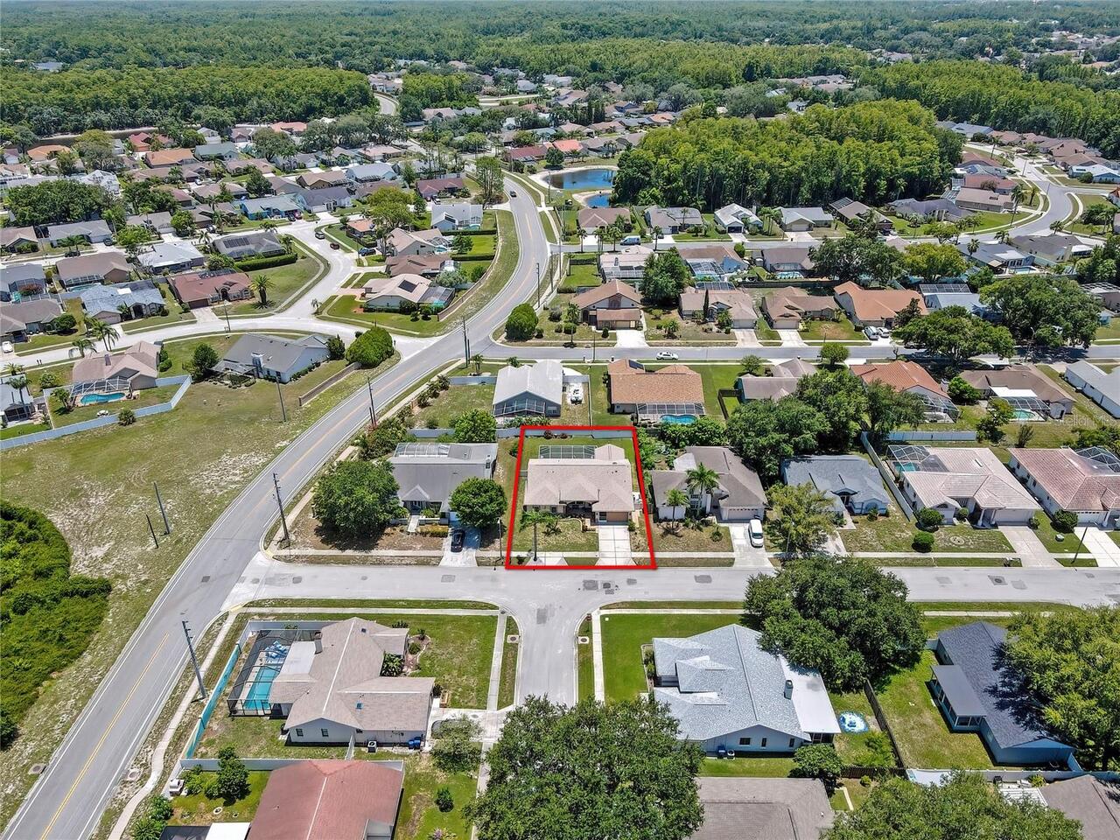
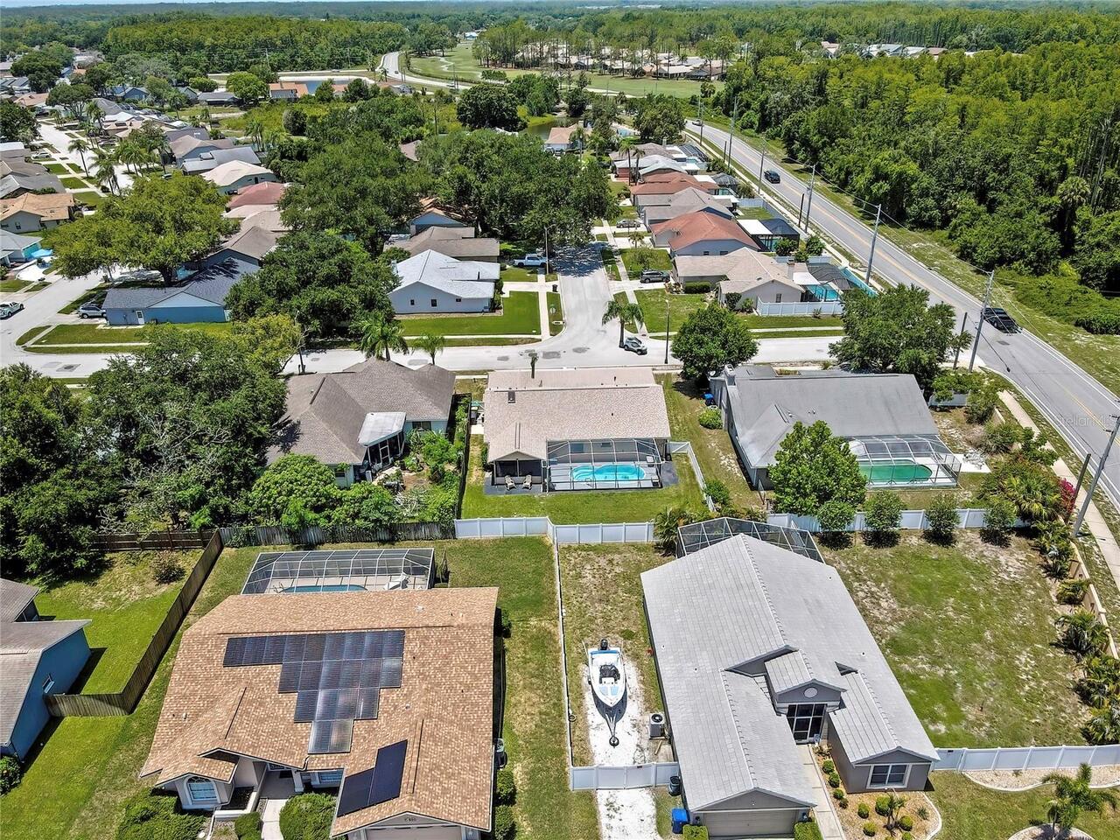
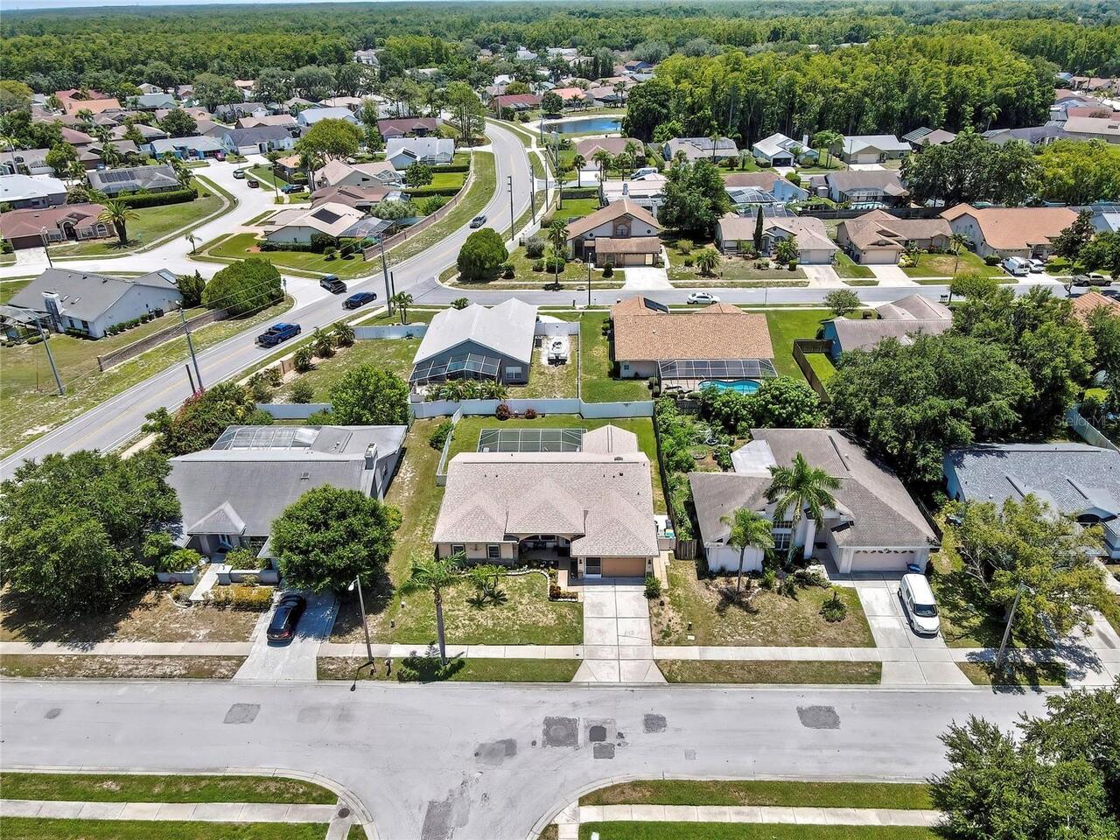
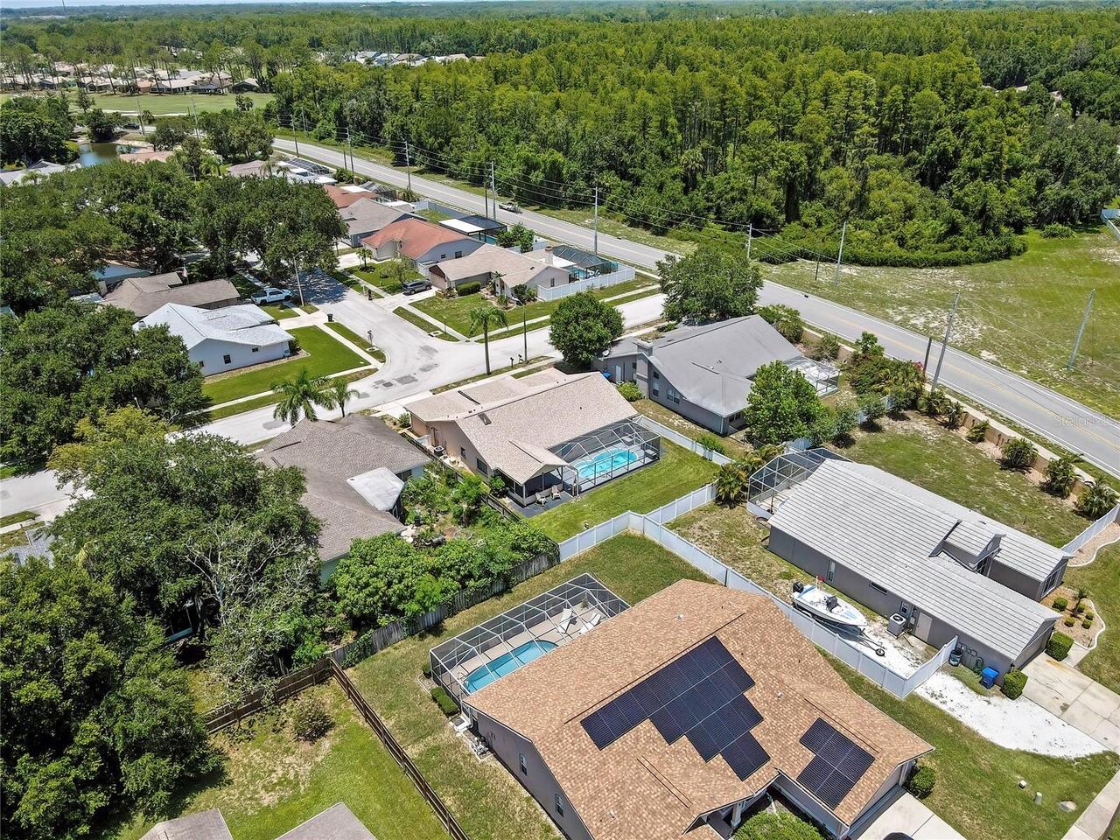
Property Features
Property Sub Type
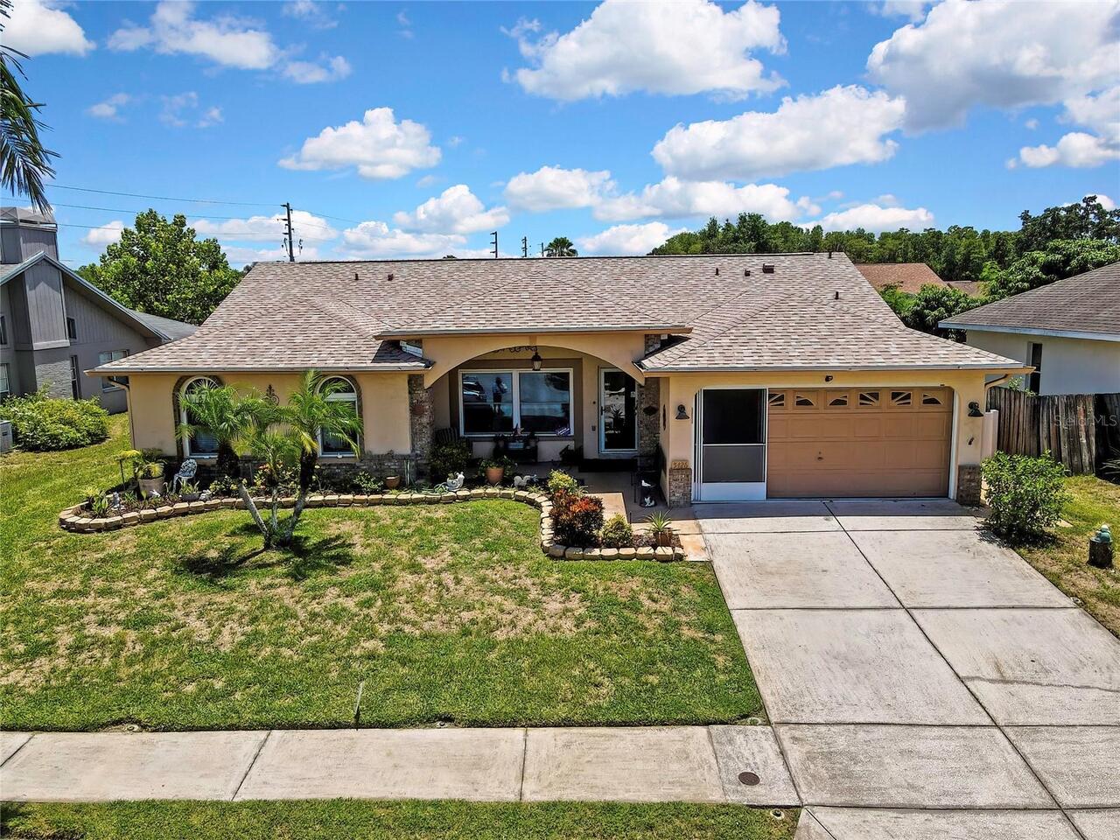
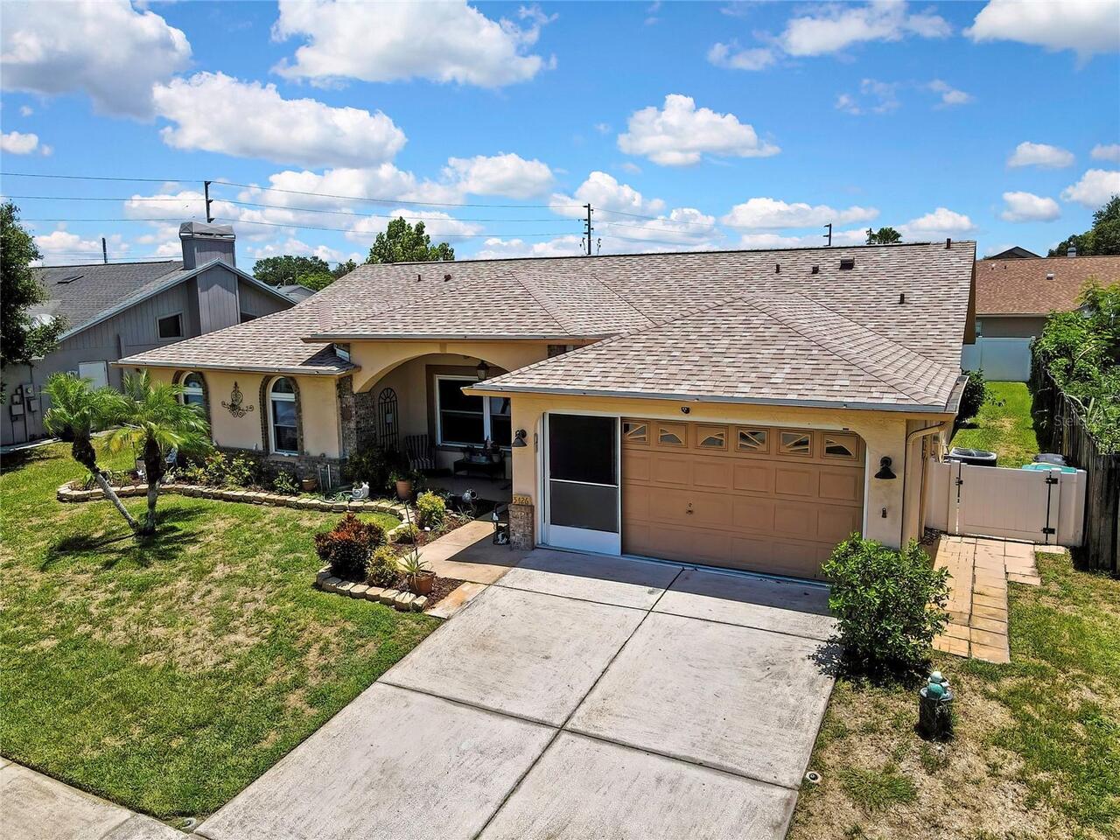
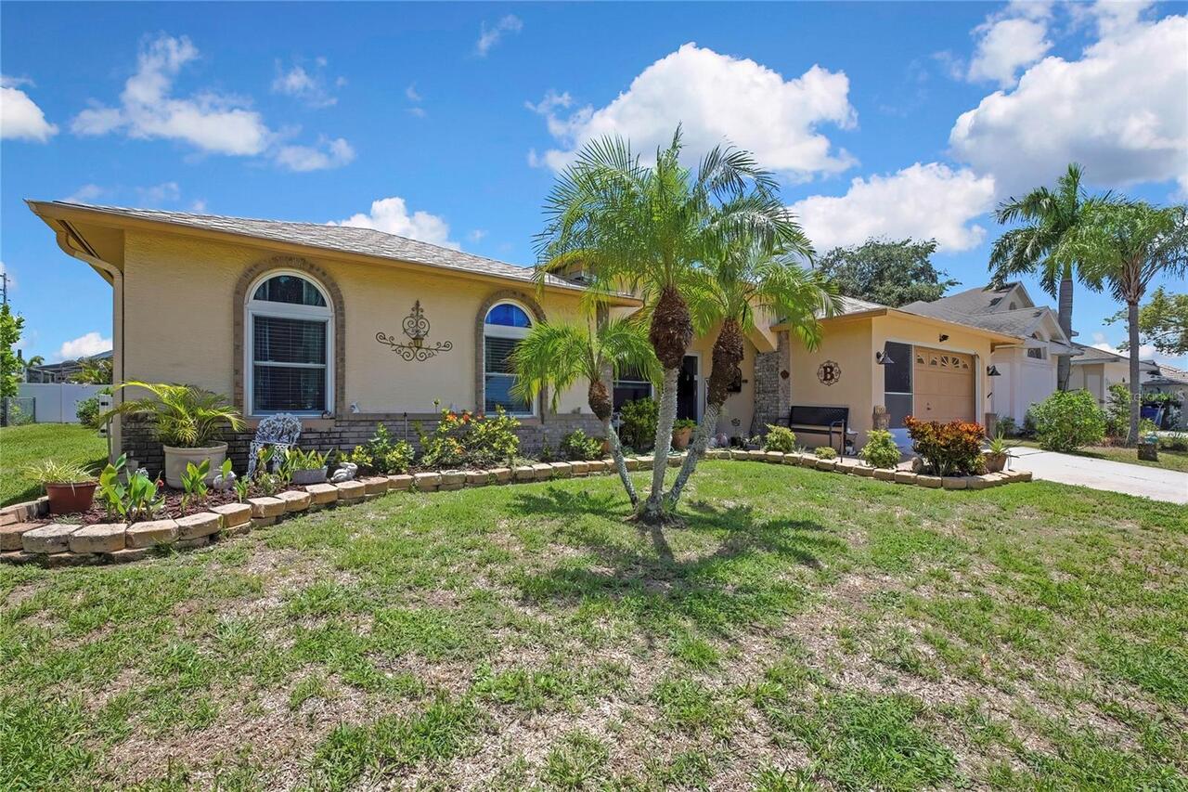
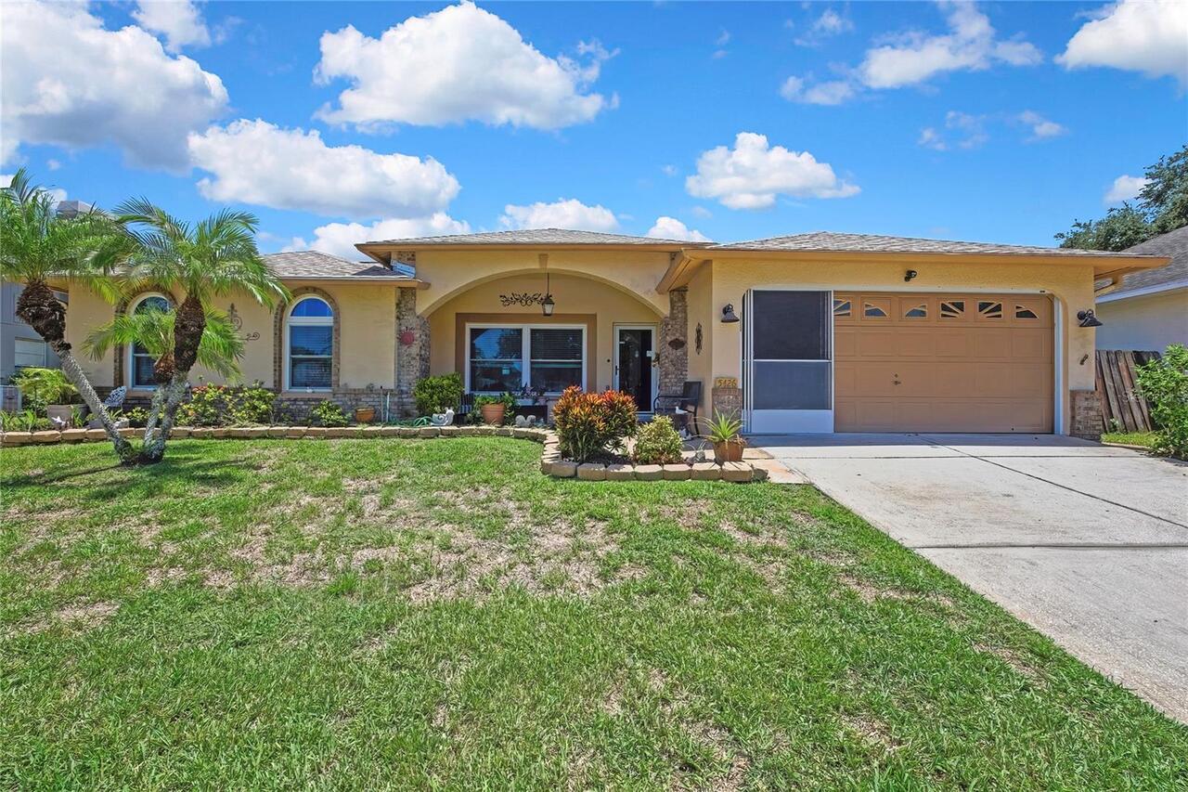
Single Family Residence
Parking
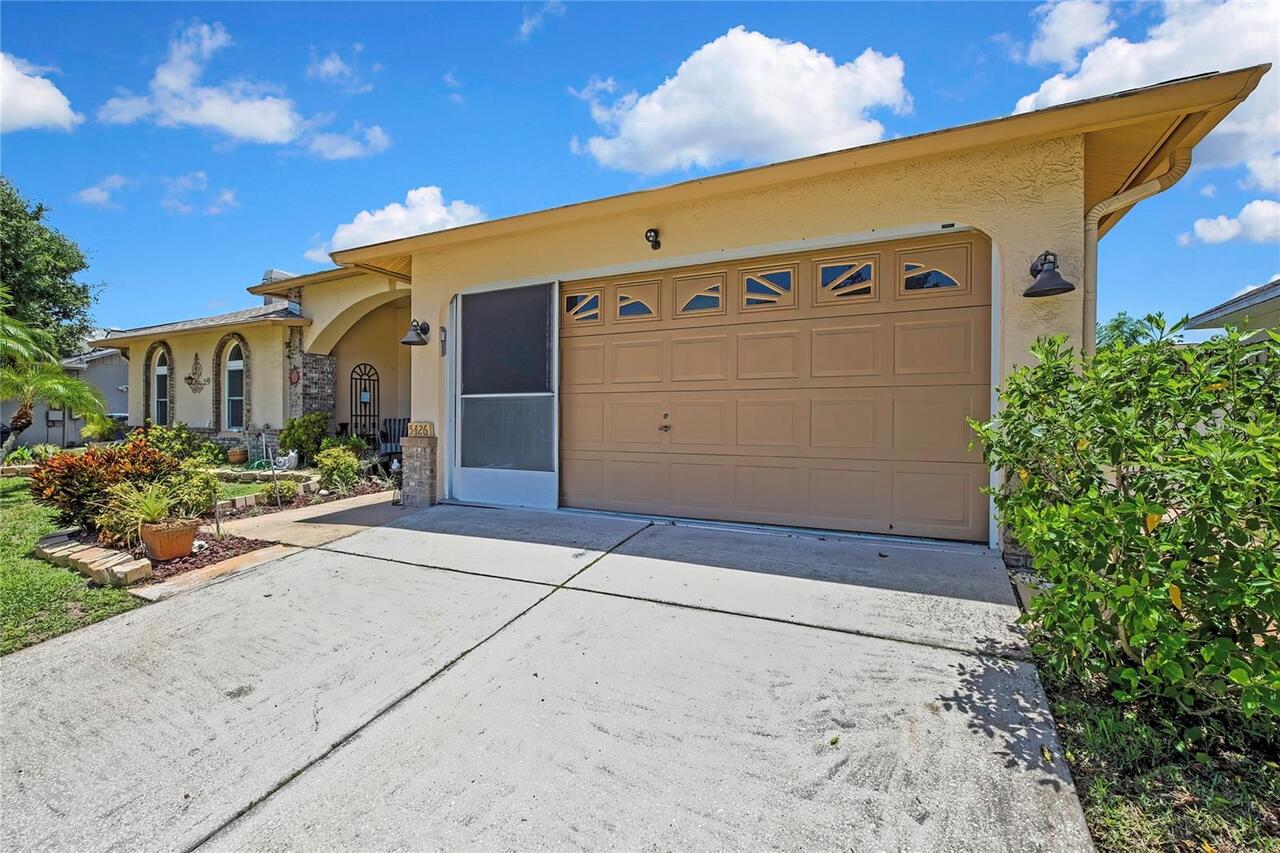
Driveway, Garage Door Opener
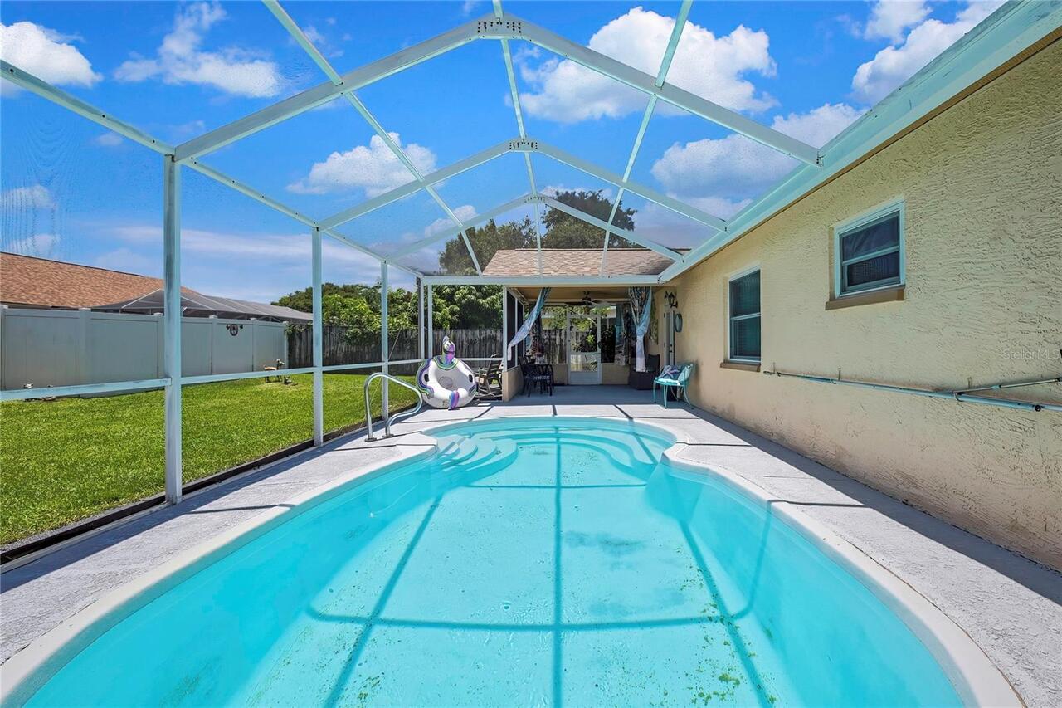
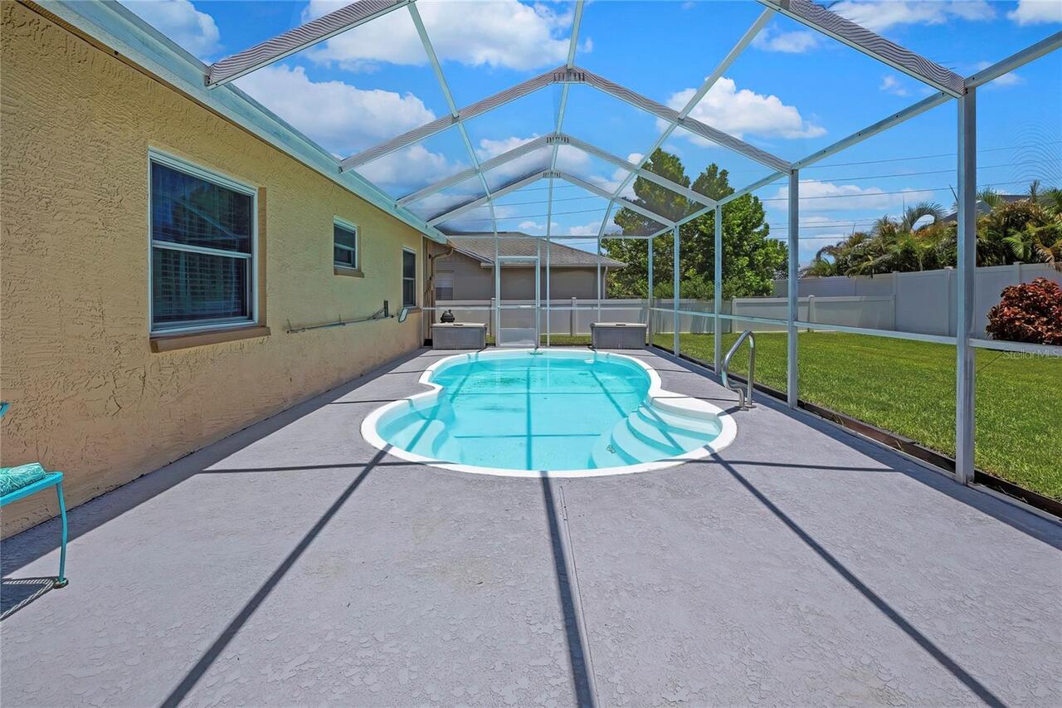
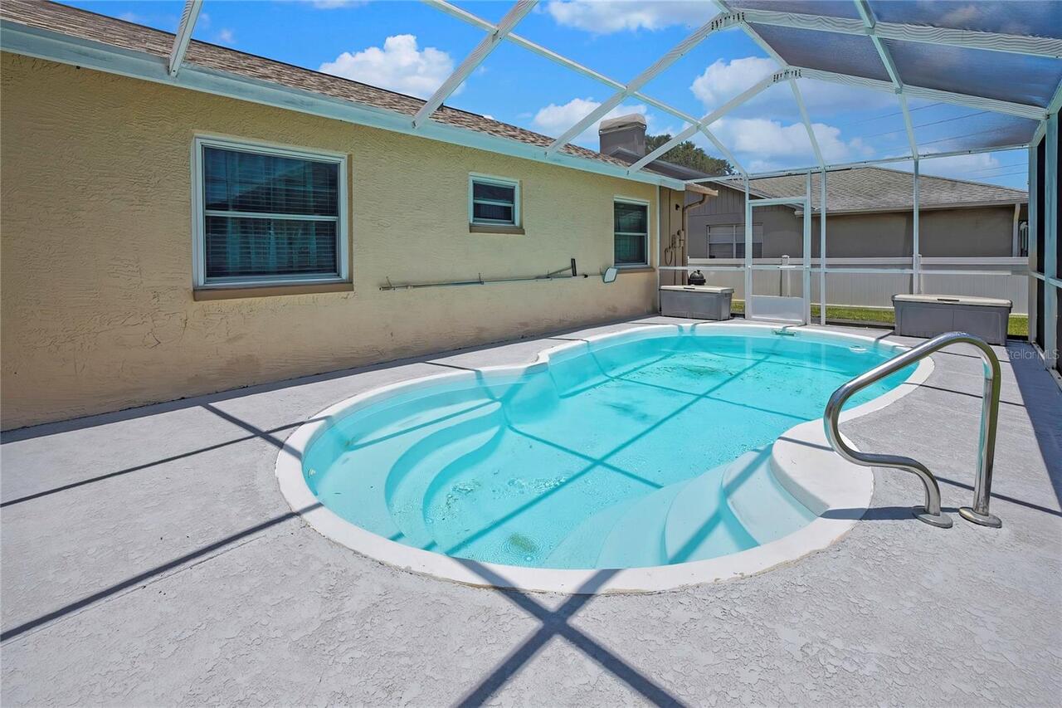
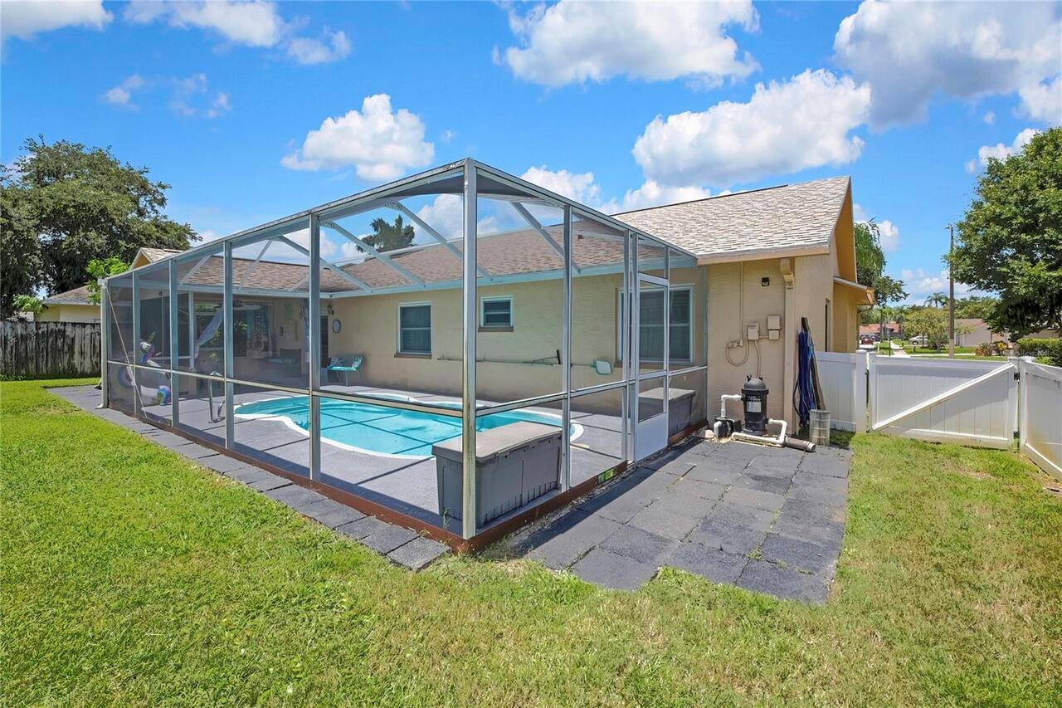
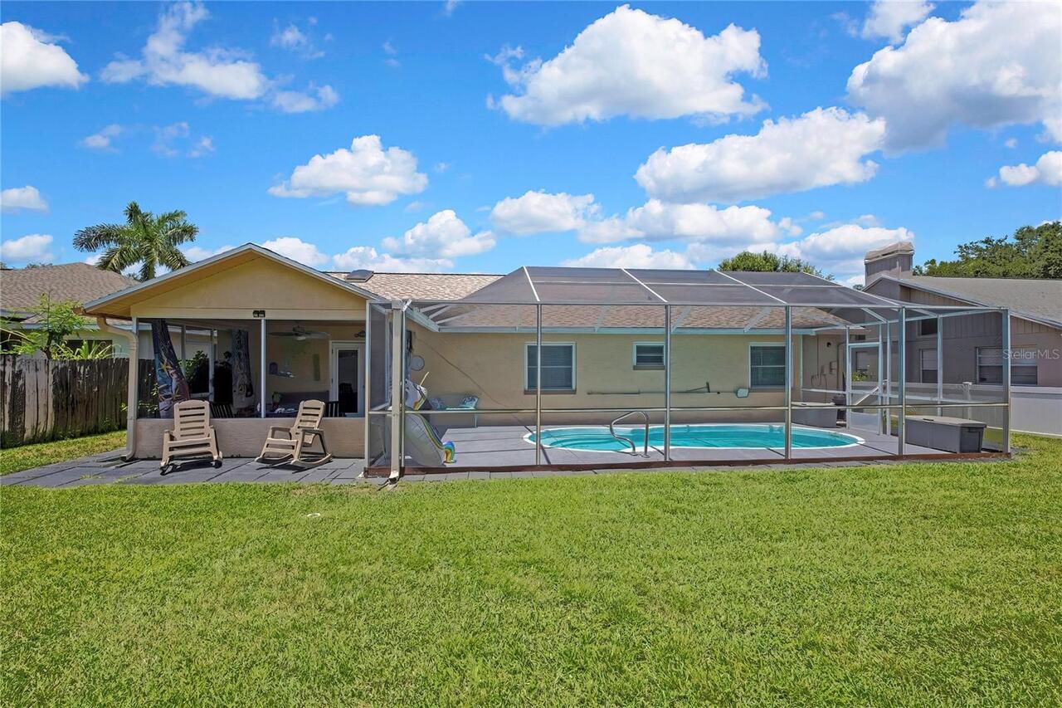
Pool
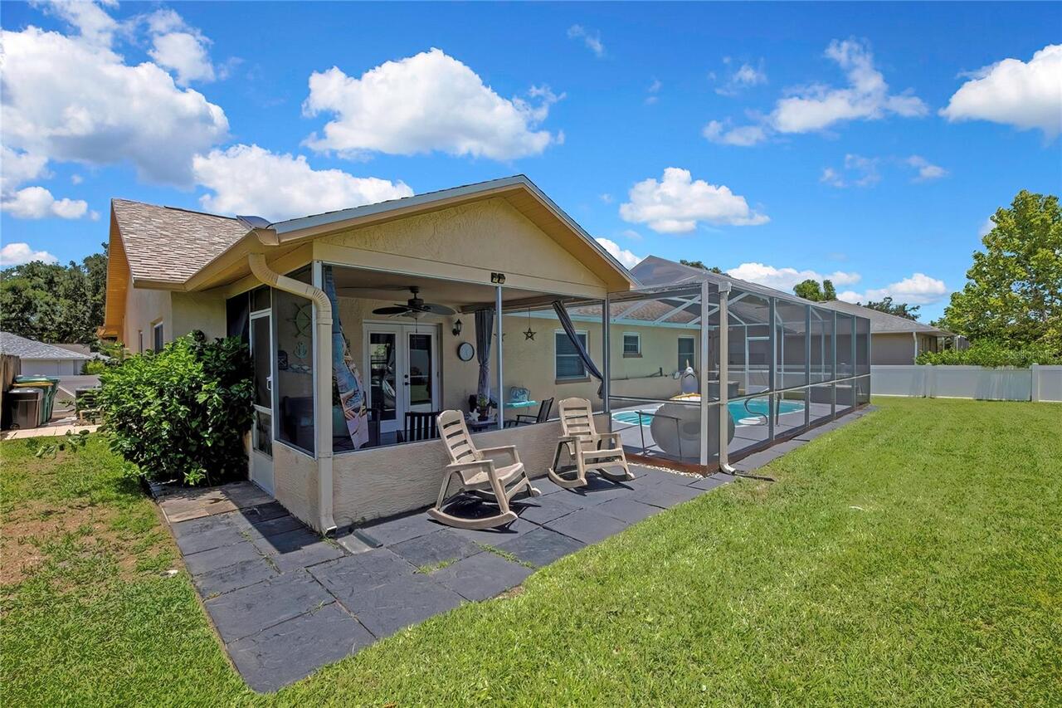
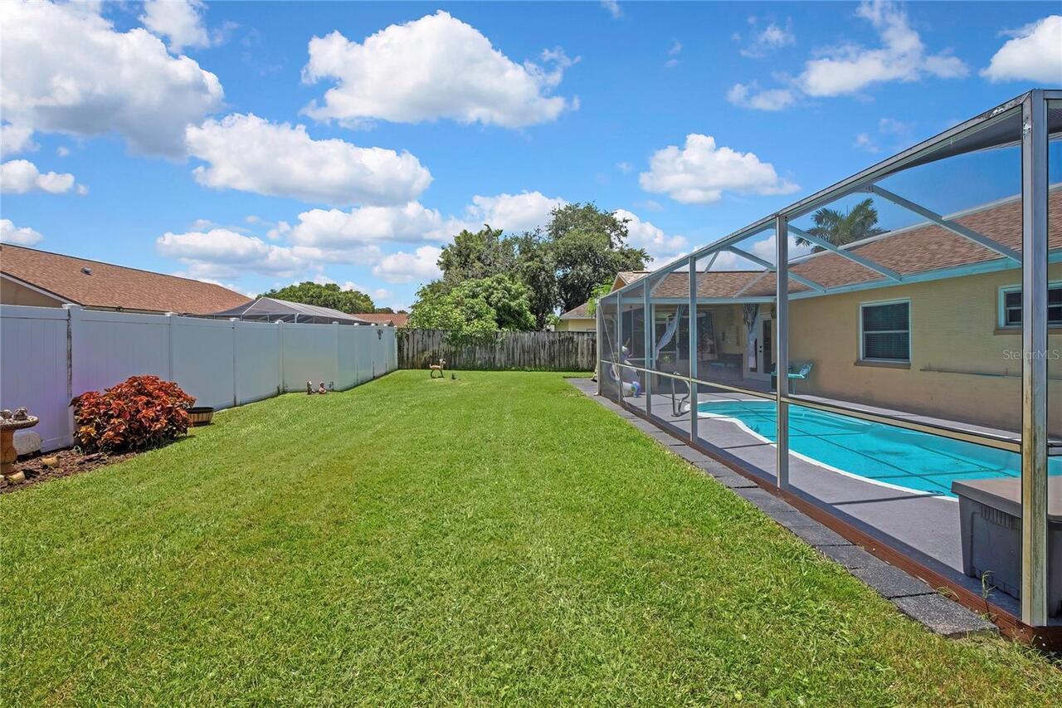
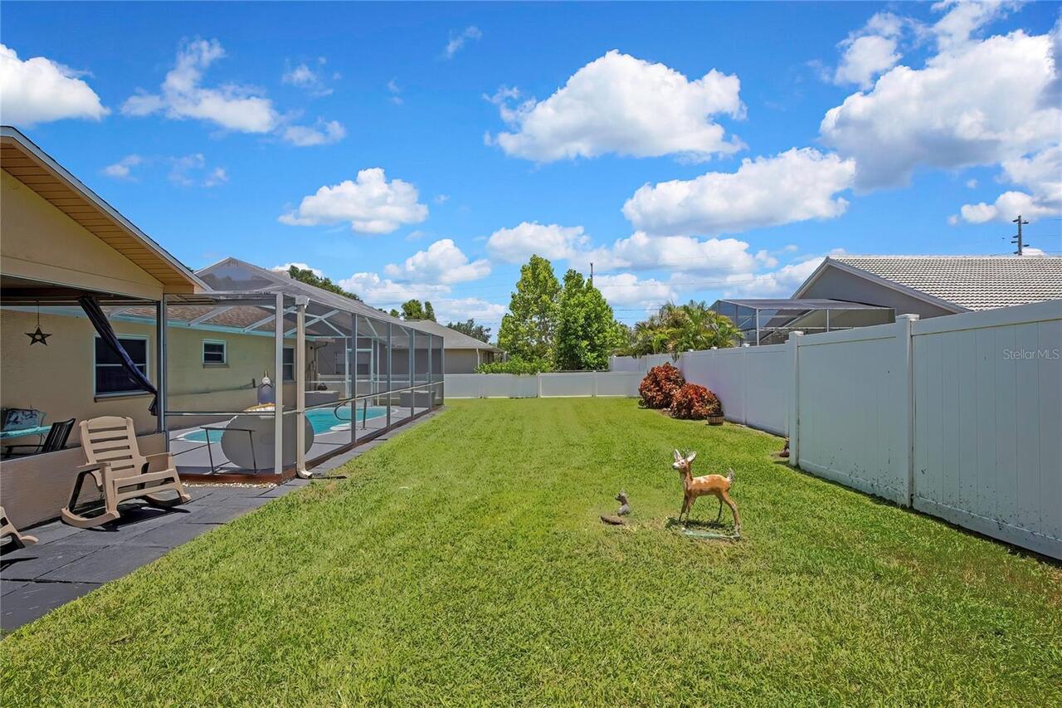
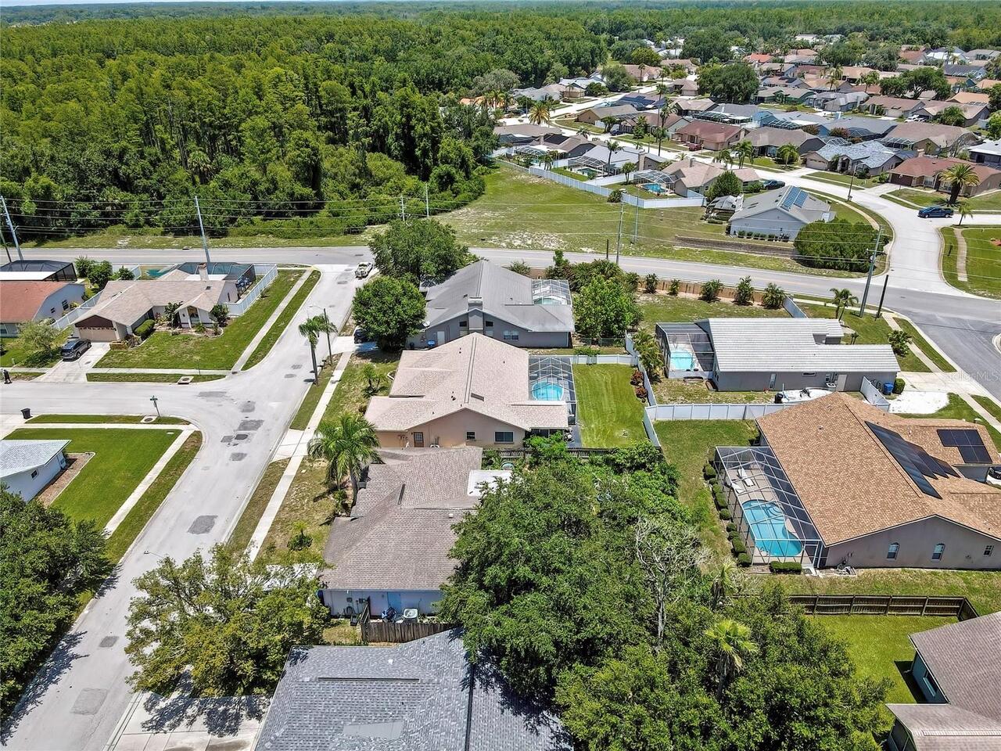
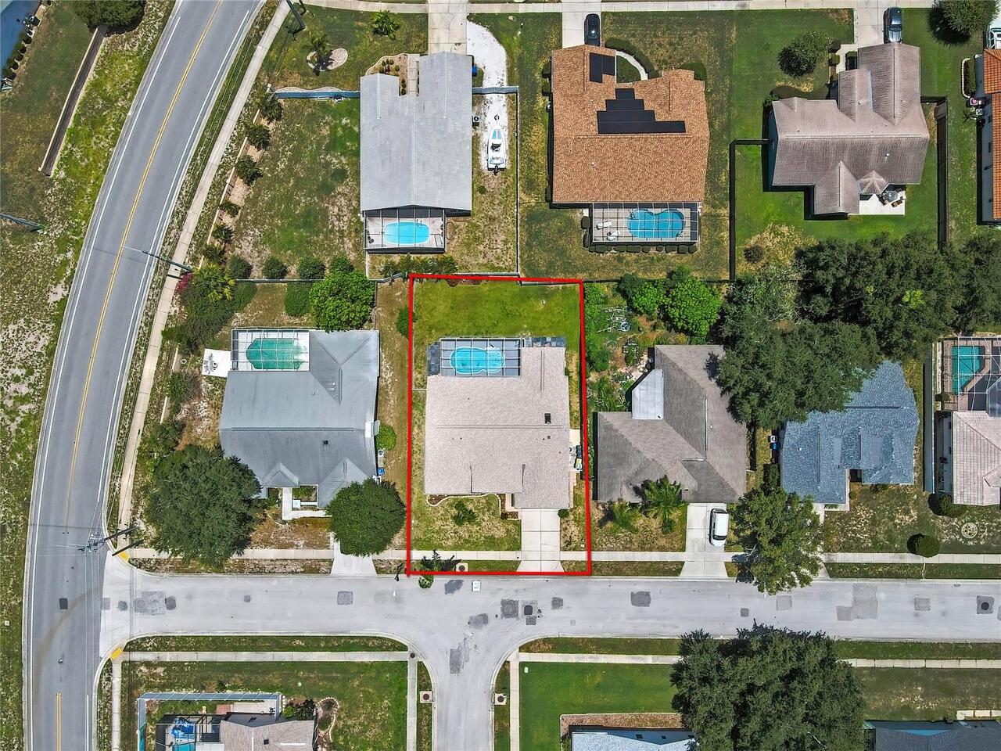
Fiberglass, In Ground
Additional Information
Additional Parcels YN
false
Additional Rooms
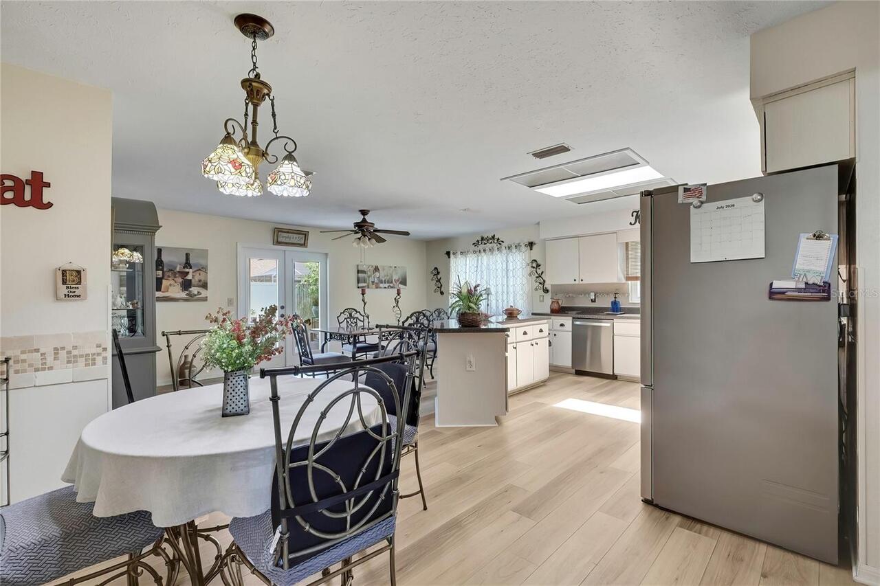
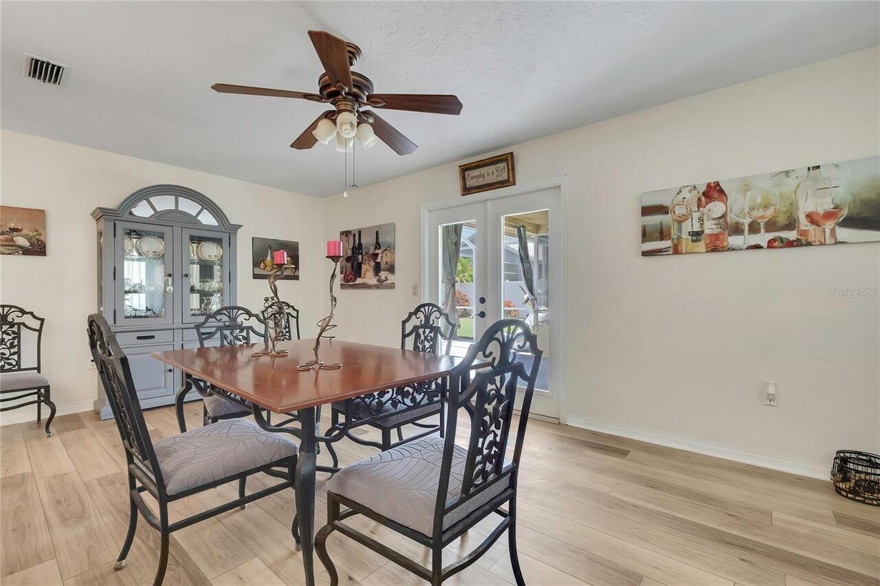
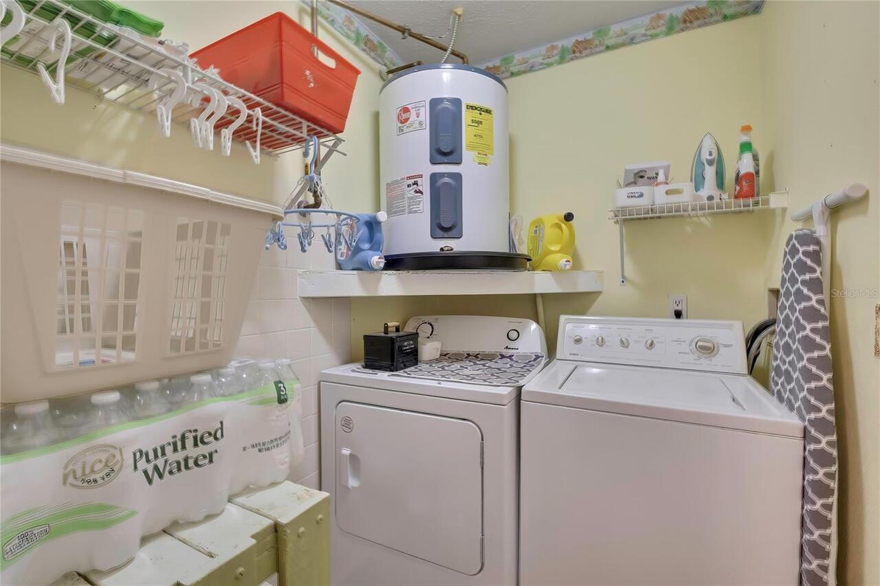
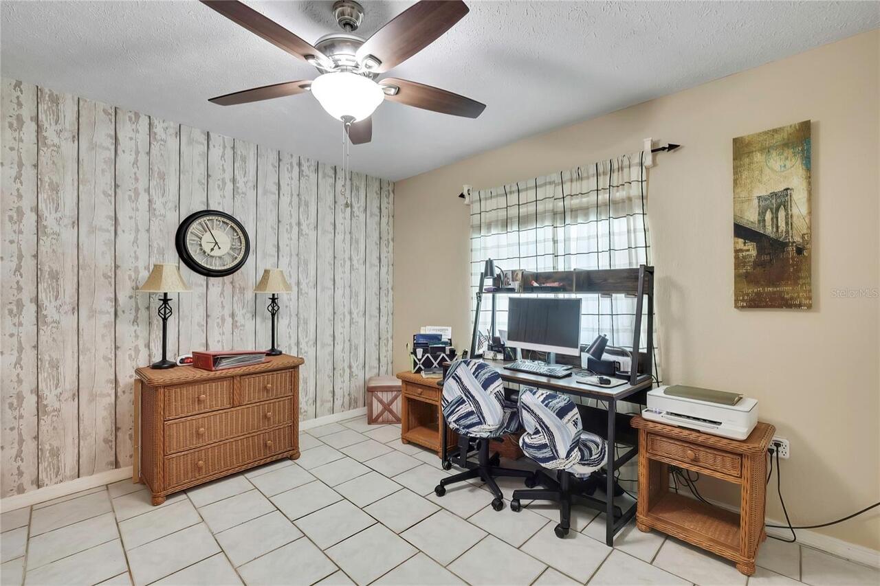
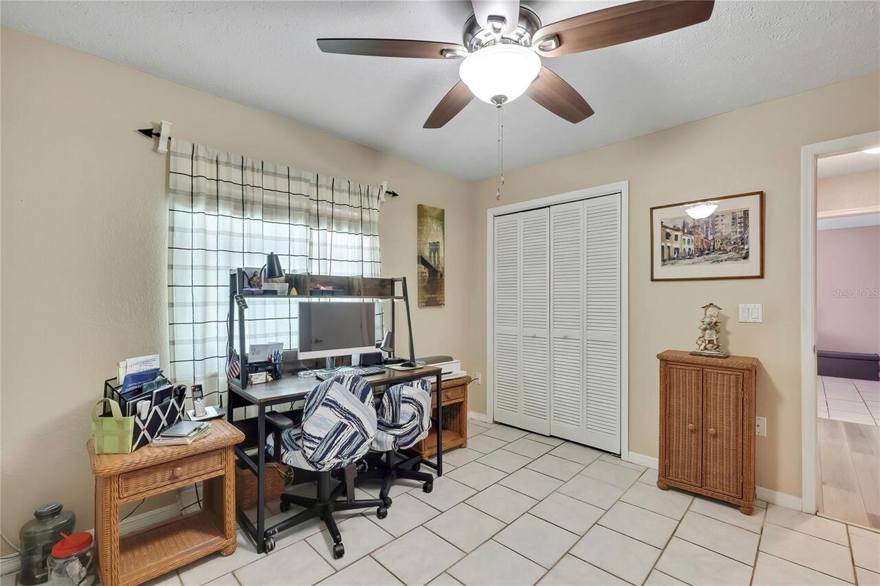
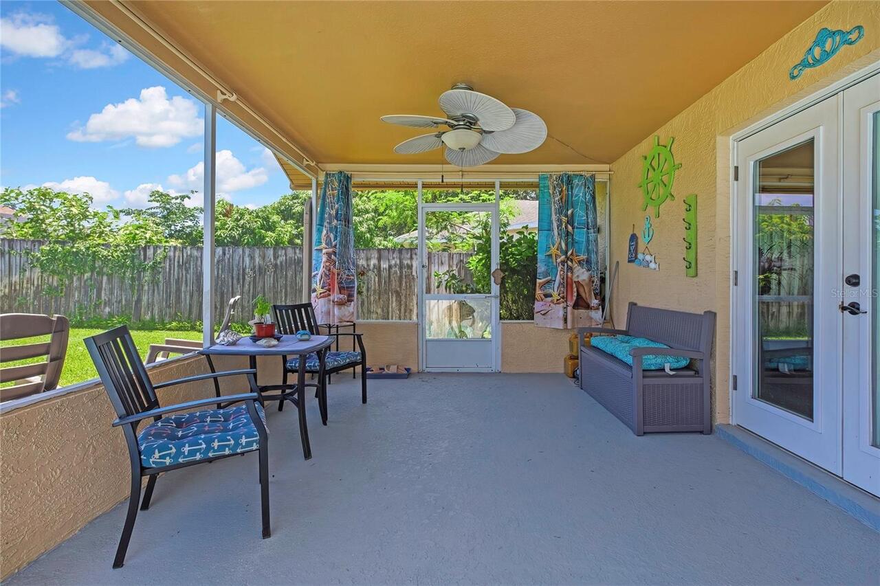
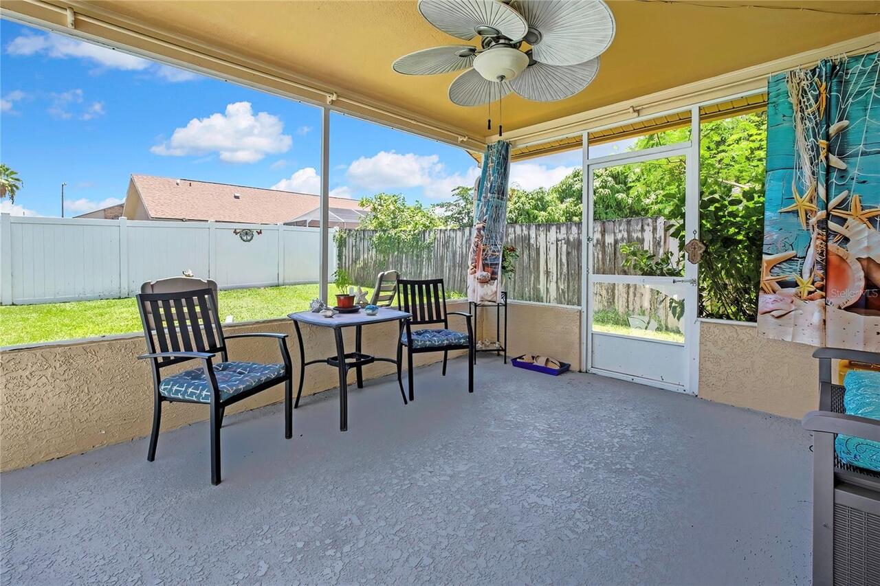
Florida Room, Great Room, Inside Utility
Alternate Key Folio Num
1626120120000003140
Appliances
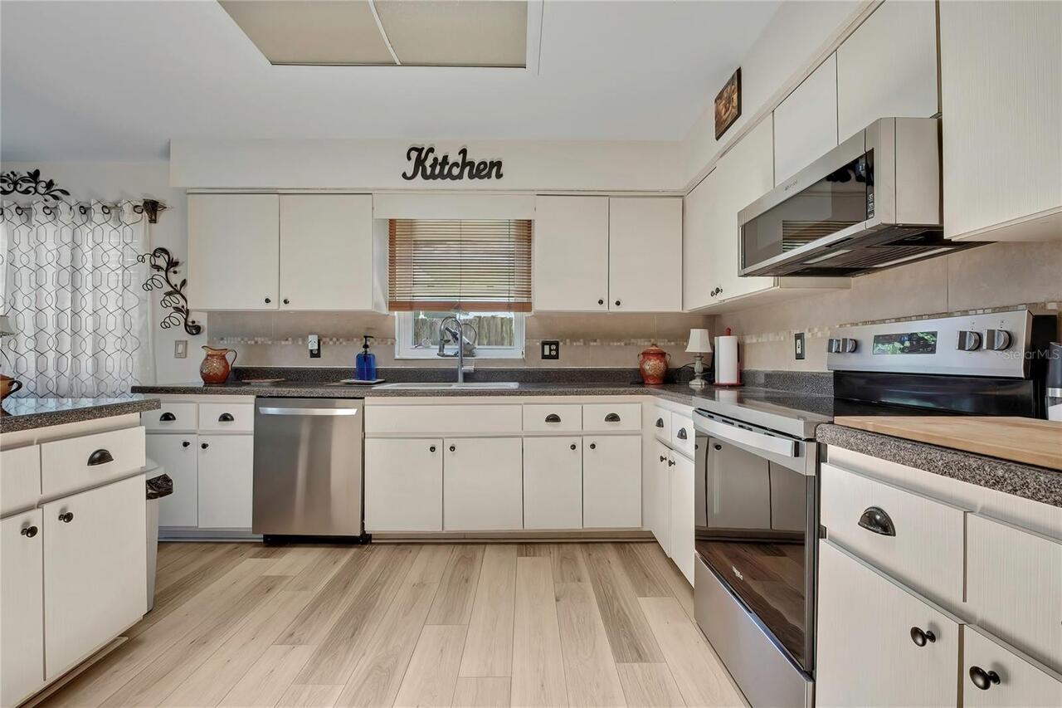
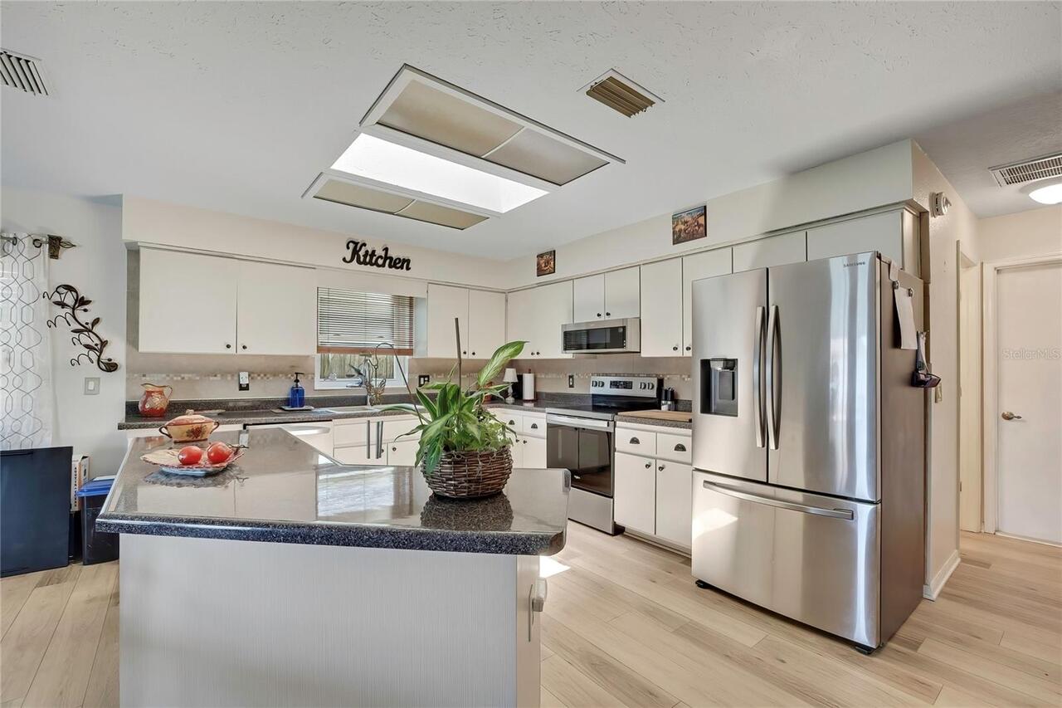
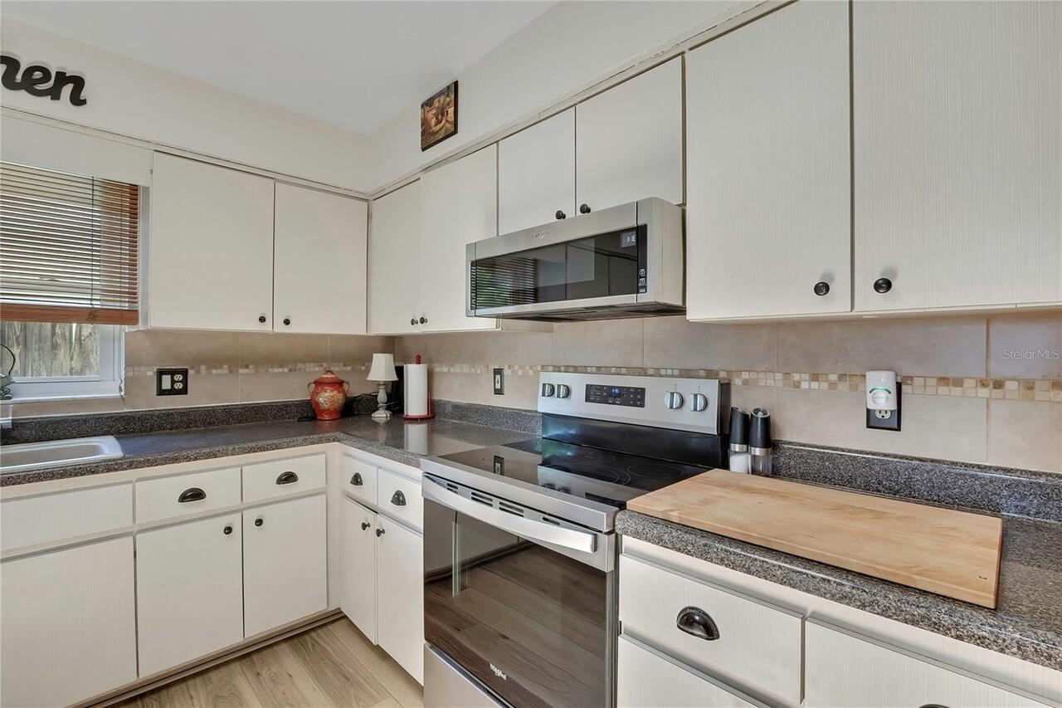
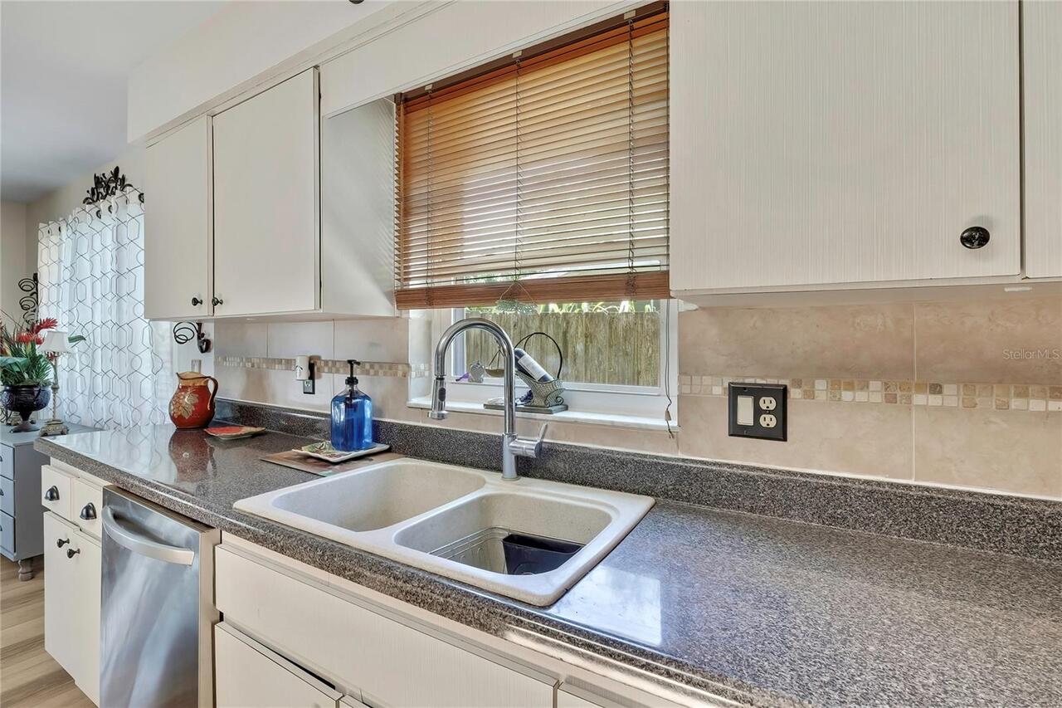
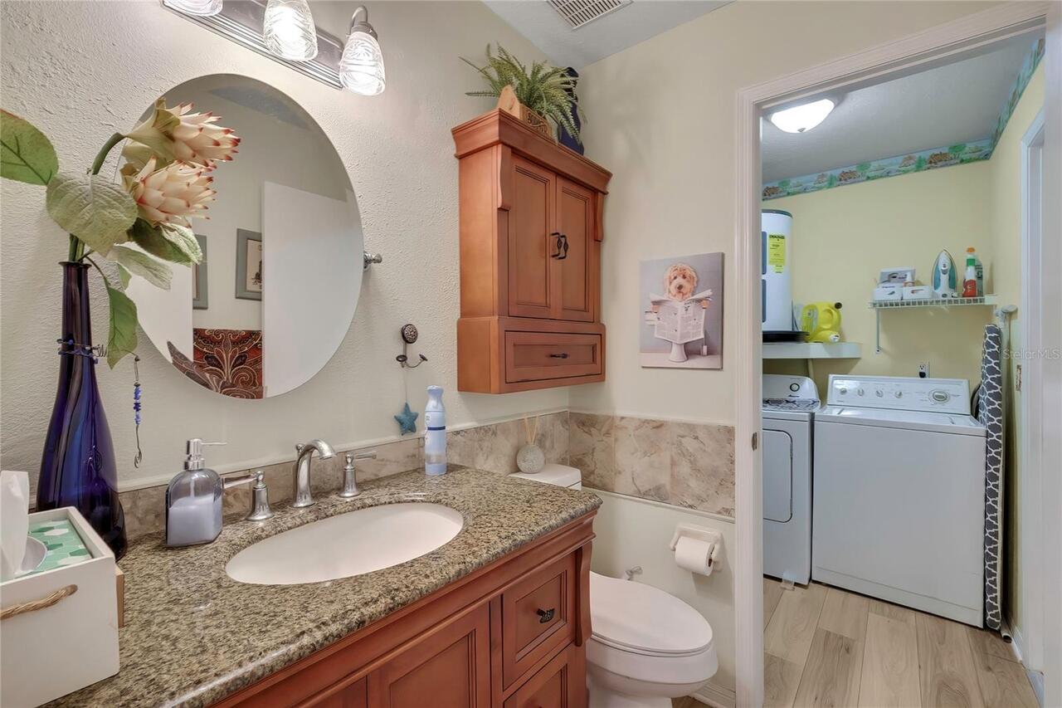
Dishwasher, Dryer, Electric Water Heater, Exhaust Fan, Microwave, Range, Refrigerator, Washer
Association Fee Frequency
Annually
Association Fee Requirement
Required
Building Area Source
Builder
Building Area Total Srch SqM
234.58
Building Area Units
Square Feet
Calculated List Price By Calculated SqFt
212.04
Construction Materials
Block
Cumulative Days On Market
49
Exterior Features
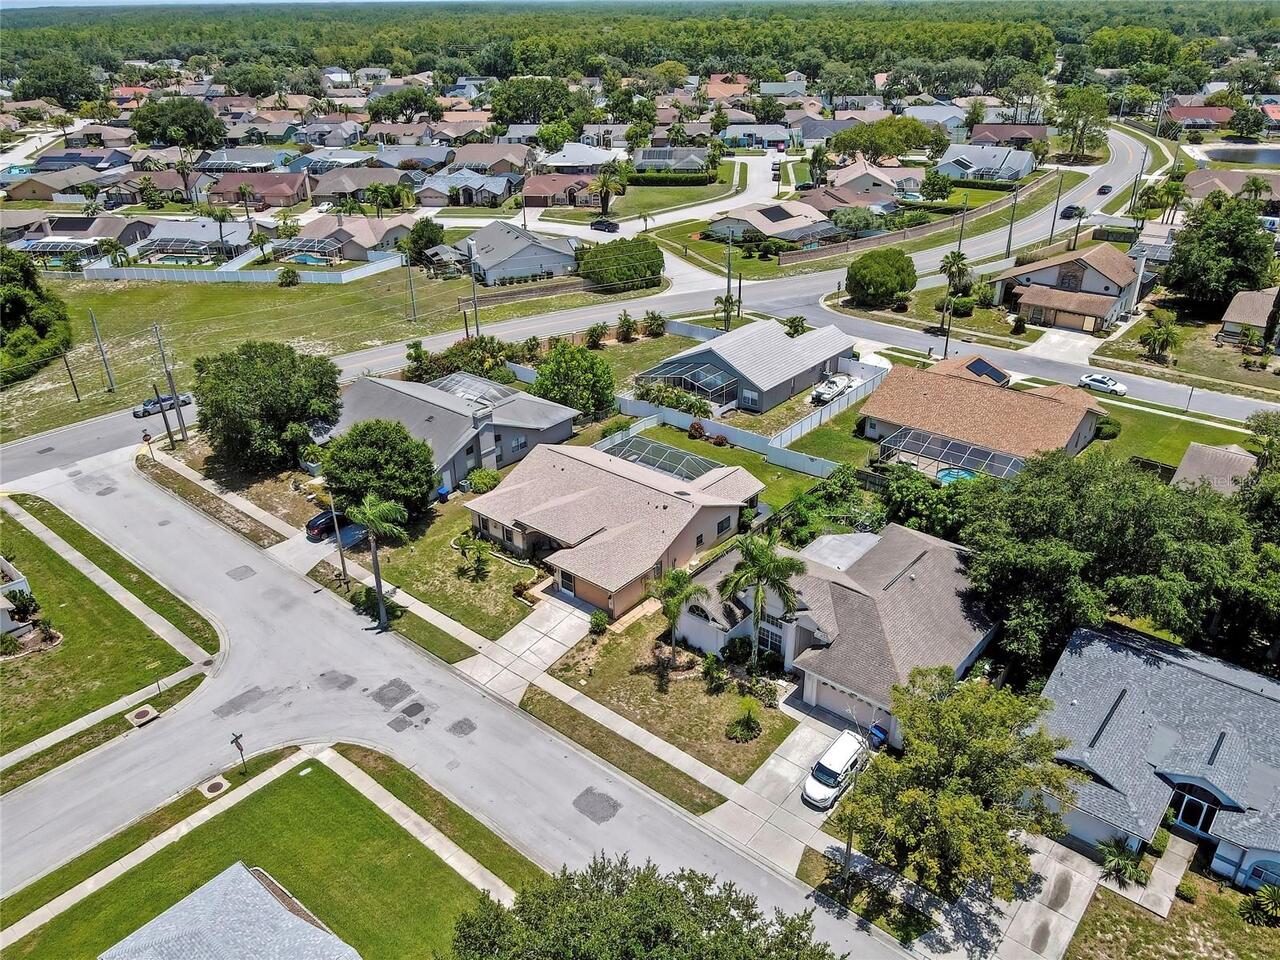
Private Entrance, Private Mailbox, Private Yard, Sidewalk
Flood Zone Date
2014-09-26
Flood Zone Panel
12101C0357F
Flooring
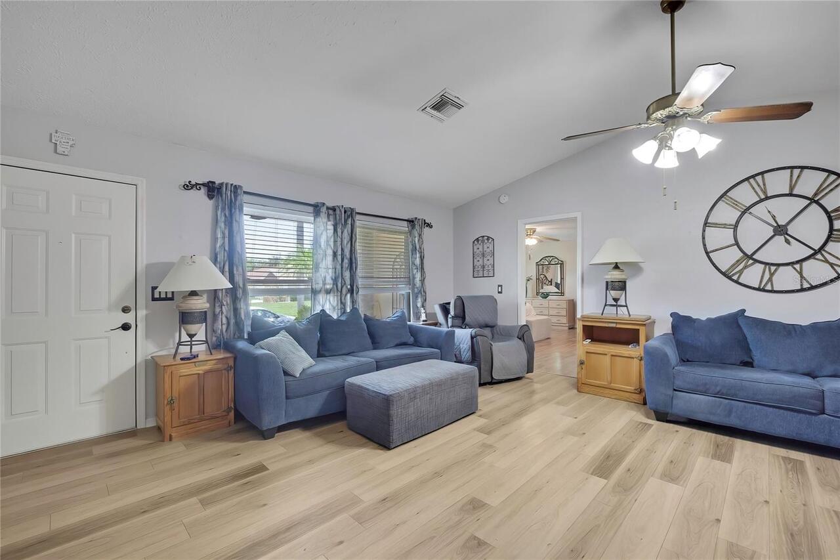
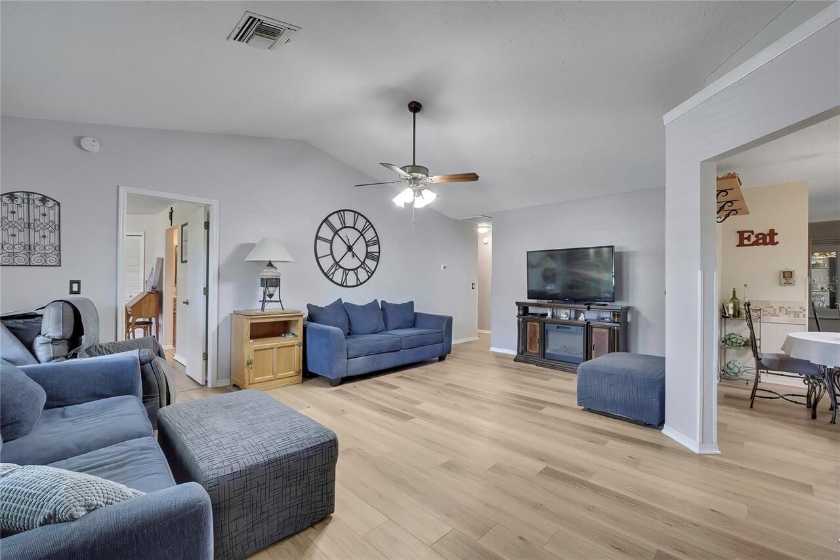
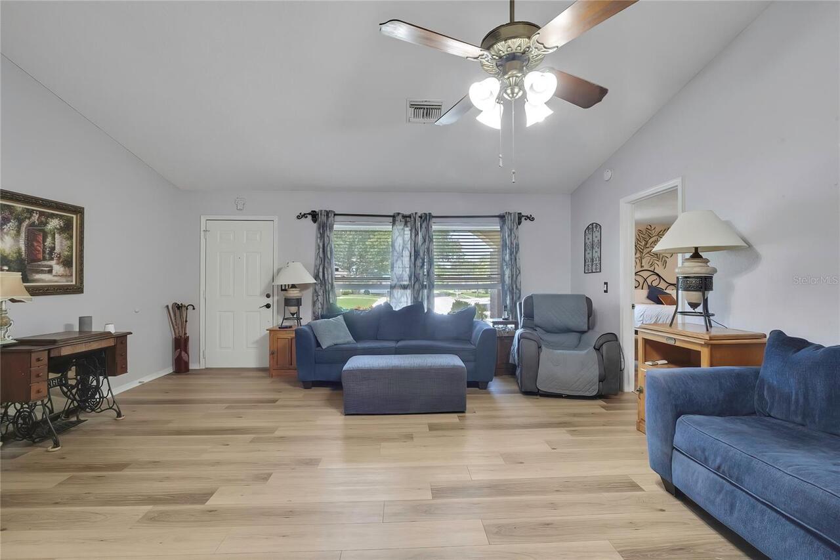
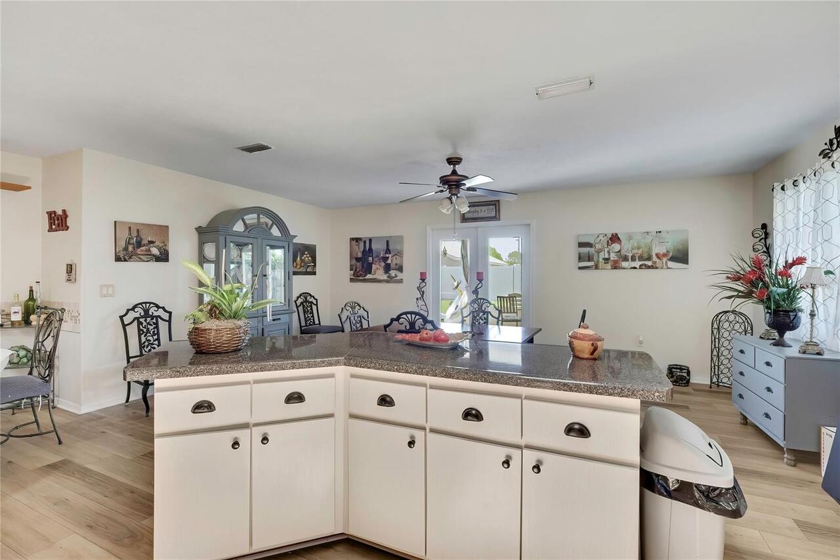
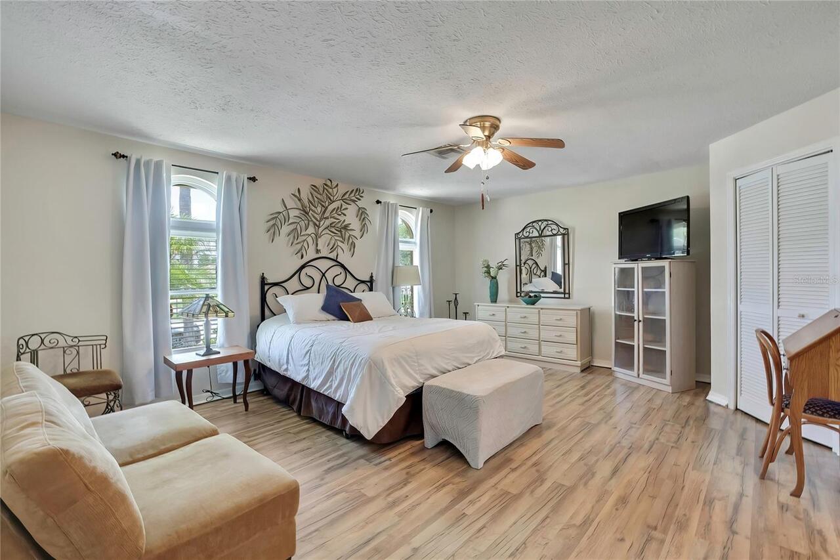
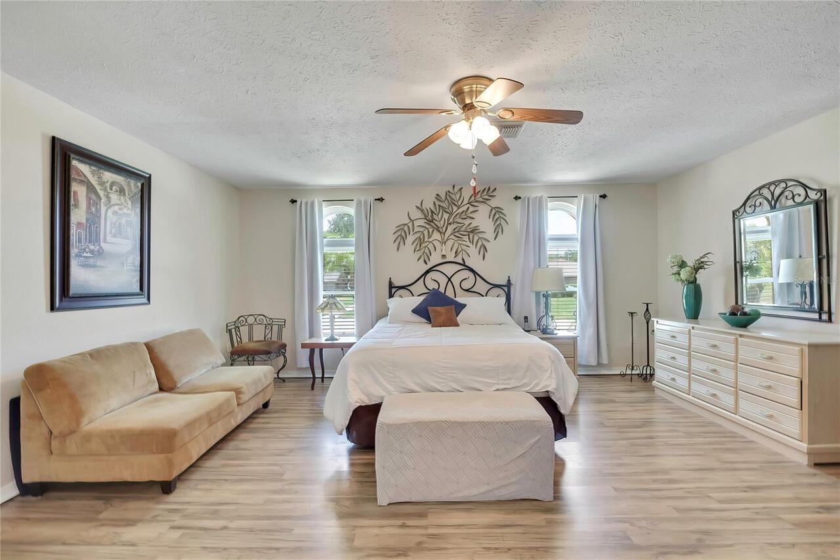
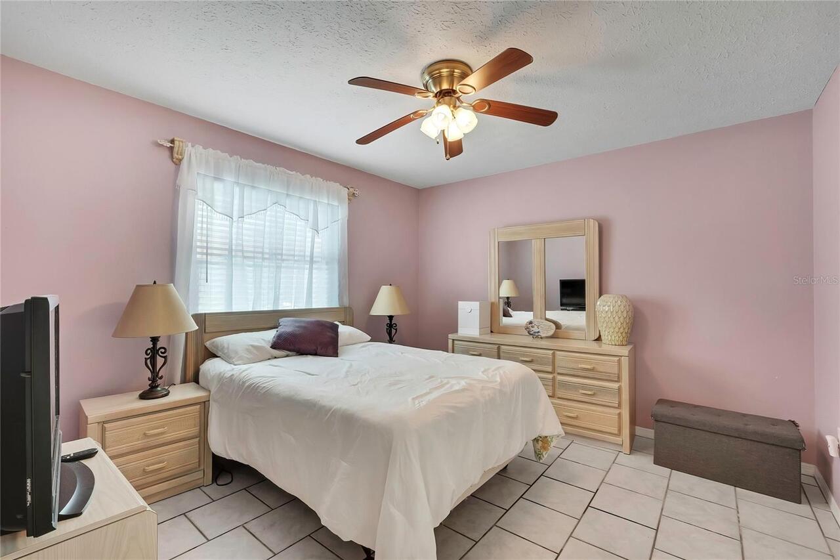
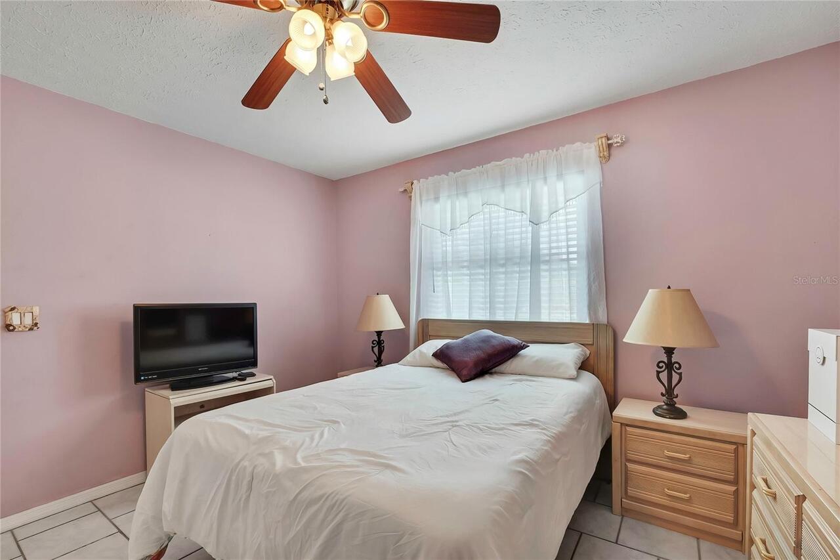
Ceramic Tile, Luxury Vinyl
Heating
Central, Electric, Heat Pump
Interior Features
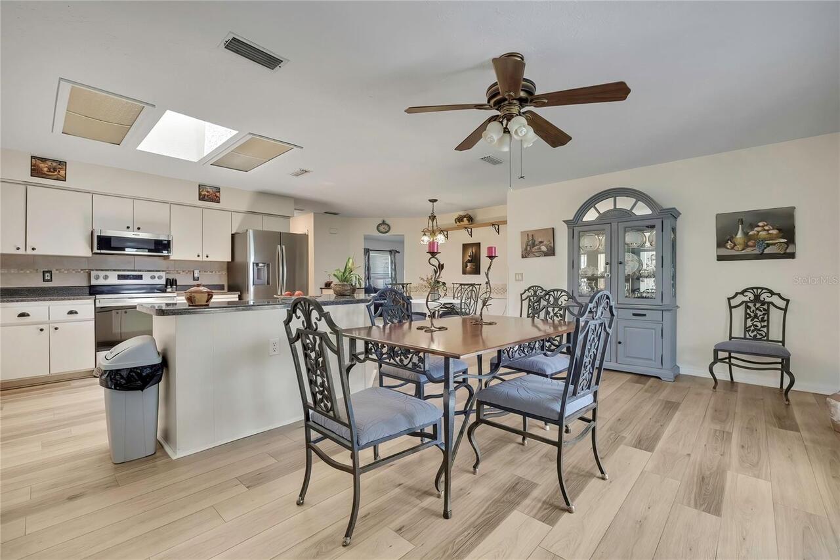
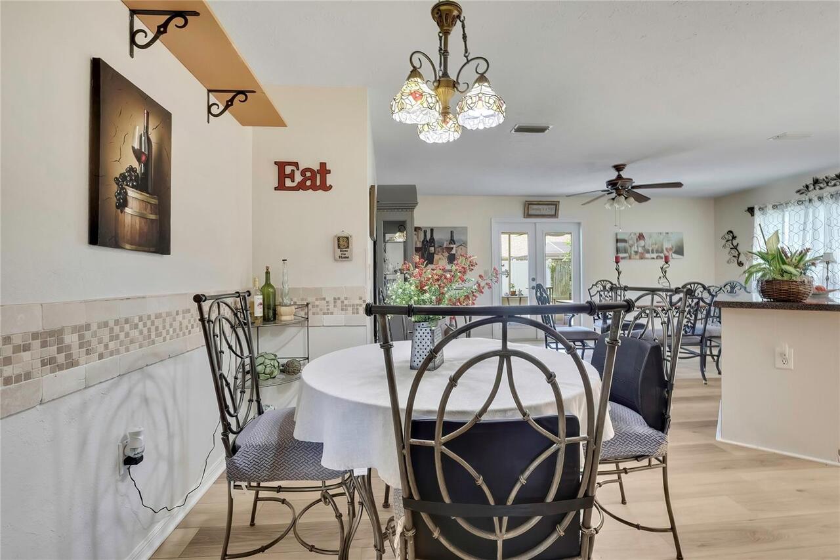
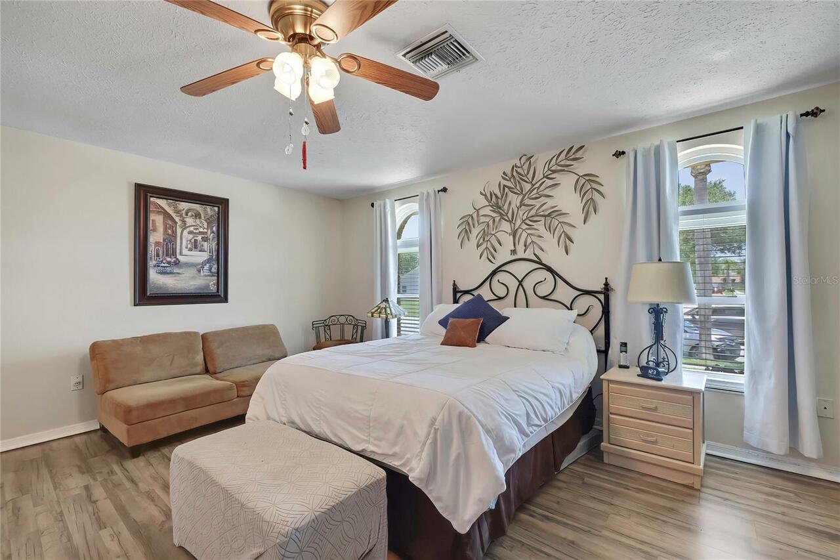
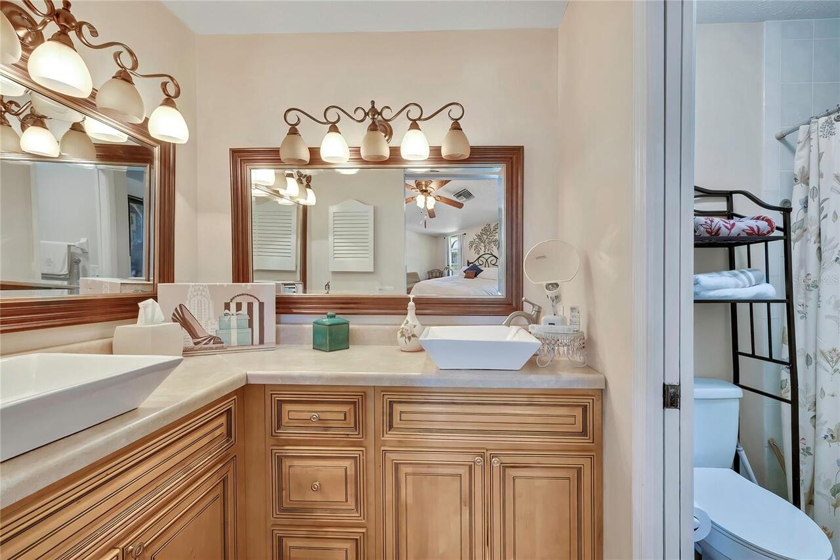
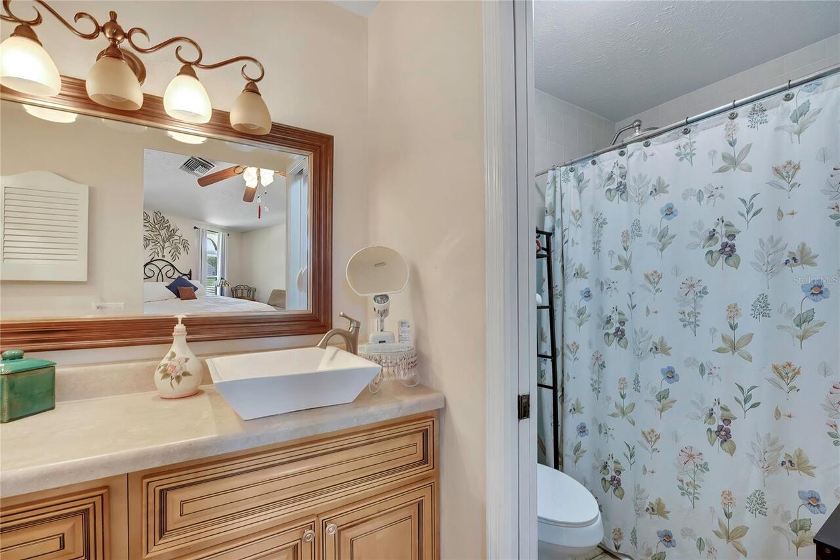
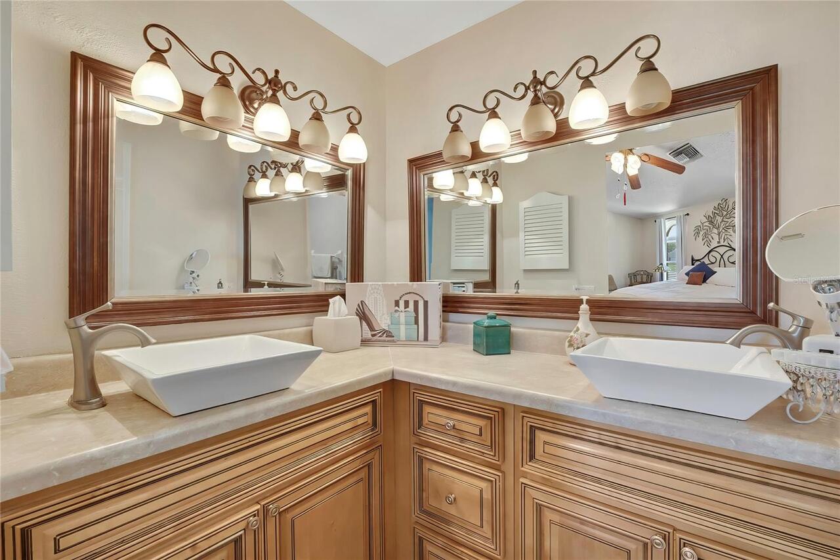
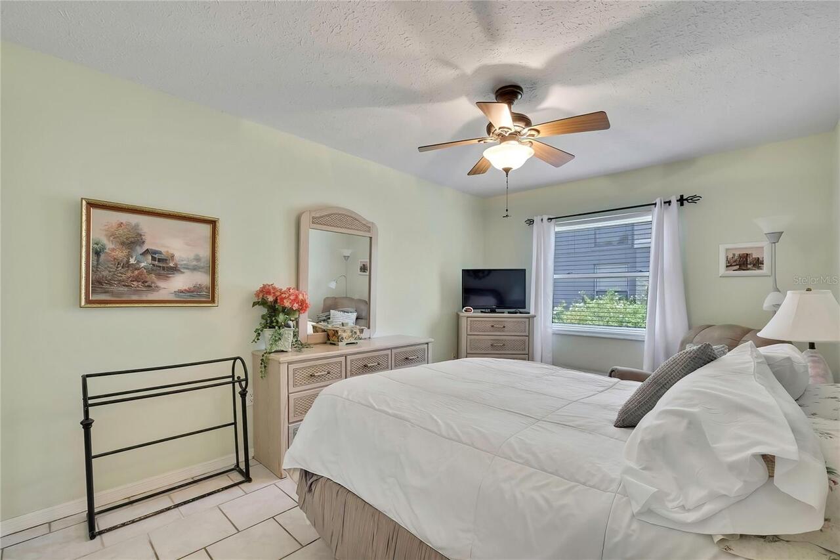
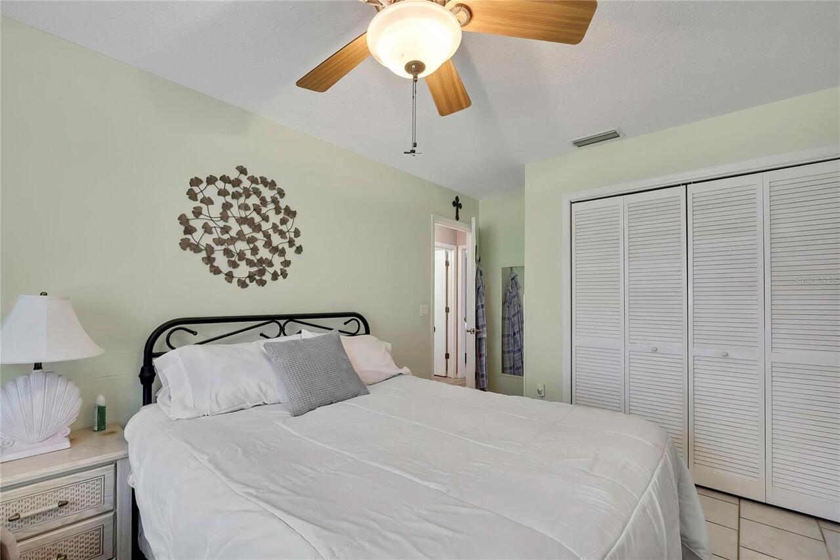
Cathedral Ceiling(s), Chair Rail, Eat-in Kitchen, Kitchen/Family Room Combo, Primary Bedroom Main Floor, Solid Surface Counters, Solid Wood Cabinets, Split Bedroom, Stone Counters, Thermostat, Walk-In Closet(s), Window Treatments
Internet Address Display YN
true
Internet Automated Valuation Display YN
false
Internet Consumer Comment YN
false
Internet Entire Listing Display YN
true
Laundry Features
Inside, Laundry Closet
Living Area Source
Public Records
Living Area Units
Square Feet
Lot Size Square Meters
715
Modification Timestamp
2026-09-03T18:28:11.366Z
Other Equipment
Irrigation Equipment, Private Entrance, Private Yard
Parcel Number
16-26-12-012.0-000.00-314.0
Pets Allowed
Cats OK, Dogs OK
Previous List Price
429000
Price Change Timestamp
2026-09-03T18:27:56.000Z
RATIO Current Price By Calculated SqFt
212.04
Realtor Info
As-Is, Engineering Report, Owner Will Assist with closing costs, Remediation Accomplished
Road Responsibility
Public Maintained Road
Road Surface Type
Concrete
Showing Requirements
Call Listing Agent, Combination Lock Box, ShowingTime
Status Change Timestamp
2026-07-16T23:29:49.000Z
Tax Book Number
26-122-124
Tax Legal Description
HUNTERS RIDGE UNIT FOUR PB 26 PG 122-124 LOT 314 OR 1950 PG 759 OR 9785 PG 3347
Total Acreage
0 to less than 1/4
Universal Property Id
US-12101-N-1626120120000003140-R-N
Unparsed Address
5426 LA PLATA DR
Utilities
Cable Connected, Electricity Connected, Public, Sewer Connected, Sprinkler Well, Water Connected
Water Source
None, Public, Well
Window Features
Skylight(s), Blinds, Shutters, Thermal Windows