Property Features
Property Sub Type
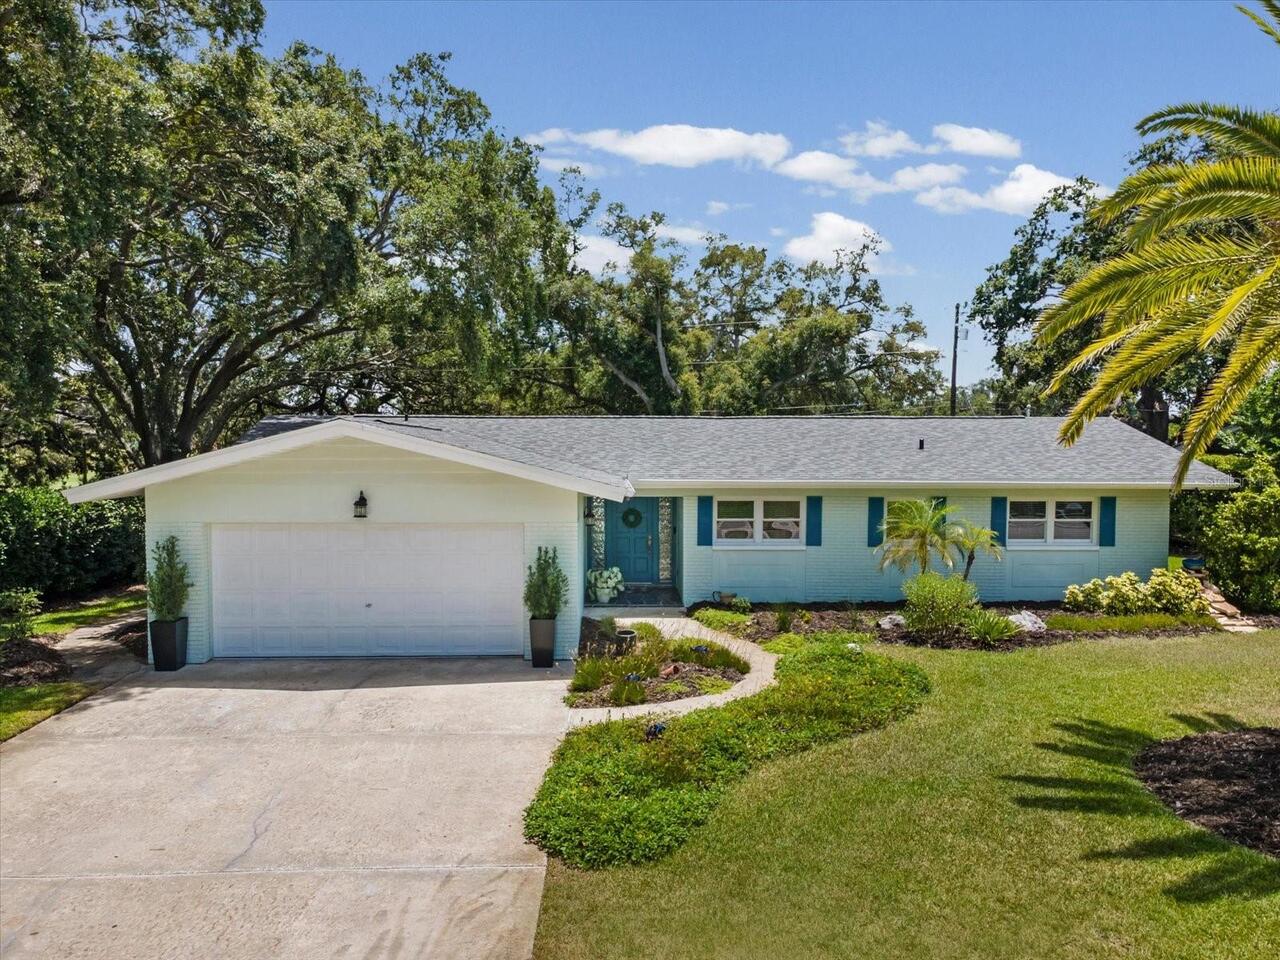
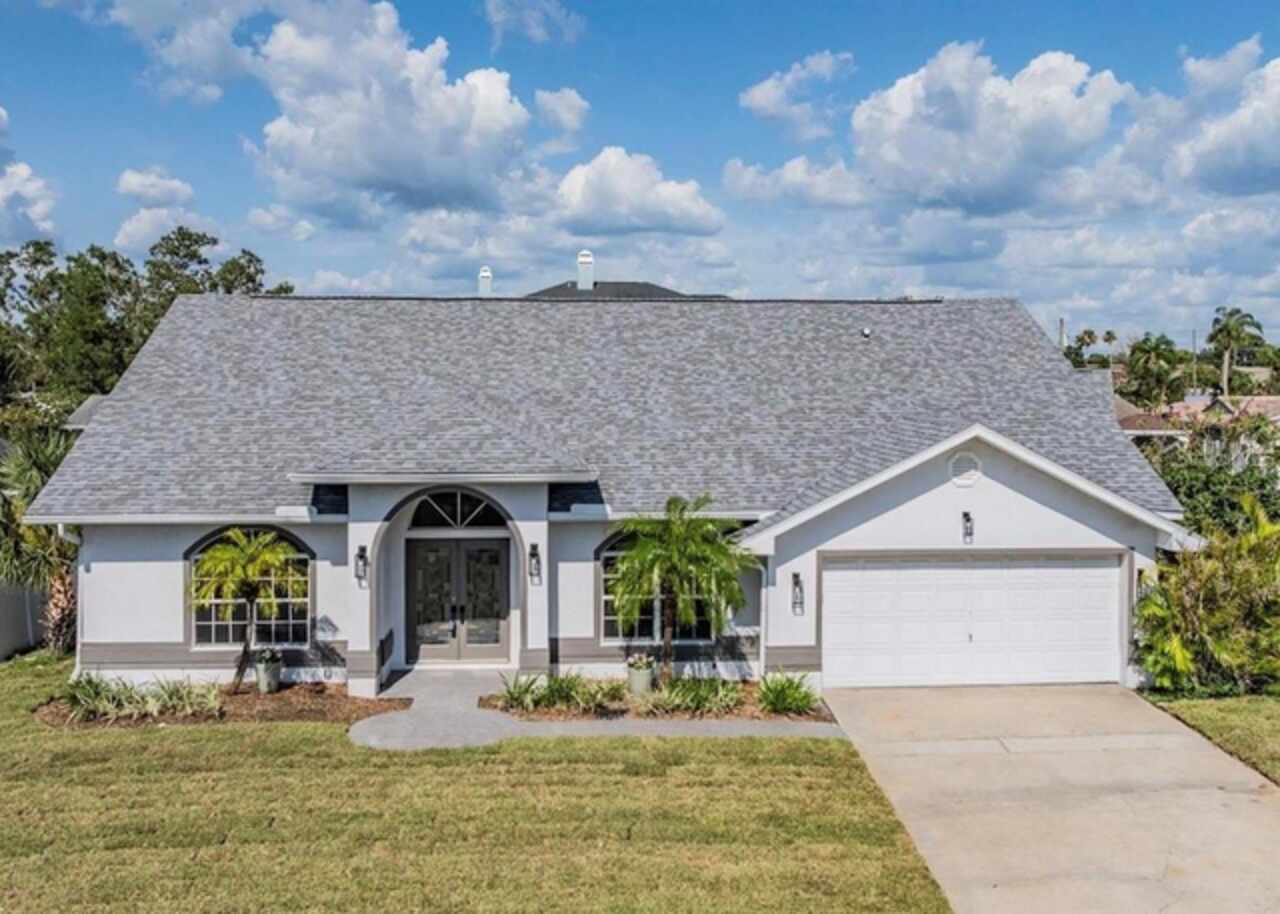
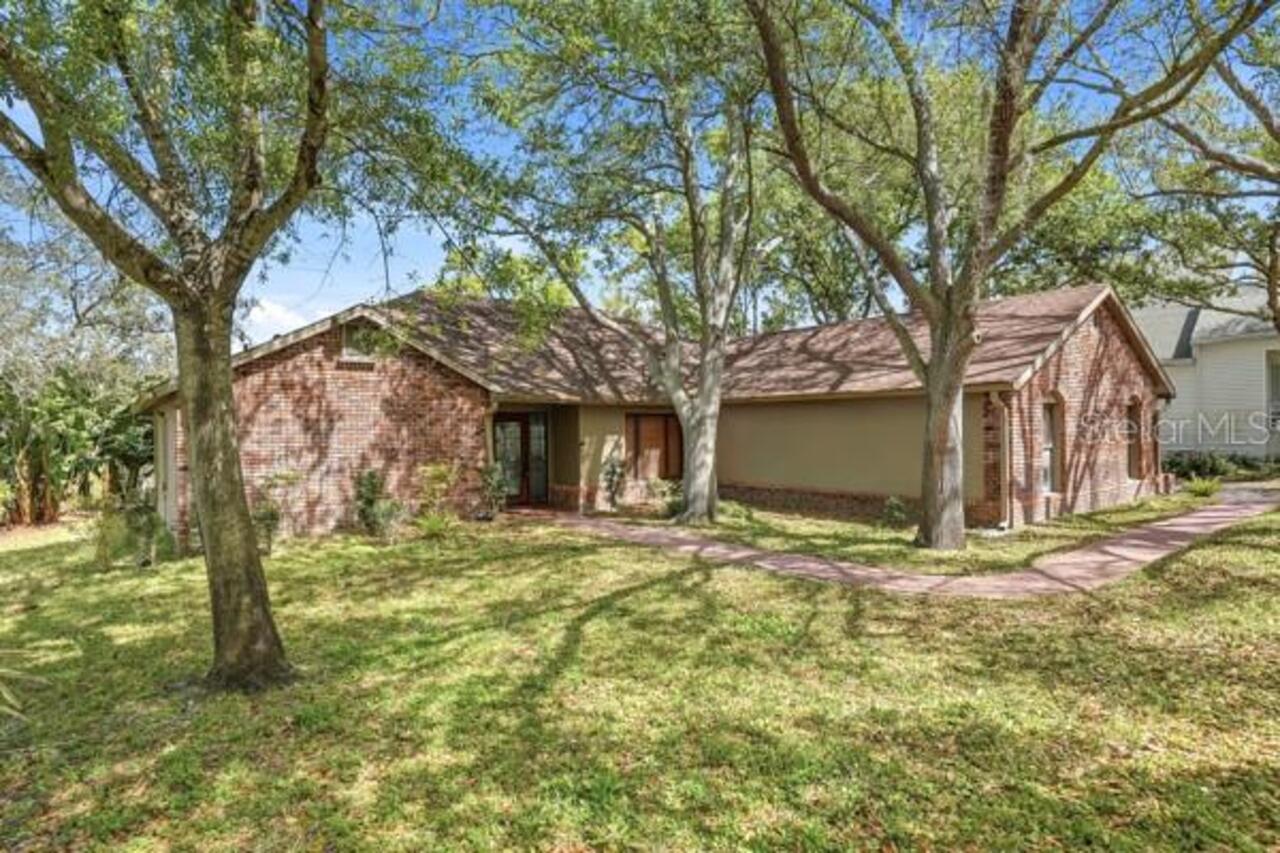
Single Family Residence
Parking
Garage Faces Side, Driveway, Garage Door Opener
Subdivision
JONES', GEO. L. SUB
Additional Information
Additional Lease Restrictions
Property appears to be Downtown Core classified which should allow Short Term Rentals! Buyer/Buyers Agent to do all Due Diligence regarding the zoning and STR usage possibility.
Additional Parcels YN
false
Additional Rooms
Den/Library/Office, Inside Utility
Appliances
Dishwasher, Dryer, Microwave, Range, Refrigerator, Washer
Building Area Source
Public Records
Building Area Total Srch SqM
243.03
Building Area Units
Square Feet
Calculated List Price By Calculated SqFt
510.43
Community Features
Street Lights
Construction Materials
Frame
Cumulative Days On Market
2
Elementary School
San Jose Elementary-PN
Exterior Features
Awning(s), Balcony, Sidewalk
Flooring
Carpet, Ceramic Tile, Tile
High School
Dunedin High-PN
Interior Features
Ceiling Fans(s), Living Room/Dining Room Combo, PrimaryBedroom Upstairs, Split Bedroom, Walk-In Closet(s)
Internet Address Display YN
true
Internet Automated Valuation Display YN
true
Internet Consumer Comment YN
true
Internet Entire Listing Display YN
true
Laundry Features
Electric Dryer Hookup, Inside, Laundry Room, Upper Level, Washer Hookup
Living Area Source
Public Records
Living Area Units
Square Feet
Lot Features
City Limits, Sidewalk, Street One Way, Paved
Lot Size Dimensions
55x102
Lot Size Square Meters
513
Middle Or Junior School
Dunedin Highland Middle-PN
Modification Timestamp
2026-09-10T19:13:13.526Z
Parcel Number
34-28-15-44280-000-0054
Patio And Porch Features
Covered, Deck, Front Porch, Patio, Porch, Screened
Pet Size
Extra Large (101+ Lbs.)
Property Attached YN
false
RATIO Current Price By Calculated SqFt
510.43
Realtor Info
As-Is, Floor Plan Available, See Attachments, Short Term Rental Allowed, Sign
Showing Requirements
Lock Box Electronic-CBS Code Required, See Remarks, ShowingTime
Status Change Timestamp
2026-09-08T21:24:01.000Z
Tax Legal Description
JONES', GEO. L. SUB E 54.5FT OF W 318.5FT OF S 121.87FT OF LOT 5 LESS S 20FT FOR SCOTLAND ST R/W
Total Acreage
0 to less than 1/4
Universal Property Id
US-12103-N-342815442800000054-R-N
Unparsed Address
426 SCOTLAND ST
Utilities
Cable Connected, Electricity Connected, Public, Sewer Connected, Water Connected