407-990-2746
Menu

2622 Grand Lakeside Drive, Palm Harbor, FL

NEXT
PREV
$1,100,000

($356/sqft)

List Status: Active
2622 Grand Lakeside Drive
Palm Harbor, FL 34684


4 beds
3 baths
3094 living sqft
Top Features
  • Frontage: Canal - Freshwater
  • View: Water, Trees/Woods
  • Subdivision: Grand Cypress On Lake Tarpon
  • Built in  2013
  • Single Family Residence
Description
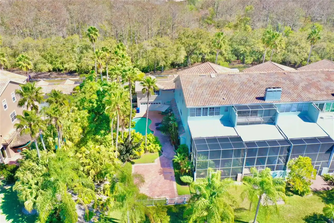
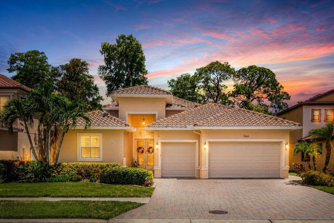
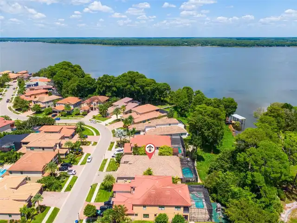
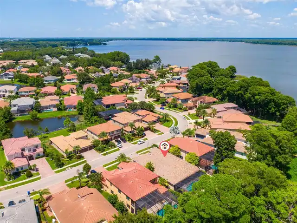
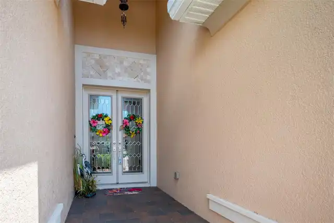
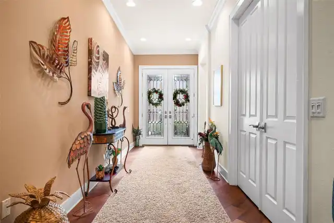
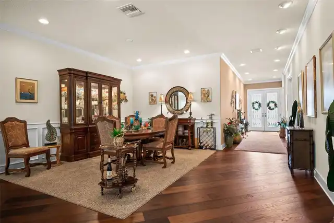
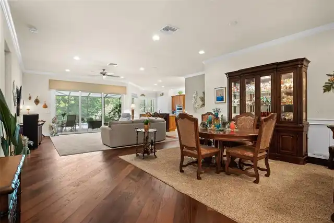
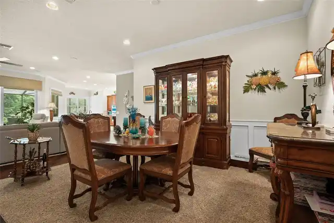
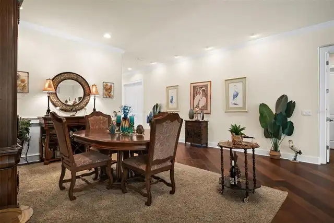
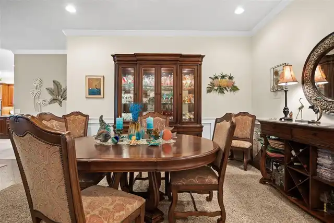
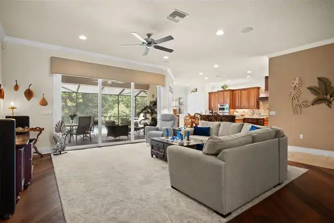
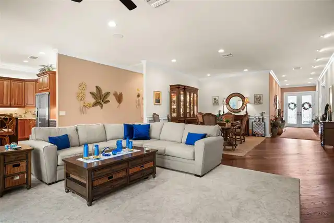
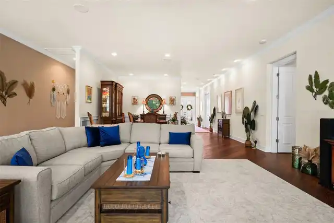
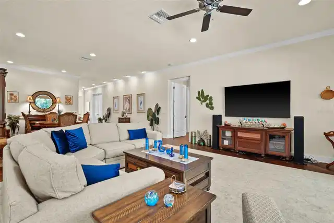
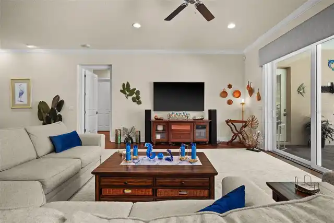
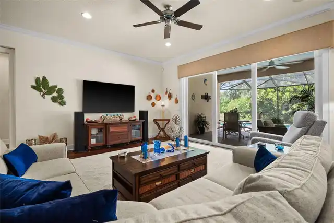
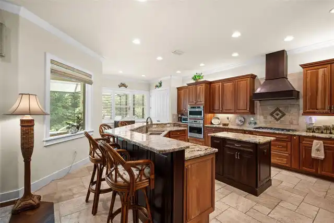
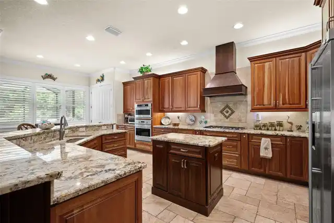
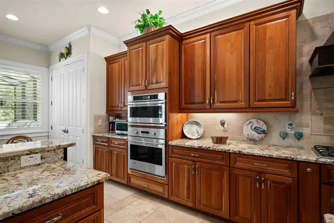
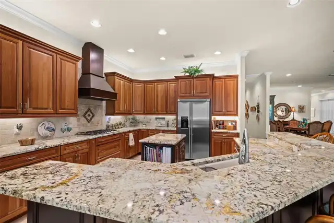
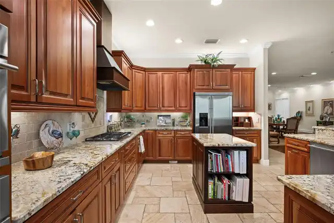
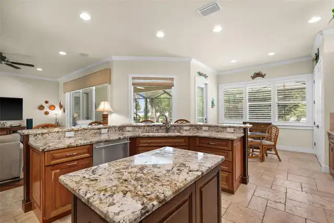
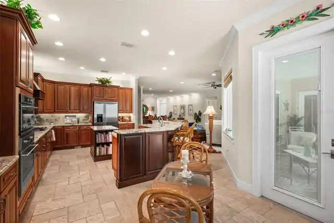
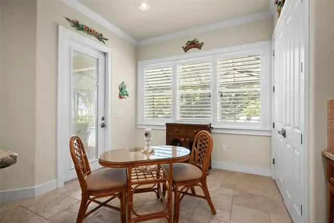
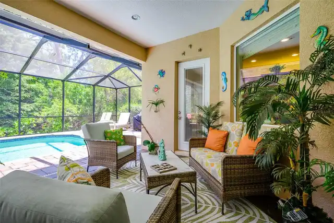
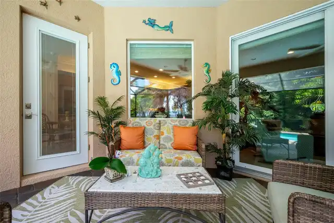
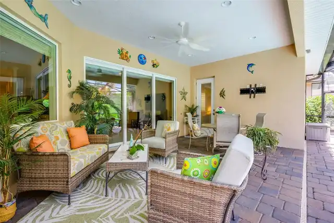
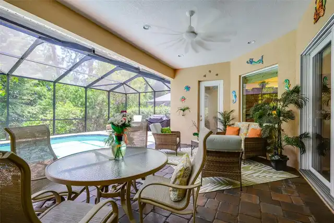
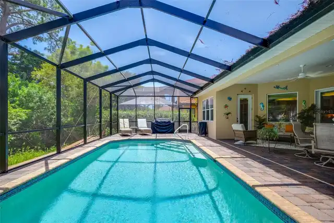
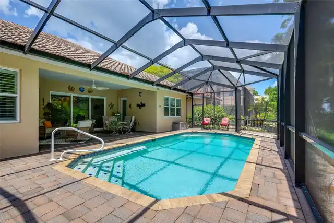
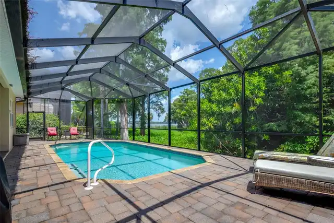
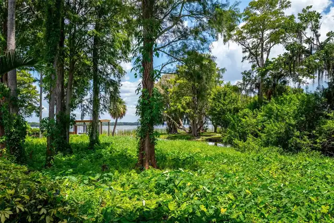
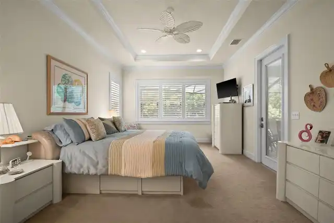
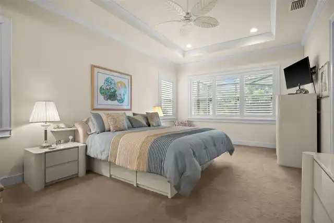
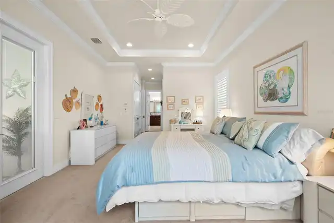
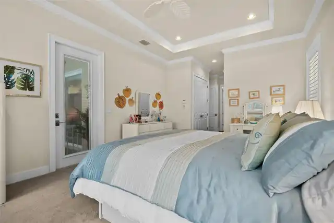
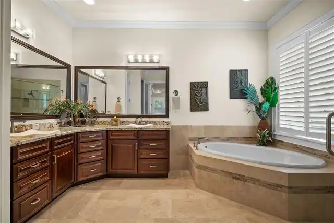
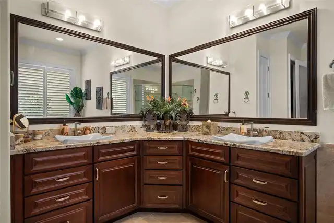
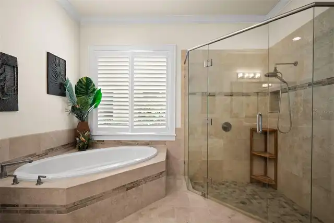
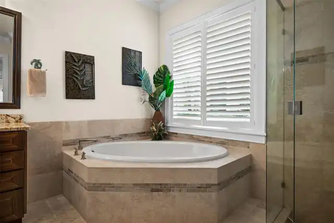
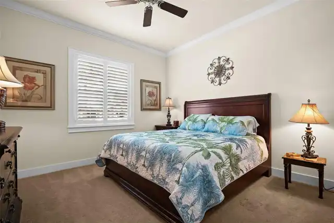
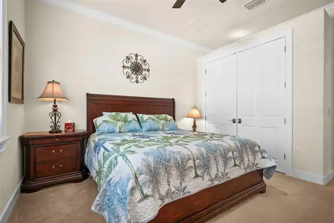
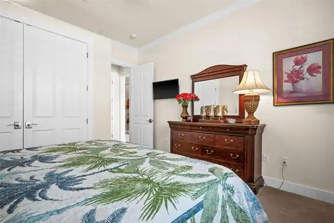
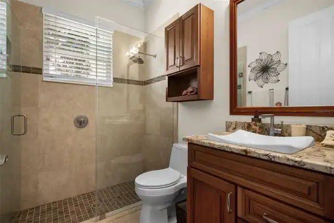
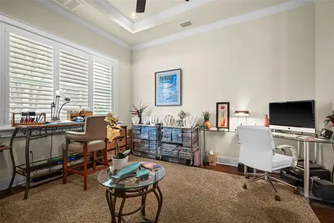
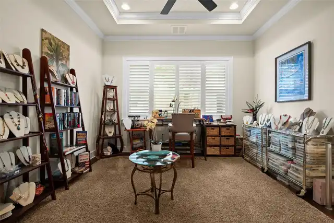
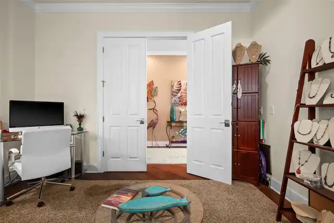
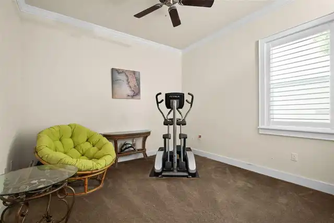
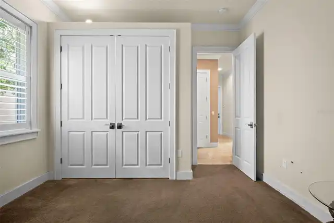
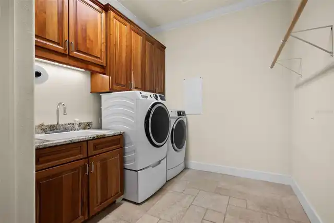
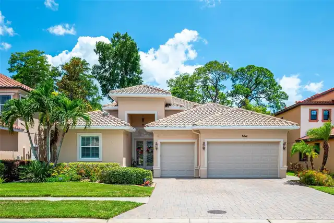
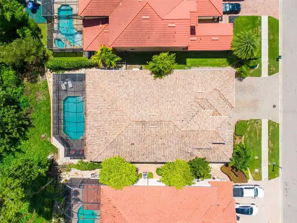
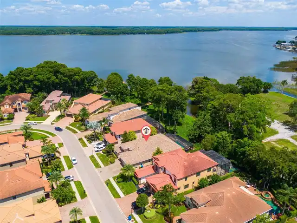
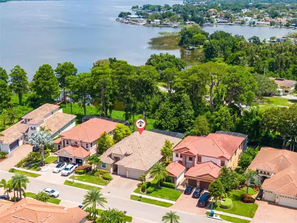
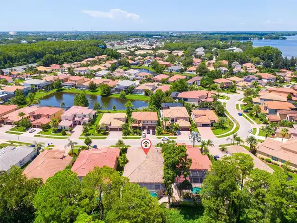
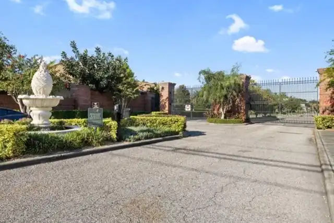
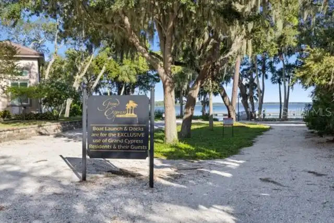
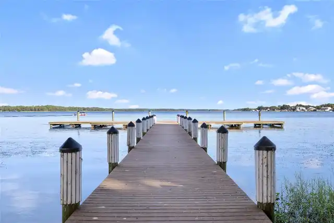
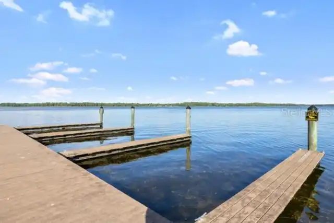
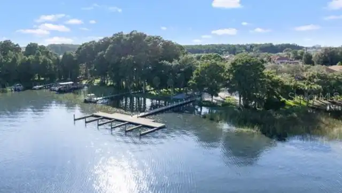
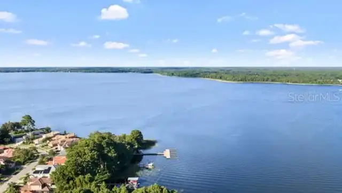
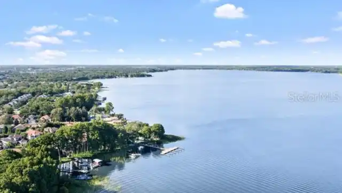
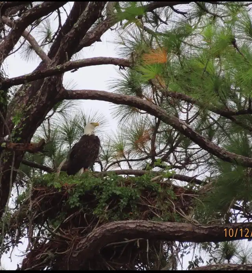
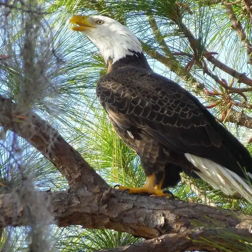
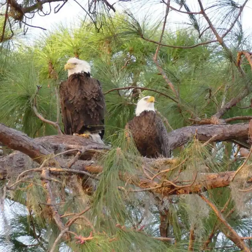
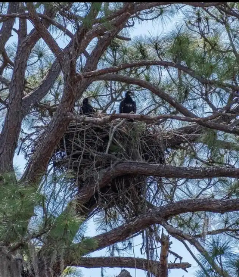
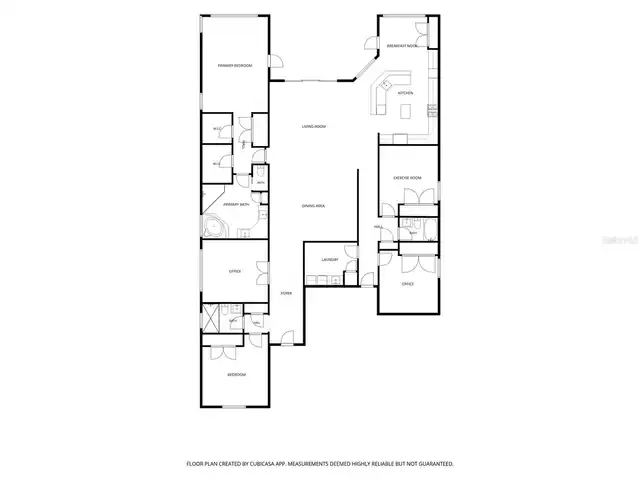
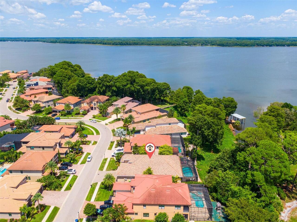
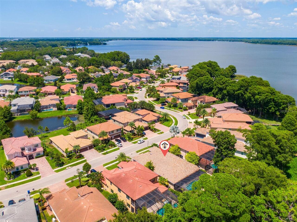
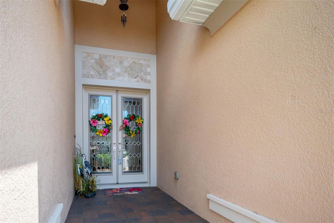
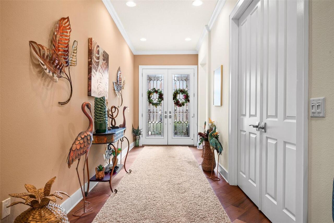
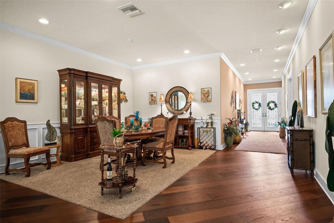
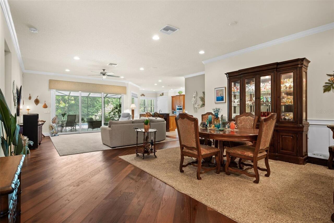
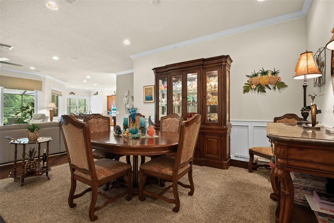
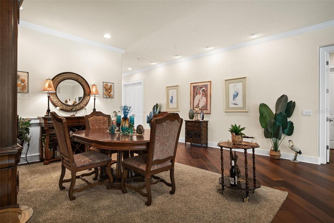
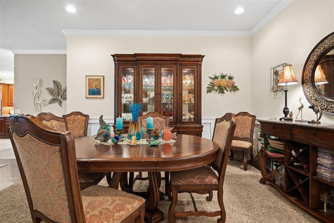
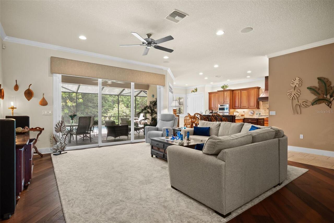
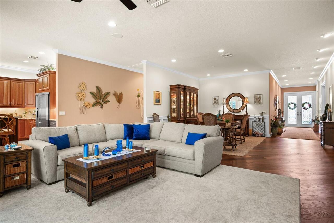
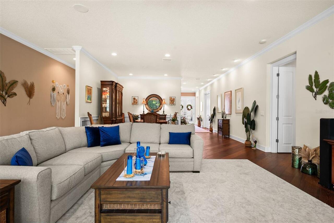
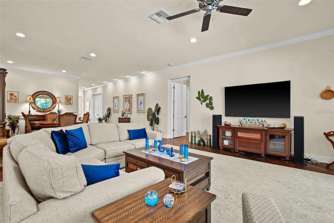
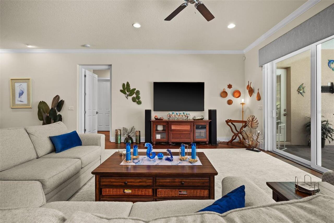
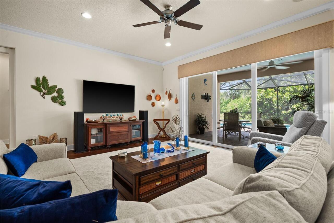
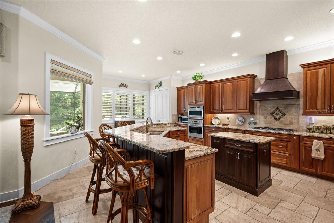
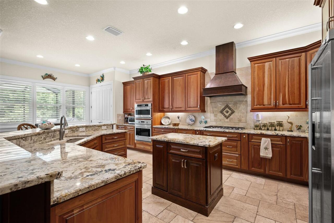
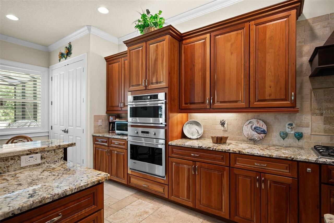
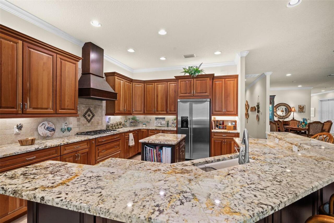
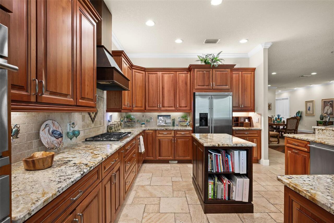
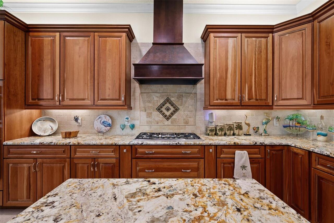
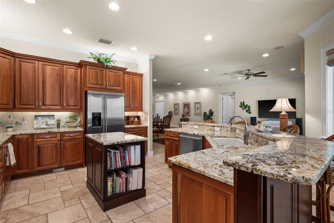
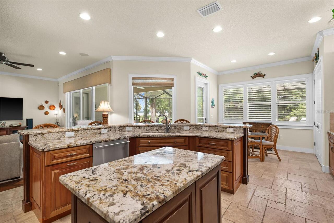
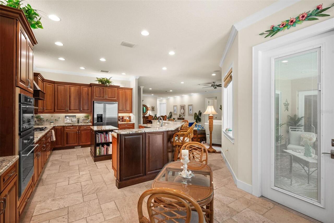
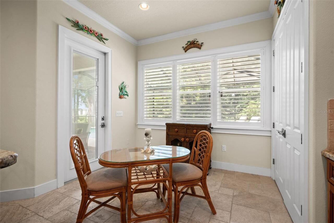
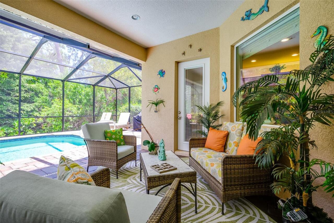
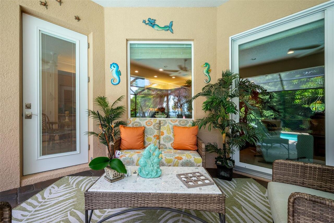
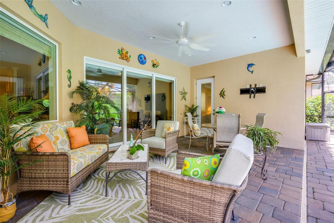
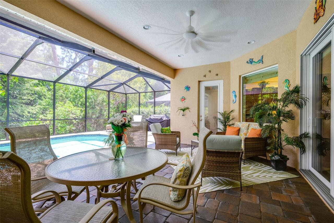
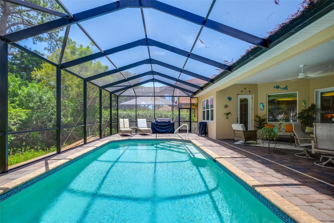
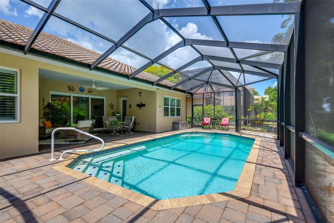
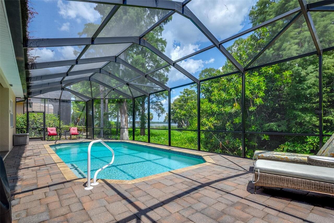
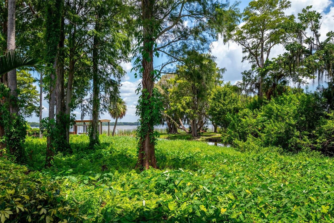
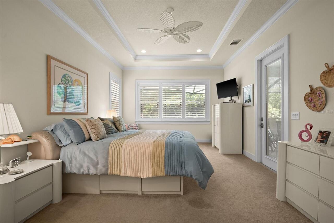
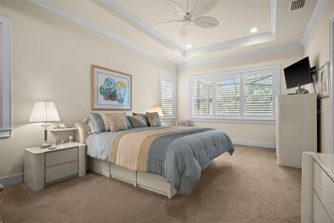
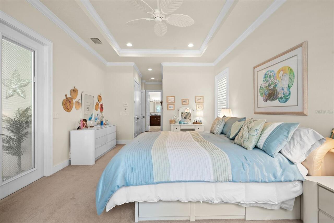
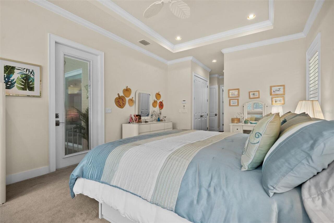
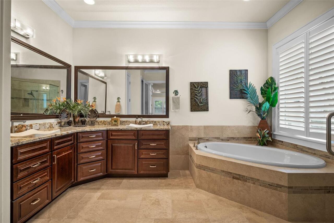
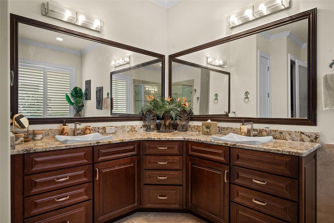
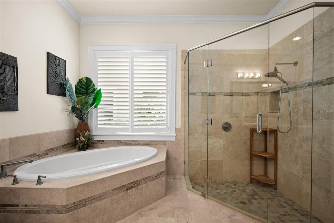
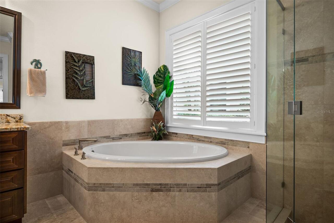
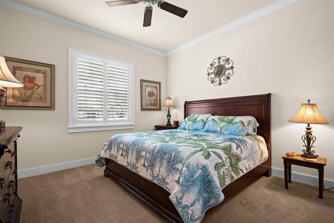
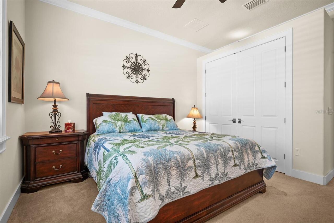
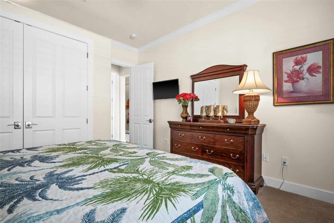
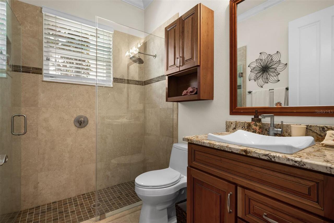
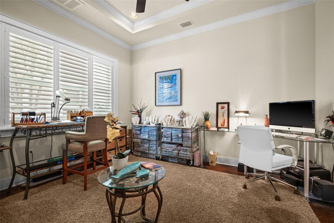
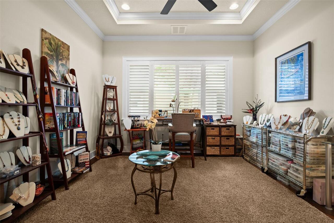
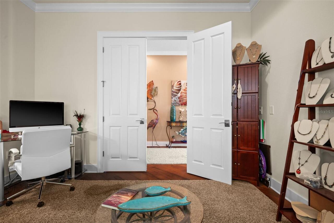
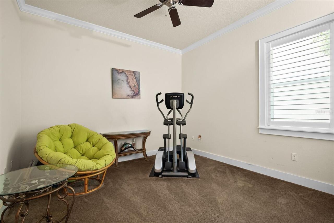
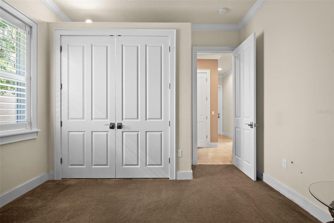
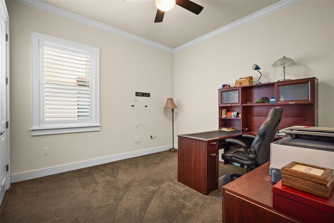
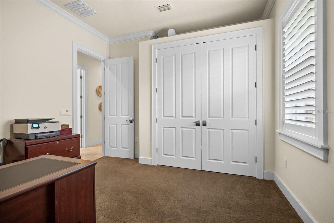
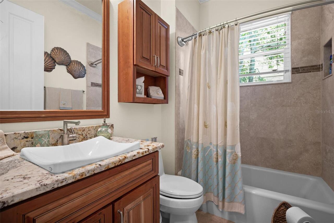
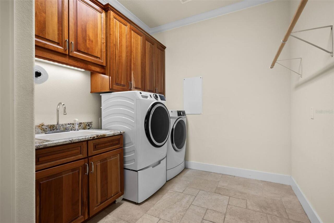
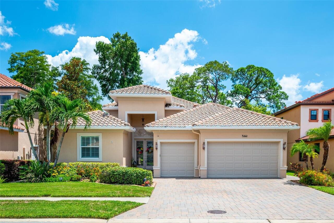
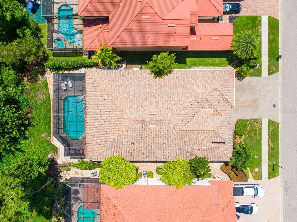
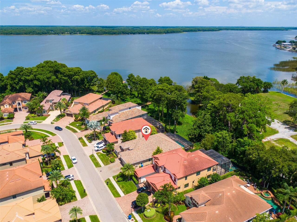
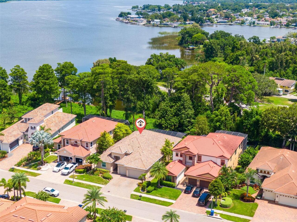
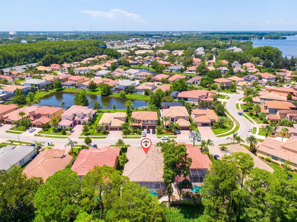
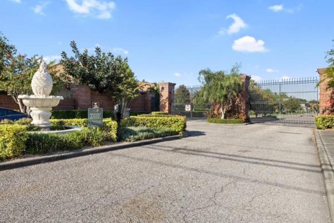
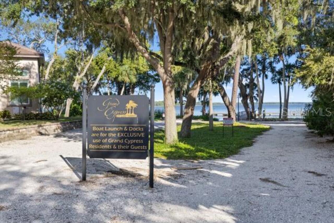
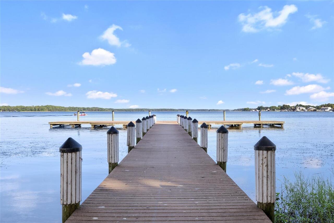
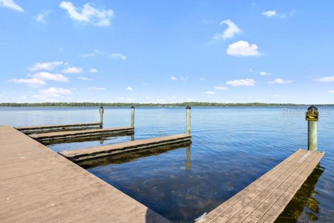
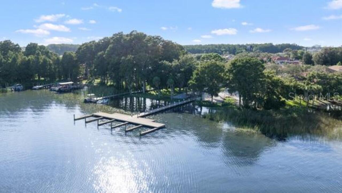
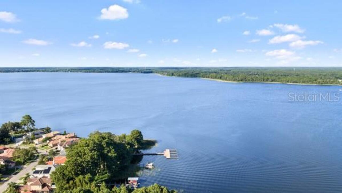
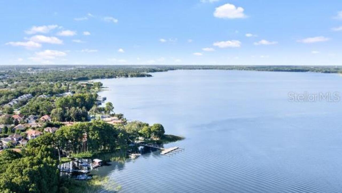
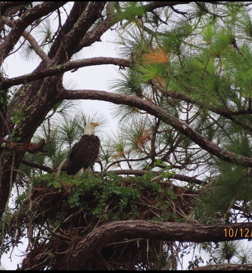
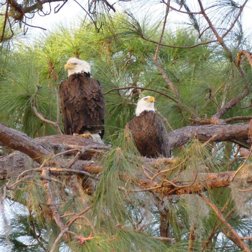
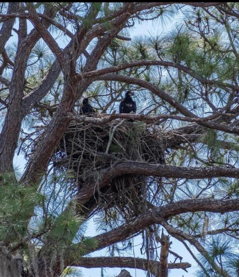
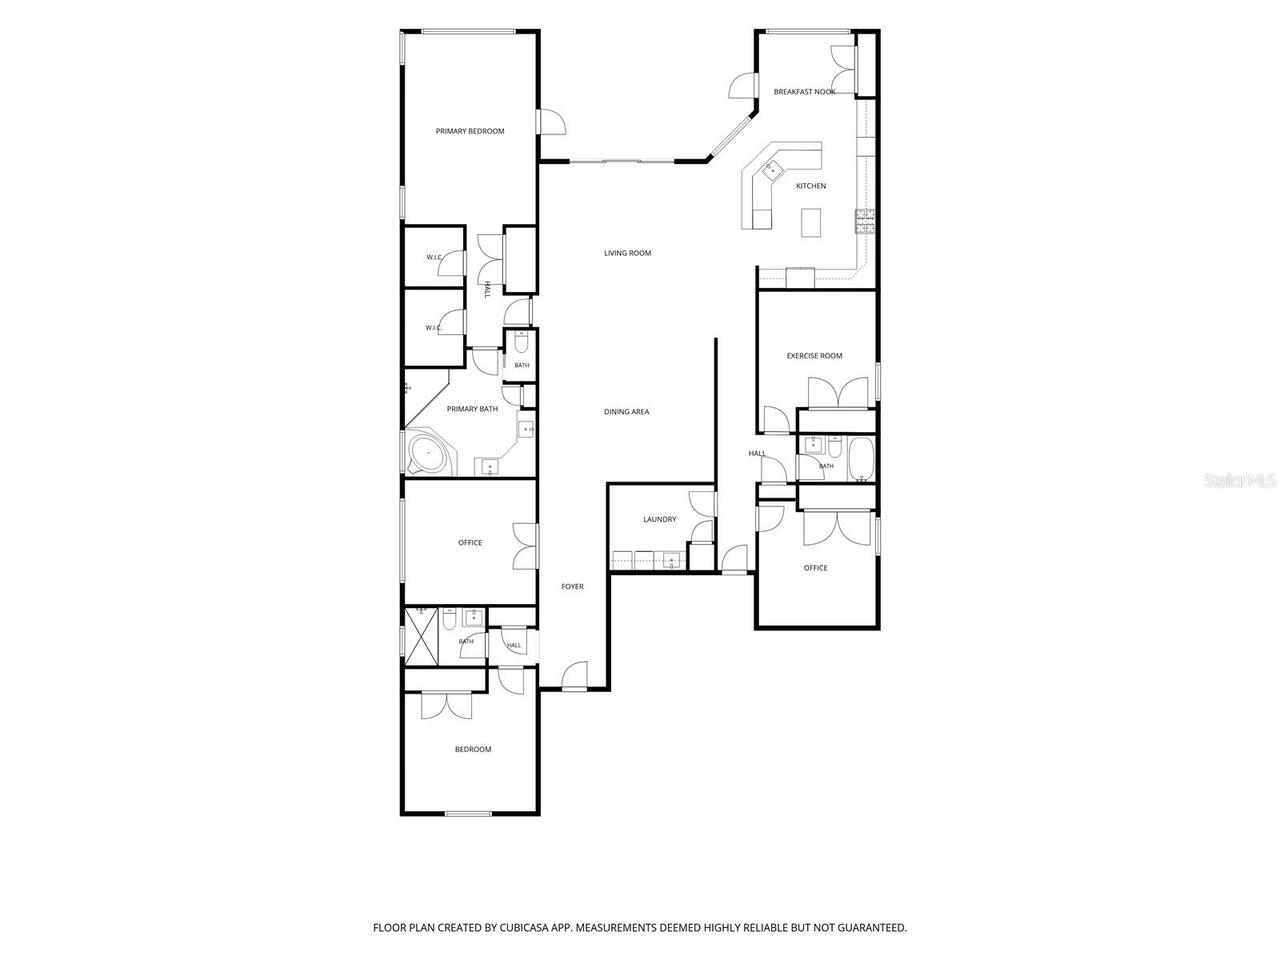
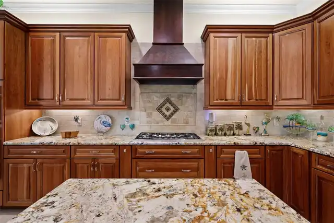
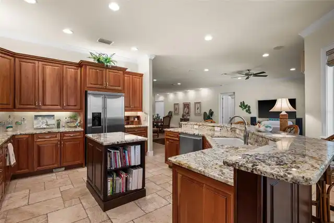
Welcome to refined Florida living in Grand Cypress, a gated community with private resident boat access to Lake Tarpon. Set amid lush green space, mature trees and shimmering lake views, this exceptional residence offers four bedrooms, three full bathrooms, an additional flex room and nearly 3,100 square feet of living space. A heated screened pool with brick-paver decking, three-car garage and Mediterranean tile roof complete the setting. The exterior was painted and the bulkhead redone in 2026. For added peace of mind, a 22 kW Generac whole-home generator was installed in 2025 and connected to the gas line with two 200-amp automatic transfer switches. An eagle’s nest is visible from the backyard. Throughout the seller’s ownership, eagles have returned to the nest and raised their young, offering a rare opportunity to observe them against the backdrop of Lake Tarpon and the surrounding preserve. Double leaded-glass entry doors open to an impressive foyer and gallery-style hallway with high ceilings, eight-foot doors, crown and picture-frame moldings and a neutral palette. Brazilian cherry wood flooring enriches the main living areas, while chiseled travertine is featured in the kitchen, secondary hallways, laundry room and bathrooms. The well-planned layout provides generous gathering spaces while keeping the bedroom wings comfortably separated. The formal dining room, great room, kitchen and casual dining area flow together in an open arrangement. Triple sliding doors frame the pool, green space and lake views while connecting the interior to the covered lanai. The kitchen features 42-inch wood cabinetry, undercabinet lighting, granite countertops, custom backsplash, five-burner gas cooktop, built-in oven and microwave, stainless steel appliances, custom range hood, center island, breakfast bar and full pantry. The private owner’s suite offers direct pool access and serene Lake Tarpon views. Its spa-like bathroom includes dual vanities, soaking tub, walk-in shower
Property Details
Property Features
Property Sub Type
Single Family Residence
View
Water, Trees/Woods
Frontage
Canal - Freshwater
Parking
Off Street, Oversized, Driveway, Garage Door Opener
Pool
Screen Enclosure, Heated, Gunite, Lighting, In Ground
County
Pinellas
Subdivision
GRAND CYPRESS ON LAKE TARPON
Additional Information
Additional Lease Restrictions
Buyers and Buyer's Agent must verify with the association, and county
Additional Parcels YN
false
Additional Rooms
Bonus Room, Formal Dining Room Separate, Great Room, Inside Utility
Alternate Key Folio Num
192716327500000380
Appliances
Built-In Oven, Dishwasher, Disposal, Dryer, Gas Water Heater, Microwave, Range, Range Hood, Refrigerator, Tankless Water Heater, Washer, Water Softener
Association Email
kmorris@resourcepropertymgmt.com
Association Fee
420
Association Fee Frequency
Quarterly
Association Fee Includes
Other
Association Fee Requirement
Required
Association URL
www.mygclt.com
Association YN
true
Attached Garage YN
true
Available For Lease YN
1
Bathrooms Total Integer
3
Building Area Source
Public Records
Building Area Total
4124
Building Area Total Srch SqM
383.13
Building Area Units
Square Feet
Calculated List Price By Calculated SqFt
355.53
Carport YN
false
Community Features
Deed Restrictions, Gated Community - No Guard, Sidewalks, Street Lights
Construction Materials
Block, Stucco
Cooling
Central Air
Country
US
Current Price
1100000.00
Direction Faces
Northwest
Elementary School
Sutherland Elementary-PN
Exterior Features
Awning(s), Lighting, Permeable Paving, Private Mailbox, Shade Shutter(s), Sidewalk, Sliding Doors, Sprinkler Metered
Fencing
Other
Fireplace YN
false
Flood Zone Code
AE
Flood Zone Date
2021-08-24
Flood Zone Panel
12103C0076H
Floor Number
1
Flooring
Carpet, Travertine, Wood
Foundation Details
Slab
Furnished
Negotiable
Garage Spaces
3
Garage YN
true
Heating
Central, Electric
High School
Tarpon Springs High-PN
Home Warranty YN
false
Homestead YN
1
Interior Features
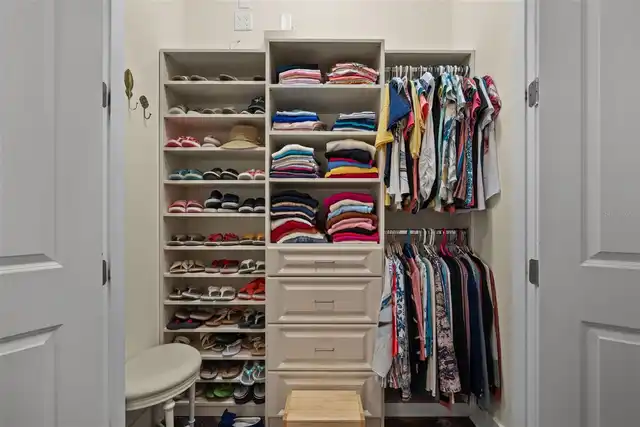
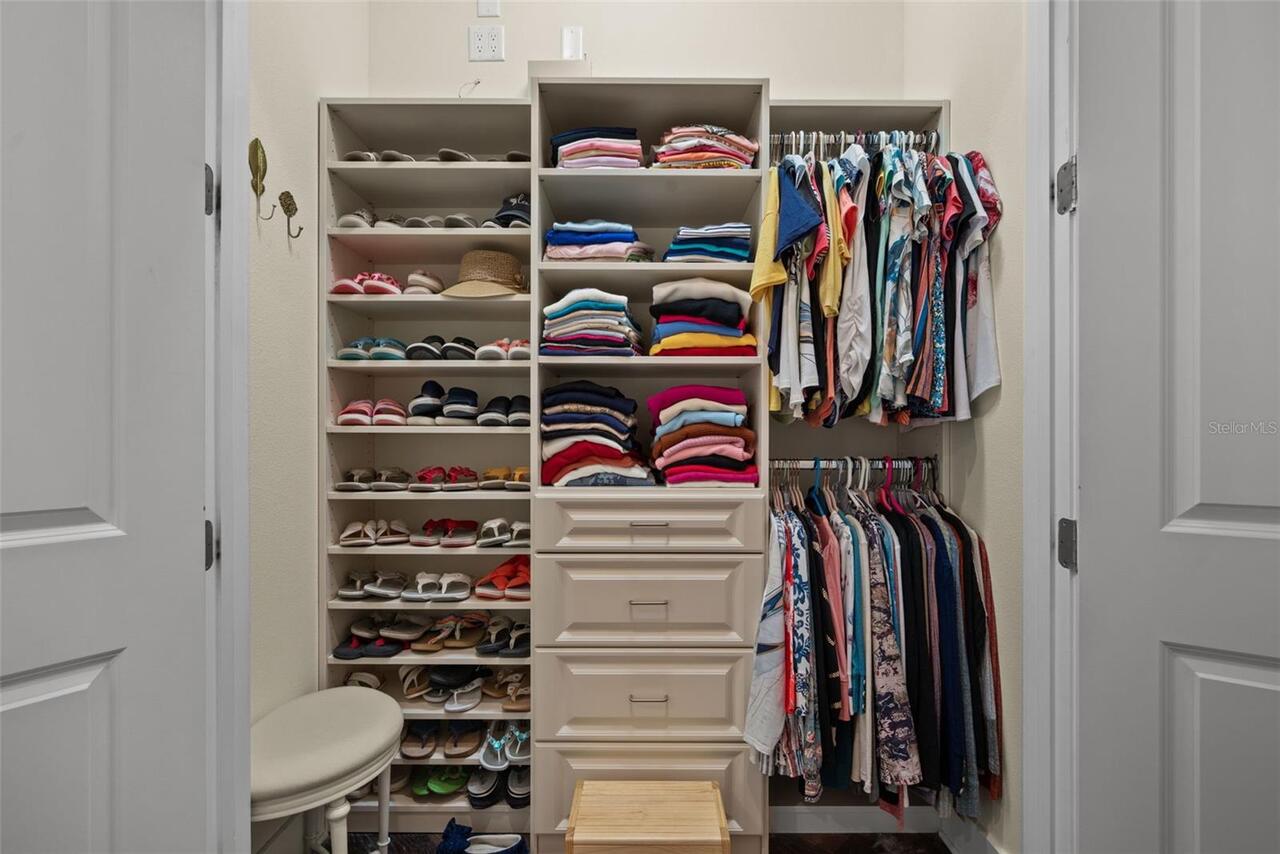
Ceiling Fans(s), Central Vaccum, Crown Molding, Eat-in Kitchen, High Ceilings, Kitchen/Family Room Combo, Living Room/Dining Room Combo, Open Floorplan, Stone Counters, Thermostat, Tray Ceiling(s), Walk-In Closet(s), Window Treatments
Internet Address Display YN
true
Internet Automated Valuation Display YN
true
Internet Consumer Comment YN
true
Internet Entire Listing Display YN
true
Laundry Features
Inside, Laundry Room
Lease Restrictions YN
1
Levels
One
List AOR
Suncoast Tampa
Living Area Meters
287.44
Living Area Source
Public Records
Living Area Units
Square Feet
Lot Features
Flood Insurance Required, FloodZone, In County, Near Golf Course, Near Marina, Near Public Transit, Sidewalk, Paved, Unincorporated
Lot Size Acres
0.21
Lot Size Dimensions
65x145
Lot Size Square Feet
9322
Lot Size Square Meters
866
Middle Or Junior School
Tarpon Springs Middle-PN
Minimum Lease
3 Months
Modification Timestamp
2026-08-18T23:32:09.686Z
Monthly HOA Amount
140.00
New Construction YN
false
Occupant Type
Owner
Other Equipment
Permeable Paving, Generator
Ownership
Fee Simple
Parcel Number
19-27-16-32750-000-0380
Patio And Porch Features
Covered, Patio, Rear Porch, Screened
Pets Allowed
Yes
Pool Private YN
true
Postal Code Plus 4
1050
Property Condition
Completed
Property Description
Walk-Up
Public Survey Range
16
Public Survey Section
19
RATIO Current Price By Calculated SqFt
355.53
Realtor Info
As-Is, Assoc approval required, Lease Restrictions, See Attachments, Title Insurance
Road Responsibility
Private Maintained Road
Road Surface Type
Paved
Roof
Tile
Room Count
12
Senior Community YN
false
Sewer
Public Sewer
Showing Requirements
Supra Lock Box, Appointment Only, Gate Code Required, Lock Box Electronic-CBS Code Required, See Remarks, ShowingTime
Spa YN
false
Status Change Timestamp
2026-08-18T22:58:23.000Z
Stories Total
1
Tax Annual Amount
11167.39
Tax Block
000
Tax Book Number
130-68
Tax Legal Description
GRAND CYPRESS ON LAKE TARPON LOT 38
Tax Lot
38
Tax Year
2025
Total Acreage
0 to less than 1/4
Total Annual Fees
1680.00
Total Monthly Fees
140.00
Township
27
Universal Property Id
US-12103-N-192716327500000380-R-N
Unparsed Address
2622 GRAND LAKESIDE DR
Utilities
BB/HS Internet Available, Cable Available, Electricity Connected, Natural Gas Connected, Phone Available, Public, Sewer Connected, Sprinkler Meter, Underground Utilities, Water Connected
Vegetation
Mature Landscaping, Trees/Landscaped, Wooded
Water Access
Canal - Freshwater, Limited Access
Water Access YN
1
Water Body Name
LAKE TARPON
Water Extras
Fishing Pier, Seawall - Other, Skiing Allowed
Water Extras YN
1
Water Frontage Feet Canal Fresh
68
Water Source
Public
Water View
Lake
Water View YN
1
Waterfront Feet Total
68
Waterfront YN
true
Window Features
Double Pane Windows, Shutters, Window Treatments
Zoning
RPD-7.5
Neighborhood Map
Popup

Property Photos
Listing Photo
Listing Photo
Listing Photo
Listing Photo
Listing Photo
Listing Photo
Listing Photo
Listing Photo
Listing Photo
Listing Photo
Listing Photo
Listing Photo
Listing Photo
Listing Photo
Listing Photo
Listing Photo
Listing Photo
Listing Photo
Listing Photo
Listing Photo
Listing Photo
Listing Photo
Listing Photo
Listing Photo
Listing Photo
Listing Photo
Listing Photo
Listing Photo
Listing Photo
Listing Photo
Listing Photo
Listing Photo
Listing Photo
Listing Photo
Listing Photo
Listing Photo
Listing Photo
Listing Photo
Listing Photo
Listing Photo
Listing Photo
Listing Photo
Listing Photo
Listing Photo
Listing Photo
Listing Photo
Listing Photo
Listing Photo
Listing Photo
Listing Photo
Listing Photo
Listing Photo
Listing Photo
Listing Photo
Listing Photo
Listing Photo
Listing Photo
Listing Photo
Listing Photo
Listing Photo
Listing Photo
Listing Photo
Listing Photo
Listing Photo
Listing Photo
Listing Photo
Listing Photo
Listing Photo
Listing Photo
Listing Photo
Listing Photo
Listing Photo
Listing Photo
Listing Photo
Listing Photo
Listing Photo
Listing Photo
Listing Photo
Listing Photo
Listing Photo
Listing Photo
Listing Photo
Listing Photo
Listing Photo
Listing Photo
Listing Photo
Listing Photo
Listing Photo
Listing Photo
Listing Photo
Listing Photo
Listing Photo
Listing Photo
Listing Photo
Listing Photo
Listing Photo
Listing Photo
Listing Photo
Listing Photo
Listing Photo
Listing Photo
Listing Photo
Listing Photo
Listing Photo
Listing Photo
Listing Photo
Listing Photo
Listing Photo
Listing Photo
Listing Photo
Listing Photo
Listing Photo
Listing Photo
Listing Photo
Listing Photo
Listing Photo
Listing Photo
Listing Photo
Listing Photo
Listing Photo
Listing Photo
Listing Photo
Listing Photo
Listing Photo
Listing Photo
Listing Photo
Listing Photo
Listing Photo
Listing Photo
Listing Photo
Listing Photo
Listing Photo
Listing Photo
Listing Photo
Listing Photo
Listing Photo
Listing Photo
Listing Photo
Listing Photo
Listing Photo
Listing Photo
Listing Photo
Listing Photo
Listing Photo
Listing Photo
Listing Photo

MLS #MFRTB8535123 Listing courtesy of Charles Rutenberg Realty Inc provided by Stellar MLS.

Similar Listings

$1,029,000
3675 Janus Way
Palm Harbor
4BR/3BA
| Active
$1,035,600
1872 Eagle Trace Boulevard
Palm Harbor
4BR/3BA
| Active
$1,049,000
3926 Saywood Court
Palm Harbor
4BR/3BA
| Pending
$1,098,000
4561 Roanoak Way
Palm Harbor
4BR/3BA
| Active


All listing information is deemed reliable but not guaranteed and should be independently verified through personal inspection by appropriate professionals. Listings displayed on this website may be subject to prior sale or removal from sale; availability of any listing should always be independent verified. Listing information is provided for consumer personal, non-commercial use, solely to identify potential properties for potential purchase; all other use is strictly prohibited and may violate relevant federal and state law. The source of the listing data is as follows: Stellar MLS (updated 8/18/26 9:08 PM) |

Listing Search


Translate Tool

Featured Listings
Palm Harbor Real Estate
$924,900
4 BED
3 BATH
UNICORN HOME!!! 4/3/3CG/POOL/LAKEFRONT Home located in the highly desirable gated Palm Harbor Community of Briarwick!!! ... Read More
Winter Haven Real Estate
$1,250,000
5 BED
4 BATH
Welcome to this extraordinary custom-built lakefront residence offering an unparalleled lifestyle on the renowned Winter... Read More
Punta Gorda Real Estate
$800,000
4 BED
2 BATH
Escape to your own private waterfront paradise where timeless Old Florida charm meets modern comfort. Nestled on 2.35 pi... Read More
Orlando Real Estate
$1,399,878
5 BED
4 BATH
Virtually Staged. ** WALKING DISTANCE TO LAKE NONA HIGH SCHOOL • ESTATE SERIES HOME IN THE MANORS • PRIVATE CUL-DE-SAC •... Read More
Ellenton Real Estate
$920,000
5 BED
3 BATH
Wonderful opportunity to own in the highly desirable Tropical Harbor! The home has an amazing water view!This beauty has... Read More
Davenport Real Estate
$800,000
8 BED
5 BATH
Welcome to this beautifully furnished 8-bedroom, 5-bathroom home located in the highly sought-after ChampionsGate commun... Read More
Tampa Real Estate
$1,050,000
5 BED
3 BATH
Experience ultimate waterfront luxury in the highly sought after, 24-hour guard-gated community of Cory Lake Isles. Perf... Read More
Oviedo Real Estate
$1,155,500
7 BED
5 BATH
HGTV Ready, impressive 7 BEDROOM, 5 BATHROOM estate-style home with OVER 5,000sqft of LIVING SPACE, a 5 CAR GARAGE, that... Read More
St Petersburg Real Estate
$1,393,500
4 BED
4 BATH
Under Construction. Non-Flood Zone, Non-Evacuation Zone. Discover a newly developed city retreat at Clemmons Court, FOUR... Read More
Bradenton Real Estate
$824,900
2 BED
2 BATH
Welcome to a Del Webb Lakewood Ranch gem at 7608 Viola Loop, a highly upgraded Mystique floorplan where exceptional indo... Read More
Contact Sandra Pardo

407-990-2746

Wendy Morris LLC

Licensed in the State of Florida
BK 3146762
16797 Broadwater Avenue
Winter Garden, Florida 34787

Your privacy is our utmost concern. We will never sell your personal information. Privacy Policy
©2026 sandrapardohomes.com - all rights reserved. | Site Map