407-990-2746
Menu

14582 Bald Cypress Way, Nokomis, FL

NEXT
PREV
$1,350,000

($473/sqft)

List Status: Active
14582 Bald Cypress Way
Nokomis, FL 34275


3 beds
3 baths
2857 living sqft
Top Features
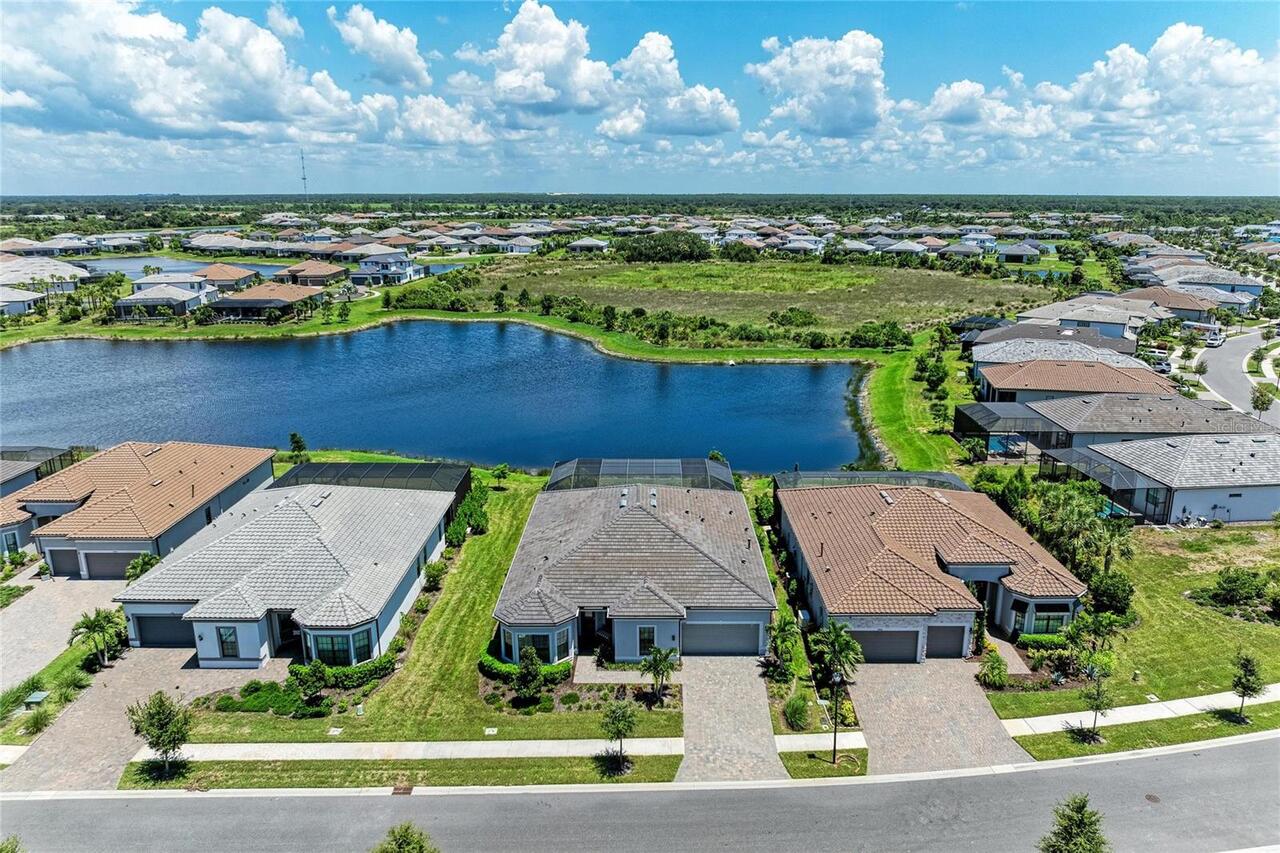
  • Frontage: Lake Front
  • View: Water
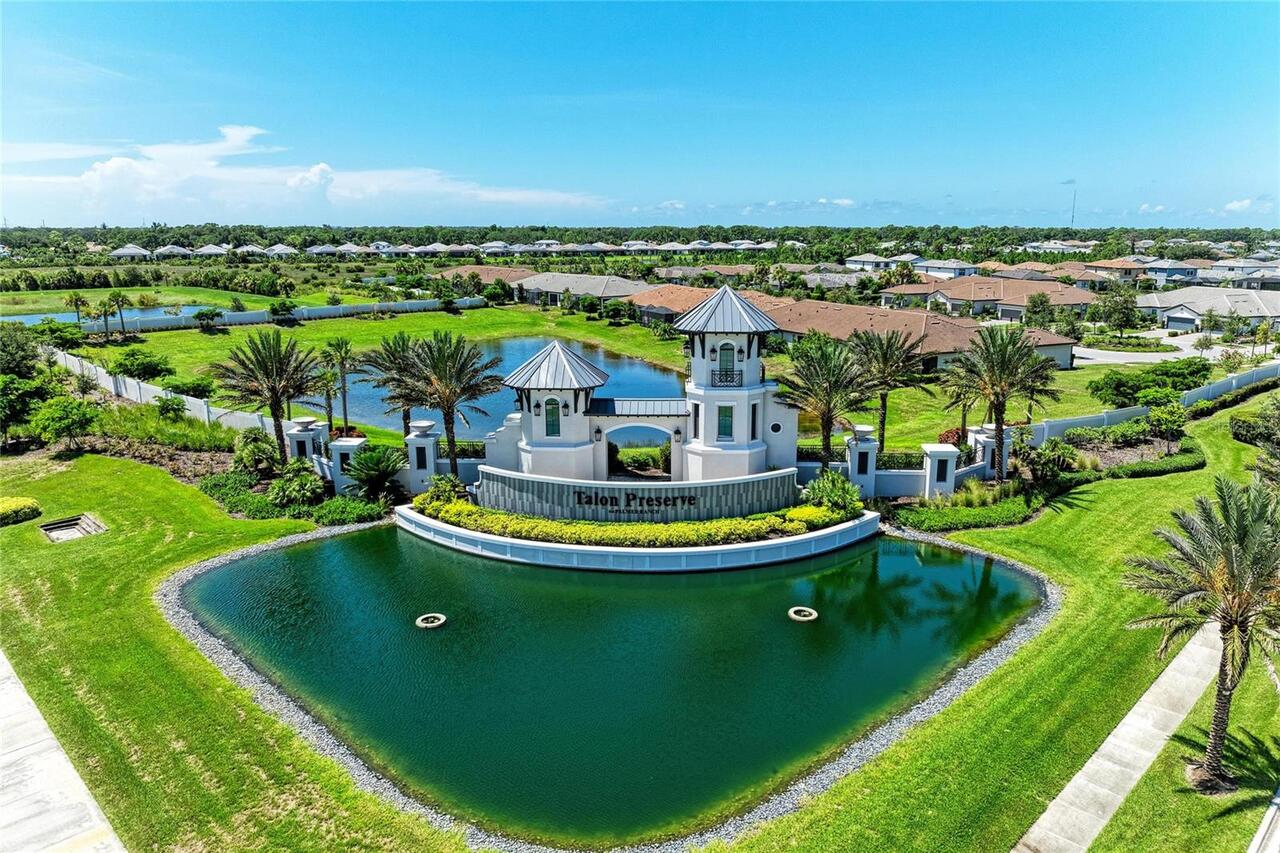
  • Subdivision: Talon Preserve
  • Built in  2023
  • Single Family Residence
Description
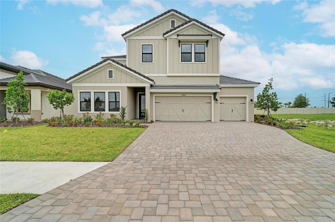
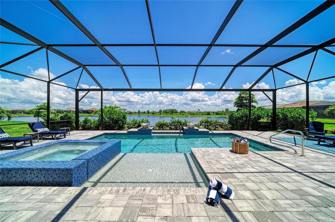
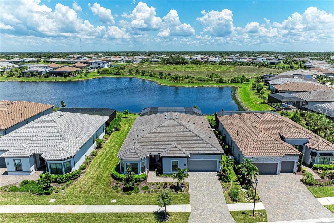
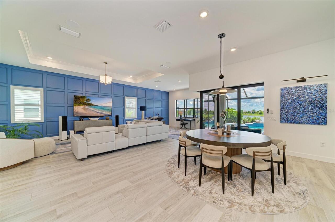
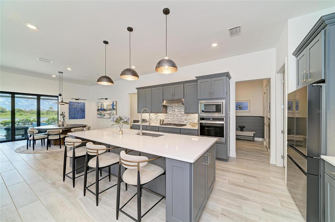
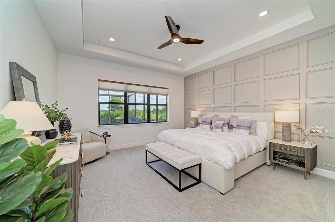
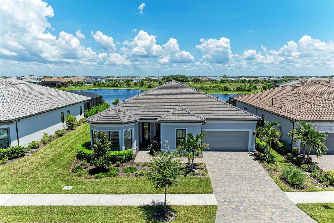
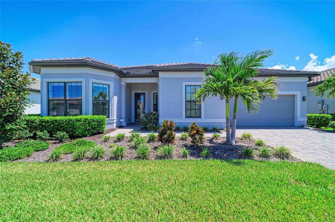
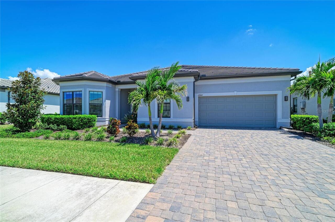
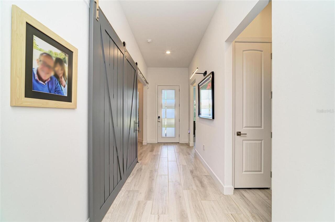
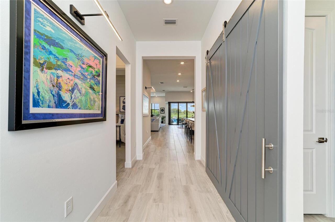
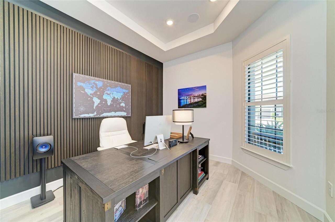
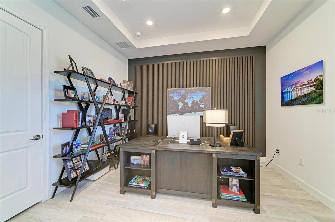
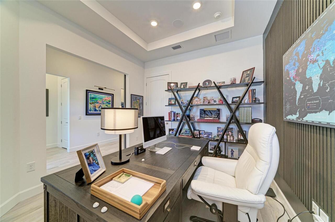
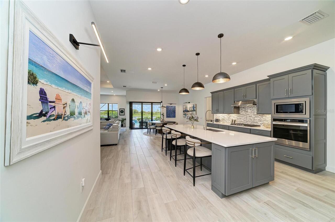
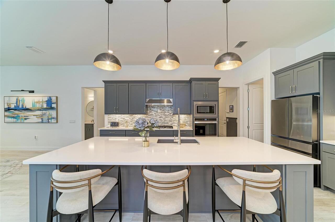
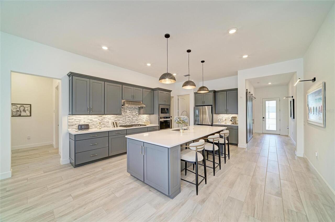
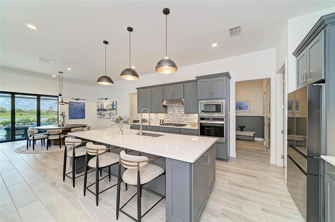
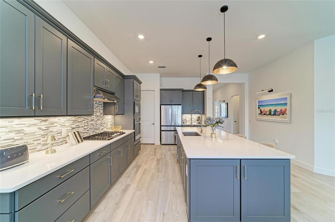
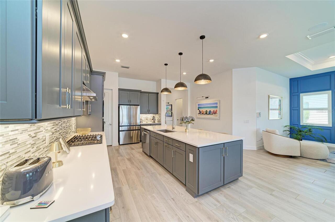
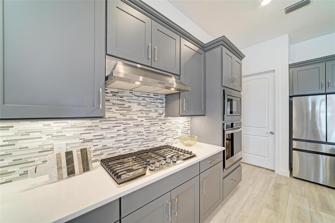
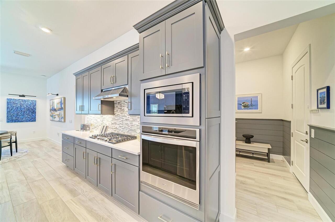
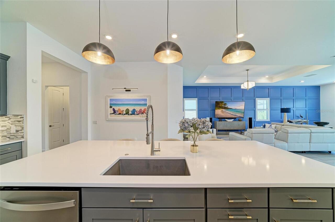
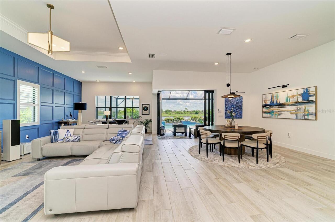
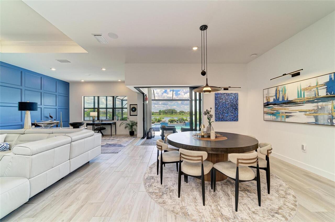
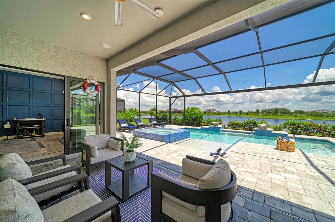
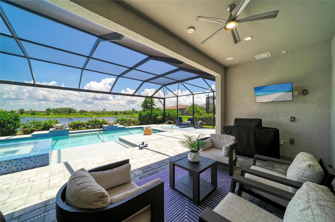
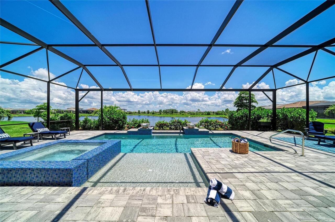
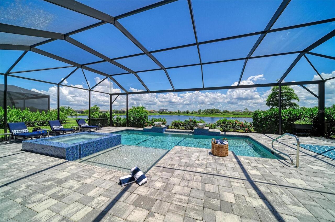
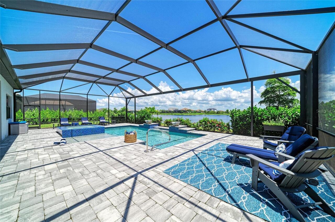
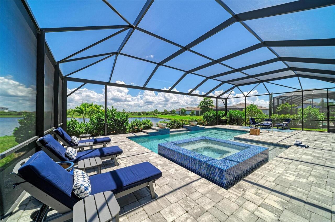
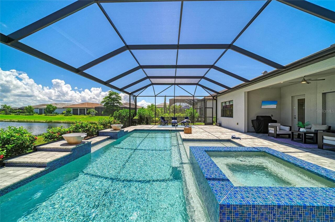
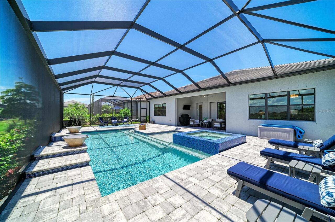
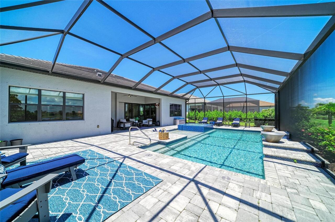
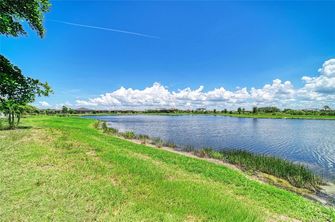
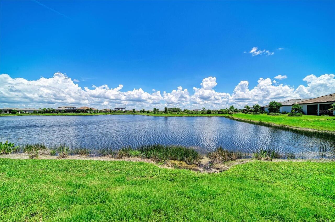
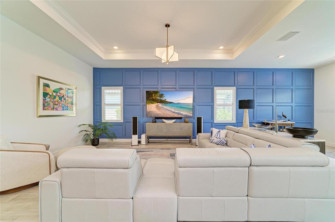
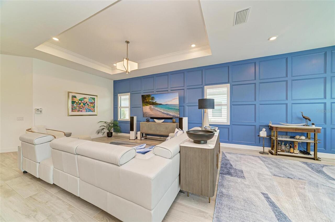
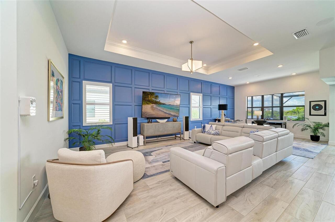
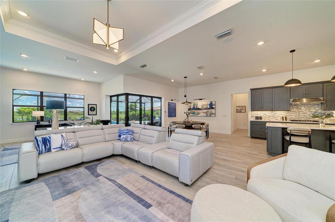
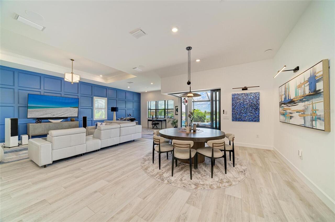
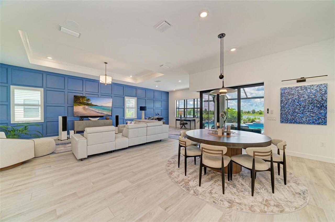
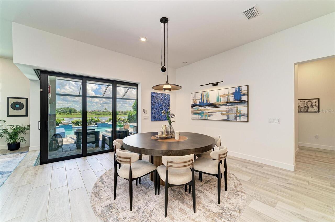
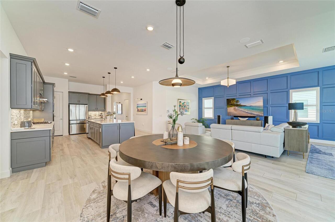
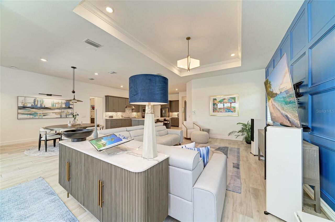
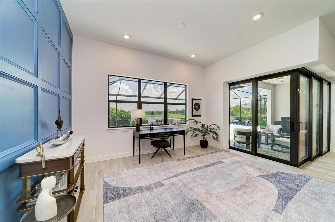
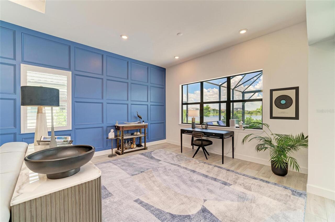
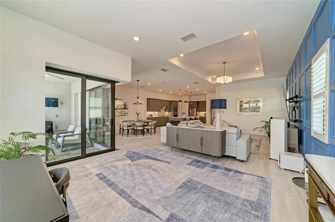
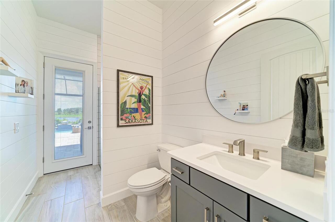
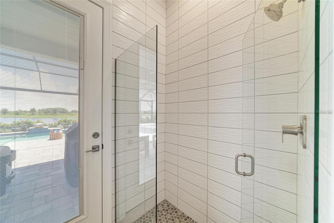
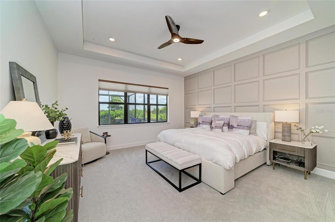
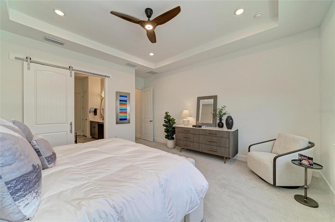
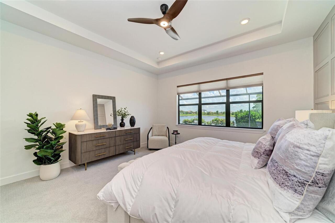
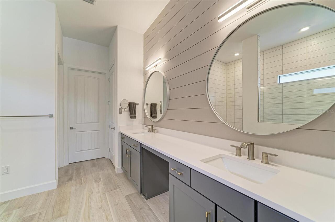
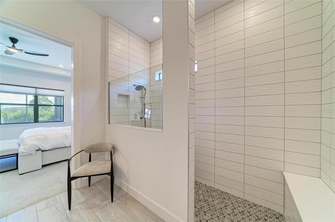
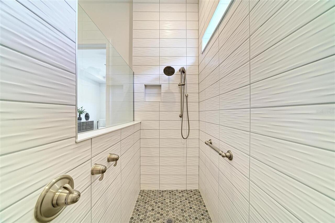
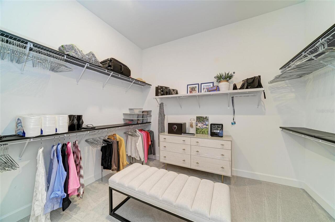
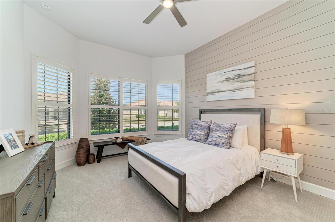
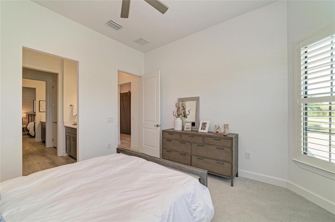
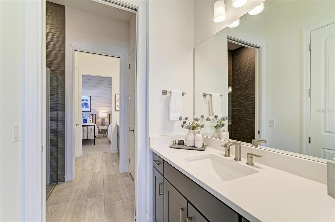
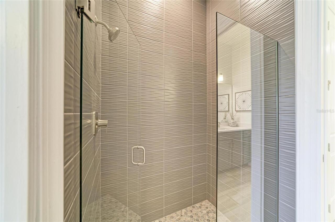
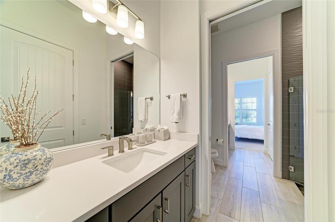
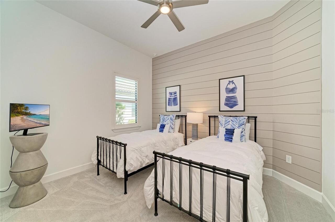
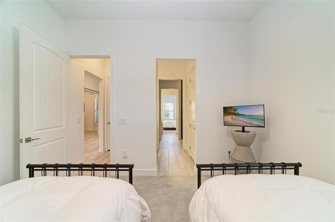
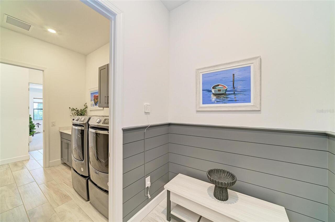
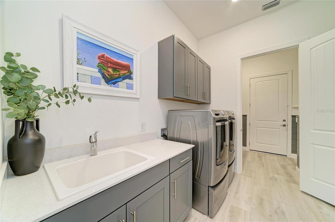
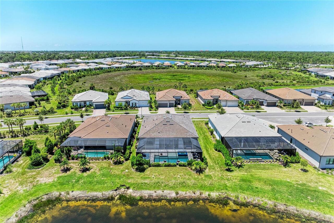
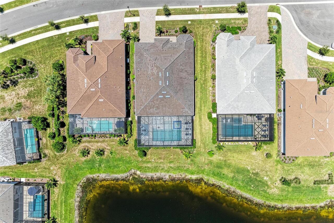
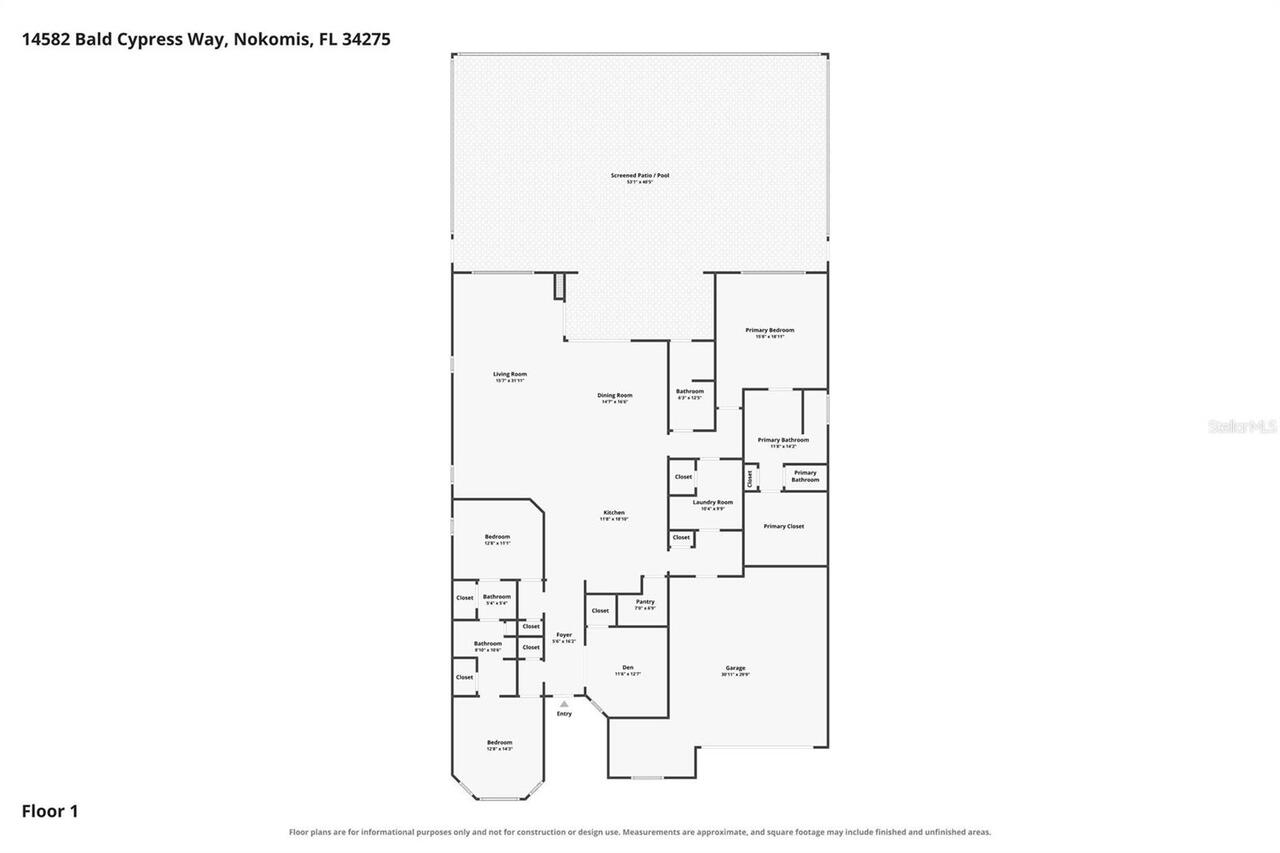
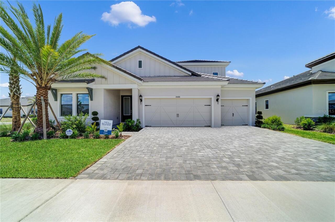
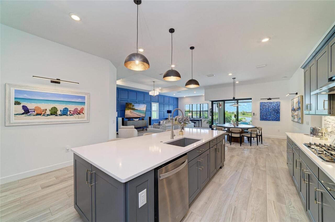
Experience an extraordinary blend of coastal charm and contemporary luxury in this nearly new, model-like dream home! Featuring 3 welcoming bedrooms, 3 elegantly designed bathrooms, and a versatile den, this property is everything you’ve been dreaming of. Imagine spending your days by a heated, custom-designed pool and spa, all situated on an impressive oversized lot with breathtaking views of a serene lake and lush preserve, truly a picturesque setting for your lifestyle! This outstanding residence showcases the highly coveted Reverence floor plan, complete with luxurious upgrades that discerning buyers desire. Boasting over $161,000 in builder enhancements, a stunning $178,000 custom pool and spa, plus an additional $30,000 in chic post-construction upgrades, this home is perfectly move-in ready! Every detail has been thoughtfully selected, from the level 6 coastal wood-look wide plank porcelain tile flowing throughout the main living areas to the level 5 cabinetry, exquisite quartz countertops, and sleek built-in appliances. The spacious Great Room extension is perfect for entertaining, and you’ll appreciate the convenience of a full third bathroom and the look of the seamless zero-corner sliders that invite the outdoors in. Plus, enjoy advanced smart home features including Cat 6 wiring and in-ceiling speakers. The centerpiece of this property? The spectacular custom pool! Envision lounging next to an expansive raised hot tub that cascades into the pool, enhanced by designer glass tiles, a welcoming sunshelf, stunning water bowls with a tranquil waterfall feature, and unparalleled views, all surrounded by a generous 50x40 deck overlooking the peaceful lake and preserve. Additional luxurious finishes include stylish wall treatments in each bedroom and bathroom and the Great Room, stylish barn doors for the den and primary bath, luxurious walk-in showers in all bathrooms, and elegant light fixtures and ceiling fans that elevate the atmosphere throughout. Enjoy the
Property Details
Property Features
Property Sub Type
Single Family Residence
View
Water
Frontage
Lake Front
Parking
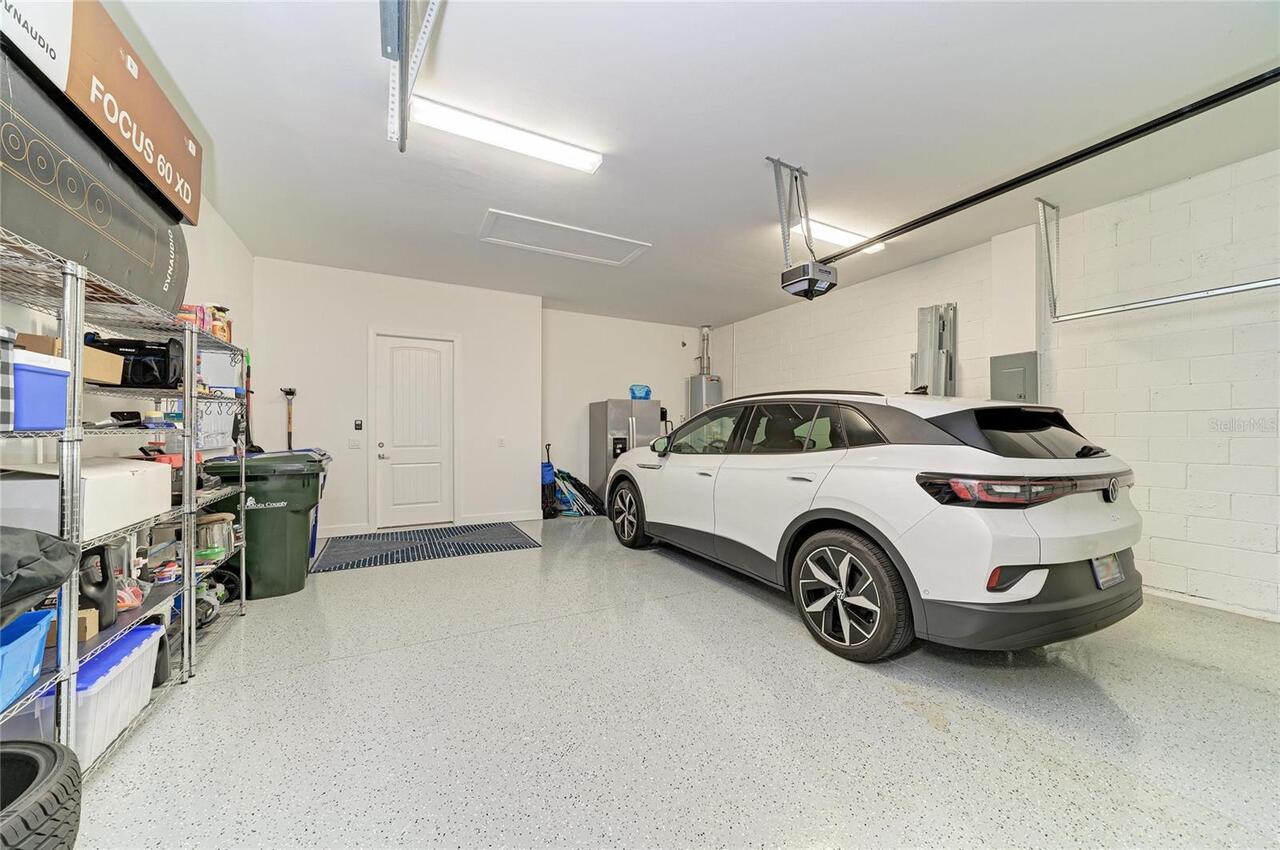
Oversized, Electric Vehicle Charging Station(s), Garage Door Opener, Golf Cart Garage
Pool
Screen Enclosure, Heated, Gunite, In Ground, Salt Water
County
Sarasota
Subdivision
TALON PRESERVE
Additional Information
Additional Lease Restrictions
3 months minimum
Additional Parcels YN
false
Additional Rooms
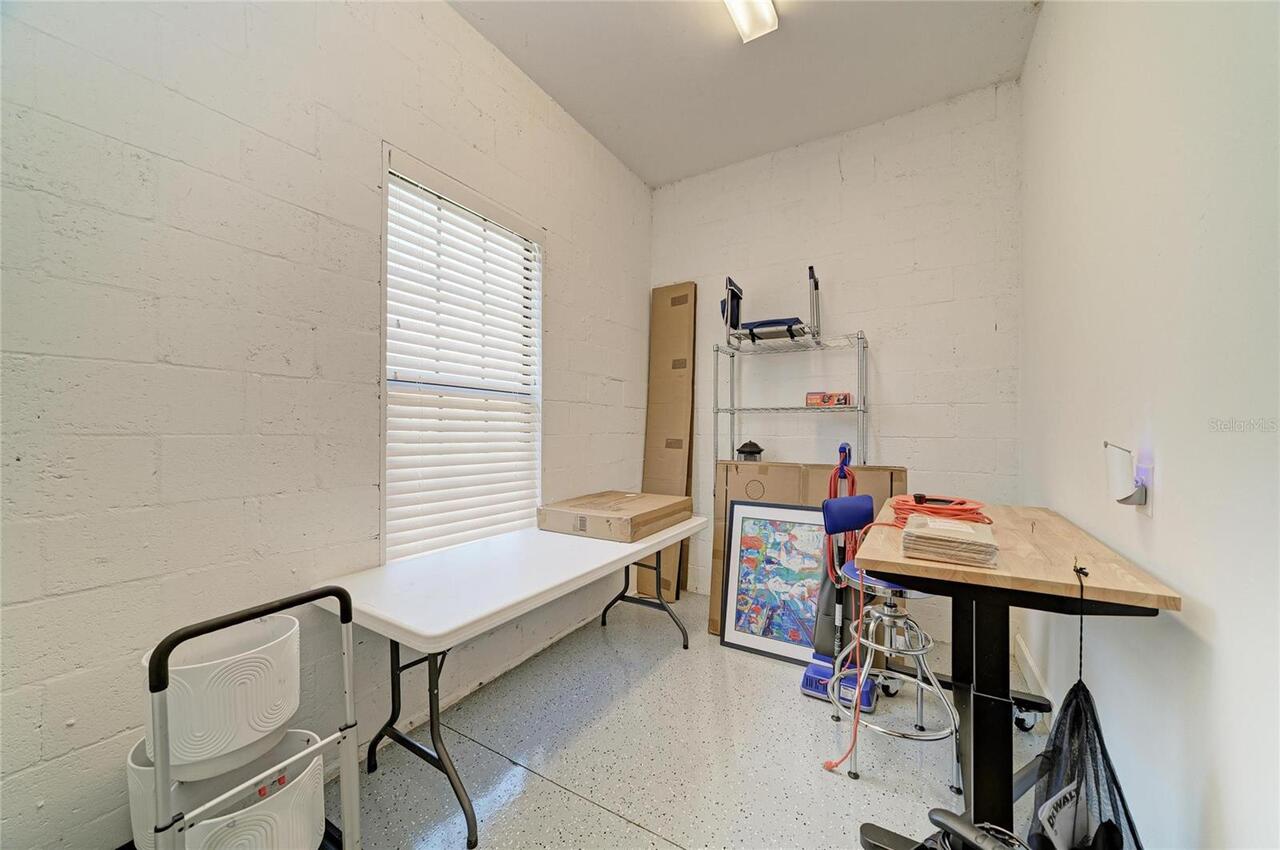
Den/Library/Office, Great Room, Inside Utility, Storage Rooms
Alternate Key Folio Num
0358120358
Amenities Additional Fees
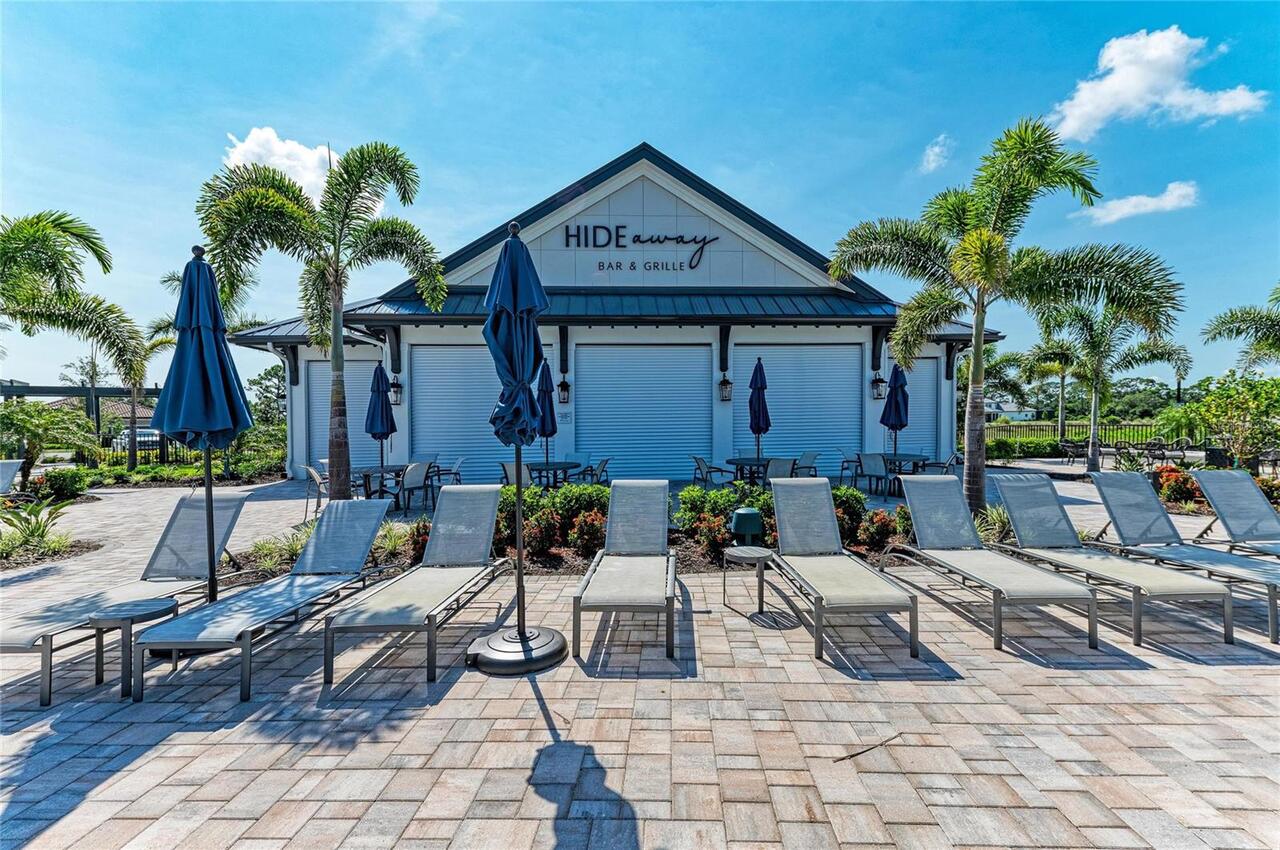
$600 per year to be spent at the Hideway Grill & Bar
Appliances
Built-In Oven, Convection Oven, Cooktop, Dishwasher, Disposal, Dryer, Gas Water Heater, Microwave, Range Hood, Refrigerator, Tankless Water Heater, Washer
Approval Process
Lease and HOA application to the HOA
Architectural Style
Coastal, Florida
Association Amenities
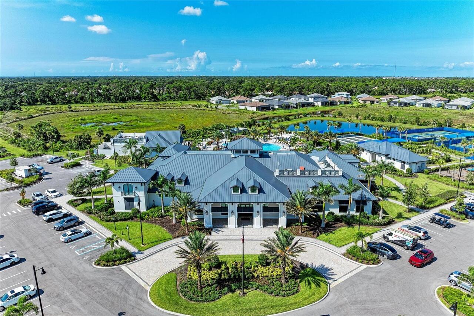
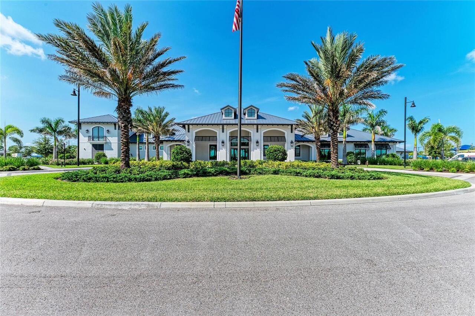
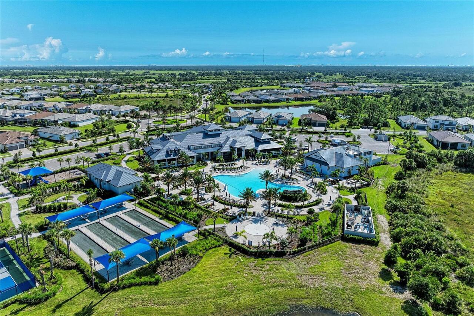
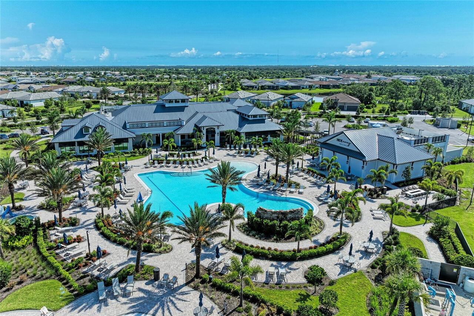
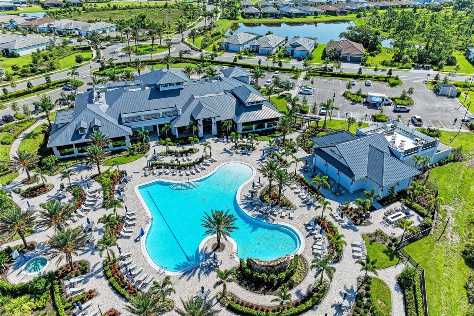
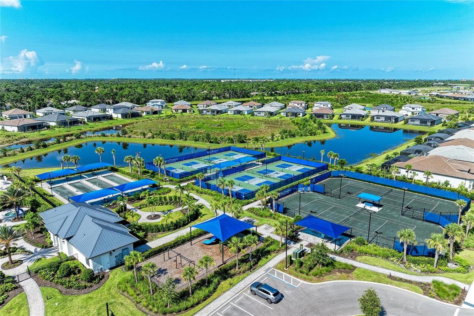
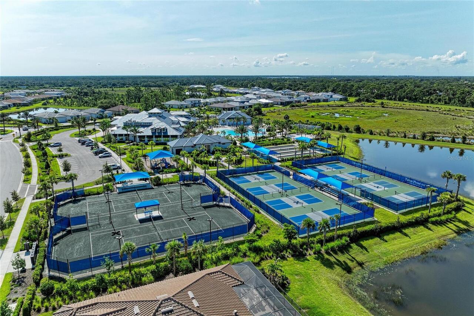
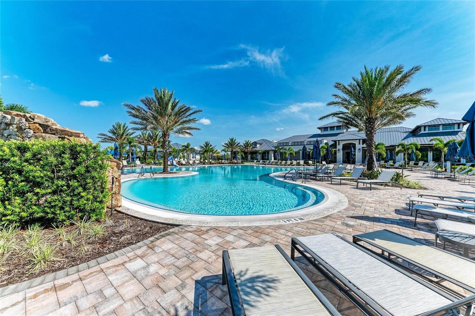
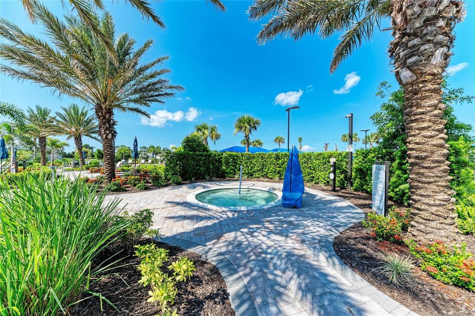
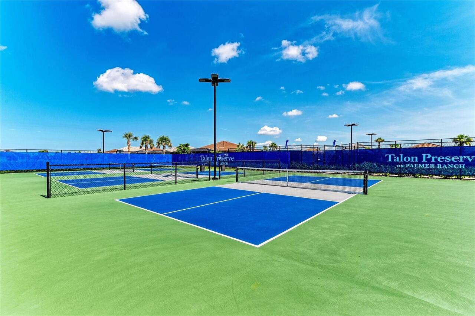
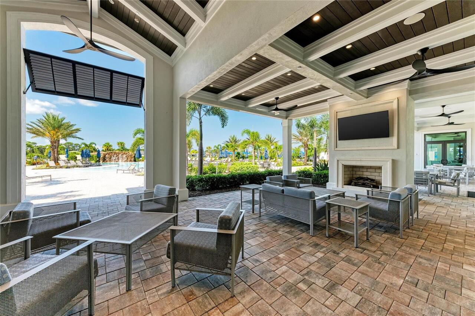
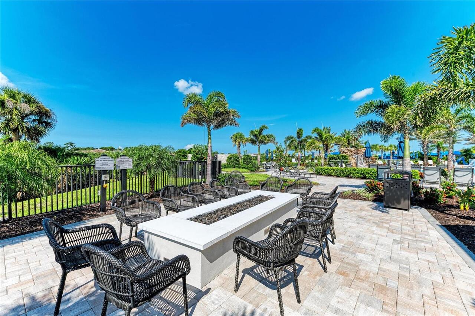
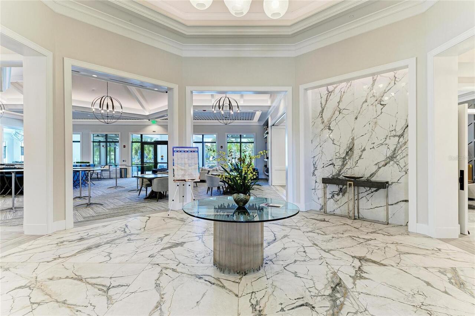
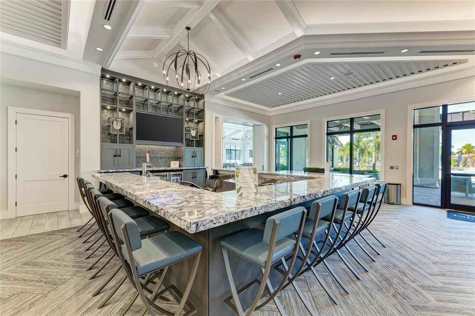
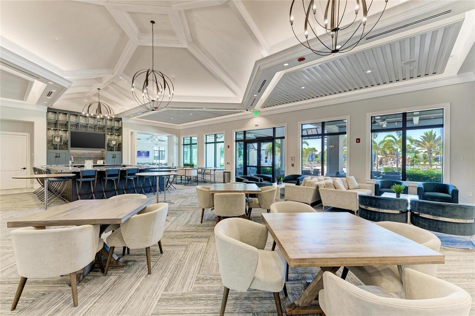
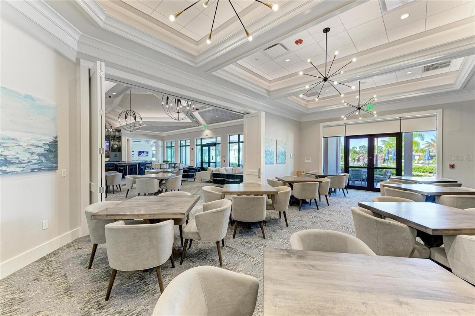
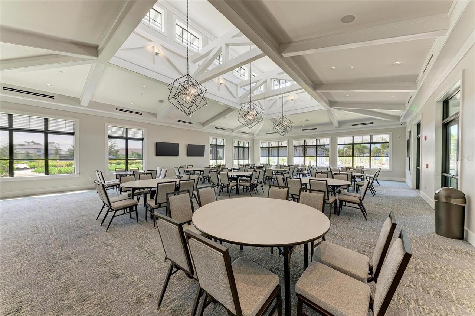
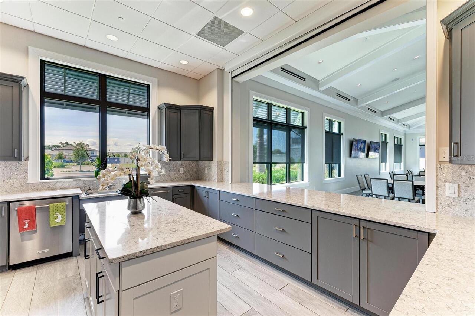
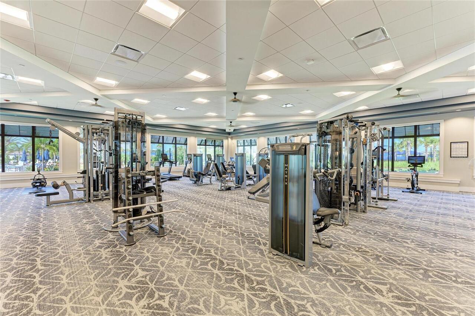
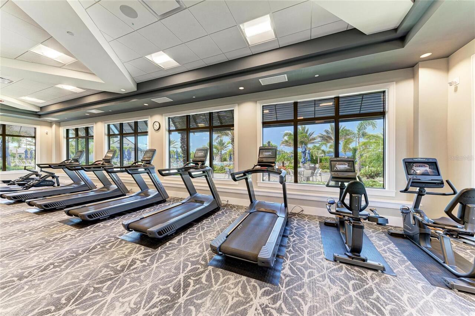
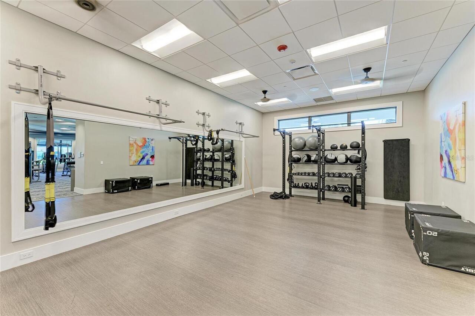
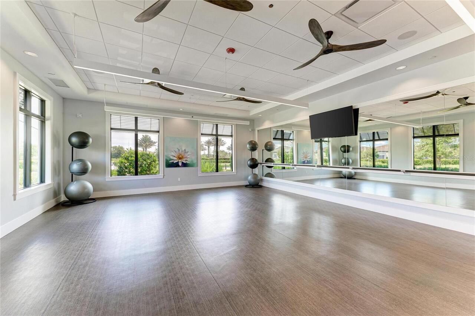
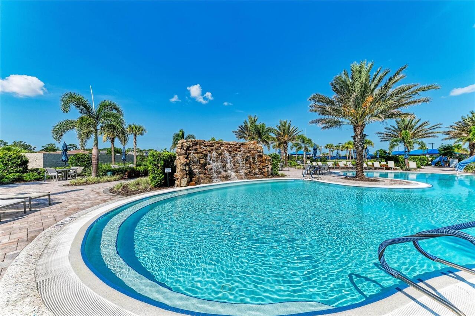
Clubhouse, Fence Restrictions, Fitness Center, Gated, Maintenance, Pickleball Court(s), Playground, Pool, Spa/Hot Tub, Tennis Court(s), Vehicle Restrictions
Association Approval Required YN
1
Association Email
tmichel@castlegroup.com
Association Fee
1198.27
Association Fee Frequency
Annually
Association Fee Includes
Common Area Taxes, Pool, Maintenance Grounds, Management, Recreational Facilities
Association Fee Requirement
Required
Association URL
https://talonpreserve.sites.townsq.io/0
Association YN
true
Attached Garage YN
true
Available For Lease YN
1
Bathrooms Total Integer
3
Builder Model
Reverence extended
Builder Name
Divosta
Building Area Source
Public Records
Building Area Total
3814
Building Area Total Srch SqM
354.33
Building Area Units
Square Feet
Calculated List Price By Calculated SqFt
472.52
Carport YN
false
Community Features
Association Recreation - Owned, Clubhouse, Community Mailbox, Deed Restrictions, Dog Park, Fitness Center, Gated Community - Guard, Gated Community - No Guard, Golf Carts OK, Playground, Pool, Restaurant, Sidewalks, Tennis Court(s)
Construction Materials
Block, Stucco
Cooling
Central Air
Country
US
Current Price
1350000.00
Direction Faces
West
Disaster Mitigation
Hurricane Insur. Deduction Qual., Hurricane Shutters/Windows
Elementary School
Laurel Nokomis Elementary
Exterior Features
Hurricane Shutters, Rain Gutters, Sliding Doors
Fireplace YN
false
Flood Zone Code
X
Flood Zone Date
2024-03-27
Flood Zone Panel
12115C0237G
Flooring
Carpet, Tile
Foundation Details
Slab
Furnished
Negotiable
Garage Dimensions
24x20
Garage Spaces
2
Garage YN
true
Heating
Central, Natural Gas
High School
Pine View School
Home Warranty YN
false
Interior Features
Built-in Features, Ceiling Fans(s), High Ceilings, Living Room/Dining Room Combo, Open Floorplan, Smart Home, Solid Surface Counters, Solid Wood Cabinets, Split Bedroom, Thermostat, Walk-In Closet(s), Window Treatments
Internet Address Display YN
true
Internet Automated Valuation Display YN
false
Internet Consumer Comment YN
false
Internet Entire Listing Display YN
true
Laundry Features
Gas Dryer Hookup, Laundry Room
Lease Restrictions YN
1
Levels
One
List AOR
Sarasota - Manatee
Living Area Meters
265.42
Living Area Source
Public Records
Living Area Units
Square Feet
Lot Features
In County, Oversized Lot, Sidewalk
Lot Size Acres
0.23
Lot Size Square Feet
10005
Lot Size Square Meters
929
Middle Or Junior School
Pine View School
Minimum Lease
3 Months
Modification Timestamp
2026-08-15T20:47:09.351Z
Monthly HOA Amount
99.86
New Construction YN
false
Num Times per Year
2
Number Of Pets
3
Occupant Type
Owner
Other Equipment
Irrigation Equipment
Other Fees Amount
600
Other Fees Term
Annual
Ownership
Fee Simple
Parcel Number
0358120358
Patio And Porch Features
Covered, Front Porch, Rear Porch, Screened
Pet Restrictions
Breed and Number
Pet Size
Extra Large (101+ Lbs.)
Pets Allowed
Breed Restrictions, Number Limit
Pool Private YN
true
Postal Code Plus 4
1221
Price Change Timestamp
2026-08-15T20:37:09.000Z
Public Survey Range
19
Public Survey Section
18
RATIO Current Price By Calculated SqFt
472.52
Realtor Info
As-Is, Floor Plan Available, No Sign, Owner Motivated
Road Surface Type
Asphalt
Roof
Tile
Room Count
8
SW Subdiv Community Name
Talon Preserve on Palmer Ranch
Security Features
Smoke Detector(s)
Senior Community YN
false
Sewer
Public Sewer
Showing Requirements
Appointment Only, Listing Agent Must Accompany, See Remarks, ShowingTime
Spa Features
Heated, In Ground
Spa YN
true
Status Change Timestamp
2026-08-15T20:37:09.000Z
Tax Annual Amount
10302
Tax Block
1
Tax Book Number
56-174-189
Tax Legal Description
LOT 358, TALON PRESERVE PHASES 2A & 2B, PB 56 PG 174-189
Tax Lot
358
Tax Year
2025
Total Acreage
0 to less than 1/4
Total Annual Fees
1798.27
Total Monthly Fees
149.86
Township
38
Universal Property Id
US-12115-N-0358120358-R-N
Unparsed Address
14582 BALD CYPRESS WAY
Utilities
BB/HS Internet Available, Cable Available, Electricity Connected, Fiber Optics, Natural Gas Connected, Public, Sewer Connected
Vegetation
Mature Landscaping
Water Access
Lake
Water Access YN
1
Water Frontage Feet Lake
73
Water Source
Public
Water View
Lake
Water View YN
1
Waterfront Feet Total
73
Waterfront YN
true
Zoning
RSF1
Zoning Compatible YN
1
Neighborhood Map
Popup

Property Photos
Listing Photo
Listing Photo
Listing Photo
Listing Photo
Listing Photo
Listing Photo
Listing Photo
Listing Photo
Listing Photo
Listing Photo
Listing Photo
Listing Photo
Listing Photo
Listing Photo
Listing Photo
Listing Photo
Listing Photo
Listing Photo
Listing Photo
Listing Photo
Listing Photo
Listing Photo
Listing Photo
Listing Photo
Listing Photo
Listing Photo
Listing Photo
Listing Photo
Listing Photo
Listing Photo
Listing Photo
Listing Photo
Listing Photo
Listing Photo
Listing Photo
Listing Photo
Listing Photo
Listing Photo
Listing Photo
Listing Photo
Listing Photo
Listing Photo
Listing Photo
Listing Photo
Listing Photo
Listing Photo
Listing Photo
Listing Photo
Listing Photo
Listing Photo
Listing Photo
Listing Photo
Listing Photo
Listing Photo
Listing Photo
Listing Photo
Listing Photo
Listing Photo
Listing Photo
Listing Photo
Listing Photo
Listing Photo
Listing Photo
Listing Photo
Listing Photo
Listing Photo
Listing Photo
Listing Photo
Listing Photo
Listing Photo
Listing Photo
Listing Photo
Listing Photo
Listing Photo
Listing Photo
Listing Photo
Listing Photo
Listing Photo
Listing Photo
Listing Photo
Listing Photo
Listing Photo
Listing Photo
Listing Photo
Listing Photo
Listing Photo
Listing Photo
Listing Photo
Listing Photo
Listing Photo
Listing Photo
Listing Photo
Listing Photo
Listing Photo
Listing Photo
Listing Photo
Listing Photo
Listing Photo
Listing Photo
Listing Photo
Listing Photo
Listing Photo
Listing Photo
Listing Photo
Listing Photo
Listing Photo
Listing Photo
Listing Photo
Listing Photo
Listing Photo
Listing Photo
Listing Photo
Listing Photo
Listing Photo
Listing Photo
Listing Photo
Listing Photo
Listing Photo
Listing Photo
Listing Photo
Listing Photo
Listing Photo
Listing Photo
Listing Photo
Listing Photo
Listing Photo
Listing Photo
Listing Photo
Listing Photo
Listing Photo
Listing Photo
Listing Photo
Listing Photo
Listing Photo
Listing Photo
Listing Photo
Listing Photo
Listing Photo
Listing Photo
Listing Photo
Listing Photo
Listing Photo
Listing Photo
Listing Photo
Listing Photo
Listing Photo
Listing Photo
Listing Photo
Listing Photo
Listing Photo
Listing Photo
Listing Photo
Listing Photo
Listing Photo
Listing Photo
Listing Photo
Listing Photo
Listing Photo
Listing Photo
Listing Photo
Listing Photo
Listing Photo
Listing Photo
Listing Photo
Listing Photo
Listing Photo
Listing Photo
Listing Photo
Listing Photo
Listing Photo
Listing Photo
Listing Photo
Listing Photo
Listing Photo
Listing Photo
Listing Photo
Listing Photo
Listing Photo
Listing Photo
Listing Photo
Listing Photo
Listing Photo
Listing Photo
Listing Photo
Listing Photo
Listing Photo
Listing Photo
Listing Photo
Listing Photo
Listing Photo
Listing Photo
Listing Photo
Listing Photo
Listing Photo
Listing Photo
Listing Photo
Listing Photo
Listing Photo
Listing Photo
Listing Photo

MLS #MFRA4702898 Listing courtesy of Coldwell Banker Realty provided by Stellar MLS.

Similar Listings

$1,300,000
553 Maraviya Boulevard
Nokomis
3BR/3BA
| Pending
$1,350,000
617 Maraviya Boulevard
Nokomis
3BR/3BA
| Active


All listing information is deemed reliable but not guaranteed and should be independently verified through personal inspection by appropriate professionals. Listings displayed on this website may be subject to prior sale or removal from sale; availability of any listing should always be independent verified. Listing information is provided for consumer personal, non-commercial use, solely to identify potential properties for potential purchase; all other use is strictly prohibited and may violate relevant federal and state law. The source of the listing data is as follows: Stellar MLS (updated 8/15/26 6:17 PM) |

Listing Search


Translate Tool

Featured Listings
Babson Park Real Estate
$985,000
6 BED
3 BATH
Virtually Staged. **NEW PRICE – BELOW $1 MILLION! Seller relocation has created an incredible opportunity for a new buye... Read More
Leesburg Real Estate
$929,000
3 BED
3 BATH
Welcome to an exceptional waterfront retreat at 1002 Loves Point Drive in Leesburg, where timeless design, thoughtful re... Read More
Longboat Key Real Estate
$1,499,000
2 BED
2 BATH
Welcome to Your Beach House Sanctuary on Longboat Key! Experience the ultimate coastal lifestyle in this beautifully ren... Read More
Clearwater Real Estate
$1,499,000
3 BED
3 BATH
Experience elevated waterfront living on Sand Key in this completely renovated, three-story corner townhome at Marina De... Read More
Parrish Real Estate
$849,990
5 BED
4 BATH
Virtually Staged. Verona - This Verona is Ready Now! Created for those who love expansive living and refined interior fi... Read More
Zephyrhills Real Estate
$899,990
4 BED
4 BATH
Virtually Staged. Biscayne II - This Biscayne II is Ready Now! This residence offers a masterclass in grand living, span... Read More
Parrish Real Estate
$829,990
5 BED
4 BATH
Virtually Staged. Longboat II - This Longboat II is Ready Now! This home features Maddox Painted Harbor cabinets with a ... Read More
Zephyrhills Real Estate
$824,990
4 BED
4 BATH
Virtually Staged. This Bayport II is ready for move-in! Experience the Bayport II home, offering 3,460 square feet of el... Read More
Zephyrhills Real Estate
$814,990
4 BED
4 BATH
Virtually Staged. Biscayne II - This Biscayne II is Ready Now! This residence presents a premier living experience acros... Read More
Winter Garden Real Estate
$859,000
3 BED
2 BATH
OAKLAND PARK---a PARADE of HOMES winning community! Nestled beneath a canopy of mature trees and perfectly positioned ac... Read More
Contact Sandra Pardo

407-990-2746

Wendy Morris LLC

Licensed in the State of Florida
BK 3146762
16797 Broadwater Avenue
Winter Garden, Florida 34787

Your privacy is our utmost concern. We will never sell your personal information. Privacy Policy
©2026 sandrapardohomes.com - all rights reserved. | Site Map