407-990-2746
Menu

5408 Sw 85th Avenue Road, Ocala, FL

NEXT
PREV
$329,000

($208/sqft)

List Status: Active
5408 Sw 85th Avenue Road
Ocala, FL 34481


4 beds
2 baths
1580 living sqft
Top Features
  • Subdivision: Stone Crk By Del Webb Sundance
  • Built in  2025
  • Single Family Residence
Description
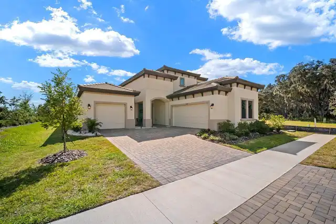
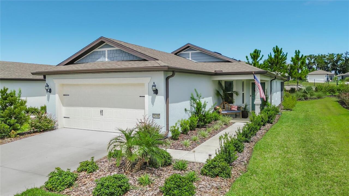
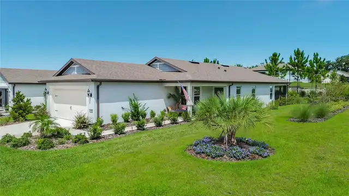
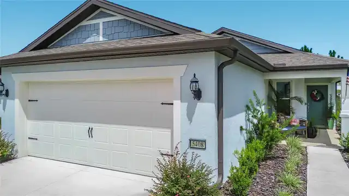
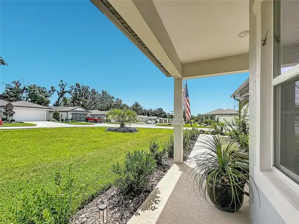
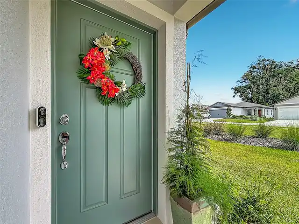
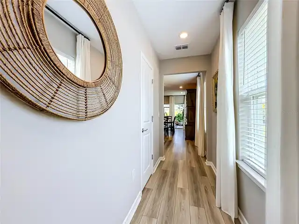
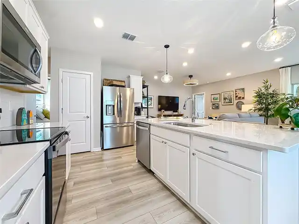
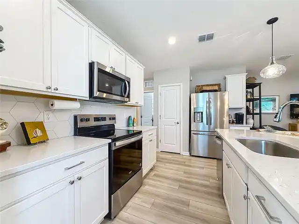
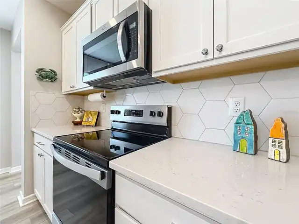
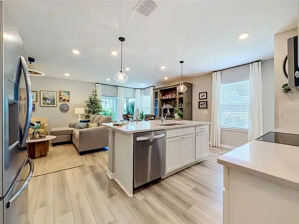
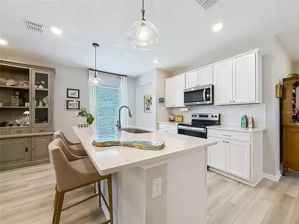
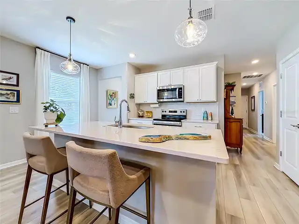
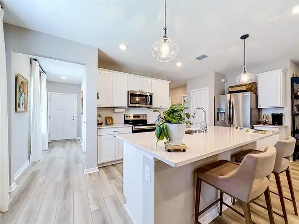
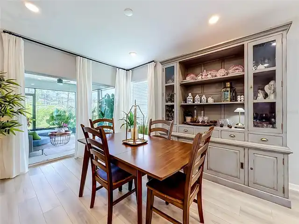
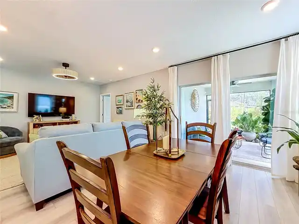
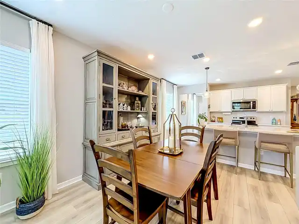
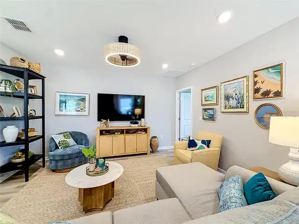
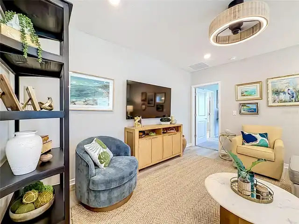
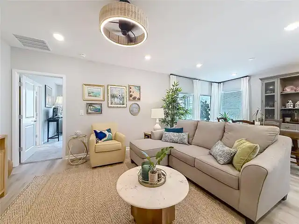
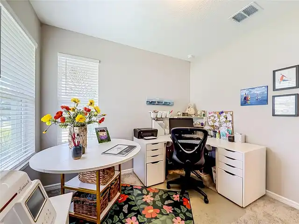
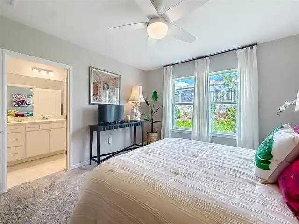
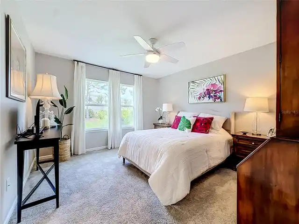
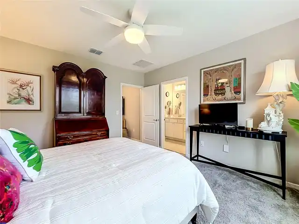
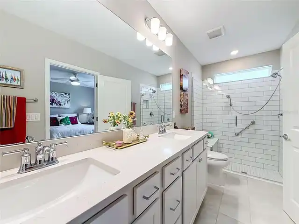
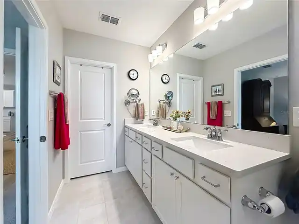
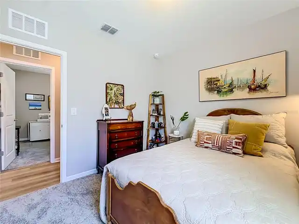
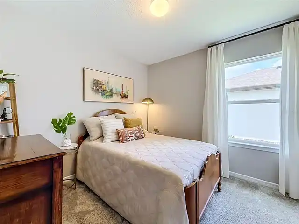
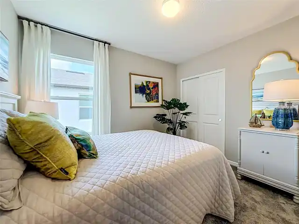
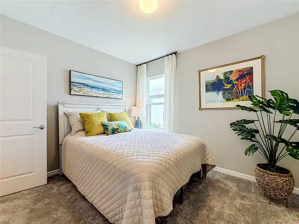
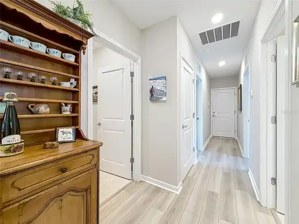
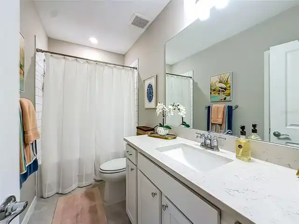
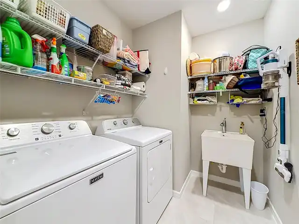
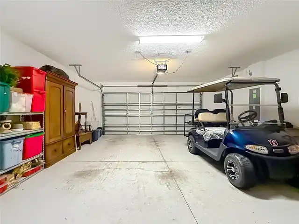
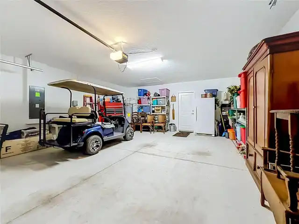
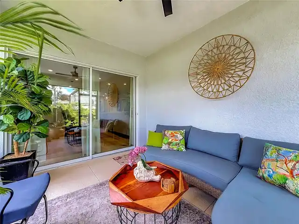
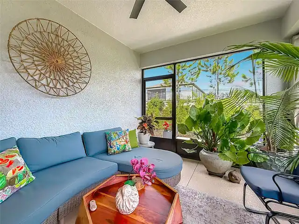
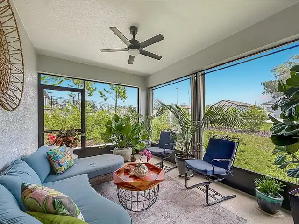
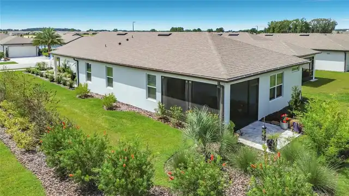
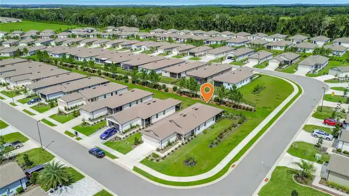
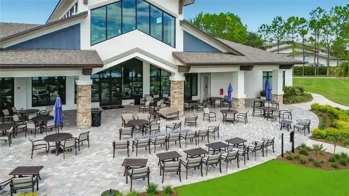
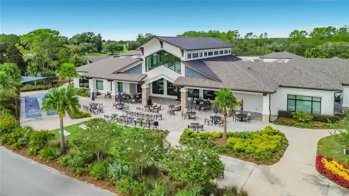
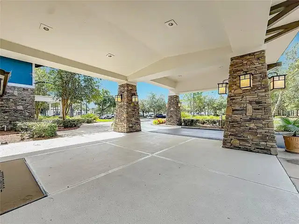
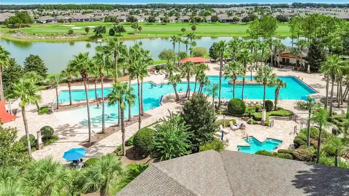
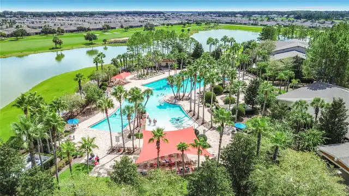
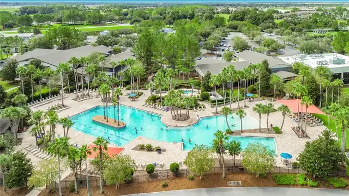
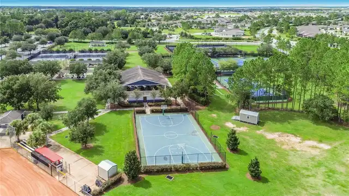
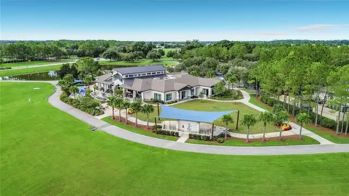
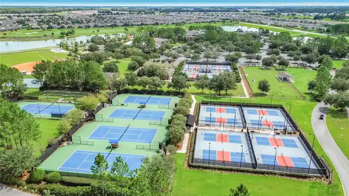
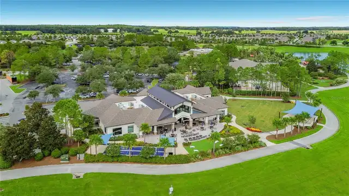
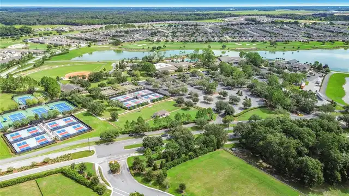
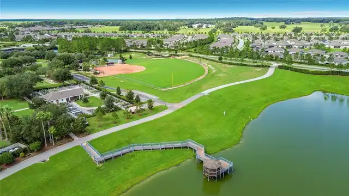
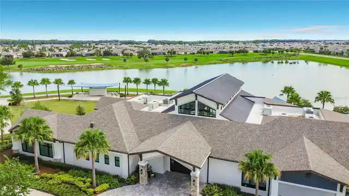
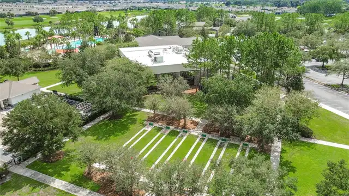
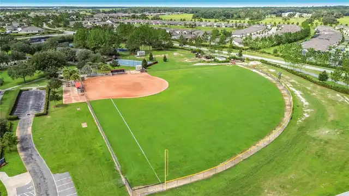
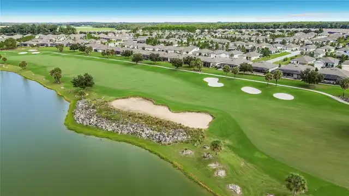
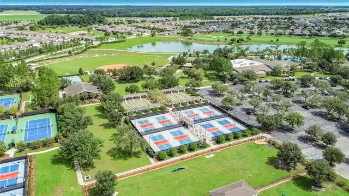
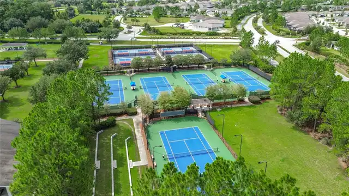
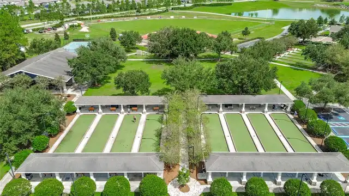
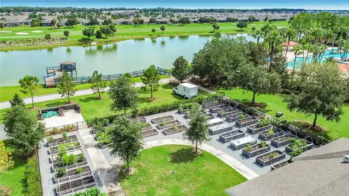
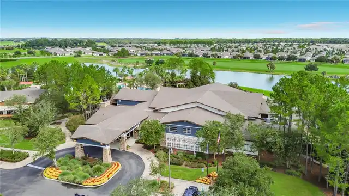
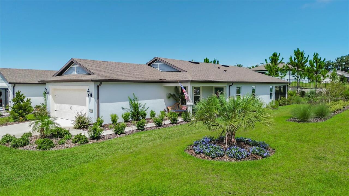
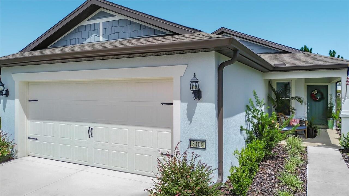
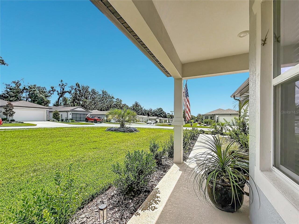
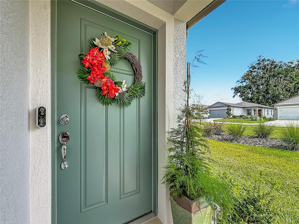
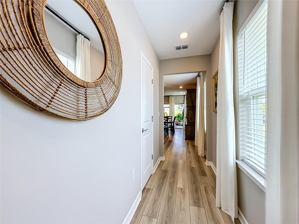
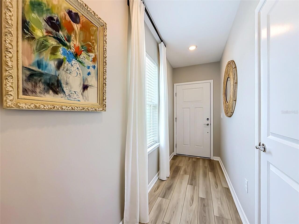
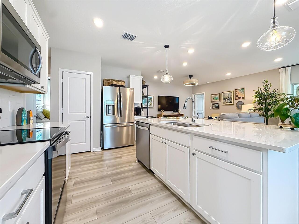
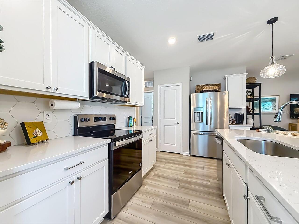
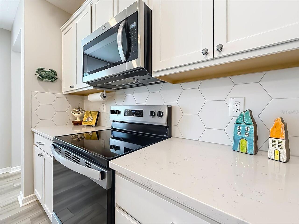
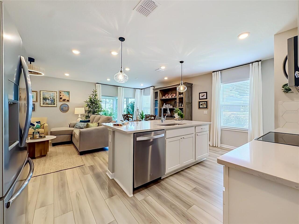
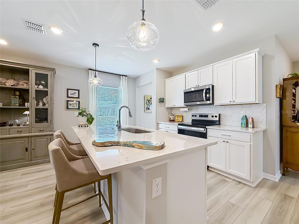
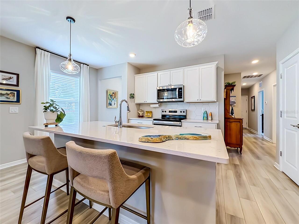
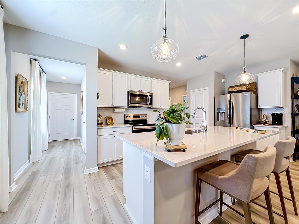
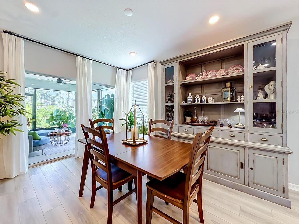
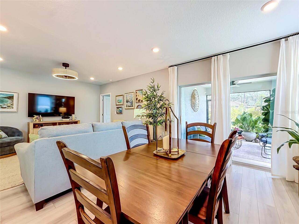
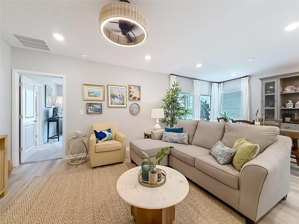
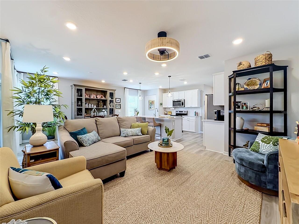
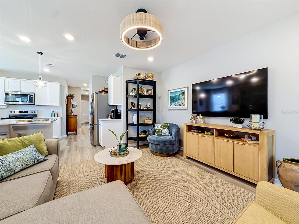
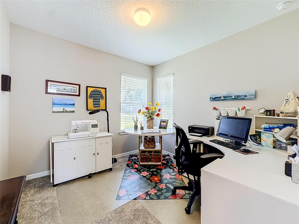
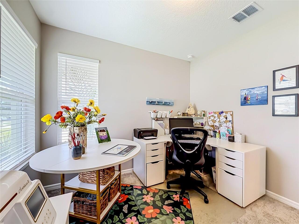
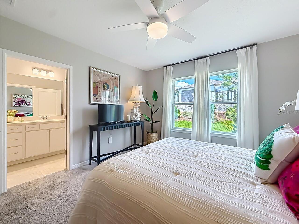
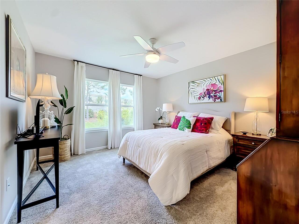
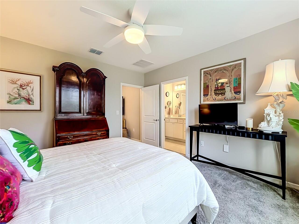
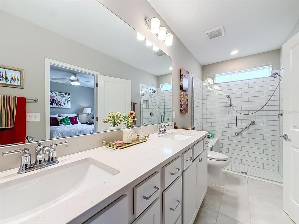
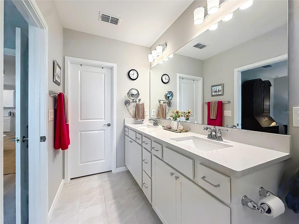
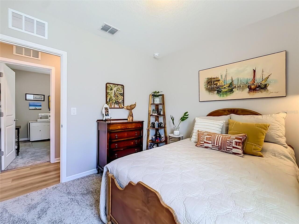
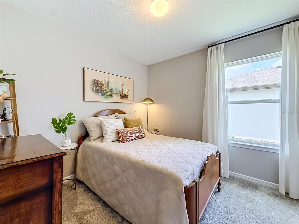
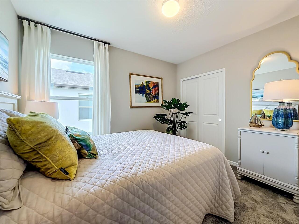
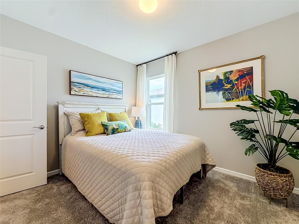
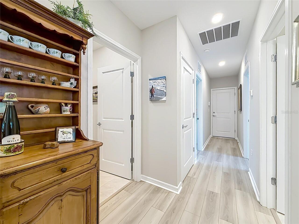
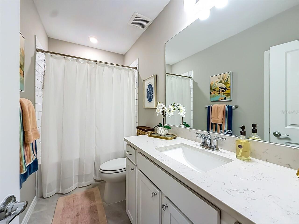
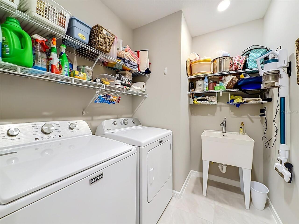
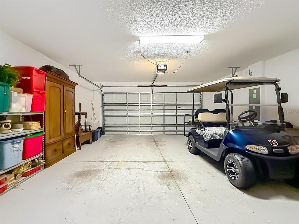
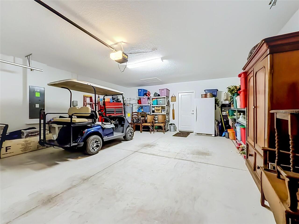
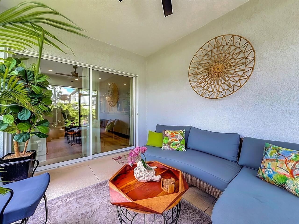
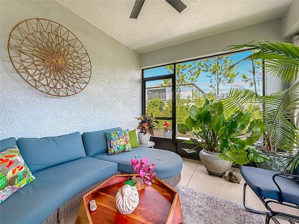
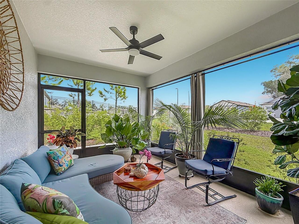
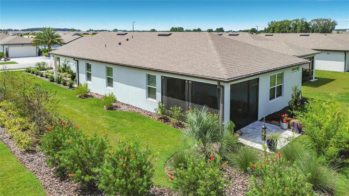
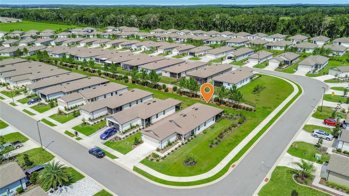
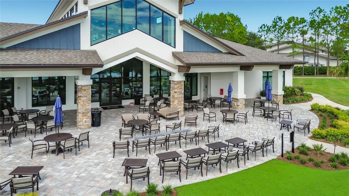
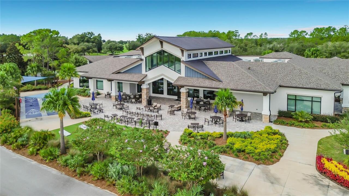
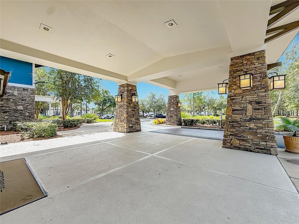
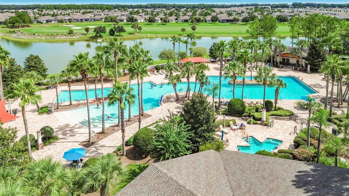
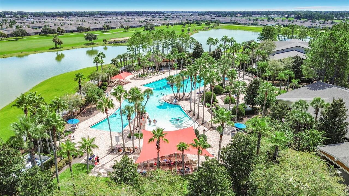
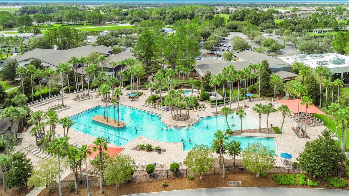
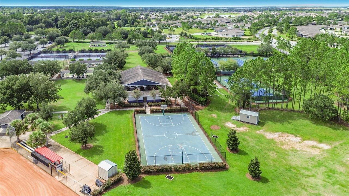
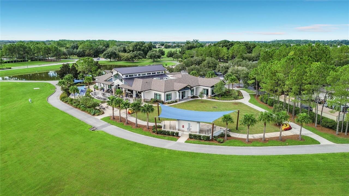
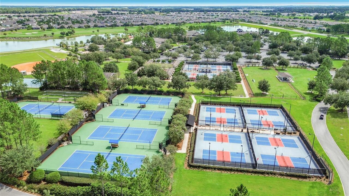
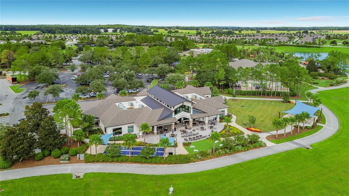
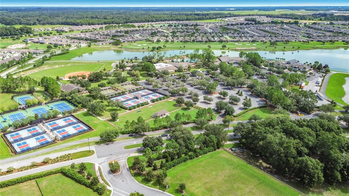
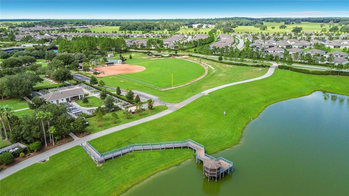
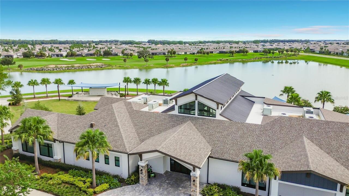
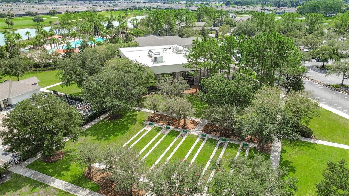
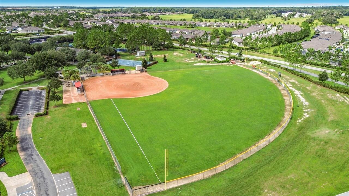
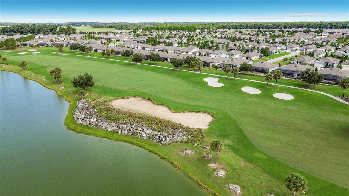
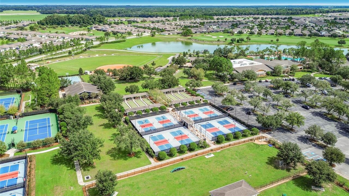
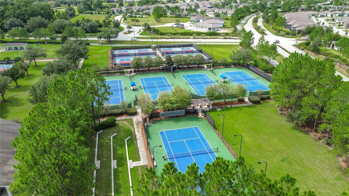
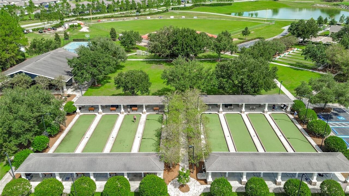
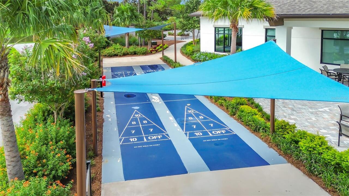
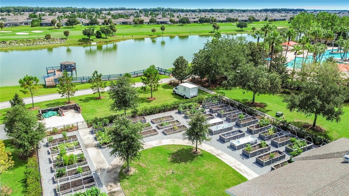
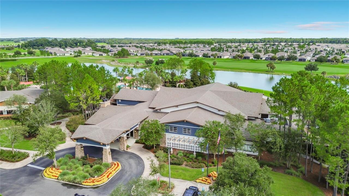
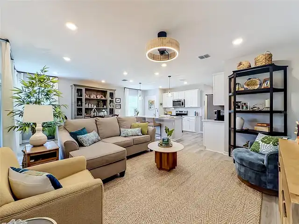
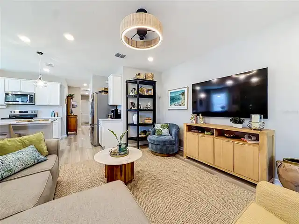
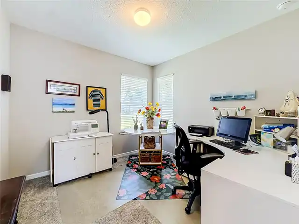
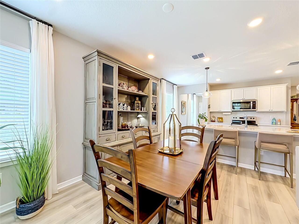
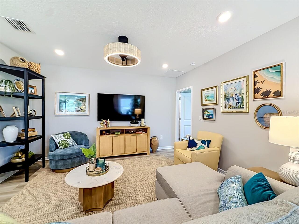
Located in the highly desirable Del Webb Stone Creek, this home is part of a meticulously maintained gated golf cart community where residents enjoy an active, age-restricted lifestyle. The community features an 18-hole championship golf course, a full service restaurant and bar, an indoor pool and resort-style zero entry outdoor pool and spa, tennis and pickleball courts, scenic walking and biking trails, countless clubs and social activities. Featuring the consumer-inspired Daylen floor plan, this home offers beautiful luxury finishes and thoughtful upgrades throughout. The designer kitchen is truly the heart of the home, featuring a large center island with a single-bowl sink and upgraded faucet, modern cabinets with pull out shelving, 3cm quartz countertops with an 8”X9” hexagon tiled backsplash adds a beautiful designer touch, while the pantry and Whirlpool stainless steel appliances- including the range, microwave, and dishwasher- provide both style and functionality. The bathrooms continue the same beautiful design with coordinating cabinetry, quartz countertops, and comfort- height commodes. The owner’s bath offers dual sinks and a spacious walk-in shower. Luxury vinyl plank flooring extends throughout the main living areas, complemented by 12”x24” tile in the bathrooms and laundry room and stain-resistant carpet in the bedrooms. Designed with both comfort and functionality in mind, the home offers four bedrooms, with one perfectly suited for a home office, along with two full baths. The split-bedroom floor plan provides added privacy for both owners and guests. A convenient laundry room, with utility sink, a covered and screened lanai, and a 2-car garage complete the home’s thoughtful design. The garage features a 4’ extension and additional plumbing for an extra utility sink in the garage. Additional upgrades include LED downlights and ceiling fans in select locations, TV prep in the gathering room and a Smart Home technology package with a video doorbell.
Property Details
Property Features
Property Sub Type
Single Family Residence
County
Marion
Subdivision
STONE CRK BY DEL WEBB SUNDANCE
Building Name
PULTE HOME COMPANY, LLC
Additional Information
Additional Lease Restrictions
Contact HOA manager at 352-237-8418 Ext 227 for more details.
Additional Parcels YN
false
Alternate Key Folio Num
3489-185-128
Appliances
Convection Oven, Dishwasher, Disposal, Microwave, Range, Refrigerator
Approval Process
Contact HOA manager at rachel.mayer@fsresidential.com for more details.
Association Amenities
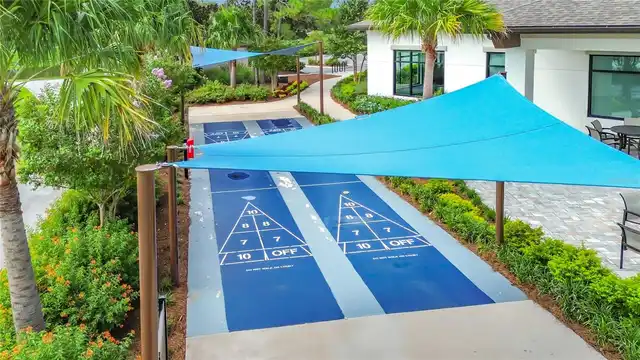
Basketball Court, Cable TV, Clubhouse, Fitness Center, Gated, Golf Course, Pickleball Court(s), Pool, Recreation Facilities, Sauna, Security, Shuffleboard Court, Spa/Hot Tub, Tennis Court(s), Wheelchair Access
Association Approval Required YN
1
Association Email
lrachel.mayer@fsresidential.com
Association Fee
320.31
Association Fee Frequency
Monthly
Association Fee Includes
Guard - 24 Hour, Pool, Internet, Maintenance Grounds
Association Fee Requirement
Required
Association YN
true
Attached Garage YN
true
Available For Lease YN
1
Bathrooms Total Integer
2
Builder Model
Daylen
Builder Name
Pulte Home Company, LLC
Building Area Source
Public Records
Building Area Total
1826
Building Area Total Srch SqM
169.64
Building Area Units
Square Feet
Calculated List Price By Calculated SqFt
208.23
Carport YN
false
Community Features
Clubhouse, Deed Restrictions, Dog Park, Fitness Center, Gated Community - Guard, Golf Carts OK, Golf, Pool, Restaurant, Sidewalks, Tennis Court(s), Wheelchair Access, Street Lights
Complex Community Name NCCB
STONE CREEK BY DEL W
Construction Materials
Block, Stucco
Cooling
Central Air
Country
US
Cumulative Days On Market
19
Current Price
329000.00
Direction Faces
South
Elementary School
Hammett Bowen Jr. Elementary
Exterior Features
Rain Gutters, Sidewalk
Fireplace YN
false
Flood Zone Code
X
Flooring
Carpet, Tile
Foundation Details
Slab
Furnished
Negotiable
Garage Spaces
2
Garage YN
true
Heating
Heat Pump
High School
West Port High School
Home Warranty YN
false
Homestead YN
1
Interior Features
Ceiling Fans(s), Eat-in Kitchen, In Wall Pest System, Living Room/Dining Room Combo, Open Floorplan, Primary Bedroom Main Floor, Solid Surface Counters, Split Bedroom, Thermostat, Walk-In Closet(s), Window Treatments
Internet Address Display YN
true
Internet Automated Valuation Display YN
true
Internet Consumer Comment YN
true
Internet Entire Listing Display YN
true
Laundry Features
Inside, Laundry Room
Lease Restrictions YN
1
Levels
One
List AOR
Suncoast Tampa
Living Area Meters
146.79
Living Area Source
Public Records
Living Area Units
Square Feet
Lot Features
Corner Lot, Landscaped, Near Golf Course
Lot Size Acres
0.2
Lot Size Dimensions
71x120
Lot Size Square Feet
8712
Lot Size Square Meters
809
Middle Or Junior School
Liberty Middle School
Minimum Lease
1-2 Years
Modification Timestamp
2026-10-13T18:12:11.351Z
Monthly HOA Amount
320.31
New Construction YN
true
Num Times per Year
1
Number Of Pets
2
Occupant Type
Owner
Other Equipment
Irrigation Equipment
Ownership
Fee Simple
Parcel Number
3489-185-128
Patio And Porch Features
Covered, Front Porch, Rear Porch, Screened
Permit Number
2024092784
Pet Restrictions
Max of 2 domestic pets, unless approved by board. No pit bulls or other uninsurable pets. Contact HOA manager at 352-237-8418 EXT 227 for more details.
Pets Allowed
Breed Restrictions
Planned Unit Development YN
1
Pool Private YN
false
Postal Code Plus 4
6468
Property Attached YN
false
Property Condition
Completed
Public Survey Range
20E
Public Survey Section
01
RATIO Current Price By Calculated SqFt
208.23
Realtor Info
As-Is
Road Surface Type
Asphalt
Roof
Shingle
Room Count
8
Senior Community YN
true
Sewer
Public Sewer
Showing Requirements
Supra Lock Box, Appointment Only, Call Listing Agent 2, Call Before Showing, See Remarks, ShowingTime
Spa YN
false
Status Change Timestamp
2026-09-24T12:06:05.000Z
Tax Annual Amount
808.52
Tax Block
36
Tax Book Number
14/176
Tax Legal Description
SEC 01 TWP 16 RGE 20PLAT BOOK 014 PAG 176STONE CREEK BY DEL WEBB SUNDANCE PHASE 1 & 2LOT 128
Tax Lot
128
Tax Year
2025
Total Acreage
0 to less than 1/4
Total Annual Fees
3843.72
Total Monthly Fees
320.31
Township
16S
Universal Property Id
US-12083-N-3489185128-R-N
Unparsed Address
5408 SW 85TH AVENUE RD
Utilities
Cable Connected, Electricity Connected, Sewer Connected, Underground Utilities, Water Connected
Water Source
Public
Waterfront YN
false
Zoning
PUD
Neighborhood Map
Popup

Property Photos
Listing Photo
Listing Photo
Listing Photo
Listing Photo
Listing Photo
Listing Photo
Listing Photo
Listing Photo
Listing Photo
Listing Photo
Listing Photo
Listing Photo
Listing Photo
Listing Photo
Listing Photo
Listing Photo
Listing Photo
Listing Photo
Listing Photo
Listing Photo
Listing Photo
Listing Photo
Listing Photo
Listing Photo
Listing Photo
Listing Photo
Listing Photo
Listing Photo
Listing Photo
Listing Photo
Listing Photo
Listing Photo
Listing Photo
Listing Photo
Listing Photo
Listing Photo
Listing Photo
Listing Photo
Listing Photo
Listing Photo
Listing Photo
Listing Photo
Listing Photo
Listing Photo
Listing Photo
Listing Photo
Listing Photo
Listing Photo
Listing Photo
Listing Photo
Listing Photo
Listing Photo
Listing Photo
Listing Photo
Listing Photo
Listing Photo
Listing Photo
Listing Photo
Listing Photo
Listing Photo
Listing Photo
Listing Photo
Listing Photo
Listing Photo
Listing Photo
Listing Photo
Listing Photo
Listing Photo
Listing Photo
Listing Photo
Listing Photo
Listing Photo
Listing Photo
Listing Photo
Listing Photo
Listing Photo
Listing Photo
Listing Photo
Listing Photo
Listing Photo
Listing Photo
Listing Photo
Listing Photo
Listing Photo
Listing Photo
Listing Photo
Listing Photo
Listing Photo
Listing Photo
Listing Photo
Listing Photo
Listing Photo
Listing Photo
Listing Photo
Listing Photo
Listing Photo
Listing Photo
Listing Photo
Listing Photo
Listing Photo
Listing Photo
Listing Photo
Listing Photo
Listing Photo
Listing Photo
Listing Photo
Listing Photo
Listing Photo
Listing Photo
Listing Photo
Listing Photo
Listing Photo
Listing Photo
Listing Photo
Listing Photo
Listing Photo
Listing Photo
Listing Photo
Listing Photo
Listing Photo
Listing Photo
Listing Photo
Listing Photo
Listing Photo
Listing Photo
Listing Photo
Listing Photo
Listing Photo
Listing Photo
Listing Photo

MLS #MFRTB8550650 Listing courtesy of Real Estate Firm Of Florida, Llc provided by Stellar MLS.

Similar Listings

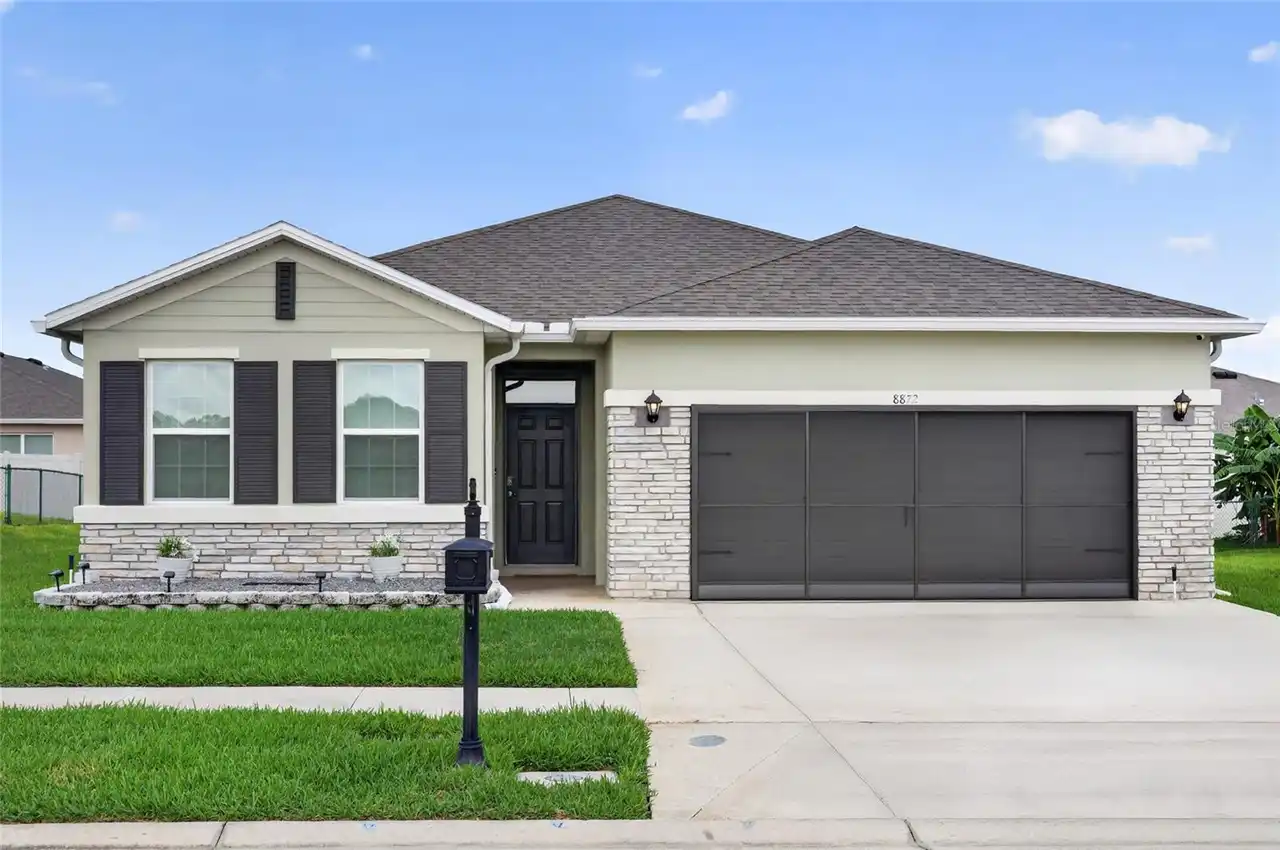
$296,400
8872 Sw 63rd Avenue
Ocala
4BR/2BA
| Contingent
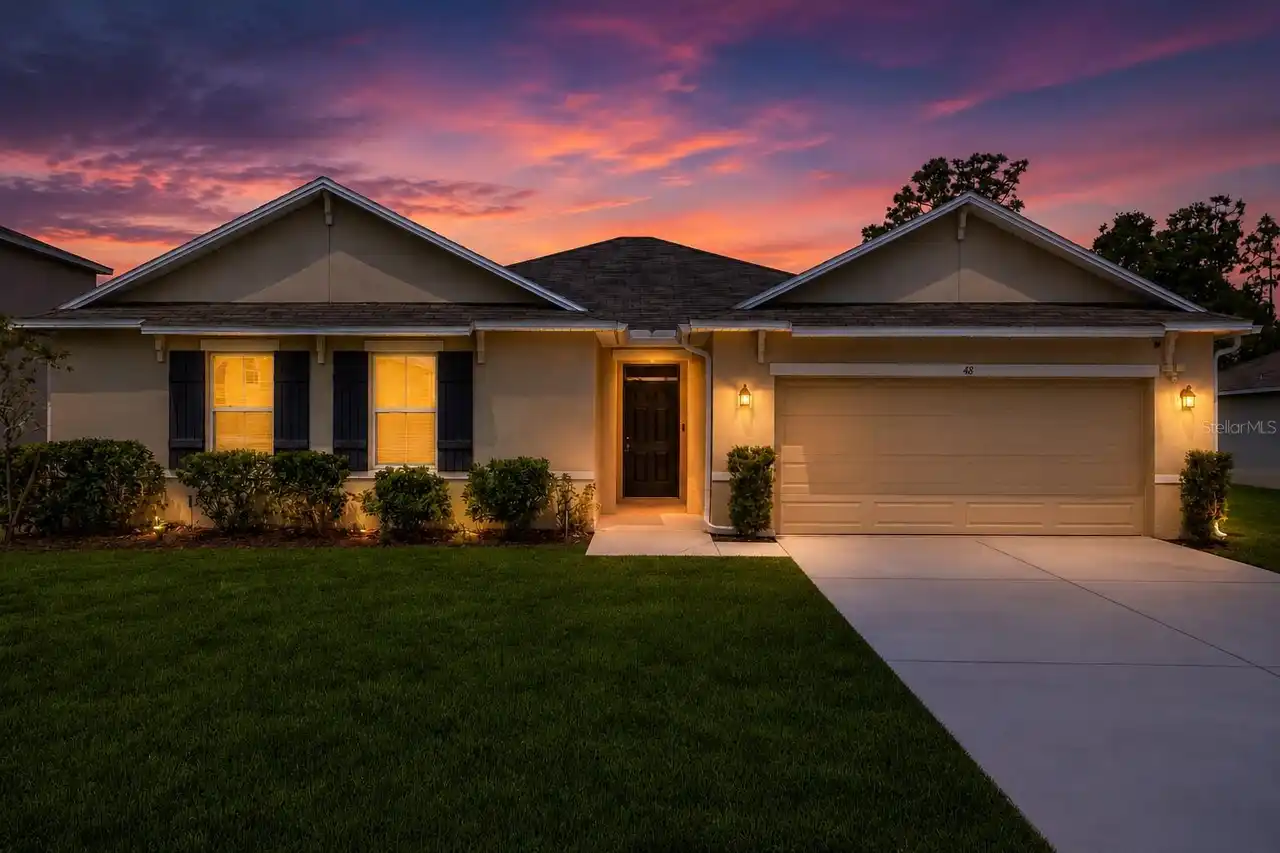
$297,900
48 Hickory Course
Ocala
4BR/2BA
| Active
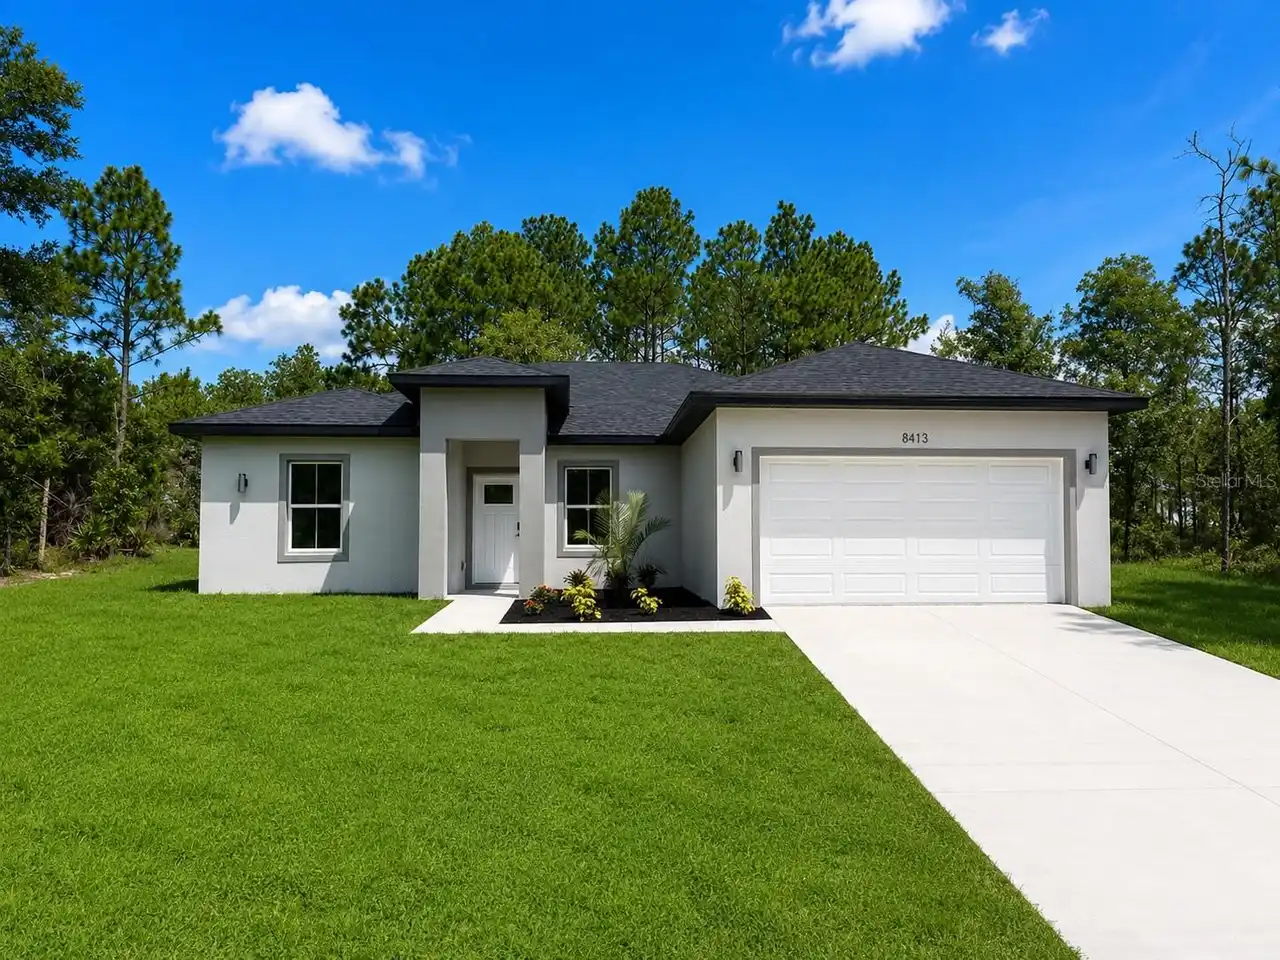
$298,000
8413 Sw 131st Lane
Ocala
4BR/2BA
| Active
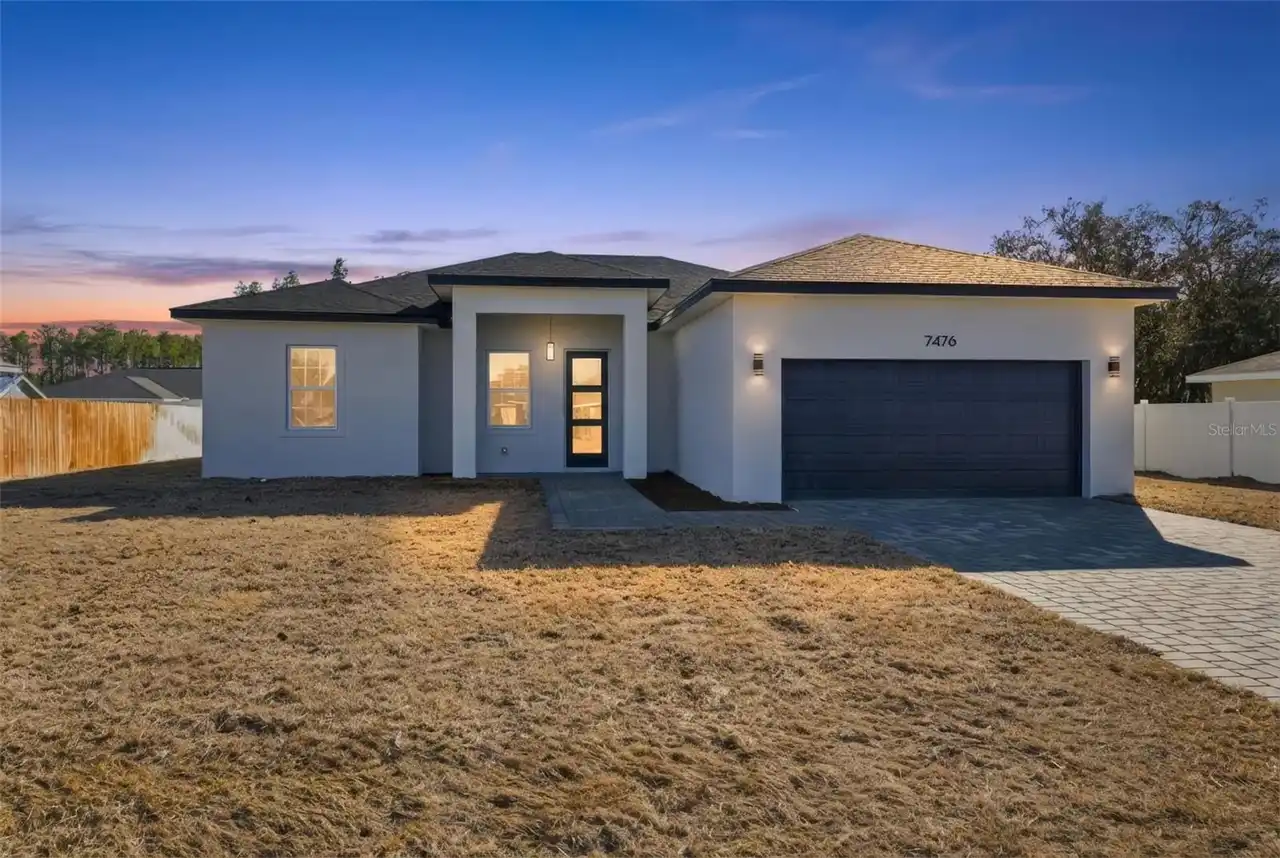
$298,900
7476 Sw 129th Lane
Ocala
4BR/2BA
| Pending


All listing information is deemed reliable but not guaranteed and should be independently verified through personal inspection by appropriate professionals. Listings displayed on this website may be subject to prior sale or removal from sale; availability of any listing should always be independent verified. Listing information is provided for consumer personal, non-commercial use, solely to identify potential properties for potential purchase; all other use is strictly prohibited and may violate relevant federal and state law. The source of the listing data is as follows: Stellar MLS (updated 10/29/26 2:58 AM) |
Listing Search


Translate Tool

Featured Listings
Apopka Real Estate
$1,350,000
5 BED
3 BATH
***Exquisite Traditional-Style Estate on a Private Central Florida Ski Lake For Under $1.5M!*** Welcome to 1128 Oakpoint... Read More
Bradenton Real Estate
$835,000
3 BED
3 BATH
Welcome to your stunning waterfront sanctuary in the luxurious, gated coastal resort community of Harbour Isle on Anna M... Read More
Bradenton Real Estate
$1,185,000
3 BED
4 BATH
Welcome to a special kind of Florida living that feels both refined and effortlessly relaxed. This expanded 3-bedroom, 3... Read More
Riverview Real Estate
$825,000
4 BED
3 BATH
Luxury Triple Creek home by WestBay builders with $85K+ in custom upgrades with an assumable 5.375% interest rate! Exper... Read More
University Park Real Estate
$980,000
3 BED
2 BATH
Discover an extraordinary blend of luxury, privacy, and timeless elegance in the prestigious University Park Country Clu... Read More
Maitland Real Estate
$1,139,500
4 BED
3 BATH
Nestled beneath a canopy of majestic oak trees in Maitland’s sought-after Wellington community, this beautifully maintai... Read More
Orlando Real Estate
$1,200,000
4 BED
3 BATH
Welcome to this spacious house located on Woodside Ave in Orlando, FL. This property accords a generous living area of 2... Read More
Ormond Beach Real Estate
$1,050,000
4 BED
3 BATH
This ultra custom pool home possesses a jaw dropping "Wow Factor" centered on 5 sprawling acres for complete privacy and... Read More
Ormond Beach Real Estate
$1,500,000
5 BED
4 BATH
Virtually Staged. Incredible ocean views, exceptional outdoor living, and room to truly unwind; welcome to 11 Sea Drift ... Read More
Orlando Real Estate
$1,475,900
5 BED
4 BATH
Welcome to the Dogwood, a quick move in home at Heartwood at Lake Louise, where thoughtful design meets easy, elegant li... Read More
Contact Sandra Pardo

407-990-2746

Wendy Morris LLC

Licensed in the State of Florida
BK 3146762
16797 Broadwater Avenue
Winter Garden, Florida 34787

Your privacy is our utmost concern. We will never sell your personal information. Privacy Policy
©2026 sandrapardohomes.com - all rights reserved. | Site Map