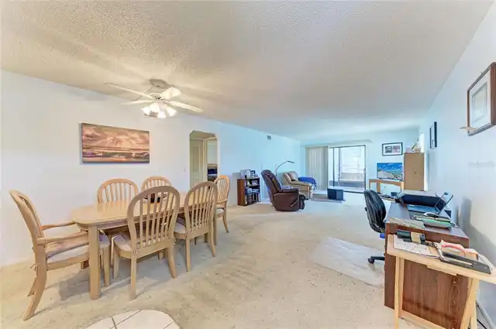
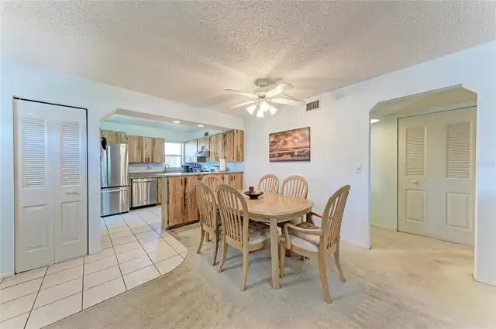
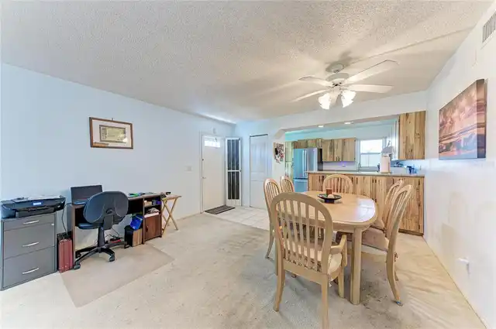
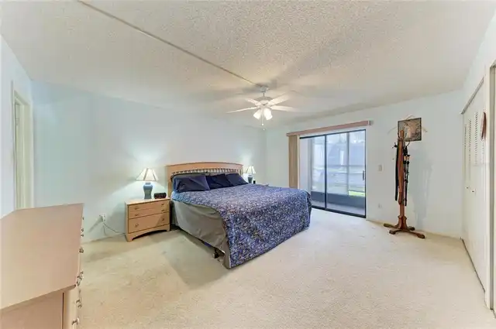
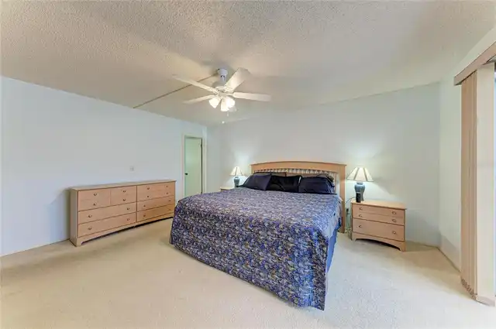
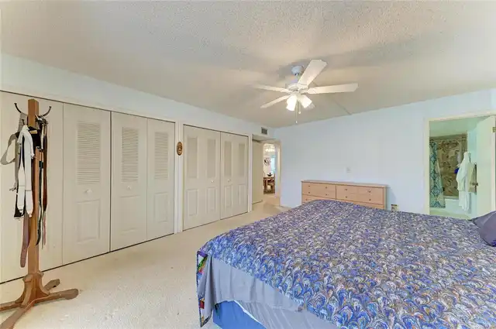
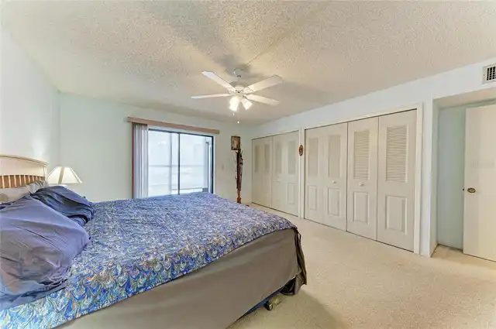
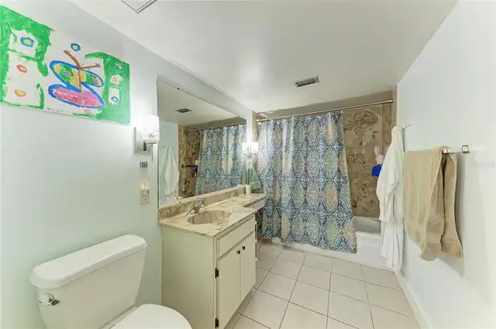
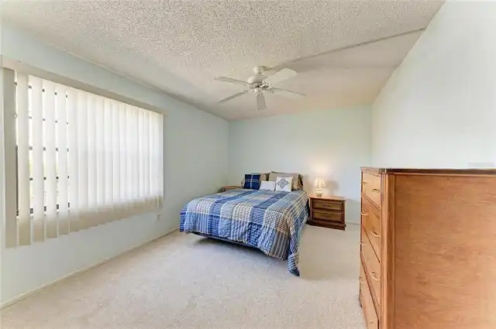
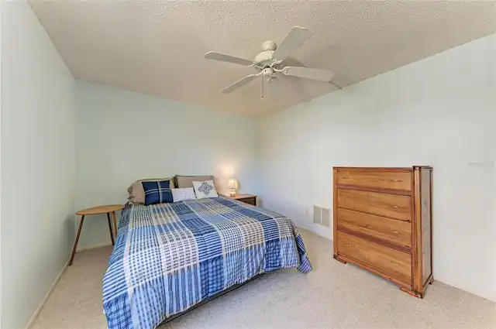
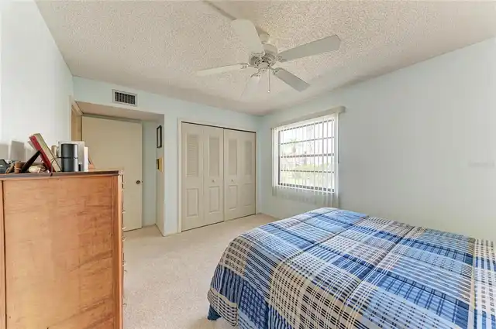
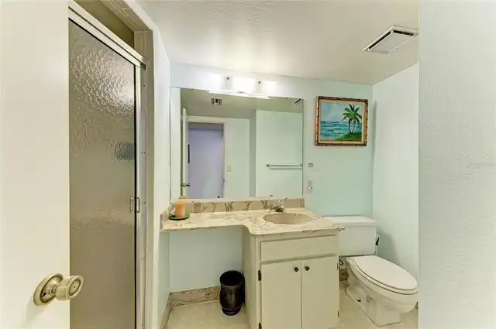
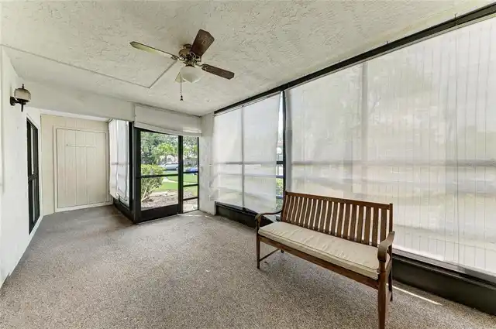
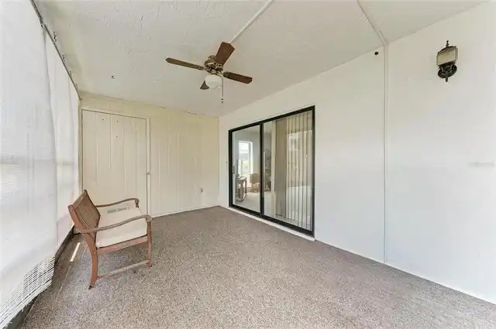
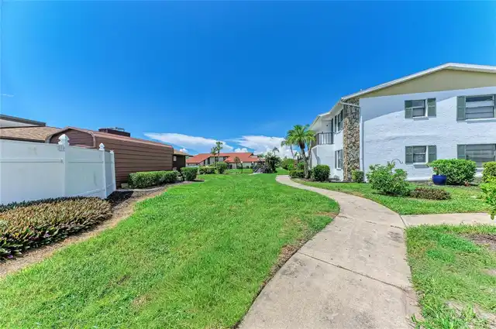
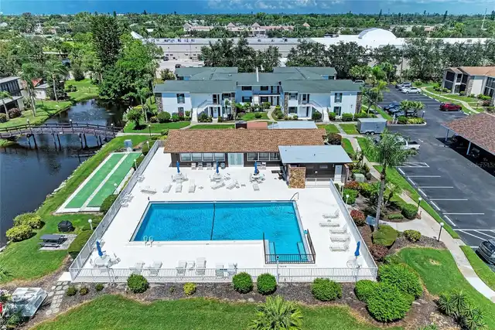
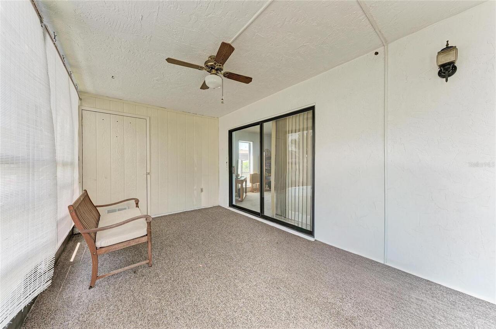
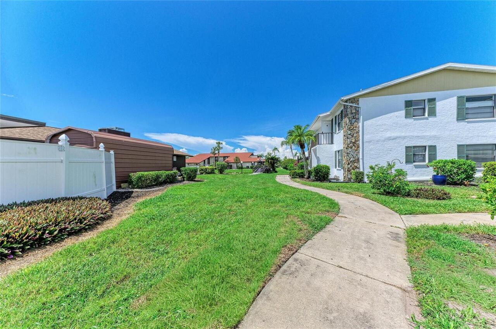
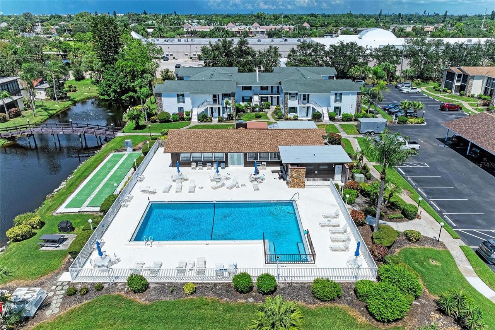
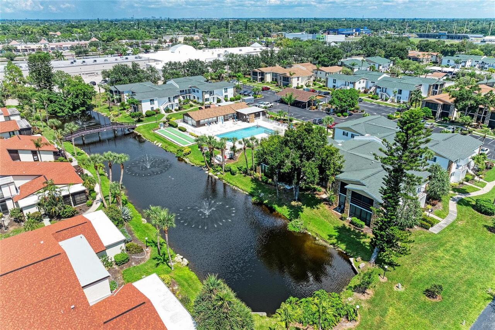
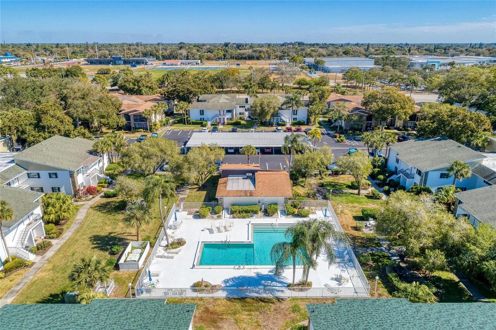
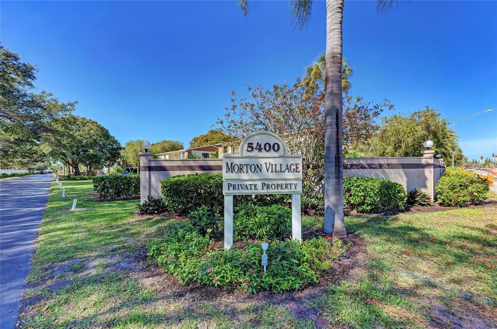
Property Features
Property Sub Type
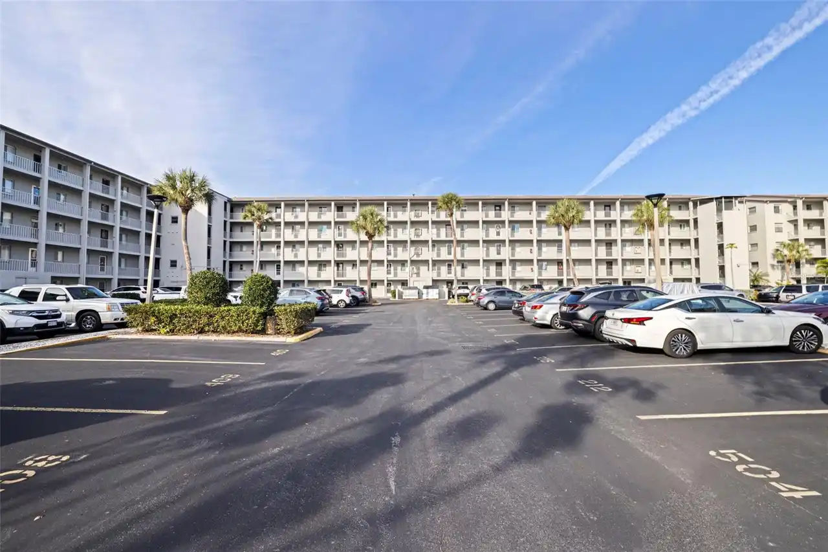
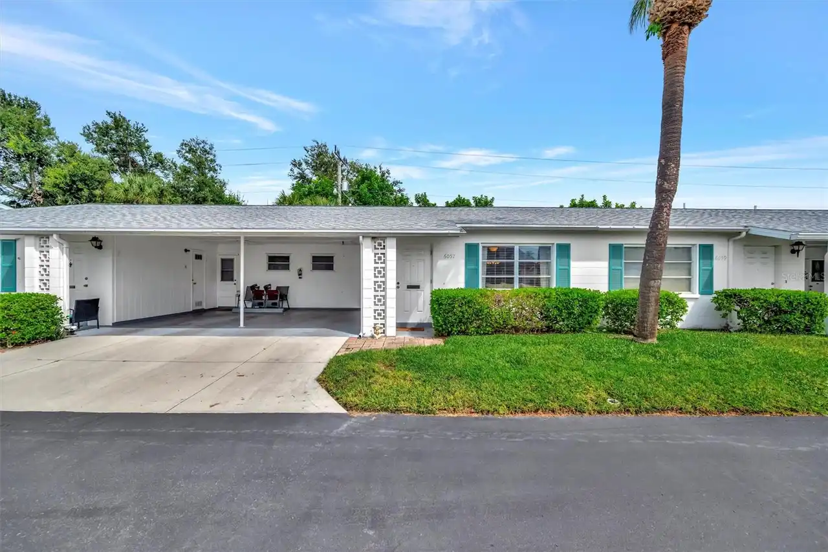
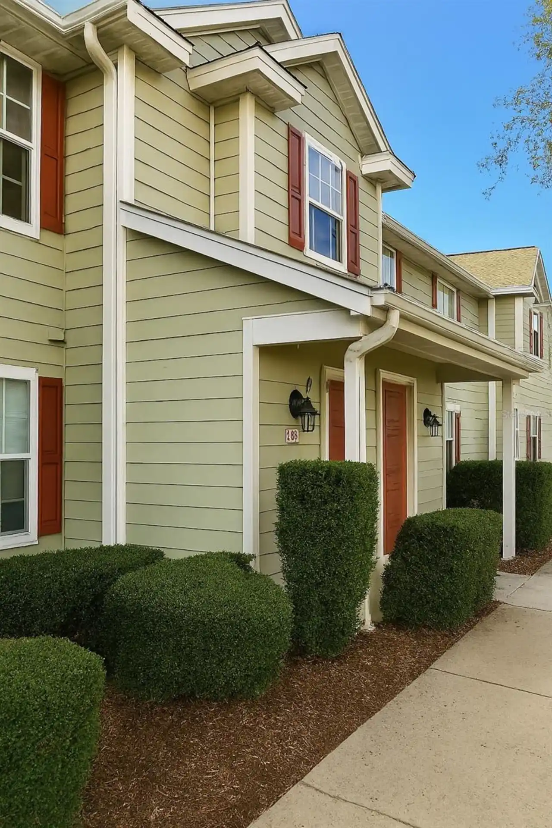
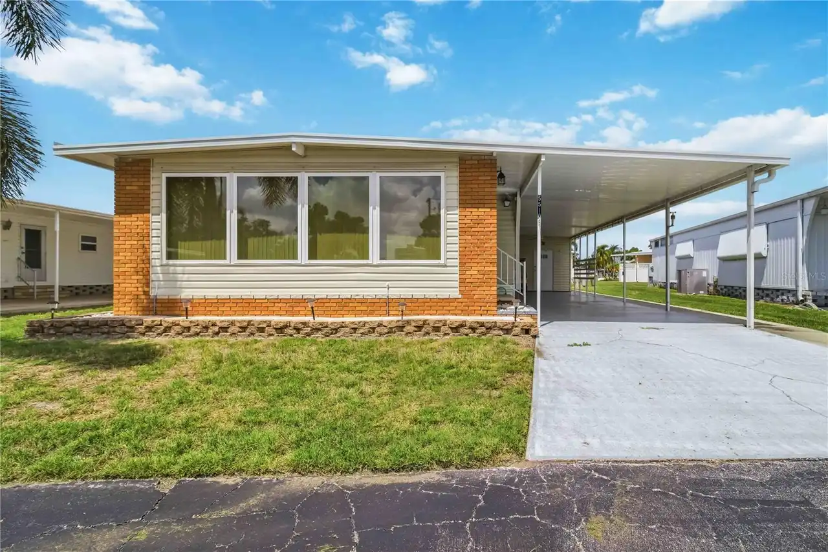
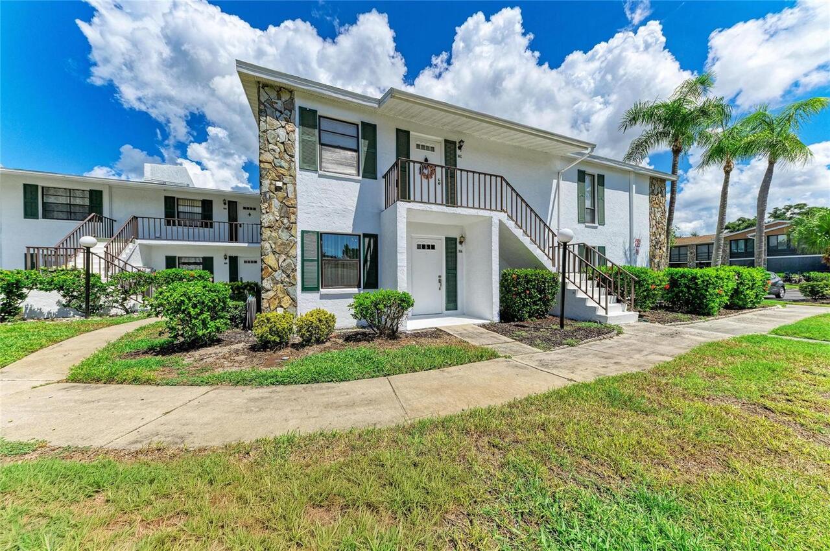
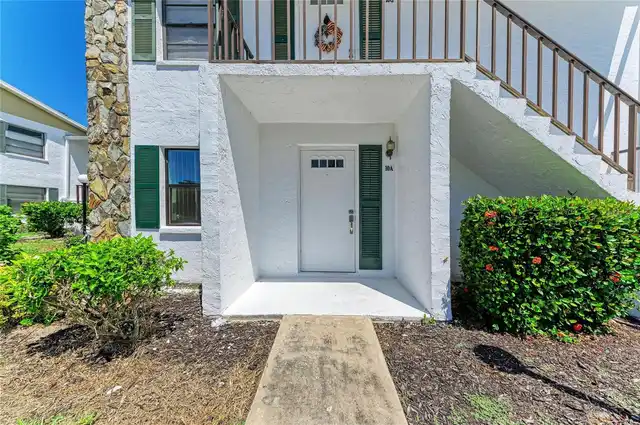
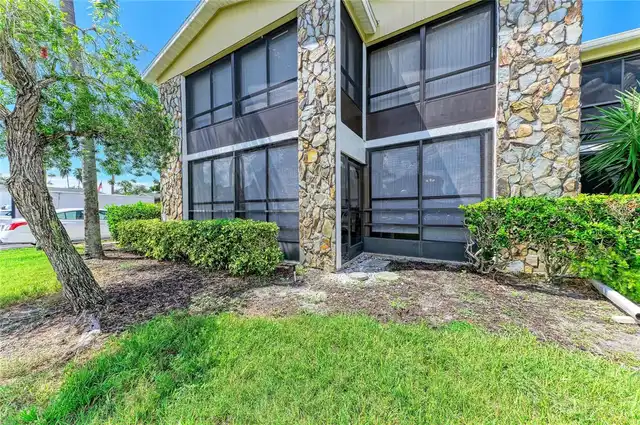
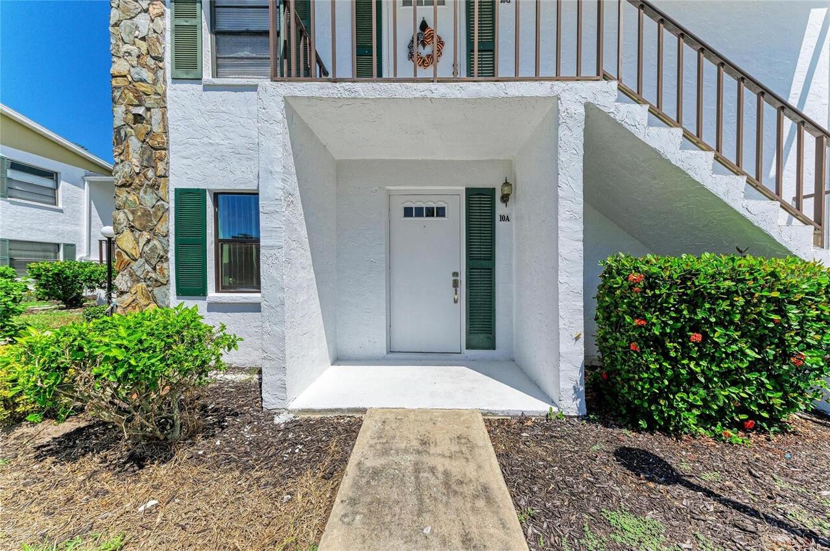
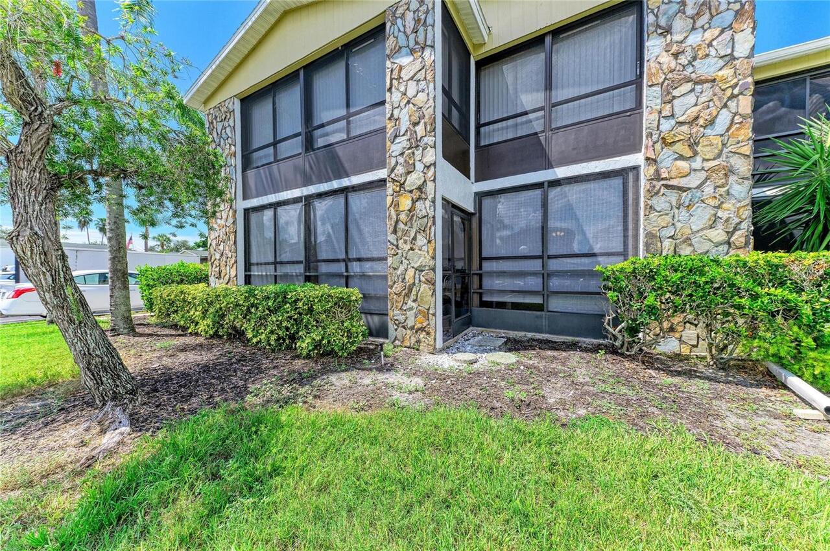
Condominium
Subdivision
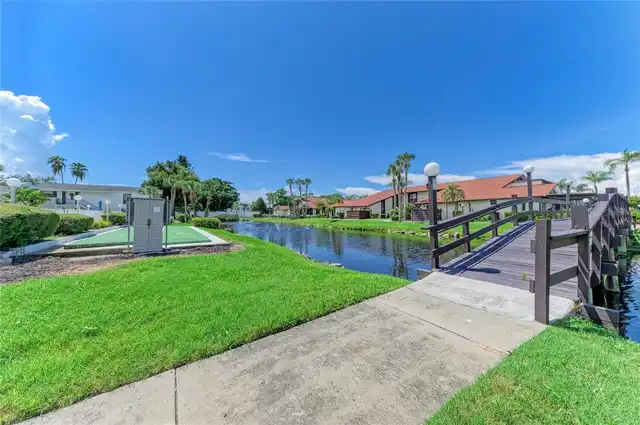
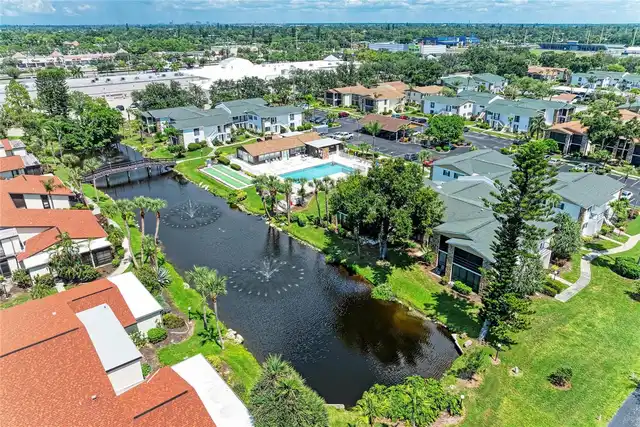
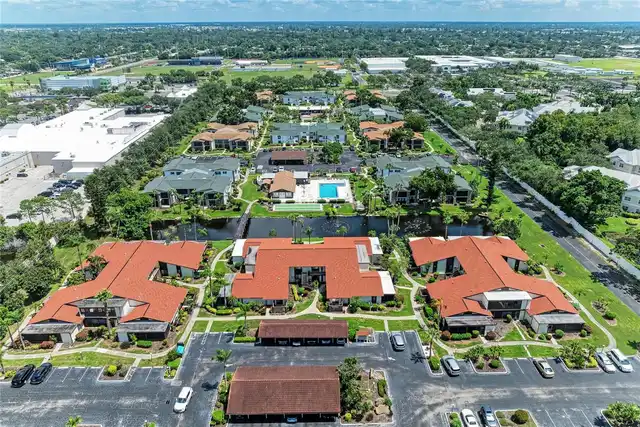
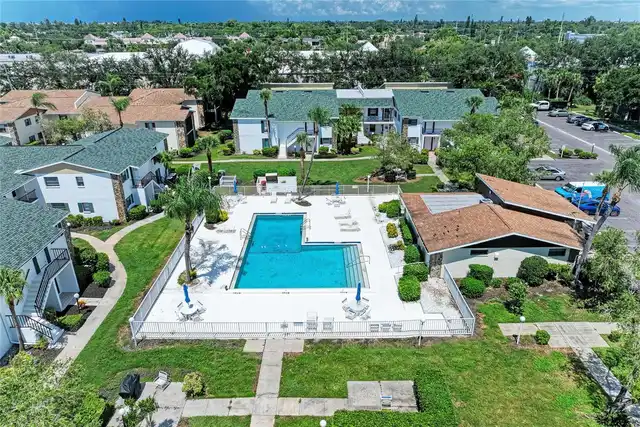
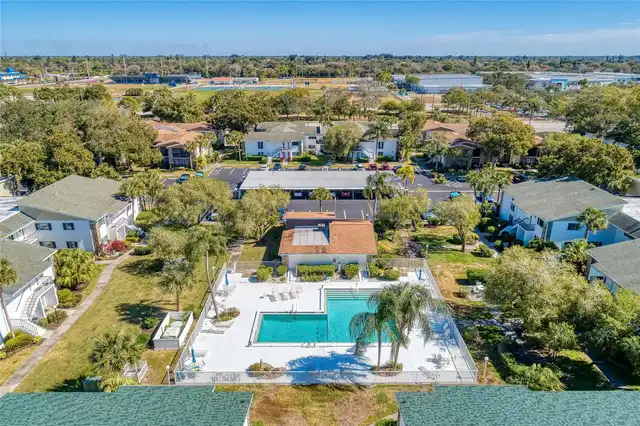
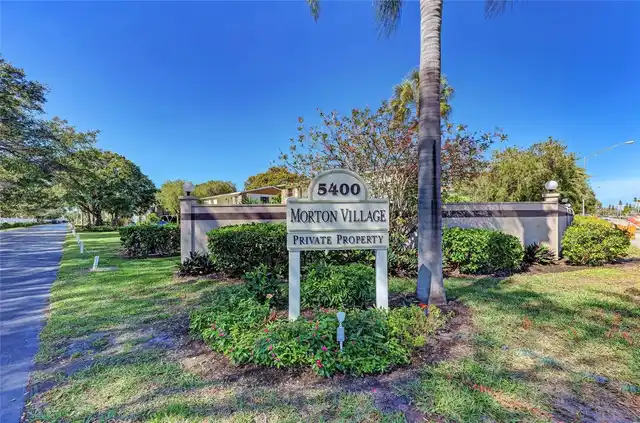
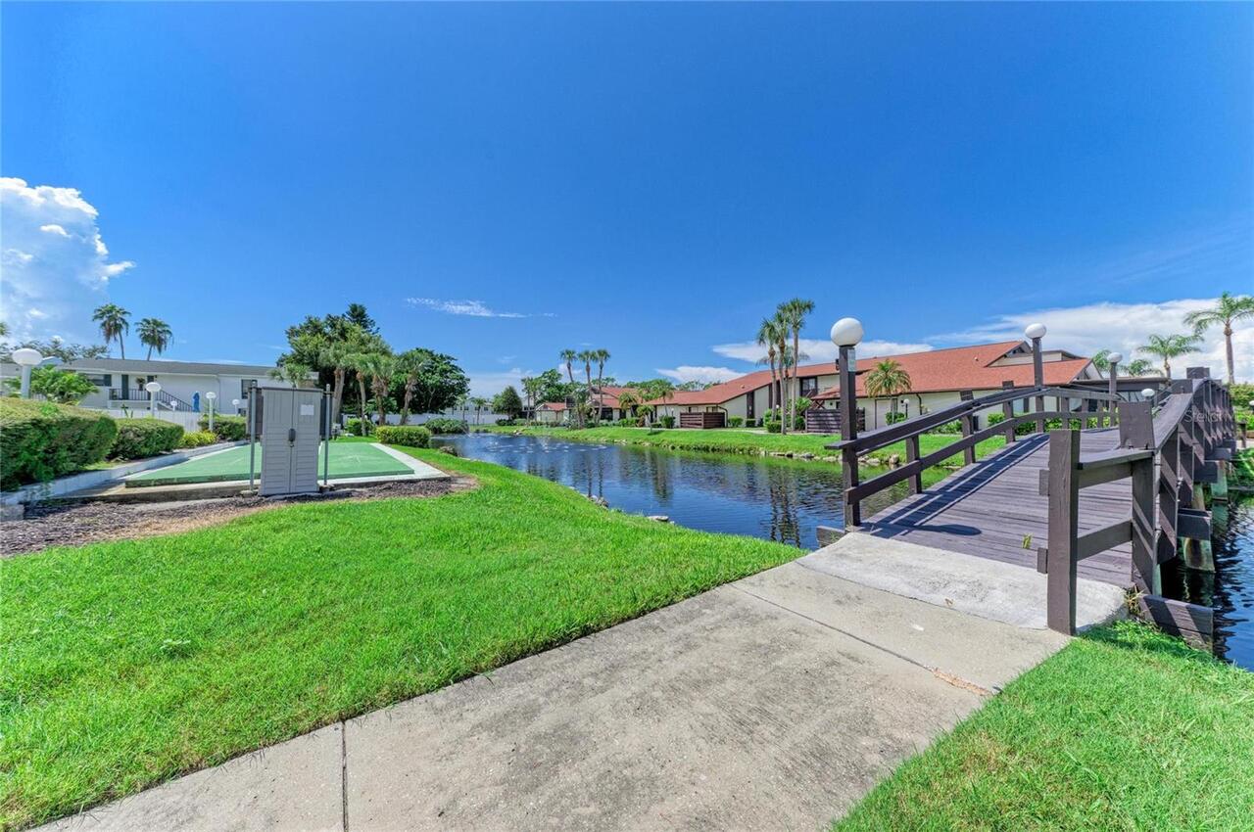
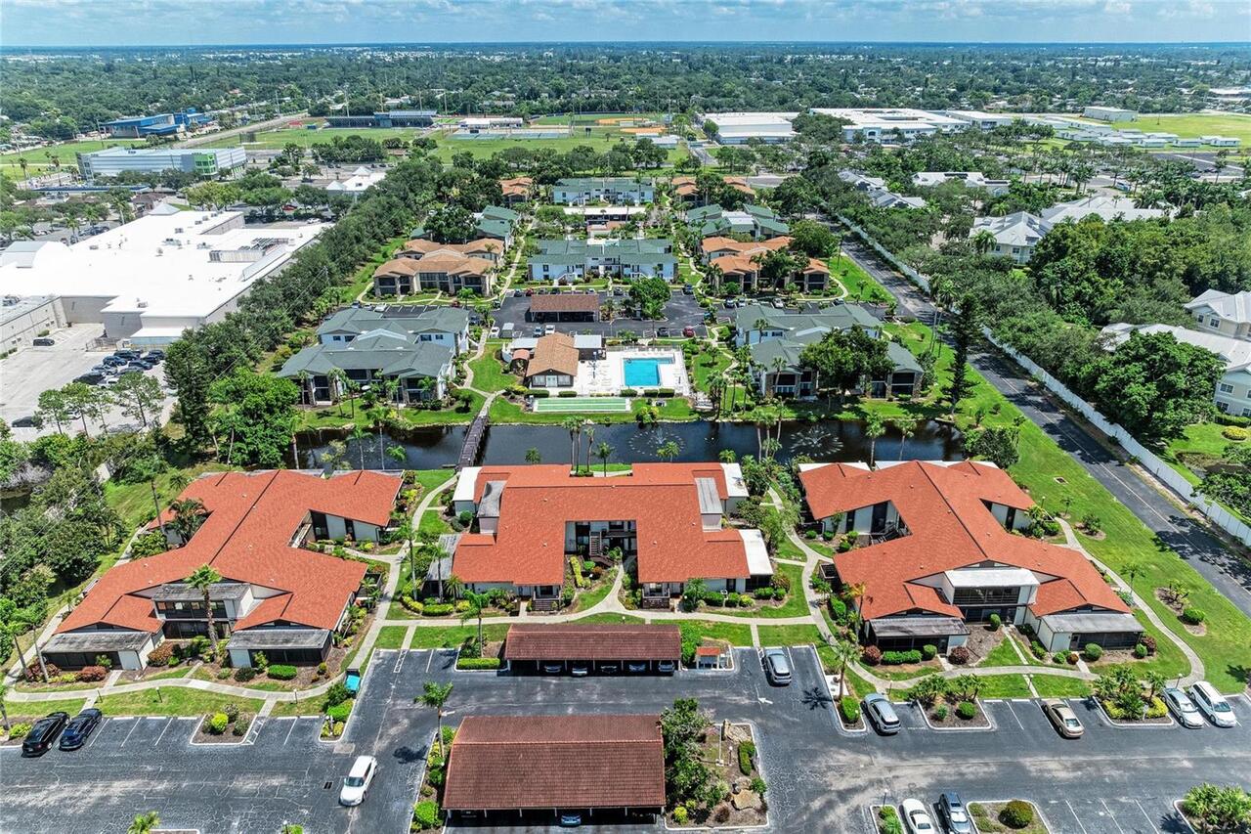
MORTON VILLAGE
Additional Information
Additional Lease Restrictions
APPLICATION FEE AND APPROVAL
Additional Parcels YN
false
Alternate Key Folio Num
6145426000
Appliances
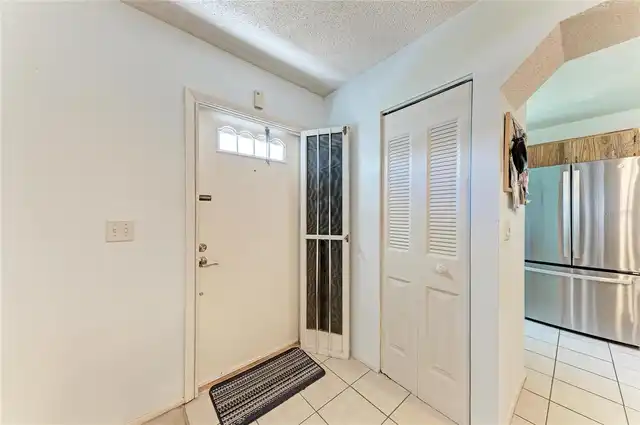
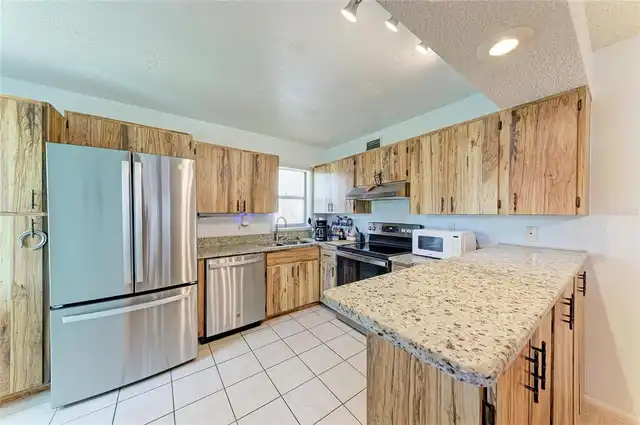
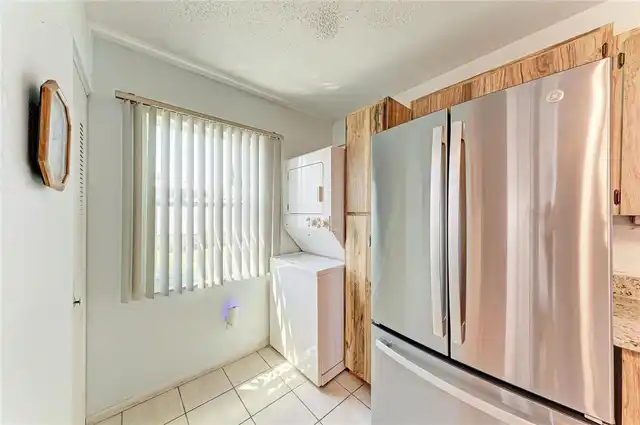
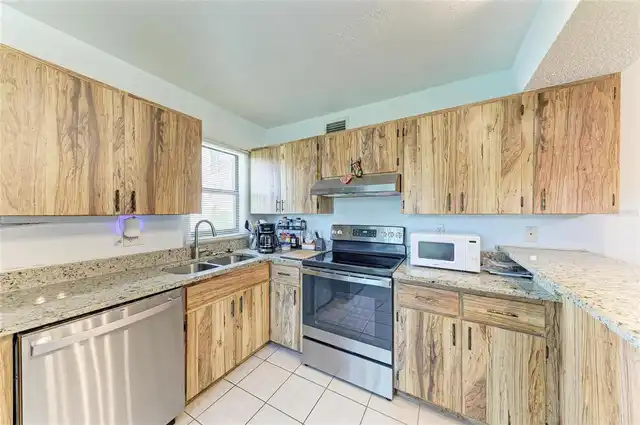
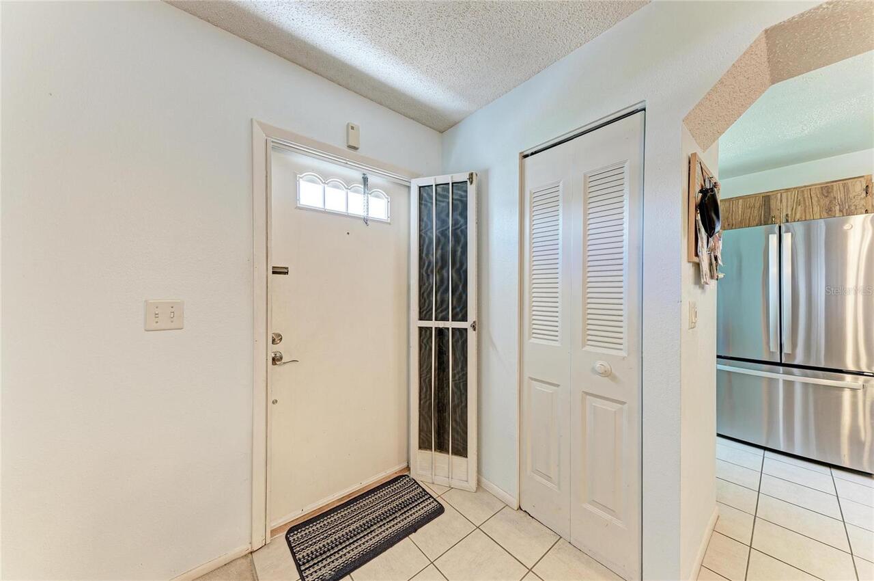
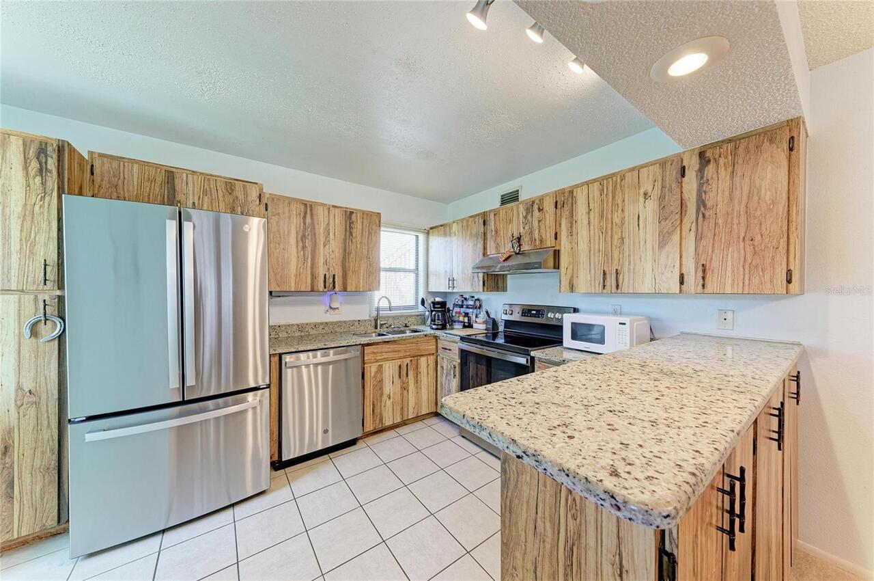
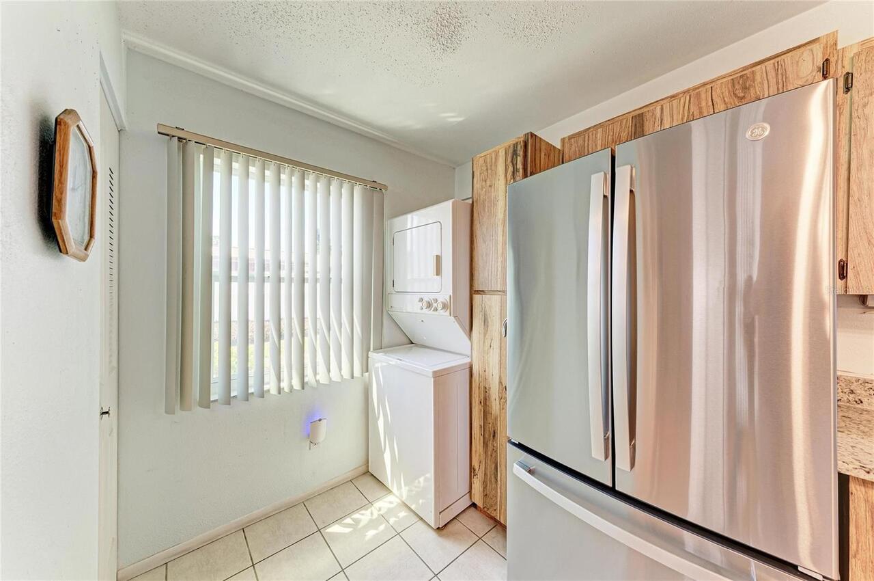
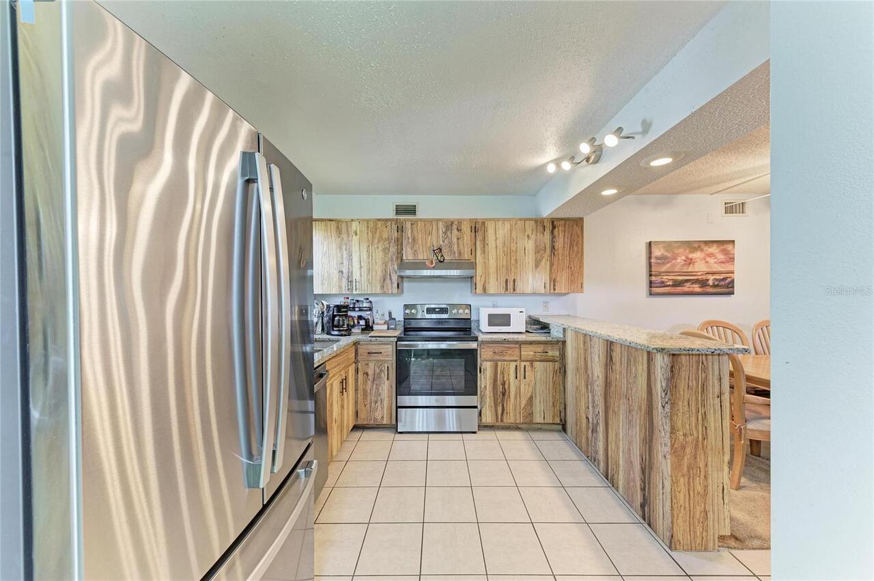
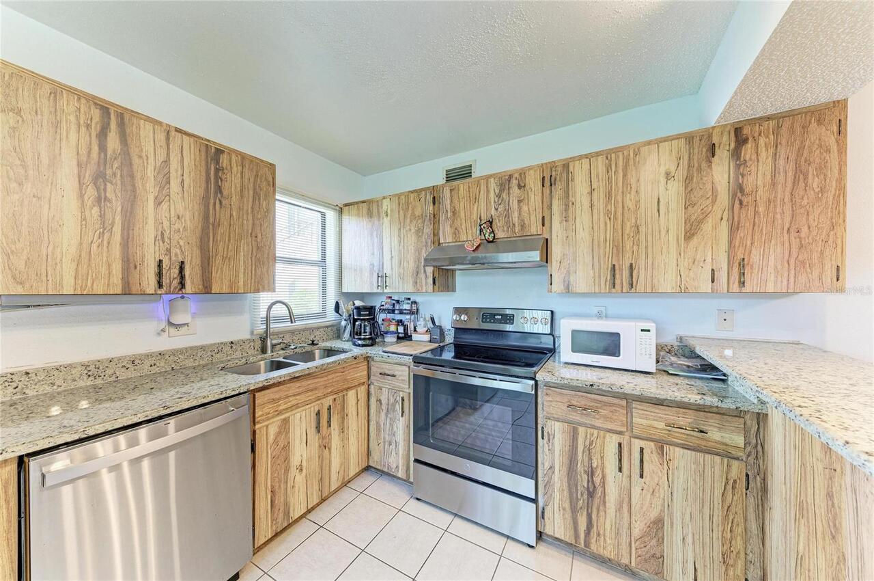
Dishwasher, Dryer, Range, Refrigerator, Washer
Approval Process
APPLICATION FEE AND APPROVAL
Association Approval Required YN
1
Association Email
BDAVIS@CSCMSI.COM
Association Fee Includes
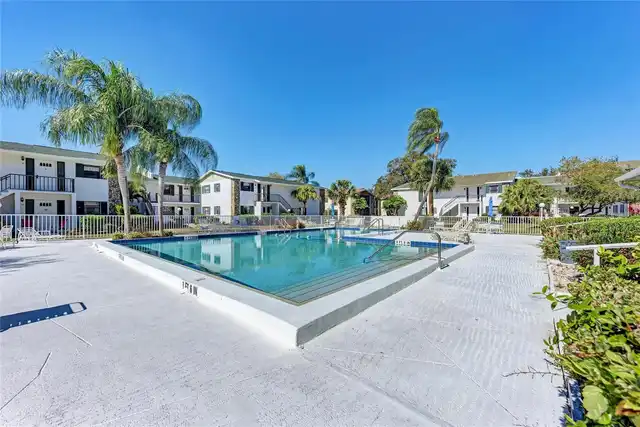
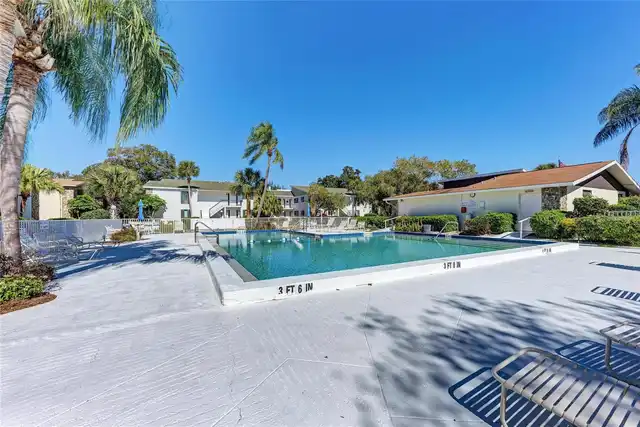
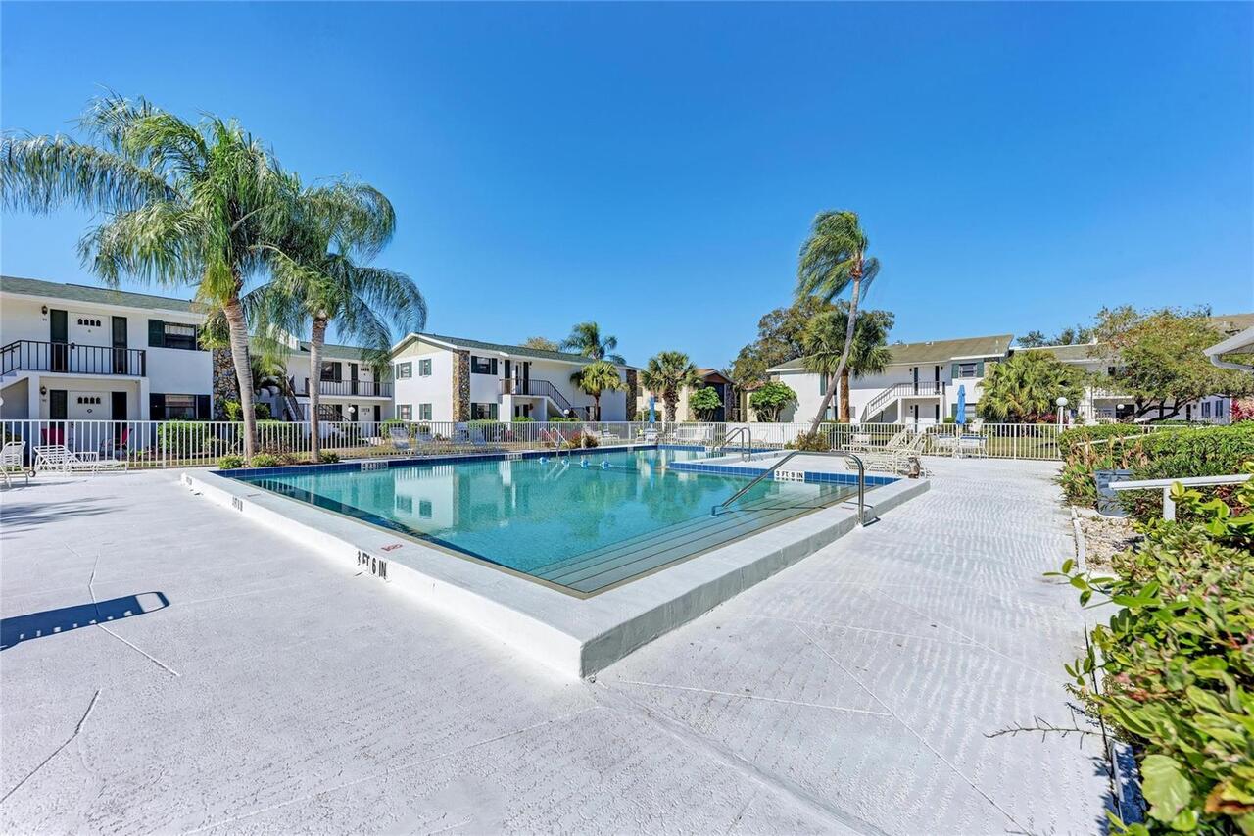
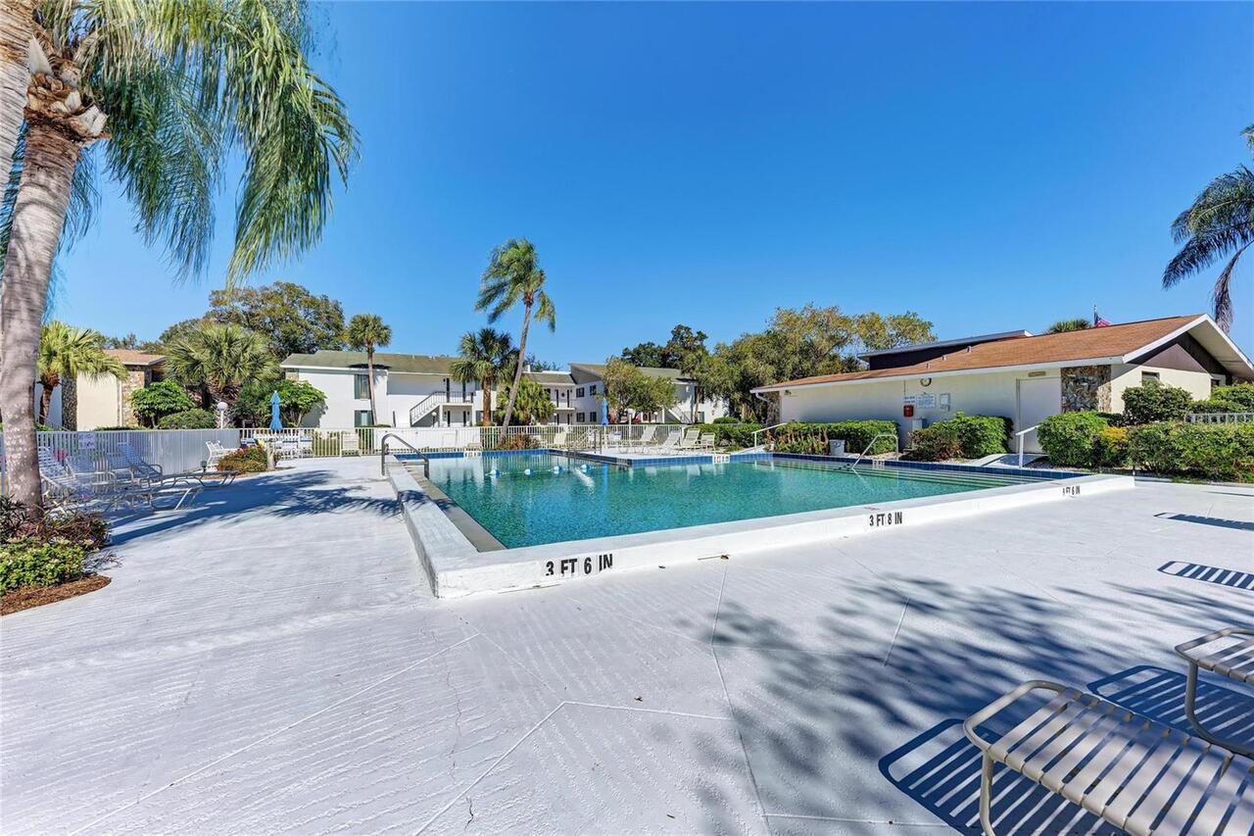
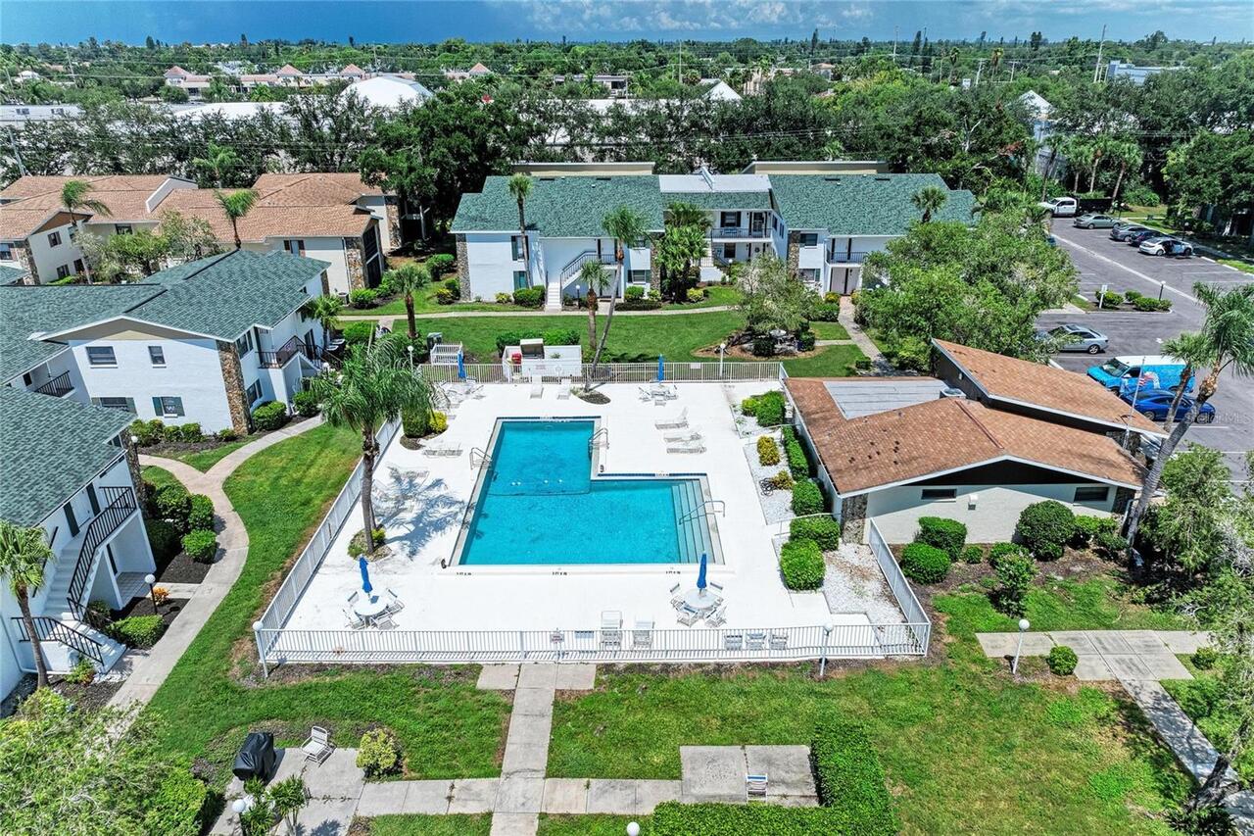
Cable TV, Common Area Taxes, Pool, Escrow Reserves Fund, Fidelity Bond, Insurance, Internet, Maintenance Structure, Maintenance Grounds, Maintenance, Private Road, Recreational Facilities, Sewer, Trash, Water
Building Area Source
Public Records
Building Area Total Srch SqM
136.66
Building Area Units
Square Feet
Calculated List Price By Calculated SqFt
132.26
Community Features
Buyer Approval Required, Clubhouse, Community Mailbox, Deed Restrictions
Construction Materials
Block
Cumulative Days On Market
1
Exterior Features
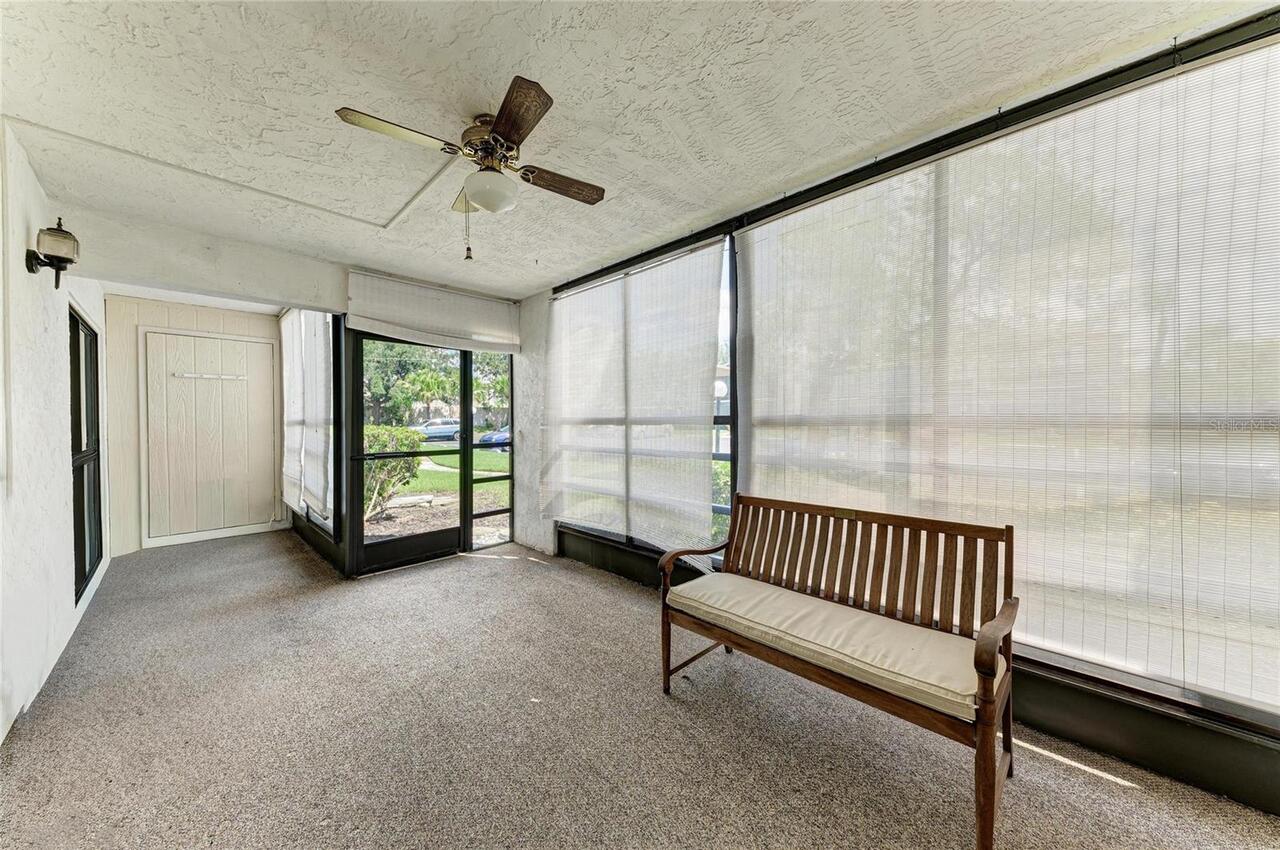
Courtyard, Garden
Flood Zone Date
2021-08-10
Flood Zone Panel
12081C0303F
Interior Features
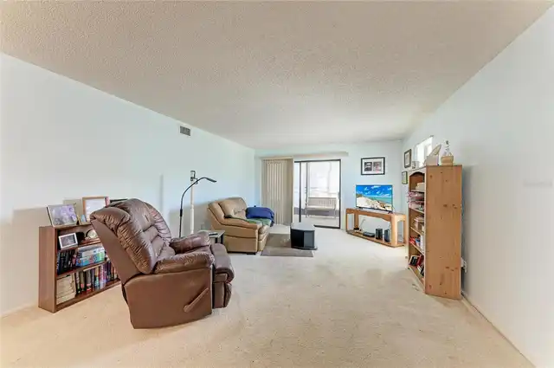
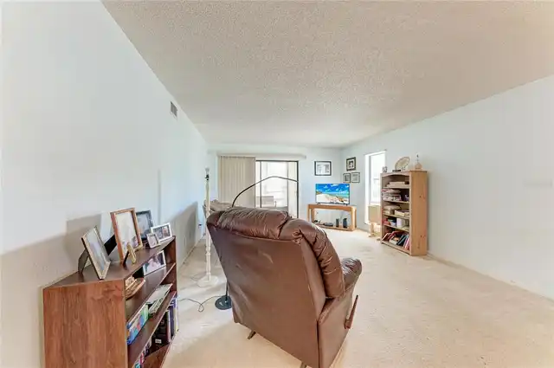
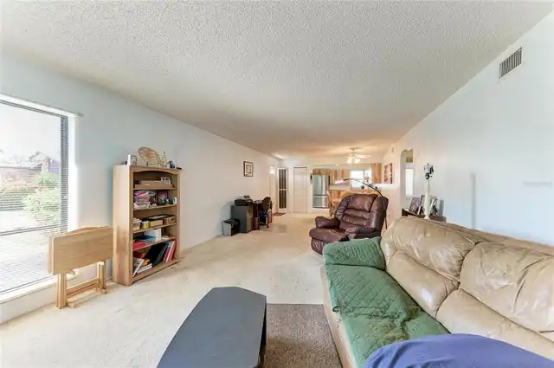
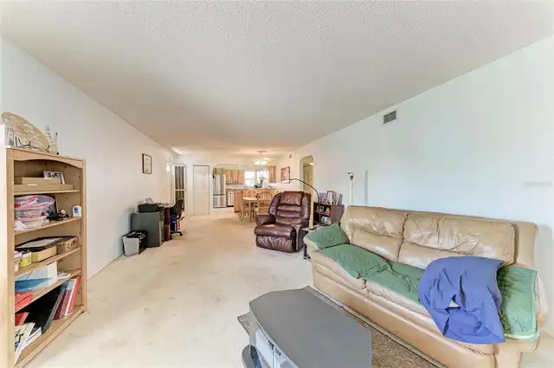
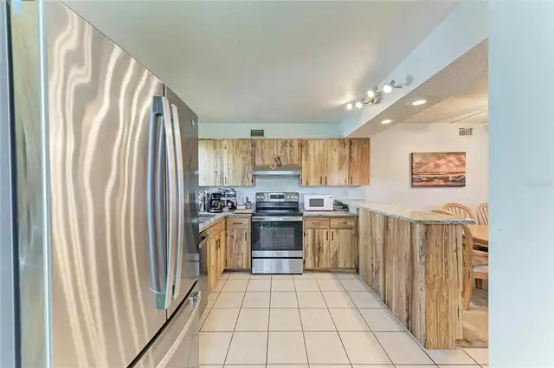
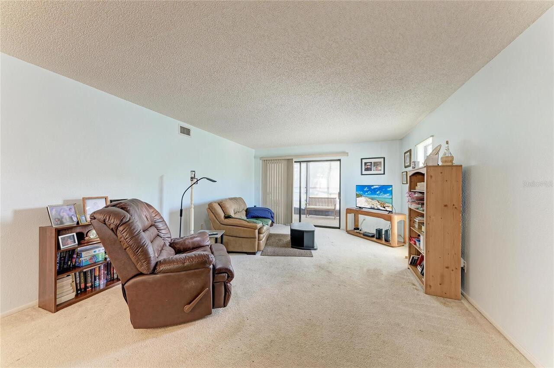
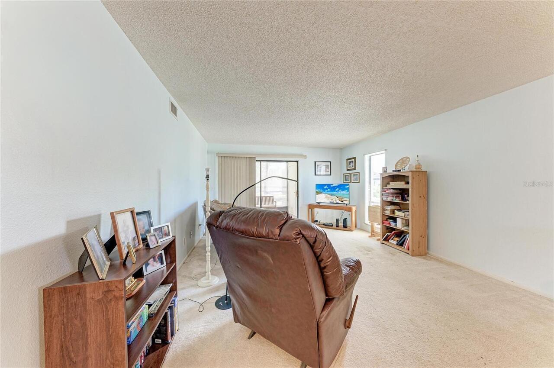
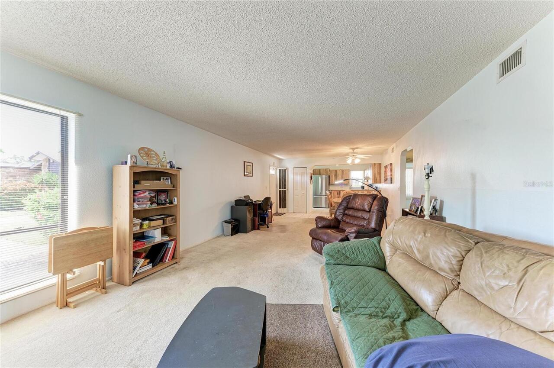
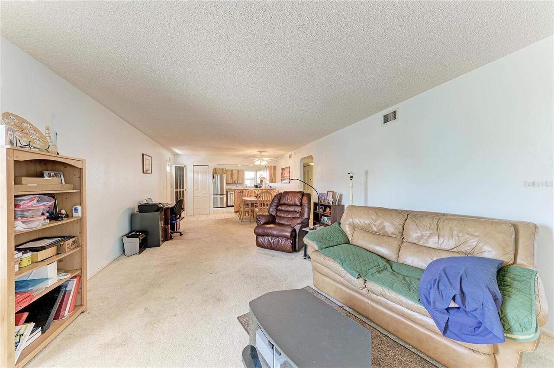
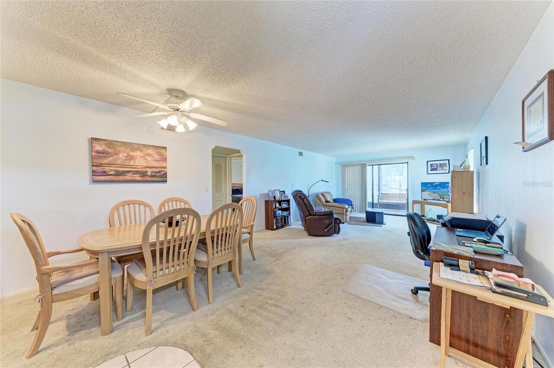
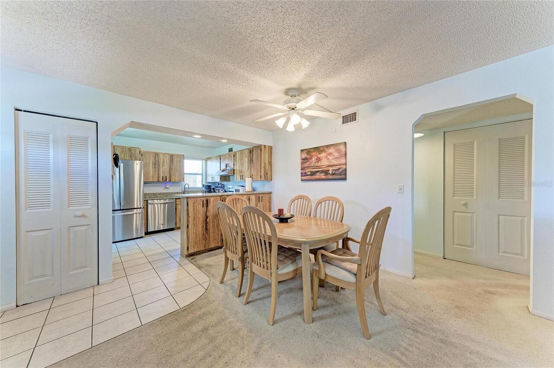
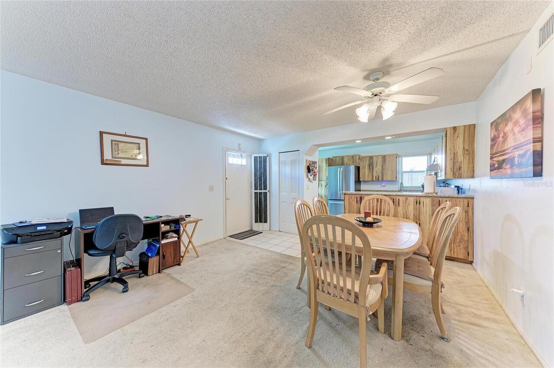
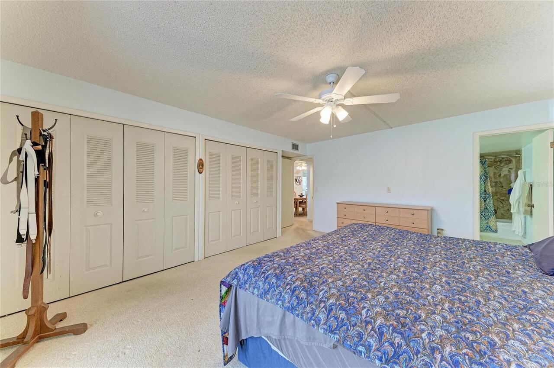
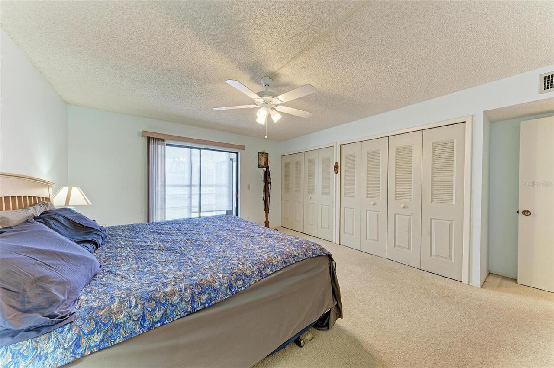
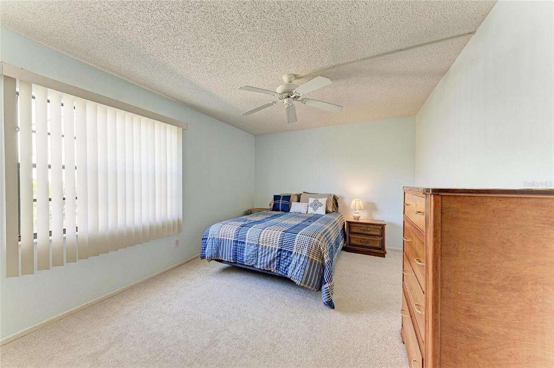
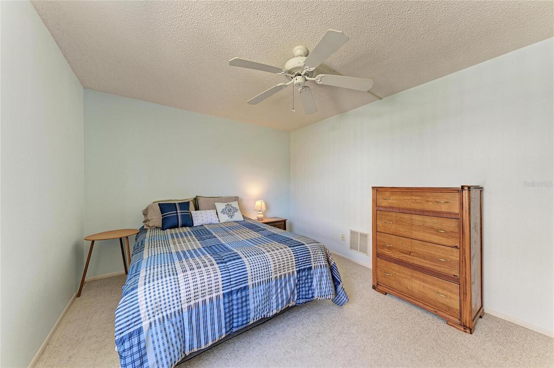
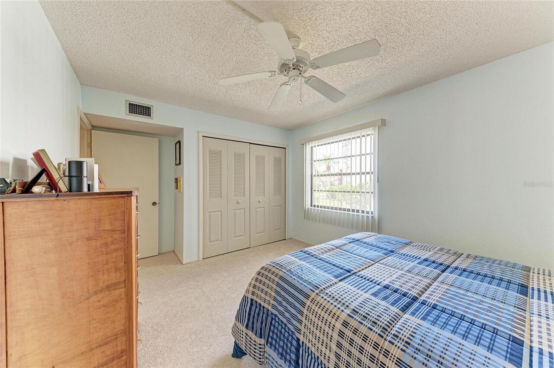
Ceiling Fans(s), Kitchen/Family Room Combo, Living Room/Dining Room Combo, Open Floorplan
Internet Address Display YN
true
Internet Automated Valuation Display YN
true
Internet Consumer Comment YN
false
Internet Entire Listing Display YN
true
Laundry Features
In Kitchen
Living Area Source
Public Records
Living Area Units
Square Feet
Lot Size Square Feet
640595
Lot Size Square Meters
59513
Modification Timestamp
2026-09-15T10:51:24.381Z
Monthly Condo Fee Amount
585
Property Description
Corner Unit
RATIO Current Price By Calculated SqFt
132.26
SW Subdiv Community Name
Morton Village Condo
Showing Requirements
Supra Lock Box
Spa Features
Heated, In Ground
Status Change Timestamp
2026-09-14T09:21:07.000Z
Tax Legal Description
UNIT A-10 MORTON VILLAGE, PI#61454.2600/0
Universal Property Id
US-12081-N-6145426000-S-A10
Unparsed Address
5400 34TH ST W #A10
Utilities
BB/HS Internet Available, Cable Connected, Sewer Connected, Water Connected