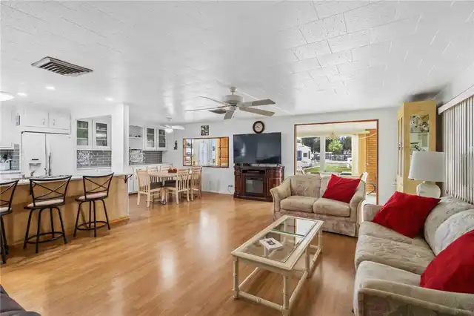
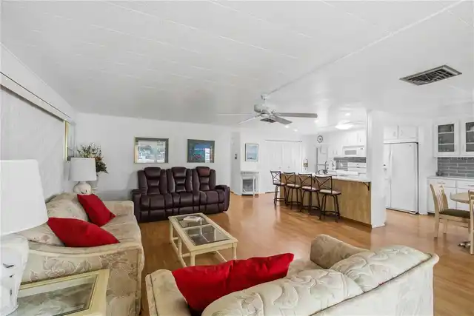
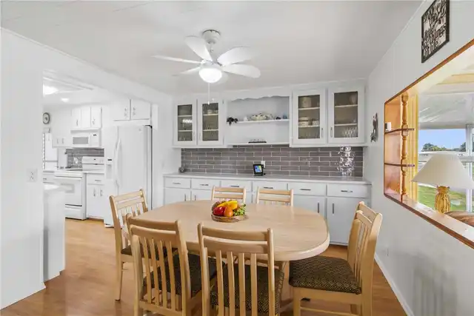
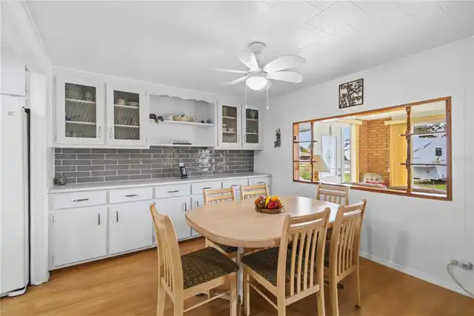
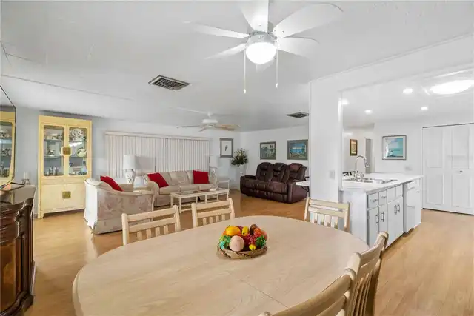
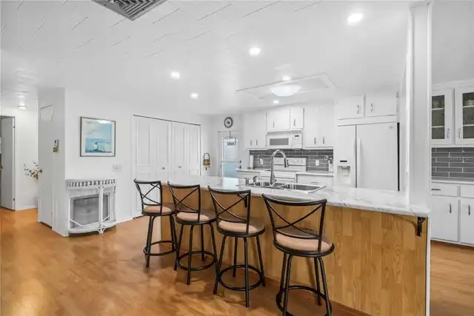
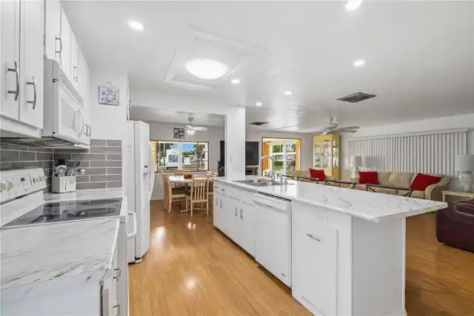
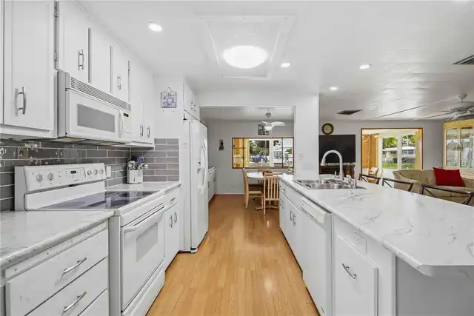
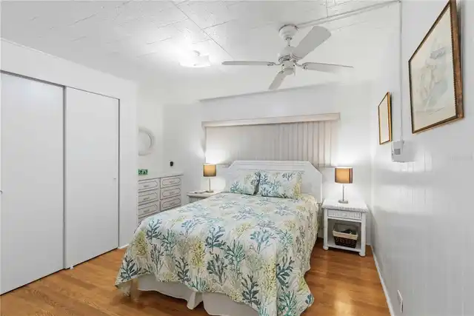
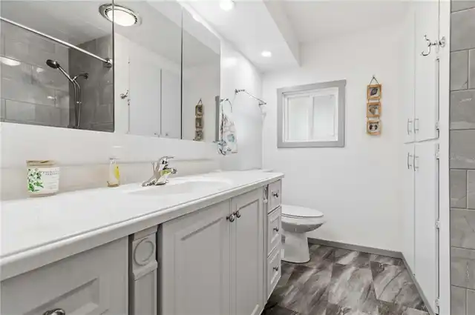
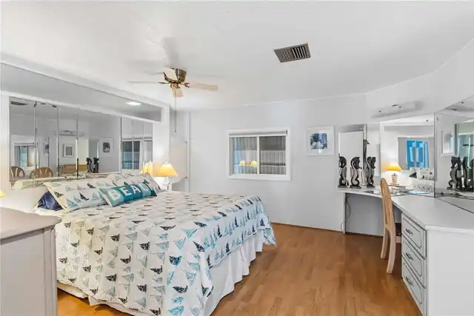
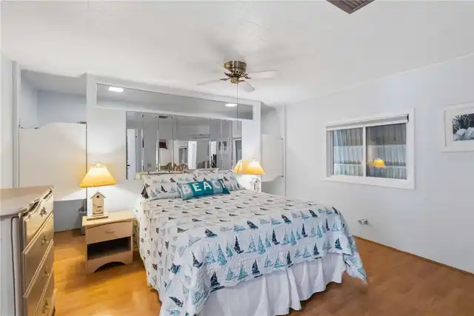
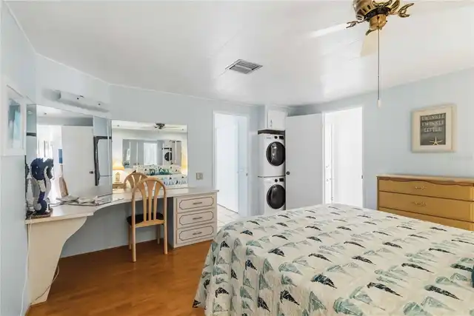
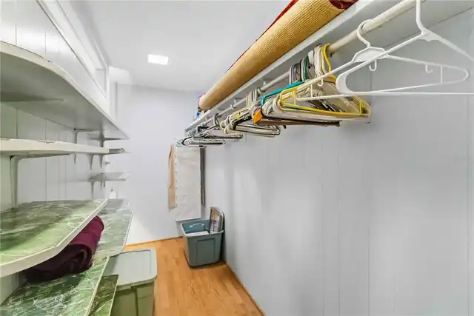
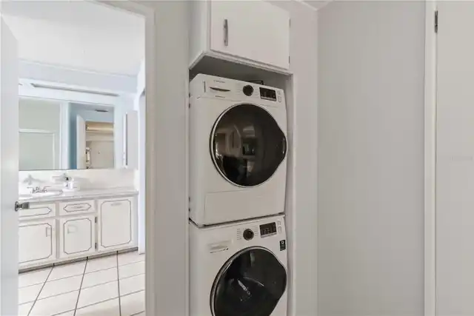
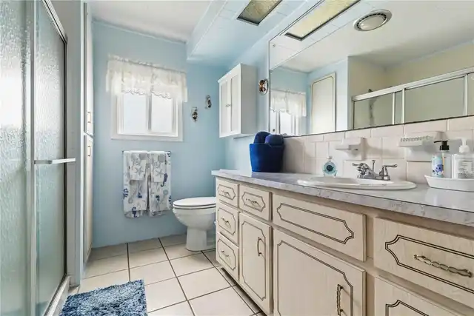
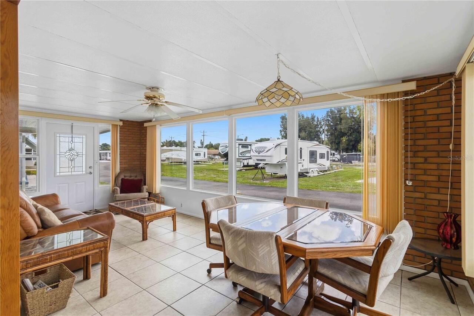
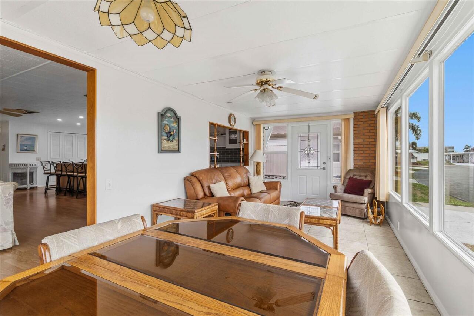
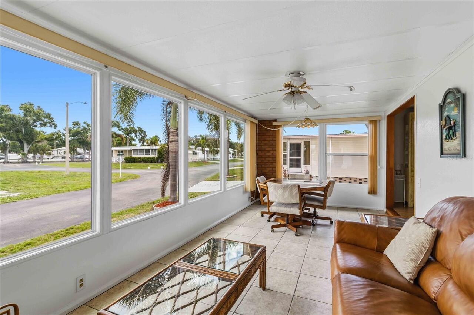
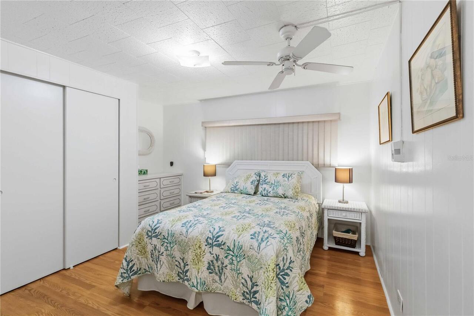
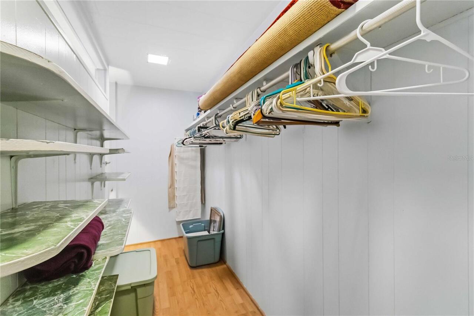
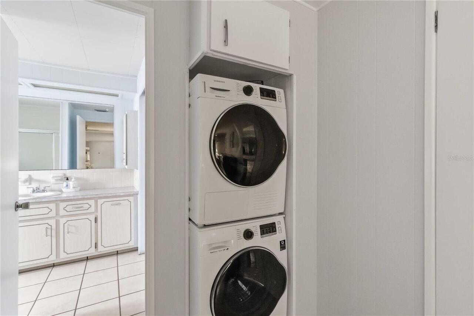
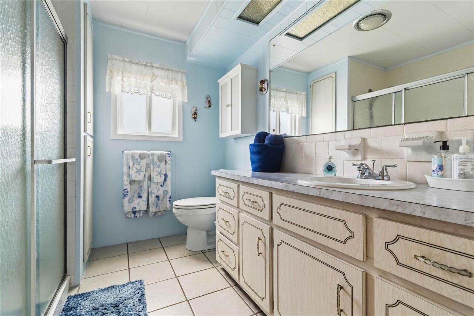
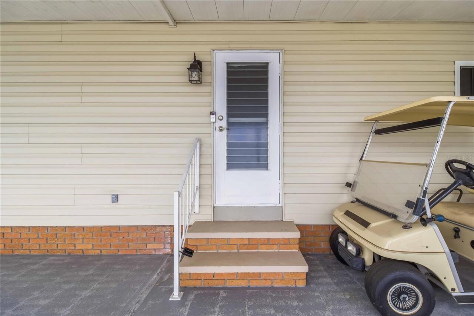
Property Features
Property Sub Type
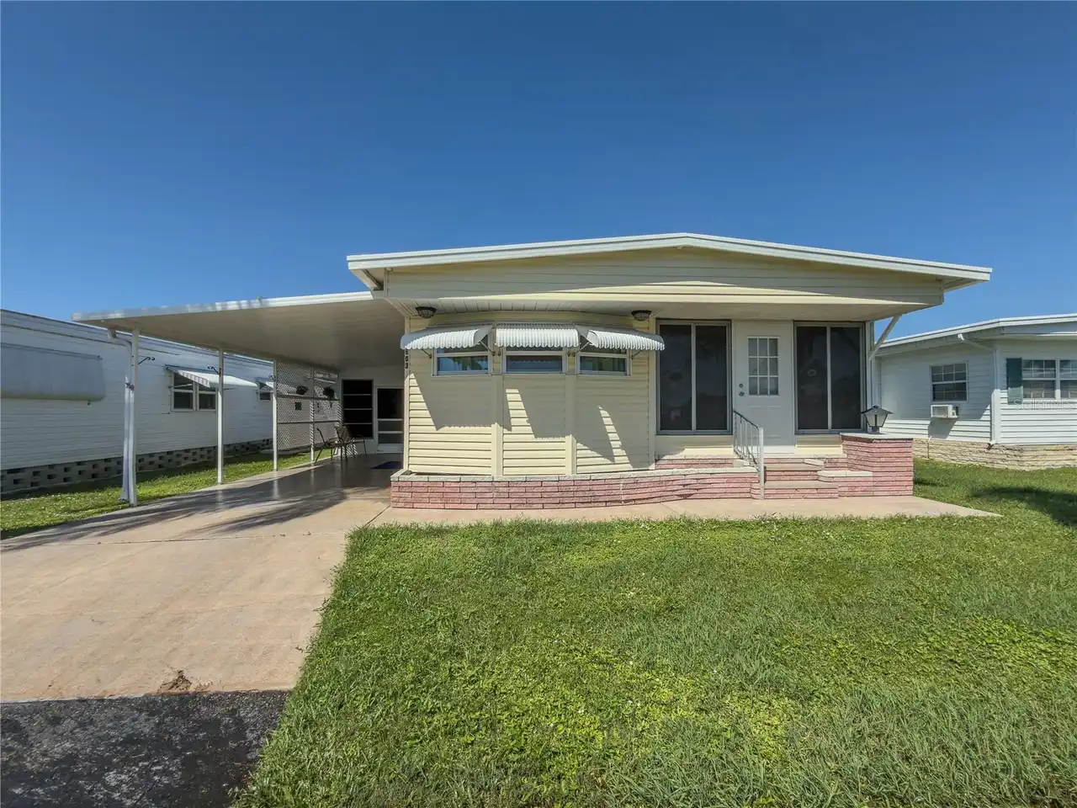
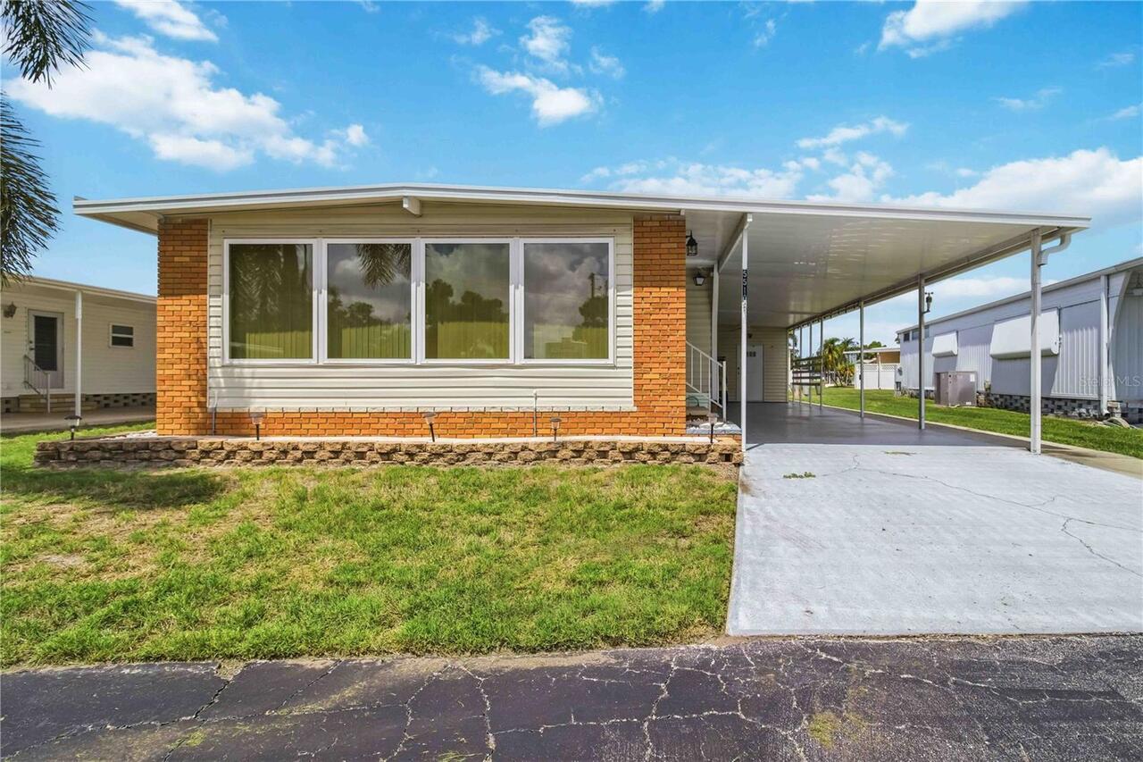
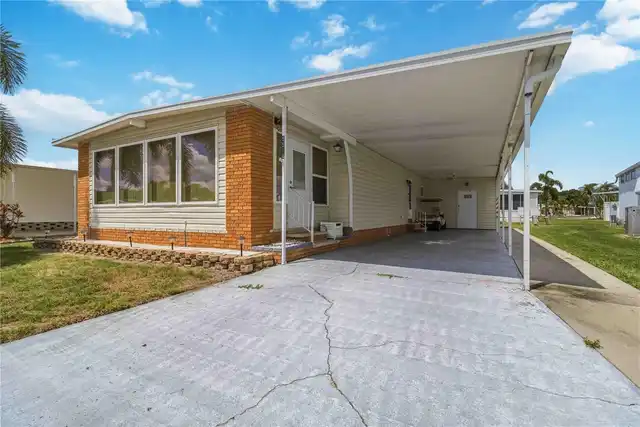
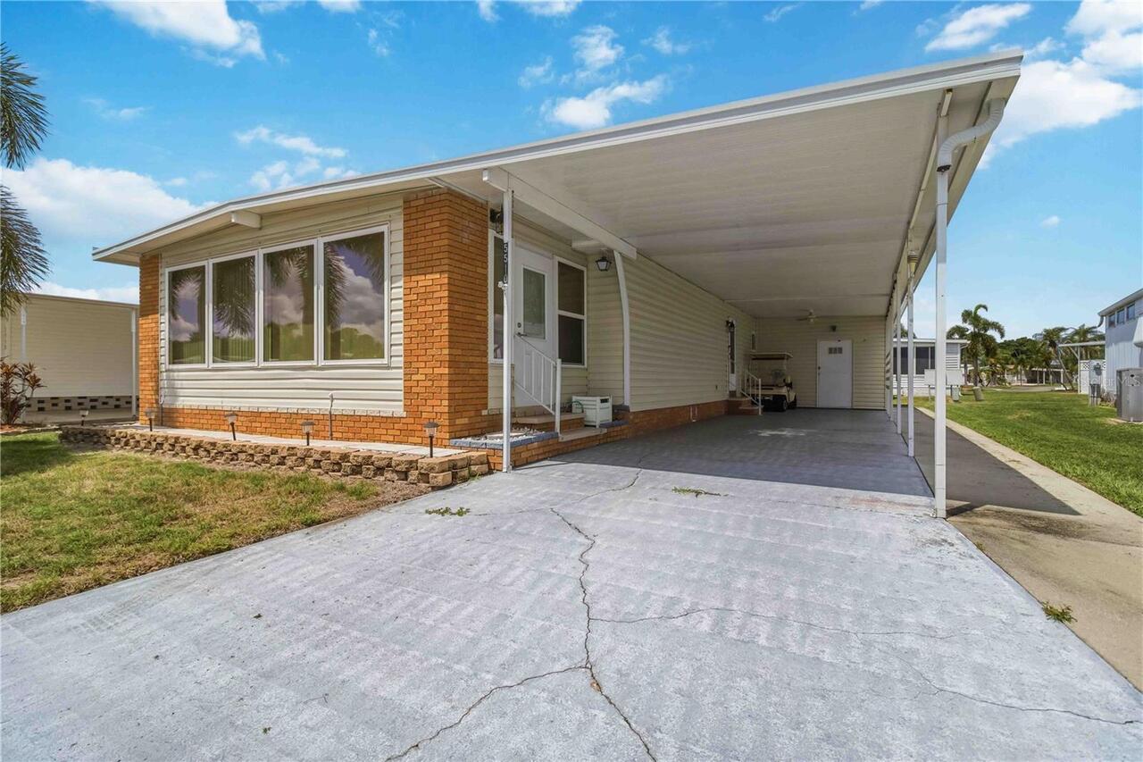
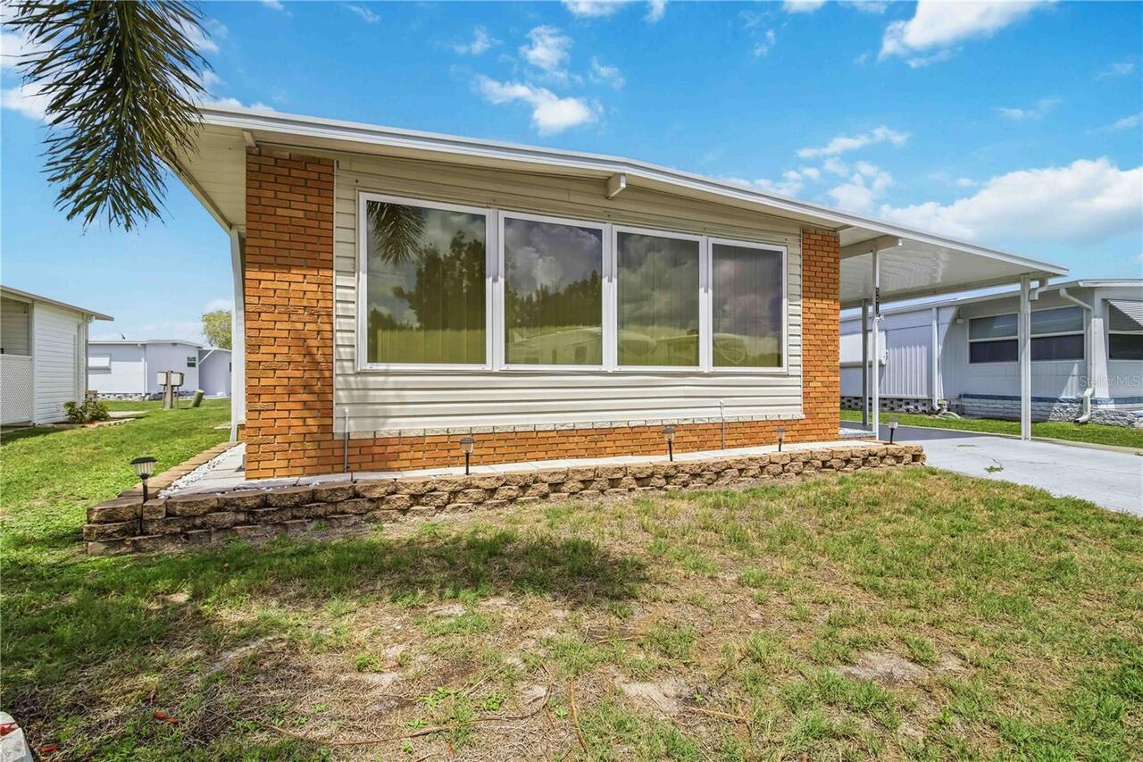
Mobile Home
Subdivision
CHATEAU VILLAGE CO-OP
Additional Information
Additional Parcels YN
false
Alternate Key Folio Num
5867011109
Appliances
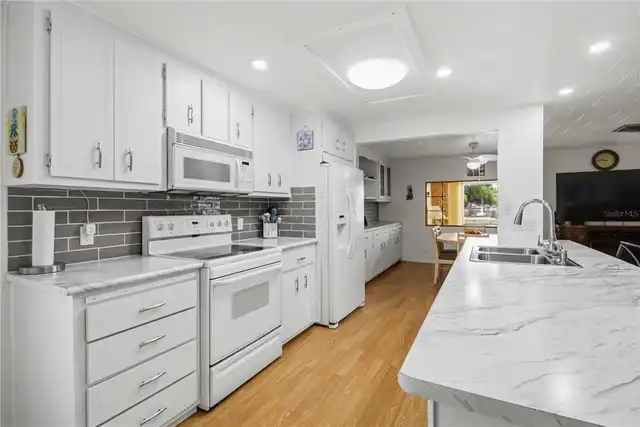
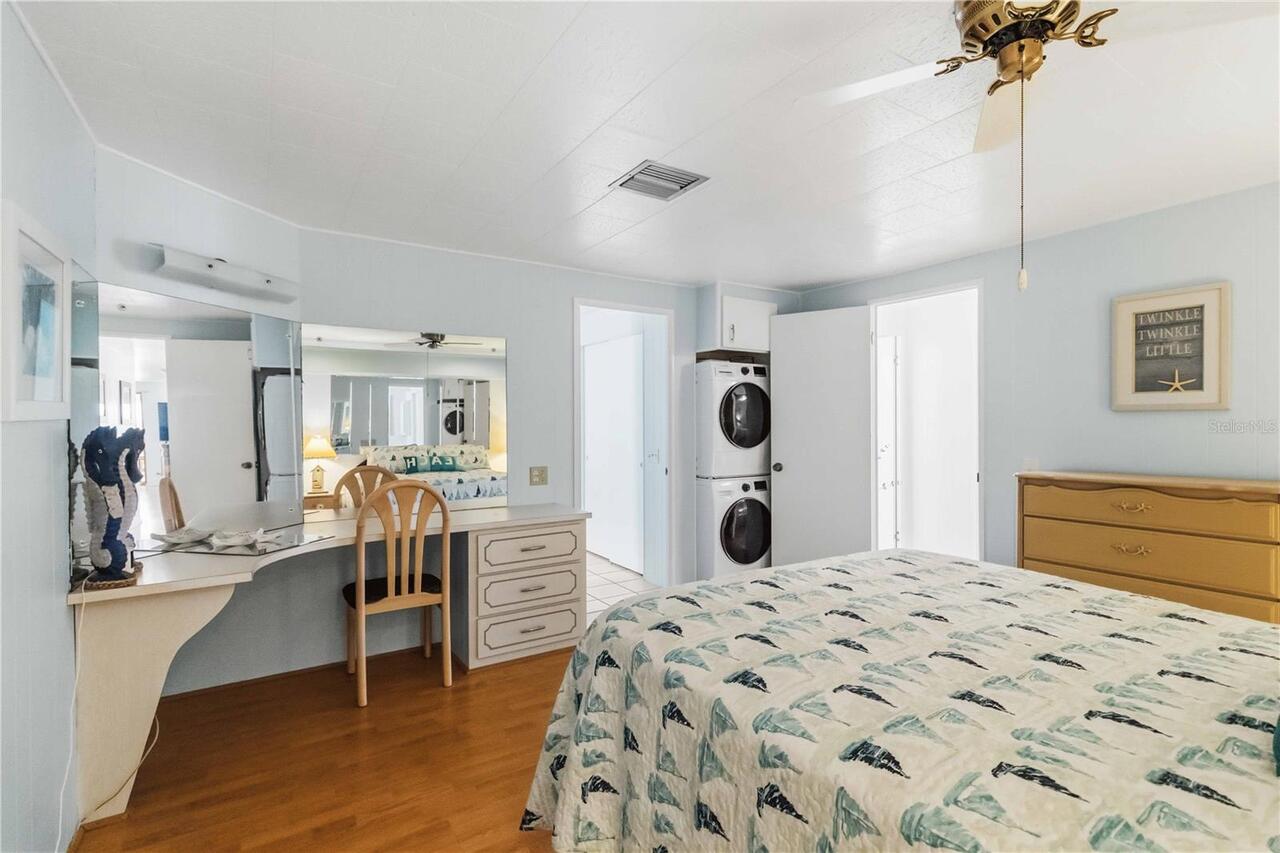
Dryer, Microwave, Range, Refrigerator, Washer
Approval Process
Application in office. Office hours 9 to 1 PM.
Association Email
chateau.village@newbymanagement.com
Association Fee Frequency
Monthly
Association Fee Includes
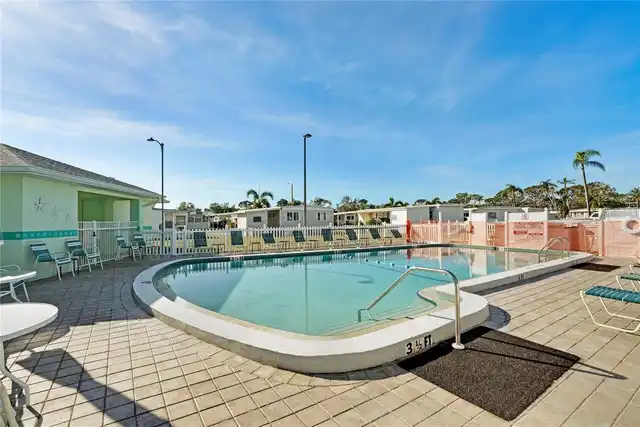
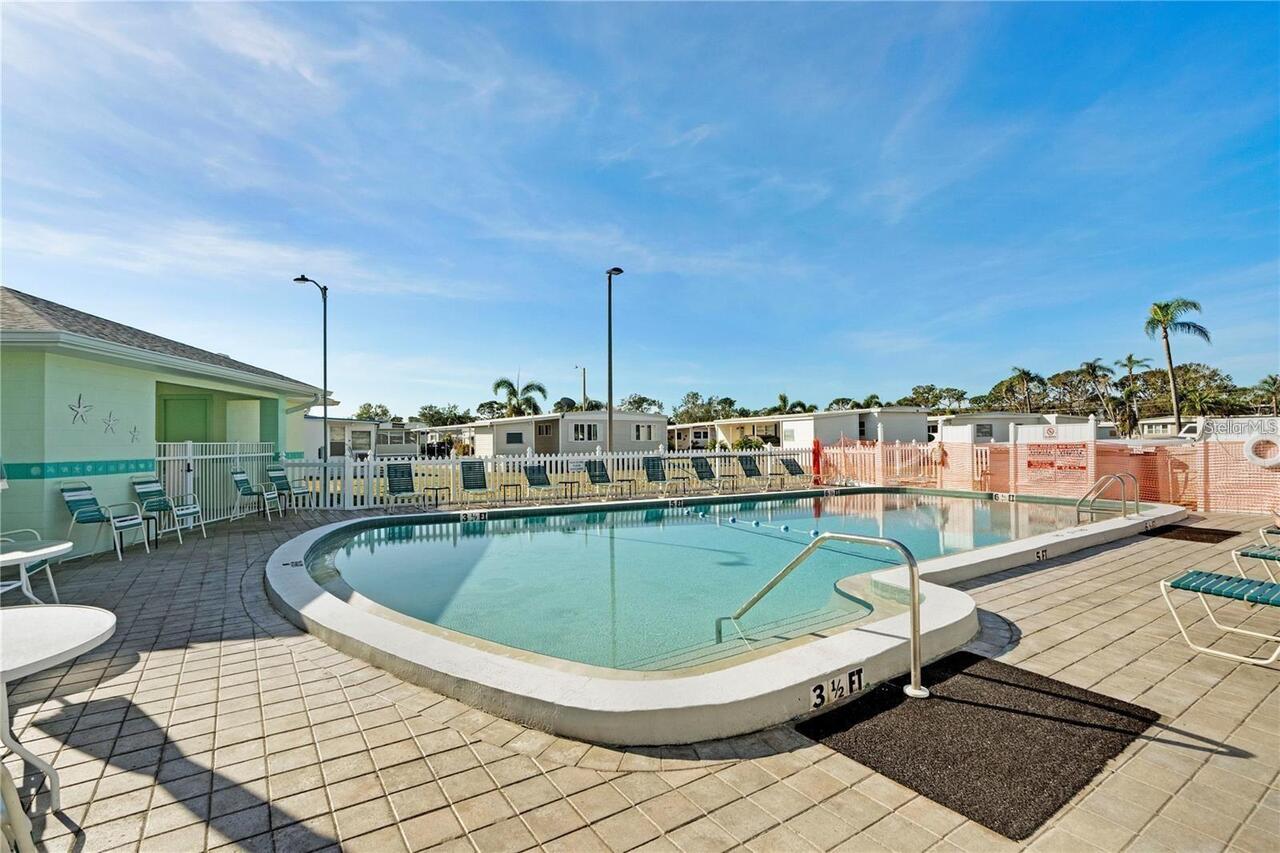
Cable TV, Pool, Internet, Maintenance Grounds, Management, Private Road, Sewer, Trash, Water
Association Fee Requirement
Required
Building Area Source
Public Records
Building Area Total Srch SqM
113.53
Building Area Units
Square Feet
Calculated List Price By Calculated SqFt
118.62
Community Features
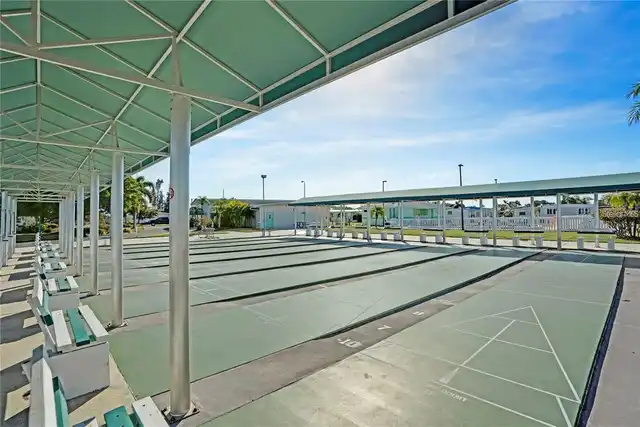
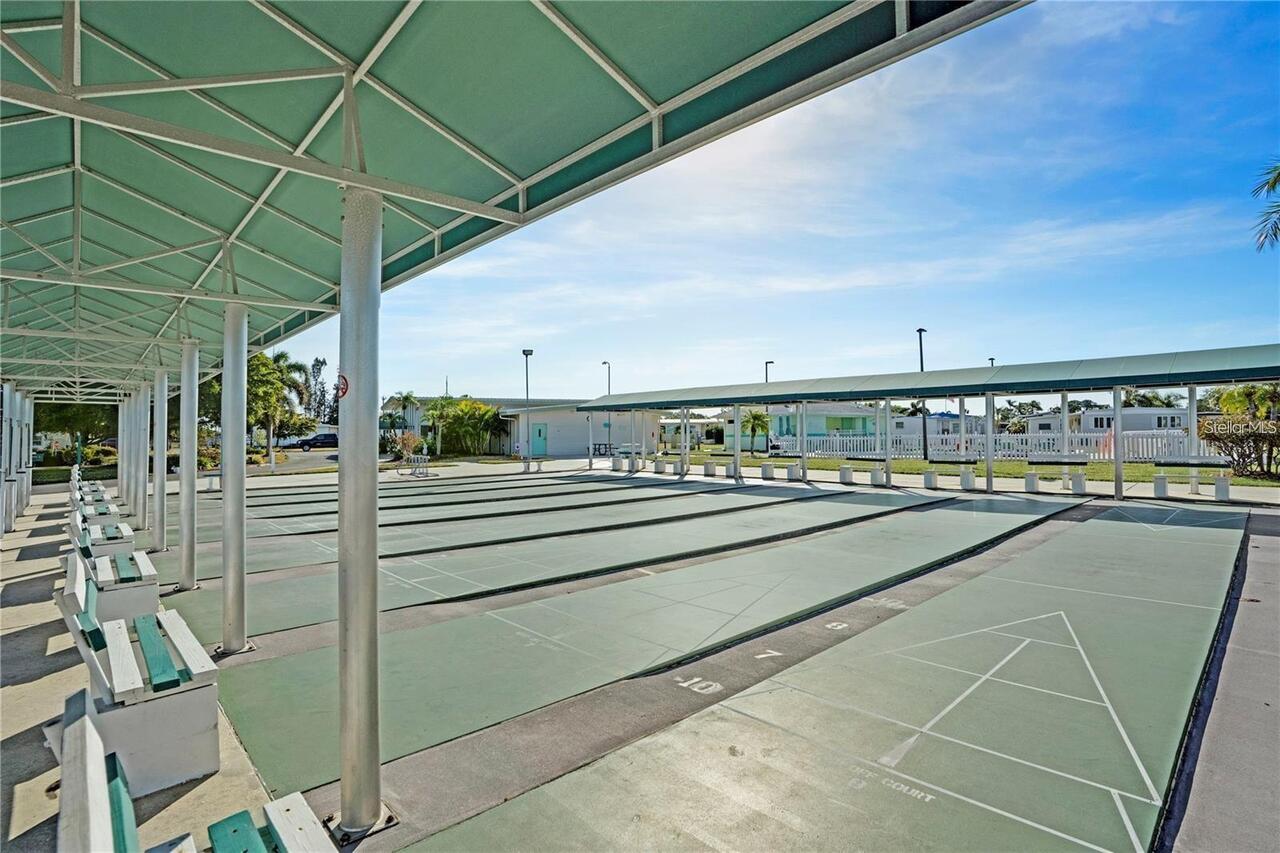
Clubhouse, Community Mailbox, Deed Restrictions
Construction Materials
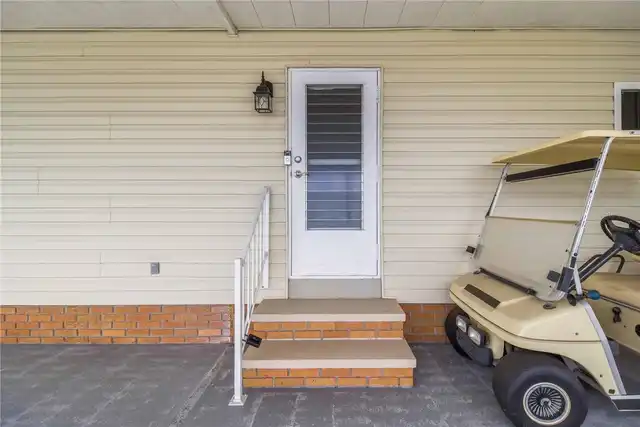
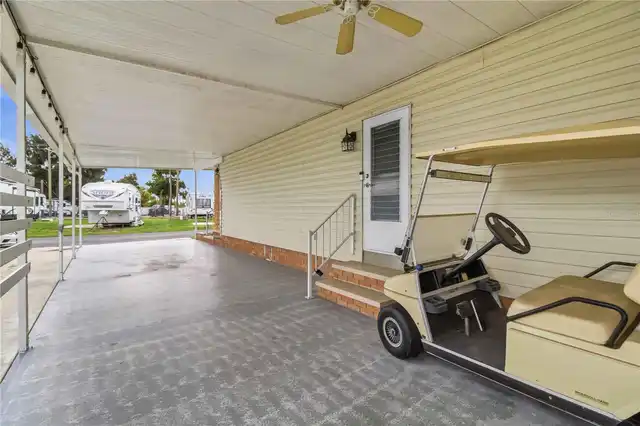
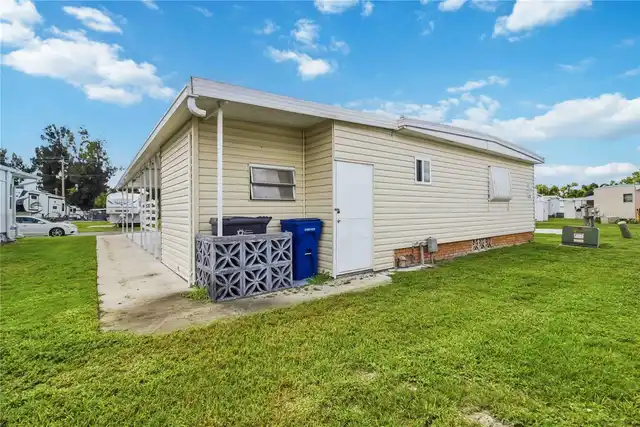
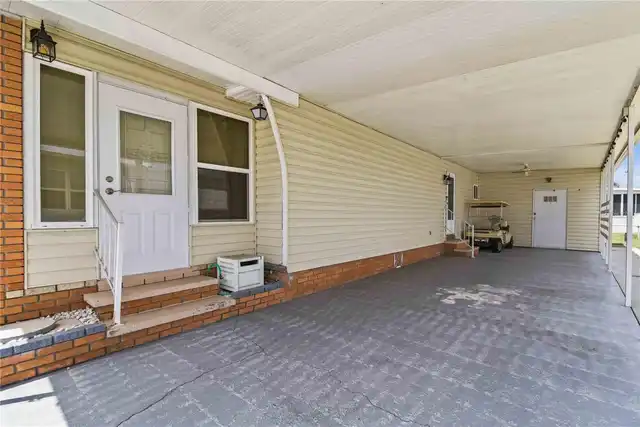
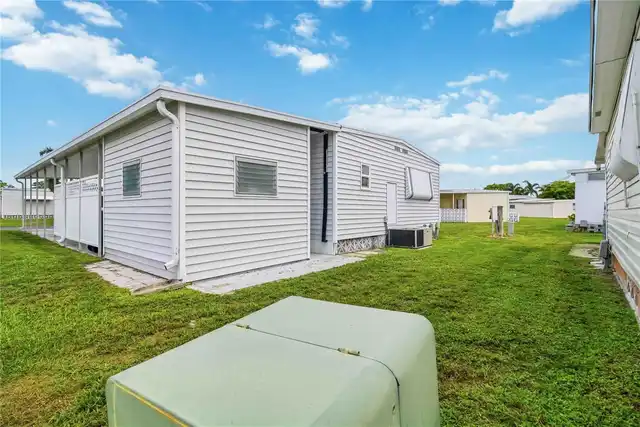
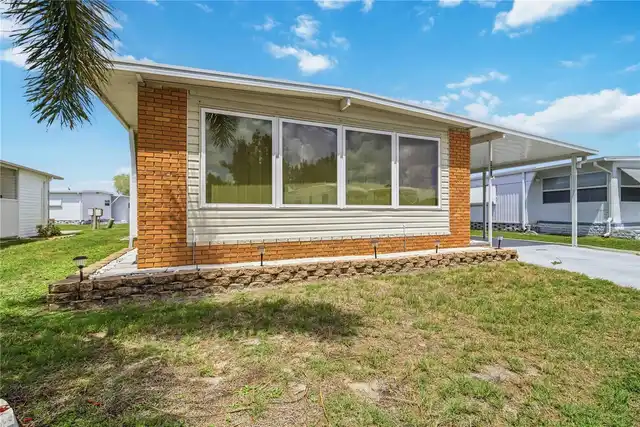
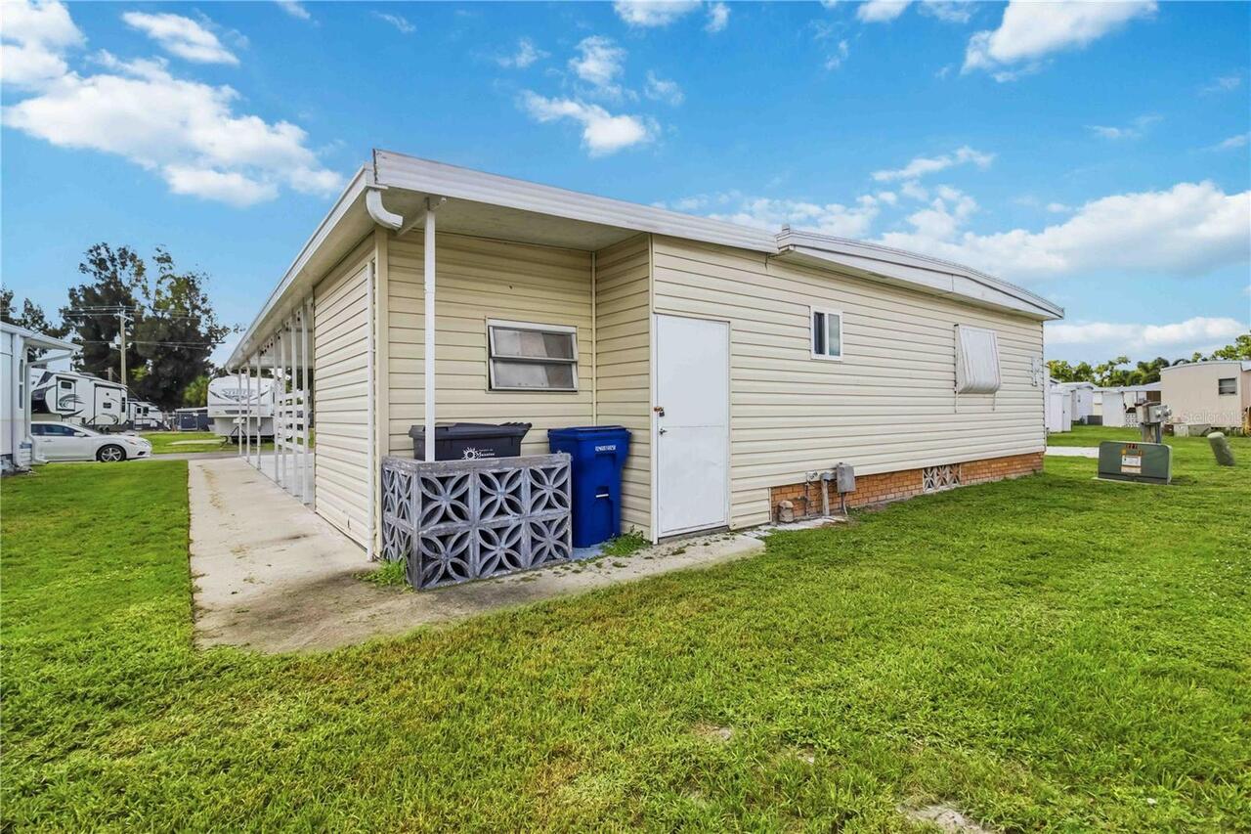
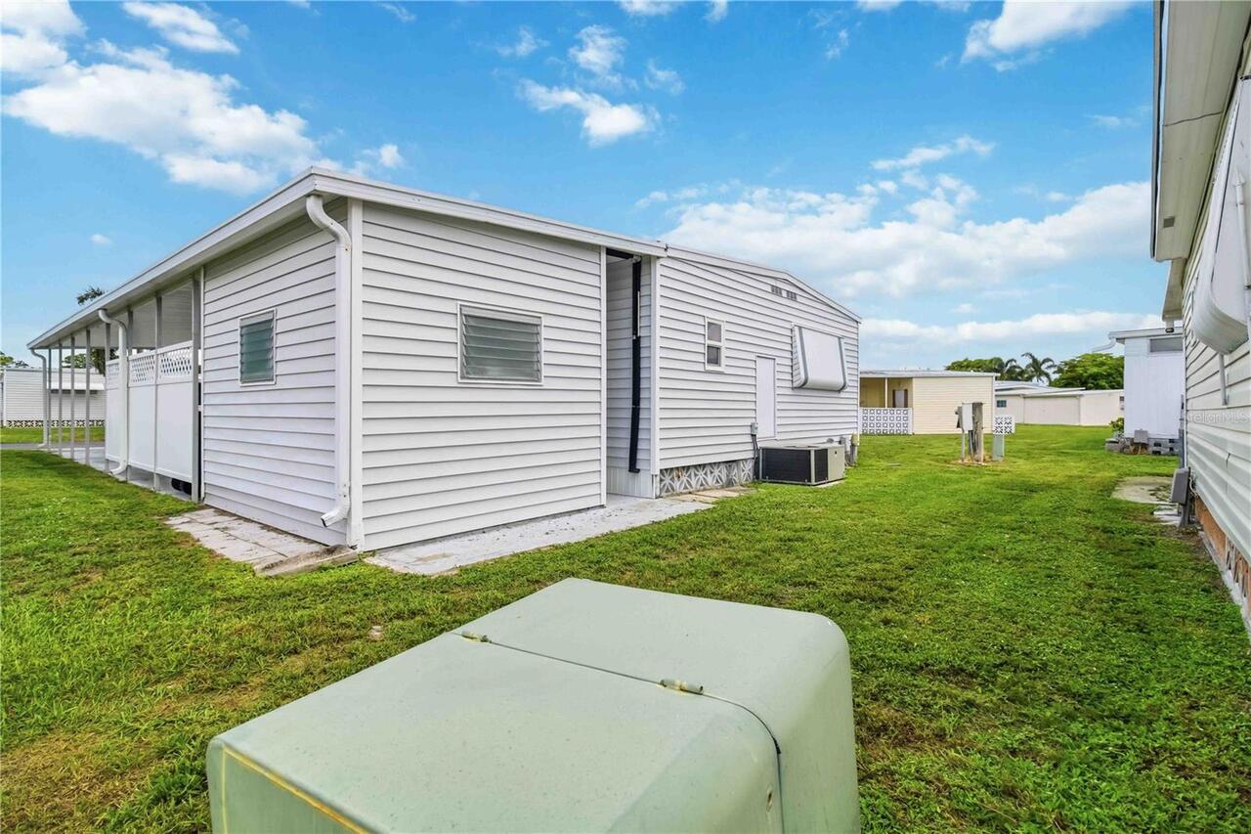
Vinyl Siding
Cumulative Days On Market
82
Elementary School
Oneco Elementary
Exterior Features
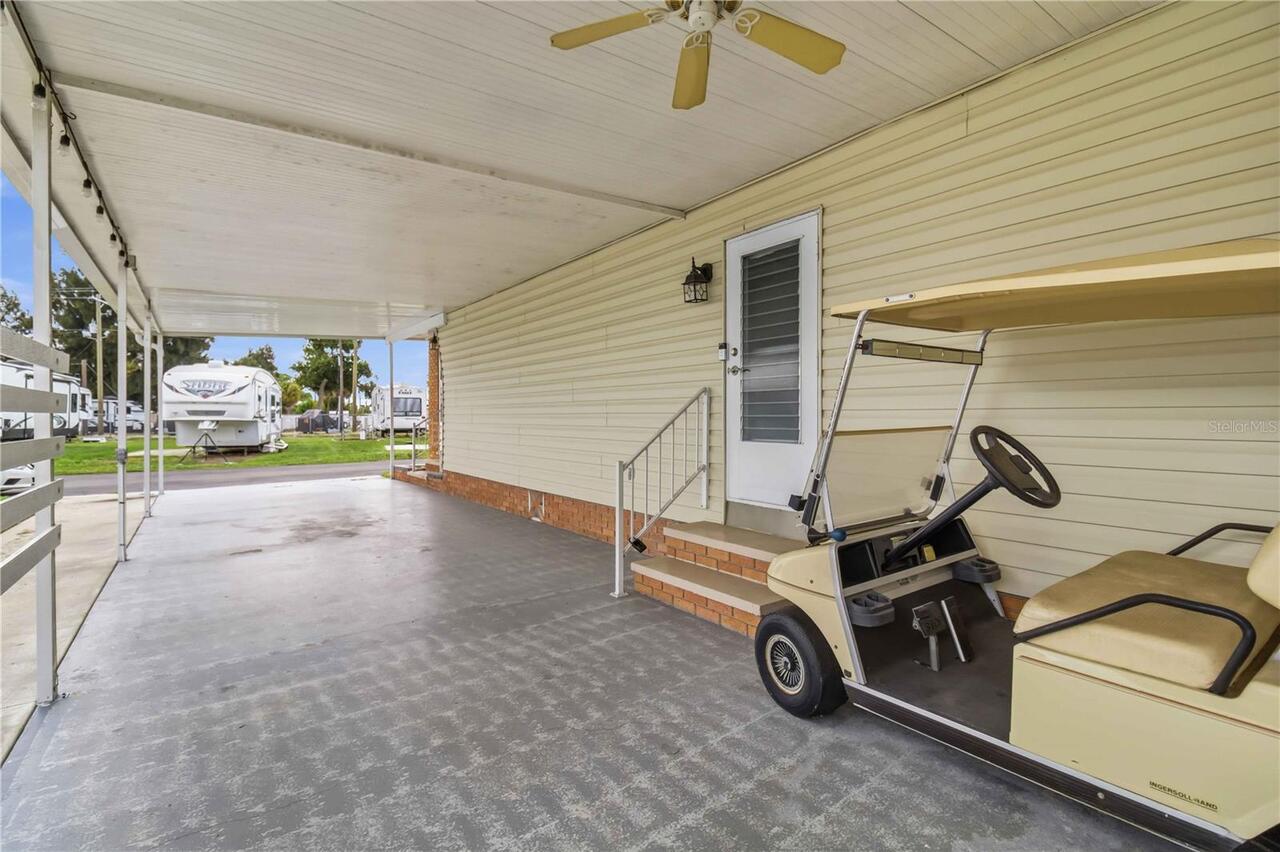
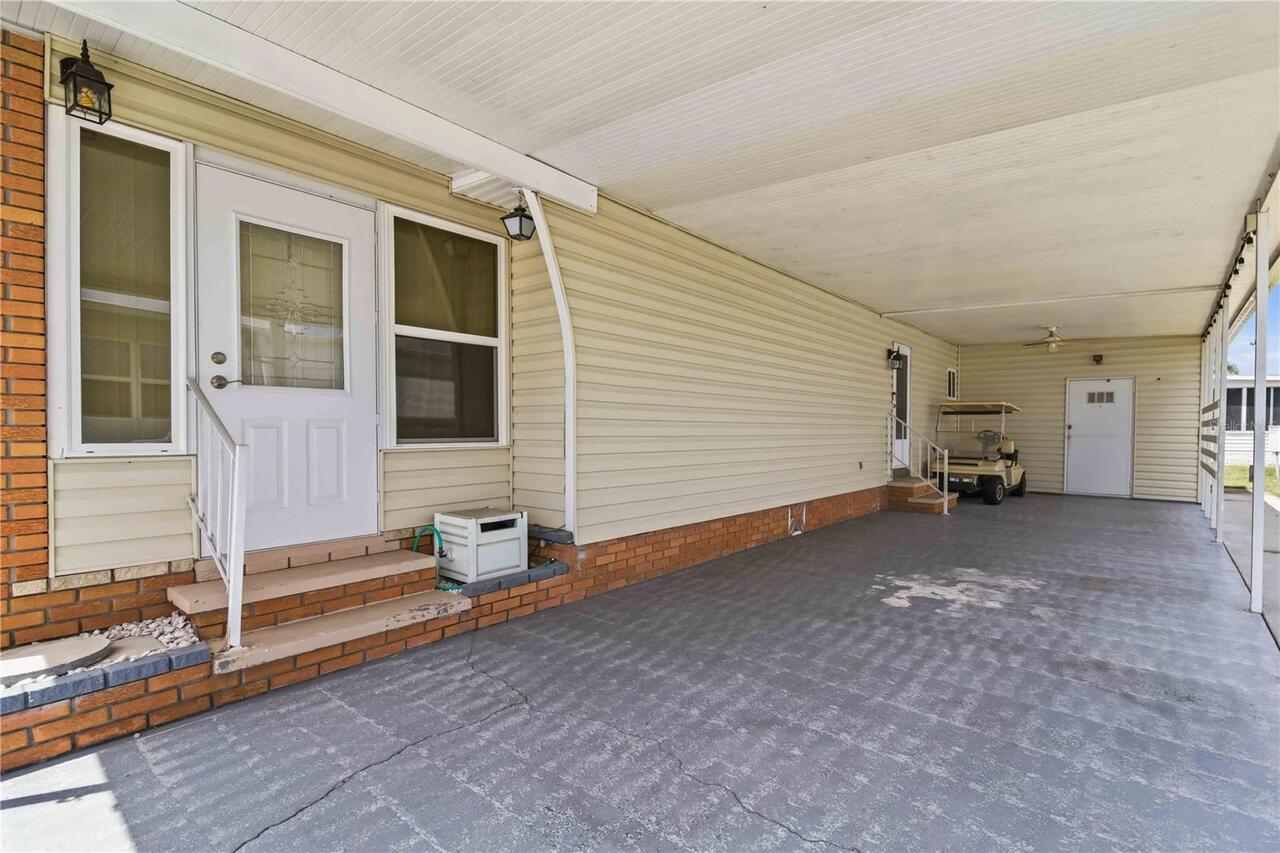
Awning(s)
Flood Zone Date
2014-03-17
Flooring
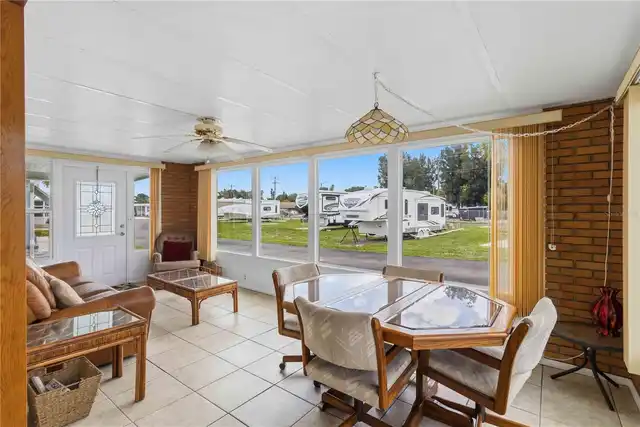
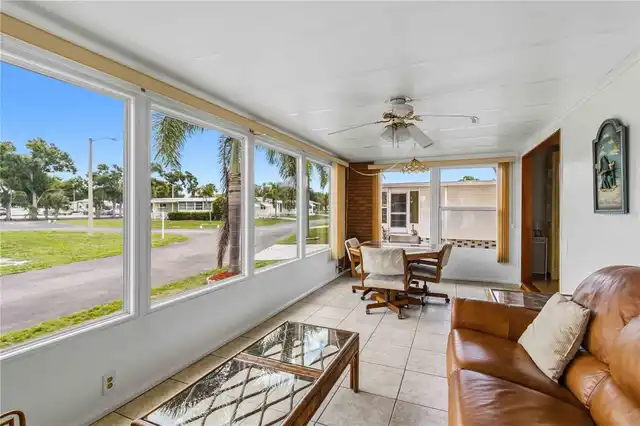
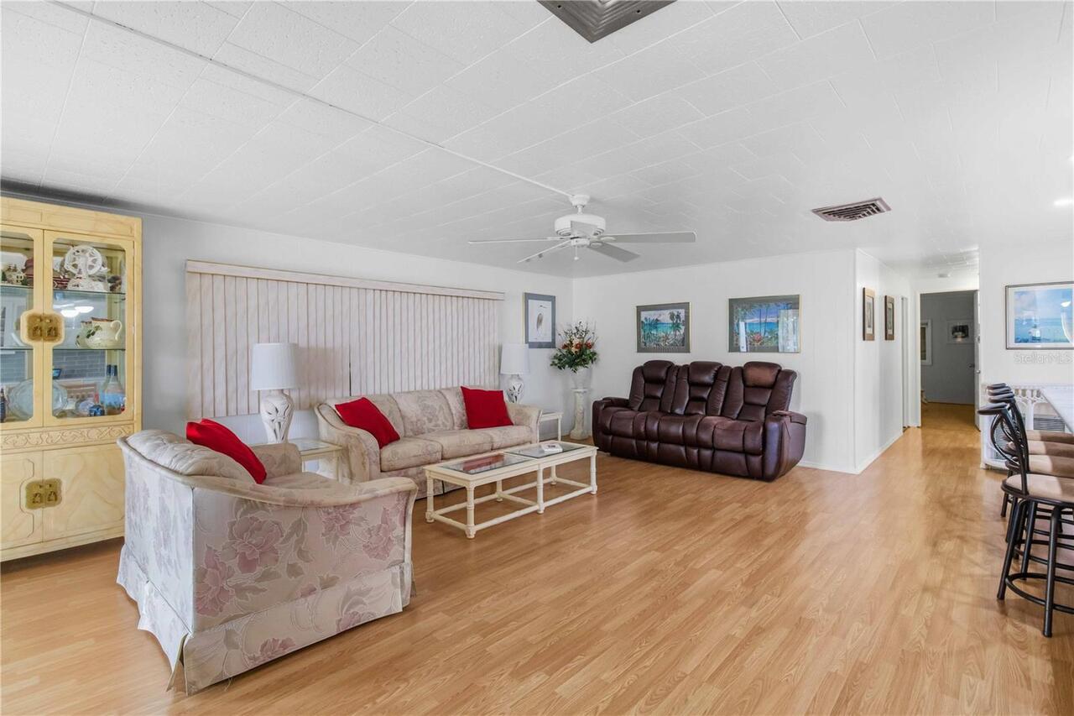
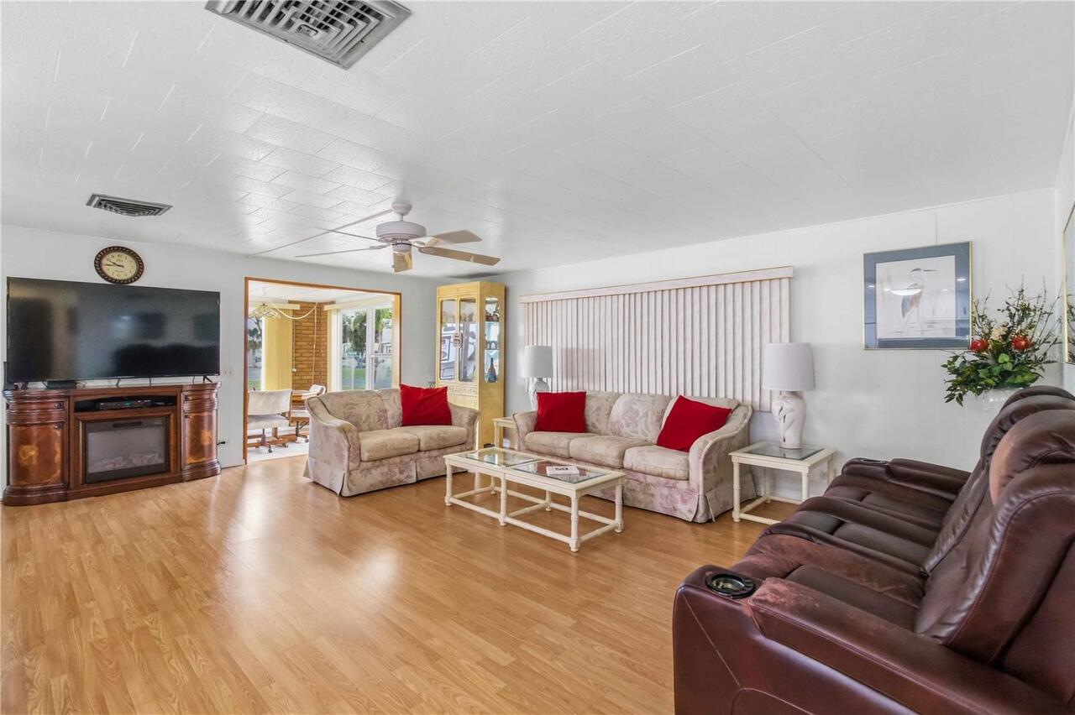
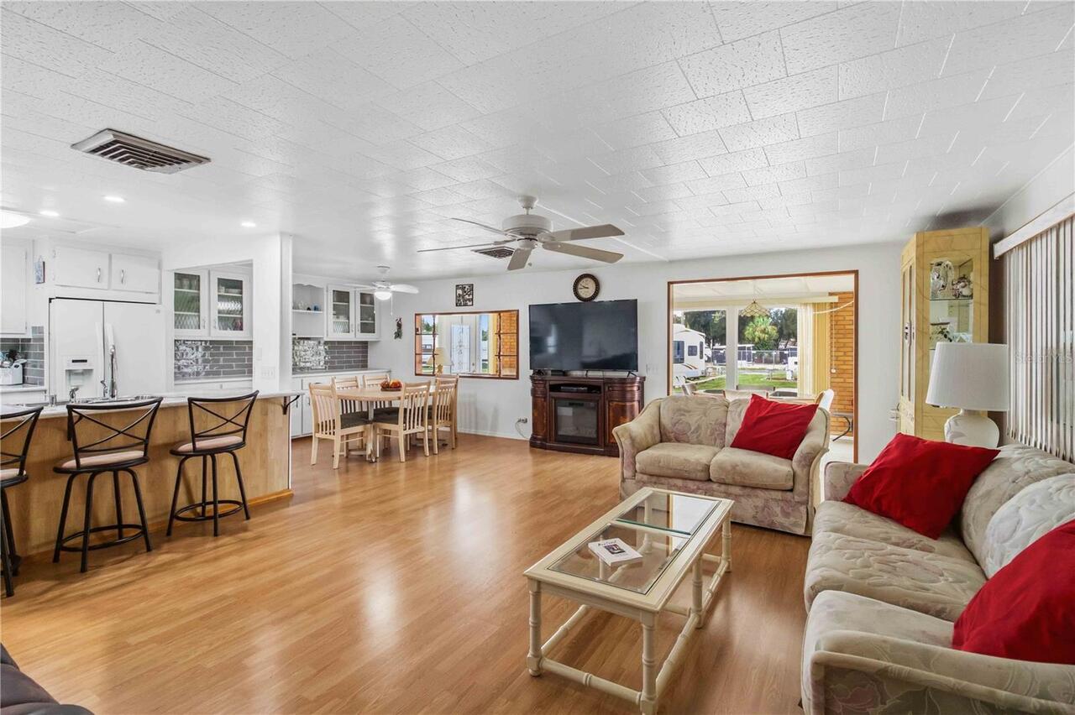
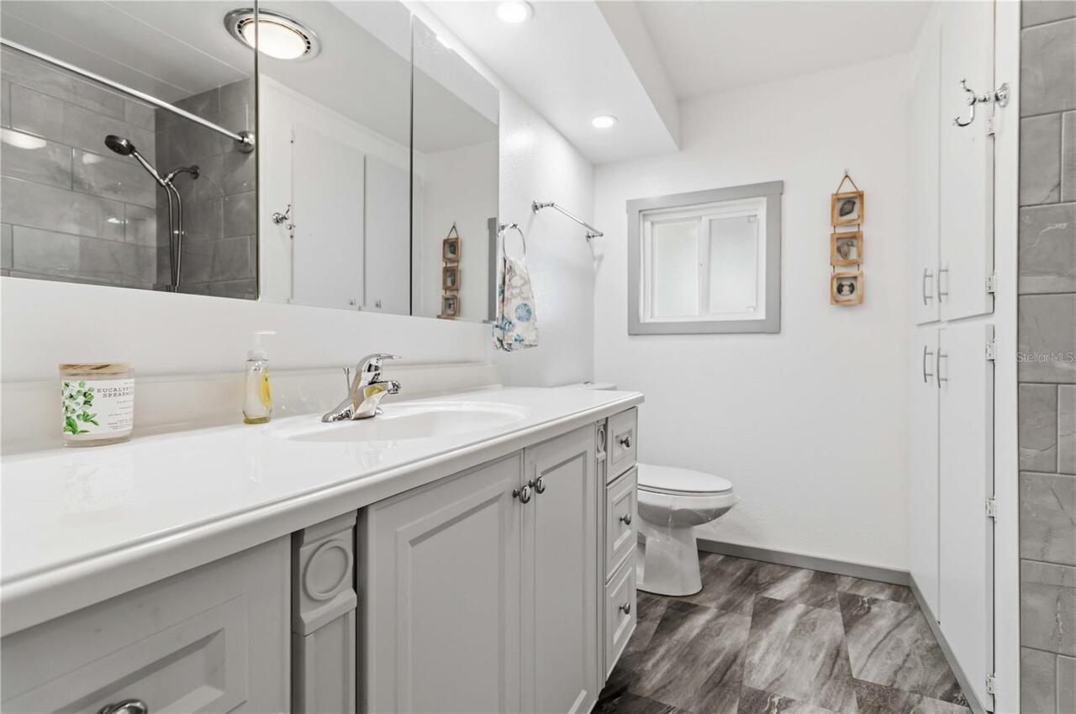
Ceramic Tile, Luxury Vinyl
Foundation Details
Pillar/Post/Pier
Interior Features
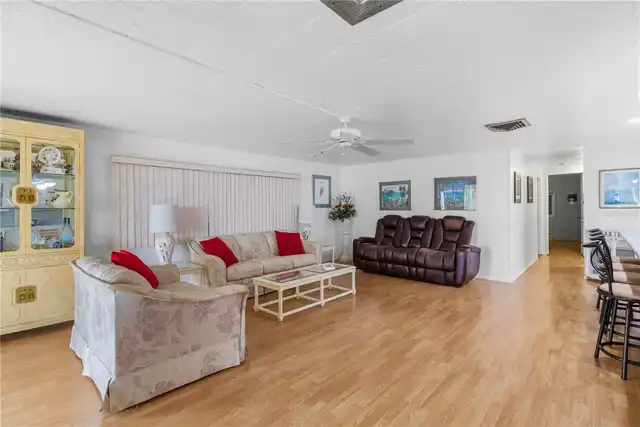
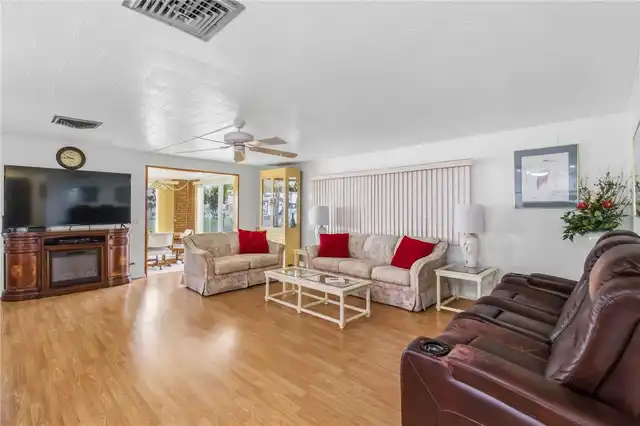
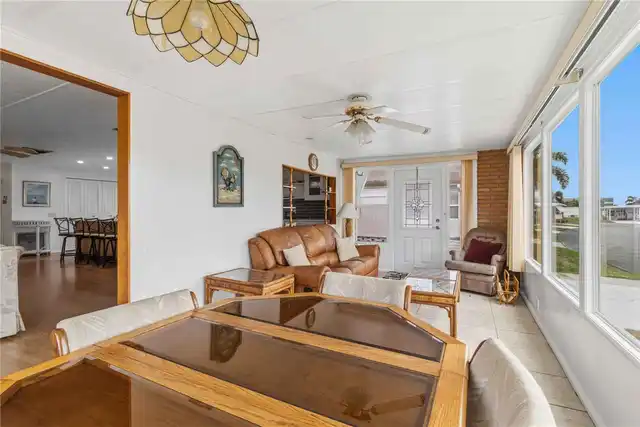
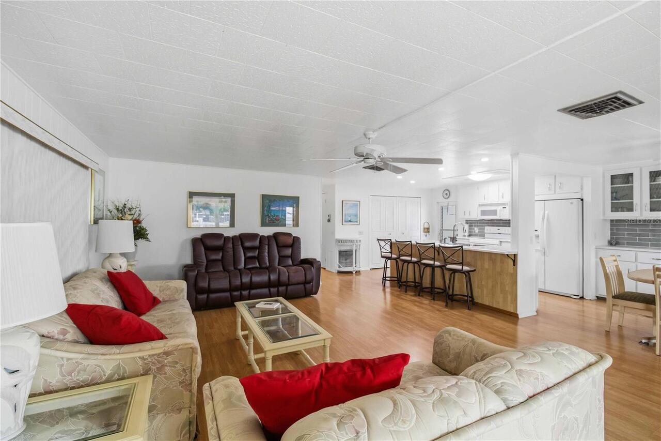
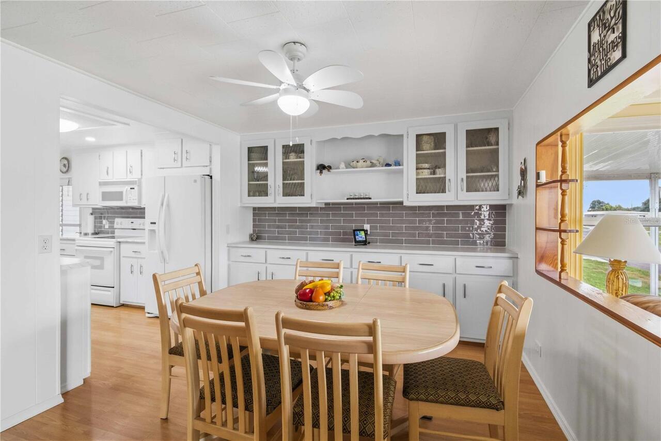
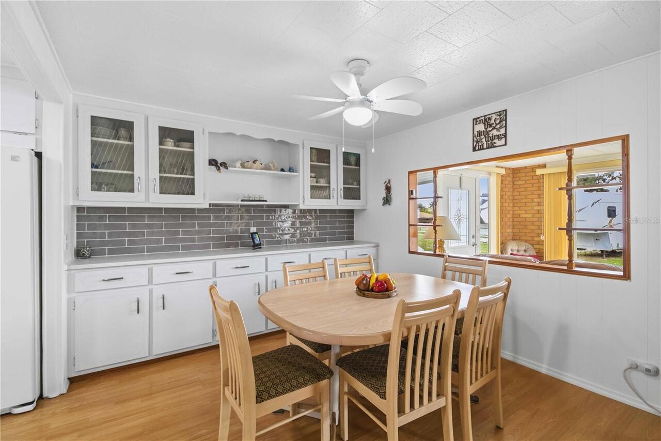
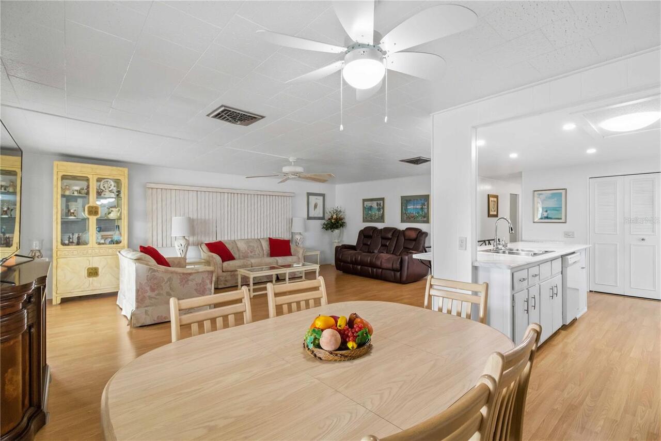
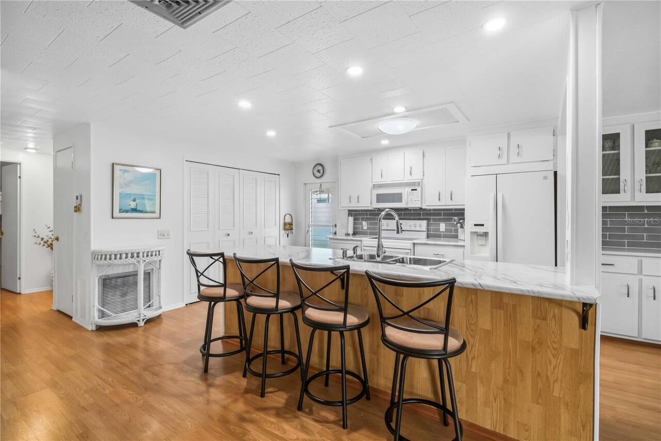
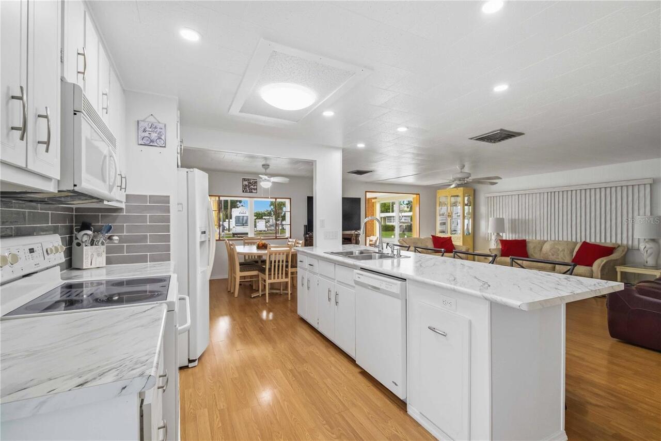
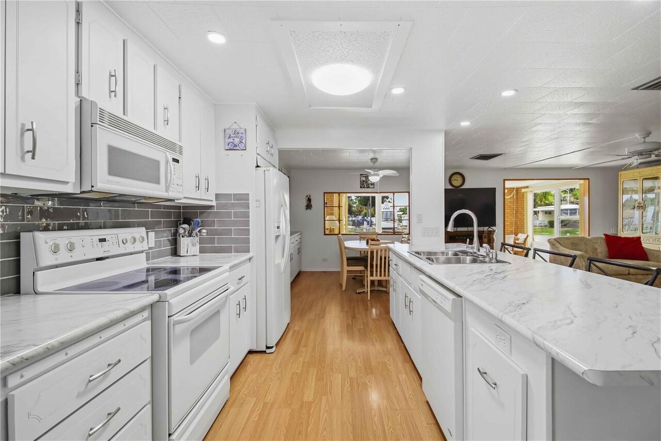
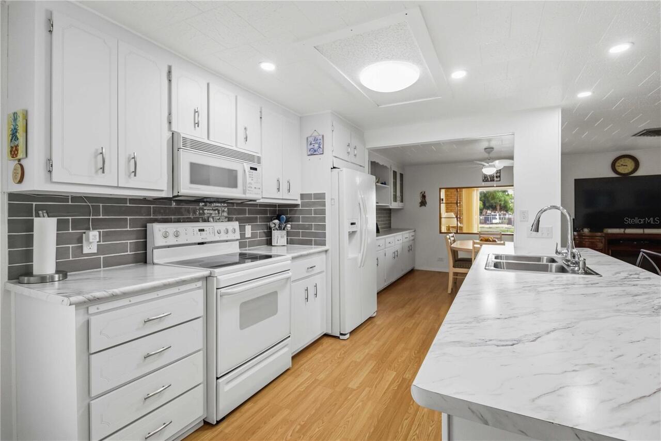
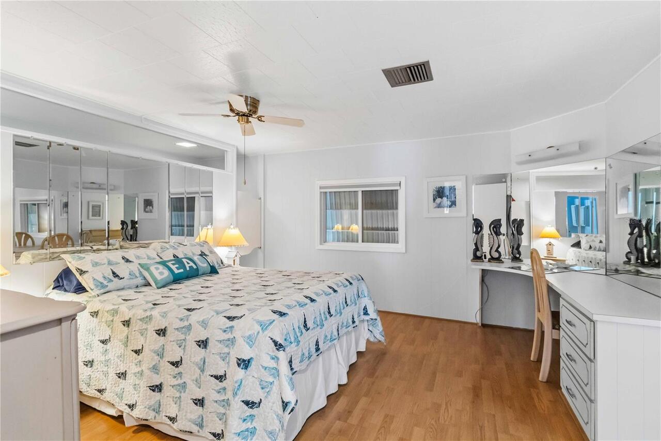
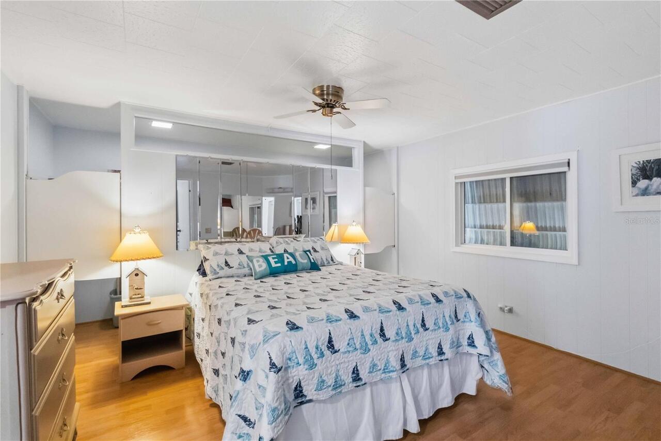
Ceiling Fans(s), Living Room/Dining Room Combo, Primary Bedroom Main Floor, Solid Surface Counters, Stone Counters
Internet Address Display YN
true
Internet Automated Valuation Display YN
true
Internet Consumer Comment YN
true
Internet Entire Listing Display YN
true
Laundry Features
Laundry Chute
Living Area Source
Public Records
Living Area Units
Square Feet
Lot Size Square Meters
387
Middle Or Junior School
Electa Arcotte Lee Magnet
Modification Timestamp
2026-10-14T16:25:09.815Z
Previous List Price
149000
Price Change Timestamp
2026-09-25T17:16:40.000Z
RATIO Current Price By Calculated SqFt
118.62
Road Surface Type
Asphalt, Paved
SW Subdiv Community Name
Chateau Village Co-Op
Showing Requirements
ShowingTime
Status Change Timestamp
2026-07-24T15:32:36.000Z
Tax Legal Description
UNIT 221 CHATEAU VILLAGE, A RESIDENTIAL COOP PI#58670.1110/9
Total Acreage
0 to less than 1/4
Universal Property Id
US-12081-N-5867011109-R-N
Unparsed Address
5510 DENMARK DR
Utilities
BB/HS Internet Available, Cable Available, Electricity Available, Phone Available, Public, Sewer Available, Water Available