407-990-2746
Menu

540 N Tamiami Trail Unit: Unit: 1702, Sarasota, FL

NEXT
PREV
$3,999,000

($1,009/sqft)

List Status: Active
540 N Tamiami Trail
Sarasota, FL 34236


3 beds
3 baths
3962 living sqft
Top Features
  • Subdivision: The Blvd Sarasota
  • Built in  2020
  • Condominium
Description
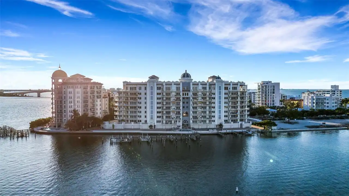
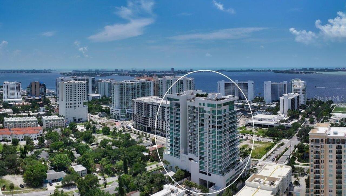
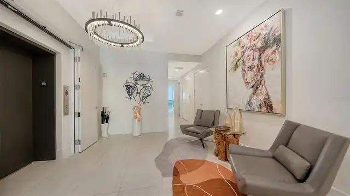
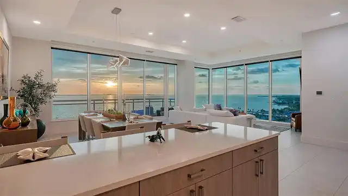
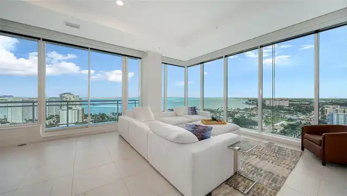
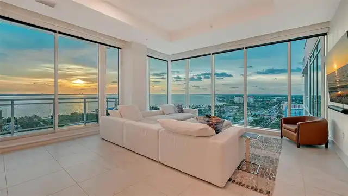
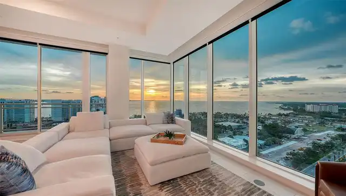
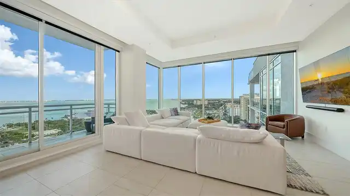
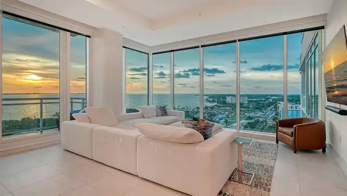
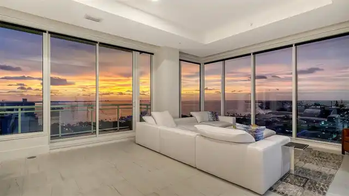
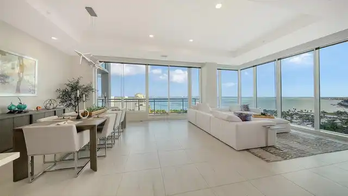
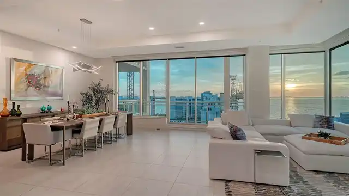
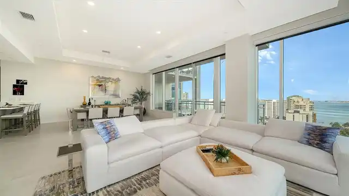
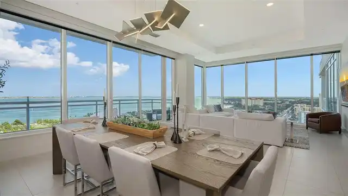
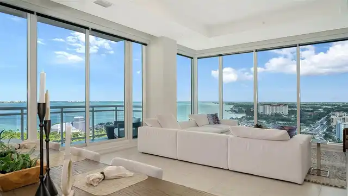
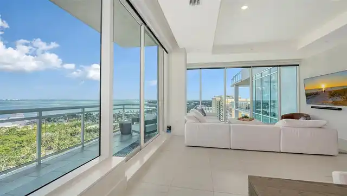
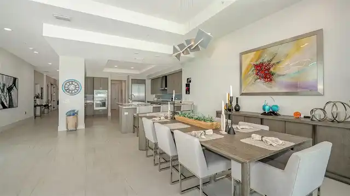
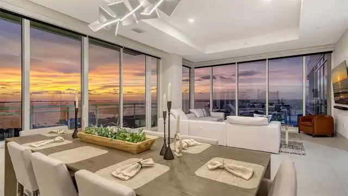
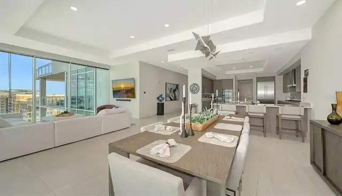
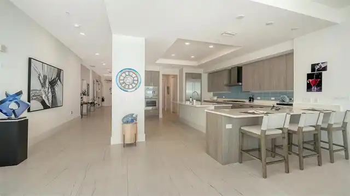
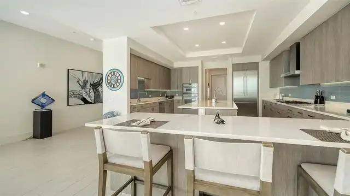
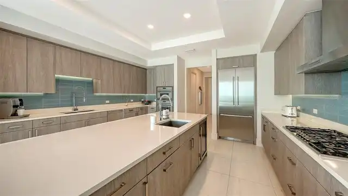
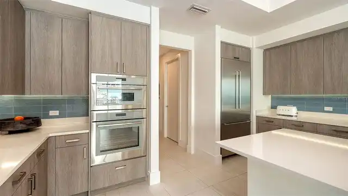
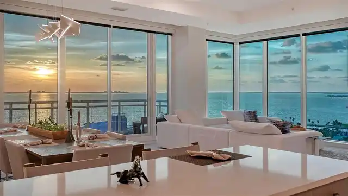
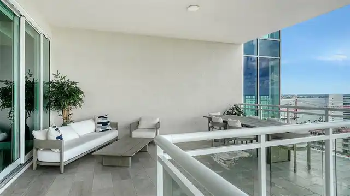
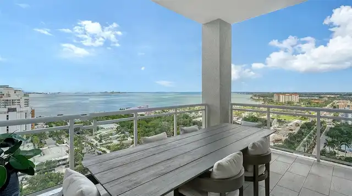
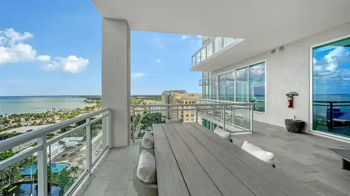
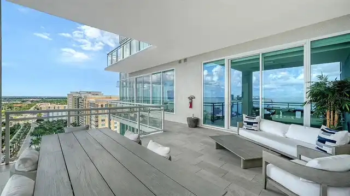
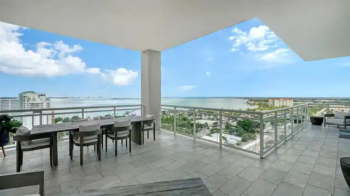
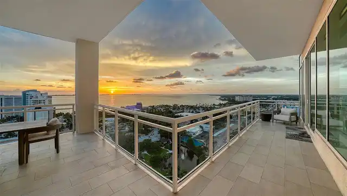
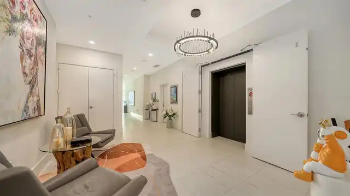
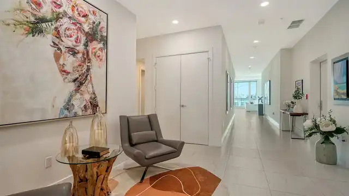
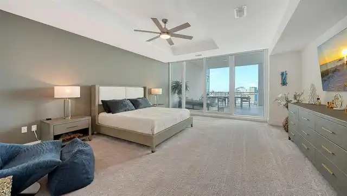
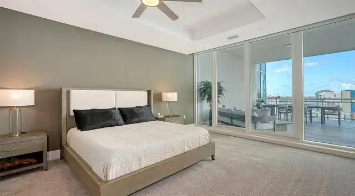
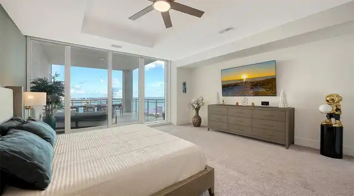
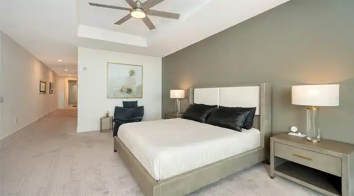
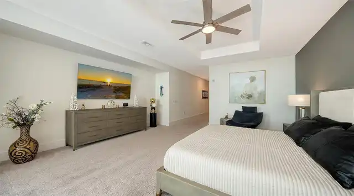
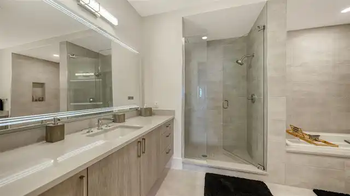
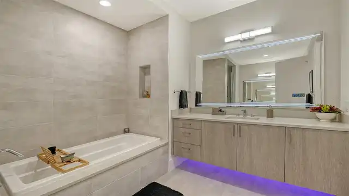
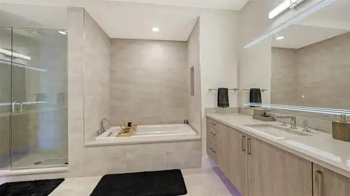
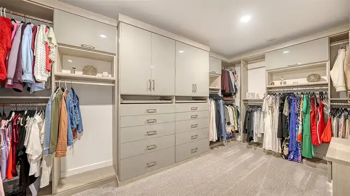
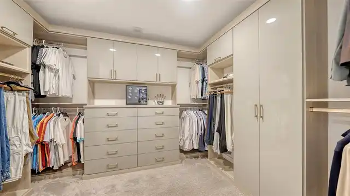
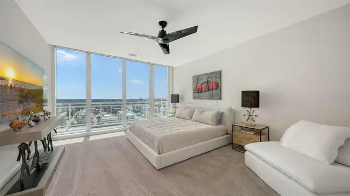
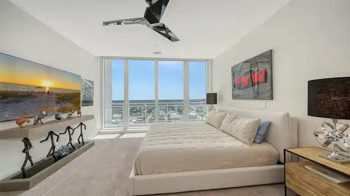
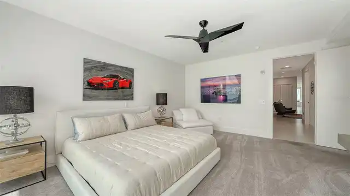
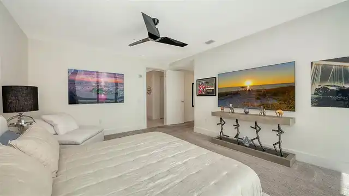
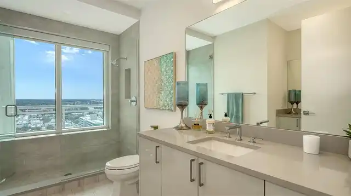
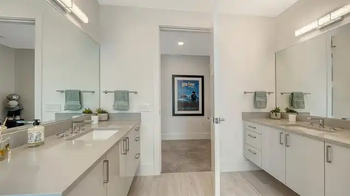
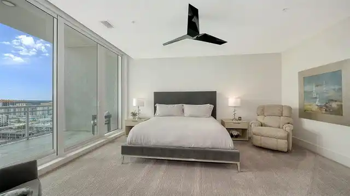
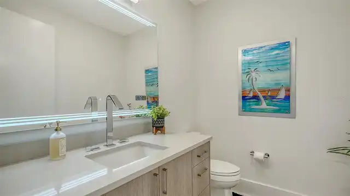
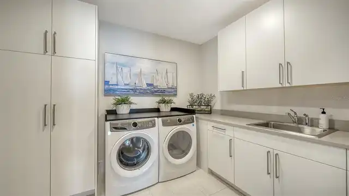
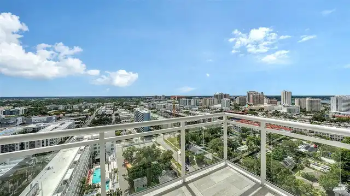
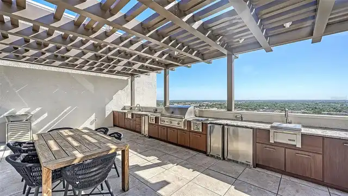
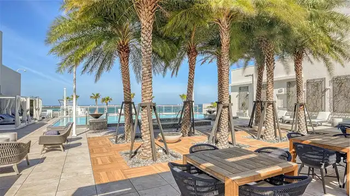
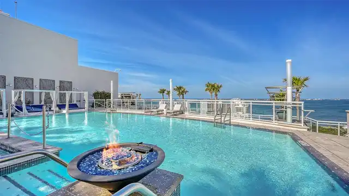
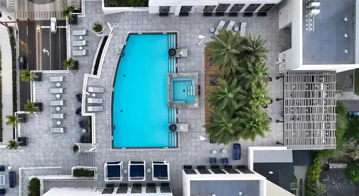
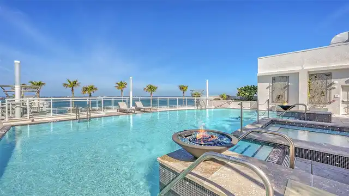
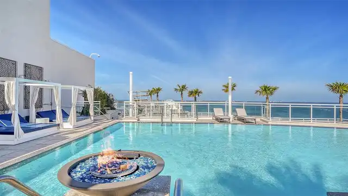
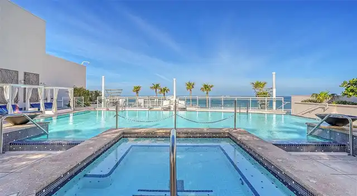
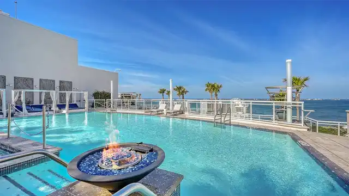
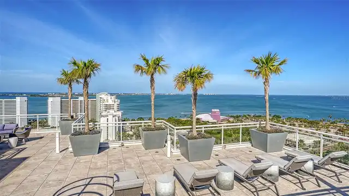
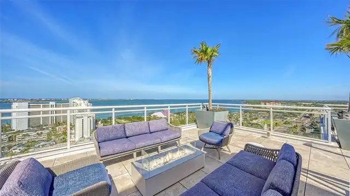
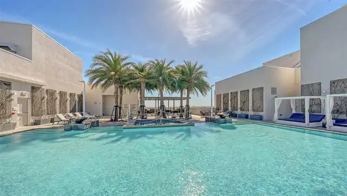
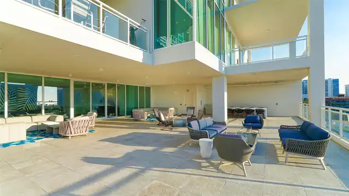
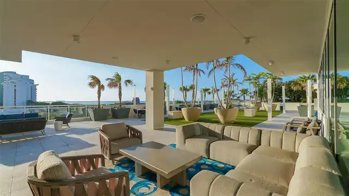
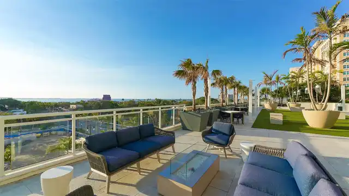
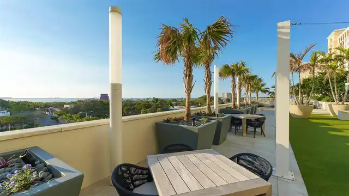
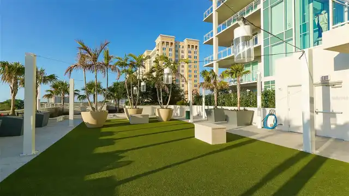
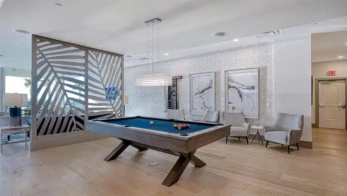
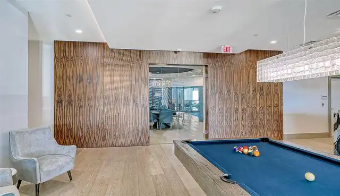
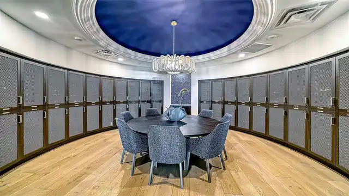
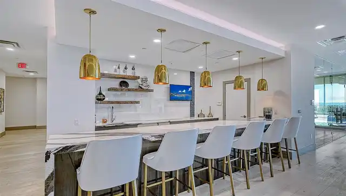
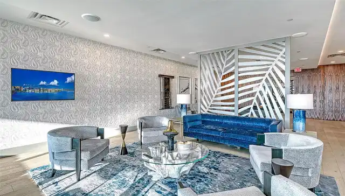
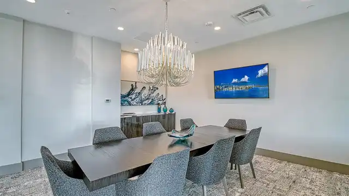
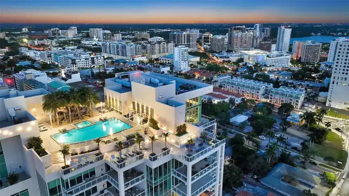
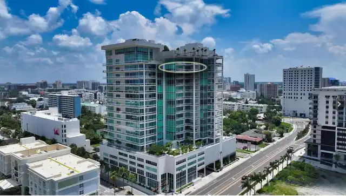
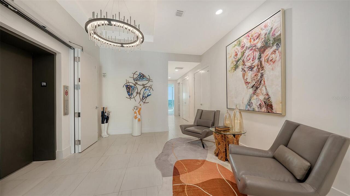
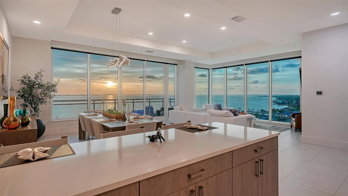
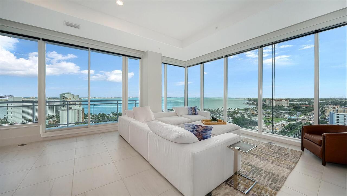
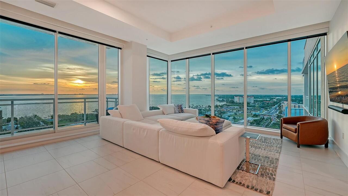
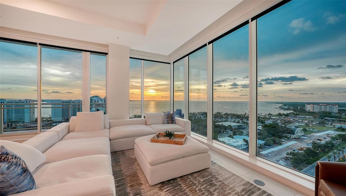
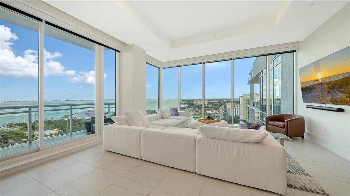
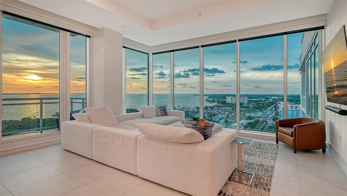
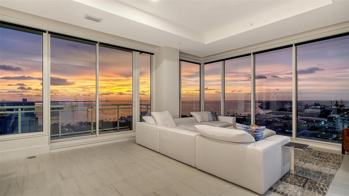
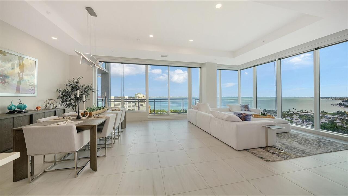
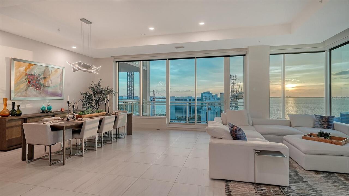
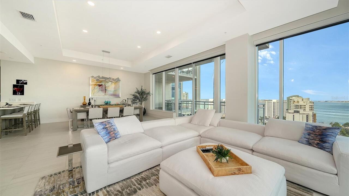
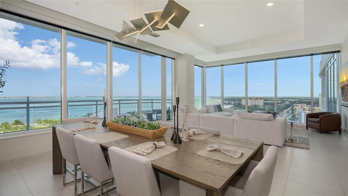
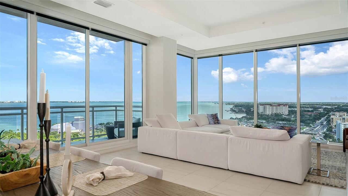
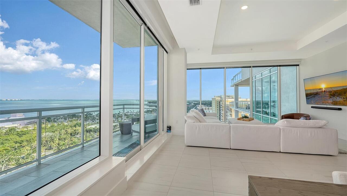
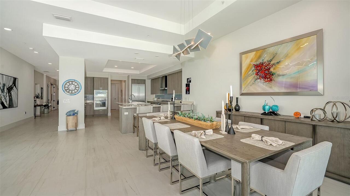
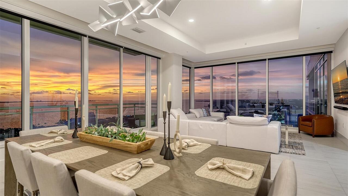
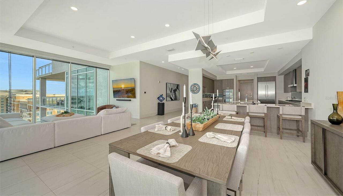
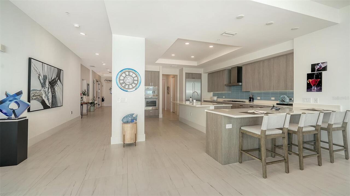
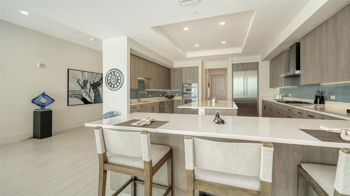
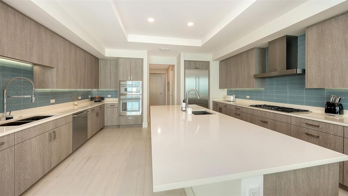
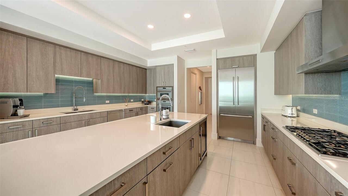
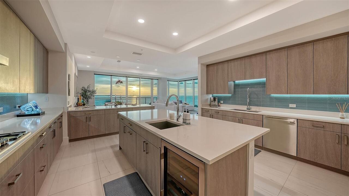
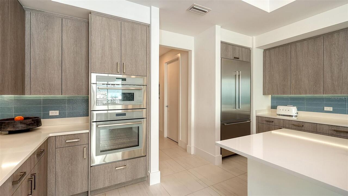
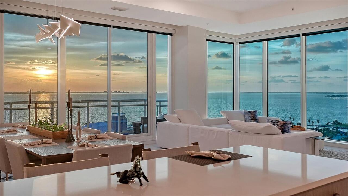
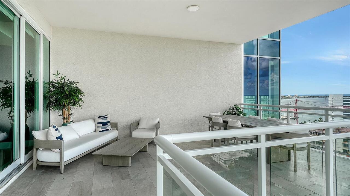
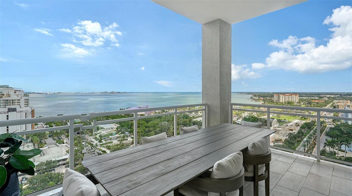
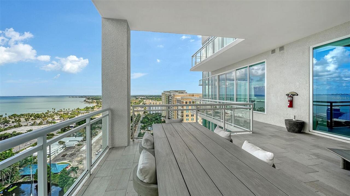
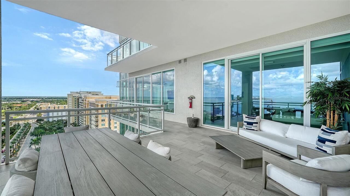
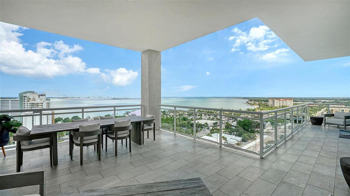
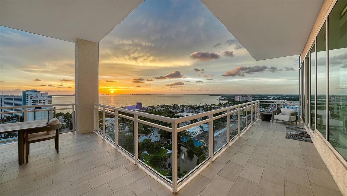
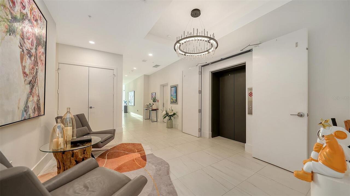
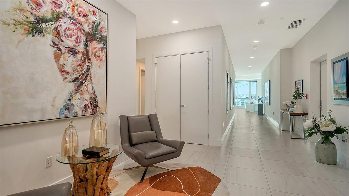
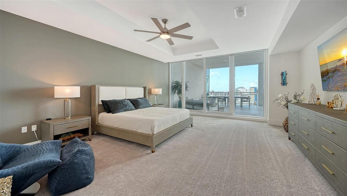
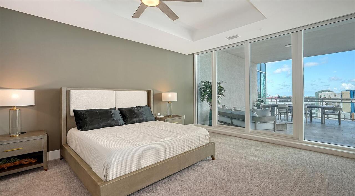
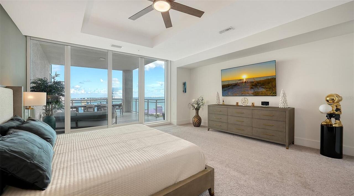
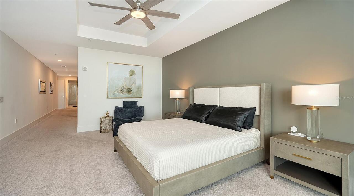
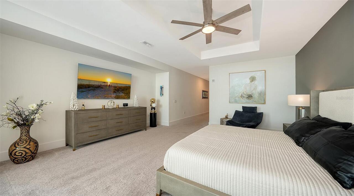
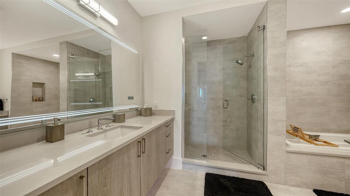
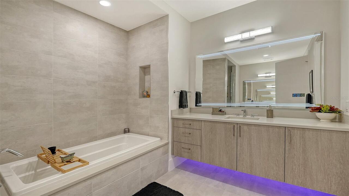
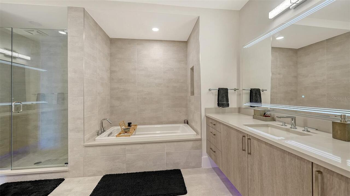
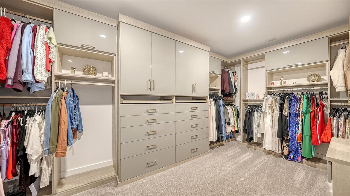
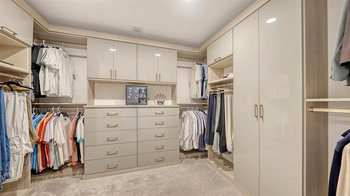
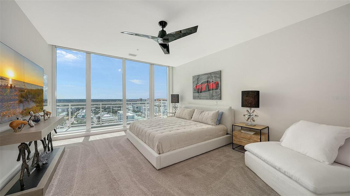
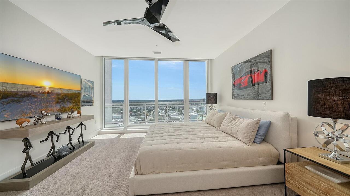
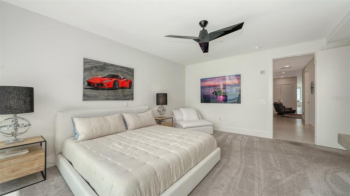
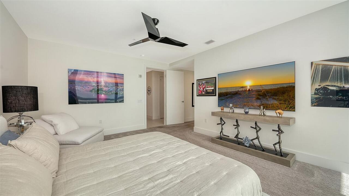
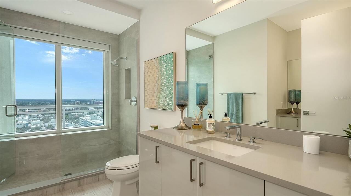
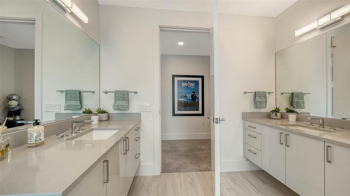
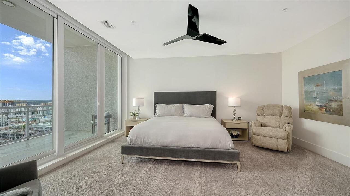
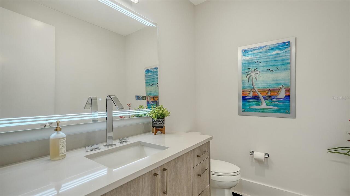
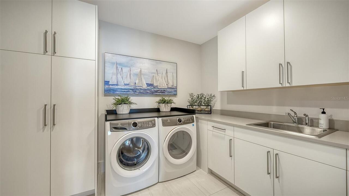
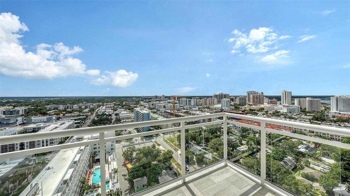
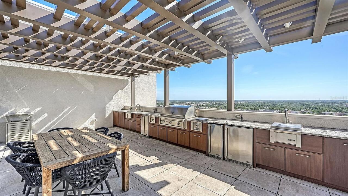
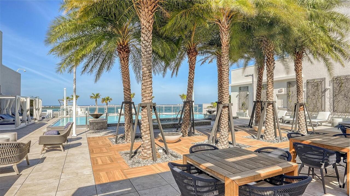
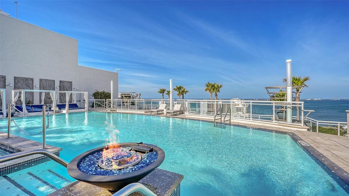
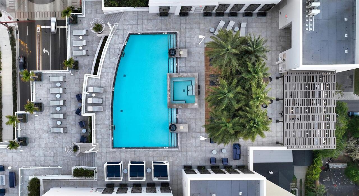
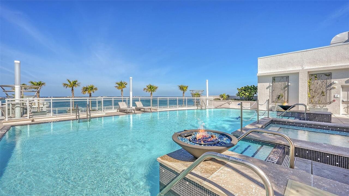
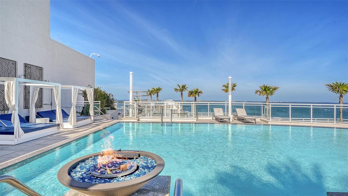
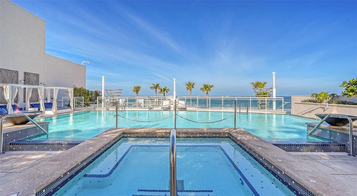
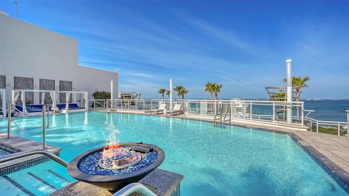
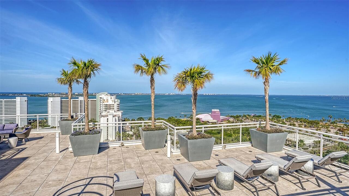
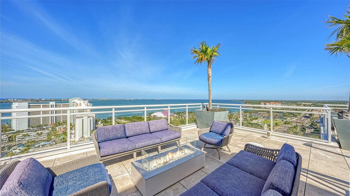
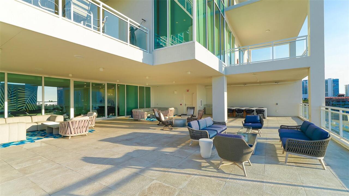
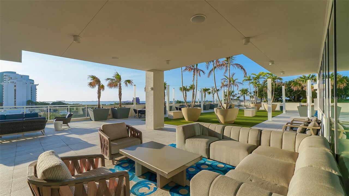
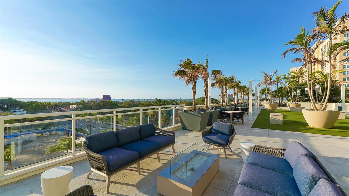
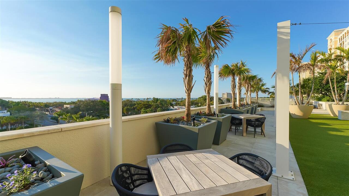
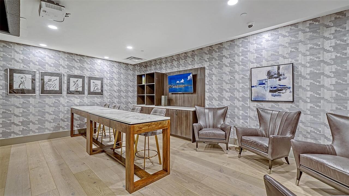
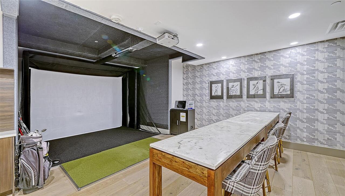
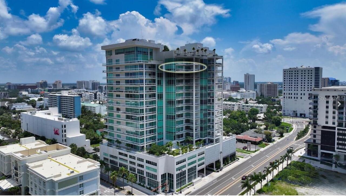
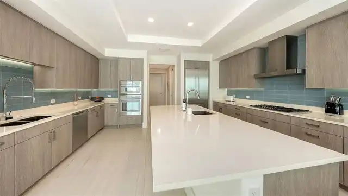
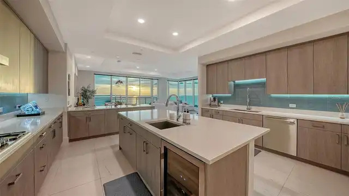
Welcome to the BLVD, where breathtaking views define the home experience! This architecturally stunning, modern condominium stands perfectly positioned in the Bayfront District of downtown Sarasota. Indulge in a luxurious residence soaring above Sarasota Bay, ideally located on the 17th floor, featuring expansive glass walls that offer breathtaking and unobstructed bay views to the north and west, and city views to the east. At this premier address, residents are among the elite who are privileged with an exclusive standard of living. This iconic building offers high-quality interior finishes and advanced coastal construction and design. From the moment you step through the entrance of the private access elevator, the tone is set for the entire space and lifestyle. The flow-through floorplan highlights magnificent bayfront and city views, with impact windows and sliding glass doors leading to several large terraces. Elegant tile flooring and glass railings create a seamless connection between the indoor and outdoor spaces, framing boundless vistas. The expansive great room boasts lofty ceilings, custom lighting, and large tile flooring – ideal for entertaining guests. A culinary showpiece, the kitchen features designer tile backsplash that complements the sleek cabinetry and designer lighting, adding sophistication throughout. An oversized island, complete with high-end quartz countertops and ample storage, anchors the space. For wine enthusiasts and culinary connoisseurs, this remarkable kitchen also features top-of-the-line Thermador appliances with a 6-burner gas cooktop, built-in wall oven, wine fridge, and two spacious pantries with custom shelving. The expansive primary bedroom is complete with two exquisite custom walk-in closets, with a spa-like bath boasting a soaking tub and an oversized glass shower. Two oversized bedroom suites feature private terrace access and luxurious spa-like baths. A powder room and spacious laundry room round out the interior. Qua
Property Details
Property Features
Property Sub Type
Condominium
Parking
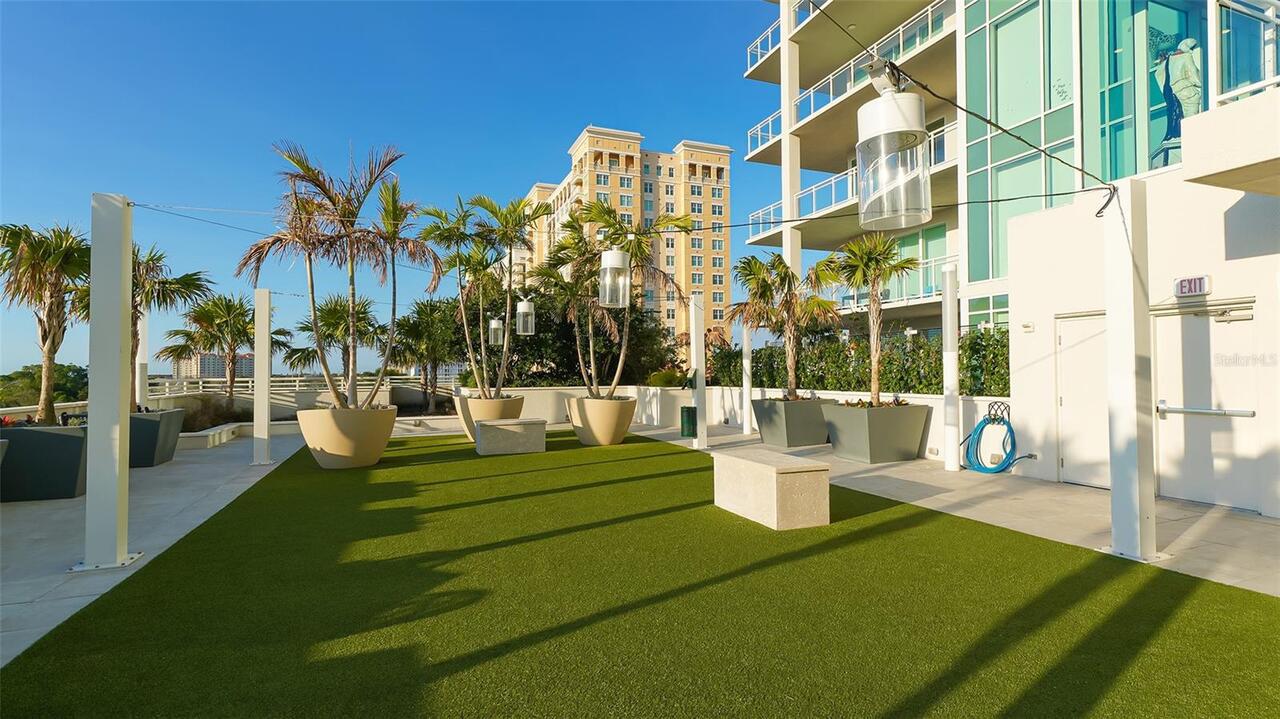
Assigned, Basement, Alley Access, Covered, Reserved
Pool
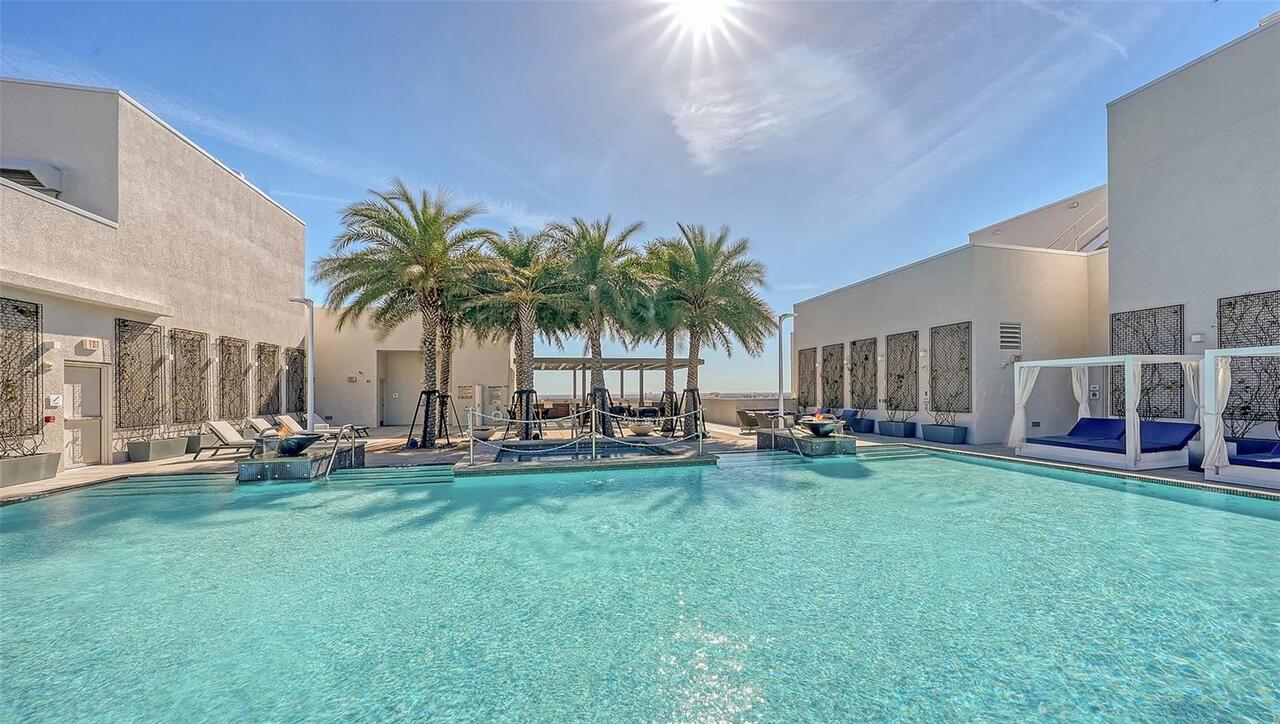
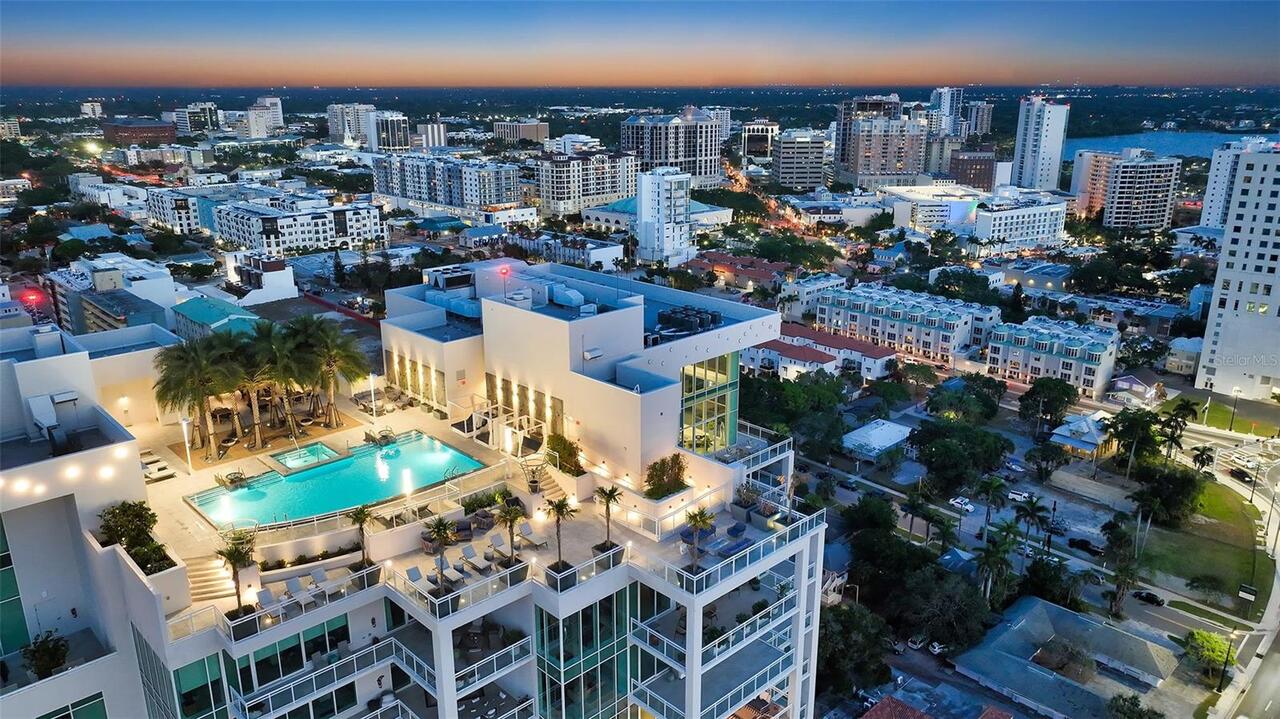
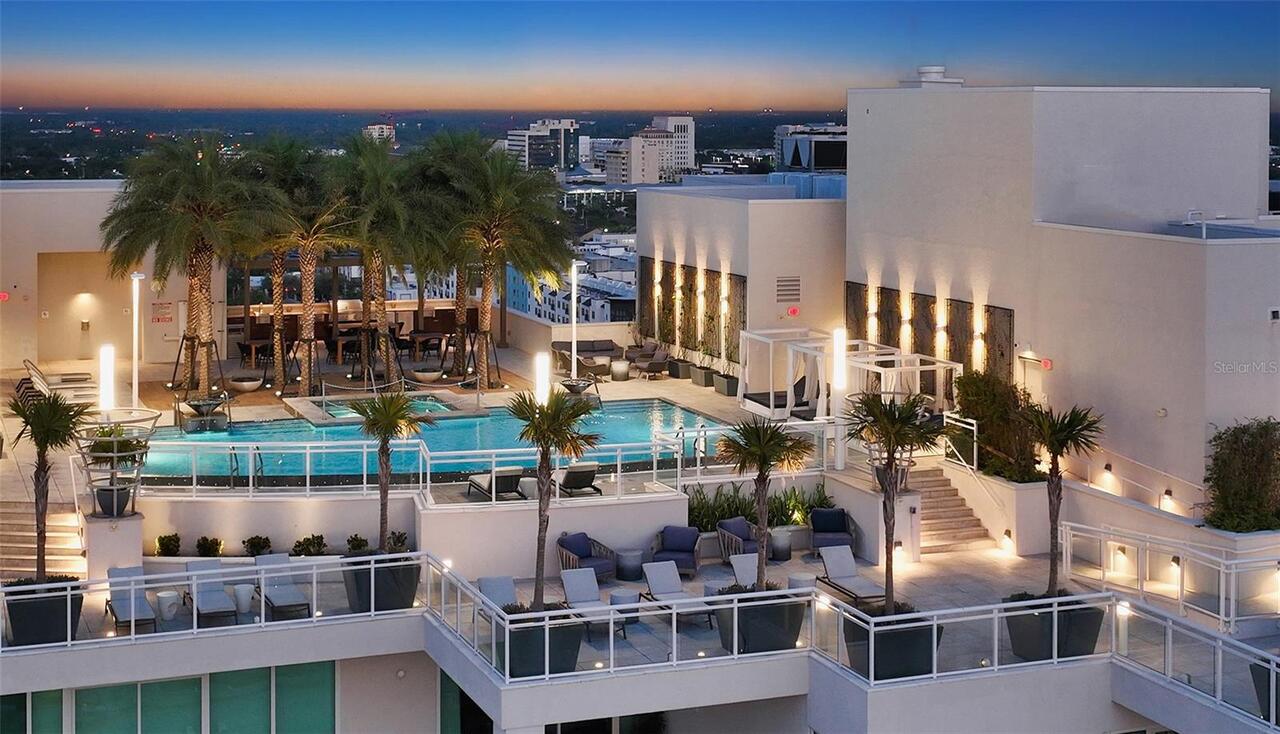
Gunite, Deck, Other
County
Sarasota
Subdivision
THE BLVD SARASOTA
Building Name
BLVD SARASOTA
Interior Features
MlsStatus
Active
Additional Information
Additional Lease Restrictions
Association approval required. See condo docs.
Alternate Key Folio Num
2026124046
Amenities Additional Fees
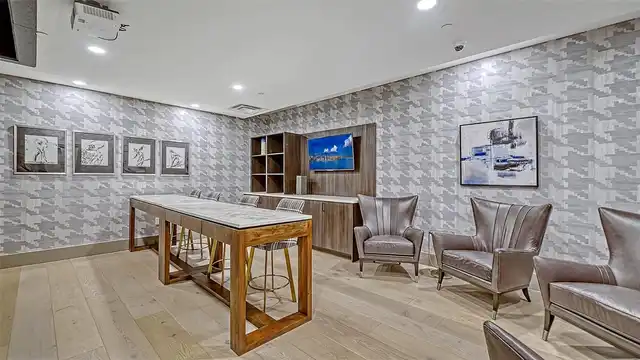
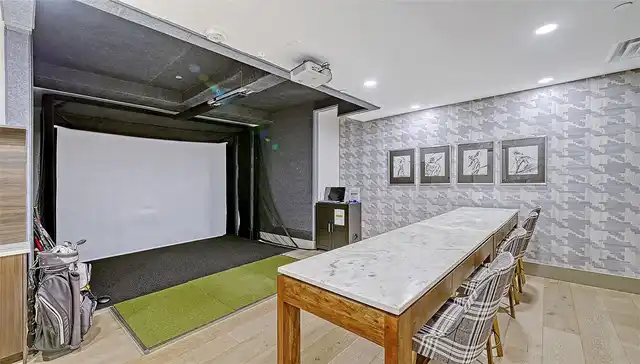
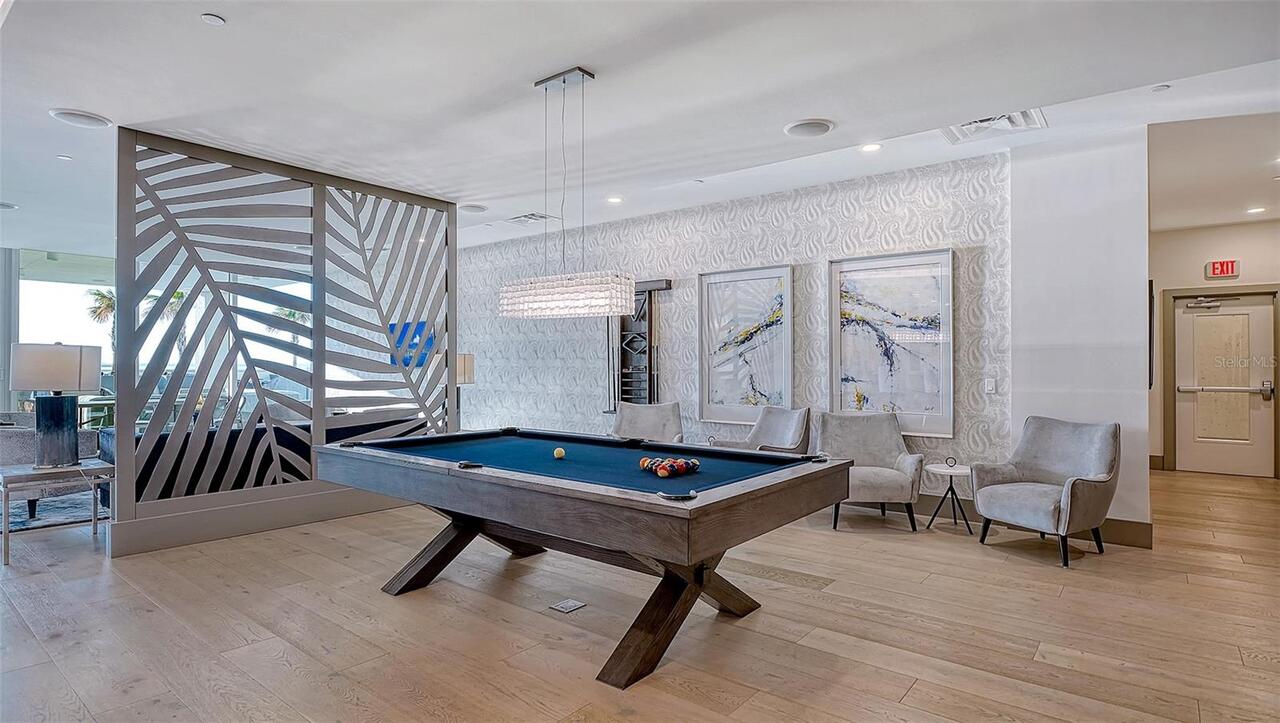
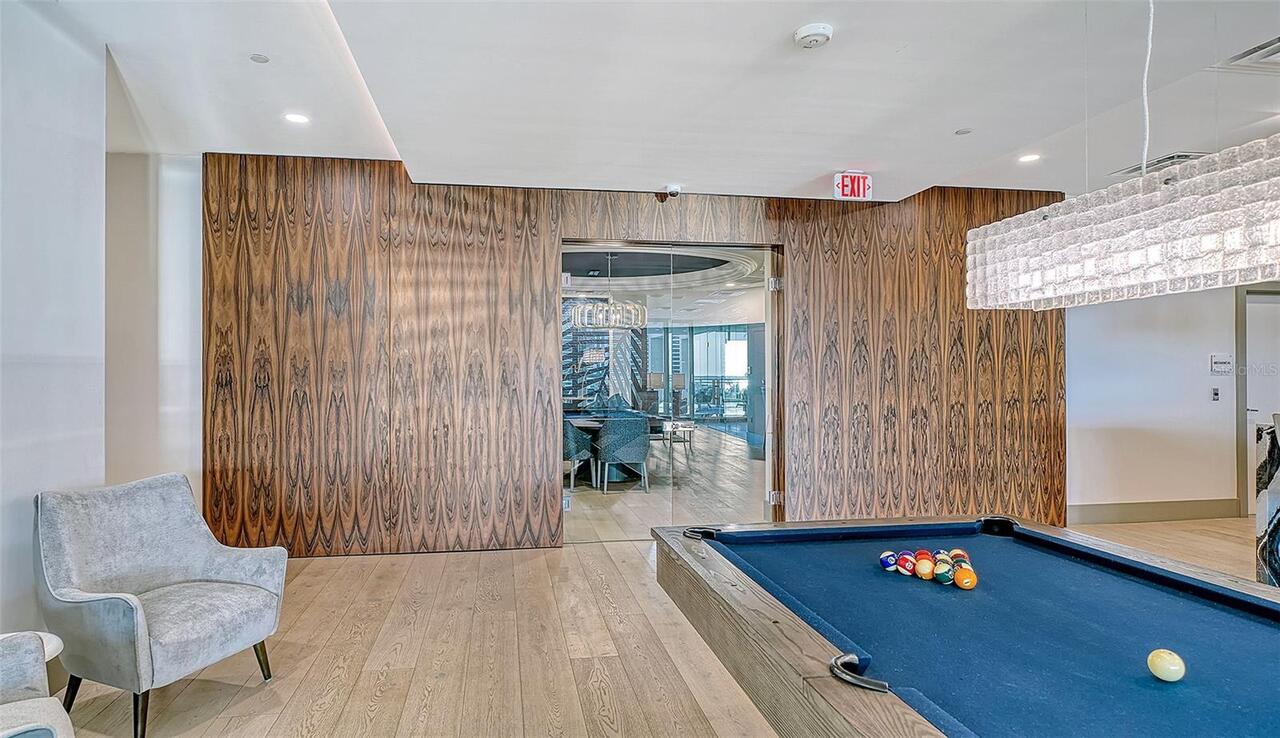
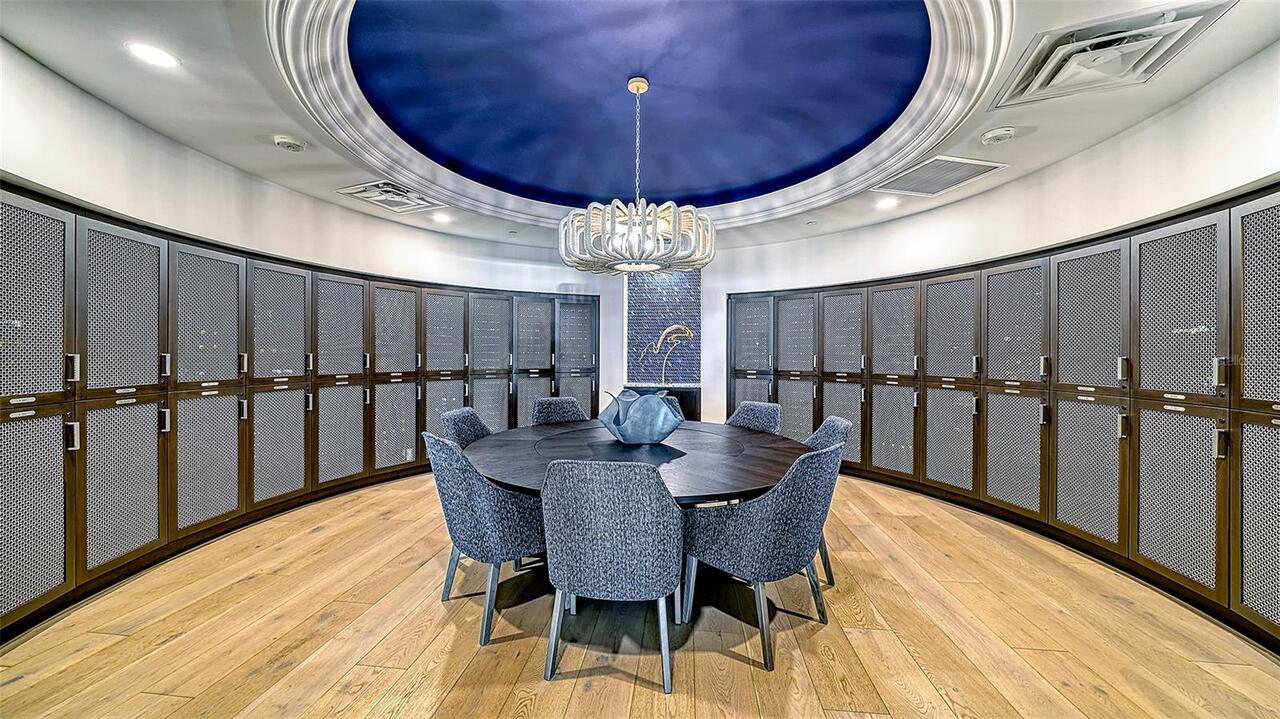
Hobby rooms have additional fees when applicable.
Appliances
Built-In Oven, Dishwasher, Cooktop, Wine Refrigerator, Microwave, Range Hood, Refrigerator, Disposal, Dryer, Washer
Approval Process
Application to condo board. See condo docs. Lease restrictions.
Architectural Style
Contemporary
Association Fee Includes
Water, Cable TV, Trash, Maintenance Grounds, Recreational Facilities, Sewer, Maintenance Structure, Insurance, Fidelity Bond, Pool, Internet, Escrow Reserves Fund, Common Area Taxes
Bathrooms Total Integer
4
Builder Name
BCBE Construction
Building Area Source
Public Records
Building Area Total
4813
Building Area Total Srch SqM
447.14
Building Area Units
Square Feet
Calculated List Price By Calculated SqFt
1009.34
Community Features
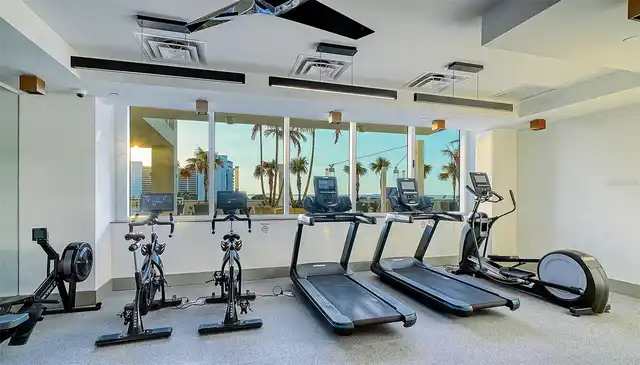
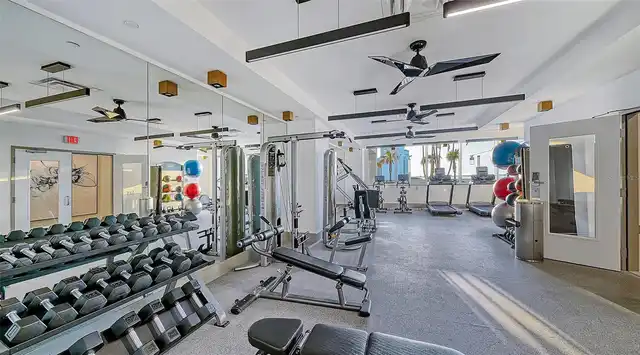
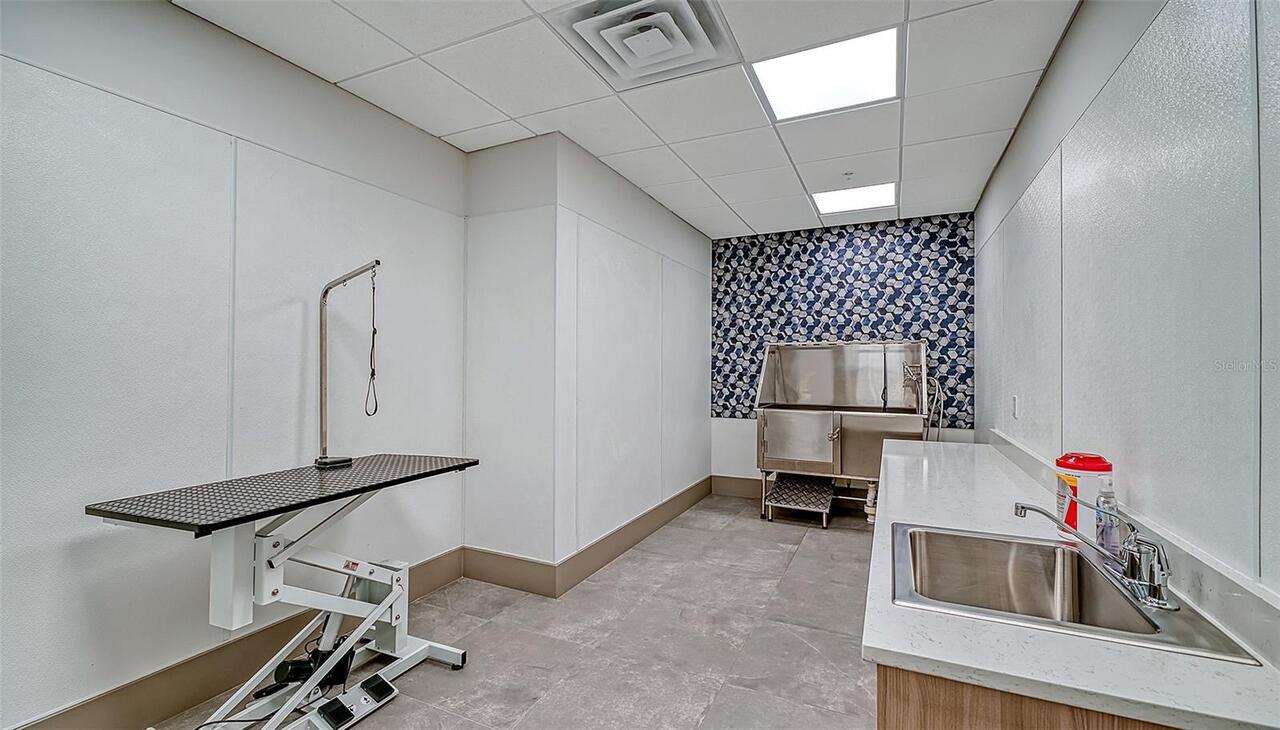
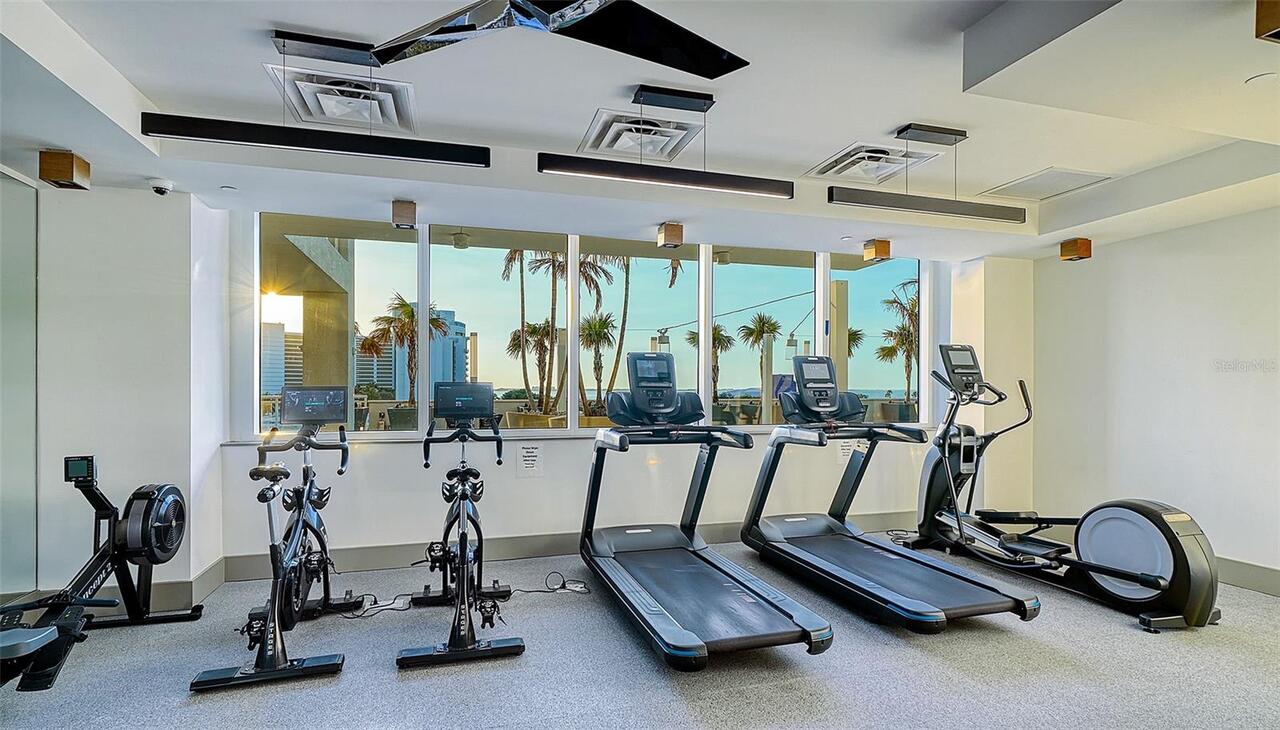
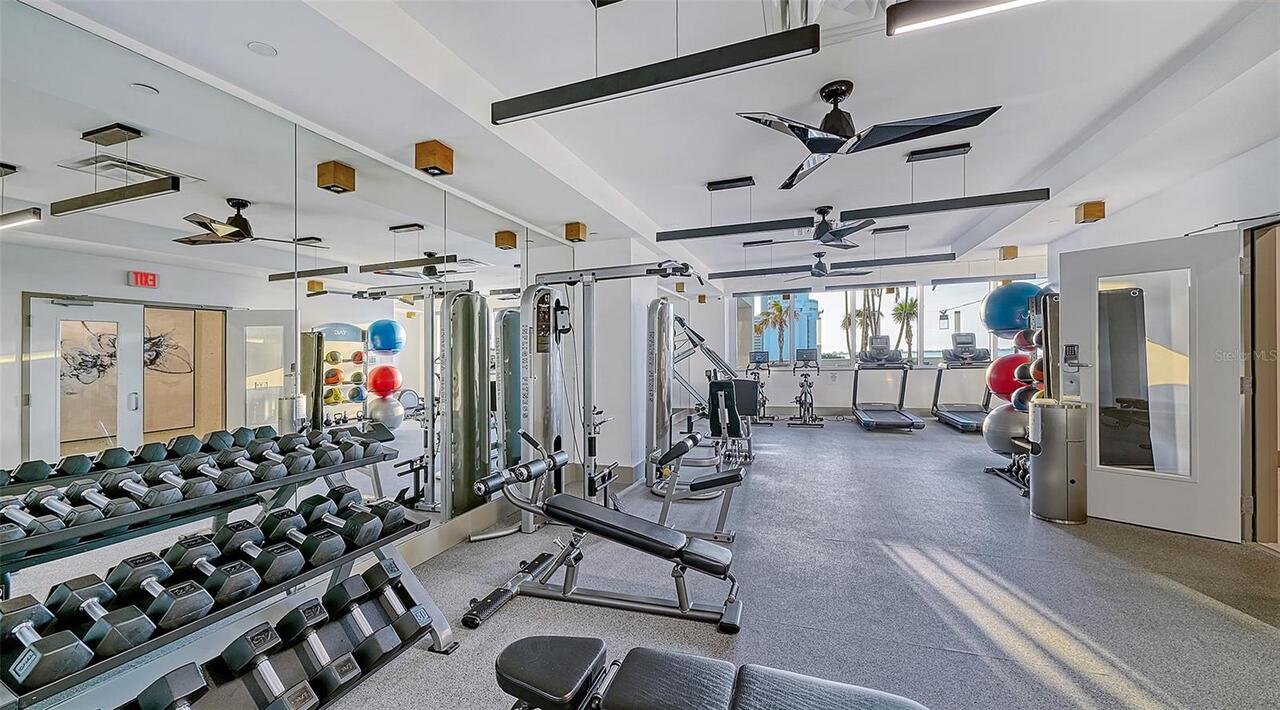
Dog Park, Buyer Approval Required, Community Mailbox, Fitness Center, Pool, Sidewalks
Condo Fees
12955
Condo Fees Term
Quarterly
Construction Materials
Stucco, Concrete
Cooling
Central Air
Country
US
Cumulative Days On Market
365
Current Price
3999000.00
Direction Faces
West
Elementary School
Alta Vista Elementary
Exterior Features
Balcony, Lighting
Flood Zone Code
X
Flood Zone Date
2024-03-27
Flood Zone Panel
12115C0133G
Floor Number
15+
Flooring
Tile, Carpet
Foundation Details
Stilt/On Piling, Slab
Furnished
Unfurnished
Garage Spaces
2
Heating
Electric, Central
High School
Booker High
Interior Features
Thermostat, Eat-in Kitchen, Open Floorplan, High Ceilings, Living Room/Dining Room Combo, Walk-In Closet(s), Solid Surface Counters, Window Treatments, Smart Home, Elevator, Split Bedroom, Solid Wood Cabinets, Stone Counters, Primary Bedroom Main Floor, Ceiling Fans(s)
Laundry Features
Laundry Room, Inside
Levels
One
List AOR
Sarasota - Manatee
Living Area Meters
368.08
Living Area Source
Public Records
Living Area Units
Square Feet
Lot Features
City Limits, Paved, Near Marina, FloodZone, Near Public Transit, Sidewalk
Lot Size Acres
0.84
Lot Size Square Feet
36745
Lot Size Square Meters
3414
Max Pet Weight
100
Middle Or Junior School
Booker Middle
Minimum Lease
6 Months
Modification Timestamp
2026-10-28T13:06:13.661Z
Monthly Condo Fee Amount
4318
Num Times per Year
2
Number Of Pets
2
Occupant Type
Owner
Ownership
Condominium
Parcel Number
2026124046
Pet Restrictions
County Leash Laws Apply - Please see Condo Docs for any additional restrictions.
Pet Size
Large (61-100 Lbs.)
Pets Allowed
Cats OK, Number Limit, Dogs OK, Yes
Postal Code Plus 4
4841
Previous List Price
4200000
Price Change Timestamp
2026-06-04T12:36:49.000Z
Property Condition
Completed
Public Survey Range
18E
Public Survey Section
19
RATIO Current Price By Calculated SqFt
1009.34
Road Surface Type
Paved
Roof
Concrete, Other
Room Count
7
SW Subdiv Community Name
Blvd Add (To Sarasota)
Sewer
Public Sewer
Spa Features
Heated, In Ground
Stories Total
18
Tax Annual Amount
51183.82
Tax Block
1
Tax Lot
1702
Tax Year
2025
Total Annual Fees
51820.00
Total Monthly Fees
4318.33
Township
36S
Universal Property Id
US-12115-N-2026124046-S-1702
Unparsed Address
540 N TAMIAMI TRL #1702
Utilities
Water Connected, Cable Connected, Natural Gas Connected, Electricity Connected, Cable Available, Sewer Connected
Water Body Name
SARASOTA BAY
Water Source
Public
Water View
Bay/Harbor - Full, Intracoastal Waterway
Zoning
DTB
Neighborhood Map
Popup

Property Photos
Listing Photo
Listing Photo
Listing Photo
Listing Photo
Listing Photo
Listing Photo
Listing Photo
Listing Photo
Listing Photo
Listing Photo
Listing Photo
Listing Photo
Listing Photo
Listing Photo
Listing Photo
Listing Photo
Listing Photo
Listing Photo
Listing Photo
Listing Photo
Listing Photo
Listing Photo
Listing Photo
Listing Photo
Listing Photo
Listing Photo
Listing Photo
Listing Photo
Listing Photo
Listing Photo
Listing Photo
Listing Photo
Listing Photo
Listing Photo
Listing Photo
Listing Photo
Listing Photo
Listing Photo
Listing Photo
Listing Photo
Listing Photo
Listing Photo
Listing Photo
Listing Photo
Listing Photo
Listing Photo
Listing Photo
Listing Photo
Listing Photo
Listing Photo
Listing Photo
Listing Photo
Listing Photo
Listing Photo
Listing Photo
Listing Photo
Listing Photo
Listing Photo
Listing Photo
Listing Photo
Listing Photo
Listing Photo
Listing Photo
Listing Photo
Listing Photo
Listing Photo
Listing Photo
Listing Photo
Listing Photo
Listing Photo
Listing Photo
Listing Photo
Listing Photo
Listing Photo
Listing Photo
Listing Photo
Listing Photo
Listing Photo
Listing Photo
Listing Photo
Listing Photo
Listing Photo
Listing Photo
Listing Photo
Listing Photo
Listing Photo
Listing Photo
Listing Photo
Listing Photo
Listing Photo
Listing Photo
Listing Photo
Listing Photo
Listing Photo
Listing Photo
Listing Photo
Listing Photo
Listing Photo
Listing Photo
Listing Photo
Listing Photo
Listing Photo
Listing Photo
Listing Photo
Listing Photo
Listing Photo
Listing Photo
Listing Photo
Listing Photo
Listing Photo
Listing Photo
Listing Photo
Listing Photo
Listing Photo
Listing Photo
Listing Photo
Listing Photo
Listing Photo
Listing Photo
Listing Photo
Listing Photo
Listing Photo
Listing Photo
Listing Photo
Listing Photo
Listing Photo
Listing Photo
Listing Photo
Listing Photo
Listing Photo
Listing Photo
Listing Photo
Listing Photo
Listing Photo
Listing Photo
Listing Photo
Listing Photo
Listing Photo
Listing Photo
Listing Photo
Listing Photo
Listing Photo
Listing Photo
Listing Photo
Listing Photo
Listing Photo
Listing Photo
Listing Photo
Listing Photo
Listing Photo
Listing Photo
Listing Photo
Listing Photo
Listing Photo
Listing Photo
Listing Photo
Listing Photo
Listing Photo
Listing Photo
Listing Photo
Listing Photo
Listing Photo
Listing Photo
Listing Photo
Listing Photo
Listing Photo
Listing Photo
Listing Photo

MLS #MFRA4664642 Listing courtesy of Michael Saunders & Company provided by Stellar MLS.

Similar Listings

$3,600,000
3301 Bay Shore Road
Sarasota
3BR/3BA
| Contingent
$3,650,000
556 N Washington Drive
Sarasota
3BR/3BA
| Active
$3,675,000
464 Golden Gate Point
Sarasota
3BR/3BA
| Active
$3,675,750
482 E Royal Flamingo Drive
Sarasota
3BR/3BA
| Active


All listing information is deemed reliable but not guaranteed and should be independently verified through personal inspection by appropriate professionals. Listings displayed on this website may be subject to prior sale or removal from sale; availability of any listing should always be independent verified. Listing information is provided for consumer personal, non-commercial use, solely to identify potential properties for potential purchase; all other use is strictly prohibited and may violate relevant federal and state law. The source of the listing data is as follows: Stellar MLS (updated 11/16/26 12:06 AM) |

Listing Search


Translate Tool

Featured Listings
St Cloud Real Estate
$1,275,000
3 BED
2 BATH
A Truly One-of-a-Kind Lakefront Estate on Alligator Lake! Custom built in 1997 by a Disney Imagineer as the dream home f... Read More
Riverview Real Estate
$845,000
5 BED
3 BATH
Homes like this rarely come up in Riverside Bluffs, a boutique community of just 44 homes, and this is the largest floor... Read More
Lakewood Ranch Real Estate
$1,265,000
3 BED
3 BATH
WHY WAIT TO BUILD WHEN YOUR DREAM LAZIO IS ALREADY HERE? Beautifully upgraded, professionally decorated and truly move-i... Read More
Spring Hill Real Estate
$874,500
5 BED
4 BATH
OPPORTUNITY KNOCKS! Take advantage of the Seller contributing to your closing costs to lower your interest rate, cut you... Read More
Bradenton Real Estate
$875,000
3 BED
2 BATH
Under contract-accepting backup offers. Welcome to this meticulously renovated 5-star waterfront sanctuary on Tidy Islan... Read More
Lithia Real Estate
$1,125,000
4 BED
3 BATH
Under contract-accepting backup offers. You will be captivated by this one-of-a-kind exceptional & completely renovated ... Read More
Orlando Real Estate
$1,389,000
5 BED
4 BATH
Under contract-accepting backup offers. This new construction residence by LUIH brings a more architectural point of vie... Read More
Odessa Real Estate
$935,000
4 BED
3 BATH
Welcome to 7510 Ashbrooke Pine Loop, a beautifully designed 2024 David Weekley Homes Holloway model offering four bedroo... Read More
Sanford Real Estate
$1,211,050
5 BED
3 BATH
Under Construction. Preconstruction Discover the NEWEST Luxurious gated community in Sanford. The Denver floor with desi... Read More
Land O Lakes Real Estate
$1,499,000
5 BED
5 BATH
Virtually Staged. CUSTOM LAKEFRONT HOME OFFERED BELOW APPRAISED VALUE! Experience exceptional waterfront living in this ... Read More
Contact Sandra Pardo

407-990-2746

Wendy Morris LLC

Licensed in the State of Florida
BK 3146762
16797 Broadwater Avenue
Winter Garden, Florida 34787

Your privacy is our utmost concern. We will never sell your personal information. Privacy Policy
©2026 sandrapardohomes.com - all rights reserved. | Site Map