Property Features
Property Sub Type
Condominium
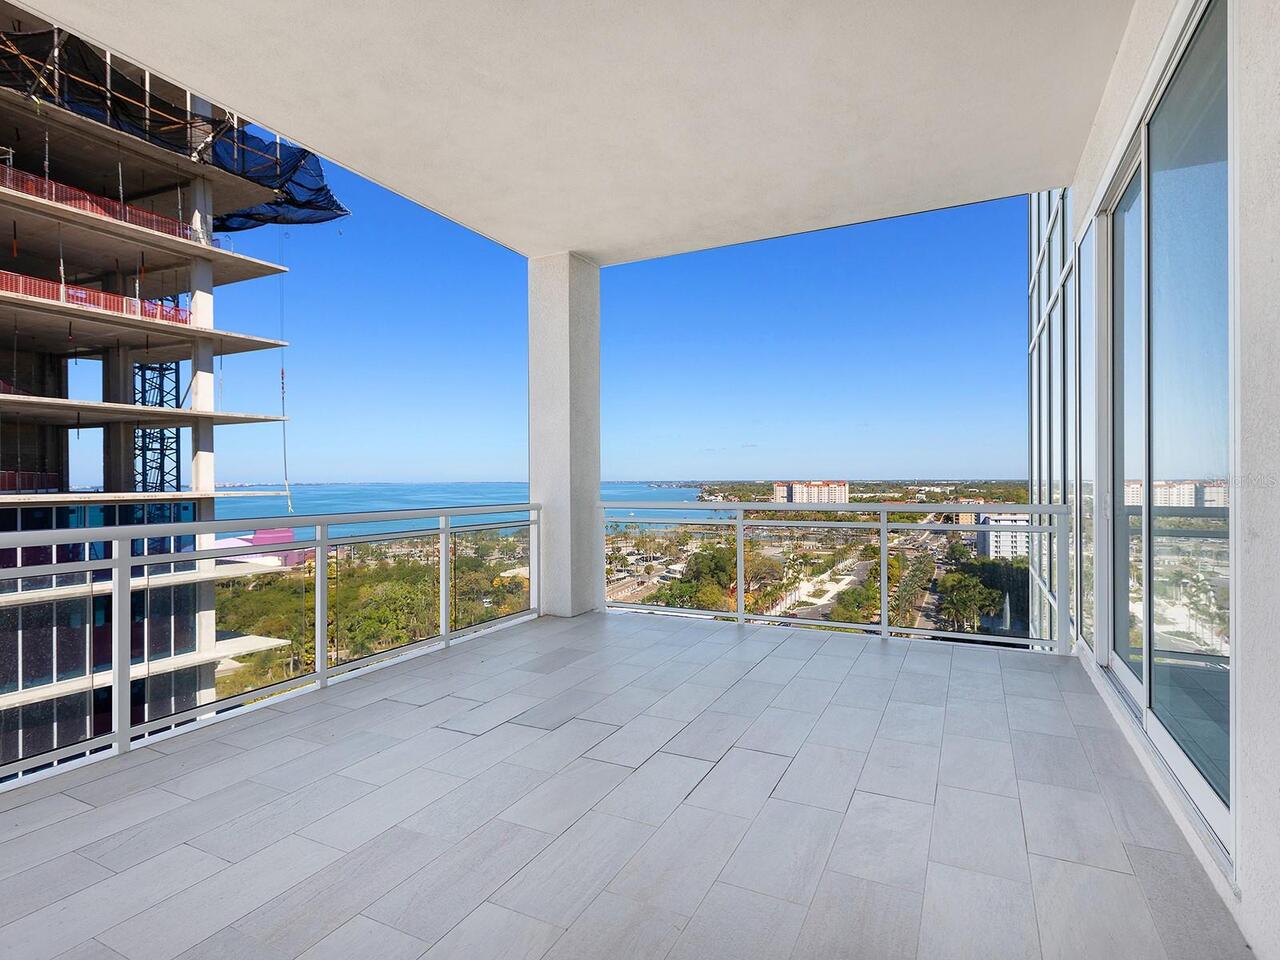
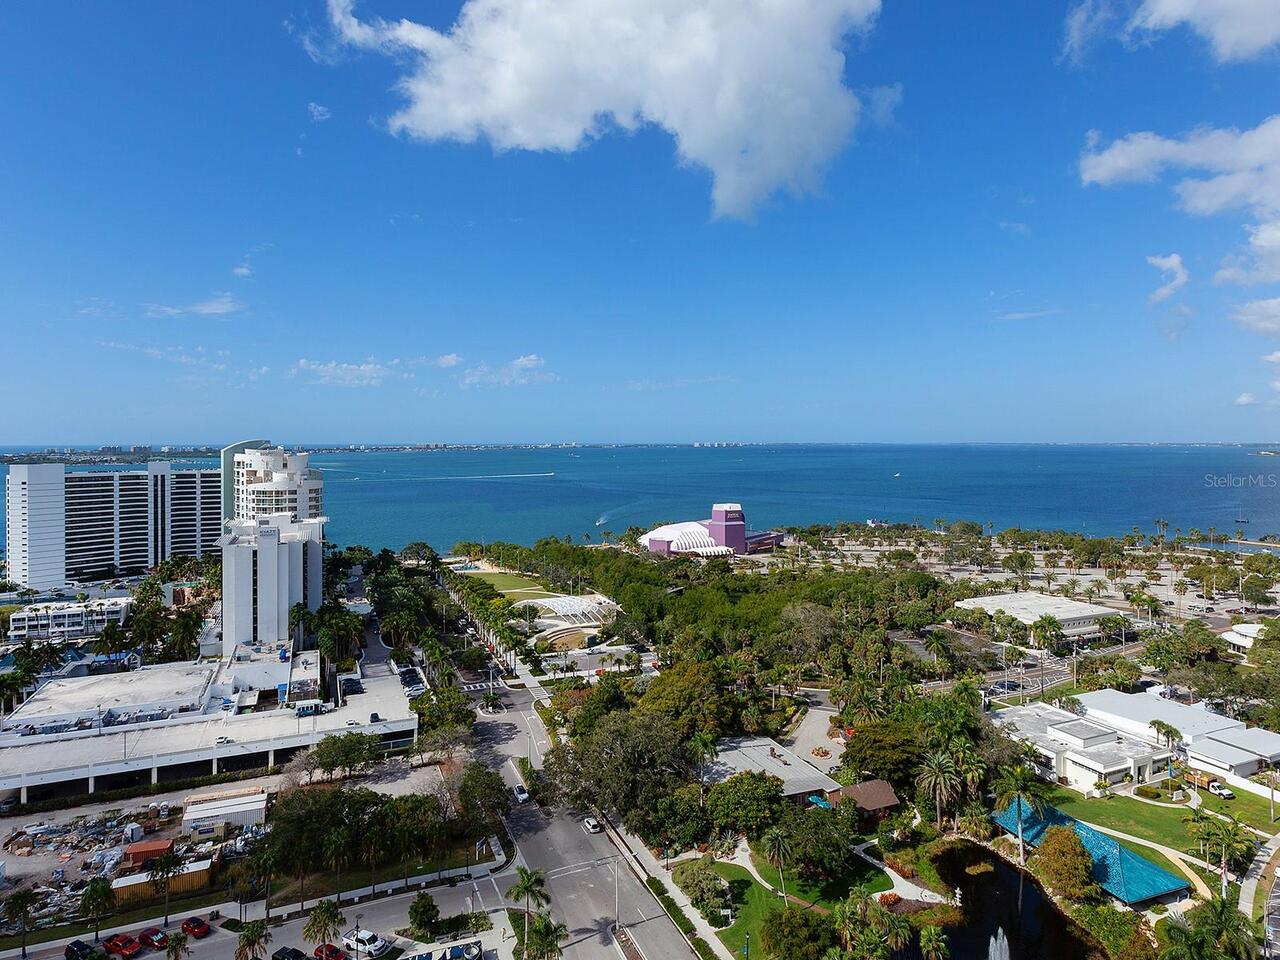
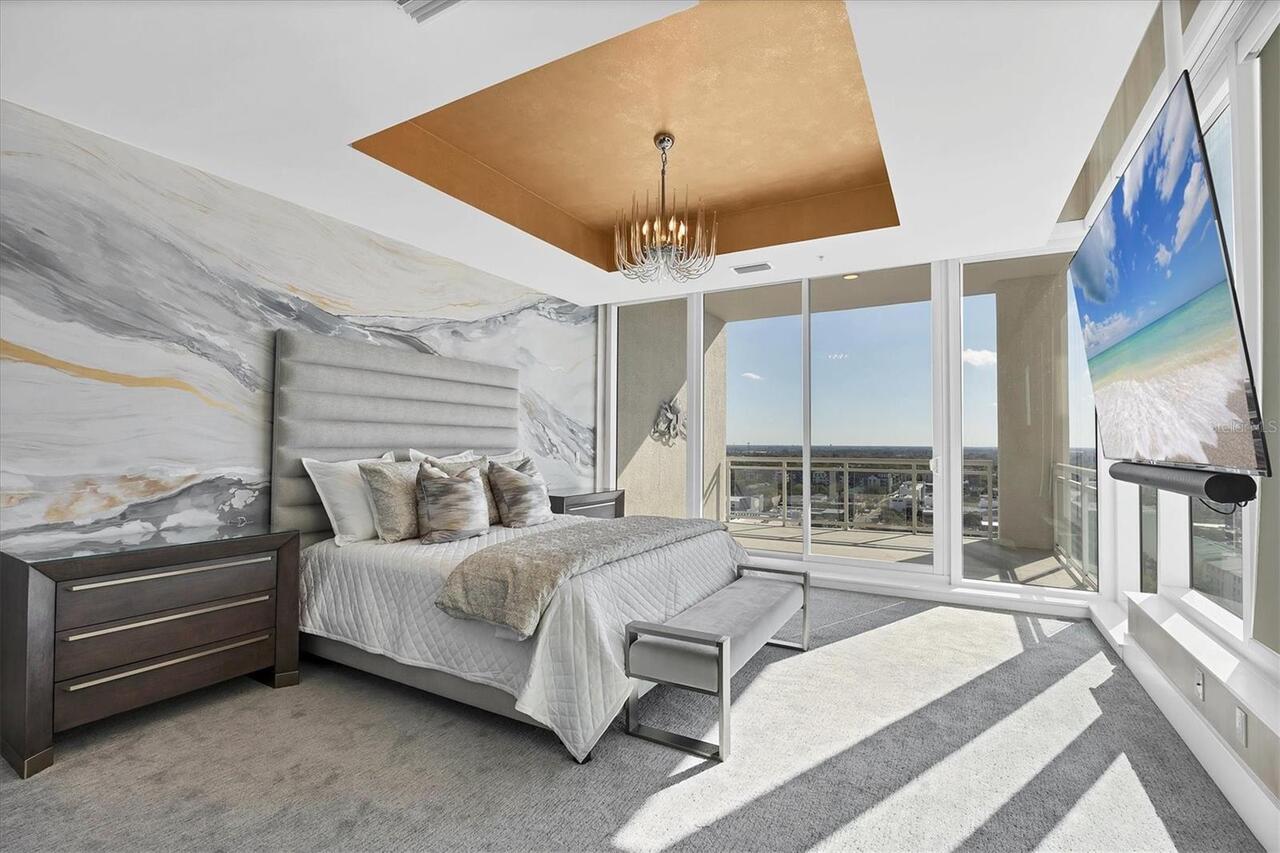
View
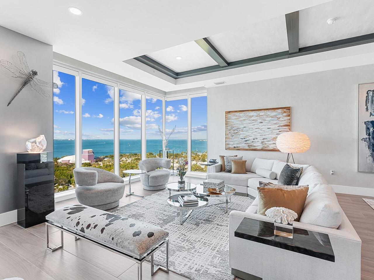
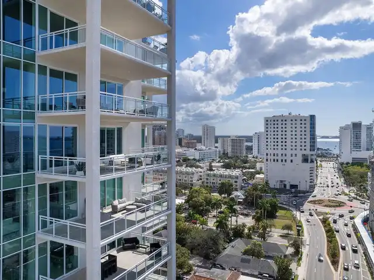
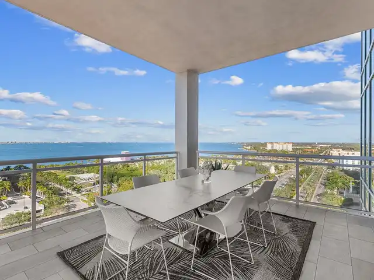
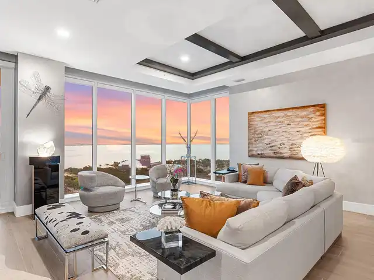
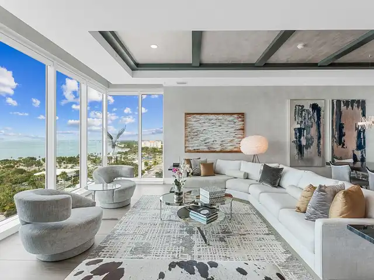
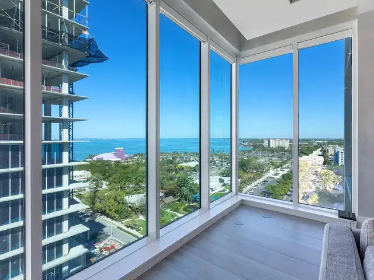
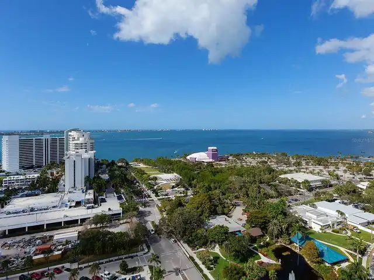
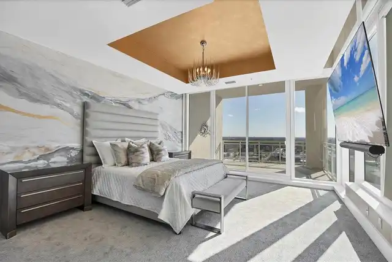
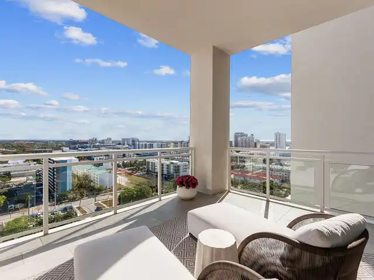
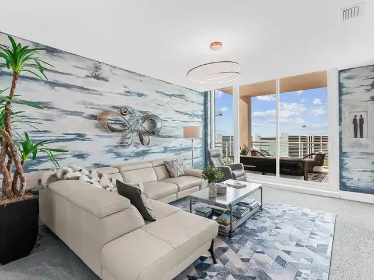
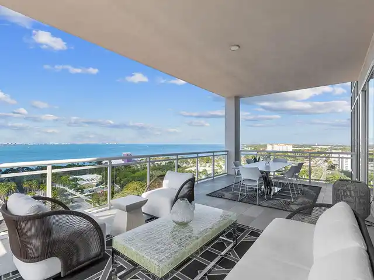
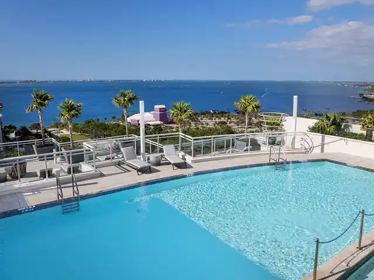
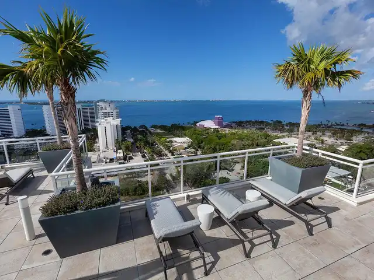
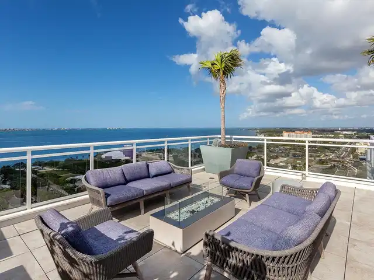
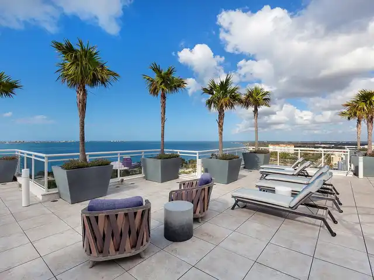
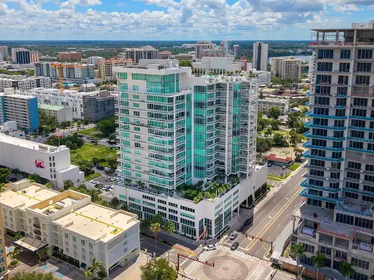
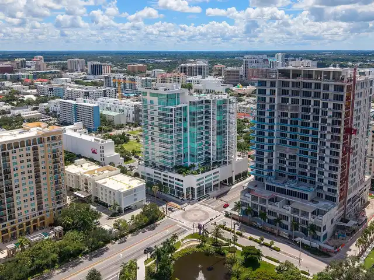
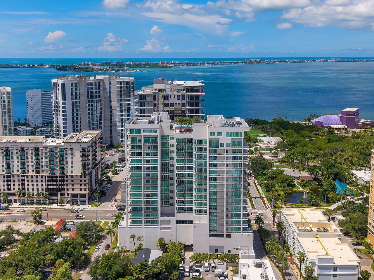
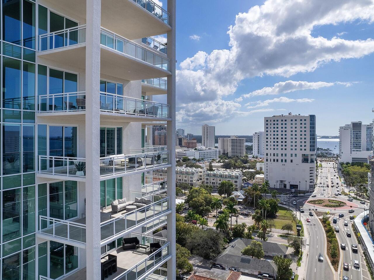
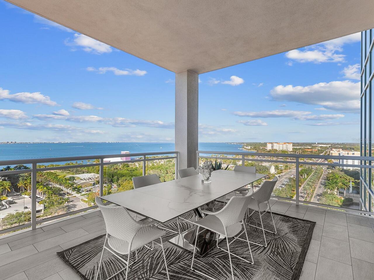
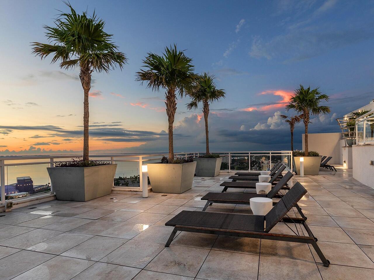
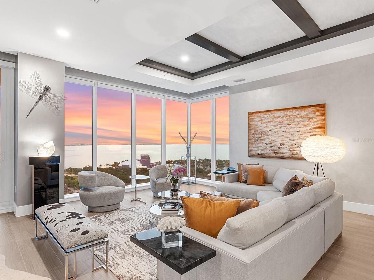
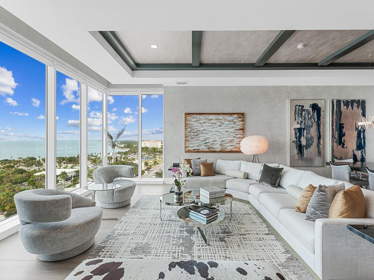
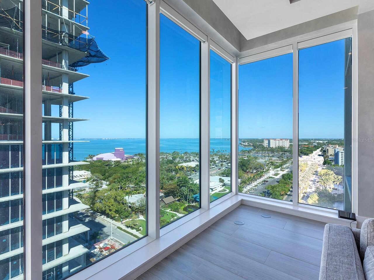
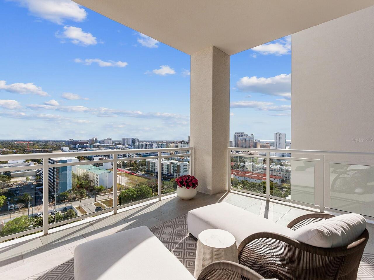
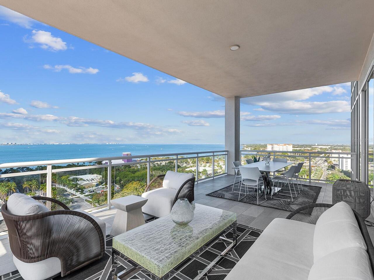
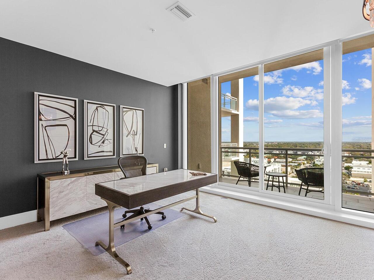
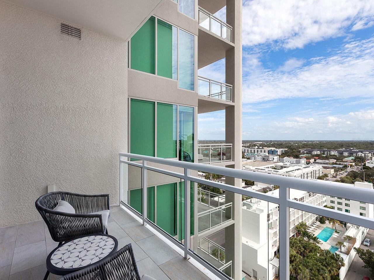
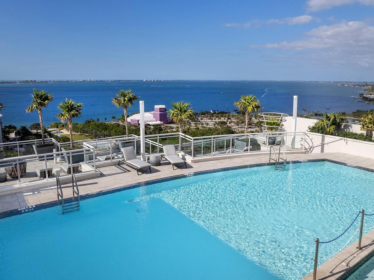
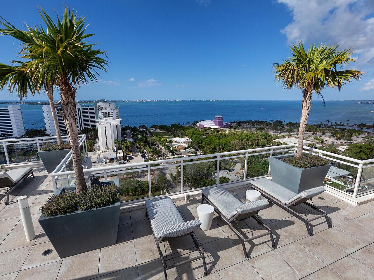
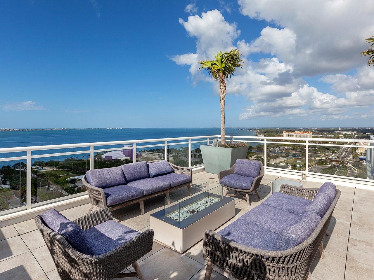
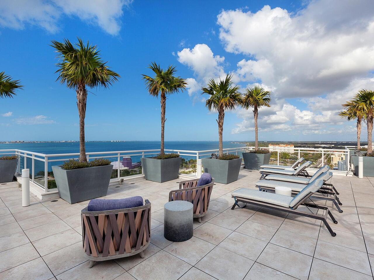
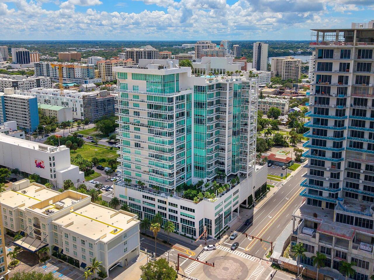
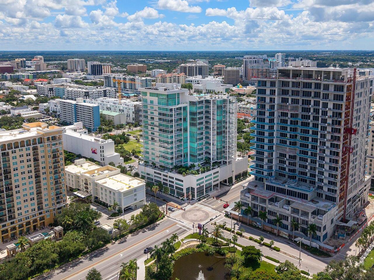
Water, Park/Greenbelt, City, Gulf/Ocean - Full
Parking
Assigned, Off Street, Basement, Garage Door Opener, Guest, Alley Access, Covered, Reserved
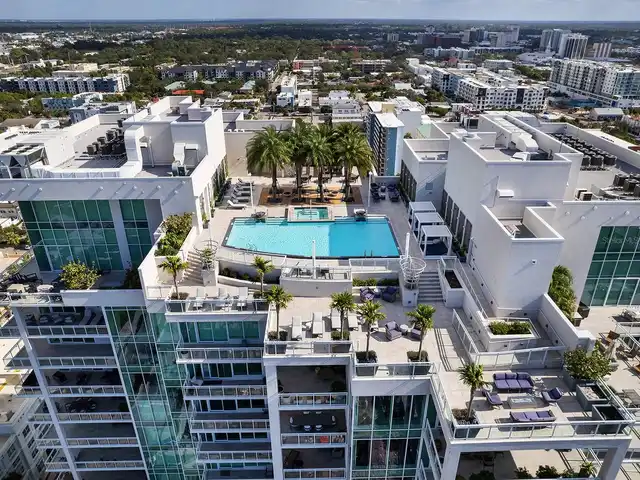
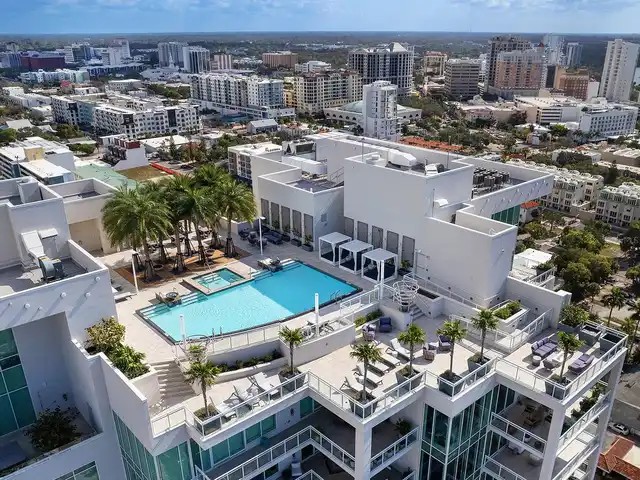
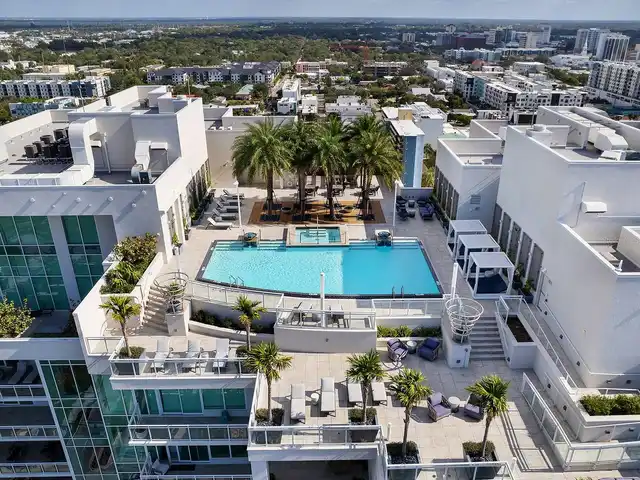
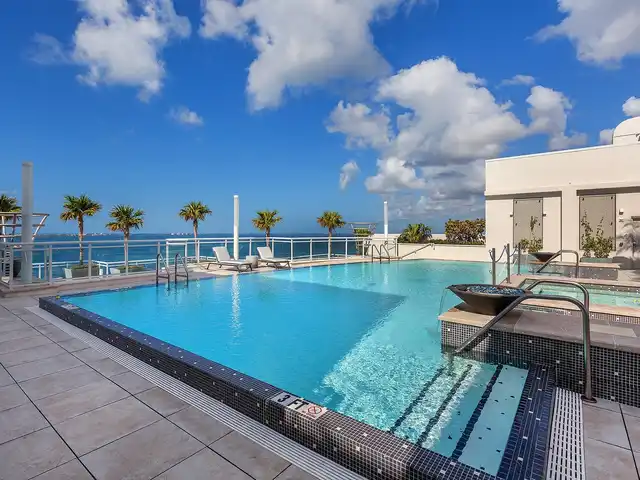
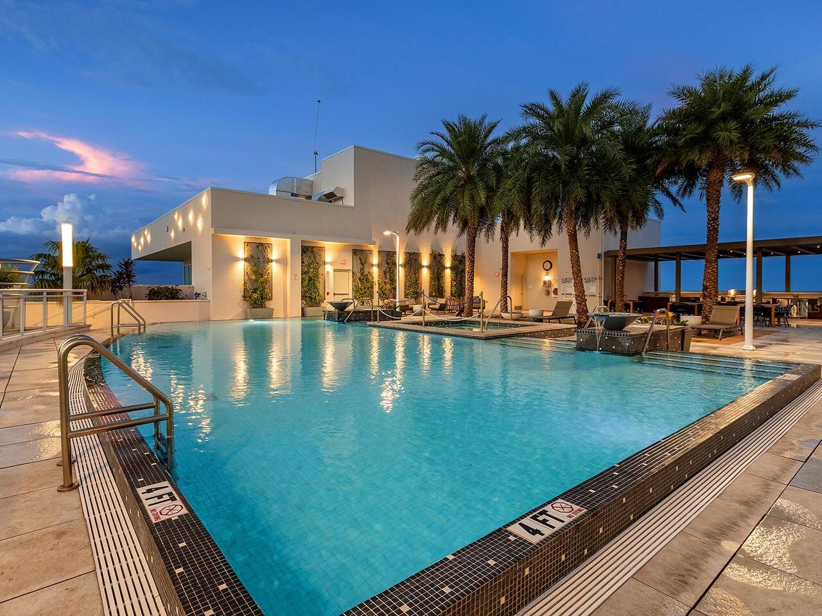
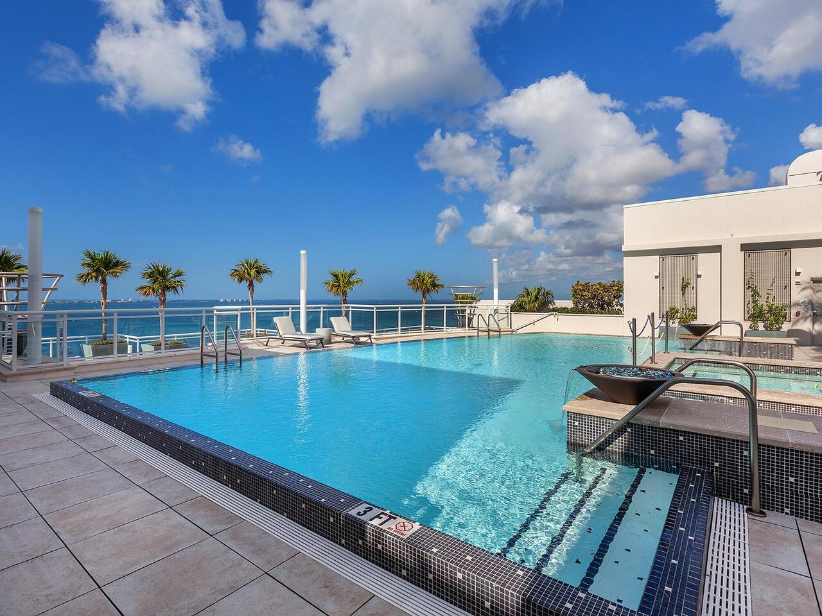
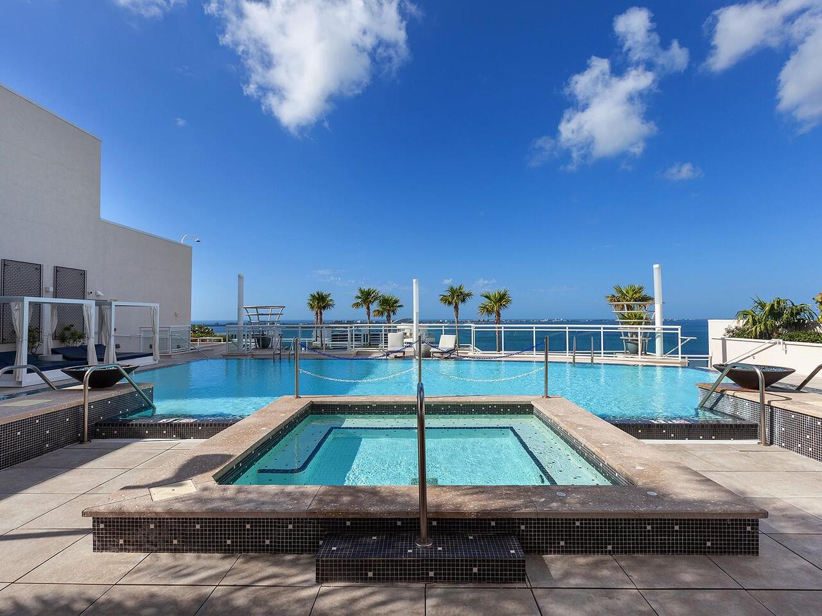
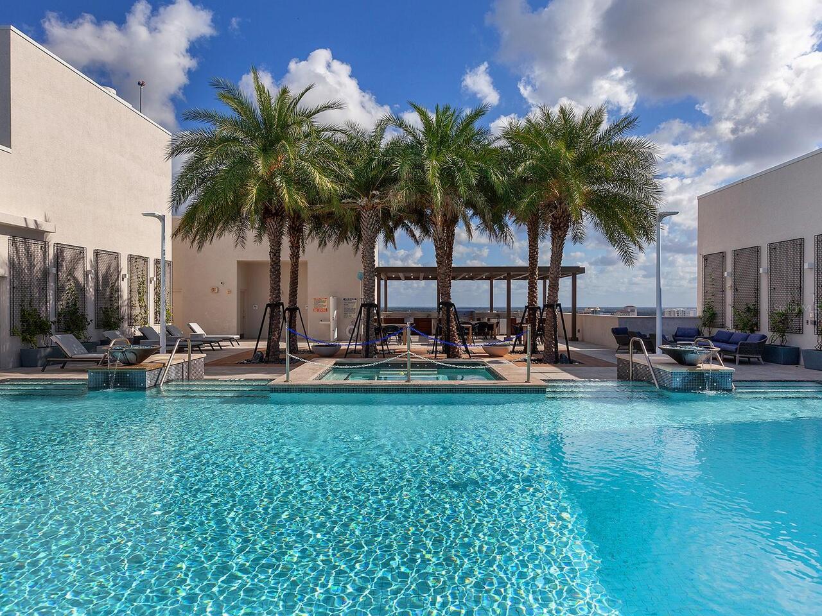
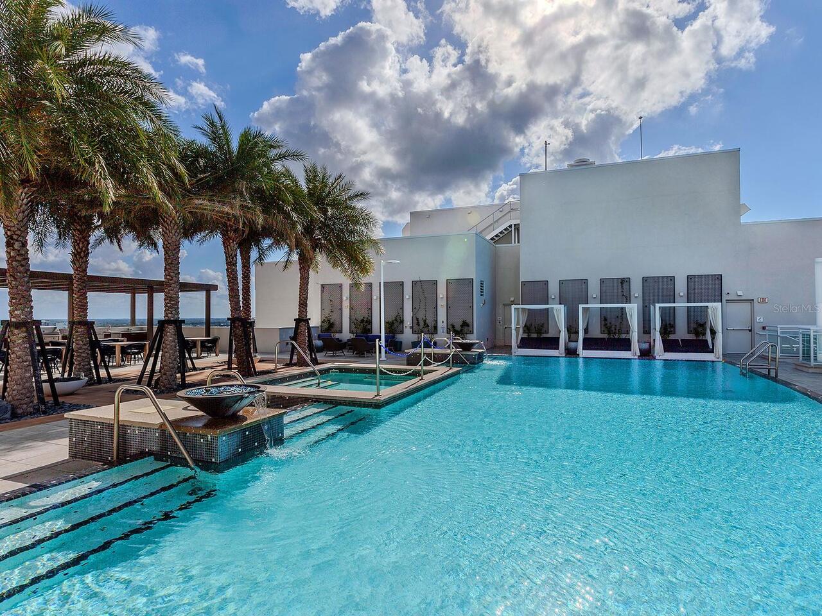
Pool
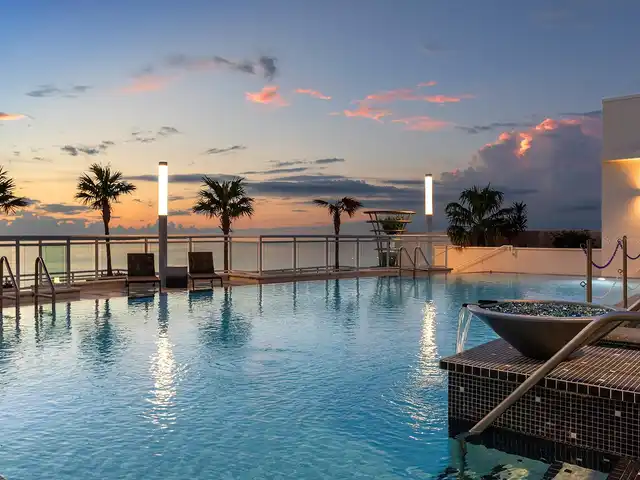
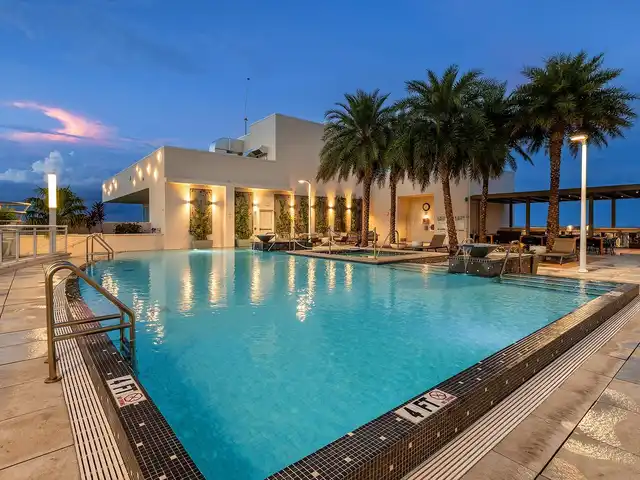
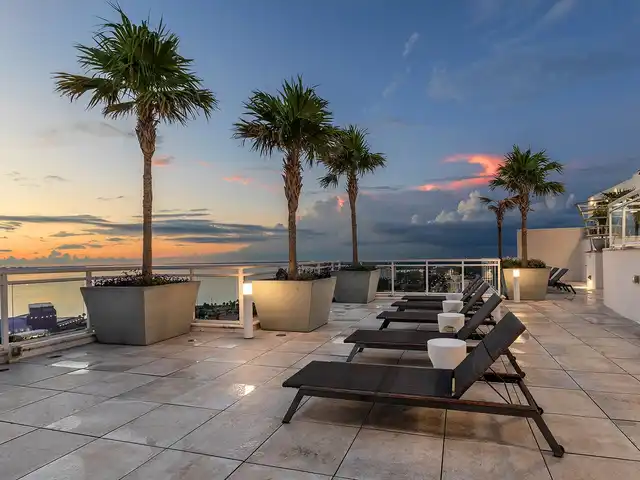
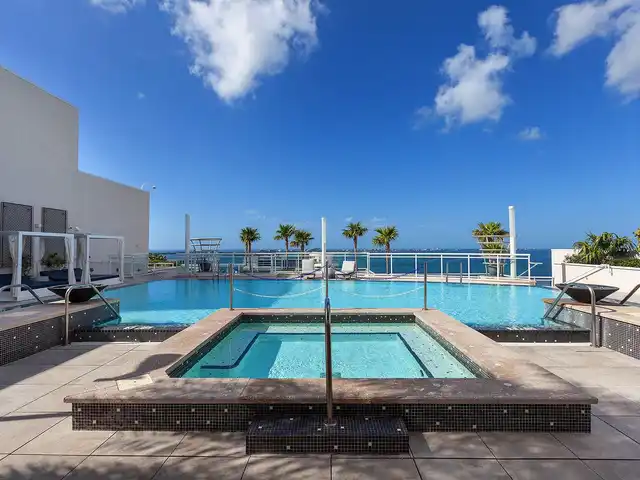
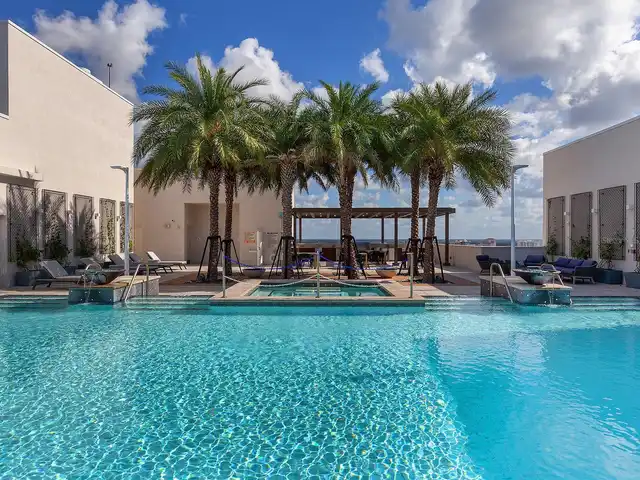
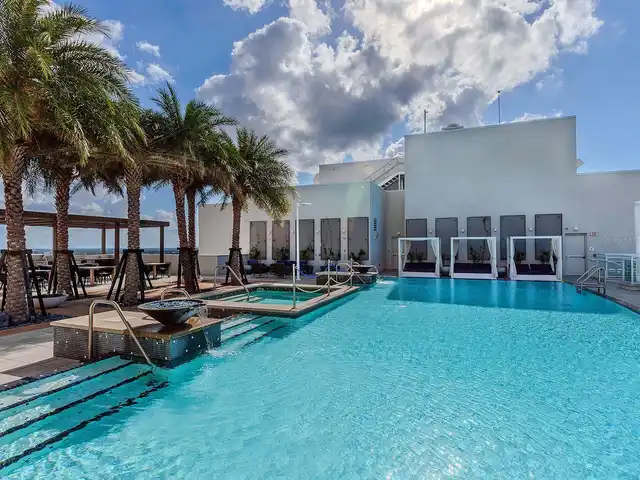
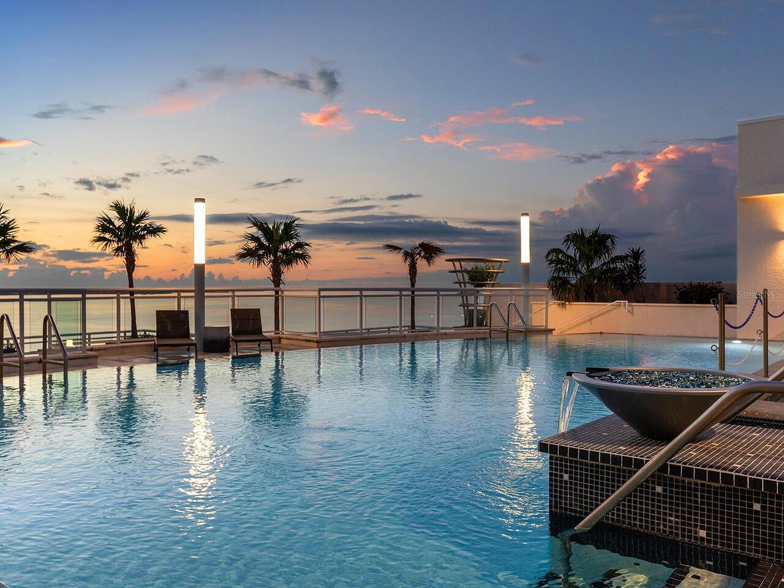
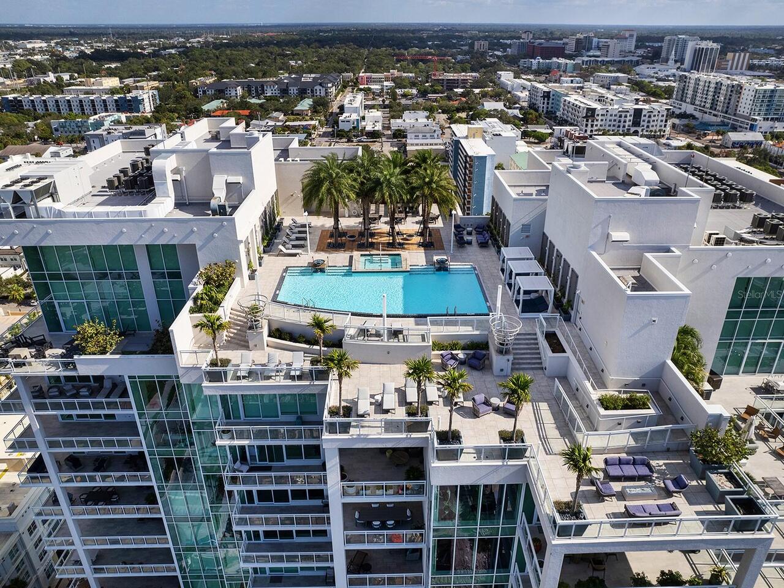
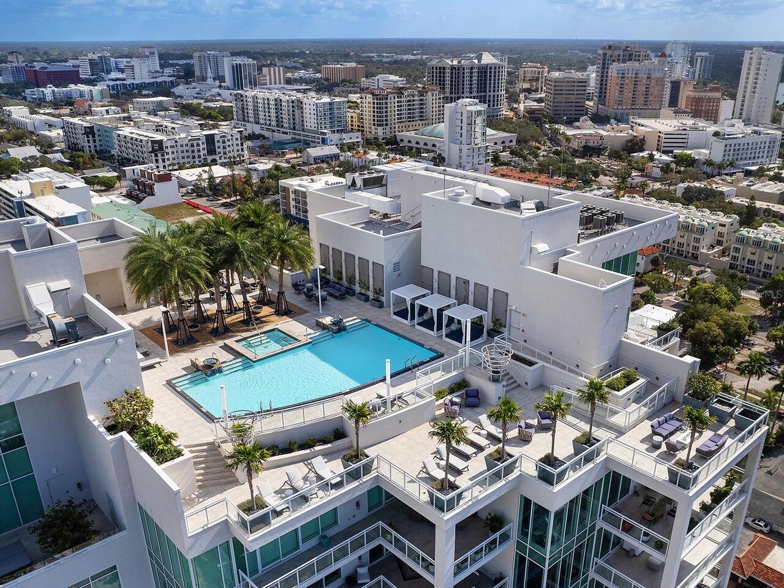
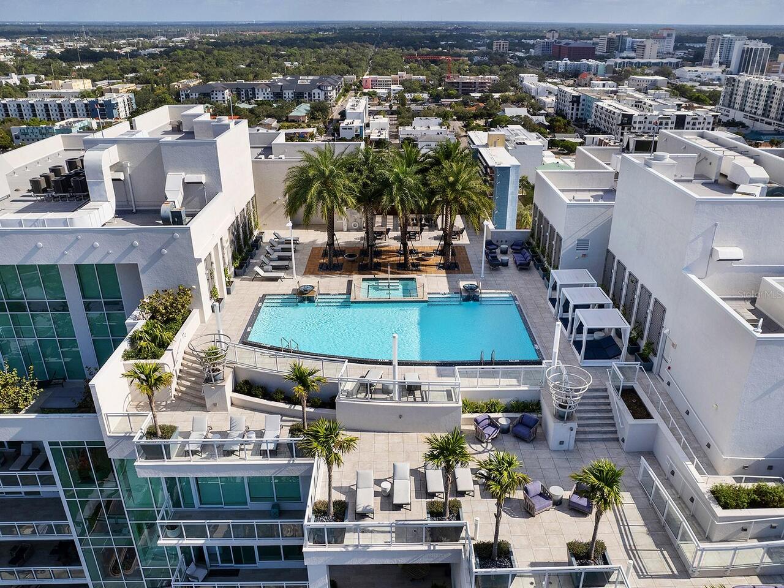
Fiber Optic Lighting, Heated, Gunite, Deck, Chlorine Free, Salt Water
Subdivision
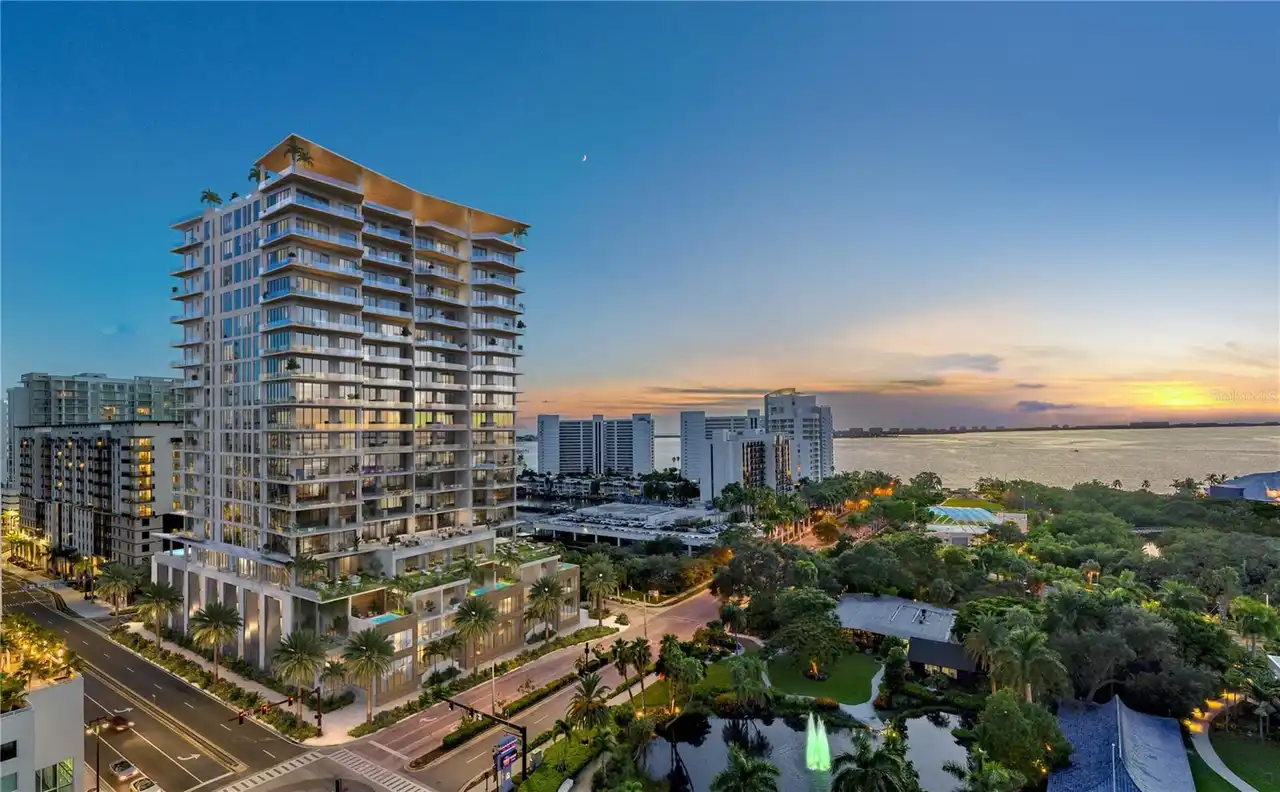
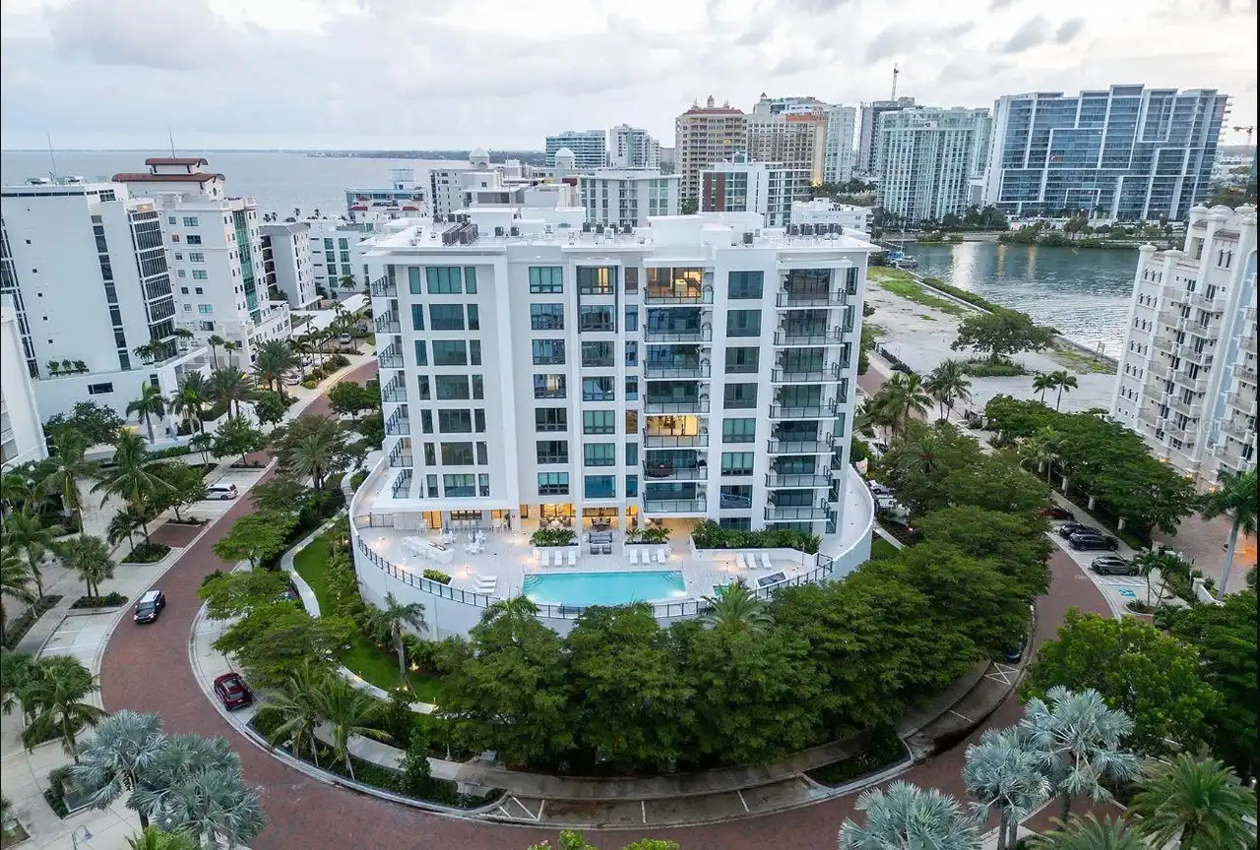
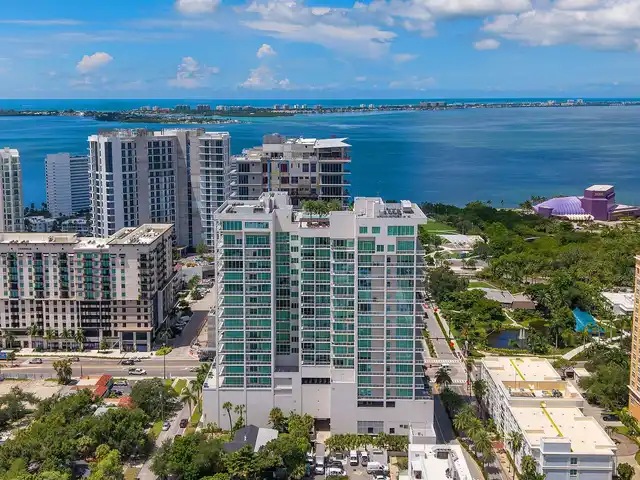
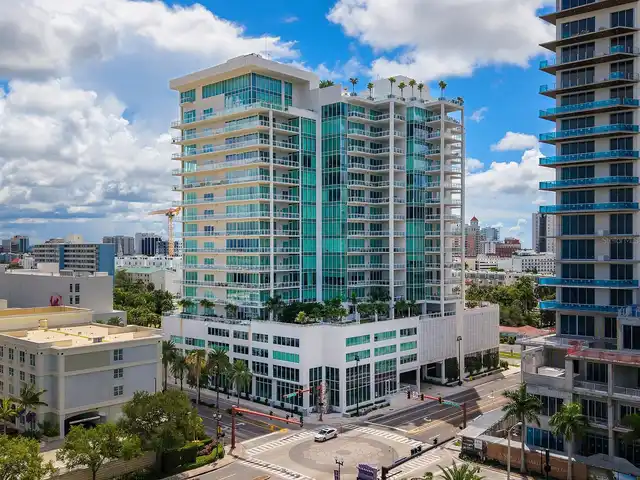
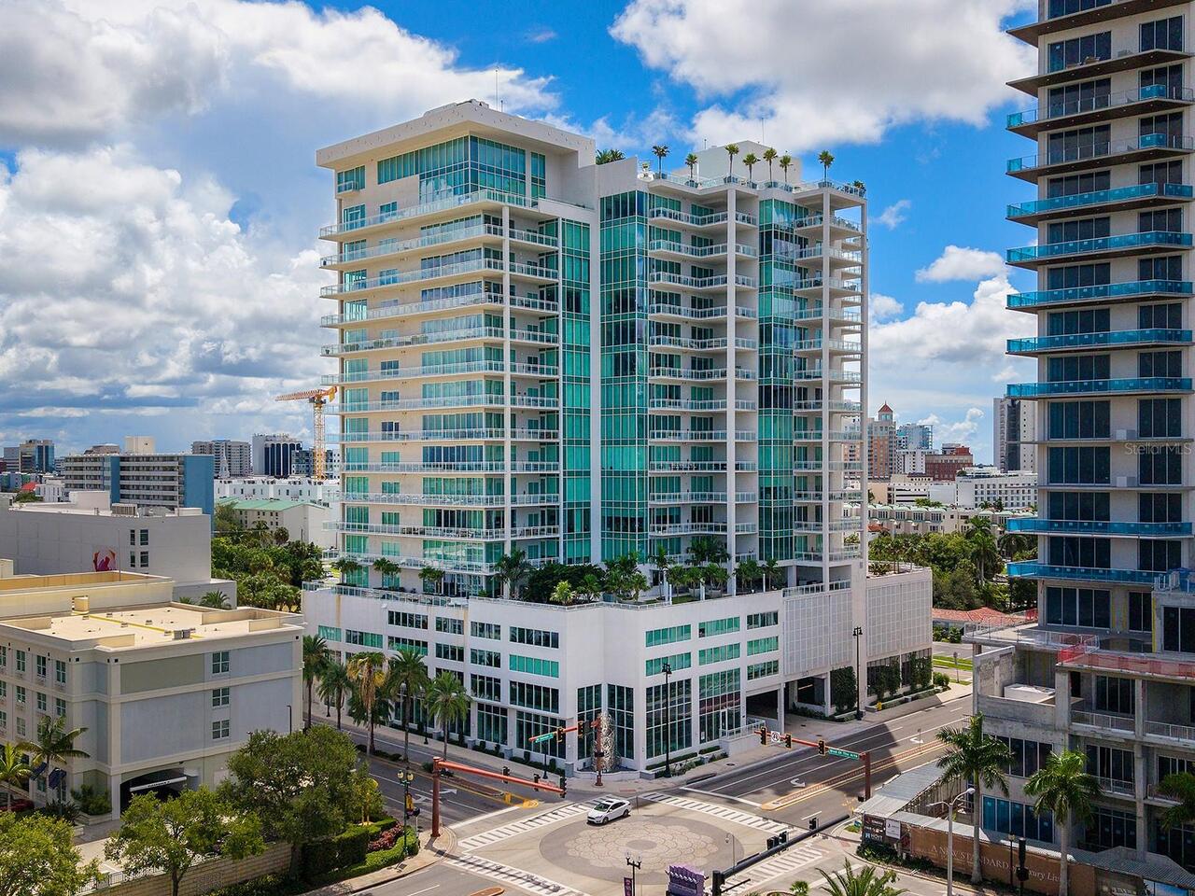
THE BLVD SARASOTA
Building Name
THE BLVD SARASOTA
Interior Features
Additional Information
Additional Lease Restrictions
Association approval required
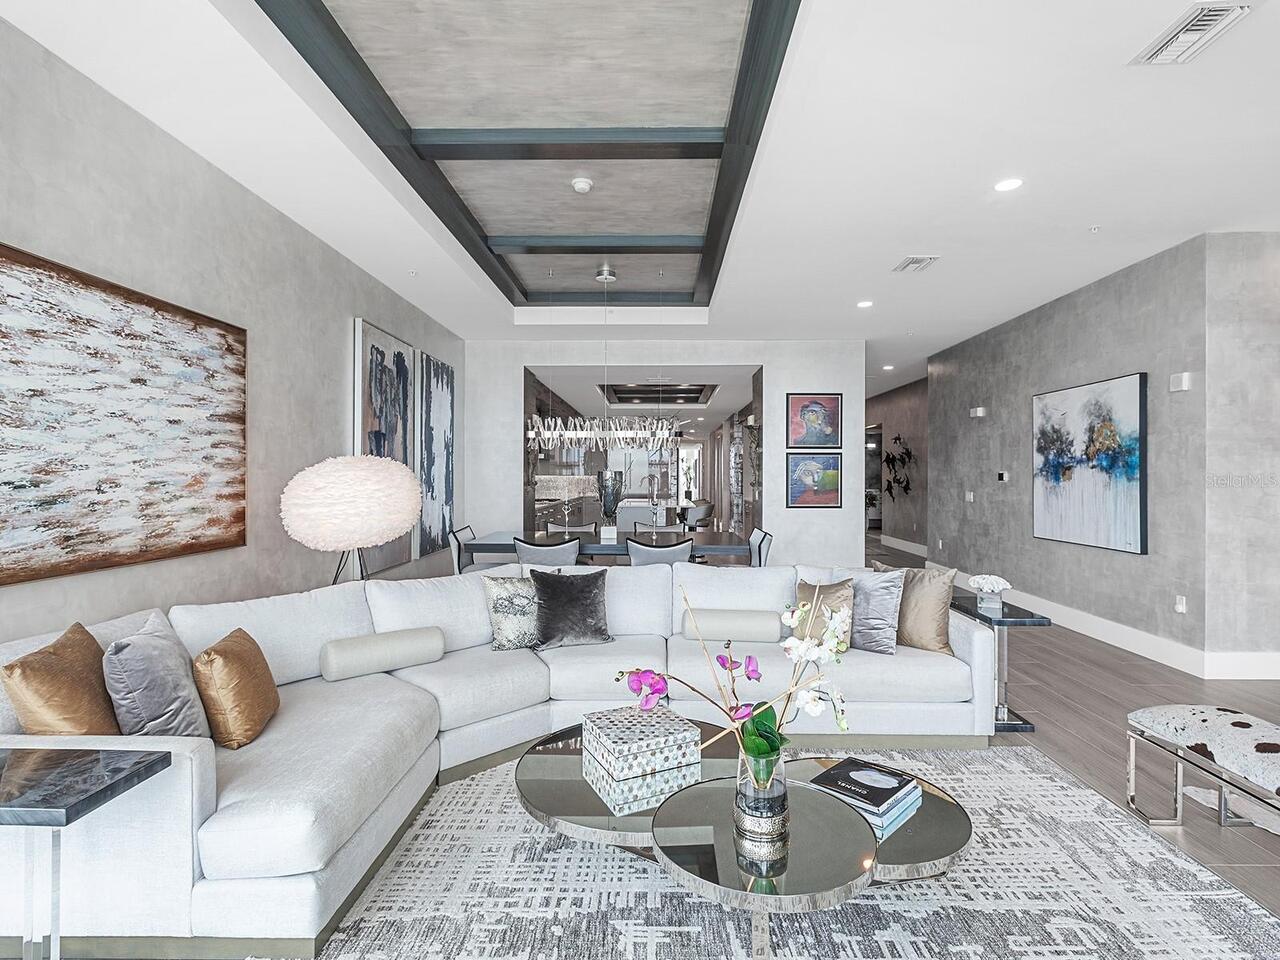
Additional Rooms
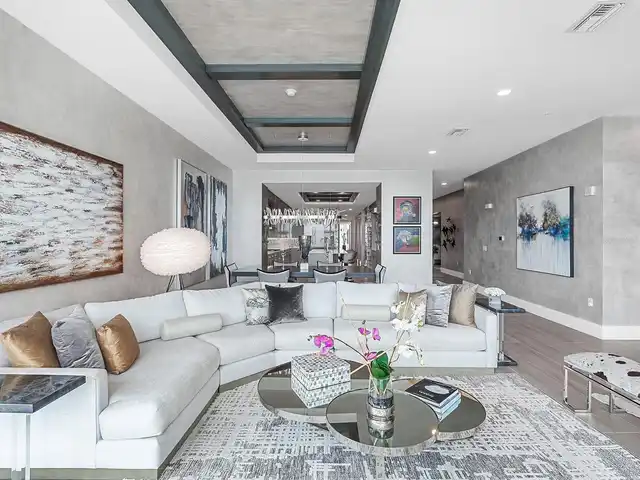
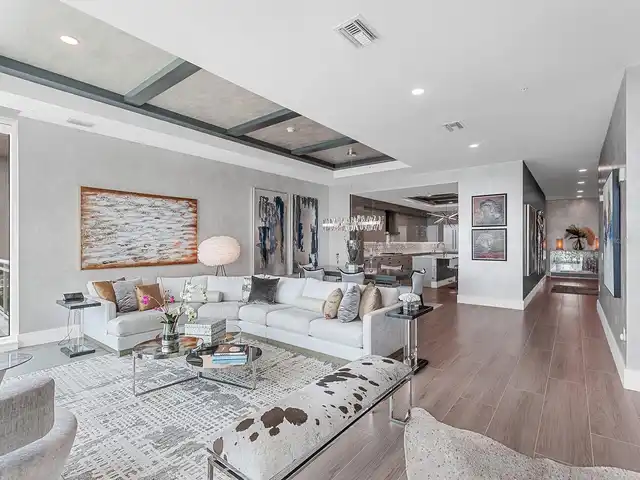
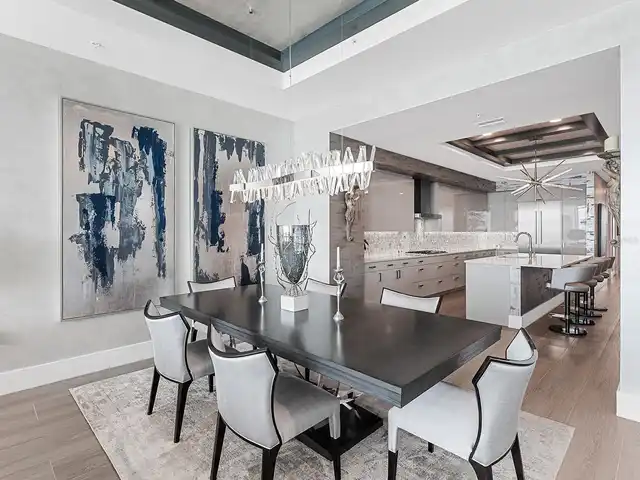
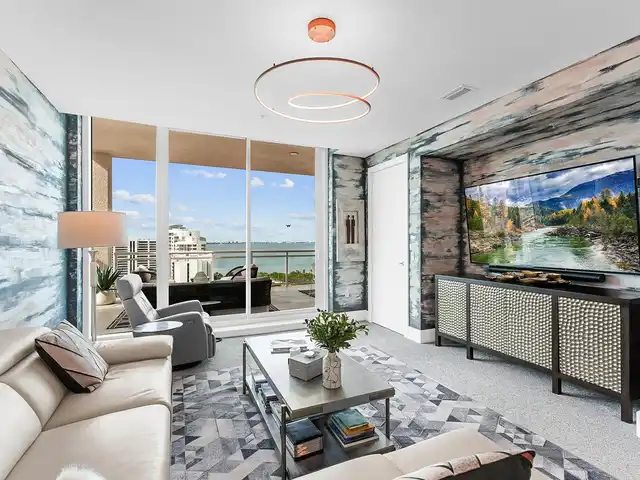
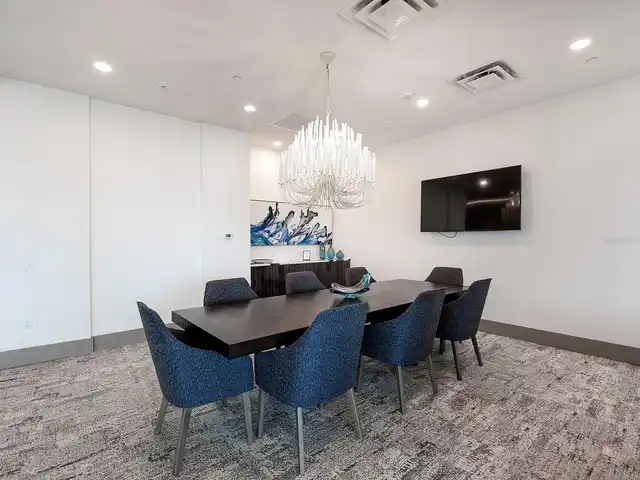
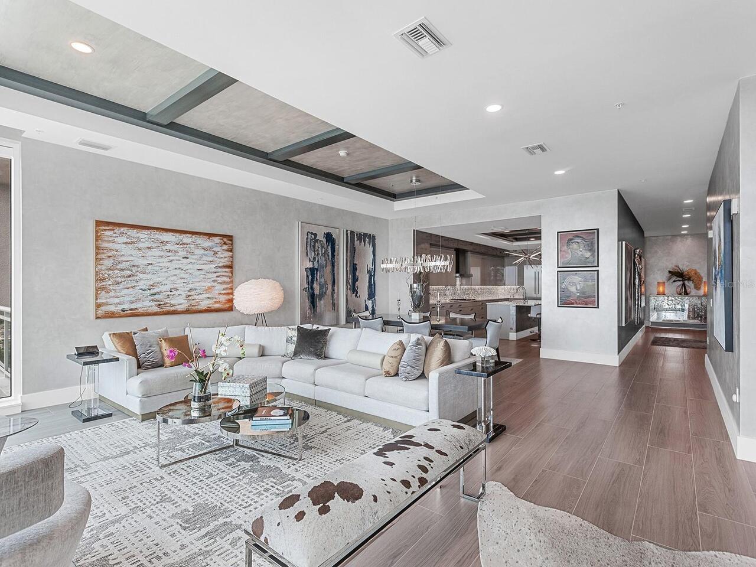
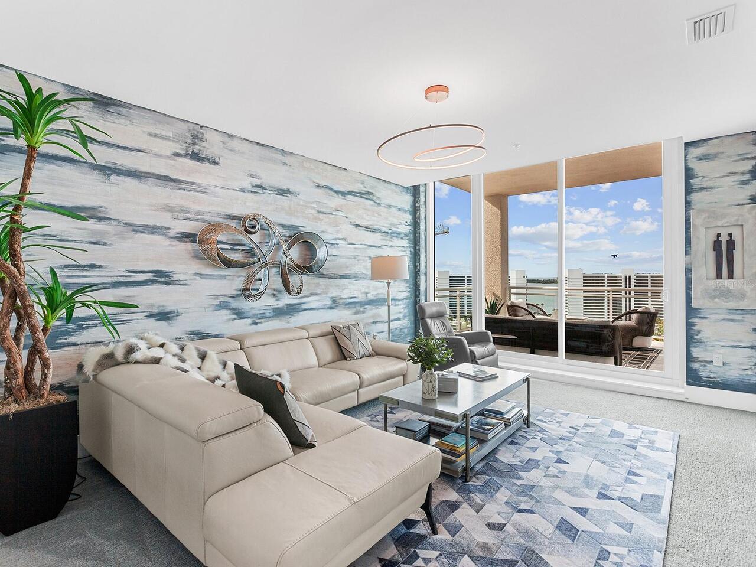
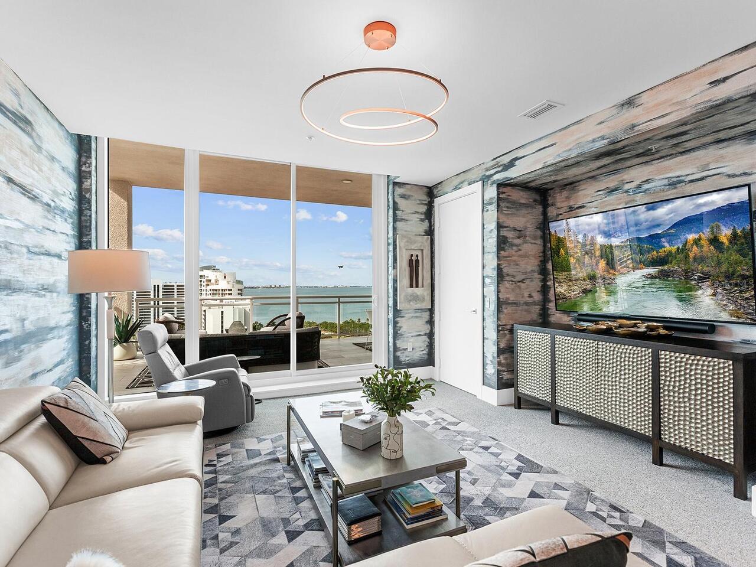
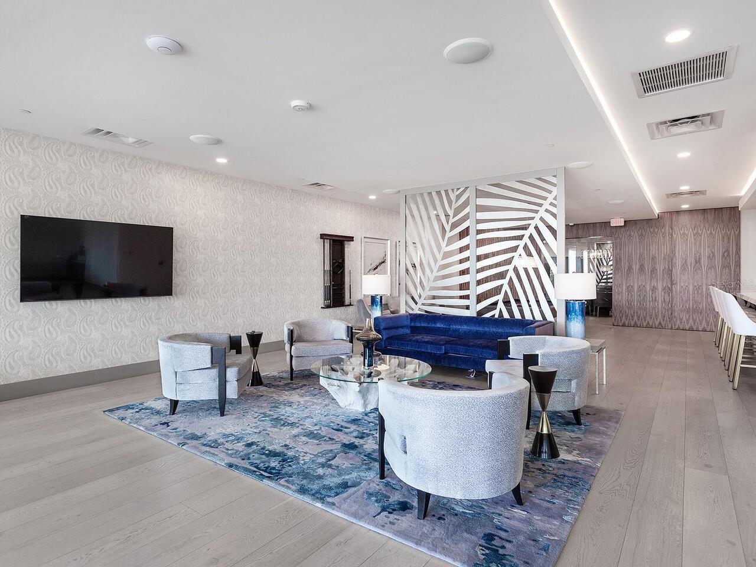
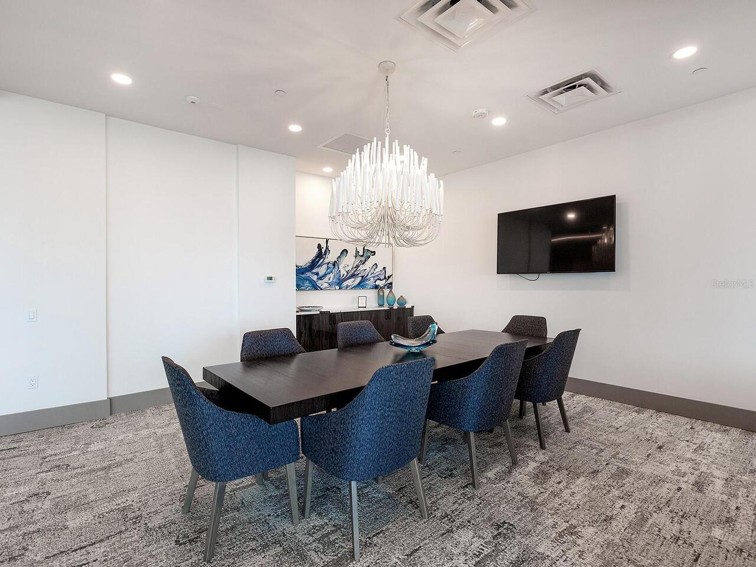
Storage Rooms, Great Room
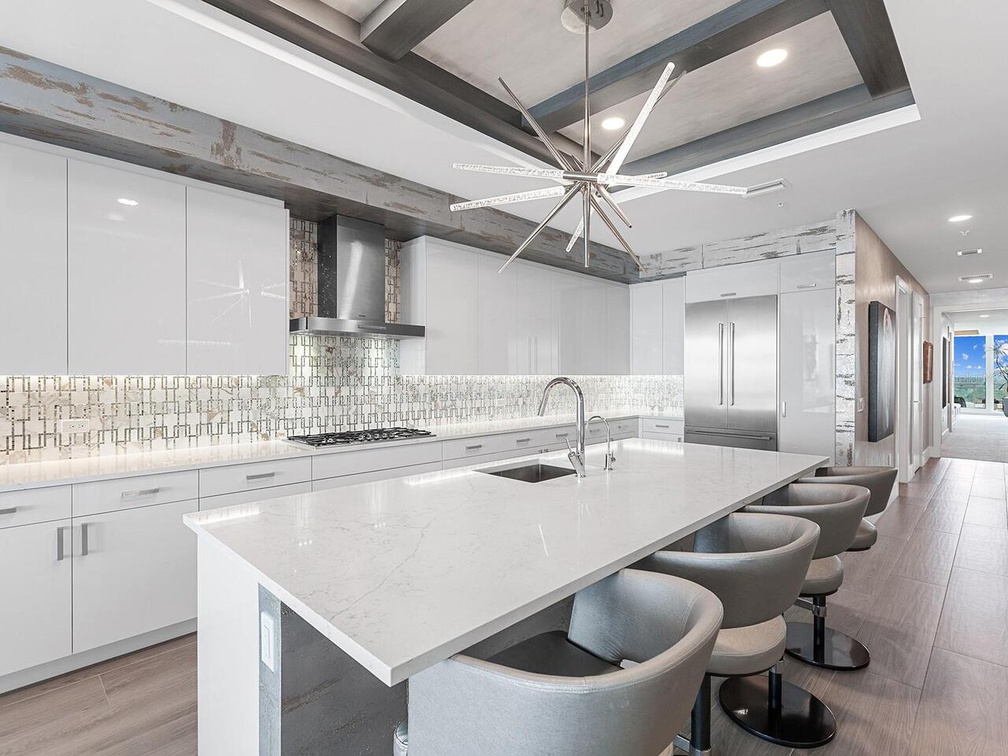
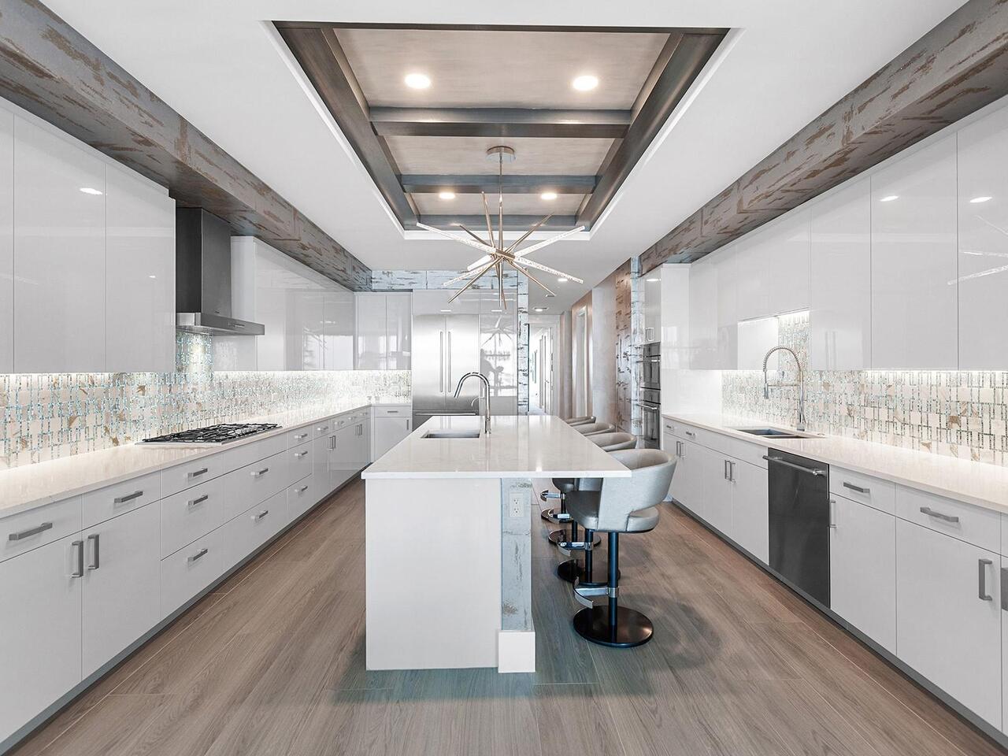
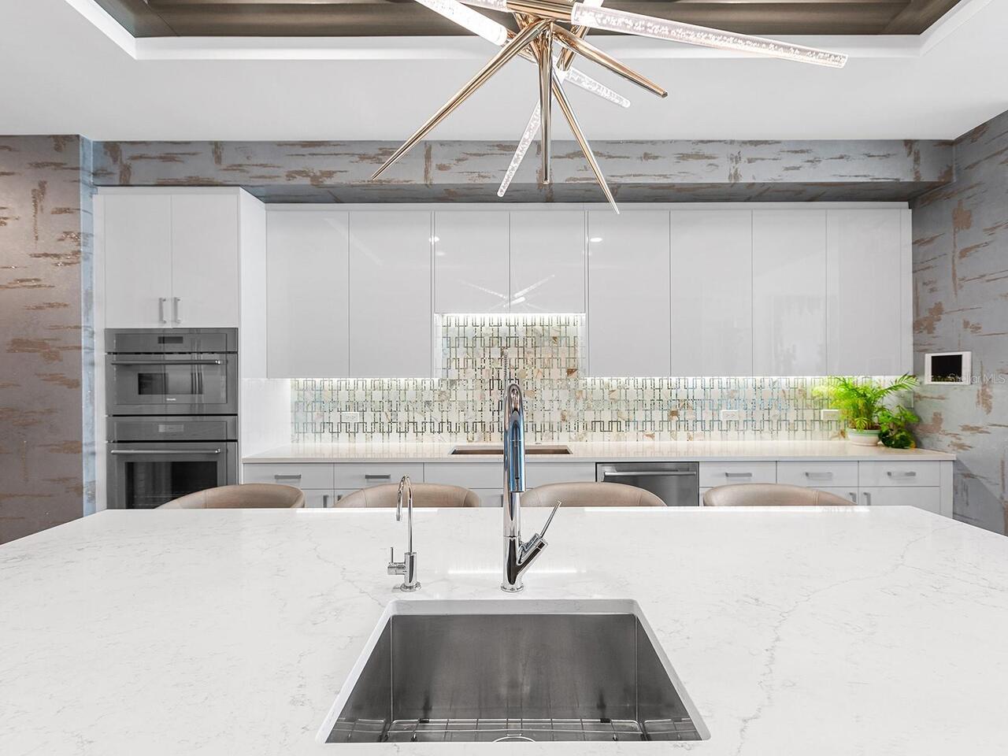
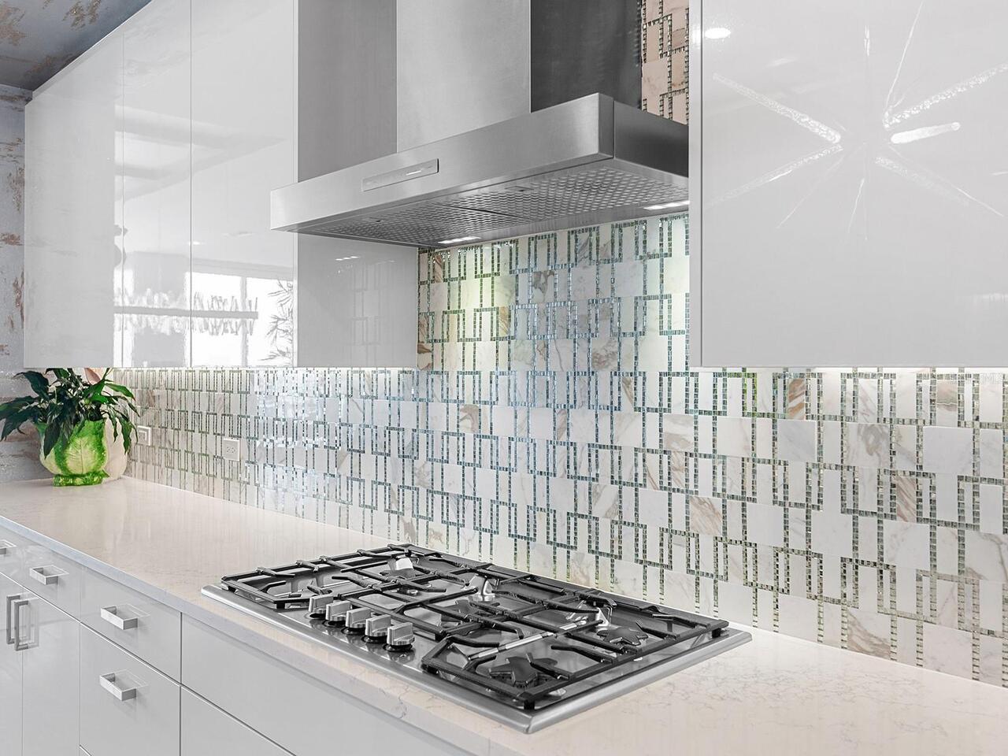
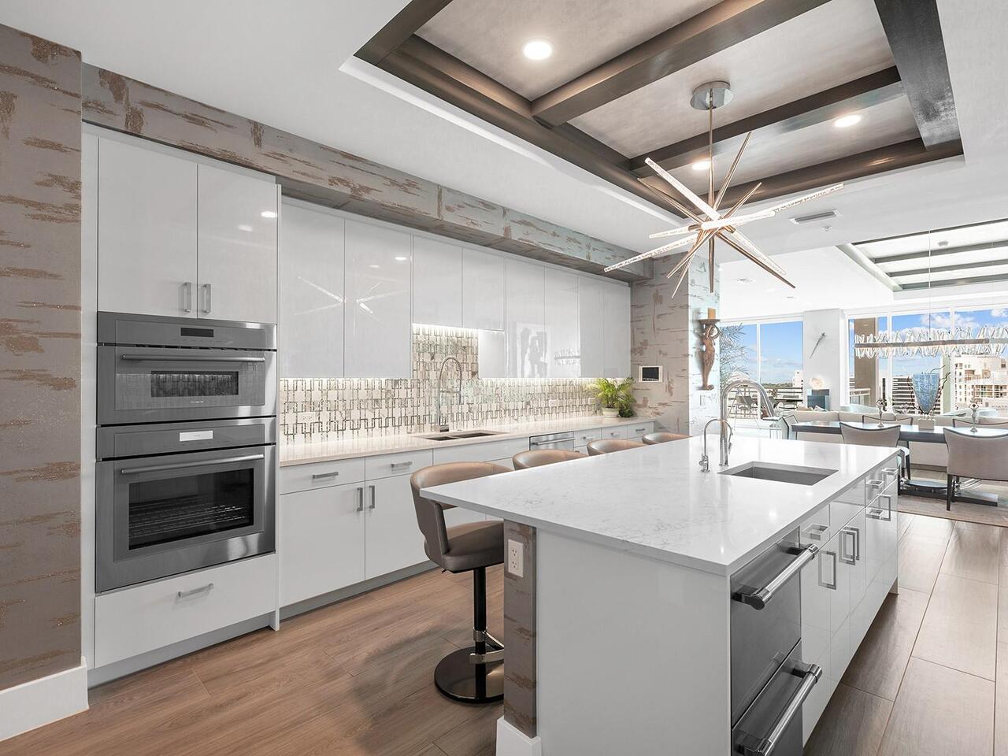
Appliances
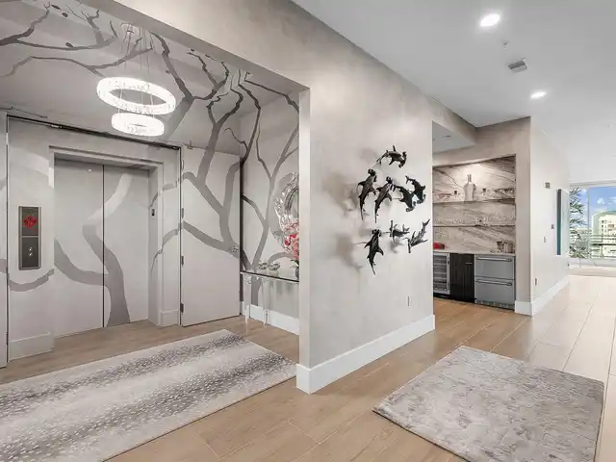
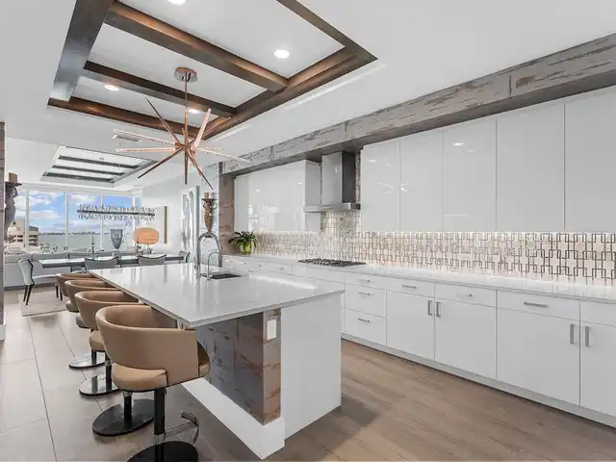
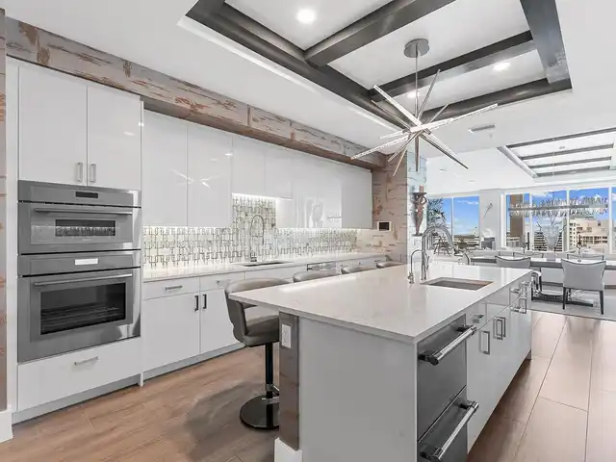
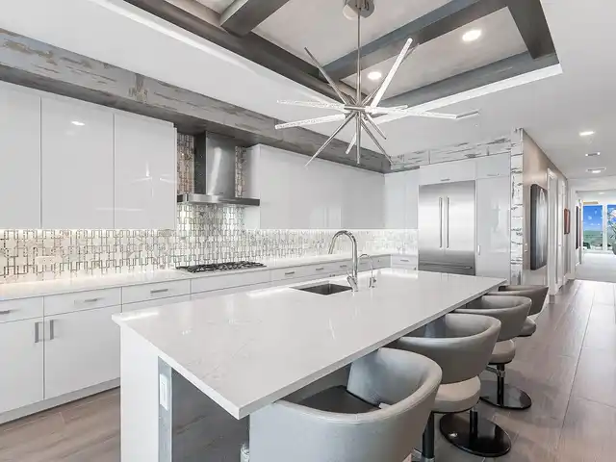
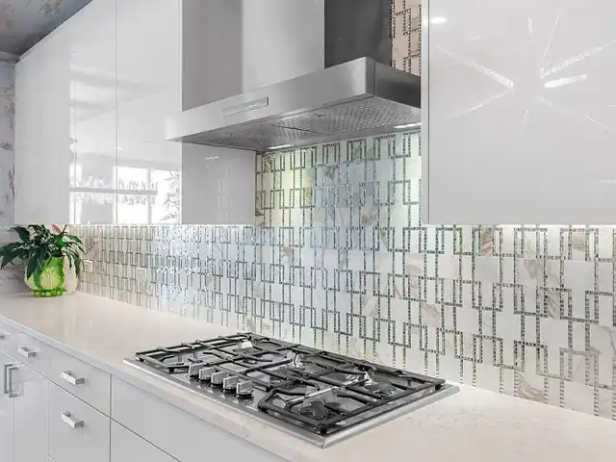
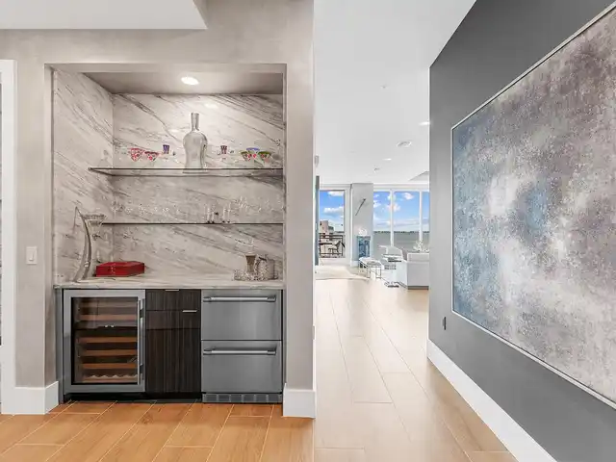
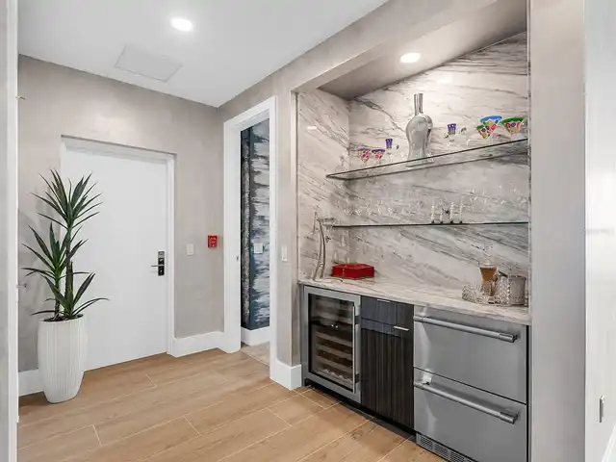
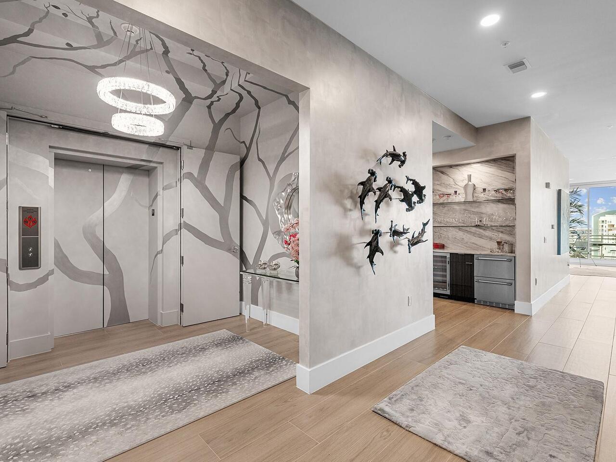
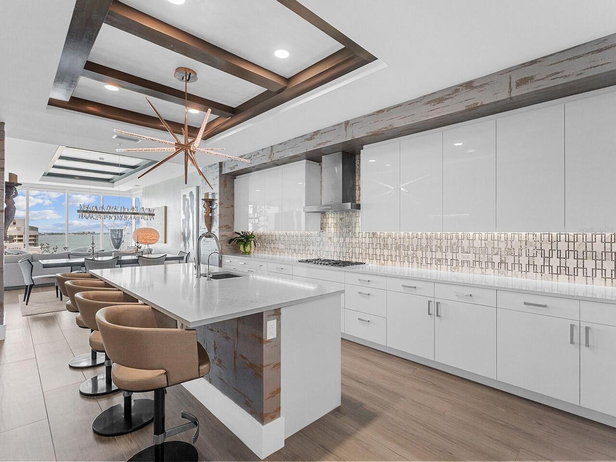
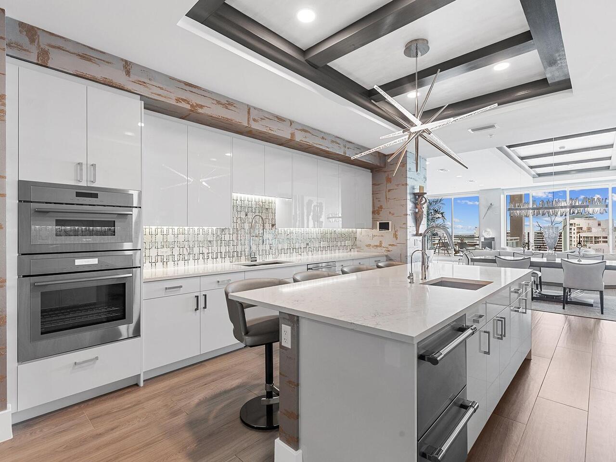
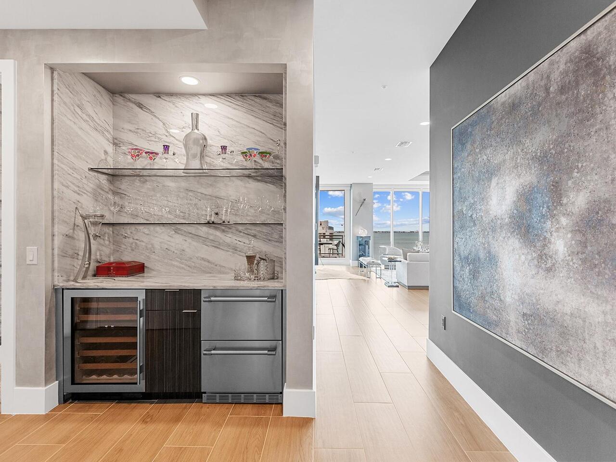
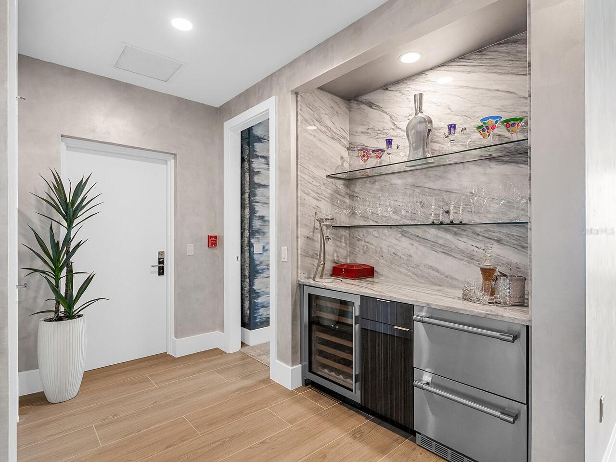
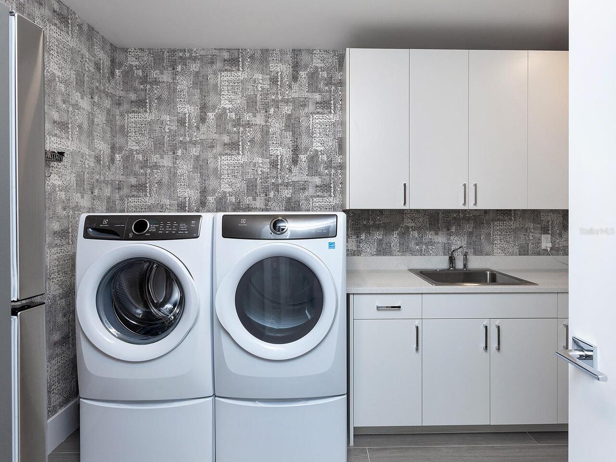
Freezer, Built-In Oven, Gas Water Heater, Water Purifier, Exhaust Fan, Dishwasher, Bar Fridge, Microwave, Range Hood, Refrigerator, Disposal, Dryer, Range, Washer, Cooktop, Wine Refrigerator, Convection Oven, Ice Maker
Approval Process
Application to condo board
Architectural Style
Contemporary
Association Amenities
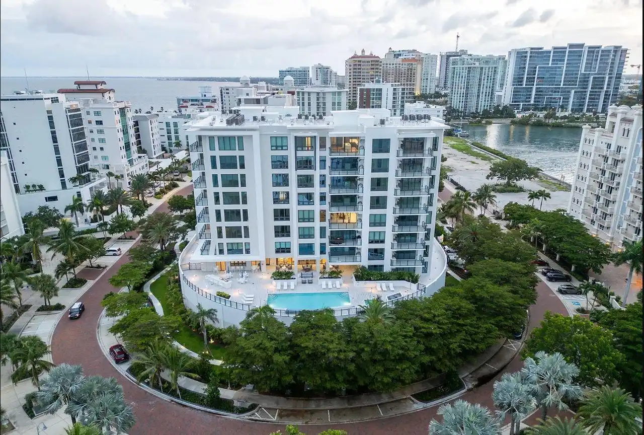
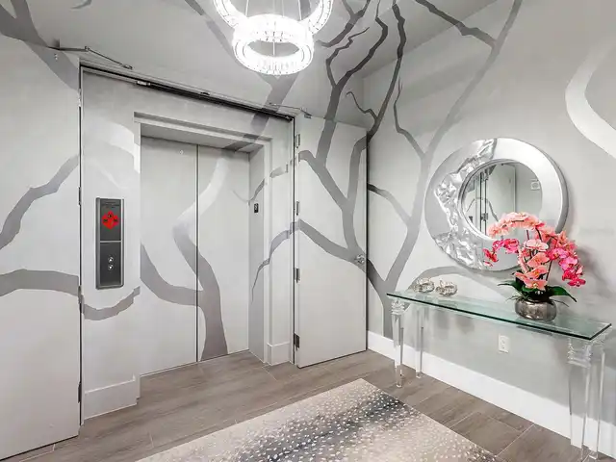
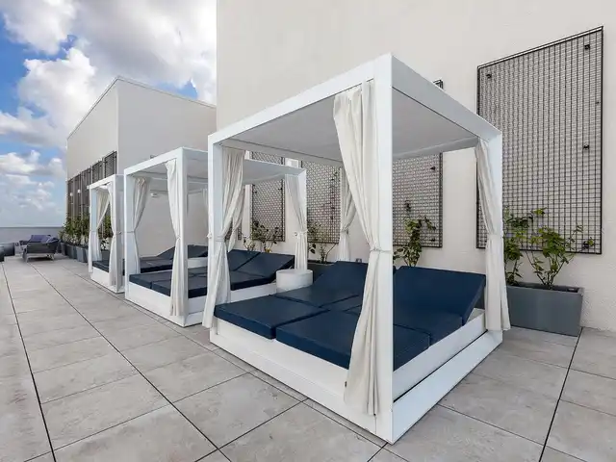
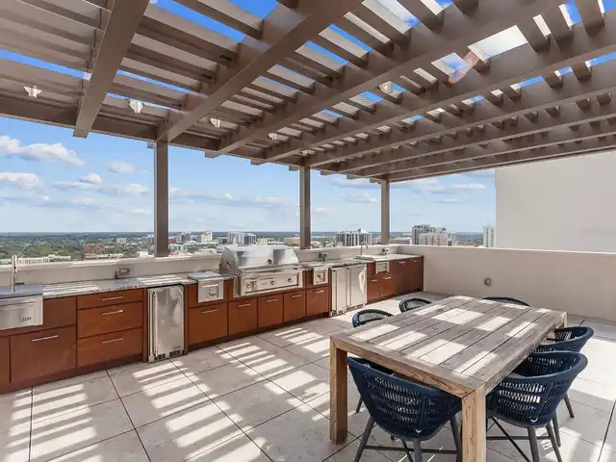
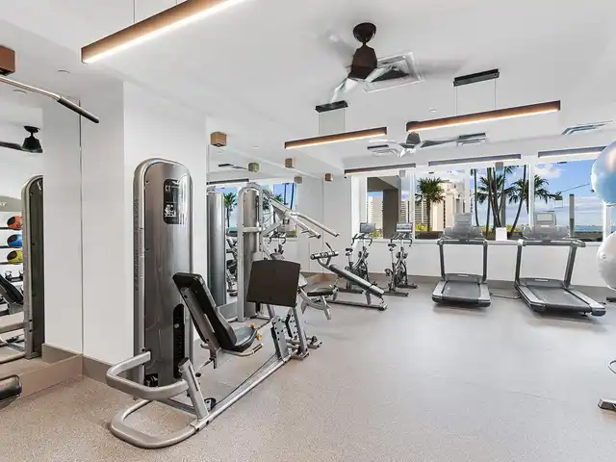
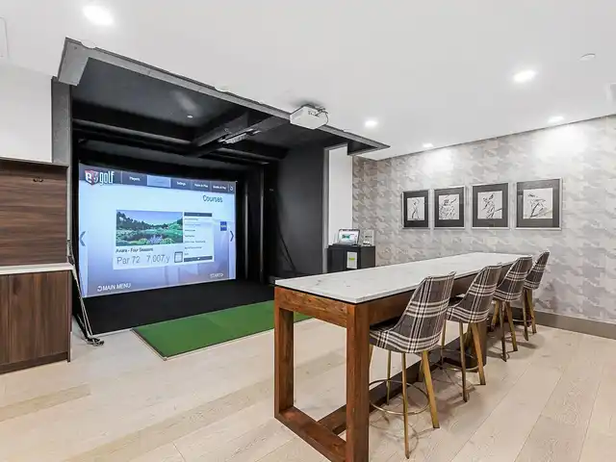
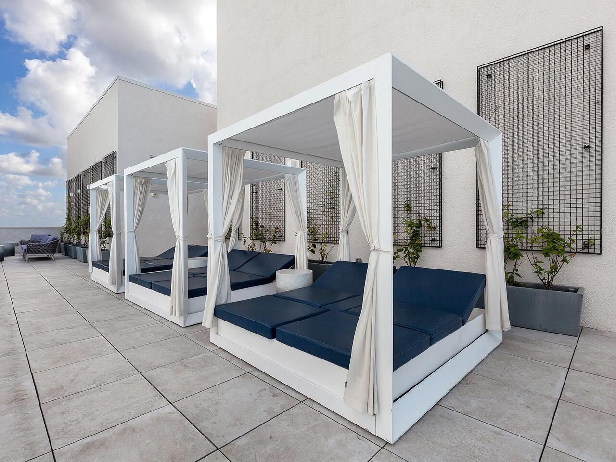
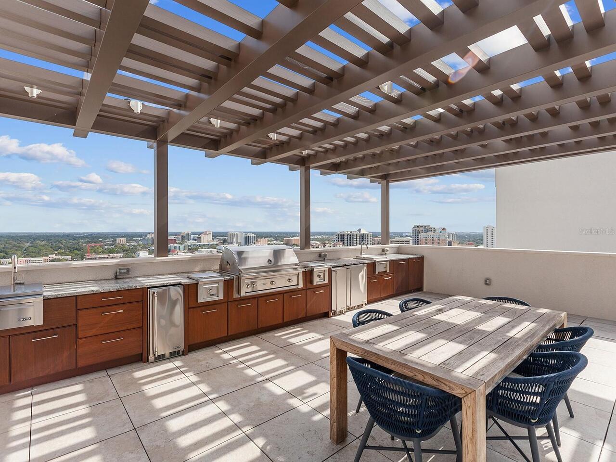
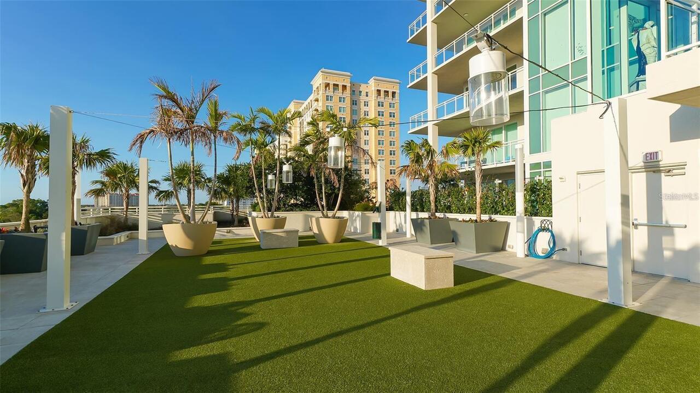
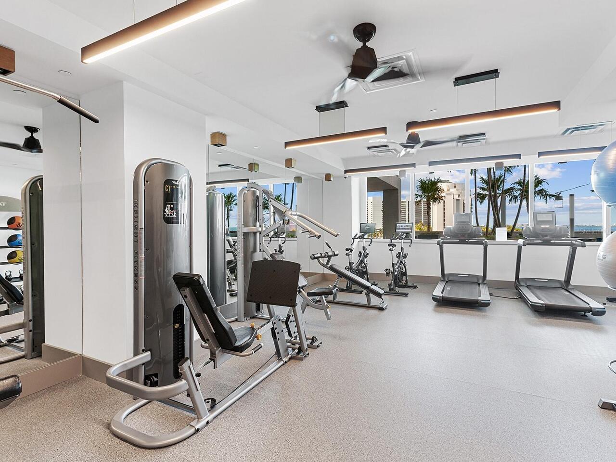
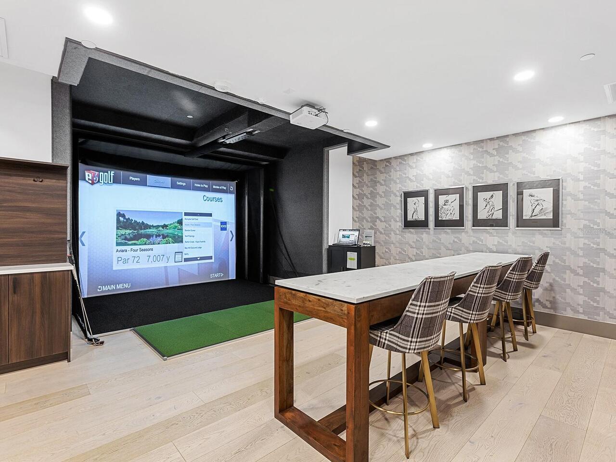
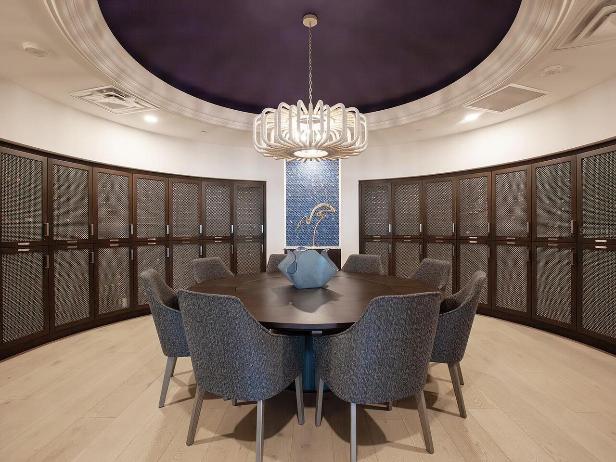
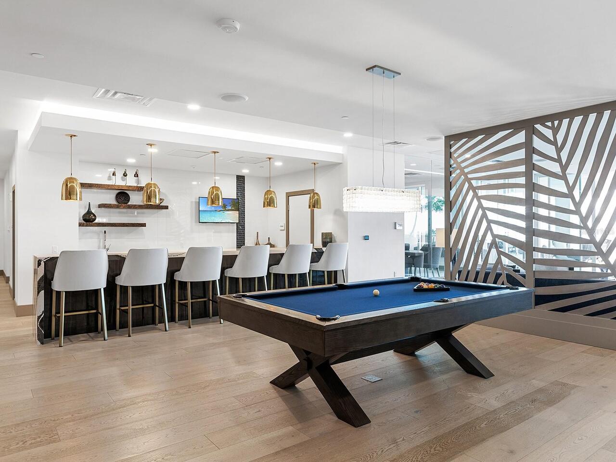
Vehicle Restrictions, Storage, Fitness Center, Elevators, Pool, Spa/Hot Tub, Maintenance, Security
Association Fee Includes
Water, Cable TV, Maintenance, Management, Security, Trash, Maintenance Grounds, Recreational Facilities, Sewer, Maintenance Structure, Insurance, Pool, Internet, Common Area Taxes
Builder Name
BCBE Construction
Building Area Source
Public Records
Building Area Total Srch SqM
419.74
Building Area Units
Square Feet
Calculated List Price By Calculated SqFt
932.43
Community Features
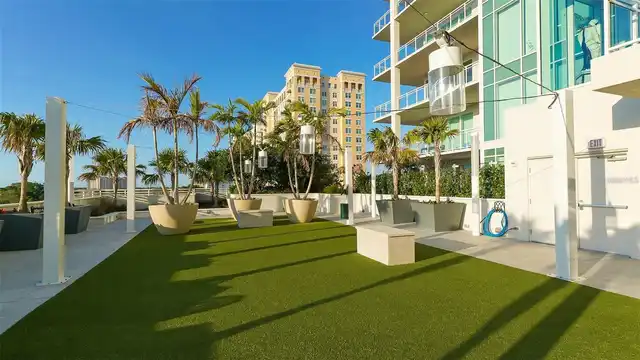
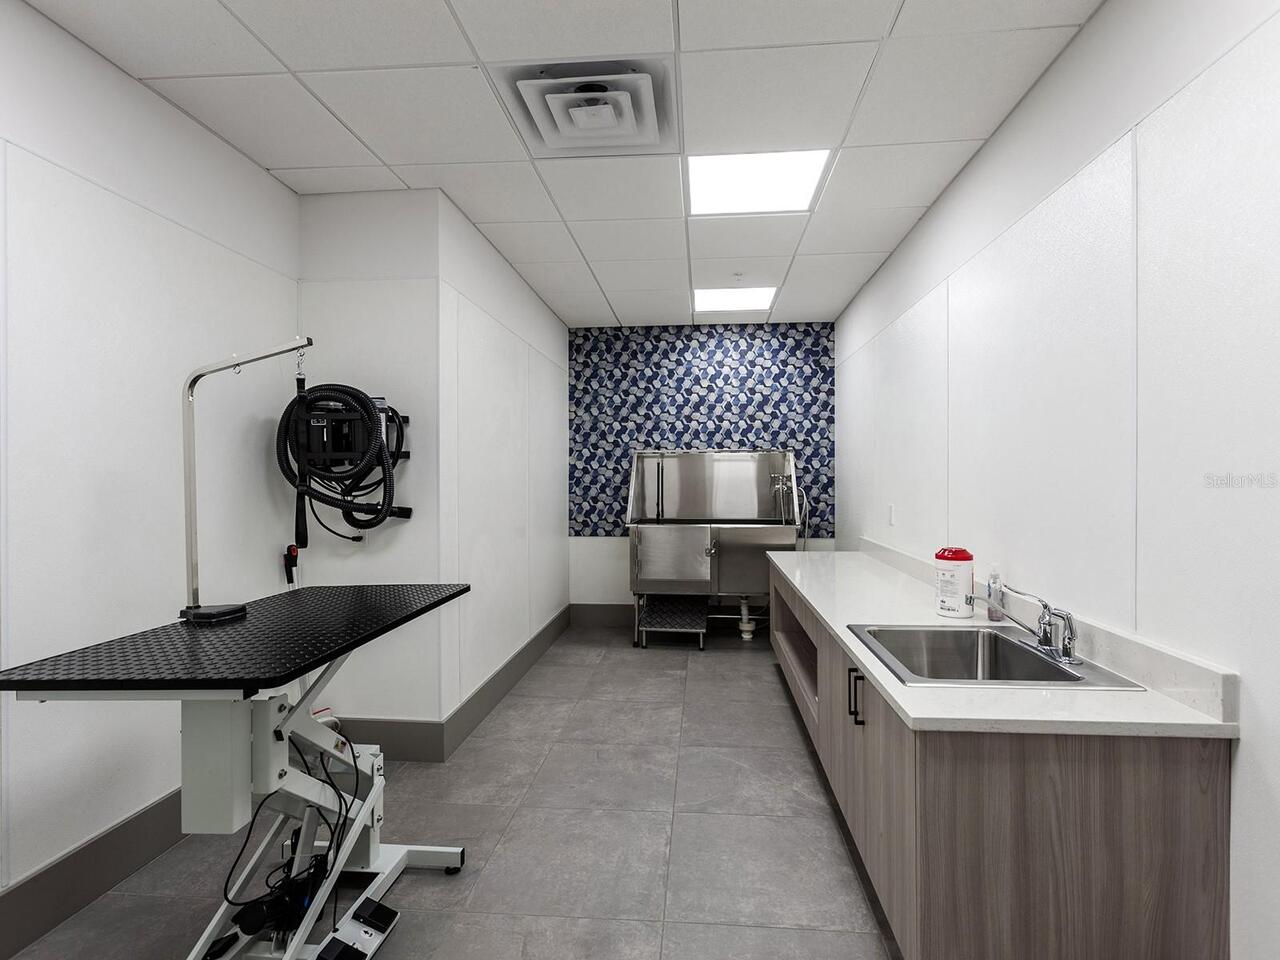
Dog Park, Buyer Approval Required, Fitness Center, Pool, Association Recreation - Owned, Sidewalks, Deed Restrictions, No Truck/RV/Motorcycle Parking, Park
Construction Materials
Stucco, Block, Concrete
Cooling
Zoned, Central Air
Cumulative Days On Market
17
Disaster Mitigation
Hurricane Shutters/Windows
Elementary School
Alta Vista Elementary
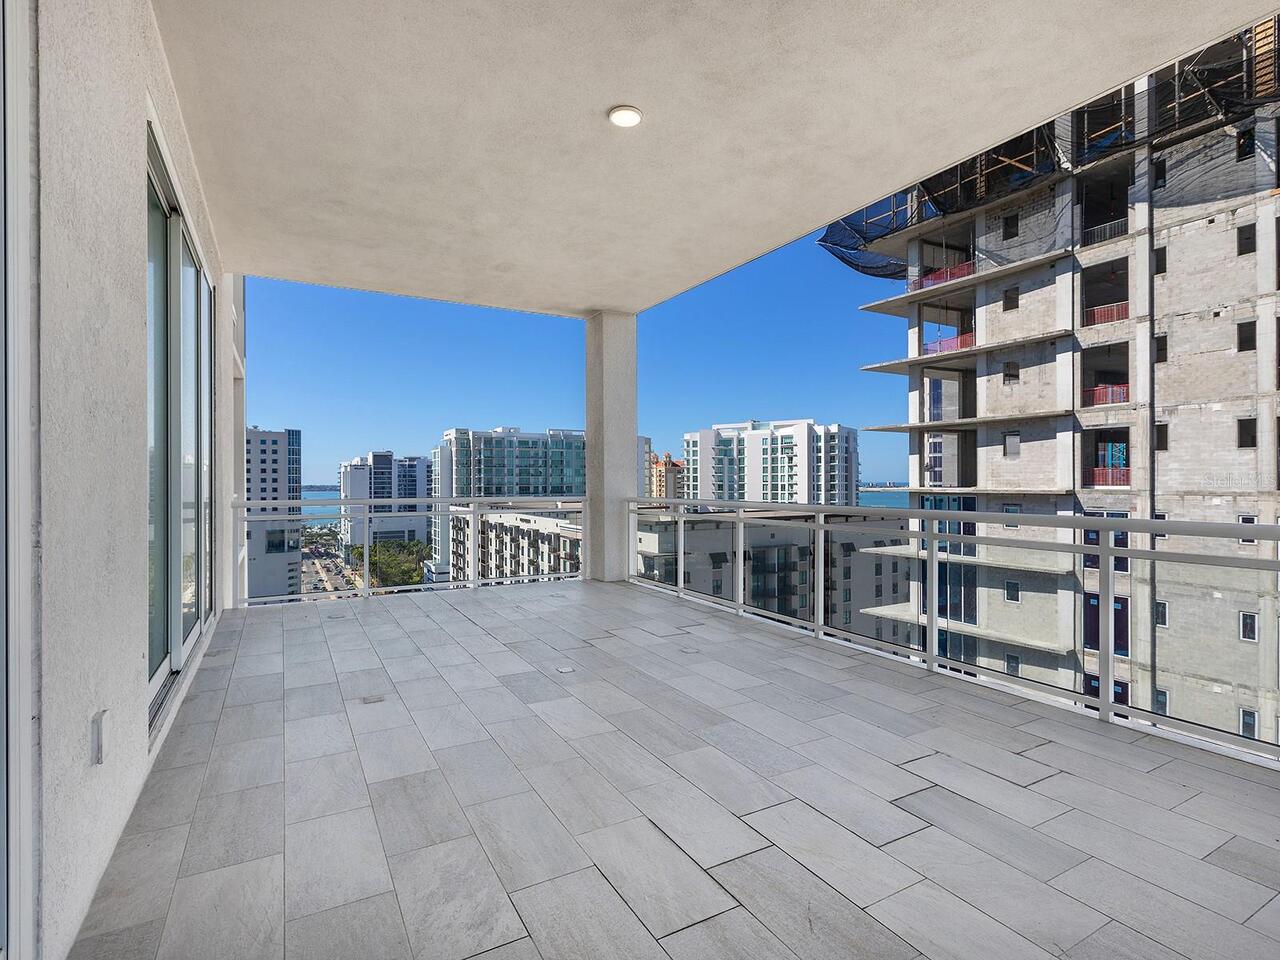
Exterior Features
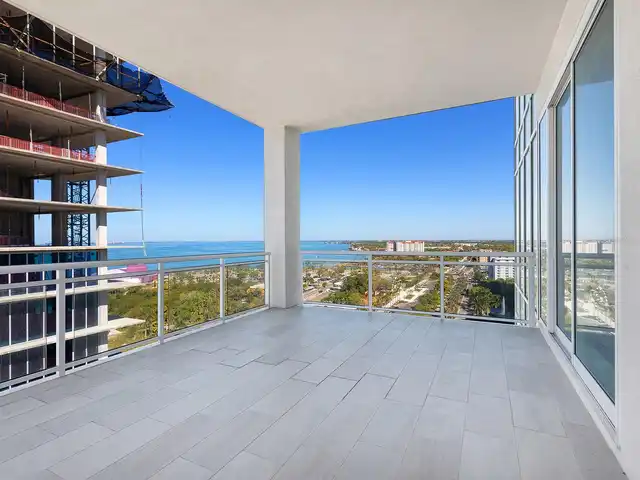
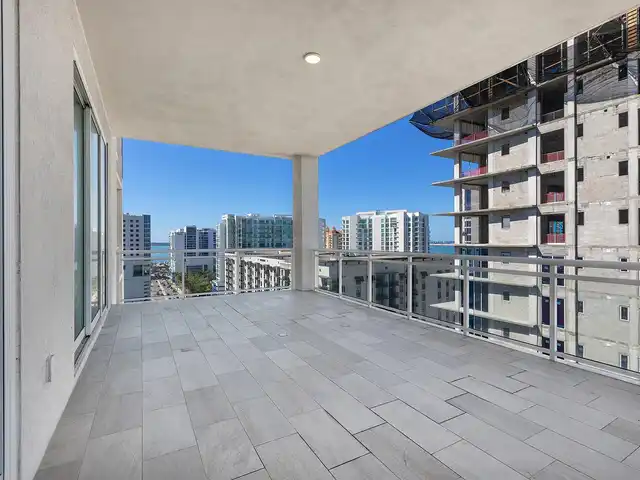
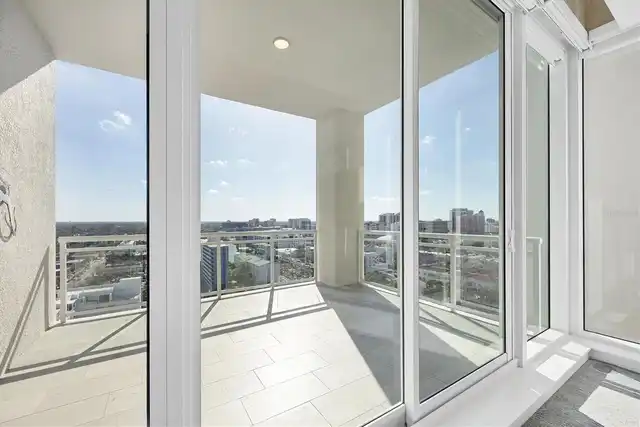
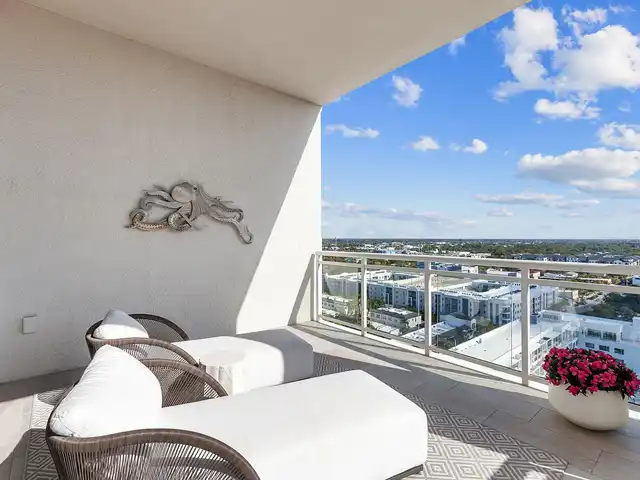
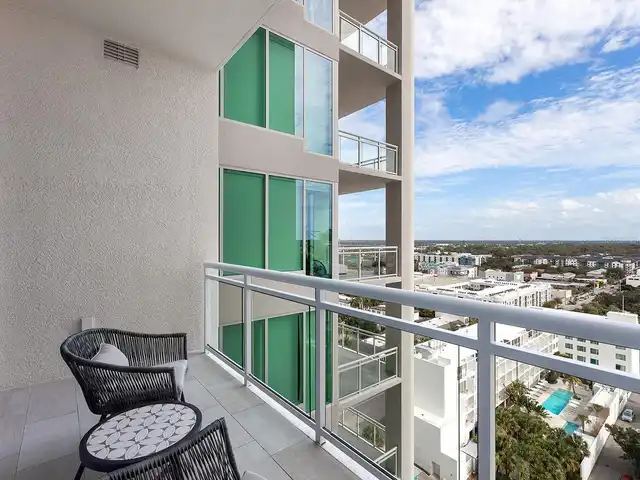
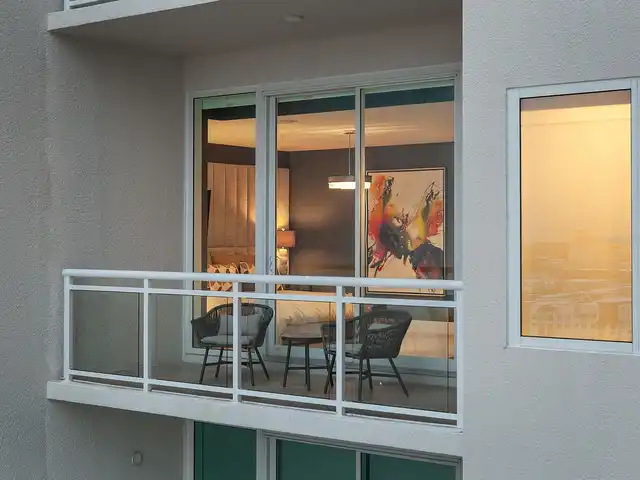
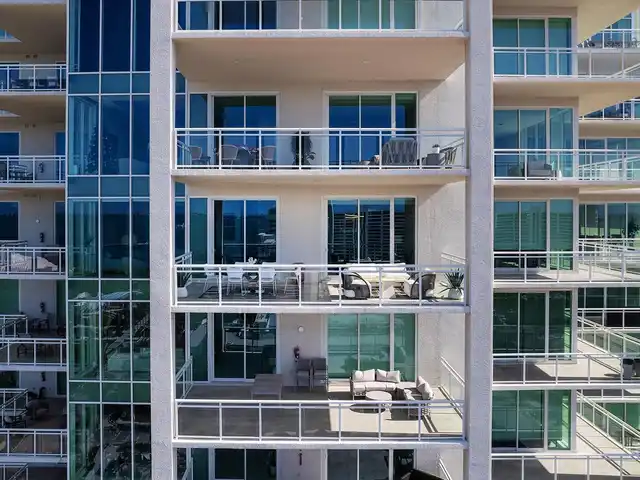
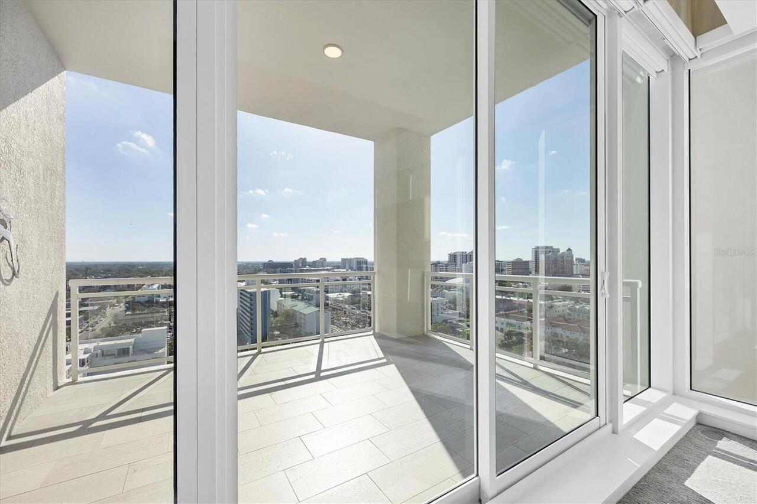
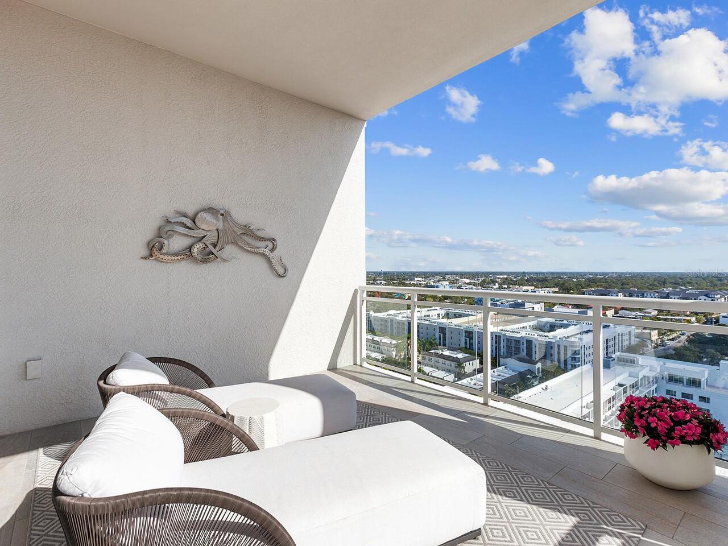
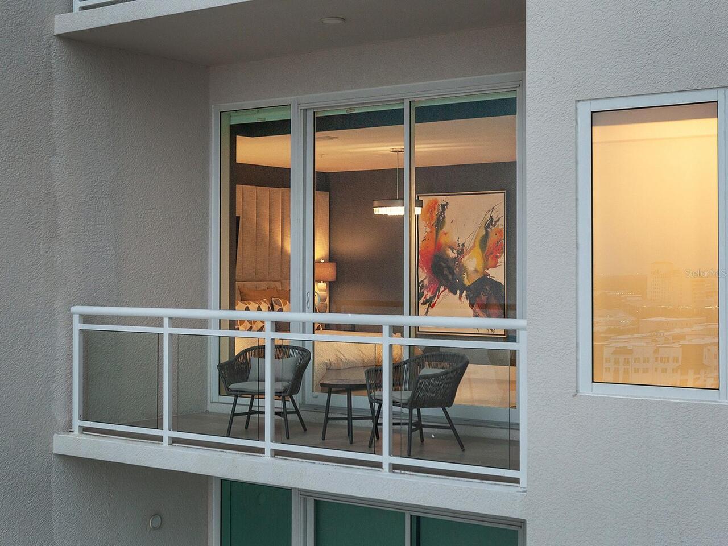
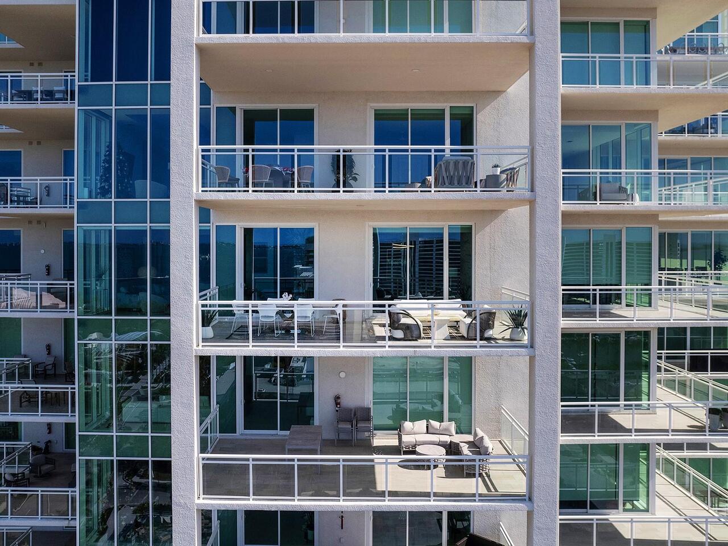
Balcony, Lighting, Sidewalk
Fireplace Features
Living Room, Electric
Heating
Zoned, Electric, Central
Interior Features
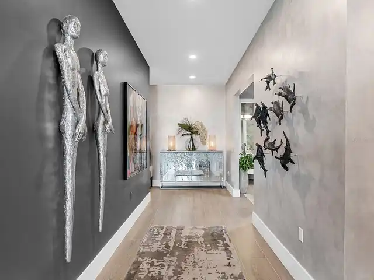
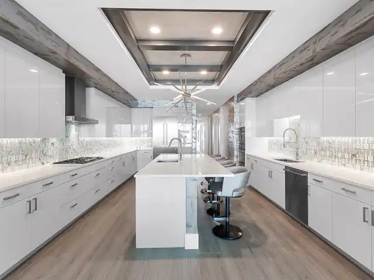
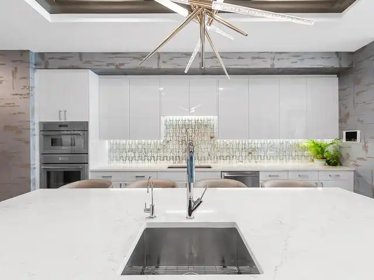
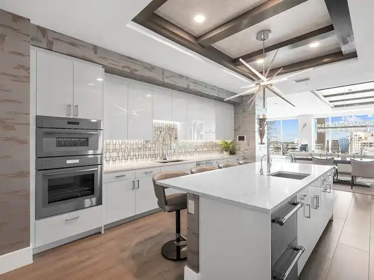
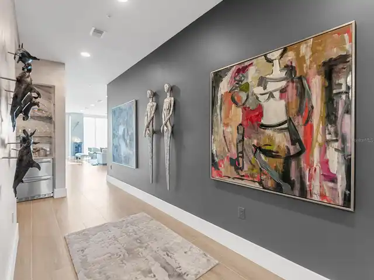
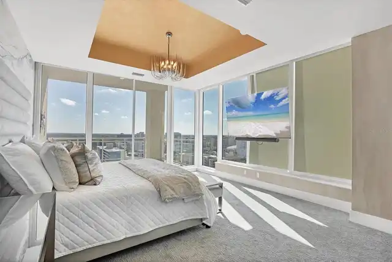
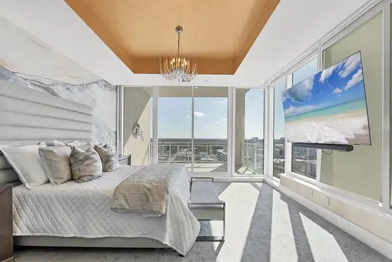
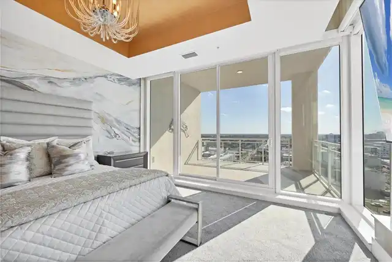
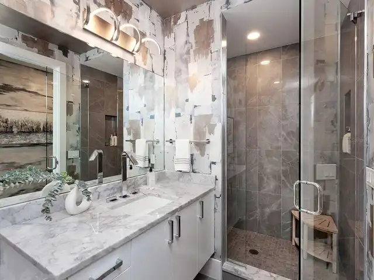
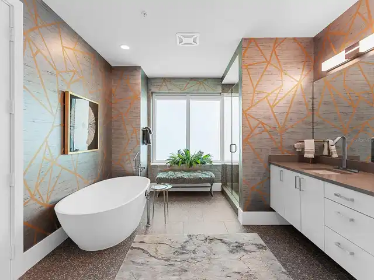
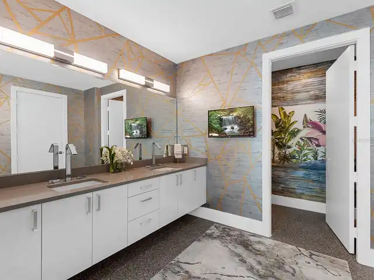
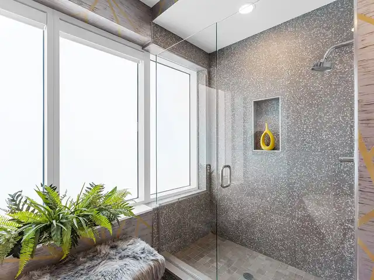
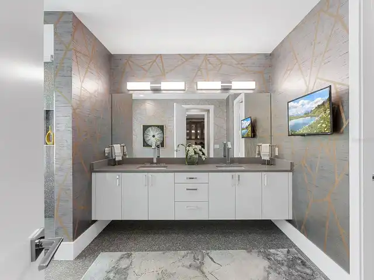
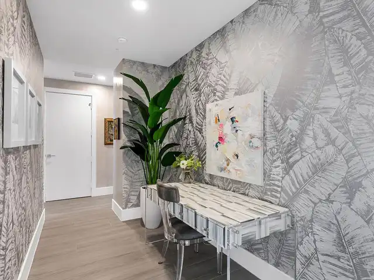
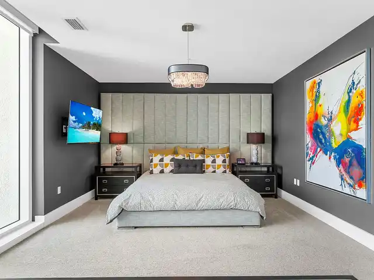
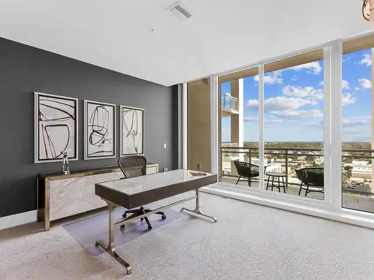
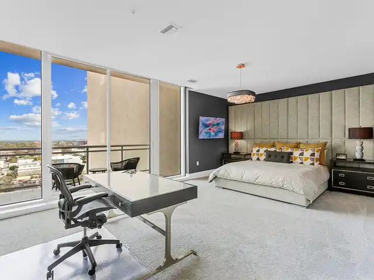
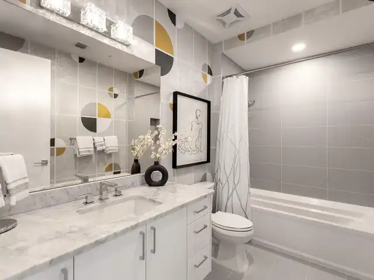
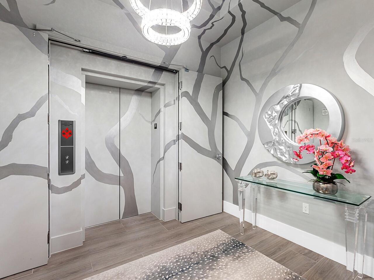
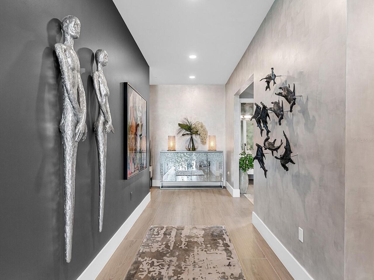
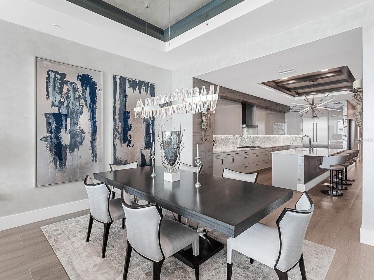
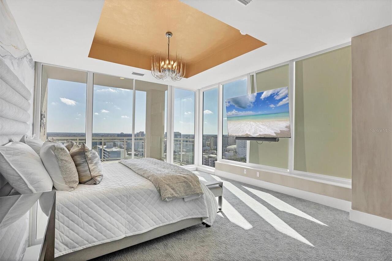
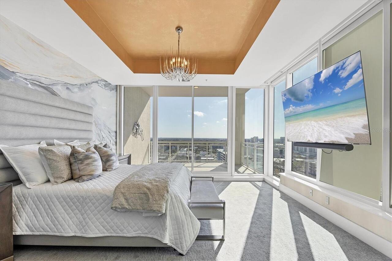
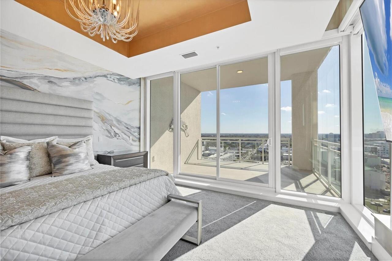
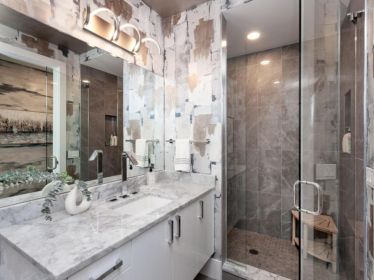
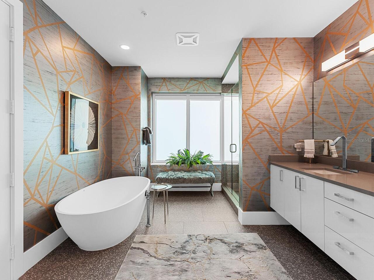
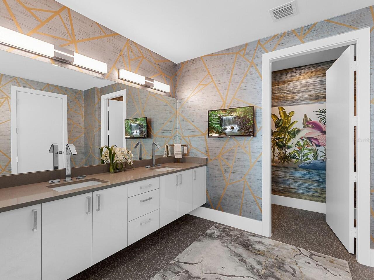
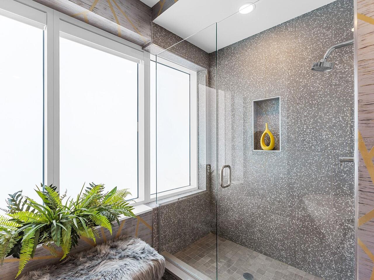
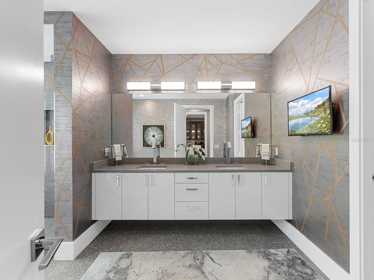
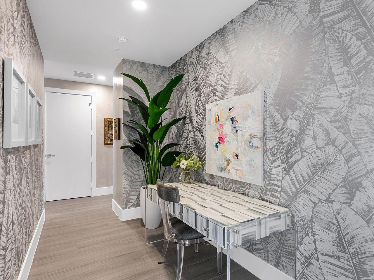
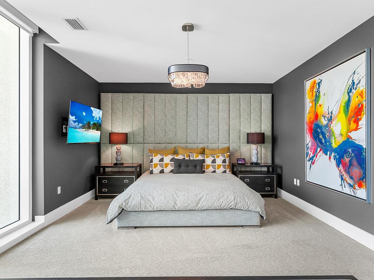
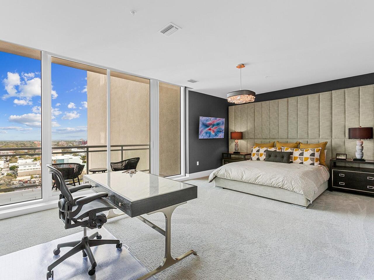
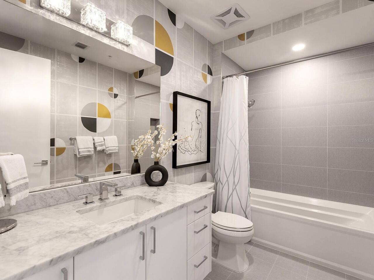
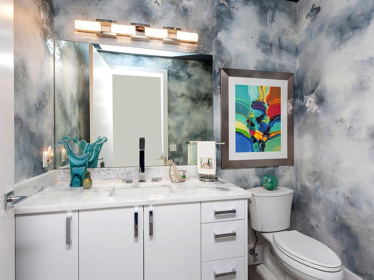
Thermostat, Eat-in Kitchen, Open Floorplan, Built-in Features, High Ceilings, Living Room/Dining Room Combo, Walk-In Closet(s), Solid Surface Counters, Window Treatments, Dry Bar, Elevator, Split Bedroom, Solid Wood Cabinets, Stone Counters, Primary Bedroom Main Floor, Ceiling Fans(s), Tray Ceiling(s)
Laundry Features
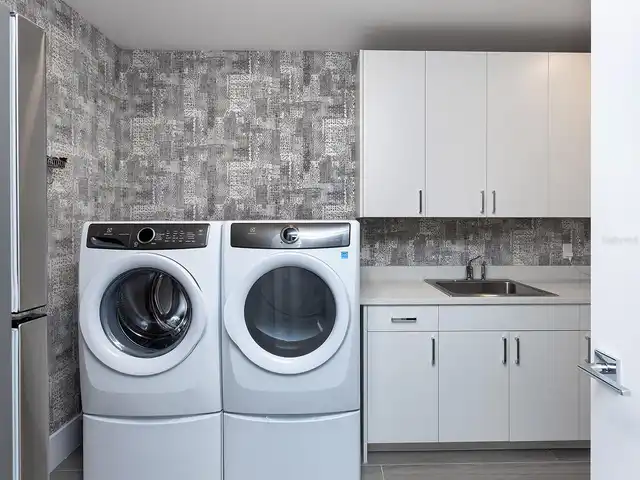
Laundry Room
List AOR
Sarasota - Manatee
Living Area Source
Public Records
Living Area Units
Square Feet
Lot Features
City Limits, Paved, Near Marina, FloodZone, Near Public Transit, Sidewalk
Lot Size Square Feet
36686
Lot Size Square Meters
3408
Middle Or Junior School
Booker Middle
Modification Timestamp
2026-11-01T20:05:34.896Z
Monthly Condo Fee Amount
4319
Patio And Porch Features
Wrap Around, Patio, Covered
Pet Restrictions
See condo docs
Pet Size
Large (61-100 Lbs.)
RATIO Current Price By Calculated SqFt
932.43
SW Subdiv Community Name
Blvd Add (To Sarasota)
Security Features
Security Gate, Secured Garage/Parking
Spa Features
Heated, In Ground
Tax Annual Amount
41770.37
Total Annual Fees
51824.00
Total Monthly Fees
4318.67
Universal Property Id
US-12115-N-2026124039-S-1503
Unparsed Address
540 N TAMIAMI TRL #1503
Utilities
Water Connected, Cable Connected, Natural Gas Connected, Electricity Connected, Cable Available, Public, Sewer Connected
Vegetation
Trees/Landscaped
Water Body Name
SARASOTA BAY
Water View
Bay/Harbor - Full, Gulf/Ocean - Full, Intracoastal Waterway, Marina
Window Features
Window Treatments, Storm Window(s)