407-990-2746
Menu

5376 Oakmont Court, North Port, FL

NEXT
PREV
$530,000

($258/sqft)

List Status: Contingent
5376 Oakmont Court
North Port, FL 34287


3 beds
2 baths
2053 living sqft
Top Features
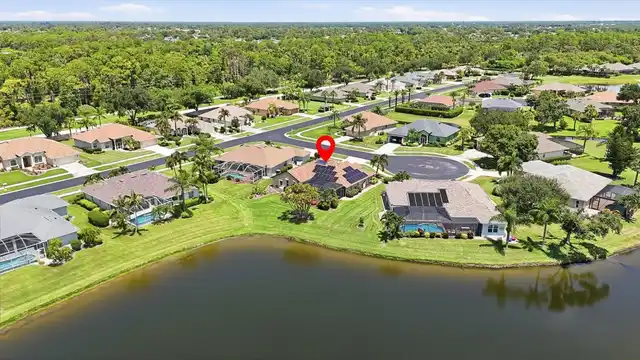
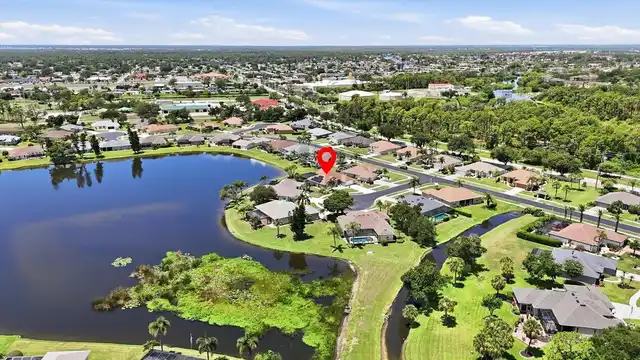
  • View: Water, Pool
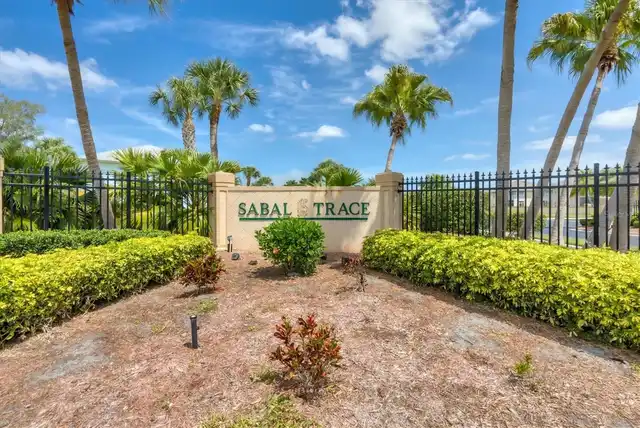
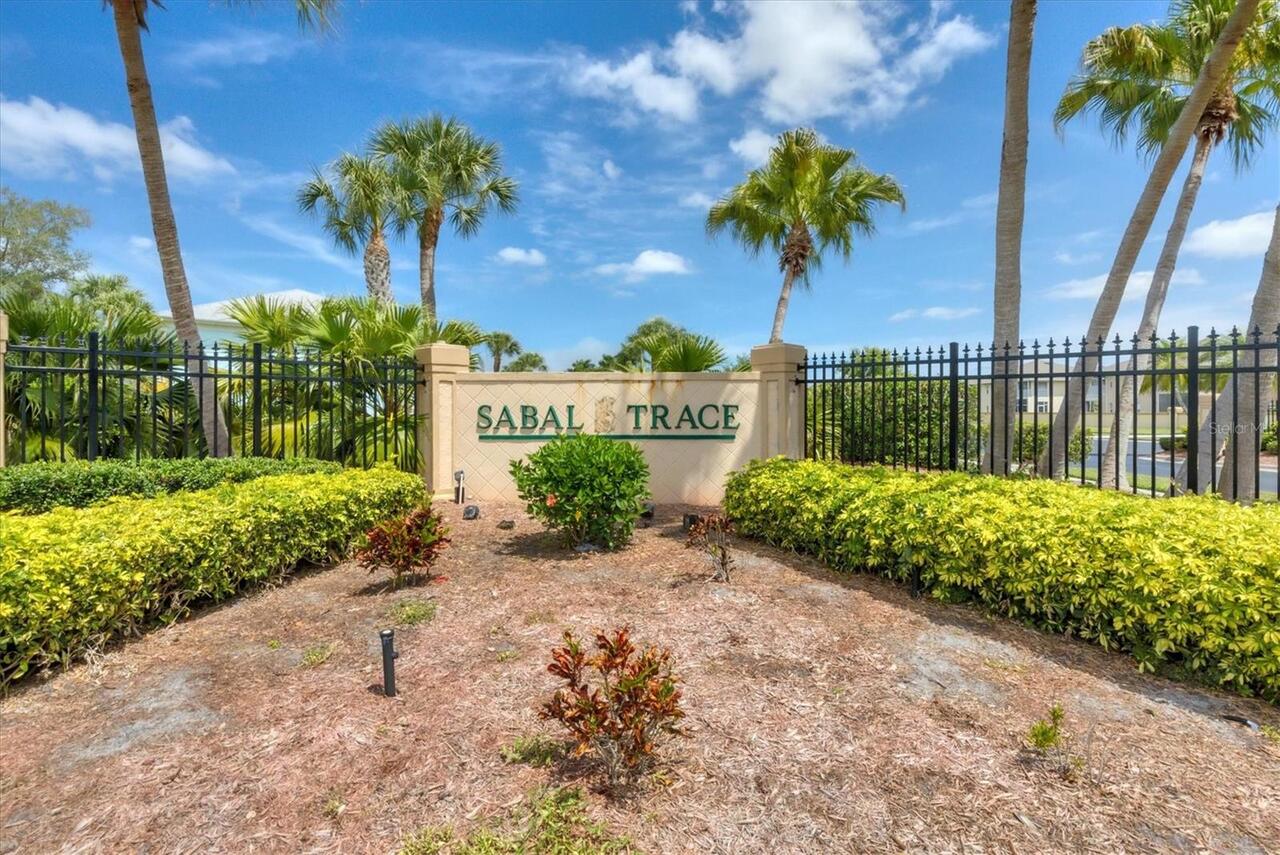
  • Subdivision: Sabal Trace
  • Built in  1998
  • Single Family Residence
Description
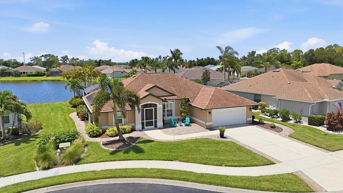
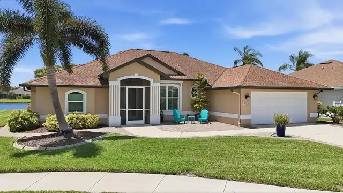
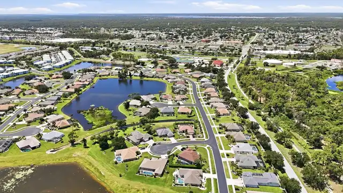
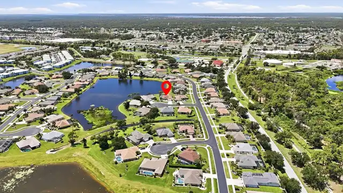
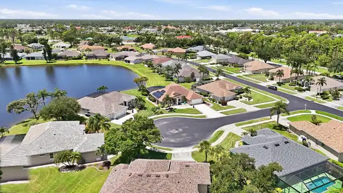
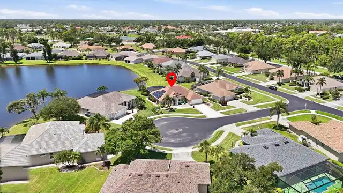
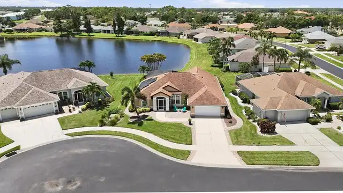
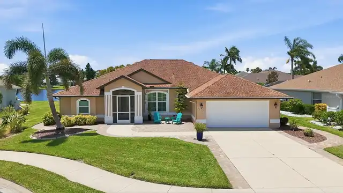
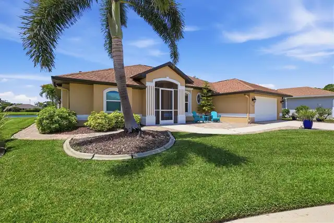
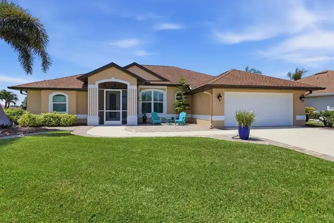
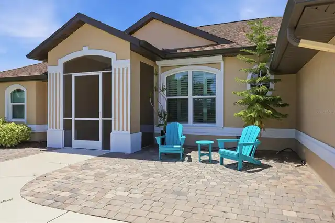
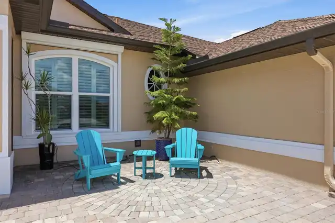
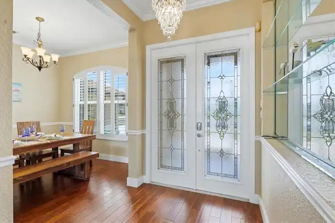
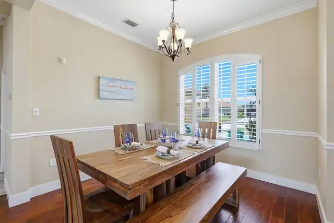
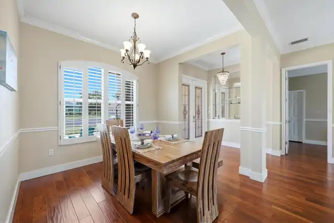
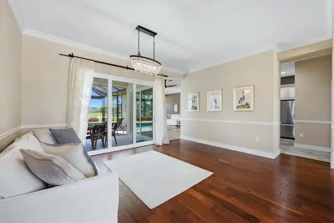
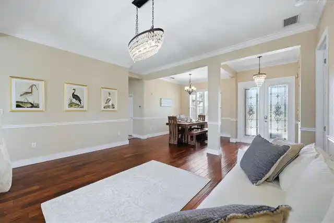
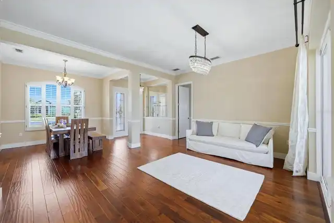
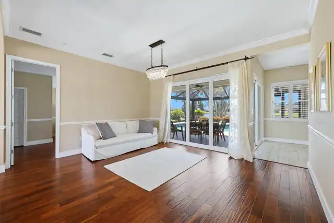
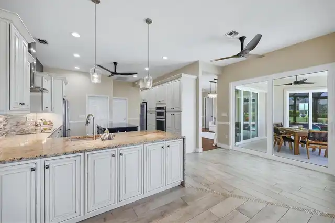
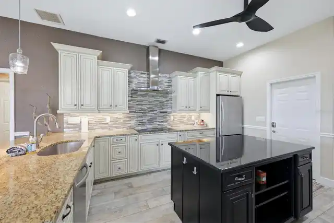
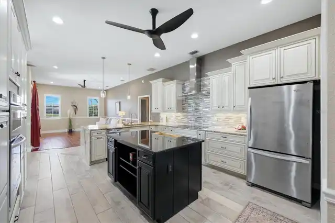
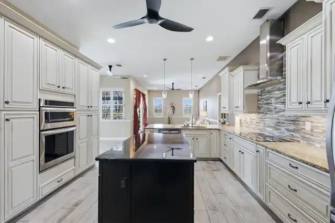
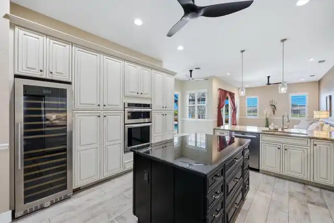
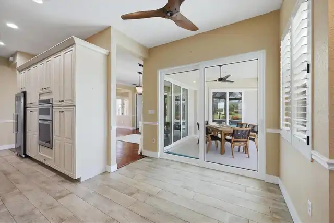
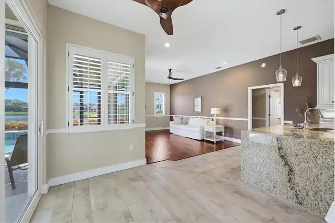
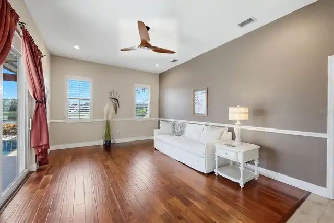
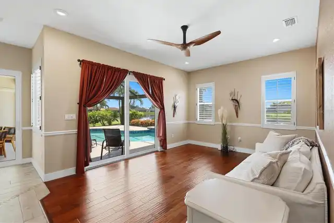
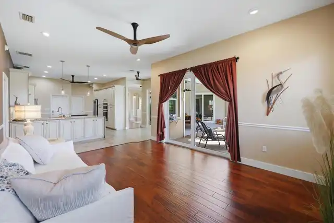
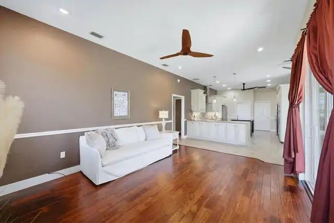
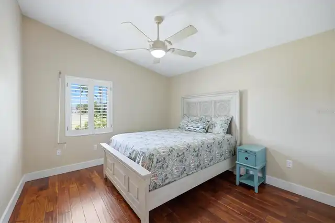
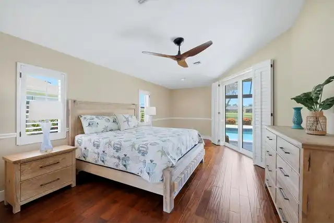
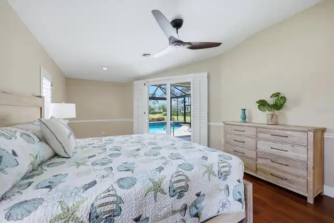
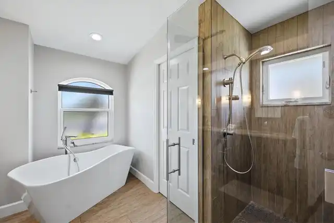
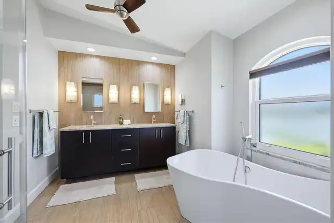
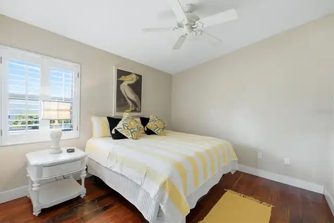
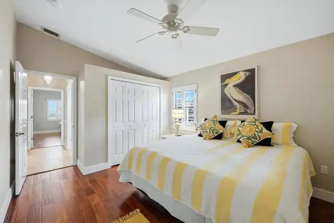
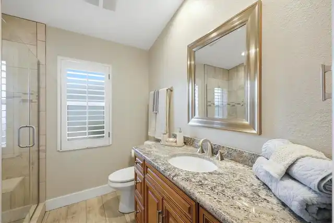
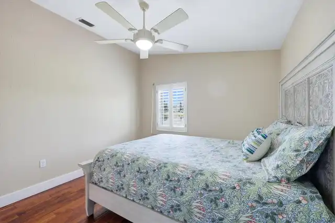
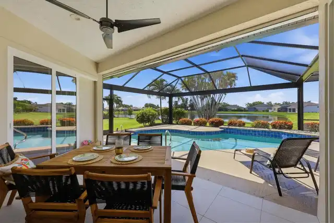
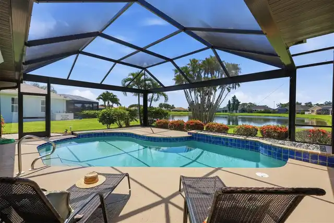
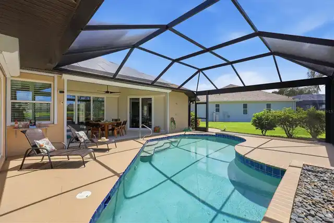
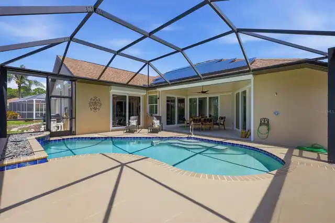
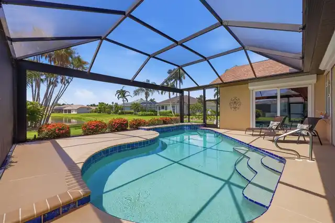
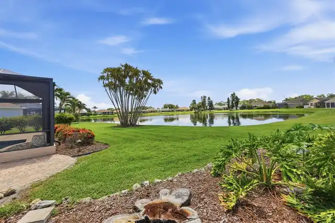
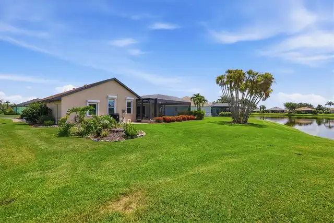
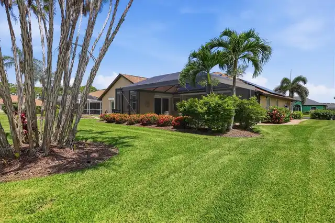
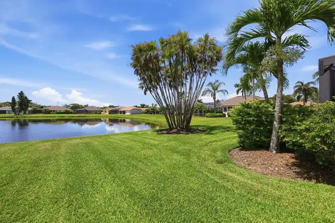
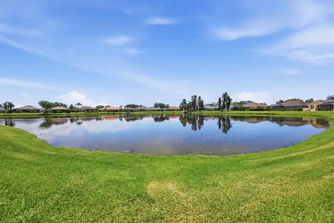
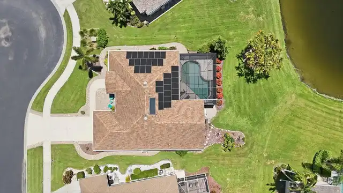
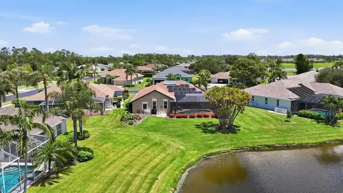
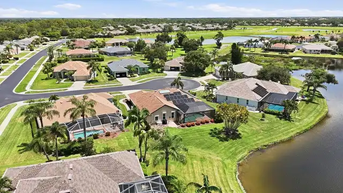
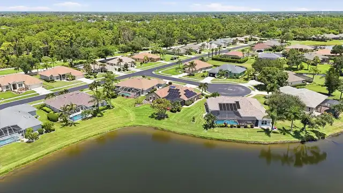
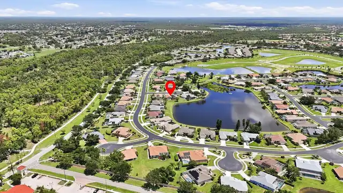
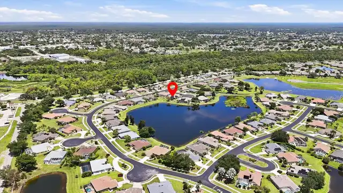
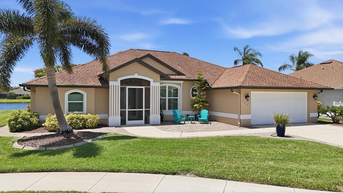
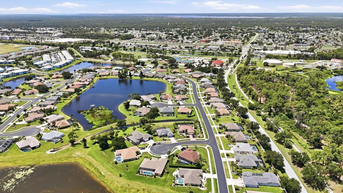
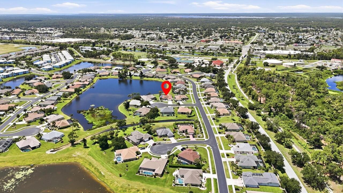
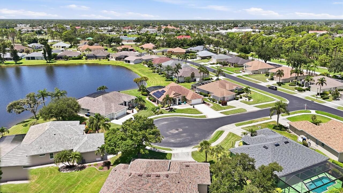
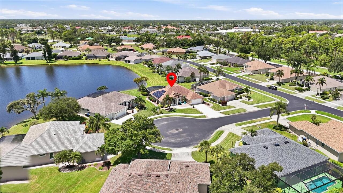
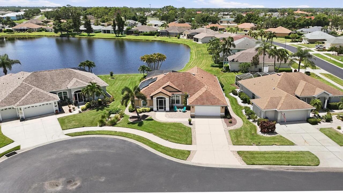
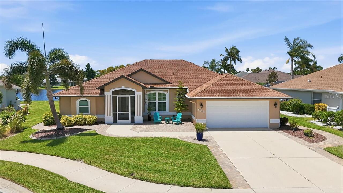
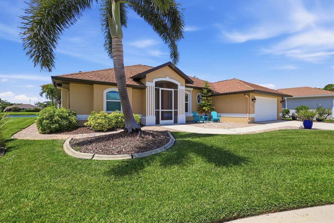
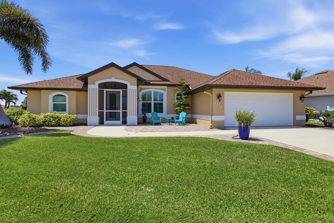
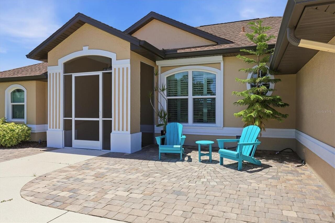
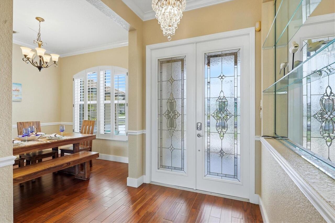
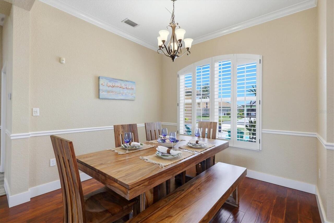
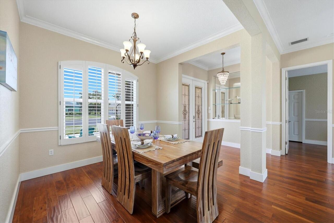
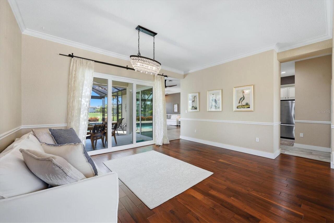
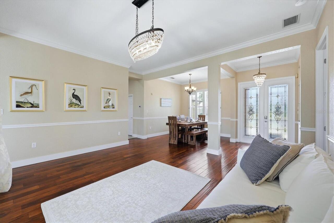
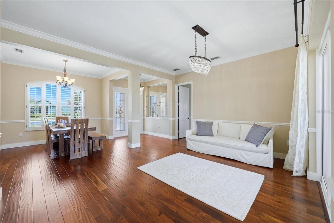
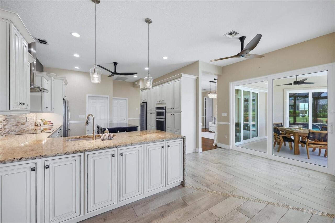
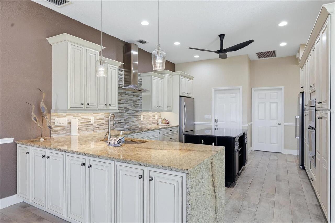
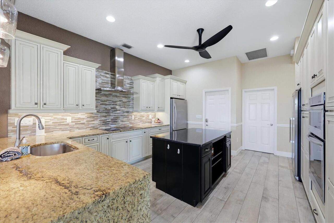
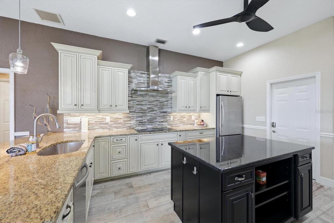
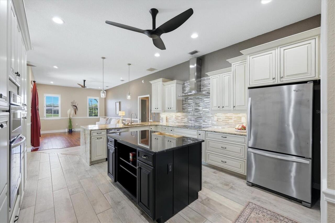
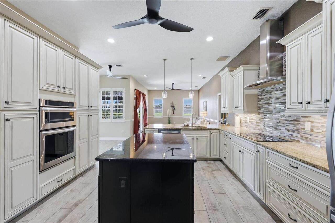
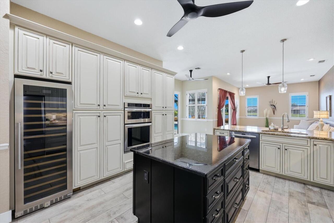
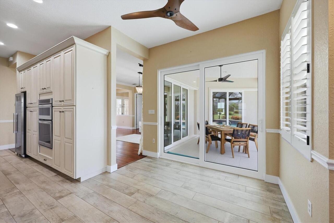
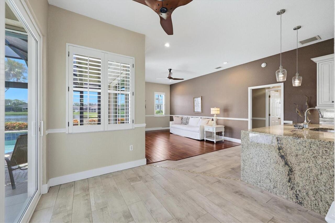
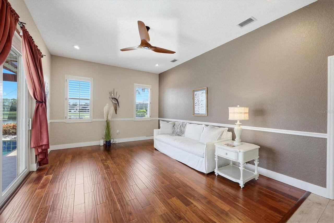
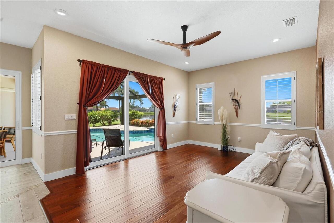
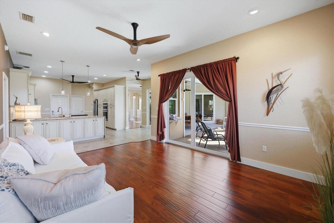
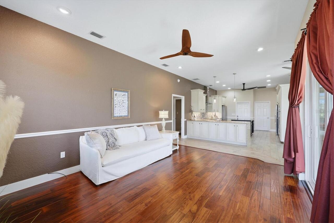
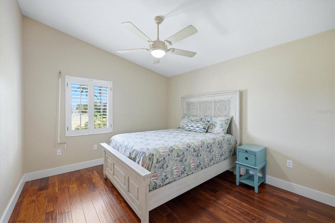
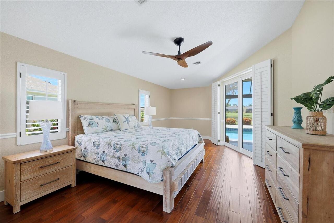
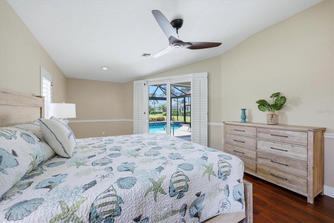
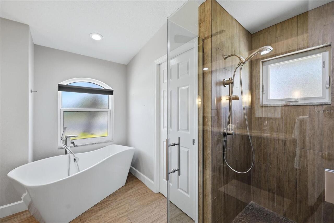
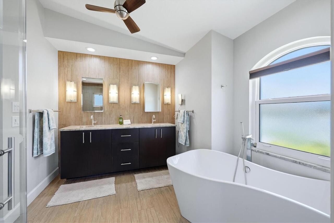
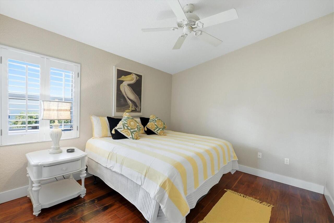
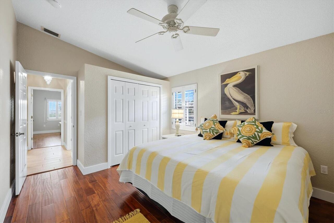
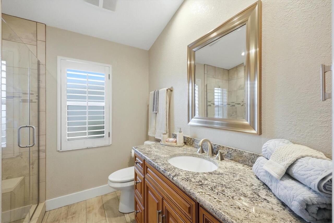
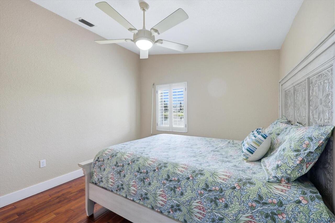
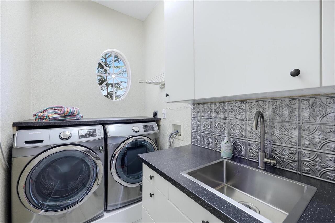
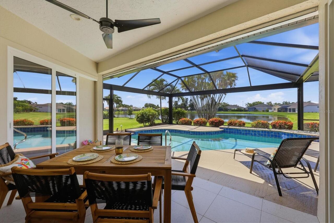
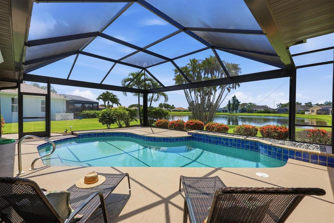
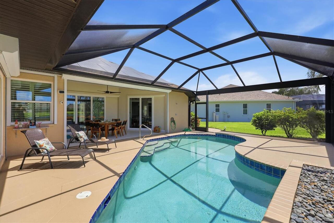
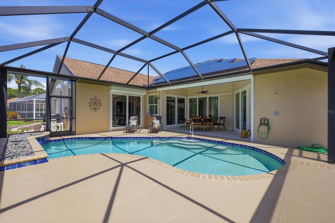
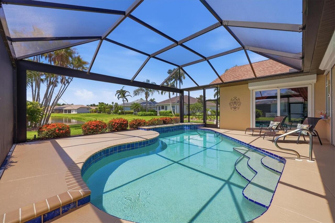
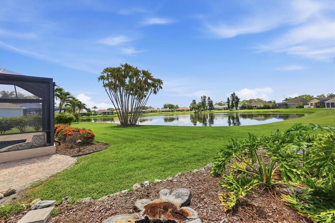
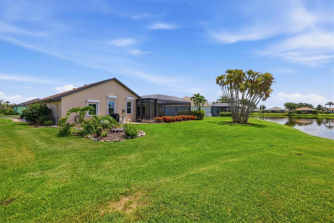
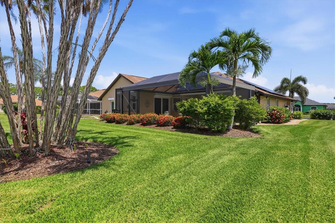
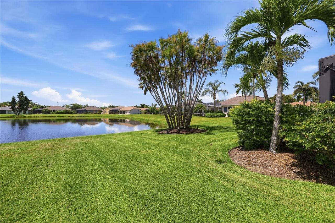
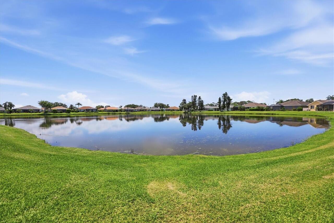
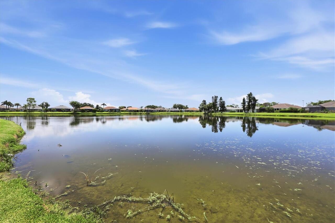
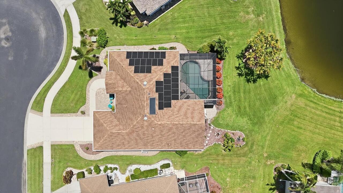
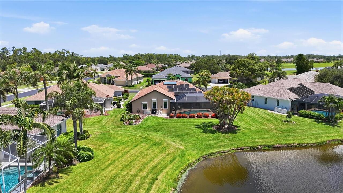
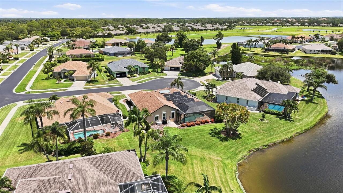
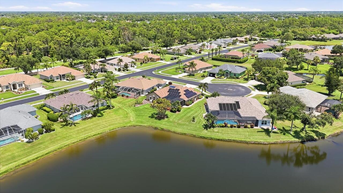
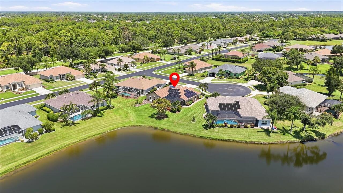
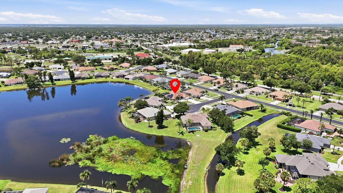
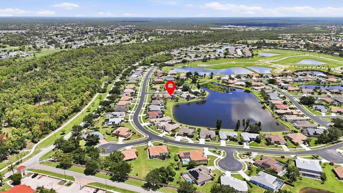
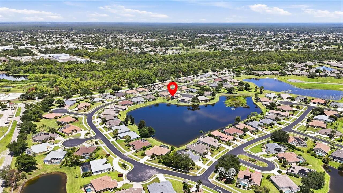
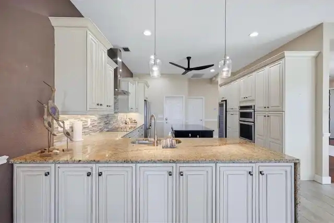
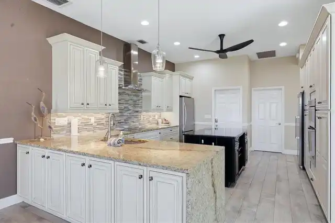
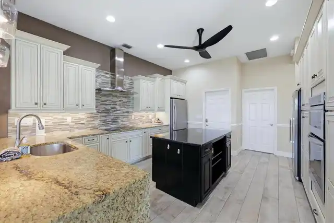
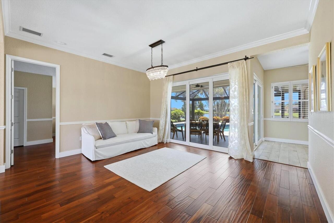
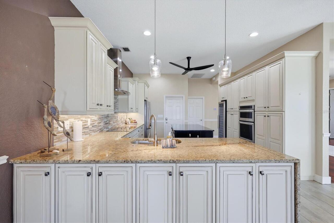
Under contract-accepting backup offers. SABAL TRACE'S BEST-KEPT SECRET... NOW READY TO BE YOURS! 3 Bedroom | 2 Bath | Oversized ¼+ Acre Lakefront Homesite | Better Than New – Complete Luxury Transformation | Over $320,000 in Premium Improvements | Owned SunPower Solar System | Saltwater Solar-Heated Pool | Full Hurricane Protection | Gated Community | NO CDD | Low HOA! Welcome to one of Sabal Trace's finest waterfront residences, where timeless design, uncompromising craftsmanship, and thoughtfully curated improvements have created a home that truly lives better than new. Why wait to build when you can enjoy all the advantages of a professionally remodeled luxury home—without the construction delays, dust, disruption, surprise upgrade costs, or costly builder fees? Curb appeal is off the charts with tropical landscaping, paver driveway and walkways and the whole house shines bright with a fresh coat of SW Premium Paint. Step inside and you will know your search has come to an end.The view is amazing and everything feel fresh and new! From classic plantation shutters throughout and rich hardwood flooring to luxurious Arhaus lighting, designer finishes, and spa inspired baths, every detail has been thoughtfully selected to impress. The spectacular chef's kitchen is the heart of the home, showcasing custom creamy ivory cabinetry, a dramatic waterfall island, premium KitchenAid appliances, induction cooktop, built-in convection oven and microwave, designer backsplash, stainless hood, abundant storage, and an impressive 140-bottle wine refrigerator ready for effortless entertaining. The highly desirable split-bedroom floor plan offers exceptional privacy for family and guests while living beautifully beyond its 2,053 square feet, with an inviting family room, living room, and dining area all flowing seamlessly around the stunning lakefront lanai to create the light-filled, open-concept lifestyle today's buyers crave. The private primary wing is a true retreat featuring a
Property Details
Property Features
Property Sub Type
Single Family Residence
View
Water, Pool
Parking
Driveway, Garage Door Opener, Golf Cart Parking, Other
Pool
Screen Enclosure, Heated, Gunite, Lighting, Solar Heat, In Ground, Salt Water
County
Sarasota
Subdivision
SABAL TRACE
Additional Information
Additional Lease Restrictions
No more than four (4) rentals will be allowed within Sabal Trace Single Family Property Owner’s Association, Inc. at any one time.
Additional Parcels YN
false
Appliances
Convection Oven, Cooktop, Dishwasher, Disposal, Dryer, Exhaust Fan, Microwave, Range Hood, Refrigerator, Solar Hot Water, Washer, Water Purifier, Water Softener, Wine Refrigerator
Approval Process
See sale/lease application and HOA governing docs for full restrictions.
Association Approval Required YN
1
Association Email
ESCROW@GATEWAY-TEAM.COM
Association Fee
260
Association Fee Frequency
Quarterly
Association Fee Includes
Common Area Taxes, Private Road
Association Fee Requirement
Required
Association URL
http://www.gateway-team.com/sabaltrace/
Association YN
true
Attached Garage YN
true
Available For Lease YN
1
Bathrooms Total Integer
2
Building Area Source
Public Records
Building Area Total
2909
Building Area Total Srch SqM
270.25
Building Area Units
Square Feet
Calculated List Price By Calculated SqFt
258.16
Carport YN
false
Community Features
Deed Restrictions, Golf Carts OK, Golf, Sidewalks, Street Lights
Construction Materials
Block, Stucco
Cooling
Central Air, Attic Fan
Country
US
Cumulative Days On Market
58
Current Price
530000.00
Direction Faces
North
Disaster Mitigation
Hurricane Insur. Deduction Qual., Hurricane Shutters/Windows, Lightning Protection System
Elementary School
Lamarque Elementary
Expected Closing Date
2026-10-16T00:00:00.000
Exterior Features
Hurricane Shutters, Lighting, Outdoor Shower, Rain Gutters, Sidewalk
Fireplace YN
false
Flood Zone Code
X
Flooring
Ceramic Tile, Wood
Foundation Details
Slab
Furnished
Unfurnished
Garage Spaces
2
Garage YN
true
Green Energy Efficient
HVAC, Insulation, Lighting, Pool, Water Heater
Green Energy Generation
Solar
Green Indoor Air Quality
Air Filters MERV 10+, HVAC UV/Elec. Filtration
Green Water Conservation
Drip Irrigation, Irrigation-Reclaimed Water
Heating
Central, Electric, Heat Pump
High School
North Port High
Interior Features
Ceiling Fans(s), Crown Molding, Eat-in Kitchen, Kitchen/Family Room Combo, Primary Bedroom Main Floor, Split Bedroom, Stone Counters, Thermostat, Walk-In Closet(s), Window Treatments
Internet Address Display YN
true
Internet Automated Valuation Display YN
true
Internet Consumer Comment YN
false
Internet Entire Listing Display YN
true
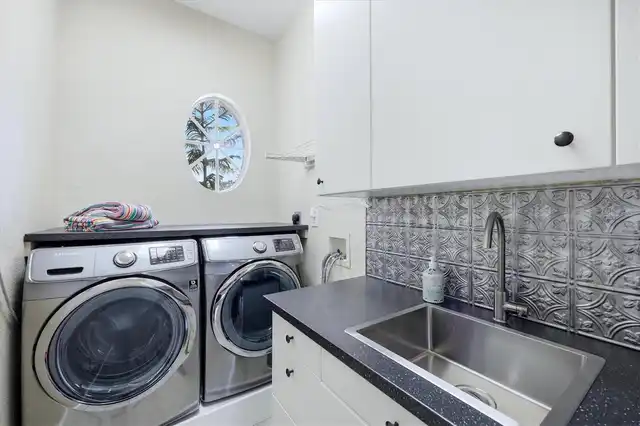
Laundry Features
Laundry Room, Other
Lease Restrictions YN
1
Levels
One
List AOR
Venice
Living Area Meters
190.73
Living Area Source
Public Records
Living Area Units
Square Feet
Lot Features
City Limits, Sidewalk, Paved
Lot Size Acres
0.26
Lot Size Square Feet
11458
Lot Size Square Meters
1064
Middle Or Junior School
Heron Creek Middle
Minimum Lease
6 Months
Modification Timestamp
2026-09-10T12:55:10.274Z
Monthly HOA Amount
86.67
New Construction YN
false
Num Times per Year
2
Number Of Pets
2
Occupant Type
Owner
Other Equipment
Irrigation Equipment
Ownership
Fee Simple
Parcel Number
0994040410
Patio And Porch Features
Covered, Screened
Pets Allowed
Number Limit
Pool Private YN
true
Postal Code Plus 4
3177
Previous List Price
569900
Price Change Timestamp
2026-08-13T16:01:39.000Z
Public Survey Range
21E
Public Survey Section
29
Purchase Contract Date
2026-09-09
RATIO Current Price By Calculated SqFt
258.16
Road Responsibility
Private Maintained Road
Road Surface Type
Asphalt
Roof
Shingle
Room Count
6
SW Subdiv Community Name
Sabal Trace
Security Features
Gated Community, Security Lights, Smoke Detector(s)
Senior Community YN
false
Sewer
Public Sewer
Showing Requirements
Appointment Only, Gate Code Required, No Lockbox, See Remarks
Status Change Timestamp
2026-09-10T12:55:05.000Z
Stories Total
1
Tax Annual Amount
7050
Tax Book Number
37-38
Tax Legal Description
LOT 41 SABAL TRACE UNIT 1
Tax Lot
41
Tax Year
2025
Total Acreage
1/4 to less than 1/2
Total Annual Fees
1040.00
Total Monthly Fees
86.67
Township
39S
Universal Property Id
US-12115-N-0994040410-R-N
Unparsed Address
5376 OAKMONT CT
Utilities
BB/HS Internet Available, Cable Available, Electricity Connected, Public, Sewer Connected, Water Connected
Vegetation
Oak Trees, Trees/Landscaped
Water Source
Canal/Lake For Irrigation, Public
Water View
Lake, Pond
Water View YN
1
Waterfront YN
false
Window Features
Blinds, ENERGY STAR Qualified Windows, Shades, Shutters
Zoning
RSF3
Neighborhood Map
Popup

Property Photos
Listing Photo
Listing Photo
Listing Photo
Listing Photo
Listing Photo
Listing Photo
Listing Photo
Listing Photo
Listing Photo
Listing Photo
Listing Photo
Listing Photo
Listing Photo
Listing Photo
Listing Photo
Listing Photo
Listing Photo
Listing Photo
Listing Photo
Listing Photo
Listing Photo
Listing Photo
Listing Photo
Listing Photo
Listing Photo
Listing Photo
Listing Photo
Listing Photo
Listing Photo
Listing Photo
Listing Photo
Listing Photo
Listing Photo
Listing Photo
Listing Photo
Listing Photo
Listing Photo
Listing Photo
Listing Photo
Listing Photo
Listing Photo
Listing Photo
Listing Photo
Listing Photo
Listing Photo
Listing Photo
Listing Photo
Listing Photo
Listing Photo
Listing Photo
Listing Photo
Listing Photo
Listing Photo
Listing Photo
Listing Photo
Listing Photo
Listing Photo
Listing Photo
Listing Photo
Listing Photo
Listing Photo
Listing Photo
Listing Photo
Listing Photo
Listing Photo
Listing Photo
Listing Photo
Listing Photo
Listing Photo
Listing Photo
Listing Photo
Listing Photo
Listing Photo
Listing Photo
Listing Photo
Listing Photo
Listing Photo
Listing Photo
Listing Photo
Listing Photo
Listing Photo
Listing Photo
Listing Photo
Listing Photo
Listing Photo
Listing Photo
Listing Photo
Listing Photo
Listing Photo
Listing Photo
Listing Photo
Listing Photo
Listing Photo
Listing Photo
Listing Photo
Listing Photo
Listing Photo
Listing Photo
Listing Photo
Listing Photo
Listing Photo
Listing Photo
Listing Photo
Listing Photo
Listing Photo
Listing Photo
Listing Photo
Listing Photo
Listing Photo
Listing Photo
Listing Photo
Listing Photo
Listing Photo
Listing Photo
Listing Photo
Listing Photo
Listing Photo
Listing Photo
Listing Photo
Listing Photo
Listing Photo
Listing Photo
Listing Photo
Listing Photo
Listing Photo
Listing Photo

MLS #MFRN6145007 Listing courtesy of Pointe Of Palms Real Estate provided by Stellar MLS.

Similar Listings

$479,900
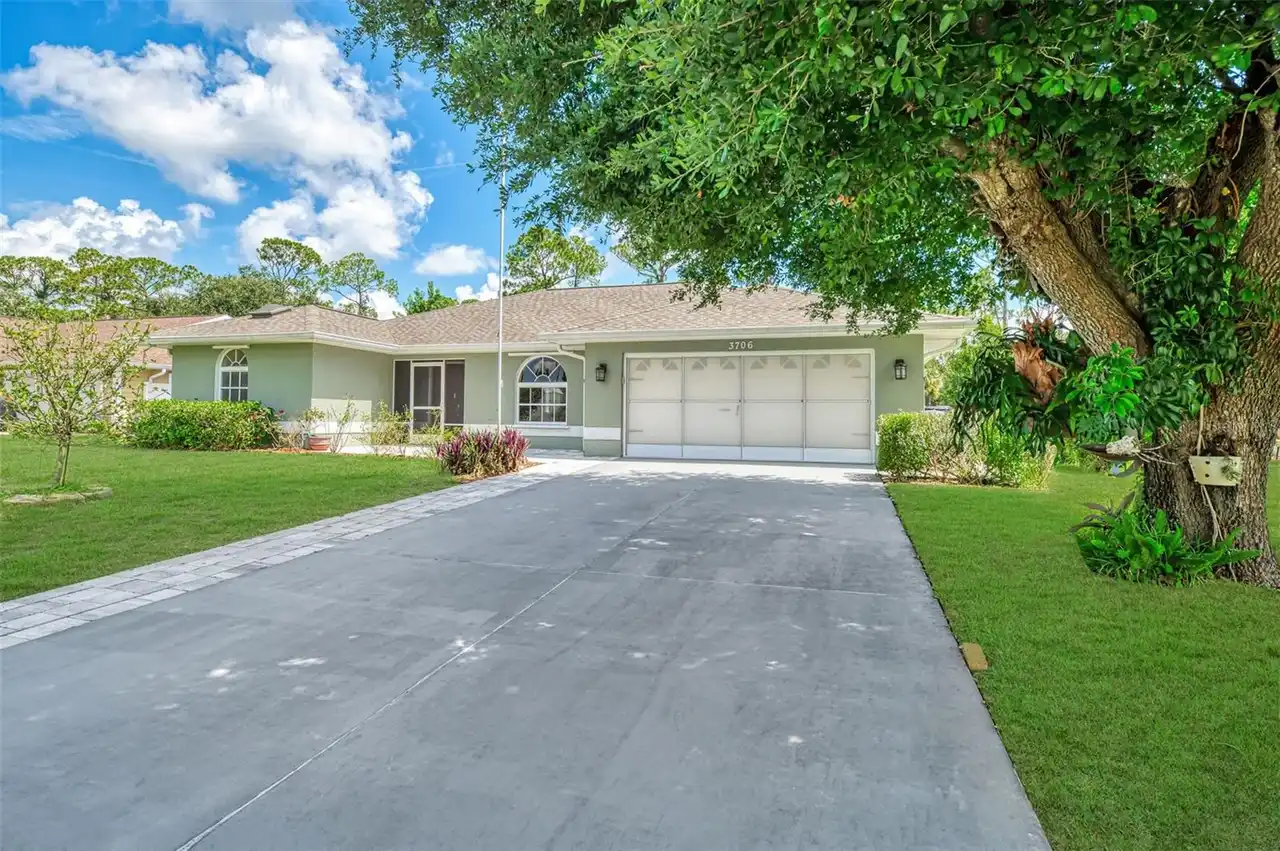
3706 Slayton Avenue
North Port
3BR/2BA
| Active
$489,000
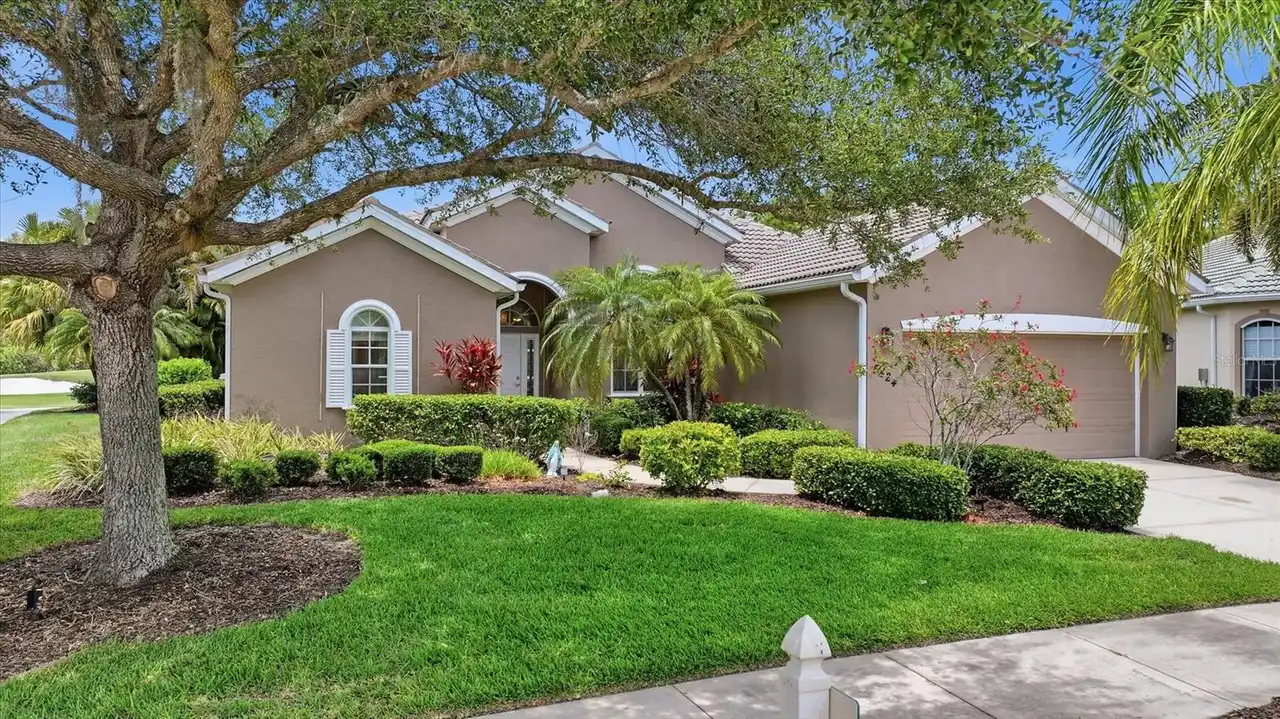
5424 White Ibis Drive
North Port
3BR/2BA
| Active
$489,900
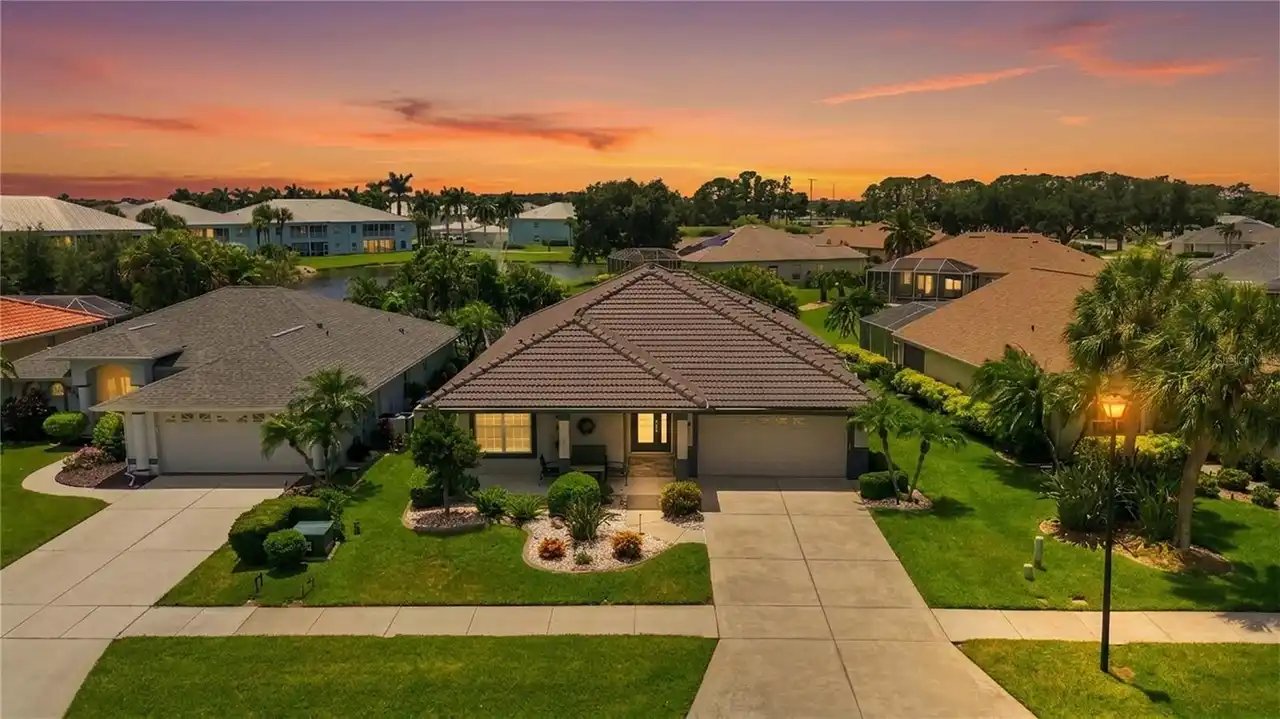
5635 Riviera Court
North Port
3BR/2BA
| Contingent
$494,000
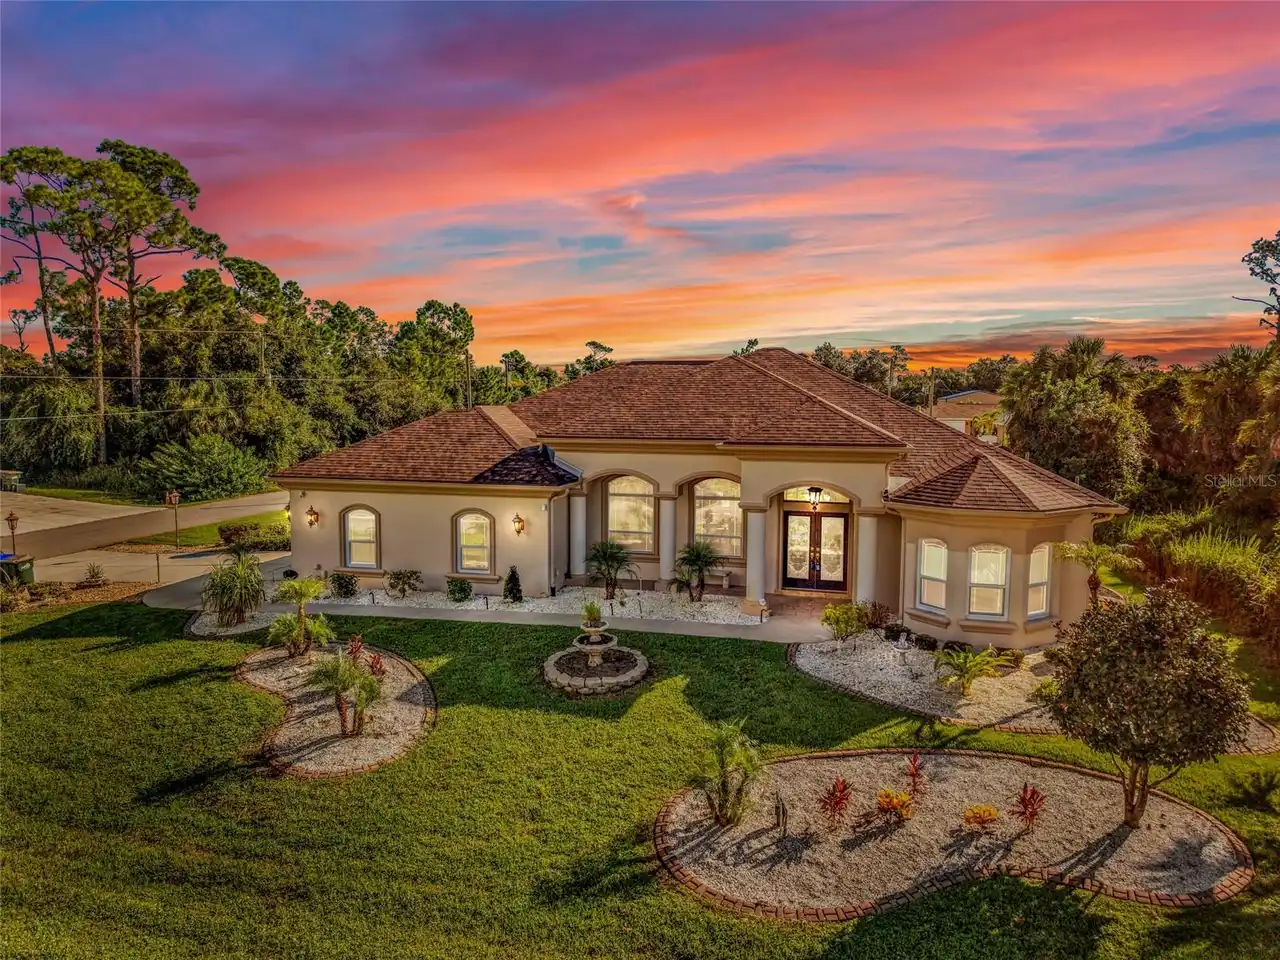
4244 Boston Terrace
North Port
3BR/2BA
| Active


All listing information is deemed reliable but not guaranteed and should be independently verified through personal inspection by appropriate professionals. Listings displayed on this website may be subject to prior sale or removal from sale; availability of any listing should always be independent verified. Listing information is provided for consumer personal, non-commercial use, solely to identify potential properties for potential purchase; all other use is strictly prohibited and may violate relevant federal and state law. The source of the listing data is as follows: Stellar MLS (updated 10/10/26 3:54 PM) |

Listing Search


Translate Tool

Featured Listings
Orlando Real Estate
$1,249,900
4 BED
2 BATH
Under Construction. COMPLETION DATE 10/30/26-New construction in the Corrine/Winter Park/Baldwin Park Corridor...Custom ... Read More
Davenport Real Estate
$1,049,000
8 BED
5 BATH
Don't miss this incredible opportunity to own a BREATHTAKING luxury vacation retreat in the sought after WINDSOR ISLAND ... Read More
Tampa Real Estate
$1,150,000
5 BED
4 BATH
Welcome to West Park Village, where timeless architecture, thoughtful updates, and the quintessential Westchase lifestyl... Read More
Bradenton Real Estate
$925,000
3 BED
3 BATH
Welcome to this cozy home located at 7611 Senrab Dr, Bradenton, FL 34209, this home has no (HOA) Homeowners Association ... Read More
Tampa Real Estate
$940,000
3 BED
2 BATH
Completely reimagined and rebuilt in 2025, this stunning South Tampa pool home offers the rare opportunity to own what f... Read More
Bradenton Real Estate
$899,900
4 BED
2 BATH
Set within the expansive and sought-after Panther Ridge community, spanning over 4,500 acres just moments from Lakewood ... Read More
St Pete Beach Real Estate
$999,000
3 BED
2 BATH
One or more photo(s) have been virtually staged. Enjoy the best of coastal living on the island community of Vina Del Ma... Read More
Winter Garden Real Estate
$1,175,000
4 BED
3 BATH
Turnkey, Toll Brothers model home in Winter Garden. This property occupies one of Lakeshore Preserve’s most open and air... Read More
The Villages Real Estate
$920,000
3 BED
2 BATH
RARE Panoramic Championship Golf & Water views, stunning sunrise and glowing sunsets in this extended Laurel Oak located... Read More
Tampa Real Estate
$825,000
4 BED
3 BATH
South Tampa Buyers- This home deserves your attention! 4br/3bath home in Plant High District with large backyard only $8... Read More
Contact Sandra Pardo

407-990-2746

Wendy Morris LLC

Licensed in the State of Florida
BK 3146762
16797 Broadwater Avenue
Winter Garden, Florida 34787

Your privacy is our utmost concern. We will never sell your personal information. Privacy Policy
©2026 sandrapardohomes.com - all rights reserved. | Site Map