407-990-2746
Menu

4244 Boston Terrace, North Port, FL

NEXT
PREV
$494,000

($205/sqft)

List Status: Active
4244 Boston Terrace
North Port, FL 34288


3 beds
2 baths
2407 living sqft
Top Features
  • View: Trees/Woods, Pool
  • Subdivision: Port Charlotte Sub 12
  • Built in  2005
  • Single Family Residence
Description
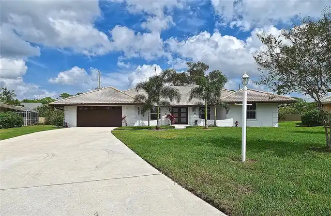
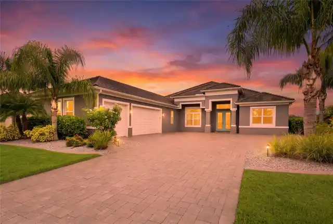
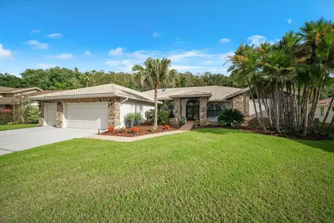
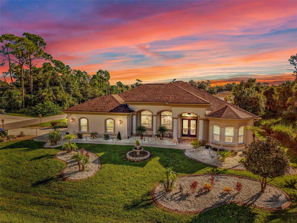
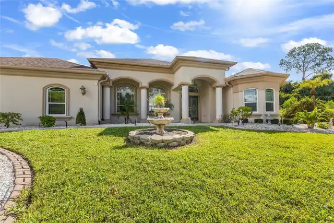
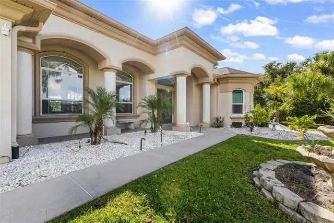
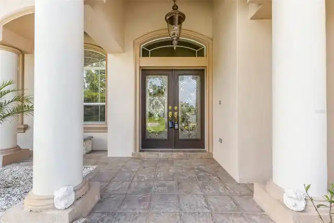
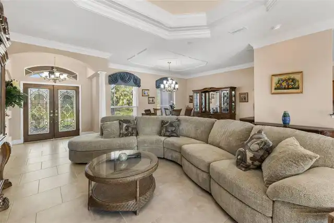
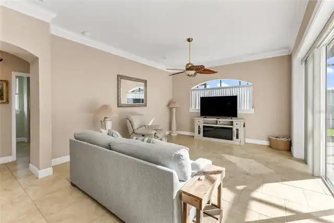
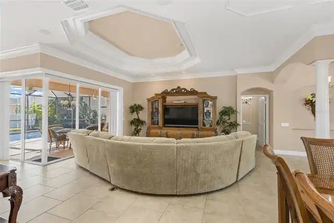
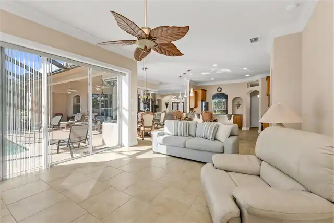
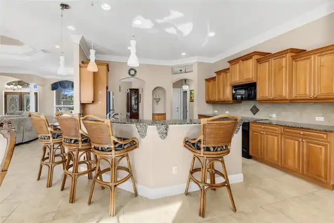
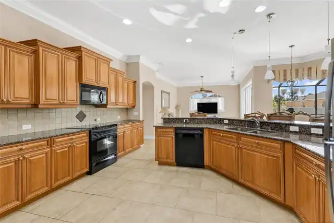
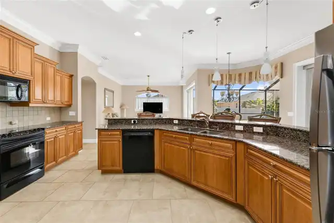
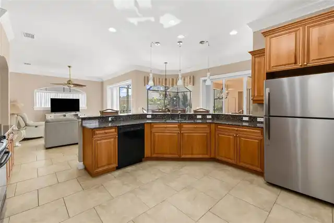
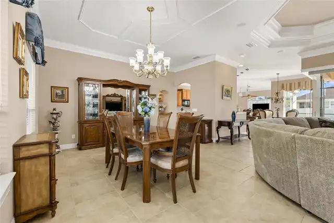
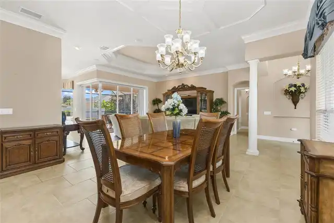
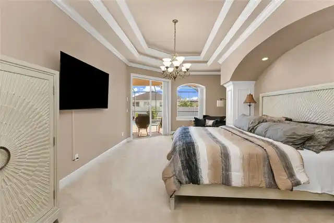
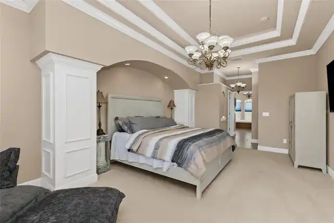
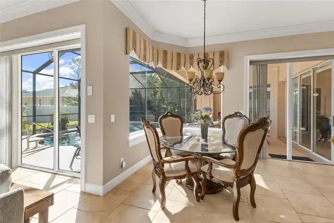
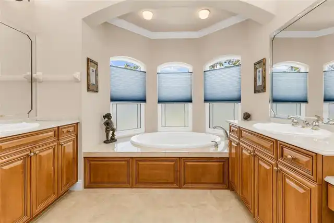
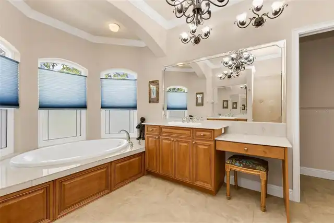
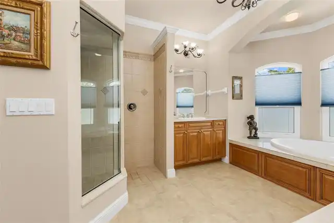
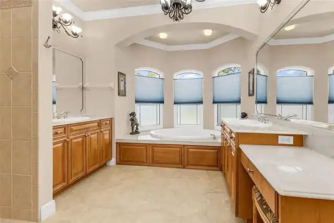
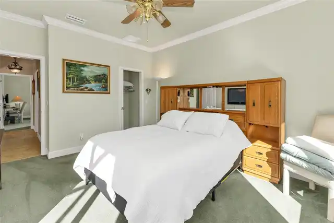
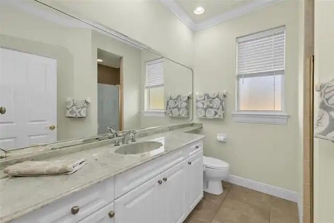
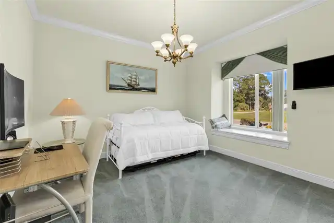
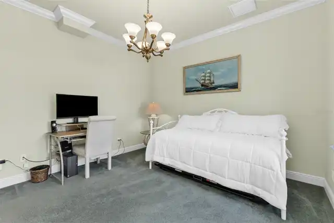
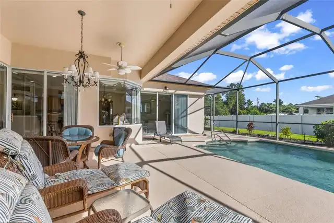
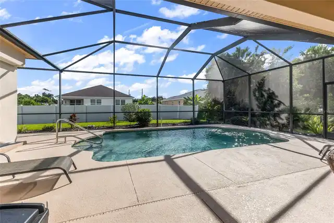
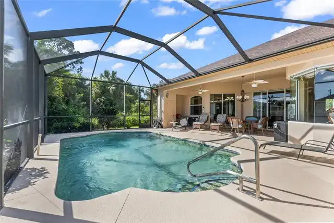
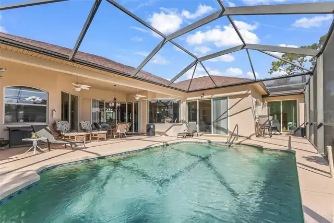
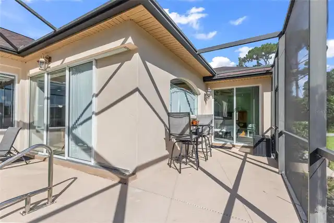
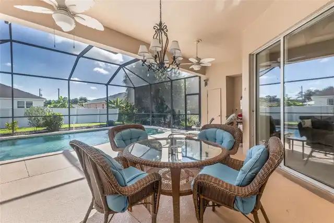
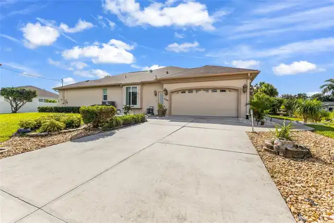
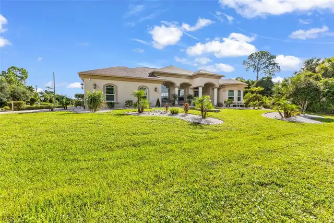
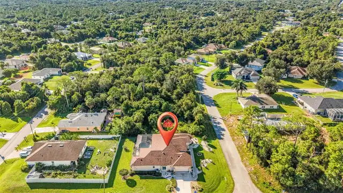
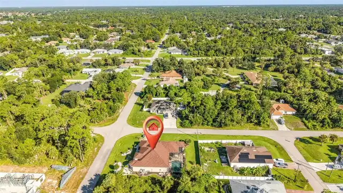
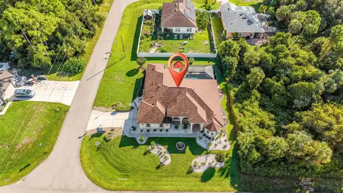
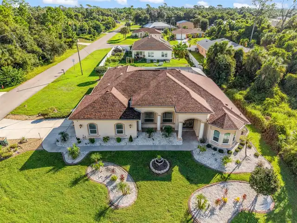
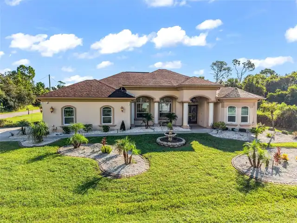
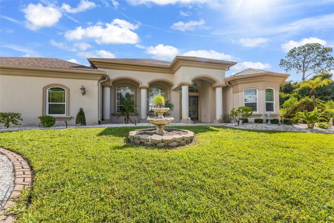
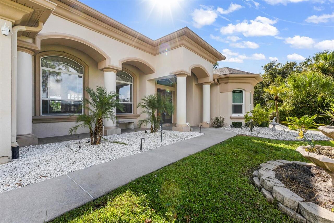
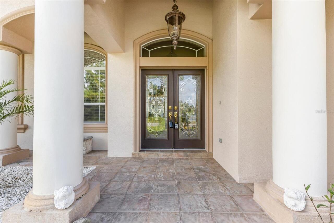
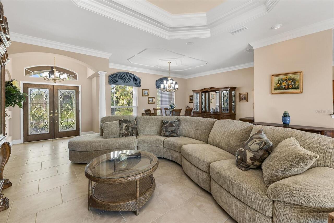
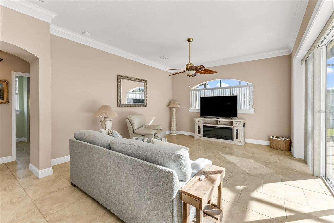
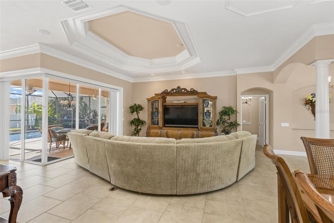
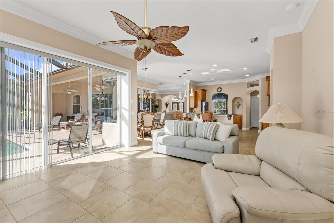
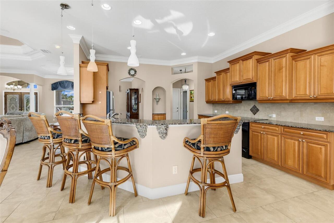
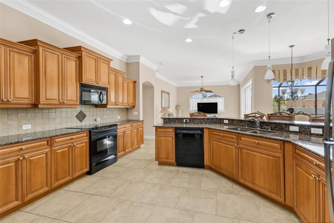
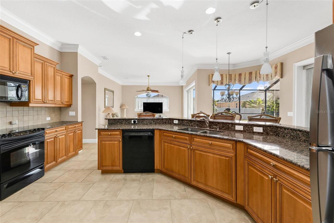
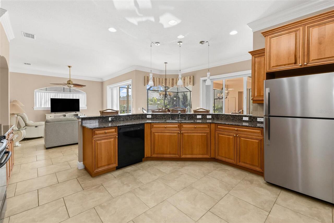
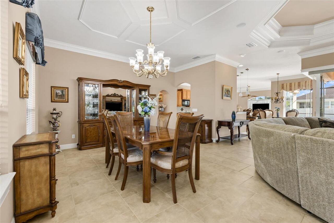
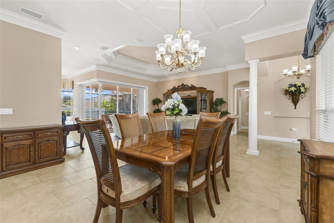
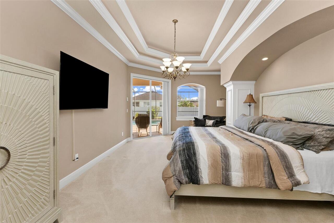
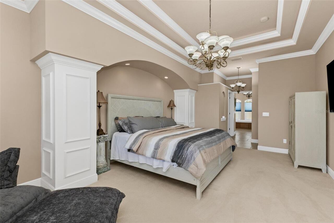
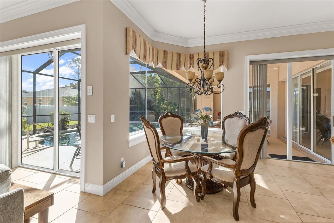
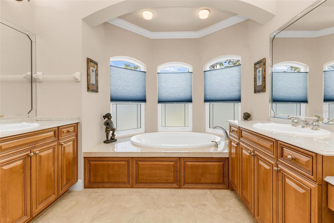
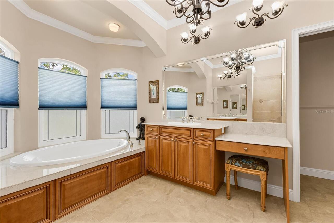
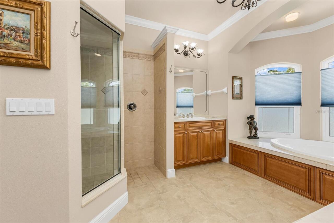
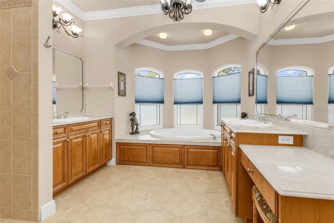
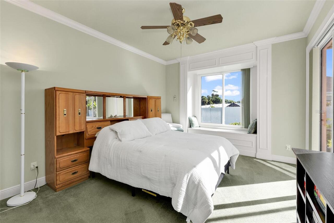
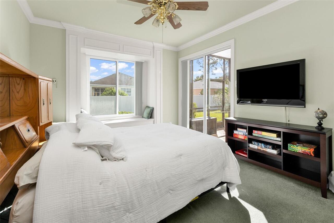
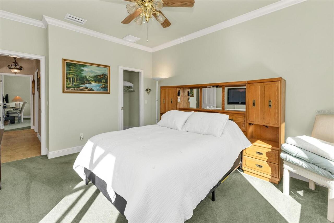
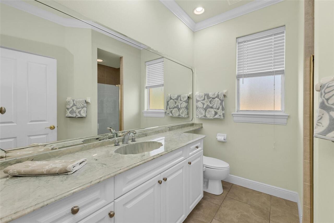
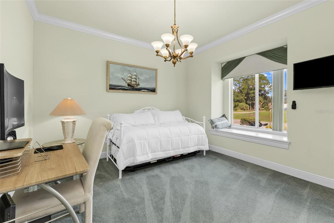
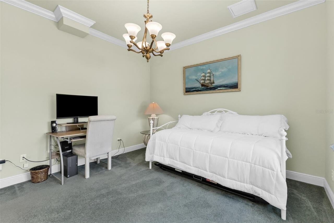
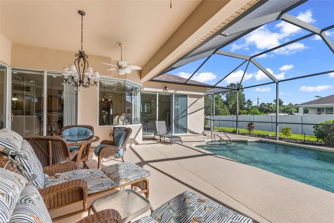
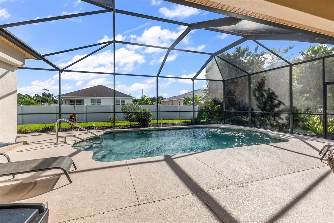
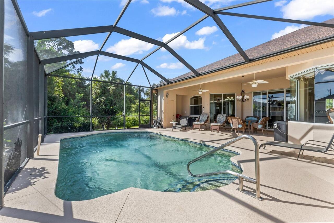
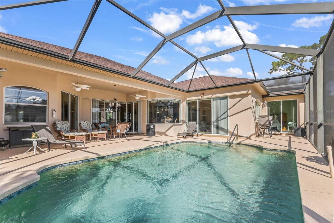
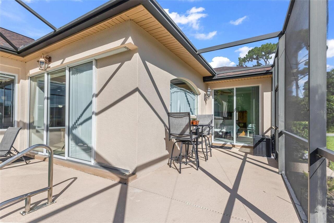
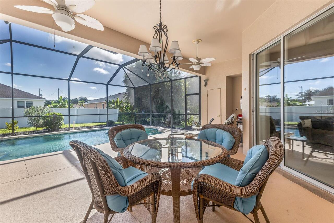
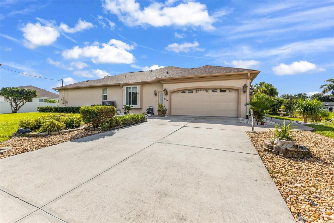
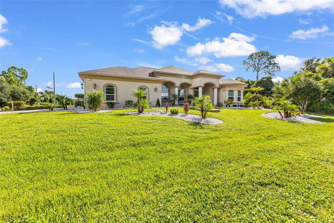
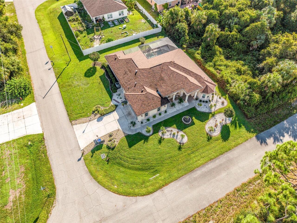
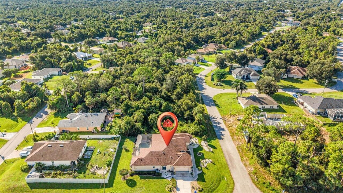
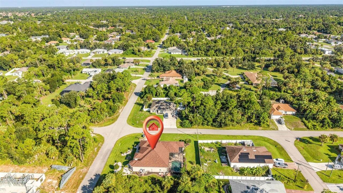
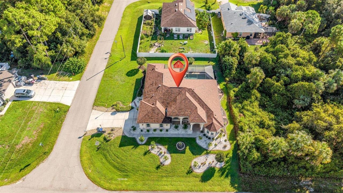
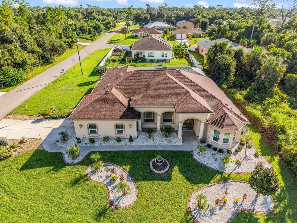
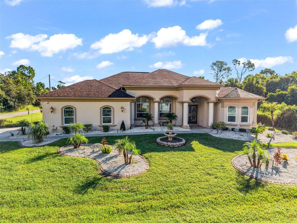
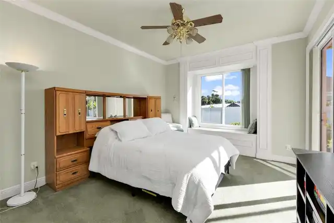
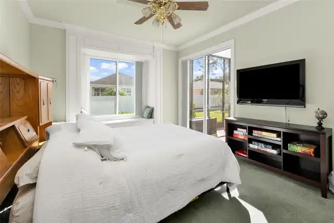
Welcome to this beautifully crafted custom-built pool home in North Port, Florida, where thoughtful details, spacious living, and seamless indoor-outdoor living come together to create a home that truly stands apart. From the moment you arrive, elegant French wood entry doors set the tone for what awaits inside. Custom finishes are showcased throughout the home, including tray ceilings with accent lighting, crown molding, tile flooring throughout the main living areas, and newer impact windows. At the heart of the home is an oversized kitchen designed for both everyday living and entertaining, featuring granite countertops, beautiful wood cabinetry, stainless steel appliances, and two spacious pantries. A formal dining room and additional dining area provide plenty of room for gatherings and special occasions. The living room is a true showpiece, featuring a zero-corner opening that completely opens to the screened pool area, creating an effortless connection between indoor and outdoor spaces. The family room also offers direct access to the pool, making this home ideal for entertaining and enjoying the Florida lifestyle. The spacious primary suite is a private retreat with its own slider leading to the pool and a generously sized ensuite bath featuring a walk-in shower, garden tub, dual sinks, and private water closet. The second and third bedrooms offer charming window seats, French-door closets, and carpet flooring, while the third bedroom also provides direct access to the pool area. Step outside to your own private oasis with a large screened pool and lanai, recently updated screens, and pocket sliders that allow the home to open beautifully to the outdoors. Additional features include a recently updated roof, washer and dryer, additional garage laundry area, and optional furnishings. With its custom craftsmanship, spacious floor plan, private North Port setting, and resort-inspired outdoor living, this exceptional home offers the perfect blend of comfort, eleg
Property Details
Property Features
Property Sub Type
Single Family Residence
View
Trees/Woods, Pool
Parking
Oversized, Driveway, Garage Door Opener
Pool
Screen Enclosure, Lighting, In Ground
County
Sarasota
Subdivision
PORT CHARLOTTE SUB 12
Additional Information
Additional Parcels YN
false
Additional Rooms
Family Room, Formal Dining Room Separate, Formal Living Room Separate, Storage Rooms
Alternate Key Folio Num
1143074236
Appliances
Cooktop, Dishwasher, Disposal, Dryer, Refrigerator, Washer, Water Purifier
Architectural Style
Ranch
Association YN
false
Attached Garage YN
true
Available For Lease YN
1
Bathrooms Total Integer
2
Building Area Source
Public Records
Building Area Total
3349
Building Area Total Srch SqM
311.13
Building Area Units
Square Feet
Calculated List Price By Calculated SqFt
205.23
Carport YN
false
Community Features
Street Lights
Construction Materials
Block, Stucco
Cooling
Central Air
Country
US
Cumulative Days On Market
15
Current Price
494000.00
Direction Faces
North
Elementary School
Atwater Bay Elementary
Exterior Features
Lighting, Private Yard, Rain Gutters
Fireplace YN
false
Flood Zone Code
X
Flood Zone Date
2016-11-04
Flood Zone Panel
12115C0392F
Flooring
Carpet, Tile
Foundation Details
Block
Furnished
Negotiable
Garage Spaces
2
Garage YN
true
Heating
Central
High School
North Port High
Interior Features
Built-in Features, Ceiling Fans(s), Crown Molding, High Ceilings, Kitchen/Family Room Combo, Open Floorplan, Primary Bedroom Main Floor, Solid Surface Counters, Solid Wood Cabinets, Split Bedroom, Stone Counters, Thermostat, Vaulted Ceiling(s), Walk-In Closet(s), Window Treatments
Internet Address Display YN
true
Internet Automated Valuation Display YN
false
Internet Consumer Comment YN
false
Internet Entire Listing Display YN
true
Laundry Features
In Garage
Levels
One
List AOR
Sarasota - Manatee
Living Area Meters
223.62
Living Area Source
Public Records
Living Area Units
Square Feet
Lot Features
Landscaped, Oversized Lot, Paved
Lot Size Acres
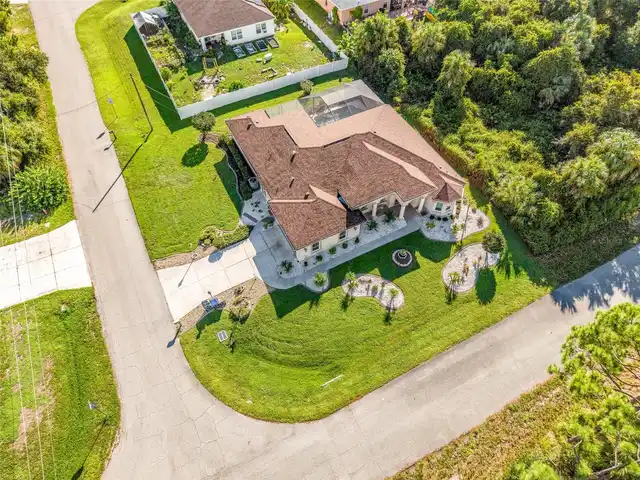
0.29
Lot Size Square Feet
12449
Lot Size Square Meters
1157
Middle Or Junior School
Woodland Middle School
Minimum Lease
No Minimum
Modification Timestamp
2026-09-23T20:36:10.333Z
New Construction YN
false
Number Of Pets
10+
Occupant Type
Owner
Other Equipment
Private Yard
Ownership
Fee Simple
Parcel Number
1143074236
Patio And Porch Features
Covered, Enclosed, Front Porch, Patio, Porch, Screened
Pets Allowed
Cats OK, Dogs OK, Yes
Pool Dimensions
300 SF
Pool Private YN
true
Postal Code Plus 4
2847
Property Attached YN
true
Property Condition
Completed
Public Survey Range
22E
Public Survey Section
32
RATIO Current Price By Calculated SqFt
205.23
Realtor Info
As-Is, Owner Motivated, Short Term Rental Allowed, Sign
Road Surface Type
Paved
Roof
Shingle
Room Count
5
SW Subdiv Community Name
Port Charlotte Sub
Security Features
Security System
Senior Community YN
false
Sewer
Septic Tank
Showing Requirements
Supra Lock Box, ShowingTime
Spa YN
false
Status Change Timestamp
2026-09-08T15:42:01.000Z
Stories Total
1
Tax Annual Amount
3397.6
Tax Block
742
Tax Book Number
13-8
Tax Legal Description
LOT 36 BLK 742 12TH ADD TO PORT CHARLOTTE
Tax Lot
36
Tax Year
2025
Total Acreage
1/4 to less than 1/2
Total Annual Fees
0.00
Total Monthly Fees
0.00
Township
39S
Universal Property Id
US-12115-N-1143074236-R-N
Unparsed Address
4244 BOSTON TER
Utilities
BB/HS Internet Available, Cable Available, Electricity Available, Electricity Connected, Phone Available
Vegetation
Fruit Trees, Trees/Landscaped
Water Source
Private, Well
Waterfront YN
false
Window Features
Blinds, Storm Window(s), Window Treatments
Zoning
RSF2
Neighborhood Map
Popup

Property Photos
Listing Photo
Listing Photo
Listing Photo
Listing Photo
Listing Photo
Listing Photo
Listing Photo
Listing Photo
Listing Photo
Listing Photo
Listing Photo
Listing Photo
Listing Photo
Listing Photo
Listing Photo
Listing Photo
Listing Photo
Listing Photo
Listing Photo
Listing Photo
Listing Photo
Listing Photo
Listing Photo
Listing Photo
Listing Photo
Listing Photo
Listing Photo
Listing Photo
Listing Photo
Listing Photo
Listing Photo
Listing Photo
Listing Photo
Listing Photo
Listing Photo
Listing Photo
Listing Photo
Listing Photo
Listing Photo
Listing Photo
Listing Photo
Listing Photo
Listing Photo
Listing Photo
Listing Photo
Listing Photo
Listing Photo
Listing Photo
Listing Photo
Listing Photo
Listing Photo
Listing Photo
Listing Photo
Listing Photo
Listing Photo
Listing Photo
Listing Photo
Listing Photo
Listing Photo
Listing Photo
Listing Photo
Listing Photo
Listing Photo
Listing Photo
Listing Photo
Listing Photo
Listing Photo
Listing Photo
Listing Photo
Listing Photo
Listing Photo
Listing Photo
Listing Photo
Listing Photo
Listing Photo
Listing Photo
Listing Photo
Listing Photo
Listing Photo
Listing Photo
Listing Photo
Listing Photo

MLS #MFRC7530354 Listing courtesy of Exp Realty Llc provided by Stellar MLS.

Similar Listings

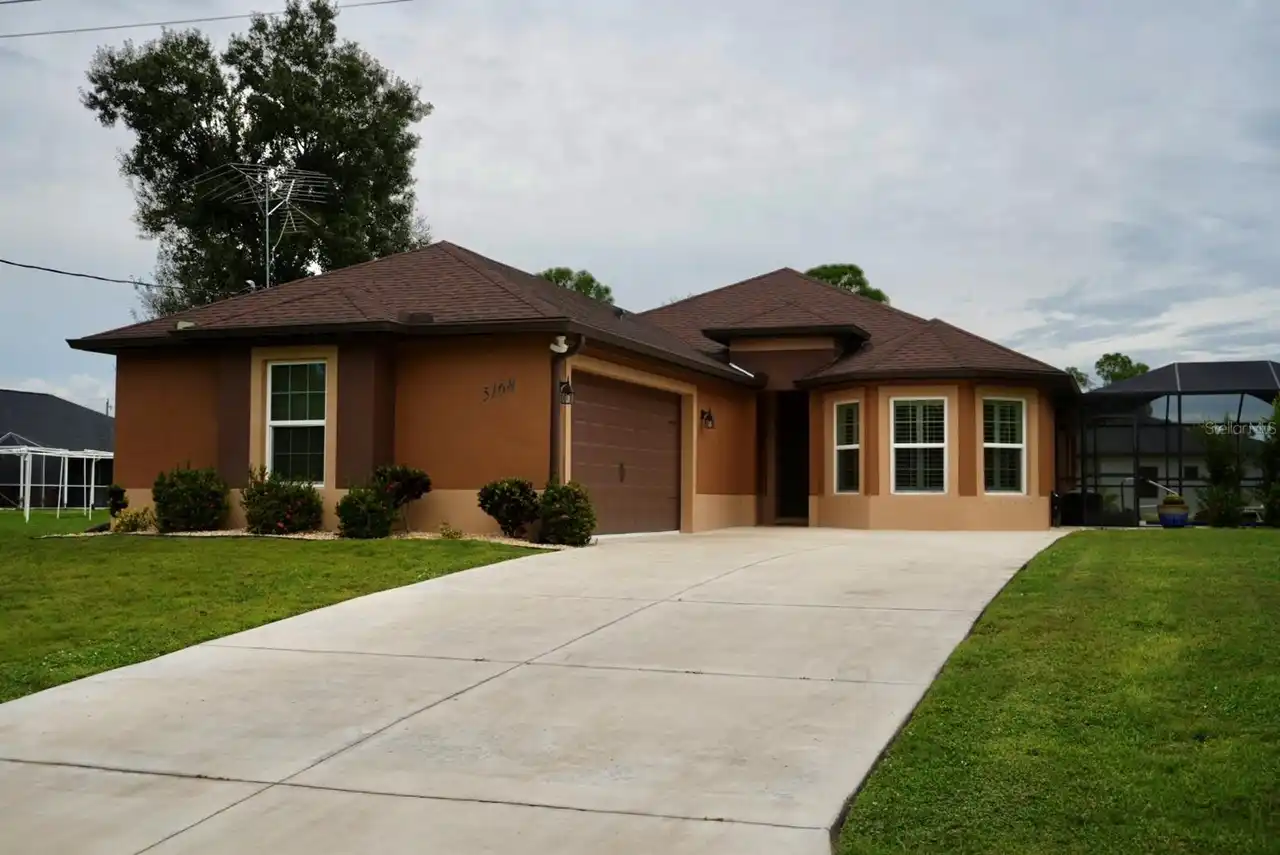
$445,000
5168 Greenhouse Avenue
North Port
3BR/2BA
| Active
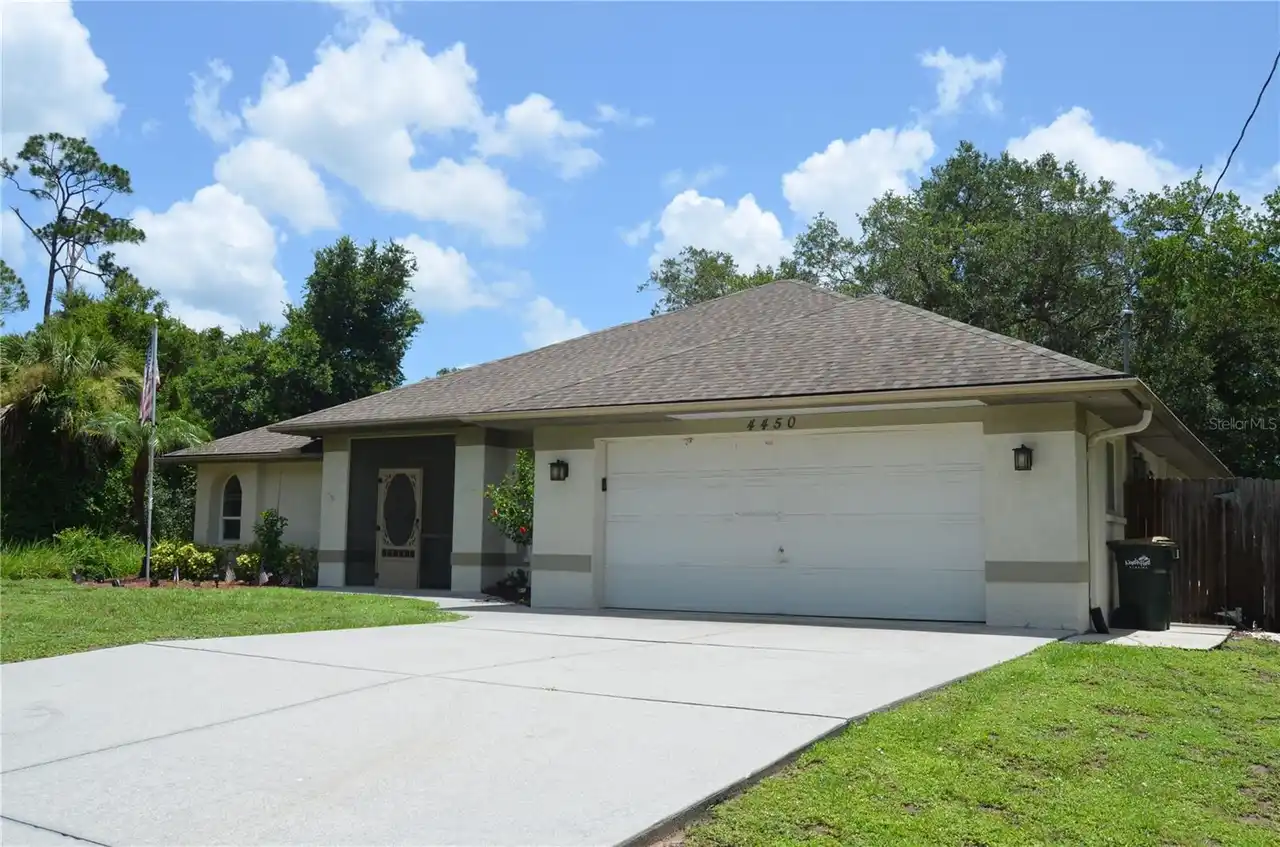
$445,000
4450 Jody Avenue
North Port
3BR/2BA
| Contingent
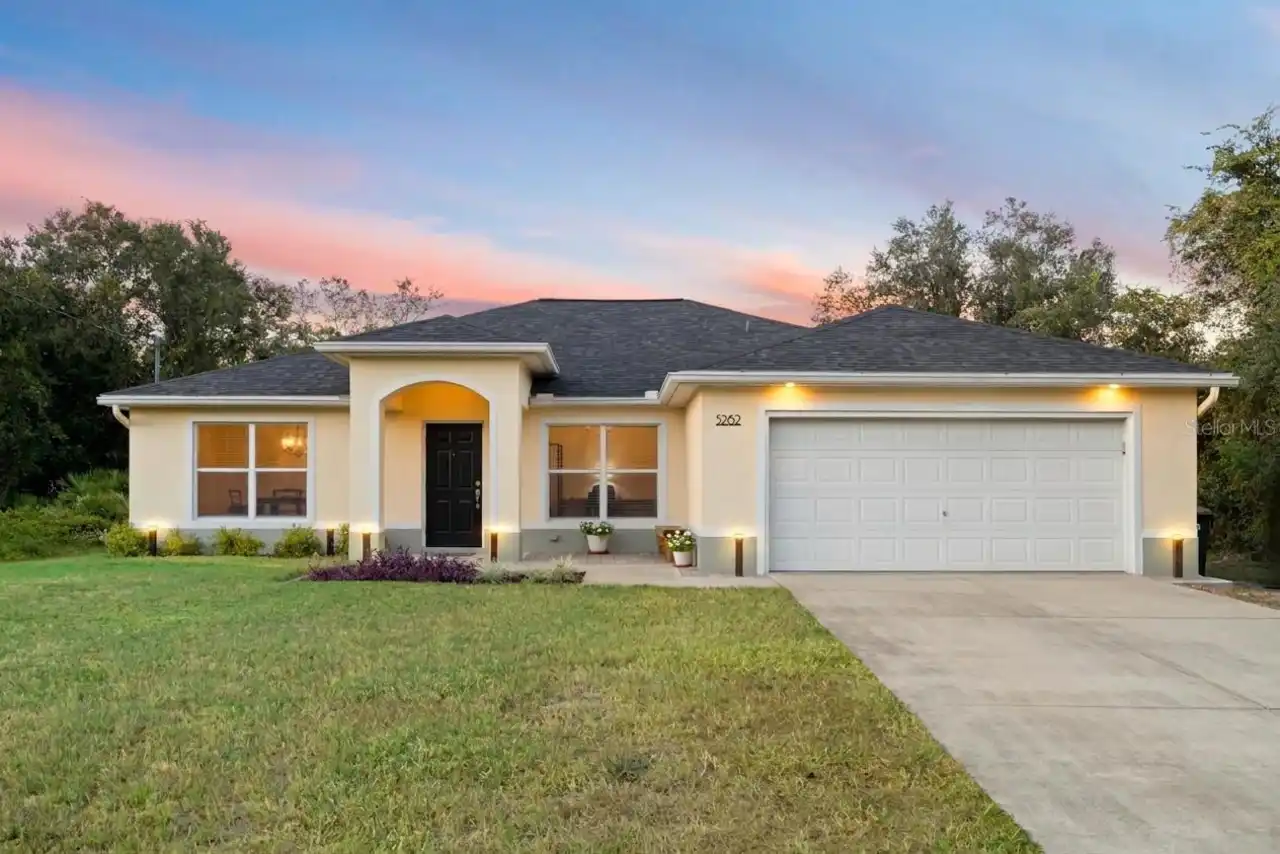
$447,000
5262 Rhapsody Avenue
North Port
3BR/2BA
| Active
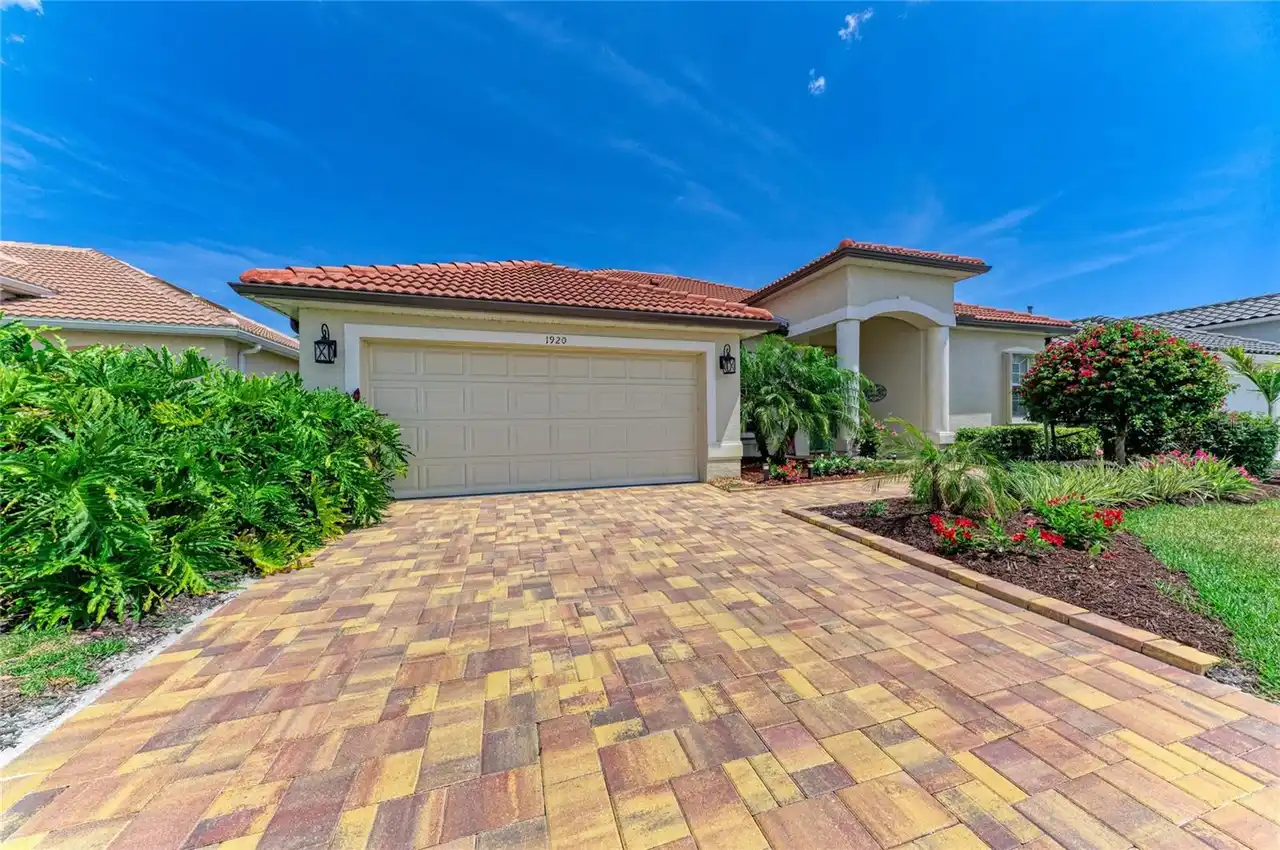
$449,000
1920 Coconut Palm Circle
North Port
3BR/2BA
| Active


All listing information is deemed reliable but not guaranteed and should be independently verified through personal inspection by appropriate professionals. Listings displayed on this website may be subject to prior sale or removal from sale; availability of any listing should always be independent verified. Listing information is provided for consumer personal, non-commercial use, solely to identify potential properties for potential purchase; all other use is strictly prohibited and may violate relevant federal and state law. The source of the listing data is as follows: Stellar MLS (updated 10/10/26 4:54 PM) |

Listing Search


Translate Tool

Featured Listings
Winter Garden Real Estate
$925,000
7 BED
4 BATH
Elegant pool residence in Winter Garden’s Verde Park, minutes from the Turnpike. This impeccably maintained 7-bedroom, 4... Read More
Osprey Real Estate
$1,047,000
3 BED
2 BATH
Experience refreshed coastal living in Southbay Yacht and Racquet Club. This beautifully updated pool home pairs invitin... Read More
Tampa Real Estate
$1,200,000
4 BED
2 BATH
Welcome to this charming traditional home in the highly desirable South Tampa neighborhood of Culbreath Bayou. Situated ... Read More
Dade City Real Estate
$1,195,000
3 BED
3 BATH
This is the kind of home people talk about after the showing: nearly 2.5 acres, a heated saltwater pool and spa, and a s... Read More
Parrish Real Estate
$1,100,900
4 BED
3 BATH
Virtually Staged. Outdoor living takes center stage on this exceptional .71-acre homesite in The Reserve at Twin Rivers.... Read More
Palm Harbor Real Estate
$950,000
4 BED
3 BATH
Welcome to an exceptional Palm Harbor retreat where timeless ranch-style architecture meets elevated Florida outdoor liv... Read More
Orlando Real Estate
$855,000
6 BED
4 BATH
WELCOME TO 19062 BLUE LEAF STREET — LIVING LARGE. Experience elevated living in this stunning Arlington B with Bonus Roo... Read More
Odessa Real Estate
$935,000
3 BED
3 BATH
Experience the beauty and tranquility of Odessa while enjoying an ideal location near the Veterans Expressway, shopping,... Read More
Longboat Key Real Estate
$1,450,000
3 BED
2 BATH
Welcome to an exceptional turnkey, furnished, and newly renovated villa in Harbour Oaks, ideally located within Bay Isle... Read More
Punta Gorda Real Estate
$860,000
3 BED
2 BATH
Under contract-accepting backup offers. CUSTOM-BUILT SOUTHERN-EXPOSURE POOL WITH GENERATOR! This Tim Towles custom home ... Read More
Contact Sandra Pardo

407-990-2746

Wendy Morris LLC

Licensed in the State of Florida
BK 3146762
16797 Broadwater Avenue
Winter Garden, Florida 34787

Your privacy is our utmost concern. We will never sell your personal information. Privacy Policy
©2026 sandrapardohomes.com - all rights reserved. | Site Map