407-990-2746
Menu

534 Canal Way, Punta Gorda, FL

NEXT
PREV
$1,100,000

($267/sqft)

List Status: Contingent
534 Canal Way
Punta Gorda, FL 33950


4 beds
3 baths
4113 living sqft
Top Features
  • Frontage: Canal - Saltwater
  • Subdivision: Rio Villa 1st Add
  • Built in  2007
  • Single Family Residence
Description
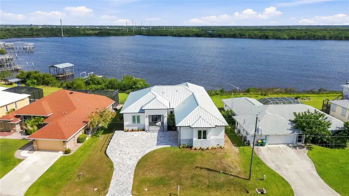
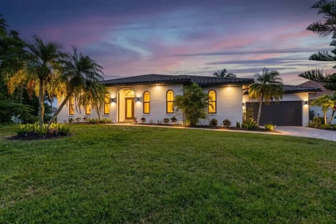
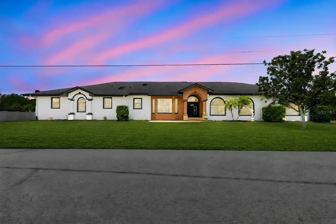
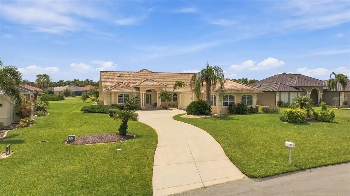
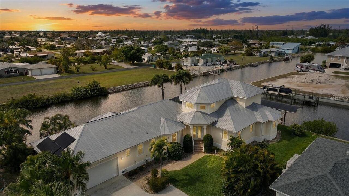
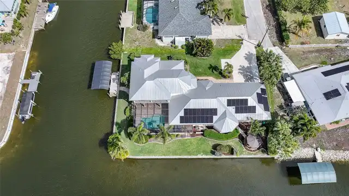
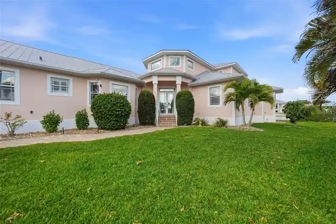
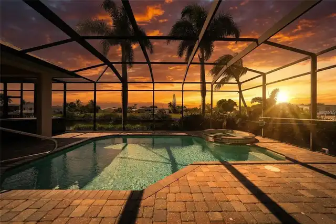
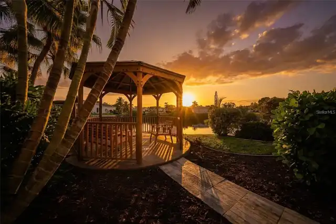
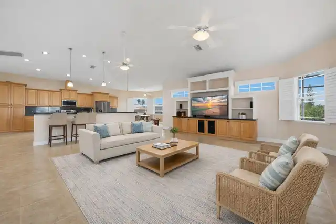
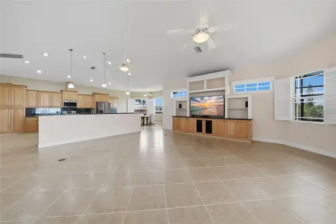
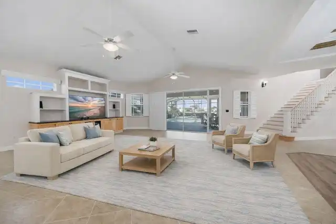
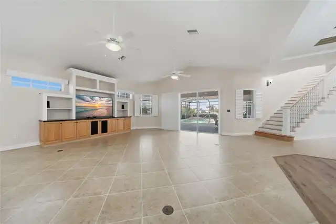
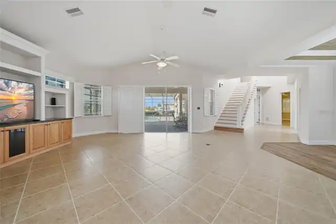
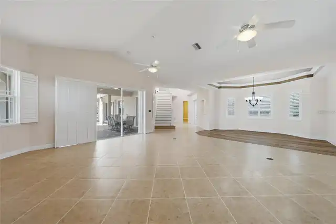
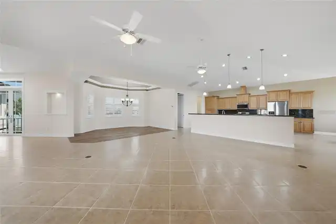
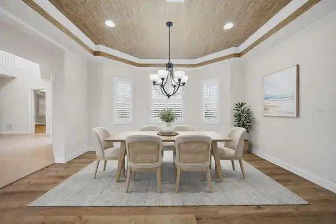
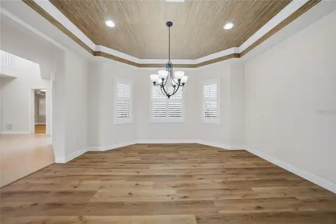
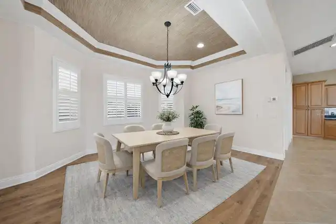
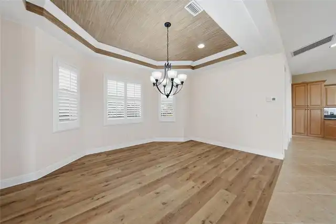
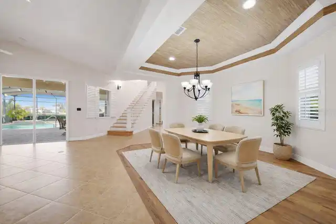
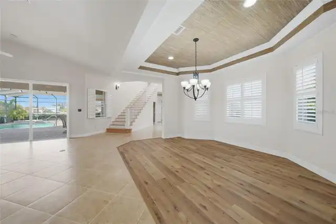
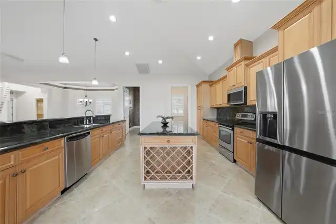
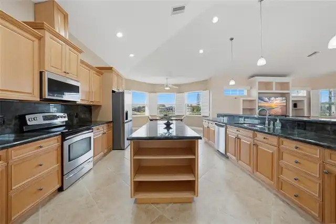
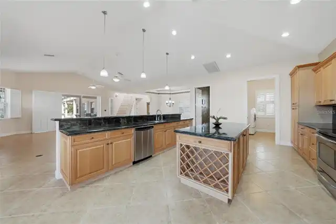
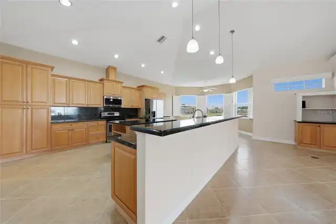
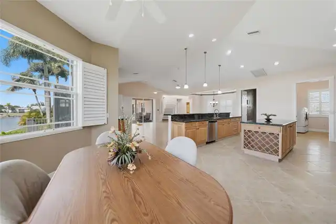
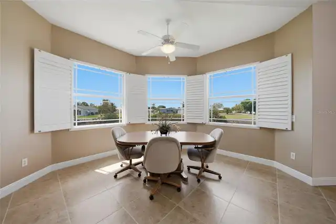
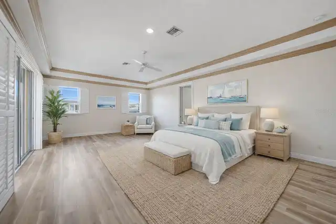
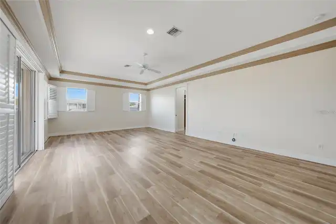
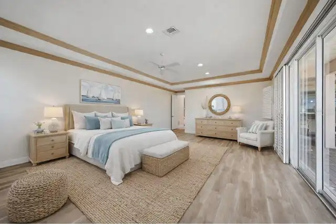
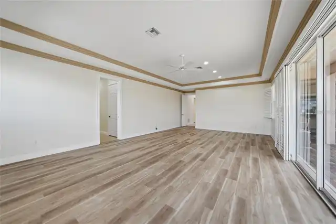
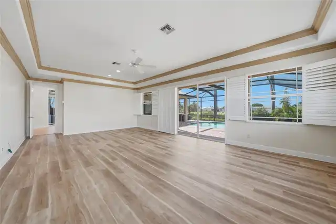
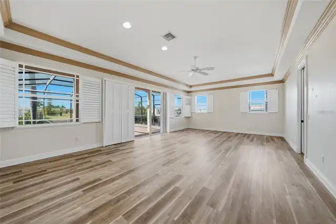
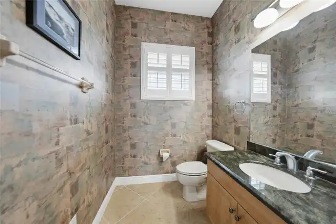
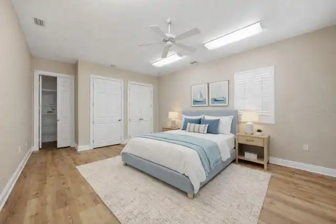
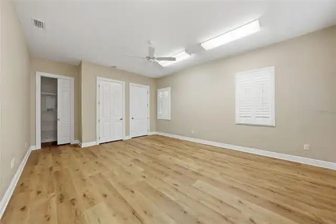
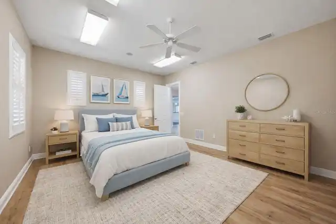
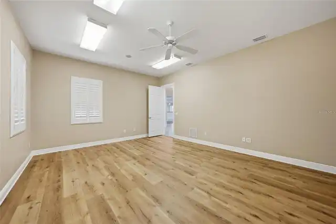
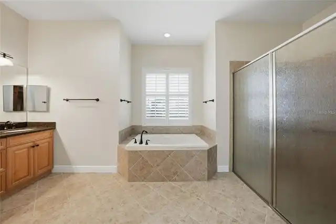
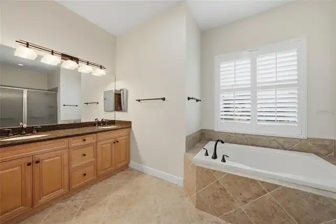
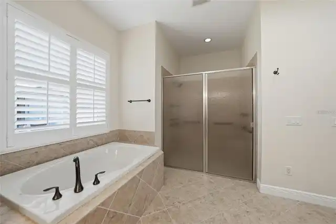
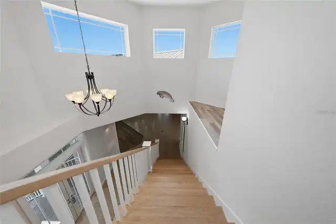
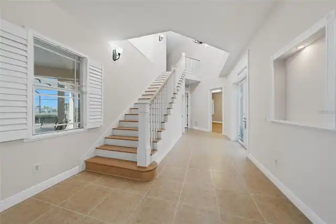
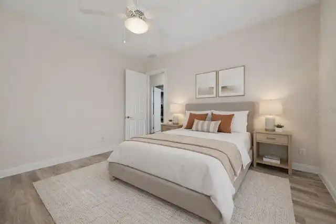
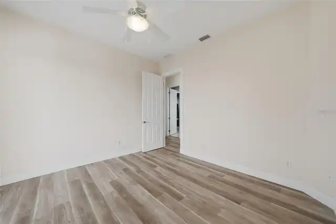
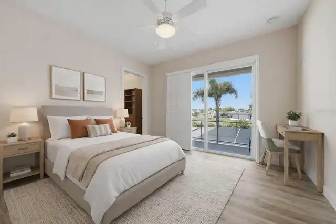
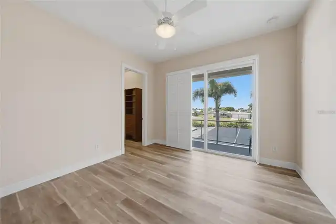
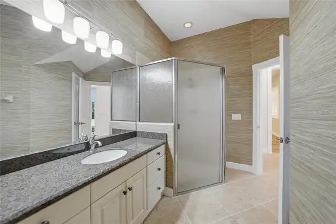
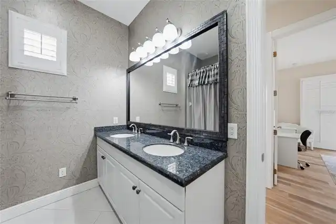
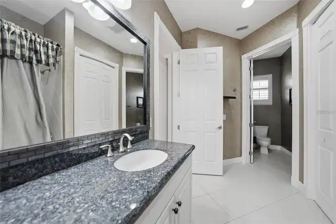
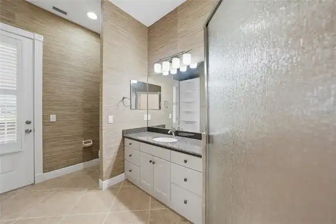
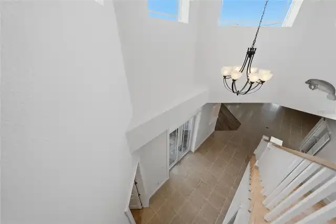
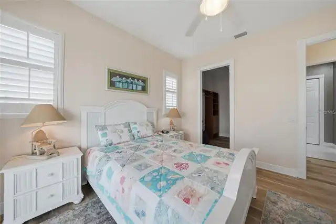
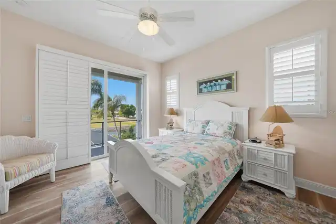
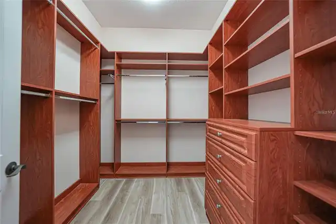
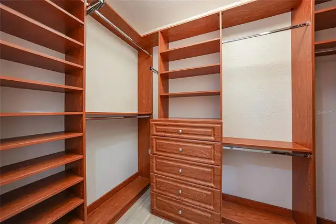
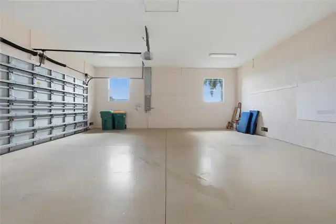
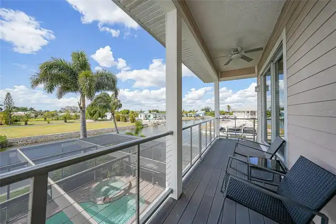
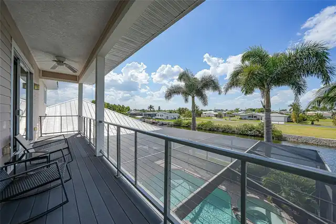
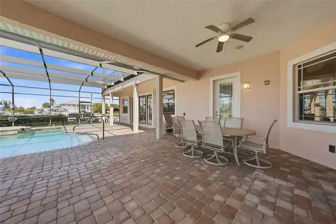
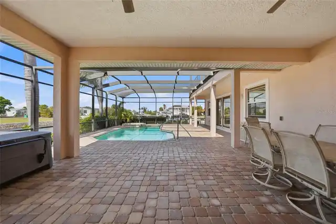
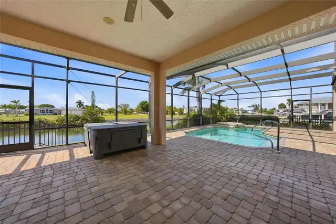
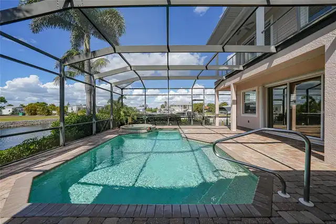
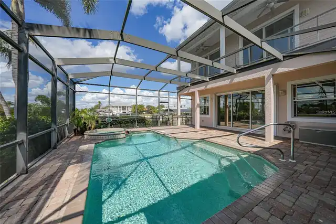
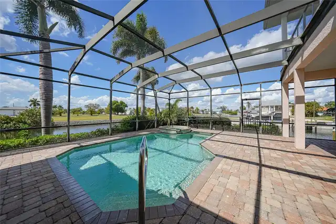
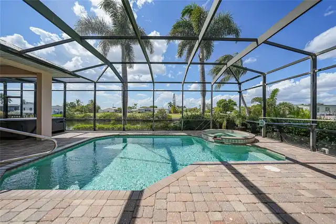
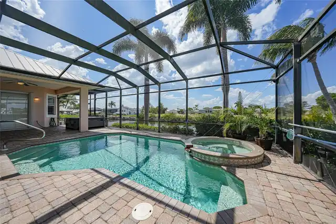
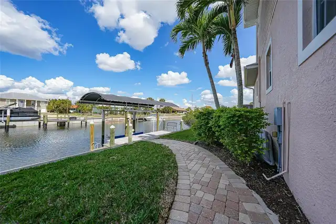
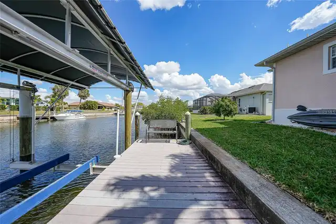
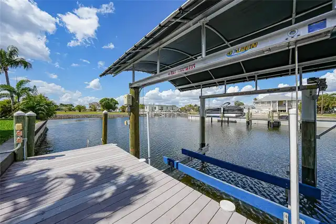
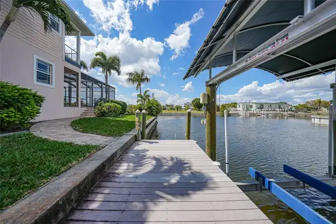
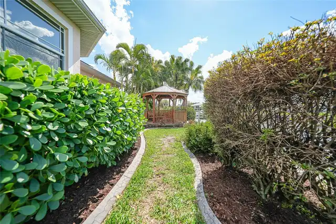
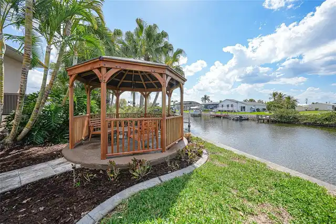
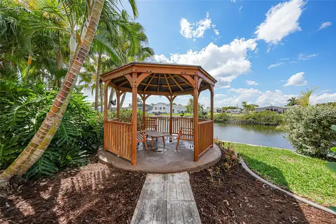
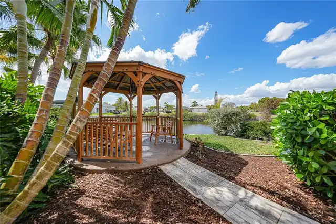
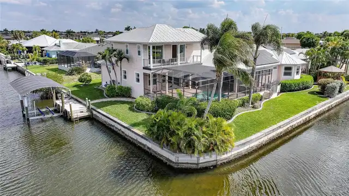
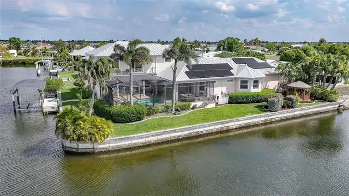
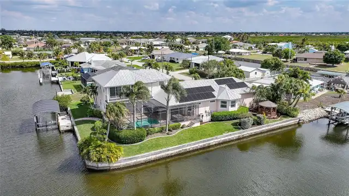
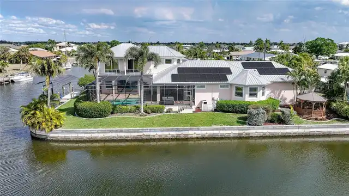
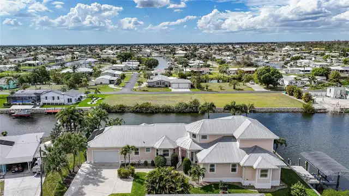
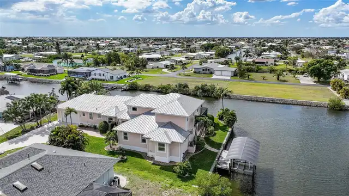
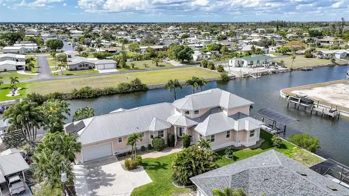
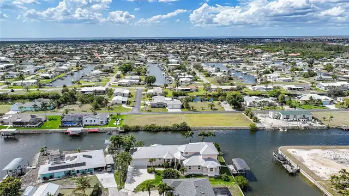
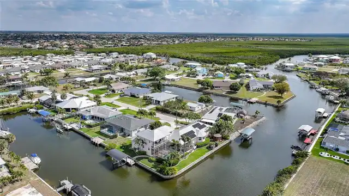
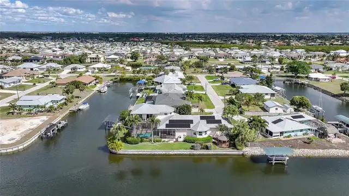
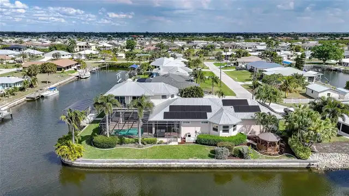
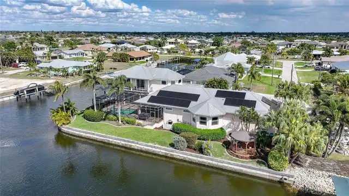
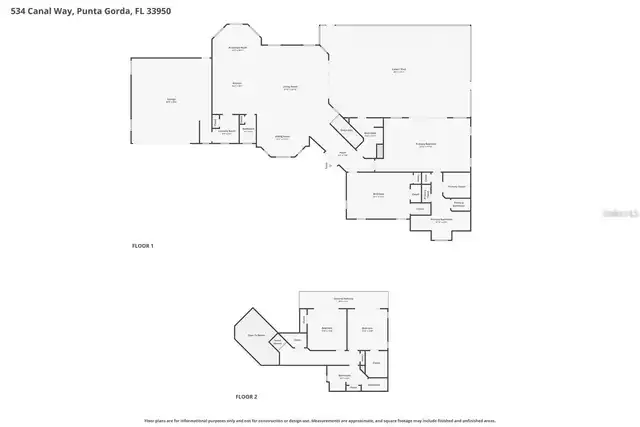
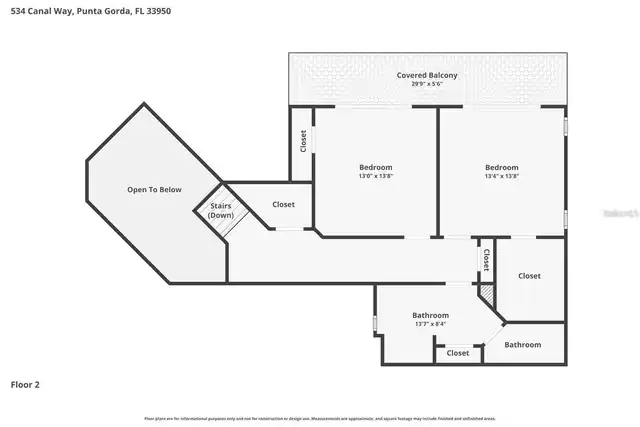
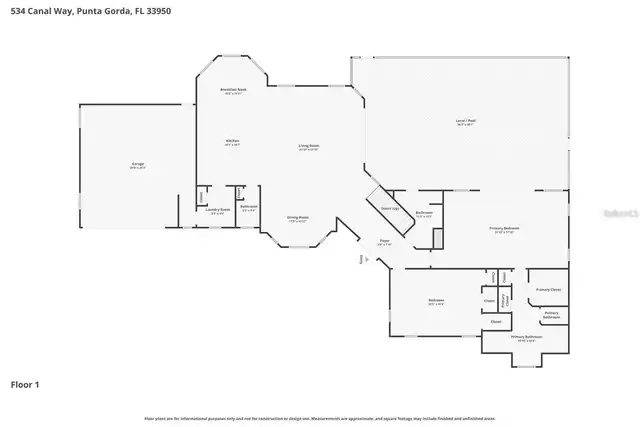
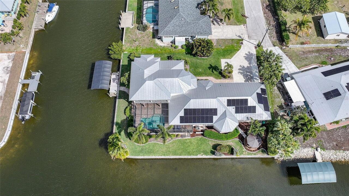
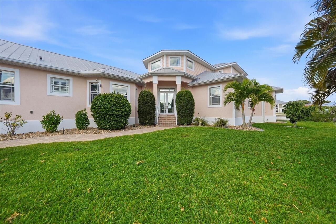
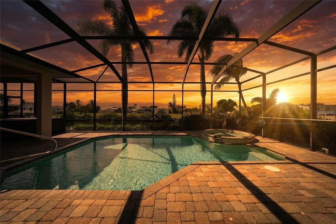
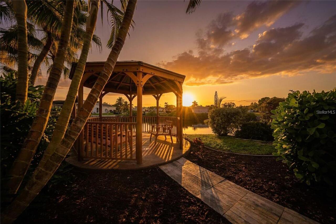
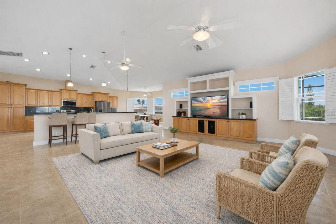
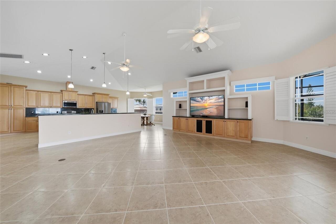
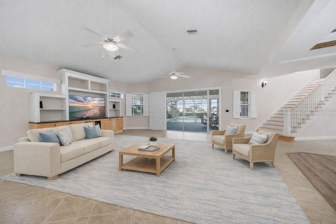
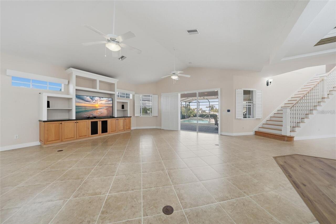
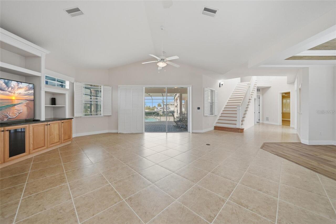
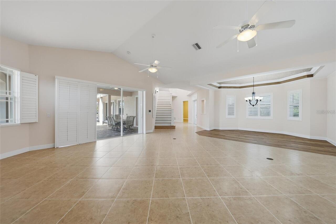
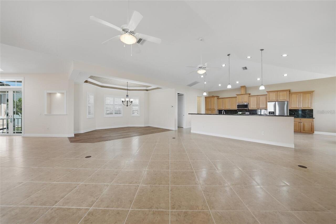
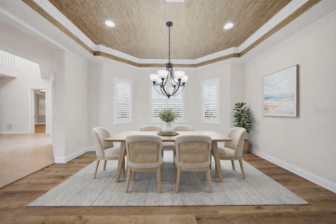
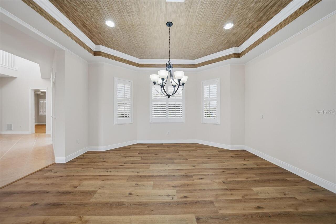
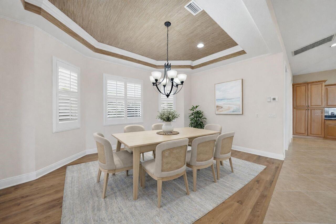
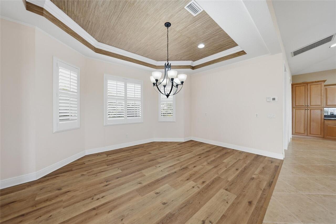
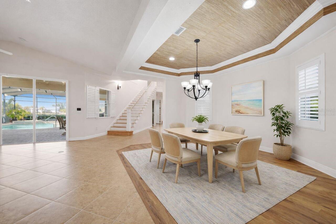
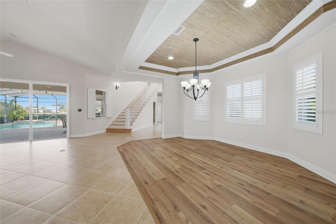
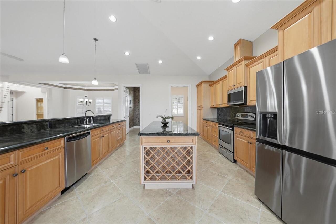
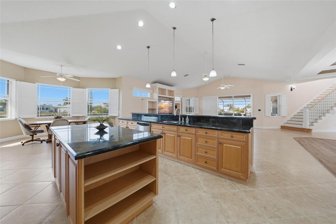
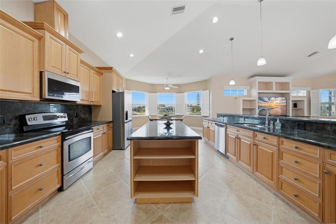
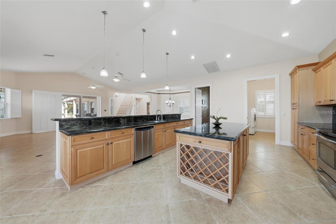
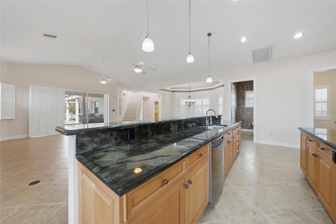
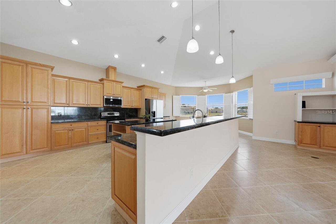
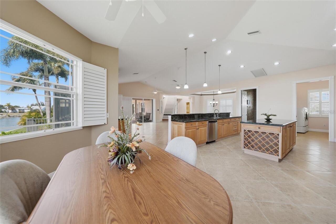
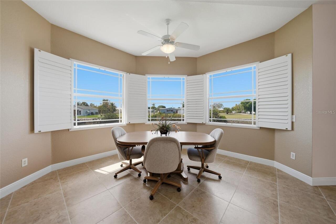
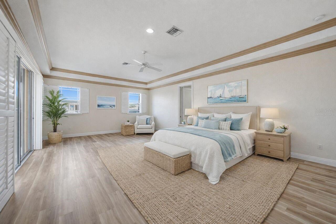
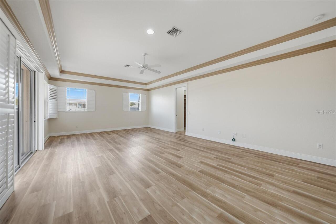
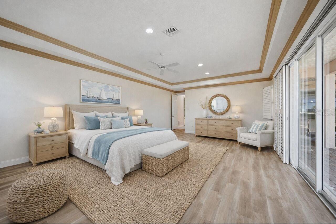
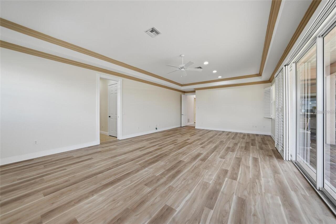
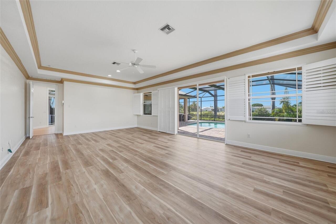
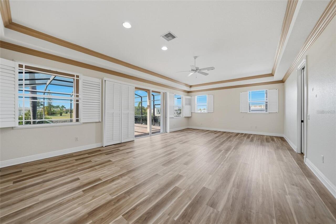
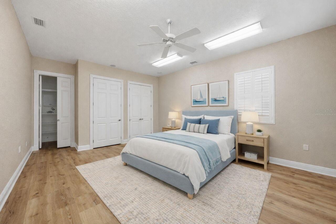
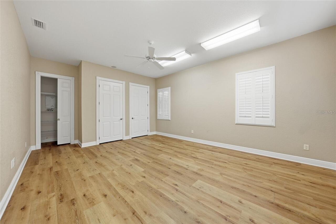
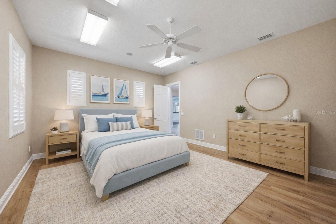
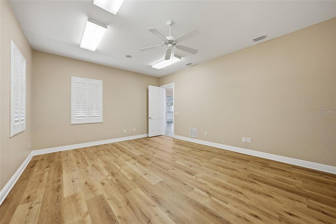
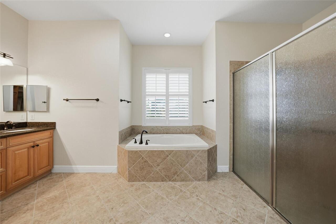
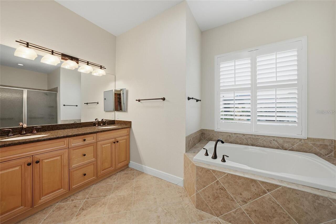
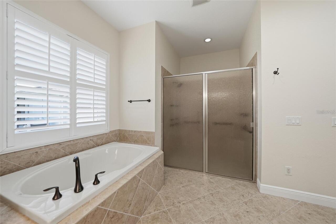
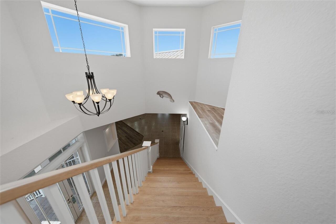
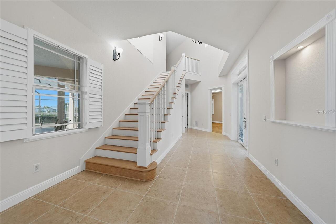
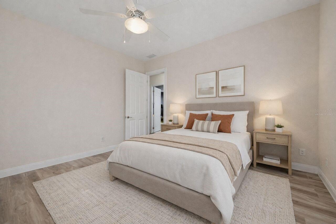
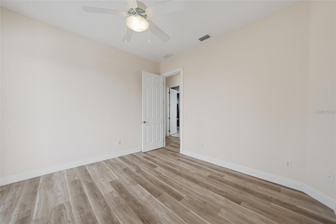
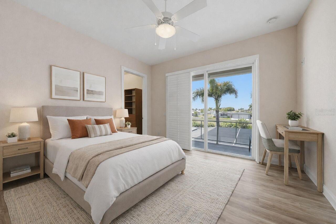
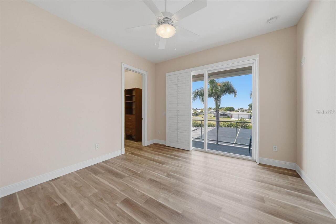
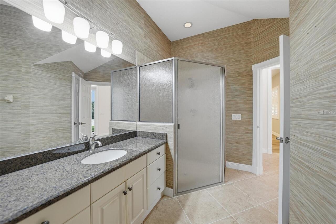
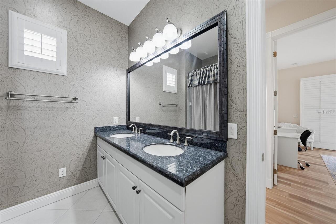
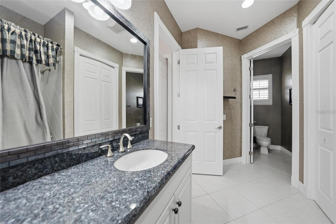
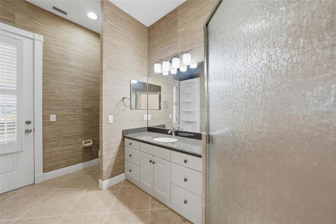
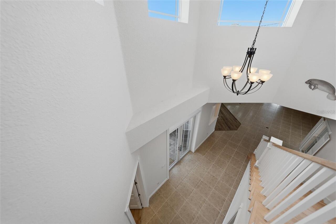
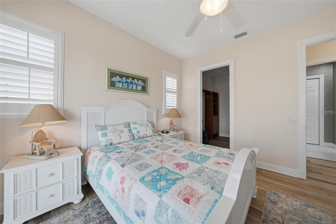
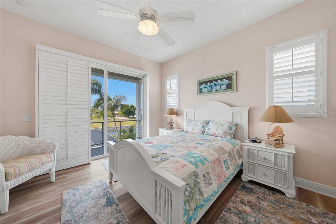
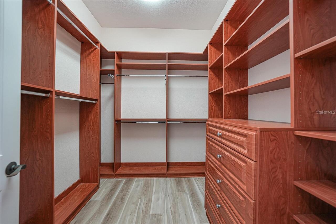
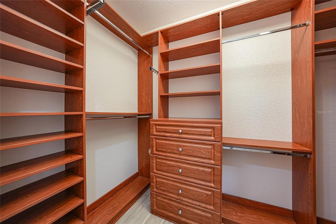
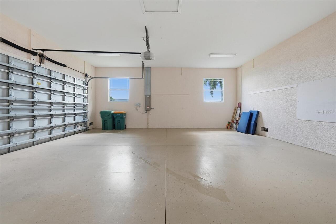
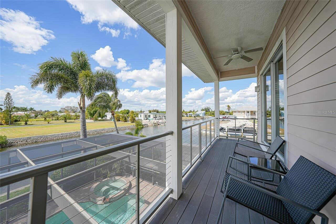
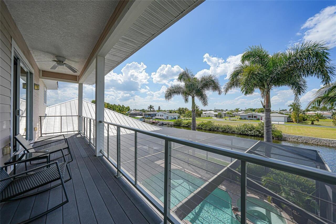
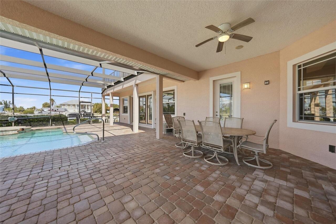
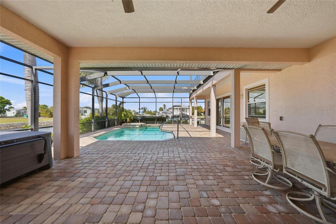
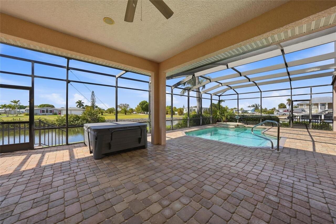
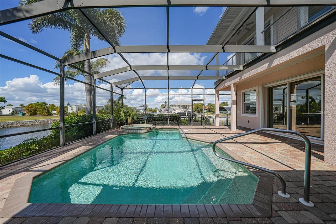
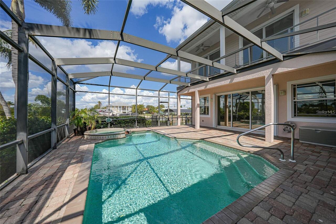
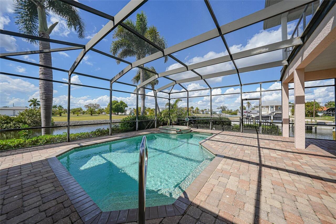
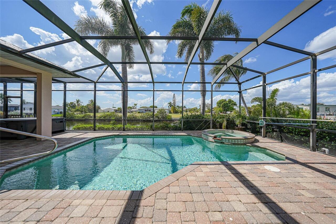
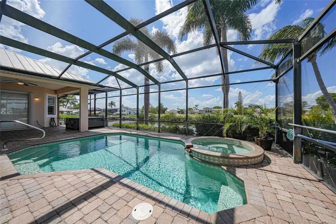
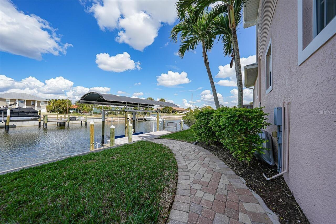
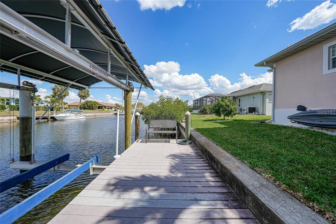
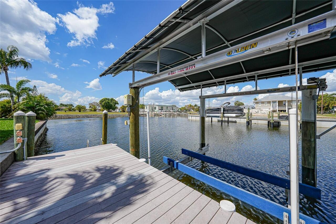
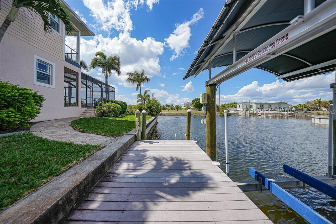
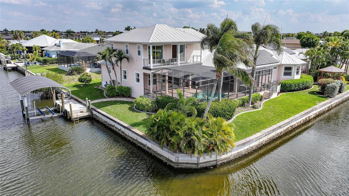
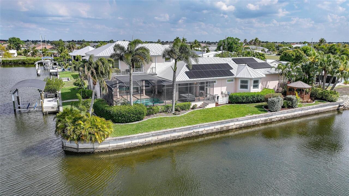
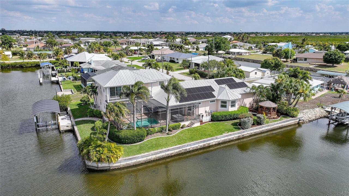
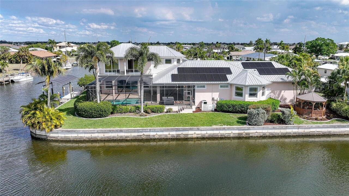
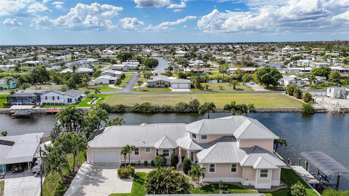
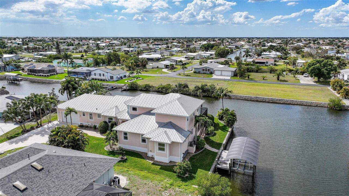
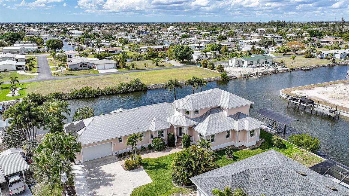
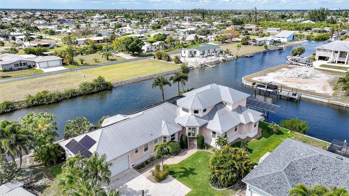
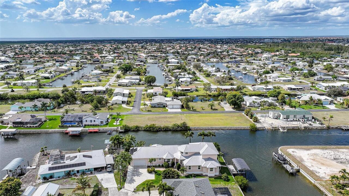
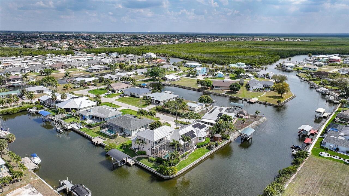
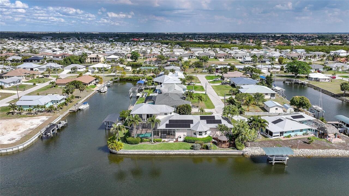
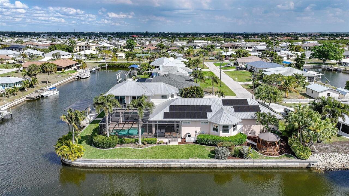
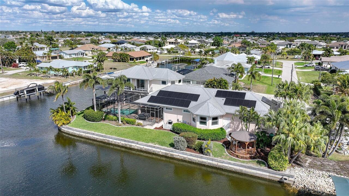
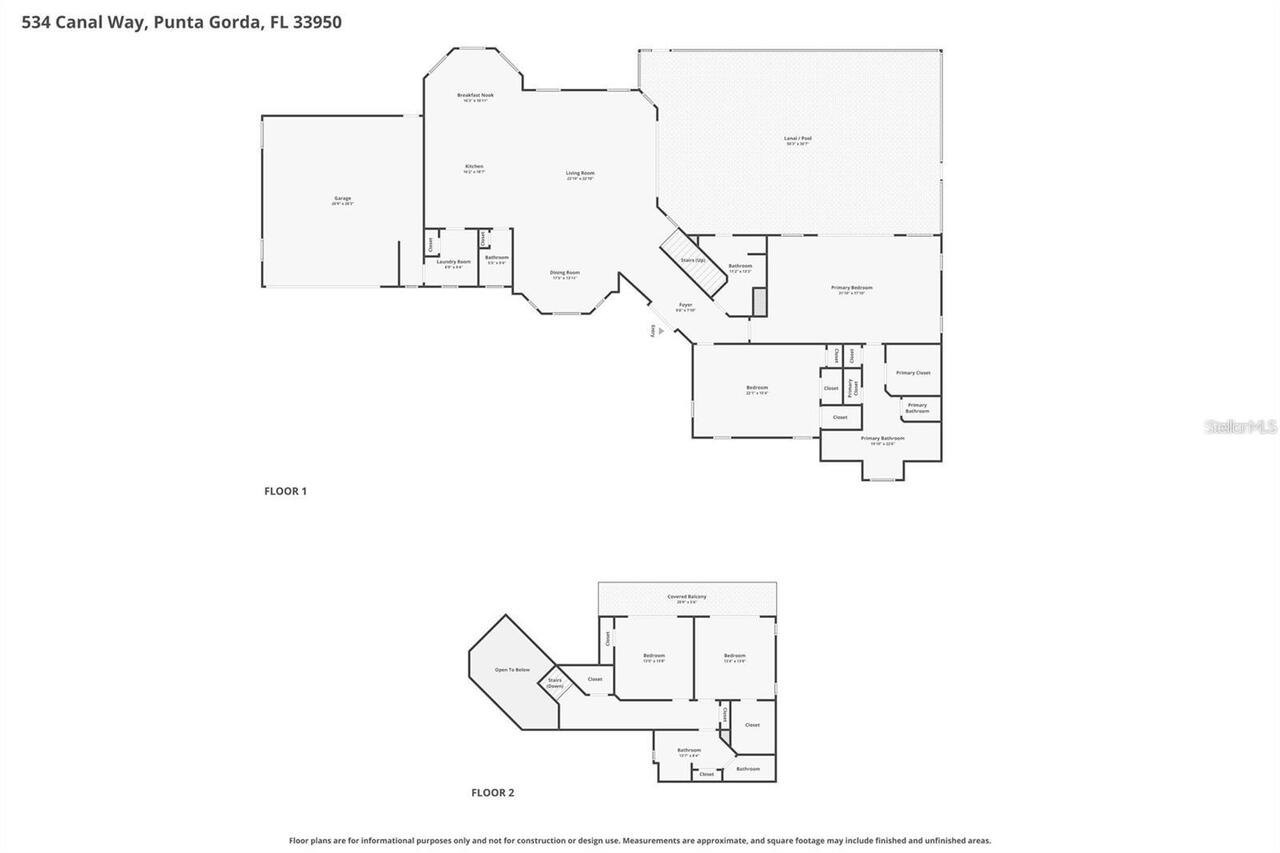
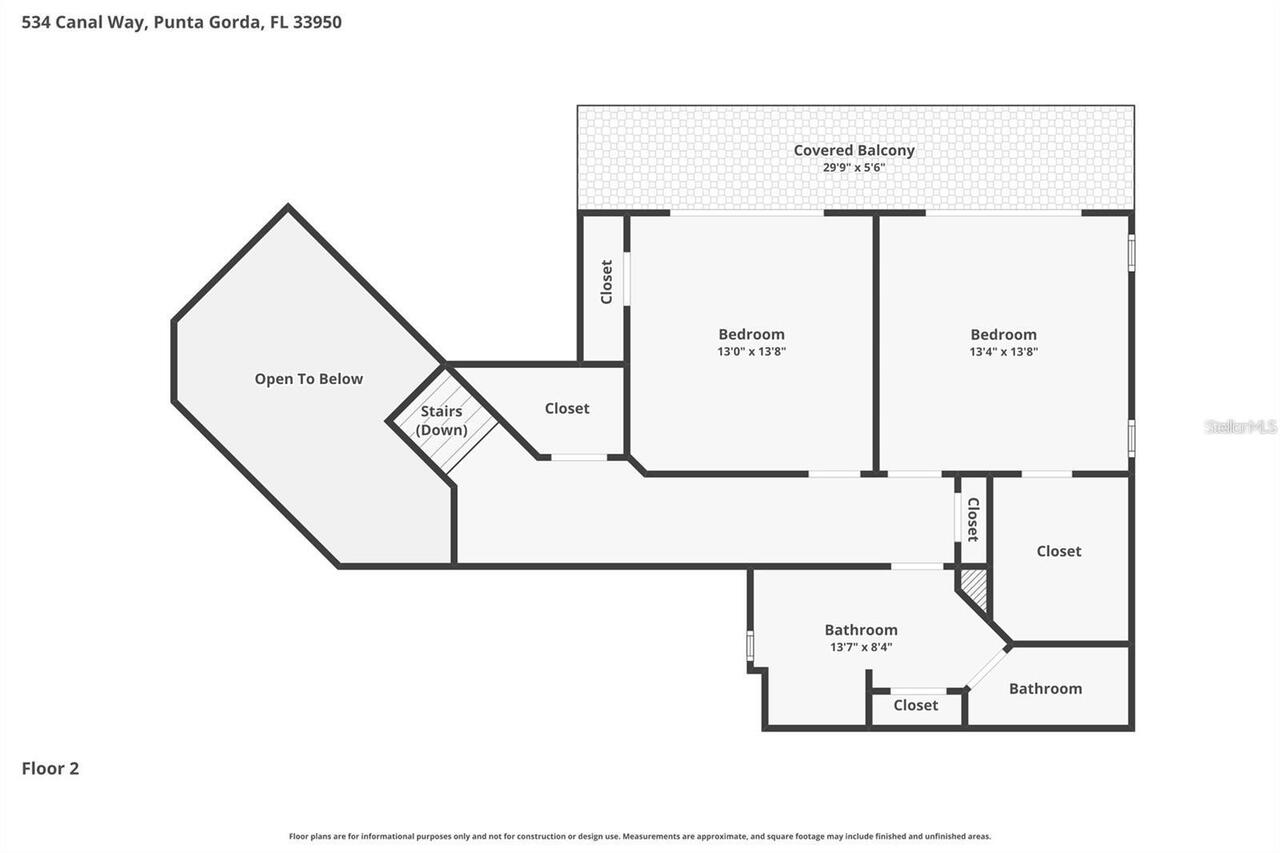
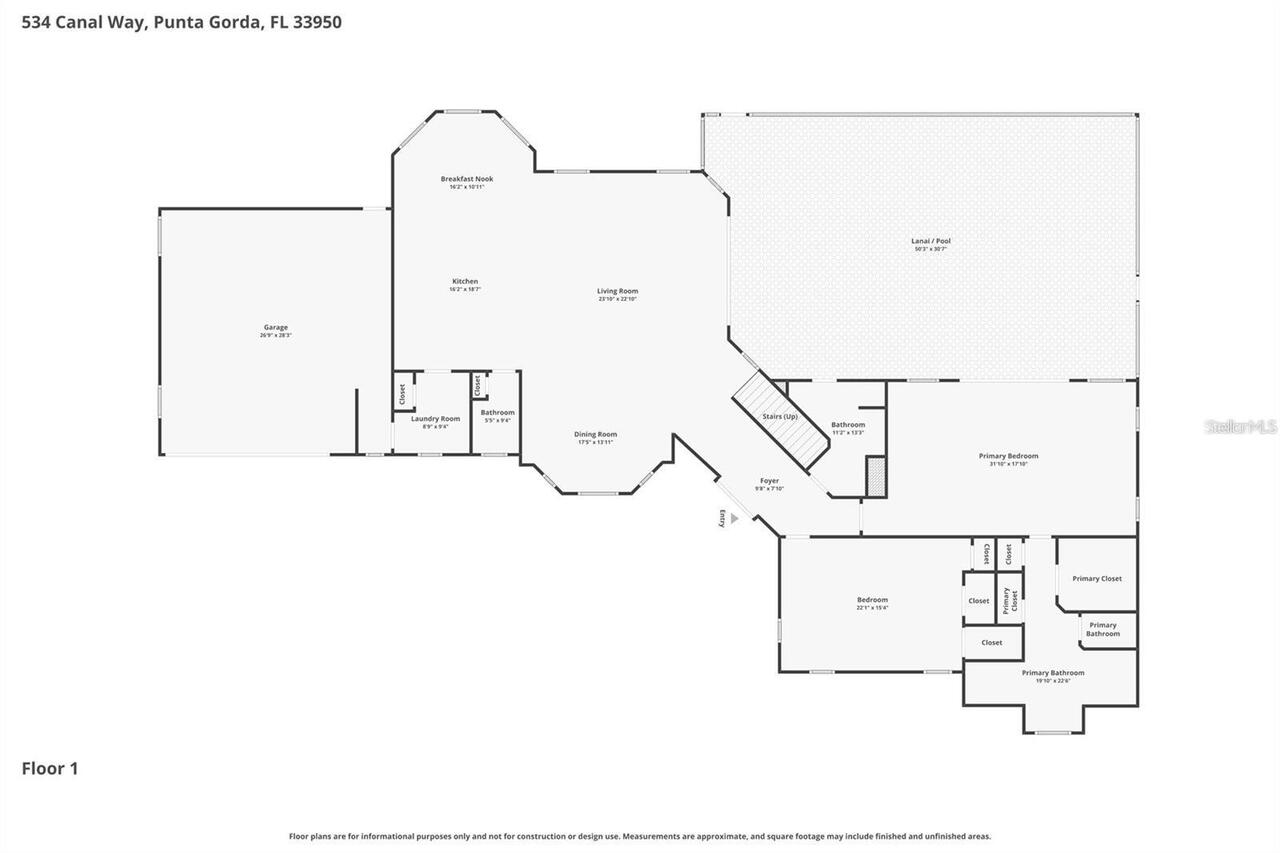
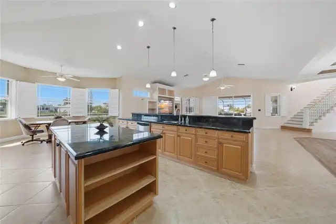
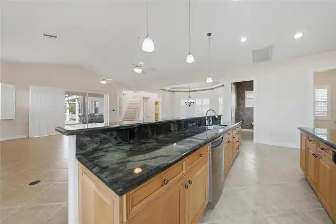
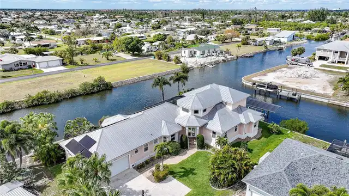
Under contract-accepting backup offers. Virtually Staged. This Punta Gorda waterfront home combines a functional open floor plan, deep-water boating access and more than 4,100 square feet of comfortable living space. With 4 bedrooms and 3.5 baths, the layout is designed to keep everyday life simple while providing plenty of room for family, friends and overnight guests. The open main living area connects the kitchen, dining space, great room and outdoor living areas, making it easy for everyone to stay connected. The kitchen includes two large islands, granite countertops, wood cabinetry, stainless steel appliances and generous seating and prep space. Whether it is a quiet breakfast, holiday dinner or weekend gathering, the layout works well without feeling complicated or overdone. The first-floor primary suite overlooks the pool and canal and includes two walk-in closets and a private bath with a soaking tub, walk-in shower and dual sinks. Additional bedrooms provide flexibility for family, guests, a home office or hobby space. Outdoor living is a major part of this home. Step outside into the fully fenced yard where the screened lanai, heated saltwater pool and spa create an easy place to gather. Thoughtful landscaping and the placement of the outdoor living areas help provide privacy during family pool parties, cookouts and afternoons spent relaxing by the water. For boaters searching for a Punta Gorda home with deep-water access, the dock and covered 9,000-lb boat lift are just steps from the backyard. Access the water through Alligator Creek and pass Black Label Marina, the fuel dock and Riviera Bar & Grill on your way toward Charlotte Harbor and the Gulf. Having your boat at home makes fishing trips, waterfront dining and days on the water part of everyday life. The home also includes hurricane-impact windows, a metal roof, an oversized garage and 35 paid Tesla solar panels for added energy efficiency. There is no HOA and no deed restrictions! Located near his
Property Details
Property Features
Property Sub Type
Single Family Residence
Frontage
Canal - Saltwater
Parking
Garage Door Opener
Pool
Screen Enclosure, Heated, Gunite, Child Safety Fence, Salt Water
County
Charlotte
Subdivision
RIO VILLA 1ST ADD
Additional Information
Additional Parcels YN
false
Appliances
Dishwasher, Disposal, Dryer, Exhaust Fan, Microwave, Range, Refrigerator, Washer
Association YN
false
Attached Garage YN
true
Bathrooms Total Integer
4
Building Area Source
Public Records
Building Area Total
5700
Building Area Total Srch SqM
529.55
Building Area Units
Square Feet
Calculated List Price By Calculated SqFt
267.44
Carport YN
false
Construction Materials
Block, Cement Siding, Concrete, Stucco, Frame
Cooling
Central Air
Country
US
Cumulative Days On Market
4
Current Price
1100000.00
Direction Faces
East
Elementary School
Sallie Jones Elementary
Expected Closing Date
2026-10-30T00:00:00.000
Exterior Features
Balcony, Hurricane Shutters, Lighting, Rain Barrel/Cistern(s), Rain Gutters
Fireplace YN
false
Flood Zone Code
AE
Flood Zone Panel
0243G
Flooring
Brick, Ceramic Tile, Luxury Vinyl
Foundation Details
Stem Wall
Furnished
Unfurnished
Garage Dimensions
27x28
Garage Spaces
2
Garage YN
true
Green Energy Generation
Solar
Heating
Central, Electric
High School
Charlotte High
Homestead YN
1
Interior Features
Built-in Features, Ceiling Fans(s), Coffered Ceiling(s), Crown Molding, Eat-in Kitchen, High Ceilings, Living Room/Dining Room Combo, Open Floorplan, Primary Bedroom Main Floor, Solid Surface Counters, Split Bedroom, Stone Counters, Thermostat, Tray Ceiling(s), Vaulted Ceiling(s), Walk-In Closet(s), Window Treatments
Internet Address Display YN
true
Internet Automated Valuation Display YN
true
Internet Consumer Comment YN
true
Internet Entire Listing Display YN
true
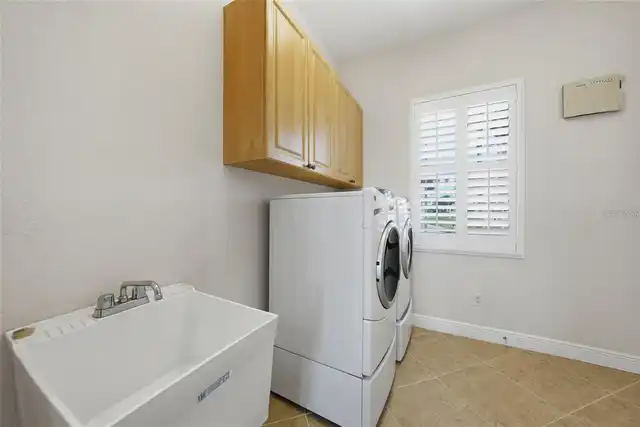
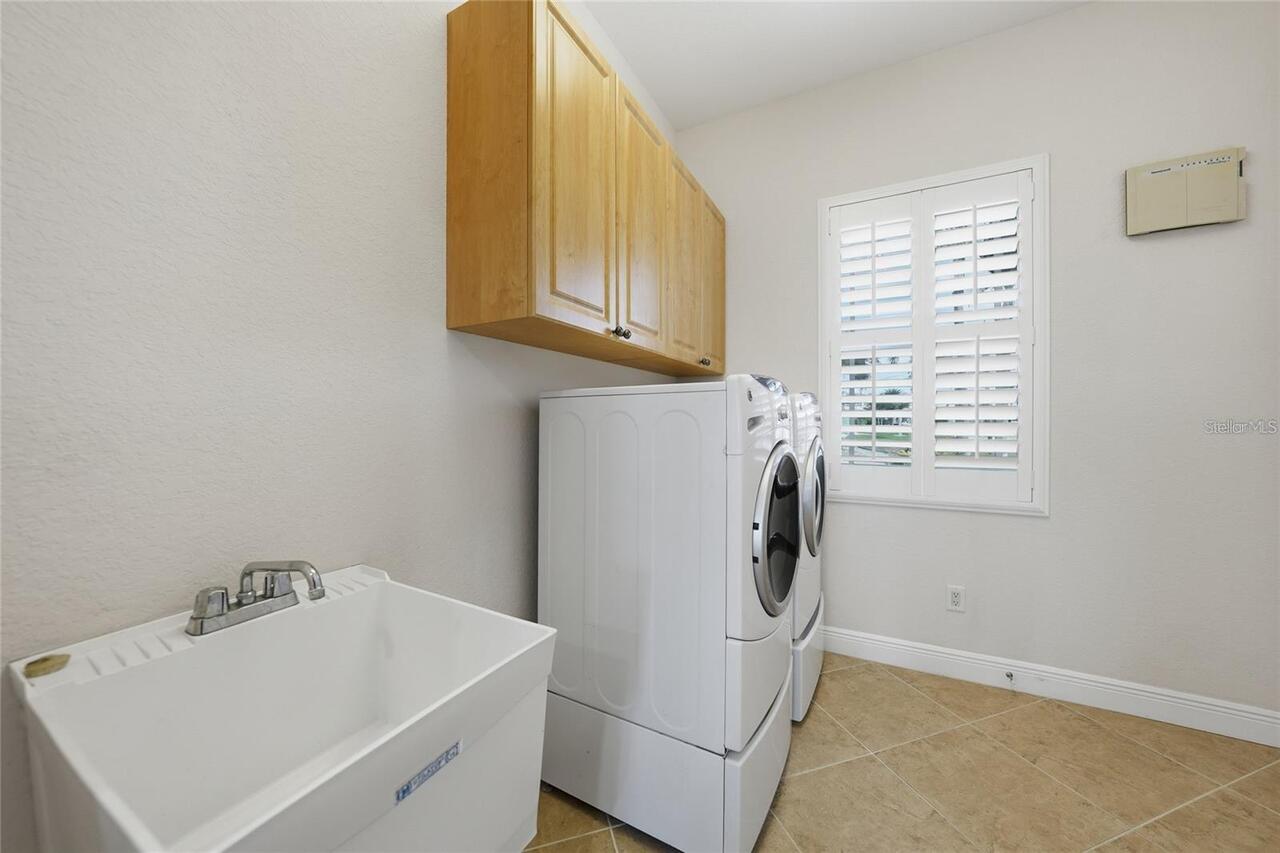
Laundry Features
Electric Dryer Hookup, Inside, Laundry Room, Washer Hookup
Levels
Two
List AOR
Englewood
Living Area Meters
382.11
Living Area Source
Public Records
Living Area Units
Square Feet
Lot Features
Paved, Tip Lot
Lot Size Acres
0.27
Lot Size Dimensions
145x80
Lot Size Square Feet
11600
Lot Size Square Meters
1078
Middle Or Junior School
Punta Gorda Middle
Modification Timestamp
2026-09-02T23:20:15.343Z
New Construction YN
false
Occupant Type
Owner
Other Equipment
Irrigation Equipment
Other Structures
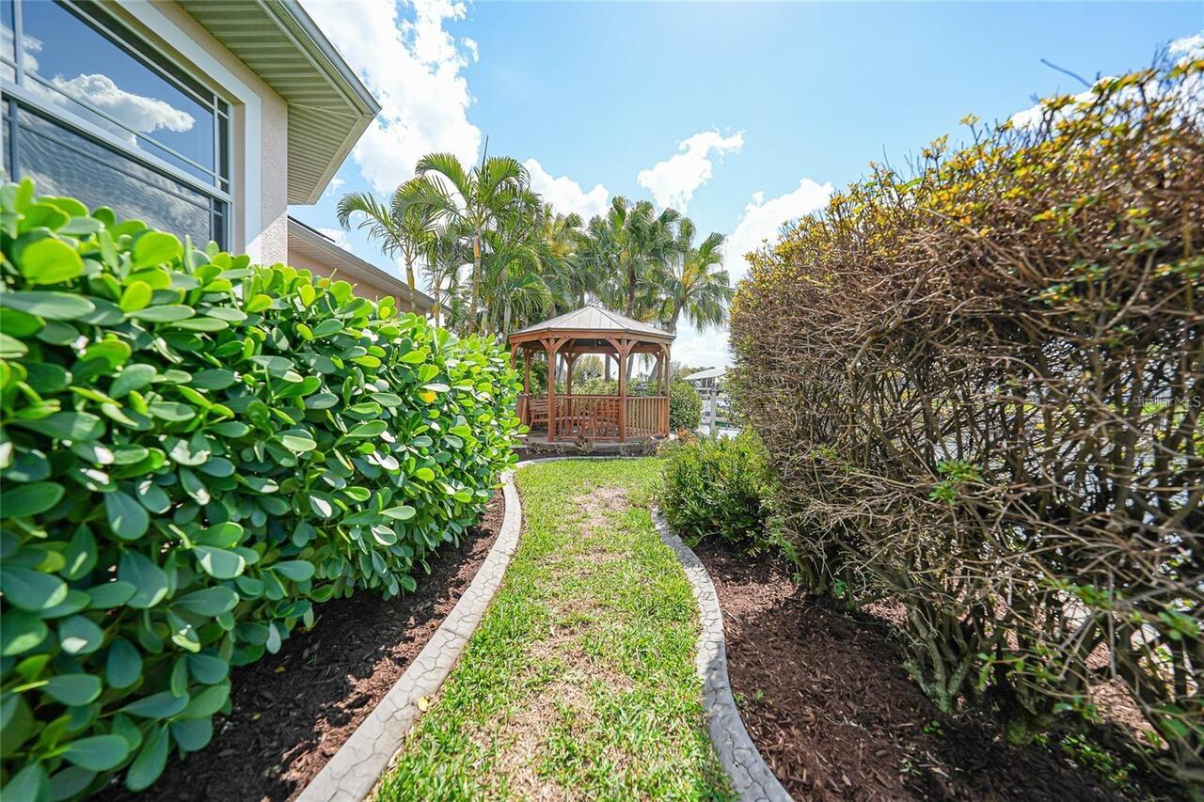
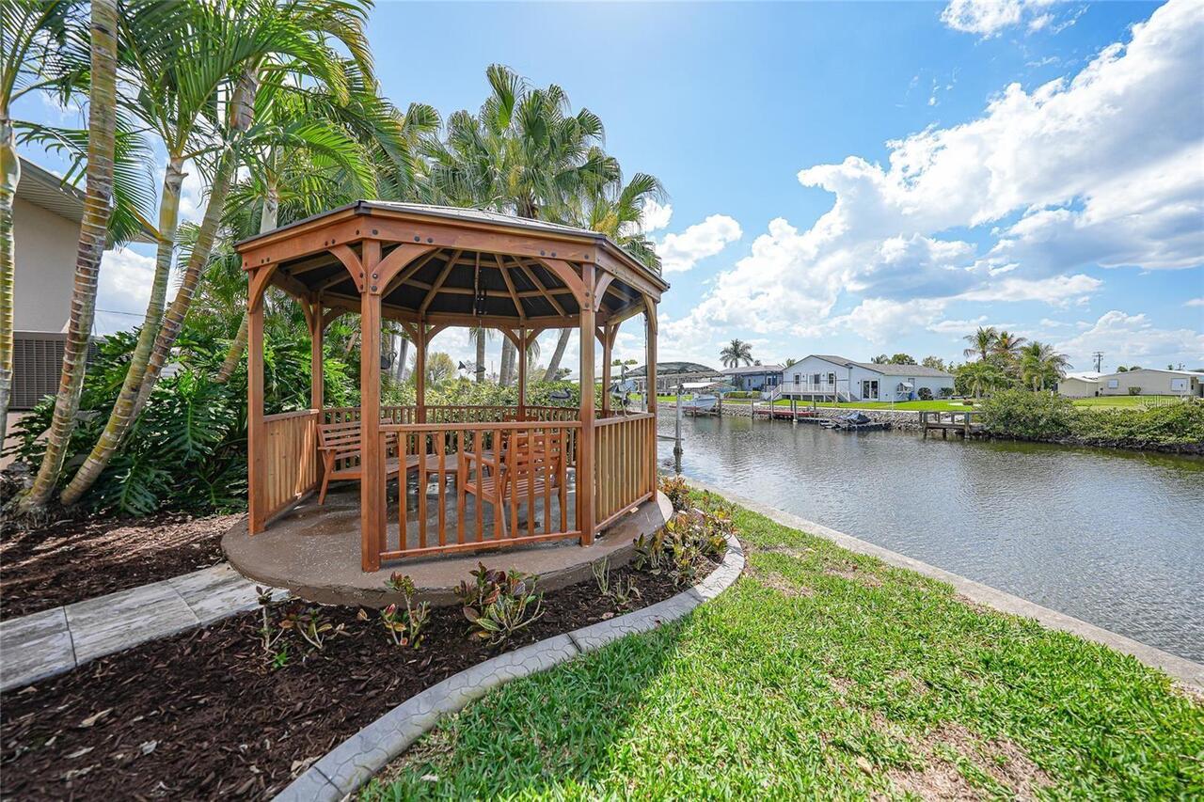
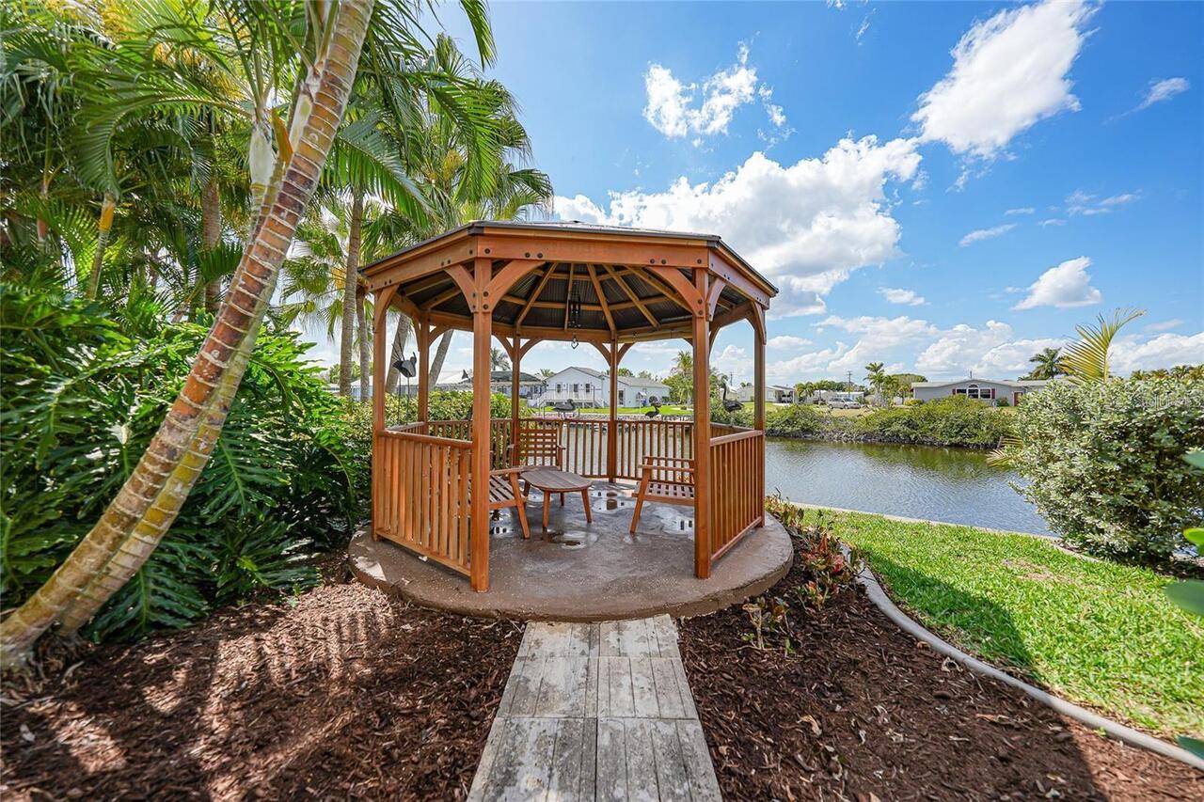
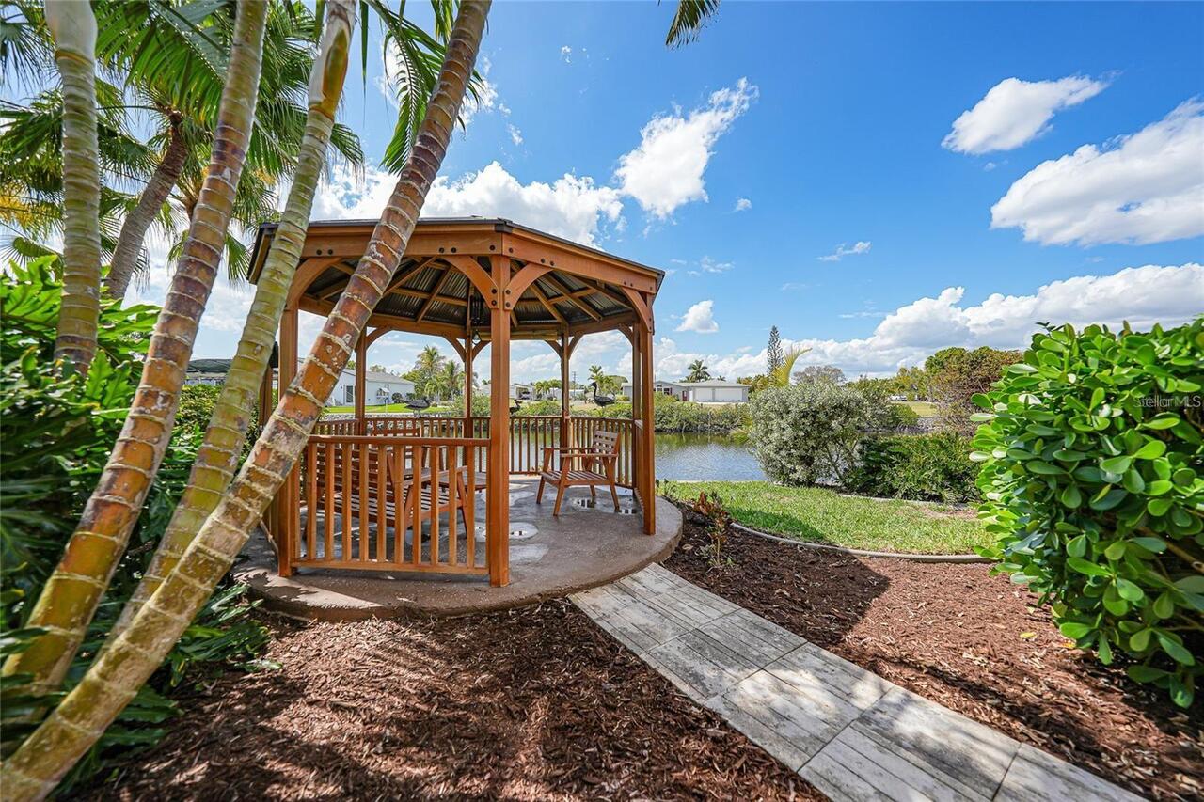
Gazebo
Ownership
Fee Simple
Parcel Number
412319177001
Patio And Porch Features
Front Porch
Pets Allowed
Yes
Pool Private YN
true
Postal Code Plus 4
7328
Public Survey Range
23E
Public Survey Section
19
Purchase Contract Date
2026-08-31
RATIO Current Price By Calculated SqFt
267.44
Realtor Info
Floor Plan Available, Survey Available
Road Surface Type
Asphalt, Paved
Roof
Metal
Room Count
14
SW Subdiv Community Name
Rio Villa
Security Features
Security System
Senior Community YN
false
Sewer
Septic Tank
Showing Requirements
ShowingTime
Spa Features
Heated
Spa YN
true
Status Change Timestamp
2026-09-02T18:37:28.000Z
Stories Total
2
Tax Annual Amount
12127.79
Tax Block
D
Tax Book Number
4-10
Tax Legal Description
RIO VILLA 1ST ADD BLK D LT 20 107/432 767/1915 1041/2119 3461/952 DC5049/1054-DJN AFF5049/1056 AFF5049/1057 5049/1069 3355002
Tax Lot
20
Tax Year
2025
Total Acreage
1/4 to less than 1/2
Total Annual Fees
0.00
Total Monthly Fees
0.00
Township
41S
Universal Property Id
US-12015-N-412319177001-R-N
Unparsed Address
534 CANAL WAY
Utilities
BB/HS Internet Available, Cable Available, Electricity Available, Phone Available, Water Available
Water Access
Canal - Saltwater, Gulf/Ocean, Gulf/Ocean to Bay
Water Access YN
1
Water Extras
Lift, Lift - Covered, Sailboat Water, Seawall - Concrete
Water Extras YN
1
Water Frontage Feet Canal Saltwater
247
Water Source
Public
Water View
Canal
Water View YN
1
Waterfront Feet Total
247
Waterfront YN
true
Window Features
Shutters
Zoning
RSF3.5
Neighborhood Map
Popup

Property Photos
Listing Photo
Listing Photo
Listing Photo
Listing Photo
Listing Photo
Listing Photo
Listing Photo
Listing Photo
Listing Photo
Listing Photo
Listing Photo
Listing Photo
Listing Photo
Listing Photo
Listing Photo
Listing Photo
Listing Photo
Listing Photo
Listing Photo
Listing Photo
Listing Photo
Listing Photo
Listing Photo
Listing Photo
Listing Photo
Listing Photo
Listing Photo
Listing Photo
Listing Photo
Listing Photo
Listing Photo
Listing Photo
Listing Photo
Listing Photo
Listing Photo
Listing Photo
Listing Photo
Listing Photo
Listing Photo
Listing Photo
Listing Photo
Listing Photo
Listing Photo
Listing Photo
Listing Photo
Listing Photo
Listing Photo
Listing Photo
Listing Photo
Listing Photo
Listing Photo
Listing Photo
Listing Photo
Listing Photo
Listing Photo
Listing Photo
Listing Photo
Listing Photo
Listing Photo
Listing Photo
Listing Photo
Listing Photo
Listing Photo
Listing Photo
Listing Photo
Listing Photo
Listing Photo
Listing Photo
Listing Photo
Listing Photo
Listing Photo
Listing Photo
Listing Photo
Listing Photo
Listing Photo
Listing Photo
Listing Photo
Listing Photo
Listing Photo
Listing Photo
Listing Photo
Listing Photo
Listing Photo
Listing Photo
Listing Photo
Listing Photo
Listing Photo
Listing Photo
Listing Photo
Listing Photo
Listing Photo
Listing Photo
Listing Photo
Listing Photo
Listing Photo
Listing Photo
Listing Photo
Listing Photo
Listing Photo
Listing Photo
Listing Photo
Listing Photo
Listing Photo
Listing Photo
Listing Photo
Listing Photo
Listing Photo
Listing Photo
Listing Photo
Listing Photo
Listing Photo
Listing Photo
Listing Photo
Listing Photo
Listing Photo
Listing Photo
Listing Photo
Listing Photo
Listing Photo
Listing Photo
Listing Photo
Listing Photo
Listing Photo
Listing Photo
Listing Photo
Listing Photo
Listing Photo
Listing Photo
Listing Photo
Listing Photo
Listing Photo
Listing Photo
Listing Photo
Listing Photo
Listing Photo
Listing Photo
Listing Photo
Listing Photo
Listing Photo
Listing Photo
Listing Photo
Listing Photo
Listing Photo
Listing Photo
Listing Photo
Listing Photo
Listing Photo
Listing Photo
Listing Photo
Listing Photo
Listing Photo
Listing Photo
Listing Photo
Listing Photo
Listing Photo
Listing Photo
Listing Photo
Listing Photo
Listing Photo
Listing Photo
Listing Photo
Listing Photo
Listing Photo
Listing Photo
Listing Photo
Listing Photo
Listing Photo
Listing Photo
Listing Photo
Listing Photo
Listing Photo
Listing Photo
Listing Photo
Listing Photo
Listing Photo
Listing Photo
Listing Photo
Listing Photo
Listing Photo
Listing Photo
Listing Photo
Listing Photo

MLS #MFRD6148552 Listing courtesy of Century 21 Sunbelt Realty provided by Stellar MLS.

Similar Listings

$1,049,900
2228 Harbour Drive
Punta Gorda
4BR/3BA
| Active
$1,064,000
355 Trieste Drive
Punta Gorda
4BR/3BA
| Active
$1,095,000
3339 Desoto Drive
Punta Gorda
4BR/3BA
| Active
$1,150,000
1150 Romano Key Circle
Punta Gorda
4BR/3BA
| Active


All listing information is deemed reliable but not guaranteed and should be independently verified through personal inspection by appropriate professionals. Listings displayed on this website may be subject to prior sale or removal from sale; availability of any listing should always be independent verified. Listing information is provided for consumer personal, non-commercial use, solely to identify potential properties for potential purchase; all other use is strictly prohibited and may violate relevant federal and state law. The source of the listing data is as follows: Stellar MLS (updated 10/30/26 8:32 AM) |

Listing Search


Translate Tool

Featured Listings
Lutz Real Estate
$1,125,000
4 BED
3 BATH
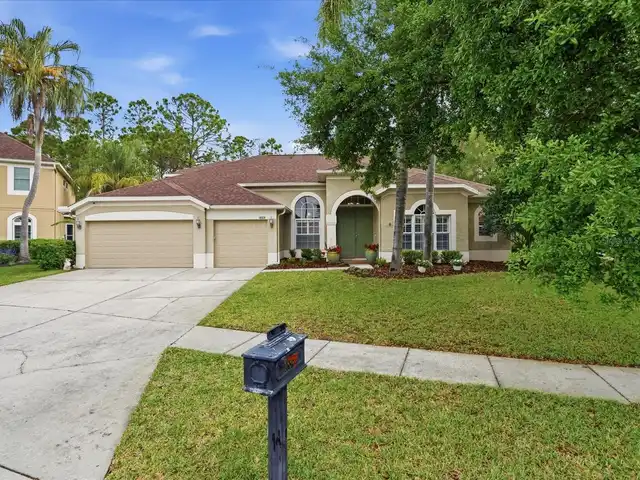
Under contract-accepting backup offers. We are pleased to present this BEAUTIFUL M/I HOMES BUILT 4 BEDROOM + BONUS ROOM ... Read More
St Petersburg Real Estate
$875,000
3 BED
2 BATH
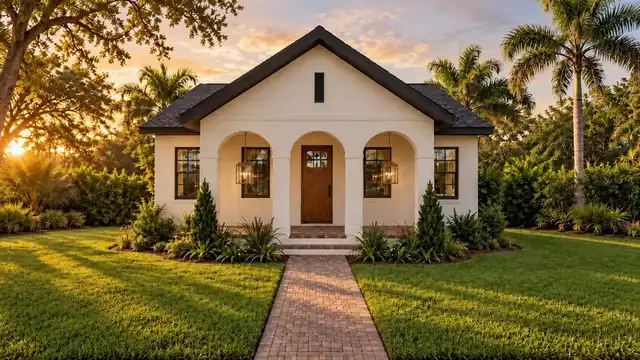
Pre-Construction. To be built. Under Construction. Welcome to this stunning new-construction residence by Davis Developm... Read More
St Petersburg Real Estate
$895,000
3 BED
2 BATH
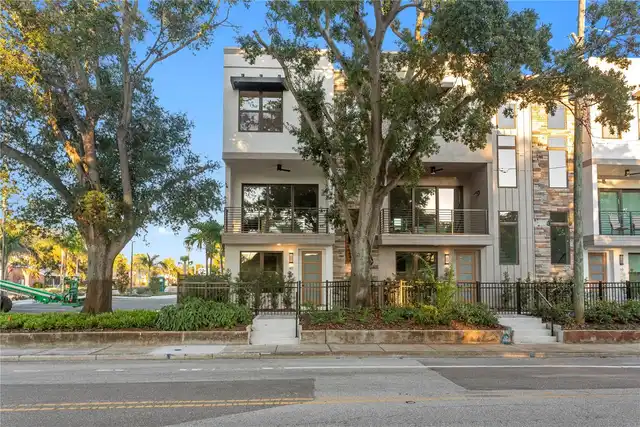
Brand new and never lived in, this corner residence at Strum Place is one of just nine luxury townhomes in a gated encla... Read More
Dover Real Estate
$1,149,000
4 BED
4 BATH
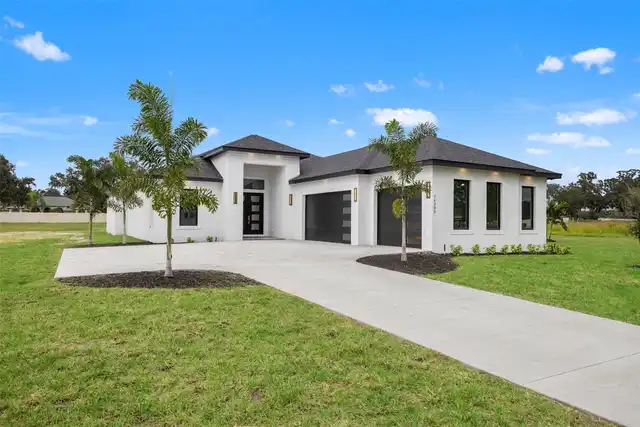
Tucked inside a private gated enclave of just 10 homesites, this custom-built new construction home at 14282 Pine Straw ... Read More
Venice Real Estate
$925,000
3 BED
2 BATH
**TURNKEY FURNISHED** LUXURY OCEANFRONT LIVING! This stunning, renovated two-story, 3-bedroom, 2.5 bathroom condo offers... Read More
Venice Real Estate
$950,000
3 BED
3 BATH
Welcome to 24276 Euphoria Dr, an exceptional WCI semi-custom Key Largo model in the highly sought-after, gated community... Read More
Lutz Real Estate
$1,500,000
4 BED
4 BATH
Enjoy lakefront living with 87 feet of frontage on ski-friendly Lake Thomas, a covered boat dock with lift, and expansiv... Read More
Deltona Real Estate
$895,000
4 BED
2 BATH
Welcome to 2018 Doyle Road, your private lakeside retreat! Discover the perfect blend of space, privacy, and natural bea... Read More
Tampa Real Estate
$1,200,000
4 BED
2 BATH
Virtually Staged. Somehow, the sun shines a little brighter on Bayshore Court. Tucked between Bayshore Boulevard and Mac... Read More
Ruskin Real Estate
$1,199,000
11 BED
7 BATH
Virtually Staged. RARE 2.28-ACRE MULTI-RESIDENCE COMPOUND WITH LITTLE MANATEE RIVER FRONTAGE! Offered together, 701 and ... Read More
Contact Sandra Pardo

407-990-2746

Wendy Morris LLC

Licensed in the State of Florida
BK 3146762
16797 Broadwater Avenue
Winter Garden, Florida 34787

Your privacy is our utmost concern. We will never sell your personal information. Privacy Policy
©2026 sandrapardohomes.com - all rights reserved. | Site Map