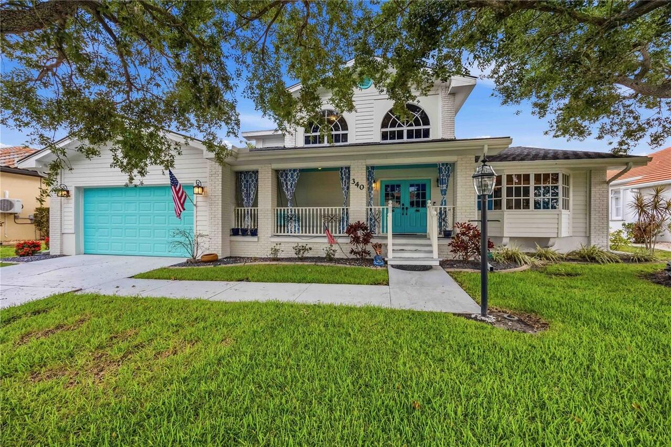
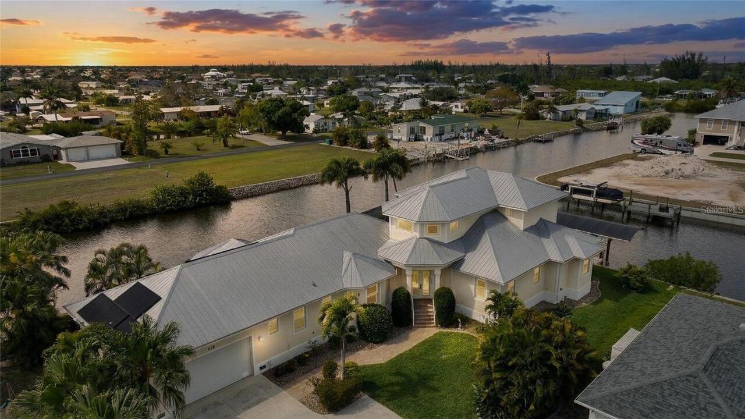
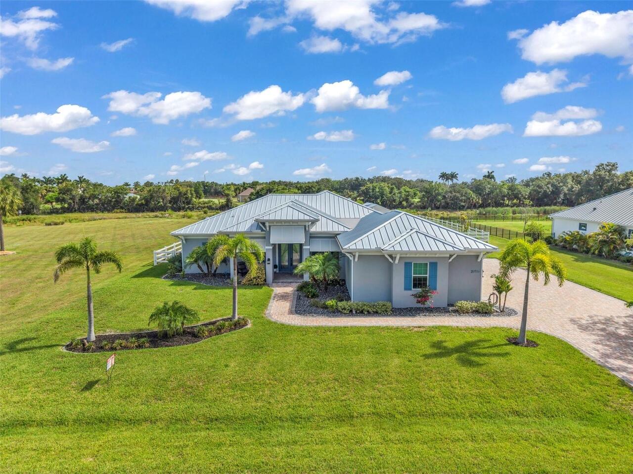
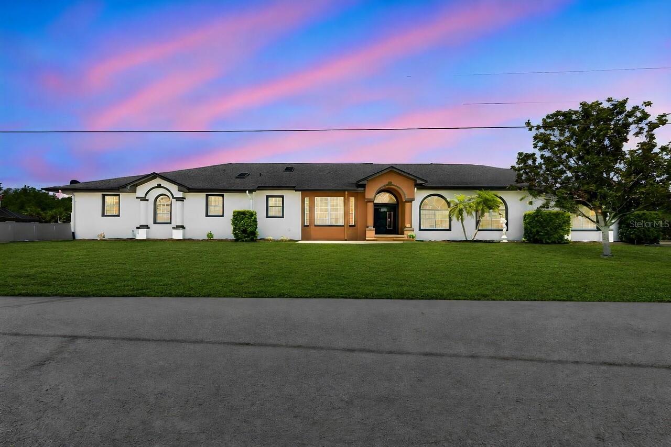
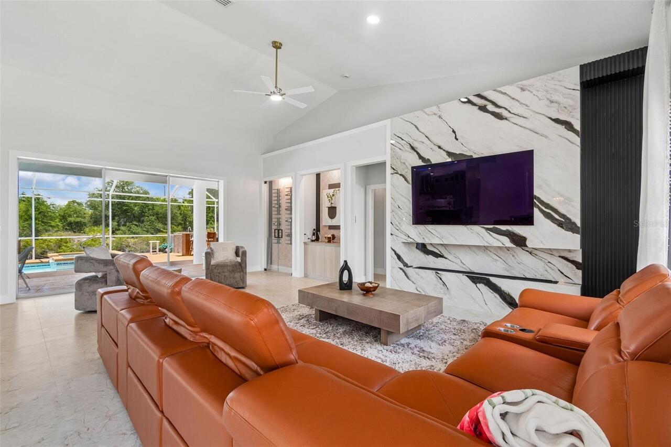
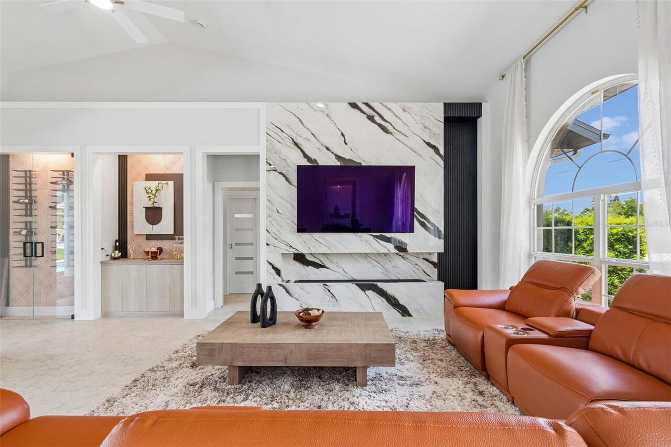
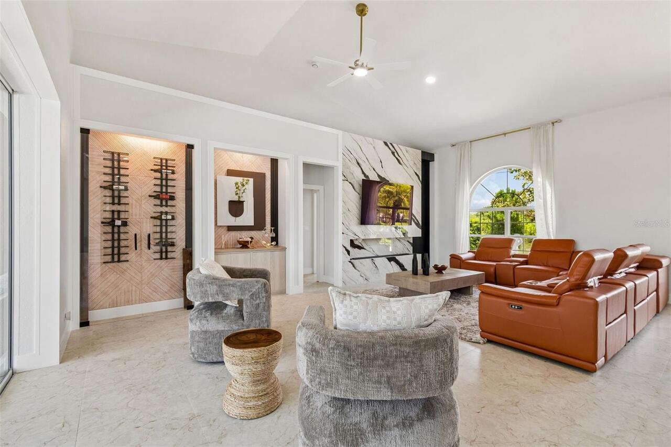
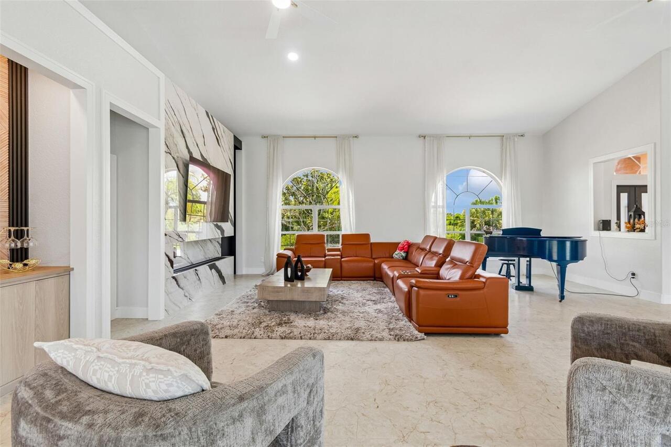
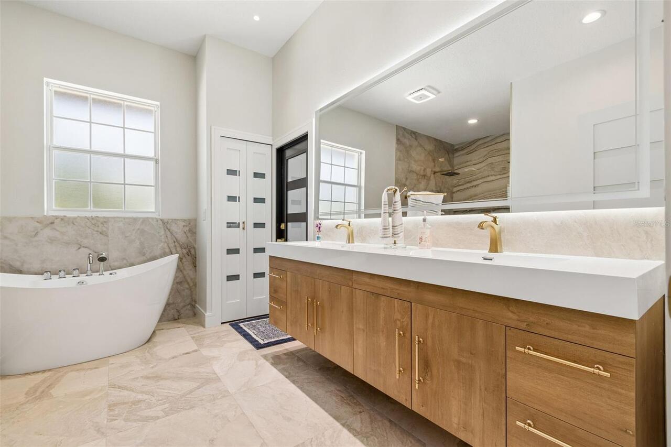
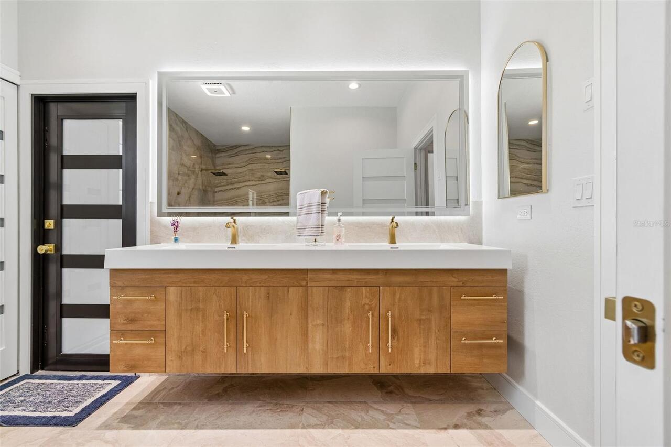
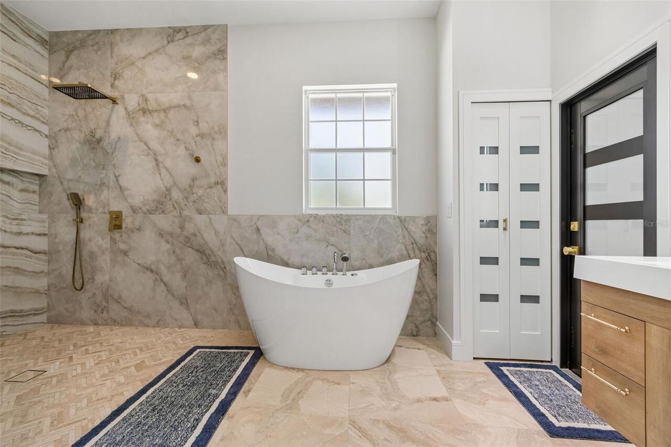
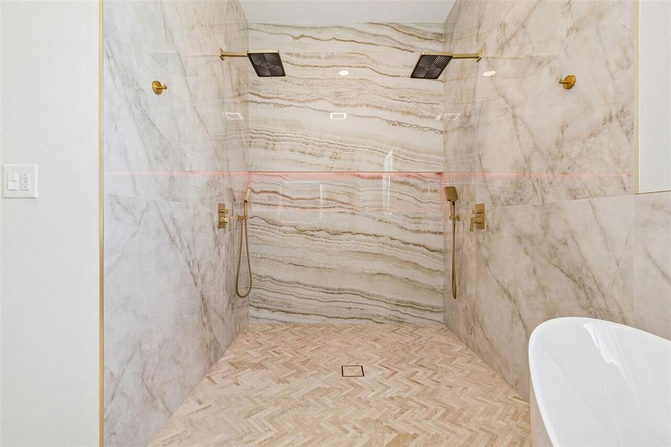
Property Features
Property Sub Type
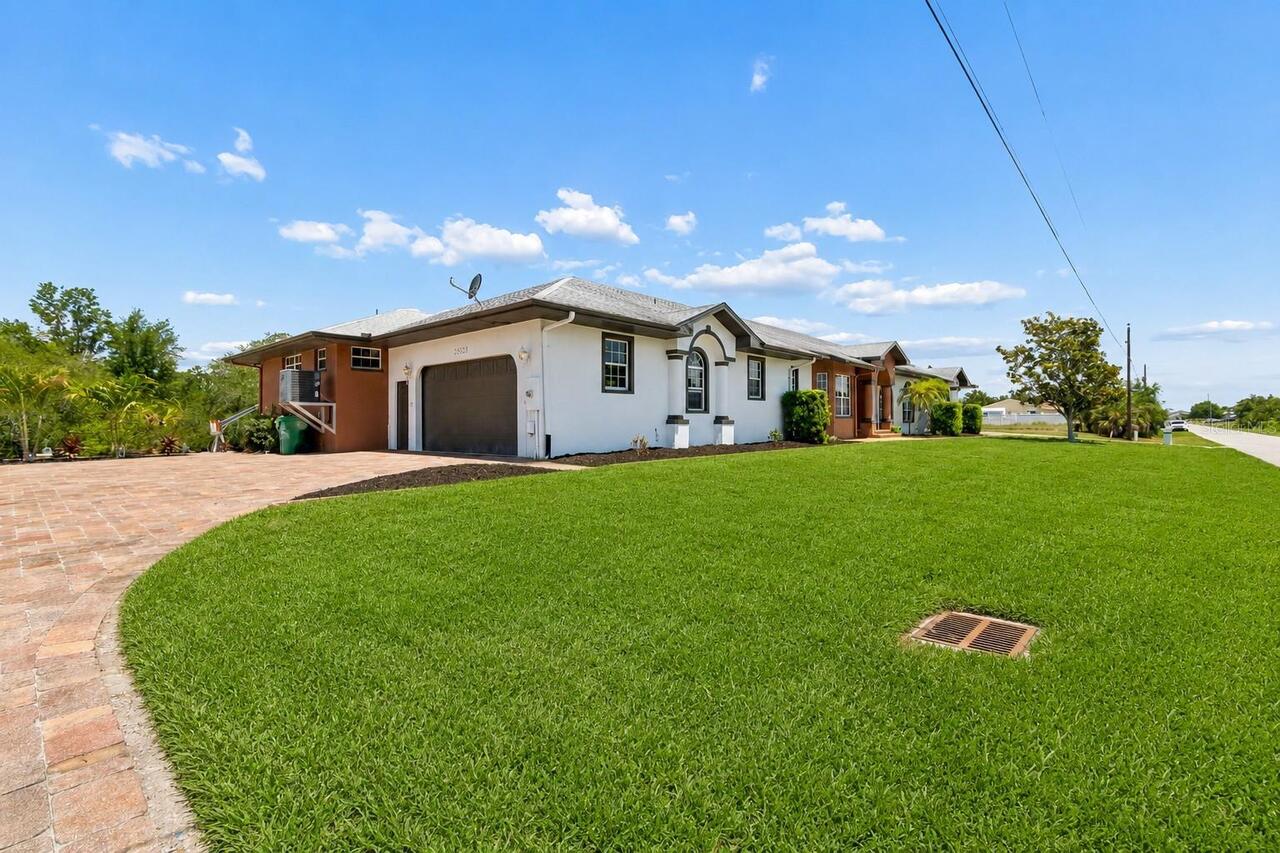
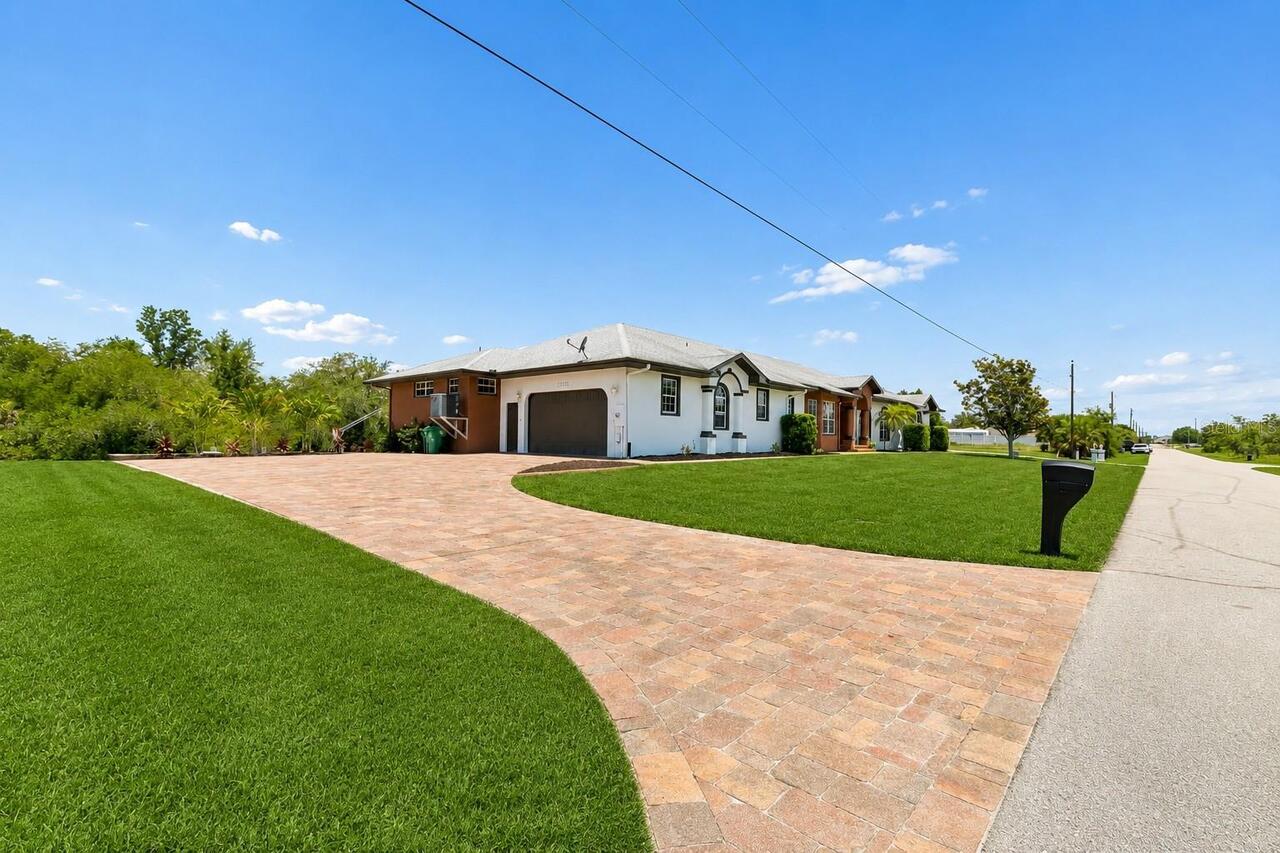
Single Family Residence
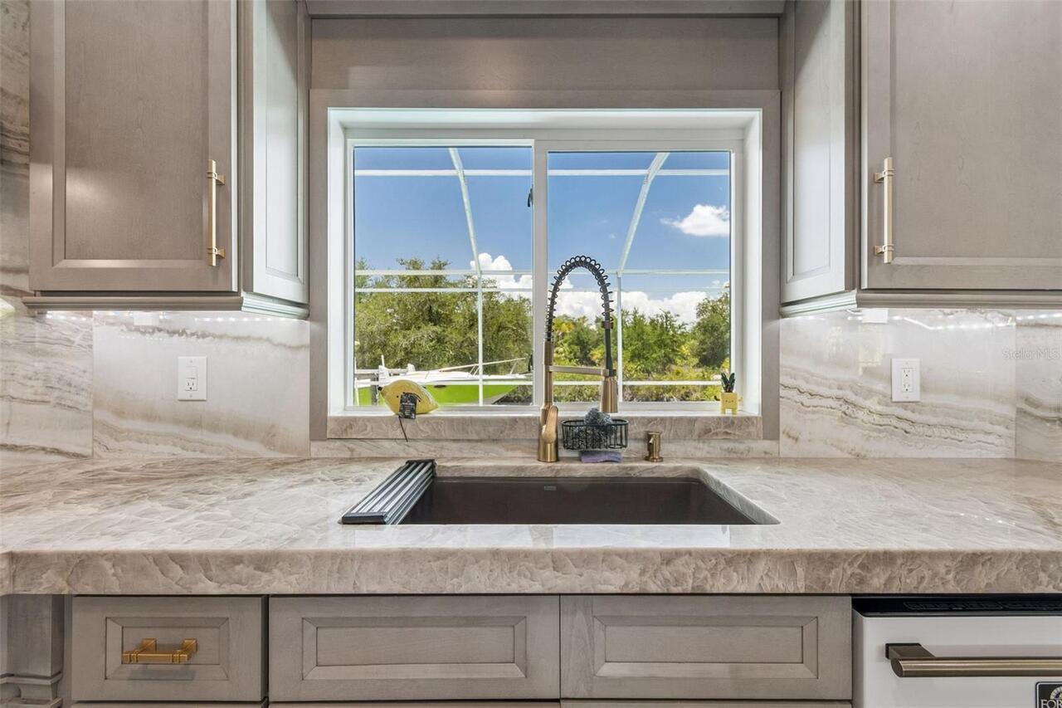
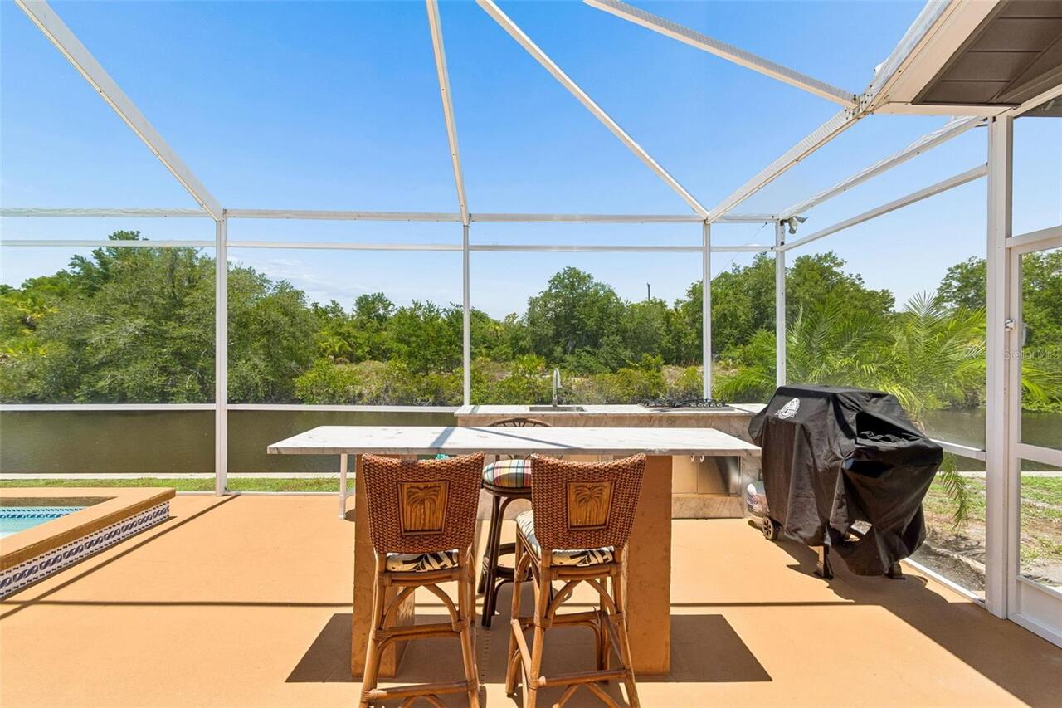
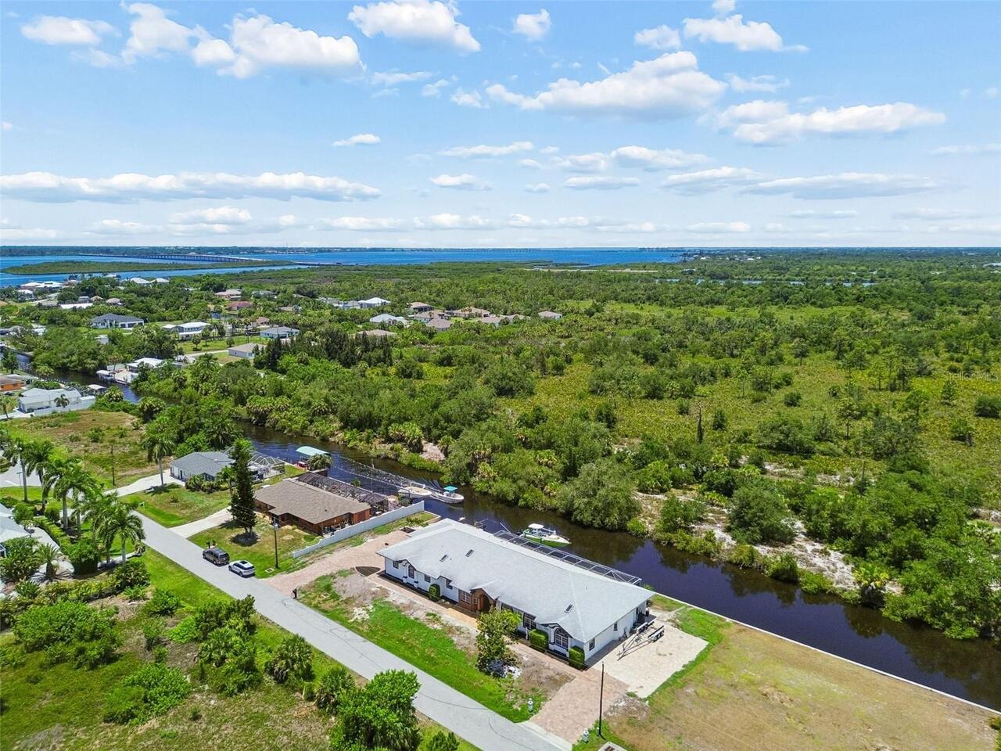
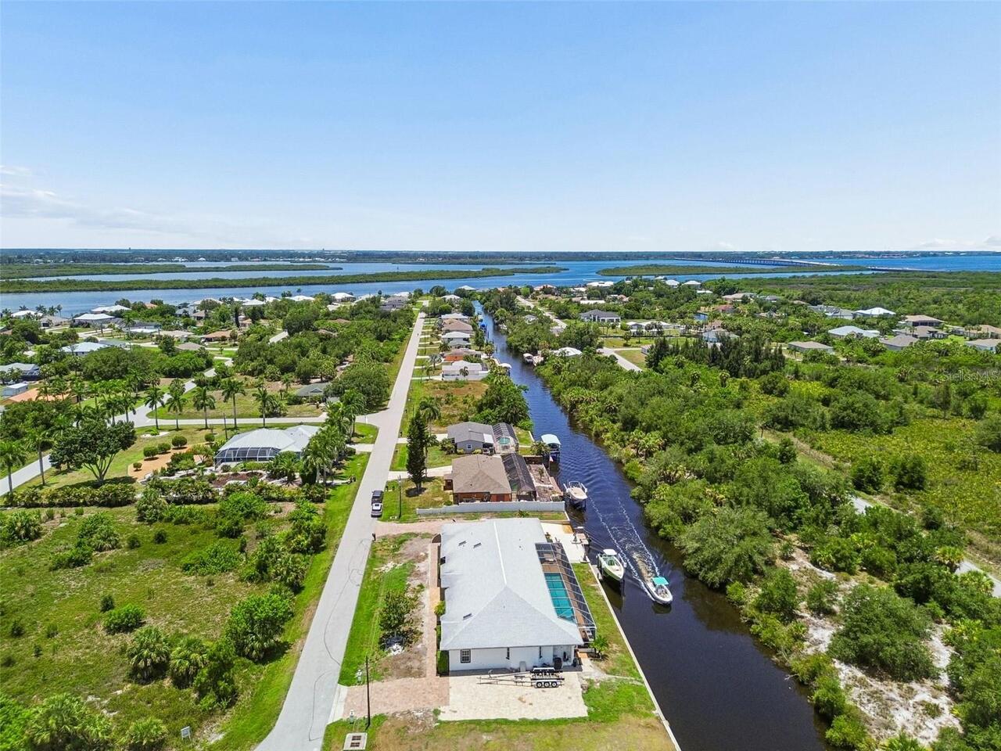
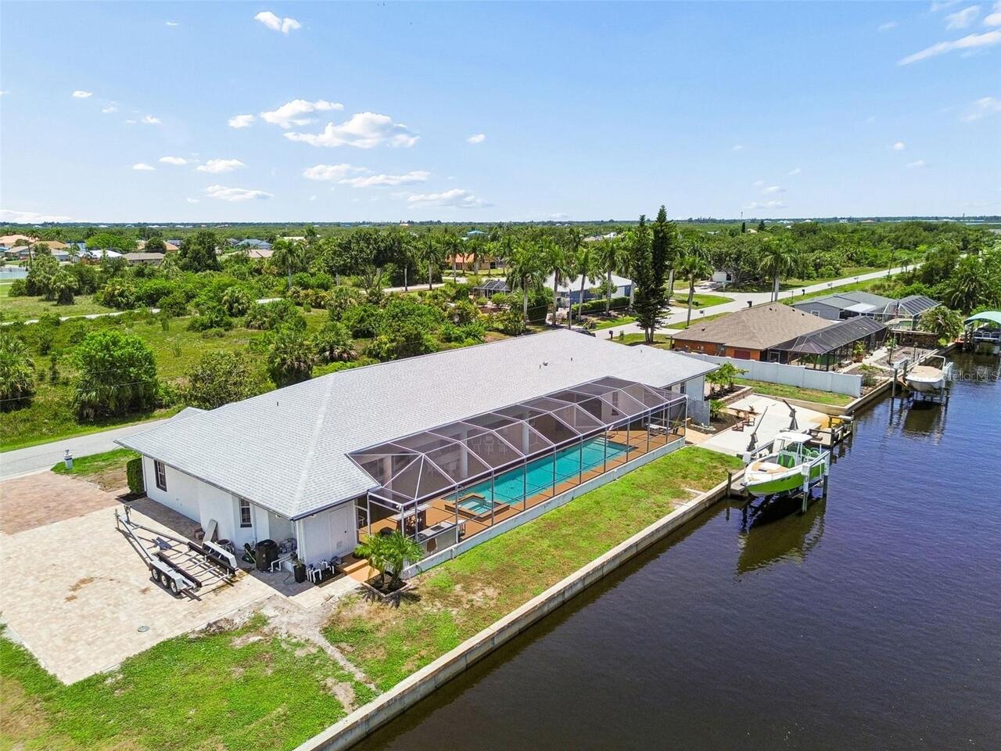
View
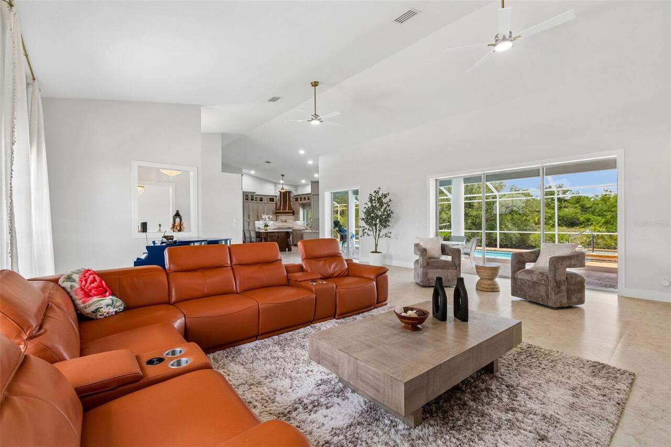
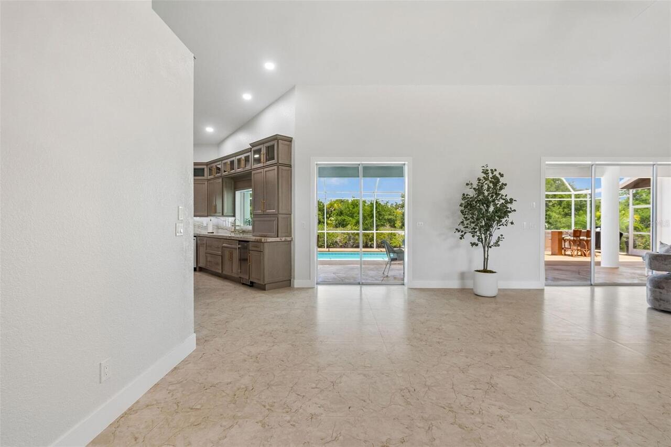
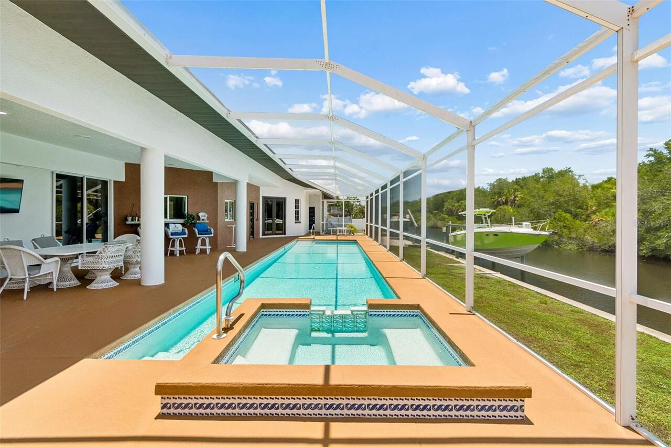
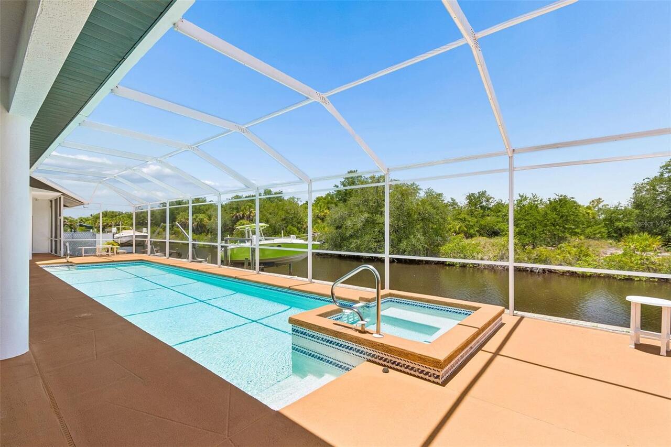
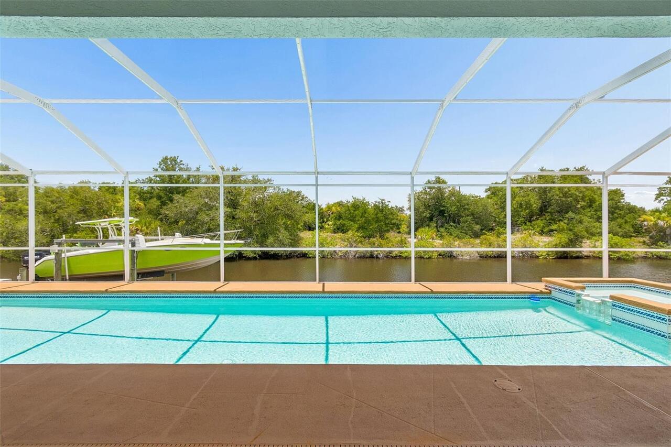
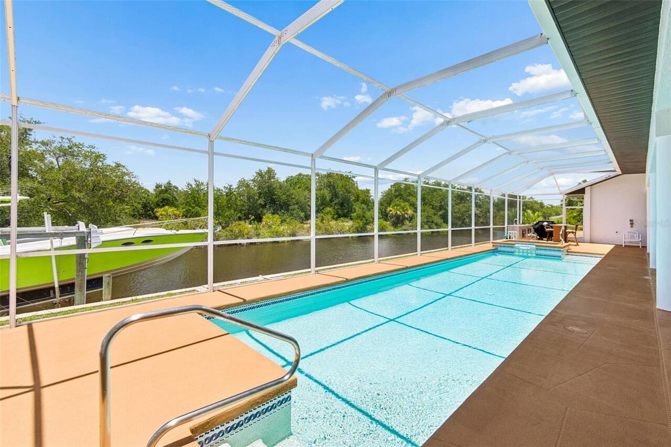
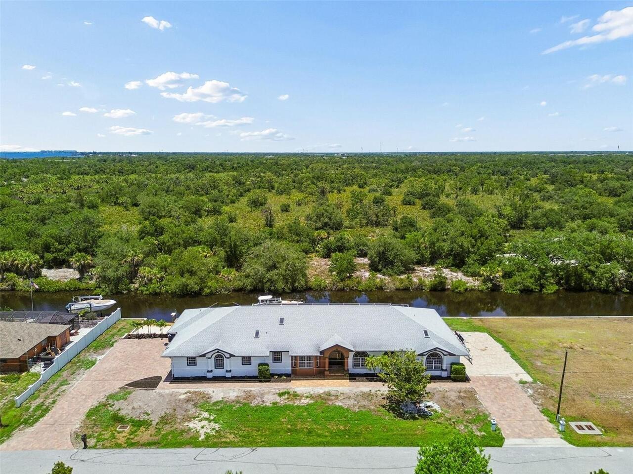
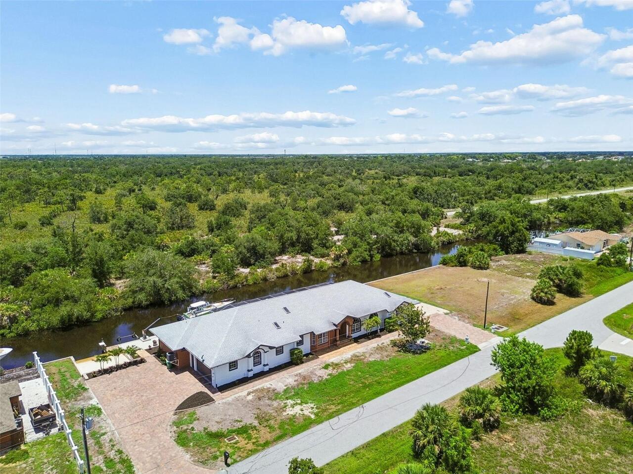
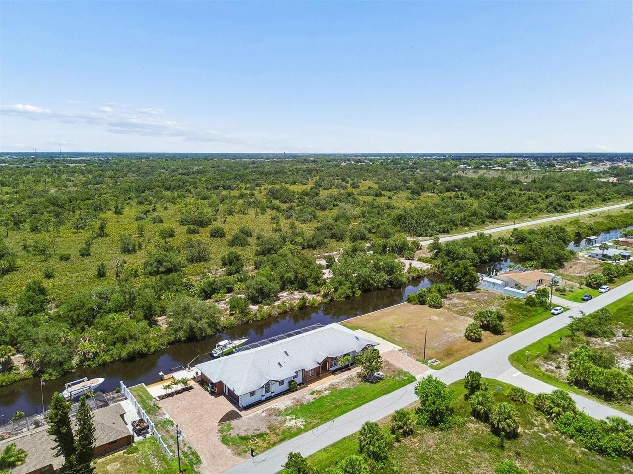
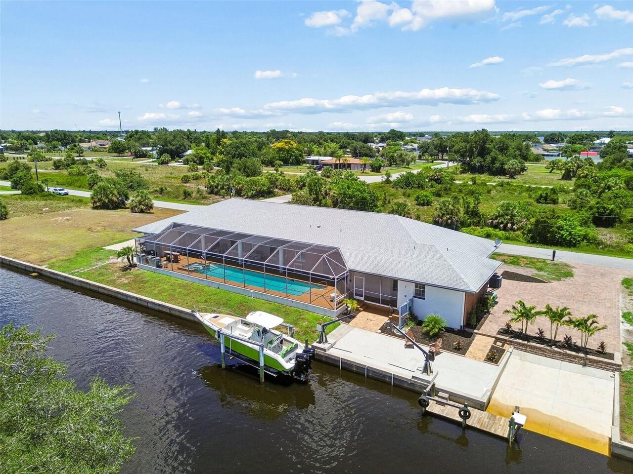
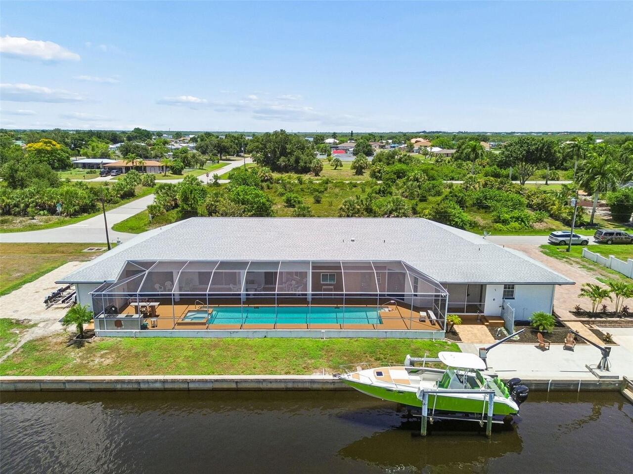
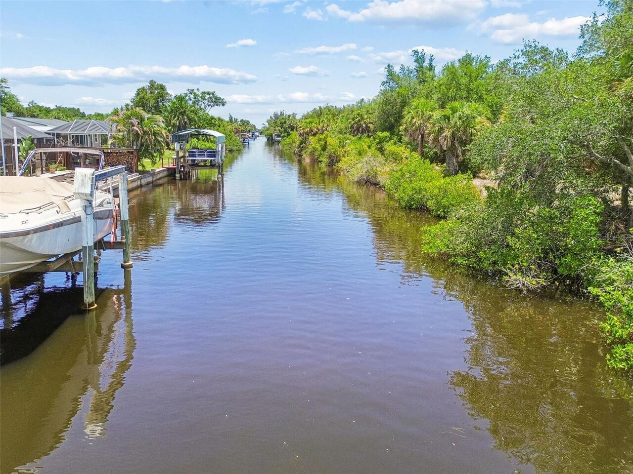
Water, Trees/Woods, Pool
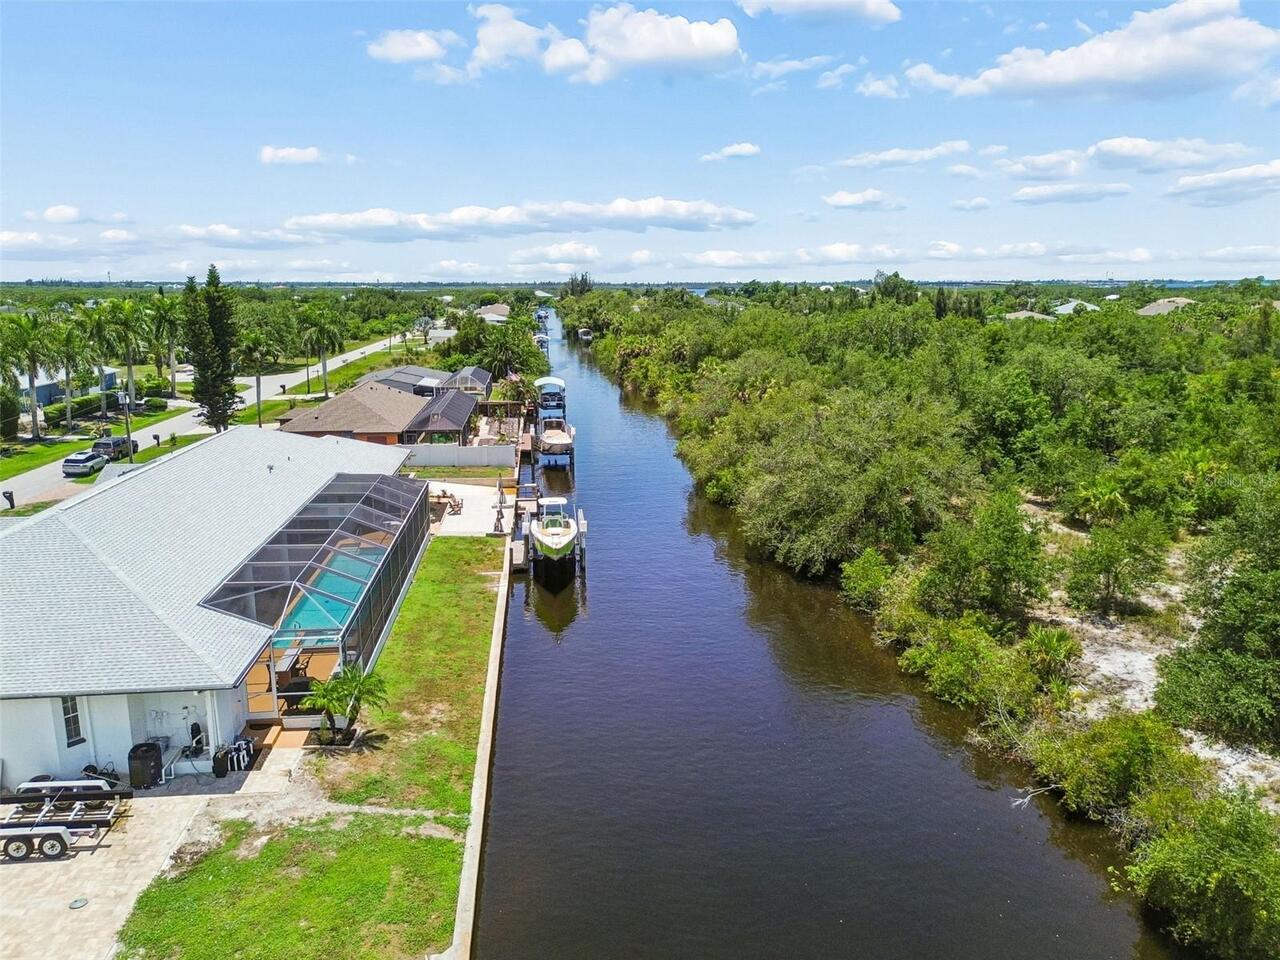
Frontage
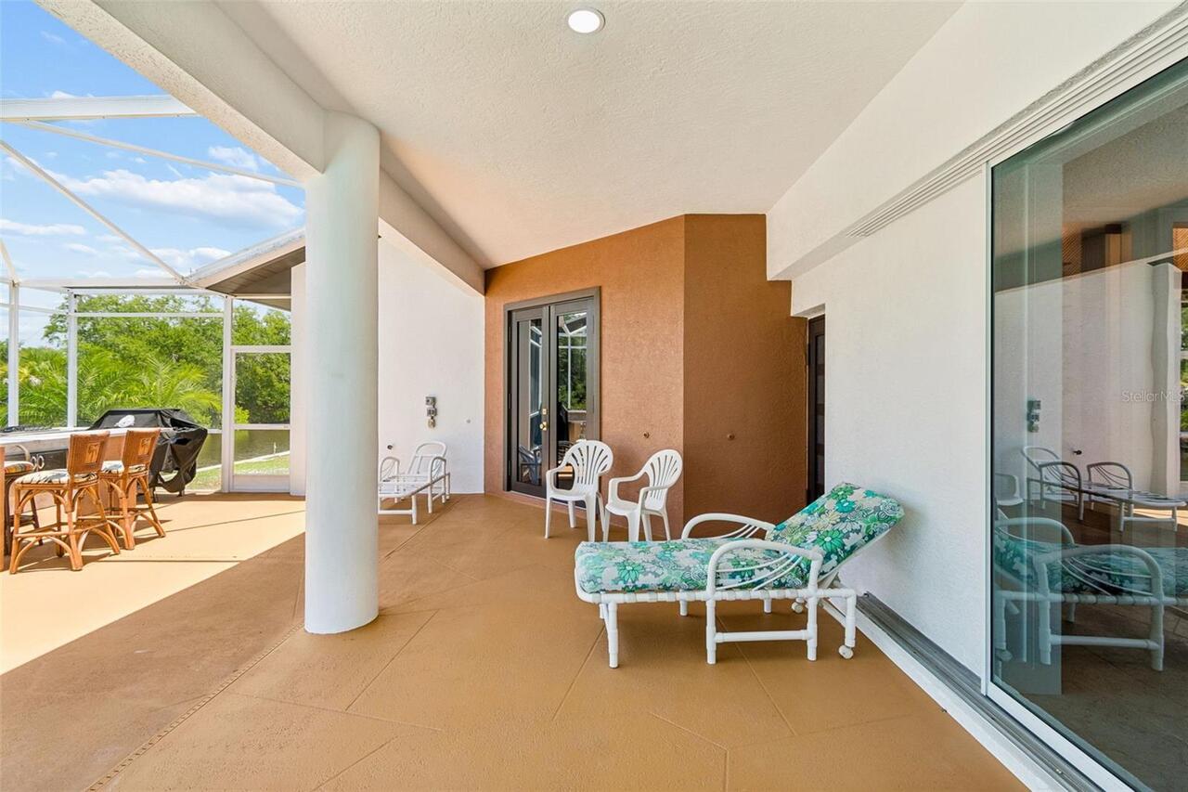
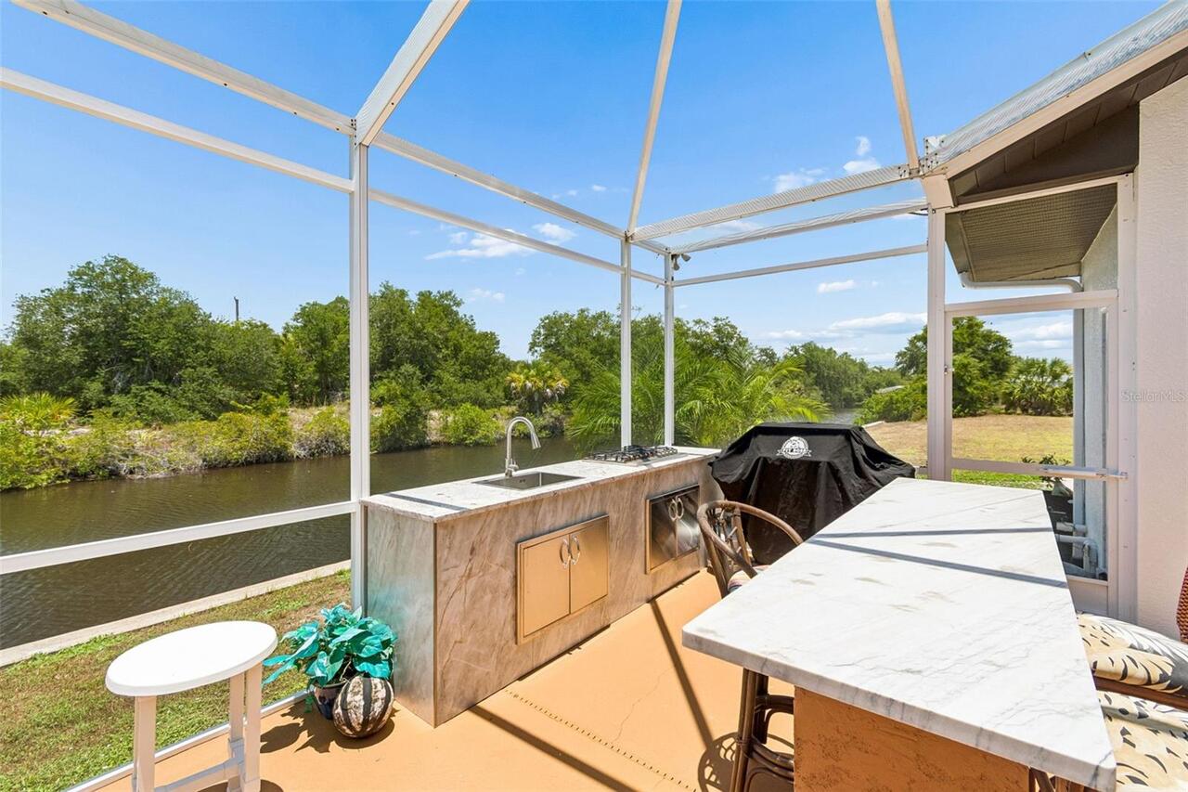
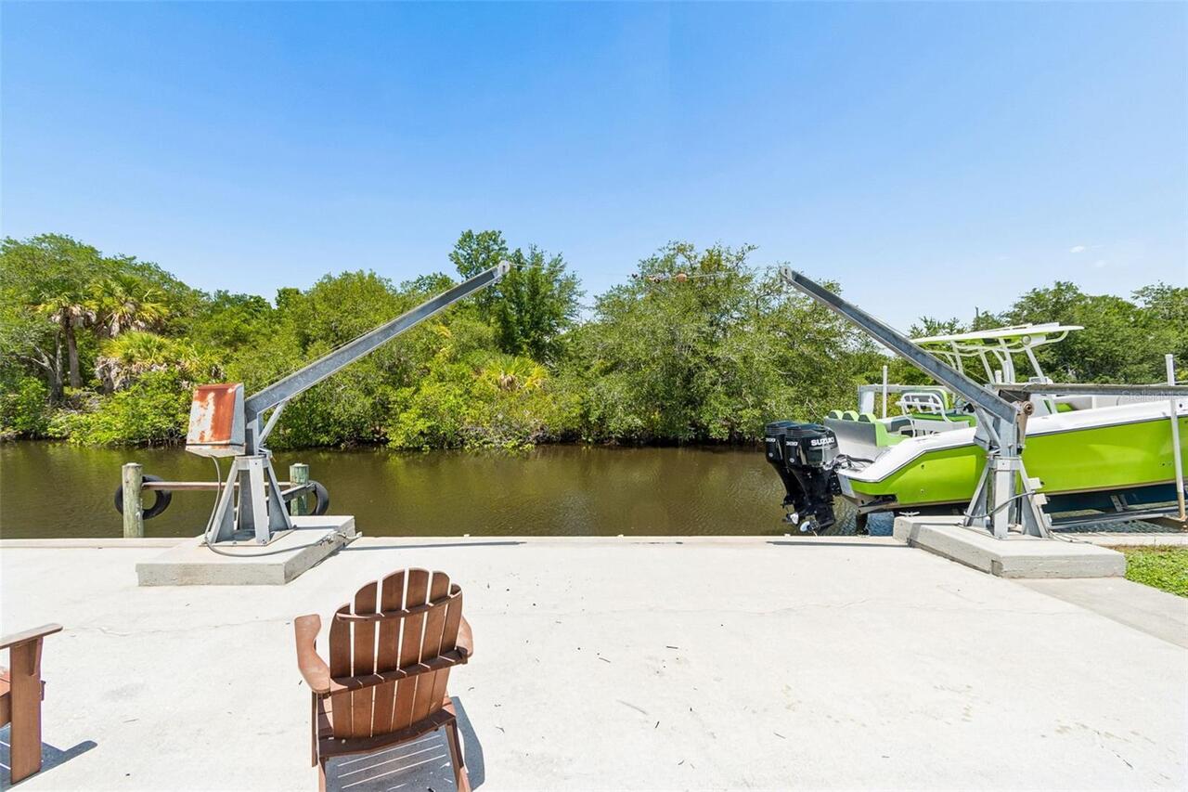
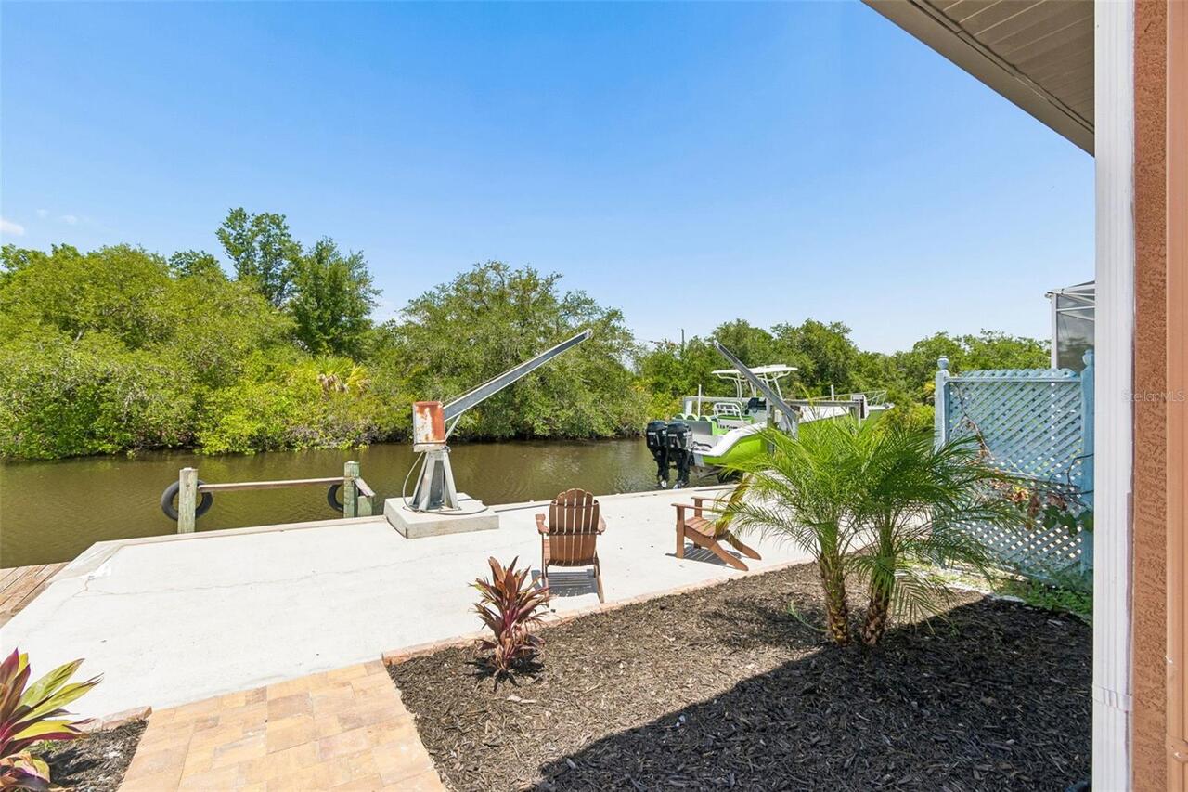
Canal Front, Canal - Freshwater
Parking
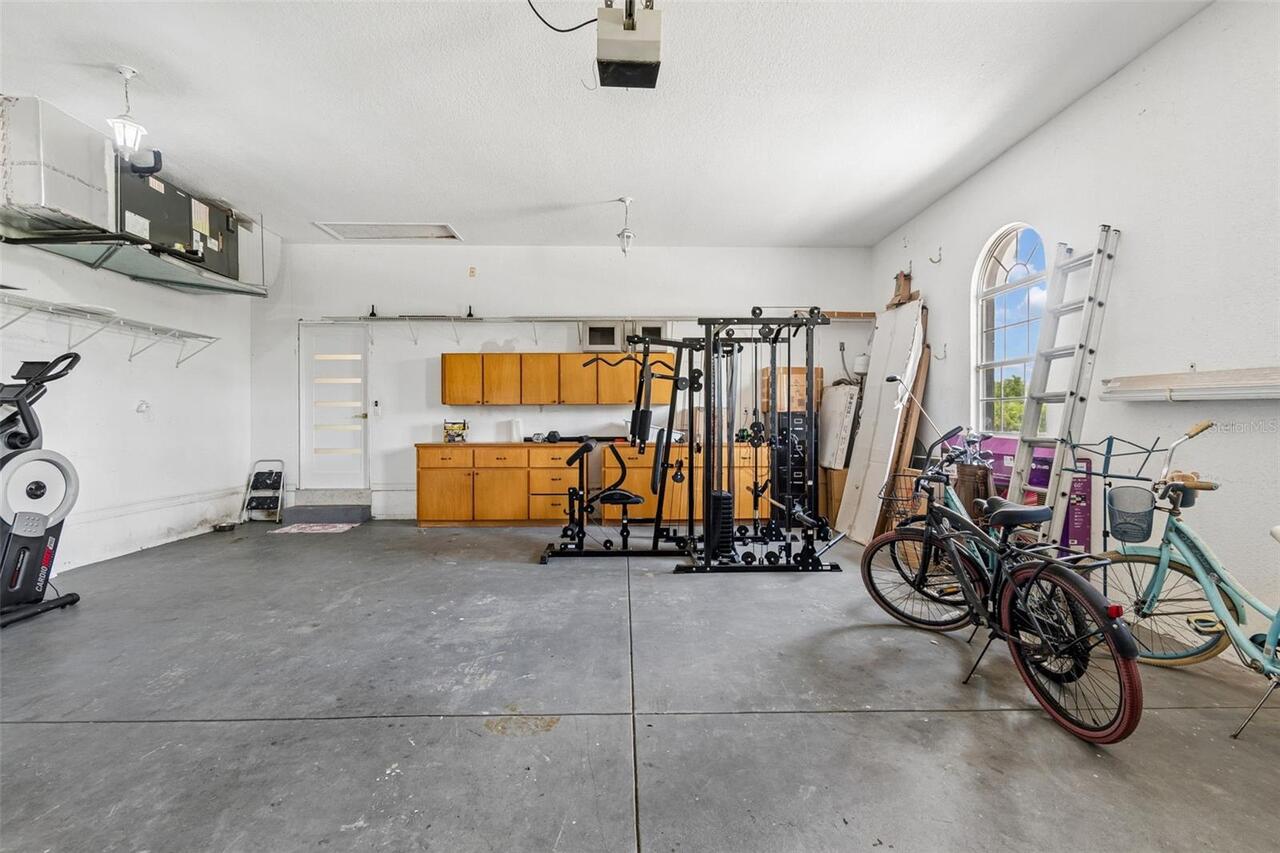
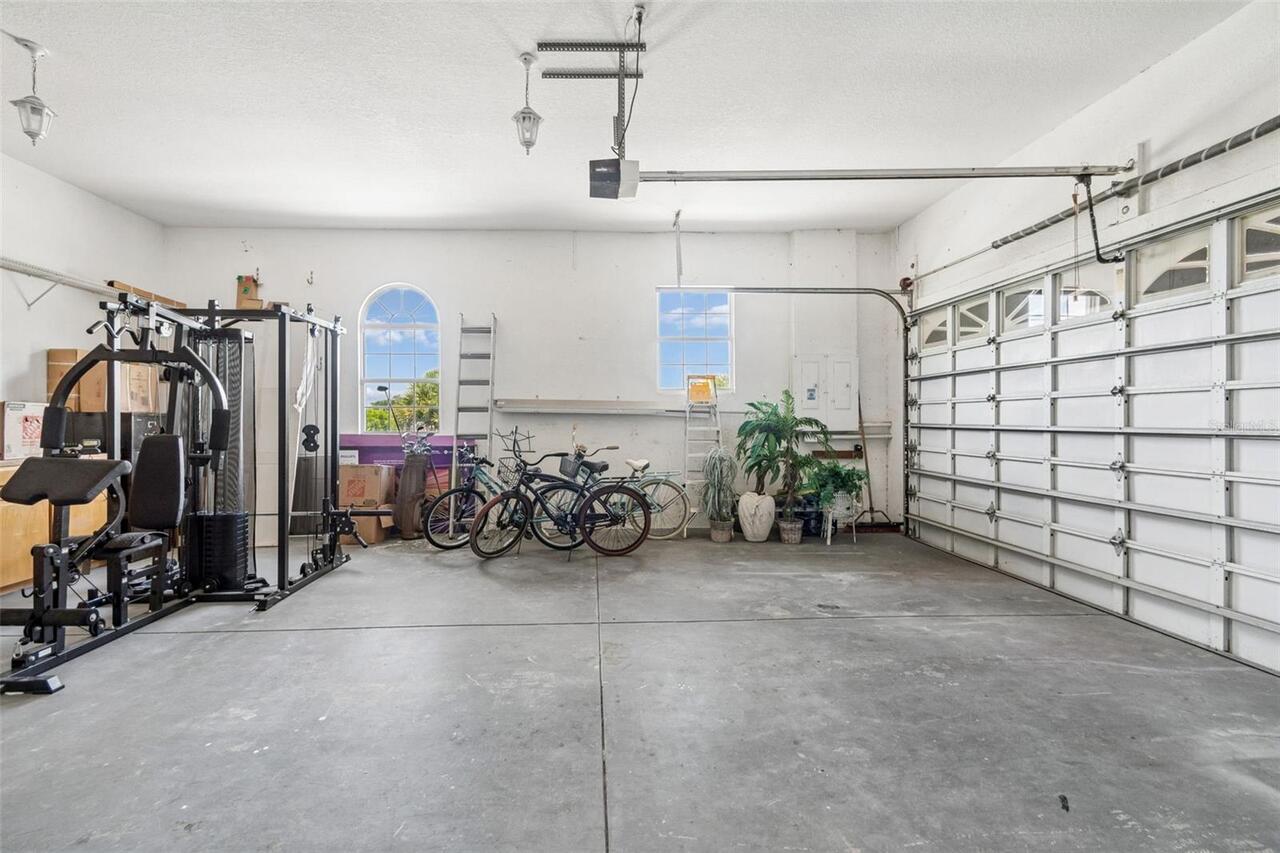
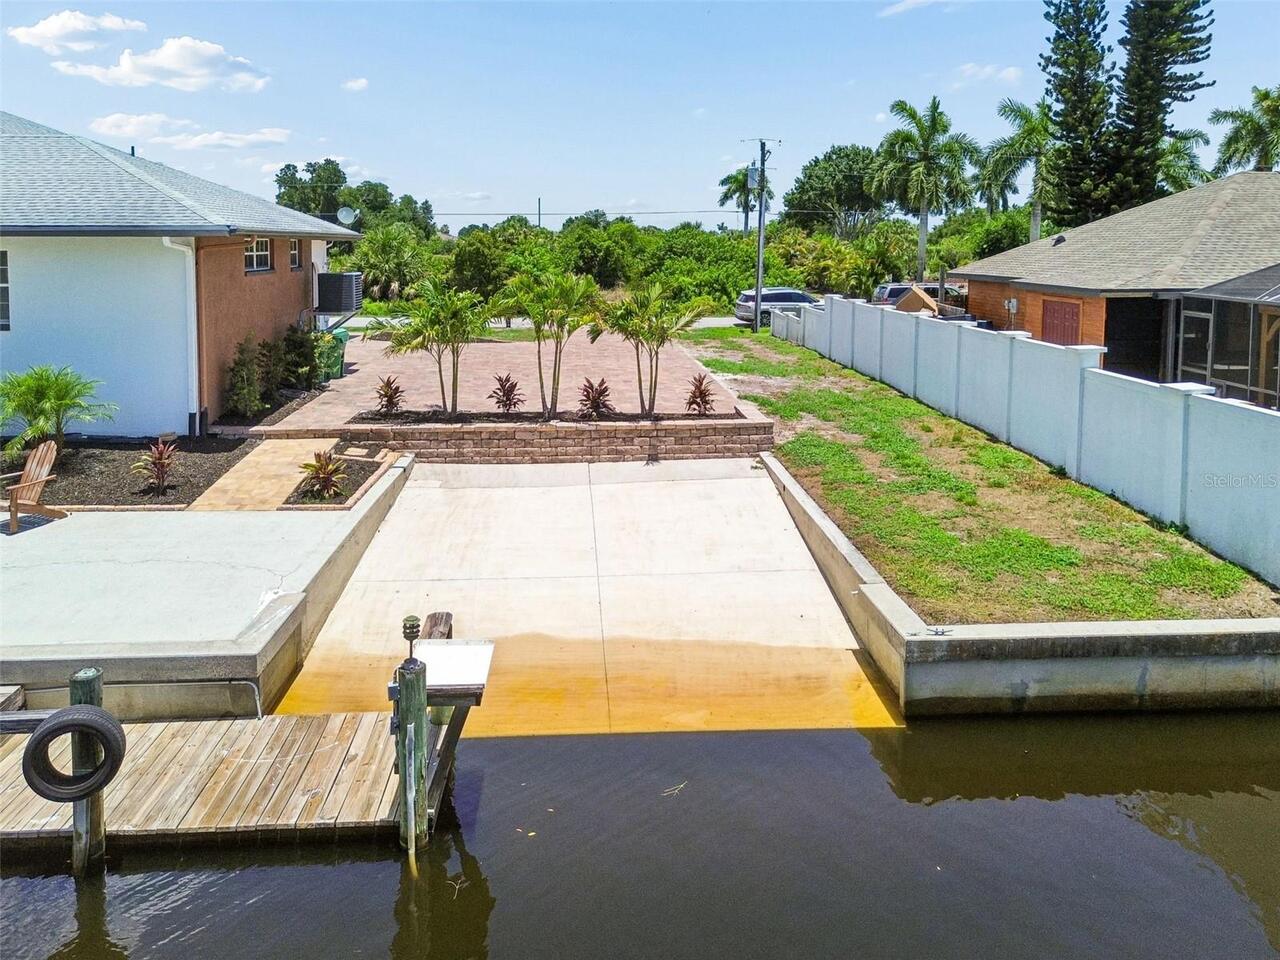
Garage Faces Side, Oversized, Driveway, Garage Door Opener, Guest, Parking Pad, RV Access/Parking, Ground Level, Boat
Pool
Lighting, Outside Bath Access, Lap, In Ground
Additional Information
Accessibility Features
Accessible Approach with Ramp, Accessible Bedroom, Accessible Doors
Additional Parcels YN
false
Additional Rooms
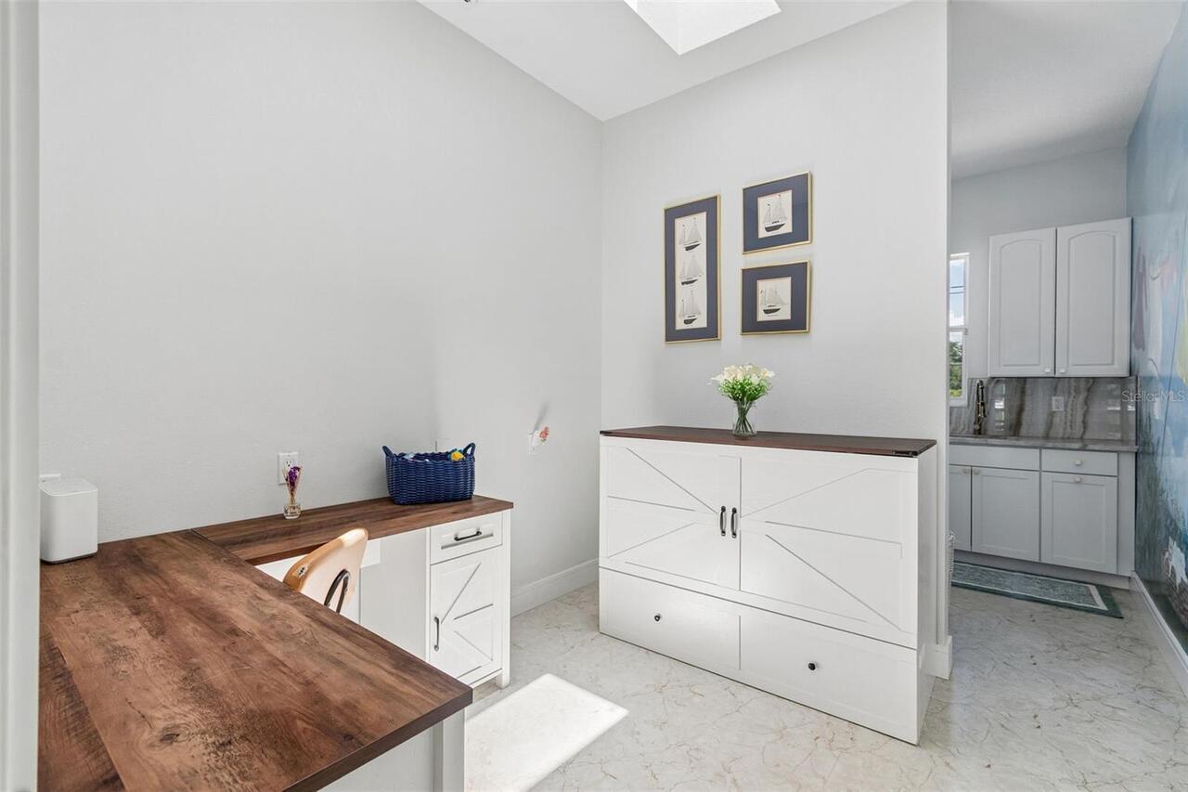
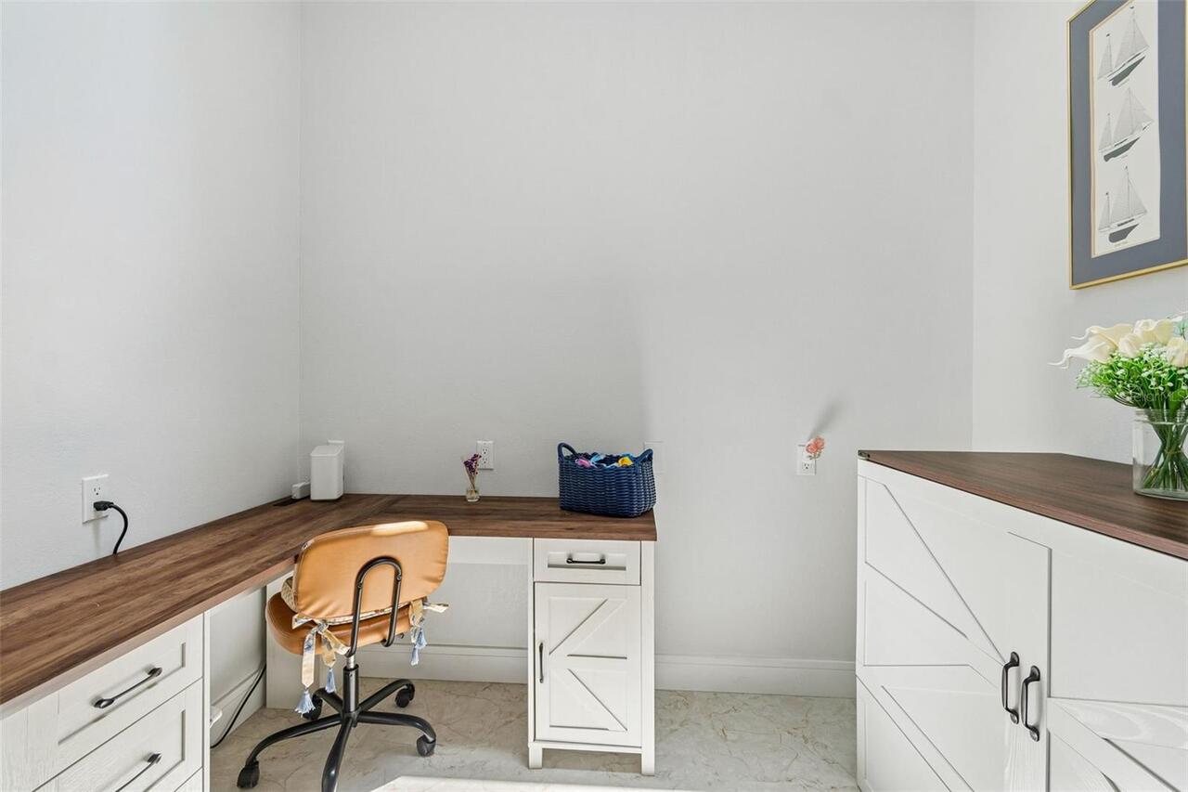
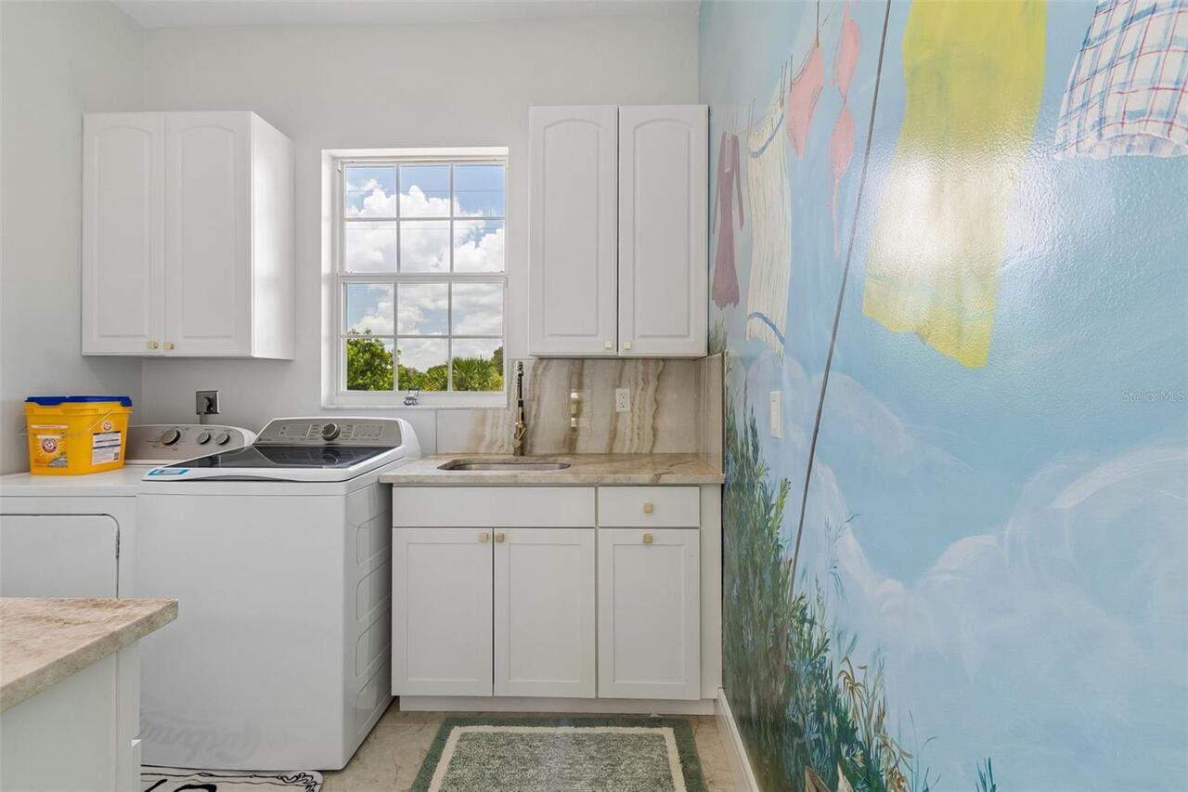
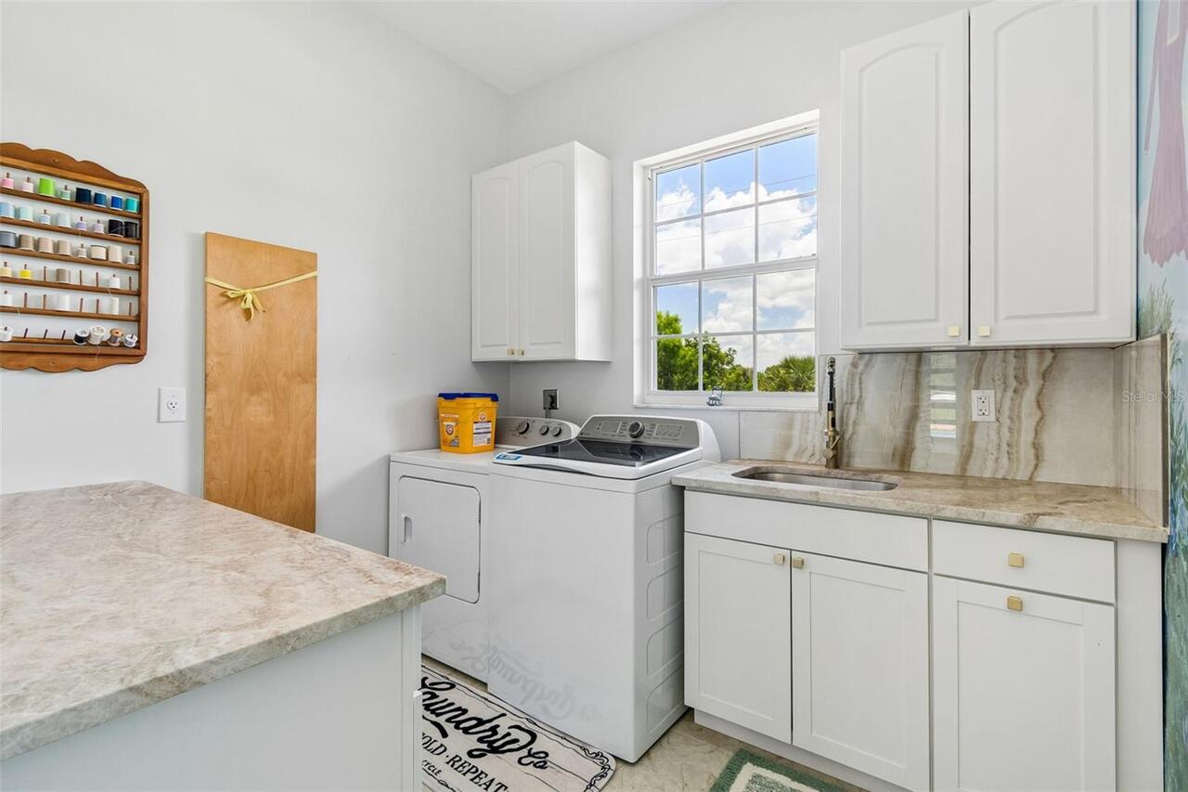
Den/Library/Office, Inside Utility
Alternate Key Folio Num
0084773-000000-9
Appliances
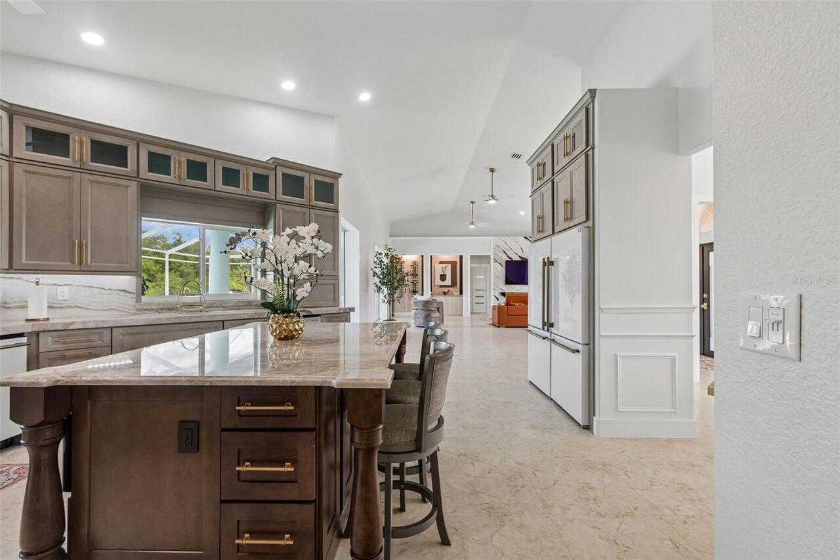
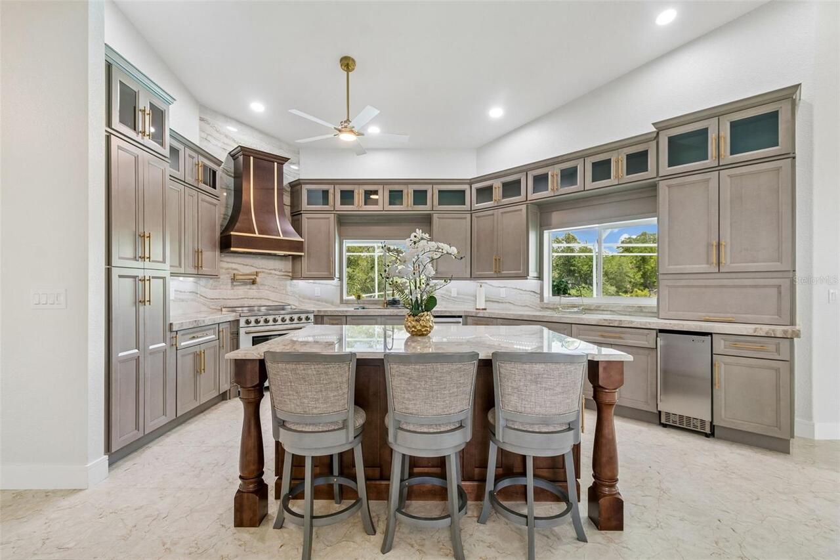
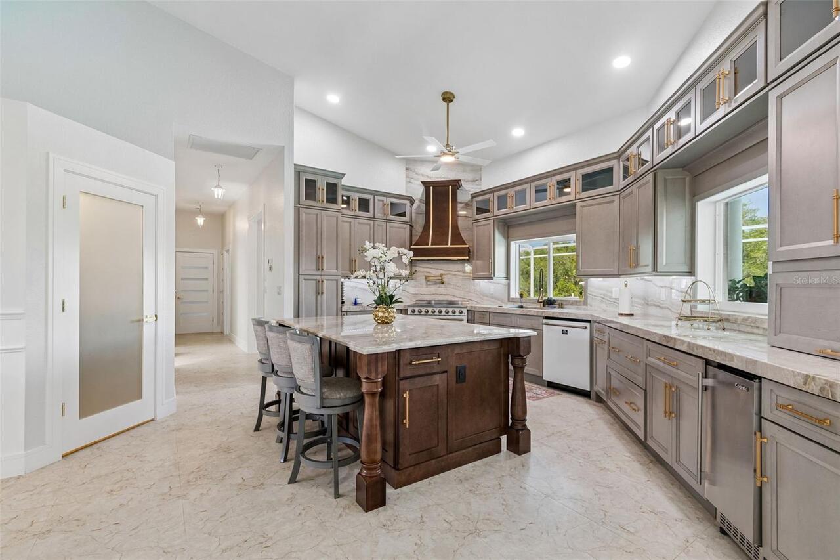
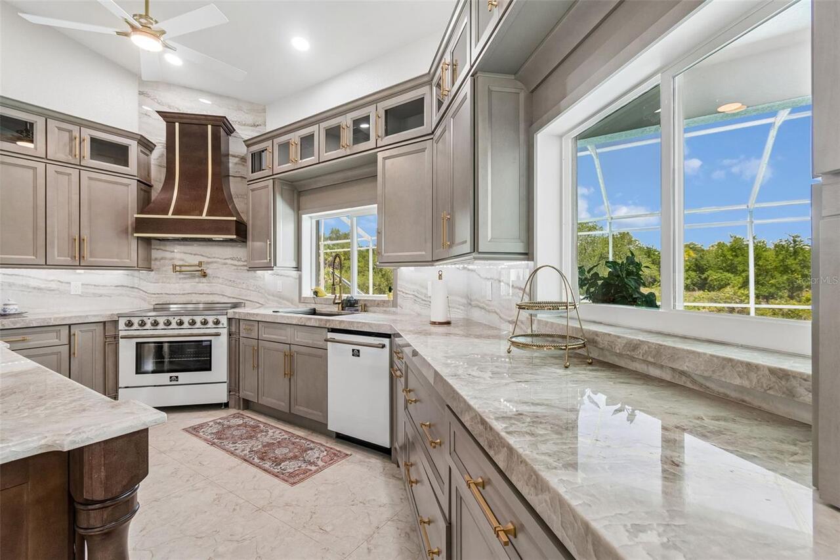
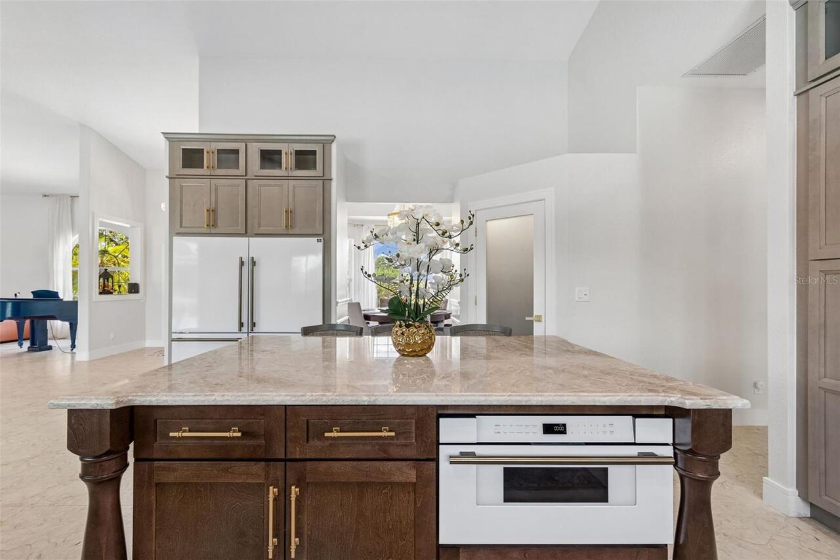
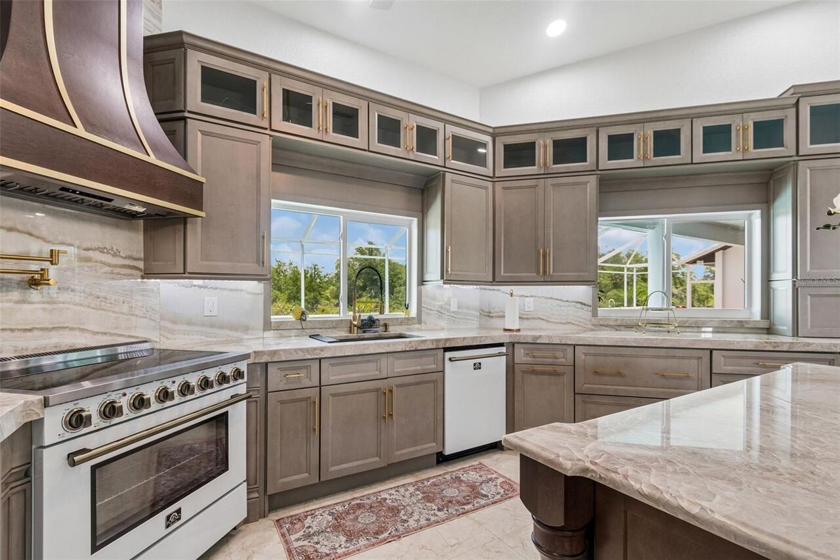
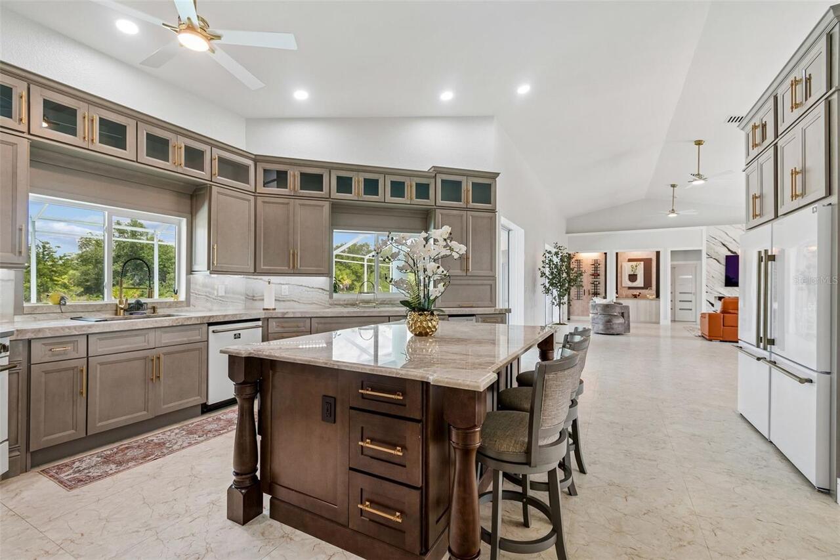
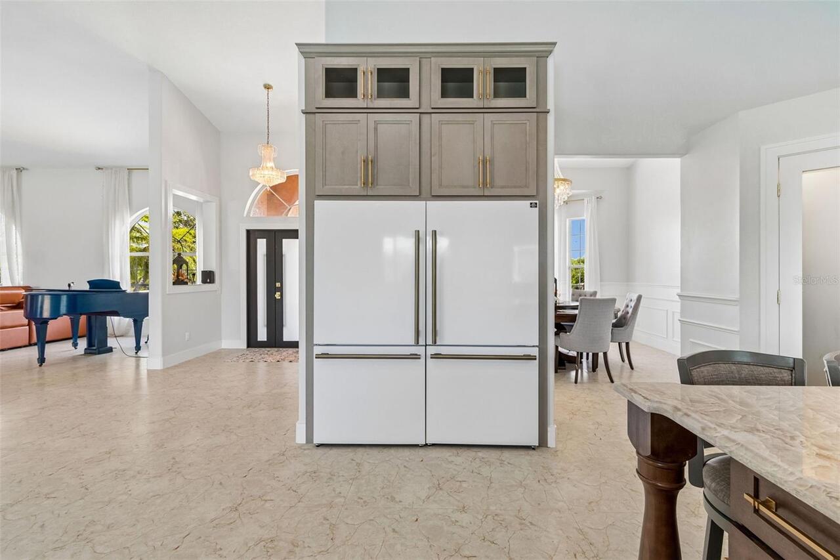
Dishwasher, Disposal, Dryer, Electric Water Heater, Ice Maker, Kitchen Reverse Osmosis System, Microwave, Range, Range Hood, Refrigerator, Washer
Building Area Source
Public Records
Building Area Total Srch SqM
454.85
Building Area Units
Square Feet
Calculated List Price By Calculated SqFt
336.51
Community Features
Street Lights
Construction Materials
Block, Stucco
Cumulative Days On Market
1
Elementary School
Deep Creek Elementary
Exterior Features
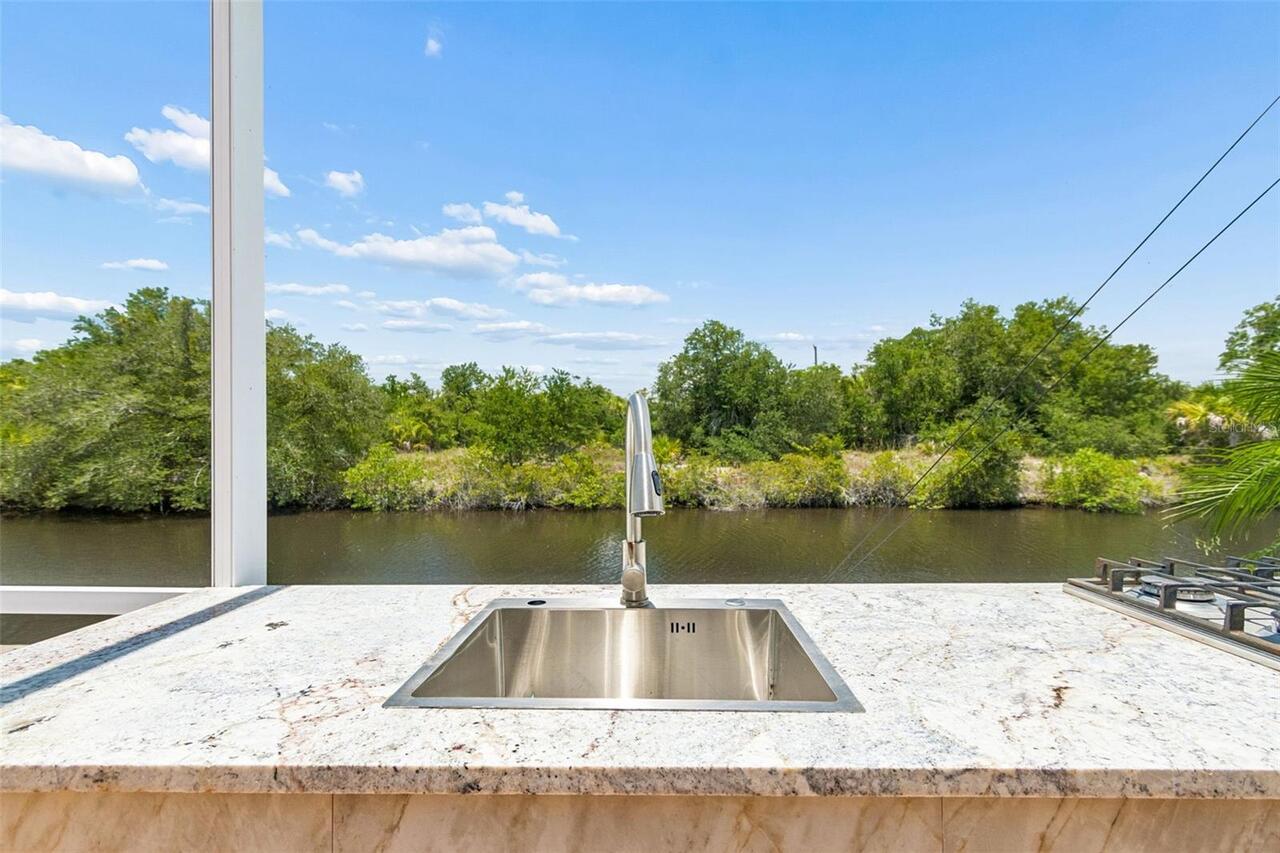
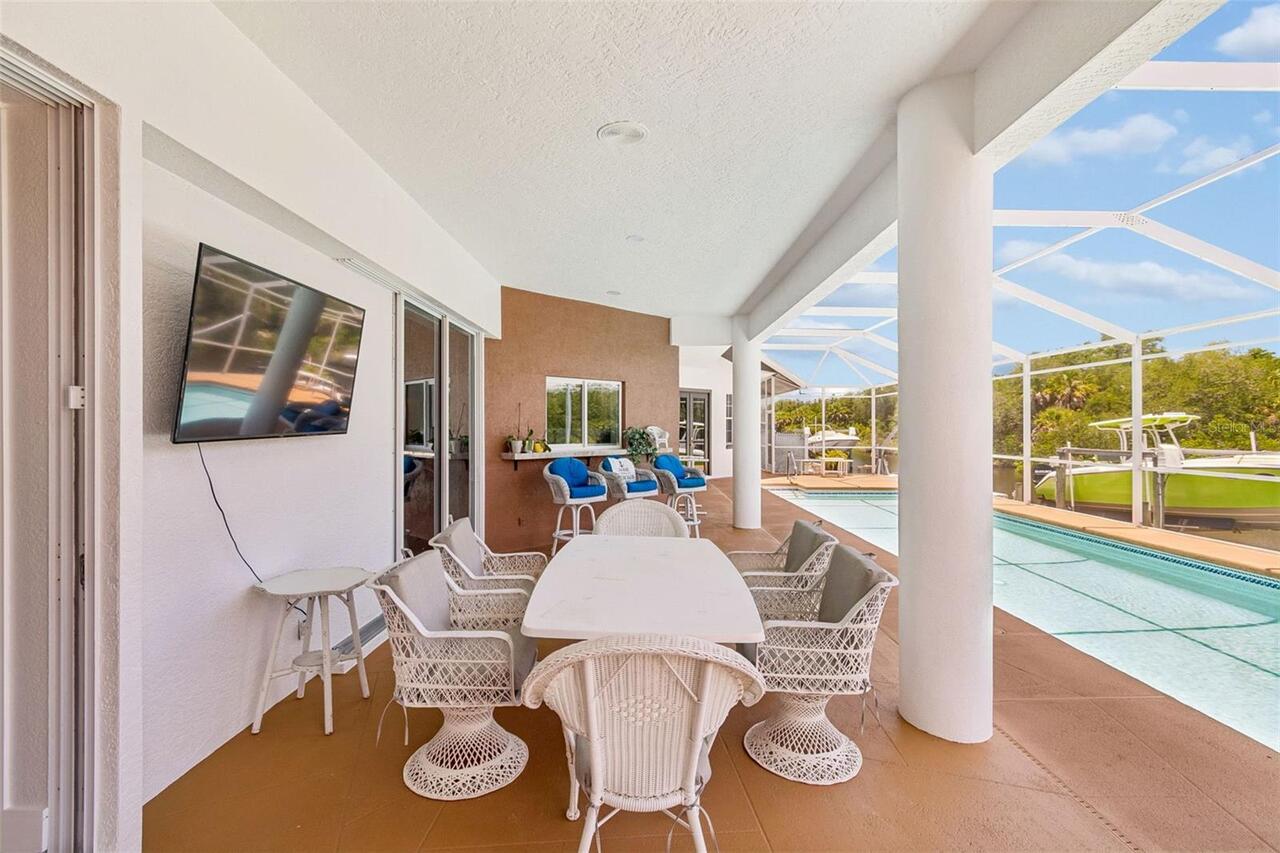
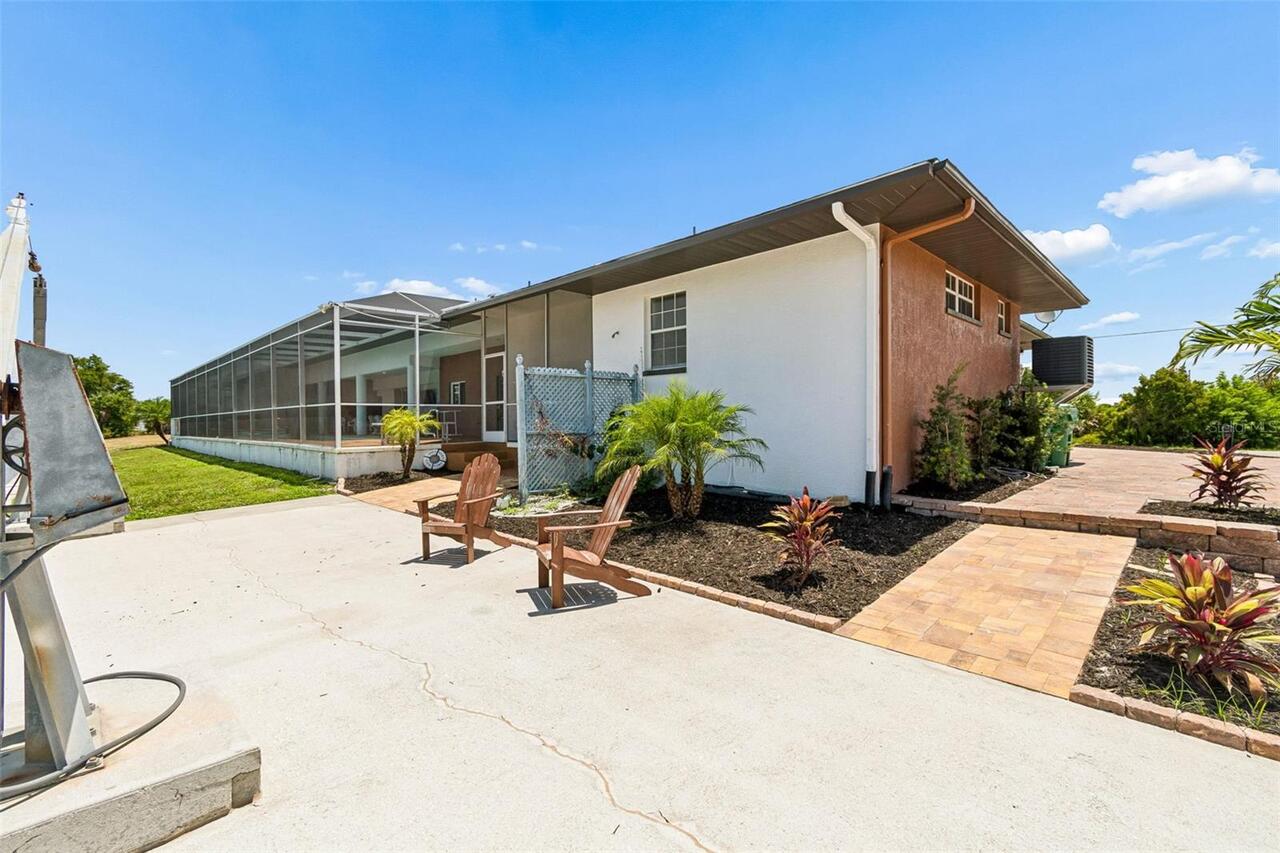
Garden, Lighting, Outdoor Kitchen, Outdoor Shower, Private Entrance, Private Mailbox, Private Yard, Rain Gutters, Sliding Doors
Fireplace Features
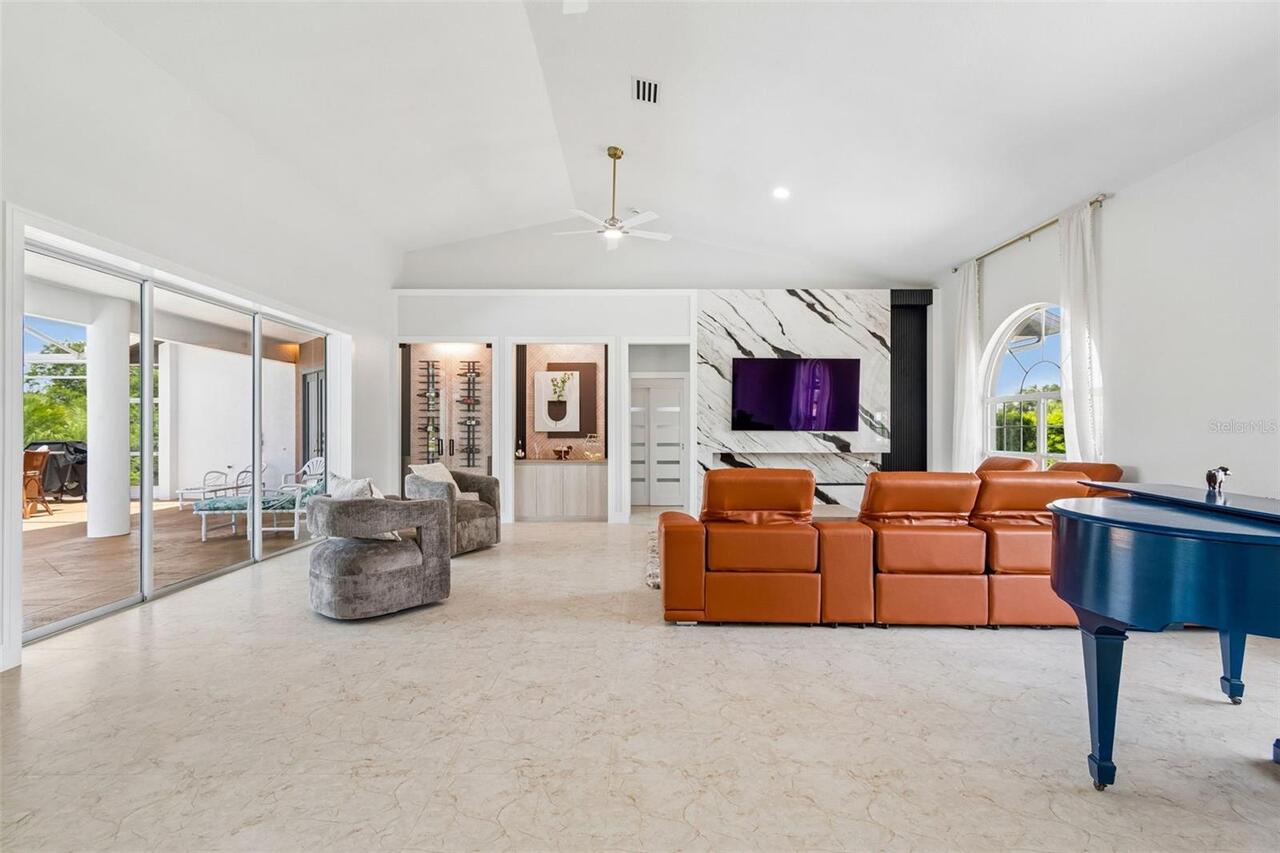
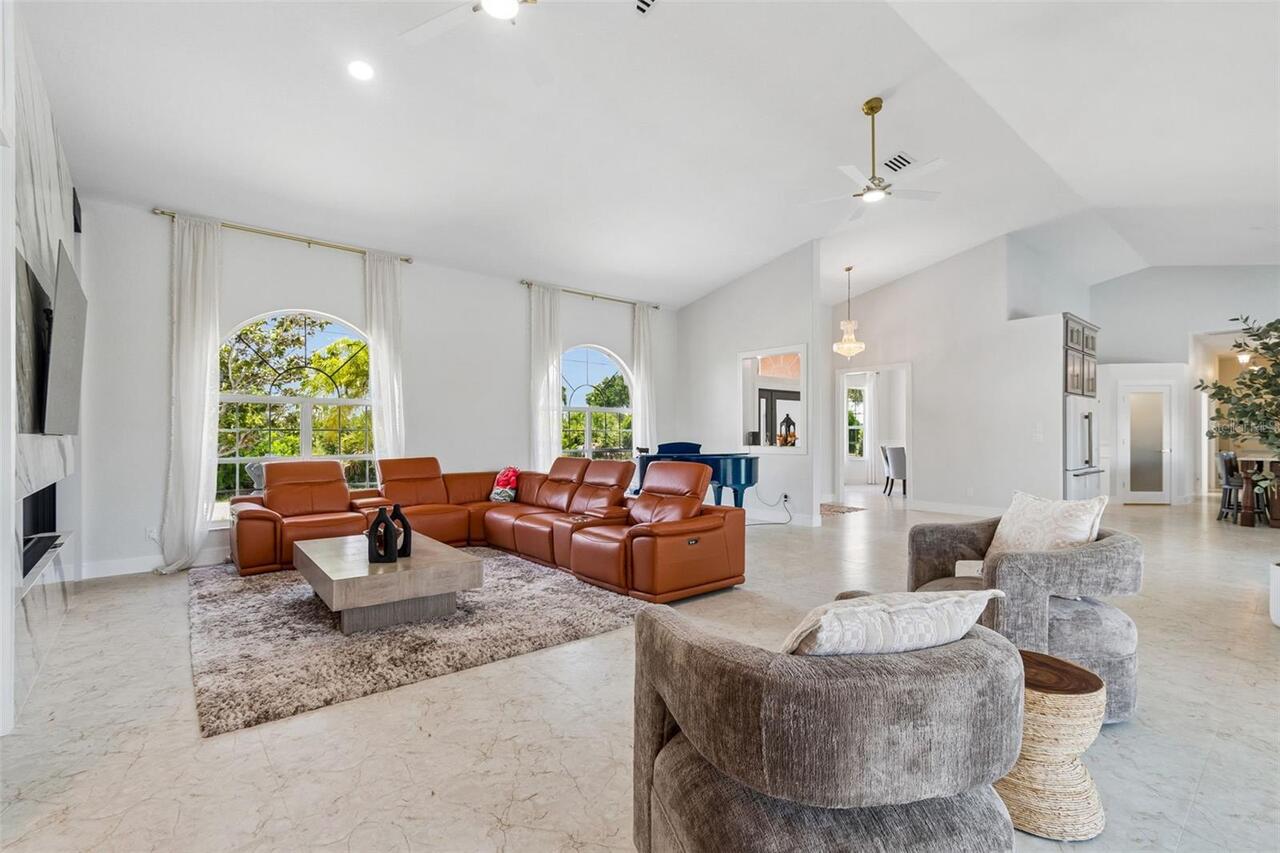
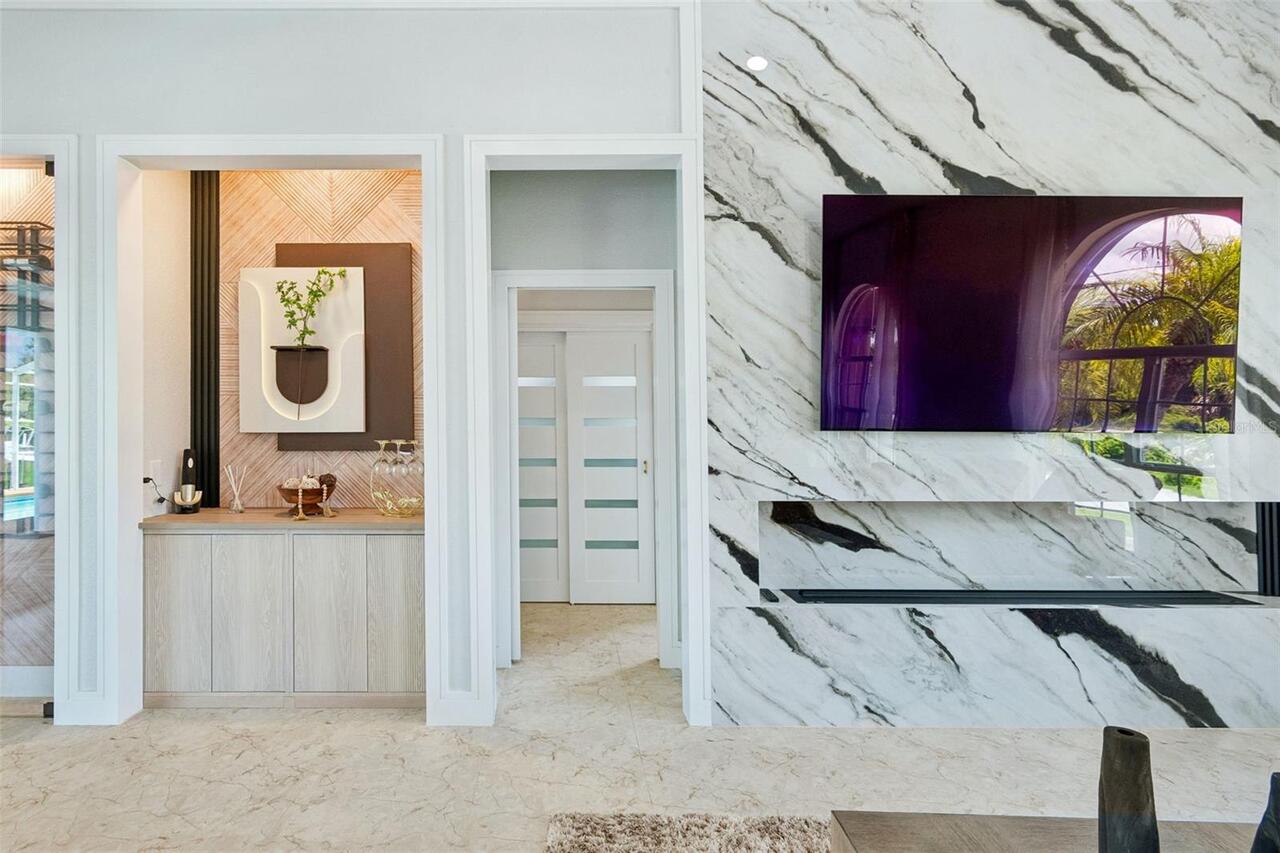
Electric, Living Room
Flood Zone Date
2022-12-15
Flood Zone Panel
12015C0232G
Flooring
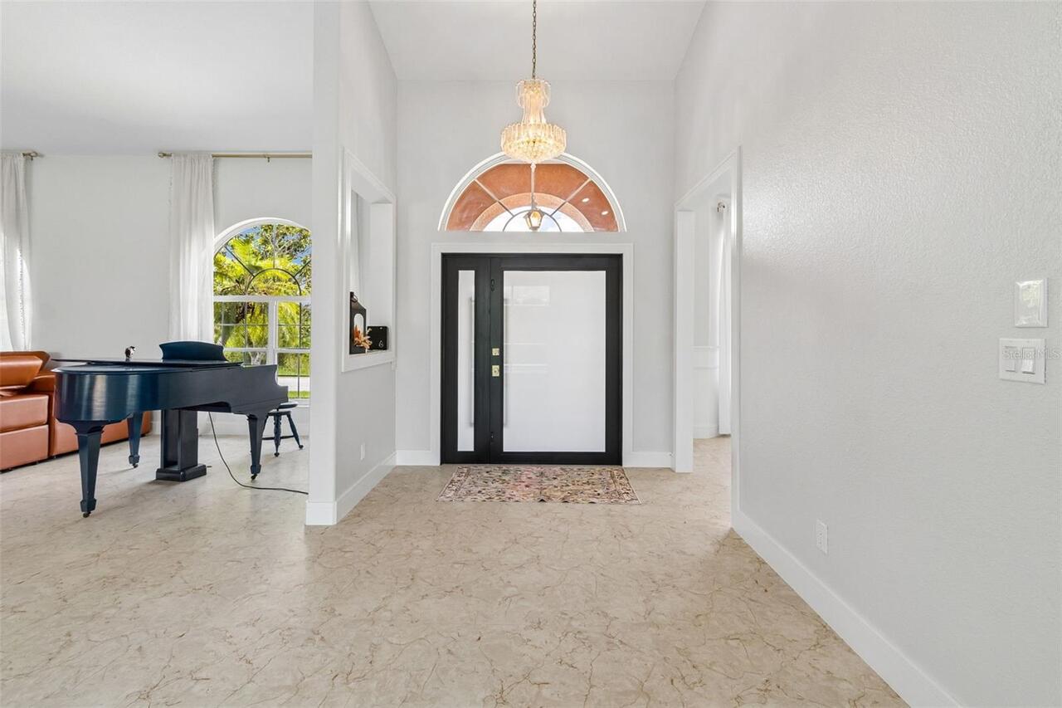
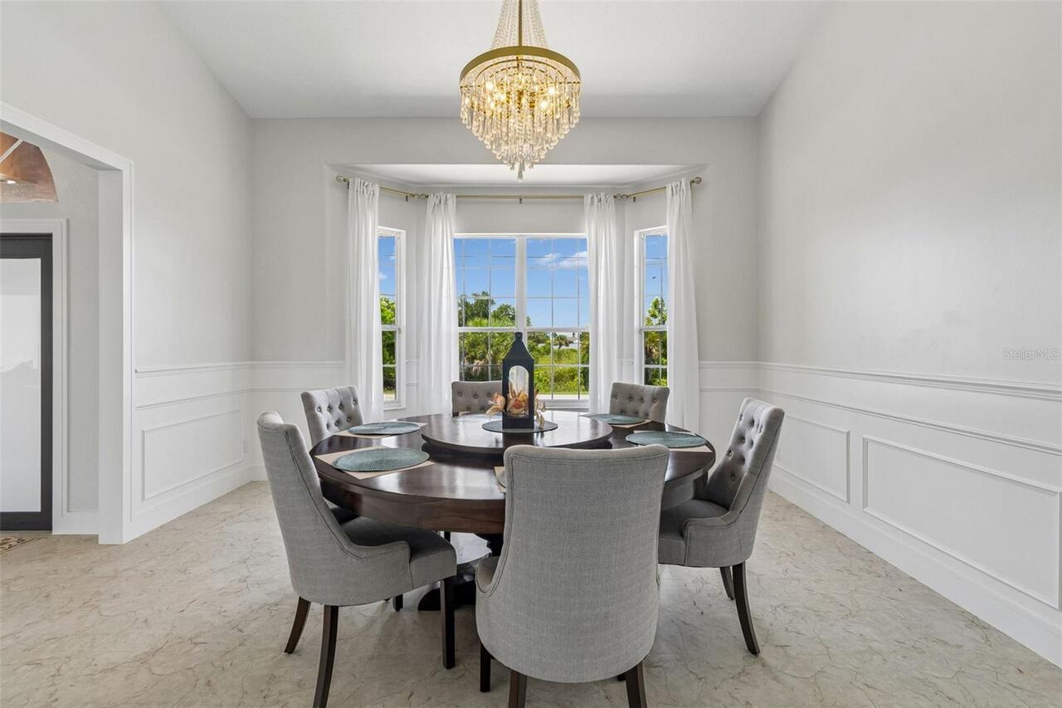
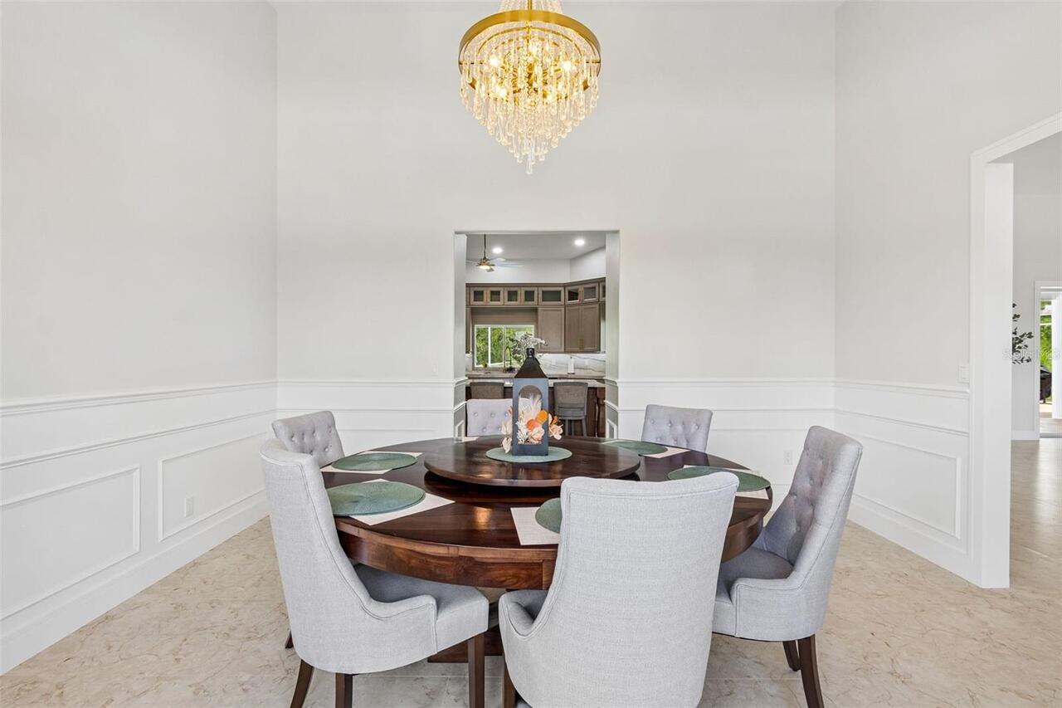
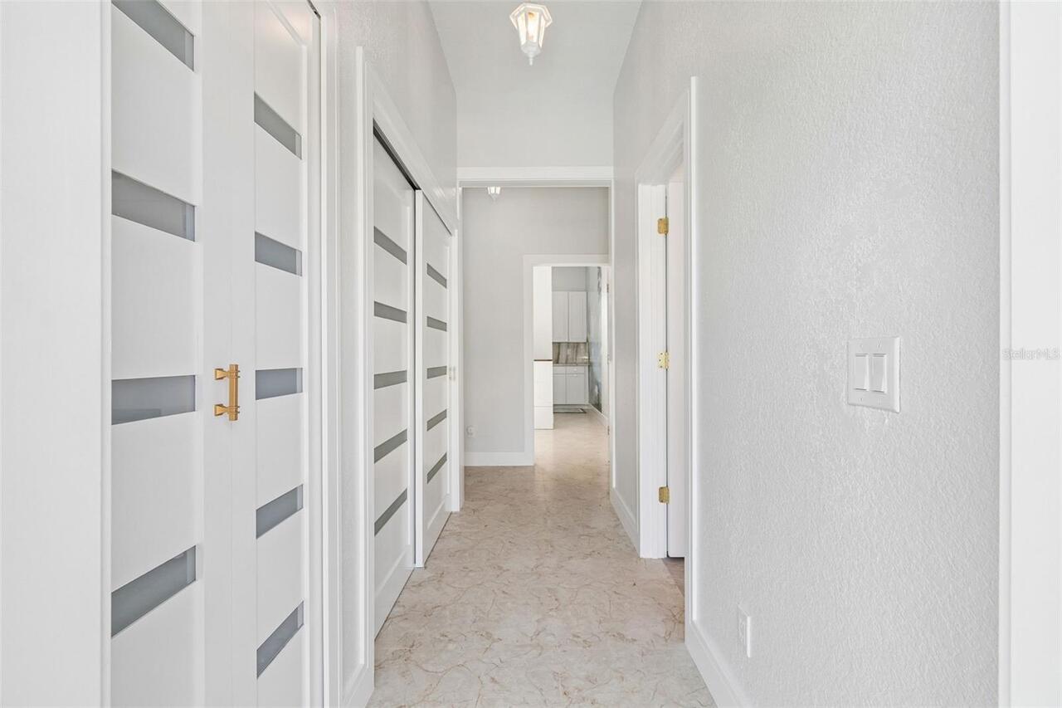
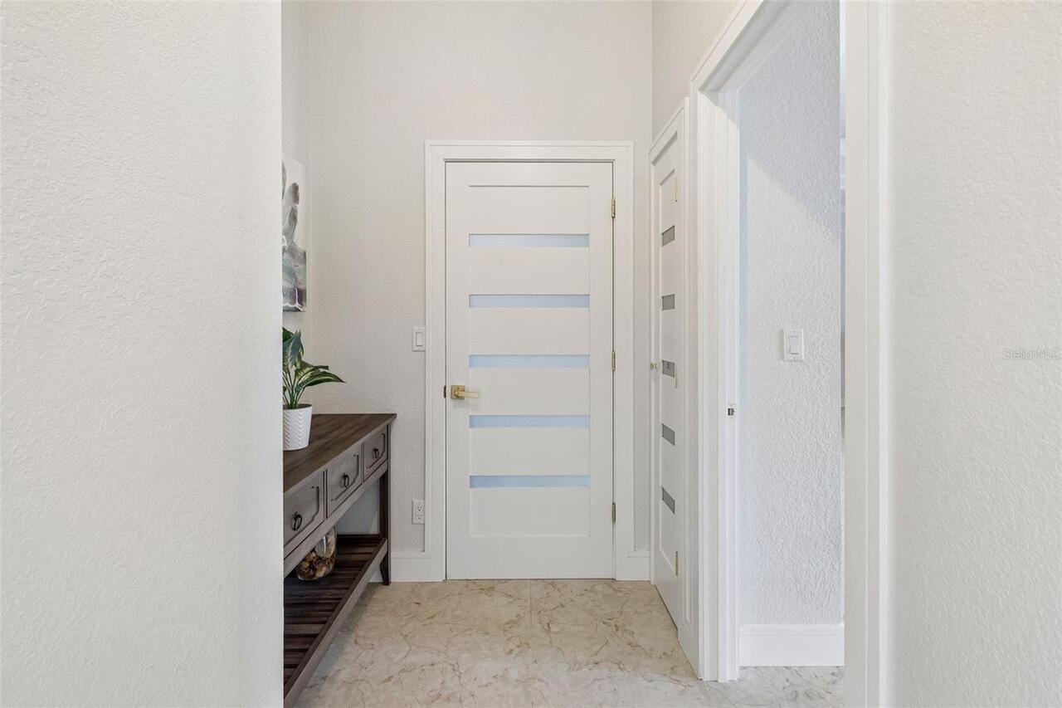
Ceramic Tile, Travertine
High School
Port Charlotte High
Interior Features
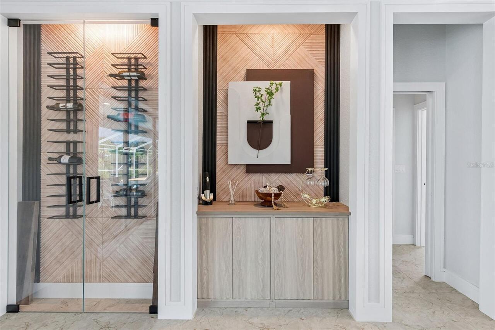
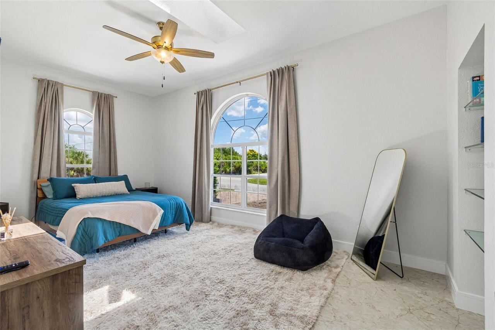
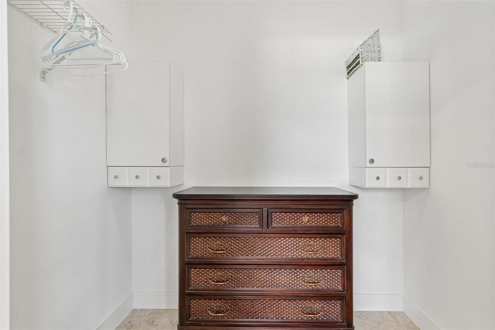
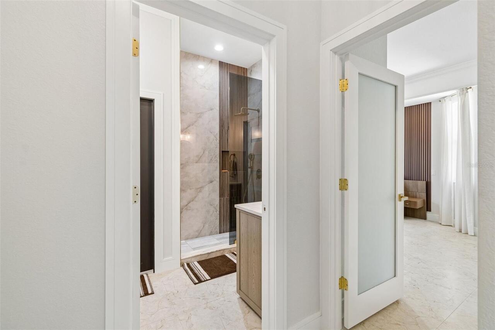
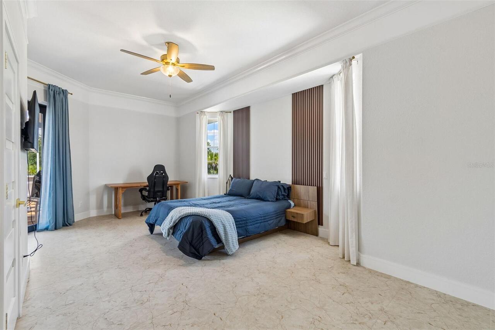
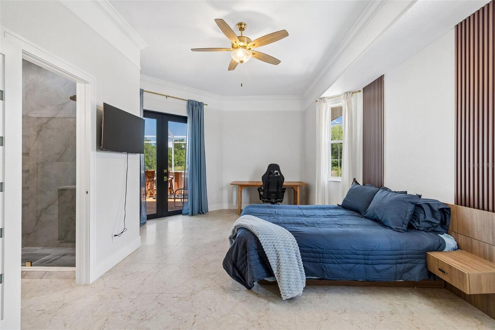
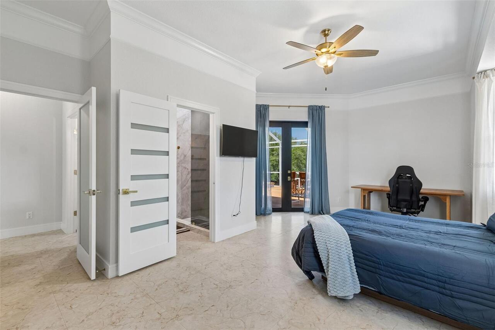
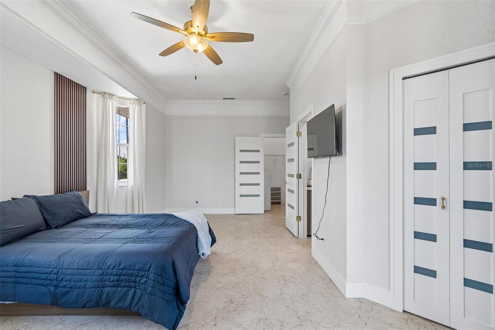
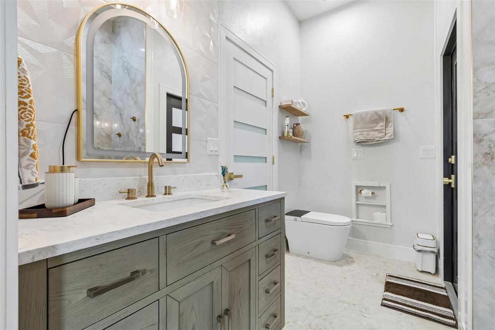
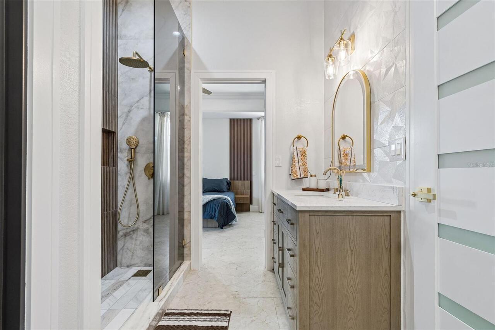
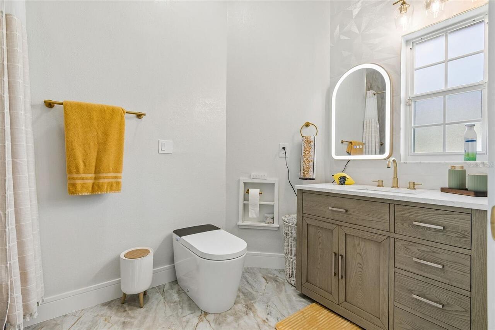
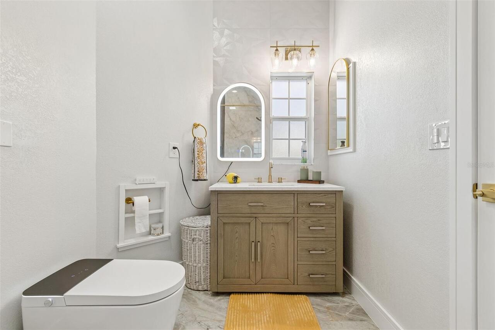
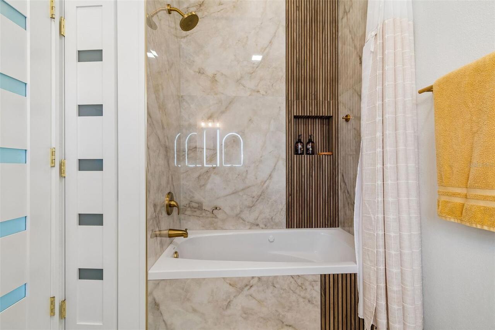
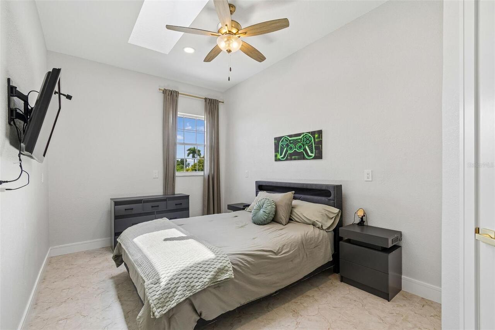
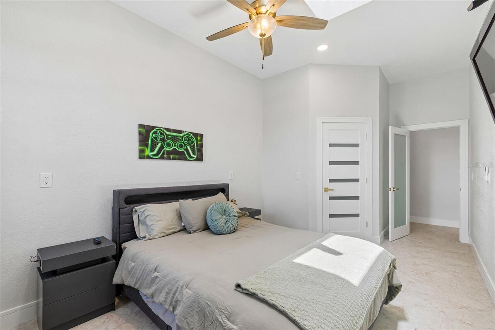
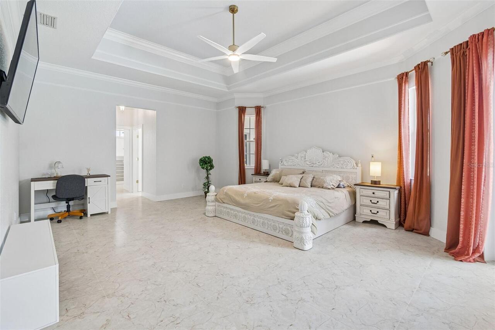
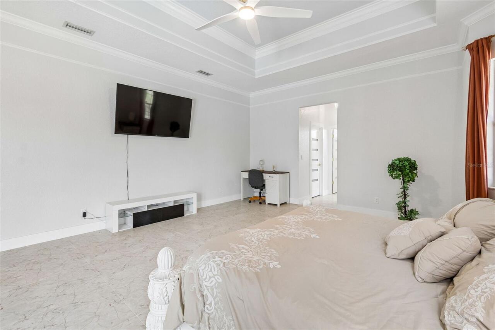
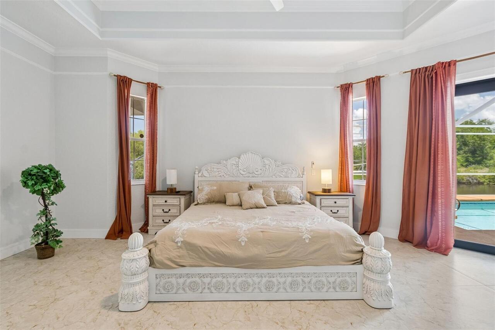
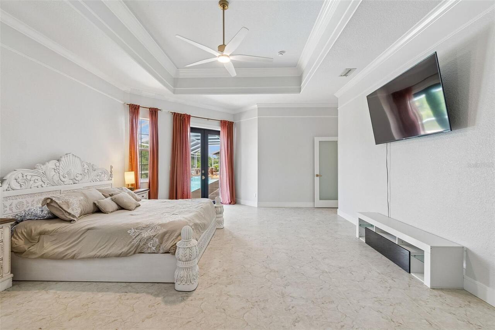
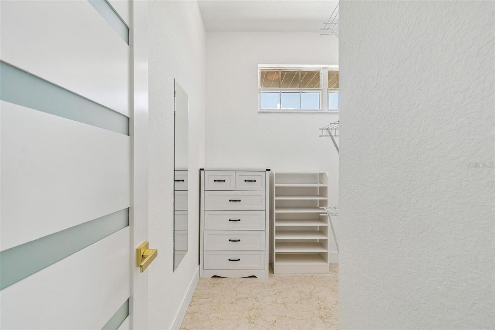
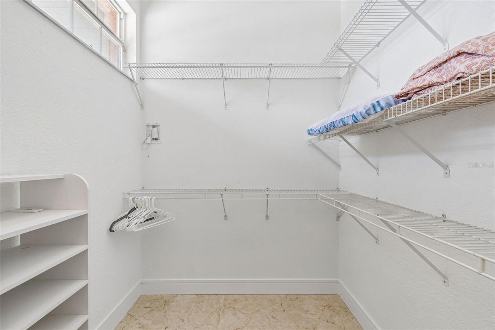
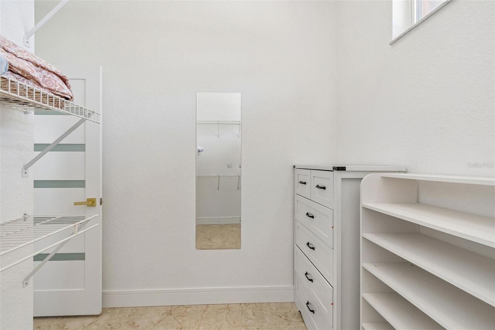
Cathedral Ceiling(s), Ceiling Fans(s), Eat-in Kitchen, High Ceilings, Open Floorplan, Primary Bedroom Main Floor, Solid Surface Counters, Stone Counters, Thermostat, Walk-In Closet(s)
Internet Address Display YN
true
Internet Automated Valuation Display YN
true
Internet Consumer Comment YN
false
Internet Entire Listing Display YN
true
Laundry Features
Electric Dryer Hookup, Inside, Laundry Room, Washer Hookup
List AOR
Sarasota - Manatee
Living Area Source
Public Records
Living Area Units
Square Feet
Lot Features
Landscaped, Near Marina, Oversized Lot, Private, Paved
Lot Size Dimensions
200 ft × 100 ft × 200 ft × 100
Lot Size Square Feet
20038
Lot Size Square Meters
1862
Middle Or Junior School
Punta Gorda Middle
Modification Timestamp
2026-07-08T10:52:45.333Z
Other Equipment
Private Entrance, Private Yard
Other Structures
Outdoor Kitchen
Parcel Number
402321426006
Patio And Porch Features
Covered, Deck, Front Porch, Patio, Screened
Pets Allowed
Cats OK, Dogs OK, Number Limit
Property Condition
Completed
RATIO Current Price By Calculated SqFt
336.51
Road Responsibility
Public Maintained Road
SW Subdiv Community Name
Harbour Heights
Security Features
Fire Alarm, Smoke Detector(s)
Showing Requirements
Call Before Showing, Call Listing Agent, Combination Lock Box, ShowingTime
Spa Features
Heated, In Ground
Status Change Timestamp
2026-07-07T22:08:41.000Z
Tax Legal Description
HBH 009 0267 0039 HARBOUR HEIGHTS SEC 9 PT 1 BLK 267 LTS 39 40 41 42 306/715 353/391 398/276 560/1023 574/511 E1053/488 1057/877 1389/2128 1398/536(L/E) 1423/255(L/E) 3695/1063 AFF3554579 3547172
Total Acreage
1/4 to less than 1/2
Universal Property Id
US-12015-N-402321426006-R-N
Unparsed Address
3339 DESOTO DR
Utilities
Electricity Available, Water Connected
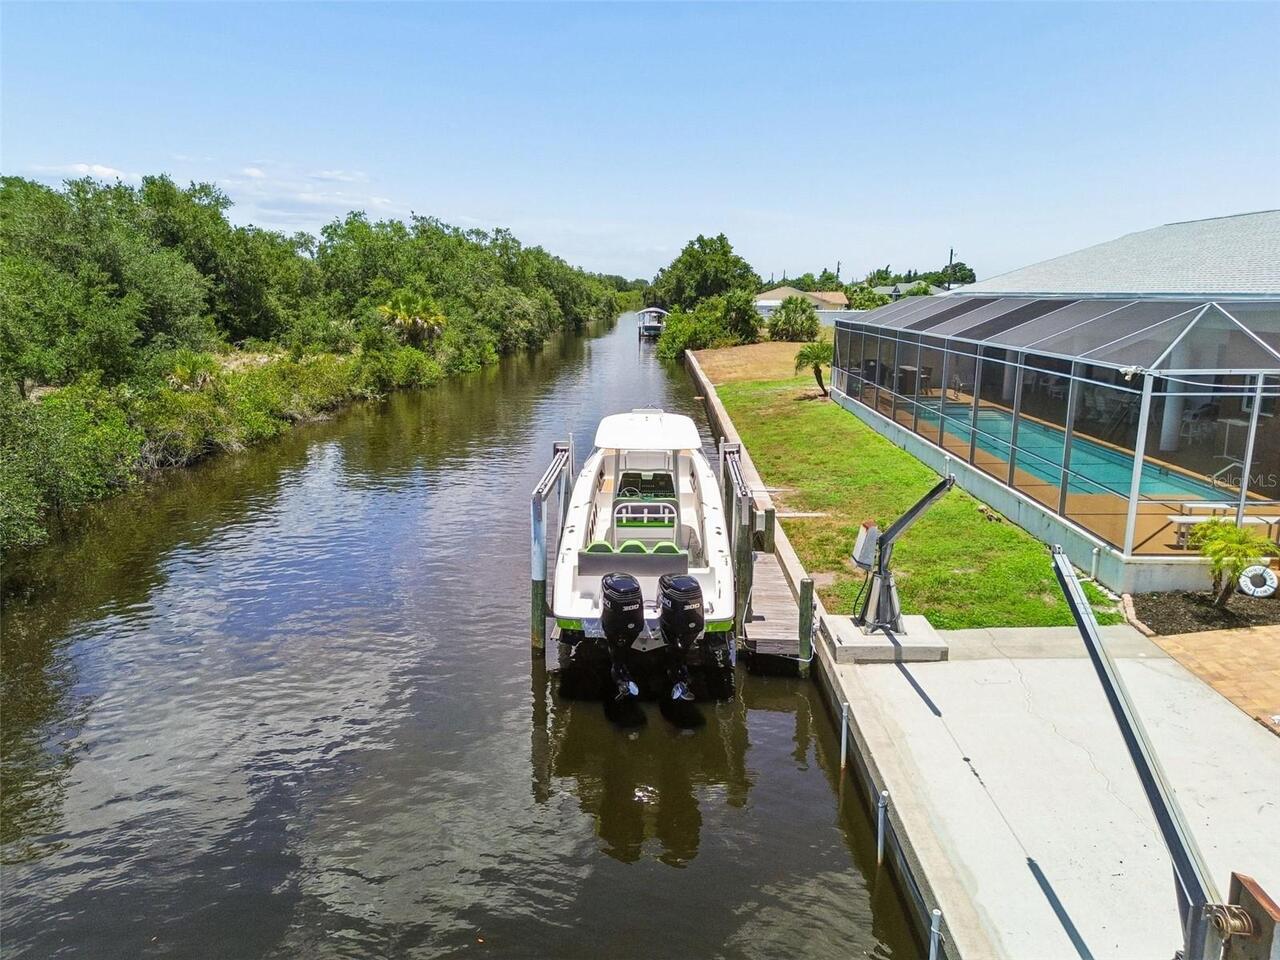
Water Access
Freshwater Canal w/Lift to Saltwater Canal, River
Water Body Name
PEACE RIVER
Water Extras
Lift, No Wake Zone, Sailboat Water
Water Frontage Feet Canal Fresh
200
Window Features
Skylight(s), Drapes