407-990-2746
Menu

14282 Pine Straw Court, Dover, FL

NEXT
PREV
$1,149,000

($368/sqft)

List Status: Active
14282 Pine Straw Court
Dover, FL 33527


4 beds
4 baths
3122 living sqft
Top Features
  • Subdivision: Dover Pines Sub
  • Built in  2026
  • Single Family Residence
Description
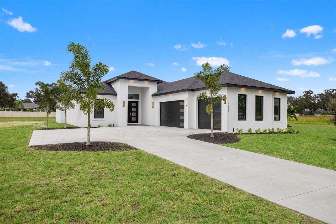
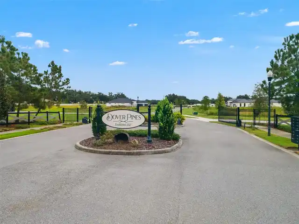
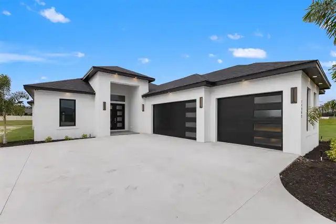
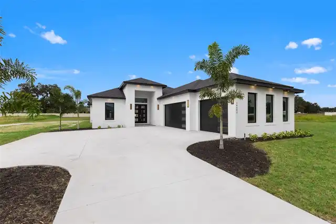
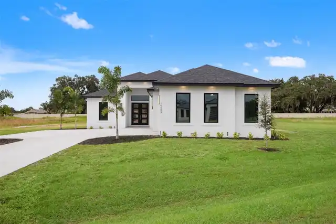
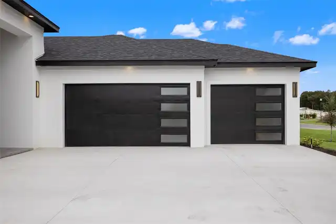
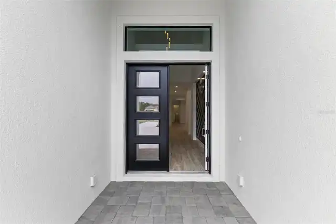
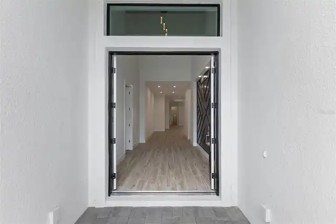
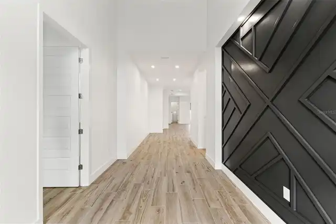
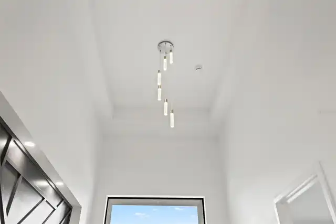
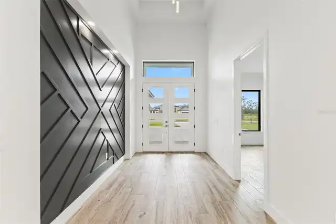
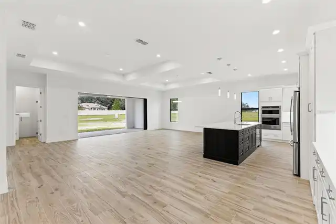
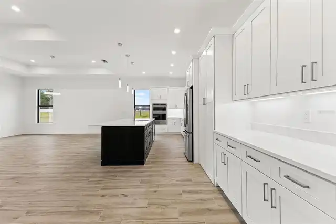
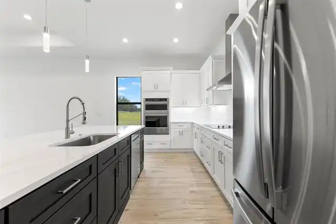
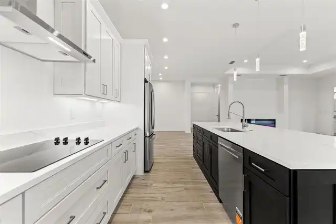
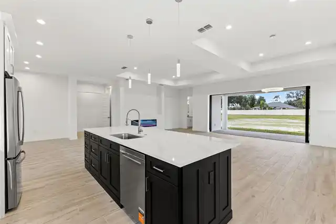
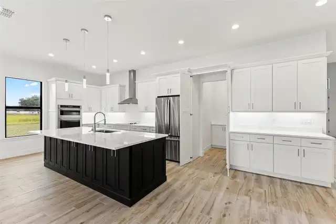
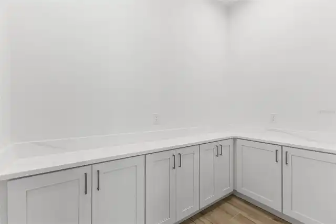
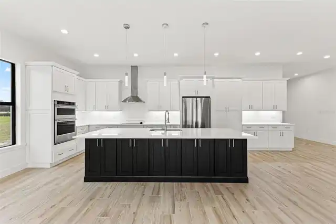
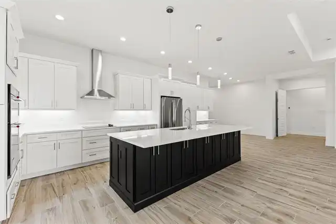
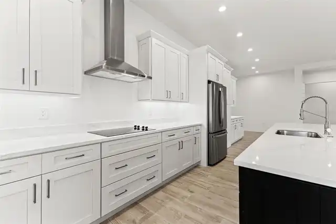
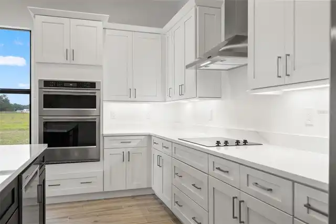
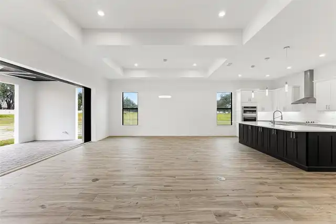
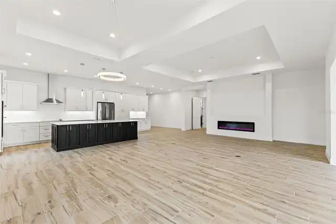
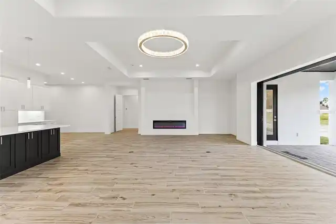
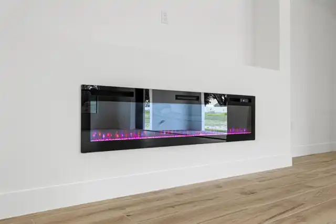
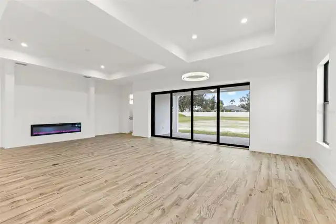
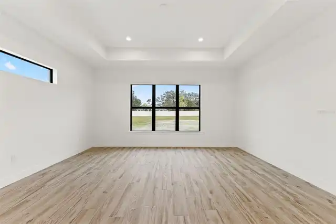
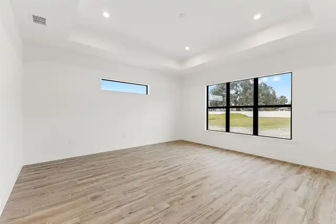
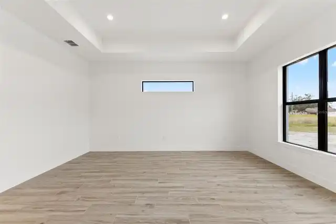
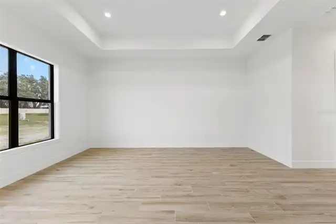
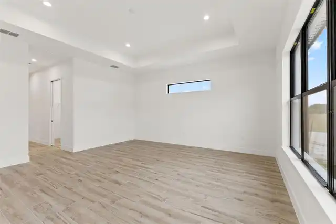
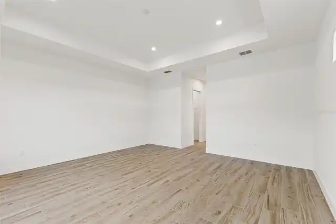
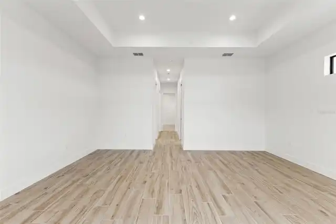
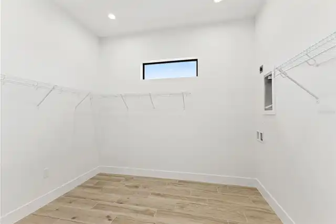
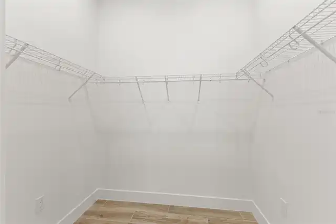
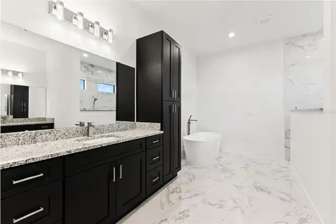
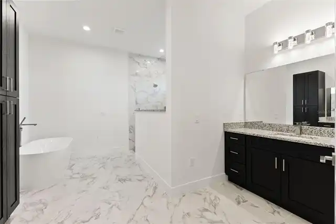
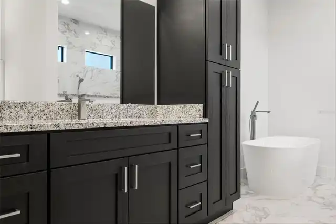
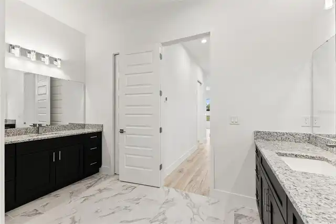
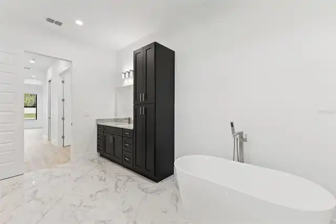
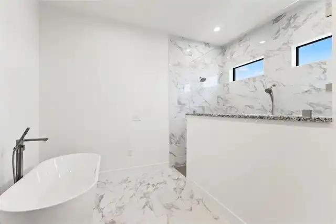
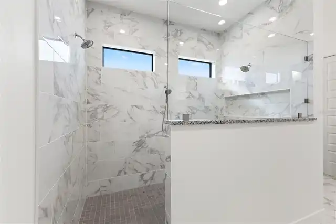
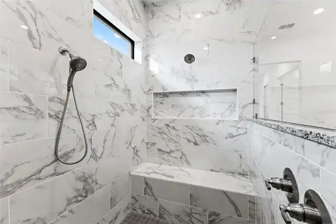
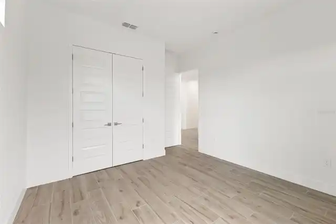
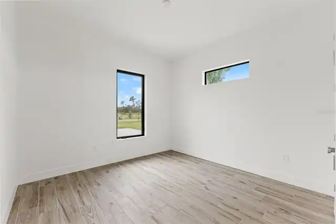
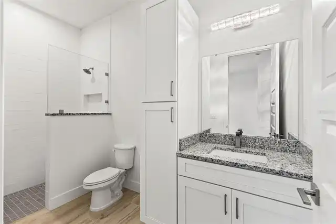
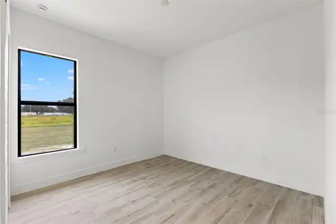
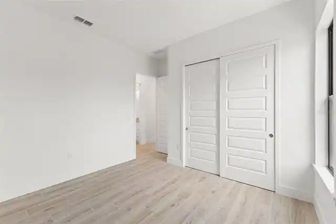
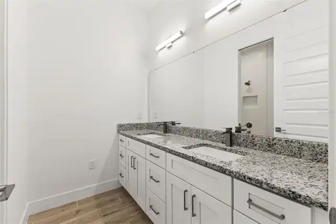
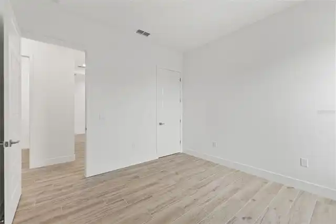
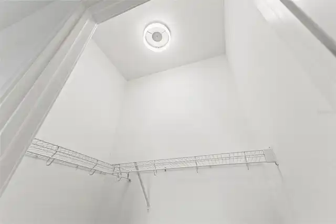
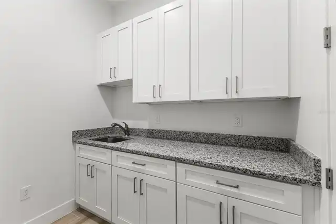
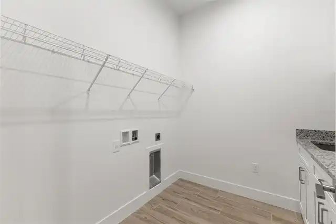
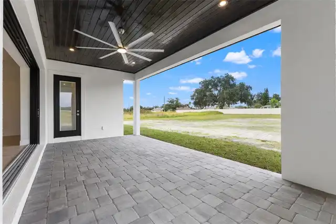
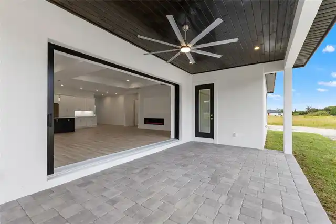
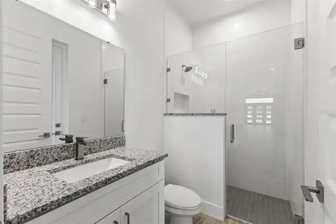
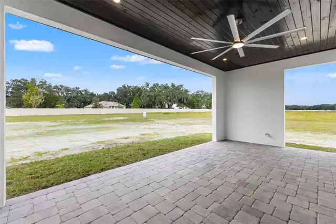
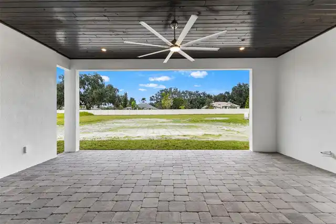
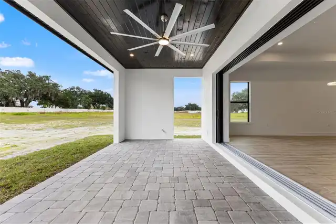
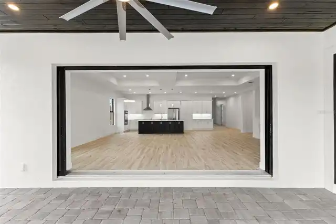
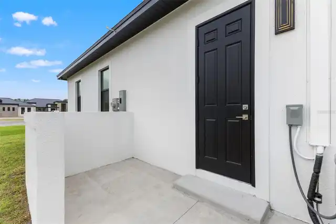
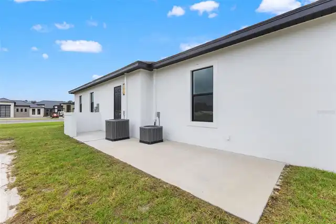
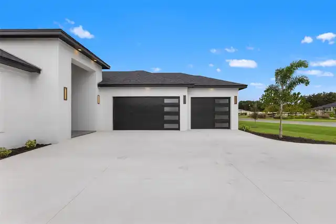
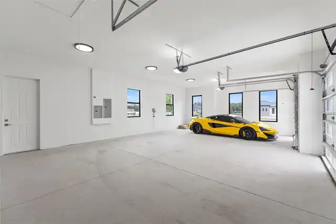
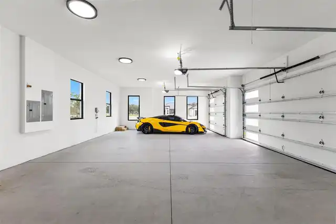
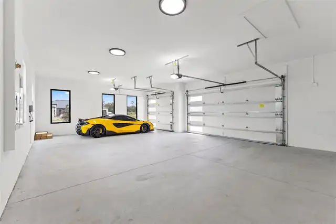
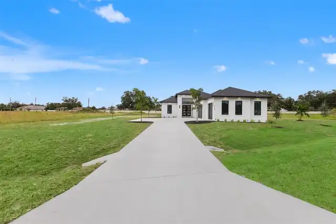
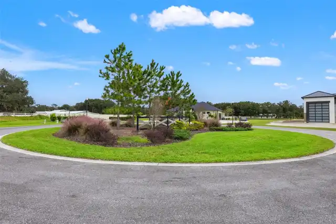
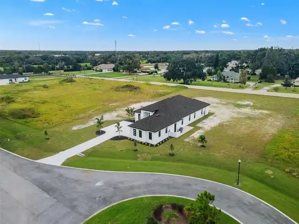
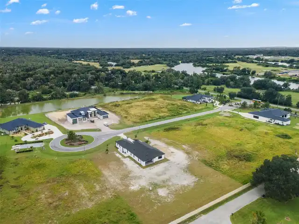
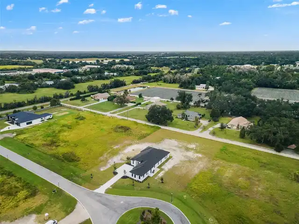
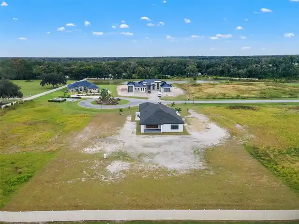
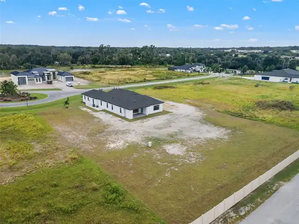
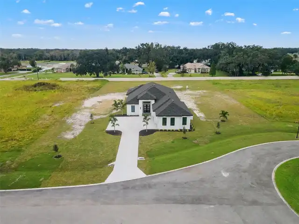
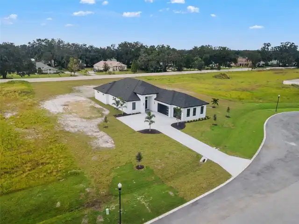
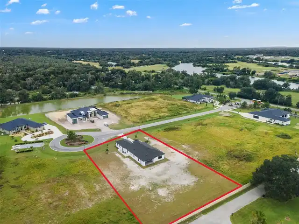
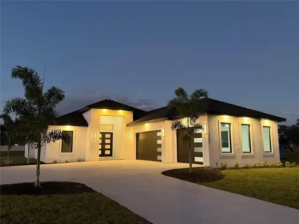
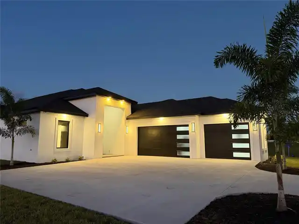
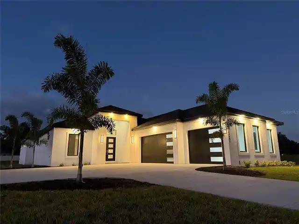
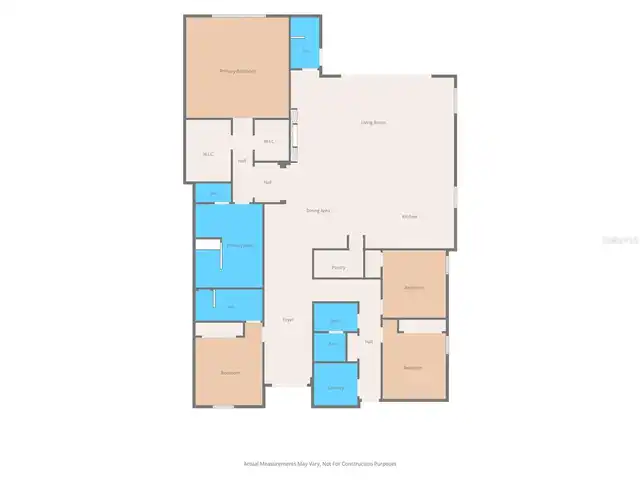
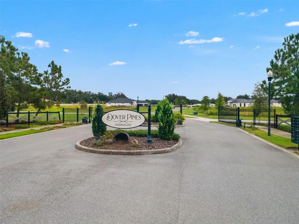
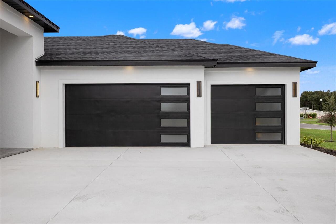
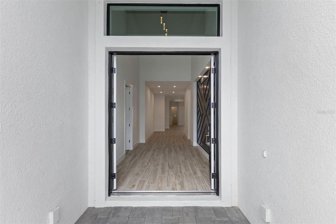
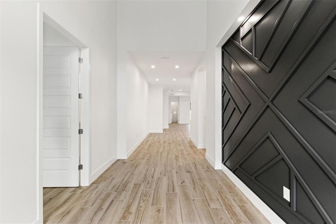
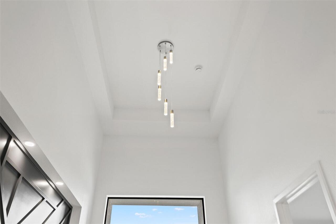
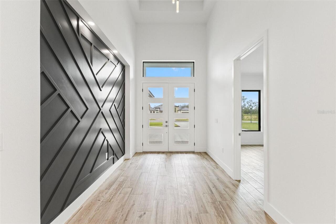
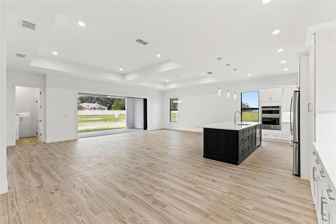
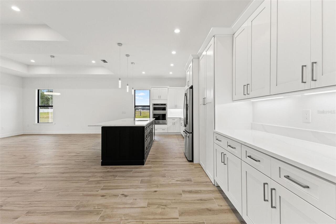
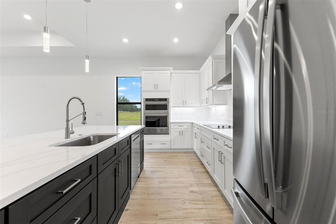
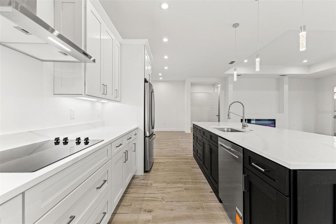
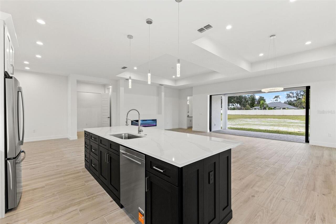
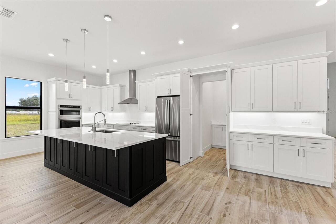
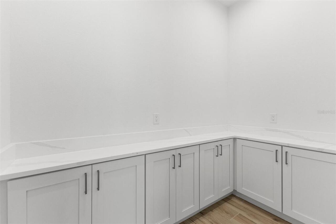
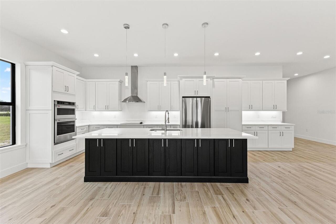
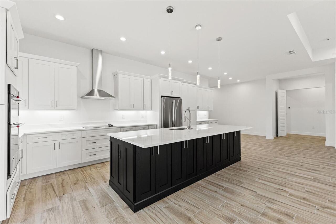
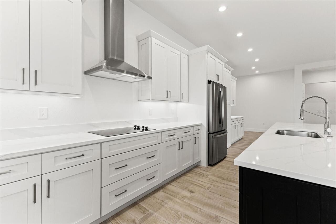
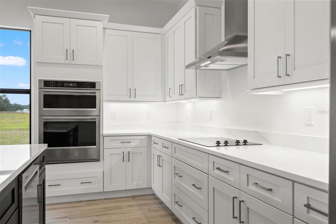
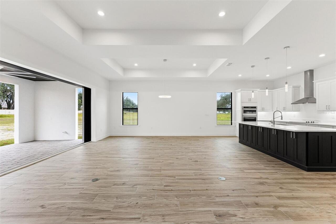
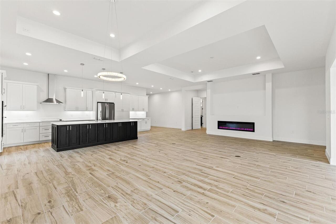
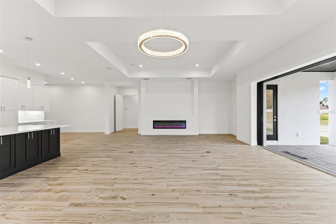
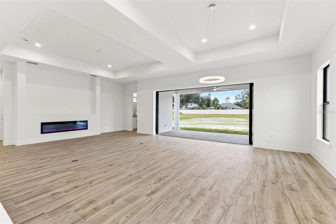
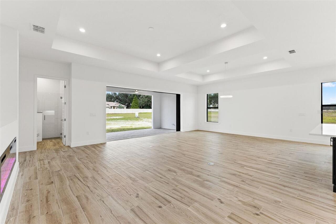
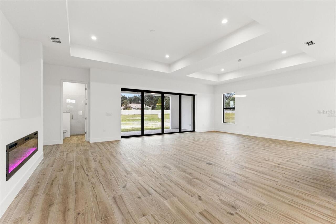
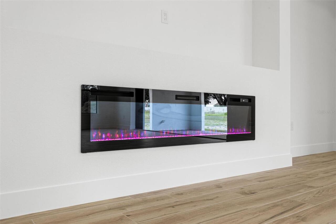
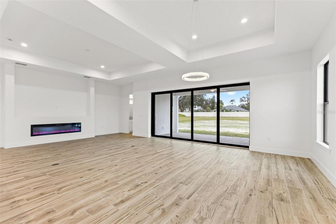
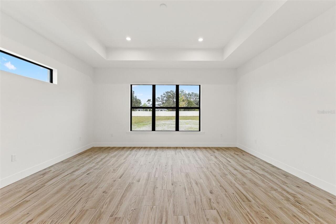
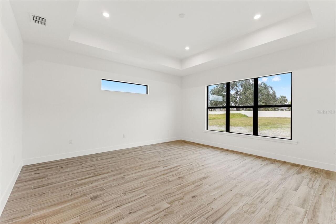
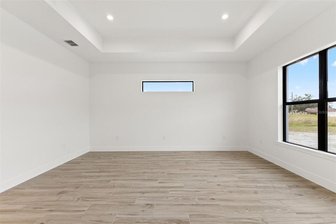
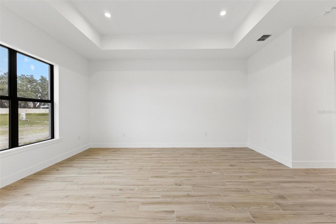
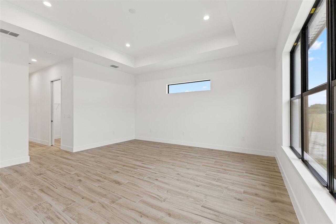
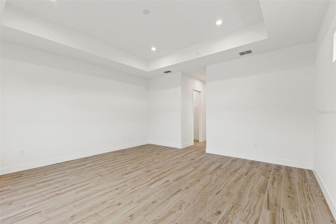
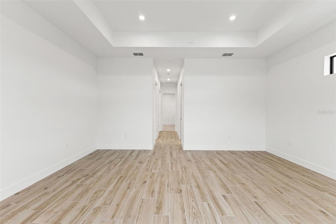
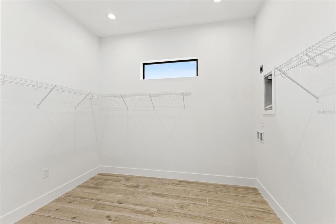
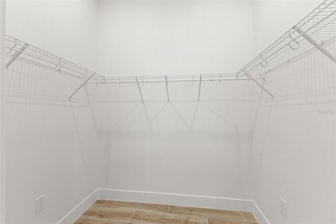
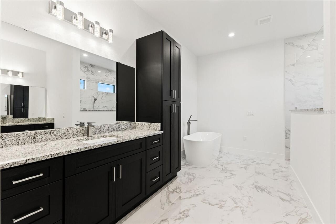
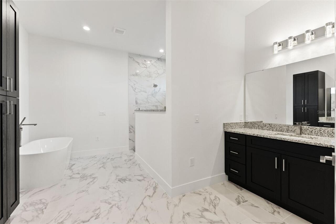
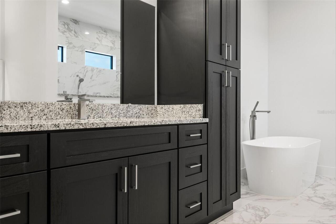
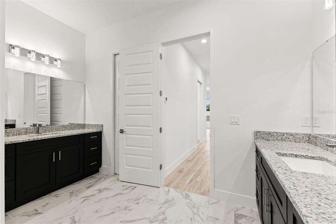
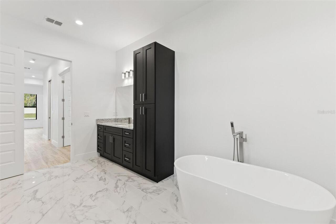
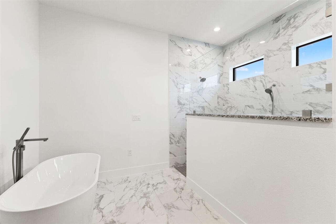
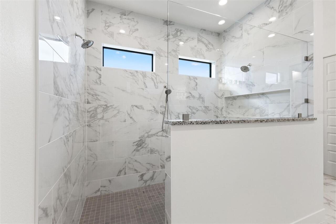
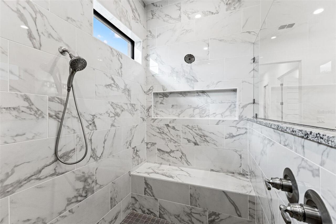
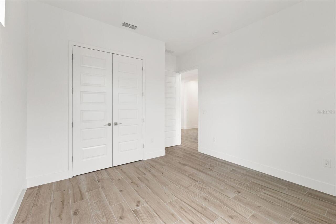
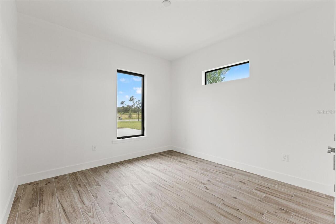
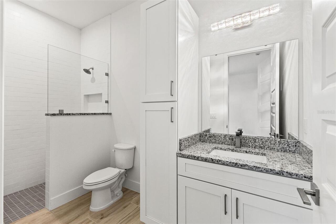
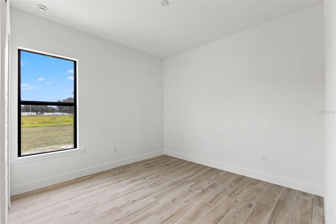
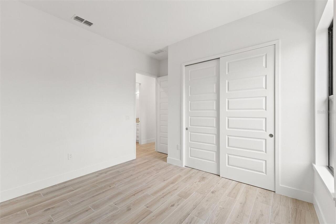
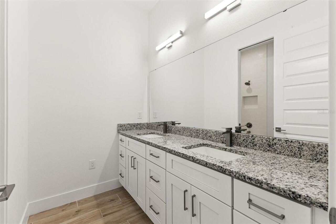
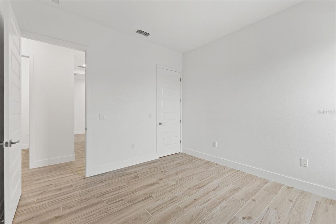
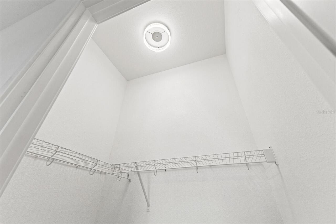
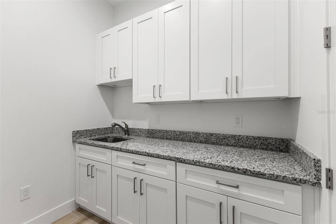
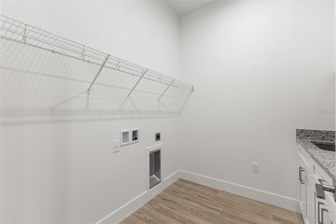
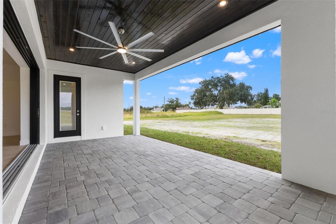
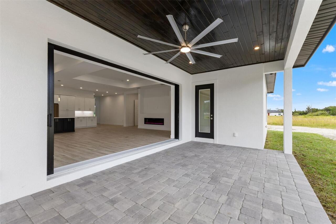
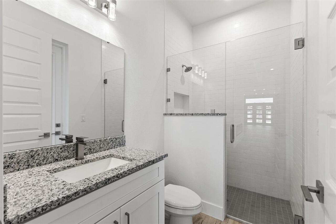
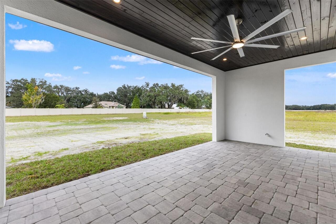
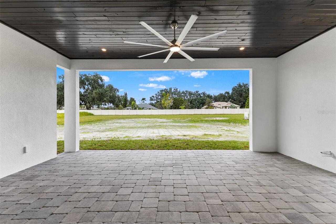
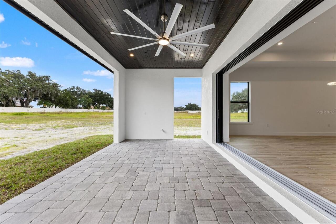
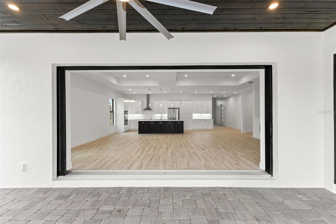
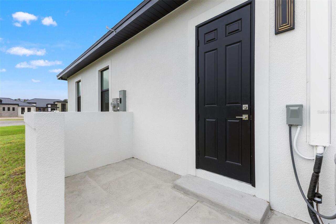
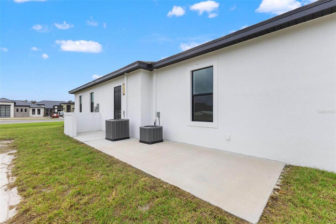
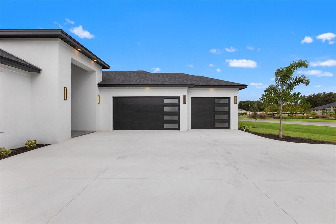
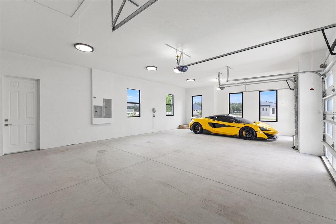
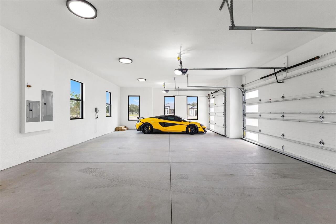
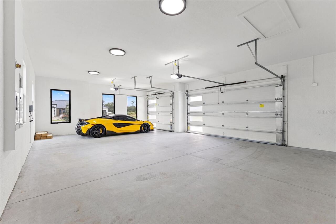
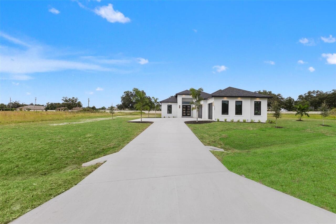
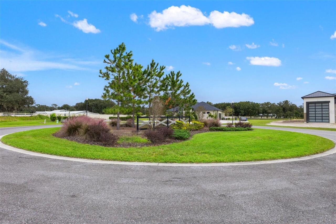
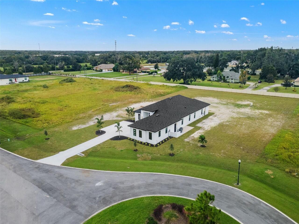
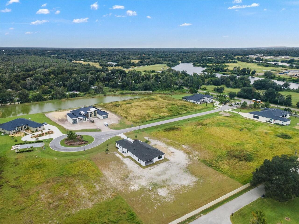
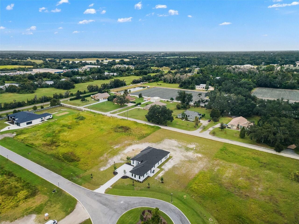
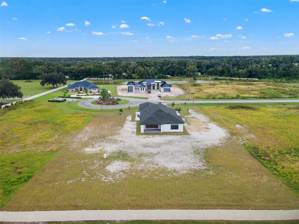
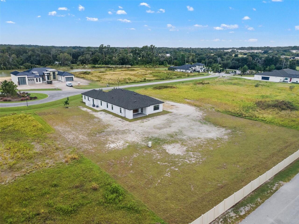
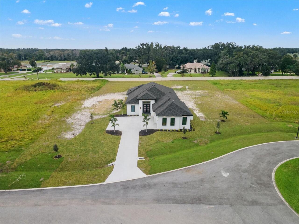
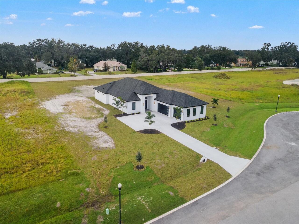
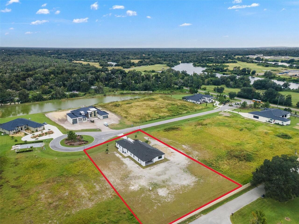
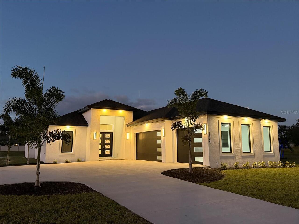
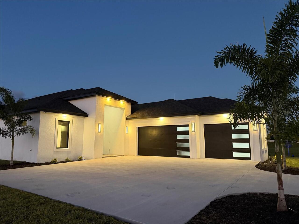
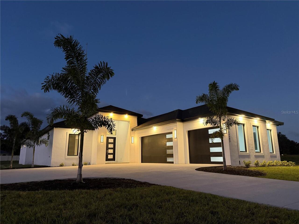
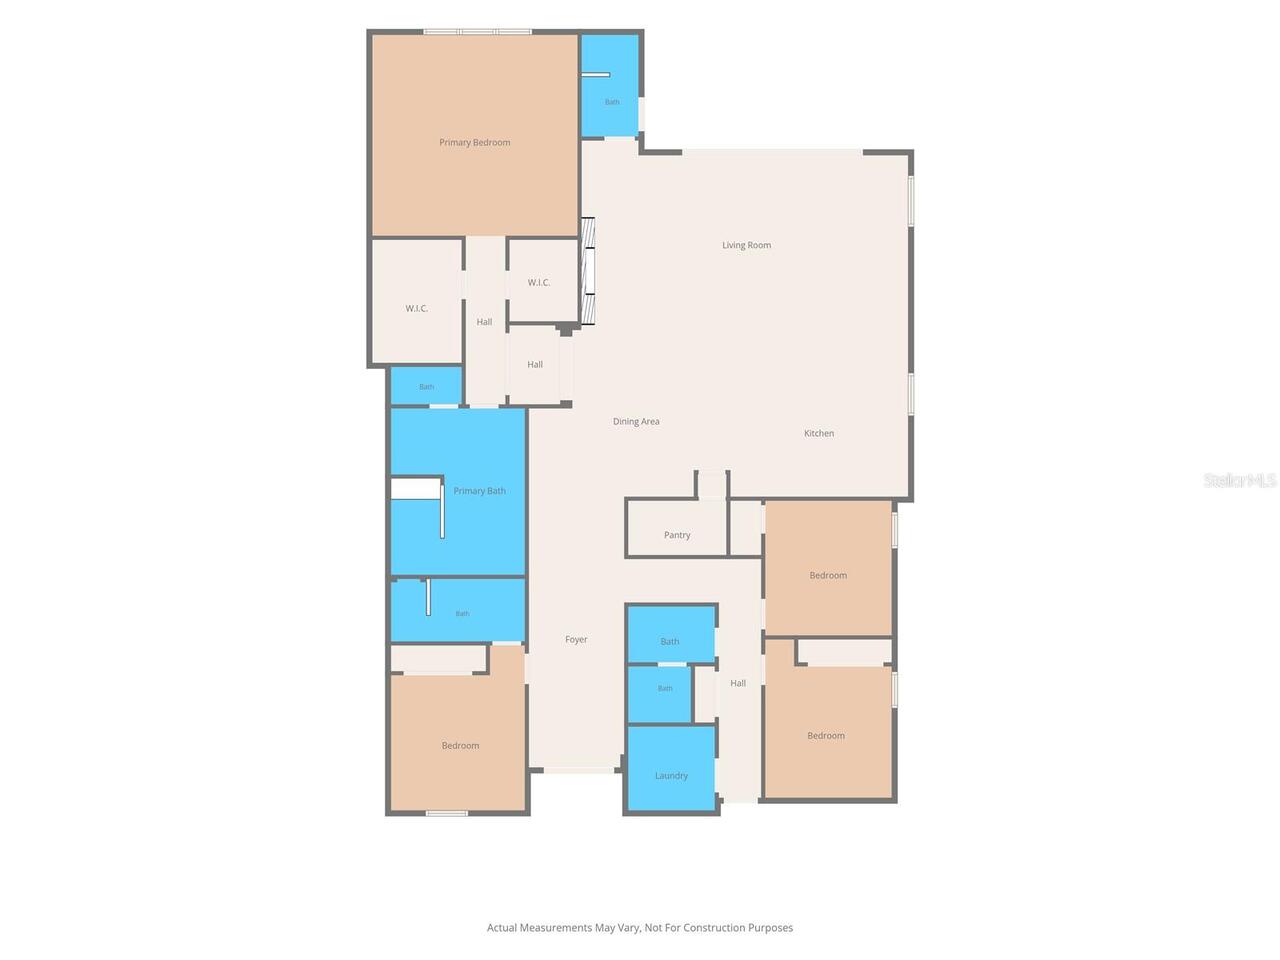
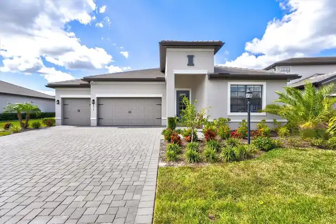
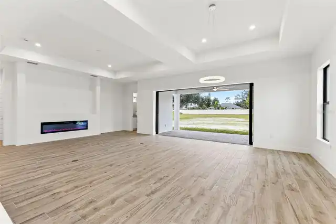
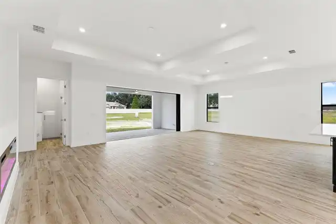
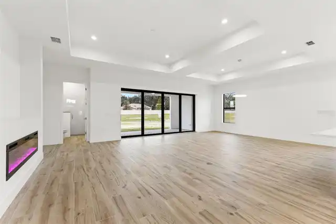
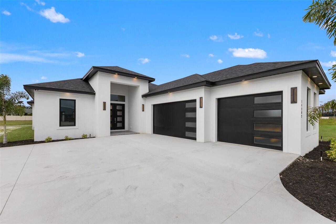
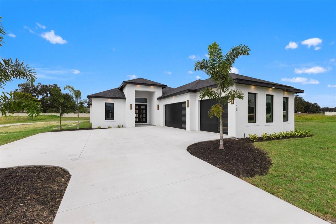
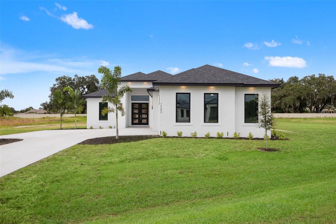
Tucked inside a private gated enclave of just 10 homesites, this custom-built new construction home at 14282 Pine Straw Court in Dover, Florida, is the only residence currently available in the community. Move-in ready and built by Integrity Homes, it delivers the space, quality, and craftsmanship of true custom living. This 3,122 square-foot, one-story block home offers 4 bedrooms and 4 full bathrooms on a sprawling 1.1-acre lot. The open-concept design creates a seamless flow between the main living spaces, making it ideal for both everyday living and entertaining. A split-bedroom floor plan provides privacy and comfort, while quartz and granite countertops, wood-look tile flooring, and elegant tray ceilings showcase the quality and attention to detail throughout. The kitchen is thoughtfully designed with stainless steel appliances, an oversized 10-foot island, soft-close cabinetry, and a hidden secret pantry that provides additional storage while maintaining a clean, streamlined look. The spacious living room features an electric fireplace, creating a warm and inviting focal point for relaxing or gathering with family and friends. The primary suite offers a private retreat featuring a spacious walk-in closet and a spa-inspired bathroom with dual vanities. For added convenience, the primary closet includes hookups for a washer and dryer combo, making everyday living even more effortless. Step outside to enjoy the possibilities of the expansive 1.1-acre homesite, with plenty of room for a future pool, gardens, or your dream backyard oasis, the outdoor possibilities are endless. The property is also pre-plumbed for a future outdoor kitchen, making it easy to envision the ultimate outdoor entertaining space. For added functionality, the guest bathroom provides direct access to the outdoor lanai, making it especially convenient when enjoying the outdoor living space. An oversized 3-car garage provides ample room for vehicles, storage, and hobbies for car enthusiasts a
Property Details
Property Features
Property Sub Type
Single Family Residence
Parking
Oversized, Driveway, Garage Door Opener
County
Hillsborough
Subdivision
DOVER PINES SUB
Additional Information
Additional Lease Restrictions
Buyer to verify lease restrictions
Additional Parcels YN
false
Alternate Key Folio Num
0854381468
Appliances
Built-In Oven, Dishwasher, Disposal, Electric Cooktop, Microwave, Range, Range Hood, Refrigerator
Architectural Style
Custom
Association Email
philfinan@trevannahmanagement.com
Association Fee
220
Association Fee Frequency
Monthly
Association Fee Includes
Maintenance Grounds, Other
Association Fee Requirement
Required
Association YN
true
Attached Garage YN
true
Available For Lease YN
1
Bathrooms Total Integer
4
Building Area Source
Builder
Building Area Total
4084
Building Area Total Srch SqM
379.42
Building Area Units
Square Feet
Calculated List Price By Calculated SqFt
368.03
Carport YN
false
Community Features
Gated Community - No Guard, Street Lights
Construction Materials
Block
Cooling
Central Air
Country
US
Current Price
1149000.00
Direction Faces
South
Elementary School
Dover-HB
Exterior Features
Private Mailbox
Fireplace Features
Electric
Fireplace YN
true
Flood Zone Code
X
Flooring
Ceramic Tile
Foundation Details
Slab
Furnished
Unfurnished
Garage Dimensions
38x25
Garage Spaces
3
Garage YN
true
Heating
Electric
High School
Durant-HB
Interior Features
Kitchen/Family Room Combo, Living Room/Dining Room Combo, Open Floorplan, Solid Surface Counters, Walk-In Closet(s)
Internet Address Display YN
true
Internet Automated Valuation Display YN
true
Internet Consumer Comment YN
true
Internet Entire Listing Display YN
true
Laundry Features
Electric Dryer Hookup, Laundry Room, Washer Hookup
Lease Restrictions YN
1
Levels
One
List AOR
Sarasota - Manatee
Living Area Meters
290.04
Living Area Source
Builder
Living Area Units
Square Feet
Lot Features
Oversized Lot, Private, Paved
Lot Size Acres
1.13
Lot Size Square Feet
46174
Lot Size Square Meters
4290
Middle Or Junior School
Turkey Creek-HB
Minimum Lease
1 Month
Modification Timestamp
2026-10-30T11:48:11.729Z
Monthly HOA Amount
220.00
New Construction YN
true
Number Of Septics
1
Number Of Wells
1
Occupant Type
Vacant
Ownership
Fee Simple
Parcel Number
U-16-29-21-C71-000000-00004.0
Pets Allowed
Cats OK, Dogs OK
Pool Private YN
false
Postal Code Plus 4
5719
Property Condition
Completed
Public Survey Range
21
Public Survey Section
16
RATIO Current Price By Calculated SqFt
368.03
Road Responsibility
Private Maintained Road
Road Surface Type
Asphalt
Roof
Shingle
Room Count
10
Senior Community YN
false
Sewer
Septic Tank
Showing Requirements
Combination Lock Box
Status Change Timestamp
2026-10-30T11:19:43.000Z
Tax Annual Amount
1161.74
Tax Block
0000
Tax Book Number
141-171
Tax Legal Description
DOVER PINES SUBDIVISION LOT 4
Tax Lot
4
Tax Year
2025
Total Acreage
1 to less than 2
Total Annual Fees
2640.00
Total Monthly Fees
220.00
Township
29
Universal Property Id
US-12057-N-16292171000000000040-R-N
Unparsed Address
14282 PINE STRAW CT
Utilities
Electricity Connected, Sewer Connected, Underground Utilities, Water Connected
Water Source
Well
Waterfront YN
false
Zoning
AS-1
Neighborhood Map
Popup

Property Photos
Listing Photo
Listing Photo
Listing Photo
Listing Photo
Listing Photo
Listing Photo
Listing Photo
Listing Photo
Listing Photo
Listing Photo
Listing Photo
Listing Photo
Listing Photo
Listing Photo
Listing Photo
Listing Photo
Listing Photo
Listing Photo
Listing Photo
Listing Photo
Listing Photo
Listing Photo
Listing Photo
Listing Photo
Listing Photo
Listing Photo
Listing Photo
Listing Photo
Listing Photo
Listing Photo
Listing Photo
Listing Photo
Listing Photo
Listing Photo
Listing Photo
Listing Photo
Listing Photo
Listing Photo
Listing Photo
Listing Photo
Listing Photo
Listing Photo
Listing Photo
Listing Photo
Listing Photo
Listing Photo
Listing Photo
Listing Photo
Listing Photo
Listing Photo
Listing Photo
Listing Photo
Listing Photo
Listing Photo
Listing Photo
Listing Photo
Listing Photo
Listing Photo
Listing Photo
Listing Photo
Listing Photo
Listing Photo
Listing Photo
Listing Photo
Listing Photo
Listing Photo
Listing Photo
Listing Photo
Listing Photo
Listing Photo
Listing Photo
Listing Photo
Listing Photo
Listing Photo
Listing Photo
Listing Photo
Listing Photo
Listing Photo
Listing Photo
Listing Photo
Listing Photo
Listing Photo
Listing Photo
Listing Photo
Listing Photo
Listing Photo
Listing Photo
Listing Photo
Listing Photo
Listing Photo
Listing Photo
Listing Photo
Listing Photo
Listing Photo
Listing Photo
Listing Photo
Listing Photo
Listing Photo
Listing Photo
Listing Photo
Listing Photo
Listing Photo
Listing Photo
Listing Photo
Listing Photo
Listing Photo
Listing Photo
Listing Photo
Listing Photo
Listing Photo
Listing Photo
Listing Photo
Listing Photo
Listing Photo
Listing Photo
Listing Photo
Listing Photo
Listing Photo
Listing Photo
Listing Photo
Listing Photo
Listing Photo
Listing Photo
Listing Photo
Listing Photo
Listing Photo
Listing Photo
Listing Photo
Listing Photo
Listing Photo
Listing Photo
Listing Photo
Listing Photo
Listing Photo
Listing Photo
Listing Photo
Listing Photo
Listing Photo
Listing Photo
Listing Photo
Listing Photo
Listing Photo
Listing Photo
Listing Photo
Listing Photo
Listing Photo
Listing Photo
Listing Photo
Listing Photo
Listing Photo
Listing Photo
Listing Photo
Listing Photo
Listing Photo
Listing Photo
Listing Photo
Listing Photo
Listing Photo
Listing Photo
Listing Photo
Listing Photo
Listing Photo
Listing Photo
Listing Photo
Listing Photo
Listing Photo
Listing Photo
Listing Photo

MLS #MFRTB8559561 Listing courtesy of London Foster Realty provided by Stellar MLS.


All listing information is deemed reliable but not guaranteed and should be independently verified through personal inspection by appropriate professionals. Listings displayed on this website may be subject to prior sale or removal from sale; availability of any listing should always be independent verified. Listing information is provided for consumer personal, non-commercial use, solely to identify potential properties for potential purchase; all other use is strictly prohibited and may violate relevant federal and state law. The source of the listing data is as follows: Stellar MLS (updated 10/30/26 9:32 AM) |
Listing Search


Translate Tool

Featured Listings
St Petersburg Real Estate
$1,150,000
3 BED
2 BATH
An extraordinary waterfront sanctuary in Venetian Isles—where enduring construction, elevated positioning, and uncomprom... Read More
Sarasota Real Estate
$837,000
3 BED
2 BATH
Experience the Florida lifestyle in this beautifully upgraded 3-bedroom, 2-bath home with a den in gated Sandhill Preser... Read More
Lakewood Ranch Real Estate
$998,000
3 BED
3 BATH
Location, location, location! Perfectly positioned on one of the most desirable homesites in The Isles, this beautifully... Read More
Longboat Key Real Estate
$840,000
3 BED
2 BATH
Nestled in the heart of Longboat Key's historic North-End "Village", this beautifully restored 1920s beach bungalow seam... Read More
Sarasota Real Estate
$1,350,000
4 BED
2 BATH
Discover an exceptional opportunity in the Landings, one of Sarasota's most sought-after communities, ideally situated W... Read More
Indian Shores Real Estate
$1,198,000
3 BED
2 BATH
Experience the ultimate beachfront lifestyle in Penthouse 2 at Sand Castle II, a rarely available top-floor Gulf-front c... Read More
Gainesville Real Estate
$1,495,000
4 BED
4 BATH
Call 24 hours before showing. Call for gate code. EXCEPTIONAL LUXURY ESTATE IN WYNGATE FARMS 4,934 Sq. Ft. | 3.52 Privat... Read More
Bradenton Real Estate
$865,000
4 BED
3 BATH
Richmond Model of lorraine lakes Read More
Lutz Real Estate
$800,000
4 BED
3 BATH
Extensive updates, a spacious layout, and peaceful pond views welcome you to this 4-bedroom, 3.5-bath home in the gated ... Read More
St Petersburg Real Estate
$989,000
4 BED
3 BATH
Some homes simply have more personality, more space, and more to offer. Nestled along the wide, winding brick streets of... Read More
Contact Sandra Pardo

407-990-2746

Wendy Morris LLC

Licensed in the State of Florida
BK 3146762
16797 Broadwater Avenue
Winter Garden, Florida 34787

Your privacy is our utmost concern. We will never sell your personal information. Privacy Policy
©2026 sandrapardohomes.com - all rights reserved. | Site Map