407-990-2746
Menu

5310 Fishhawk Ridge Drive, Lithia, FL

NEXT
PREV
$699,900

($210/sqft)

List Status: Contingent
5310 Fishhawk Ridge Drive
Lithia, FL 33547


4 beds
3 baths
3338 living sqft
Top Features
  • Subdivision: Starling At Fishhawk Ph 1a
  • Built in  2012
  • Single Family Residence
Description
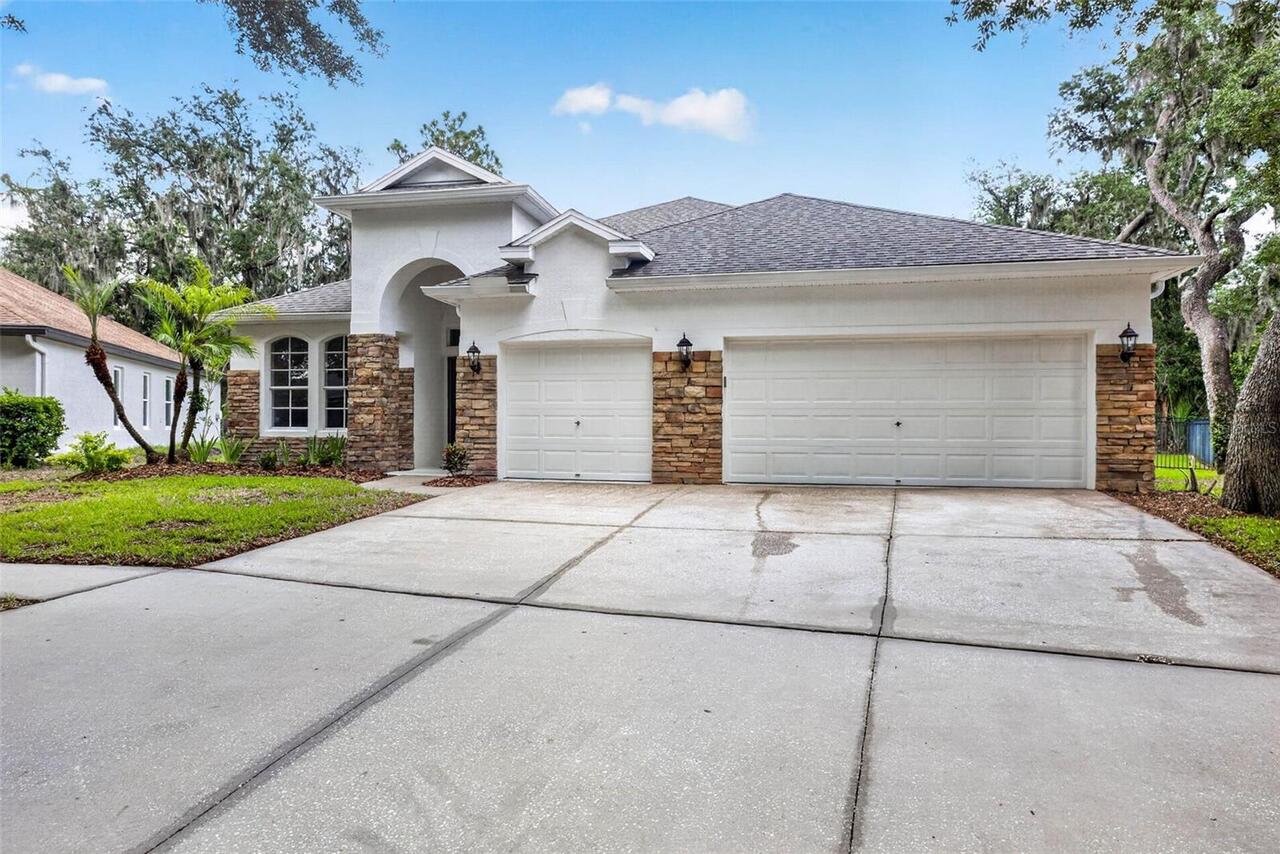
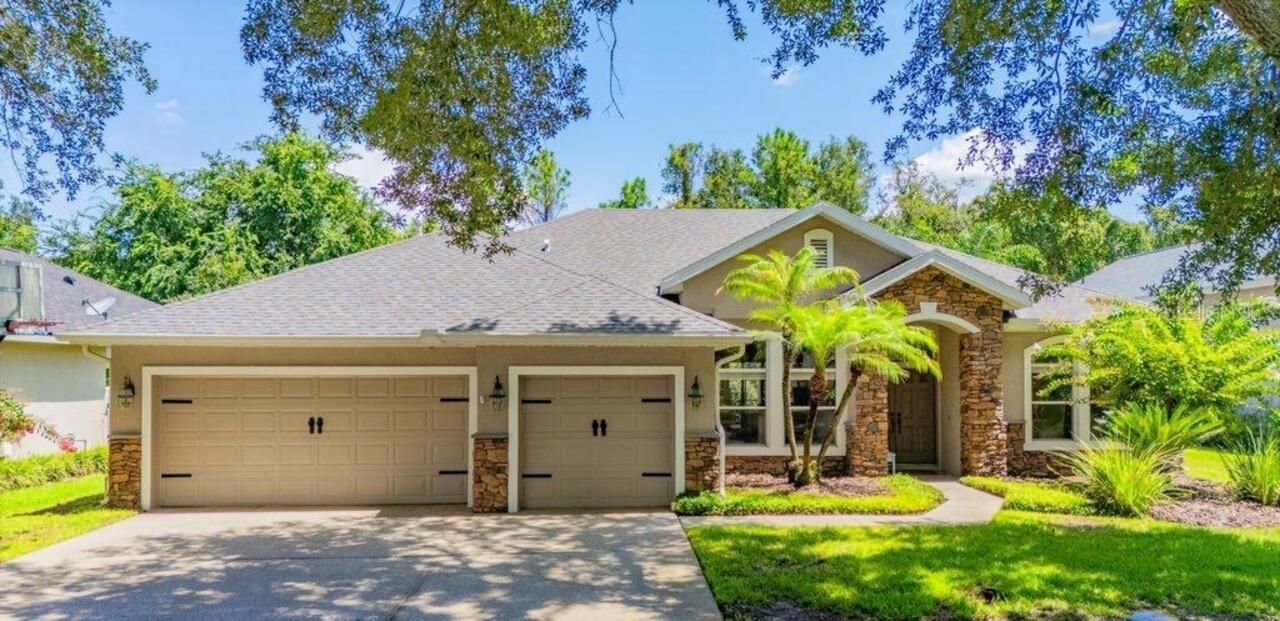
Under contract-accepting backup offers. Set on a large corner lot in Starling at FishHawk Ranch, this beautifully designed two-story home brings together timeless architecture, thoughtful upgrades, and the feeling of home that begins before you ever step inside. A wide front porch, tree-lined setting, and welcoming streetscape creates an inviting, neighborhood-connected feel, while the fenced yard, covered rear porch, and detached rear-entry 3-car garage add everyday function behind the scenes. Inside, the home feels both refined and comfortable, with soaring two-story ceilings in the main living area, warm wood flooring, ceramic tile, crisp white walls, and rich contrast from dark cabinetry, metal railings, designer lighting, and color-drenched accent spaces. Formal living and dining areas offer flexibility for a den, library, office, or game room, giving the home room to adapt without losing its sense of style. The kitchen is designed to be both beautiful and highly usable, featuring upgraded stainless appliances, rich wood cabinetry, an oversized island with storage, stone counters, pendant lighting, and an open connection to the main living and dining areas. A butler’s pantry, mudroom, half bath, and additional storage spaces add the kind of practical details that make the home feel as effortless as it looks. Upstairs, the home continues with 4 bedrooms and 3 full baths, including two secondary bedrooms connected by a Jack-and-Jill bath and another with its own en suite, offering comfortable privacy and flexibility. A second-floor balcony extends the living experience outdoors, creating a quiet place for a slow Saturday morning or mid-week wind down. The primary suite offers a private retreat with balcony access, a spacious bath, and a layout that feels calm, open, and elevated. Smart home features, extensive upgrades, and a cohesive designer finish give the home a polished, move-in-ready presence. Located in Starling at FishHawk Ranch, the home is in one of the
Property Details
Property Features
Property Sub Type
Single Family Residence
Parking
Driveway, Garage Door Opener
County
Hillsborough
Subdivision
STARLING AT FISHHAWK PH 1A
Additional Information
Additional Lease Restrictions
Buyer or buyer's agent to confirm and verify HOA/CDD fees and regulations.
Additional Parcels YN
false
Additional Rooms
Formal Dining Room Separate, Formal Living Room Separate, Great Room, Inside Utility
Alternate Key Folio Num
0880783272
Amenities Additional Fees
Buyer or buyer's agent to confirm and verify HOA/CDD fees and regulations.
Appliances
Dishwasher, Disposal, Gas Water Heater, Microwave, Range, Refrigerator, Water Softener
Approval Process
Buyer or buyer's agent to confirm and verify HOA/CDD fees and regulations.
Association Approval Required YN
1
Association Email
customerservice@folioam.com
Association Fee
154
Association Fee Frequency
Annually
Association Fee Requirement
Required
Association YN
true
Attached Garage YN
false
Available For Lease YN
1
Bathrooms Total Integer
4
Building Area Source
Public Records
Building Area Total
4787
Building Area Total Srch SqM
444.73
Building Area Units
Square Feet
CDDYN
1
Calculated List Price By Calculated SqFt
209.68
Carport YN
false
Construction Materials
Block, Stucco
Cooling
Central Air, Zoned
Country
US
Cumulative Days On Market
27
Current Price
699900.00
Direction Faces
West
Elementary School
Stowers Elementary
Expected Closing Date
2026-08-17T00:00:00.000
Exterior Features
Balcony, French Doors, Lighting, Rain Gutters, Sidewalk
Fencing
Fenced
Fireplace YN
false
Flood Zone Code
X
Flood Zone Date
2008-08-28
Flood Zone Panel
12057C0530H
Flooring
Ceramic Tile, Wood
Foundation Details
Slab
Furnished
Unfurnished
Garage Spaces
3
Garage YN
true
Heating
Central, Zoned
High School
Newsome-HB
Interior Features
Built-in Features, Ceiling Fans(s), Eat-in Kitchen, High Ceilings, Kitchen/Family Room Combo, Open Floorplan, PrimaryBedroom Upstairs, Smart Home, Split Bedroom, Stone Counters, Thermostat, Walk-In Closet(s), Window Treatments
Internet Address Display YN
true
Internet Automated Valuation Display YN
true
Internet Consumer Comment YN
false
Internet Entire Listing Display YN
true
Laundry Features
Inside
Lease Restrictions YN
1
Levels
Two
List AOR
Suncoast Tampa
Living Area Meters
310.11
Living Area Source
Public Records
Living Area Units
Square Feet
Lot Features
Corner Lot, In County, Landscaped, Level, Oversized Lot, Sidewalk, Paved
Lot Size Acres
0.25
Lot Size Dimensions
69.06x130
Lot Size Square Feet
10788
Lot Size Square Meters
1002
Middle Or Junior School
Barrington Middle
Minimum Lease
7 Months
Modification Timestamp
2026-07-16T17:30:14.728Z
Monthly HOA Amount
12.83
New Construction YN
false
Occupant Type
Owner
Other Equipment
Irrigation Equipment
Ownership
Fee Simple
Parcel Number
U-20-30-21-9P9-000012-00001.0
Patio And Porch Features
Covered, Front Porch, Other, Rear Porch
Pets Allowed
Yes
Pool Private YN
false
Postal Code Plus 4
3966
Previous List Price
713000
Price Change Timestamp
2026-07-09T20:13:53.000Z
Property Attached YN
false
Property Condition
Completed
Property Description
Corner Unit
Public Survey Range
21
Public Survey Section
20
Purchase Contract Date
2026-07-16
RATIO Current Price By Calculated SqFt
209.68
Road Surface Type
Asphalt
Roof
Shingle
Room Count
6
Senior Community YN
false
Sewer
Public Sewer
Showing Requirements
Coming Soon - Allowing Showings, Supra Lock Box, ShowingTime
Spa YN
false
Status Change Timestamp
2026-07-16T17:29:39.000Z
Stories Total
2
Tax Annual Amount
13318.97
Tax Block
12
Tax Book Number
118-85
Tax Legal Description
STARLING AT FISHHAWK PHASE 1A 1ST PARTIAL REPLAT LOT 1 BLOCK 12
Tax Lot
1
Tax Other Annual Assessment Amount
1776
Tax Year
2025
Total Acreage
1/4 to less than 1/2
Total Annual Fees
154.00
Total Monthly Fees
12.83
Township
30
Universal Property Id
US-12057-N-20302199000012000010-R-N
Unparsed Address
5310 FISHHAWK RIDGE DR
Utilities
BB/HS Internet Available, Cable Available, Electricity Connected, Natural Gas Connected, Public, Sewer Connected, Sprinkler Recycled, Underground Utilities, Water Connected
Vegetation
Trees/Landscaped
Water Source
Public
Waterfront YN
false
Window Features
Blinds
Zoning
PD
Neighborhood Map
Popup

Property Photos

MLS #MFRTB8518853 Listing courtesy of Eaton Realty provided by Stellar MLS.

Similar Listings

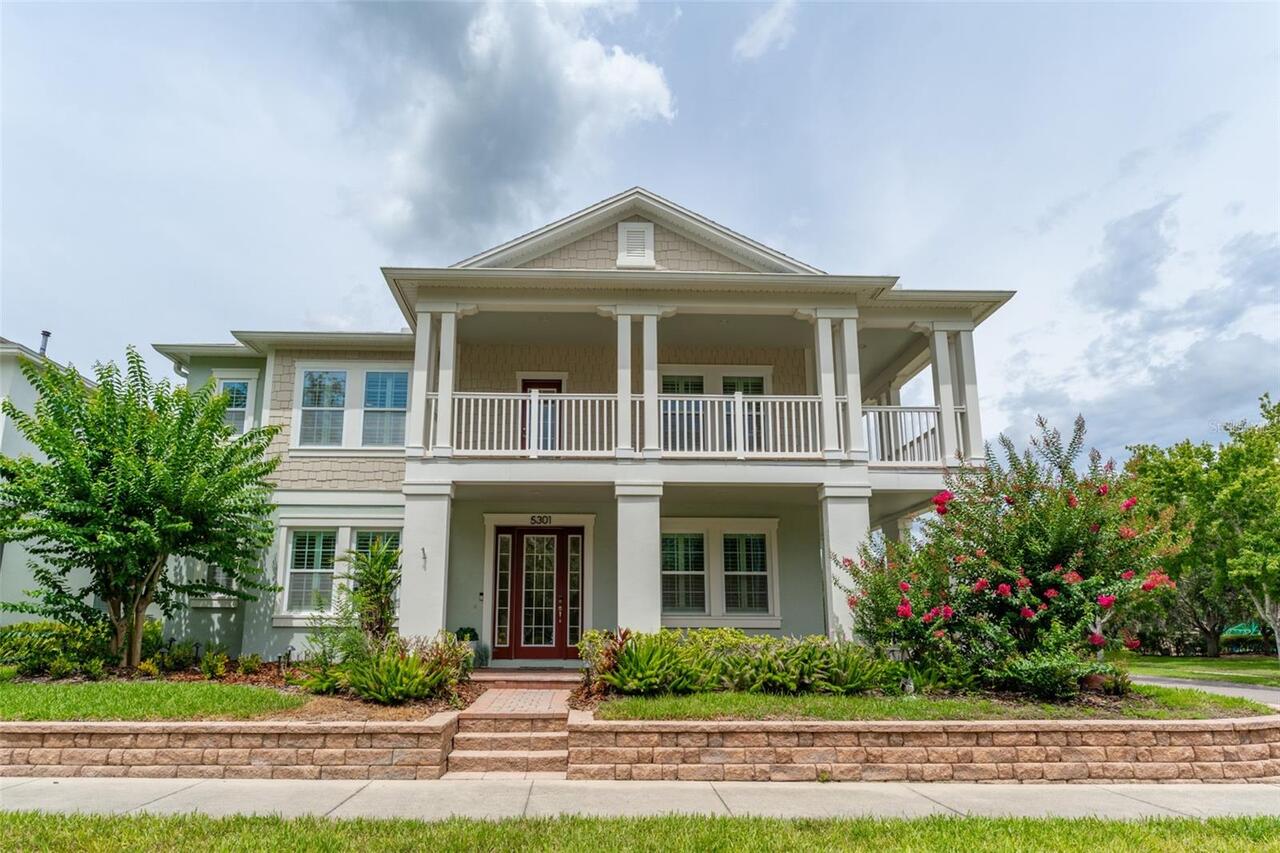
$644,900
5301 Fishhawk Ridge Dr
Lithia
4BR/3BA
| Contingent
$649,000
6135 Whimbrelwood Drive
Lithia
4BR/3BA
| Contingent
$650,000
5967 Jaegerglen Drive
Lithia
4BR/3BA
| Pending
$701,763
14492 Swiss Bridge Drive
Lithia
4BR/3BA
| Pending


All listing information is deemed reliable but not guaranteed and should be independently verified through personal inspection by appropriate professionals. Listings displayed on this website may be subject to prior sale or removal from sale; availability of any listing should always be independent verified. Listing information is provided for consumer personal, non-commercial use, solely to identify potential properties for potential purchase; all other use is strictly prohibited and may violate relevant federal and state law. The source of the listing data is as follows: Stellar MLS (updated 7/25/26 2:12 AM) |

Listing Search


Translate Tool

Featured Listings
Treasure Island Real Estate
$1,449,000
4 BED
3 BATH
Welcome to Paradise Island, one of Treasure Island's most sought-after waterfront communities. This exceptional 4-bedroo... Read More
Dade City Real Estate
$1,125,000
4 BED
3 BATH
Exceptional NEW custom construction on 1.45 private acres in Dade City, FL. This luxury custom home sits on a quiet 6 ho... Read More
Tampa Real Estate
$1,489,900
4 BED
5 BATH
Virtually Staged. NEW 2026 CONSTRUCTION,NO HOA, NO CDD AND FLOOD ZONE X! If you’ve been looking for something modern, lo... Read More
Tarpon Springs Real Estate
$1,295,000
5 BED
5 BATH
Welcome to the Estates of Riverside, a luxurious executive like neighborhood with acreage, mature trees and views of the... Read More
Punta Gorda Real Estate
$825,000
3 BED
2 BATH
Welcome to your own private country retreat! Nestled on 4.3 beautifully fenced acres, this charming two-story home offer... Read More
Davenport Real Estate
$925,000
4 BED
3 BATH
Discover exceptional indoor-outdoor living at 3008 Kensington Avenue, a move-in-ready custom courtyard home (corner lot)... Read More
Orlando Real Estate
$1,339,900
4 BED
4 BATH
Under Construction. Discover your dream home in vibrant Colonialtown North! This brand-new construction blends unparalle... Read More
Winter Park Real Estate
$1,419,900
4 BED
3 BATH
Under Construction. Under Construction. NEW CONSTRUCTION!!! Welcome to Winter Park Grove — Winter Park’s newest communit... Read More
Winter Garden Real Estate
$830,186
3 BED
3 BATH
Under Construction. Welcome to Northlake at Ovation! This gorgeous new construction home is located in the highly desira... Read More
Dunedin Real Estate
$849,000
4 BED
2 BATH
Completely Renovated Dunedin Pool Home! Welcome to 1981 Castille Drive, where luxury, style, and the coveted Florida lif... Read More
Contact Sandra Pardo

407-990-2746

Wendy Morris LLC

Licensed in the State of Florida
BK 3146762
16797 Broadwater Avenue
Winter Garden, Florida 34787

Your privacy is our utmost concern. We will never sell your personal information. Privacy Policy
©2026 sandrapardohomes.com - all rights reserved. | Site Map