407-990-2746
Menu

5306 Silver Sun Drive, Apollo Beach, FL

NEXT
PREV
$699,000

($214/sqft)

List Status: Active
5306 Silver Sun Drive
Apollo Beach, FL 33572


4 beds
3 baths
3274 living sqft
Top Features
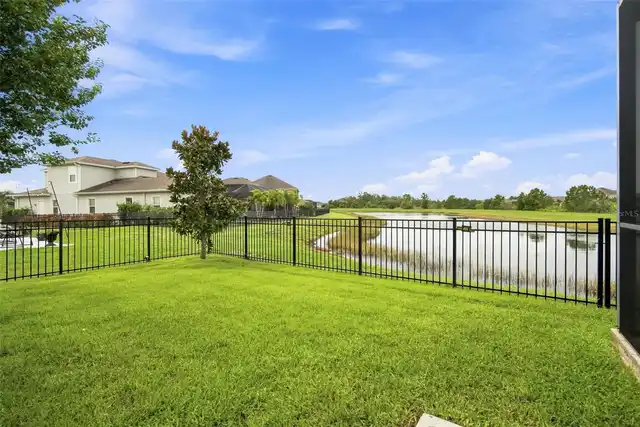
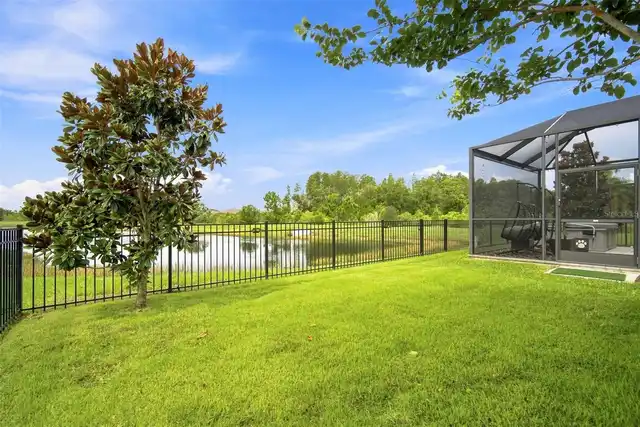
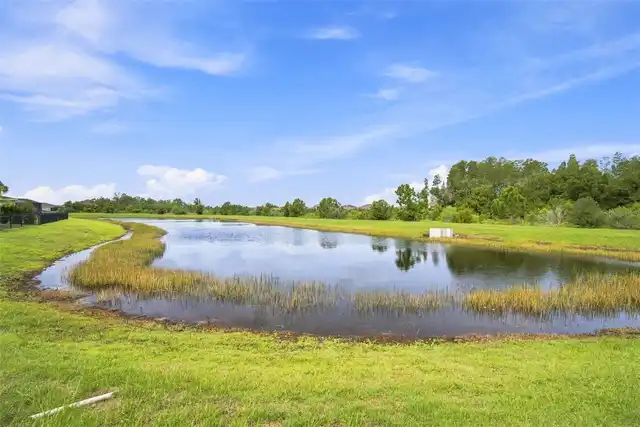
  • Frontage: Pond
  • View: Water
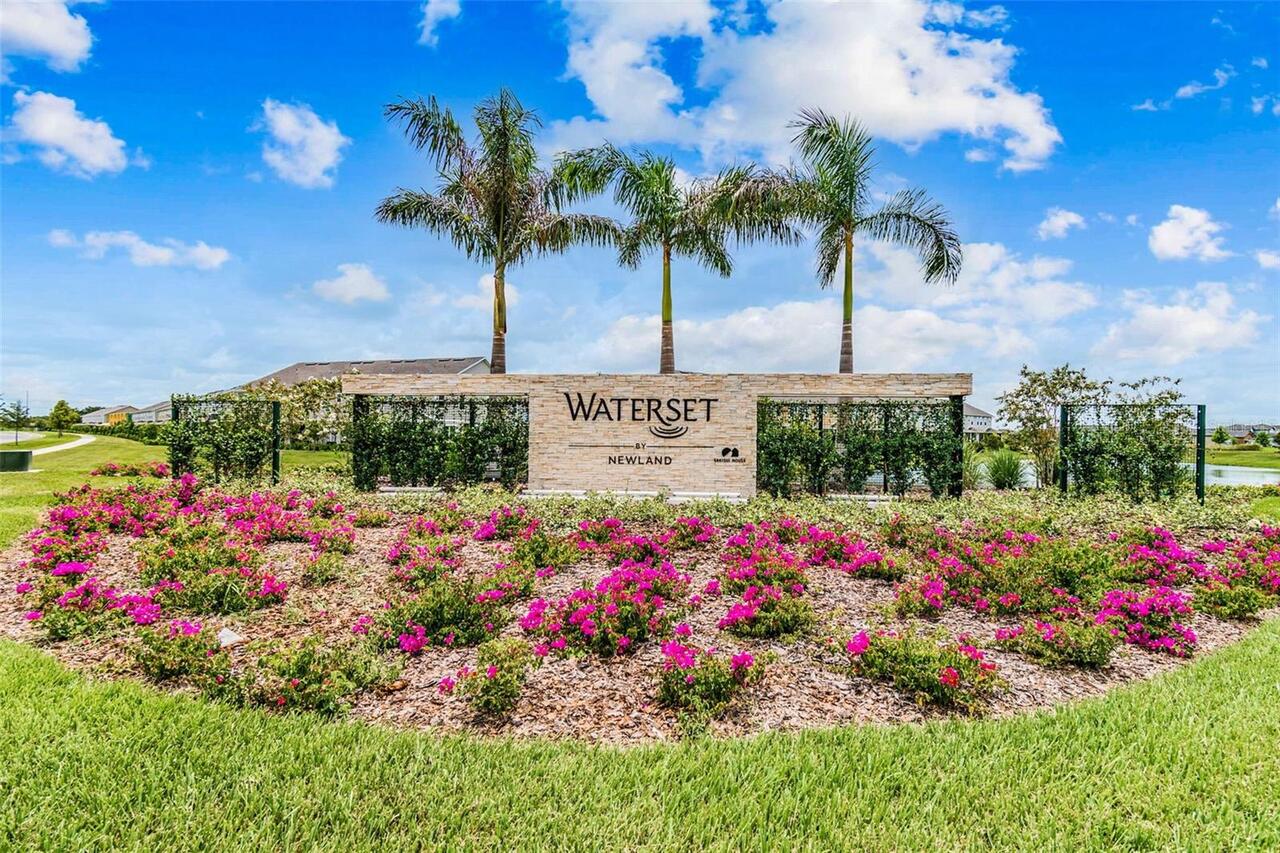
  • Subdivision: Waterset Ph 5a-1
  • Built in  2019
  • Single Family Residence
Description
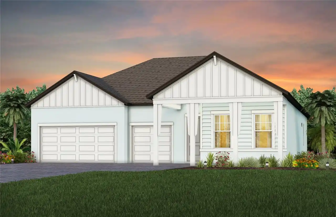
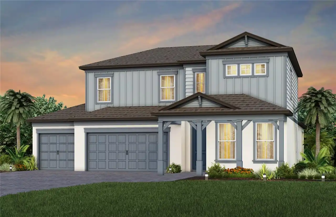
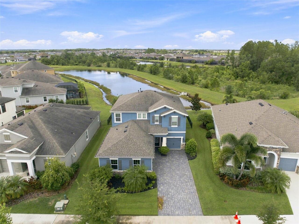
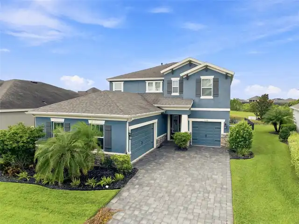
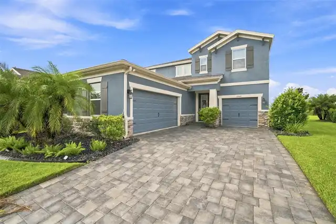
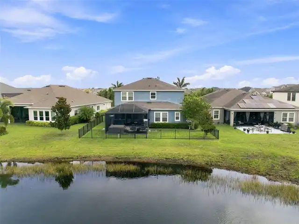
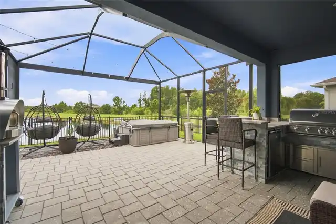
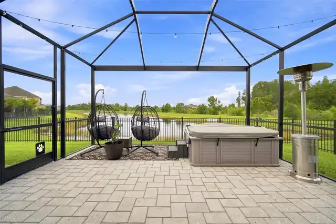
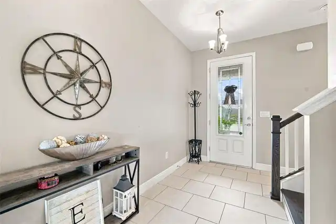
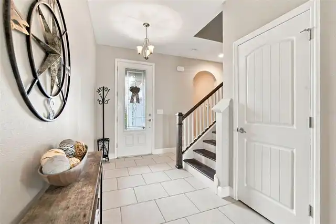
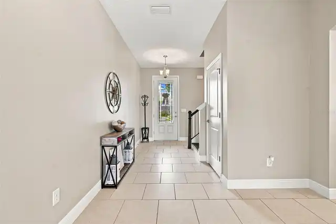
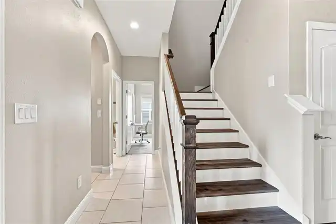
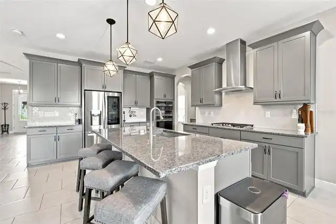
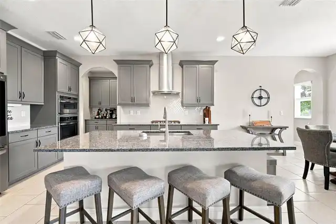
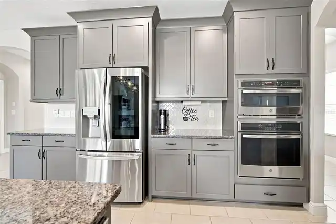
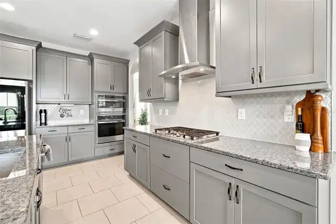
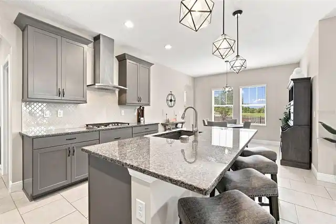
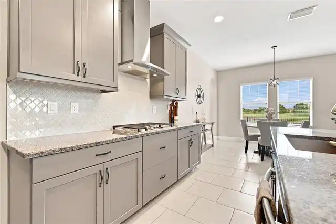
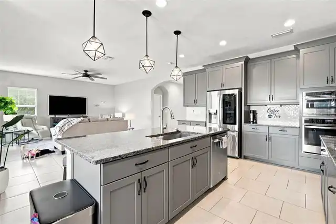
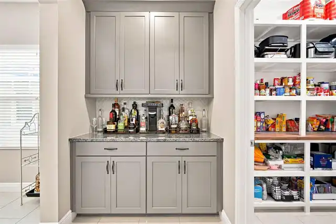
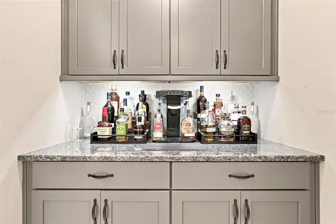
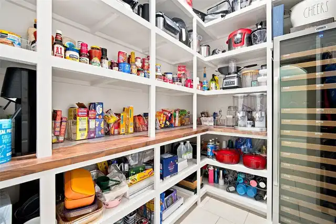
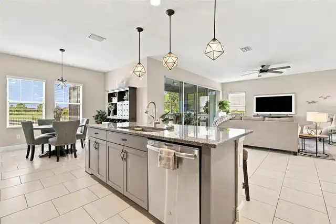
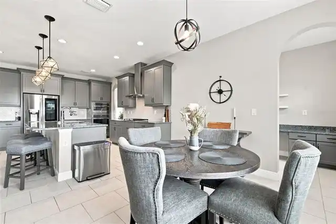
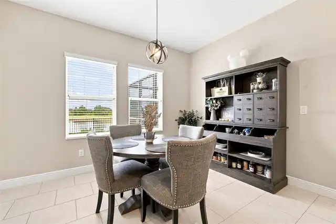
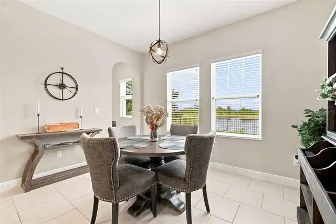
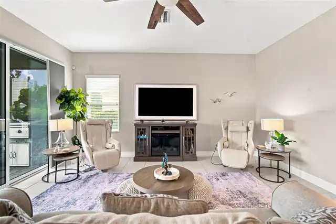
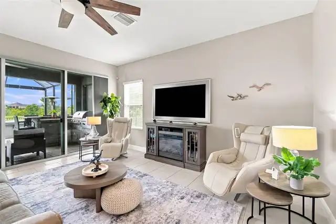
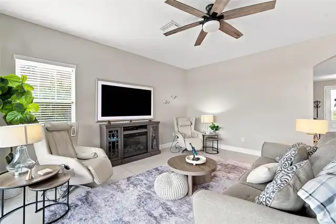
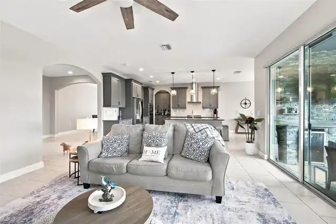
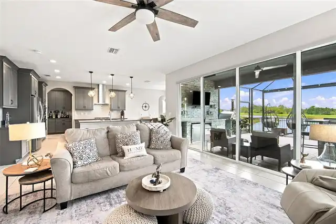
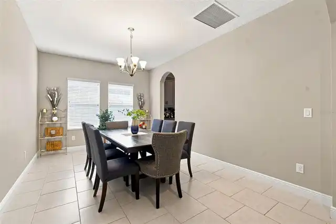
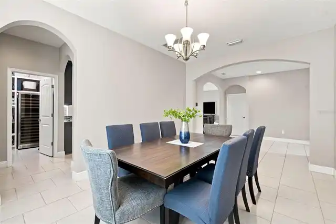
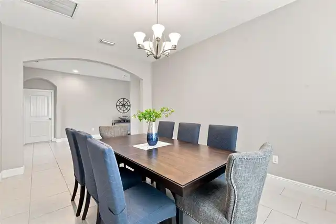
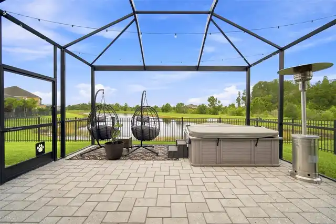
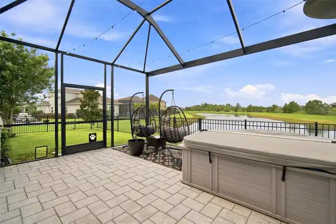
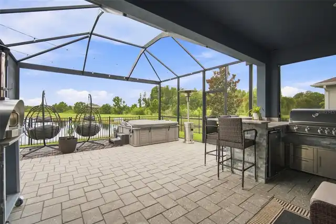
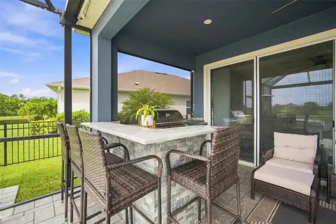
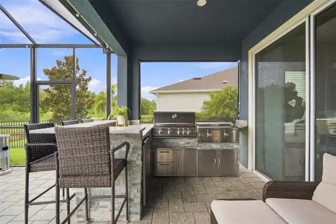
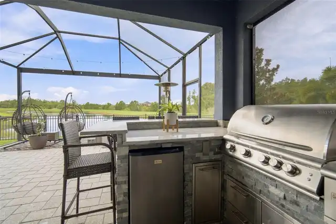
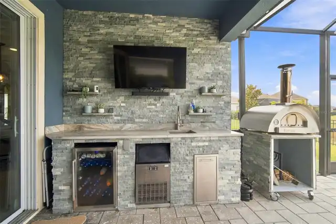
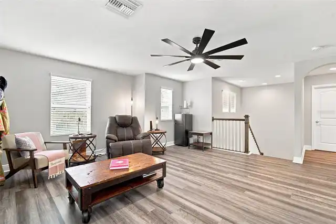
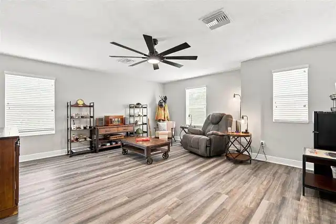
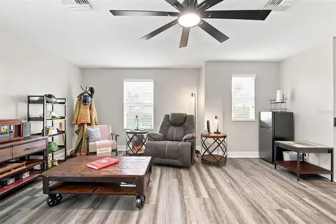
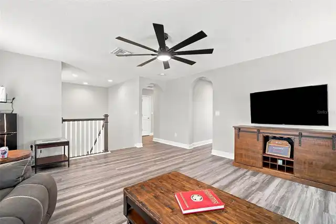
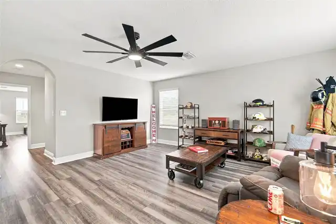
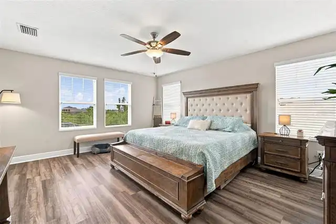
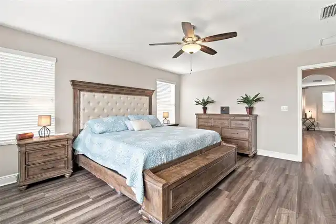
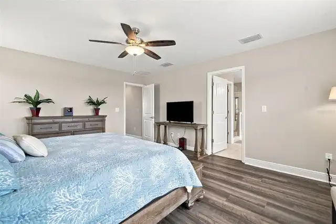
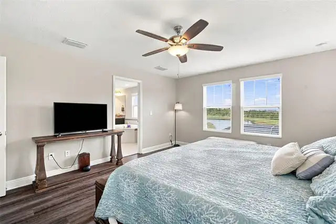
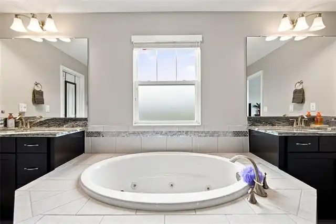
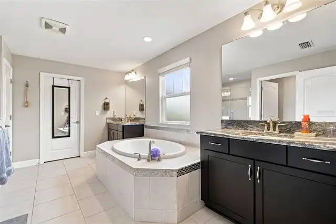
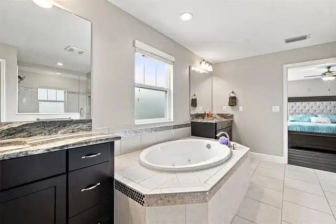
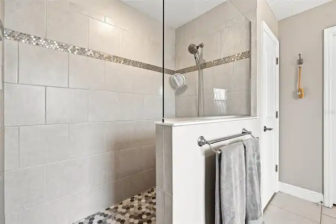
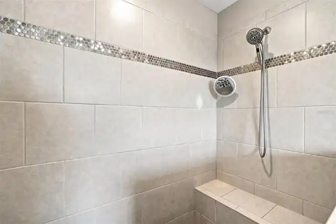
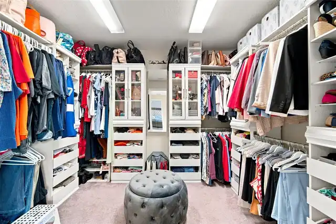
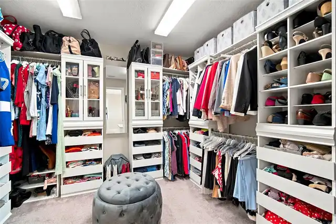
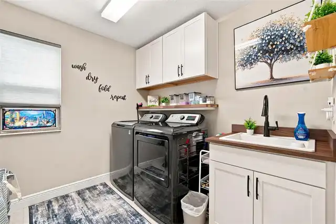
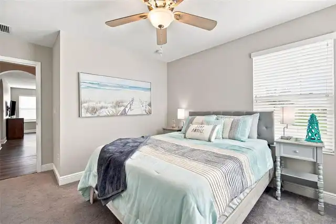
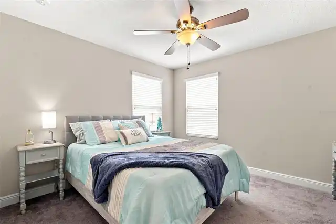
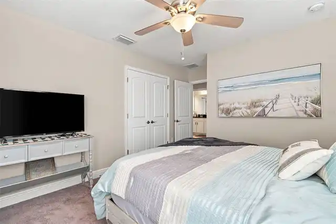
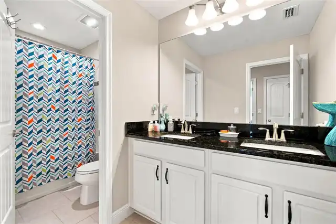
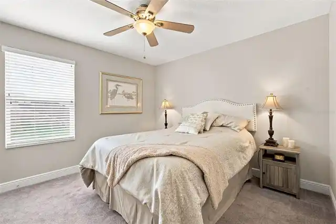
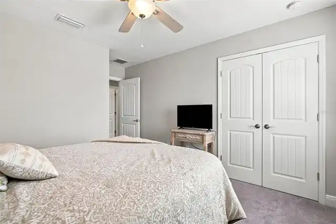
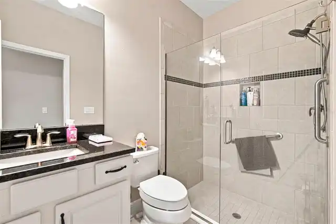
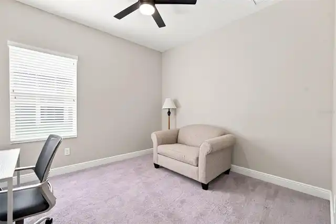
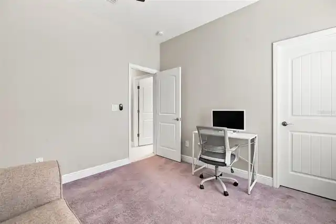
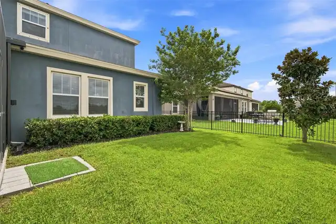
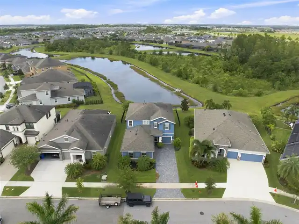
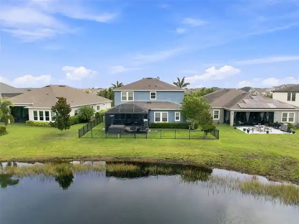
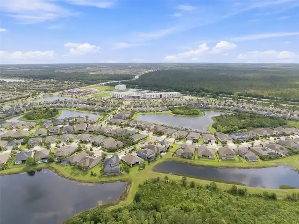
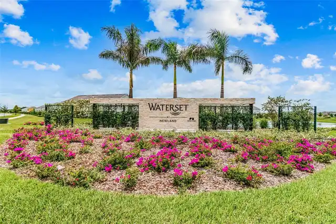
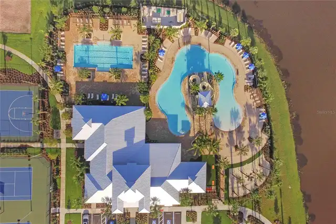
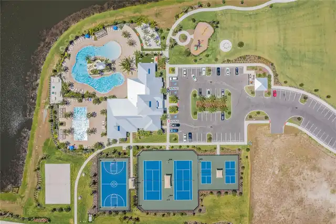
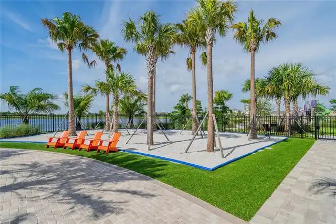
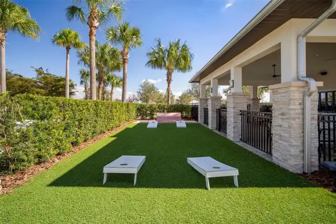
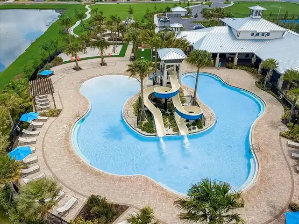
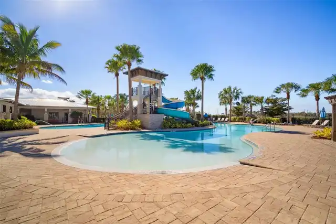
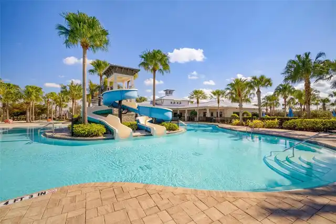
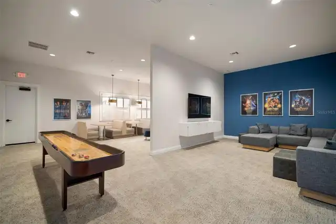
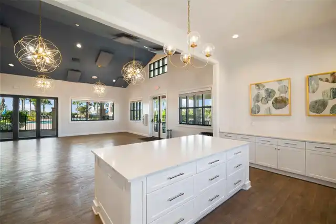
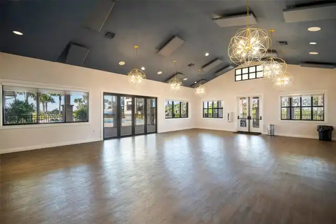
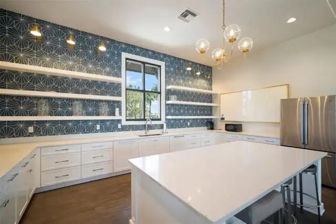
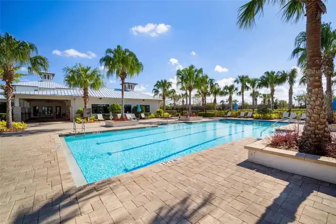
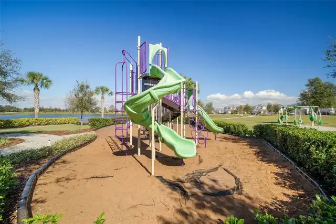
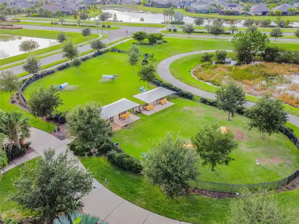
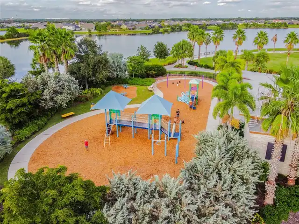
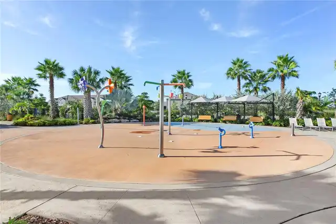
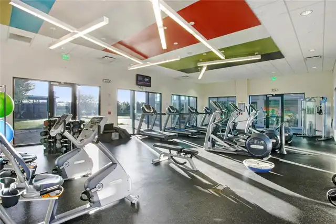
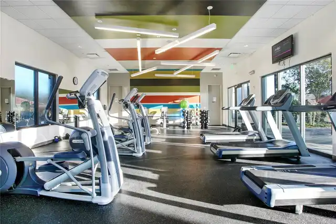
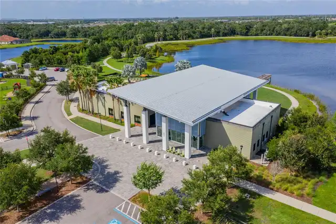
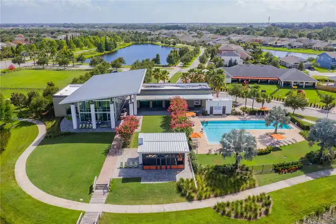
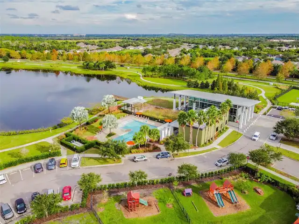
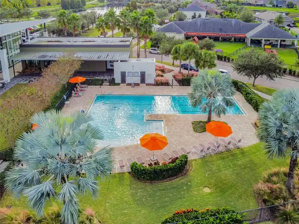
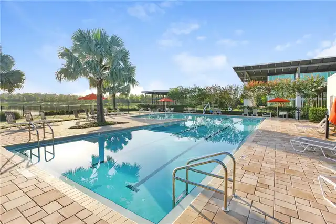
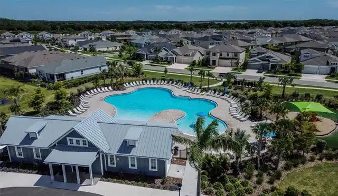
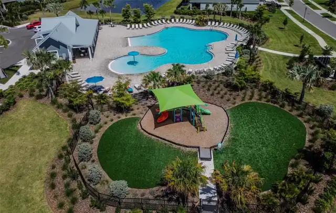
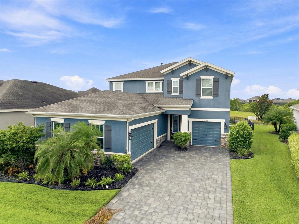
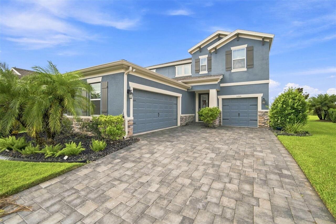
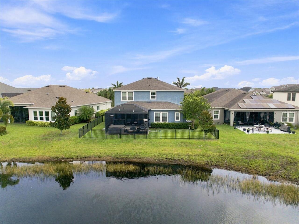
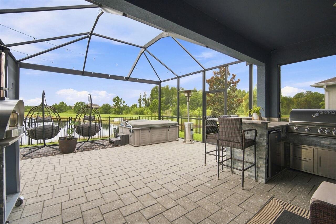
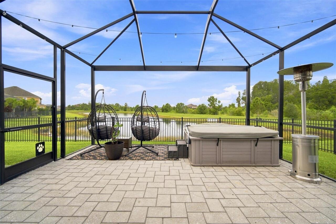
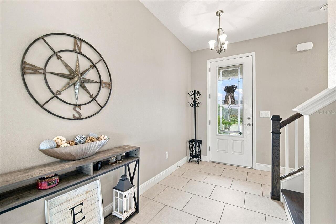
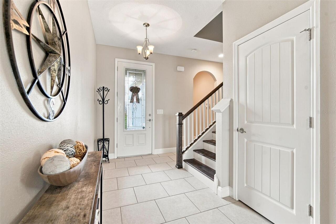
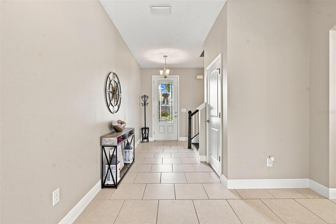
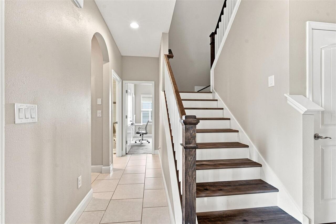
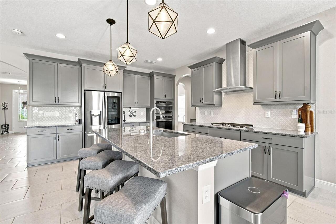
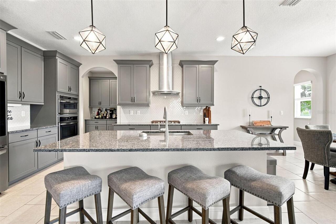
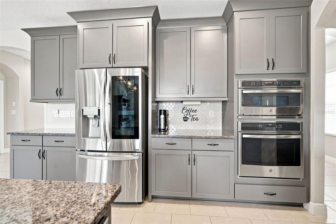
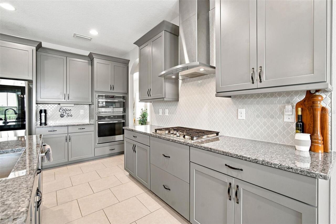
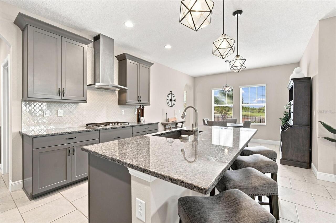
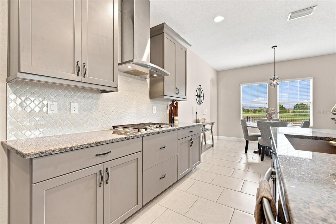
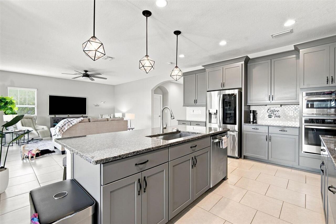
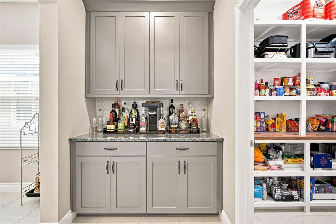
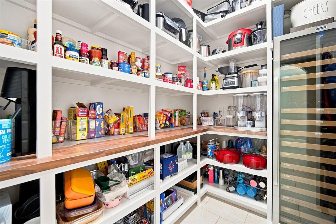
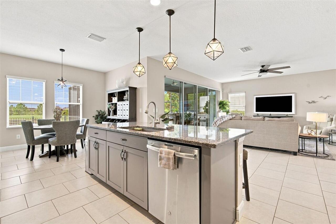
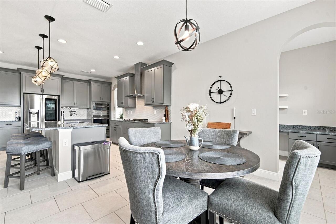
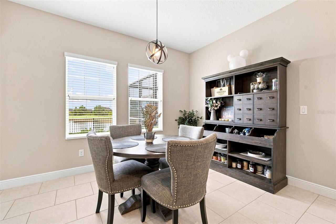
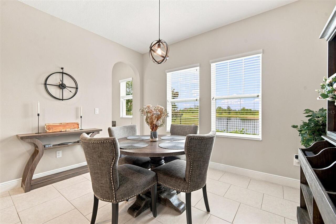
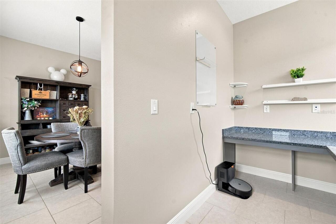
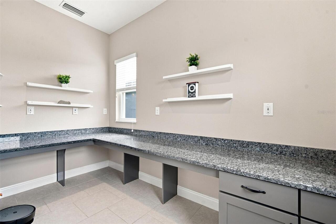
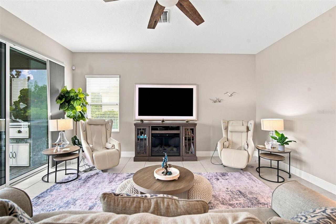
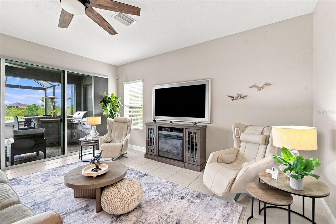
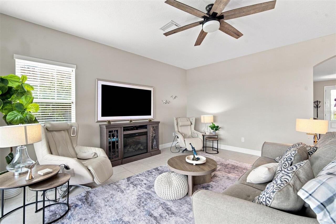
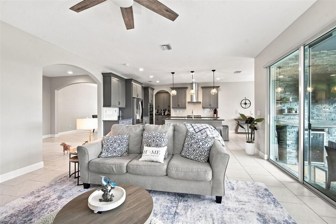
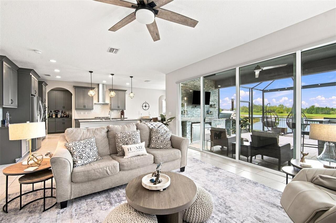
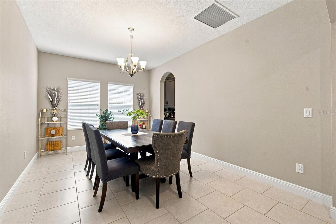
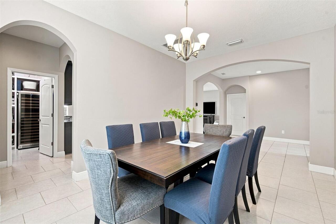
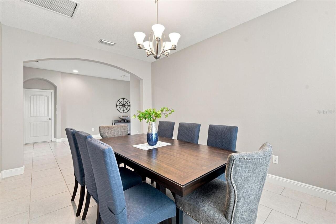
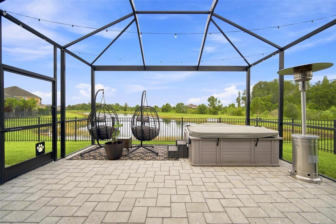
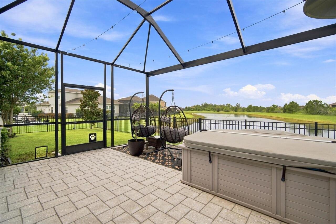
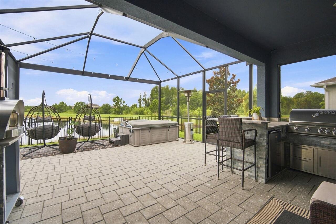
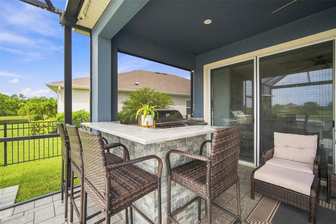
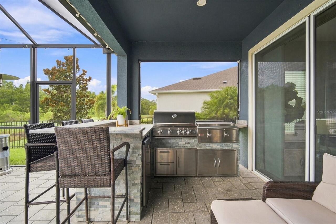
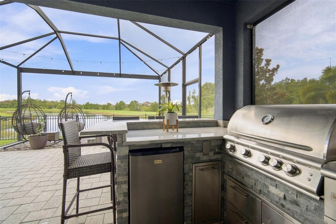
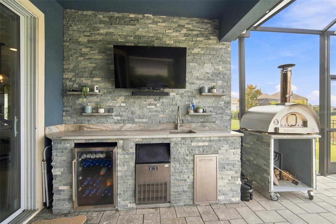
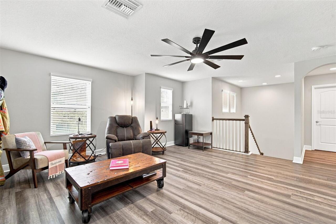
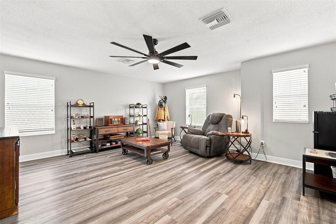
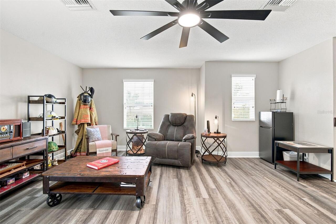
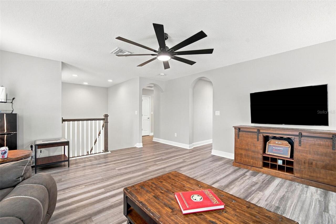
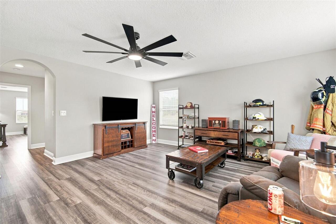
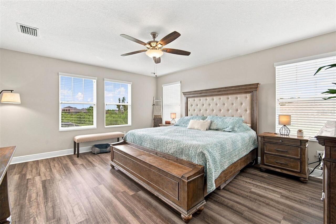
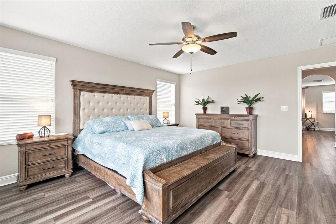
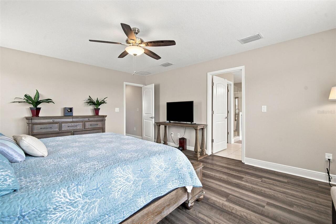
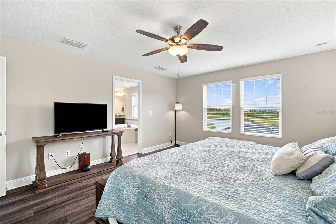
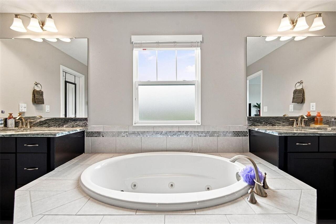
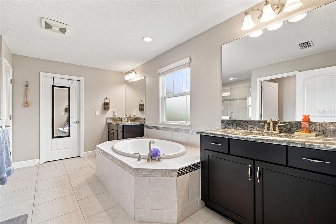
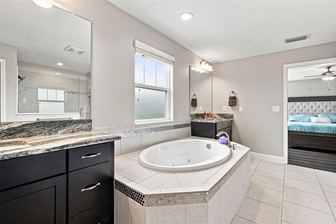
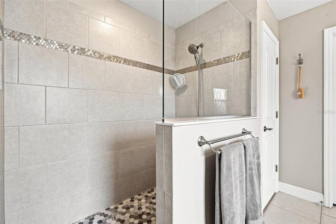
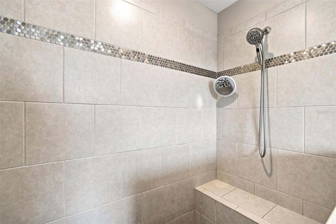
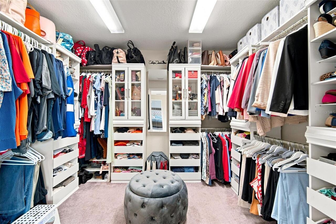
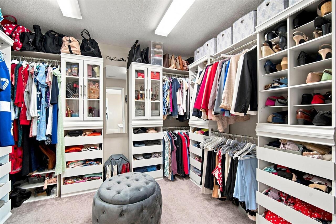
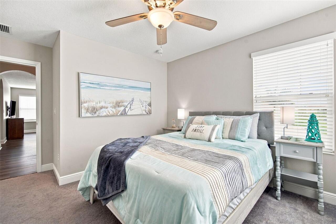
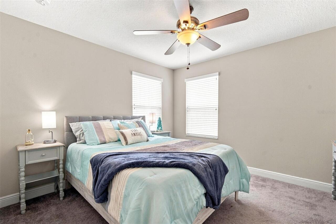
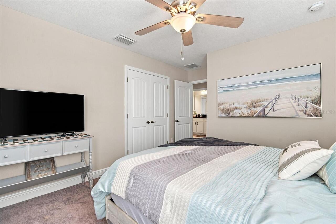
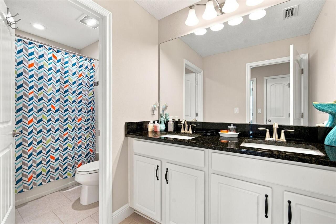
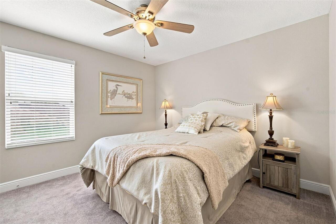
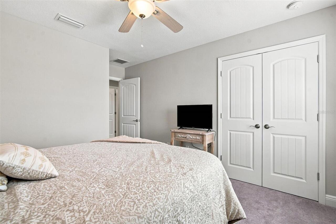
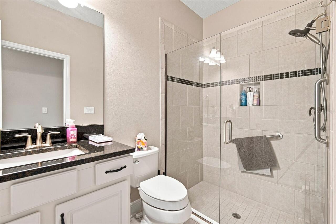
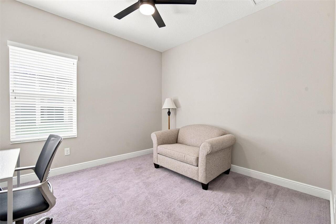
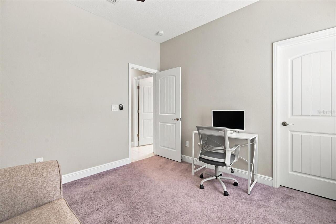
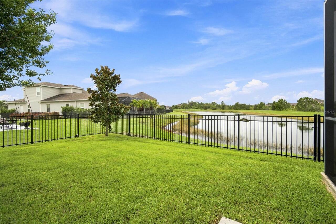
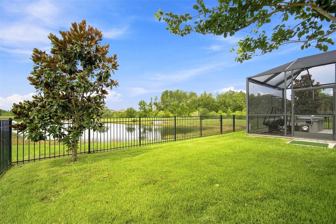
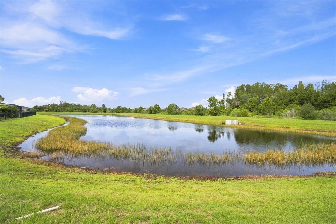
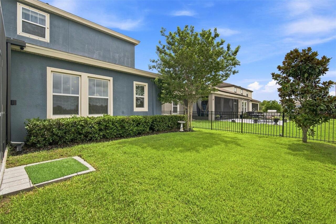
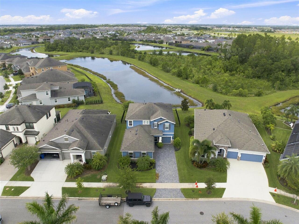
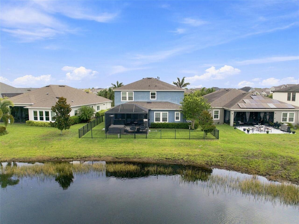
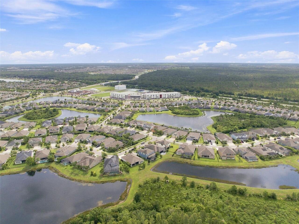
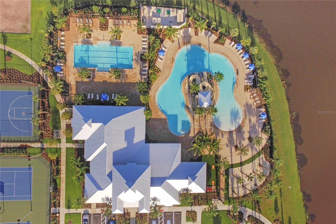
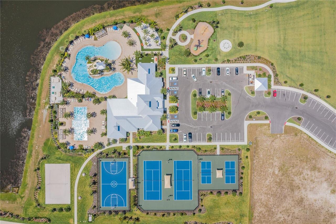
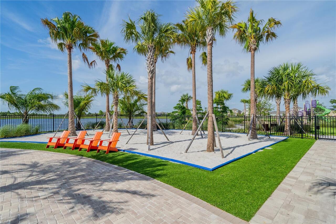
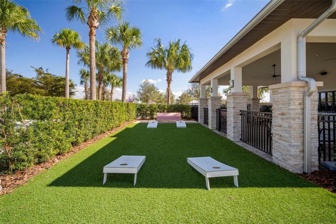
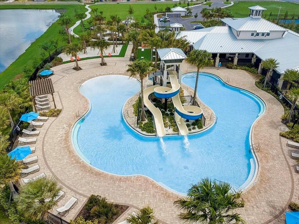
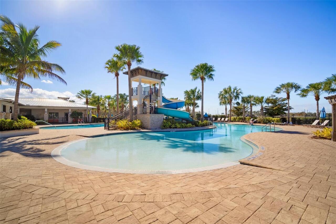
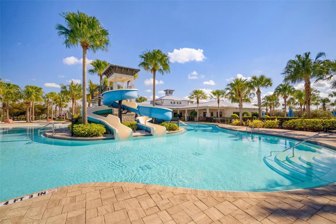
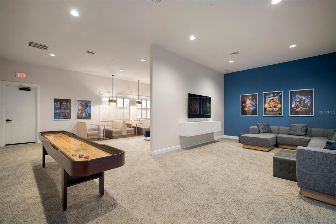
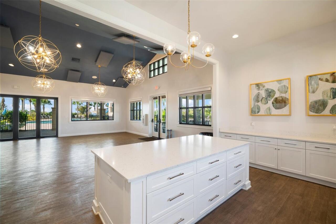
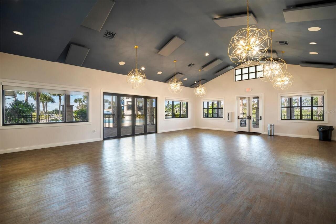
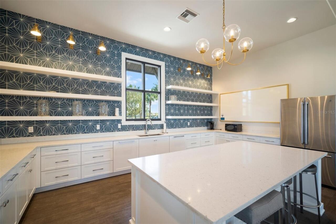
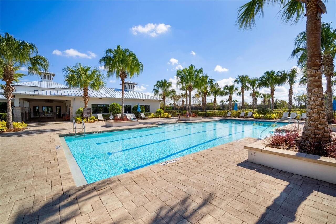
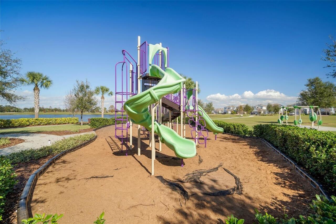
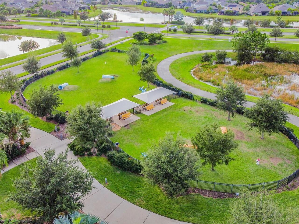
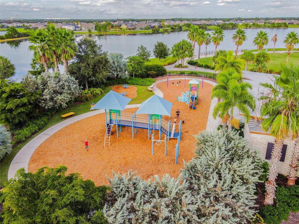
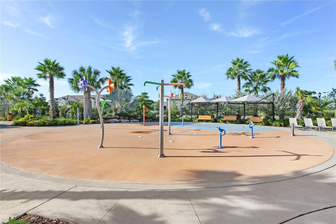
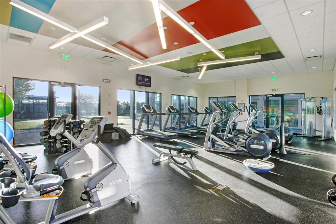
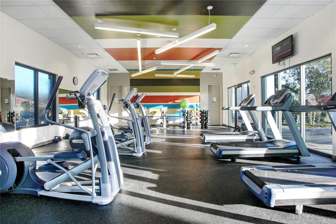
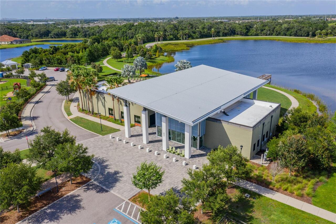
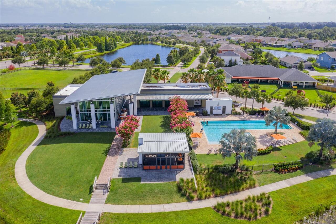
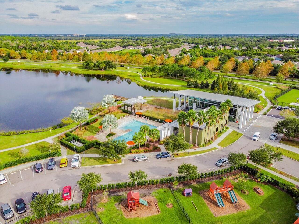
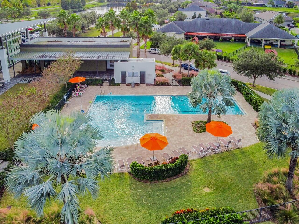
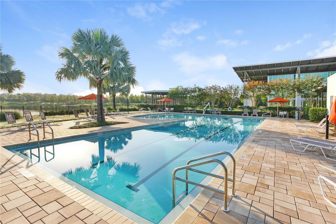
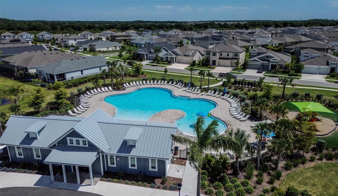
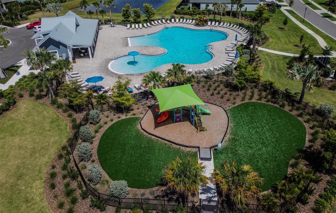
Luxury, comfort, and exceptional Florida outdoor living come together in this stunning WestBay home located in the highly sought-after Waterset community. Offering 4 bedrooms, 3 full bathrooms, a spacious loft, and a split 3-car garage, this thoughtfully designed home provides the perfect balance of elegance and functionality. The versatile floor plan includes a secondary bedroom and full bathroom on the main level, making it ideal for guests or multi-generational living. A formal dining room offers the perfect setting for entertaining or can easily serve as a home office, den, or flex space. At the heart of the home is the gourmet kitchen, designed to impress with built-in wall oven and microwave, a gas cooktop, abundant cabinetry, and a custom-designed walk-in pantry that provides exceptional organization and storage. The open-concept layout flows seamlessly into the spacious living and dining areas, making it perfect for everyday living and entertaining alike. Upstairs, luxury vinyl plank flooring extends throughout the second floor and staircase, leading to a generous loft that offers endless possibilities as a media room, playroom, or additional living space. The freshly painted interior provides a bright, modern feel throughout. The spacious owner's suite is a true retreat, featuring a spa-inspired ensuite with a soaking tub, oversized walk-in shower, and a custom-organized walk-in closet. Step outside to your own private backyard oasis. The fully fenced yard overlooks both conservation and a tranquil pond, creating a peaceful backdrop for relaxing or entertaining. The expansive screened lanai is an entertainer's dream, complete with a fully equipped outdoor kitchen, built-in pizza oven, hot tub, and comfortable seating area, allowing you to enjoy Florida living year-round. Located in the award-winning Waterset community, residents enjoy resort-style amenities including multiple pools, clubhouses, fitness centers, walking trails, parks, playgrounds, sports cou
Property Details
Property Features
Property Sub Type
Single Family Residence
View
Water
Frontage
Pond
Parking
Garage Faces Side
County
Hillsborough
Subdivision
WATERSET PH 5A-1
Interior Features
MlsStatus
Active
Additional Information
Additional Lease Restrictions
Verify with HOA
Additional Rooms
Loft
Alternate Key Folio Num
0541655234
Appliances
Dishwasher, Cooktop, Microwave, Refrigerator, Disposal, Dryer, Range, Washer
Approval Process
Verify with HOA
Association Amenities
Trail(s), Basketball Court, Recreation Facilities, Pickleball Court(s)
Association Fee
135
Association Fee Frequency
Annually
Association Fee Includes
Recreational Facilities
Association Fee Requirement
Required
Bathrooms Total Integer
3
Building Area Source
Public Records
Building Area Total
4246
Building Area Total Srch SqM
394.47
Building Area Units
Square Feet
Calculated List Price By Calculated SqFt
213.50
Community Features
Dog Park, Clubhouse, Tennis Court(s), Fitness Center, Street Lights, Irrigation-Reclaimed Water, Pool, Park, Playground
Construction Materials
Stucco, Frame, Block
Cooling
Central Air
Country
US
Cumulative Days On Market
37
Current Price
699000.00
Direction Faces
North
Elementary School
Doby Elementary-HB
Exterior Features
Lighting, Outdoor Kitchen, Hurricane Shutters, Sprinkler Metered
Fencing
Fenced
Flood Zone Code
X
Flood Zone Date
2021-10-07
Flood Zone Panel
12057C0494J
Flooring
Carpet, Ceramic Tile
Foundation Details
Slab
Furnished
Unfurnished
Garage Dimensions
24x22
Garage Spaces
3
Heating
Central
High School
East Bay-HB
Interior Features
Solid Surface Counters, Window Treatments, Eat-in Kitchen, PrimaryBedroom Upstairs, Open Floorplan, High Ceilings, Split Bedroom, Ceiling Fans(s), Tray Ceiling(s), Walk-In Closet(s)
Laundry Features
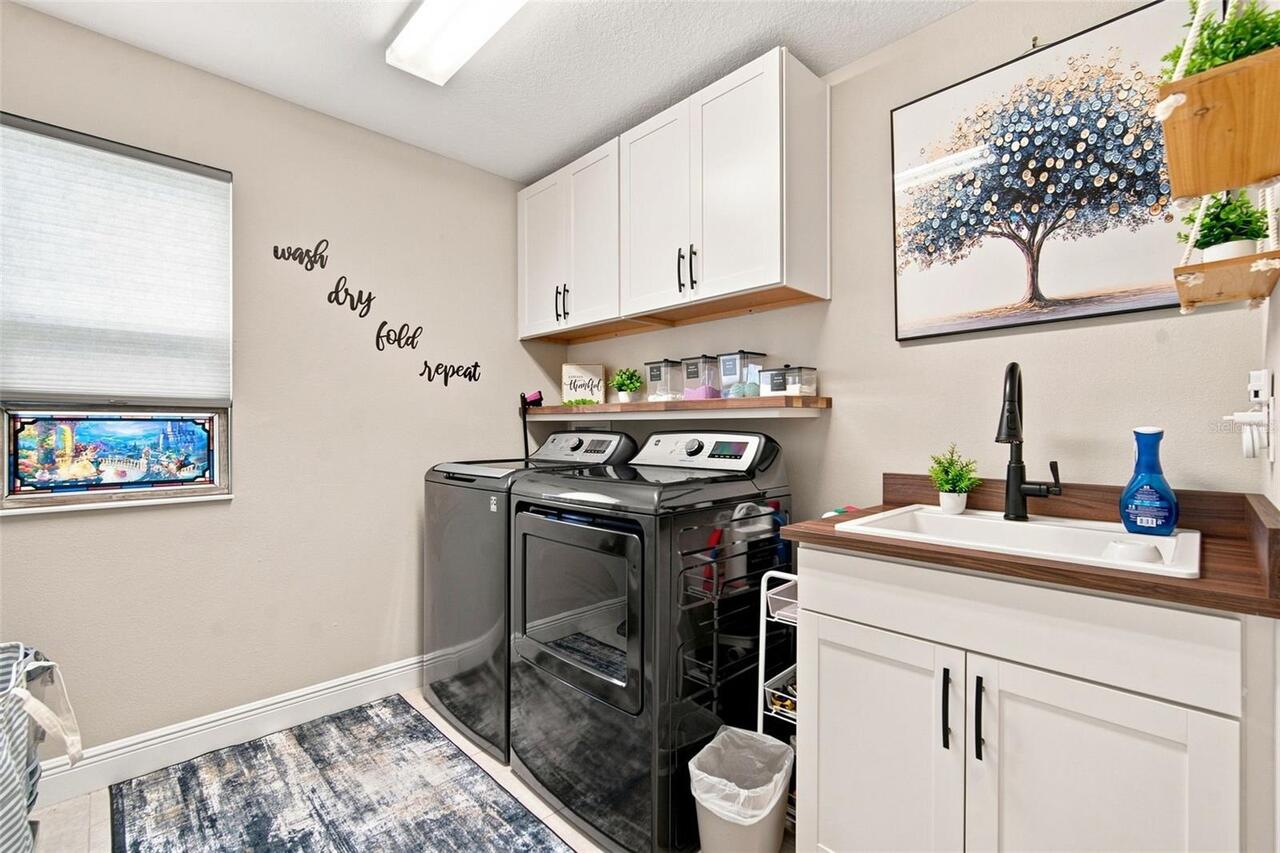
Laundry Room
Levels
Two
List AOR
Suncoast Tampa
Living Area Meters
304.16
Living Area Source
Public Records
Living Area Units
Square Feet
Lot Size Acres
0.17
Lot Size Dimensions
60x121
Lot Size Square Feet
7260
Lot Size Square Meters
674
Middle Or Junior School
Eisenhower-HB
Minimum Lease
1 Month
Modification Timestamp
2026-09-09T14:35:14.101Z
Monthly HOA Amount
11.25
Num Times per Year
12
Occupant Type
Owner
Other Equipment
Irrigation Equipment
Ownership
Fee Simple
Parcel Number
U-26-31-19-B2S-000086-00024.0
Patio And Porch Features
Rear Porch, Screened, Covered
Pet Restrictions
Verify restrictions with the HOA and county
Pets Allowed
Yes
Postal Code Plus 4
1638
Previous List Price
715000
Price Change Timestamp
2026-09-09T14:31:12.000Z
Public Survey Range
19
Public Survey Section
26
RATIO Current Price By Calculated SqFt
213.50
Road Surface Type
Asphalt
Roof
Shingle
Room Count
3
Sewer
Public Sewer
Spa Features
Above Ground
Stories Total
2
Tax Annual Amount
12957.8
Tax Block
86
Tax Book Number
132-120
Tax Lot
24
Tax Other Annual Assessment Amount
3361
Tax Year
2025
Total Acreage
0 to less than 1/4
Total Annual Fees
135.00
Total Monthly Fees
11.25
Township
31
Universal Property Id
US-12057-N-2631192000086000240-R-N
Unparsed Address
5306 SILVER SUN DR
Utilities
BB/HS Internet Available, Underground Utilities, Water Connected, Natural Gas Connected, Sprinkler Recycled, Electricity Connected, Cable Available, Public, Sewer Connected
Vegetation
Trees/Landscaped
Water Frontage Feet Pond
30
Water Source
Public
Water View
Pond
Waterfront Feet Total
30
Window Features
Window Treatments
Zoning
PD
Neighborhood Map
Popup

Property Photos
Listing Photo
Listing Photo
Listing Photo
Listing Photo
Listing Photo
Listing Photo
Listing Photo
Listing Photo
Listing Photo
Listing Photo
Listing Photo
Listing Photo
Listing Photo
Listing Photo
Listing Photo
Listing Photo
Listing Photo
Listing Photo
Listing Photo
Listing Photo
Listing Photo
Listing Photo
Listing Photo
Listing Photo
Listing Photo
Listing Photo
Listing Photo
Listing Photo
Listing Photo
Listing Photo
Listing Photo
Listing Photo
Listing Photo
Listing Photo
Listing Photo
Listing Photo
Listing Photo
Listing Photo
Listing Photo
Listing Photo
Listing Photo
Listing Photo
Listing Photo
Listing Photo
Listing Photo
Listing Photo
Listing Photo
Listing Photo
Listing Photo
Listing Photo
Listing Photo
Listing Photo
Listing Photo
Listing Photo
Listing Photo
Listing Photo
Listing Photo
Listing Photo
Listing Photo
Listing Photo
Listing Photo
Listing Photo
Listing Photo
Listing Photo
Listing Photo
Listing Photo
Listing Photo
Listing Photo
Listing Photo
Listing Photo
Listing Photo
Listing Photo
Listing Photo
Listing Photo
Listing Photo
Listing Photo
Listing Photo
Listing Photo
Listing Photo
Listing Photo
Listing Photo
Listing Photo
Listing Photo
Listing Photo
Listing Photo
Listing Photo
Listing Photo
Listing Photo
Listing Photo
Listing Photo
Listing Photo
Listing Photo
Listing Photo
Listing Photo
Listing Photo
Listing Photo
Listing Photo
Listing Photo
Listing Photo
Listing Photo
Listing Photo
Listing Photo
Listing Photo
Listing Photo
Listing Photo
Listing Photo
Listing Photo
Listing Photo
Listing Photo
Listing Photo
Listing Photo
Listing Photo
Listing Photo
Listing Photo
Listing Photo
Listing Photo
Listing Photo
Listing Photo
Listing Photo
Listing Photo
Listing Photo
Listing Photo
Listing Photo
Listing Photo
Listing Photo
Listing Photo
Listing Photo
Listing Photo
Listing Photo
Listing Photo
Listing Photo
Listing Photo
Listing Photo
Listing Photo
Listing Photo
Listing Photo
Listing Photo
Listing Photo
Listing Photo
Listing Photo
Listing Photo
Listing Photo
Listing Photo
Listing Photo
Listing Photo
Listing Photo
Listing Photo
Listing Photo
Listing Photo
Listing Photo
Listing Photo
Listing Photo
Listing Photo
Listing Photo
Listing Photo
Listing Photo
Listing Photo
Listing Photo
Listing Photo
Listing Photo
Listing Photo
Listing Photo
Listing Photo
Listing Photo
Listing Photo
Listing Photo
Listing Photo
Listing Photo
Listing Photo
Listing Photo
Listing Photo
Listing Photo
Listing Photo
Listing Photo
Listing Photo
Listing Photo
Listing Photo
Listing Photo
Listing Photo
Listing Photo
Listing Photo
Listing Photo
Listing Photo
Listing Photo
Listing Photo
Listing Photo
Listing Photo
Listing Photo
Listing Photo
Listing Photo
Listing Photo
Listing Photo
Listing Photo
Listing Photo
Listing Photo
Listing Photo
Listing Photo
Listing Photo
Listing Photo
Listing Photo

MLS #MFRTB8533462 Listing courtesy of Compass Florida Llc provided by Stellar MLS.

Similar Listings

$649,000
Apollo Beach
4BR/3BA
| Active
$672,890
5157 Wildwind Drive
Apollo Beach
4BR/3BA
| Active
$680,000
335 Cockle Shell Loop
Apollo Beach
4BR/3BA
| Active
$682,740
5241 Wolf Creek Drive
Apollo Beach
4BR/3BA
| Pending


All listing information is deemed reliable but not guaranteed and should be independently verified through personal inspection by appropriate professionals. Listings displayed on this website may be subject to prior sale or removal from sale; availability of any listing should always be independent verified. Listing information is provided for consumer personal, non-commercial use, solely to identify potential properties for potential purchase; all other use is strictly prohibited and may violate relevant federal and state law. The source of the listing data is as follows: Stellar MLS (updated 11/21/26 10:23 PM) |

Listing Search


Translate Tool

Featured Listings
Punta Gorda Real Estate
$1,195,000
3 BED
2 BATH
WHY BUILD WHEN YOU CAN BUY THIS LUXURIOUS & STUNNING QUICK access to Charlotte harbor DEEP SAILBOAT WATERFRONT POOL HOME... Read More
Punta Gorda Real Estate
$1,195,000
4 BED
3 BATH
Virtually Staged. Welcome to Casa de las Brisas, a beautifully remodeled waterfront retreat in the highly desirable sail... Read More
Port Charlotte Real Estate
$999,000
4 BED
3 BATH
Welcome to 15100 Leipzig Circle, located in the waterfront community of South Gulf Cove in Port Charlotte, FL! This 4-be... Read More
Sarasota Real Estate
$1,395,000
3 BED
2 BATH
Enjoy the best of Sarasota waterfront living in Southpointe Shores. This 3-bedroom, 2-bathroom home featuring a private ... Read More
Englewood Real Estate
$1,199,000
4 BED
3 BATH
$59,950 SELLER CONCESSION! Seller provides up to $59,950 toward eligible buyer closing costs, financing expenses, or int... Read More
Kissimmee Real Estate
$890,000
5 BED
5 BATH
Welcome to 8032 Shaker Street, a beautiful waterfront tropical retreat located in the highly desirable Phase One of Marg... Read More
North Venice Real Estate
$944,900
3 BED
3 BATH
Under Construction. WHERE LUXURY MEETS EVERYDAY LIVING. Discover the Positano, an exceptional new residence in the gated... Read More
Nokomis Real Estate
$974,900
3 BED
3 BATH
Virtually Staged. REFINED DESIGN. RESORT-INSPIRED LIVING.Experience elevated Florida living in this beautifully designed... Read More
Oviedo Real Estate
$1,150,000
4 BED
3 BATH
Owner financing available with forty percent down. Privately situated across three secluded acres, this distinguished la... Read More
Palm Harbor Real Estate
$999,000
3 BED
3 BATH
Walk, Jog or Bike to the Beach and the Pinellas trails! Nearly 2900 Sq Ft Custom-built home is situated on .66 Acre wood... Read More
Contact Sandra Pardo

407-990-2746

Wendy Morris LLC

Licensed in the State of Florida
BK 3146762
16797 Broadwater Avenue
Winter Garden, Florida 34787

Your privacy is our utmost concern. We will never sell your personal information. Privacy Policy
©2026 sandrapardohomes.com - all rights reserved. | Site Map