407-990-2746
Menu

5306 Saddlewood Terrace, Parrish, FL

NEXT
PREV
$949,500

($344/sqft)

List Status: Active
5306 Saddlewood Terrace
Parrish, FL 34219


3 beds
3 baths
2763 living sqft
Top Features
  • View: Trees/Woods
  • Subdivision: Foxbrook
  • Built in  2016
  • Single Family Residence
Description
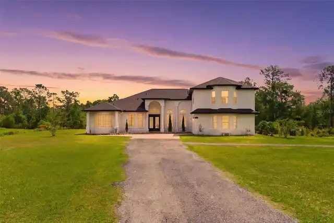
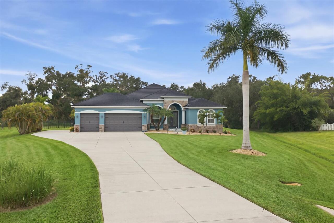
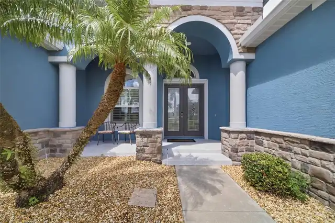
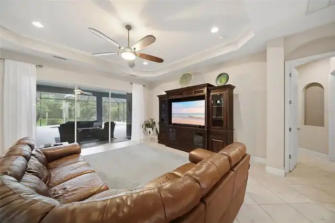
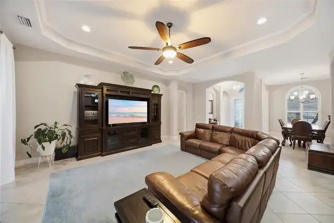
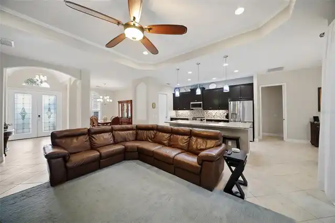
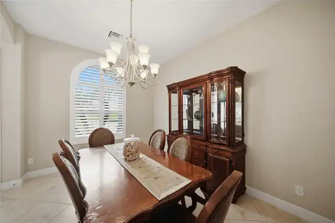
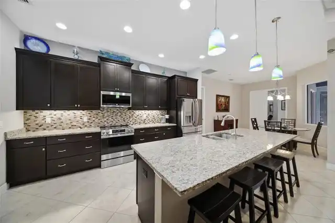
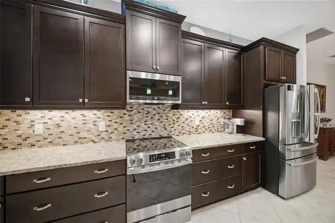
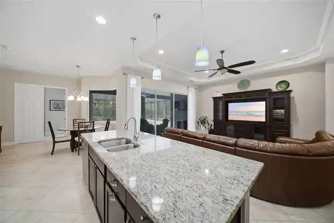
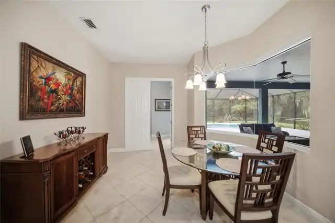
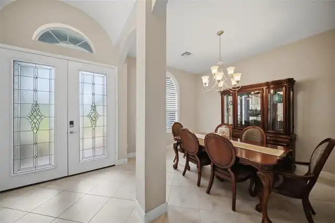
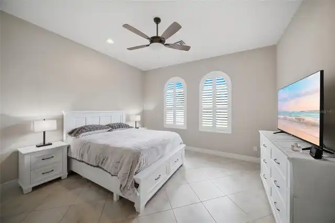
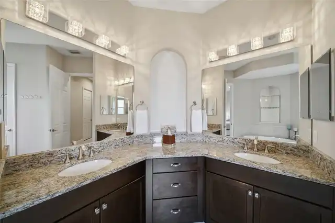
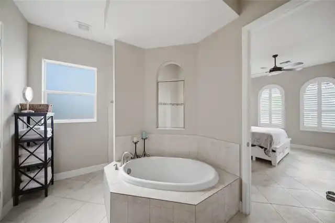
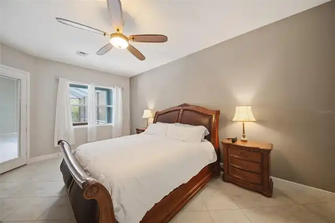
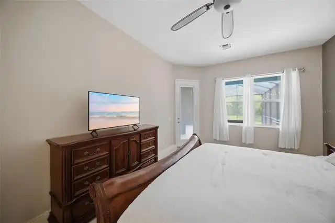
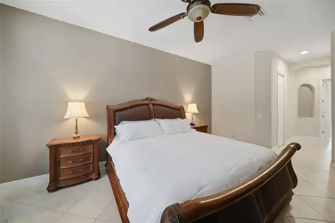
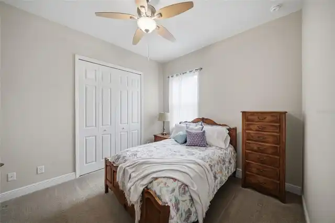
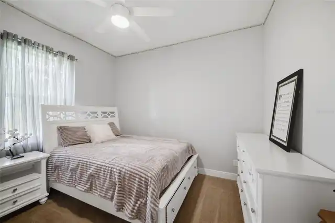
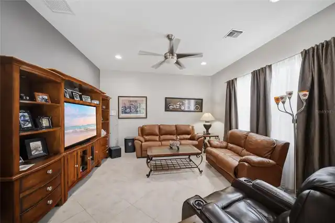
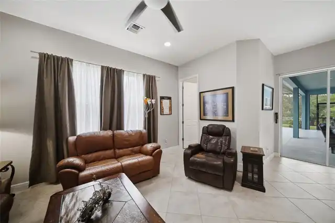
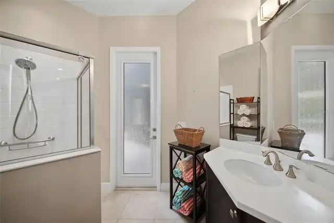
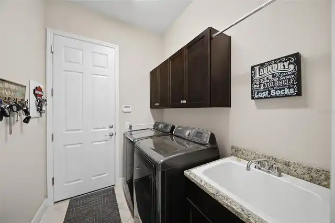
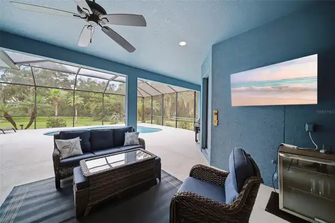
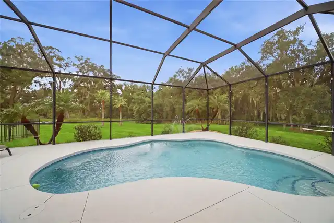
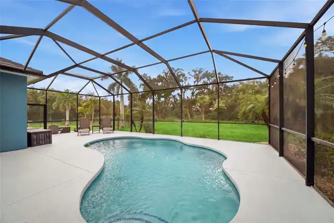
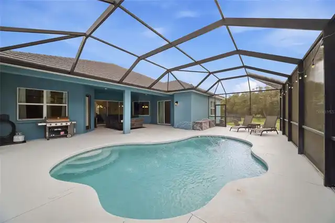
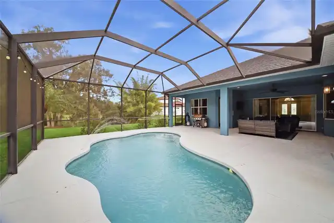
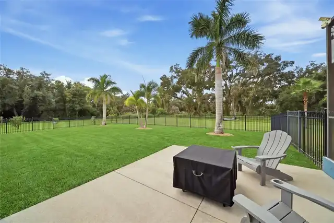
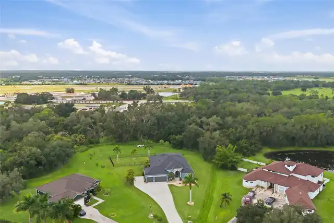
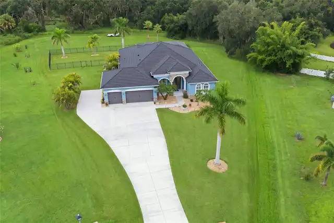
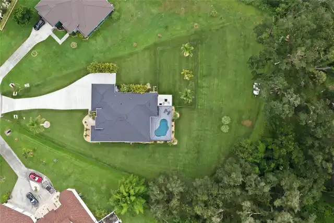
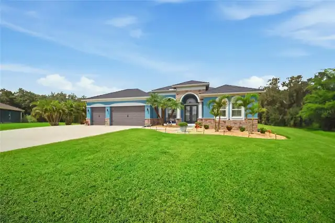
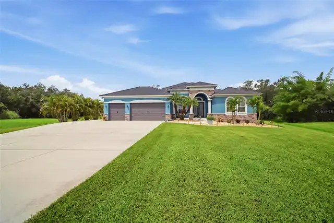
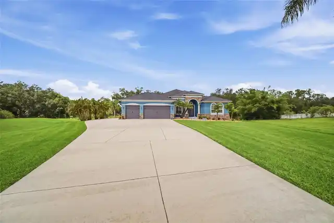
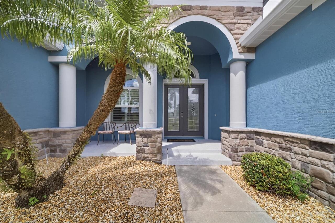
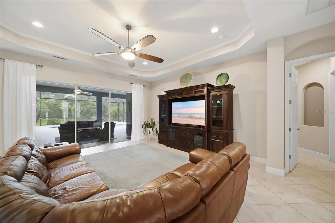
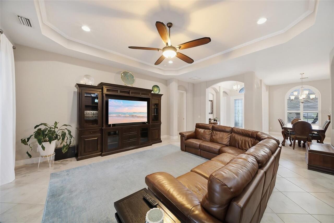
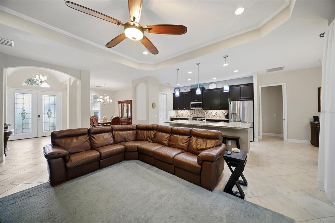
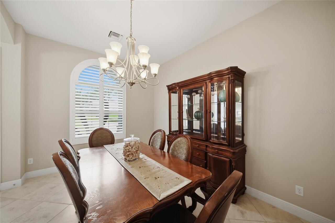
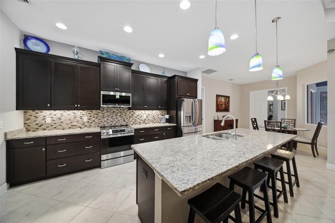
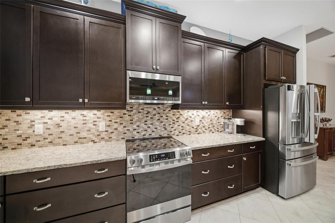
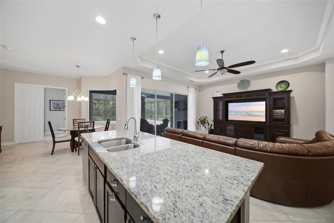
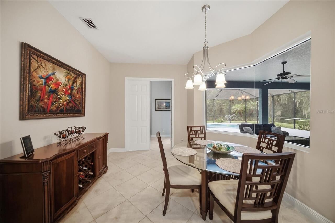
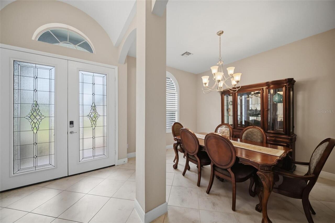
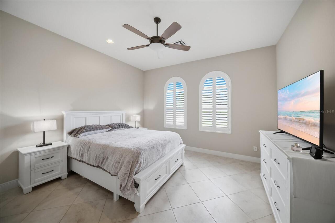
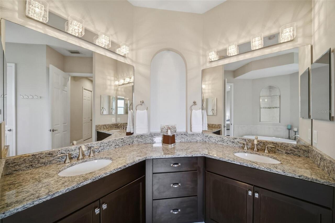
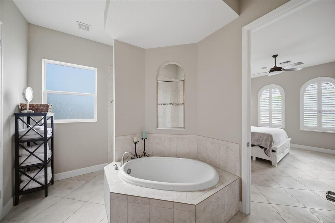
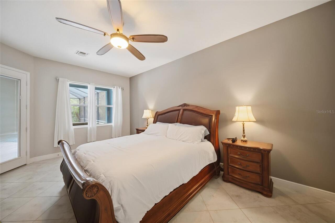
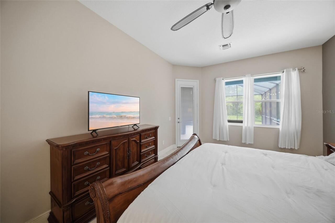
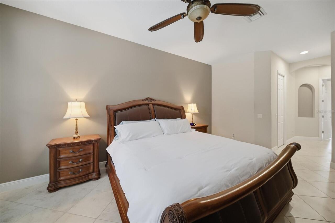
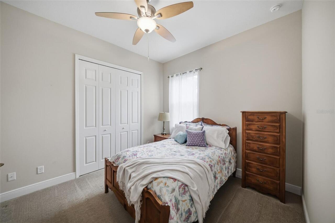
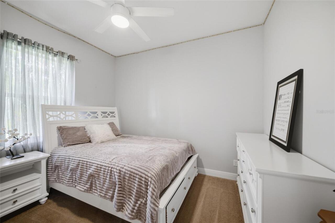
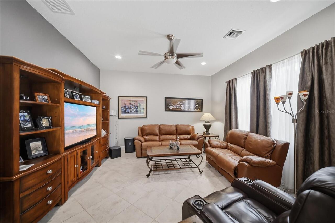
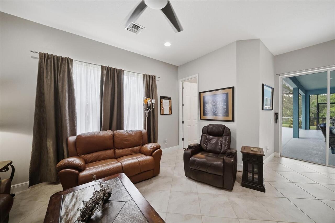
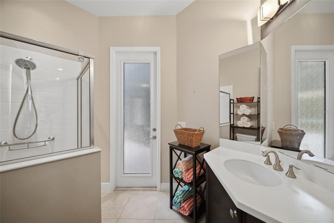
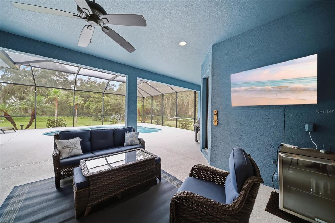
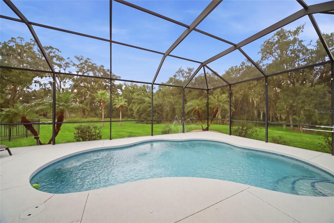
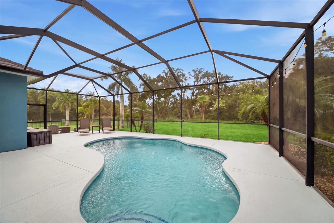
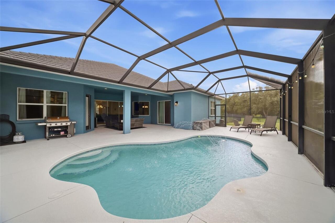
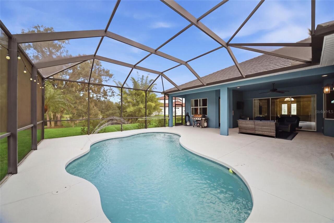
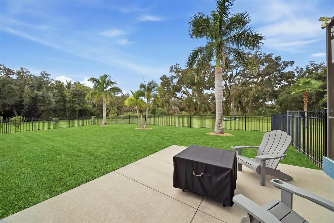
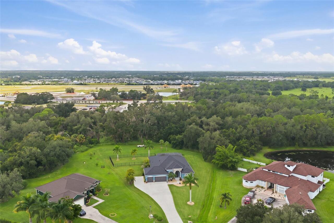
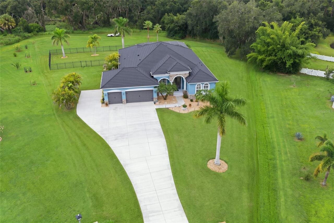
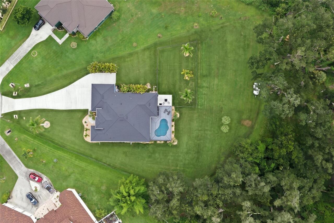
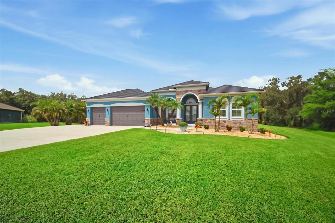
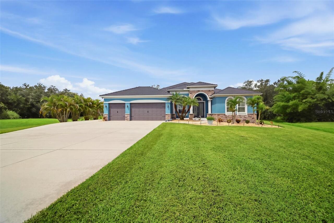
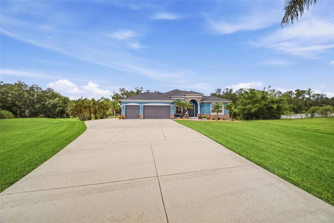
OVER AN ACRE, NO REAR NEIGHBORS, A PRIVATE POOL, AND NO CDD FEES—THIS IS THE SPACE AND PRIVACY BUYERS COME TO PARRISH LOOKING FOR. Tucked away at the end of a quiet cul-de-sac in the equestrian community of Foxbrook, 5306 Saddlewood Terrace offers a rare combination of acreage, preserve-backed privacy, thoughtful upgrades, and convenient access to the growing amenities of Parrish. Situated on more than one acre and backing to a protected conservation area, this beautifully maintained residence delivers the peaceful, nature-filled setting of country living while remaining connected to shopping, dining, schools, recreation, and major roadways. The curb appeal immediately sets this home apart, highlighted by a new cedar shake-style metal roof, recently painted exterior, enhanced masonry details, upgraded exterior lighting, and new thoughtfully designed landscaping with mature trees, plantings, and decorative river rock. An extended driveway provides generous parking and leads to the attached 3-car garage, offering plenty of room for vehicles, recreational toys, or a small boat. Complete rain gutters, a fenced yard, extended rear patio, and extensive exterior improvements further enhance the home's functionality and appeal. Inside, a spacious split-bedroom floor plan combines timeless finishes with everyday versatility. The open kitchen has been recently upgraded with a GE Profile appliance package and Bosch dishwasher, complementing rich cabinetry, granite countertops, a tile backsplash, and an oversized center island with seating. Upgraded lighting and ceiling fans throughout the home, plantation shutters across the front rooms, and California Closets in all bedrooms add both style and functionality. The flexible layout is another standout feature, offering three bedrooms (all enhanced with California closets), plus two additional flex spaces. One can easily serve as an office, nursery, or additional sleeping space, while the generous bonus room with access to a full
Property Details
Property Features
Property Sub Type
Single Family Residence
View
Trees/Woods
Parking
Oversized, Driveway, Garage Door Opener
Pool
Screen Enclosure, Gunite, Outside Bath Access, In Ground, Other
County
Manatee
Subdivision
FOXBROOK
Additional Information
Additional Lease Restrictions
Please contact HOA for all questions regarding community application process, restrictions, and rules.
Additional Parcels YN
false
Additional Rooms
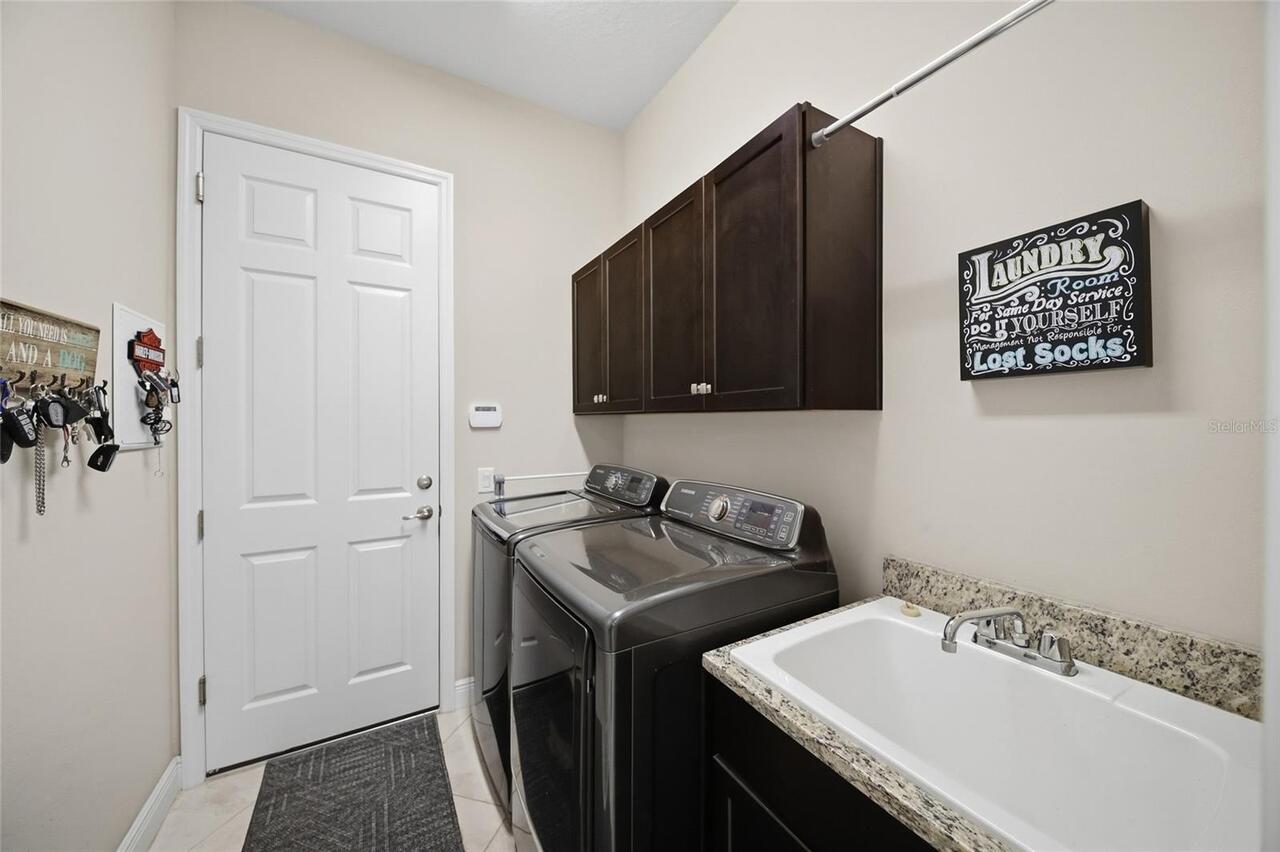
Bonus Room, Den/Library/Office, Family Room, Formal Dining Room Separate, Inside Utility
Appliances
Dishwasher, Disposal, Dryer, Electric Water Heater, Microwave, Range, Refrigerator, Washer
Approval Process
FILL OUT ONLINE APPLICATION FOR LEASE: https://www.cscmsi.com/application-foxbrook
Architectural Style
Ranch
Association Amenities
Basketball Court, Playground, Trail(s)
Association Email
Jfernandez@cscmsi.com
Association Fee
400
Association Fee Frequency
Quarterly
Association Fee Includes
Maintenance Grounds
Association Fee Requirement
Required
Association YN
true
Attached Garage YN
true
Available For Lease YN
1
Bathrooms Total Integer
3
Building Area Source
Builder
Building Area Total
4008
Building Area Total Srch SqM
372.36
Building Area Units
Square Feet
Calculated List Price By Calculated SqFt
343.65
Carport YN
false
Community Features
Deed Restrictions, Playground
Construction Materials
Stucco
Cooling
Central Air
Country
US
Cumulative Days On Market
1
Current Price
949500.00
Direction Faces
Southeast
Elementary School
Virgil Mills Elementary
Exterior Features
Private Mailbox, Rain Gutters
Fencing
Masonry
Fireplace YN
false
Flood Zone Code
X
Flooring
Carpet, Tile
Foundation Details
Block
Furnished
Unfurnished
Garage Dimensions
30x24
Garage Spaces
3
Garage YN
true
Heating
Central
High School
Parrish Community High
Home Warranty YN
false
Homestead YN
1
Interior Features
Ceiling Fans(s), High Ceilings, Open Floorplan, Solid Surface Counters, Split Bedroom, Tray Ceiling(s), Walk-In Closet(s), Window Treatments
Internet Address Display YN
true
Internet Automated Valuation Display YN
false
Internet Consumer Comment YN
false
Internet Entire Listing Display YN
true
Laundry Features
Inside, Laundry Room
Lease Restrictions YN
1
Levels
One
List AOR
Sarasota - Manatee
Living Area Meters
256.69
Living Area Source
Builder
Living Area Units
Square Feet
Lot Features
Cul-De-Sac, Landscaped, Oversized Lot, Private, Street Dead-End, Paved
Lot Size Acres
1.03
Lot Size Dimensions
320x260
Lot Size Square Feet
44693
Lot Size Square Meters
4152
Middle Or Junior School
Buffalo Creek Middle
Minimum Lease
6 Months
Modification Timestamp
2026-09-26T10:51:29.877Z
Monthly HOA Amount
133.33
New Construction YN
false
Occupant Type
Owner
Other Equipment
Irrigation Equipment
Ownership
Fee Simple
Parcel Number
495335759
Patio And Porch Features
Patio, Screened
Pet Restrictions
Please contact HOA for all questions regarding community application process, restrictions, and rules.
Pets Allowed
Yes
Pool Private YN
true
Property Attached YN
false
Property Condition
Completed
RATIO Current Price By Calculated SqFt
343.65
Road Surface Type
Paved
Roof
Metal
Room Count
4
SW Subdiv Community Name
Foxbrook
Senior Community YN
false
Sewer
Septic Tank
Showing Requirements
Supra Lock Box, Appointment Only, ShowingTime
Spa YN
false
Status Change Timestamp
2026-09-25T18:38:19.000Z
Stories Total
1
Tax Annual Amount
5574.02
Tax Legal Description
LOT 236 FOXBROOK PHASE III B PI#4953.3575/9
Tax Lot
236
Tax Year
2025
Total Acreage
1 to less than 2
Total Annual Fees
1600.00
Total Monthly Fees
133.33
Universal Property Id
US-12081-N-495335759-R-N
Unparsed Address
5306 SADDLEWOOD TER
Utilities
BB/HS Internet Available, Cable Available, Electricity Connected, Public, Sprinkler Well, Water Connected
Vegetation
Trees/Landscaped
Water Source
Public
Waterfront YN
false
Window Features
ENERGY STAR Qualified Windows, Thermal Windows, Window Treatments
Zoning
RESIDENTAI
Neighborhood Map
Popup

Property Photos
Listing Photo
Listing Photo
Listing Photo
Listing Photo
Listing Photo
Listing Photo
Listing Photo
Listing Photo
Listing Photo
Listing Photo
Listing Photo
Listing Photo
Listing Photo
Listing Photo
Listing Photo
Listing Photo
Listing Photo
Listing Photo
Listing Photo
Listing Photo
Listing Photo
Listing Photo
Listing Photo
Listing Photo
Listing Photo
Listing Photo
Listing Photo
Listing Photo
Listing Photo
Listing Photo
Listing Photo
Listing Photo
Listing Photo
Listing Photo
Listing Photo
Listing Photo
Listing Photo
Listing Photo
Listing Photo
Listing Photo
Listing Photo
Listing Photo
Listing Photo
Listing Photo
Listing Photo
Listing Photo
Listing Photo
Listing Photo
Listing Photo
Listing Photo
Listing Photo
Listing Photo
Listing Photo
Listing Photo
Listing Photo
Listing Photo
Listing Photo
Listing Photo
Listing Photo
Listing Photo
Listing Photo
Listing Photo
Listing Photo
Listing Photo
Listing Photo
Listing Photo
Listing Photo
Listing Photo
Listing Photo
Listing Photo

MLS #MFRA4707175 Listing courtesy of Leslie Wells Realty, Inc. provided by Stellar MLS.

Similar Listings

$895,000
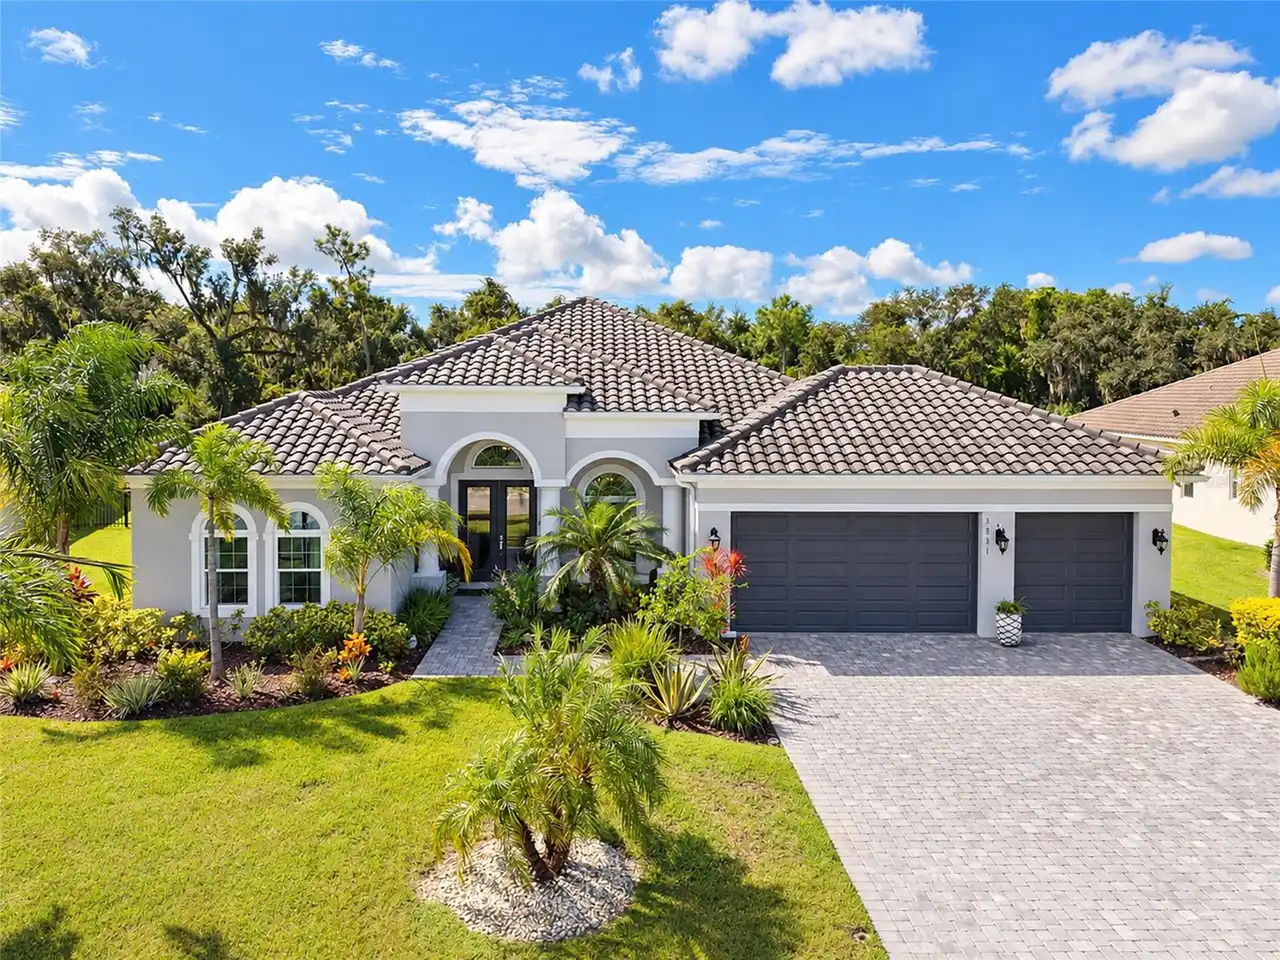
3831 158th Avenue E Circle
Parrish
3BR/3BA
| Active
$925,000
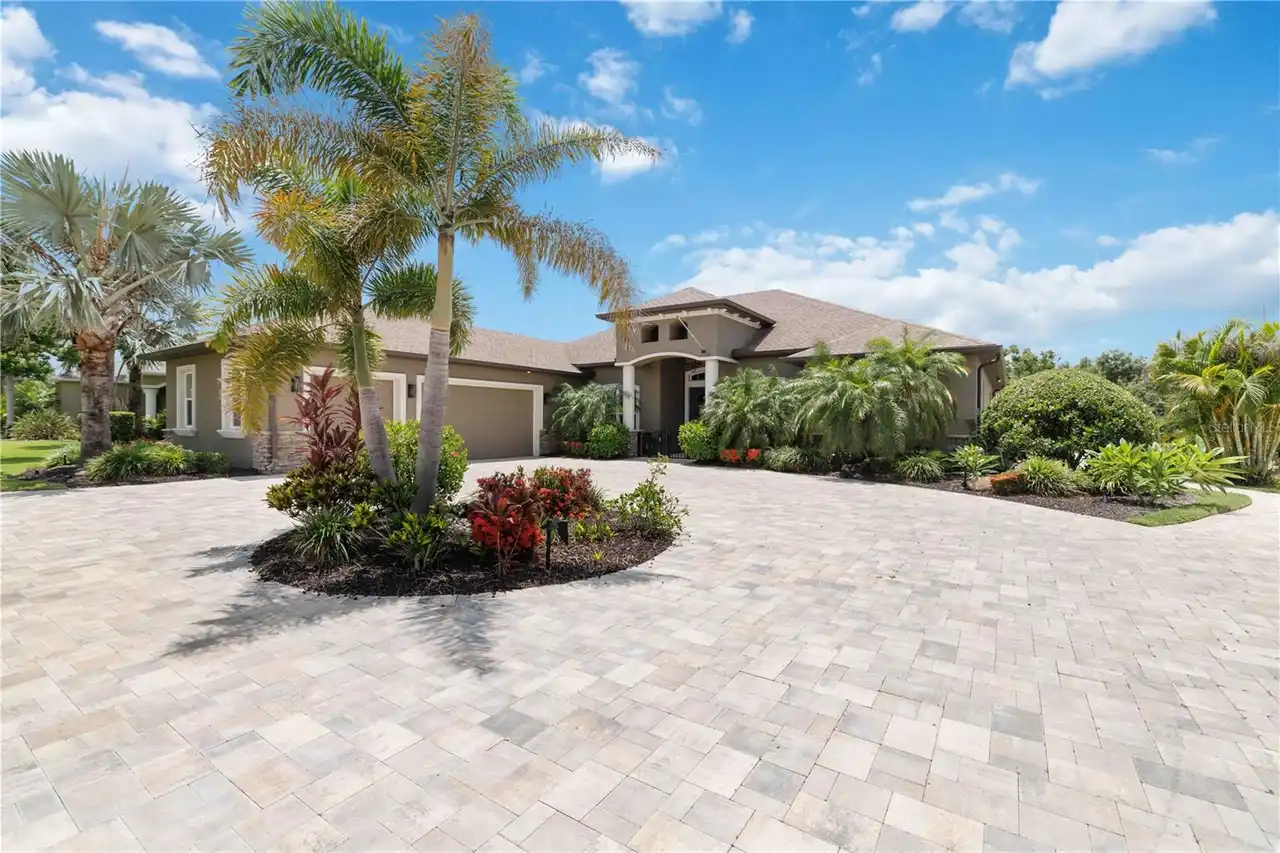
15415 Mulholland Road
Parrish
3BR/3BA
| Pending
$938,243
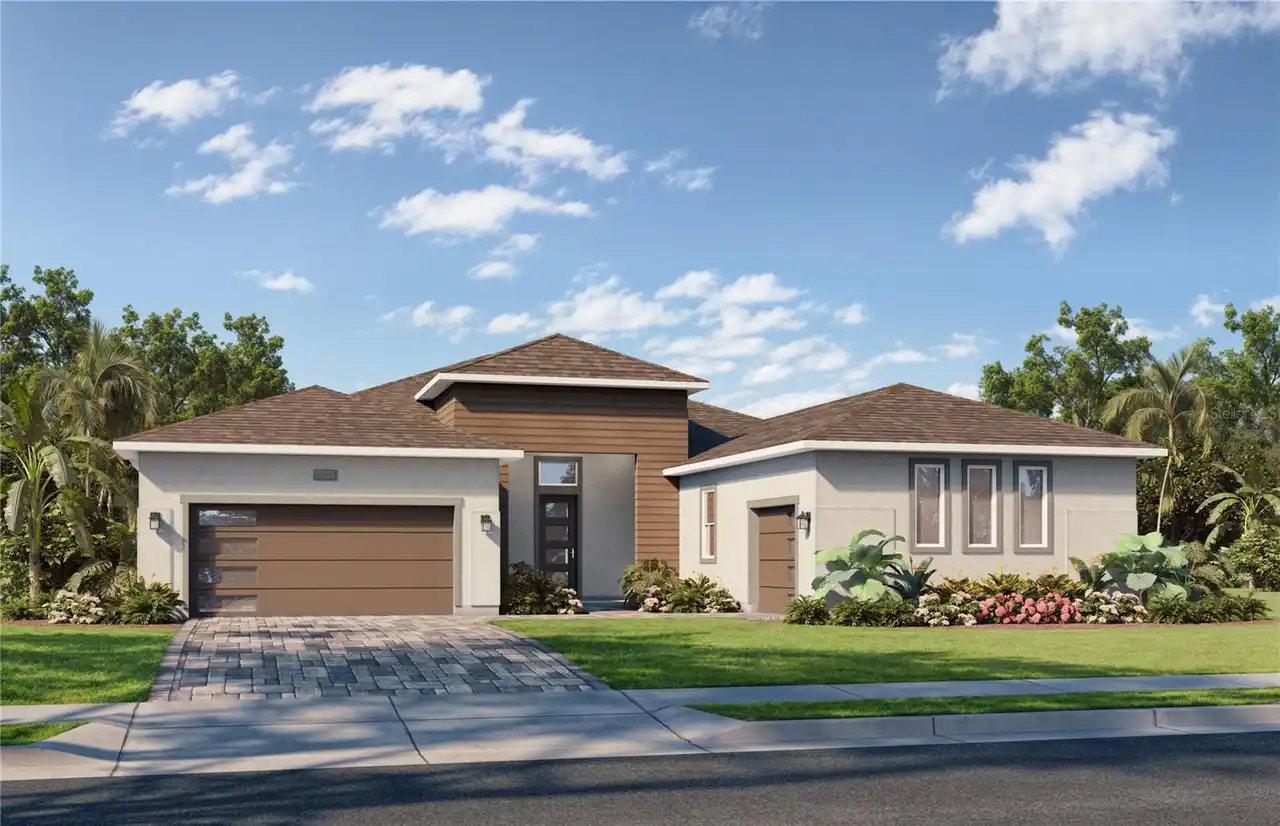
12227 White Blossom Court
Parrish
3BR/3BA
| Active
$950,000
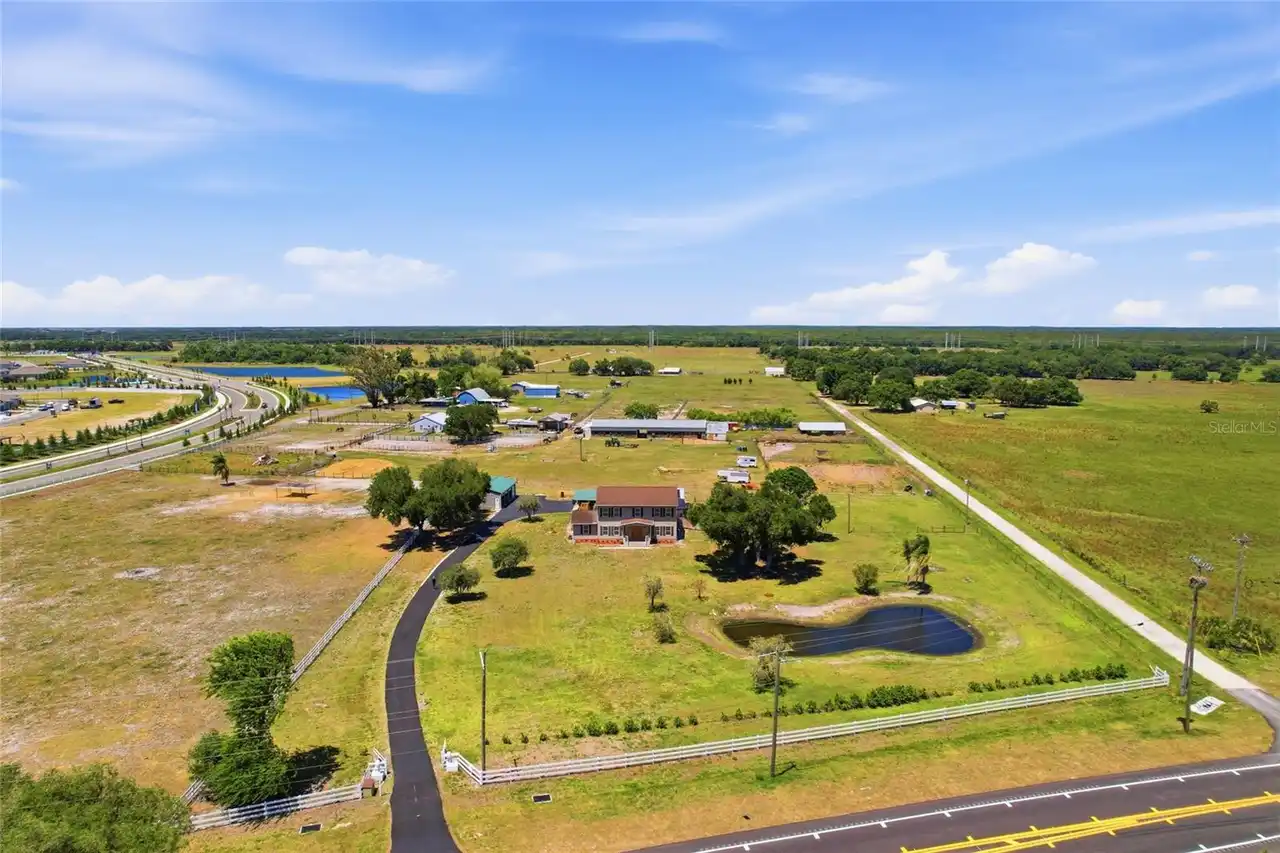
15470 State Road 62
Parrish
3BR/3BA
| Active


All listing information is deemed reliable but not guaranteed and should be independently verified through personal inspection by appropriate professionals. Listings displayed on this website may be subject to prior sale or removal from sale; availability of any listing should always be independent verified. Listing information is provided for consumer personal, non-commercial use, solely to identify potential properties for potential purchase; all other use is strictly prohibited and may violate relevant federal and state law. The source of the listing data is as follows: Stellar MLS (updated 10/2/26 12:01 PM) |

Listing Search


Translate Tool

Featured Listings
St Petersburg Real Estate
$1,050,000
3 BED
3 BATH
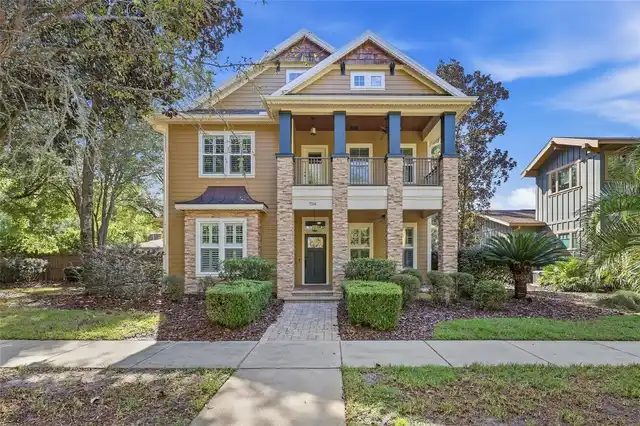
You couldn't ask for much more with this gorgeous two-story Craftsman built in 2016. Perfectly positioned on a quiet, be... Read More
Sarasota Real Estate
$1,120,000
2 BED
2 BATH
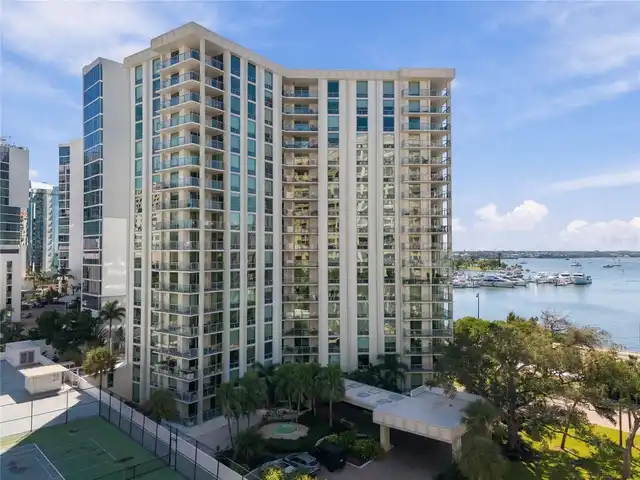
Panoramic Sarasota Bay views, brand-new hurricane-impact windows, and an unbeatable Golden Gate Point location define th... Read More
Tarpon Springs Real Estate
$1,100,000
5 BED
3 BATH
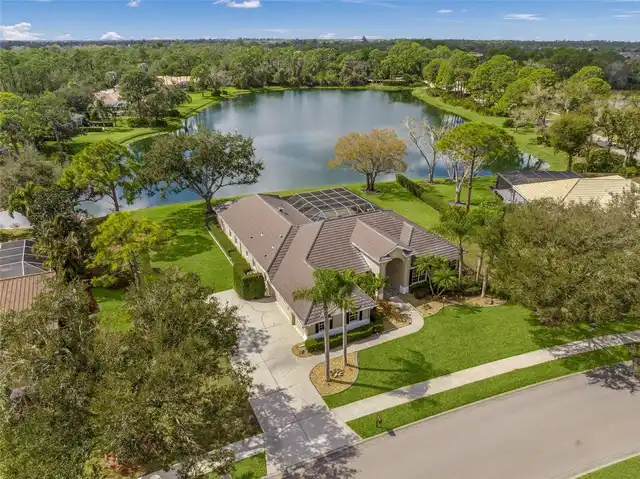
Located behind the gates of a prestigious Tarpon Springs community, this exceptional 5-bedroom, 3-bath, 3-car garage poo... Read More
Treasure Island Real Estate
$1,299,000
3 BED
2 BATH
Welcome to this exceptional Isle of Palms waterfront residence, located in the charming community of Treasure Island. Th... Read More
Orlando Real Estate
$1,150,000
4 BED
3 BATH
Under contract-accepting backup offers. This no-HOA property features paid-off solar panels, two EV chargers, a newer ro... Read More
Sarasota Real Estate
$829,750
2 BED
2 BATH
Beautifully updated and thoughtfully appointed, this inviting residence offers an exceptional blend of comfort, quality,... Read More
Sarasota Real Estate
$1,099,000
4 BED
3 BATH
ONE OF A KIND PRIVATE SETTING * LOCATION, LOCATION, LOCATION * NEW ROOF 2021 * INTERIOR & EXTERIOR PAINT 2021 * This EXE... Read More
Newberry Real Estate
$994,000
5 BED
4 BATH
Welcome to this exceptional custom Pridgen Homes Craftsman-style residence in the highly sought-after, award winning com... Read More
Parrish Real Estate
$809,999
4 BED
3 BATH
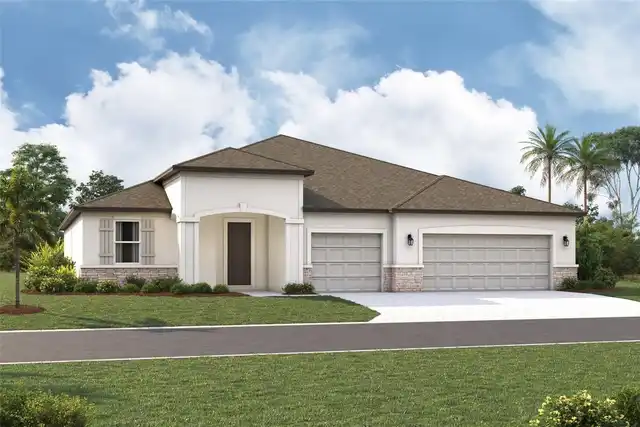
Under Construction. ****MODEL NOW OPEN********SPECIAL FINANCING AVAILABLE FOR A LIMITED TIME ONLY FROM PREFERRED LENDER.... Read More
Parrish Real Estate
$808,999
4 BED
3 BATH
Under Construction. ****SPECIAL FINANCING AVAILABLE FOR A LIMITED TIME ONLY FROM PREFERRED LENDER. RESTRICTIONS APPLY, F... Read More
Contact Sandra Pardo

407-990-2746

Wendy Morris LLC

Licensed in the State of Florida
BK 3146762
16797 Broadwater Avenue
Winter Garden, Florida 34787

Your privacy is our utmost concern. We will never sell your personal information. Privacy Policy
©2026 sandrapardohomes.com - all rights reserved. | Site Map