407-990-2746
Menu

5304 Clouds Peak Drive, Lutz, FL

NEXT
PREV
$1,050,000

($294/sqft)

List Status: Contingent
5304 Clouds Peak Drive
Lutz, FL 33558


4 beds
3 baths
3566 living sqft
Top Features
  • Frontage: Lake Front
  • View: Water
  • Subdivision: Orange Blossom Creek Ph 1
  • Built in  2005
  • Single Family Residence
Description
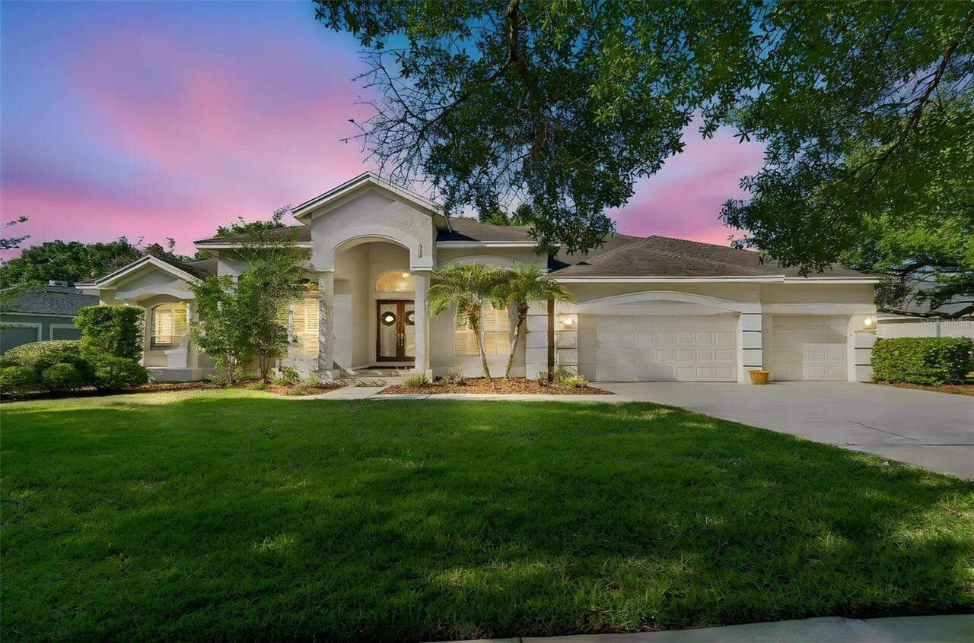
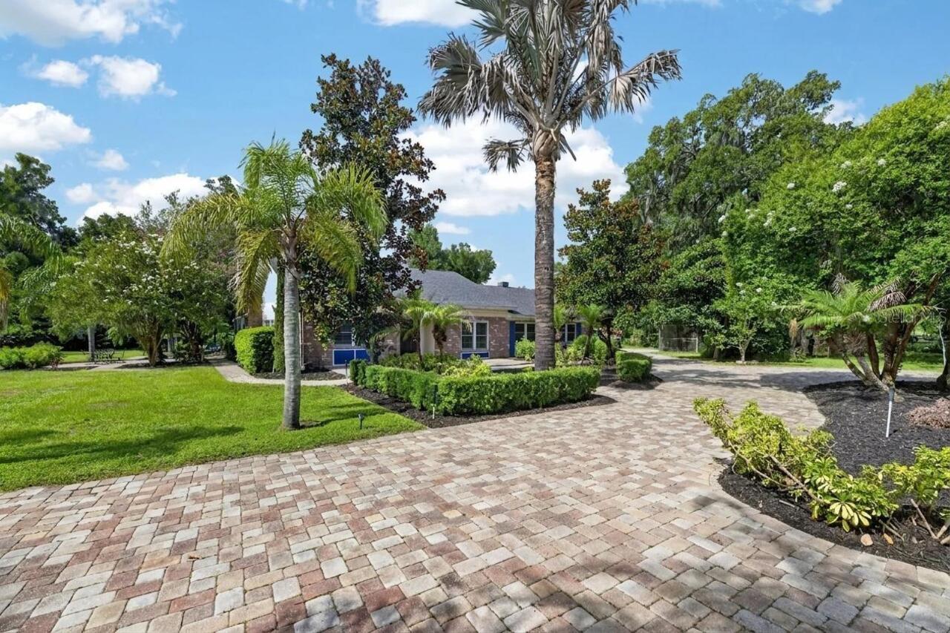
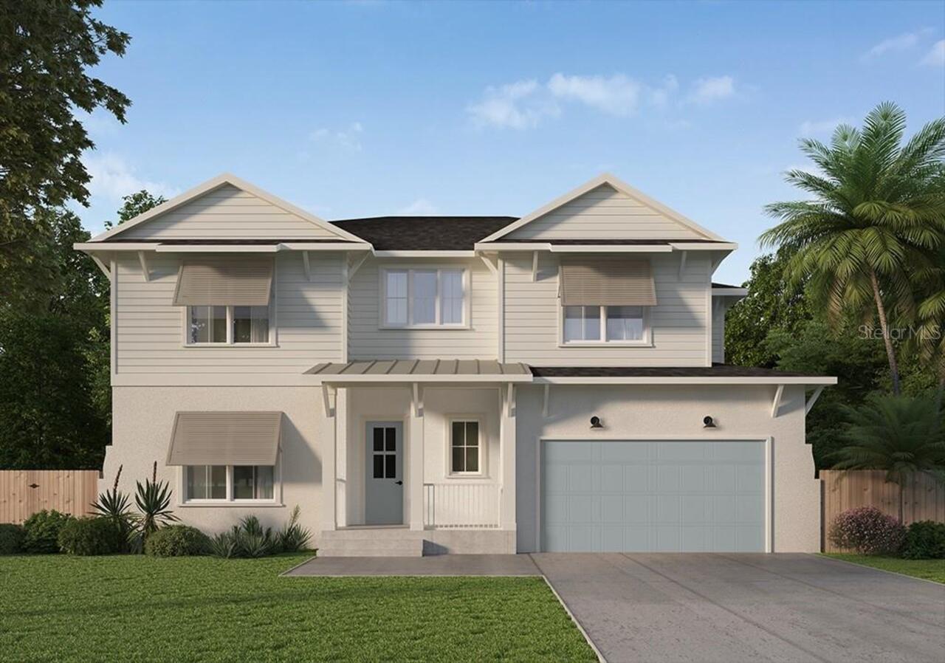
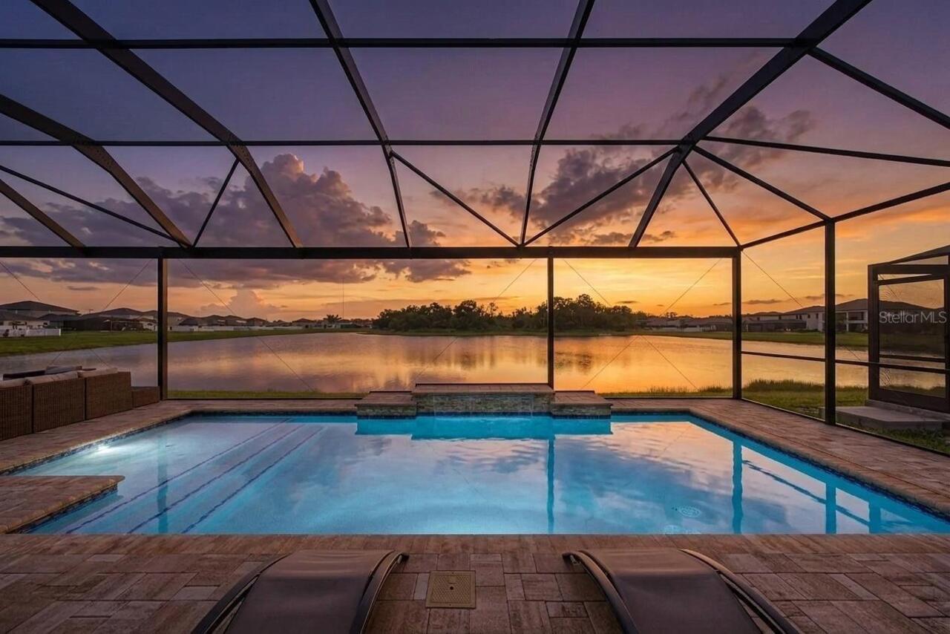
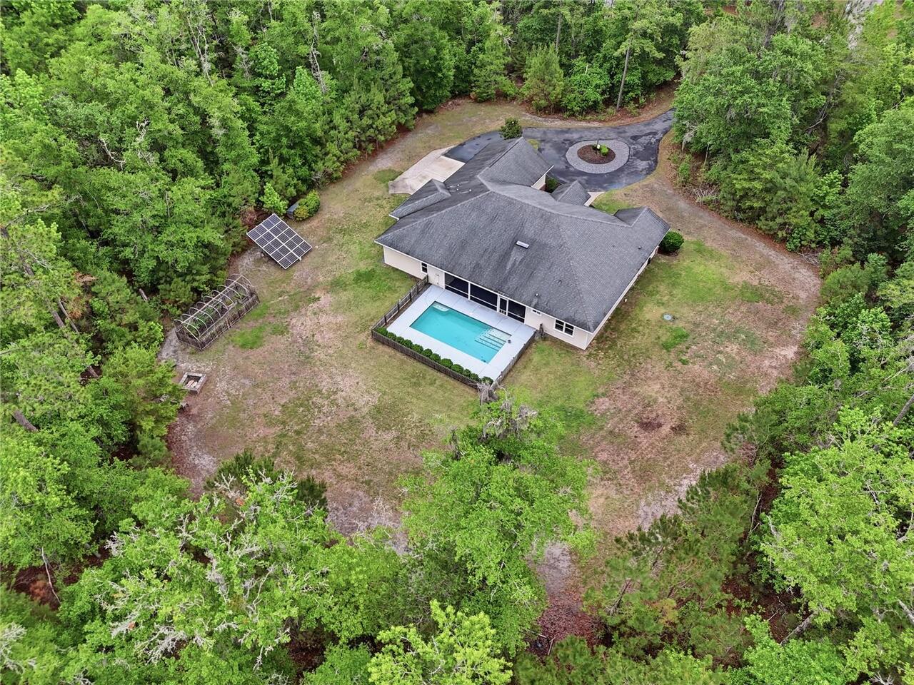
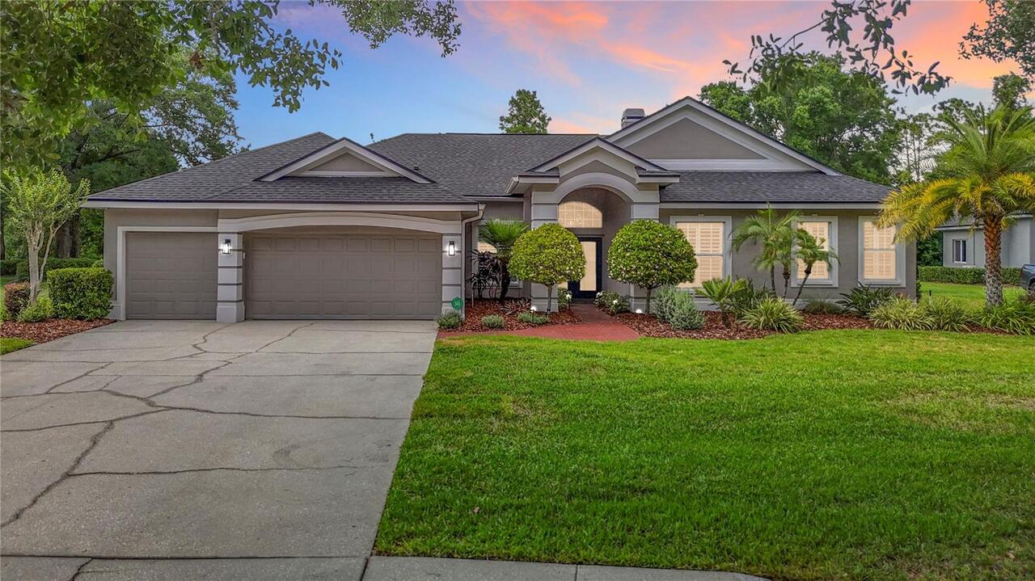
Under contract-accepting backup offers. Welcome to 5304 Clouds Peak Drive, where thoughtful updates, exceptional outdoor living, and an unbeatable location come together in one of Lutz's most desirable gated communities. Perfectly positioned on a quiet cul-de-sac and zoned for the highly sought-after Northwest Elementary and Steinbrenner High School—with Northwest just a short walk away—this beautifully maintained home offers the ideal blend of comfort, style, and everyday convenience. Designed with flexibility in mind, the home features four bedrooms, a private office, and an expansive 600-square-foot glass-enclosed bonus room—which can double as a home theater, playroom, fitness studio, or even a fifth bedroom as your needs evolve. A paver driveway and mature landscaping create a warm first impression, while inside you'll immediately appreciate the fresh, modern feel created by brand-new engineered Hickory hardwood flooring, fresh interior paint, and a spacious floor plan designed for both entertaining and everyday living. Natural light fills the home, highlighting the generous living spaces and creating an inviting atmosphere throughout. The gourmet kitchen serves as the heart of the home, featuring a large center island, abundant hardwood cabinetry with pull-out, German-made steel drawers, double ovens, and Electrolux stainless steel appliances. Whether preparing weeknight dinners or hosting family gatherings, the layout flows effortlessly into the surrounding living and dining spaces. Enjoy the integrated speaker system with outdoor connectivity as you dine. Step outside and discover what truly makes this property special. A large, pie-shaped backyard features approximately 130 feet of water and nature frontage enclosed by white fencing, creating a peaceful setting for entertaining or simply enjoying Florida's beautiful weather. The enormous, built out and beautifully-designed outdoor entertaining space with premium pavers is a host’s dream. Invite your friends
Property Details
Property Features
Property Sub Type
Single Family Residence
View
Water
Frontage
Lake Front
Parking
Driveway, Garage Door Opener, Ground Level
Pool
In Ground, Salt Water
County
Hillsborough
Subdivision
ORANGE BLOSSOM CREEK PH 1
Additional Information
Additional Lease Restrictions
To be verified by the buyer/buyer's agent through the HOA.
Additional Parcels YN
false
Additional Rooms
Bonus Room, Den/Library/Office
Alternate Key Folio Num
U-30-27-18-71R-000003-00018.0
Appliances
Built-In Oven, Cooktop, Dishwasher, Disposal, Dryer, Electric Water Heater, Exhaust Fan, Microwave, Range, Refrigerator, Washer, Water Softener
Approval Process
To be verified by the buyer/buyer's agent through the HOA.
Architectural Style
Contemporary, Florida
Association Approval Required YN
1
Association Email
tjones@greenacre.com
Association Fee
181
Association Fee Frequency
Monthly
Association Fee Requirement
Required
Association YN
true
Attached Garage YN
true
Available For Lease YN
1
Bathrooms Total Integer
3
Building Area Source
Public Records
Building Area Total
4454
Building Area Total Srch SqM
413.79
Building Area Units
Square Feet
Calculated List Price By Calculated SqFt
294.45
Carport YN
false
Community Features
Street Lights
Construction Materials
Block
Cooling
Central Air
Country
US
Cumulative Days On Market
5
Current Price
1050000.00
Direction Faces
Southeast
Elementary School
Northwest-HB
Expected Closing Date
2026-08-17T00:00:00.000
Exterior Features
Fire Pit, Lighting, Outdoor Grill, Outdoor Kitchen, Private Entrance, Private Mailbox, Private Yard, Rain Gutters, Sidewalk, Sliding Doors
Fencing
Vinyl
Fireplace Features
Wood Burning
Fireplace YN
true
Flood Zone Code
X
Flood Zone Date
2008-08-28
Flood Zone Panel
12057C0181H
Flooring
Hardwood, Tile
Foundation Details
Block, Slab
Furnished
Unfurnished
Garage Spaces
3
Garage YN
true
Heating
Central, Electric
High School
Steinbrenner High School
Homestead YN
1
Interior Features
Built-in Features, Crown Molding, Eat-in Kitchen, High Ceilings, Kitchen/Family Room Combo, Open Floorplan, Primary Bedroom Main Floor, Smart Home, Solid Surface Counters, Solid Wood Cabinets, Split Bedroom, Thermostat
Internet Address Display YN
true
Internet Automated Valuation Display YN
false
Internet Consumer Comment YN
false
Internet Entire Listing Display YN
true
Laundry Features
Electric Dryer Hookup, Laundry Room, Washer Hookup
Lease Restrictions YN
1
Levels
Two
List AOR
Suncoast Tampa
Living Area Meters
331.29
Living Area Source
Public Records
Living Area Units
Square Feet
Lot Features
Cul-De-Sac, Landscaped, Private
Lot Size Acres
0.36
Lot Size Square Feet
15746
Lot Size Square Meters
1463
Middle Or Junior School
Sergeant Smith Middle-HB
Minimum Lease
No Minimum
Modification Timestamp
2026-07-15T14:35:10.649Z
Monthly HOA Amount
181.00
New Construction YN
false
Occupant Type
Vacant
Other Equipment
Fire Pit, Irrigation Equipment, Private Entrance, Private Yard
Other Structures
Gazebo, Outdoor Kitchen
Ownership
Fee Simple
Parcel Number
U-30-27-18-71R-000003-00018.0
Patio And Porch Features
Screened
Pets Allowed
Yes
Pool Private YN
true
Postal Code Plus 4
4961
Public Survey Range
18
Public Survey Section
30
Purchase Contract Date
2026-07-15
RATIO Current Price By Calculated SqFt
294.45
Realtor Info
As-Is
Road Surface Type
Asphalt
Roof
Shingle
Room Count
6
Security Features
Fire Alarm, Gated Community, Smoke Detector(s)
Senior Community YN
false
Sewer
Public Sewer
Showing Requirements
Supra Lock Box, Call Listing Agent, Gate Code Required, See Remarks, ShowingTime
Spa Features
Heated, In Ground
Spa YN
true
Status Change Timestamp
2026-07-15T14:34:40.000Z
Tax Annual Amount
13985
Tax Block
3
Tax Book Number
98-1
Tax Legal Description
ORANGE BLOSSOM CREEK PHASE 1 LOT 18 BLOCK 3
Tax Lot
18
Tax Year
2025
Total Acreage
1/4 to less than 1/2
Total Annual Fees
2172.00
Total Monthly Fees
181.00
Township
27
Universal Property Id
US-12057-N-30271871000003000180-R-N
Unparsed Address
5304 CLOUDS PEAK DR
Utilities
Cable Connected, Electricity Connected, Fire Hydrant, Mini Sewer, Natural Gas Connected, Propane, Public, Sewer Connected, Water Connected
Vegetation
Trees/Landscaped
Water Frontage Feet Lake
30
Water Source
Public
Water View
Lake
Water View YN
1
Waterfront Feet Total
30
Waterfront YN
true
Window Features
Blinds, Double Pane Windows, Drapes, Rods
Zoning
PD
Neighborhood Map
Popup

Property Photos

MLS #MFRTB8528051 Listing courtesy of Compass Florida Llc provided by Stellar MLS.

Similar Listings

$965,000
19128 Centre Rose Boulevard
Lutz
4BR/3BA
| Pending
$1,129,000
19108 Centre Rose Boulevard
Lutz
4BR/3BA
| Active
$1,150,000
418 Pine Bluff Drive
Lutz
4BR/3BA
| Active


All listing information is deemed reliable but not guaranteed and should be independently verified through personal inspection by appropriate professionals. Listings displayed on this website may be subject to prior sale or removal from sale; availability of any listing should always be independent verified. Listing information is provided for consumer personal, non-commercial use, solely to identify potential properties for potential purchase; all other use is strictly prohibited and may violate relevant federal and state law. The source of the listing data is as follows: Stellar MLS (updated 7/21/26 8:06 PM) |

Listing Search


Translate Tool

Featured Listings
Odessa Real Estate
$1,100,000
5 BED
3 BATH
Beautifully updated 5-bedroom, 3.5-bathroom Van Dyke Farms Pool Home with a 3-car garage that offers luxury, privacy, an... Read More
Clearwater Real Estate
$825,000
3 BED
2 BATH
Welcome to coastal luxury living in the highly sought after Island Estates! This stunning, fully renovated 3 bedroom, 2.... Read More
Valrico Real Estate
$875,000
5 BED
2 BATH
Virtually Staged. *5-BEDROOM ESTATE ON 1.5 ACRES WITH POOL, SPA, OVER-SIZED GARAGES, WORKSHOP & EXCEPTIONAL OUTDOOR LIVI... Read More
St Petersburg Real Estate
$1,195,000
5 BED
4 BATH
One or more photo(s) has been virtually staged. Under Construction. This brand new single family residence offers an exp... Read More
Riverview Real Estate
$825,000
5 BED
4 BATH
Resort style waterfront living meets everyday luxury in one of Riverview's premier master-planned communities, Triple Cr... Read More
Gainesville Real Estate
$949,900
5 BED
3 BATH
Welcome to this exceptional, custom-built, 5 bedroom, 3 bathroom, 3,008 sq ft saltwater pool home in Barrington Park, of... Read More
Orlando Real Estate
$960,000
4 BED
3 BATH
Located in a highly desirable and in-demand area, this beautifully renovated 4-bedroom, 3-bathroom home is truly move-in... Read More
Tampa Real Estate
$899,999
3 BED
3 BATH
Virtually Staged. NO HOA, NO CDD and NO FLOOD ZONE (Zone X) - Completely rebuilt from the studs out, this Carrollwood po... Read More
Bradenton Real Estate
$1,345,000
4 BED
3 BATH
Virtually Staged. Sellers said Bring Your Offers... Experience refined coastal living in this exceptional custom-built e... Read More
Madeira Beach Real Estate
$1,299,000
4 BED
2 BATH
This move-in-ready waterfront home lets you step straight into the boating lifestyle. Located directly on the Intracoast... Read More
Contact Sandra Pardo

407-990-2746

Wendy Morris LLC

Licensed in the State of Florida
BK 3146762
16797 Broadwater Avenue
Winter Garden, Florida 34787

Your privacy is our utmost concern. We will never sell your personal information. Privacy Policy
©2026 sandrapardohomes.com - all rights reserved. | Site Map