407-990-2746
Menu

2715 Little Road, Valrico, FL

NEXT
PREV
$875,000

($289/sqft)

List Status: Pending
2715 Little Road
Valrico, FL 33596


5 beds
2 baths
3031 living sqft
Top Features
  • Subdivision: Unplatted
  • Built in  1969
  • Single Family Residence
Description
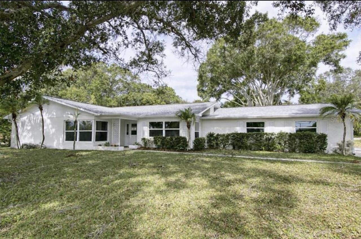
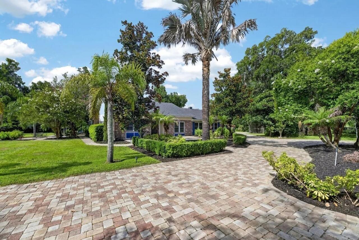
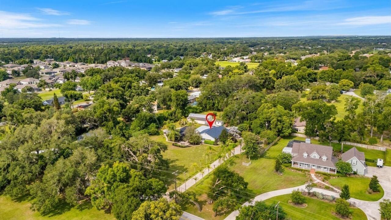
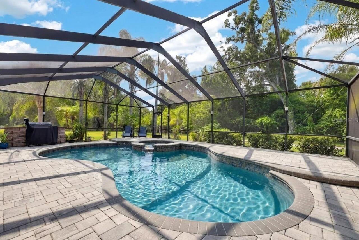
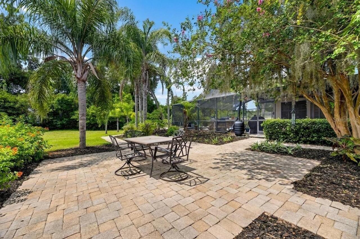
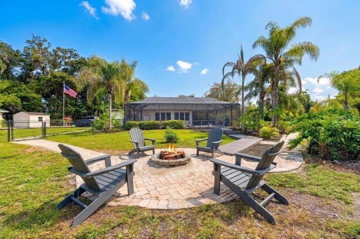
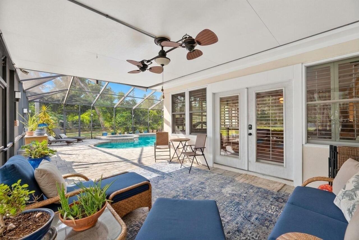
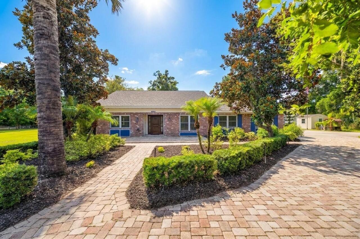
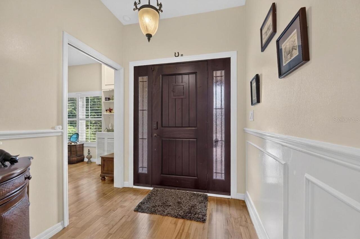
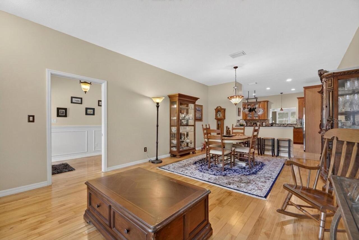
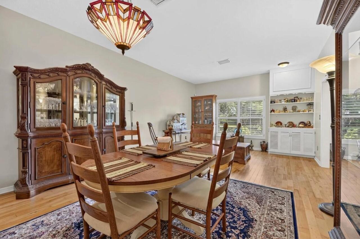
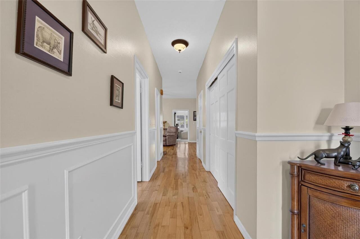
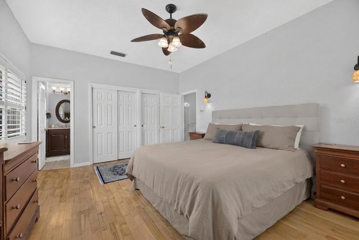
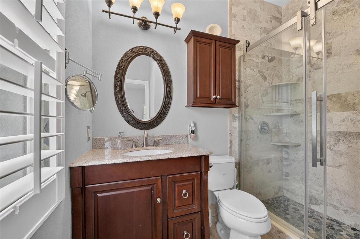
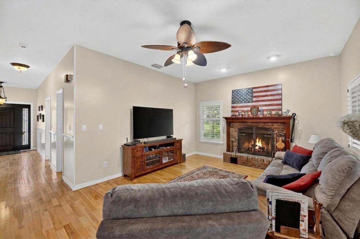
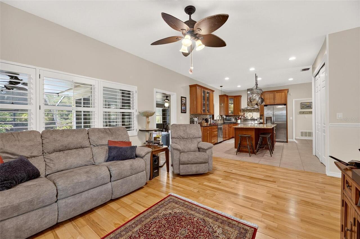
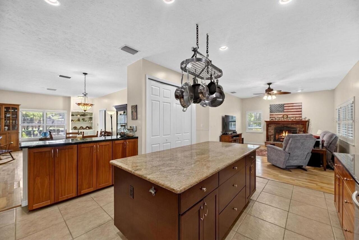
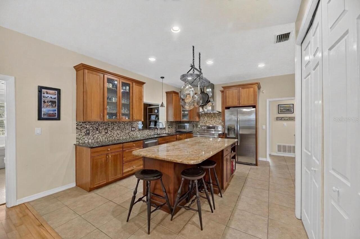
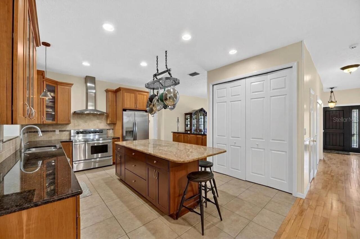
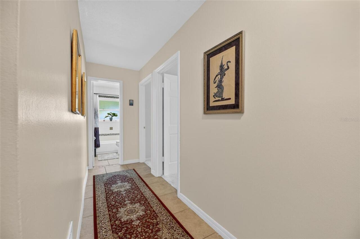
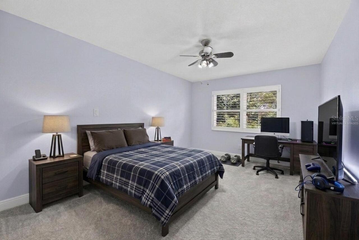
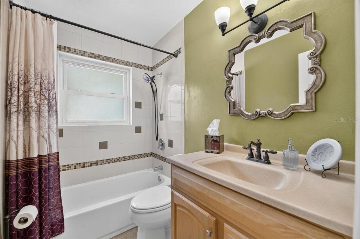
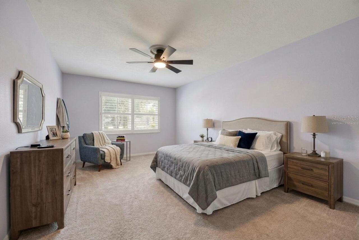
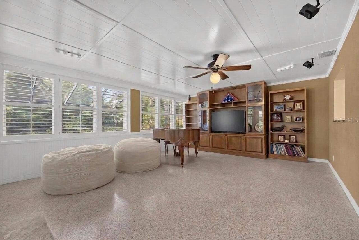
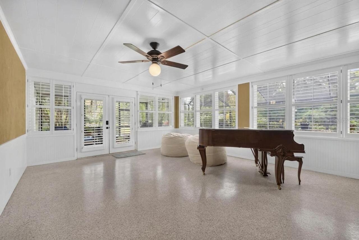
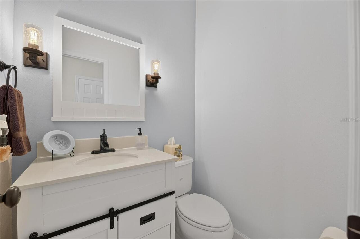
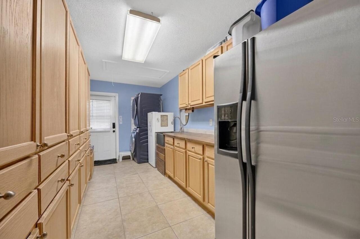
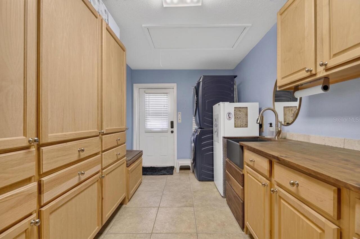
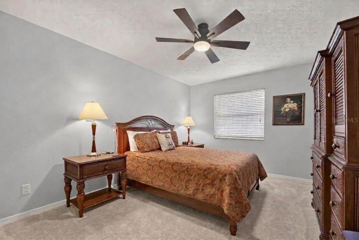
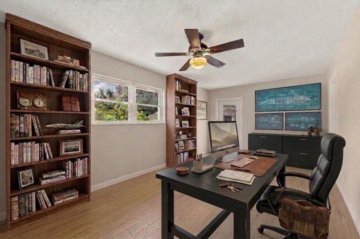
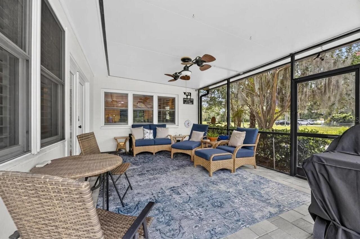
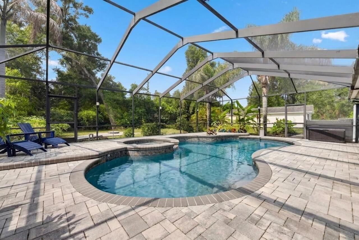
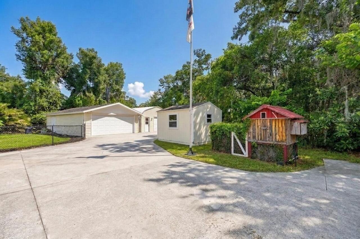
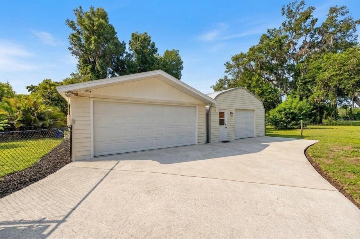
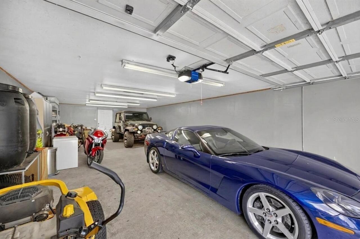
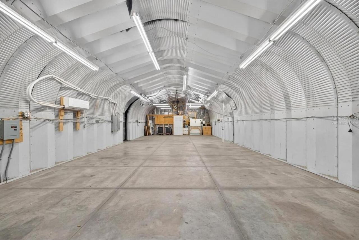
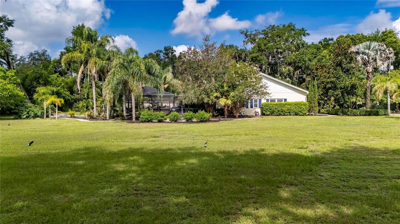
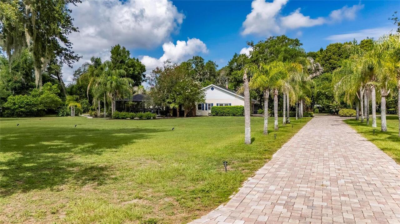
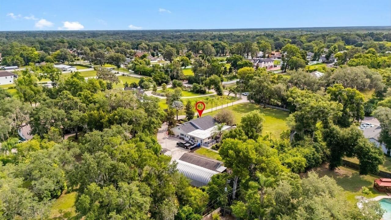
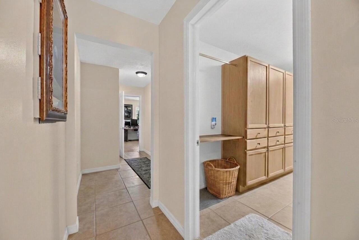
Virtually Staged. *5-BEDROOM ESTATE ON 1.5 ACRES WITH POOL, SPA, OVER-SIZED GARAGES, WORKSHOP & EXCEPTIONAL OUTDOOR LIVING* UPDATES INCLUDE - 2023: REPLACED ROOF, 5-TON A/C INSTALLED, EXTERIOR OF HOME AND GARAGES PAINTED, REPLACED SEPTIC SYSTEM, NEW CARPETING INSTALLED, AND NEW FRONT DOOR INSTALLED. 2024: ADDED WATER SOFTENER AND FILTRATION SYSTEM. 2025: REMODELED PRIMARY BATH SHOWER WITH NATURAL STONE, MODERNIZED IRRIGATION AND SPRINKLER SYSTEM, AND REPLACED HOT WATER HEATER. This stunning 5-bedroom, 2½-bath estate is a rare opportunity to own a beautifully maintained home on 1.5 private acres, offering the perfect combination of space, comfort, and outstanding amenities. From the moment you arrive, the impressive curb appeal makes a lasting impression with a circular paver driveway, lush landscaping, and an elegant front entrance. Inside, you'll find more than 3,000 square feet of thoughtfully designed living space, all on one level. The open yet functional floor plan is ideal for both everyday living and entertaining, featuring rich wood cabinetry, granite countertops, plantation shutters, and a charming brick wood-burning fireplace that adds warmth and character throughout. The spacious kitchen serves as the heart of the home, offering abundant storage with double pantries, custom roll-out shelving, extensive counter space, and a large center island perfect for meal preparation, casual dining, and gathering with family and friends. The kitchen flows seamlessly into the inviting family room, the Florida room overlooking the pool, and an oversized dining room designed to accommodate large gatherings, holiday celebrations, and special occasions. A desirable tri-split bedroom floor plan provides privacy and flexibility for family members and guests. All five bedrooms are generously sized and feature custom closet built-ins. The oversized laundry room offers exceptional functionality with a utility sink, extensive storage, and space for an additional refrigerator. St
Property Details
Property Features
Property Sub Type
Single Family Residence
Parking
Oversized, Circular Driveway, Driveway, Garage Door Opener, Parking Pad, Workshop in Garage
Pool
Screen Enclosure, Gunite, In Ground
County
Hillsborough
Subdivision
UNPLATTED
Additional Information
Additional Parcels YN
false
Additional Rooms
Florida Room, Formal Dining Room Separate, Inside Utility
Alternate Key Folio Num
0871940000
Appliances
Dishwasher, Range, Range Hood, Refrigerator
Association YN
false
Attached Garage YN
false
Available For Lease YN
1
Bathrooms Total Integer
3
Building Area Source
Public Records
Building Area Total
3304
Building Area Total Srch SqM
306.95
Building Area Units
Square Feet
Calculated List Price By Calculated SqFt
288.68
Carport YN
false
Construction Materials
Block, Brick
Cooling
Central Air
Country
US
Cumulative Days On Market
35
Current Price
875000.00
Direction Faces
East
Elementary School
Nelson-HB
Expected Closing Date
2026-08-31T00:00:00.000
Exterior Features
Fire Pit, French Doors, Lighting, Rain Gutters, Sidewalk
Fencing
Chain Link
Fireplace Features
Family Room, Wood Burning
Fireplace YN
true
Flood Zone Code
X
Flood Zone Date
2008-08-28
Flood Zone Panel
12057C0415H
Flooring
Carpet, Laminate, Terrazzo, Tile, Wood
Foundation Details
Slab
Furnished
Unfurnished
Garage Spaces
6
Garage YN
true
Heating
Central
High School
Durant-HB
Homestead YN
1
Interior Features
Ceiling Fans(s), Primary Bedroom Main Floor, Split Bedroom, Stone Counters
Internet Address Display YN
true
Internet Automated Valuation Display YN
false
Internet Consumer Comment YN
false
Internet Entire Listing Display YN
true
Laundry Features
Inside, Laundry Room
Levels
One
List AOR
Suncoast Tampa
Living Area Meters
281.59
Living Area Source
Public Records
Living Area Units
Square Feet
Lot Size Acres
1.54
Lot Size Dimensions
233.5x301
Lot Size Square Feet
67082
Lot Size Square Meters
6232
Middle Or Junior School
Mulrennan-HB
Minimum Lease
No Minimum
Modification Timestamp
2026-08-02T14:51:09.254Z
New Construction YN
false
Occupant Type
Owner
Other Equipment
Fire Pit, Irrigation Equipment
Other Structures
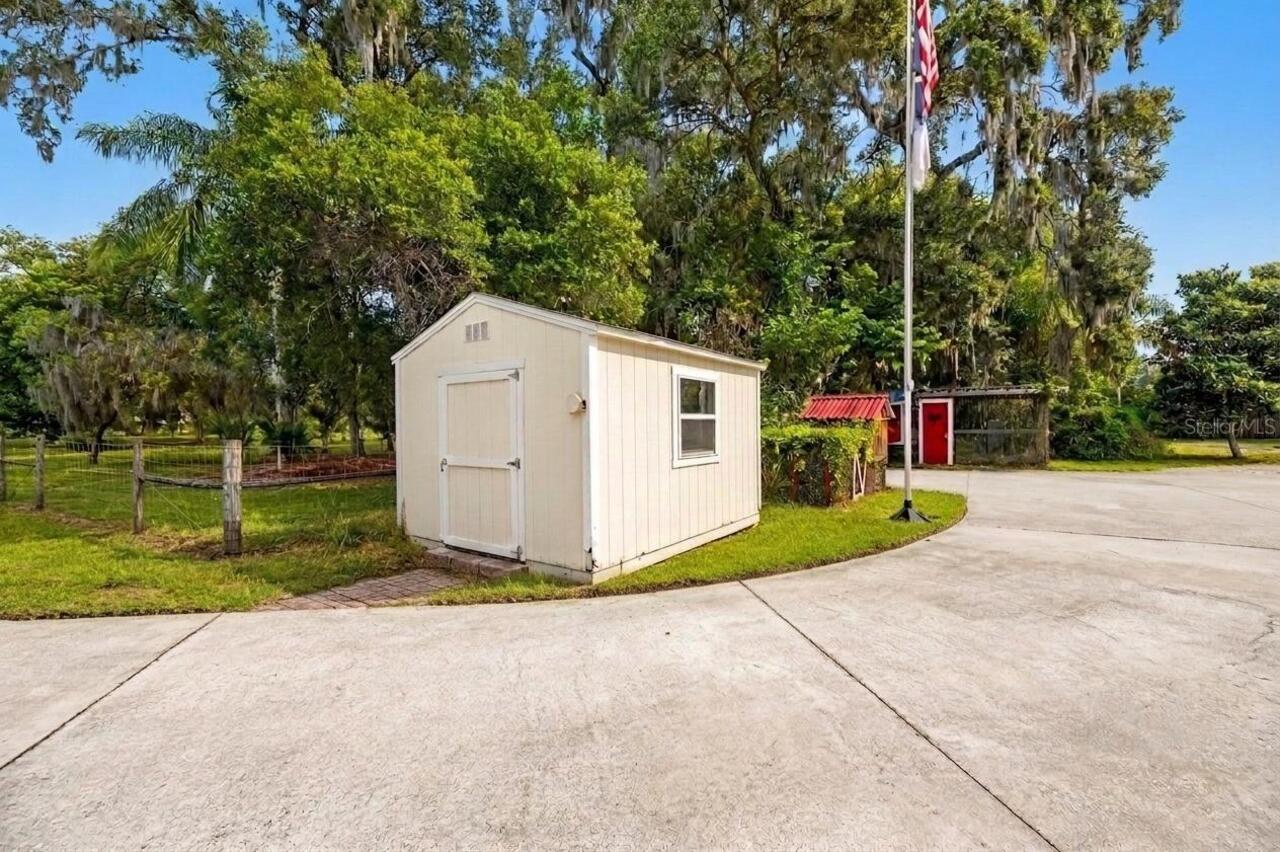
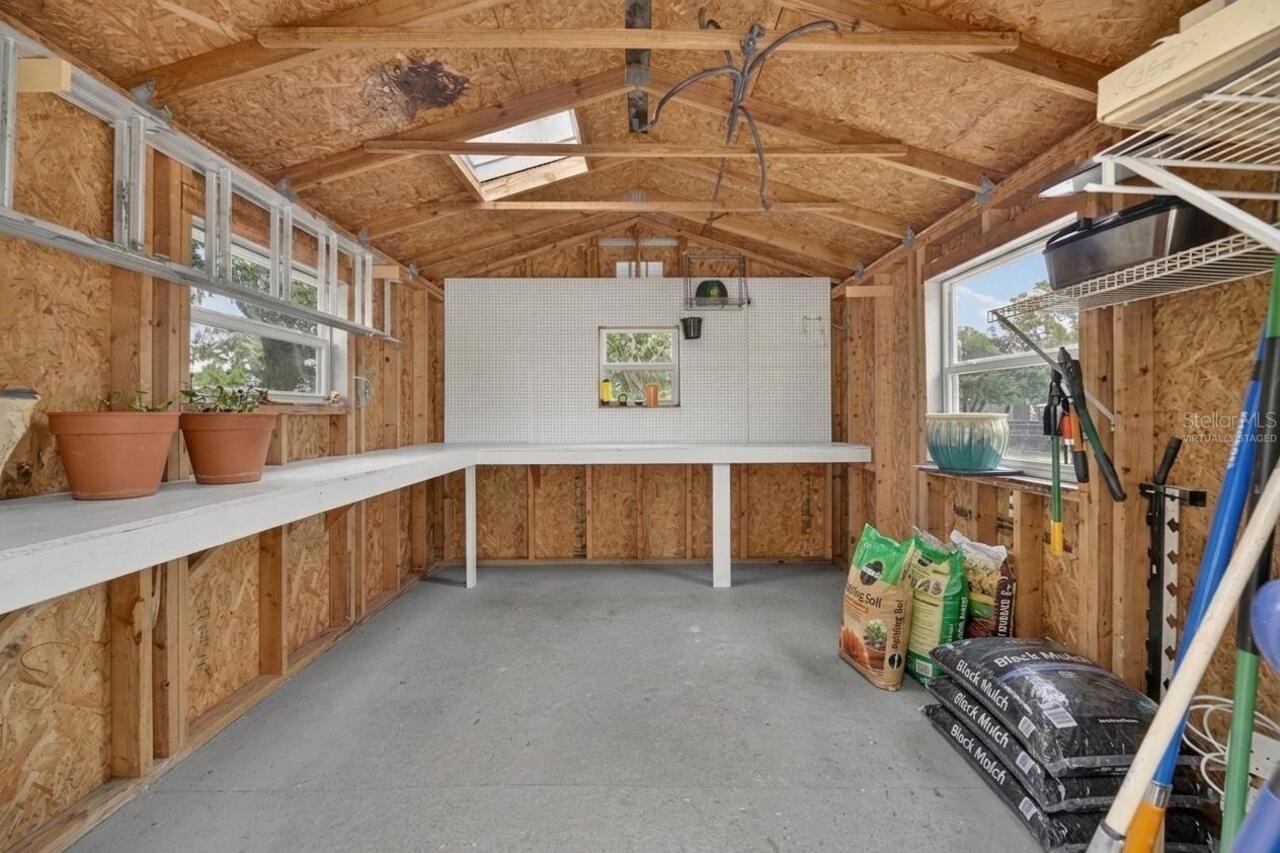
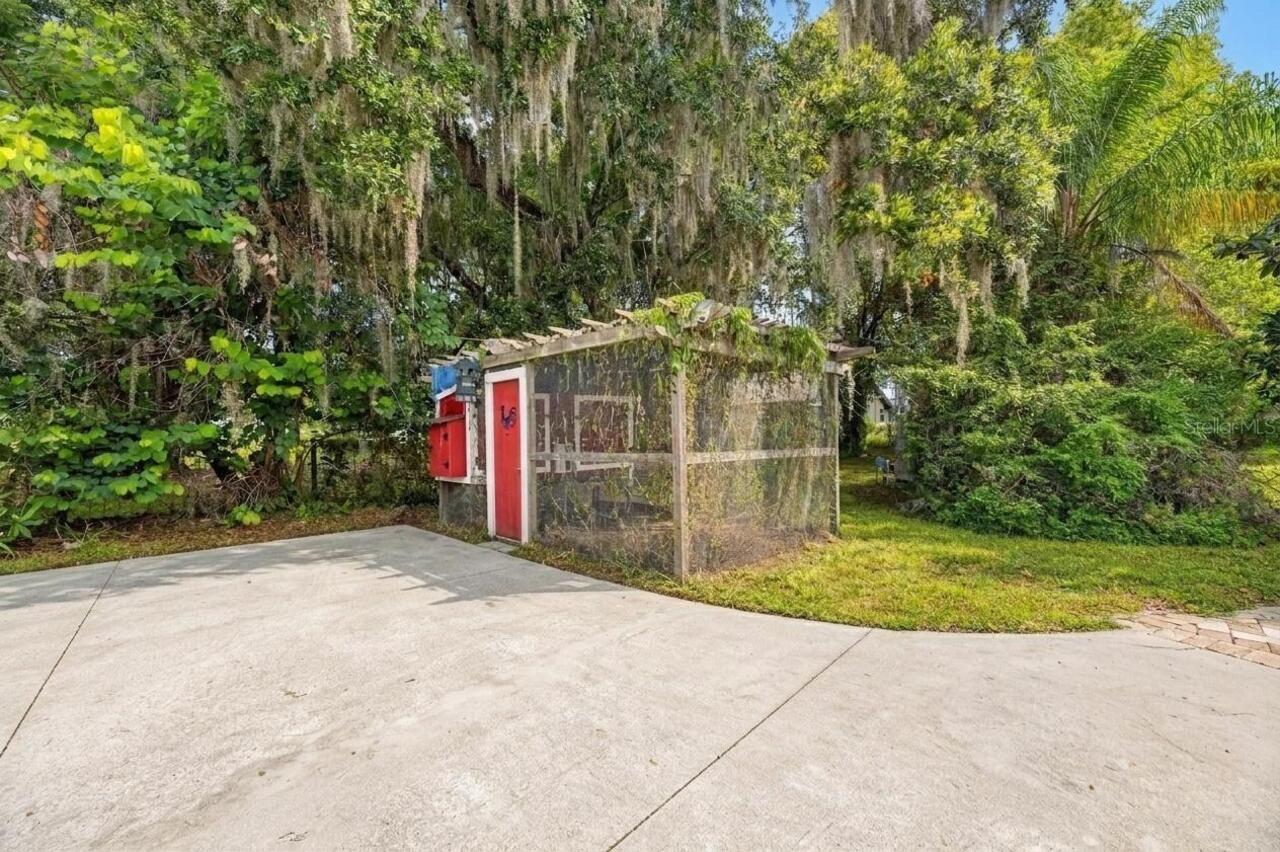
Shed(s), Workshop
Ownership
Fee Simple
Parcel Number
U-05-30-21-ZZZ-000004-26470.0
Patio And Porch Features
Covered, Patio, Rear Porch, Screened
Pet Restrictions
Confirm with County
Pets Allowed
Yes
Pool Private YN
true
Postal Code Plus 4
5915
Property Attached YN
false
Public Survey Range
21
Public Survey Section
05
Purchase Contract Date
2026-08-02
RATIO Current Price By Calculated SqFt
288.68
Road Surface Type
Paved
Roof
Built-Up, Shingle
Room Count
10
Senior Community YN
false
Sewer
Septic Tank
Showing Requirements
Supra Lock Box, Appointment Only, ShowingTime
Spa Features
Heated, In Ground
Spa YN
true
Status Change Timestamp
2026-08-02T14:51:02.000Z
Stories Total
1
Tax Annual Amount
9707.24
Tax Block
4
Tax Book Number
68-28
Tax Legal Description
COMM AT NE COR OF SEC 5 RUN S 1321.14 FT TO SE COR OF NE 1/4 OF NE 1/4 RUN W 25 FT TO W R/W OF LITTLE RD AND POB CONT W 313 FT N 100 FT E 25 FT N 149 FT E 163 FT S 31 FT E 125 FT TO W R/W OF LITTLE RD THN S 218 FT TO POB
Tax Year
2025
Total Acreage
1 to less than 2
Total Annual Fees
0.00
Total Monthly Fees
0.00
Township
30
Universal Property Id
US-12057-N-053021000004264700-R-N
Unparsed Address
2715 LITTLE RD
Utilities
Electricity Connected
Water Source
Well
Waterfront YN
false
Window Features
Shutters
Zoning
ASC-1
Neighborhood Map
Popup

Property Photos
Listing Photo
Listing Photo
Listing Photo
Listing Photo
Listing Photo
Listing Photo
Listing Photo
Listing Photo
Listing Photo
Listing Photo
Listing Photo
Listing Photo
Listing Photo
Listing Photo
Listing Photo
Listing Photo
Listing Photo
Listing Photo
Listing Photo
Listing Photo
Listing Photo
Listing Photo
Listing Photo
Listing Photo
Listing Photo
Listing Photo
Listing Photo
Listing Photo
Listing Photo
Listing Photo
Listing Photo
Listing Photo
Listing Photo
Listing Photo
Listing Photo
Listing Photo
Listing Photo
Listing Photo
Listing Photo
Listing Photo
Listing Photo
Listing Photo
Listing Photo
Listing Photo
Listing Photo
Listing Photo
Listing Photo
Listing Photo
Listing Photo
Listing Photo
Listing Photo
Listing Photo
Listing Photo
Listing Photo
Listing Photo
Listing Photo
Listing Photo
Listing Photo
Listing Photo
Listing Photo
Listing Photo
Listing Photo
Listing Photo
Listing Photo
Listing Photo
Listing Photo
Listing Photo
Listing Photo
Listing Photo
Listing Photo
Listing Photo
Listing Photo
Listing Photo
Listing Photo
Listing Photo
Listing Photo
Listing Photo
Listing Photo
Listing Photo
Listing Photo
Listing Photo
Listing Photo
Listing Photo
Listing Photo

MLS #MFRTB8519953 Listing courtesy of Keller Williams Suburban Tampa provided by Stellar MLS.

Similar Listings

$899,999
2928 Chelsea Woods Drive
Valrico
5BR/2BA
| Active


All listing information is deemed reliable but not guaranteed and should be independently verified through personal inspection by appropriate professionals. Listings displayed on this website may be subject to prior sale or removal from sale; availability of any listing should always be independent verified. Listing information is provided for consumer personal, non-commercial use, solely to identify potential properties for potential purchase; all other use is strictly prohibited and may violate relevant federal and state law. The source of the listing data is as follows: Stellar MLS (updated 8/7/26 12:13 AM) |

Listing Search


Translate Tool

Featured Listings
Winter Garden Real Estate
$890,000
4 BED
3 BATH
Virtually Staged. Imagine 1338 Union Club Dr, a residence recently updated with partial flooring replacement. Its kitche... Read More
Winter Garden Real Estate
$879,900
4 BED
3 BATH
Stunning Home in Winter Garden – Prime Location! Welcome to this beautifully maintained 4-bedroom, 3-bathroom home offer... Read More
Winter Garden Real Estate
$1,100,000
3 BED
2 BATH
Welcome to your LAKEFRONT dream home and backyard oasis! This popular “Delmar” floor plan with 120’ of DOCKABLE lake fro... Read More
Ocoee Real Estate
$820,000
4 BED
3 BATH
Discover waterfront living in one of Ocoee's most desirable gated communities bordering Windermere. Positioned on a prem... Read More
Seminole Real Estate
$1,463,000
5 BED
4 BATH
Move in ready! A gem in the extremely desired city of Seminole . This versatile 5 Bedroom 4 Bathroom plus Office/Den pro... Read More
Madeira Beach Real Estate
$825,000
2 BED
3 BATH
Stunning waterfront opportunity on Madeira Beach! This beautifully located waterfront lot features a private pool, concr... Read More
Tampa Real Estate
$845,000
5 BED
3 BATH
Pre-Construction. To be built. TWO master bedrooms - one upstairs and one downstairs to provide maximum flexibility for ... Read More
Bradenton Real Estate
$1,200,000
3 BED
4 BATH
Luxury Waterfront Living with Marina Access in Tidewater Preserve! One of the most sought-after open floor plans in the ... Read More
Longboat Key Real Estate
$1,295,000
3 BED
2 BATH
One or more photo(s) has been virtually staged. Welcome to 550 De Narvaez Drive, a meticulously maintained WATERFRONT re... Read More
Holmes Beach Real Estate
$1,094,000
2 BED
2 BATH
PRIME LOCATION | BRAND NEW RENOVATIONS | ELEVATED-LUXURY-LIVING | ELEVATOR | FENCED SALTWATER POOL | MOVE-IN READY | Loc... Read More
Contact Sandra Pardo

407-990-2746

Wendy Morris LLC

Licensed in the State of Florida
BK 3146762
16797 Broadwater Avenue
Winter Garden, Florida 34787

Your privacy is our utmost concern. We will never sell your personal information. Privacy Policy
©2026 sandrapardohomes.com - all rights reserved. | Site Map