407-990-2746
Menu

5263 Baskin Street, Orlando, FL

NEXT
PREV
$789,000

($430/sqft)

List Status: Contingent
5263 Baskin Street
Orlando, FL 32814


3 beds
2 baths
1837 living sqft
Top Features
  • View: Trees/Woods
  • Subdivision: Baldwin Park Un 10
  • Built in  2008
  • Single Family Residence
Description
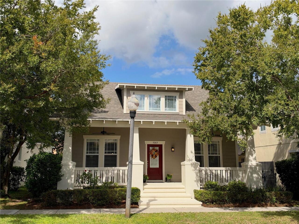
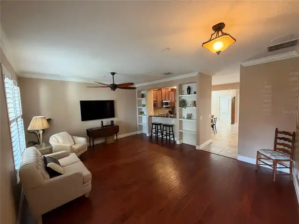
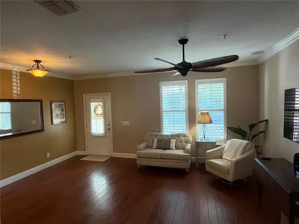
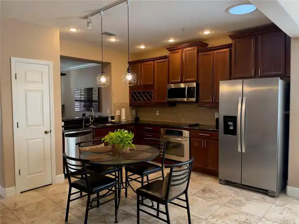
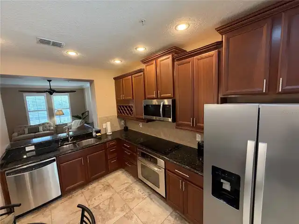
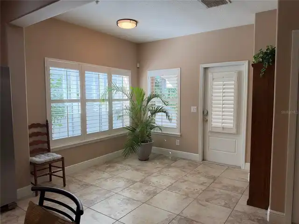
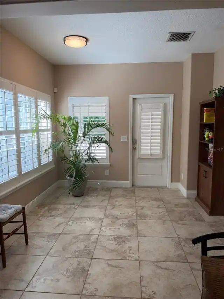
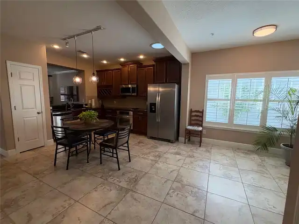
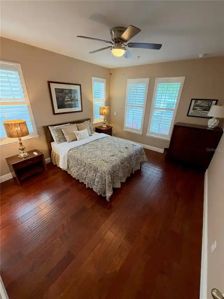
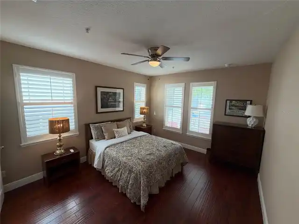
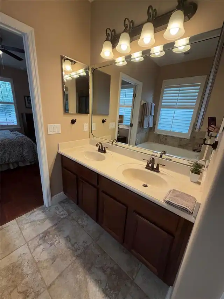
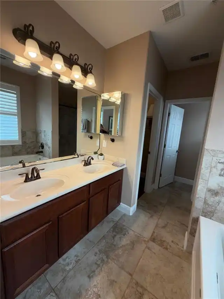
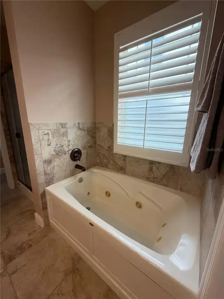
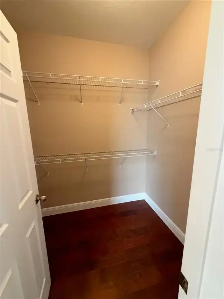
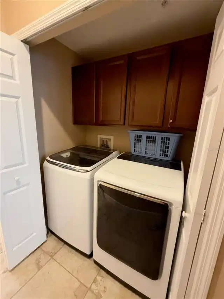
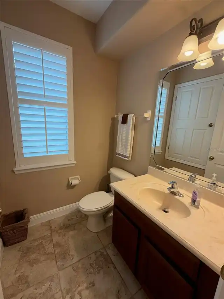
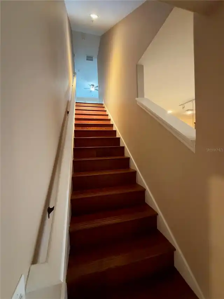
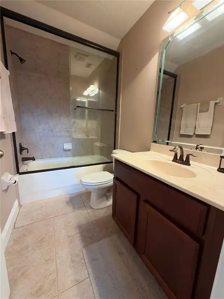
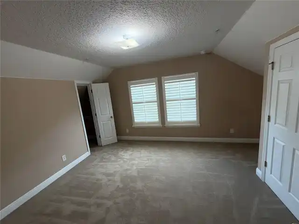
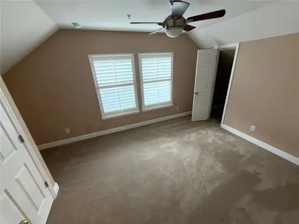
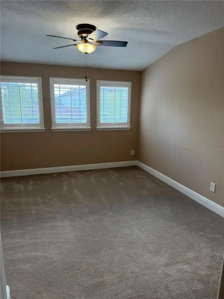
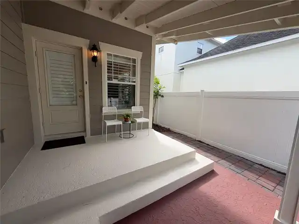
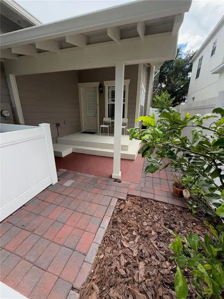
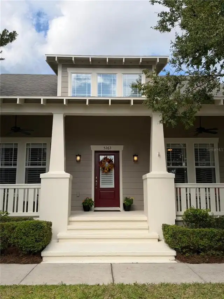
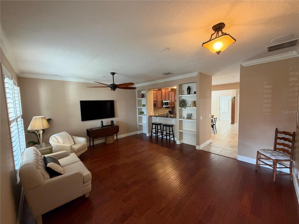
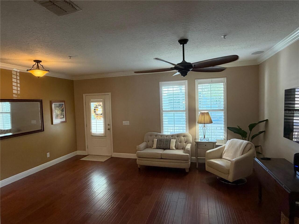
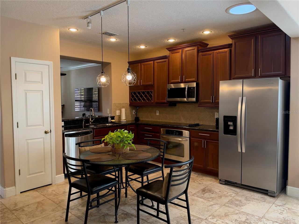
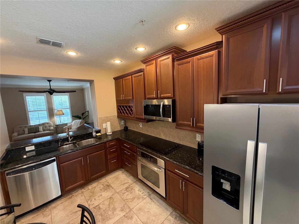
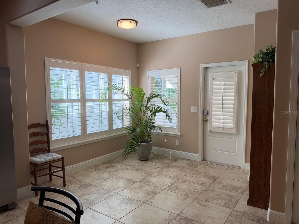
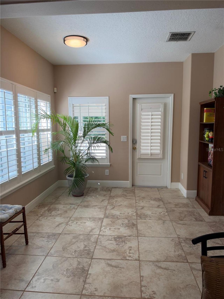
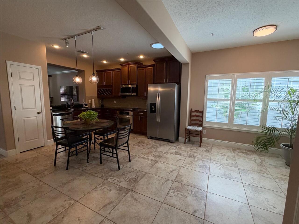
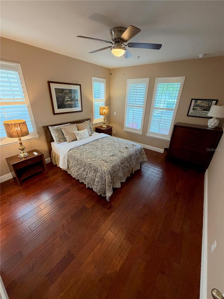
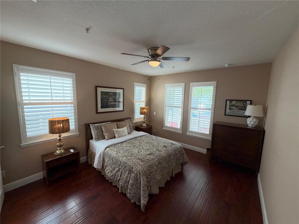
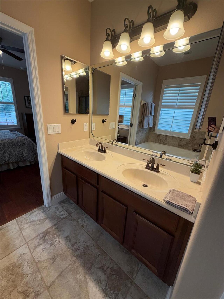
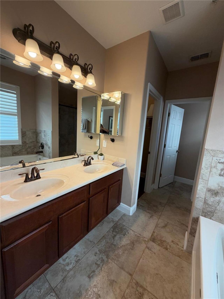
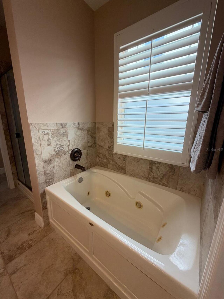
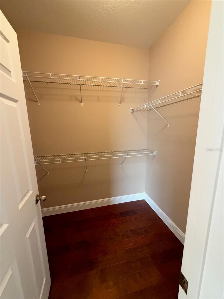
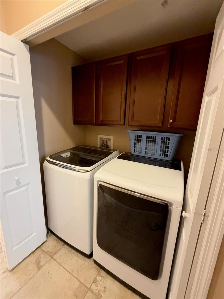
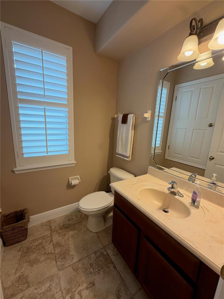
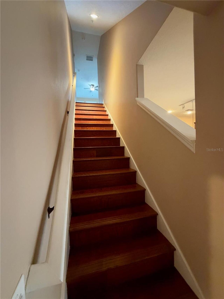
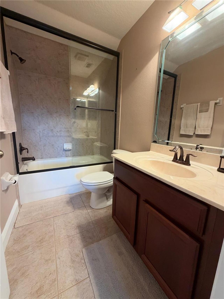
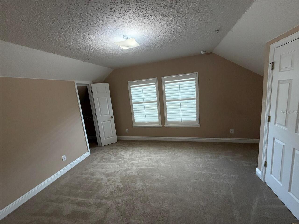
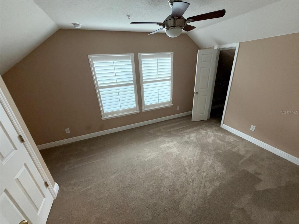
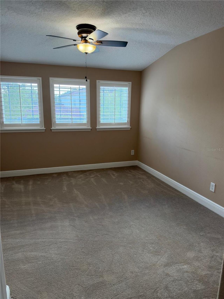
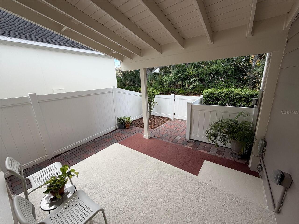
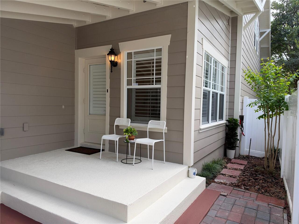
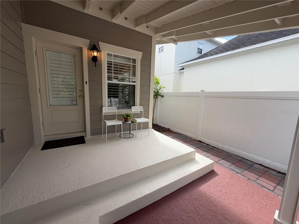
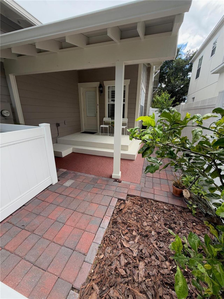
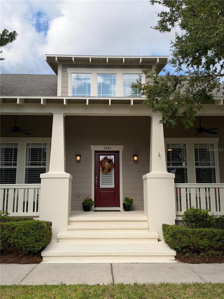
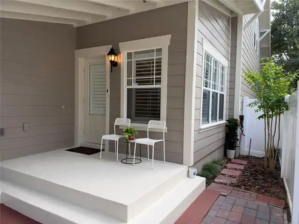
Under contract-accepting backup offers. Discover the Baldwin Park home you’ve been waiting for! This delightful 2008 Craftsman offers 3 bedrooms, 2.5 bathrooms, and 1,837 square feet of thoughtfully designed living space (2,627 square feet total). Major improvements provide total peace of mind, including a BRAND NEW 2026 ROOF, fresh 2026 exterior paint, brand new carpet installed in October 2026, a 2022 HVAC, and new smoke detectors (2026). This move-in-ready home seamlessly blends classic elegance with extensive modern updates. From the moment you step onto the large, welcoming covered front porch, you are greeted by an open, light-filled floor plan adorned with custom plantation shutters on every window, handsome wood flooring, built-in shelving, and wired speakers for surround sound. The well-appointed kitchen features granite counters, a closet pantry, GE Profile dishwasher and range, a 2023 Whirlpool refrigerator, 2023 Samsung microwave, and 2023 disposal—all opening seamlessly to the dining and living spaces for effortless entertaining. A dedicated laundry space comes complete with a new washer and dryer. The highly desirable FIRST-FLOOR PRIMARY SUITE serves as a private sanctuary, featuring an upgraded ceiling fan, a generous walk-in closet, and an en-suite bath with dual sinks, a soothing garden tub, and a separate shower stall. Upstairs, you'll discover a bright and versatile loft—perfect for a home office, media room, or play area—along with two spacious secondary bedrooms, each boasting dual walk-in closets. Step outside to your private outdoor retreat featuring a fully fenced backyard and a covered rear paver patio—ideal for weekend barbecues or relaxing in the evening breeze. A rear-load 2-car garage with alley access and new garage door openers (2024) ensures you keep great curb appeal. Live the quintessential Florida lifestyle just steps from the Katie Way Trail, neighborhood playground, and community pool. Baldwin Park residents enjoy access to three
Property Details
Property Features
Property Sub Type
Single Family Residence
View
Trees/Woods
Parking
Driveway, On Street, Alley Access, Garage Faces Rear
County
Orange
Subdivision
BALDWIN PARK UN 10
Additional Information
Additional Lease Restrictions
Please verify with the association at 407-740-5838
Additional Parcels YN
false
Additional Rooms
Family Room, Inside Utility, Loft
Appliances
Dishwasher, Disposal, Dryer, Microwave, Range, Refrigerator, Washer
Architectural Style
Craftsman
Association Amenities
Clubhouse, Fitness Center, Park, Playground, Pool, Trail(s)
Association Email
sfryrear@baldwinparkpoa.com
Association Fee
558
Association Fee Frequency
Semi-Annually
Association Fee Requirement
Required
Association URL
www.baldwinparknetwork.com
Association YN
true
Attached Garage YN
false
Available For Lease YN
1
Bathrooms Total Integer
3
Building Area Source
Public Records
Building Area Total
2627
Building Area Total Srch SqM
244.06
Building Area Units
Square Feet
CDDYN
1
Calculated List Price By Calculated SqFt
429.50
Carport YN
false
Community Features
Deed Restrictions, Dog Park, Fitness Center, Park, Playground, Pool, Sidewalks
Construction Materials
Block, Cement Siding
Cooling
Central Air
Country
US
Cumulative Days On Market
2
Current Price
789000.00
Direction Faces
West
Elementary School
Baldwin Park Elementary
Expected Closing Date
2026-11-20T00:00:00.000
Exterior Features
Rain Gutters, Sidewalk
Fencing
Vinyl
Fireplace YN
false
Flood Zone Code
X
Flood Zone Date
2009-09-25
Flood Zone Panel
12095C0255F
Flooring
Carpet, Tile, Wood
Foundation Details
Stem Wall
Furnished
Unfurnished
Garage Dimensions
20x21
Garage Spaces
2
Garage YN
true
Green Energy Efficient
HVAC, Thermostat
Heating
Central, Electric
High School
Winter Park High
Home Warranty YN
false
Homestead YN
1
Interior Features
Ceiling Fans(s), Eat-in Kitchen, Primary Bedroom Main Floor, Solid Surface Counters, Walk-In Closet(s), Window Treatments
Internet Address Display YN
true
Internet Automated Valuation Display YN
true
Internet Consumer Comment YN
true
Internet Entire Listing Display YN
true
Laundry Features
Inside
Levels
Two
List AOR
Orlando Regional
Living Area Meters
170.66
Living Area Source
Public Records
Living Area Units
Square Feet
Lot Features
City Limits, Landscaped, Sidewalk, Paved
Lot Size Acres
0.07
Lot Size Dimensions
41x75
Lot Size Square Feet
3081
Lot Size Square Meters
286
Middle Or Junior School
Glenridge Middle
Minimum Lease
8-12 Months
Modification Timestamp
2026-10-27T01:51:10.806Z
Monthly HOA Amount
93.00
New Construction YN
false
Occupant Type
Vacant
Other Equipment
Irrigation Equipment
Ownership
Fee Simple
Parcel Number
16-22-30-0534-01-677
Patio And Porch Features
Covered, Front Porch, Patio, Porch, Rear Porch
Pet Restrictions
Please verify with the association at 407-740-5838
Pets Allowed
Yes
Pool Private YN
false
Postal Code Plus 4
6750
Public Survey Range
30
Public Survey Section
16
Purchase Contract Date
2026-10-26
RATIO Current Price By Calculated SqFt
429.50
Realtor Info
As-Is, Docs Available, List Agent is Related to Owner, No Sign
Road Responsibility
Public Maintained Road
Road Surface Type
Asphalt
Roof
Shingle
Room Count
8
Security Features
Smoke Detector(s)
Senior Community YN
false
Sewer
Public Sewer
Showing Requirements
Combination Lock Box, ShowingTime
Status Change Timestamp
2026-10-27T01:50:42.000Z
Tax Annual Amount
8950
Tax Block
1
Tax Book Number
64-27
Tax Legal Description
BALDWIN PARK UNIT 10 64/27 LOT 1677
Tax Lot
1677
Tax Other Annual Assessment Amount
1185
Tax Year
2025
Total Acreage
0 to less than 1/4
Total Annual Fees
1116.00
Total Monthly Fees
93.00
Township
22
Universal Property Id
US-12095-N-162230053401677-R-N
Unparsed Address
5263 BASKIN ST
Utilities
BB/HS Internet Available, Cable Available
Vegetation
Mature Landscaping, Trees/Landscaped
Water Source
Public
Waterfront YN
false
Window Features
Shutters
Zoning
PD
Neighborhood Map
Popup

Property Photos
Listing Photo
Listing Photo
Listing Photo
Listing Photo
Listing Photo
Listing Photo
Listing Photo
Listing Photo
Listing Photo
Listing Photo
Listing Photo
Listing Photo
Listing Photo
Listing Photo
Listing Photo
Listing Photo
Listing Photo
Listing Photo
Listing Photo
Listing Photo
Listing Photo
Listing Photo
Listing Photo
Listing Photo
Listing Photo
Listing Photo
Listing Photo
Listing Photo
Listing Photo
Listing Photo
Listing Photo
Listing Photo
Listing Photo
Listing Photo
Listing Photo
Listing Photo
Listing Photo
Listing Photo
Listing Photo
Listing Photo
Listing Photo
Listing Photo
Listing Photo
Listing Photo
Listing Photo
Listing Photo
Listing Photo
Listing Photo
Listing Photo
Listing Photo
Listing Photo
Listing Photo

MLS #MFRO6452507 Listing courtesy of Charles Rutenberg Realty Orlando provided by Stellar MLS.
Similar Listings

$715,000
11800 Zelkova Lane
Orlando
3BR/2BA
| Active
$715,126
9437 Florey Way
Orlando
3BR/2BA
| Active
$717,750
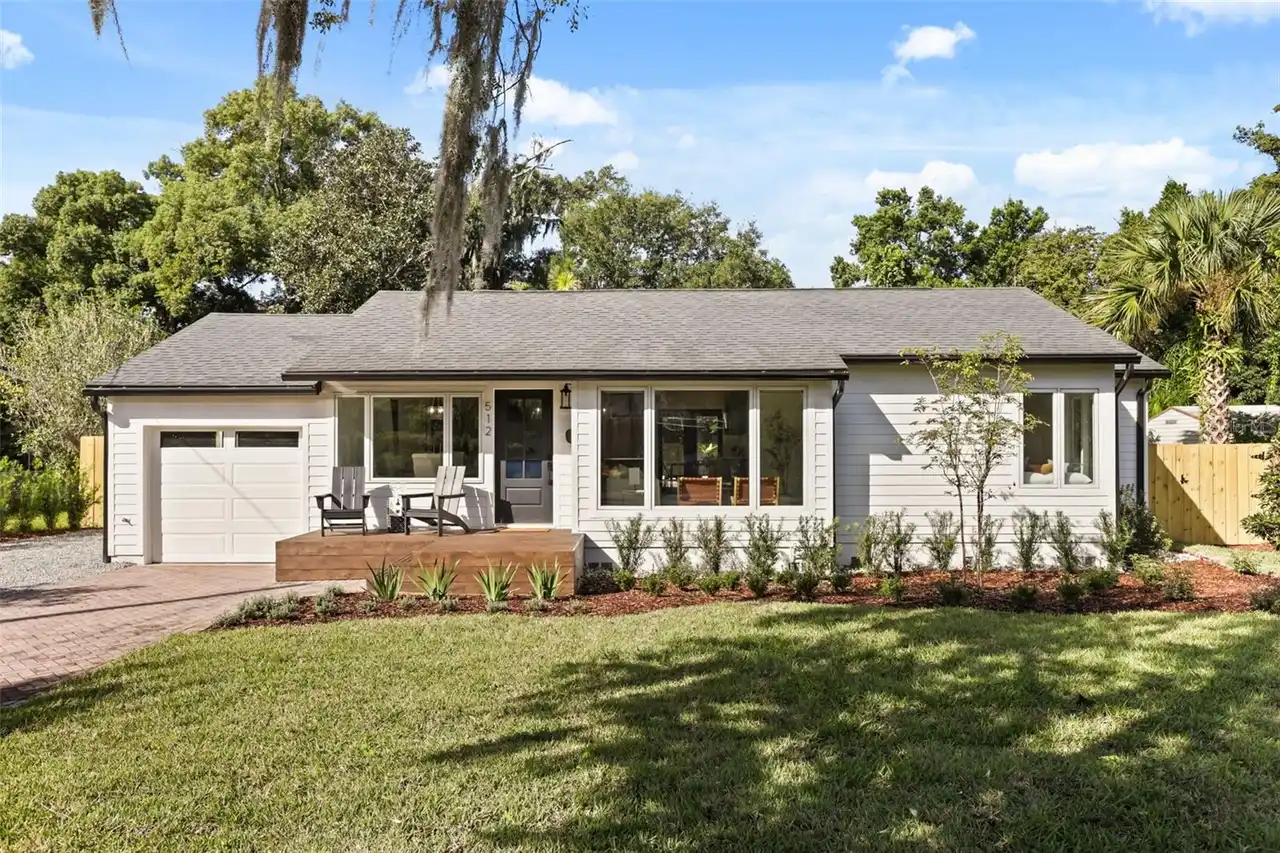
512 Mayfair Circle
Orlando
3BR/2BA
| Active
$735,811
15053 Sirleaf Drive
Orlando
3BR/2BA
| Active


All listing information is deemed reliable but not guaranteed and should be independently verified through personal inspection by appropriate professionals. Listings displayed on this website may be subject to prior sale or removal from sale; availability of any listing should always be independent verified. Listing information is provided for consumer personal, non-commercial use, solely to identify potential properties for potential purchase; all other use is strictly prohibited and may violate relevant federal and state law. The source of the listing data is as follows: Stellar MLS (updated 10/31/26 12:05 AM) |
Listing Search


Translate Tool

Featured Listings
Port Orange Real Estate
$925,000
5 BED
5 BATH
RESORT-STYLE LIVING WITH A PRIVATE GUEST COTTAGE IN PRESTIGIOUS SPRUCE CREEK FLY-IN! Discover an exceptional opportunity... Read More
Plant City Real Estate
$874,900
3 BED
3 BATH
Country Living at Its Best in Plant City! No HOA and No CDD! Discover the perfect blend of country charm, modern updates... Read More
Micanopy Real Estate
$1,498,000
5 BED
3 BATH
This is not just a home. It’s a sanctuary tucked beneath a canopy of grand oaks and Old Florida beauty — where luxury li... Read More
Tampa Real Estate
$1,190,000
4 BED
3 BATH
Virtually Staged. Discover elevated LUXURY in the heart of Riverside Heights, one of Tampa’s most established and desira... Read More
Tavares Real Estate
$1,150,000
4 BED
3 BATH
BEYOND THE GATES OF THIS PREMIER FLORIDA ESTATE LIES AN UNPARALLELED SANTUARY. HERE, THE PROFOUND STILLNESS OF THE LANDS... Read More
Lakewood Ranch Real Estate
$998,000
3 BED
3 BATH
Location, location, location! Perfectly positioned on one of the most desirable homesites in The Isles, this beautifully... Read More
St Petersburg Real Estate
$900,000
7 BED
6 BATH
Investor-friendly triplex in St. Petersburg offering three separate living spaces with a combined 7 bedrooms and 6 bathr... Read More
Punta Gorda Real Estate
$825,000
4 BED
2 BATH
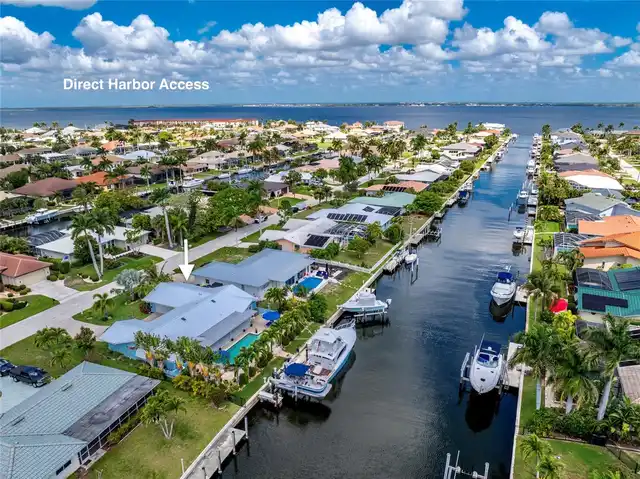
MID-CENTURY MODERN WATERFRONT TRIFECTA. DEEP-DRAFT WATER. 5 MINUTES - DIRECT HARBOR ACCESS. 80 FT WATERFRONT. 46 FT DOCK... Read More
Winter Garden Real Estate
$949,270
4 BED
3 BATH
Under Construction. Welcome to Winter Grove in the charming city of Winter Garden. Located 1 mile from Winter Garden Vil... Read More
Bradenton Real Estate
$879,000
4 BED
2 BATH
Under contract-accepting backup offers. GOLF-DEEDED, WATERFRONT AND TURNKEY FURNISHED – this exceptionall 4-bedroom, 2 b... Read More
Contact Sandra Pardo

407-990-2746

Wendy Morris LLC

Licensed in the State of Florida
BK 3146762
16797 Broadwater Avenue
Winter Garden, Florida 34787

Your privacy is our utmost concern. We will never sell your personal information. Privacy Policy
©2026 sandrapardohomes.com - all rights reserved. | Site Map