Property Features
Property Sub Type
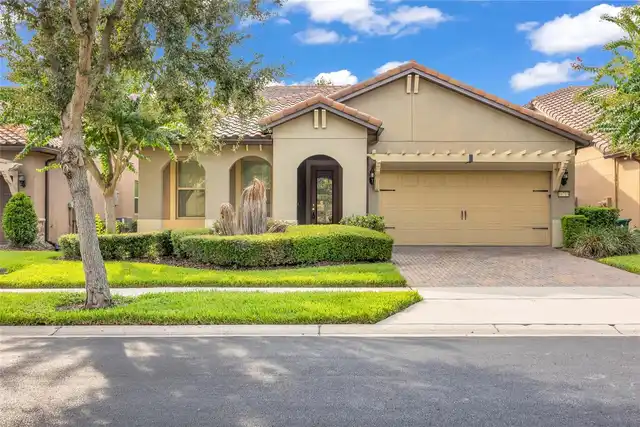
Single Family Residence
Parking
Driveway, Garage Door Opener, Garage Faces Rear
Additional Information
Additional Lease Restrictions
Per deed restrictions.
Additional Parcels YN
false
Additional Rooms
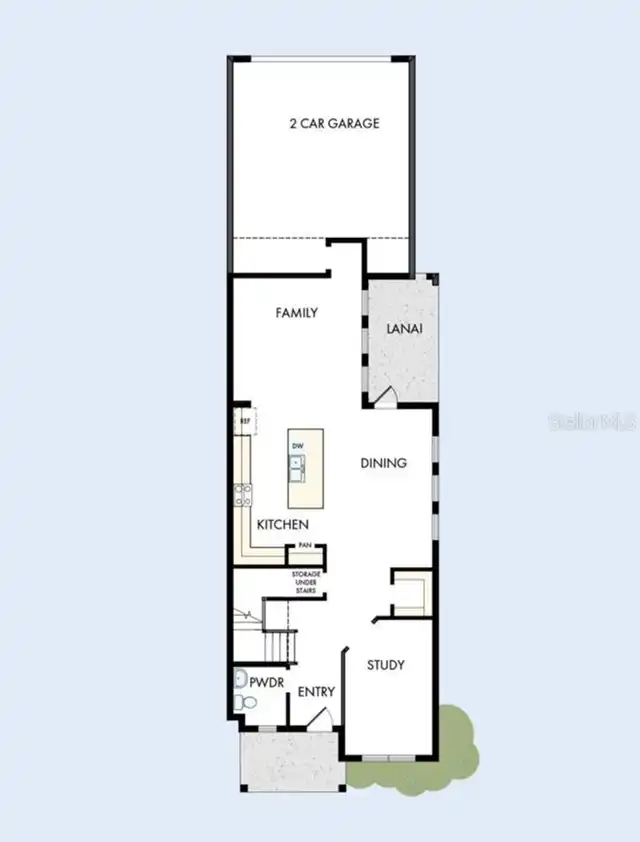
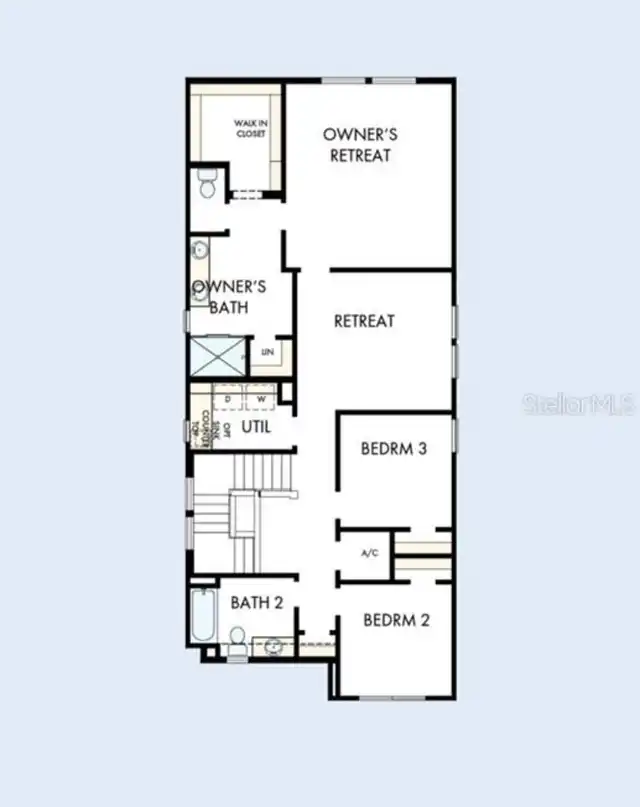
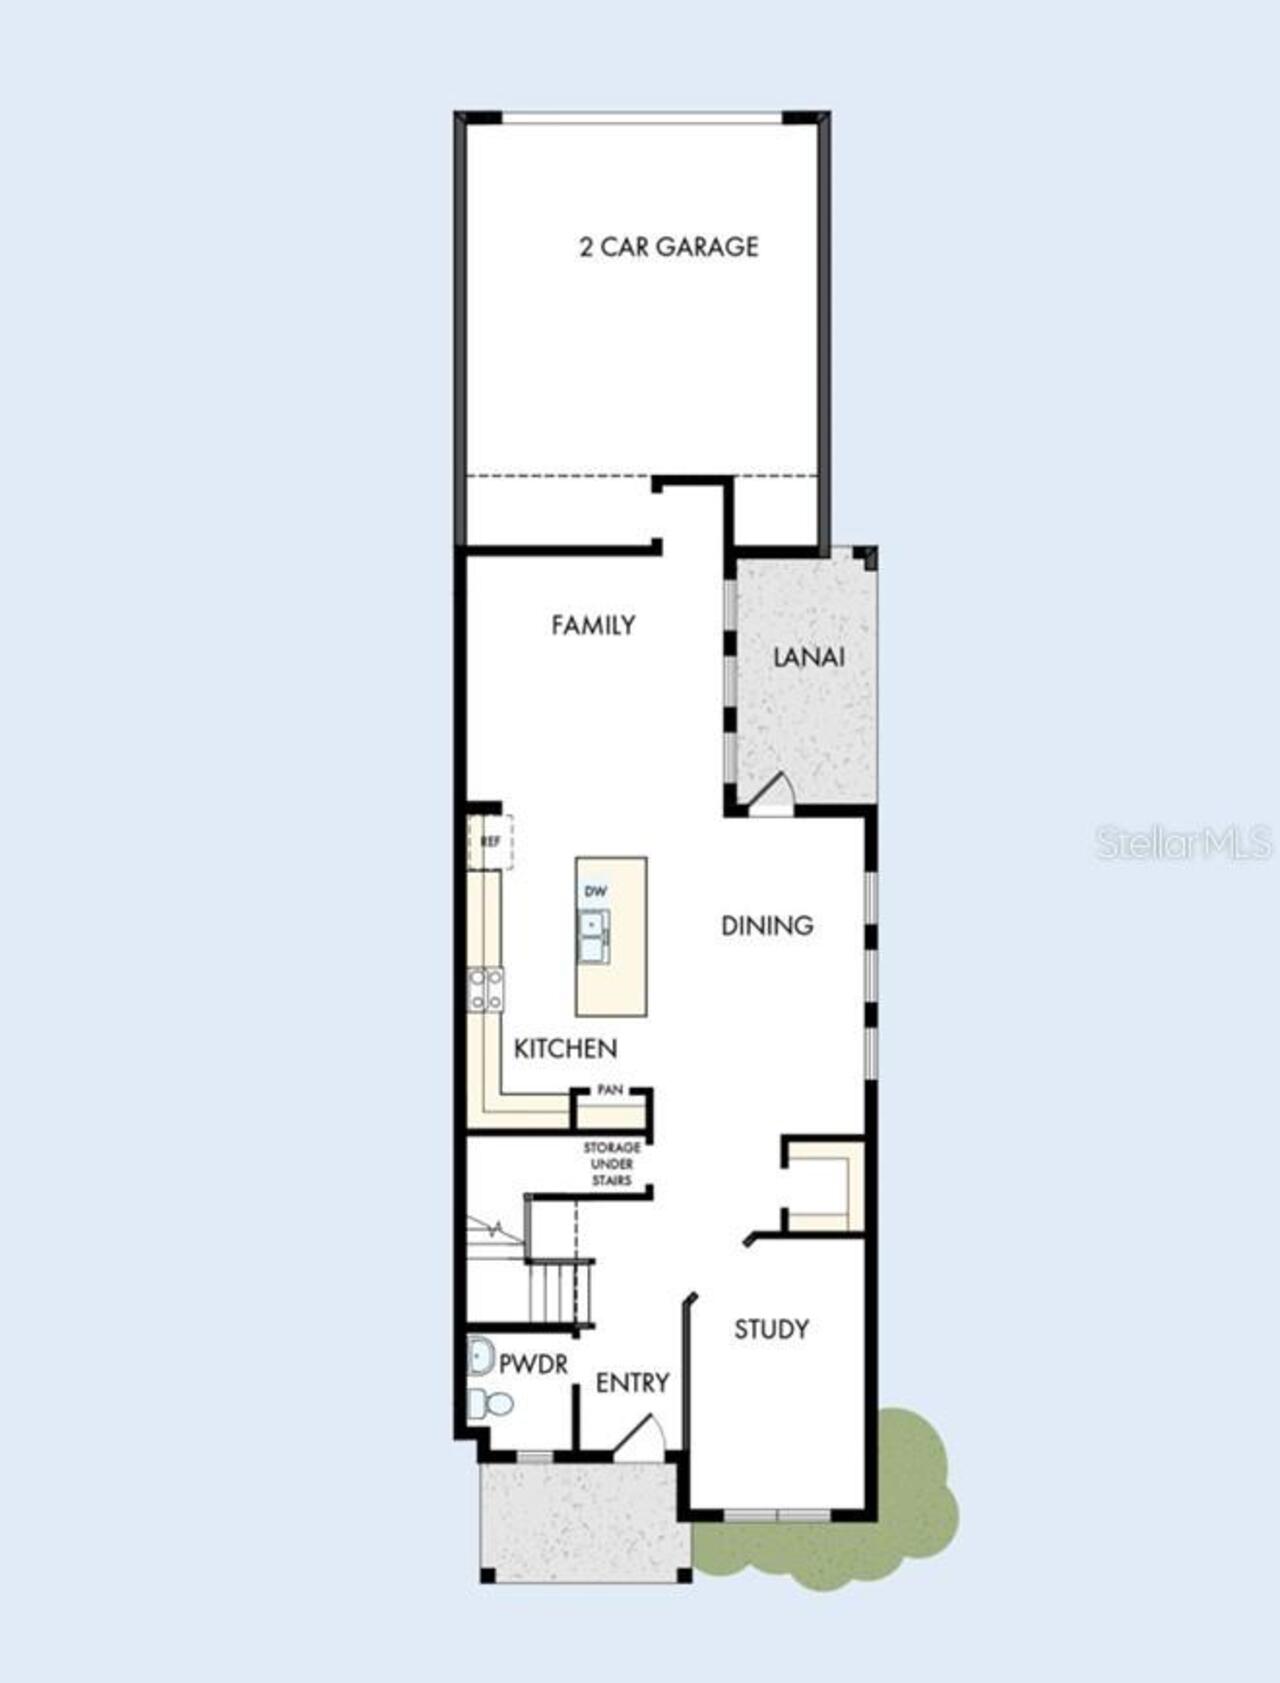
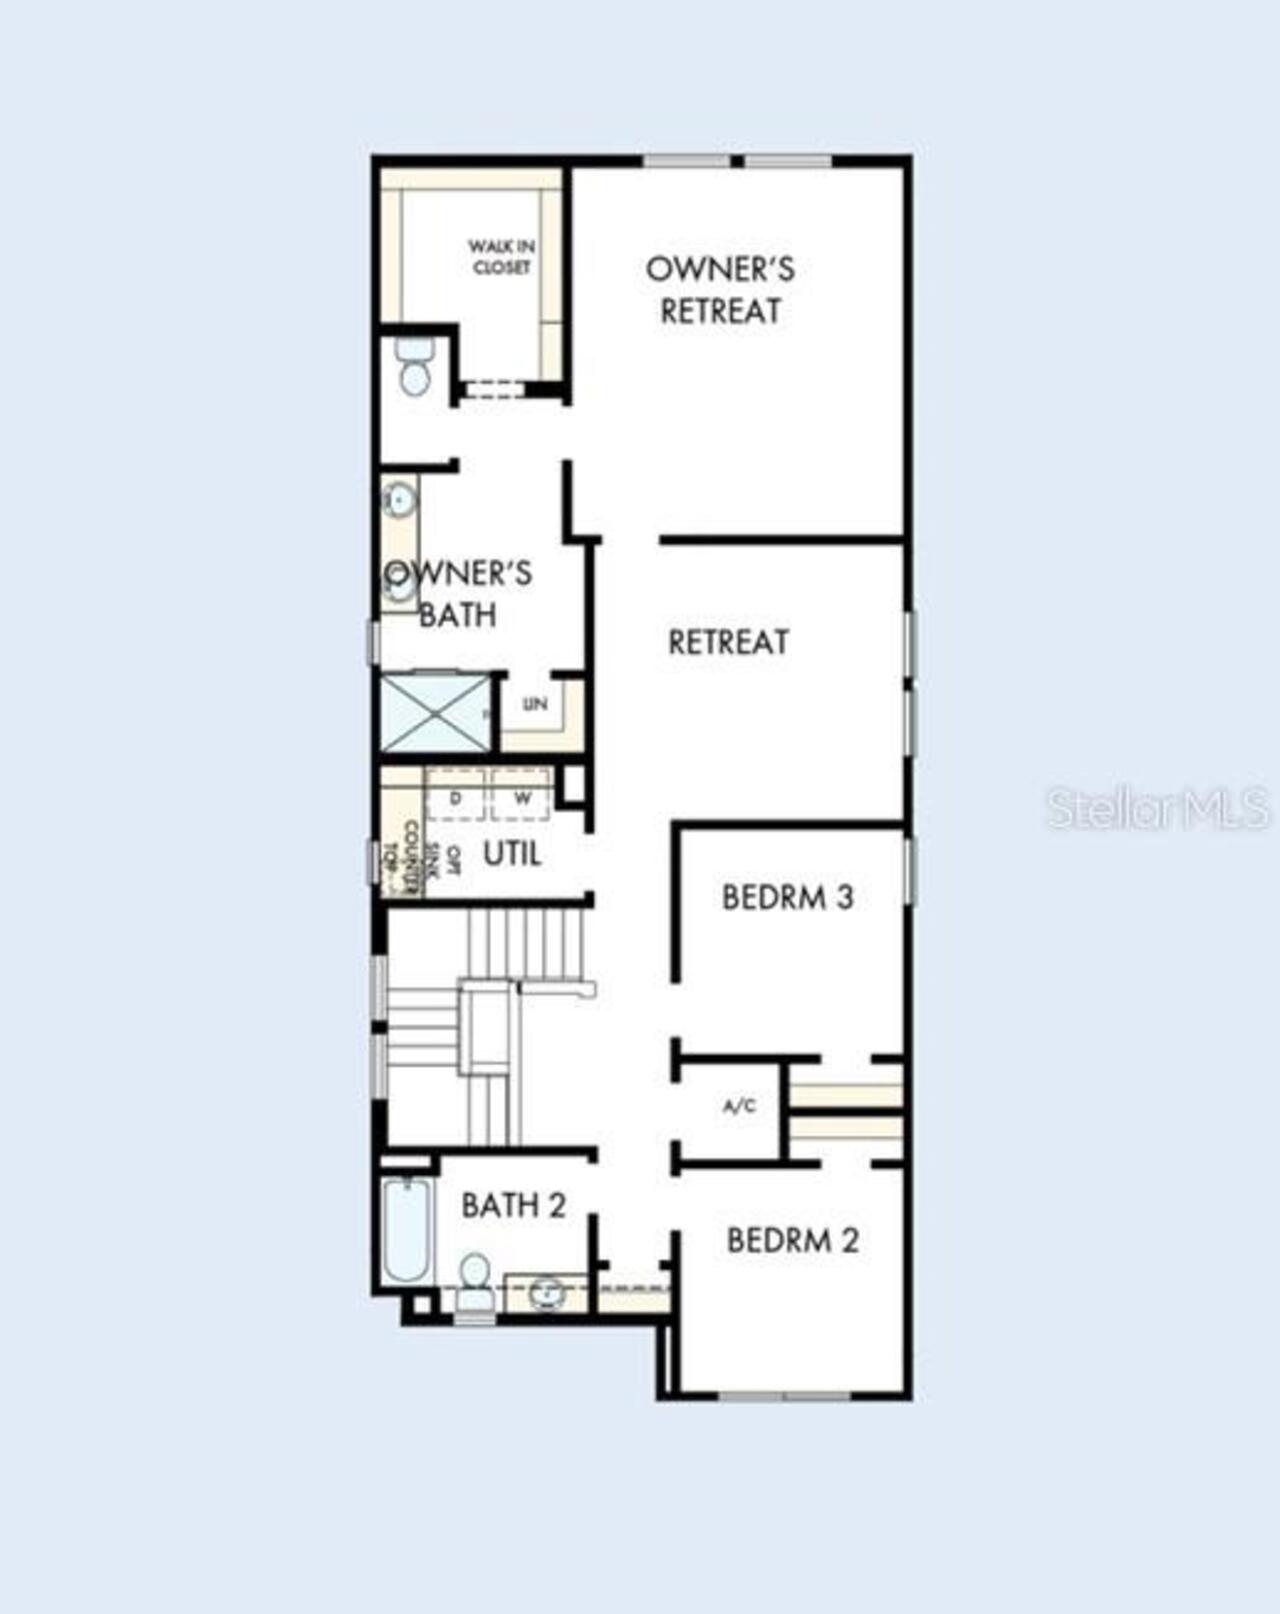
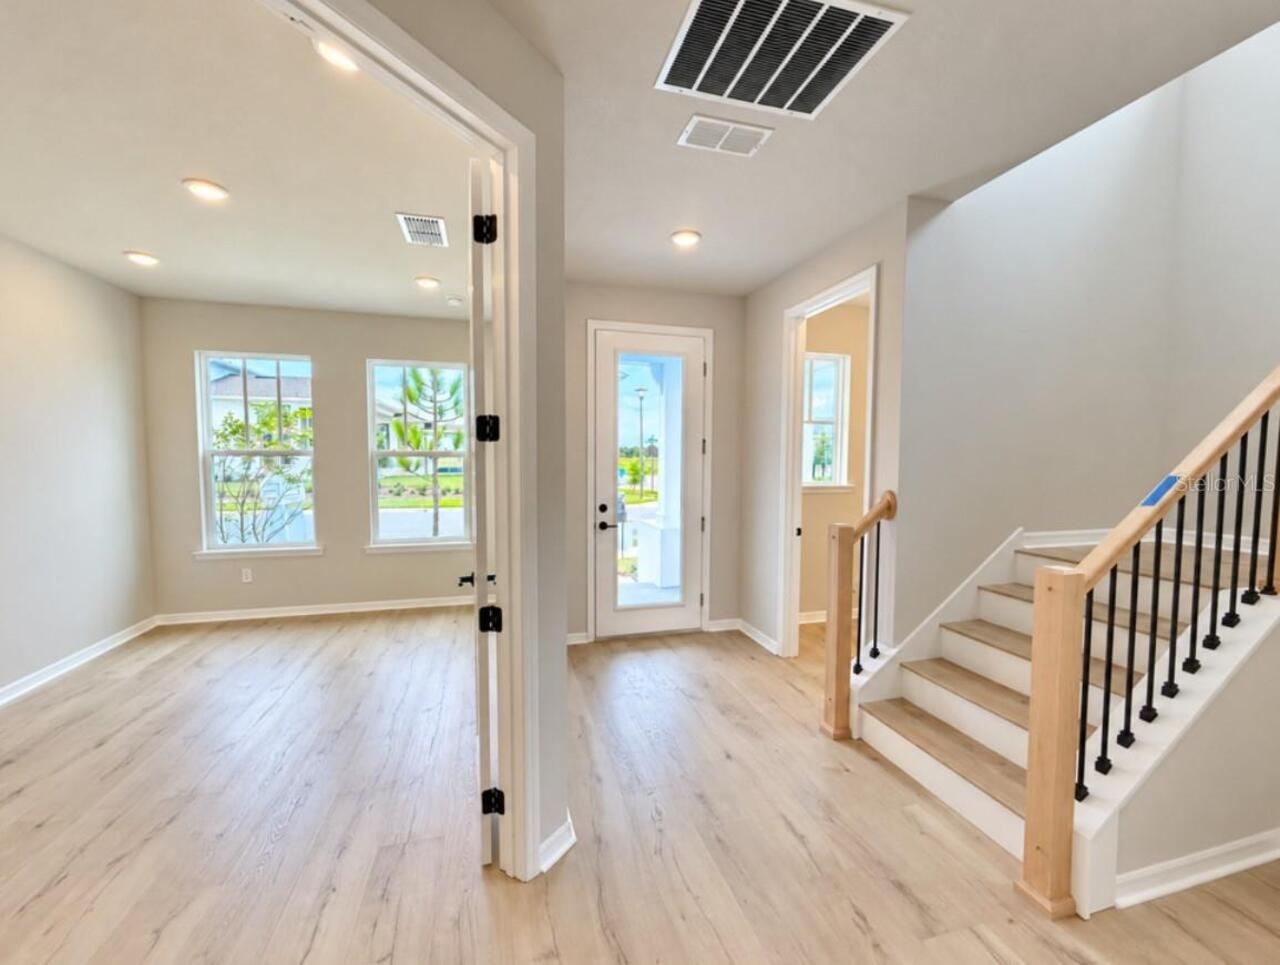
Den/Library/Office, Inside Utility, Loft
Appliances
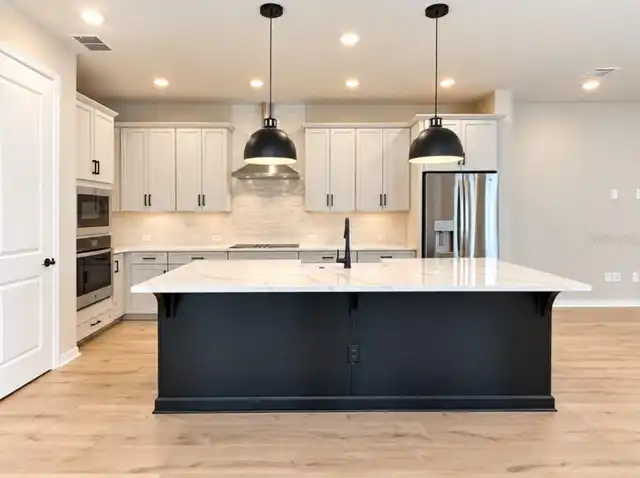
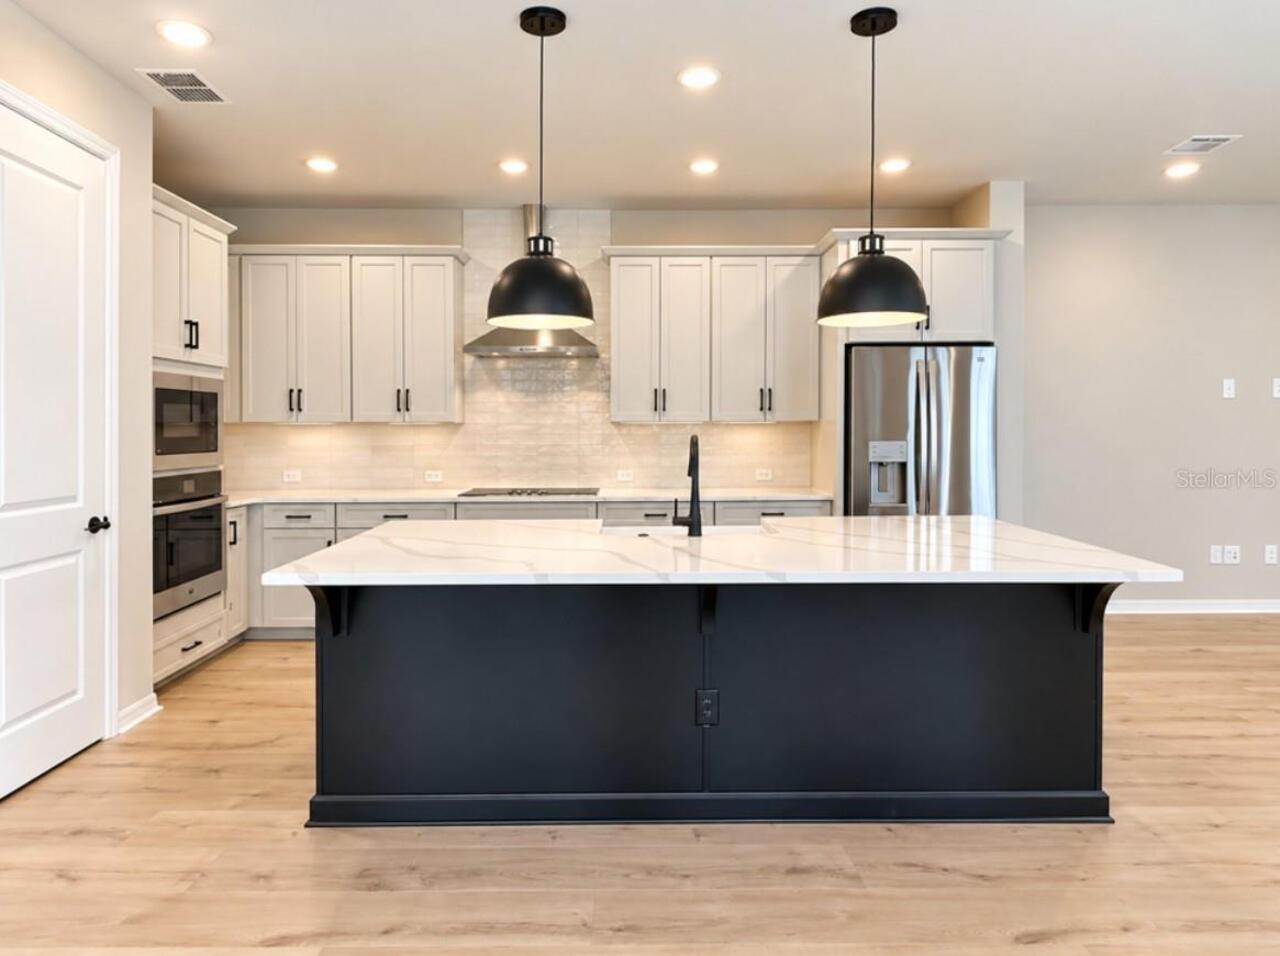
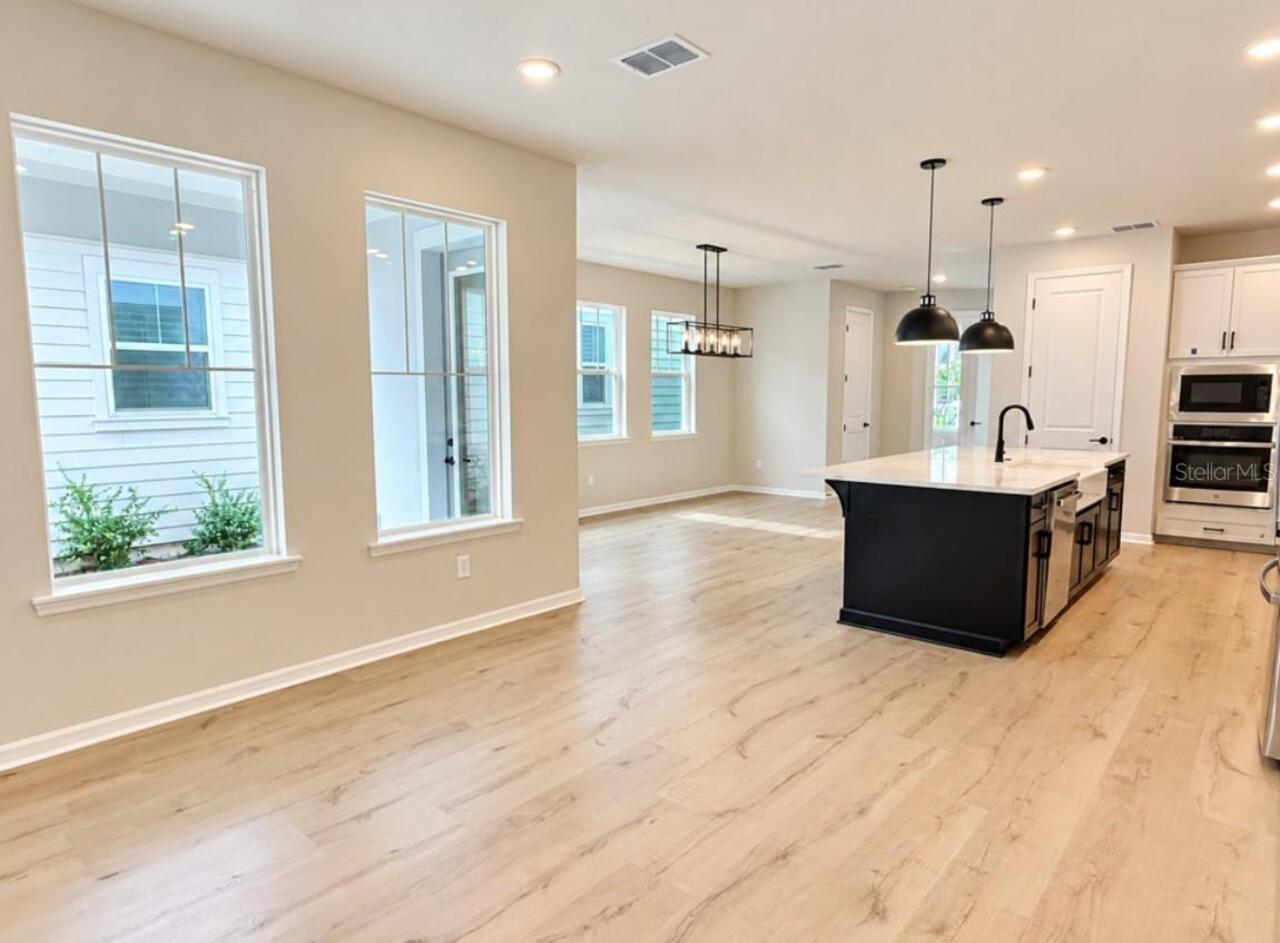
Built-In Oven, Convection Oven, Dishwasher, Disposal, Electric Water Heater, Microwave, Range Hood, Refrigerator
Approval Process
Per deed restrictions.
Architectural Style
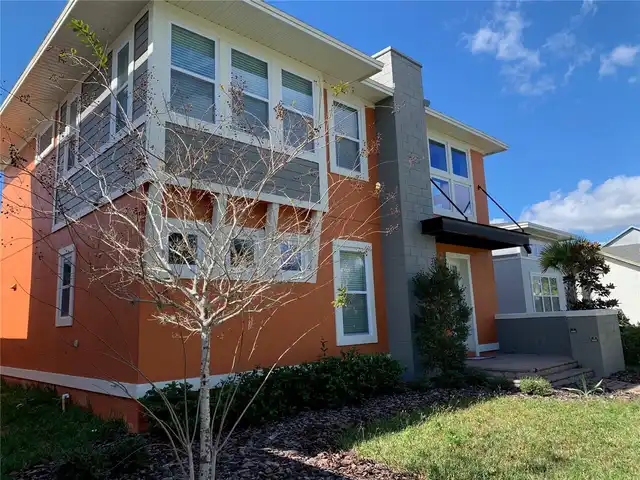
Traditional
Association Amenities
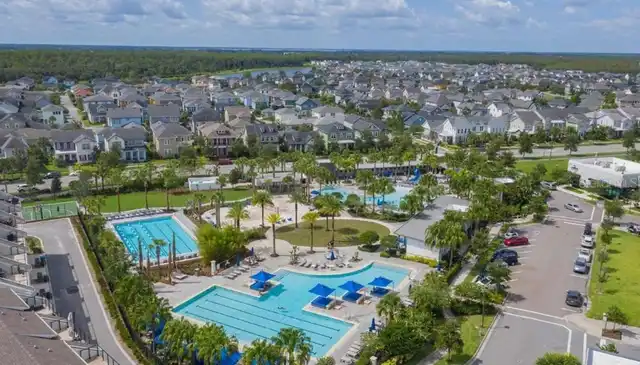
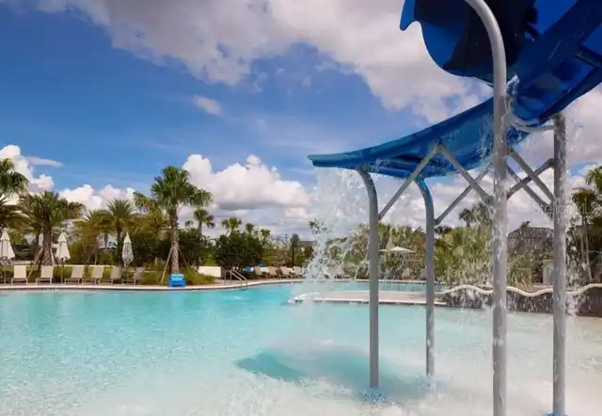
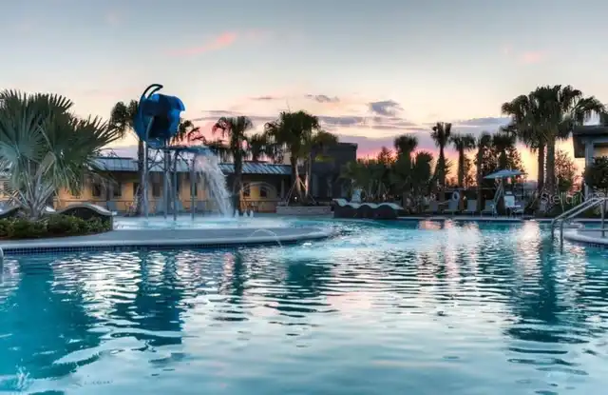
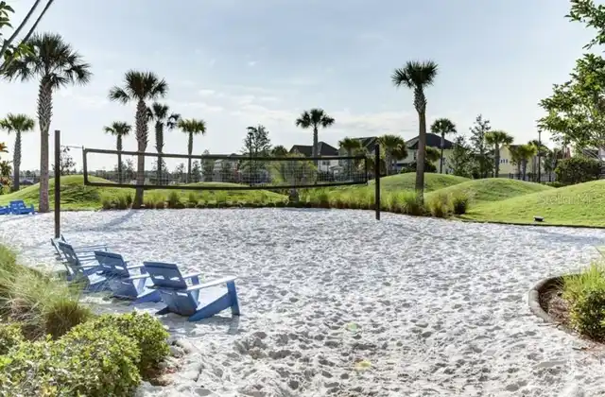
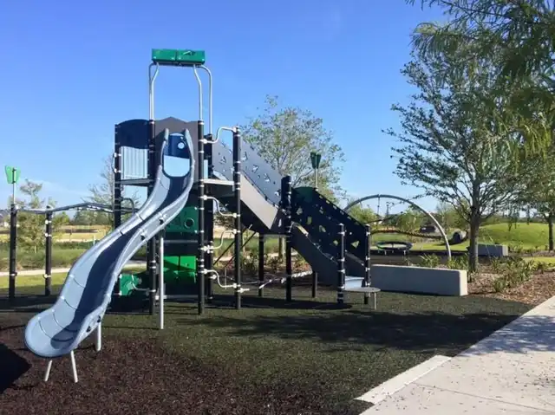
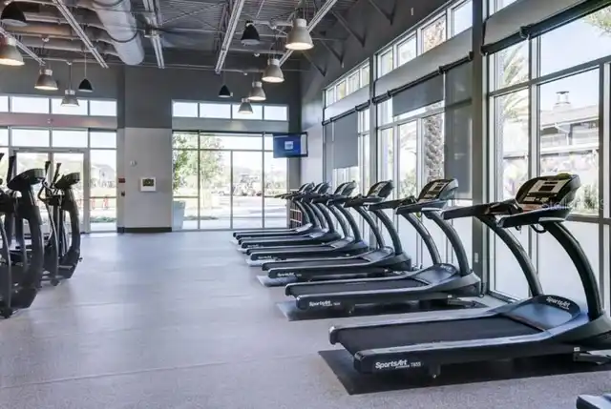
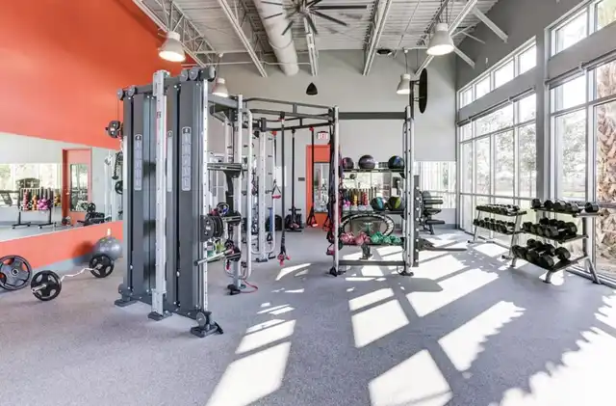
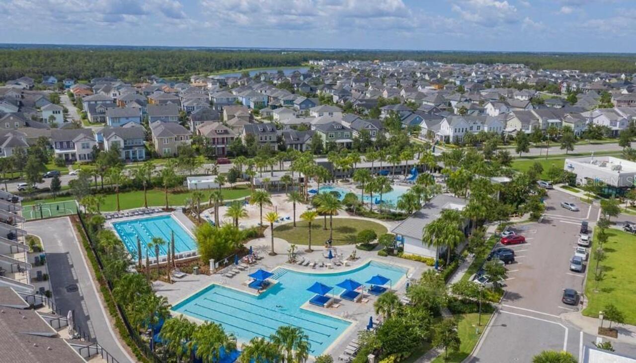
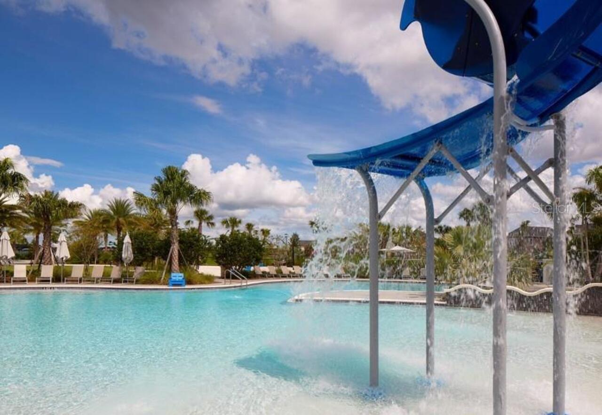
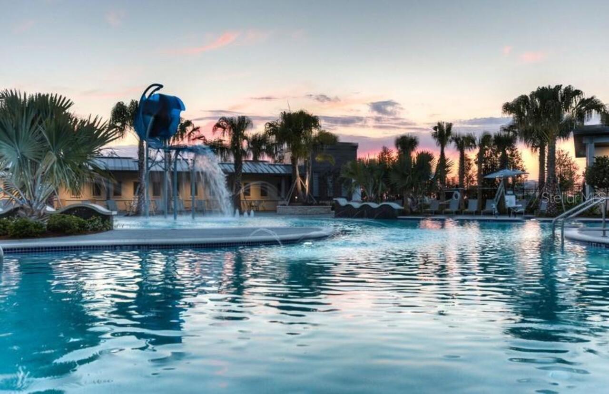
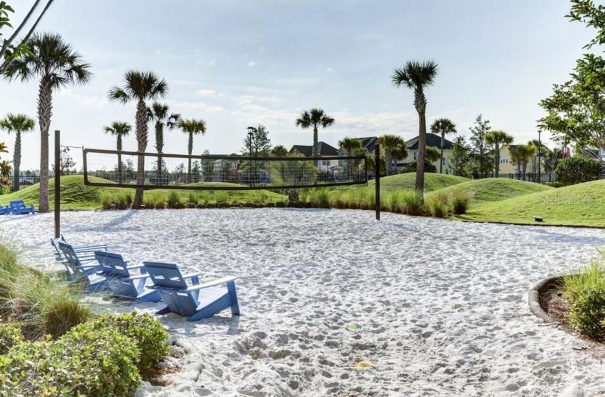
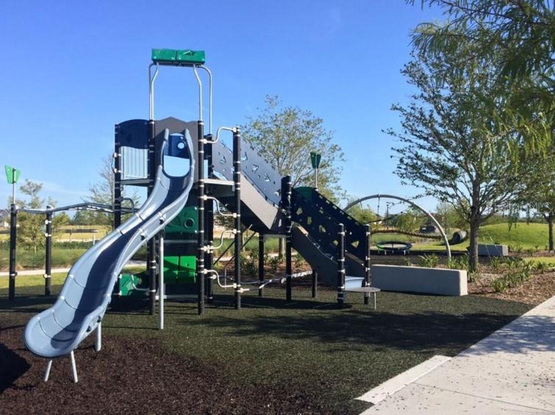
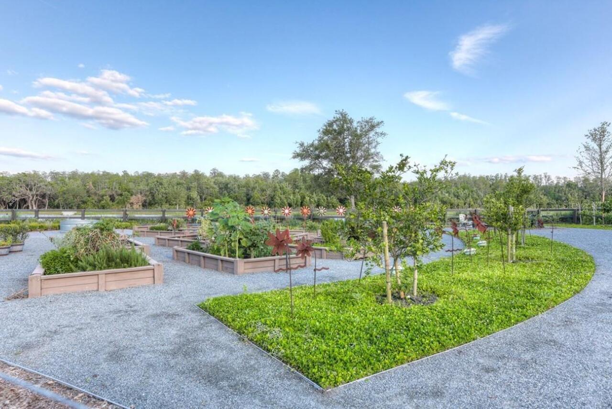
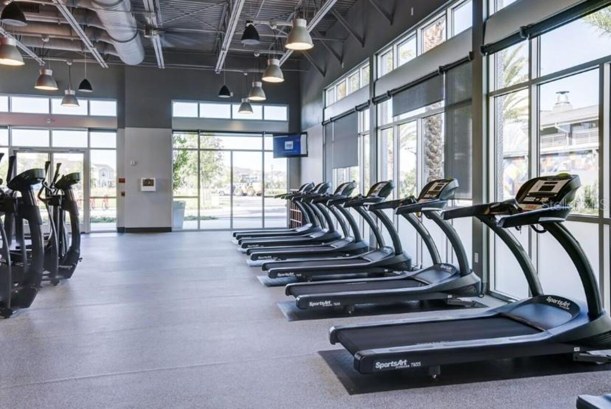
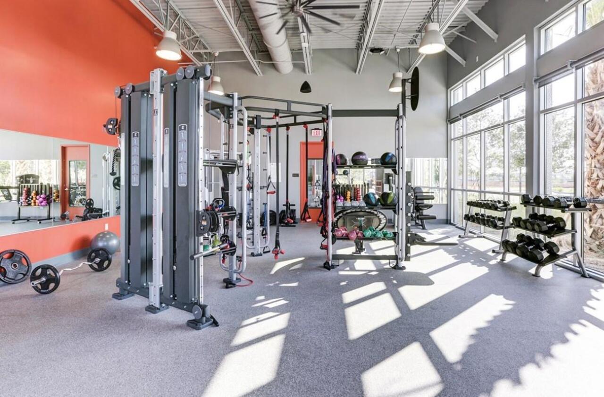
Basketball Court, Cable TV, Clubhouse, Fitness Center, Park, Playground, Pool, Recreation Facilities, Tennis Court(s), Trail(s)
Association Approval Required YN
1
Association Fee Frequency
Quarterly
Association Fee Includes
Pool, Internet, Recreational Facilities
Association Fee Requirement
Required
Builder Name
David Weekley Homes
Building Area Source
Builder
Building Area Total Srch SqM
284.47
Building Area Units
Square Feet
Calculated List Price By Calculated SqFt
314.72
Community Features
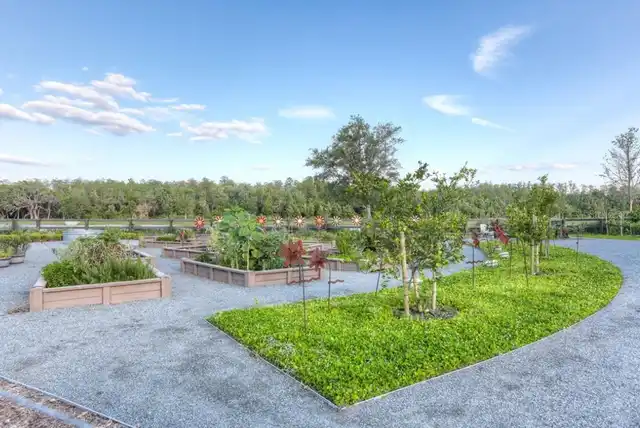
Community Mailbox, Deed Restrictions, Dog Park, Fitness Center, Irrigation-Reclaimed Water, Park, Pool, Restaurant, Sidewalks, Tennis Court(s), Street Lights
Construction Materials
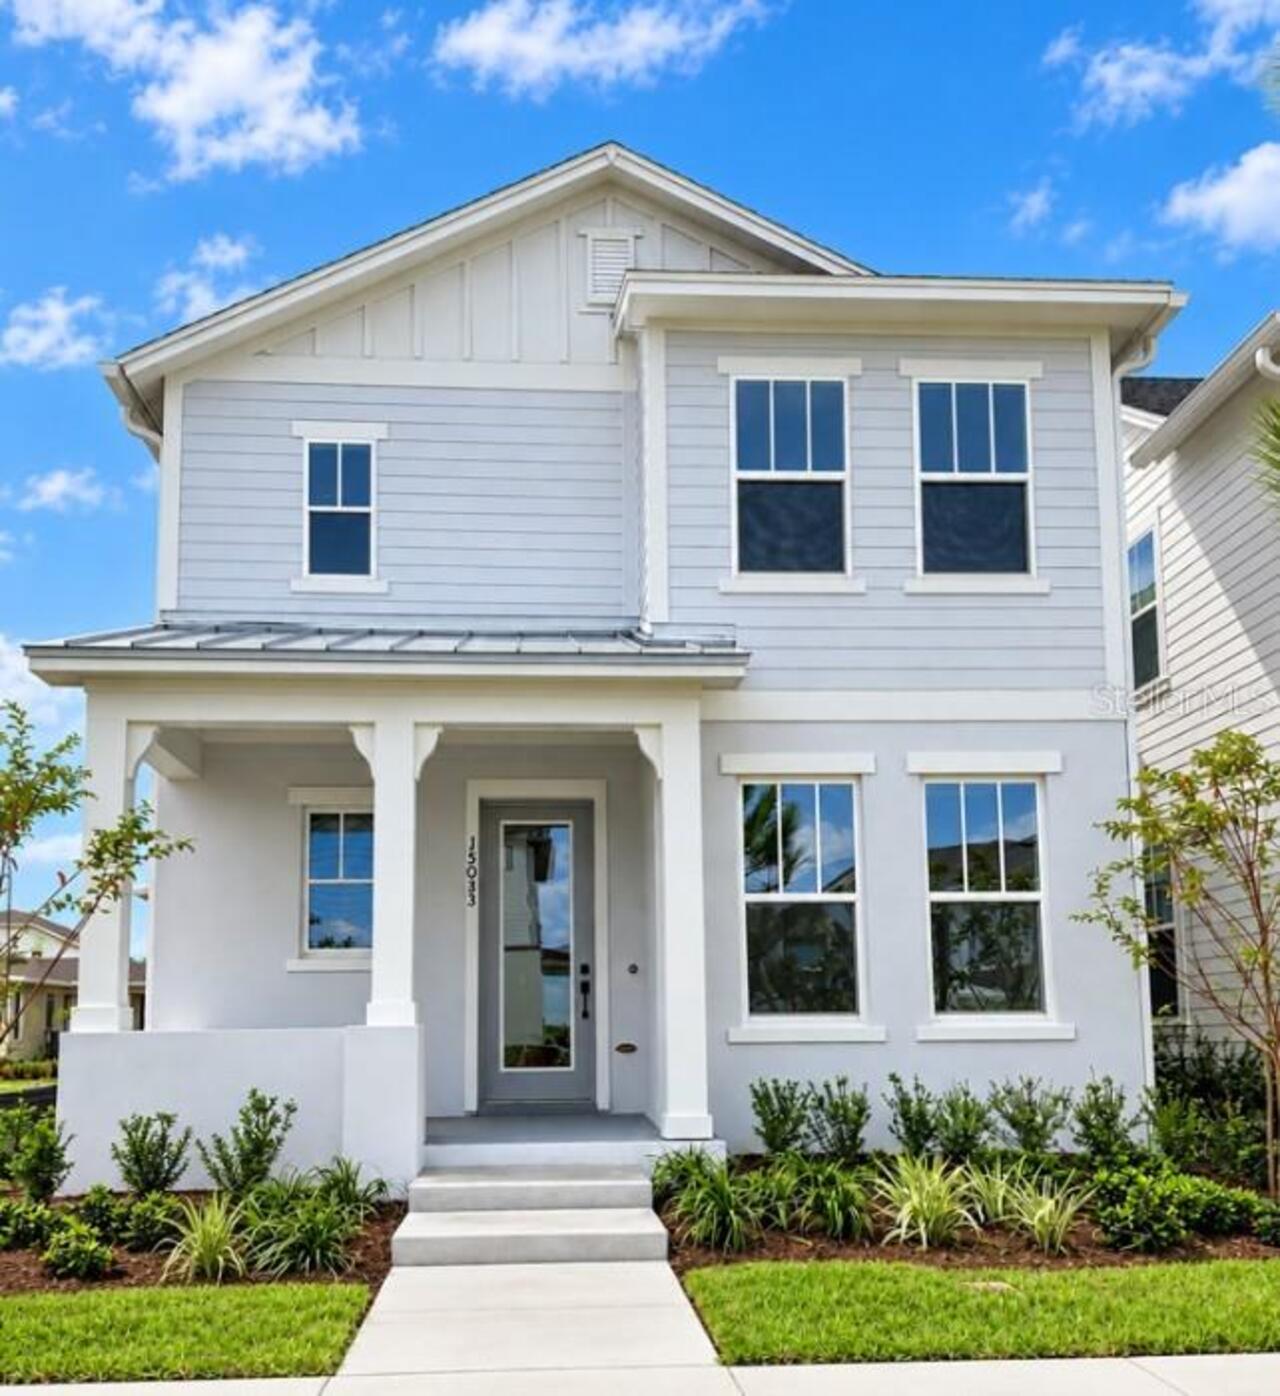
Cement Siding, HardiPlank Type
Cooling
Central Air, Zoned
Cumulative Days On Market
6
Disaster Mitigation
Above Flood Plain
Exterior Features
Rain Gutters, Sidewalk, Sprinkler Metered
Flooring
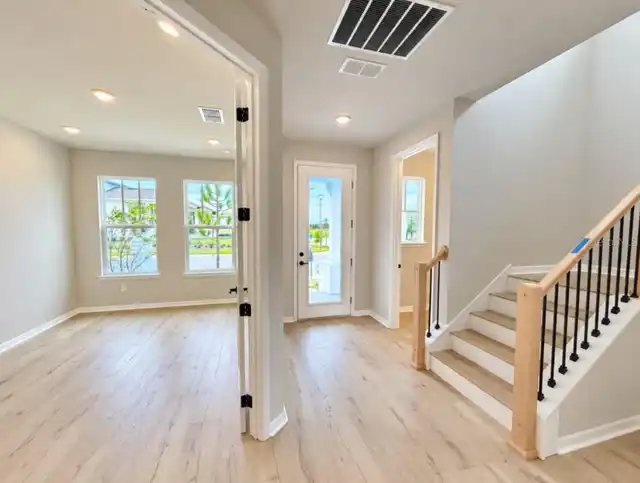
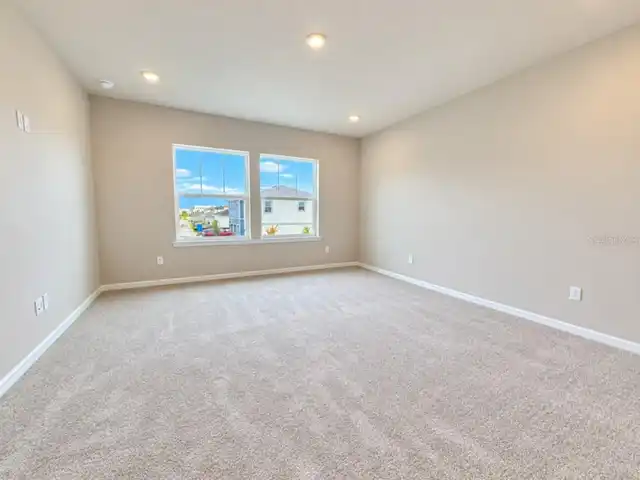
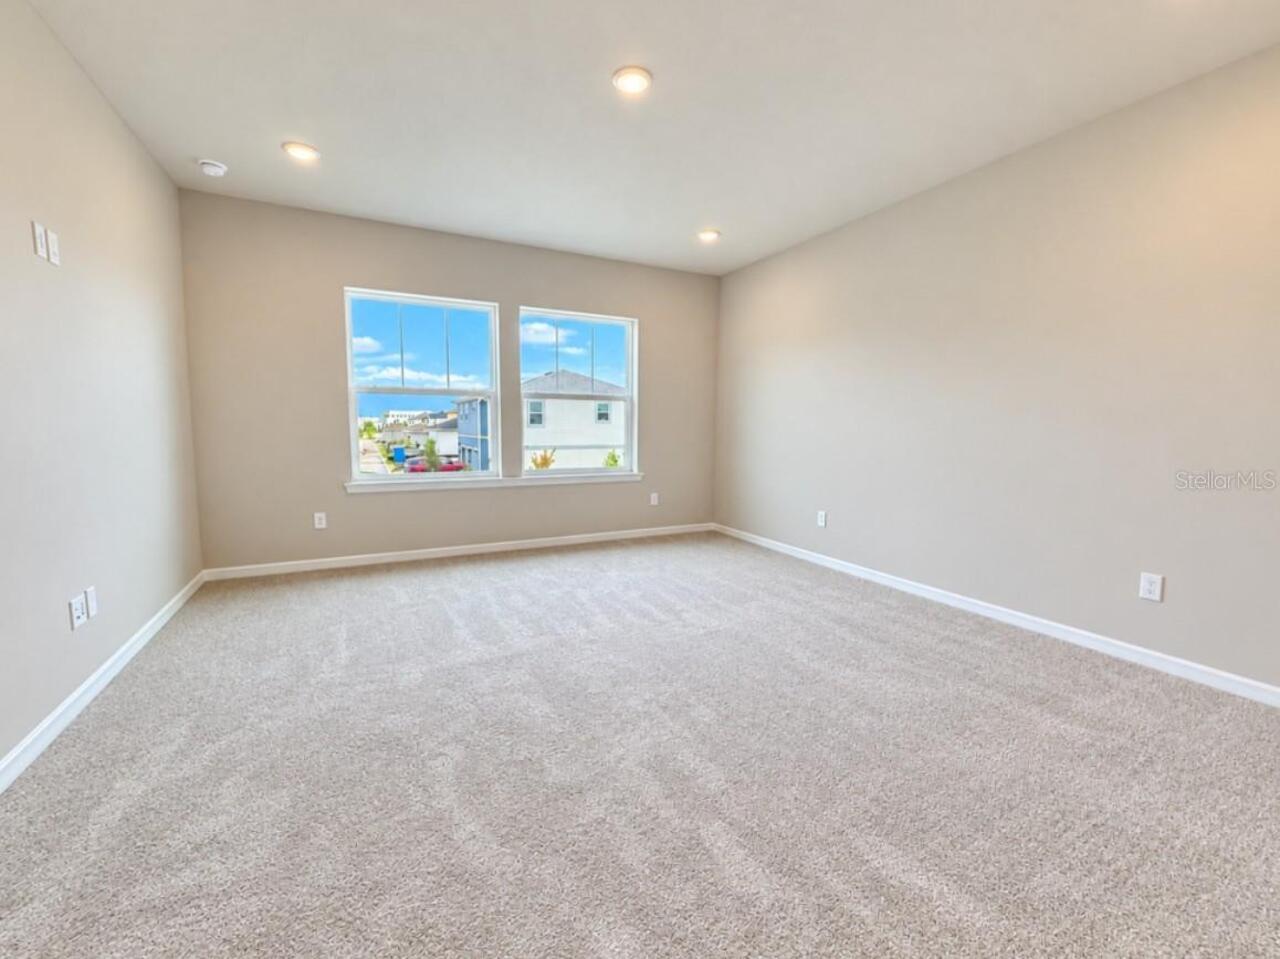
Carpet, Ceramic Tile, Laminate
Green Energy Efficient
Appliances, Windows
Green Indoor Air Quality
HVAC Filter MERV 8+
Green Landscaping
Fl. Friendly/Native Landscape
Green Water Conservation
Drip Irrigation, Irrigation-Reclaimed Water
Heating
Central, Electric, Solar
High School
Lake Nona High
Interior Features
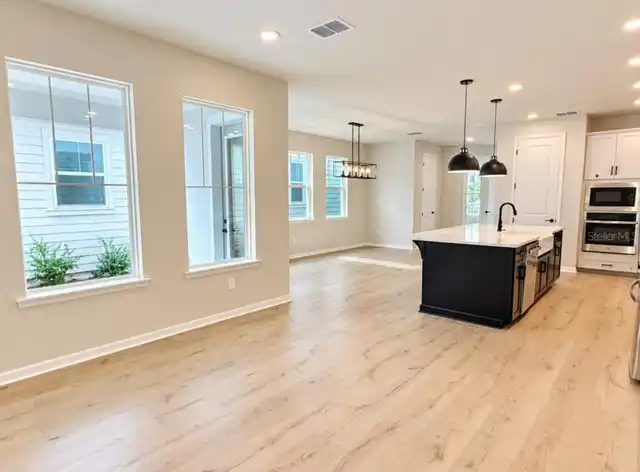
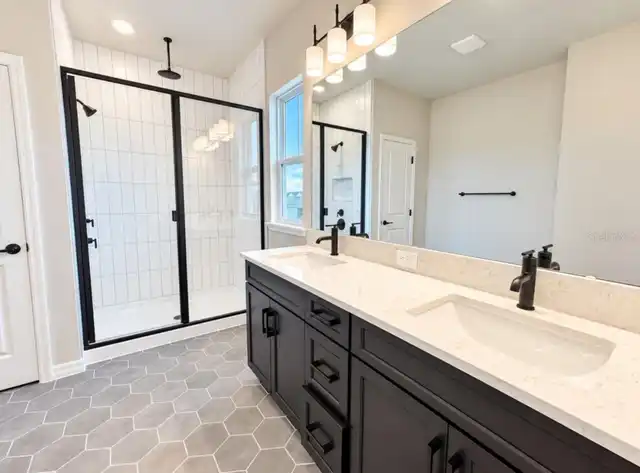
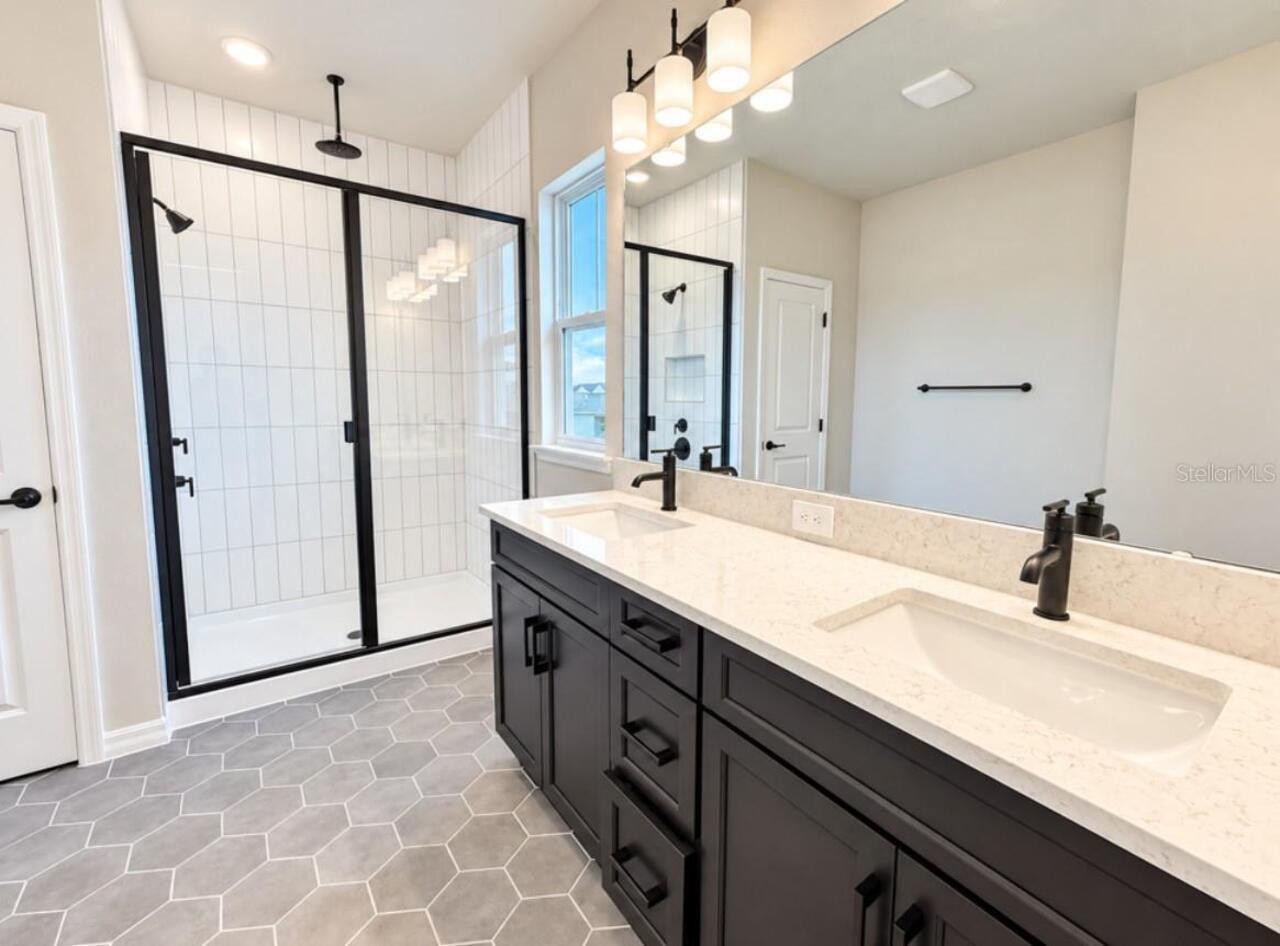
Cathedral Ceiling(s), High Ceilings, In Wall Pest System, Living Room/Dining Room Combo, Open Floorplan, Pest Guard System, PrimaryBedroom Upstairs, Solid Surface Counters, Thermostat, Walk-In Closet(s)
Internet Address Display YN
true
Internet Automated Valuation Display YN
true
Internet Consumer Comment YN
false
Internet Entire Listing Display YN
true
Laundry Features
Electric Dryer Hookup, Inside, Laundry Room
Living Area Source
Builder
Living Area Units
Square Feet
Lot Features
Sidewalk, Paved
Lot Size Square Meters
334
Middle Or Junior School
Luminary Middle
Modification Timestamp
2026-10-15T12:36:09.982Z
Num Of Own Years Prior To Lease
1
Other Equipment
Irrigation Equipment
Parcel Number
36-24-30-4992-00-530
Patio And Porch Features
Front Porch, Side Porch
Property Condition
Completed
RATIO Current Price By Calculated SqFt
314.72
Realtor Info
Brochure Available, Docs Available, Floor Plan Available
Road Surface Type
Asphalt, Paved
Security Features
Fire Alarm, Security System, Smoke Detector(s)
Showing Requirements
Appointment Only, Contact Call Center, See Remarks
Status Change Timestamp
2026-10-09T14:52:59.000Z
Tax Legal Description
LAUREATE PARK PARCEL N-2 PHASE 2 117/6 LOT 53
Tax Other Annual Assessment Amount
1762
Total Acreage
0 to less than 1/4
Universal Property Id
US-12095-N-362430499200530-R-N
Unparsed Address
15053 SIRLEAF DR
Utilities
Cable Available, Cable Connected, Electricity Available, Electricity Connected, Fiber Optics, Sewer Connected, Sprinkler Recycled, Underground Utilities, Water Connected
Window Features
Double Pane Windows, ENERGY STAR Qualified Windows
Years Of Owner Prior To Leasing Req YN
1