407-990-2746
Menu

5198 Legend Hills Lane, Spring Hill, FL

NEXT
PREV
$875,000

($258/sqft)

List Status: Active
5198 Legend Hills Lane
Spring Hill, FL 34609


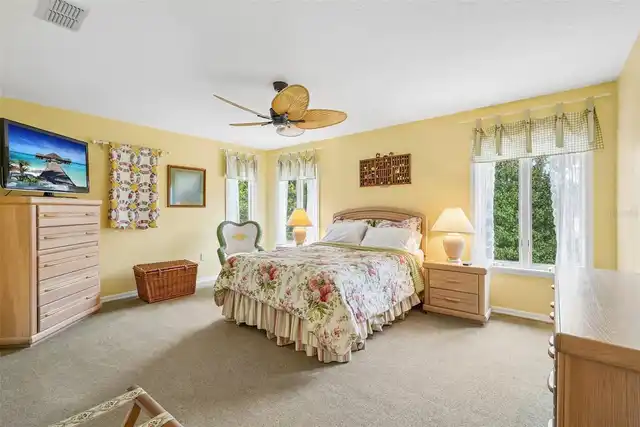
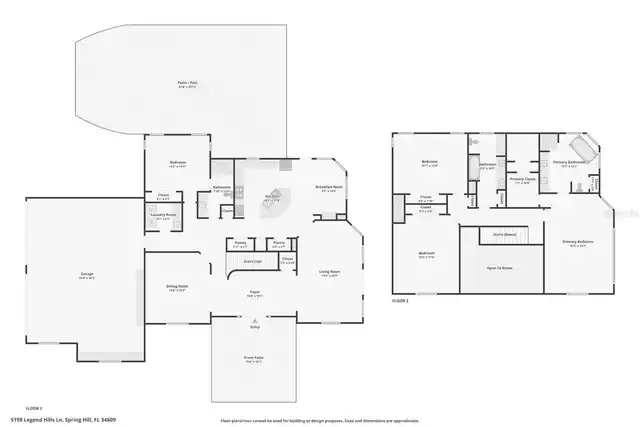
4 beds
3 baths
3391 living sqft
Top Features
  • View: Golf Course, Trees/Woods, Pool
  • Subdivision: Silverthorn Ph 2a
  • Built in  2000
  • Single Family Residence
Description
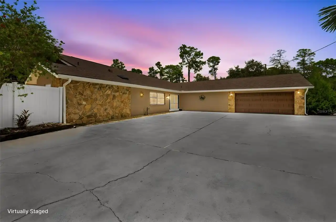
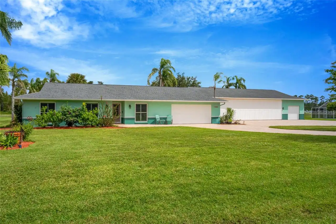
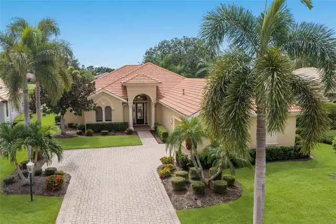
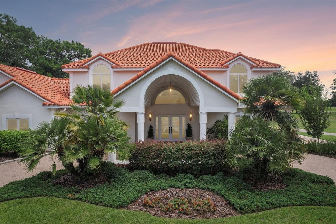
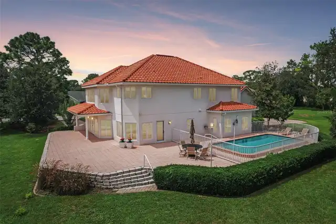
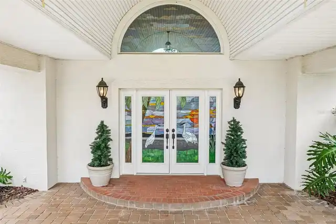
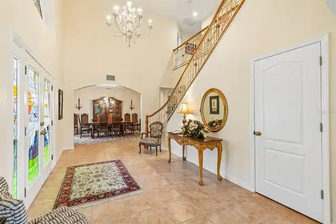
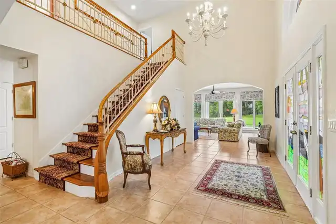
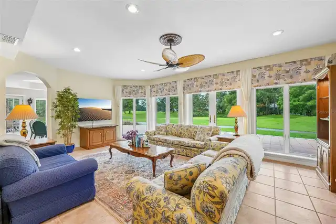
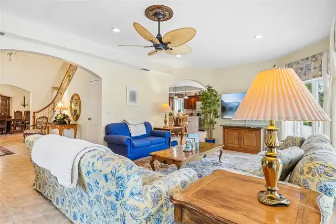
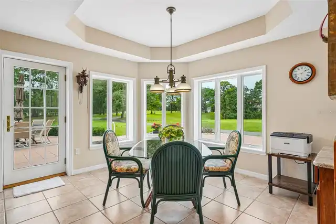
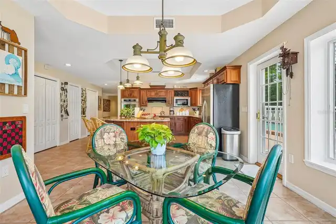
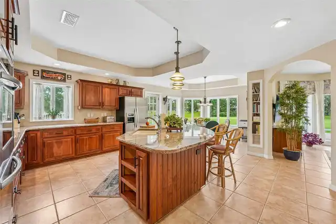
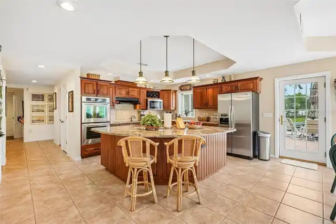
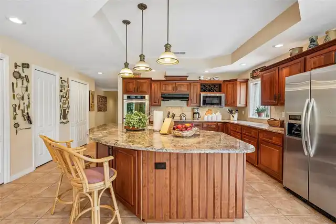
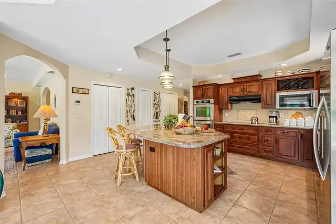
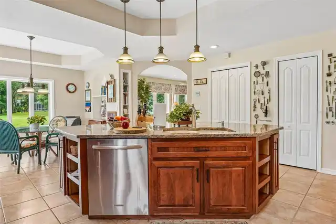
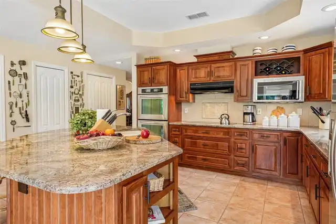
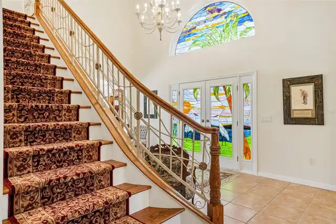
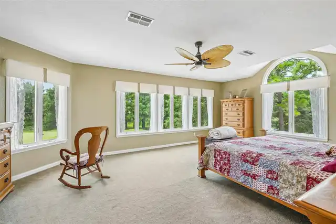
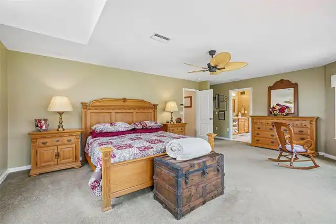
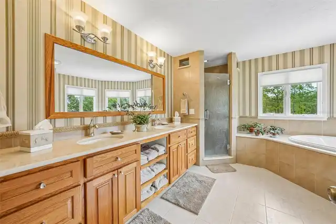
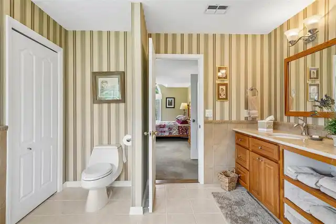
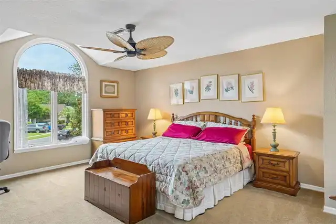
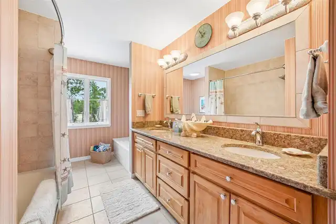
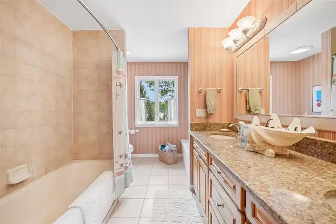
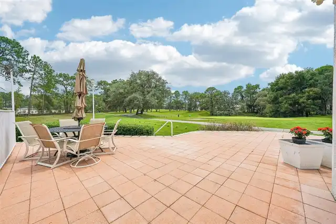
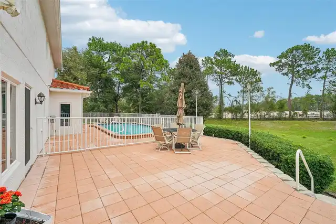
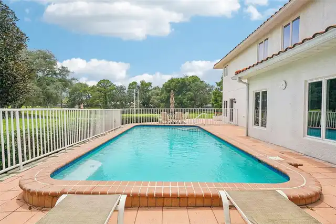
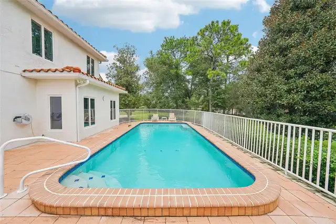
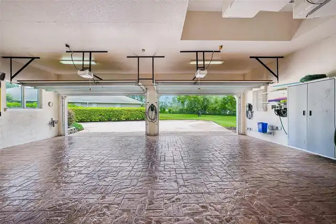
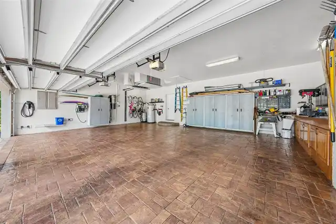
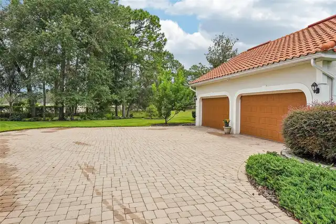
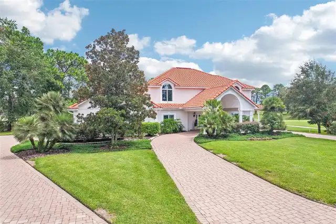
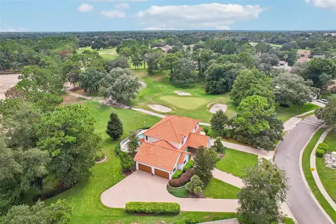
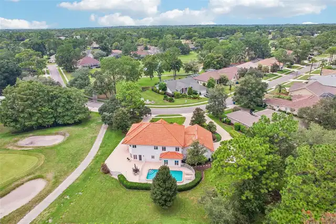
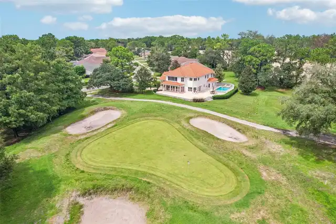
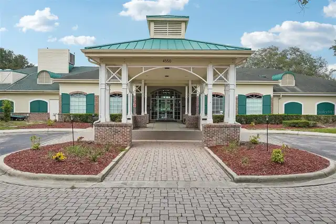
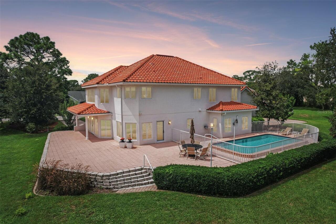
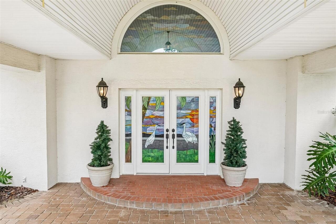
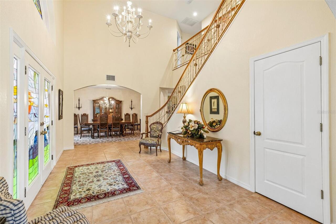
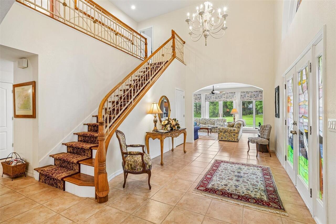
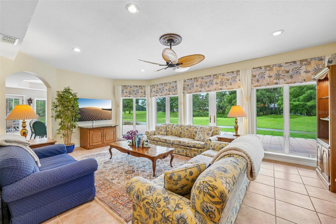
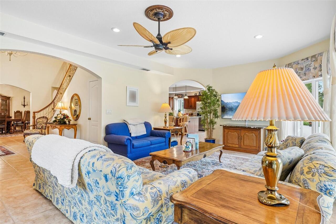
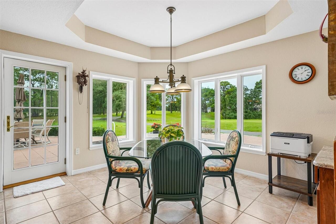
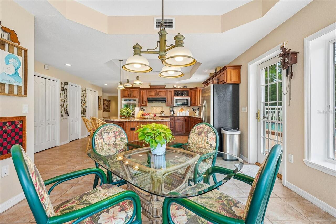
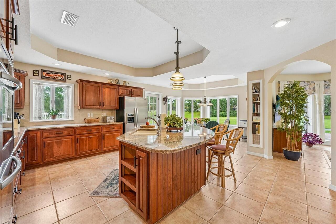
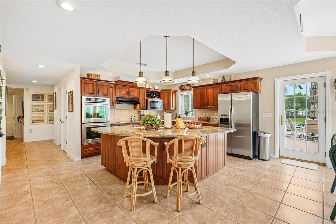
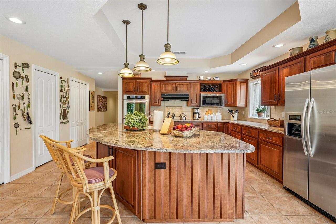
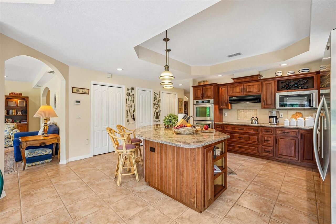
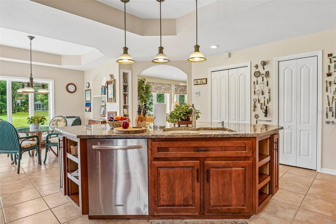
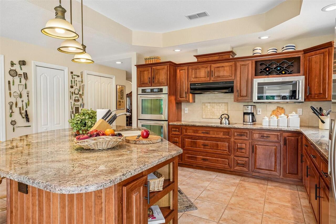
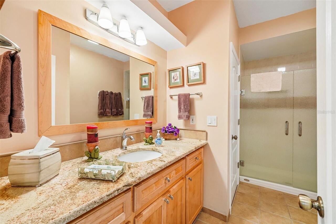
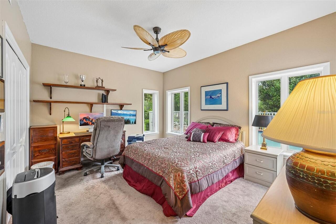
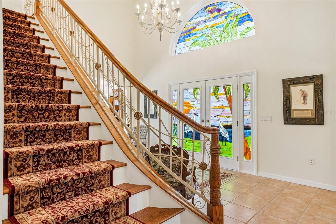
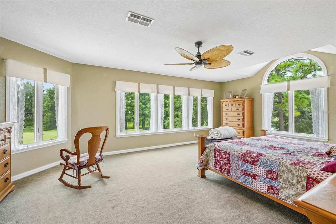
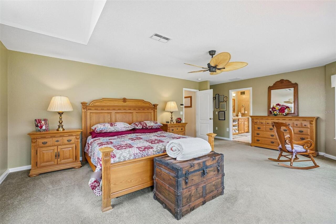
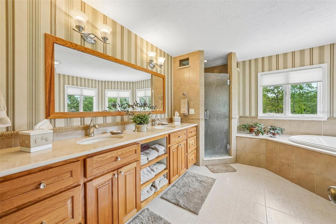
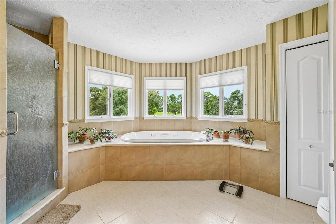
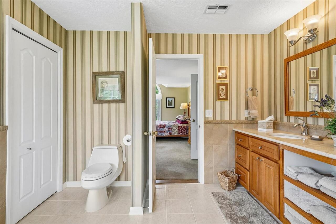
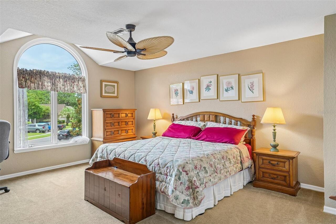
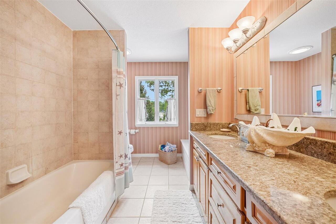
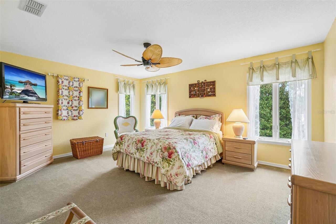
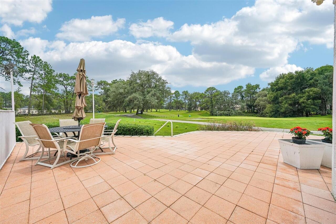
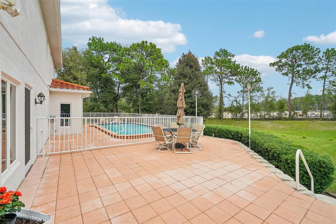
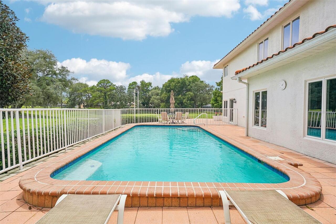
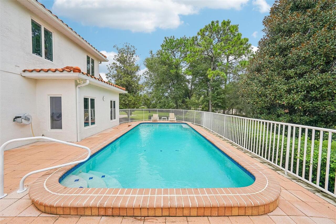
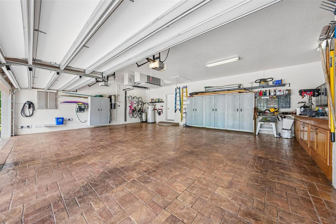
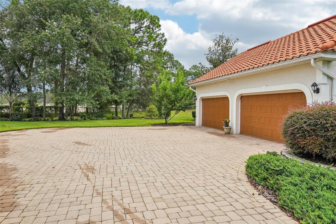
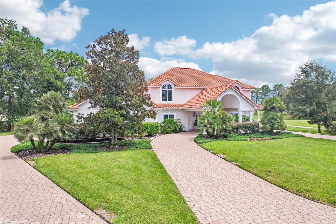
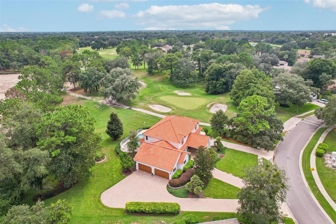
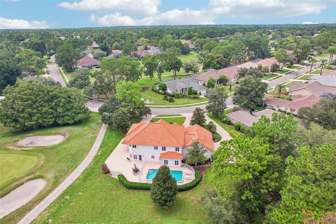
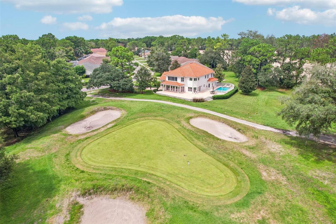
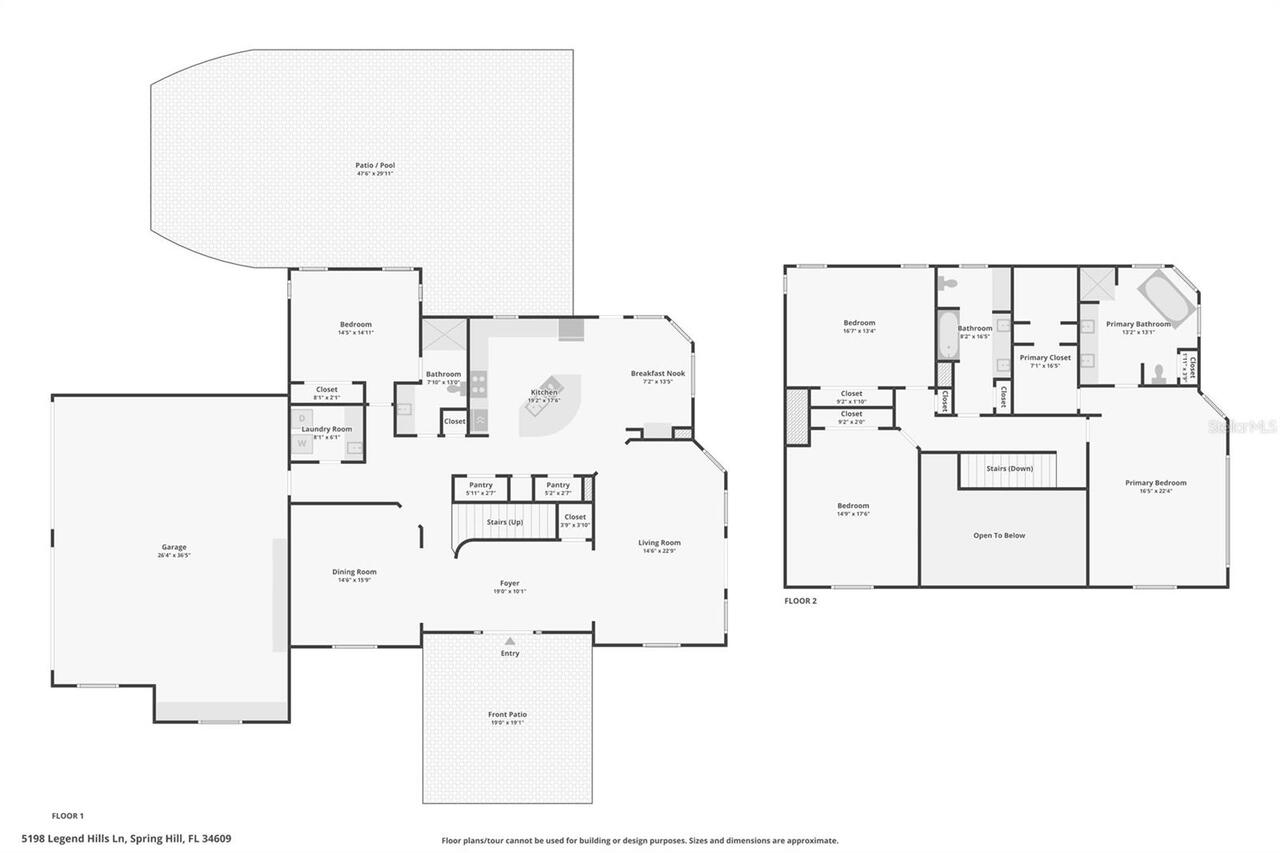
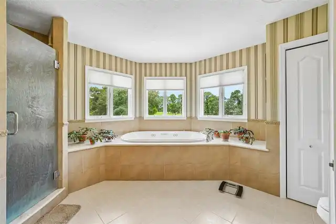
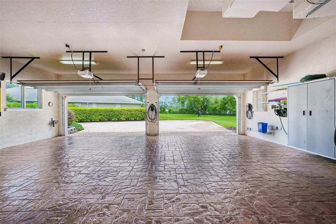
This Mediterranean-inspired estate offers exceptional architectural detail and custom craftsmanship, starting with a striking paver porte-cochère, circular drive, and double stained-glass entry doors. Inside, a two-story grand foyer features a custom hardwood staircase with wrought-iron balusters leading into soaring living areas, where double-height transoms frame views of the fairway. The gourmet kitchen boasts rich cherry cabinetry, granite countertops, built-in wall ovens, and a sunlit breakfast nook overlooking a heated saltwater pool. Perfect for entertaining, multiple French doors open to an expansive, paver patio situated right on the 11th Green with no rear neighbors. Practical updates include a new 3,000 BTU HVAC unit upstairs, a new 3,500 BTU HVAC downstairs, new St Augustine sod, a well pump, and a new central vac motor and circuit board. The primary suite serves as a luxury retreat complete with a 6x16 custom walk-in closet and a spa-inspired bath, while practical highlights include a showcase 4-car garage with brick paver flooring, dual Tesla EV chargers, impact-resistant doors and windows, and a 400-amp electrical capacity—all located within the gated Silverthorn Golf and Country Club. Schedule a showing today and see why this one is so special!
Property Details
Property Features
Property Sub Type
Single Family Residence
View
Golf Course, Trees/Woods, Pool
Parking
Oversized, Driveway, Garage Door Opener, Workshop in Garage, Covered
Pool
Heated, Gunite, Deck, In Ground, Salt Water
County
Hernando
Subdivision
SILVERTHORN PH 2A
Interior Features
MlsStatus
Active
Additional Information
Additional Lease Restrictions
Leases 4 months min, no more than 1 year/approved by assc/ application and interview
Additional Rooms
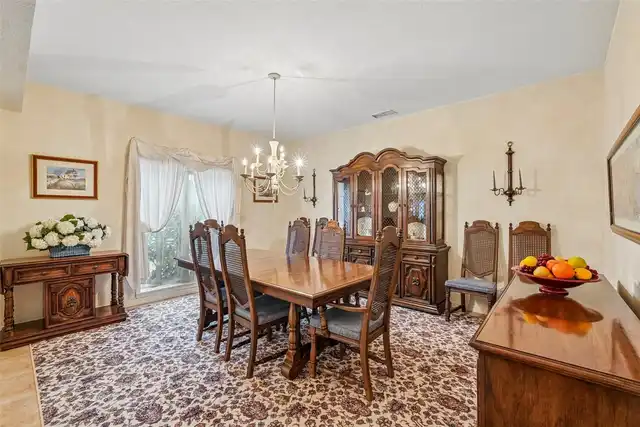
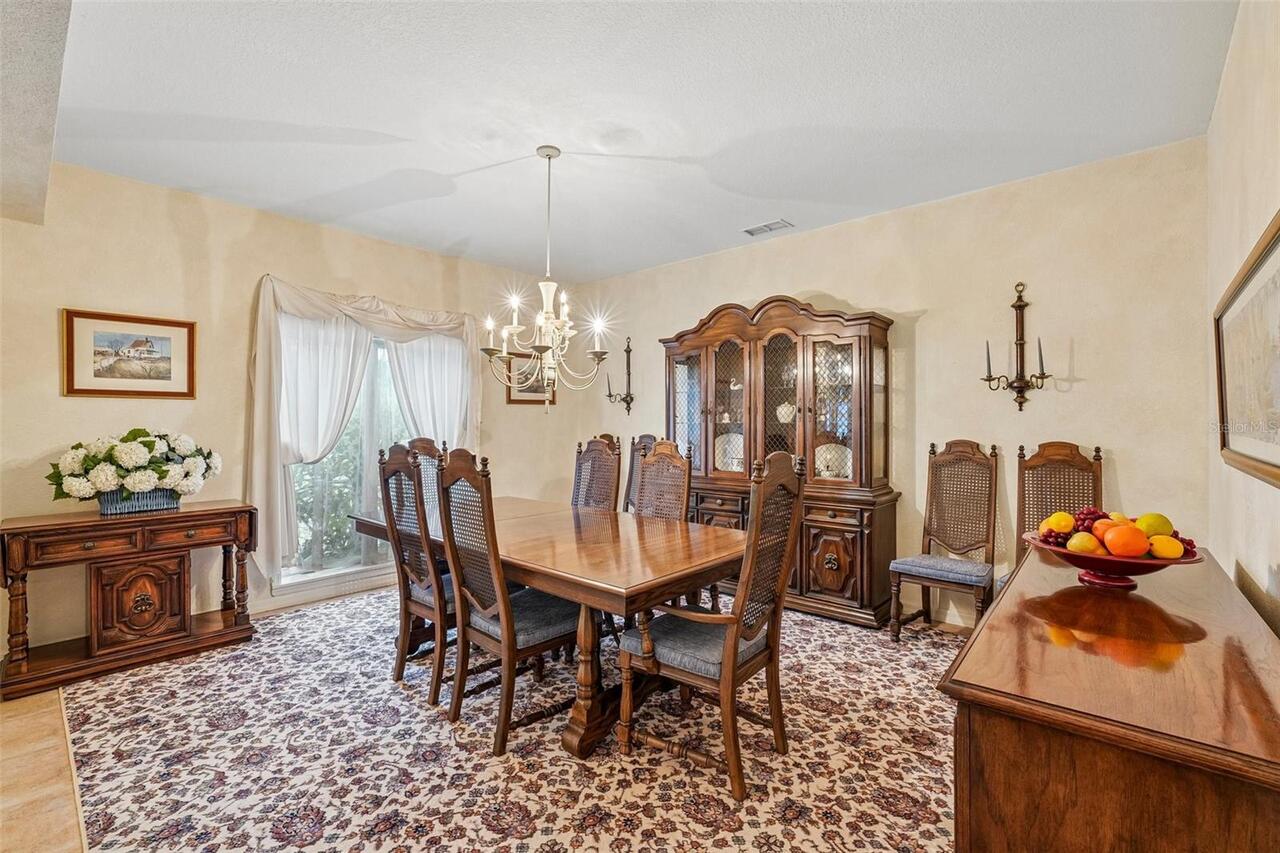
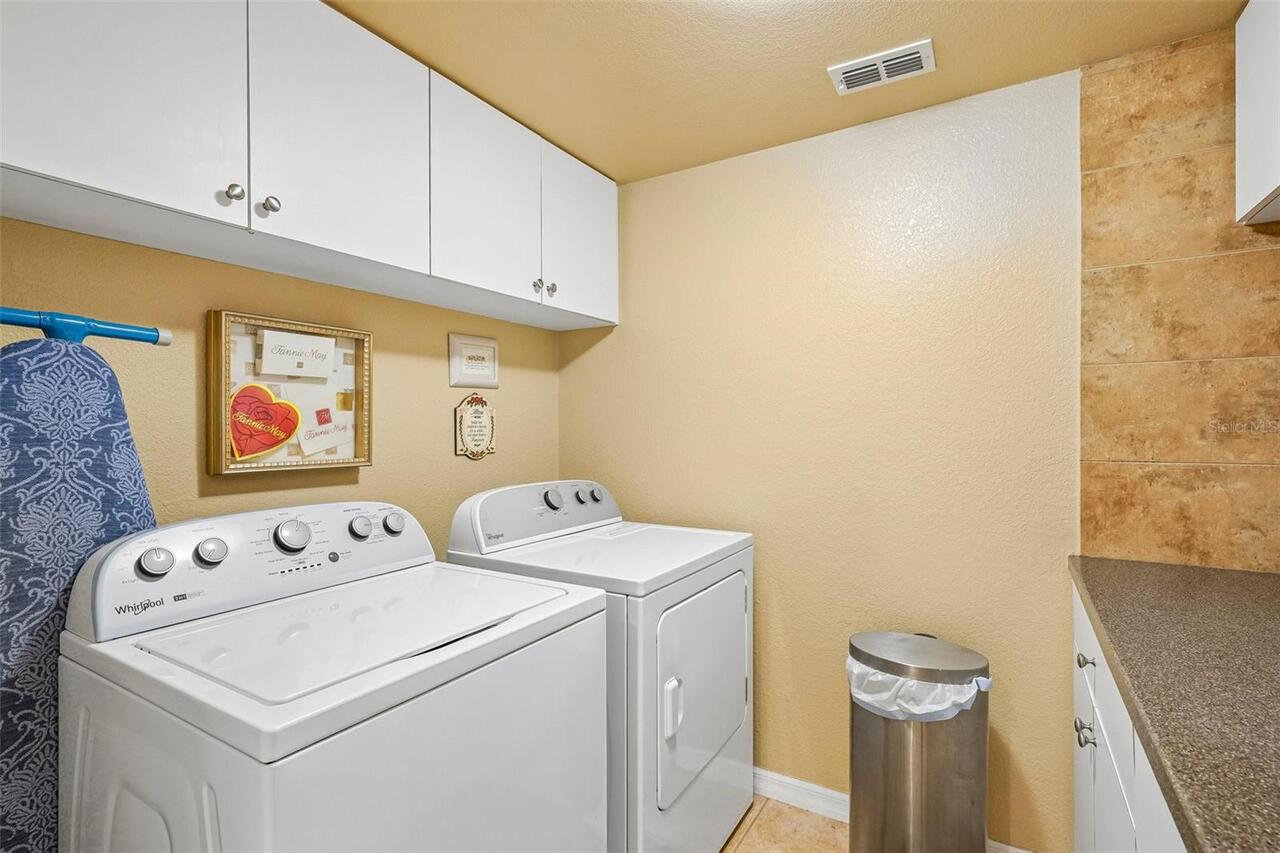
Inside Utility, Formal Dining Room Separate
Alternate Key Folio Num
R0222318349200000450
Appliances
Built-In Oven, Electric Water Heater, Dishwasher, Cooktop, Microwave, Range Hood, Refrigerator
Approval Process
Application and interview with the Association board.
Association Amenities
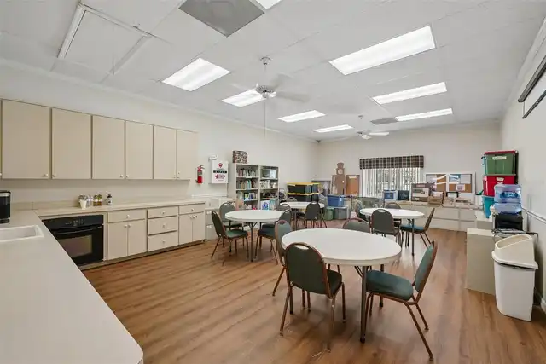
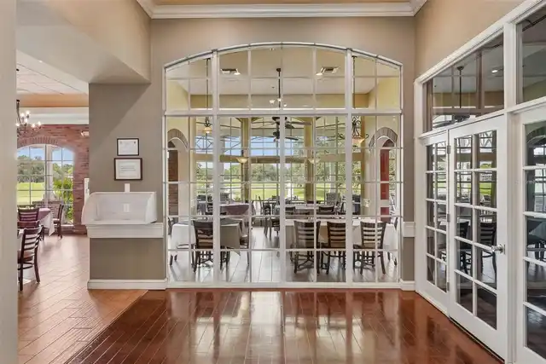
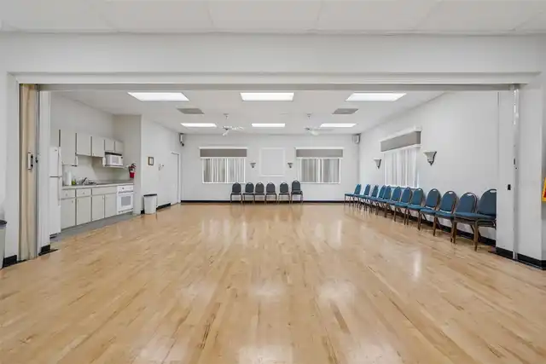
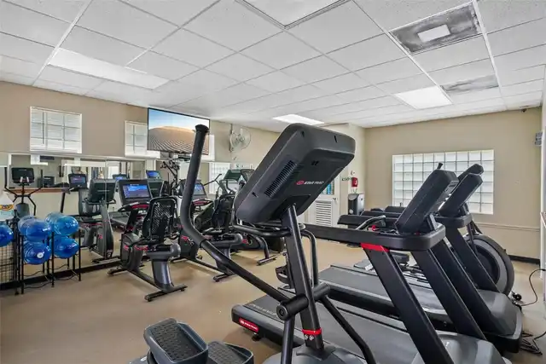
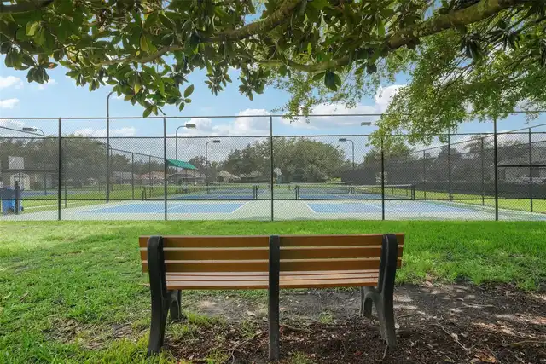
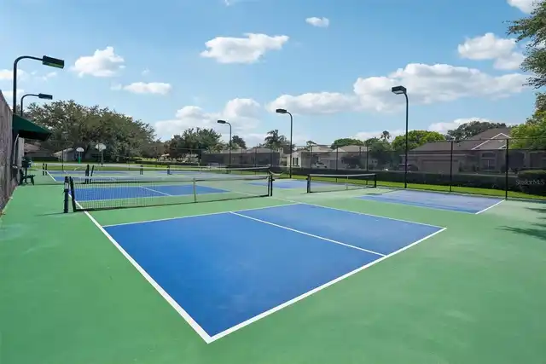
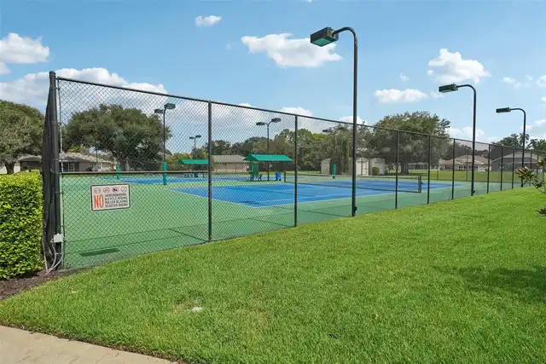
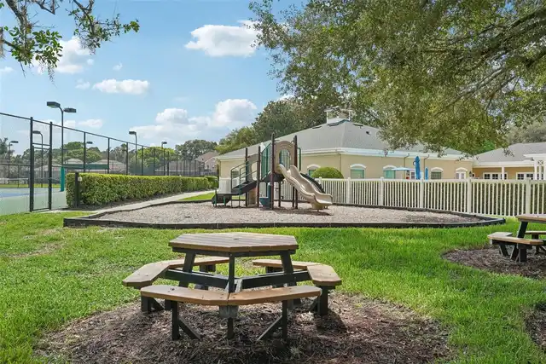
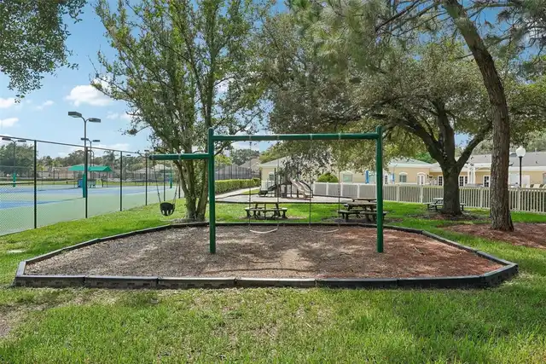
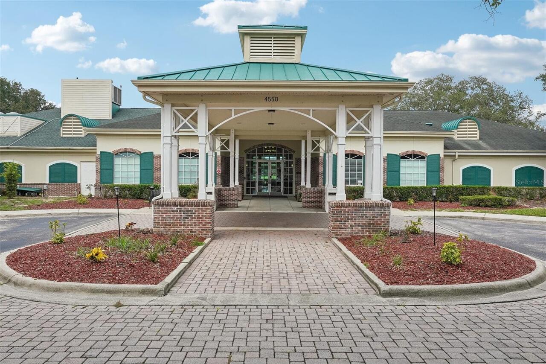
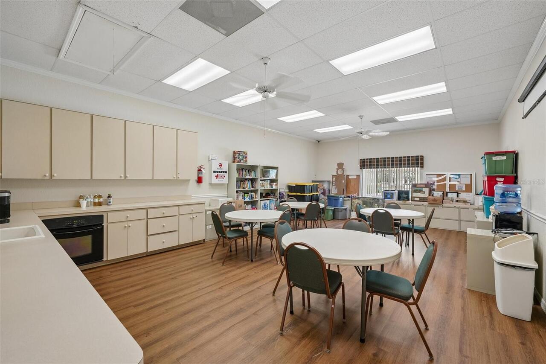
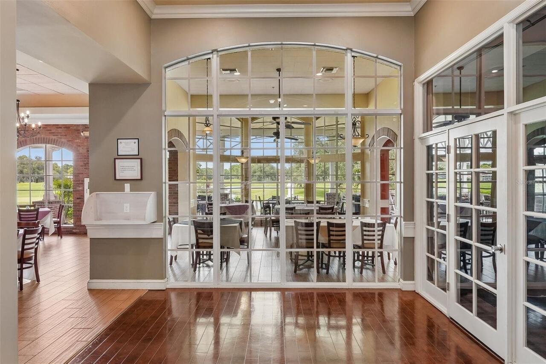
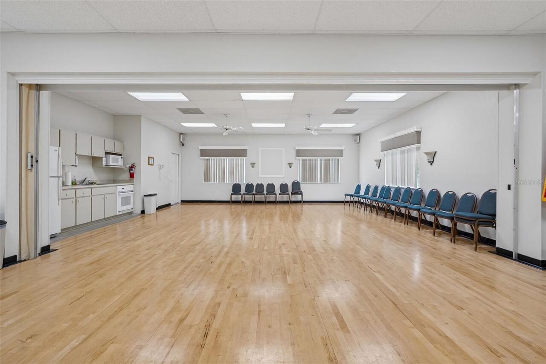
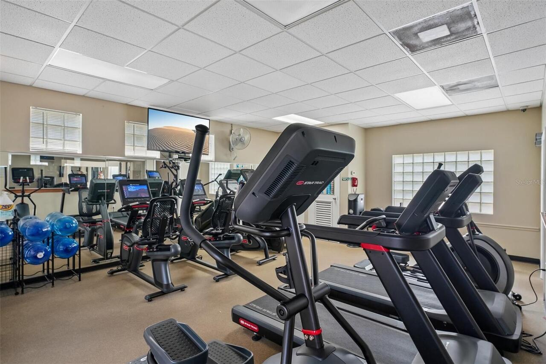
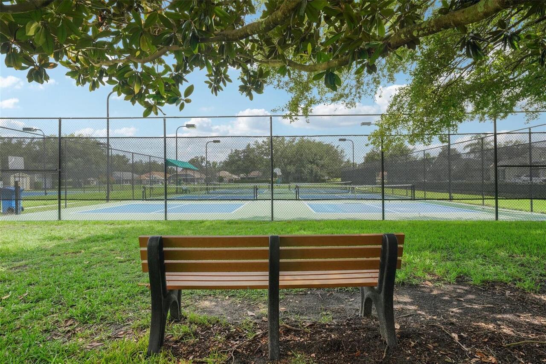
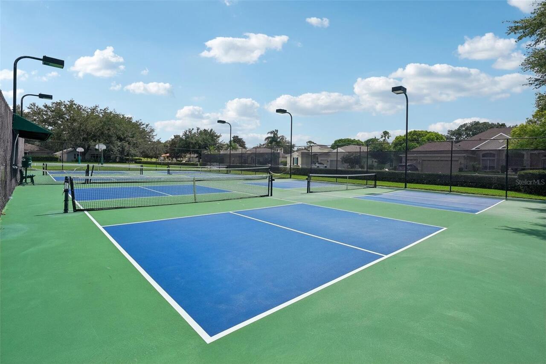
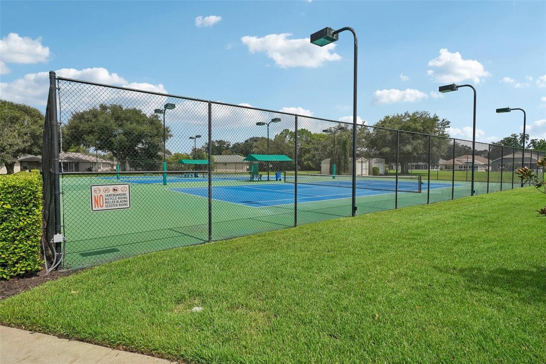
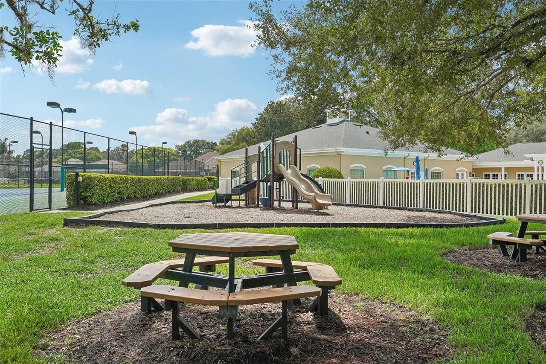
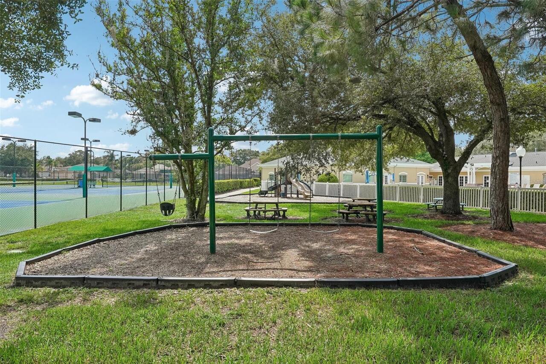
Vehicle Restrictions, Golf Course, Clubhouse, Basketball Court, Recreation Facilities, Tennis Court(s), Fitness Center, Pickleball Court(s), Pool, Fence Restrictions, Security, Gated
Association Fee
629.19
Association Fee Frequency
Quarterly
Association Fee Includes
Recreational Facilities, Cable TV, Pool, Internet
Association Fee Requirement
Required
Bathrooms Total Integer
3
Building Area Source
Public Records
Building Area Total
4842
Building Area Total Srch SqM
449.84
Building Area Units
Square Feet
Calculated List Price By Calculated SqFt
258.04
Community Features
Golf Carts OK, Tennis Court(s), Gated Community - Guard, Street Lights, Pool, Deed Restrictions
Construction Materials
Frame, Block
Cooling
Central Air
Country
US
Cumulative Days On Market
151
Current Price
875000.00
Direction Faces
Northwest
Elementary School
Pine Grove Elementary School
Exterior Features
Lighting, Private Yard, Private Entrance, Rain Gutters, Sidewalk, Private Mailbox
Flood Zone Code
X
Flood Zone Date
2012-02-02
Flood Zone Panel
12053C0188D
Flooring
Wood, Tile, Carpet
Foundation Details
Stem Wall, Slab
Furnished
Unfurnished
Garage Spaces
4
Heating
Electric, Central
High School
Hernando High
Interior Features
Thermostat, Eat-in Kitchen, High Ceilings, Cathedral Ceiling(s), Central Vaccum, Coffered Ceiling(s), Walk-In Closet(s), Solid Surface Counters, Window Treatments, PrimaryBedroom Upstairs, Split Bedroom, Solid Wood Cabinets, Stone Counters, Ceiling Fans(s)
Laundry Features
Laundry Room, Inside
Levels
Two
List AOR
Suncoast Tampa
Living Area Meters
315.03
Living Area Source
Public Records
Living Area Units
Square Feet
Lot Features
Landscaped, Near Golf Course
Lot Size Acres
0.49
Lot Size Square Feet
21641
Lot Size Square Meters
2011
Middle Or Junior School
West Hernando Middle School
Minimum Lease
4 Months
Modification Timestamp
2026-08-27T17:58:14.620Z
Monthly HOA Amount
209.73
Number Of Pets
3
Occupant Type
Owner
Other Equipment
Irrigation Equipment, Private Yard, Private Entrance
Ownership
Fee Simple
Parcel Number
R02 223 18 3492 0000 0450
Patio And Porch Features
Front Porch, Wrap Around, Rear Porch, Patio
Pets Allowed
Number Limit, Yes
Pool Dimensions
13x28
Postal Code Plus 4
0367
Public Survey Range
18E
Public Survey Section
11
RATIO Current Price By Calculated SqFt
258.04
Road Surface Type
Paved, Brick
Roof
Tile
Room Count
3
Security Features
Secured Garage/Parking
Sewer
Private Sewer
Stories Total
2
Tax Annual Amount
5532.49
Tax Block
000
Tax Book Number
30-41
Tax Lot
045
Tax Year
2025
Total Acreage
1/4 to less than 1/2
Total Annual Fees
2516.76
Total Monthly Fees
209.73
Township
23S
Universal Property Id
US-12053-N-0222318349200000450-R-N
Unparsed Address
5198 LEGEND HILLS LN
Utilities
Underground Utilities, Water Connected, Sprinkler Well, Electricity Connected, Cable Available, Phone Available, Public, Sewer Connected
Vegetation
Trees/Landscaped
Water Source
Public
Window Features
Window Treatments, Storm Window(s), Insulated Windows
Zoning
PDP
Neighborhood Map
Popup

Property Photos
Listing Photo
Listing Photo
Listing Photo
Listing Photo
Listing Photo
Listing Photo
Listing Photo
Listing Photo
Listing Photo
Listing Photo
Listing Photo
Listing Photo
Listing Photo
Listing Photo
Listing Photo
Listing Photo
Listing Photo
Listing Photo
Listing Photo
Listing Photo
Listing Photo
Listing Photo
Listing Photo
Listing Photo
Listing Photo
Listing Photo
Listing Photo
Listing Photo
Listing Photo
Listing Photo
Listing Photo
Listing Photo
Listing Photo
Listing Photo
Listing Photo
Listing Photo
Listing Photo
Listing Photo
Listing Photo
Listing Photo
Listing Photo
Listing Photo
Listing Photo
Listing Photo
Listing Photo
Listing Photo
Listing Photo
Listing Photo
Listing Photo
Listing Photo
Listing Photo
Listing Photo
Listing Photo
Listing Photo
Listing Photo
Listing Photo
Listing Photo
Listing Photo
Listing Photo
Listing Photo
Listing Photo
Listing Photo
Listing Photo
Listing Photo
Listing Photo
Listing Photo
Listing Photo
Listing Photo
Listing Photo
Listing Photo
Listing Photo
Listing Photo
Listing Photo
Listing Photo
Listing Photo
Listing Photo
Listing Photo
Listing Photo
Listing Photo
Listing Photo
Listing Photo
Listing Photo
Listing Photo
Listing Photo
Listing Photo
Listing Photo
Listing Photo
Listing Photo
Listing Photo
Listing Photo
Listing Photo
Listing Photo
Listing Photo
Listing Photo
Listing Photo
Listing Photo
Listing Photo
Listing Photo
Listing Photo
Listing Photo
Listing Photo
Listing Photo

MLS #MFRTB8533958 Listing courtesy of Redfin Corporation provided by Stellar MLS.

Similar Listings
$799,000
12348 Talpa Street
Spring Hill
4BR/3BA
| Active
$899,900
11610 Pilot Country Drive
Spring Hill
4BR/3BA
| Active
$920,000
9550 Purdy Street
Spring Hill
4BR/3BA
| Active


All listing information is deemed reliable but not guaranteed and should be independently verified through personal inspection by appropriate professionals. Listings displayed on this website may be subject to prior sale or removal from sale; availability of any listing should always be independent verified. Listing information is provided for consumer personal, non-commercial use, solely to identify potential properties for potential purchase; all other use is strictly prohibited and may violate relevant federal and state law. The source of the listing data is as follows: Stellar MLS (updated 11/18/26 3:28 PM) |

Listing Search


Translate Tool

Featured Listings
Spring Hill Real Estate
$920,000
4 BED
3 BATH
NEW PRICE! Situated on a massive 5.5 PRIVATE ACRES in the heart of Spring Hill, a true private oasis! Opportunities like... Read More
Lakewood Ranch Real Estate
$949,900
3 BED
2 BATH
Exceptional living on the picturesque Cypress Links! Located in the gated, maintenance-free enclave of Mizner Reserve in... Read More
Riverview Real Estate
$845,000
5 BED
3 BATH
ASSUMABLE 2.25% VA LOAN ($427,000 fixed-rate balance available to qualified buyers, subject to servicer approval)! Homes... Read More
Gulfport Real Estate
$1,160,000
4 BED
3 BATH
NEW ROOF, NEW A/C SYSTEM, AND NEW SPRINKLER SYSTEM! Welcome to 2706 Skimmer Point Drive S, an exceptional 4-bedroom, 3-b... Read More
Sarasota Real Estate
$843,000
4 BED
3 BATH
Beautiful setting with almost 1 acre of property. This quite wooded Oakford property has just under 3000 sq ft and has 4... Read More
Nokomis Real Estate
$1,299,000
3 BED
3 BATH
EXCEPTIONAL LUXURY LIVING IN TALON PRESERVE! Welcome to 6272 Talon Preserve Drive, where elegance meets resort-style Flo... Read More
Apollo Beach Real Estate
$995,000
4 BED
4 BATH
Luxury Waterfront Living at Its Finest in Gated Bella Sol Waterfront Penthouse! Condo includes boat slip and $15,000 pai... Read More
Clearwater Real Estate
$960,000
4 BED
3 BATH
Rare investment opportunity! Globally ranked in the Top 5% of all Airbnbs worldwide and to a truly one-of-a-kind waterfr... Read More
Palm Coast Real Estate
$924,999
3 BED
3 BATH
EXCEPTIONAL RENTAL INCOME-PRODUCING LUXURY PENTHOUSE WITH BREATHTAKING ATLANTIC OCEAN VIEWS & SOARING VAULTED CEILINGS! ... Read More
Orlando Real Estate
$1,495,000
6 BED
4 BATH
A heated saltwater pool and spa extend the living space at this six-bedroom Pulte home in Lake Nona’s gated Enclave at V... Read More
Contact Sandra Pardo

407-990-2746

Wendy Morris LLC

Licensed in the State of Florida
BK 3146762
16797 Broadwater Avenue
Winter Garden, Florida 34787

Your privacy is our utmost concern. We will never sell your personal information. Privacy Policy
©2026 sandrapardohomes.com - all rights reserved. | Site Map