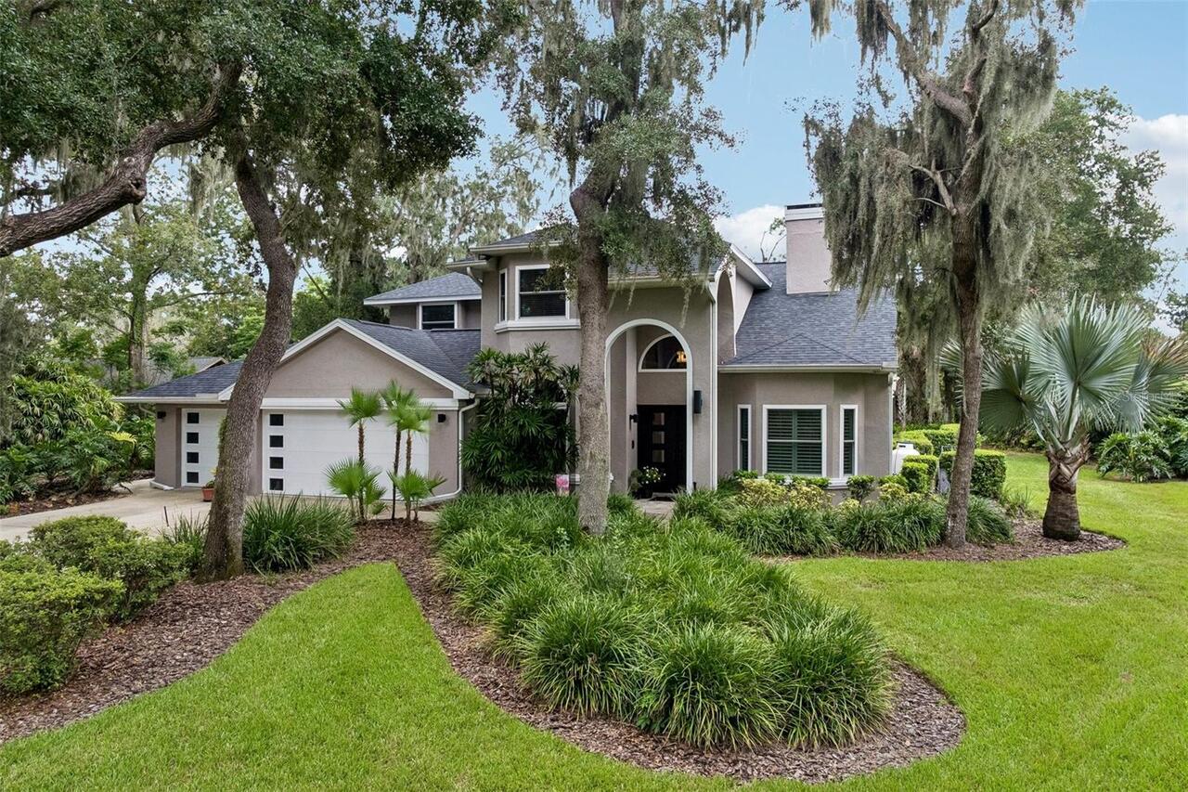
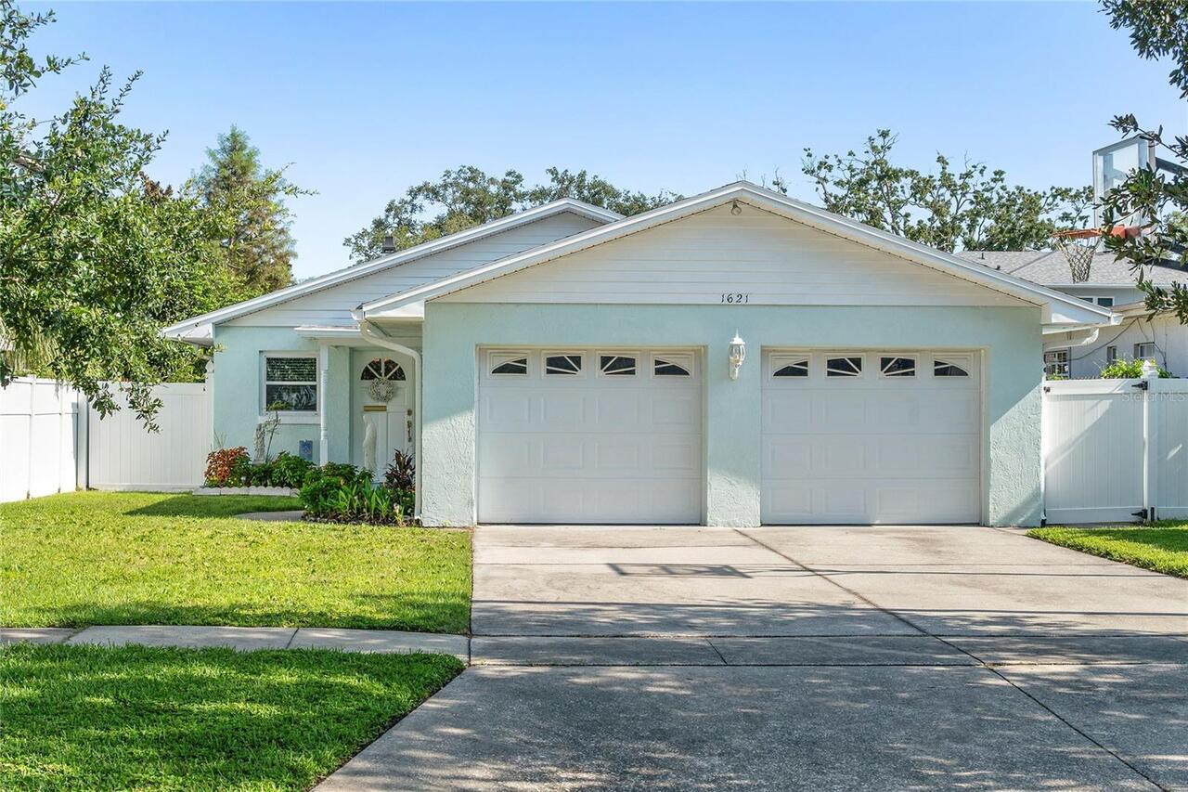
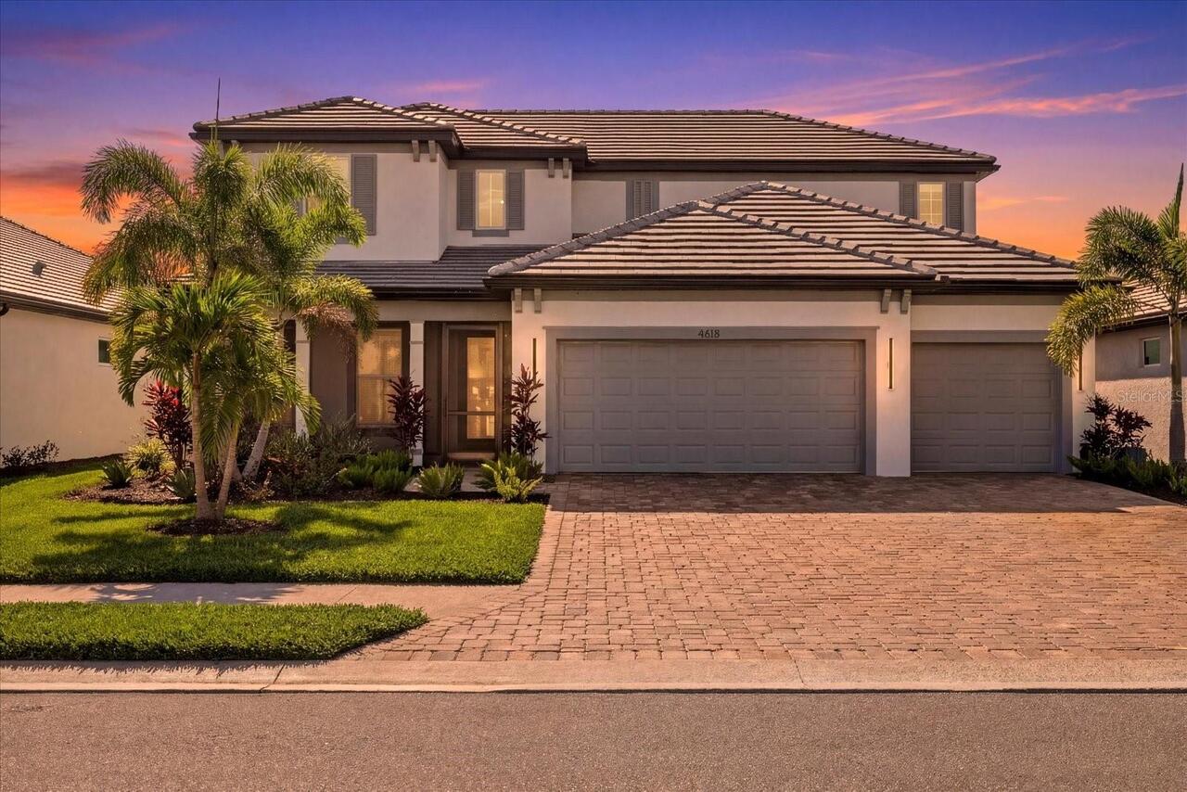
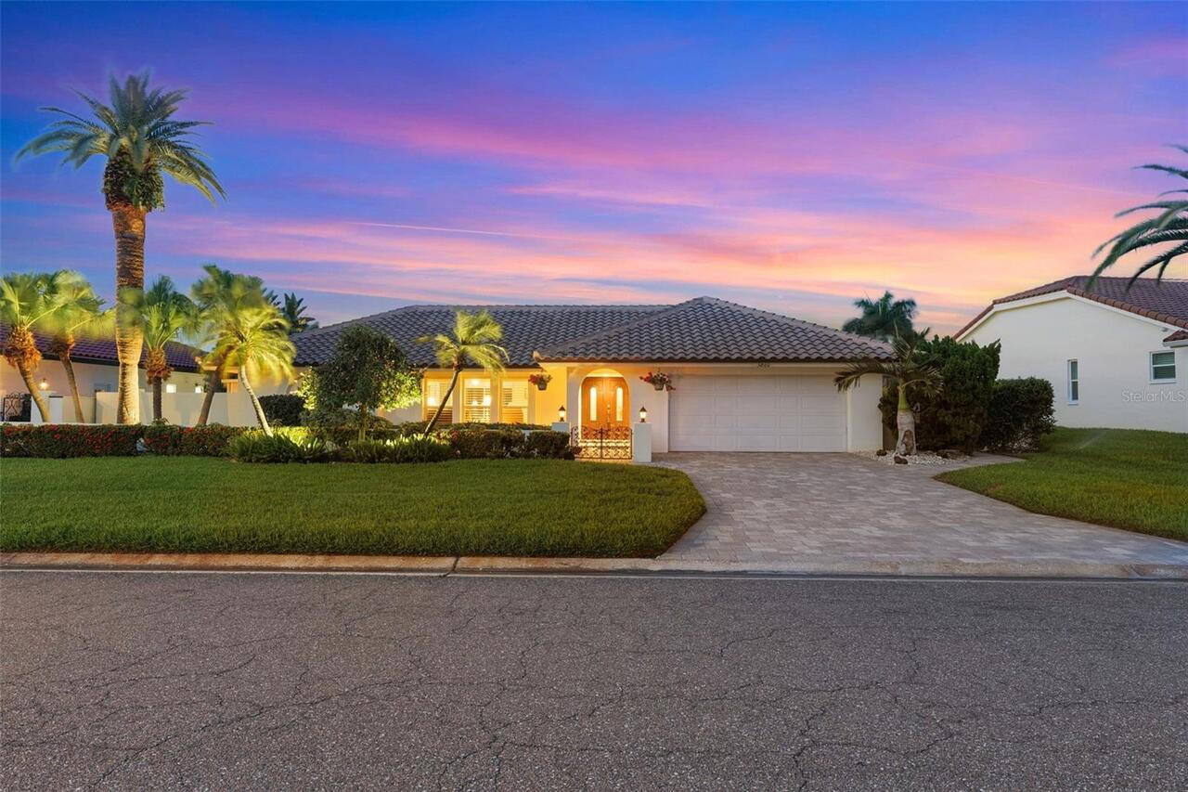
Property Features
Property Sub Type
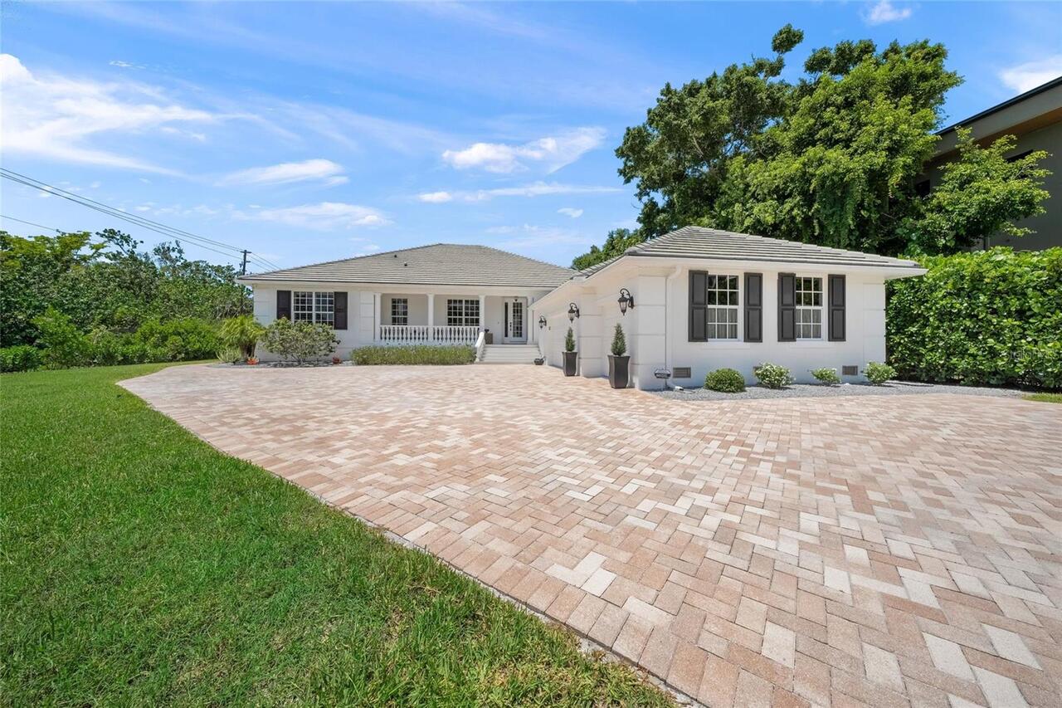
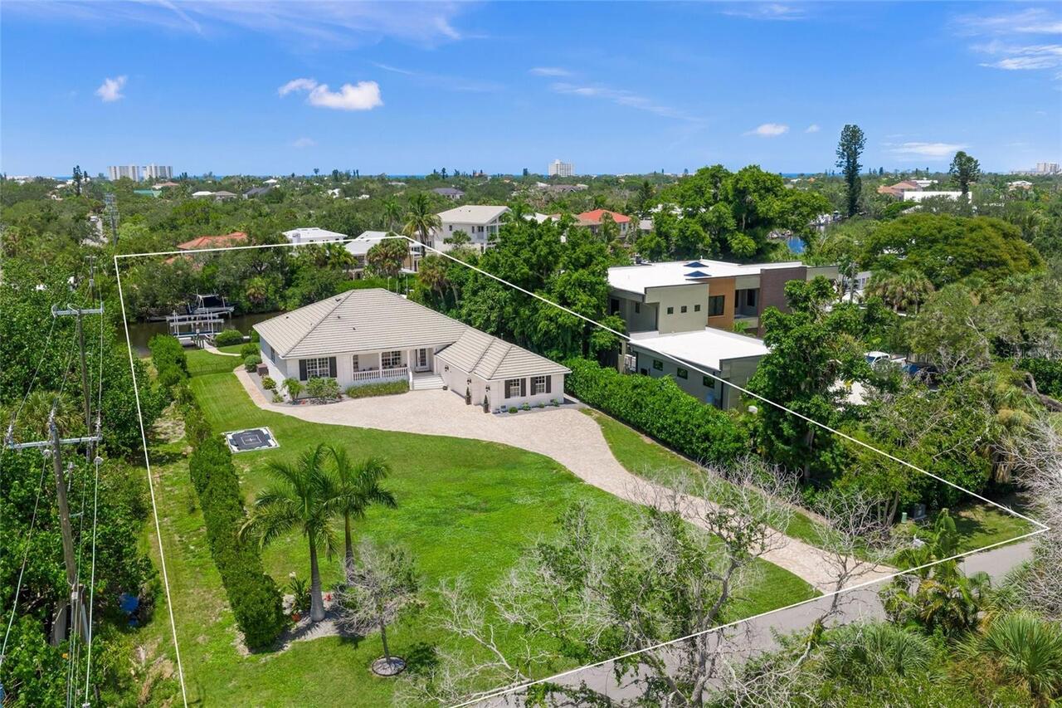
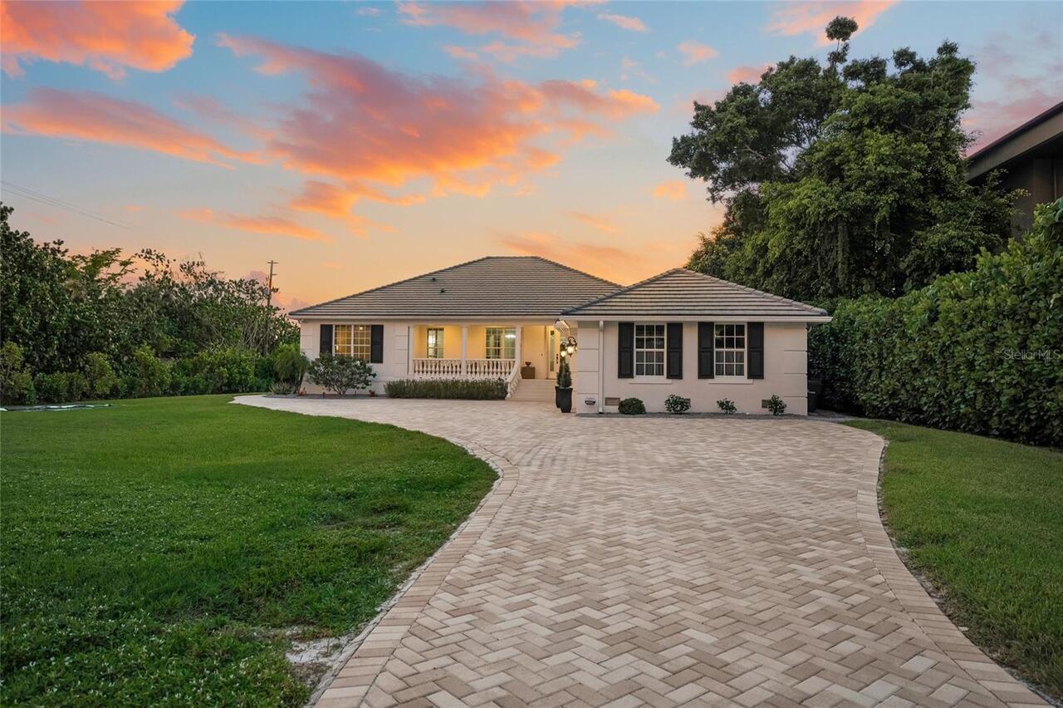
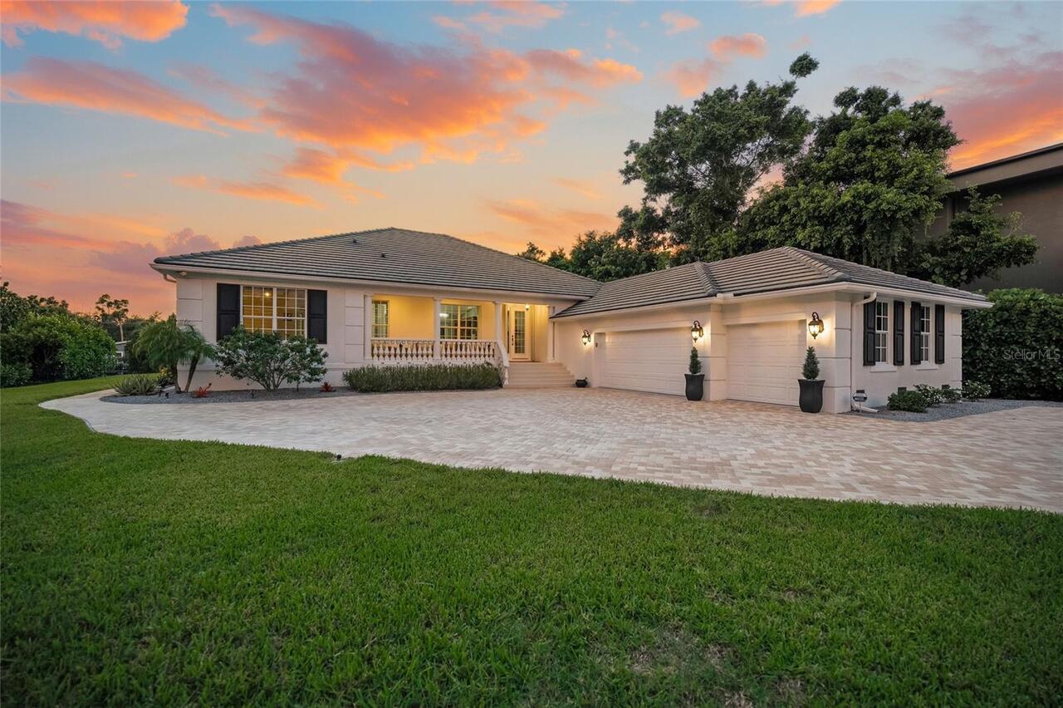
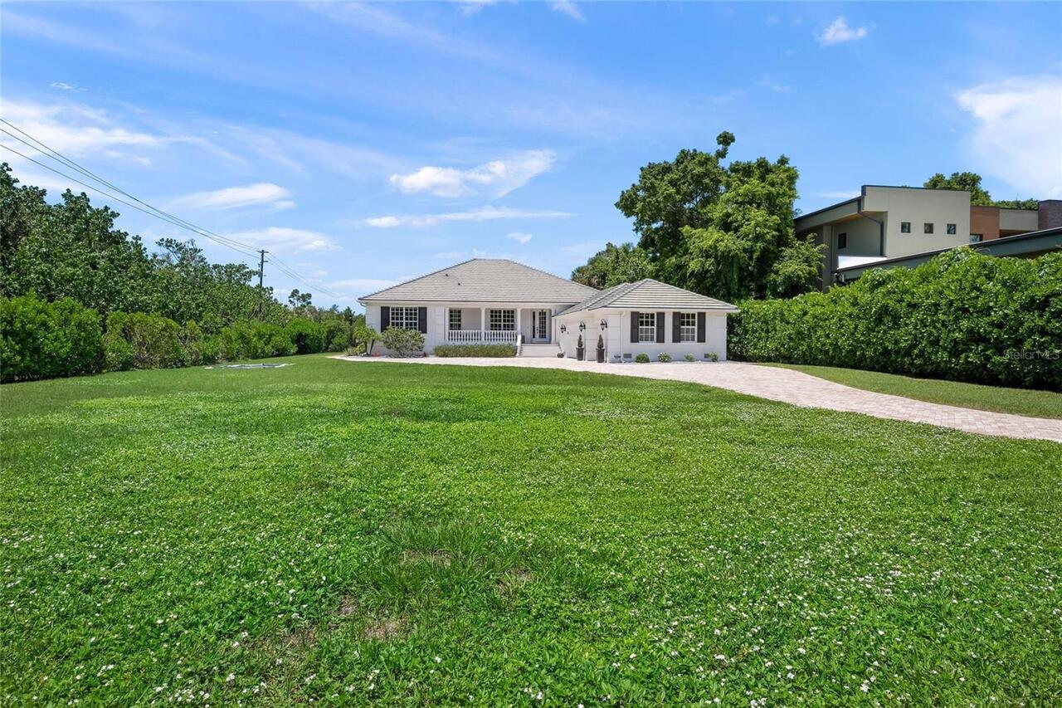
Single Family Residence
Frontage
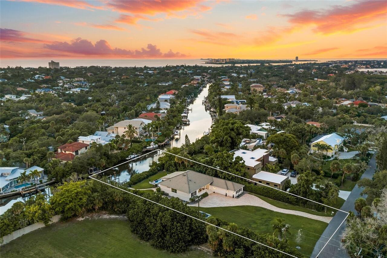
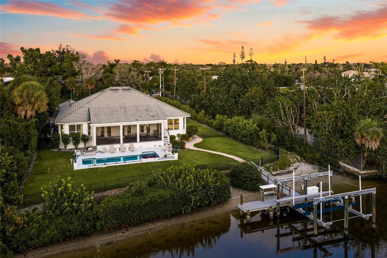
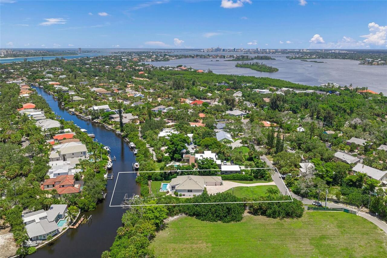
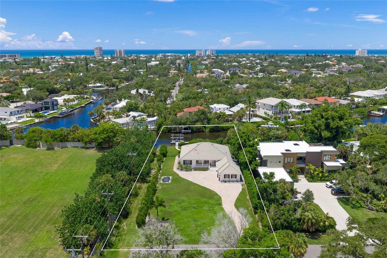
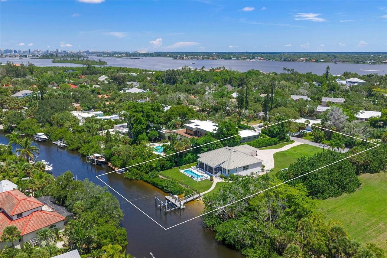
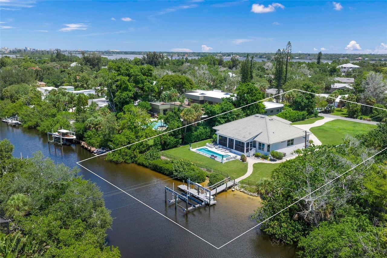
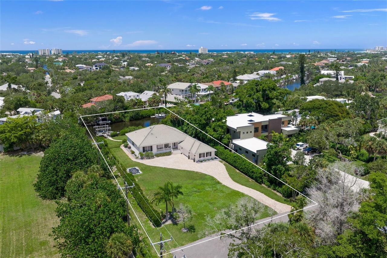
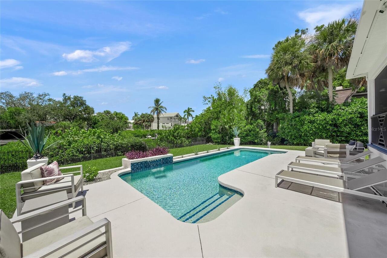
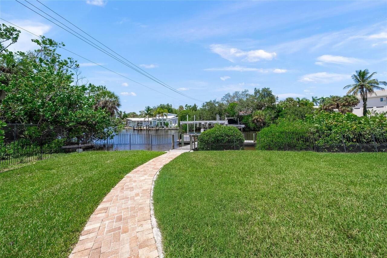
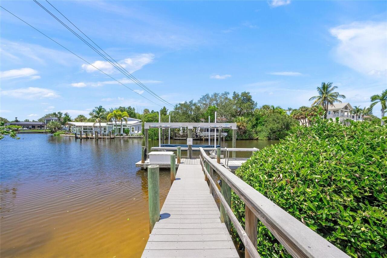
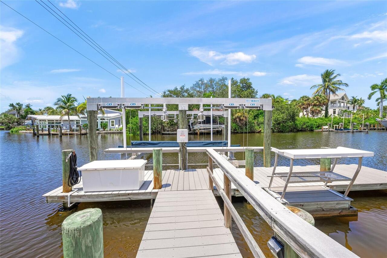
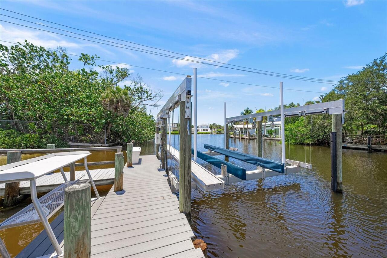
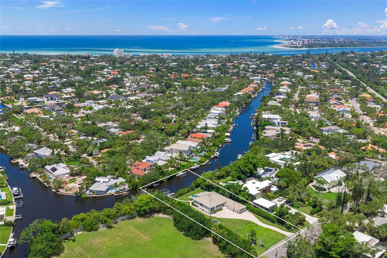
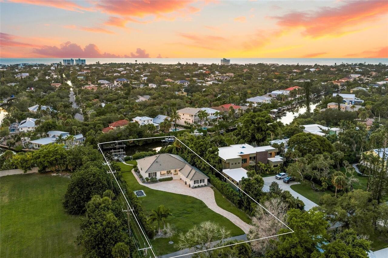
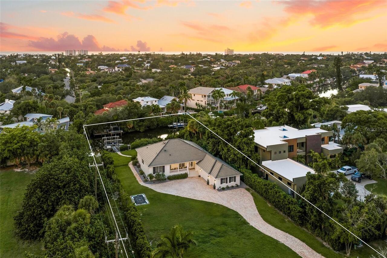
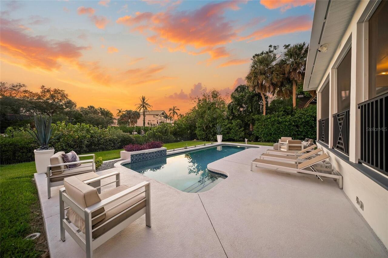
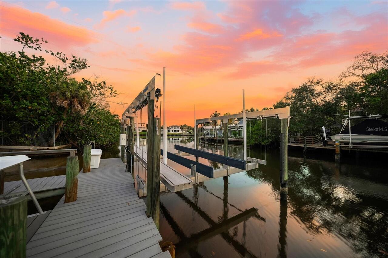
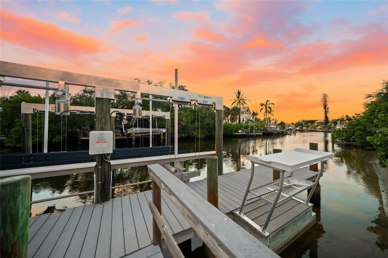
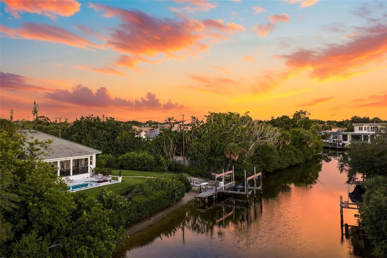
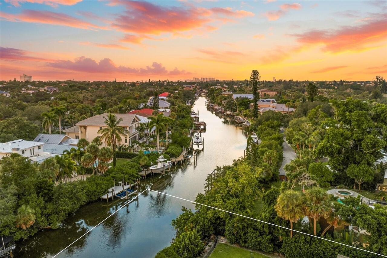
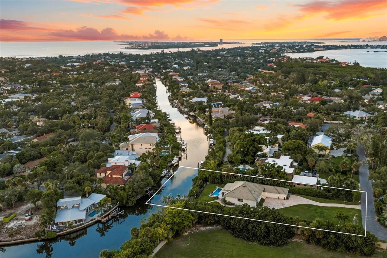
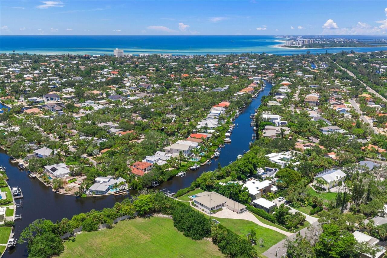
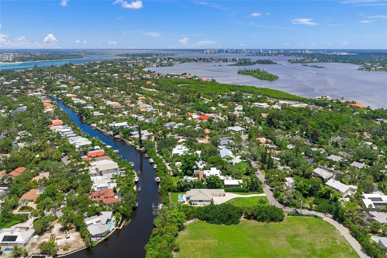
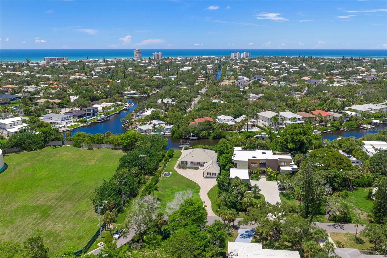
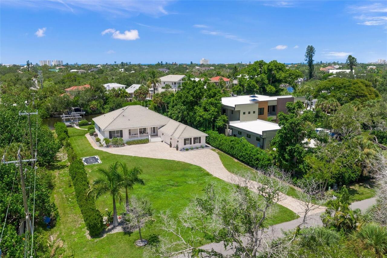
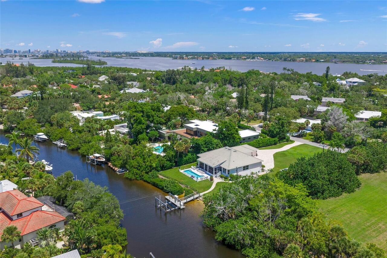
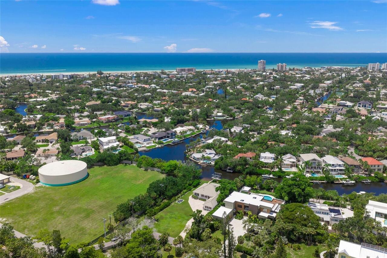
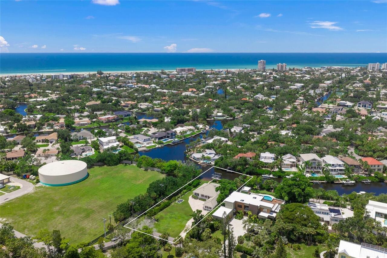
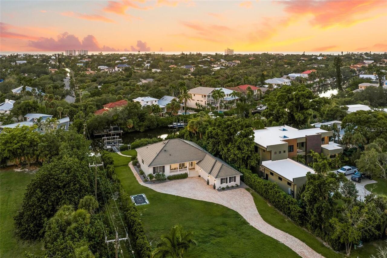
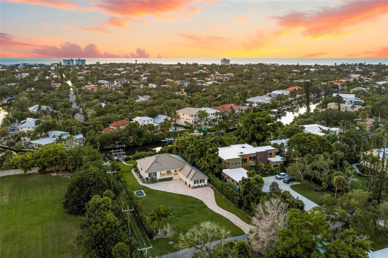
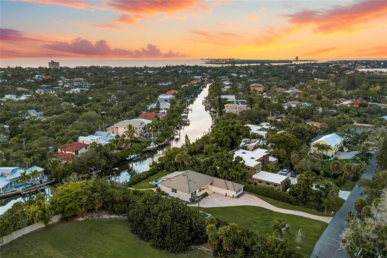
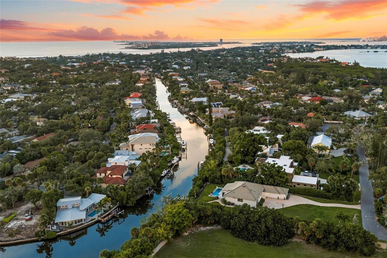
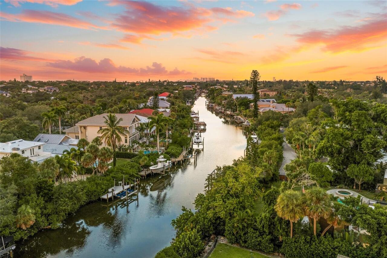
Canal - Saltwater
Parking
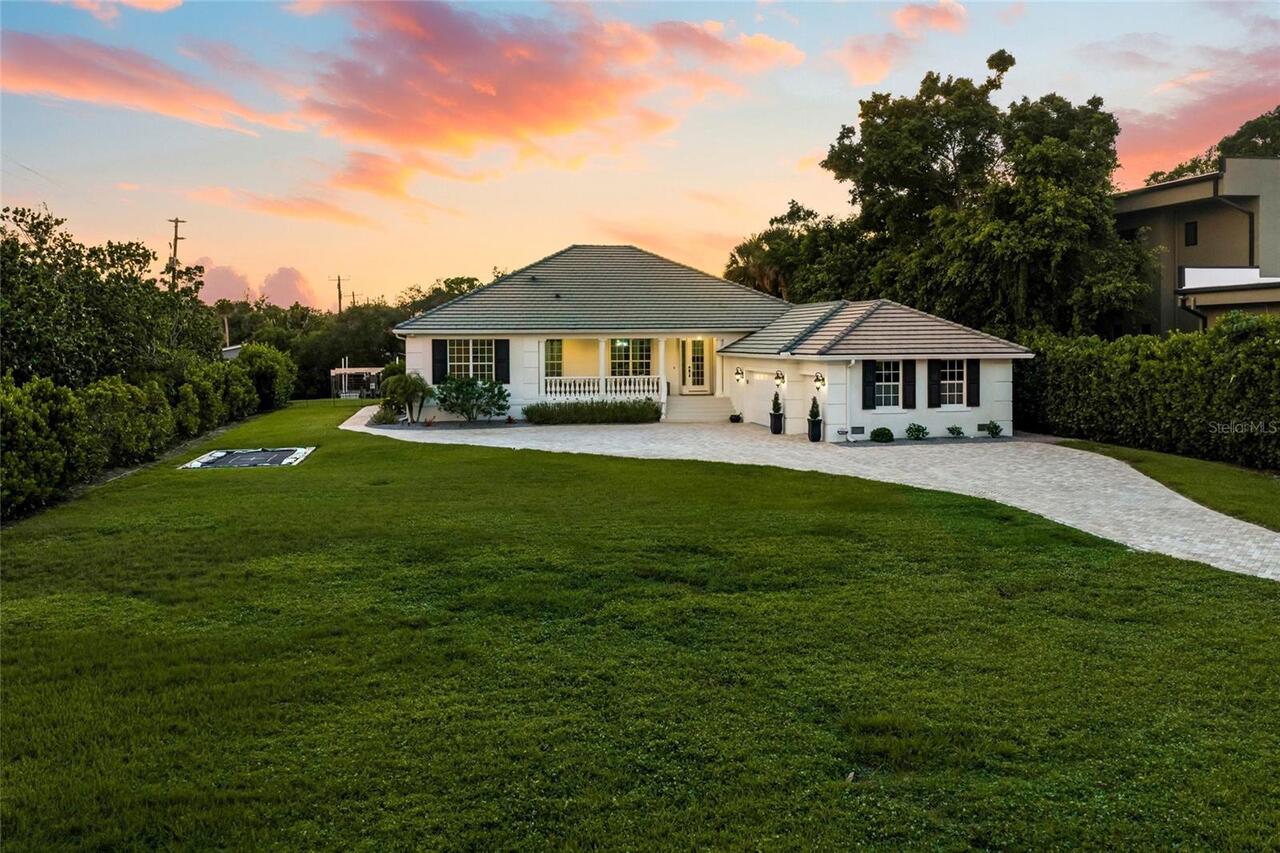
Garage Faces Side, Driveway, Garage Door Opener
Additional Information
Additional Lease Restrictions
Per County Ordinances.
Additional Parcels YN
false
Additional Rooms
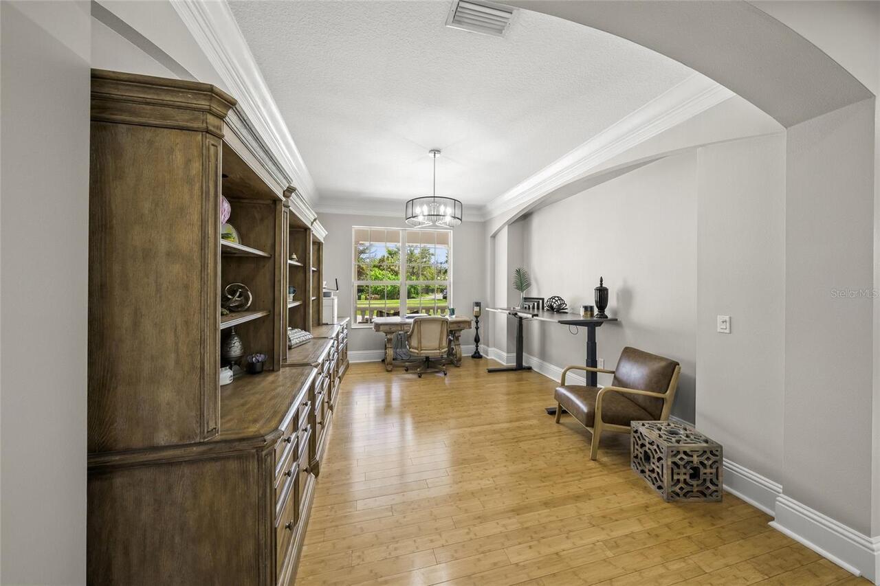
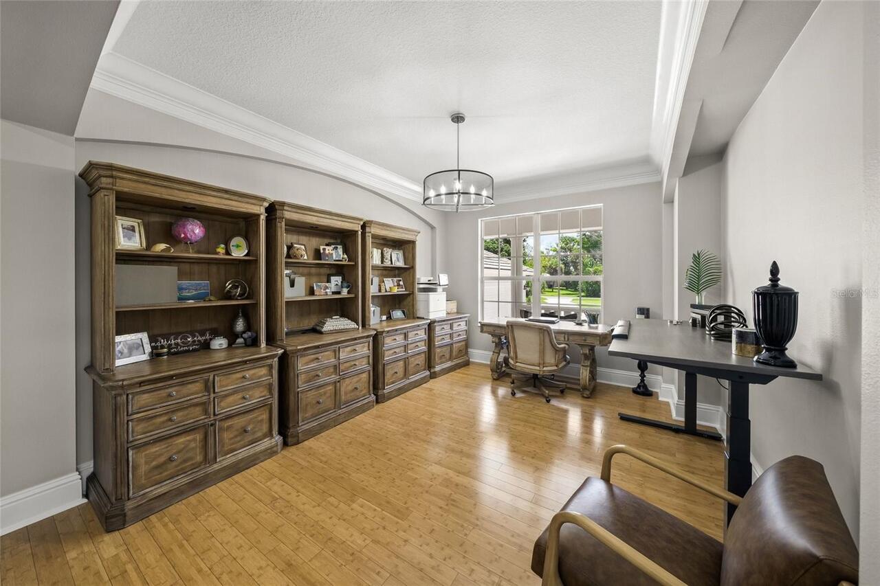
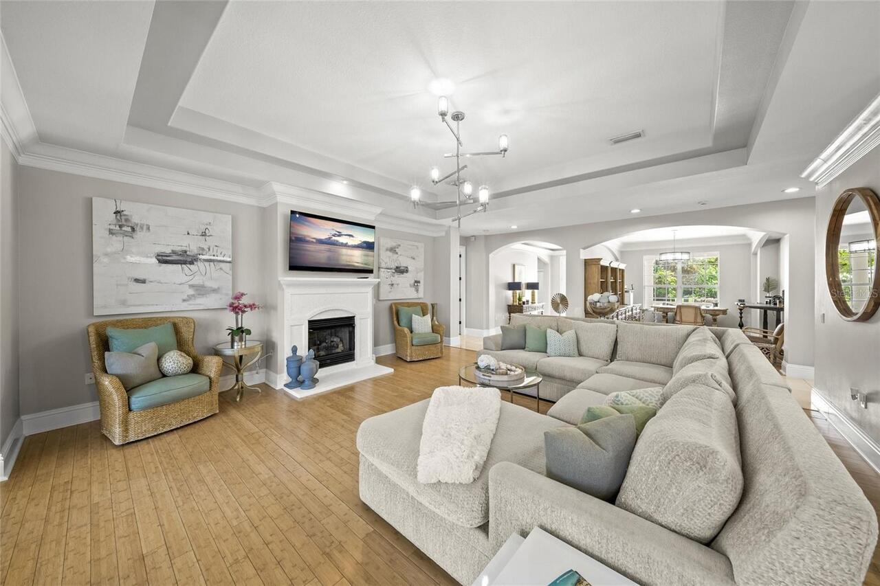
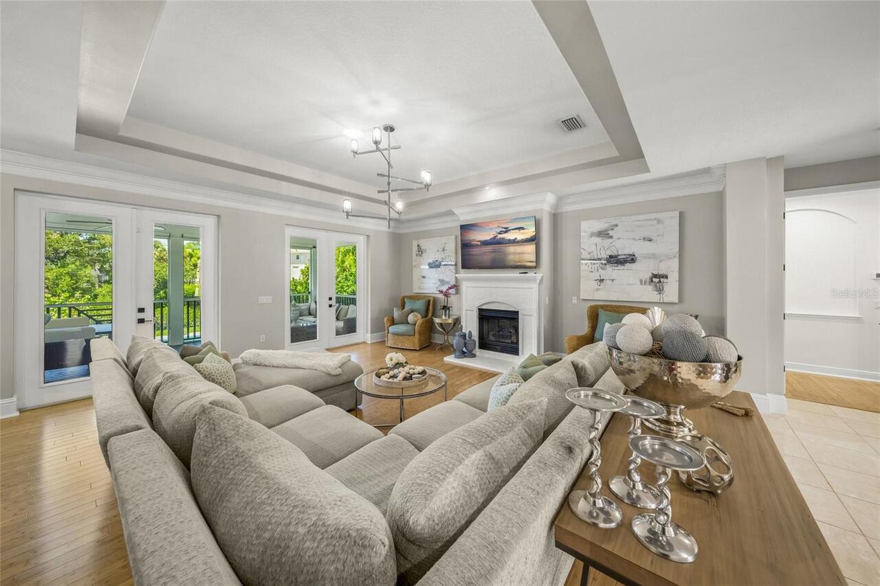
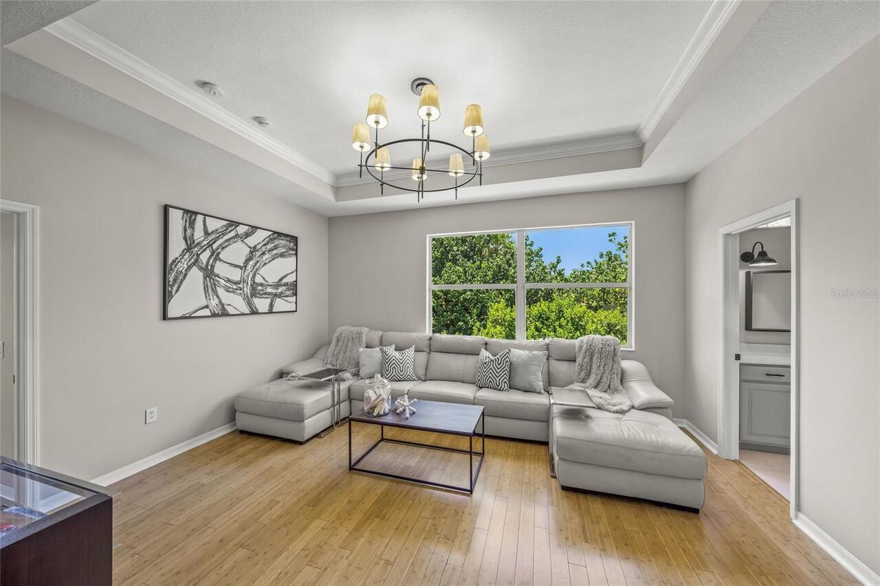
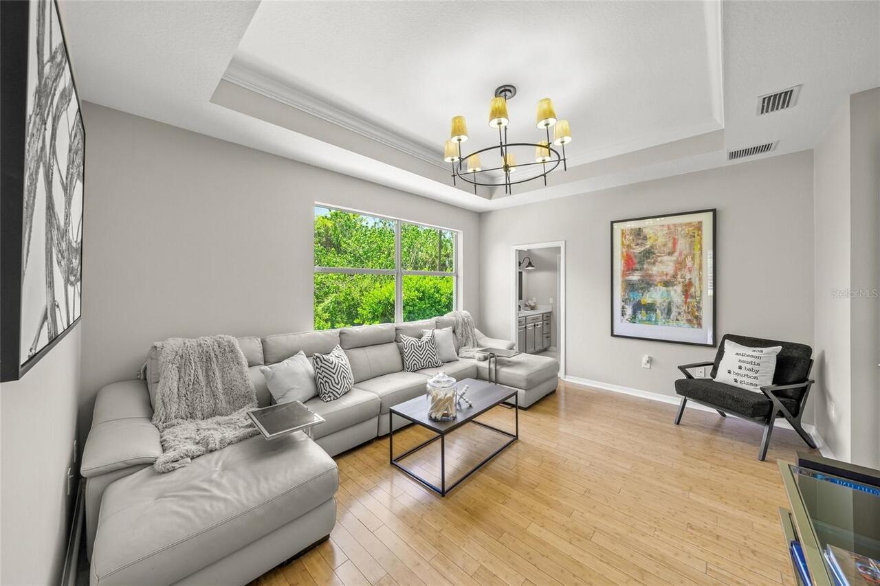
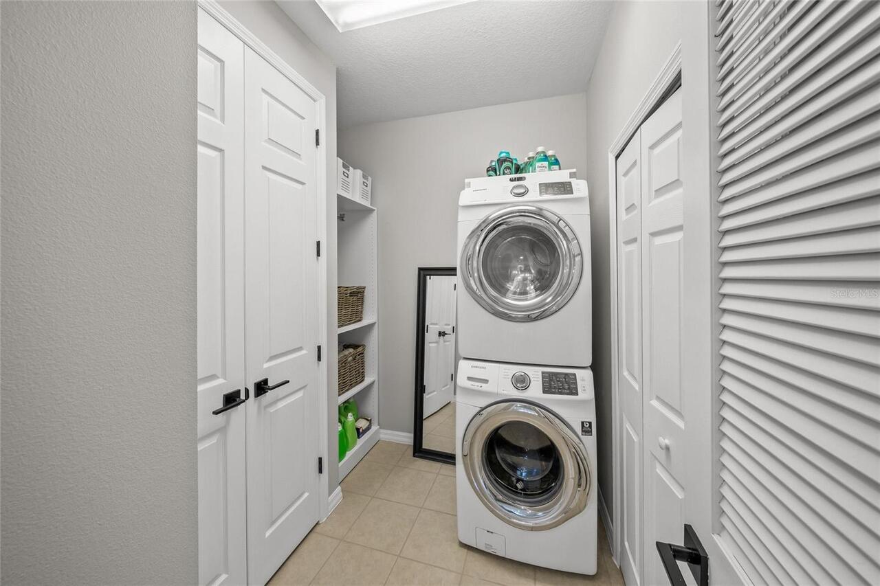
Den/Library/Office, Family Room, Inside Utility
Additional Water Information
One bridge to the bay with a mean tide average clearance of 13', low tide 16'
Alternate Key Folio Num
0081150016
Appliances
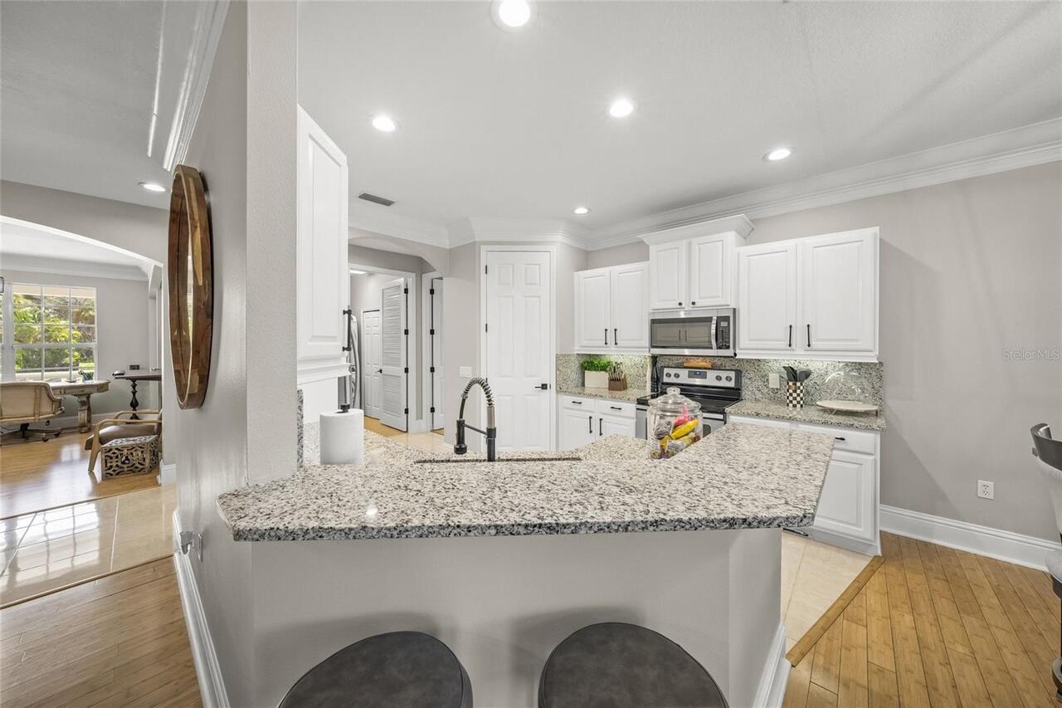
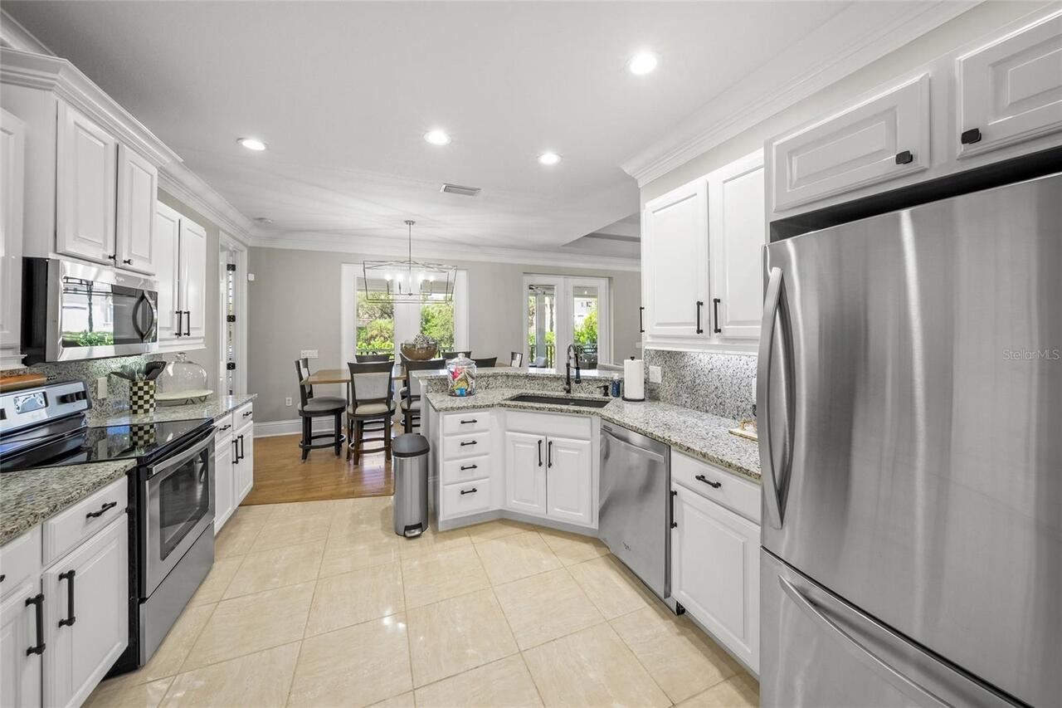
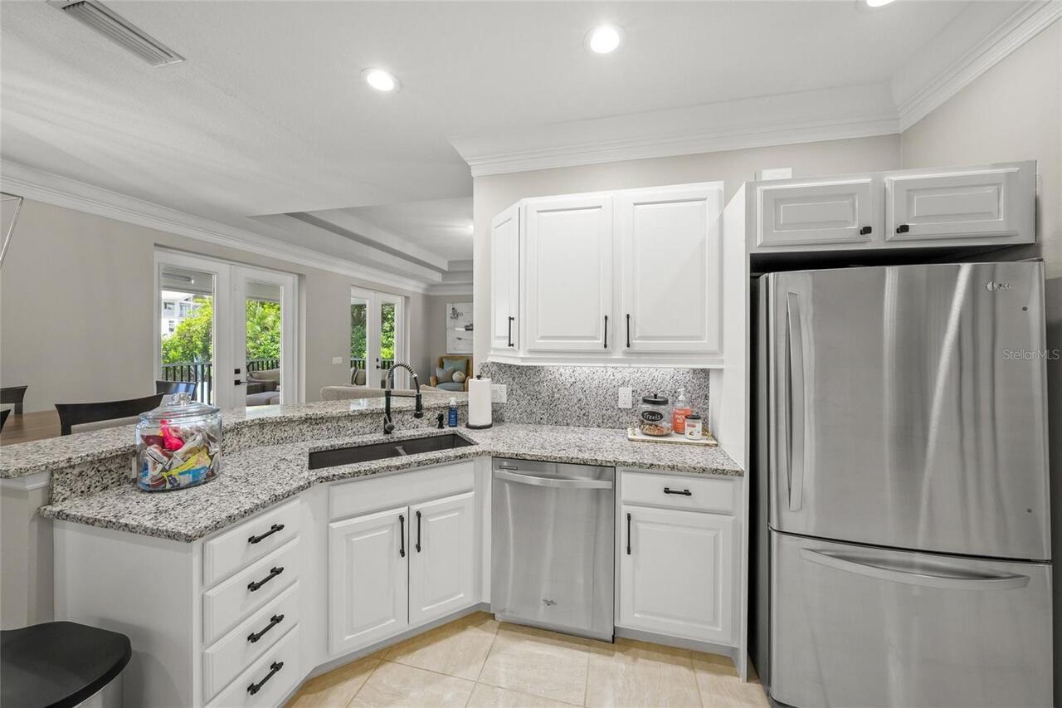
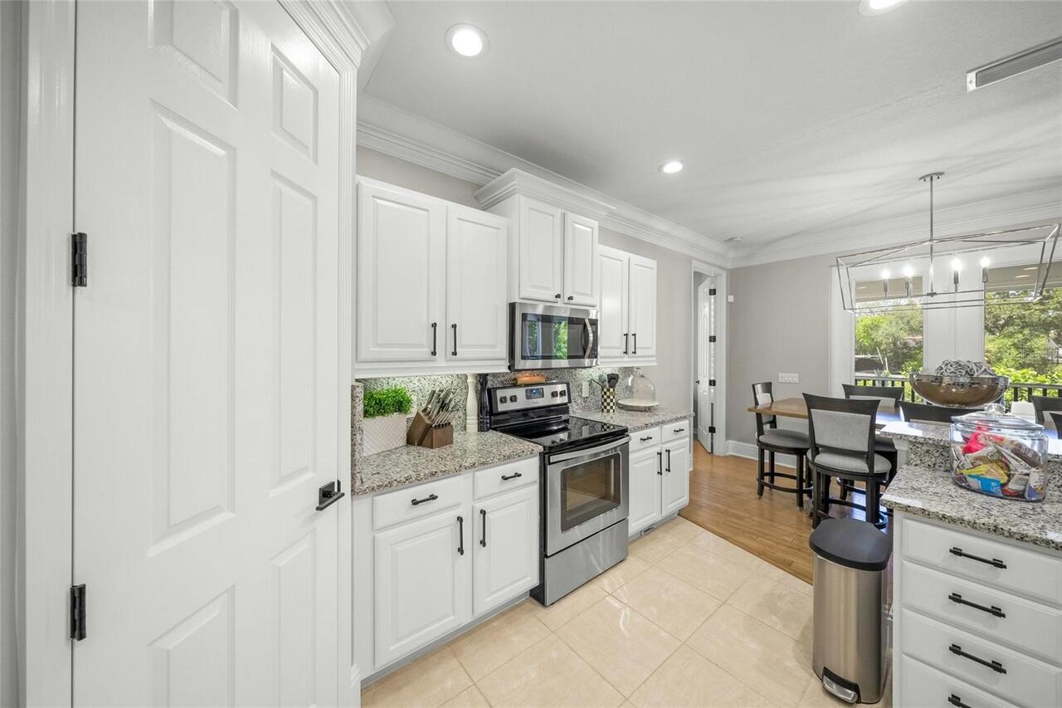
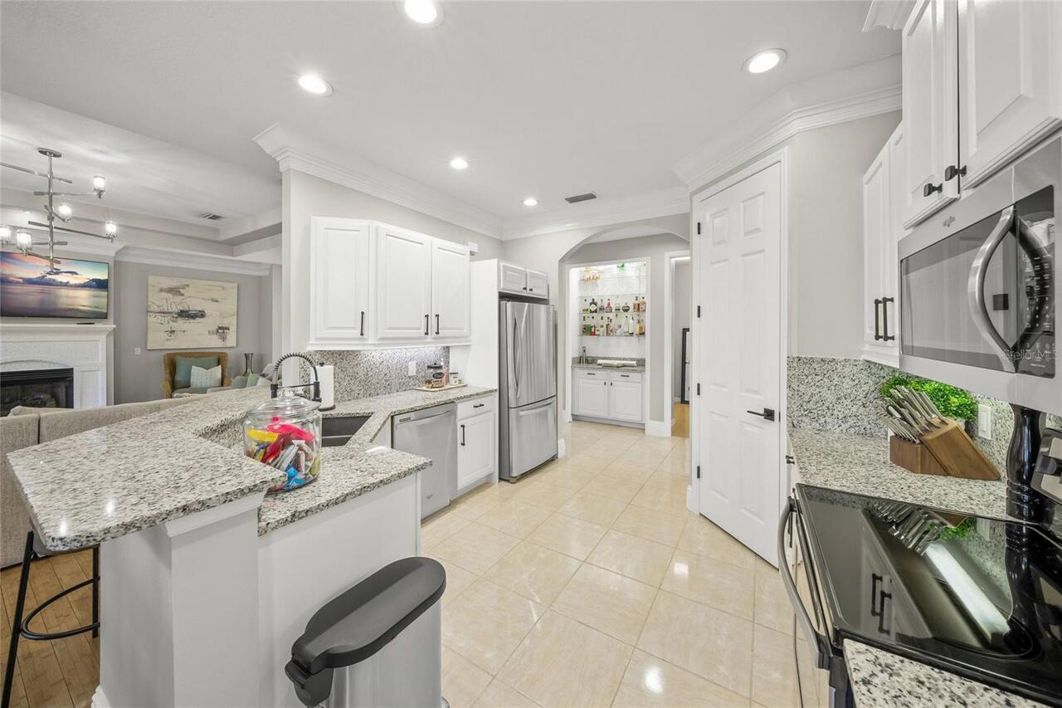
Dishwasher, Disposal, Dryer, Microwave, Range, Refrigerator, Washer
Builder Name
Lee Wetherington
Building Area Source
Public Records
Building Area Total Srch SqM
398.74
Building Area Units
Square Feet
Calculated List Price By Calculated SqFt
1087.11
Construction Materials
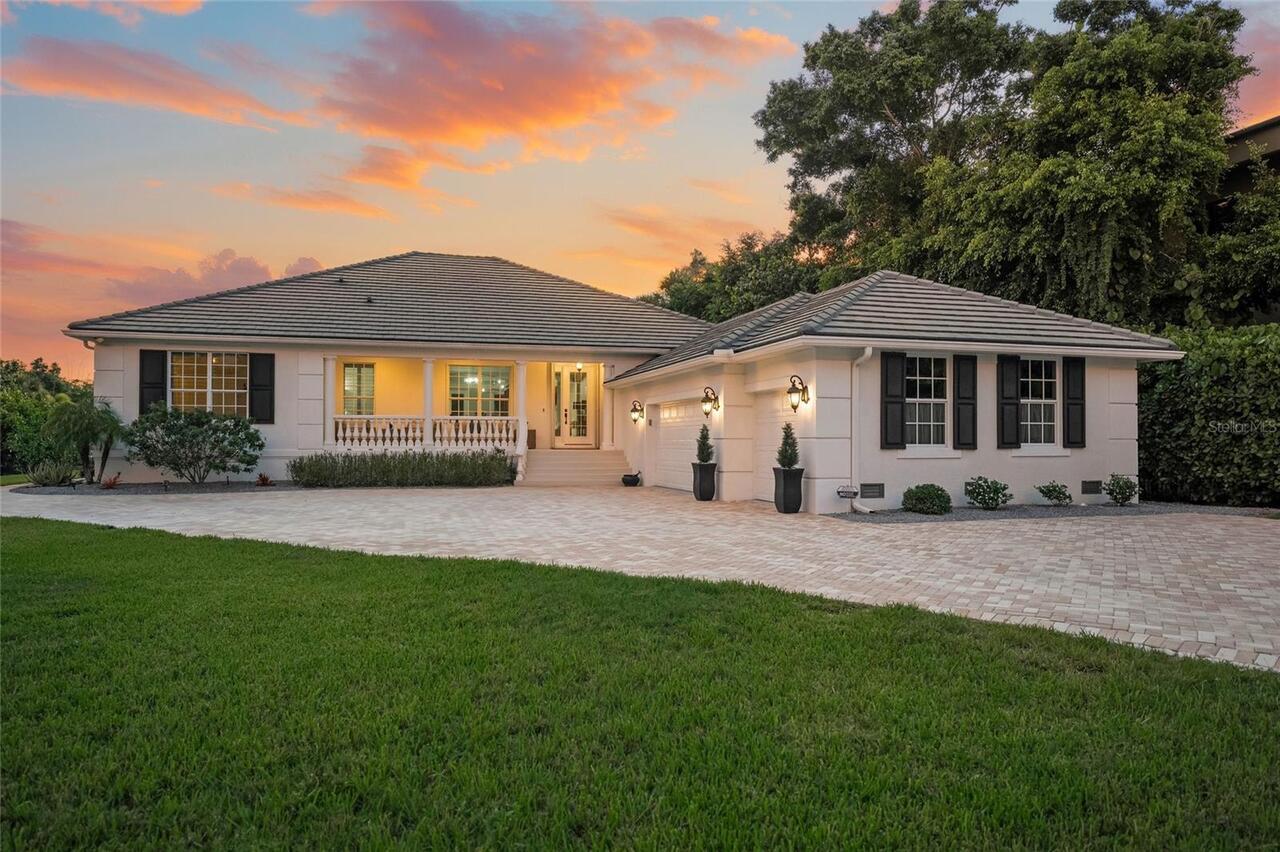
Stucco
Cumulative Days On Market
1
Exterior Features
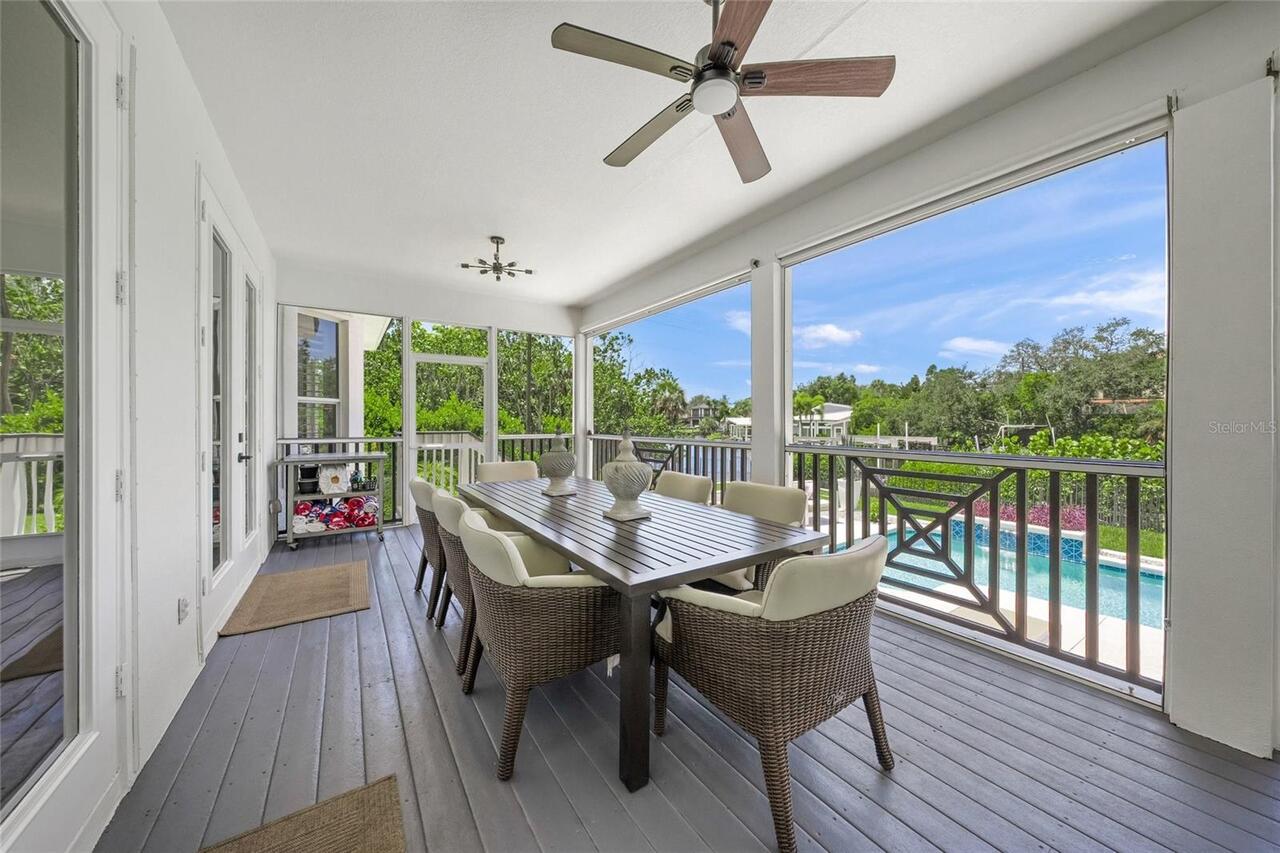
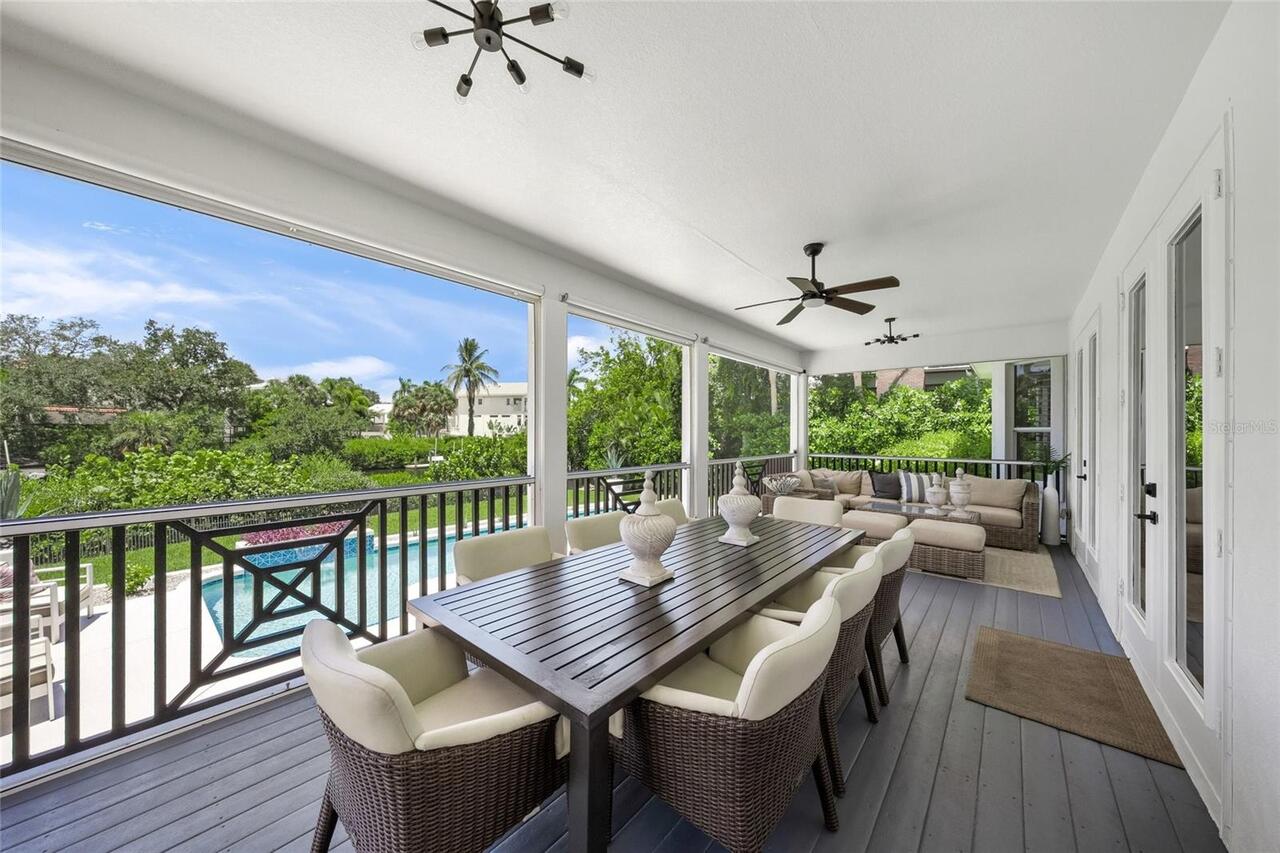
French Doors, Hurricane Shutters, Rain Gutters
Fireplace Features
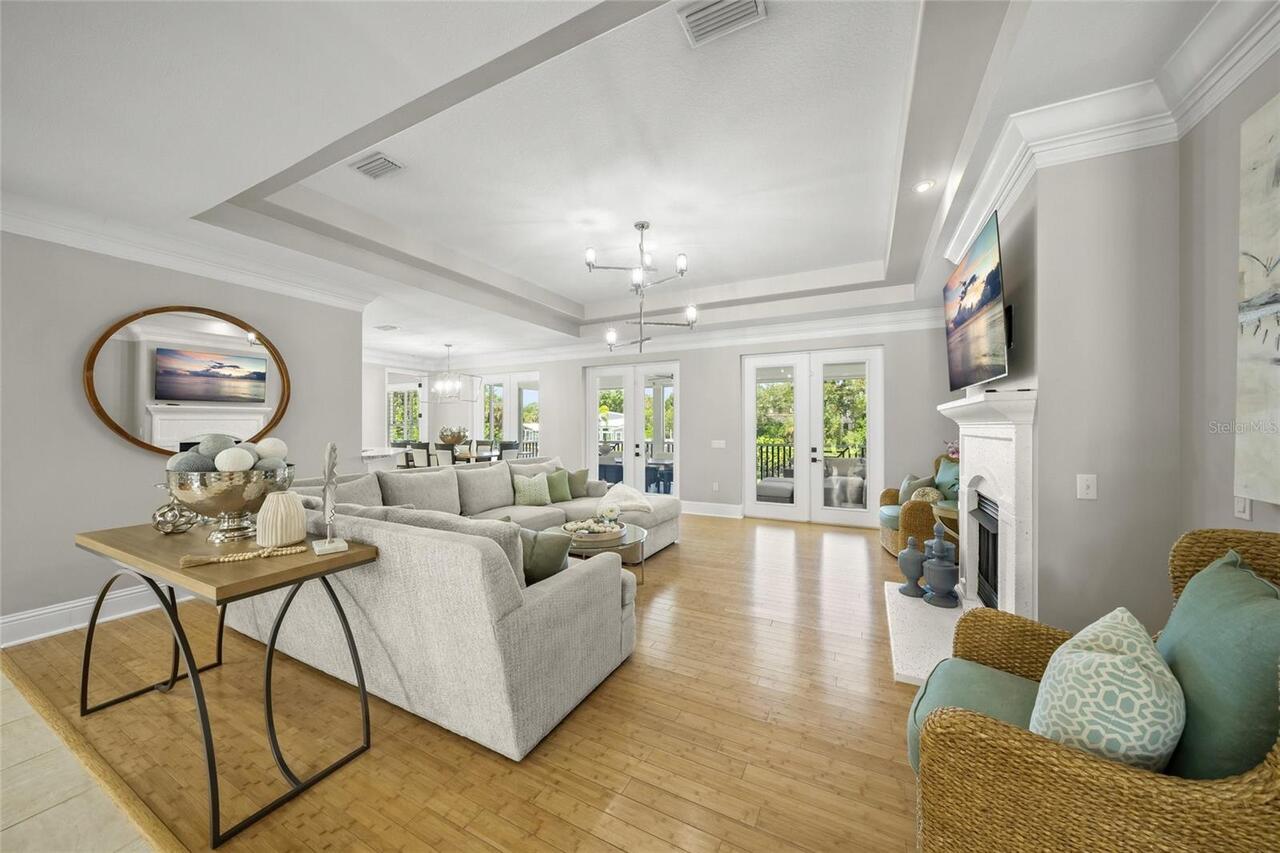
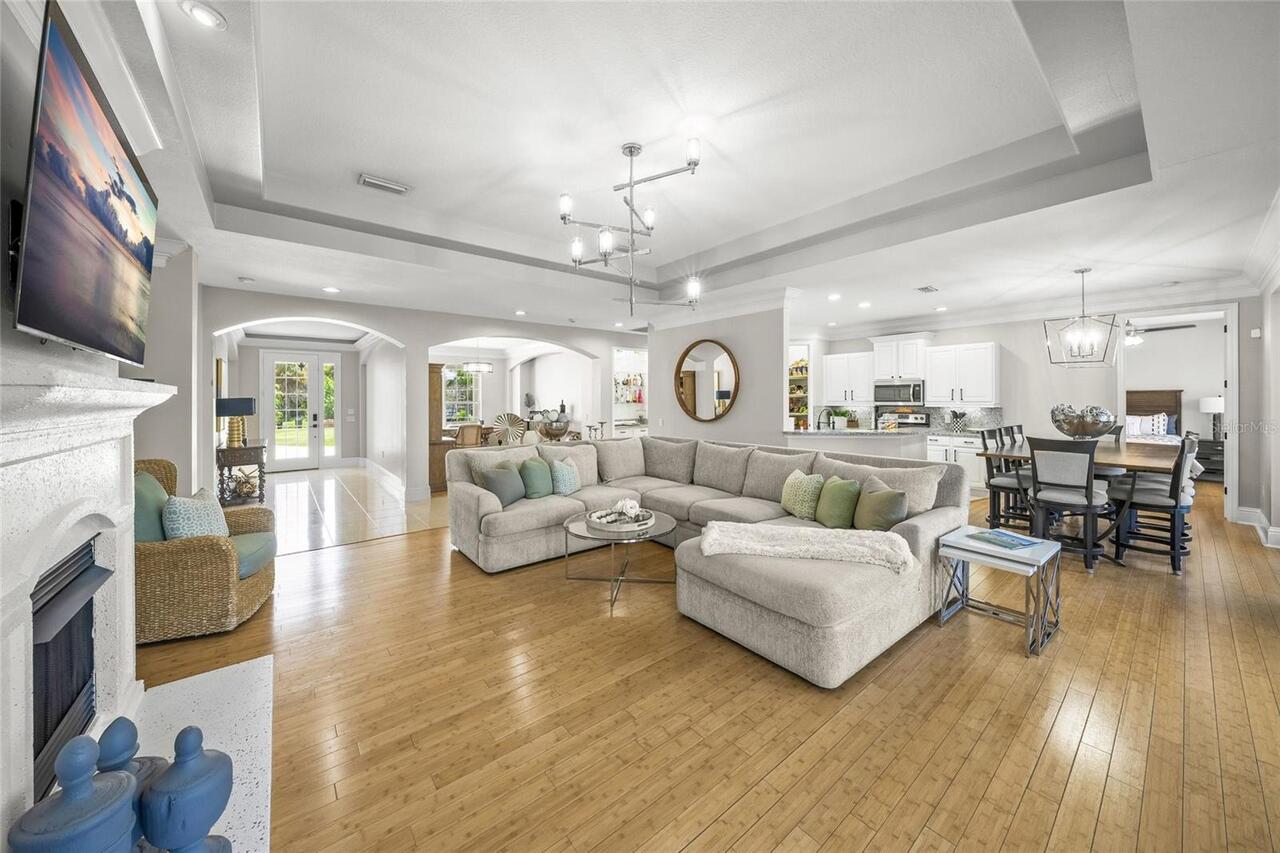
Family Room, Gas
Flood Zone Date
2024-03-27
Flood Zone Panel
12115C0143G
Interior Features
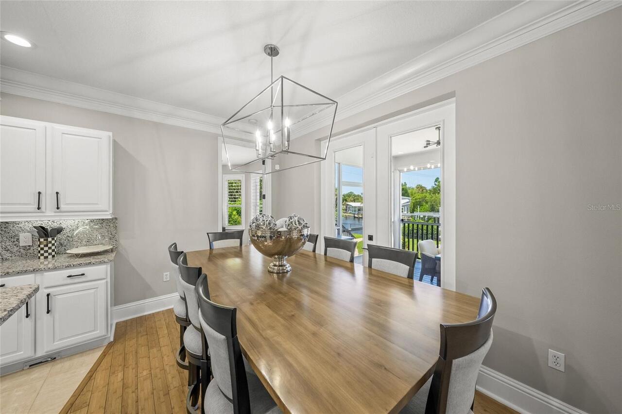
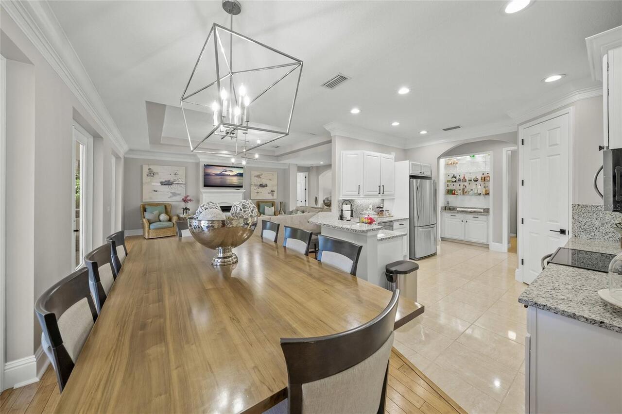
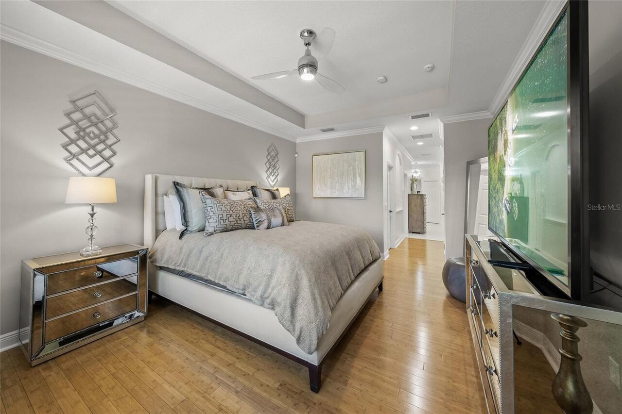
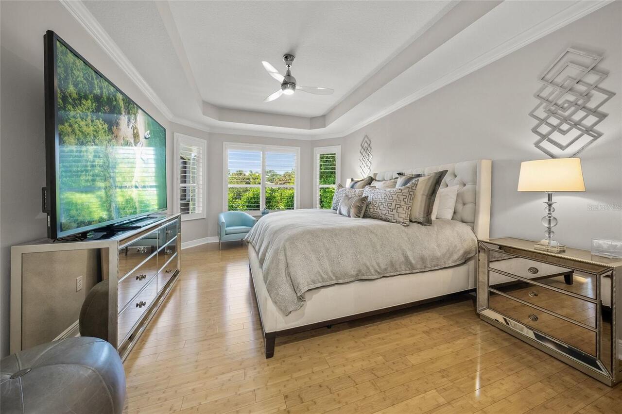
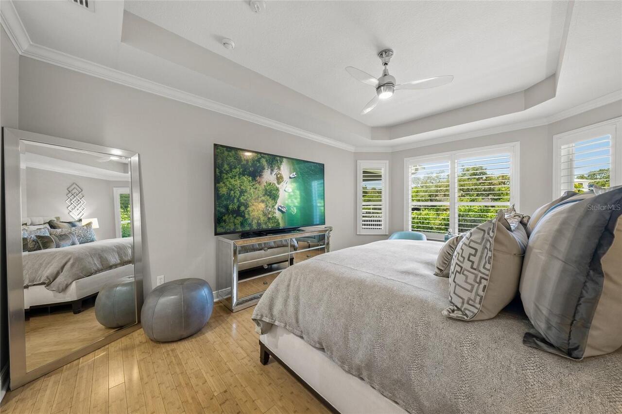
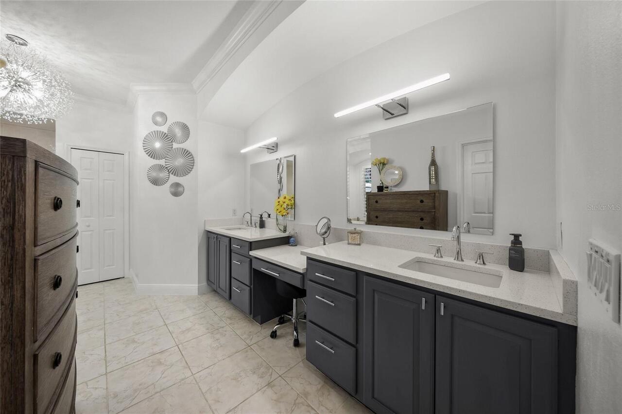
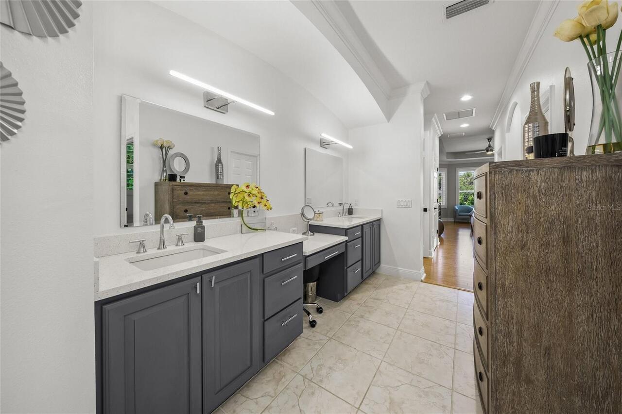
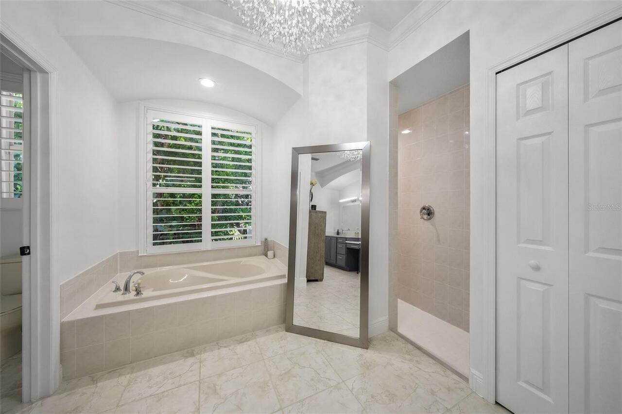
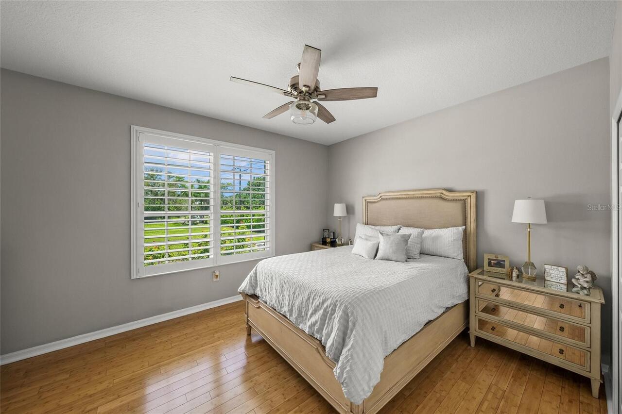
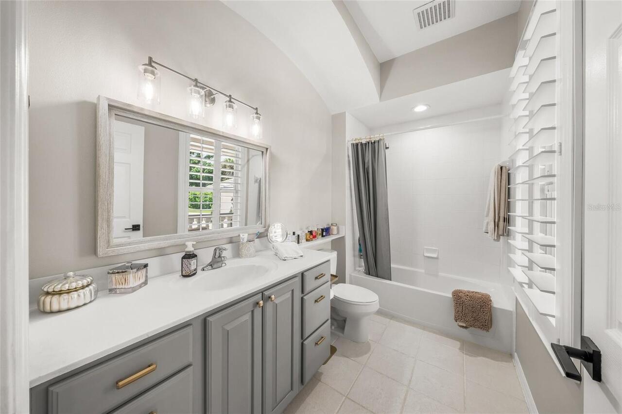
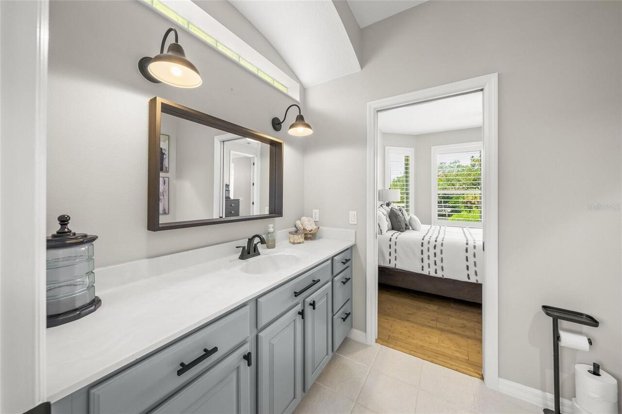
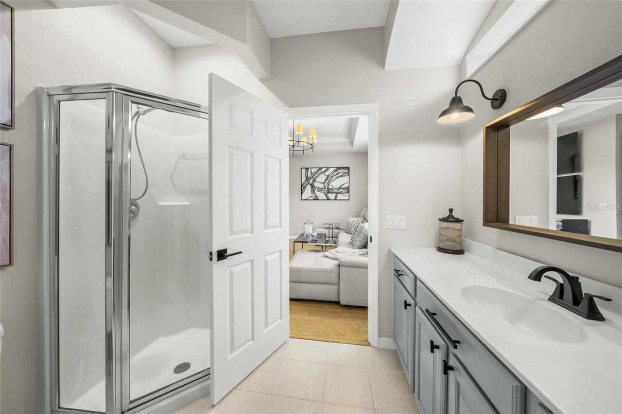
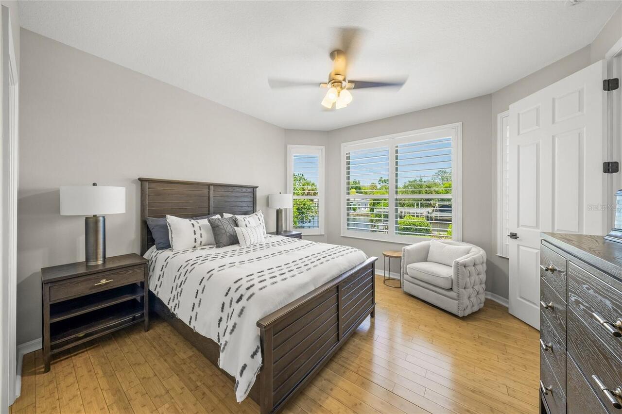
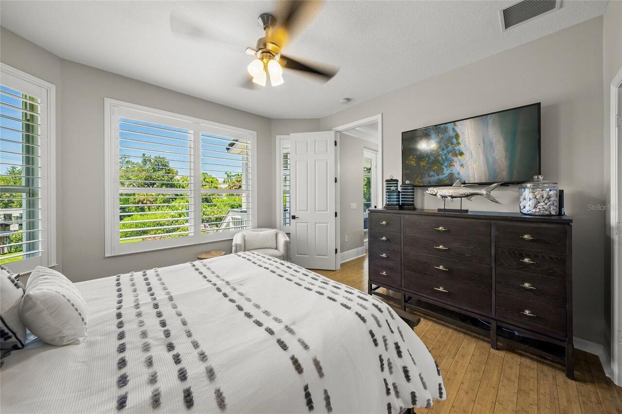
Built-in Features, Ceiling Fans(s), Crown Molding, Dry Bar, High Ceilings, Living Room/Dining Room Combo, Open Floorplan, Primary Bedroom Main Floor, Solid Surface Counters, Split Bedroom, Tray Ceiling(s), Walk-In Closet(s), Window Treatments
Internet Address Display YN
true
Internet Automated Valuation Display YN
false
Internet Consumer Comment YN
false
Internet Entire Listing Display YN
true
Laundry Features
Laundry Room
List AOR
Sarasota - Manatee
Living Area Source
Public Records
Living Area Units
Square Feet
Lot Features
FloodZone, Landscaped, Paved
Lot Size Square Feet
22983
Lot Size Square Meters
2135
Modification Timestamp
2026-08-15T10:51:38.220Z
Patio And Porch Features
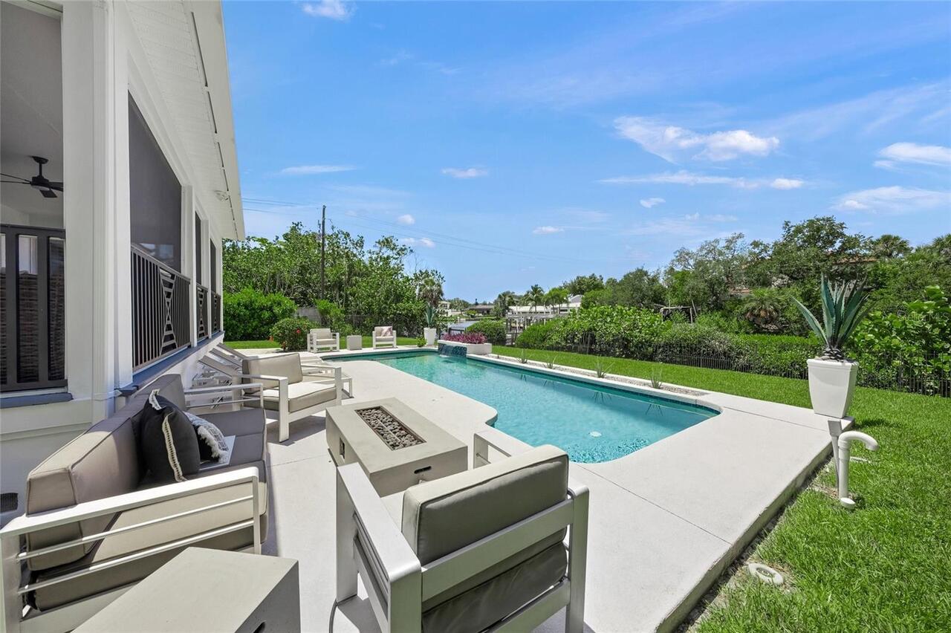
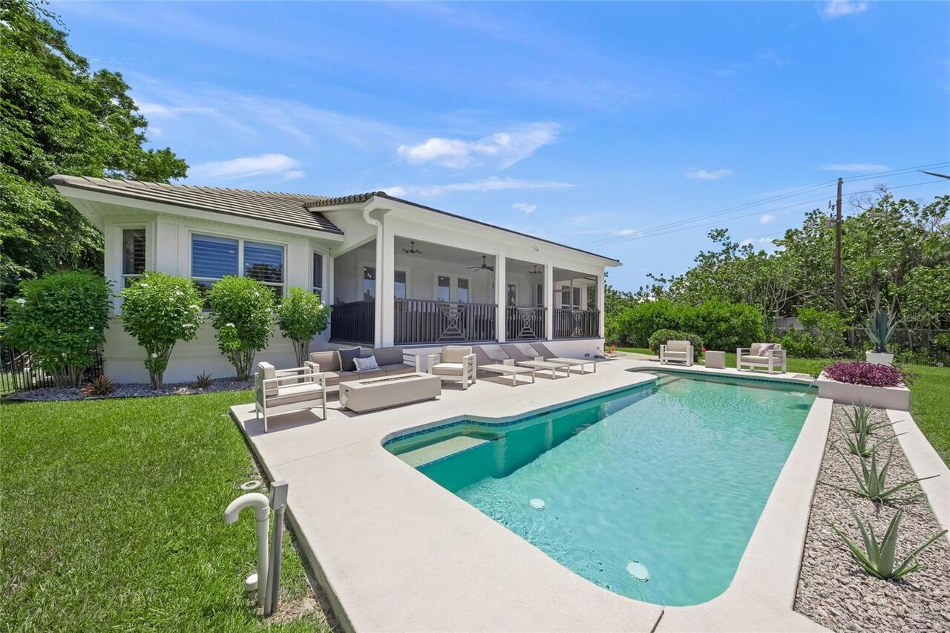
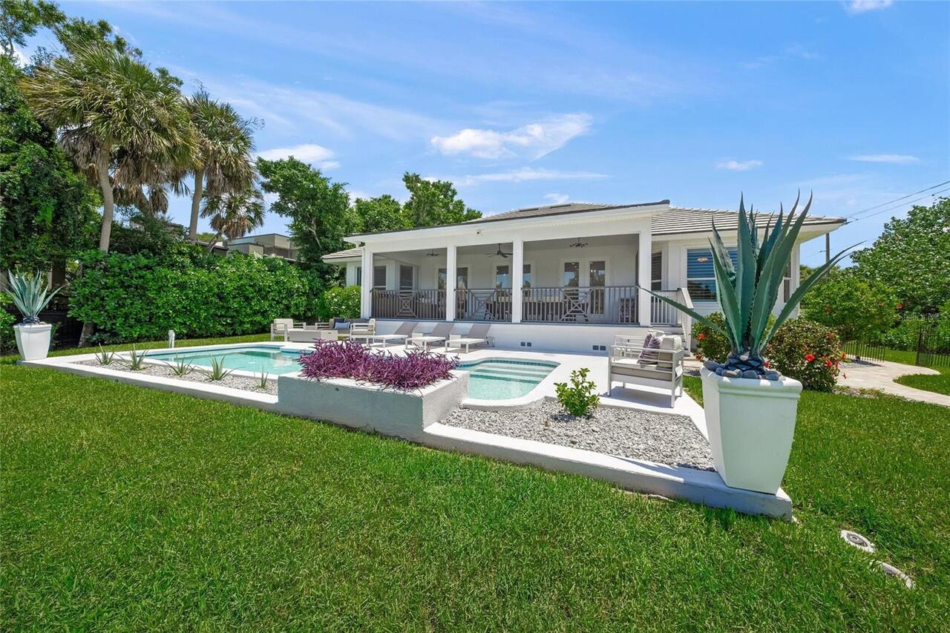
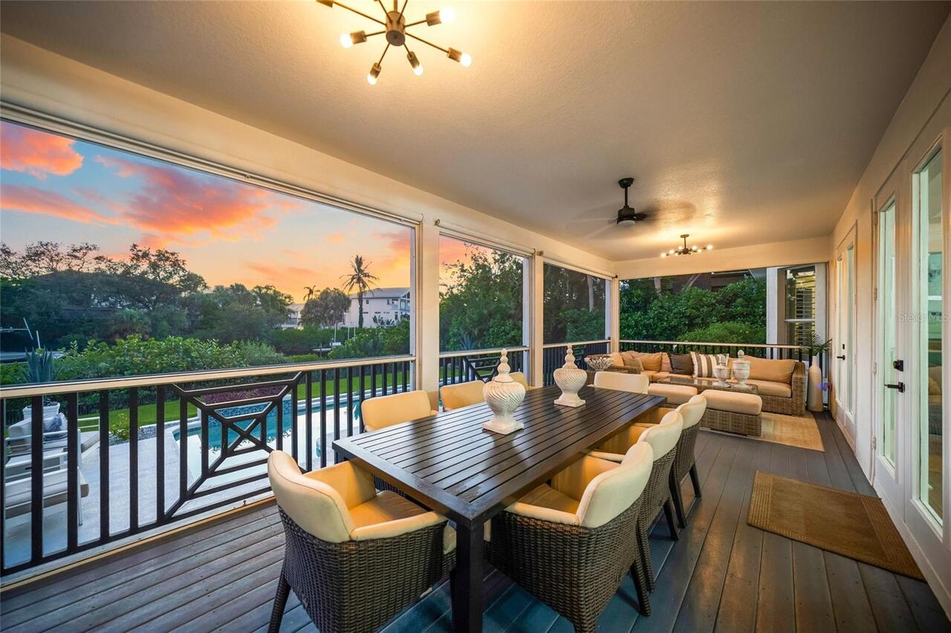
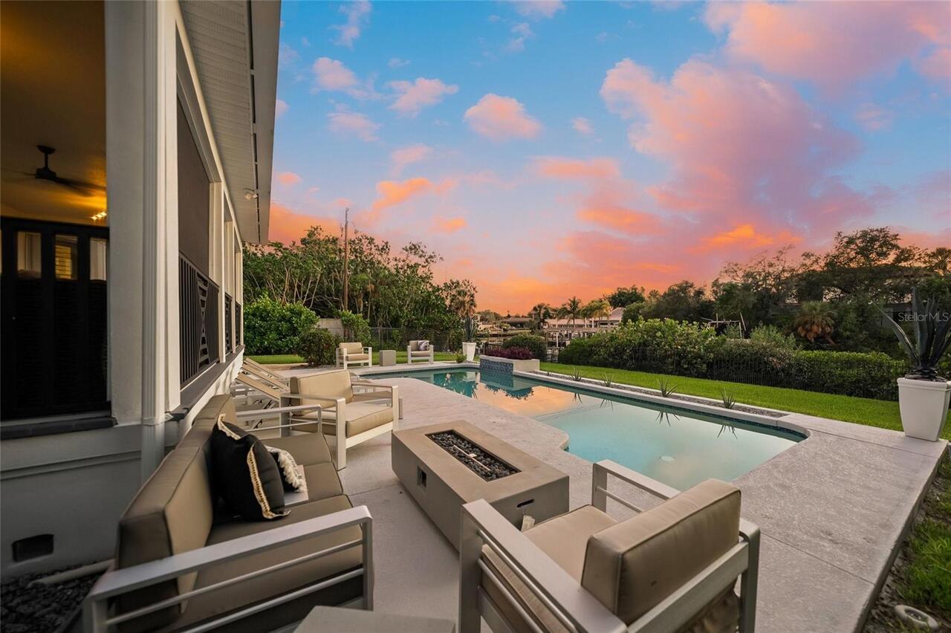
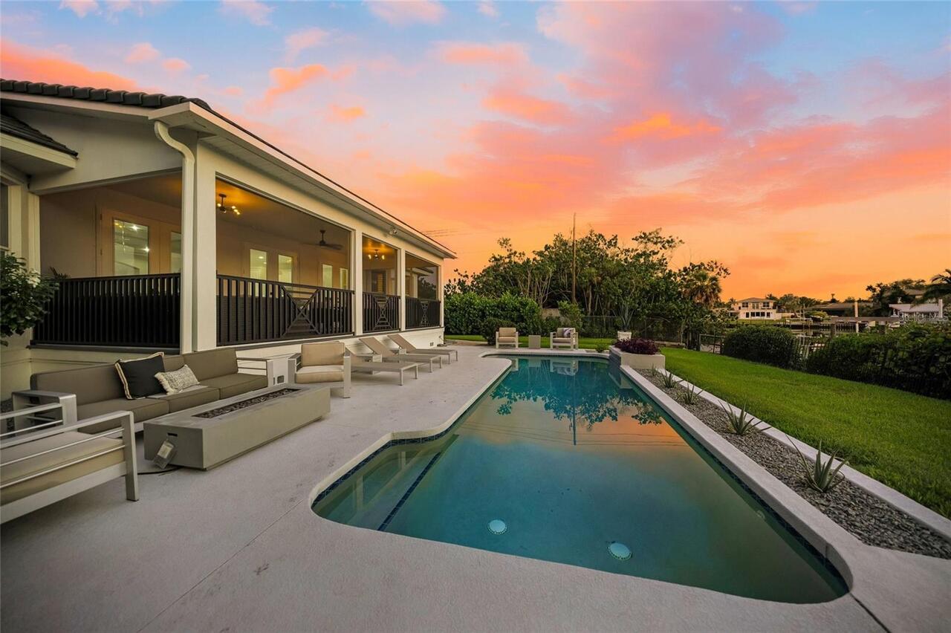
Front Porch, Patio, Rear Porch, Screened
Price Change Timestamp
2026-08-14T16:01:42.000Z
Property Attached YN
false
Property Condition
Completed
RATIO Current Price By Calculated SqFt
1087.11
Road Surface Type
Concrete
SW Subdiv Community Name
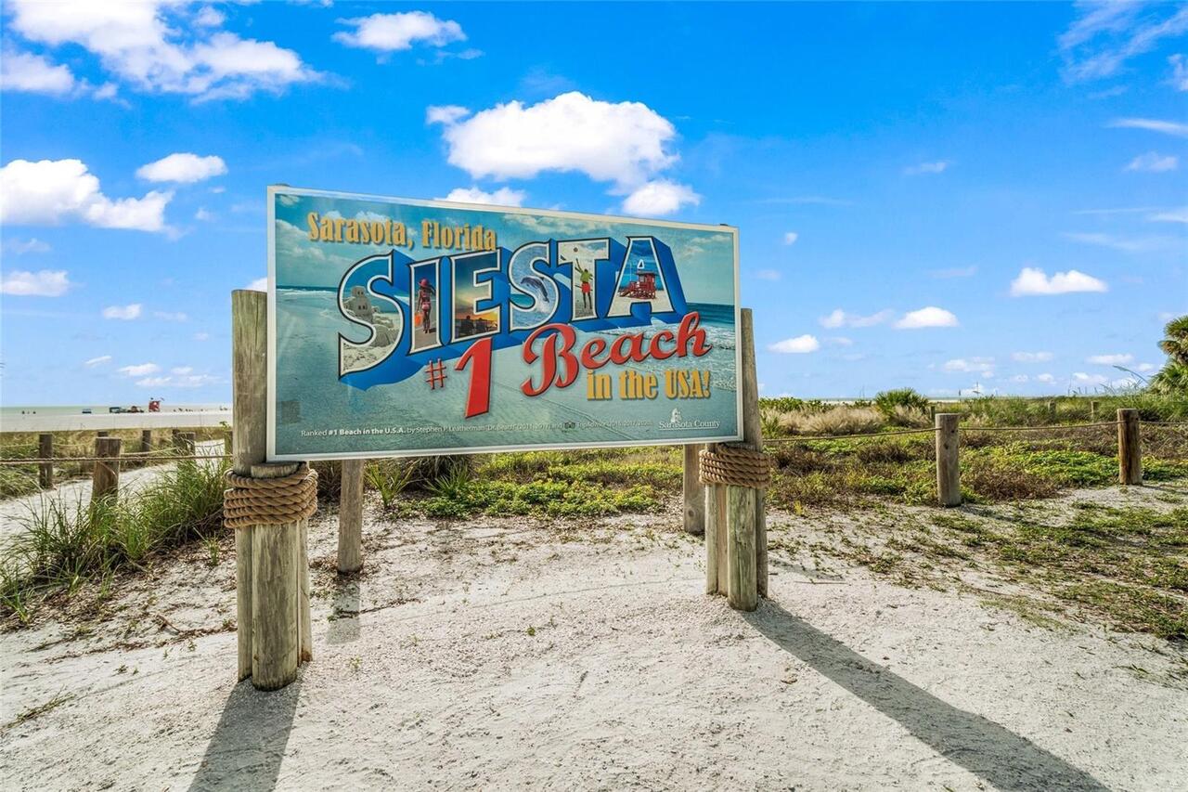
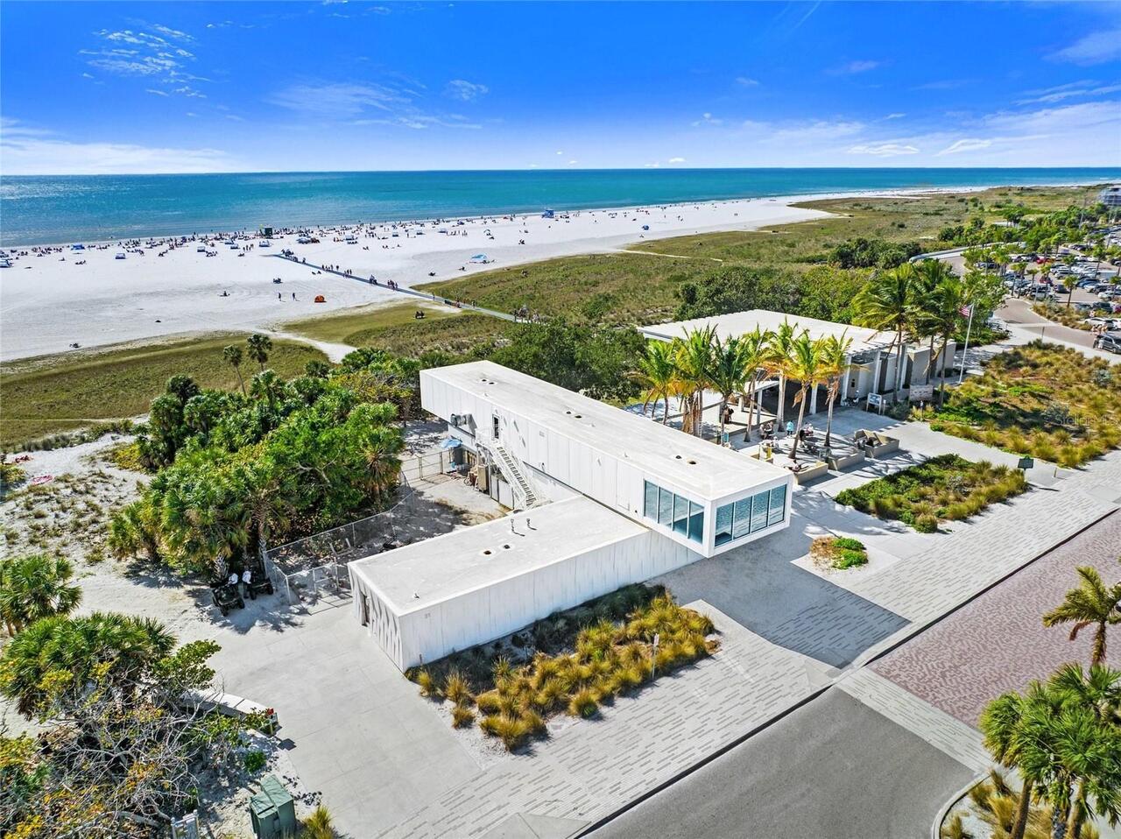
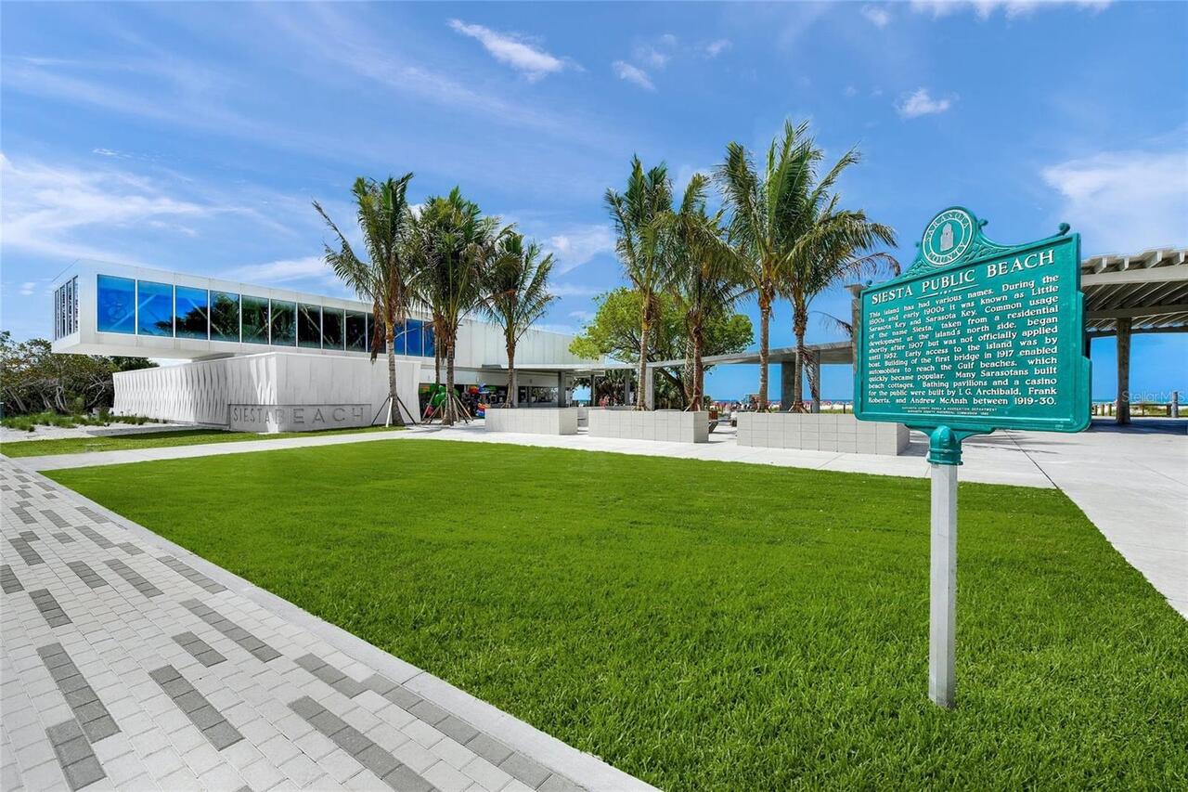
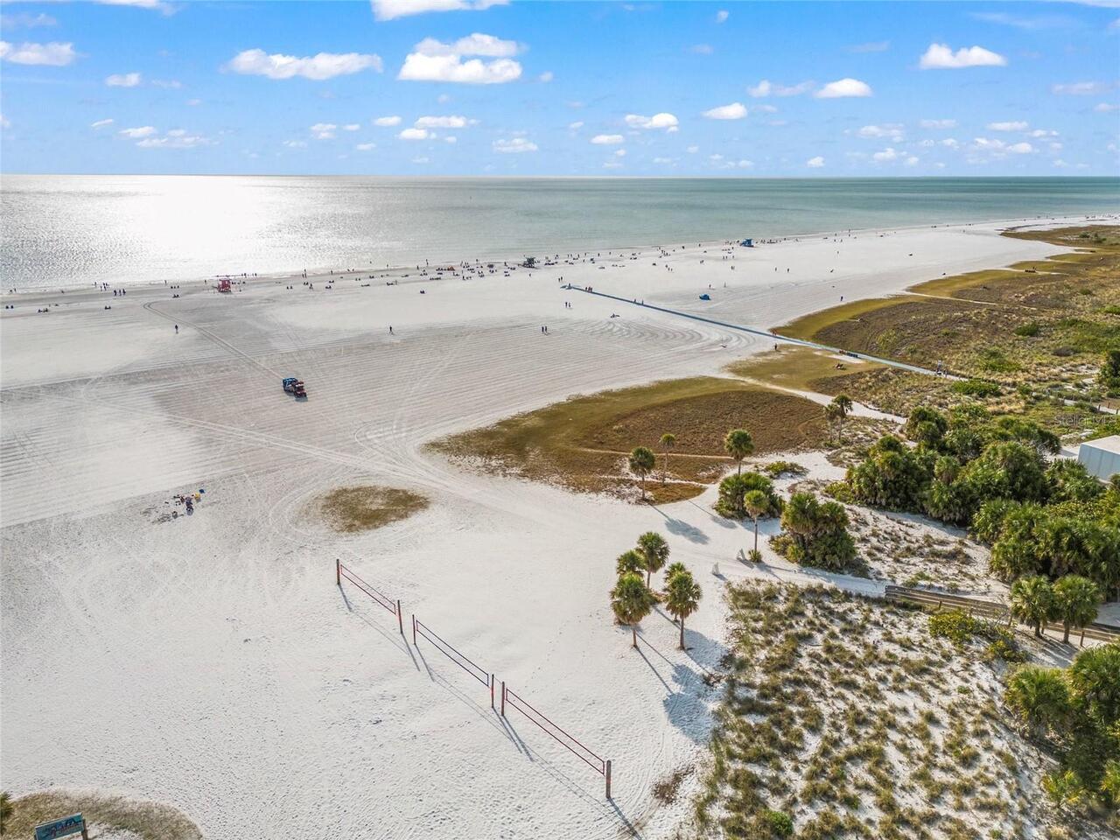
Siesta Beach
Showing Requirements
Supra Lock Box, Appointment Only, See Remarks, ShowingTime
Status Change Timestamp
2026-08-14T16:01:42.000Z
Tax Legal Description
BEG AT SE COR OF LOT 14 TH S-89-34-52-W 79.98 FT TH NLY ALG CURVE TO RIGHT 32.46 FT TH NLY 80 FT M/L TH N-89-34-52-E 199.77 FT TH SLY ALG W R/W OF OAKMONT PL 76.02 FT TH SWLY ALG CURVE TO RIGHT
Total Acreage
1/2 to less than 1
Universal Property Id
US-12115-N-0081150016-R-N
Unparsed Address

5178 OAKMONT PL
Utilities
BB/HS Internet Available, Cable Available, Electricity Connected, Public, Sewer Connected, Water Connected
Vegetation
Trees/Landscaped
Water Access
Canal - Saltwater
Water Body Name
GRAND CANAL
Water Extras
Bridges - Fixed, Lift
Water Frontage Feet Canal Saltwater
90
Window Features
Window Treatments