407-990-2746
Menu

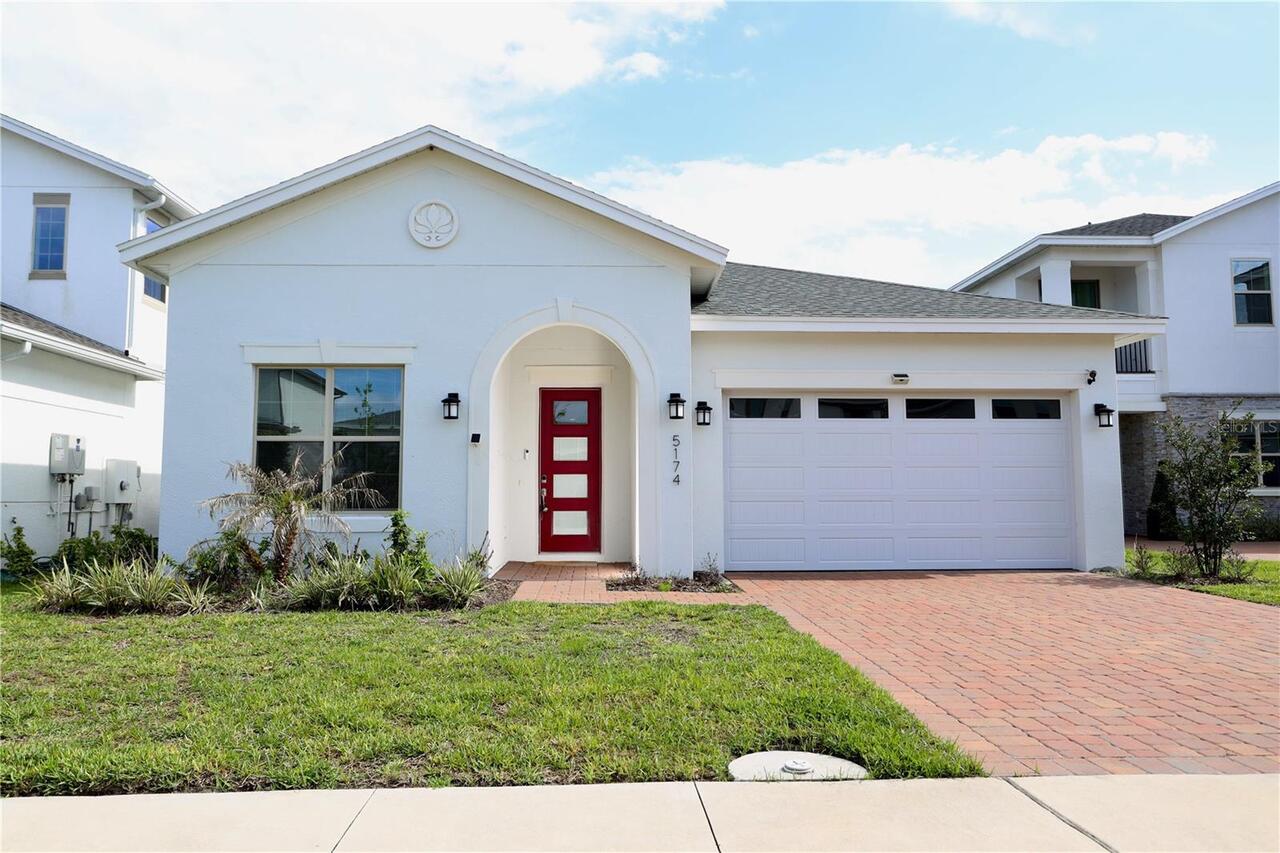
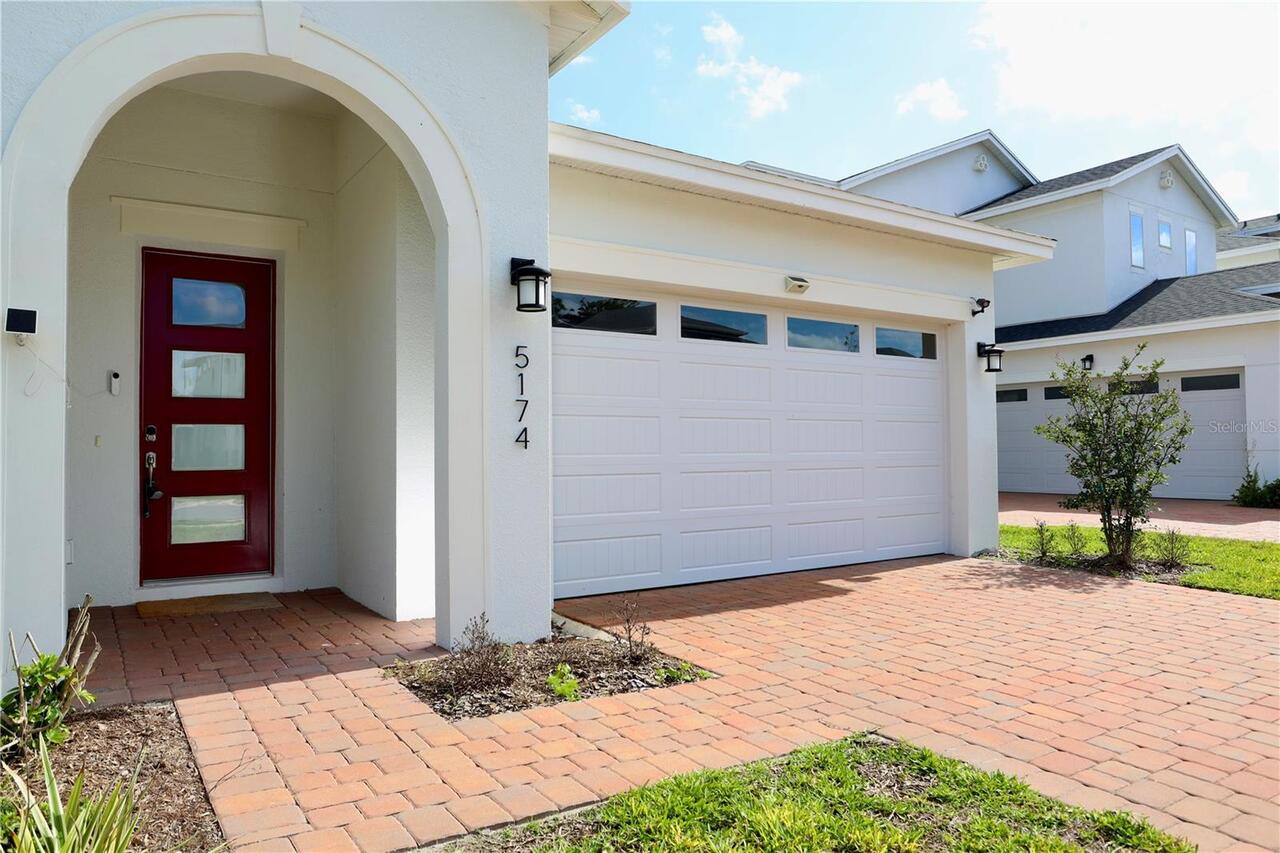
5174 Buttonsage Drive, St Cloud, FL

NEXT
PREV
$484,000

($248/sqft)

List Status: Active
5174 Buttonsage Drive
St Cloud, FL 34772


4 beds
3 baths
1953 living sqft
Top Features
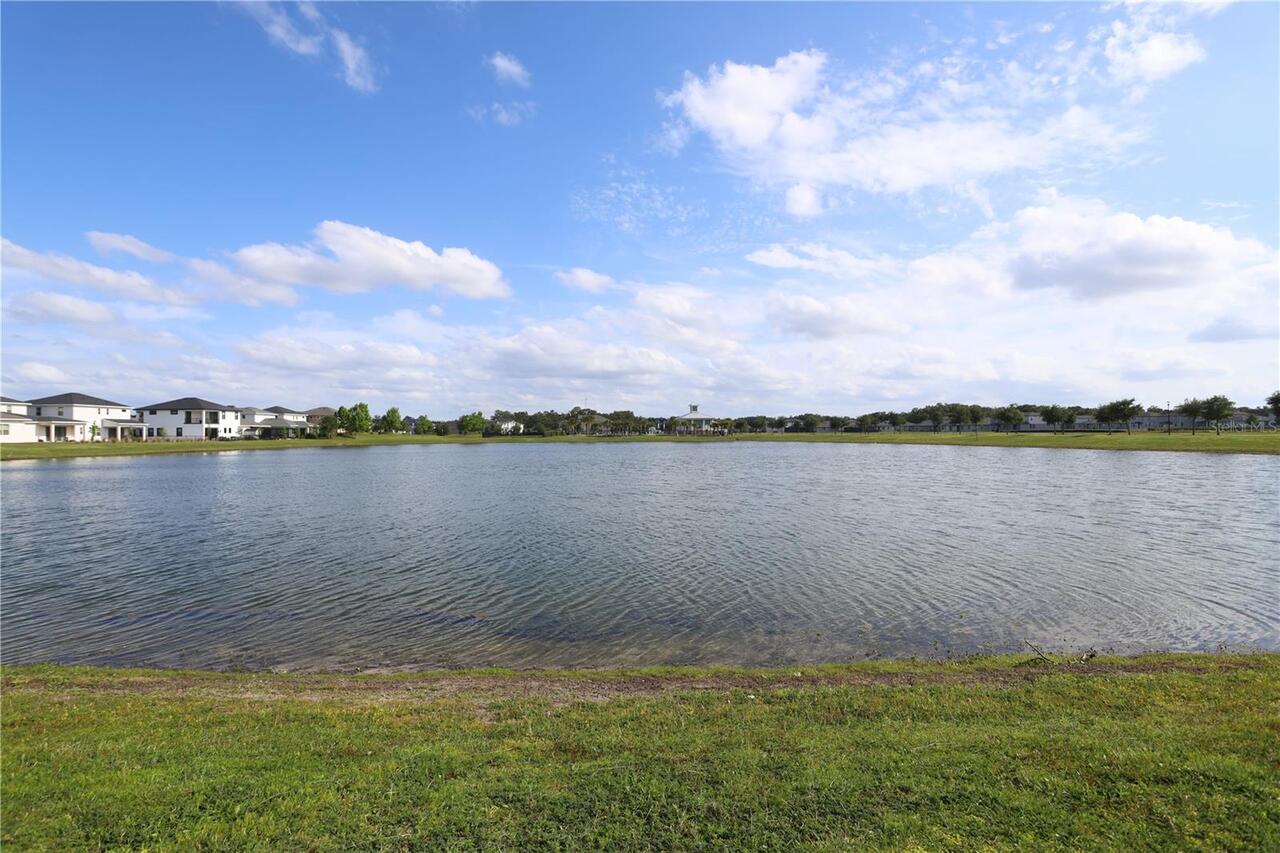
  • View: Water
  • Subdivision: Twin Lakes Ph 8
  • Built in  2024
  • Single Family Residence
Description
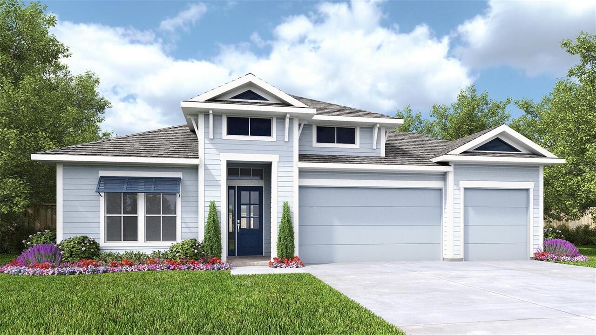

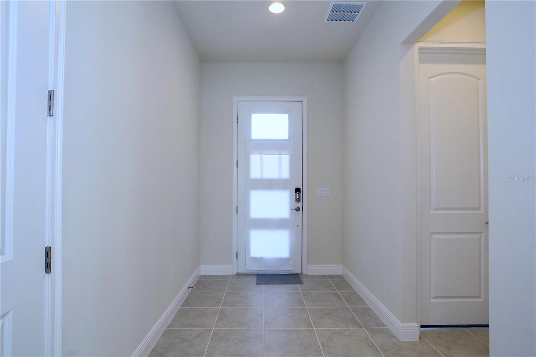
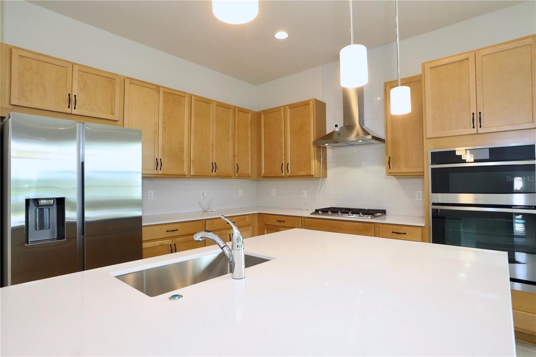
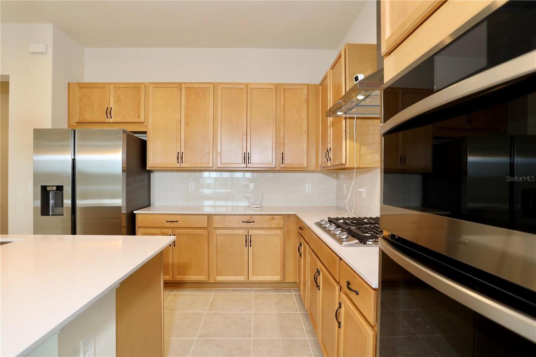
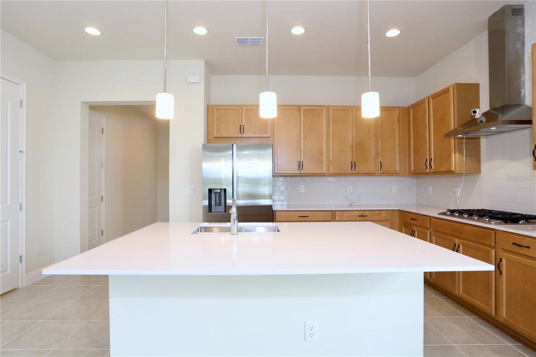
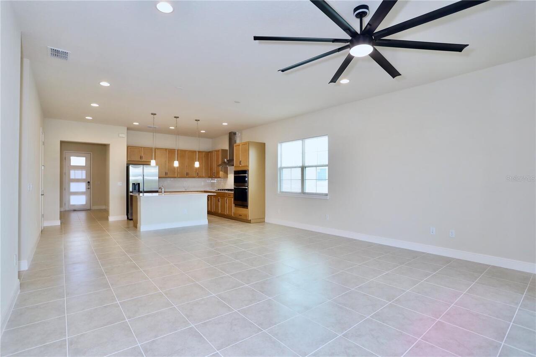
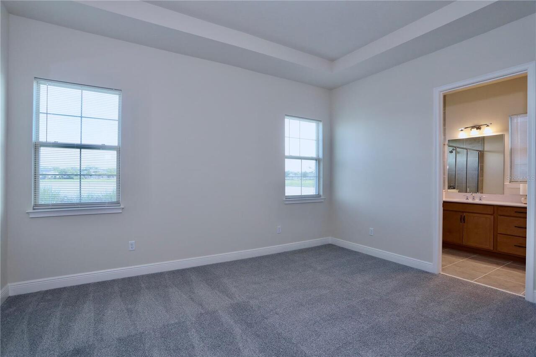
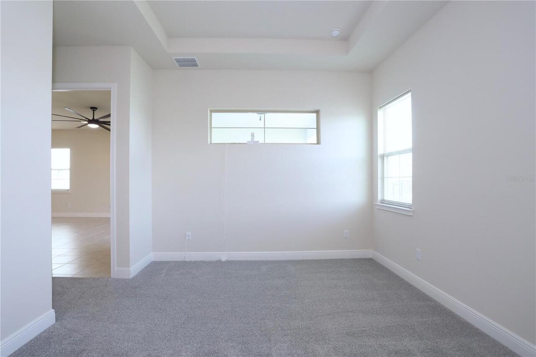
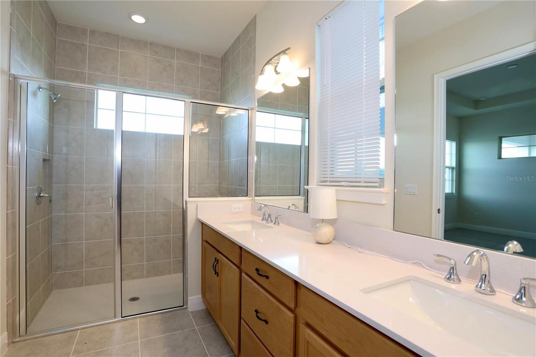
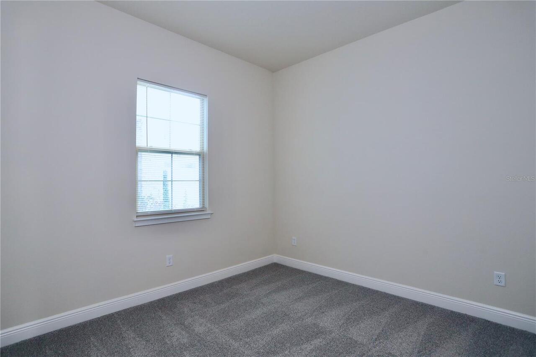
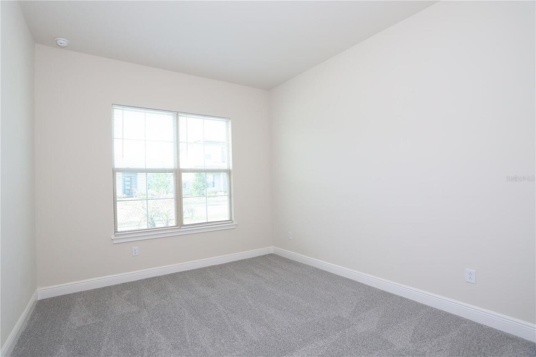
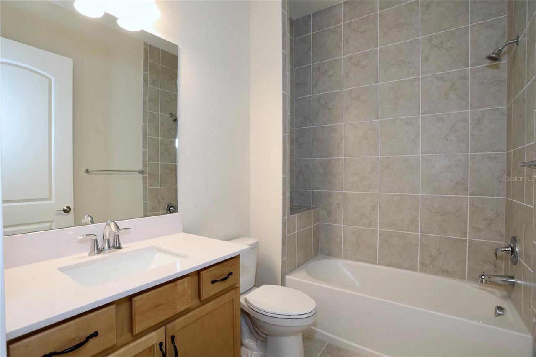
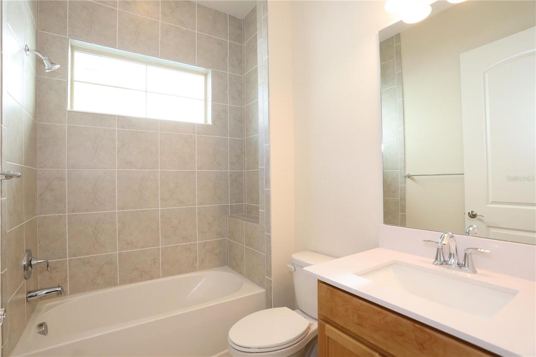
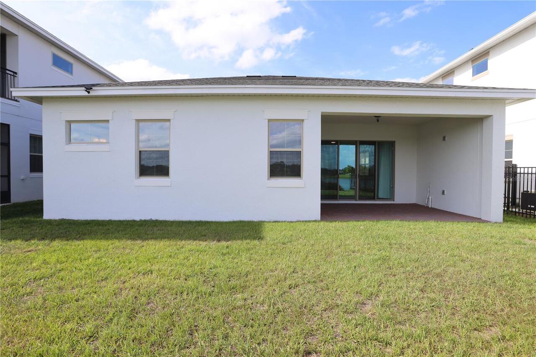
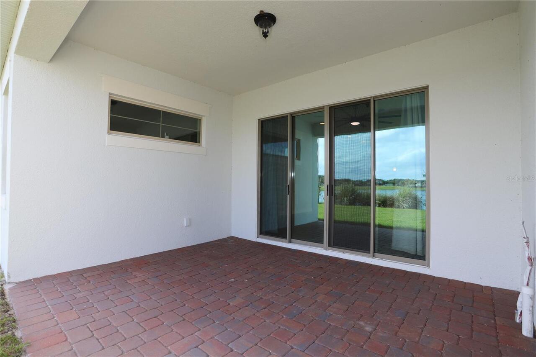
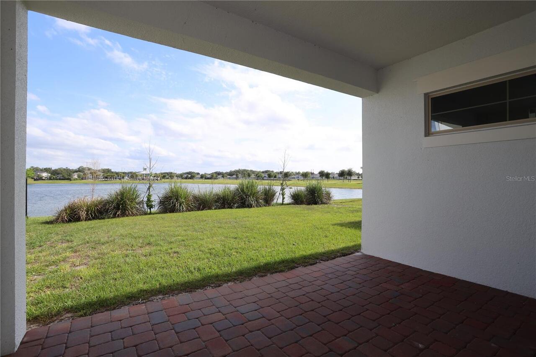
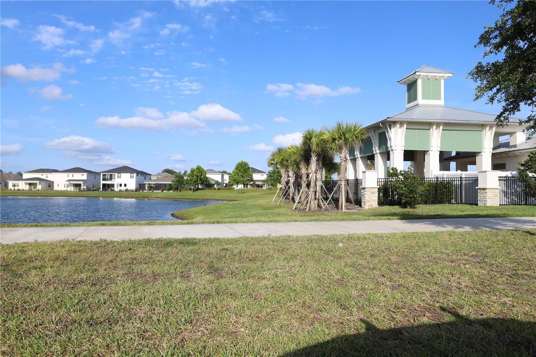
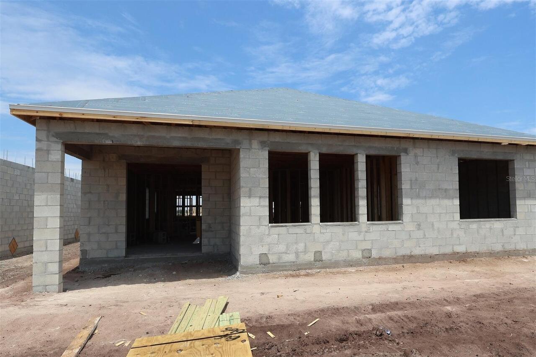
Welcome to this BRAND NEW 4-bedroom, 3-bath home in The Reserve at Twin Lakes, one of St. Cloud's fastest-growing communities. Designed with an open-concept layout, this home features a designer kitchen with quartz countertops, a gas range, stainless steel appliances, and tranquil pond views that fill the living spaces with natural light. The relaxing back patio is equipped with gas a plumbing lines for your dream outdoor kitchen. Enjoy resort-style amenities including a pool, splash pad, dog park, and green spaces, all while living in a peaceful setting just minutes from Lake Nona, Medical City, NeoCity, Orlando International Airport, and downtown St. Cloud. With easy access to top-rated schools, shopping, dining, and Central Florida's major attractions, this home offers the perfect combination of modern living, convenience, and the relaxed lifestyle, making this location the most desireable in central FL.
Property Details
Property Features
Property Sub Type
Single Family Residence
View
Water
County
Osceola
Subdivision
TWIN LAKES PH 8
Additional Information
Additional Lease Restrictions
Buyer to verify leasing rules and regulations with HOA directly.
Additional Parcels YN
false
Additional Rooms
Den/Library/Office
Alternate Key Folio Num
26-31-20-5265-0001-112.8
Appliances
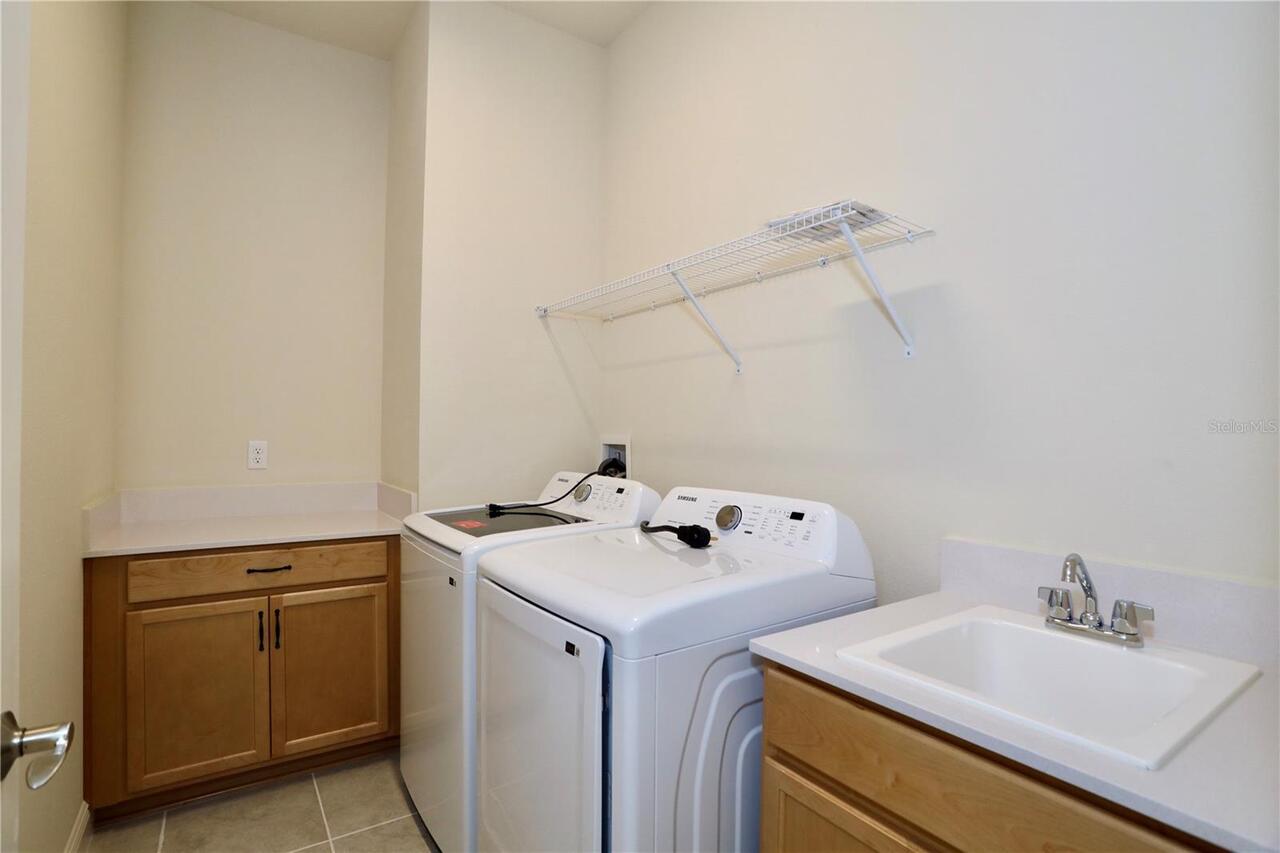
Dishwasher, Disposal, Dryer, Electric Water Heater, Microwave, Range, Refrigerator, Washer
Approval Process
Buyer to verify leasing rules and regulations with HOA directly.
Association Approval Required YN
1
Association Fee
243
Association Fee Frequency
Quarterly
Association Fee Includes
Maintenance Grounds, Pool, Recreational Facilities
Association Fee Requirement
Required
Association YN
true
Attached Garage YN
true
Available For Lease YN
1
Bathrooms Total Integer
3
Builder Model
Verona II
Builder Name
Jones Homes USA
Building Area Source
Public Records
Building Area Total
2663
Building Area Total Srch SqM
247.40
Building Area Units
Square Feet
CDDYN
1
Calculated List Price By Calculated SqFt
247.82
Carport YN
false
Community Features
Dog Park, Park, Pool
Complex Community Name NCCB
THE RESERVE
Construction Materials
Block
Cooling
Central Air
Country
US
Cumulative Days On Market
410
Current Price
484000.00
Direction Faces
North
Exterior Features
Balcony, Sliding Doors
Fireplace YN
false
Flood Zone Code
X
Flood Zone Date
2013-06-18
Flood Zone Panel
12097C0280G
Flooring
Carpet, Ceramic Tile
Foundation Details
Slab
Furnished
Unfurnished
Garage Spaces
2
Garage YN
true
Heating
Central
Interior Features
Ceiling Fans(s), High Ceilings, Kitchen/Family Room Combo, Open Floorplan, Walk-In Closet(s)
Internet Address Display YN
true
Internet Automated Valuation Display YN
true
Internet Consumer Comment YN
true
Internet Entire Listing Display YN
true
Laundry Features
Laundry Room
Lease Restrictions YN
1
Levels
One
List AOR
Orlando Regional
Living Area Meters
181.44
Living Area Source
Public Records
Living Area Units
Square Feet
Lot Size Acres
0.14
Lot Size Square Feet
6098
Lot Size Square Meters
567
Minimum Lease
8-12 Months
Modification Timestamp
2026-08-03T21:47:12.184Z
Monthly HOA Amount
81.00
New Construction YN
true
Occupant Type
Vacant
Ownership
Fee Simple
Parcel Number
20-26-31-5265-0001-1128
Pet Restrictions
Buyer to verify pet rules and regulations with HOA.
Pets Allowed
Yes
Pool Private YN
false
Postal Code Plus 4
9356
Property Condition
Completed
Public Survey Range
31
Public Survey Section
20
RATIO Current Price By Calculated SqFt
247.82
Road Surface Type
Asphalt
Roof
Shingle
Room Count
9
Senior Community YN
false
Sewer
Public Sewer
Showing Requirements
Combination Lock Box
Status Change Timestamp
2026-05-07T16:11:09.000Z
Tax Annual Amount
9223
Tax Block
0001
Tax Book Number
31-8-14
Tax Legal Description
TWIN LAKES PH 8 PB 31 PGS 8-14 LOT 1128
Tax Lot
1128
Tax Other Annual Assessment Amount
1566
Tax Year
2025
Total Acreage
0 to less than 1/4
Total Annual Fees
972.00
Total Monthly Fees
81.00
Township
26
Universal Property Id
US-12097-N-202631526500011128-R-N
Unparsed Address
5174 BUTTONSAGE DR
Utilities
Public
Water Source
Canal/Lake For Irrigation, Public
Water View
Pond
Water View YN
1
Waterfront YN
false
Window Features
Double Pane Windows
Zoning
P-D
Neighborhood Map
Popup

Property Photos
Listing Photo
Listing Photo
Listing Photo
Listing Photo
Listing Photo
Listing Photo
Listing Photo
Listing Photo
Listing Photo
Listing Photo
Listing Photo
Listing Photo
Listing Photo
Listing Photo
Listing Photo
Listing Photo
Listing Photo
Listing Photo
Listing Photo
Listing Photo
Listing Photo
Listing Photo
Listing Photo
Listing Photo
Listing Photo
Listing Photo
Listing Photo
Listing Photo
Listing Photo
Listing Photo
Listing Photo
Listing Photo
Listing Photo
Listing Photo
Listing Photo
Listing Photo
Listing Photo
Listing Photo
Listing Photo
Listing Photo
Listing Photo
Listing Photo
Listing Photo
Listing Photo

MLS #MFRS5149446 Listing courtesy of Avanti Way Realty Llc provided by Stellar MLS.

Similar Listings

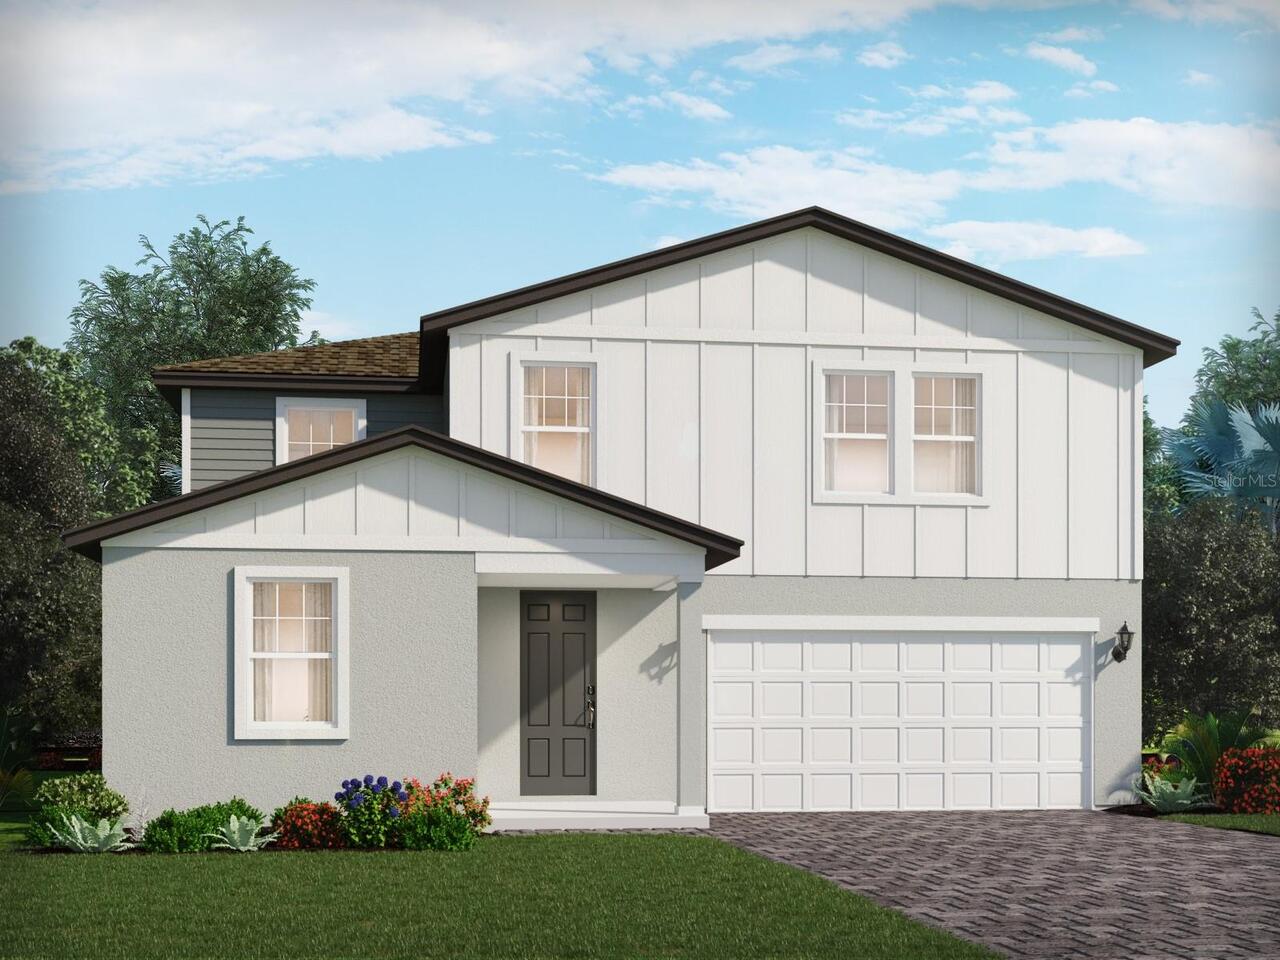
$439,690
4535 Eagle Perch Court
St Cloud
4BR/3BA
| Pending
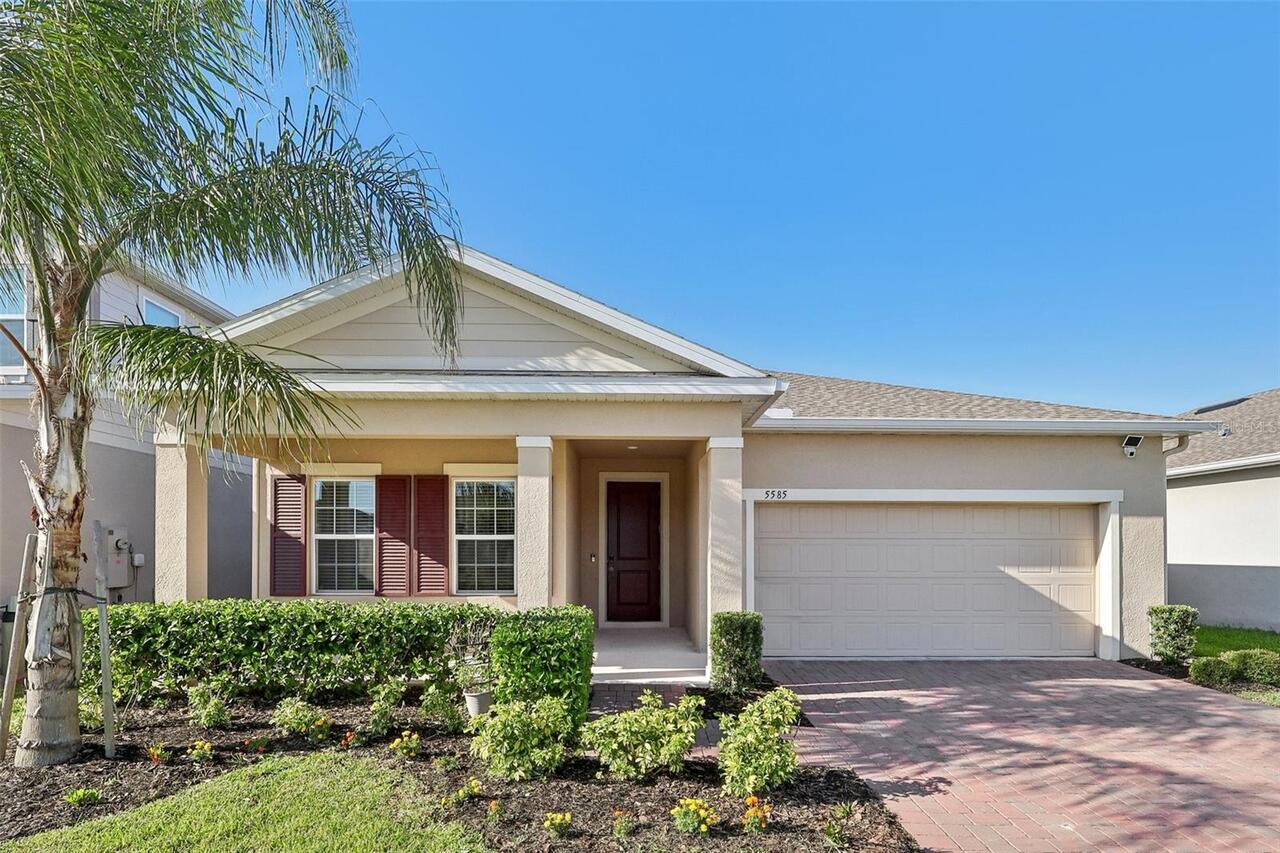
$439,900
5585 Vigo Loop
St Cloud
4BR/3BA
| Active
$439,990
2719 Laughing Gull Lane
St Cloud
4BR/3BA
| Pending
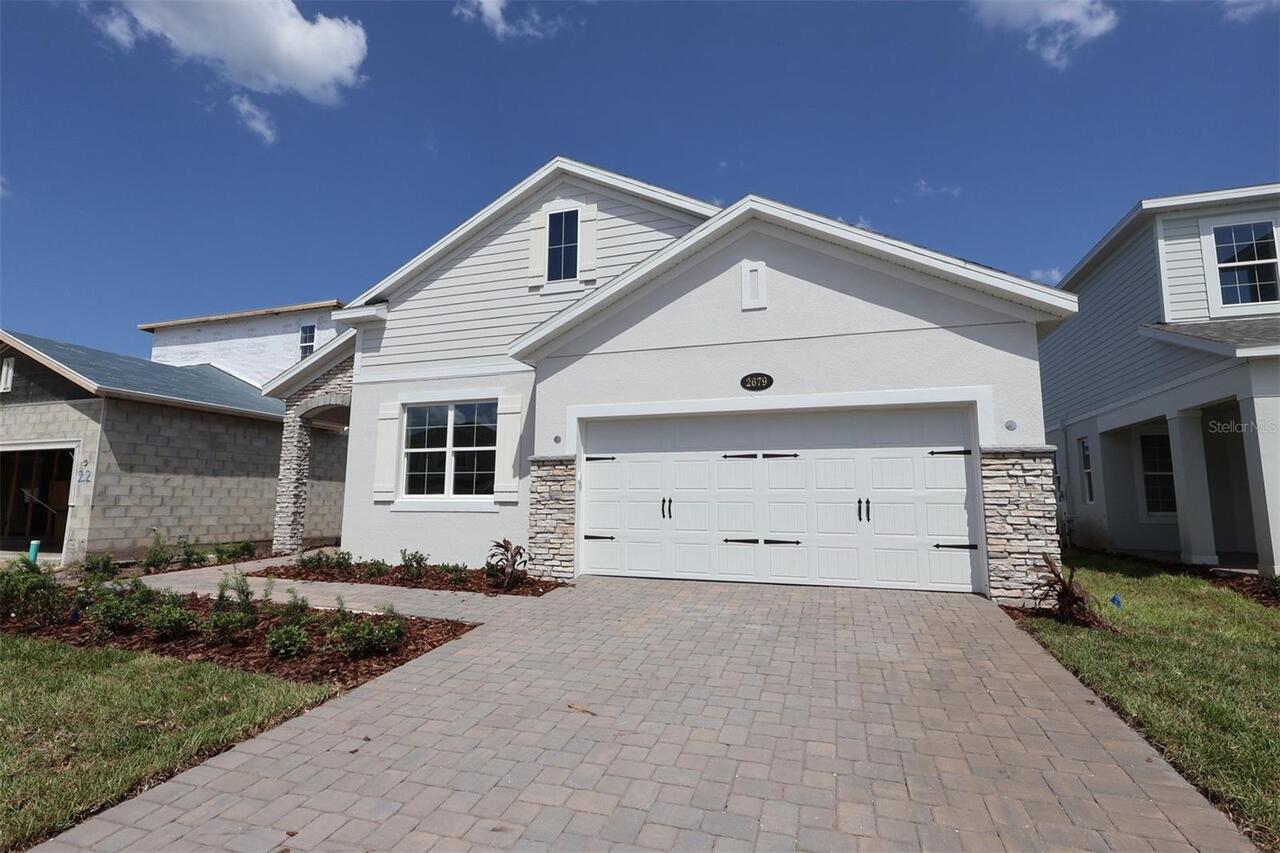
$439,990
2679 Great Heron Avenue
St Cloud
4BR/3BA
| Pending


All listing information is deemed reliable but not guaranteed and should be independently verified through personal inspection by appropriate professionals. Listings displayed on this website may be subject to prior sale or removal from sale; availability of any listing should always be independent verified. Listing information is provided for consumer personal, non-commercial use, solely to identify potential properties for potential purchase; all other use is strictly prohibited and may violate relevant federal and state law. The source of the listing data is as follows: Stellar MLS (updated 9/3/26 6:43 AM) |

Listing Search


Translate Tool

Featured Listings
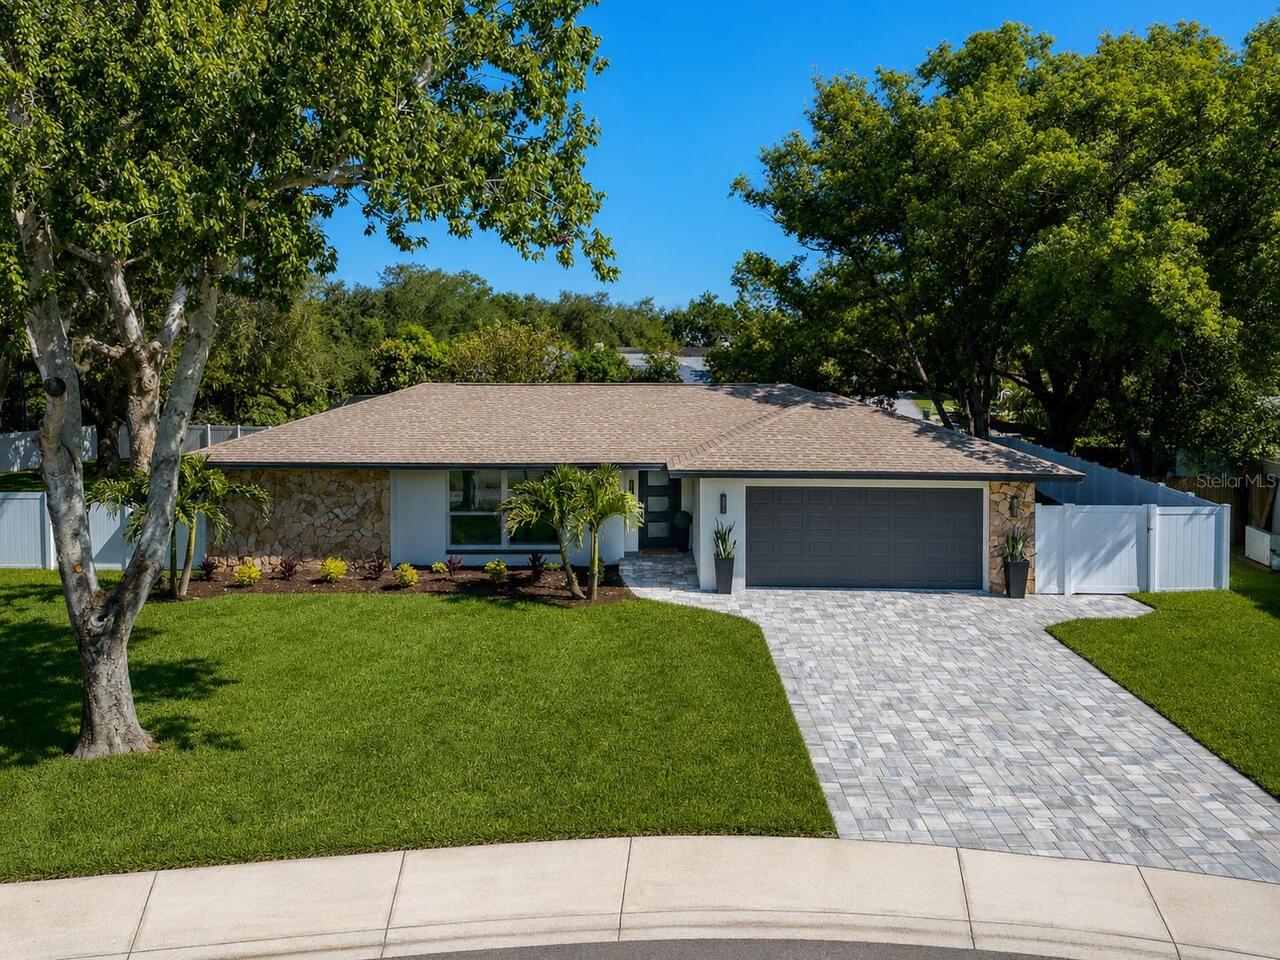
Dunedin Real Estate
$869,500
5 BED
2 BATH
NEW PRICE! FULLY UPDATED 5-BEDROOM POOL HOME ON A SPRAWLING, PRIVATE 1/3-ACRE CUL-DE-SAC HOMESITE IN DESIRABLE DUNEDIN! ... Read More
Longwood Real Estate
$839,000
4 BED
2 BATH
NEW PRICE + BUYER INCENTIVE! Now offered at $839,000, plus the seller is offering up to $10,000 towards buyer closing co... Read More
Bradenton Real Estate
$915,000
3 BED
3 BATH
Wow! This beautiful WCI built waterfront pool home is located in the Rosedale Golf & Country Club, Bradenton. You will b... Read More
Port Richey Real Estate
$899,000
4 BED
2 BATH
WATERFRONT BOATER’S DREAM ON MILLER’S BAYOU! 151 FEET OF WATERFRONT + 2 BOAT LIFTS + DIRECT ACCESS TO THE GULF. Rare opp... Read More
Tampa Real Estate
$910,000
3 BED
3 BATH
Westshore Yacht Club three story end unit townhouse tastefully updated by the current owners in pristine condition. This... Read More
Apollo Beach Real Estate
$978,000
4 BED
3 BATH
New Price! New Pictures! Former David Weekley Waterfront Model Home showcasing expansive west-facing water views and bre... Read More
Orlando Real Estate
$1,400,000
4 BED
3 BATH
Virtually Staged. Offered for sale for the first time, this one-owner Taylor Morrison residence sits on a rare 80' wide,... Read More
St Cloud Real Estate
$849,900
4 BED
3 BATH
Under Construction. This home plan opens from a porch with a 12-foot ceiling entry that leads into a central hall and an... Read More
Winter Garden Real Estate
$872,000
5 BED
3 BATH
QUICK MOVE IN!!! NEWLY BUILT Highly Desirable Community and Location!! Welcome to Winter Grove in the charming city of W... Read More
Land O Lakes Real Estate
$825,000
4 BED
2 BATH
PRICE IMPROVEMENT — BEAUTIFUL CUSTOM HOME IN ROSE POINTE Welcome to luxury, privacy, and effortless Florida living in th... Read More
Contact Sandra Pardo

407-990-2746

Wendy Morris LLC

Licensed in the State of Florida
BK 3146762
16797 Broadwater Avenue
Winter Garden, Florida 34787

Your privacy is our utmost concern. We will never sell your personal information. Privacy Policy
©2026 sandrapardohomes.com - all rights reserved. | Site Map