407-990-2746
Menu

5136 Goldfinch Drive, St Cloud, FL

NEXT
PREV
$520,000

($217/sqft)

List Status: Active
5136 Goldfinch Drive
St Cloud, FL 34771


3 beds
2 baths
2400 living sqft
Top Features
  • Frontage: Pond
  • View: Water
  • Subdivision: Waters/center Lk Ranch Ph 1b
  • Built in  2025
  • Single Family Residence
Description
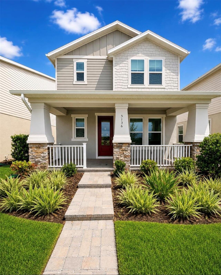
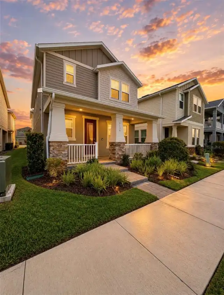
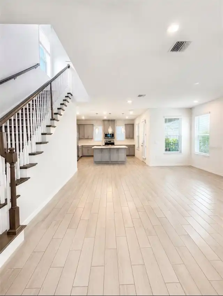
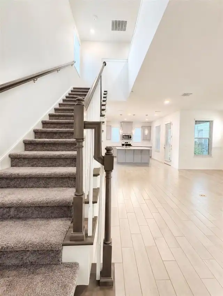
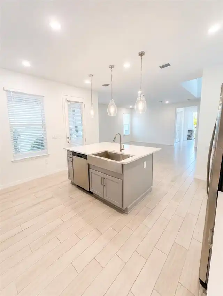
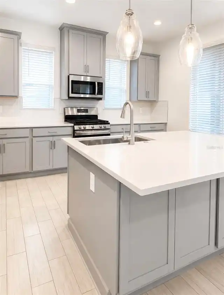
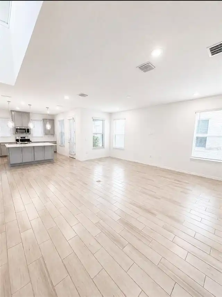
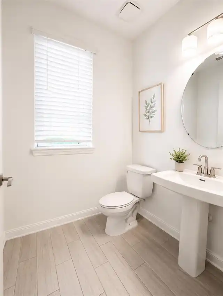
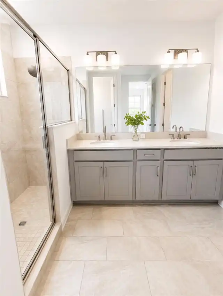
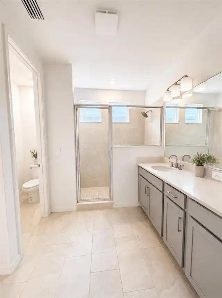
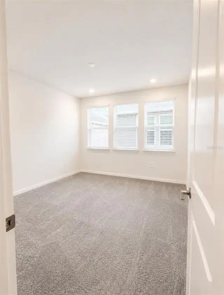
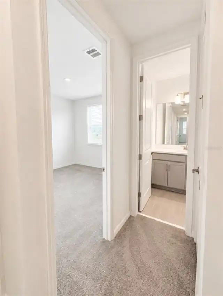
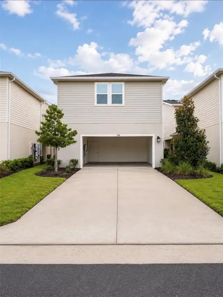
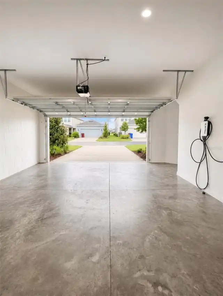
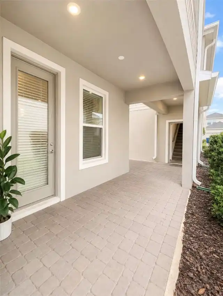
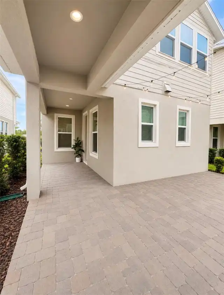
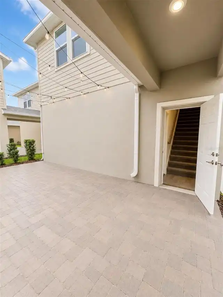
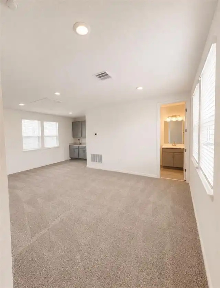
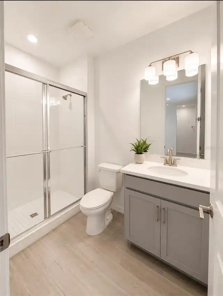
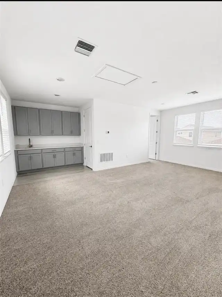
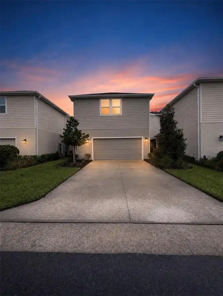
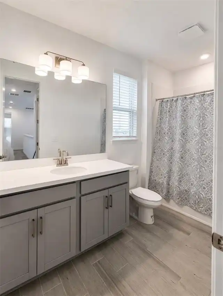
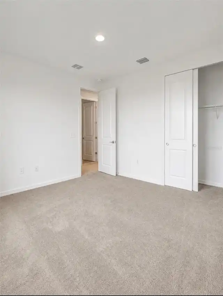
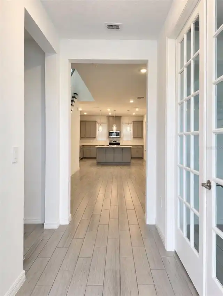
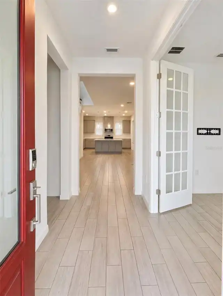
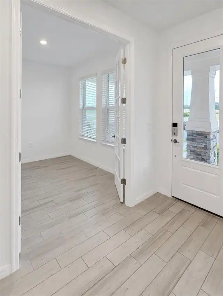
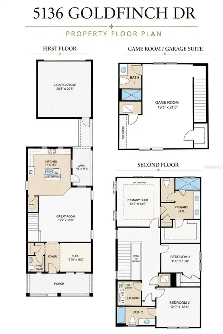
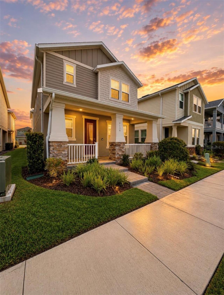
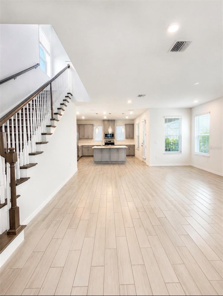
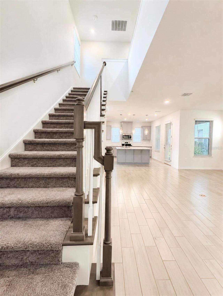
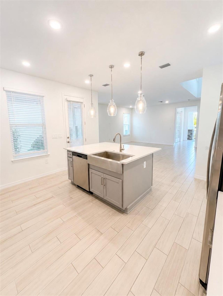
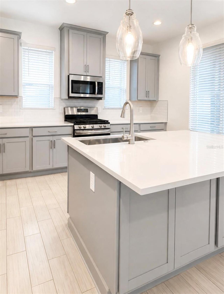
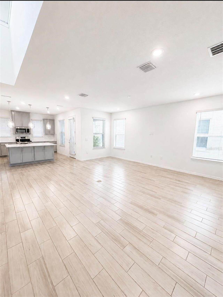
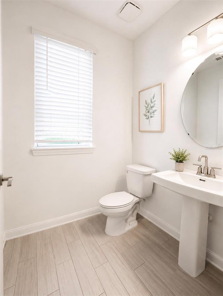
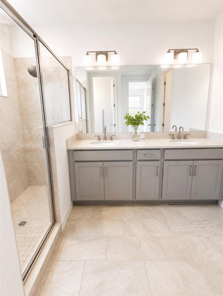
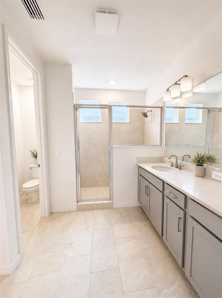
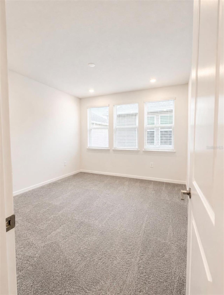
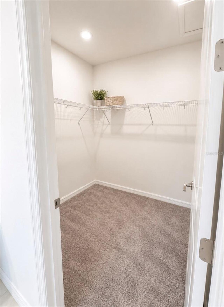
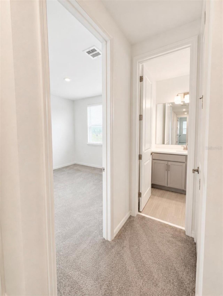
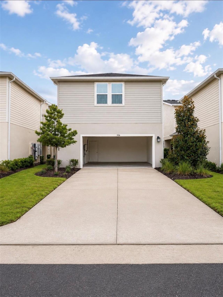
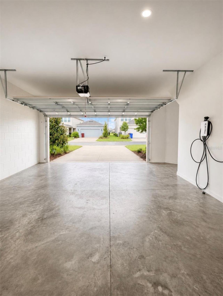
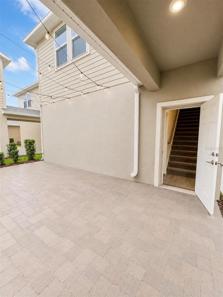
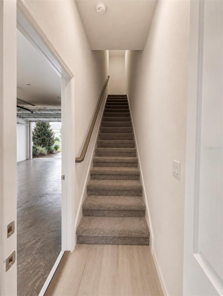
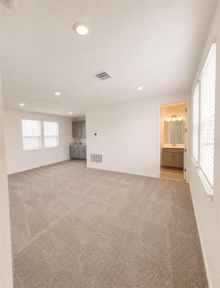
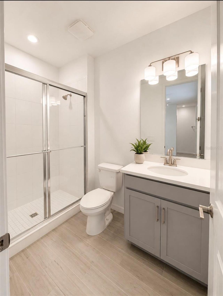
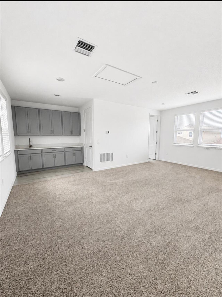
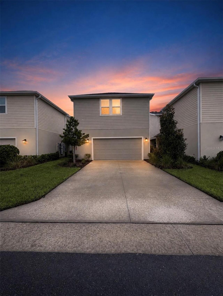
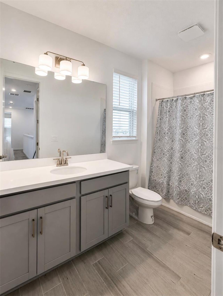
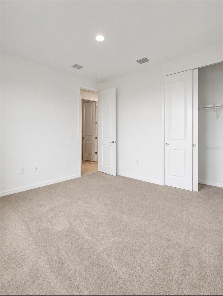
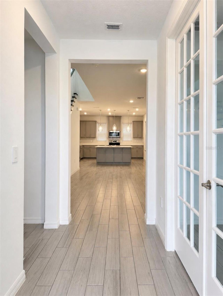
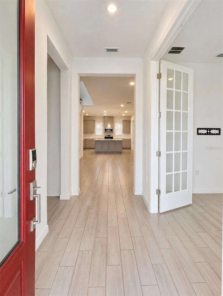
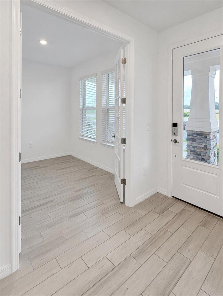
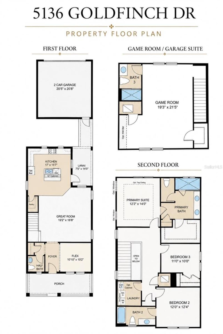
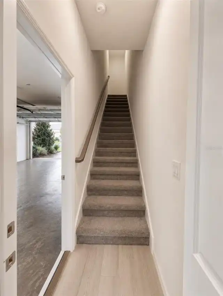
WELCOME HOME! This unique St. Cloud property offers space, privacy, and flexibility all in one. The main residence features 3 bedrooms With Fles Room and 2.5 bathrooms with a comfortable and functional layout designed for everyday living and entertaining. A standout feature is the separate studio/bungalow located above the garage with its own private entrance, providing valuable additional living space. Landscaping is Included in the HOA. This versatile space is ideal for guests, a home office, extended stays, or other flexible uses. Enjoy a convenient Central Florida location with easy access to Lake Nona and Medical City, Orlando International Airport, major roadways, shopping, dining, schools, and everyday conveniences. Walt Disney World and Central Florida's world-famous attractions are also within driving distance, making this location convenient for both work and recreation. With two distinct living spaces on one property, this home offers possibilities that are difficult to find. Whether you're looking for additional space, private guest accommodations, or potential income-producing opportunities subject to applicable regulations, this property provides exceptional versatility. Schedule your private showing today and discover everything this unique property has to give. Property is also available for lease. Contact the listing agent for additional leasing details.
Property Details
Property Features
Property Sub Type
Single Family Residence
View
Water
Frontage
Pond
County
Osceola
Subdivision
WATERS/CENTER LK RANCH PH 1B
Additional Information
Additional Parcels YN
false
Additional Rooms
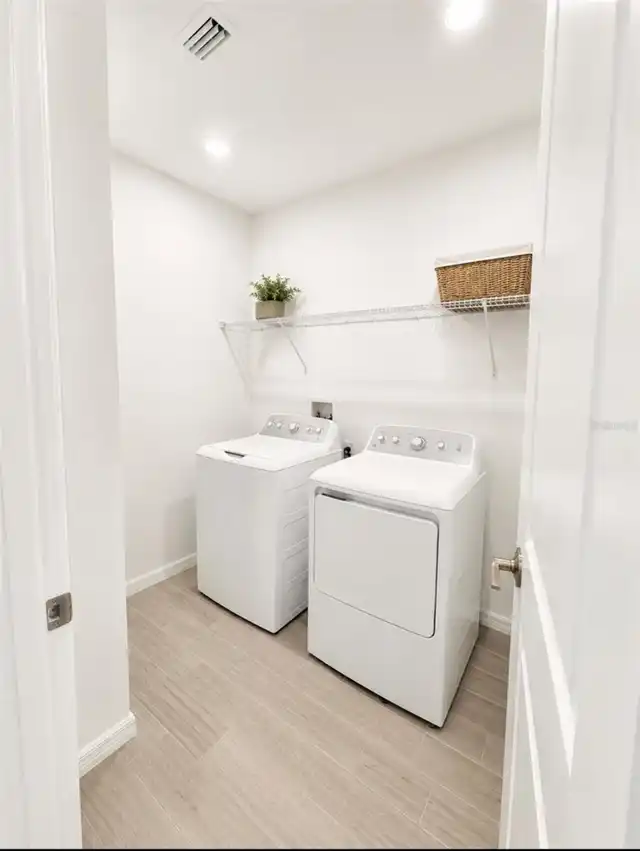
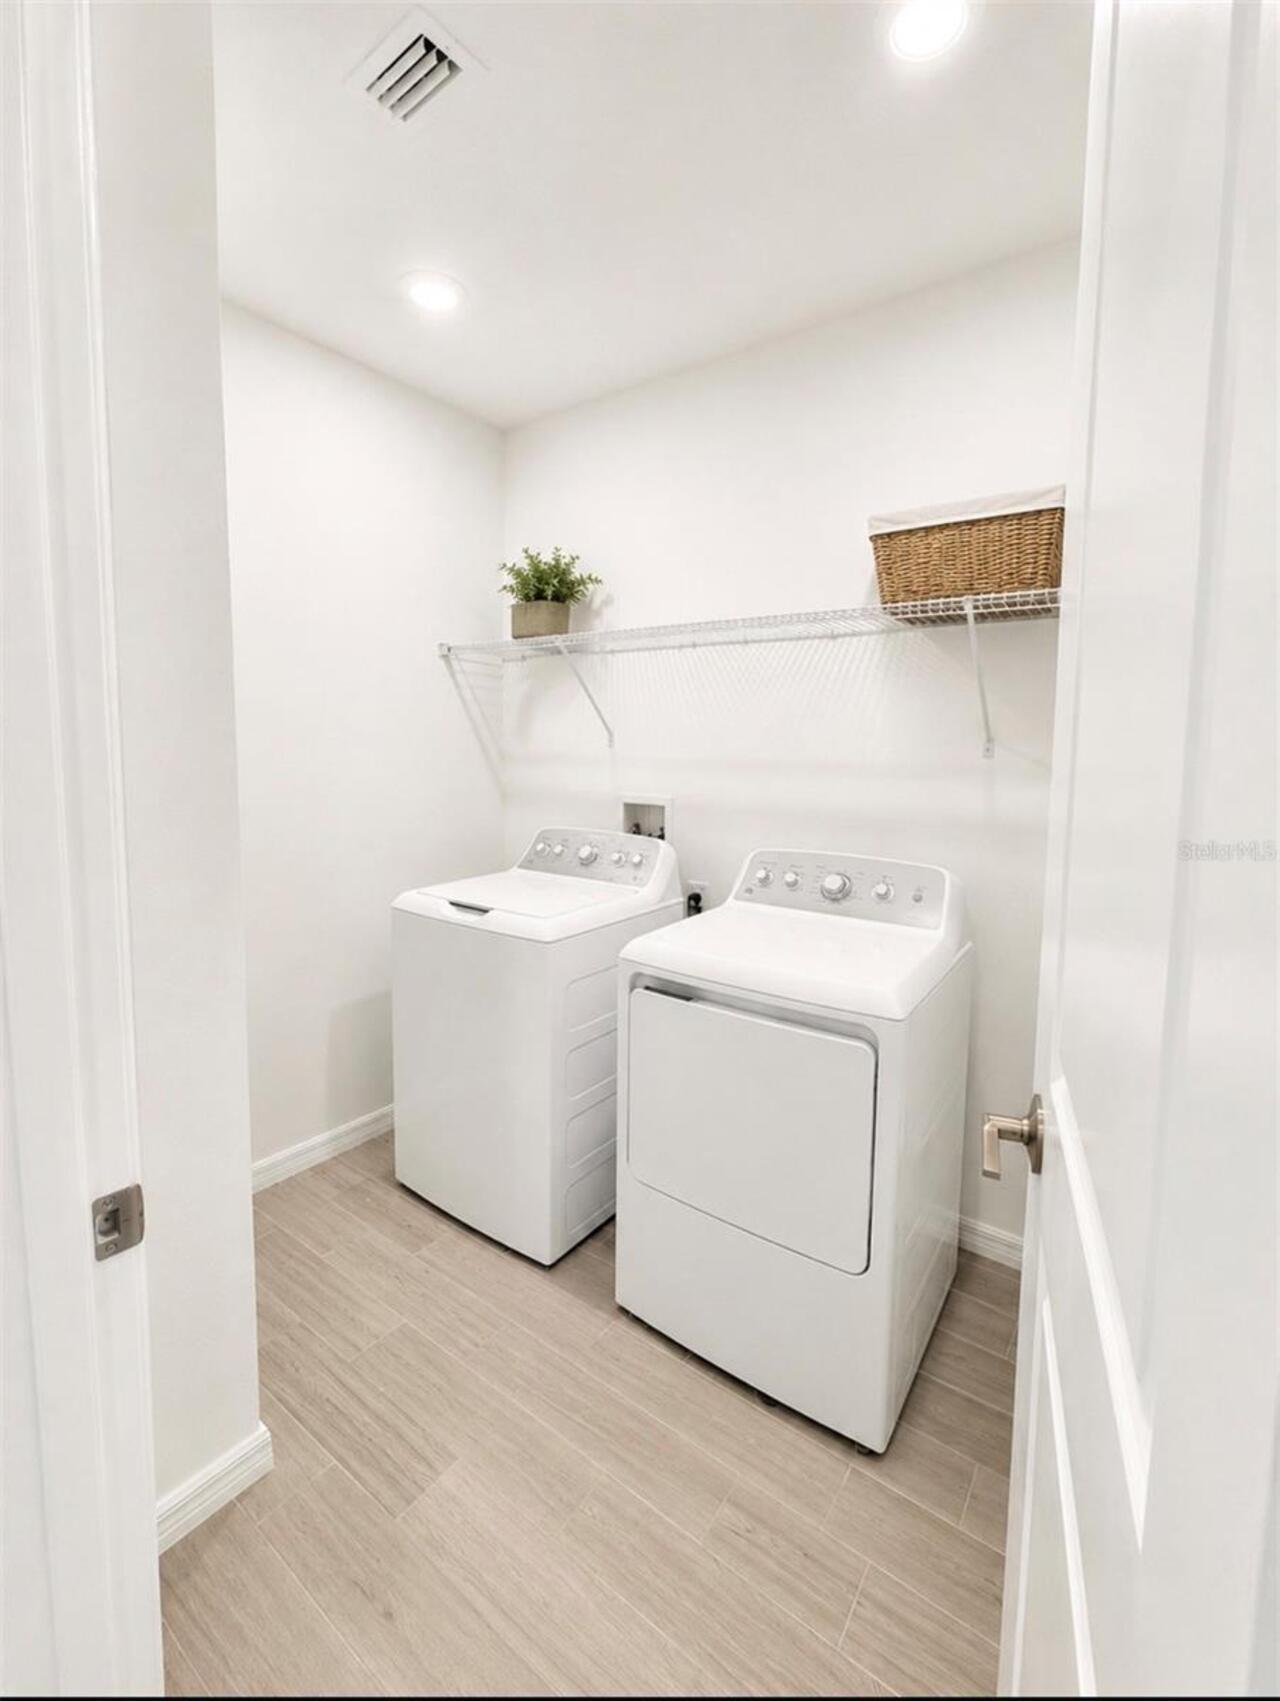
Den/Library/Office, Garage Apartment, Inside Utility
Alternate Key Folio Num
292531094500011300
Appliances
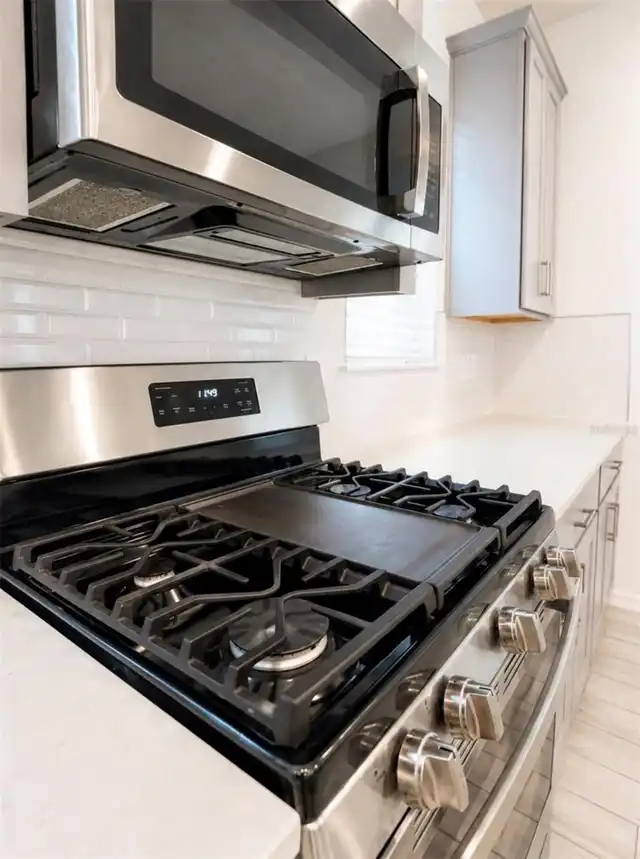
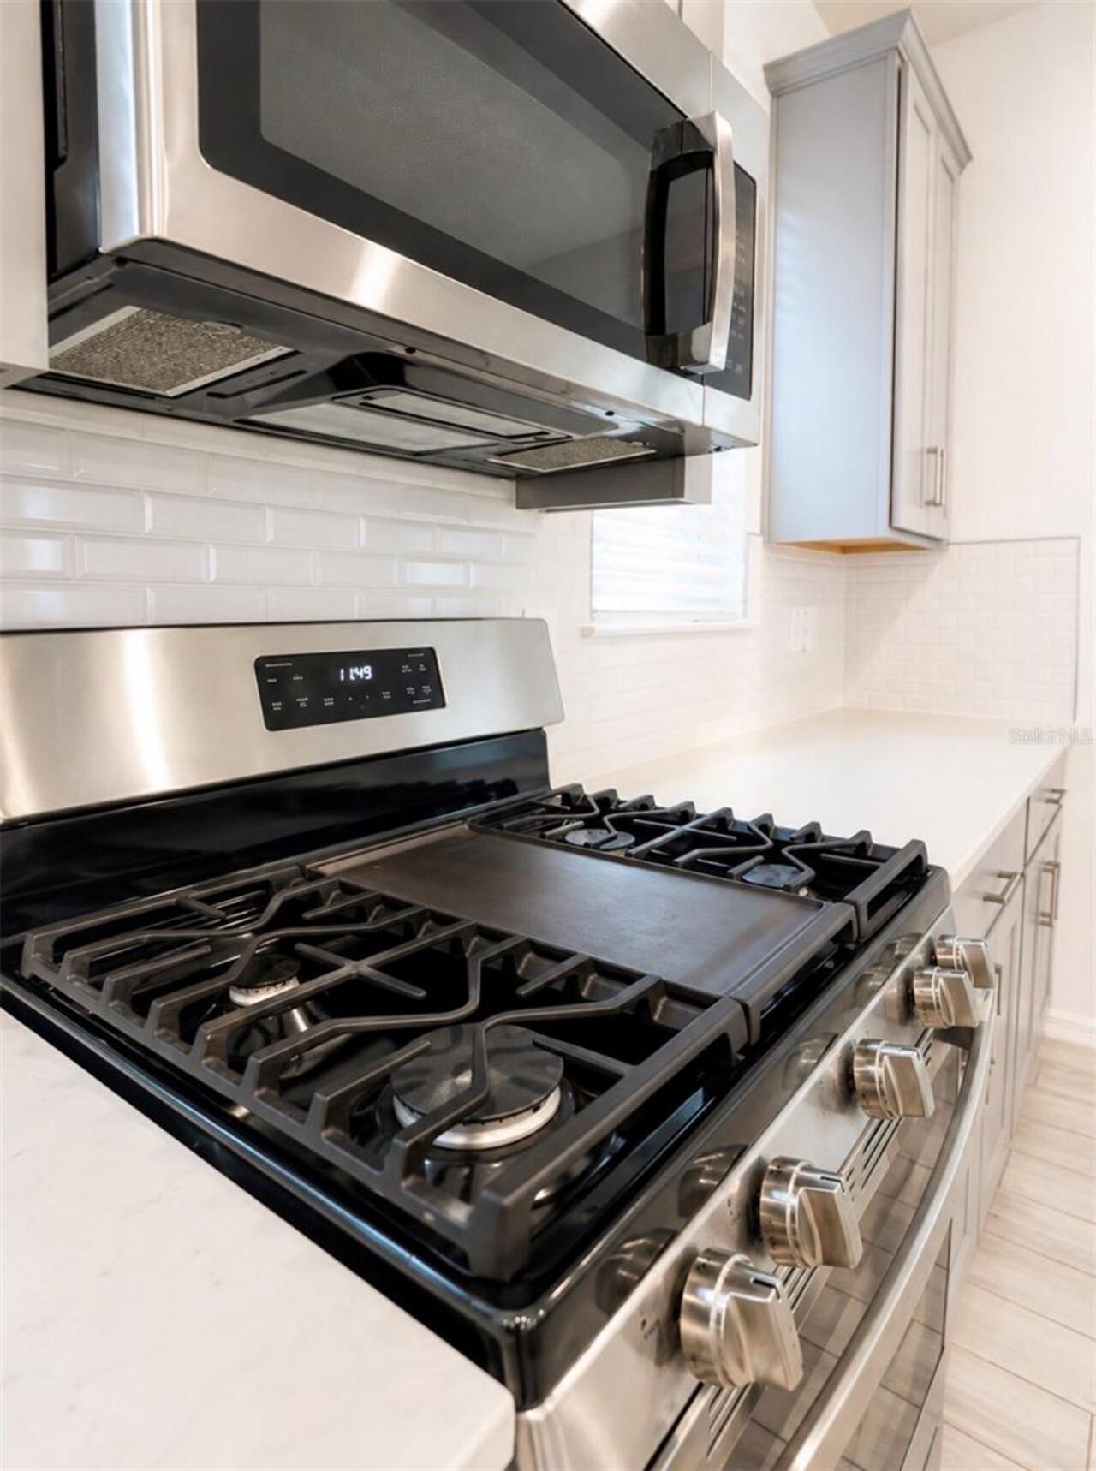
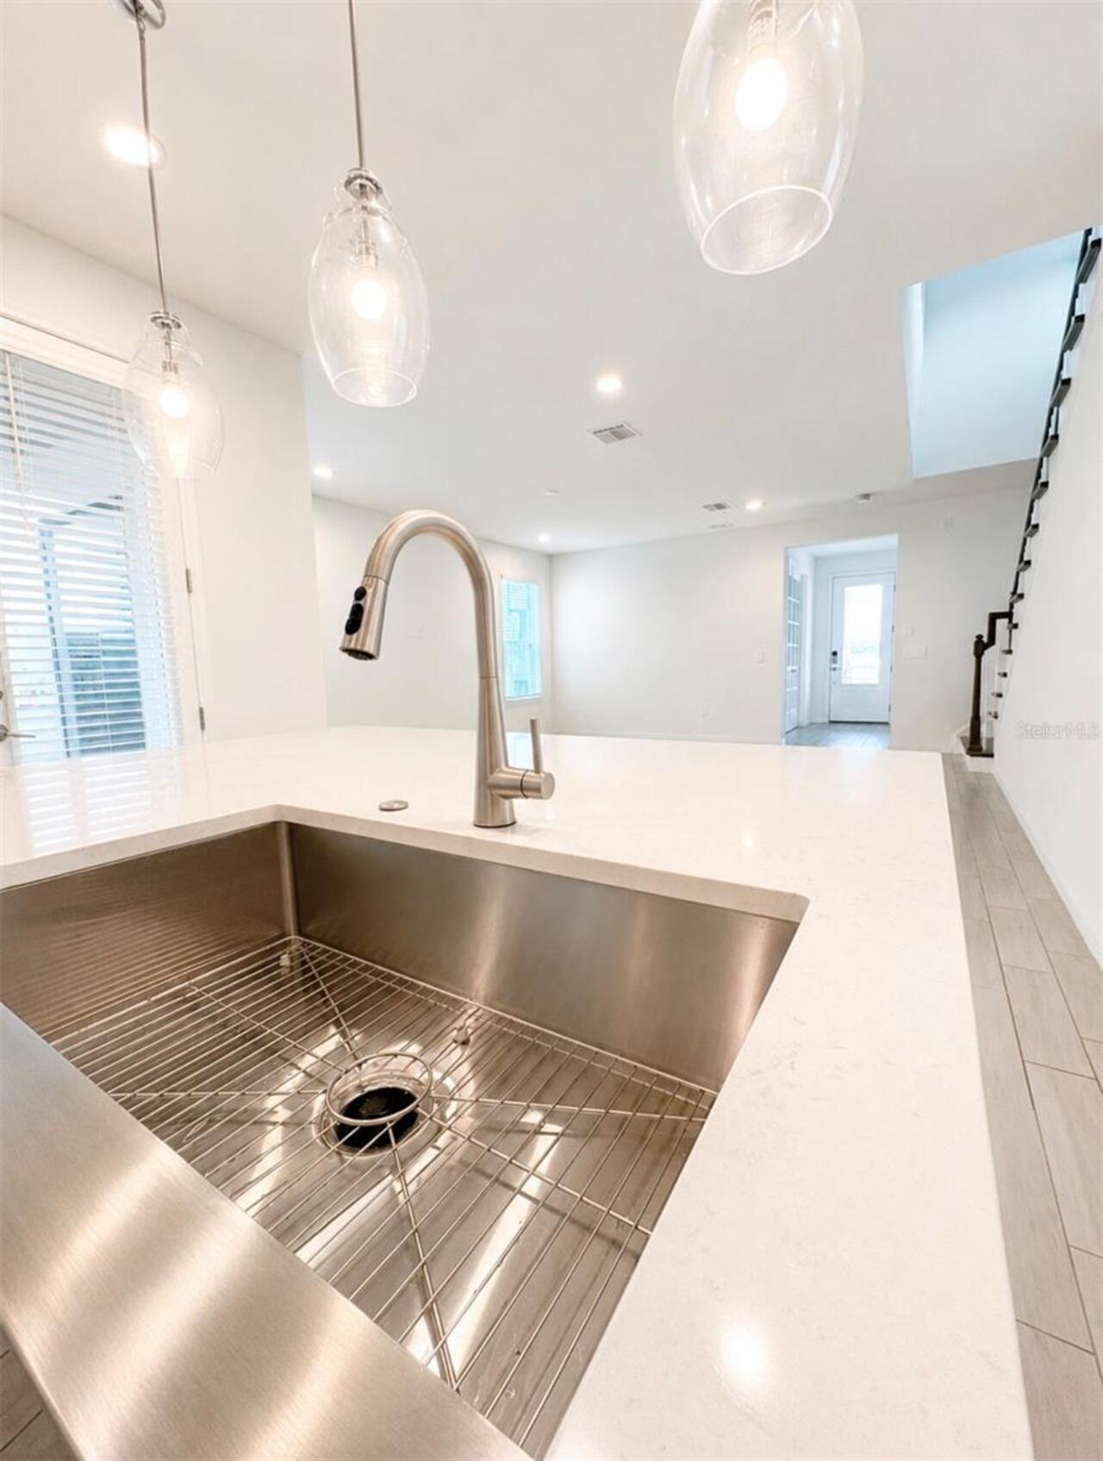
Dishwasher, Disposal, Dryer, Exhaust Fan, Microwave, Range, Tankless Water Heater, Washer
Association Amenities
Clubhouse, Park, Playground, Pool, Trail(s)
Association Fee
178.72
Association Fee Frequency
Monthly
Association Fee Requirement
Required
Association YN
true
Attached Garage YN
false
Available For Lease YN
1
Bathrooms Total Integer
3
Building Area Source
Public Records
Building Area Total
2801
Building Area Total Srch SqM
260.22
Building Area Units
Square Feet
CDDYN
1
Calculated List Price By Calculated SqFt
216.67
Carport YN
false
Community Features
Clubhouse, Park, Playground, Pool
Construction Materials
Block
Cooling
Central Air
Country
US
Cumulative Days On Market
10
Current Price
520000.00
Direction Faces
South
Elementary School
Narcoossee Elementary
Exterior Features
Sprinkler Metered
Fireplace YN
false
Flood Zone Code
X
Flooring
Carpet, Ceramic Tile, Tile
Foundation Details
Block, Concrete Perimeter, Slab
Furnished
Unfurnished
Garage Spaces
2
Garage YN
true
Heating
Central, Natural Gas
High School
Harmony High
Home Warranty YN
false
Interior Features
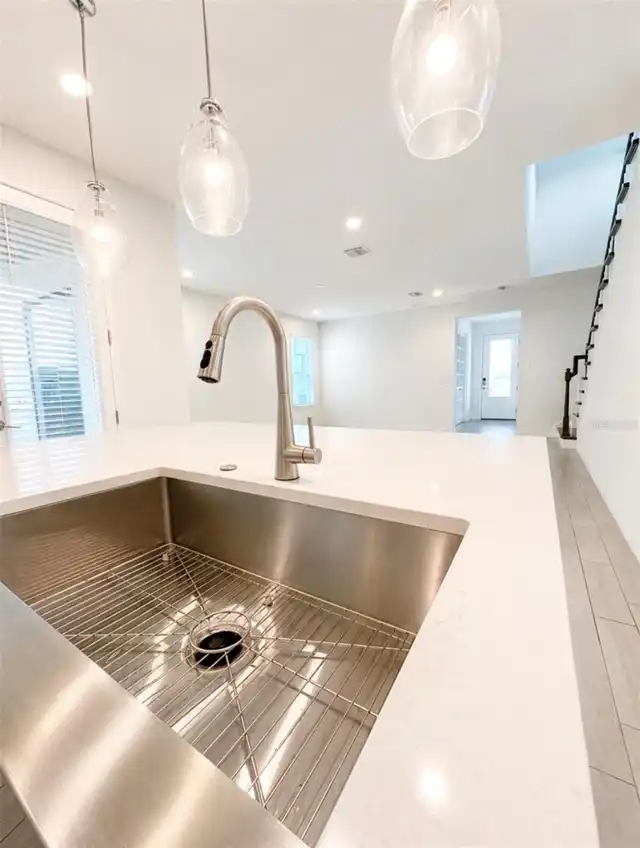
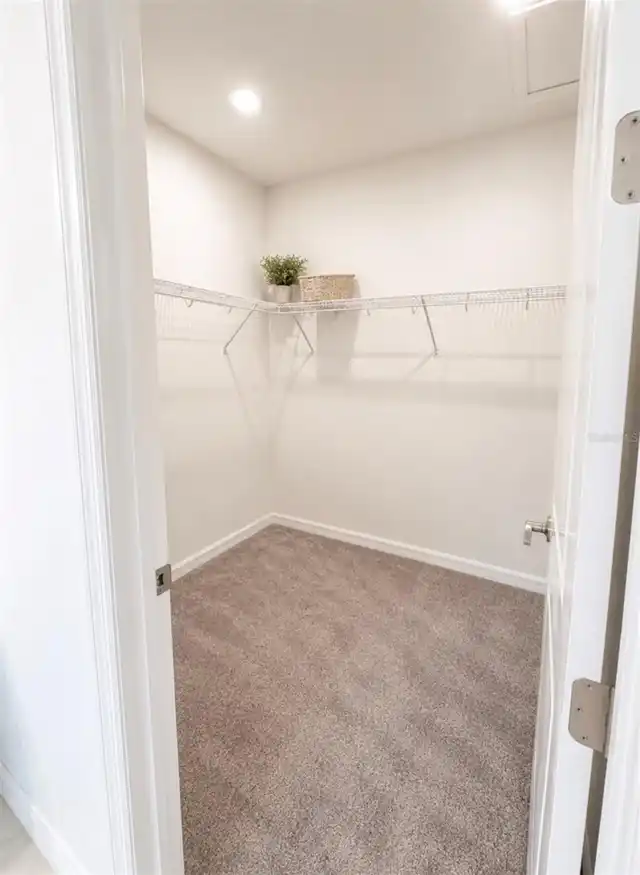
High Ceilings, Open Floorplan, Smart Home, Stone Counters, Thermostat, Walk-In Closet(s)
Internet Address Display YN
true
Internet Automated Valuation Display YN
true
Internet Consumer Comment YN
true
Internet Entire Listing Display YN
true
Laundry Features
Electric Dryer Hookup, Inside, Laundry Room, Washer Hookup
Levels
Two
List AOR
Orlando Regional
Living Area Meters
222.97
Living Area Source
Public Records
Living Area Units
Square Feet
Lot Size Acres
0.1
Lot Size Square Feet
4356
Lot Size Square Meters
405
Middle Or Junior School
Narcoossee Middle
Minimum Lease
8-12 Months
Modification Timestamp
2026-09-13T19:06:38.326Z
Monthly HOA Amount
178.72
New Construction YN
false
Occupant Type
Vacant
Ownership
Fee Simple
Parcel Number
29-25-31-0945-0001-1300
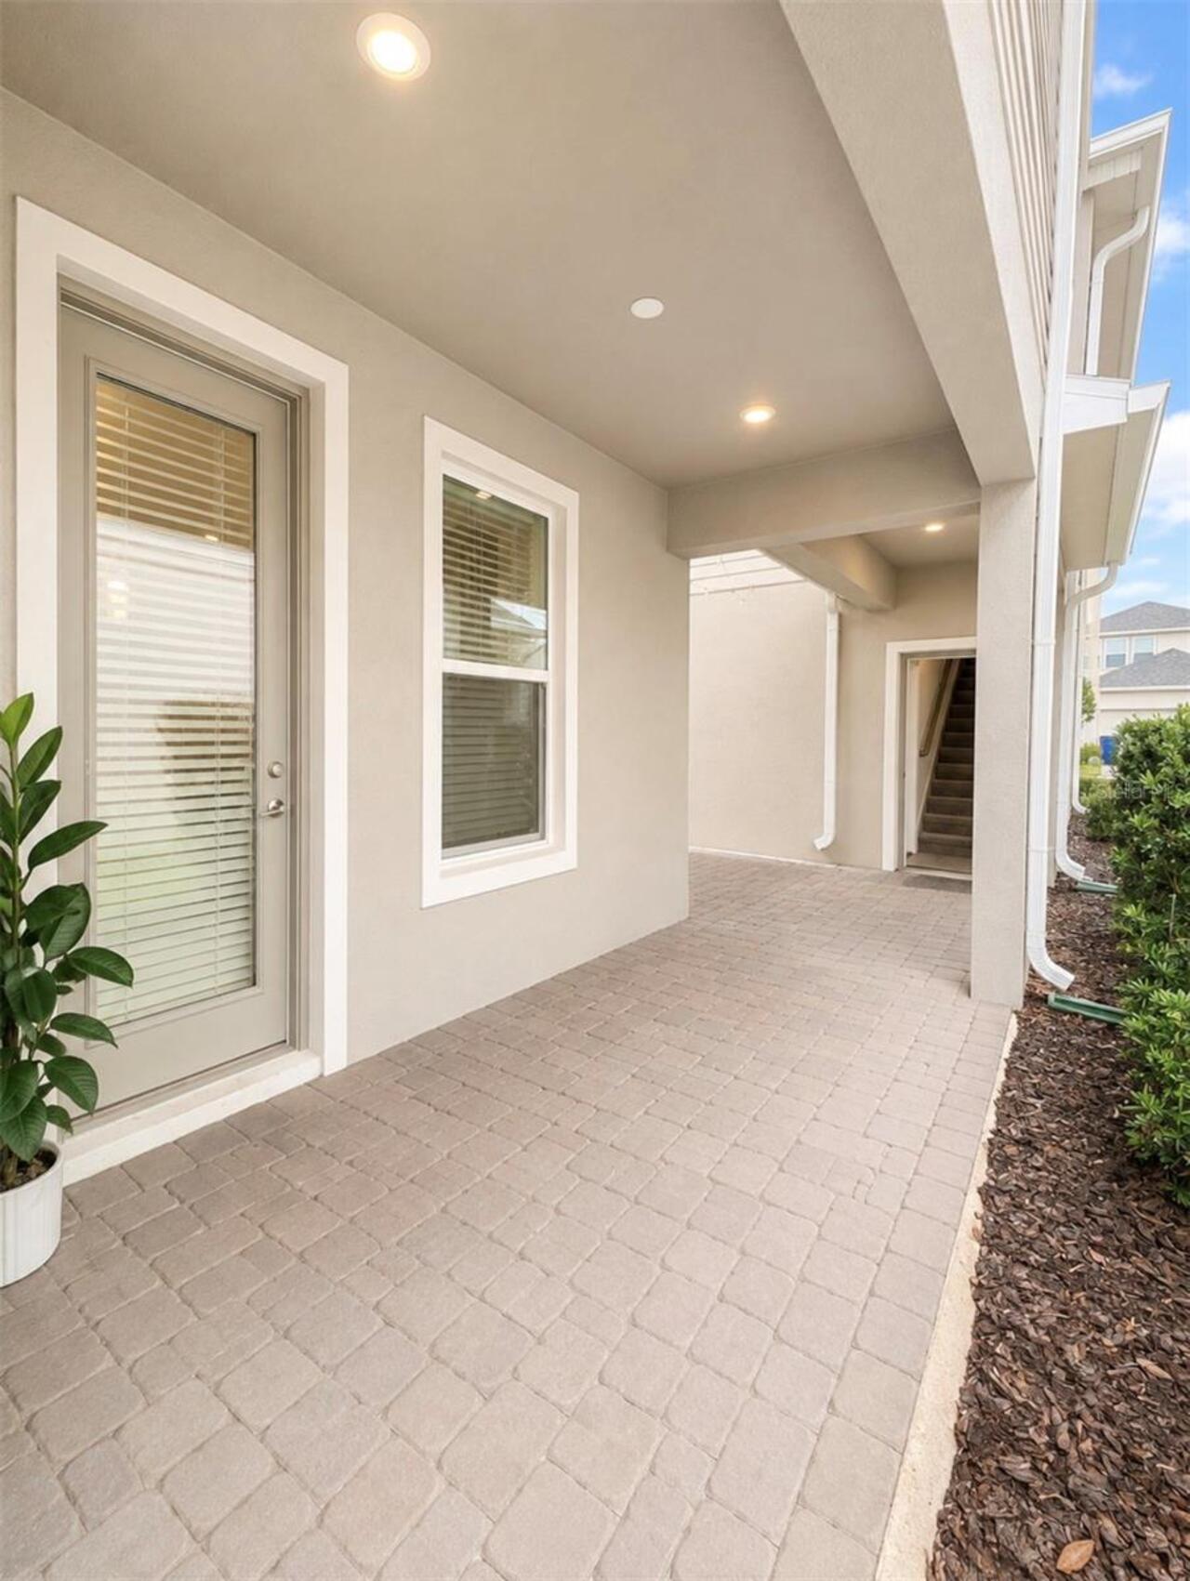
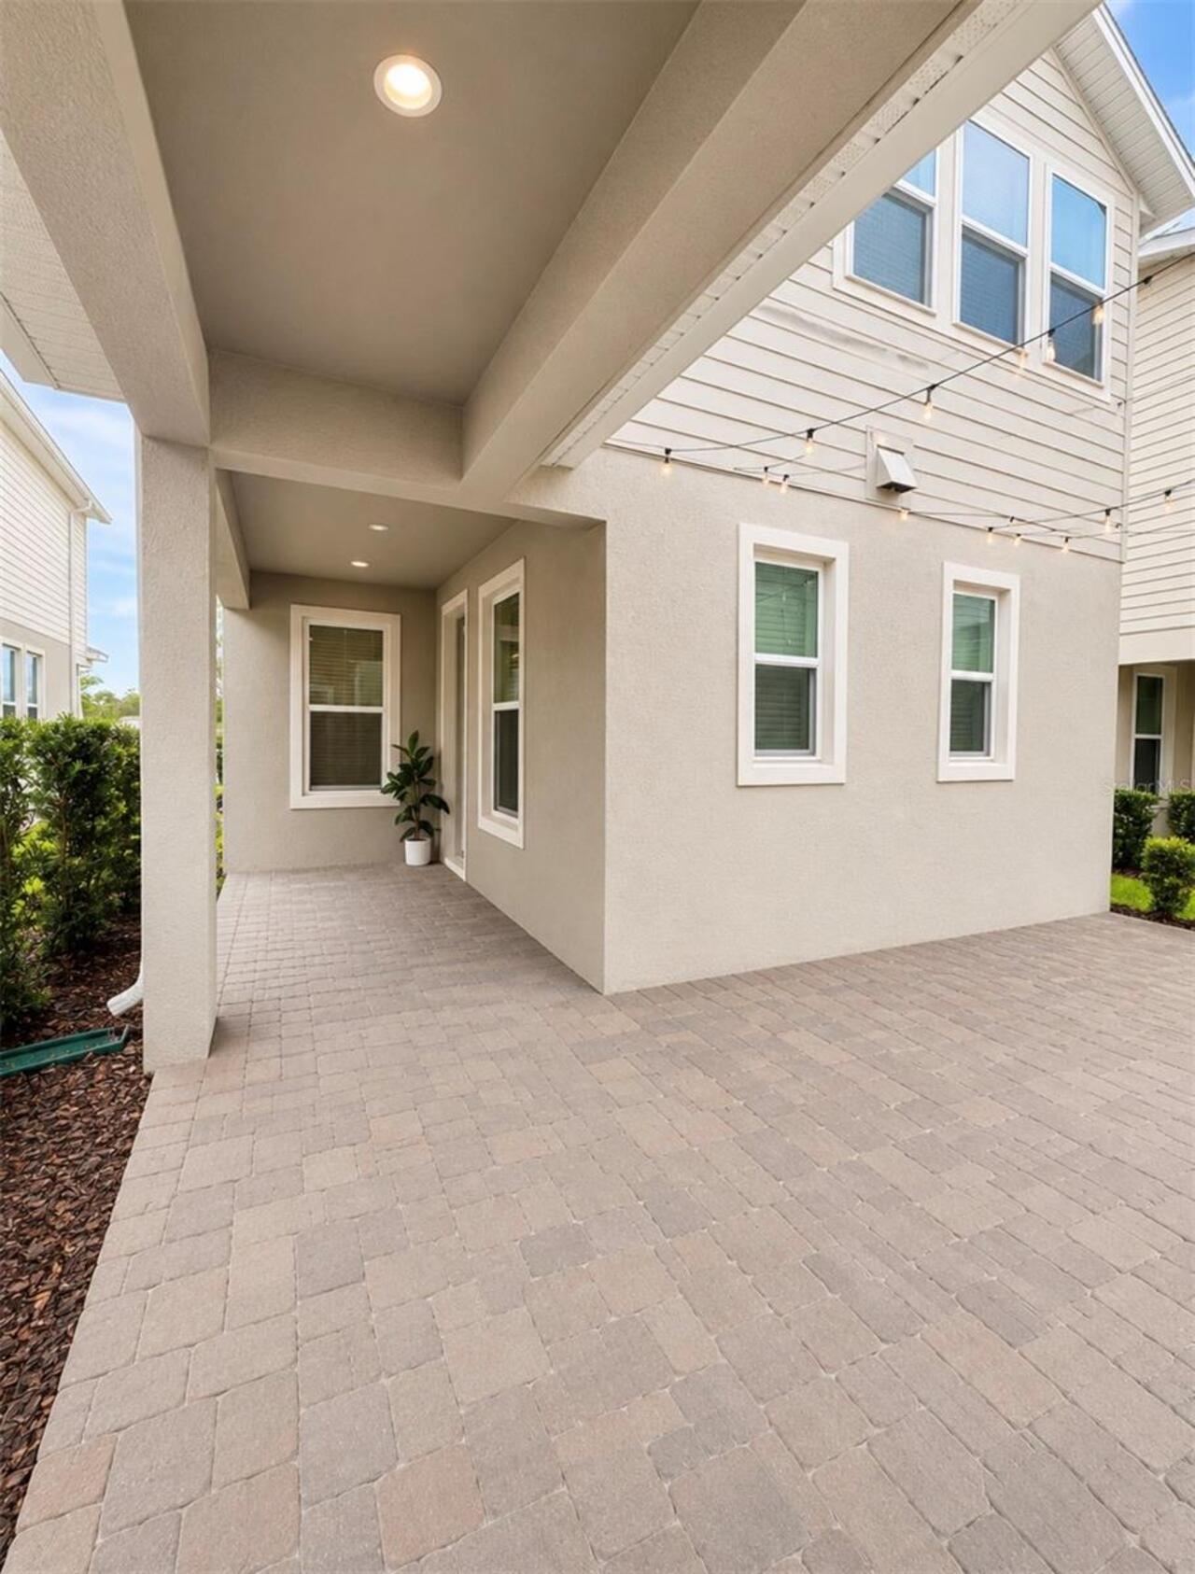
Patio And Porch Features
Front Porch, Porch
Pet Restrictions
Buyer to verify pet restrictions with HOA .
Pets Allowed
Cats OK, Dogs OK
Pool Private YN
false
Property Attached YN
false
Property Condition
Completed
Property Description
Studio/Efficiency
Public Survey Range
31
Public Survey Section
29
RATIO Current Price By Calculated SqFt
216.67
Realtor Info
As-Is
Road Surface Type
Concrete
Roof
Shingle
Room Count
7
Security Features
Fire Alarm
Senior Community YN
false
Sewer
Public Sewer
Showing Requirements
Combination Lock Box, ShowingTime
Spa YN
false
Status Change Timestamp
2026-09-03T21:06:15.000Z
Tax Annual Amount
2947.56
Tax Block
0001
Tax Book Number
35-161-174
Tax Legal Description
WATERS AT CENTER LAKE RANCH PH 1B PB 35 PGS 161-174 LOT 130
Tax Lot
130
Tax Other Annual Assessment Amount
1745
Tax Year
2025
Total Acreage
0 to less than 1/4
Total Annual Fees
2144.64
Total Monthly Fees
178.72
Township
25
Unit Number YN
1
Universal Property Id
US-12097-N-292531094500011300-R-N
Unparsed Address
5136 GOLDFINCH DR
Utilities
Cable Connected, Electricity Connected
Water Frontage Feet Pond
34
Water Source
Public
Water View
Pond
Water View YN
1
Waterfront Feet Total
34
Waterfront YN
true
Window Features
Blinds, ENERGY STAR Qualified Windows
Zoning
X
Neighborhood Map
Popup

Property Photos
Listing Photo
Listing Photo
Listing Photo
Listing Photo
Listing Photo
Listing Photo
Listing Photo
Listing Photo
Listing Photo
Listing Photo
Listing Photo
Listing Photo
Listing Photo
Listing Photo
Listing Photo
Listing Photo
Listing Photo
Listing Photo
Listing Photo
Listing Photo
Listing Photo
Listing Photo
Listing Photo
Listing Photo
Listing Photo
Listing Photo
Listing Photo
Listing Photo
Listing Photo
Listing Photo
Listing Photo
Listing Photo
Listing Photo
Listing Photo
Listing Photo
Listing Photo
Listing Photo
Listing Photo
Listing Photo
Listing Photo
Listing Photo
Listing Photo
Listing Photo
Listing Photo
Listing Photo
Listing Photo
Listing Photo
Listing Photo
Listing Photo
Listing Photo
Listing Photo
Listing Photo
Listing Photo
Listing Photo
Listing Photo
Listing Photo
Listing Photo
Listing Photo
Listing Photo
Listing Photo
Listing Photo
Listing Photo
Listing Photo
Listing Photo
Listing Photo
Listing Photo

MLS #MFRS5156709 Listing courtesy of Lpt Realty, Llc provided by Stellar MLS.

Similar Listings

$469,000
5585 Lake Lizzie Drive
St Cloud
3BR/2BA
| Active
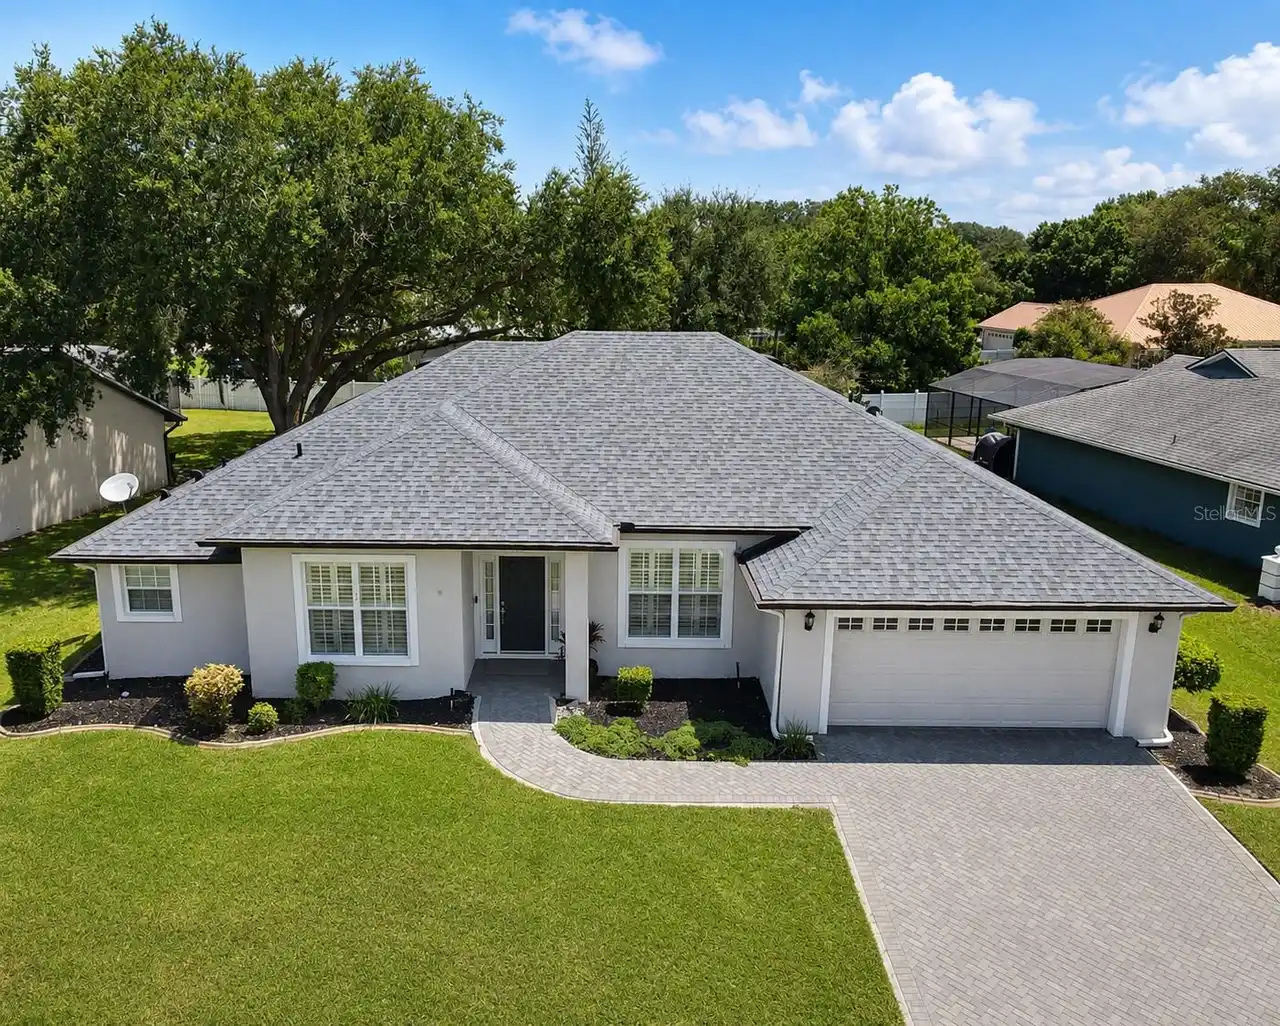
$474,950
5689 Merlin Way
St Cloud
3BR/2BA
| Active
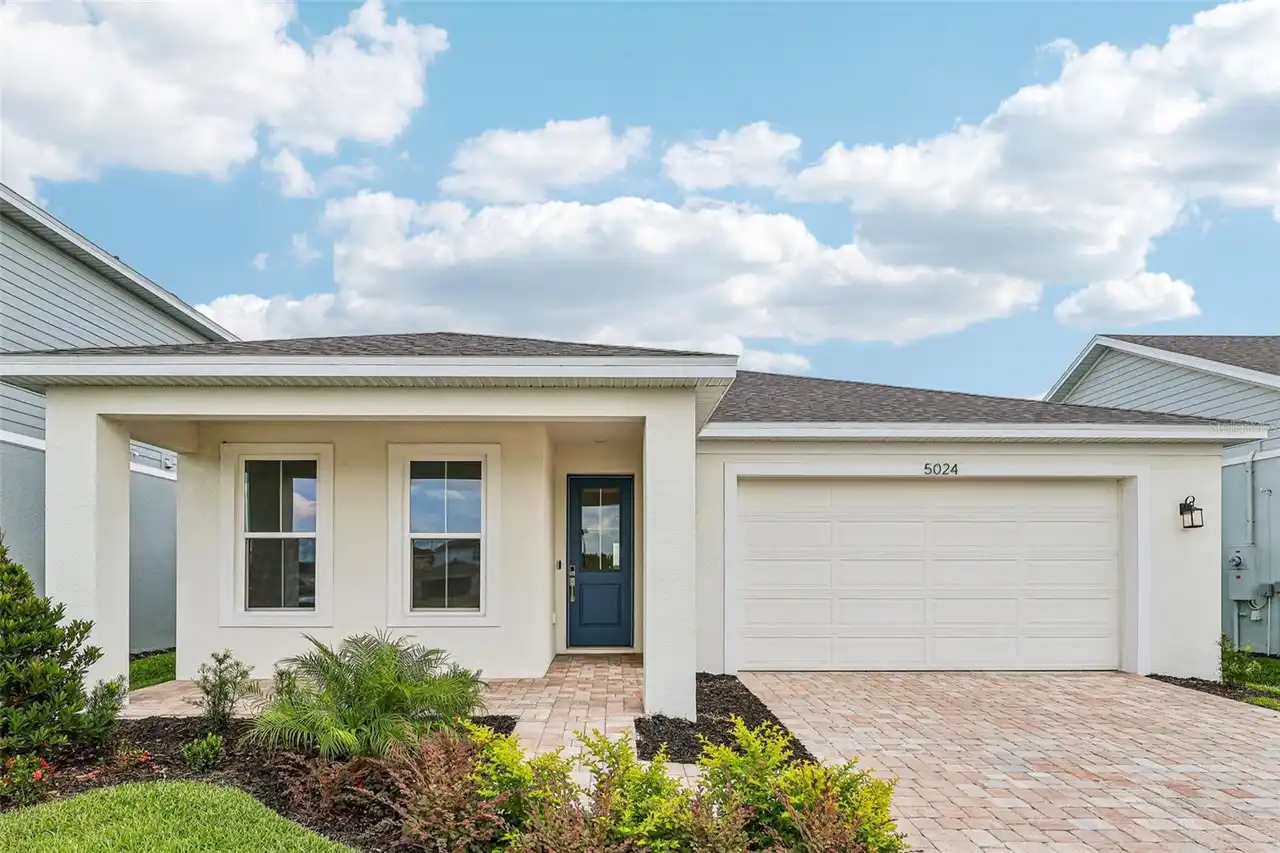
$474,990
5024 Salado Drive
St Cloud
3BR/2BA
| Active
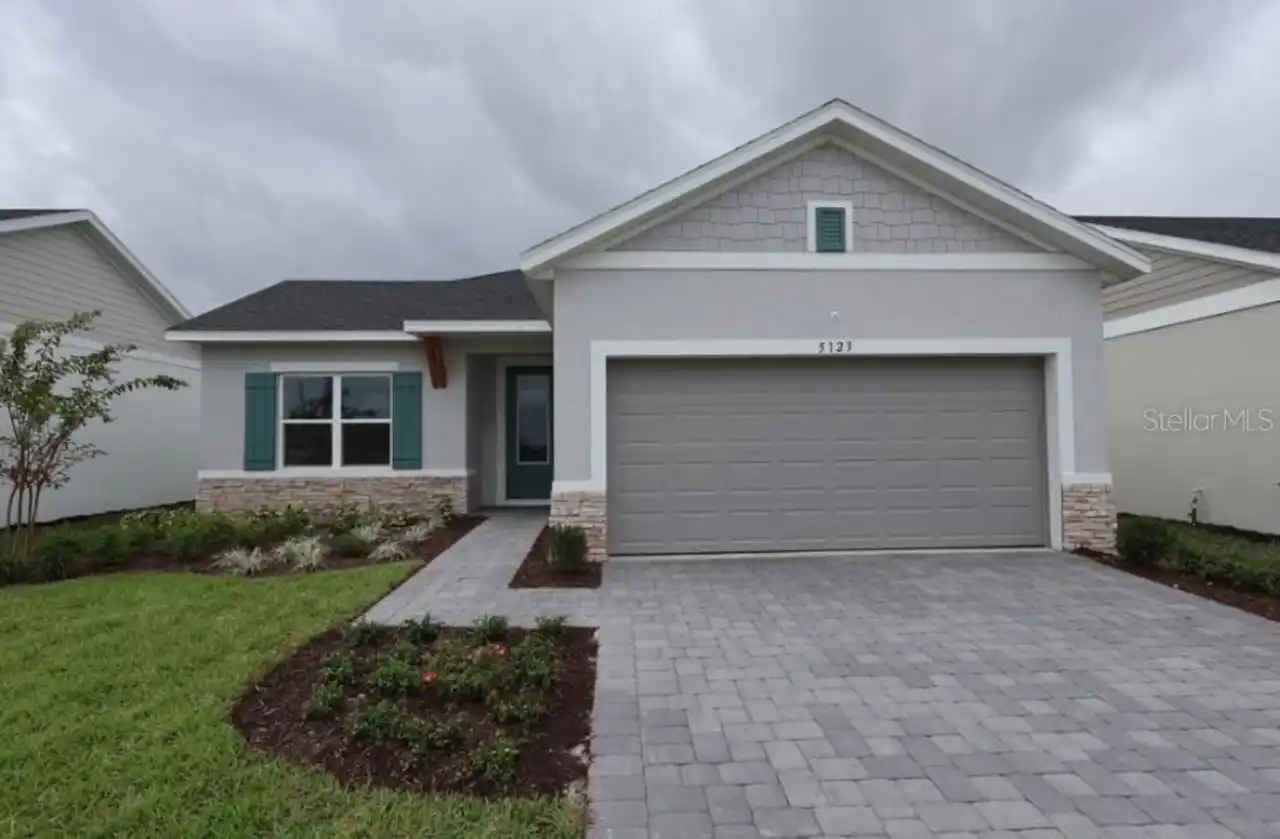
$474,990
5123 Chattahoochee Bend
St Cloud
3BR/2BA
| Active


All listing information is deemed reliable but not guaranteed and should be independently verified through personal inspection by appropriate professionals. Listings displayed on this website may be subject to prior sale or removal from sale; availability of any listing should always be independent verified. Listing information is provided for consumer personal, non-commercial use, solely to identify potential properties for potential purchase; all other use is strictly prohibited and may violate relevant federal and state law. The source of the listing data is as follows: Stellar MLS (updated 9/30/26 12:53 AM) |

Listing Search


Translate Tool

Featured Listings
St Petersburg Real Estate
$1,449,000
3 BED
3 BATH
Pre-Construction. To be built. Want a new home without being stuck with someone else's selections? Fully designed and en... Read More
Bradenton Real Estate
$860,000
5 BED
4 BATH
Virtually Staged. Welcome to 16552 Star Grass Cir, an exceptional 5-bedroom, 4.5-bathroom residence featuring approximat... Read More
Winter Garden Real Estate
$899,990
5 BED
3 BATH
Welcome to Winter Grove in the charming city of Winter Garden. Located 1 mile from Winter Garden Village and 3 miles fro... Read More
Wesley Chapel Real Estate
$1,149,000
5 BED
4 BATH
Virtually Staged. Looking for a plan that has spacious square footage of a two-story home but lives like a one-story hom... Read More
Sarasota Real Estate
$1,349,900
3 BED
3 BATH
EXCEPTIONAL LUXURY LAKEFRONT LIVING IN ARTISTRY Experience refined Florida living in this 2025-built lakefront residence... Read More
Orlando Real Estate
$1,235,000
5 BED
4 BATH
Welcome to luxury living in the highly sought-after gated community of Sand Lake Sound in the heart of Dr. Phillips. Bui... Read More
Indian Rocks Beach Real Estate
$1,149,000
2 BED
2 BATH
Experience elevated beachfront living in this exceptional penthouse at Sea Horse Condominium, an intimate 15-residence G... Read More
Orlando Real Estate
$1,048,820
5 BED
4 BATH
Parkview Reserve is a highly anticipated neighborhood in the heart of coveted Dr. Phillips! Located off Daryl Carter Par... Read More
Holmes Beach Real Estate
$1,049,000
3 BED
2 BATH
Newly priced to reflect today’s market — this beautifully maintained Holmes Beach home offers an exceptional opportunity... Read More
Tampa Real Estate
$1,149,000
5 BED
3 BATH
Virtually Staged. NEW CONSTRUCTION – OVERSIZED 10,080 SF (96’ x 105’) LOT! Beautifully designed and built 5-bedroom, 3-b... Read More
Contact Sandra Pardo

407-990-2746

Wendy Morris LLC

Licensed in the State of Florida
BK 3146762
16797 Broadwater Avenue
Winter Garden, Florida 34787

Your privacy is our utmost concern. We will never sell your personal information. Privacy Policy
©2026 sandrapardohomes.com - all rights reserved. | Site Map