407-990-2746
Menu

5689 Merlin Way, St Cloud, FL

NEXT
PREV
$474,950

($235/sqft)

List Status: Active
5689 Merlin Way
St Cloud, FL 34772


3 beds
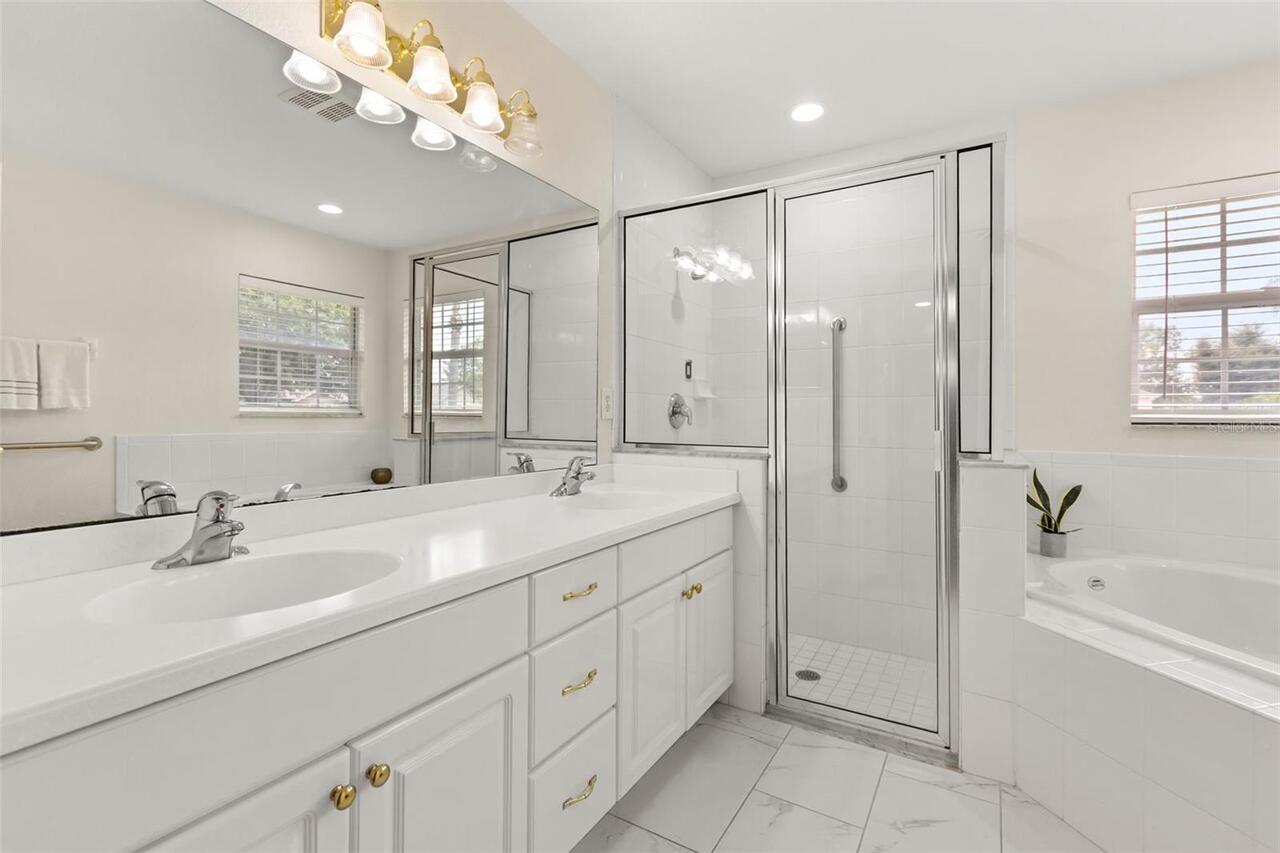
2 baths
2024 living sqft
Top Features
  • Subdivision: Camelot Unit 4
  • Built in  2005
  • Single Family Residence
Description
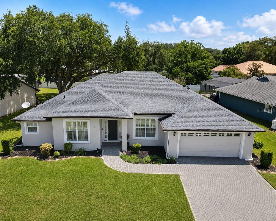
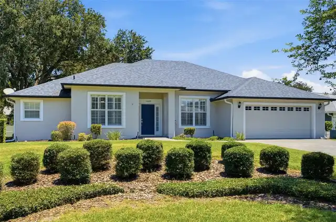
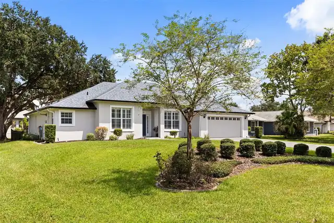
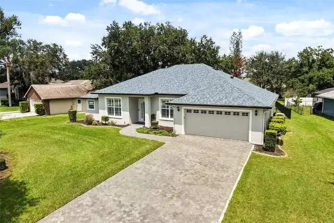
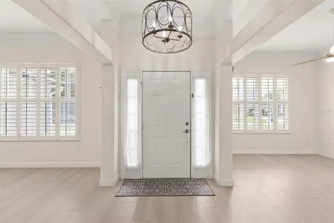
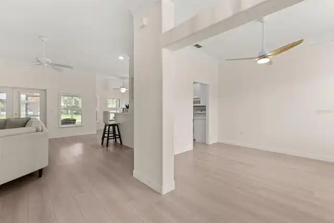
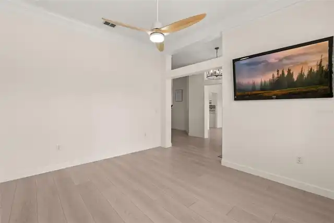
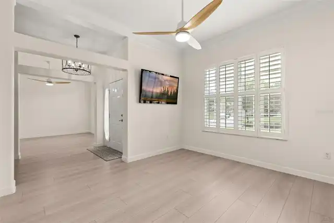
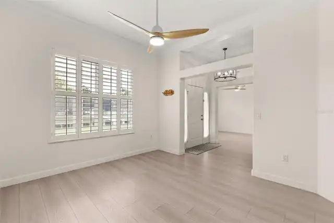
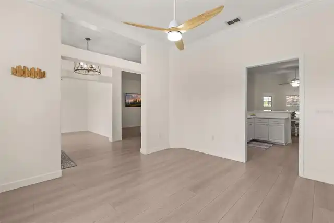
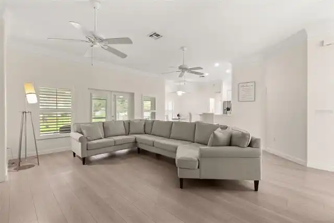
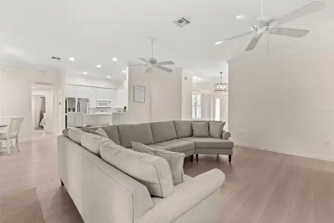
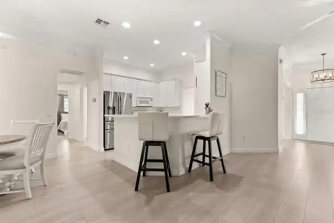
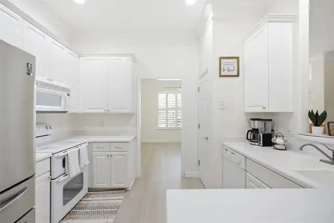
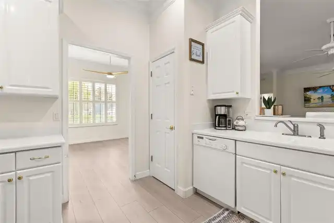
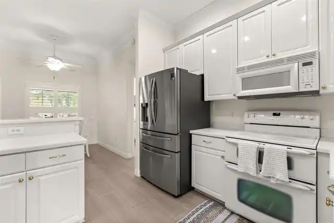
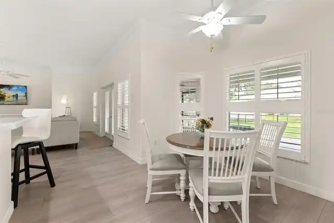
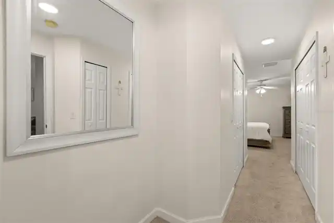
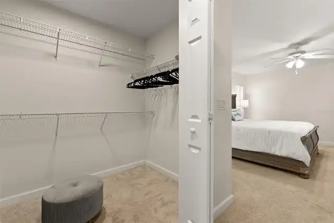
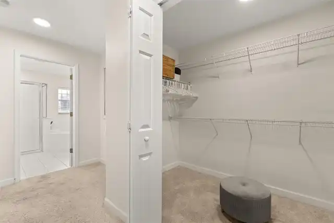
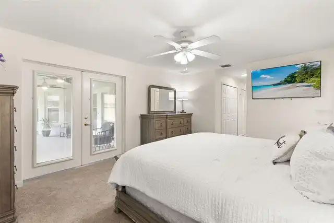
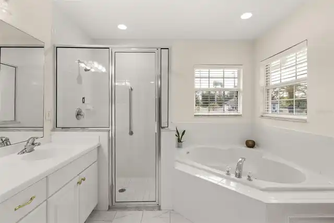
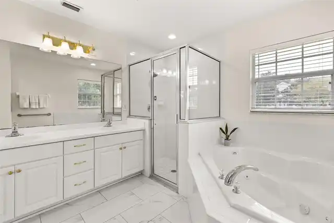
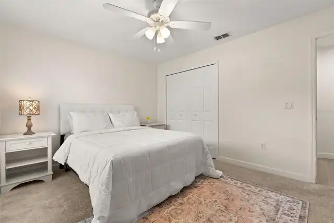
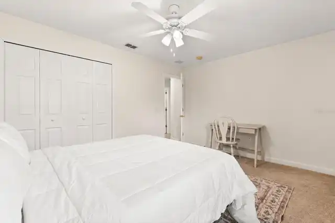
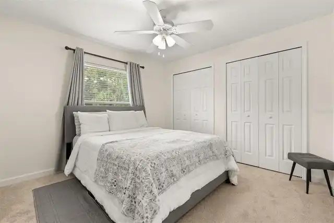
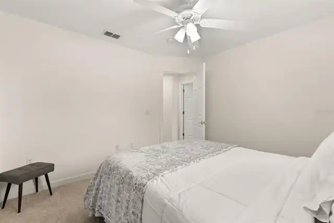
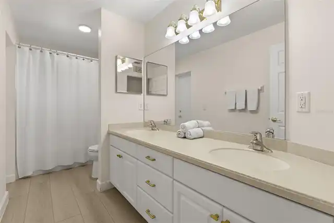
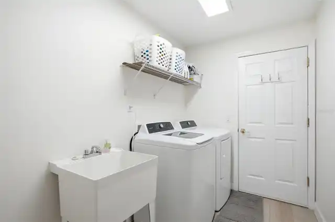
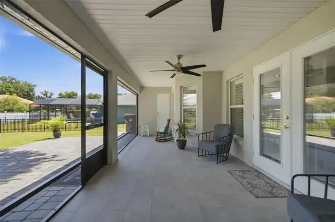
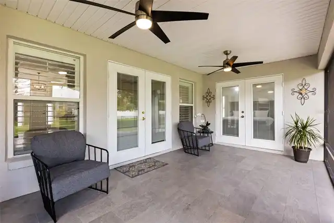
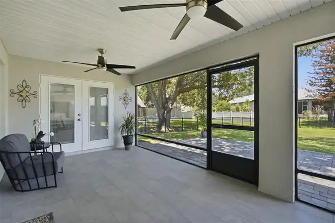
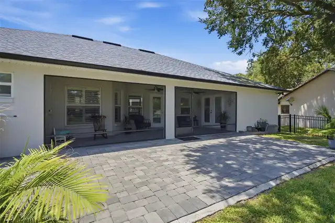
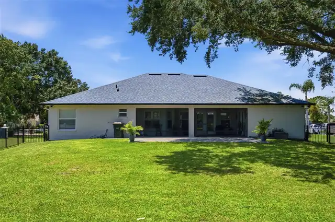
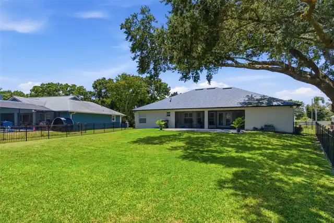
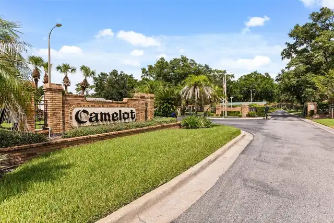
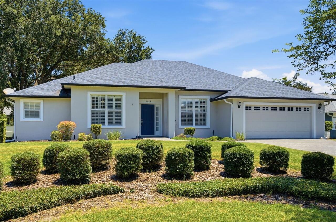
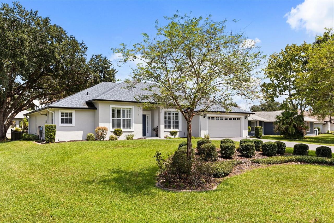
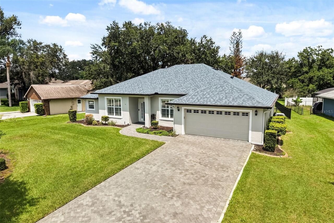
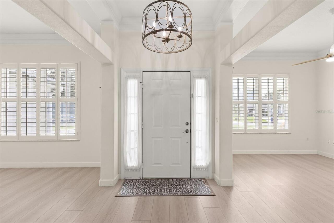
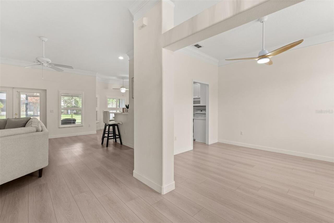
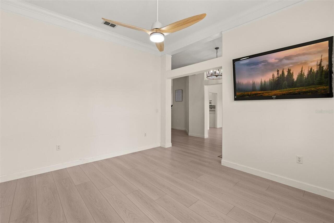
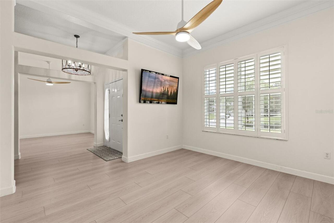
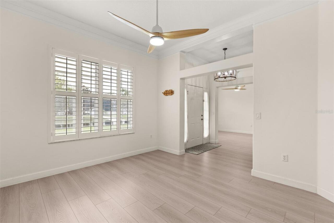
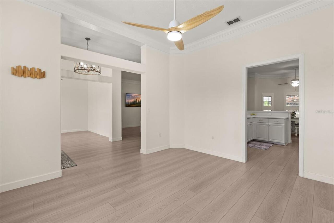
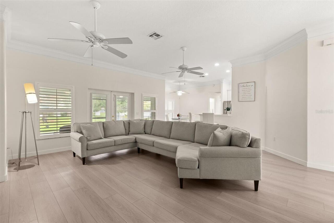
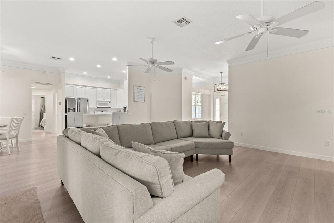
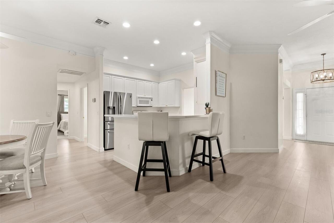
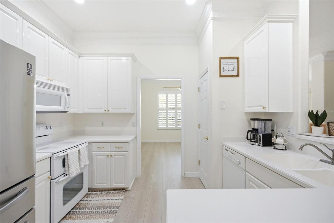
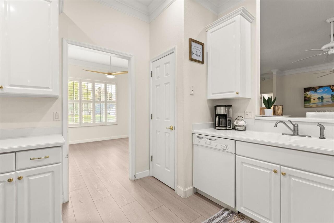
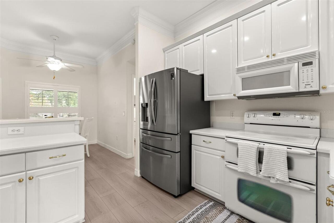
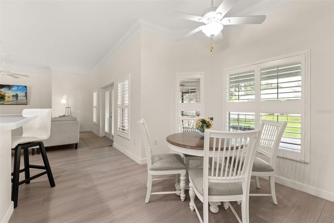
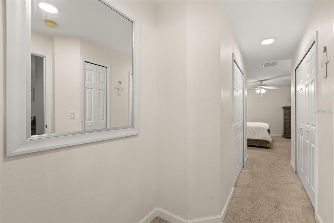
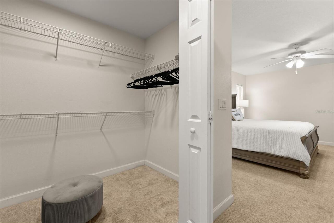
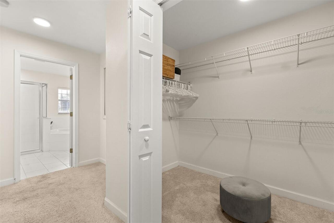
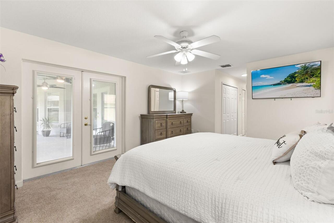
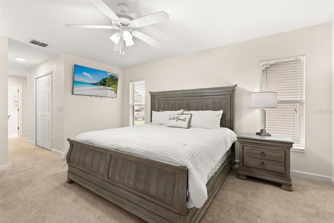
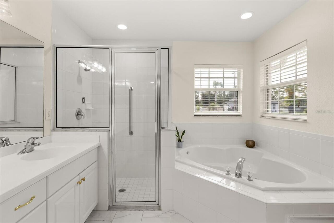
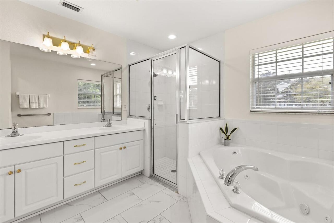
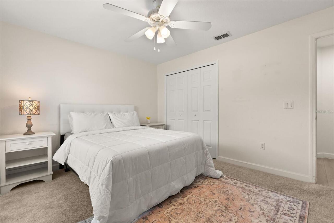
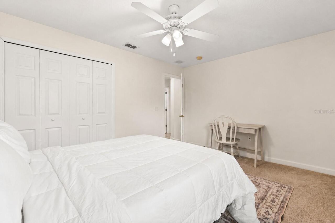
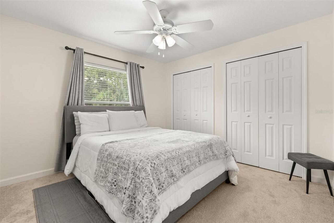
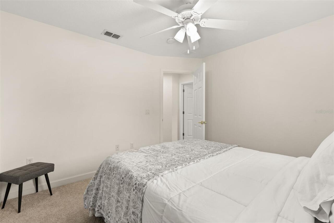
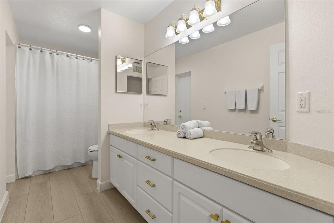
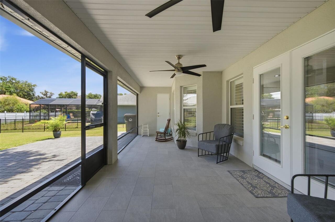
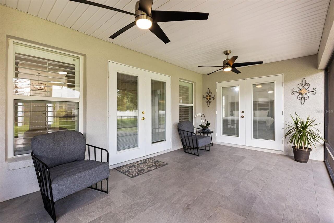
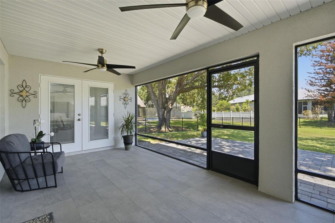
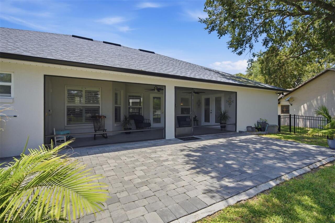
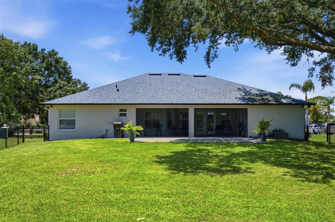
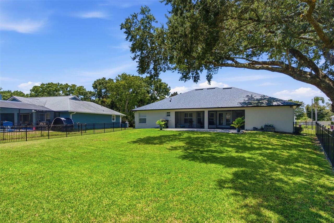
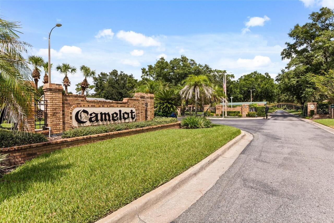
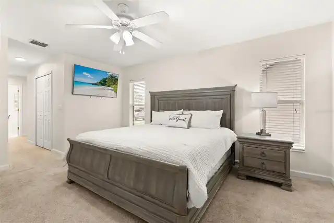
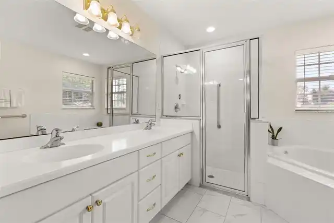
Virtually Staged. Welcome to 5689 Merlin Way located in the sought out gated community of Camelot. A beautifully maintained, move-in-ready home that blends comfortable everyday living with inviting spaces designed to be enjoyed. This inviting 3-bedroom, 2-bath home offers a dining room, versatile flex space, and an open-concept kitchen and living area that creates an easy flow from room to room, while the privately situated primary retreat offers a peaceful place to unwind. Upgrades include luxury vinyl plank flooring, recessed lighting, modern ceiling fans, plantation shutters, a whole-house water filtration system (2019), driveway pavers and roof (2021), transferable roof warranty through 2028, rain gutters, and A/C (2017). French doors lead out to the tiled, screened rear porch, opening onto an expansive patio with plenty of space to relax, gather, and enjoy outdoor living. The backyard is enclosed with fully aluminum fencing and equipped with an irrigation system plenty of room to make it your own. Thoughtfully designed for both everyday moments and entertaining, this home offers the kind of versatility that makes settling in feel effortless. Whether you're enjoying a quiet morning, hosting friends, or simply taking advantage of the Florida lifestyle, the indoor and outdoor spaces give you room to make the home your own. Located in St. Cloud, this property offers the opportunity to enjoy a comfortable home in a well-established residential setting. Come see this gem for yourself you may just find the one you've been waiting for. Schedule your showing today before someone else gets there first!
Property Details
Property Features
Property Sub Type
Single Family Residence
Parking
Driveway
County
Osceola
Subdivision
CAMELOT UNIT 4
Additional Information
Additional Lease Restrictions
Leasing Restrictions to be Independently Verified by Buyer/s.
Additional Parcels YN
false
Alternate Key Folio Num
26-30-23-0032-0001-012.0
Appliances
Dishwasher, Disposal, Dryer, Electric Water Heater, Microwave, Range, Refrigerator, Washer, Water Filtration System
Approval Process
Buyer/s to verify with HOA Administration.
Architectural Style
Florida
Association Approval Required YN
1
Association Email
hoa@empirehoa.com
Association Fee
704
Association Fee Frequency
Annually
Association Fee Requirement
Required
Association YN
true
Attached Garage YN
true
Available For Lease YN
1
Bathrooms Total Integer
2
Building Area Source
Public Records
Building Area Total
2750
Building Area Total Srch SqM
255.48
Building Area Units
Square Feet
Calculated List Price By Calculated SqFt
234.66
Carport YN
false
Community Features
Gated Community - No Guard, Street Lights
Construction Materials
Block, Concrete, Stucco
Cooling
Central Air
Country
US
Cumulative Days On Market
26
Current Price
474950.00
Direction Faces
Southwest
Exterior Features
Lighting, Private Yard, Rain Gutters, Sidewalk
Fencing
Fenced, Wire
Fireplace YN
false
Flood Zone Code
X
Flood Zone Date
2013-06-18
Flood Zone Panel
12097C0260G
Flooring
Carpet, Luxury Vinyl, Tile
Foundation Details
Slab
Furnished
Unfurnished
Garage Spaces
2
Garage YN
true
Green Indoor Air Quality
Ventilation
Green Landscaping
Fl. Friendly/Native Landscape
Heating
Central, Electric
Homestead YN
1
Interior Features
Ceiling Fans(s), Crown Molding, Eat-in Kitchen, Living Room/Dining Room Combo, Open Floorplan, Solid Surface Counters, Solid Wood Cabinets, Thermostat, Walk-In Closet(s), Window Treatments
Internet Address Display YN
true
Internet Automated Valuation Display YN
false
Internet Consumer Comment YN
false
Internet Entire Listing Display YN
true
Laundry Features
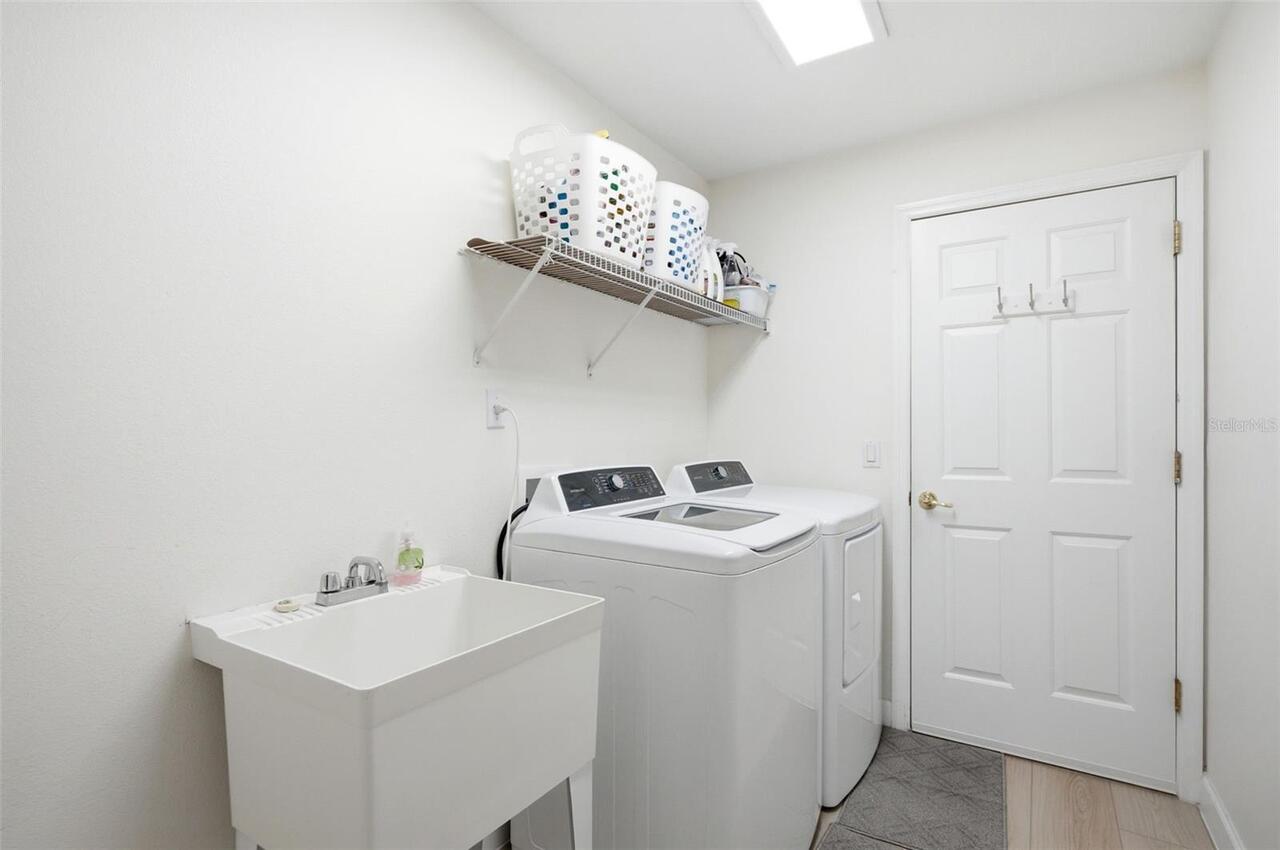
Inside, Laundry Room
Lease Restrictions YN
1
Levels
One
List AOR
Orlando Regional
Living Area Meters
188.04
Living Area Source
Public Records
Living Area Units
Square Feet
Lot Size Acres
0.33
Lot Size Square Feet
14505
Lot Size Square Meters
1348
Minimum Lease
8-12 Months
Modification Timestamp
2026-09-15T13:45:10.252Z
Monthly HOA Amount
58.67
New Construction YN
false
Occupant Type
Owner
Other Equipment
Irrigation Equipment, Private Yard
Ownership
Fee Simple
Parcel Number
23-26-30-0032-0001-0120
Patio And Porch Features
Enclosed, Rear Porch, Screened
Pet Restrictions
Please refer to the community HOA office, covenants, deeds, and restrictions - Buyer/s to verify with HOA Administration.
Pets Allowed
Yes
Pool Private YN
false
Postal Code Plus 4
7045
Property Condition
Completed
Public Survey Range
30
Public Survey Section
23
RATIO Current Price By Calculated SqFt
234.66
Realtor Info
Docs Available, See Attachments, Sign
Road Surface Type
Asphalt, Paved
Roof
Shingle
Room Count
7
Security Features
Smoke Detector(s)
Senior Community YN
false
Sewer
Septic Tank
Showing Requirements
Appointment Only, Combination Lock Box, Lockbox, See Remarks, ShowingTime
Status Change Timestamp
2026-08-20T18:40:13.000Z
Tax Annual Amount
6324
Tax Block
1
Tax Book Number
6-44
Tax Legal Description
CAMELOT UNIT 4 PB 6 PG 44 LOT 12
Tax Lot
12
Tax Year
2025
Total Acreage
1/4 to less than 1/2
Total Annual Fees
704.00
Total Monthly Fees
58.67
Township
26
Universal Property Id
US-12097-N-232630003200010120-R-N
Unparsed Address
5689 MERLIN WAY
Utilities
Cable Available, Electricity Connected, Phone Available, Public, Water Connected
Vegetation
Mature Landscaping, Trees/Landscaped
Water Source
Public
Waterfront YN
false
Window Features
Blinds
Zoning
SR1
Neighborhood Map
Popup

Property Photos
Listing Photo
Listing Photo
Listing Photo
Listing Photo
Listing Photo
Listing Photo
Listing Photo
Listing Photo
Listing Photo
Listing Photo
Listing Photo
Listing Photo
Listing Photo
Listing Photo
Listing Photo
Listing Photo
Listing Photo
Listing Photo
Listing Photo
Listing Photo
Listing Photo
Listing Photo
Listing Photo
Listing Photo
Listing Photo
Listing Photo
Listing Photo
Listing Photo
Listing Photo
Listing Photo
Listing Photo
Listing Photo
Listing Photo
Listing Photo
Listing Photo
Listing Photo
Listing Photo
Listing Photo
Listing Photo
Listing Photo
Listing Photo
Listing Photo
Listing Photo
Listing Photo
Listing Photo
Listing Photo
Listing Photo
Listing Photo
Listing Photo
Listing Photo
Listing Photo
Listing Photo
Listing Photo
Listing Photo
Listing Photo
Listing Photo
Listing Photo
Listing Photo
Listing Photo
Listing Photo
Listing Photo
Listing Photo
Listing Photo
Listing Photo
Listing Photo
Listing Photo
Listing Photo
Listing Photo
Listing Photo
Listing Photo
Listing Photo
Listing Photo
Listing Photo
Listing Photo
Listing Photo
Listing Photo

MLS #MFRS5155950 Listing courtesy of Keller Williams Advantage Iii provided by Stellar MLS.
Similar Listings

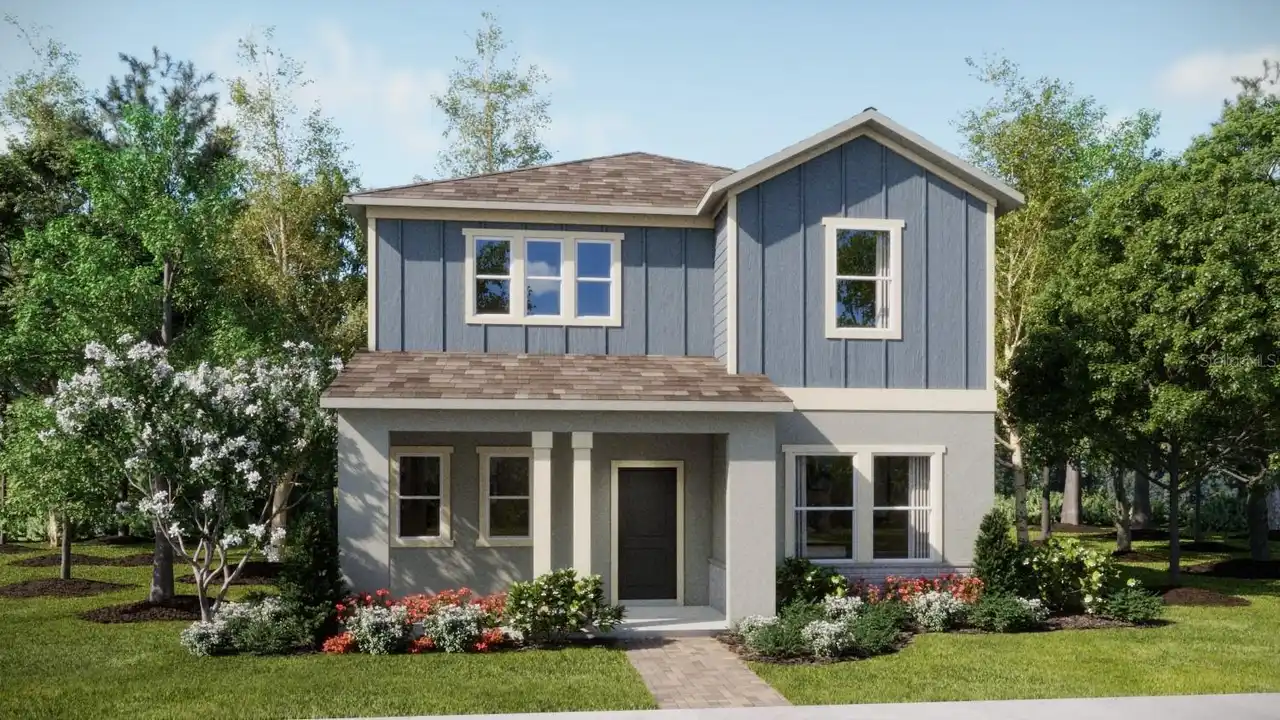
$427,490
5638 Ronin Drive
St Cloud
3BR/2BA
| Pending
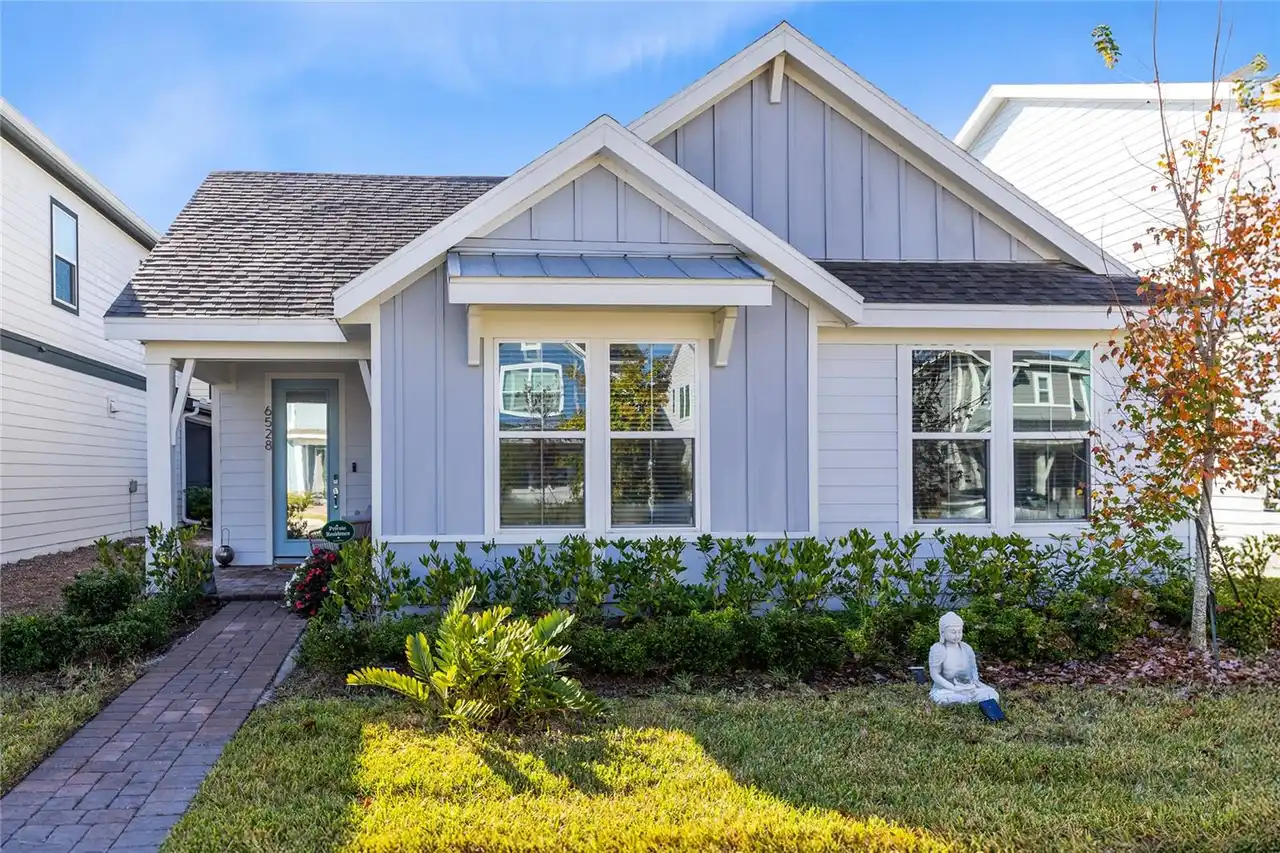
$429,000
6528 Rover Way
St Cloud
3BR/2BA
| Active
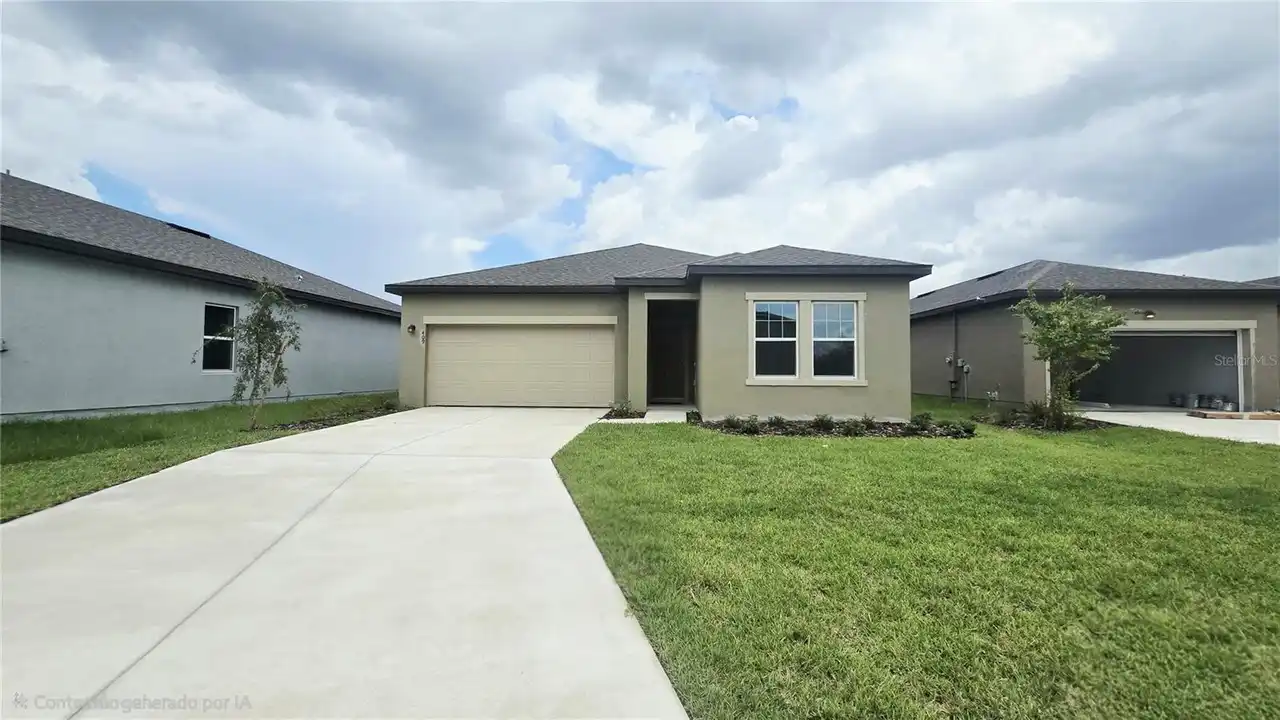
$429,000
409 Conway Avenue
St Cloud
3BR/2BA
| Active
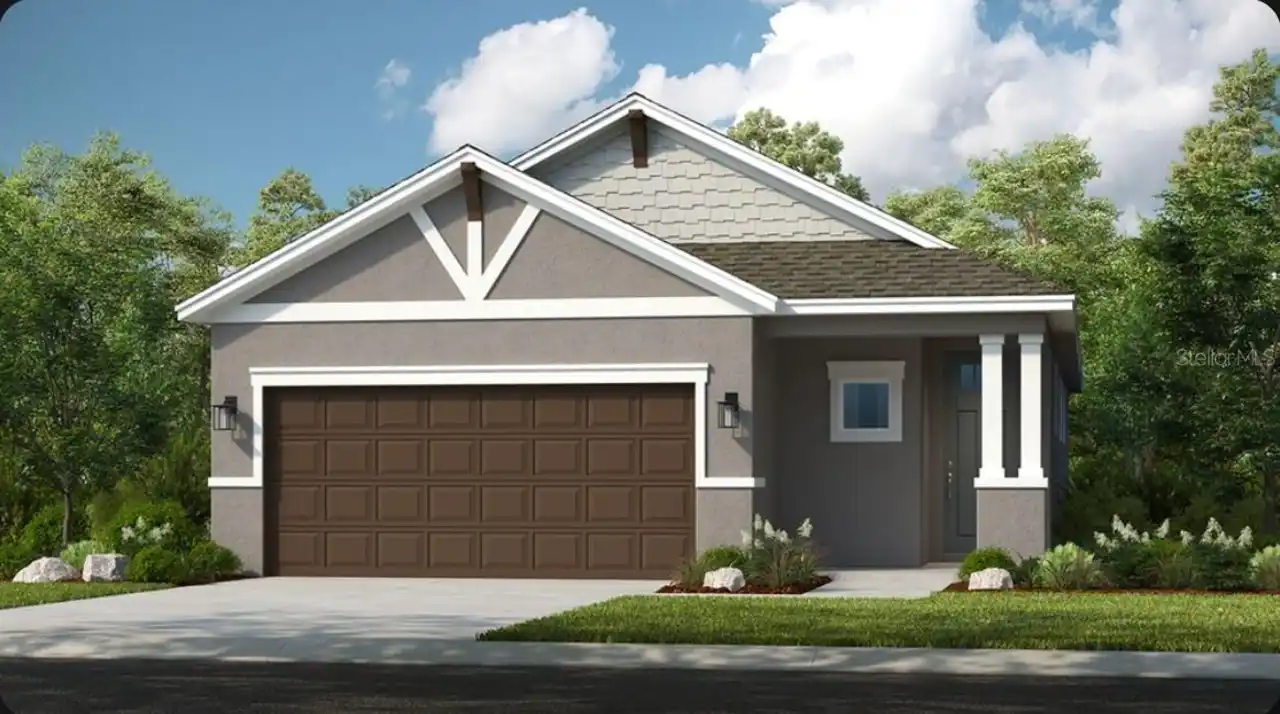
$429,499
5049 Lost Key Place
St Cloud
3BR/2BA
| Pending


All listing information is deemed reliable but not guaranteed and should be independently verified through personal inspection by appropriate professionals. Listings displayed on this website may be subject to prior sale or removal from sale; availability of any listing should always be independent verified. Listing information is provided for consumer personal, non-commercial use, solely to identify potential properties for potential purchase; all other use is strictly prohibited and may violate relevant federal and state law. The source of the listing data is as follows: Stellar MLS (updated 9/30/26 1:38 AM) |

Listing Search


Translate Tool

Featured Listings
Clearwater Real Estate
$899,000
4 BED
2 BATH
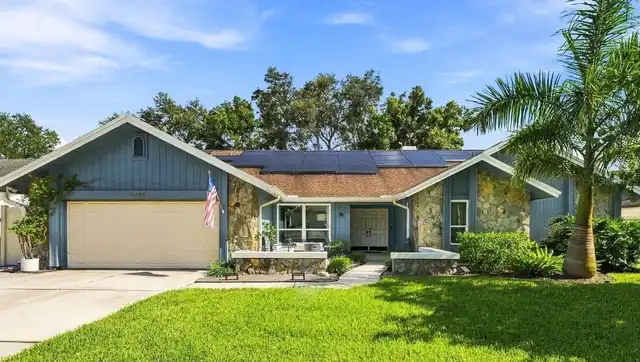
Designer Remodel, 4 Bedrooms, plus Bonus Room, 2 Bathrooms, 2024 Pool, Solar Panels, Wood Burning Fireplace Welcome to 1... Read More
Dunedin Real Estate
$1,500,000
4 BED
4 BATH
Now Offered at an Extraordinary Value Following a $150,000 Price Improvement. A rare opportunity to own a substantially ... Read More
Lakewood Ranch Real Estate
$1,174,000
4 BED
4 BATH
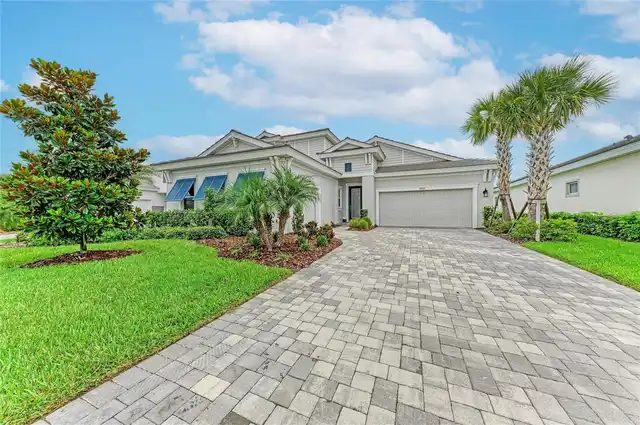
**MOTIVATED SELLER! SELLER OFFERING $25,000 BUYER CREDIT AT CLOSING WITH AN ACCEPTABLE OFFER—USE TOWARD RATE BUYDOWN, PR... Read More
Windermere Real Estate
$930,000
5 BED
3 BATH
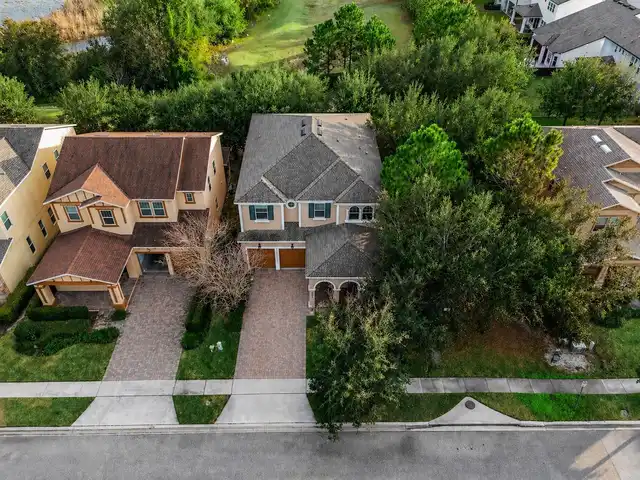
Virtually Staged. Rare Privacy. Exceptional Space. The Windermere Lifestyle You've Been Waiting For. Experience one of W... Read More
Orlando Real Estate
$919,000
4 BED
3 BATH
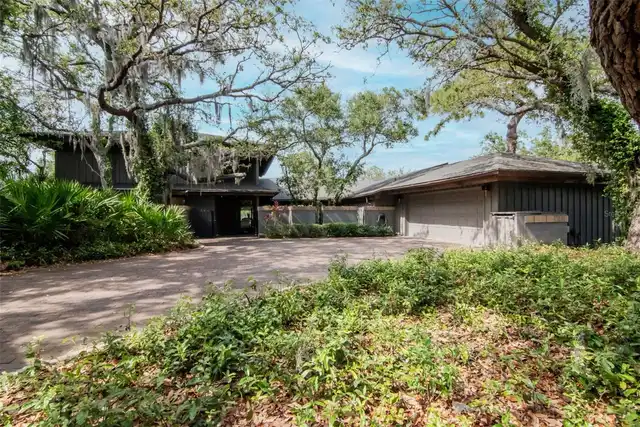
W E L C O M E ~ H O M E to Audubon Park! This exceptional mid-century modern POOL home has been thoughtfully reimagined ... Read More
Tampa Real Estate
$995,900
3 BED
2 BATH
Experience the best of Davis Islands living in this beautifully reimagined, fully renovated three-bedroom, two-bath resi... Read More
Land O Lakes Real Estate
$879,900
5 BED
4 BATH
Welcome to 21903 Woodshadow Way, where Mediterranean elegance, exceptional Homes by Westbay design, and peaceful conserv... Read More
St Petersburg Real Estate
$1,449,000
3 BED
3 BATH
Pre-Construction. To be built. Want a new home without being stuck with someone else's selections? Fully designed and en... Read More
Bradenton Real Estate
$860,000
5 BED
4 BATH
Virtually Staged. Welcome to 16552 Star Grass Cir, an exceptional 5-bedroom, 4.5-bathroom residence featuring approximat... Read More
Winter Garden Real Estate
$899,990
5 BED
3 BATH
Welcome to Winter Grove in the charming city of Winter Garden. Located 1 mile from Winter Garden Village and 3 miles fro... Read More
Contact Sandra Pardo

407-990-2746

Wendy Morris LLC

Licensed in the State of Florida
BK 3146762
16797 Broadwater Avenue
Winter Garden, Florida 34787

Your privacy is our utmost concern. We will never sell your personal information. Privacy Policy
©2026 sandrapardohomes.com - all rights reserved. | Site Map