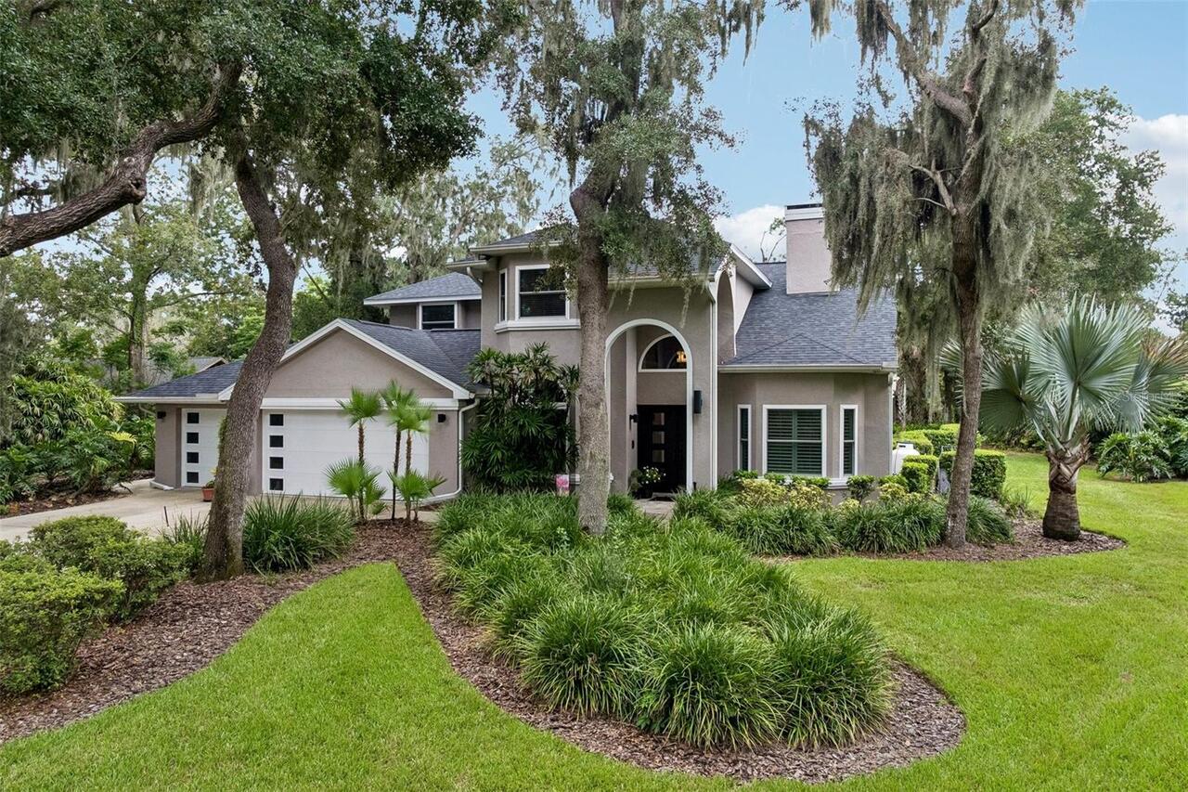
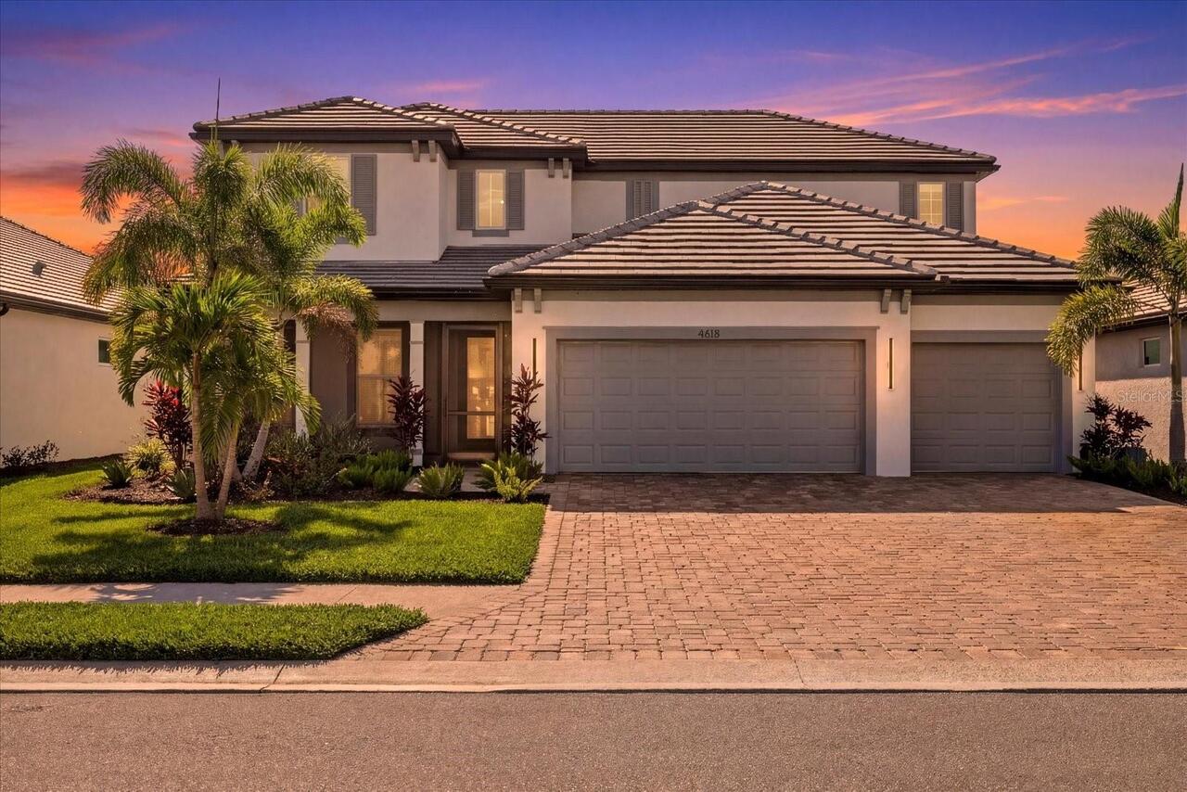
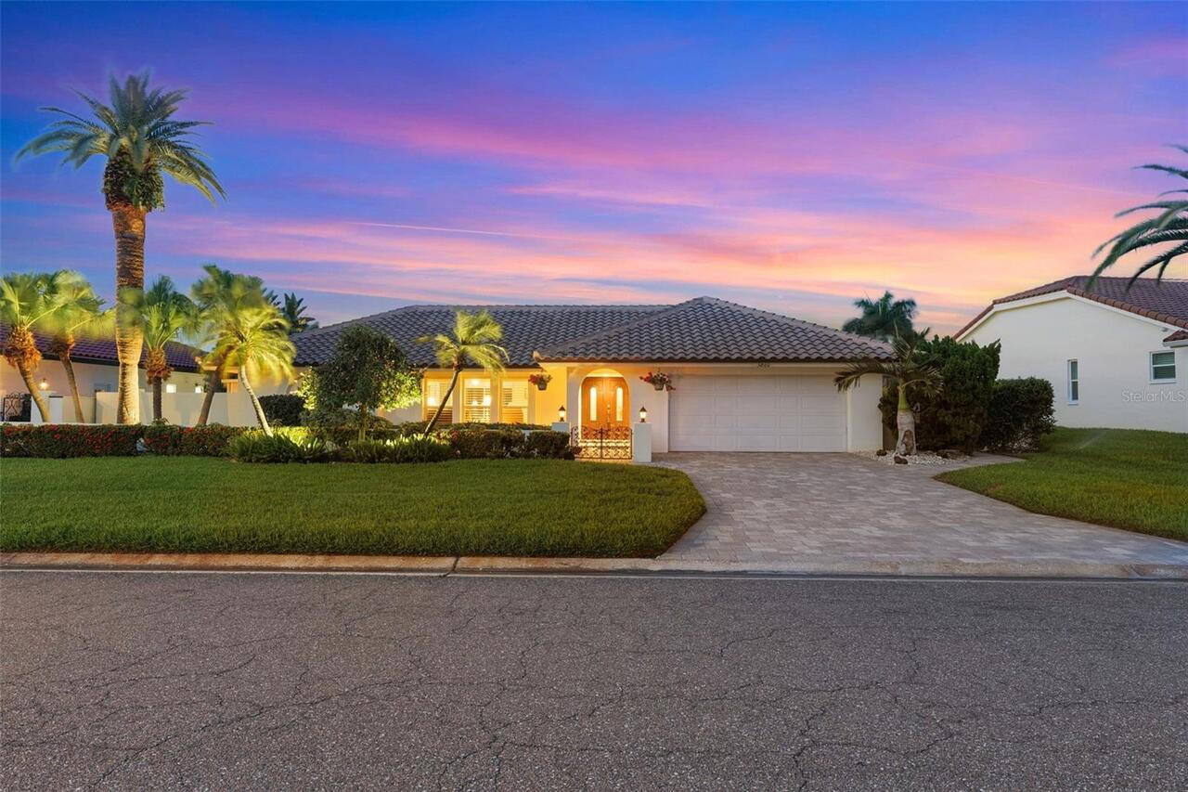
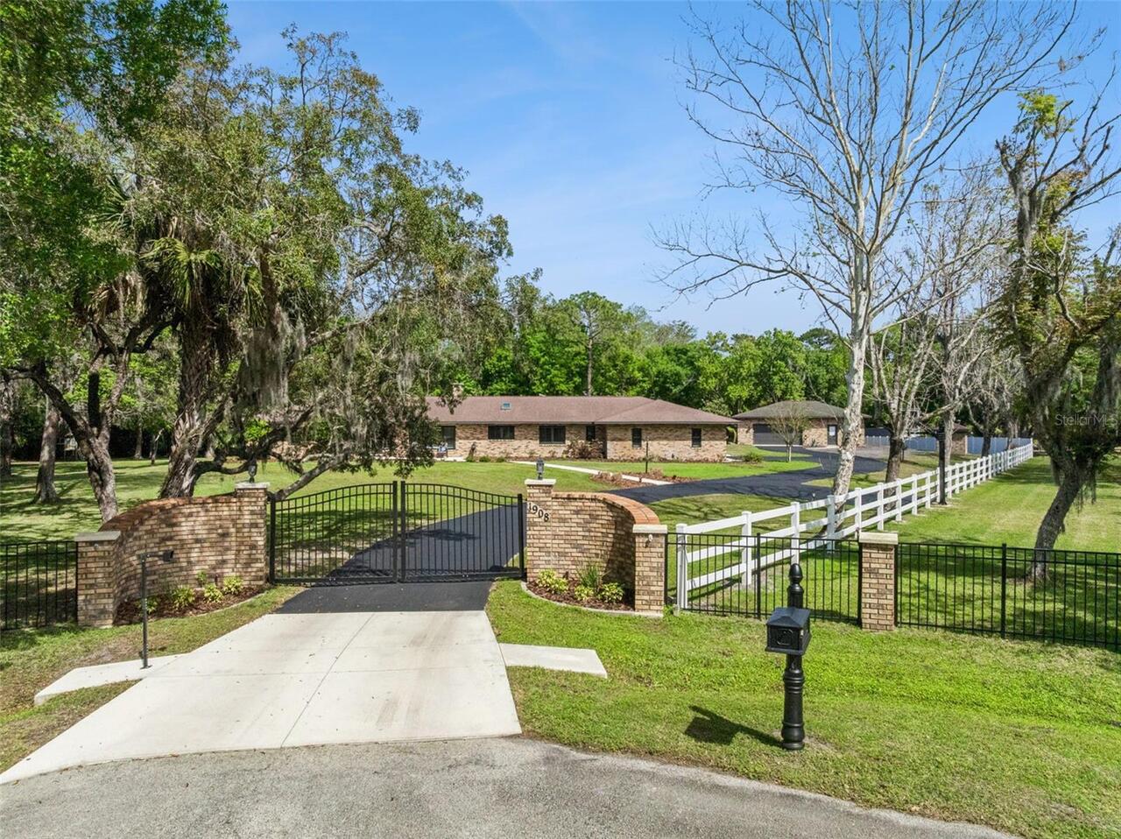
Property Features
Property Sub Type
Single Family Residence
View
Water, Trees/Woods, Pool
Frontage
Canal - Saltwater
Parking
Driveway, Garage Door Opener
Pool
Screen Enclosure, Heated, Gunite, Lighting, Pool Alarm, In Ground, Salt Water
Additional Information
Additional Lease Restrictions
Please confirm any lease restrictions with Sarasota County.
Additional Parcels YN
false
Additional Rooms
Bonus Room, Den/Library/Office, Great Room, Inside Utility
Alternate Key Folio Num
0081120049
Appliances
Built-In Oven, Dishwasher, Disposal, Exhaust Fan, Gas Water Heater, Microwave, Range Hood, Refrigerator, Tankless Water Heater
Architectural Style
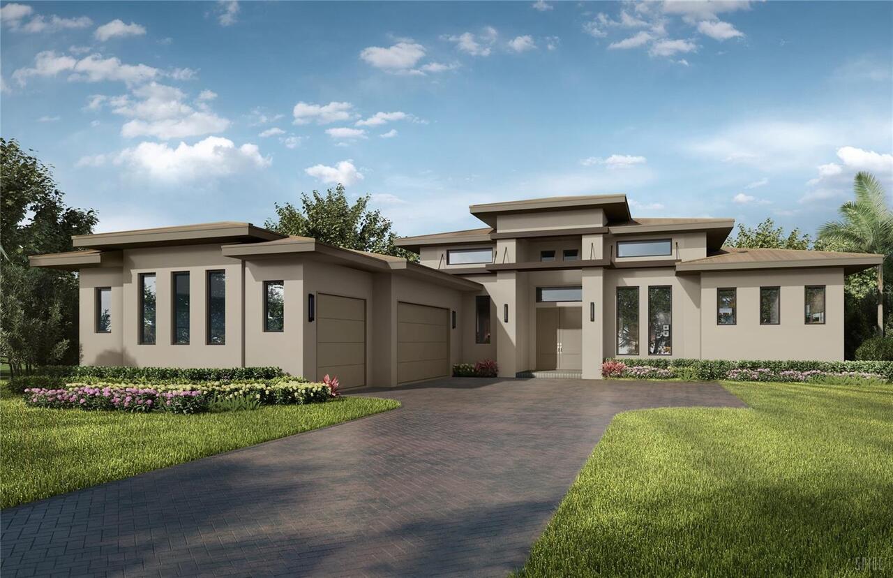
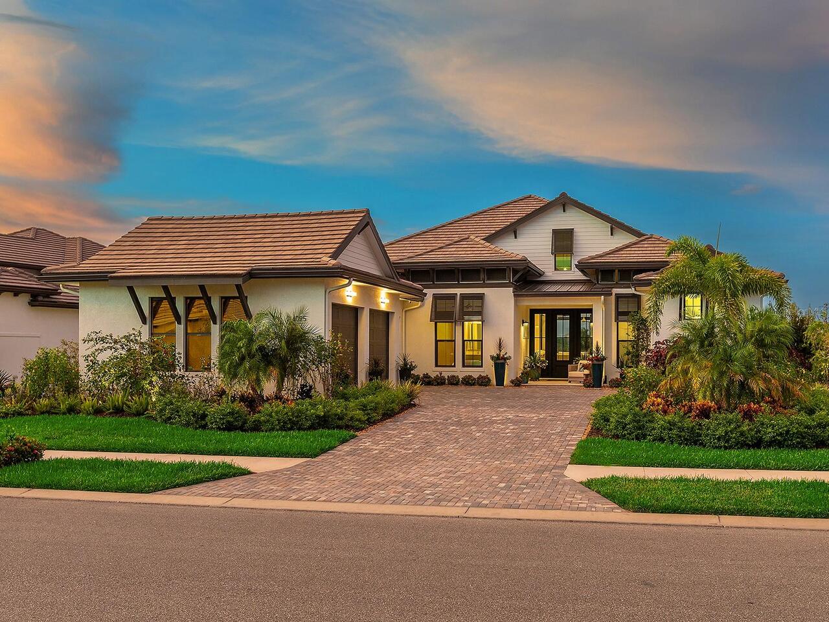
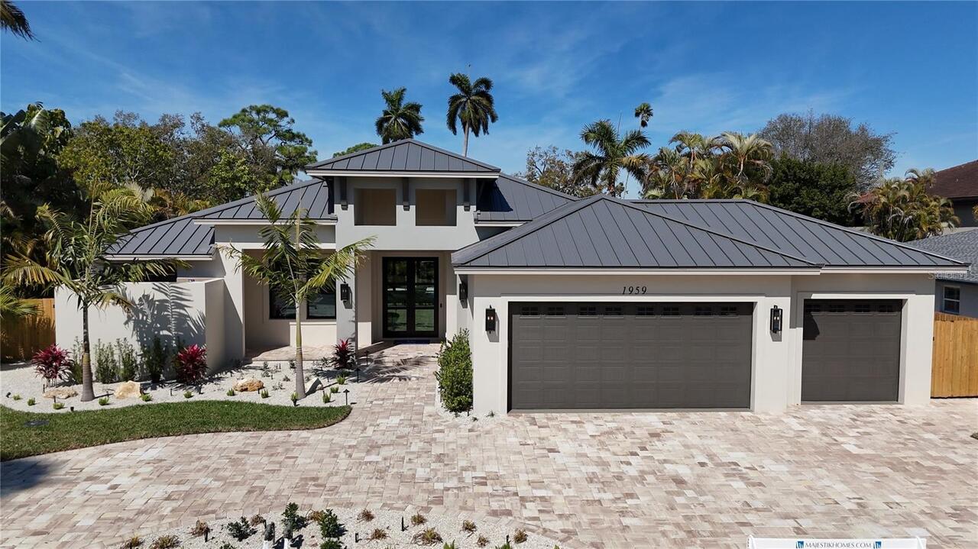
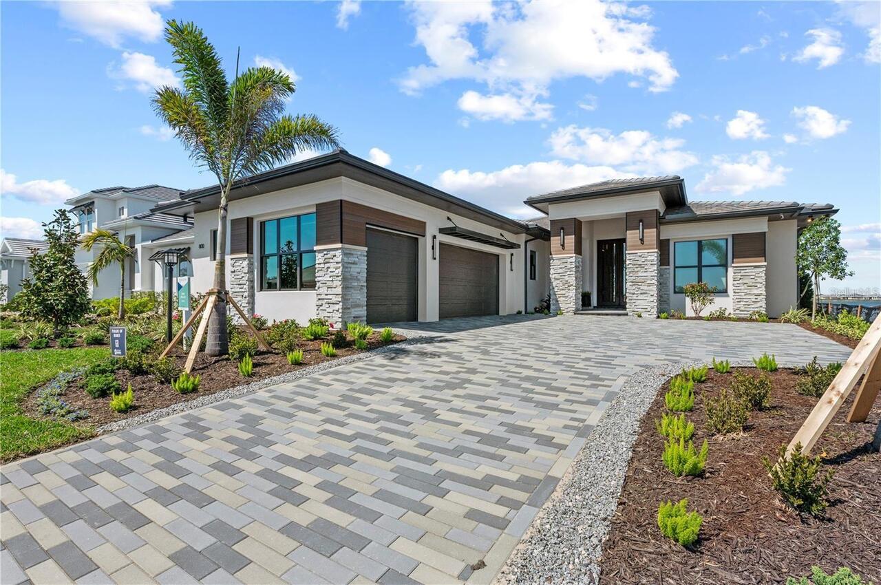
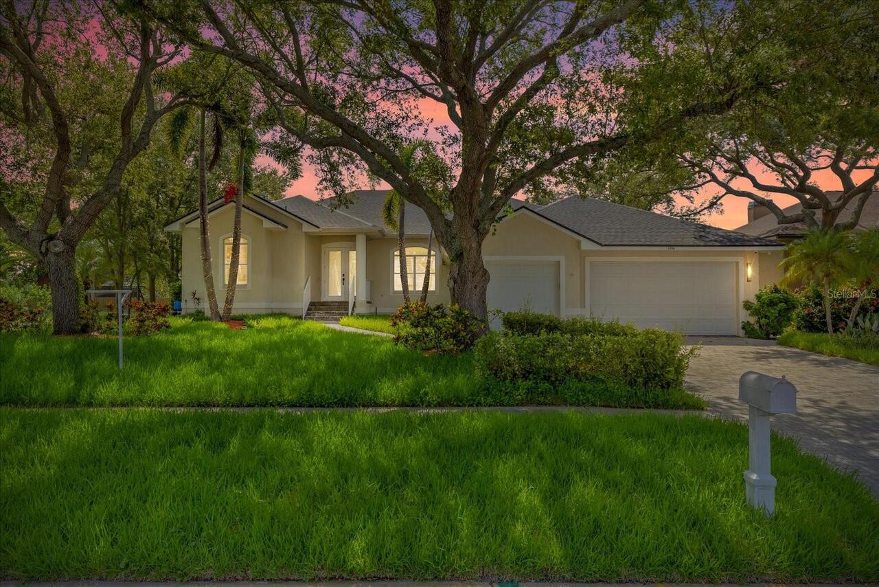
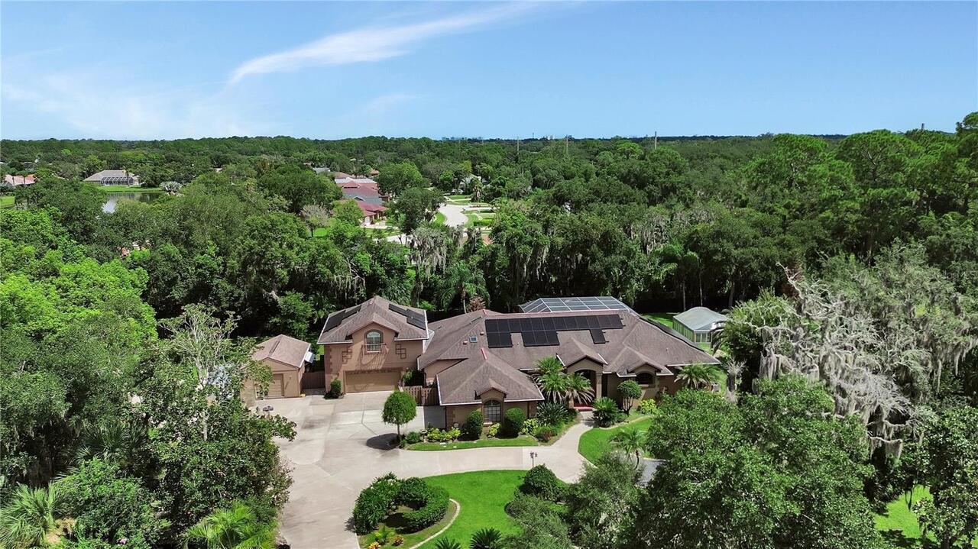
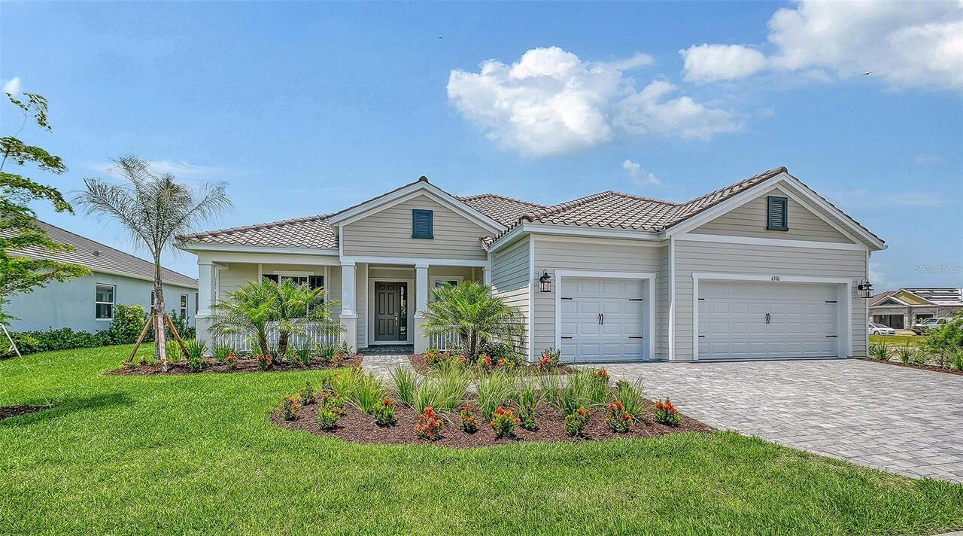
Coastal, Custom
Builder Model
Kristi Ann Coastal
Builder Name
Allegra Homes
Building Area Source
Builder
Building Area Total Srch SqM
409.70
Building Area Units
Square Feet
Calculated List Price By Calculated SqFt
1103.33
Construction Materials
Block, Stucco, Frame
Cooling
Central Air, Zoned
Cumulative Days On Market
256
Disaster Mitigation
Fire/Smoke Detection Integration, Hurricane Insur. Deduction Qual., Hurricane Shutters/Windows
Elementary School
Phillippi Shores Elementary
Exterior Features
Outdoor Grill, Outdoor Kitchen, Rain Gutters
Fireplace Features
Electric, Family Room
Flood Zone Date
2024-03-27
Flood Zone Panel
12115C0143G
Foundation Details
Block, Slab, Stem Wall
Green Energy Efficient
Doors, Insulation, Roof, Water Heater, Windows
Green Landscaping
Fl. Friendly/Native Landscape
Green Water Conservation
Drip Irrigation, Irrig. System-Drip/Microheads
Heating
Central, Electric, Zoned
Interior Features
Built-in Features, Crown Molding, Eat-in Kitchen, High Ceilings, Kitchen/Family Room Combo, Living Room/Dining Room Combo, Open Floorplan, Primary Bedroom Main Floor, Solid Surface Counters, Solid Wood Cabinets, Stone Counters, Tray Ceiling(s), Walk-In Closet(s)
Internet Address Display YN
true
Internet Automated Valuation Display YN
false
Internet Consumer Comment YN
false
Internet Entire Listing Display YN
true
Laundry Features
Inside, Laundry Room
List AOR
Sarasota - Manatee
Living Area Source
Builder
Living Area Units
Square Feet
Lot Features
Cleared, FloodZone, In County, Landscaped, Level, Oversized Lot
Lot Size Dimensions
90X162
Lot Size Square Feet
14490
Lot Size Square Meters
1346
Middle Or Junior School
Brookside Middle
Modification Timestamp
2026-09-16T18:42:09.637Z
Other Equipment
Irrigation Equipment
Patio And Porch Features
Covered, Enclosed, Front Porch, Patio, Screened
Pet Restrictions
see county leash law
Previous List Price
3397500
Price Change Timestamp
2026-09-15T17:18:14.000Z
Property Condition
Completed
RATIO Current Price By Calculated SqFt
1103.33
Realtor Info
Floor Plan Available, See Attachments, Sign, Survey Available
SW Subdiv Community Name
Sara Sands
Security Features
Smoke Detector(s)
Showing Requirements
ShowingTime
Spa Features
Heated, In Ground
Status Change Timestamp
2026-01-03T19:53:12.000Z
Tax Legal Description
LOT 12 SARA SANDS UNIT 1
Total Acreage
1/4 to less than 1/2
Universal Property Id
US-12115-N-0081120049-R-N
Unparsed Address
5103 WINDWARD AVE
Utilities
BB/HS Internet Available, Cable Available, Electricity Connected, Propane, Sewer Connected, Sprinkler Well, Water Connected
Vegetation
Trees/Landscaped
Water Access
Canal - Saltwater, Intracoastal Waterway
Water Body Name
GRAND CANAL
Water Extras
Bridges - Fixed, Minimum Wake Zone, Seawall - Concrete
Water Frontage Feet Canal Saltwater
90
Window Features
Double Pane Windows, Insulated Windows, Storm Window(s)