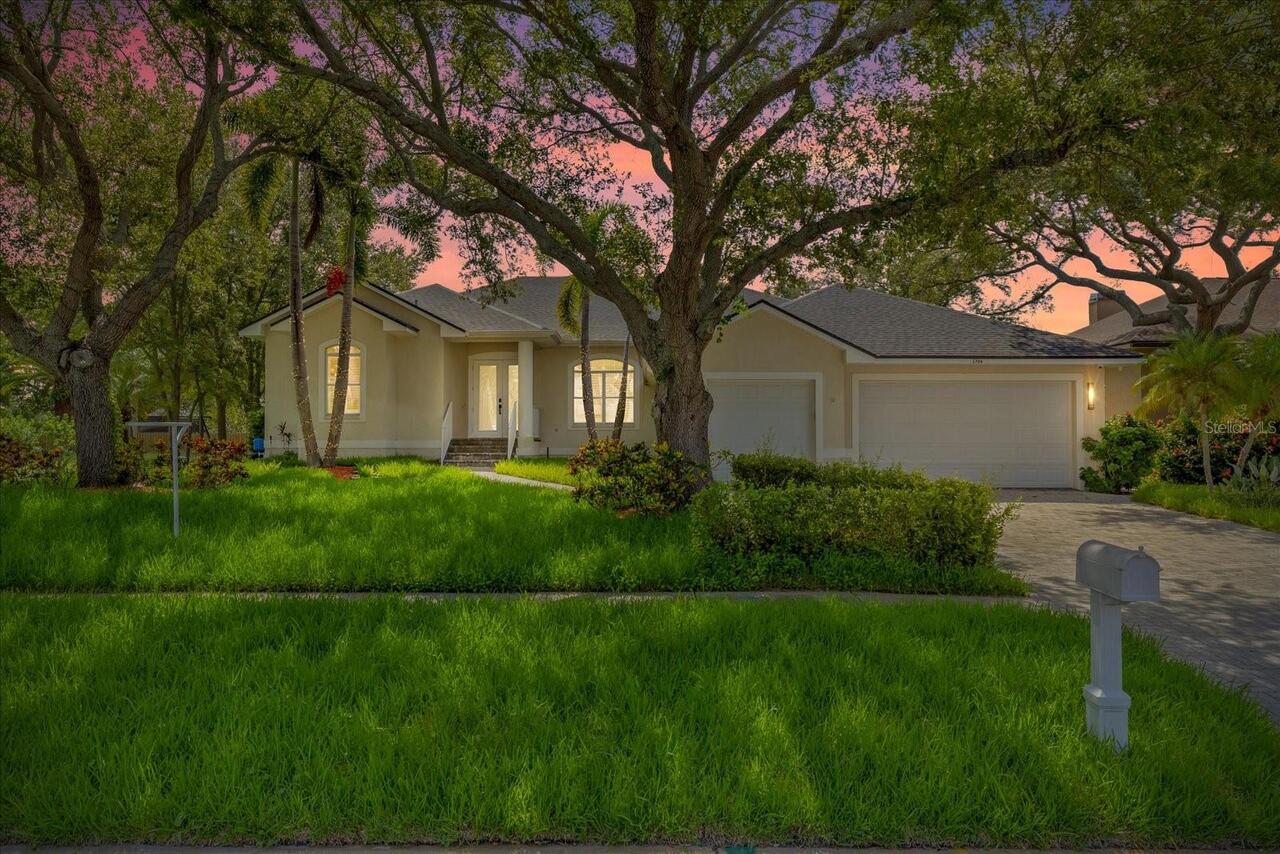
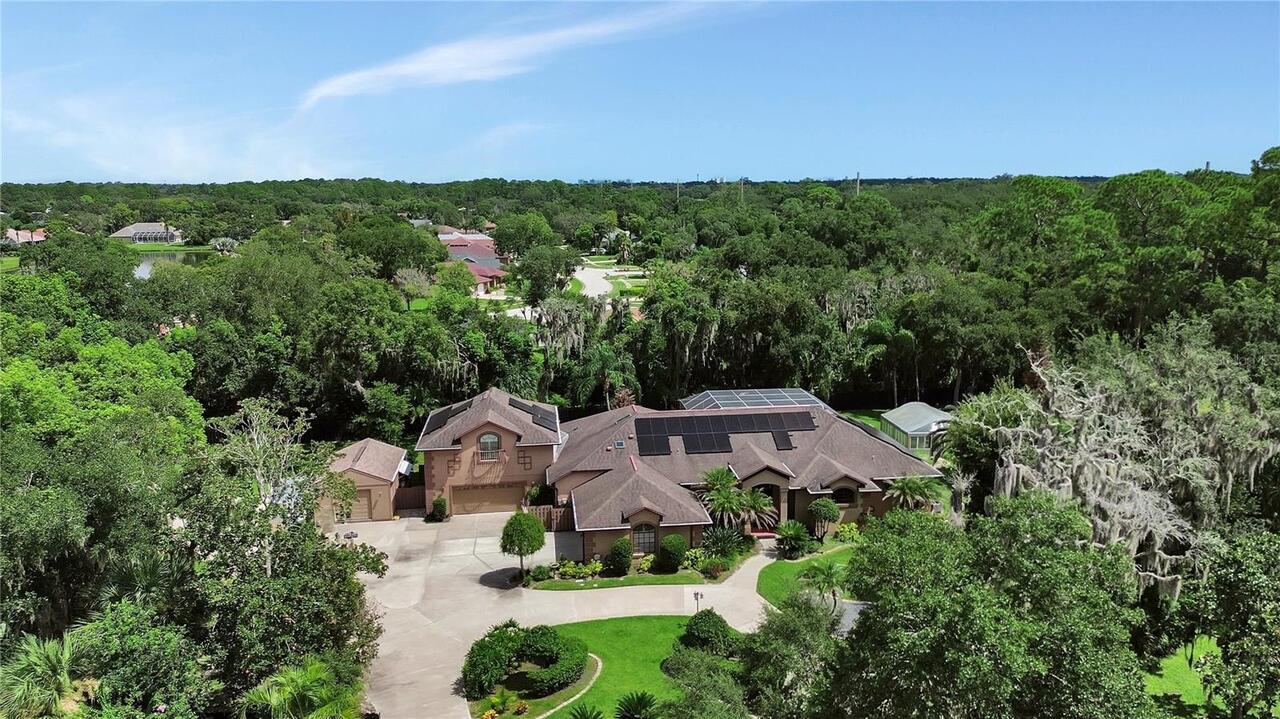
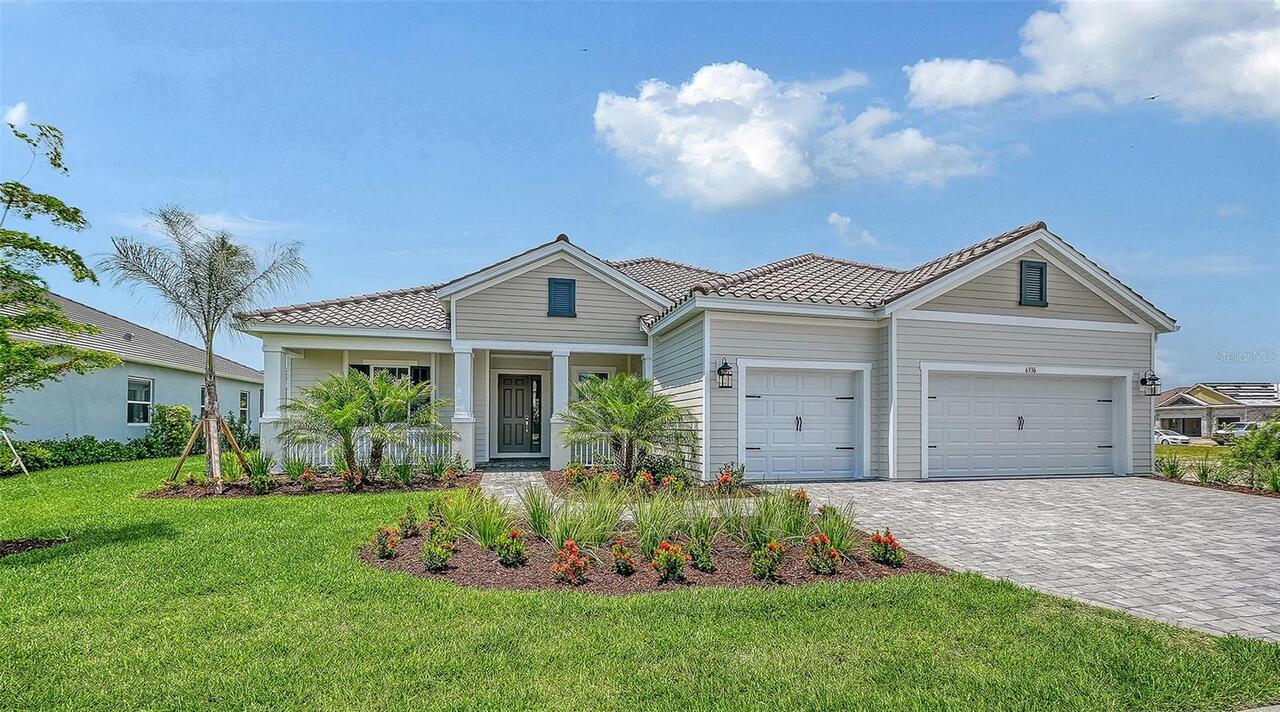
Property Features
Property Sub Type
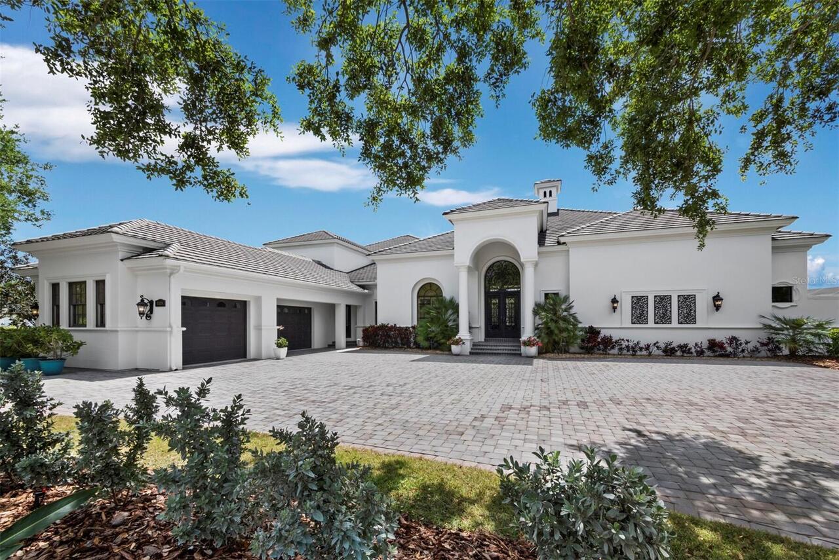
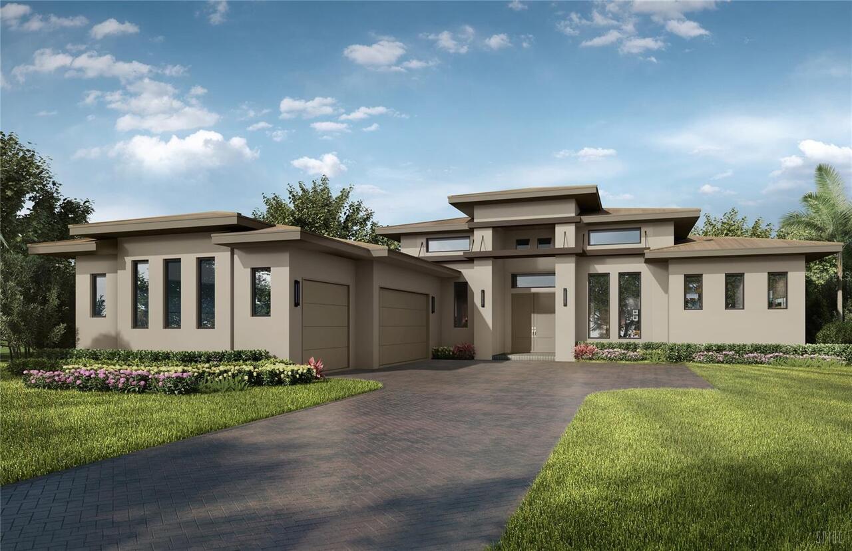
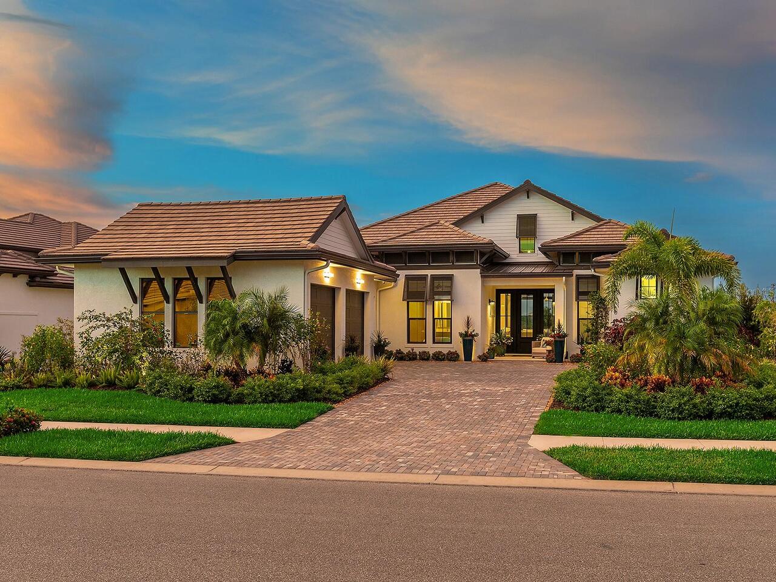
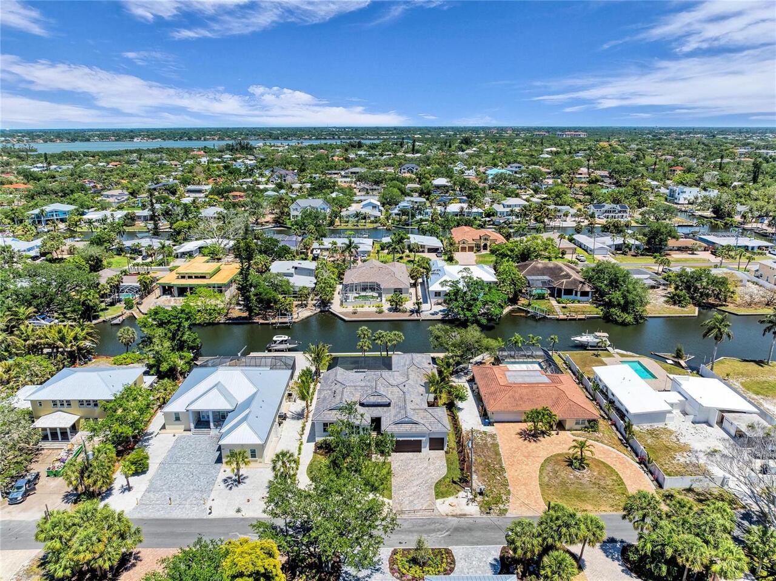
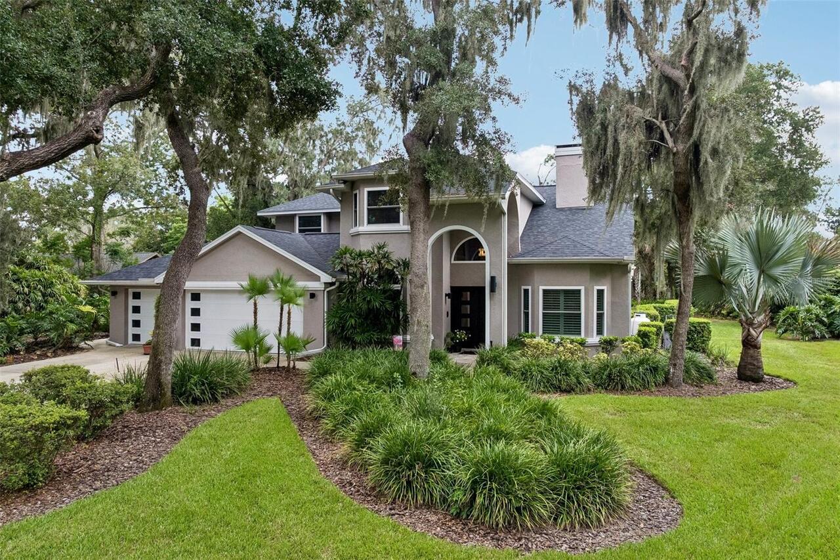
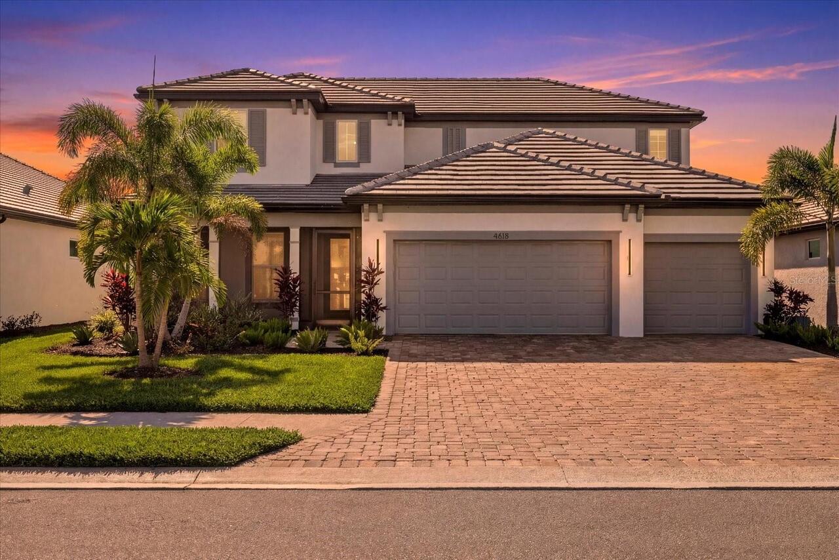
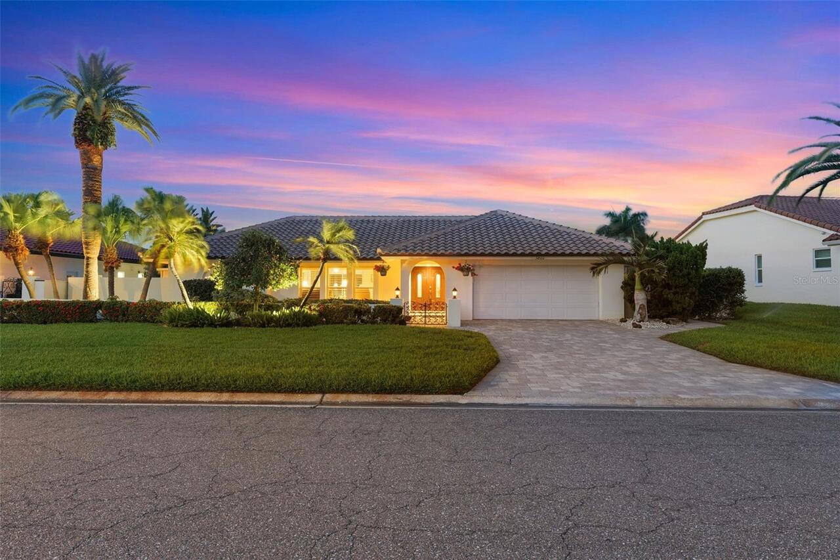
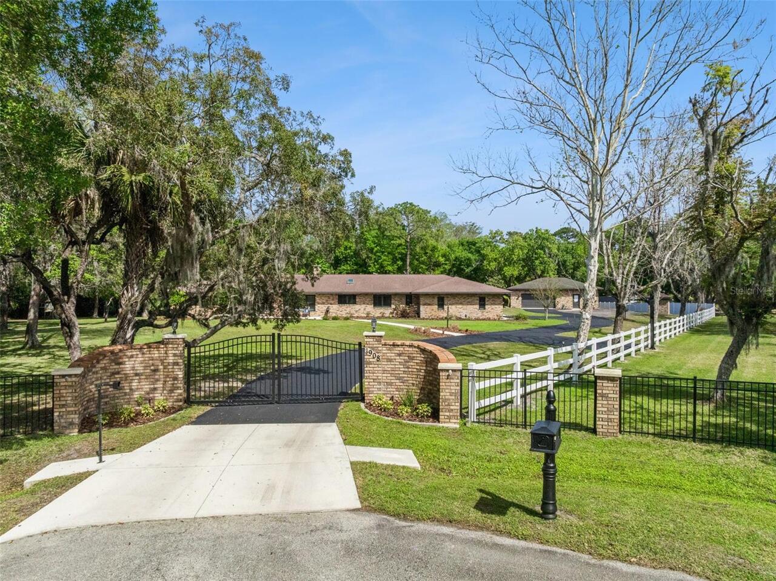
Single Family Residence
Parking
Circular Driveway, Garage Door Opener, Ground Level
Pool
Heated, Gunite, Lighting, Deck, Pool Alarm, In Ground, Chlorine Free, Salt Water
Additional Information
Additional Lease Restrictions
Please consult with the City of Sarasota for leasing restrictions
Additional Parcels YN
false
Additional Rooms
Den/Library/Office, Great Room
Alternate Key Folio Num
2038080077
Appliances
Built-In Oven, Cooktop, Dishwasher, Disposal, Dryer, Exhaust Fan, Freezer, Gas Water Heater, Ice Maker, Microwave, Range Hood, Refrigerator, Tankless Water Heater, Washer, Wine Refrigerator
Architectural Style
Coastal, Contemporary
Builder License Number
CBC1260057
Builder Name
Majestik Homes
Building Area Source
Builder
Building Area Total Srch SqM
396.51
Building Area Units
Square Feet
Calculated List Price By Calculated SqFt
1107.59
Community Features
Street Lights
Construction Materials
Stucco
Cooling
Central Air, Zoned
Cumulative Days On Market
209
Disaster Mitigation
Above Flood Plain, Fire/Smoke Detection Integration, Hurricane Shutters/Windows
Elementary School
Southside Elementary
Exterior Features
Lighting, Outdoor Grill, Outdoor Shower, Permeable Paving, Private Mailbox, Private Yard, Sidewalk
Fireplace Features
Electric, Family Room
Flood Zone Date
2024-03-27
Flood Zone Panel
12115C0134G
Flooring
Ceramic Tile, Hardwood
Foundation Details
Slab, Stem Wall
Interior Features
Built-in Features, Ceiling Fans(s), High Ceilings, Open Floorplan, Primary Bedroom Main Floor, Solid Surface Counters, Solid Wood Cabinets, Split Bedroom, Thermostat, Tray Ceiling(s), Walk-In Closet(s), Wet Bar
Internet Address Display YN
true
Internet Automated Valuation Display YN
false
Internet Consumer Comment YN
false
Internet Entire Listing Display YN
true
Laundry Features
Gas Dryer Hookup, Inside, Laundry Room, Washer Hookup
List AOR
Sarasota - Manatee
Living Area Source
Builder
Living Area Units
Square Feet
Lot Features
City Limits, Landscaped, Level, Sidewalk, Paved
Lot Size Dimensions
100 x 120
Lot Size Square Feet
12000
Lot Size Square Meters
1115
Middle Or Junior School
Brookside Middle
Modification Timestamp
2026-09-18T20:06:10.649Z
Other Equipment
Irrigation Equipment, Permeable Paving, Private Yard
Patio And Porch Features
Covered, Deck, Patio, Rear Porch
Projected Completion Date
2026-02-20T00:00:00.000
Property Attached YN
false
Property Condition
Completed
RATIO Current Price By Calculated SqFt
1107.59
Road Responsibility
Public Maintained Road
SW Subdiv Community Name
Not Applicable
Showing Requirements
Appointment Only, Listing Agent Must Accompany
Spa Features
Heated, In Ground
Status Change Timestamp
2026-08-20T20:16:45.000Z
Tax Legal Description
LOTS 36 & 38 BLK C DESOTA PARK
Total Acreage
1/4 to less than 1/2
Universal Property Id
US-12115-N-2038080077-R-N
Unparsed Address
1959 WISTERIA ST
Utilities
BB/HS Internet Available, Electricity Connected, Fiber Optics, Fire Hydrant, Propane, Public, Sewer Connected, Sprinkler Meter, Water Connected
Window Features
Double Pane Windows, ENERGY STAR Qualified Windows, Insulated Windows, Low-Emissivity Windows, Storm Window(s), Thermal Windows