407-990-2746
Menu

5102 Delacroix Drive, Brooksville, FL

NEXT
PREV
$529,500

($195/sqft)

List Status: Active
5102 Delacroix Drive
Brooksville, FL 34604


4 beds
3 baths
2713 living sqft
Top Features
  • Frontage: Pond
  • Subdivision: Hernando Oaks Ph 1
  • Built in  2004
  • Single Family Residence
Description
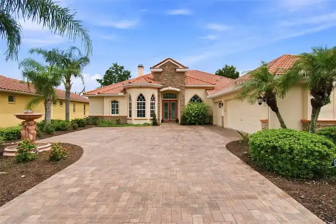
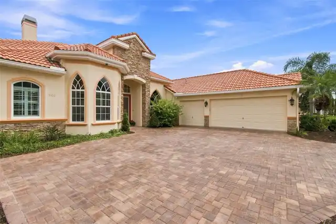
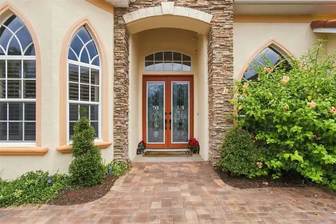
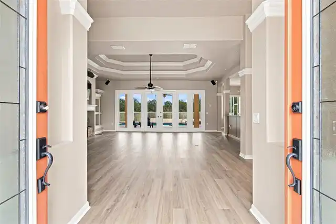
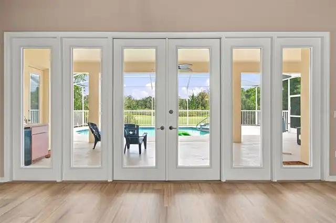
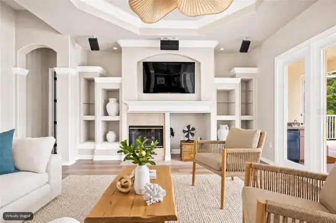
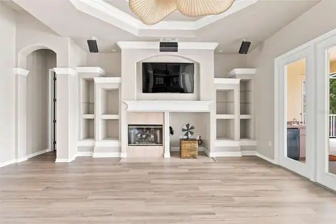
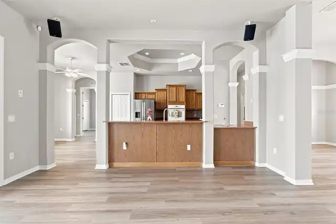
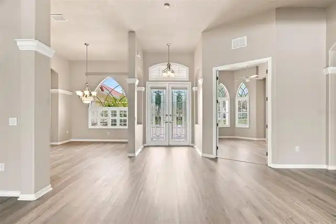
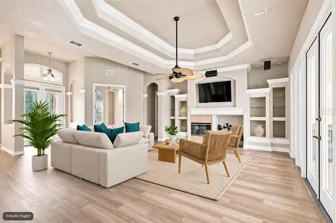
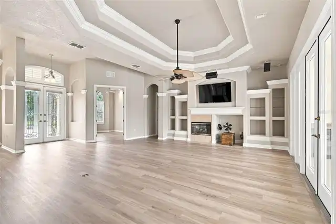
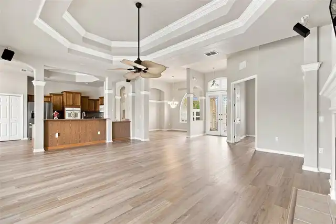
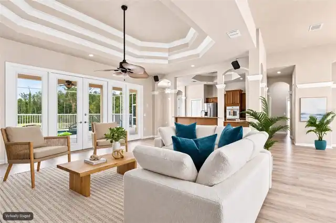
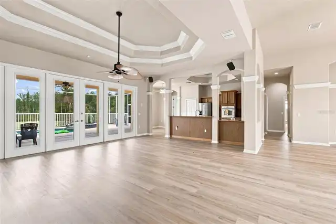
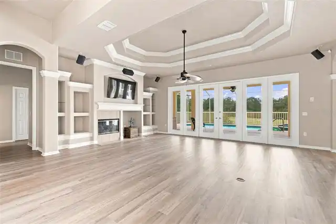
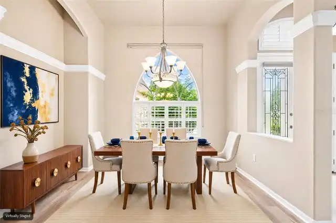
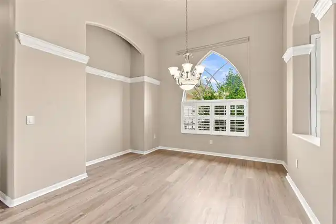
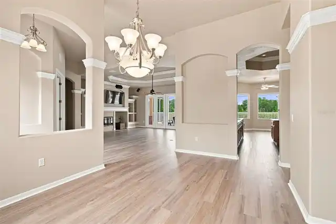
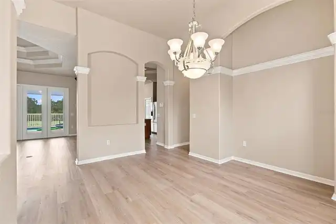
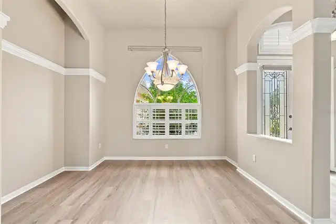
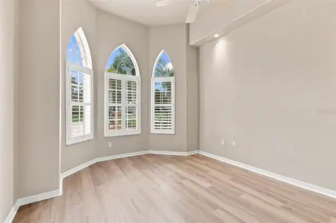
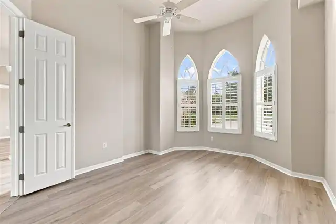
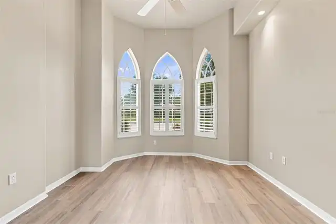
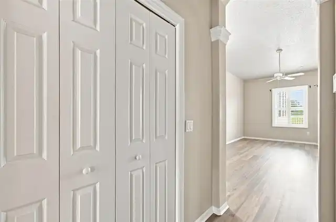
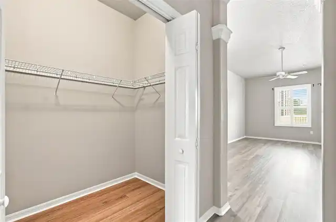
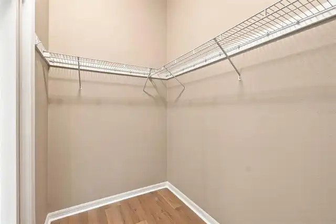
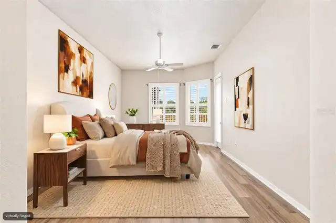
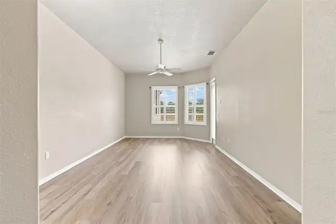
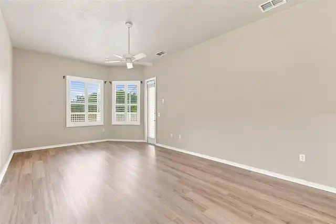
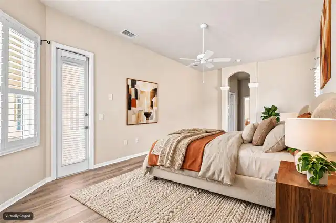
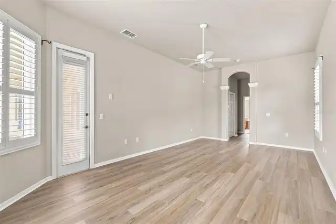
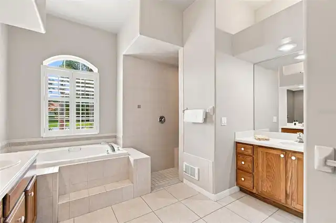
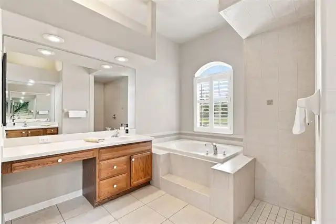
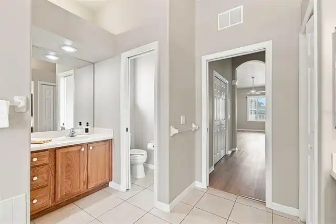
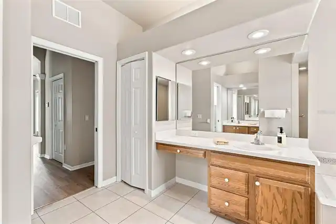
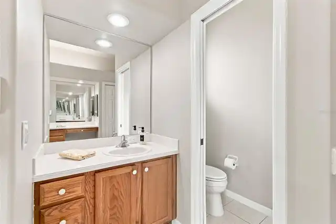
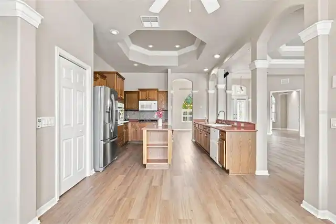
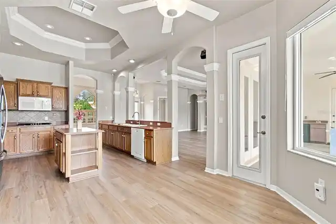
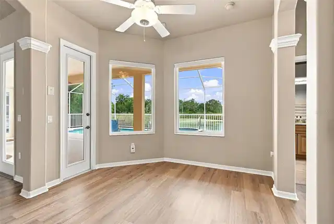
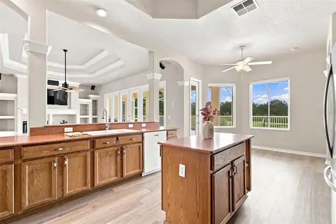
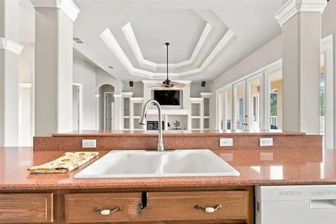
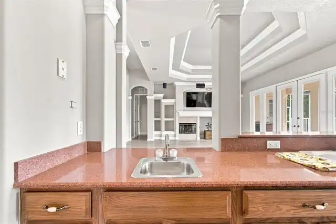
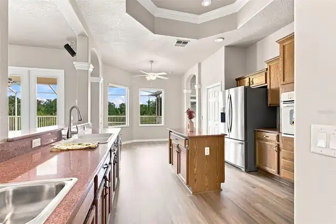
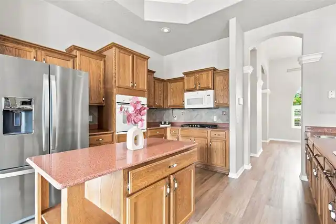
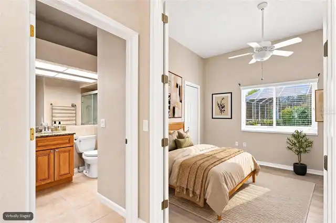
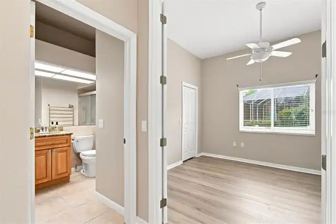
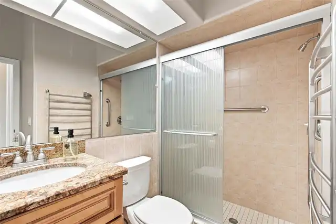
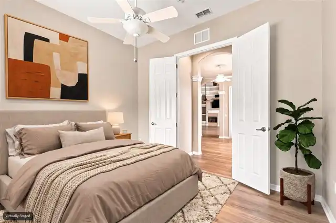
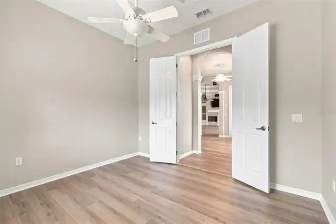
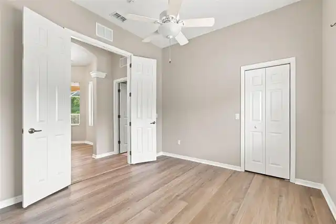
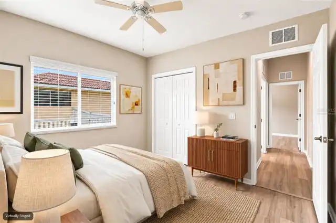
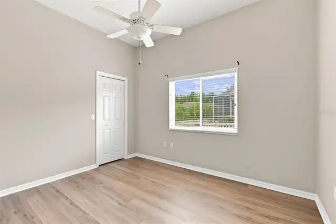
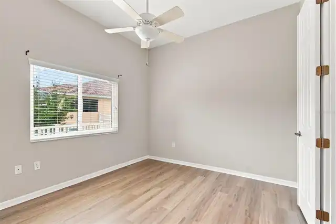
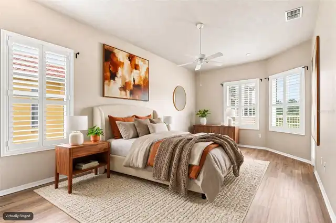
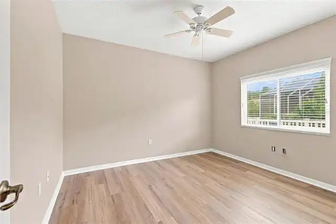
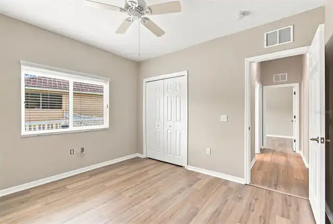
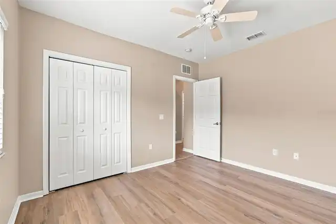
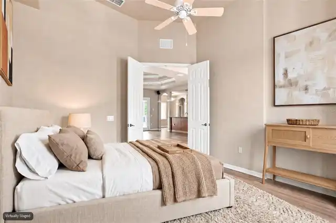
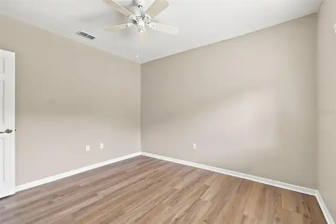
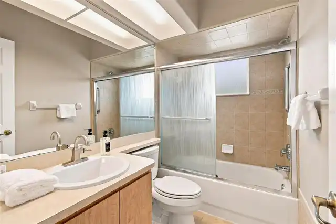
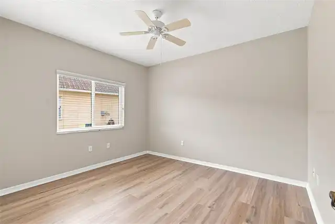
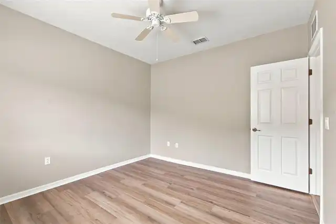
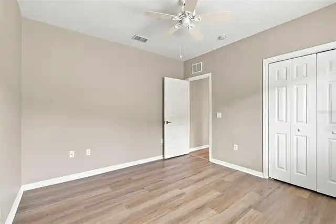
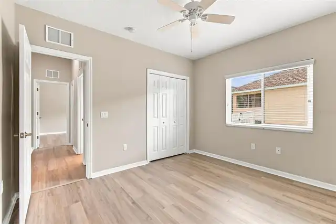
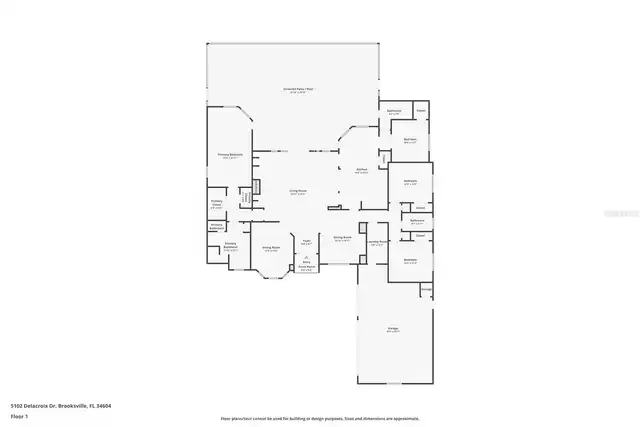
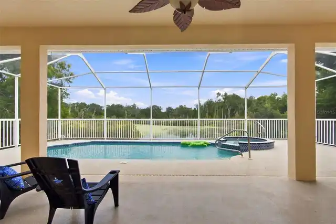
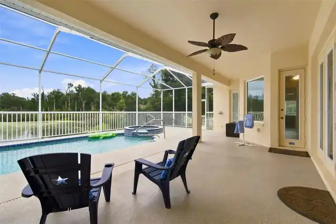
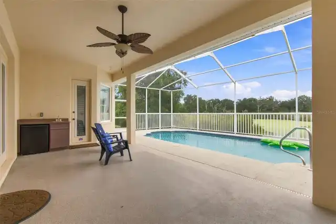
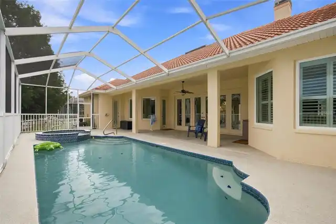
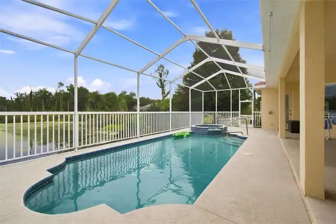
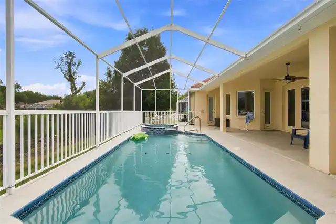
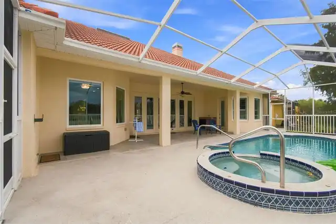
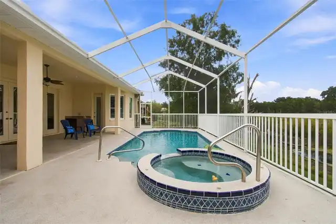
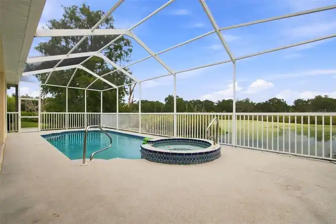
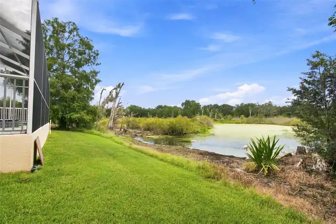
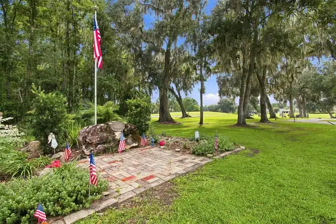
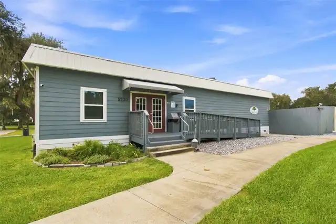
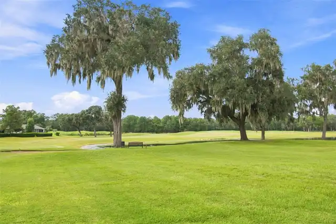
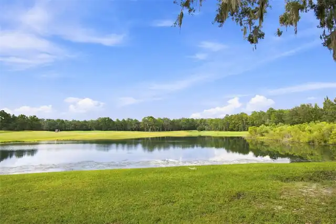
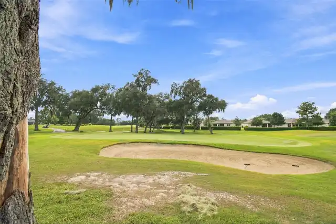
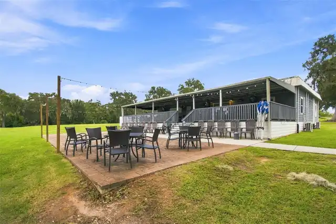
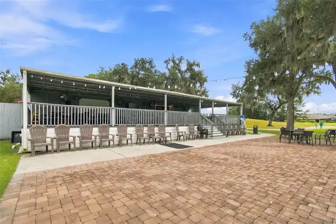
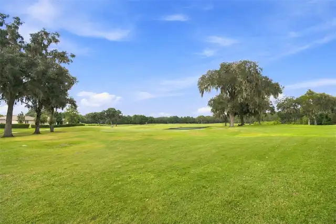
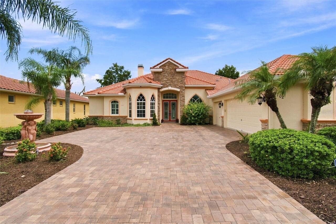
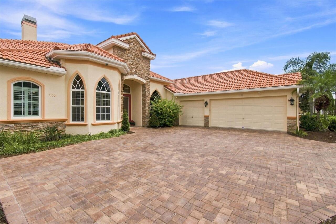
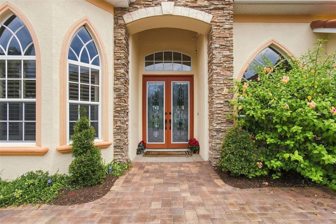
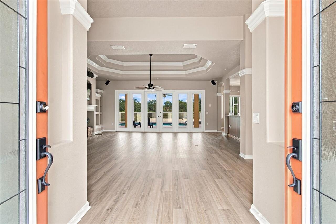
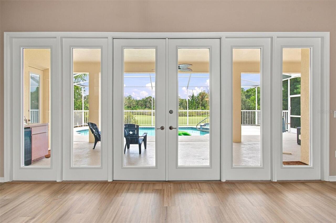
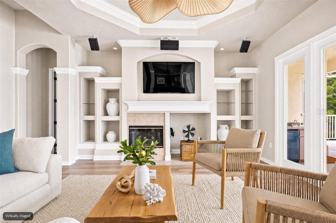
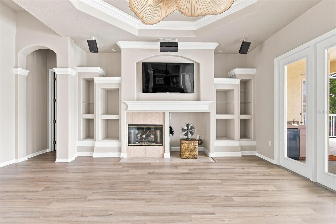
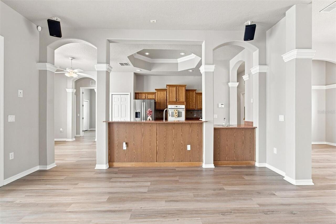
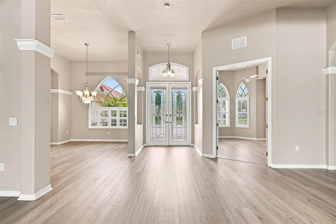
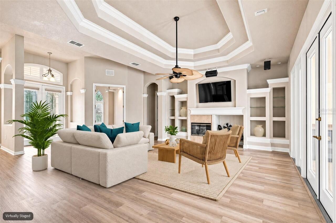
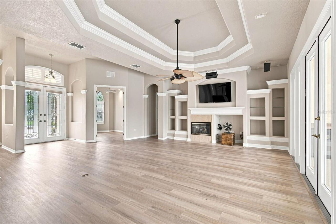
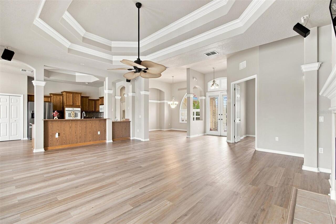
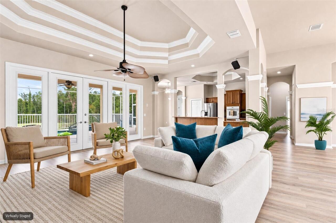
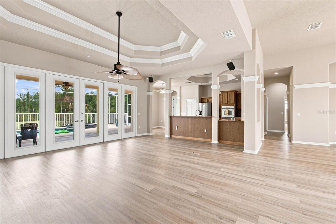
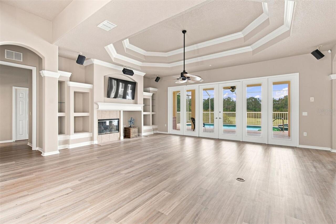
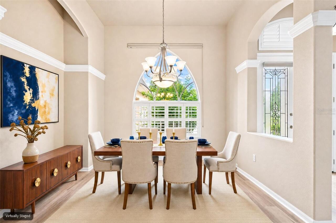
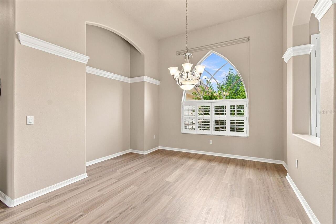
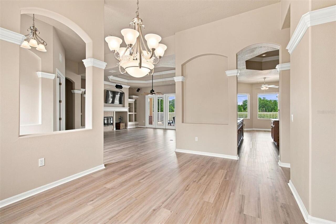
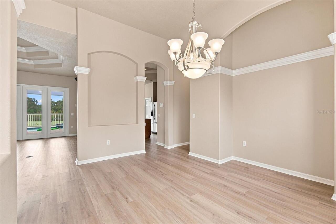
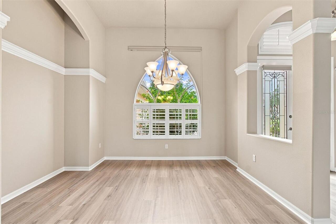
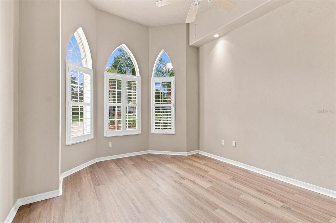
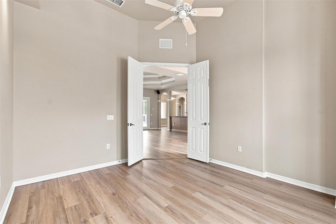
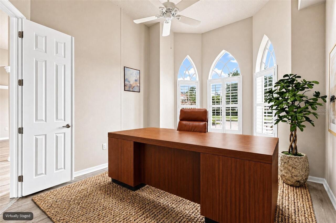
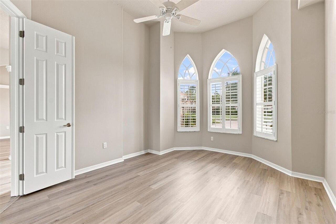
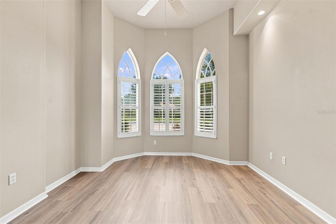
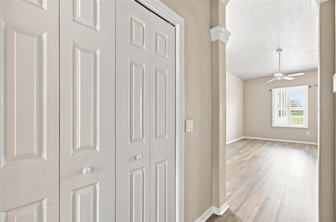
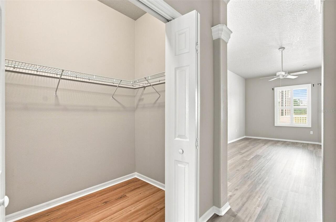
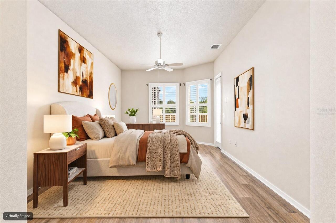
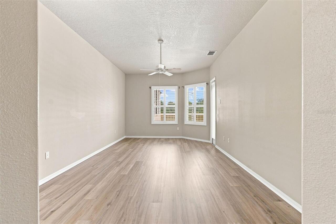
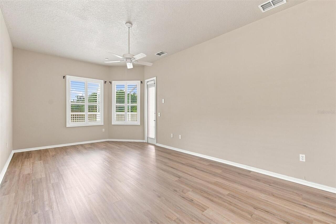
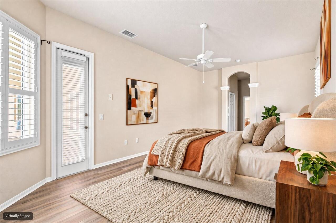
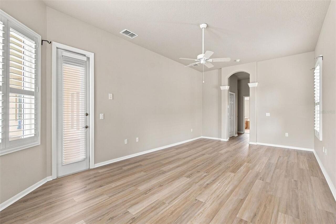
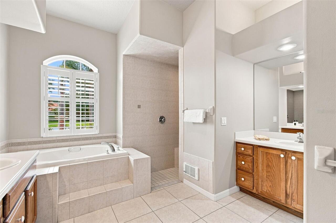
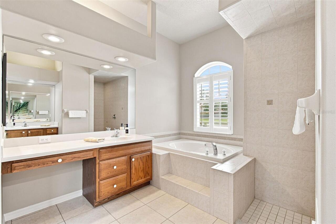
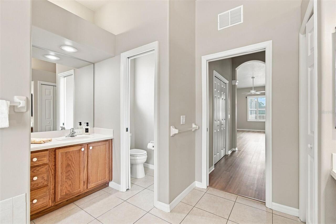
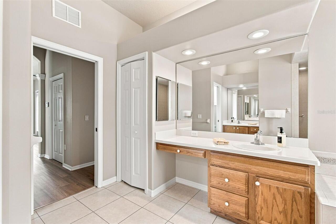
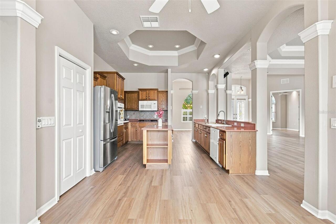
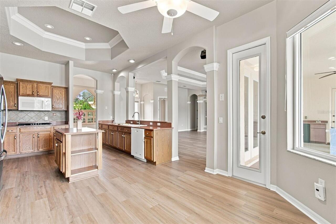
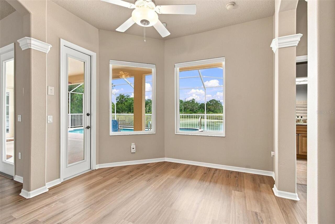
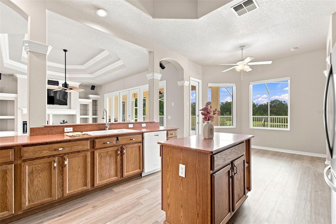
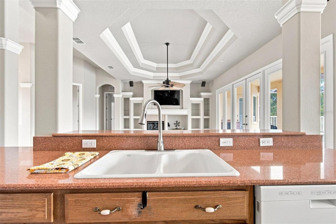
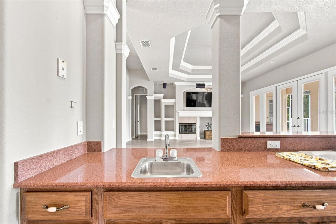
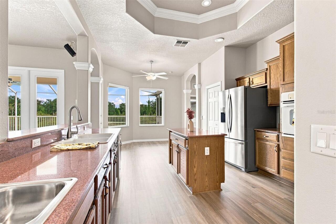
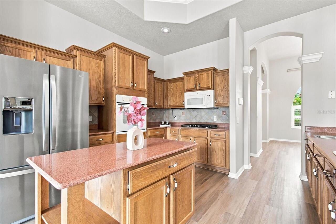
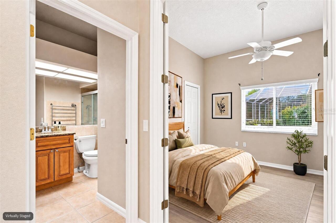
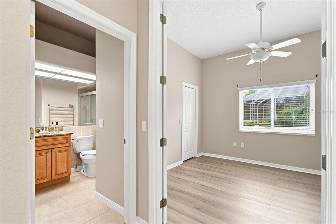
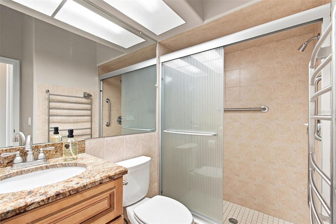
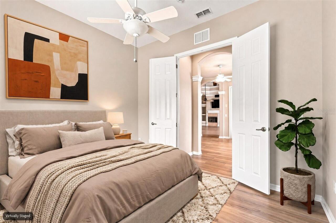
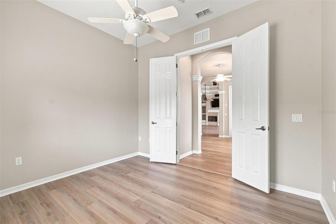
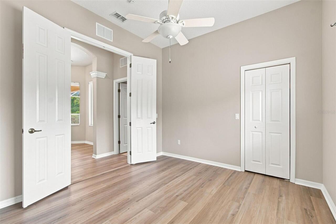
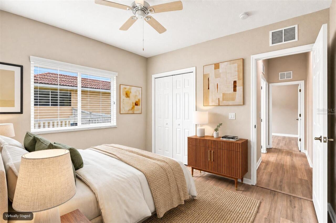
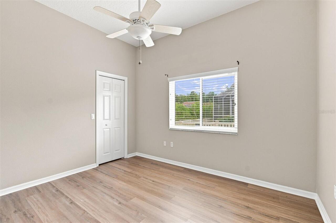
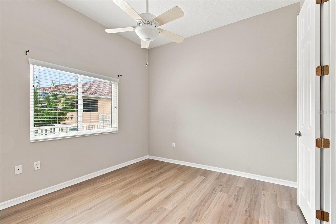
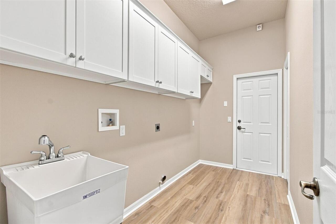
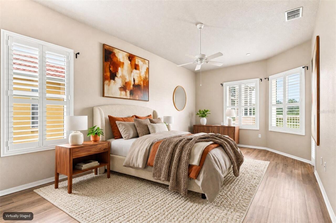
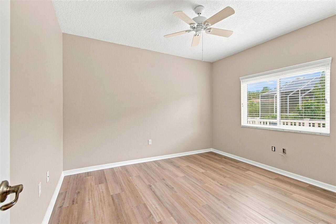
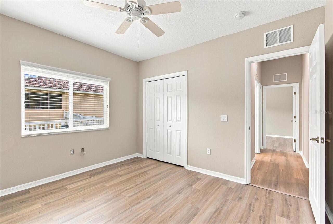
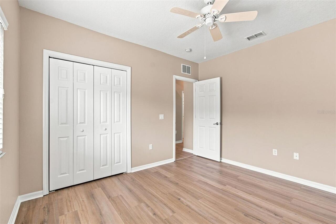
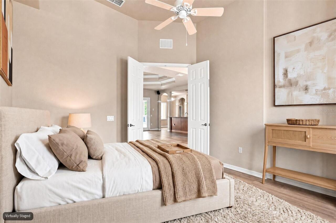
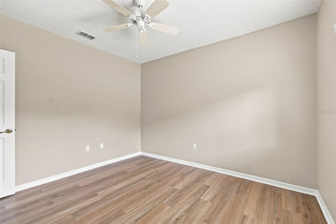
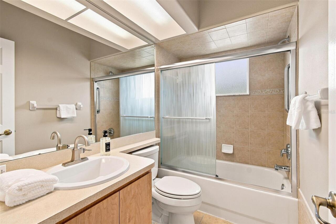
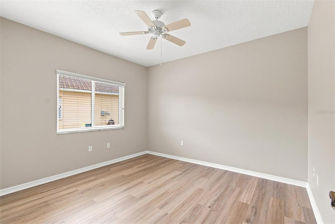
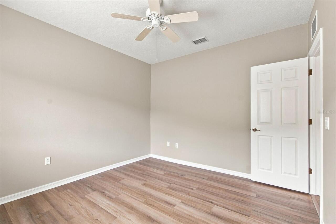
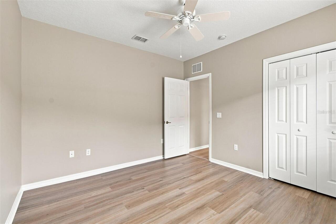
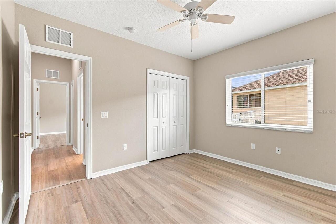
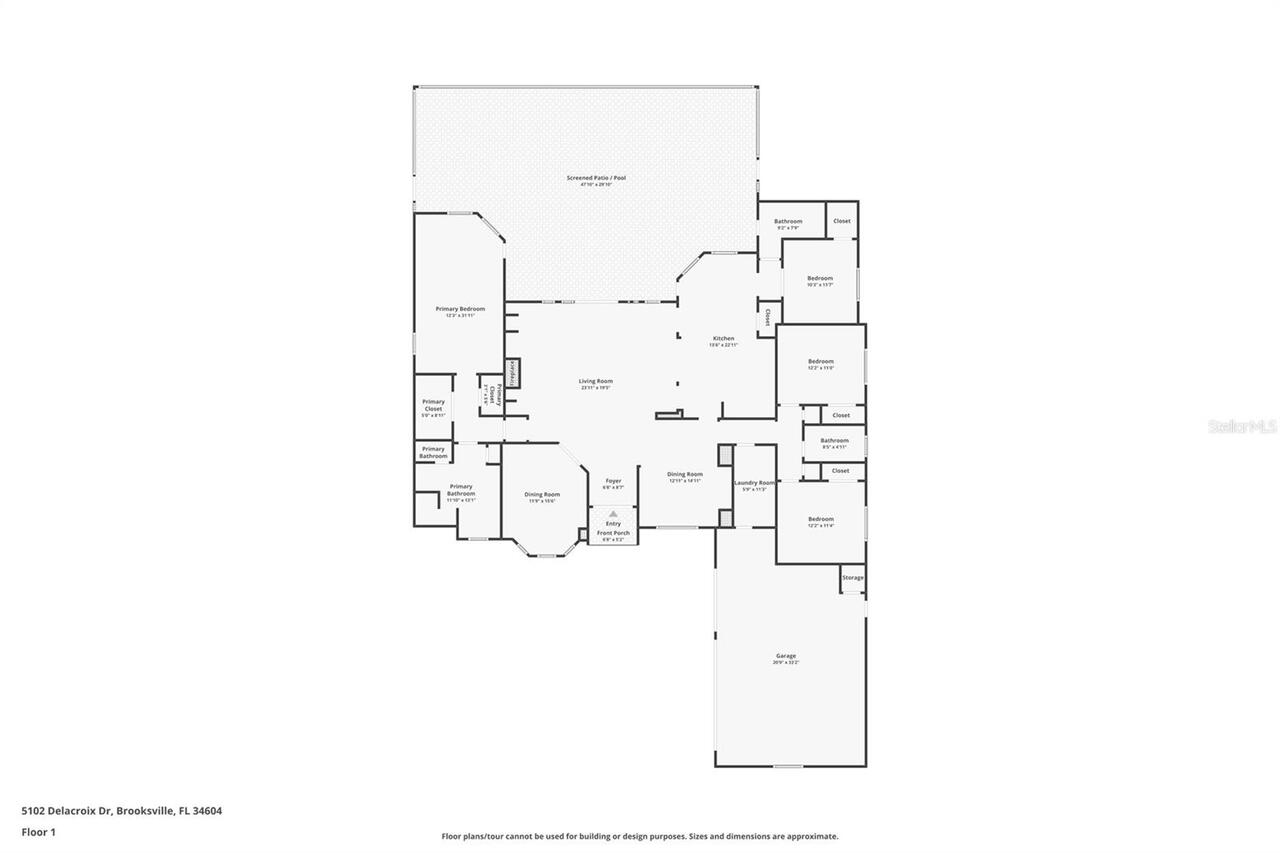
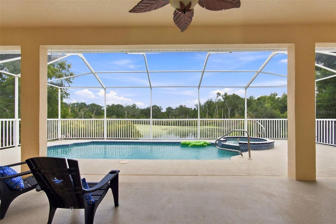
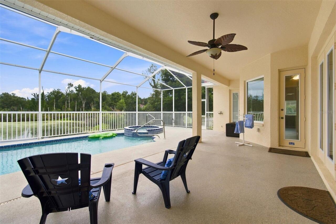
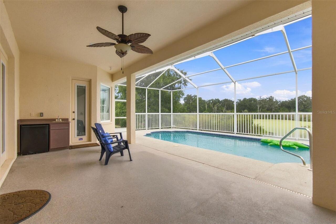
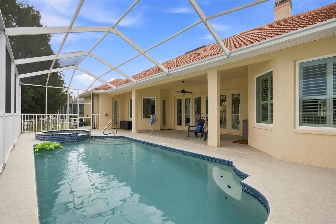
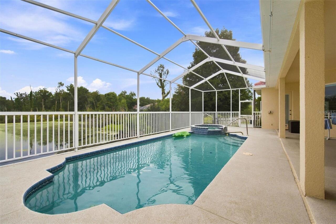
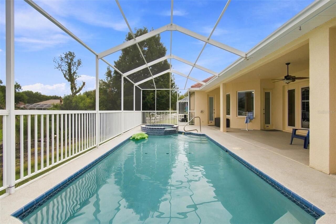
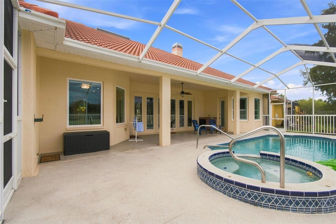
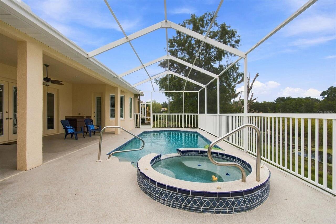
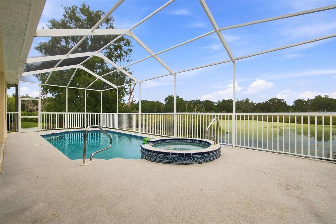
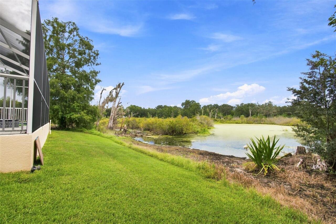
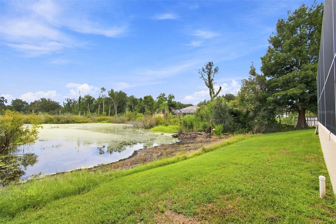
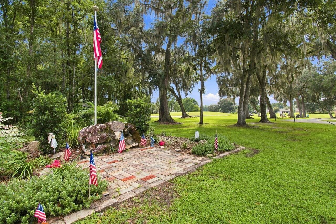
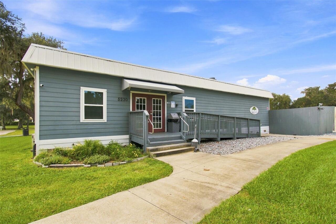
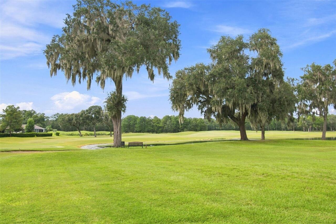
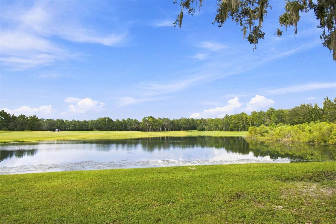
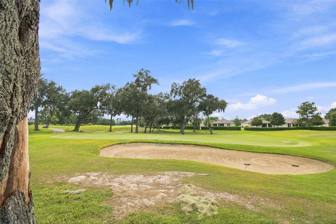
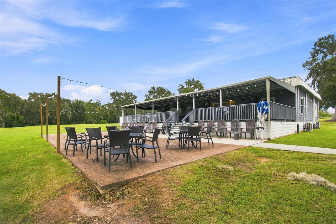
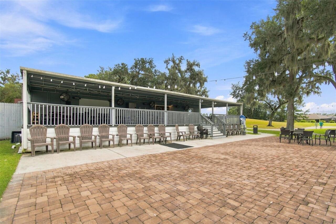
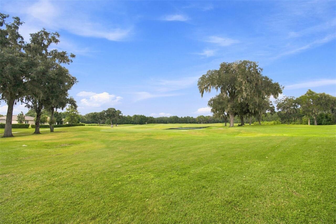
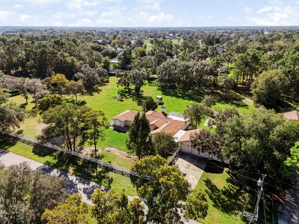
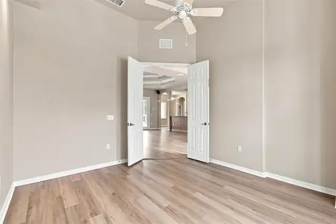
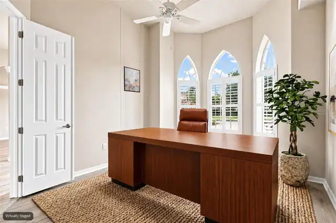
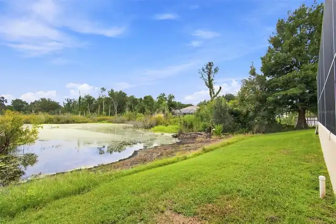
Virtually Staged. Priced to sell and MOVE IN READY! NEW AC, NEW FLOORS, NEW PAINT and gorgeous view from the POOL AND SPA! Beautifully updated and move-in ready, this former 4-bedroom model home with office, 3 baths, pool and spa offers the Florida lifestyle buyers dream about! Enjoy BRAND-NEW 2026 updates, including NEW A/C, NEW designer-selected Sherwin-Williams interior paint, and NEW luxury vinyl plank flooring throughout. From the moment you enter, your eyes are drawn through the home to the sparkling pool and spa, peaceful pond, and gorgeous private natural setting. Expansive windows bring the beauty of the outdoors inside, creating a view you'll never tire of. Special model-home features include double tray ceilings, architectural niches, curved walls, generous cabinetry and a gas cooktop. Outside, the covered lanai and pool area are perfect for relaxing, entertaining, and enjoying spectacular sunsets. A sink and refrigerator are already in place, making it easy to envision your future outdoor kitchen. Located in the gated Hernando Oaks golf community, residents enjoy access to golf memberships, clubhouse dining, pickleball, and practice facilities. Shopping, dining, medical facilities, and major roadways are all conveniently nearby. **Beautiful updates, resort-style outdoor living, and a view you simply can't duplicate!** **BONUS: Seller will pay the buyer's $1,000 capital contribution fee!**
Property Details
Property Features
Property Sub Type
Single Family Residence
Frontage
Pond
Parking
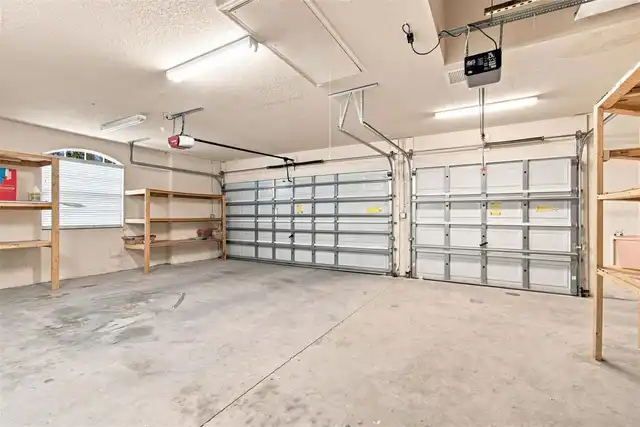
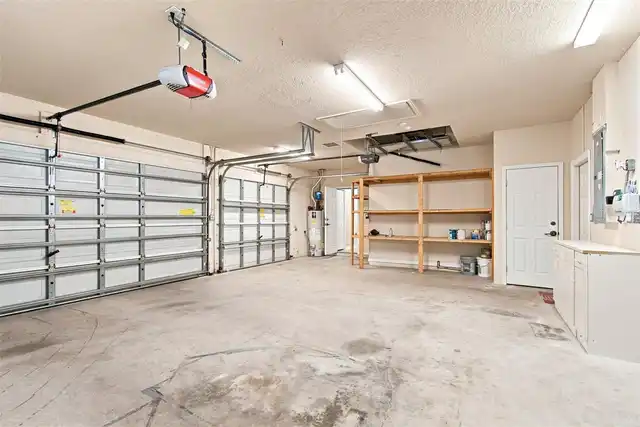
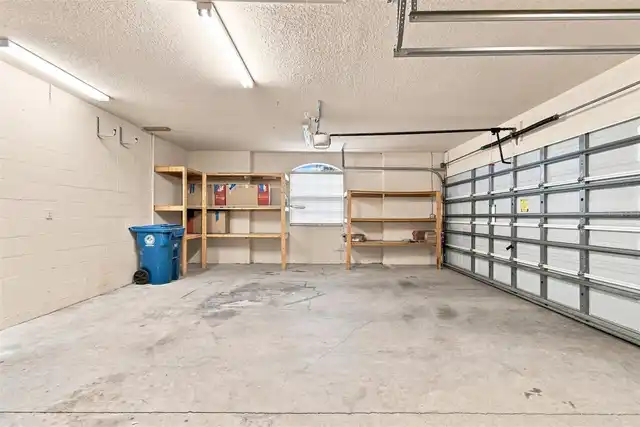
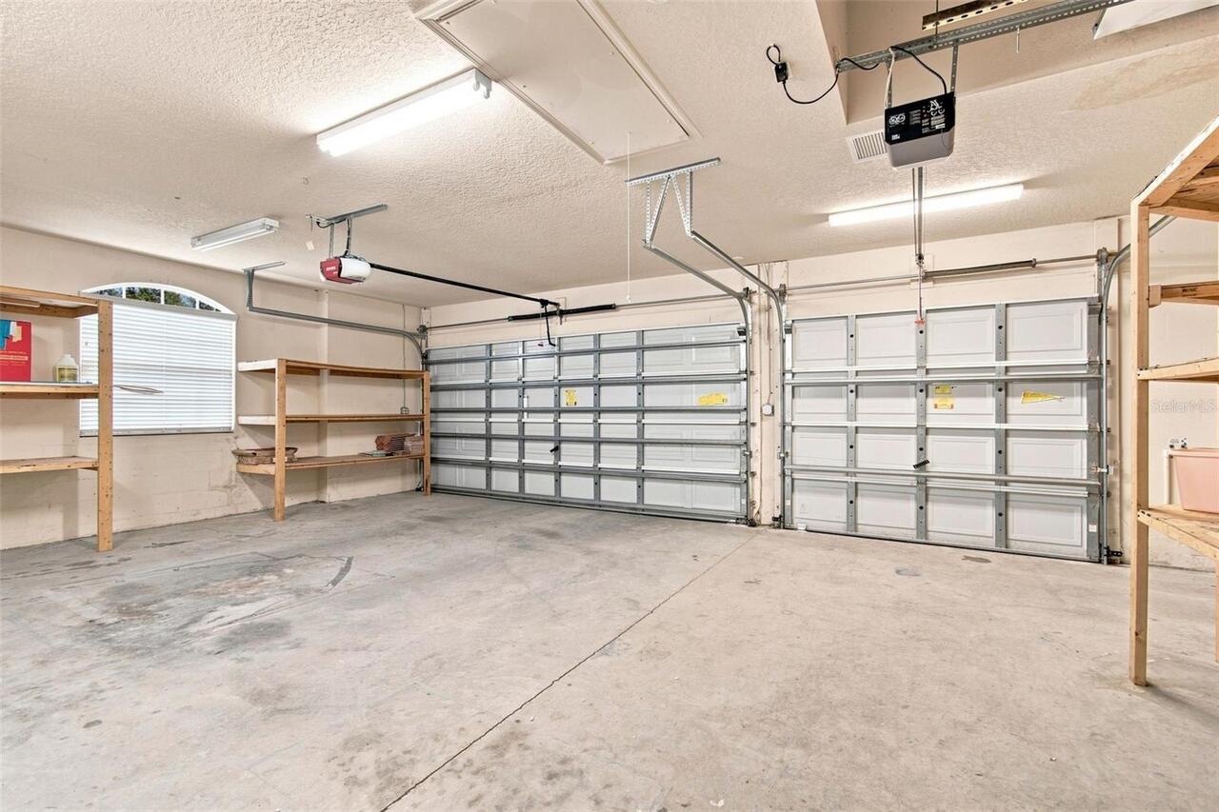
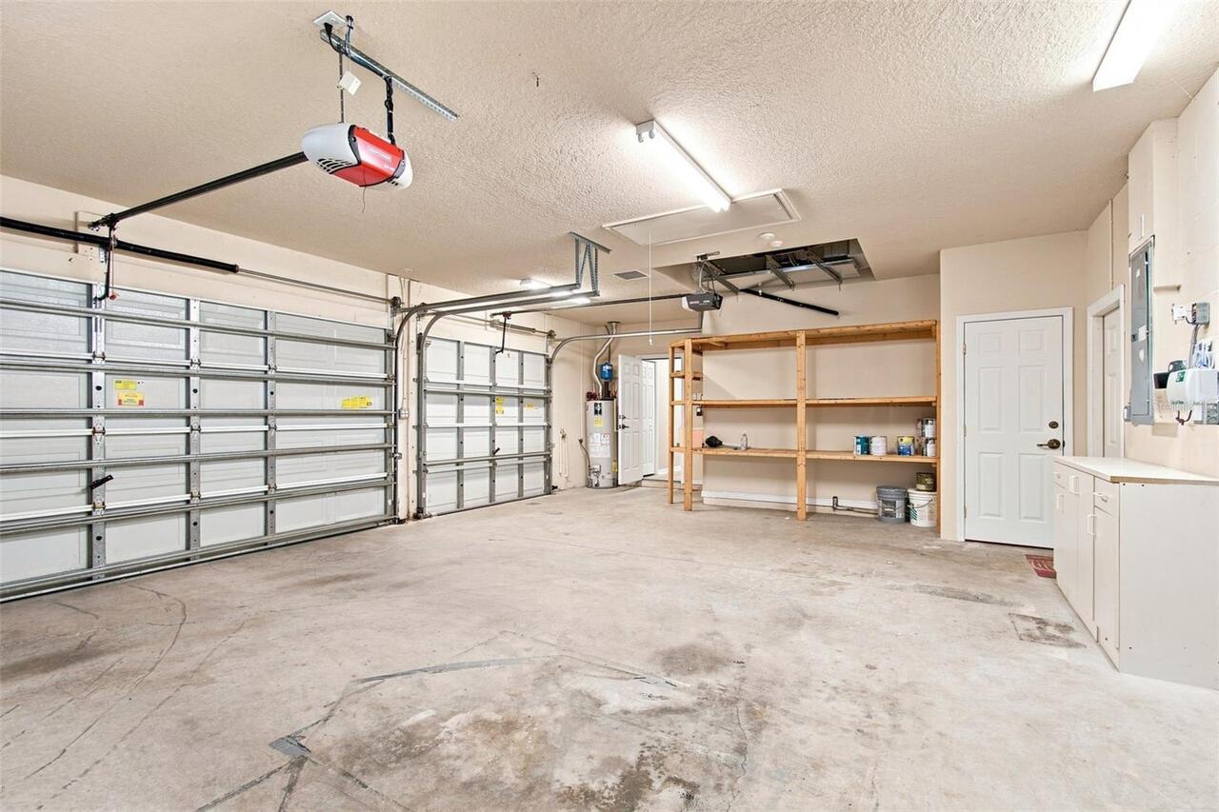
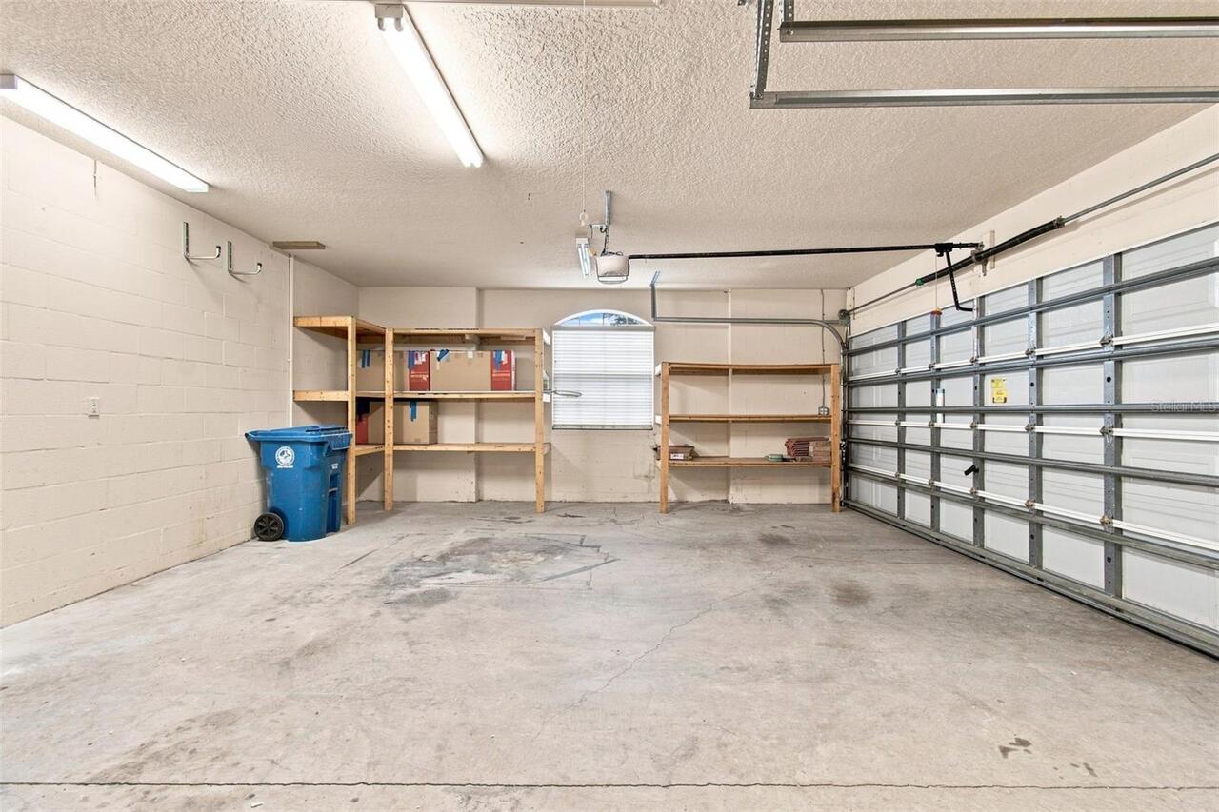
Garage Faces Side, Driveway, Garage Door Opener
Pool
Screen Enclosure, Heated, Gunite, In Ground
County
Hernando
Subdivision
HERNANDO OAKS PH 1
Interior Features
MlsStatus
Active
Additional Information
Additional Lease Restrictions
BUYER TO VERIFY RESTRICTIONS WITH HOA PRIOR TO THE PURCHASE.
Additional Rooms
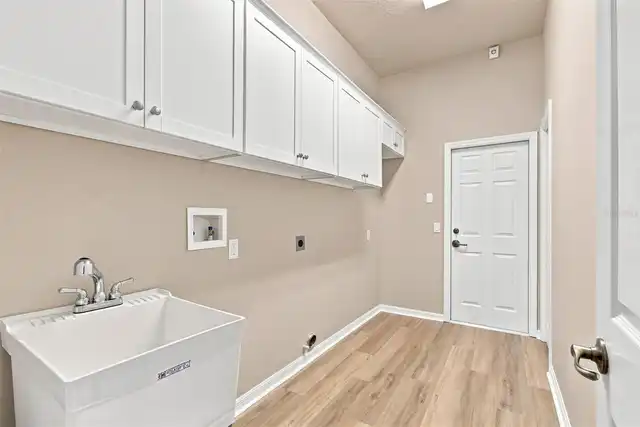
Inside Utility, Formal Dining Room Separate
Alternate Key Folio Num
R0822319243100000160
Amenities Additional Fees
Golf
Appliances
Electric Water Heater, Dishwasher, Cooktop, Range Hood, Refrigerator
Approval Process
BUYER TO VERIFY IF ANYTHING NEEDED FOR APPROVAL.
Architectural Style
Florida
Association Amenities
Vehicle Restrictions, Golf Course, Clubhouse, Recreation Facilities, Tennis Court(s), Optional Additional Fees, Pickleball Court(s), Gated
Association Fee
359.08
Association Fee Frequency
Quarterly
Association Fee Requirement
Required
Bathrooms Total Integer
3
Building Area Source
Public Records
Building Area Total
3675
Building Area Total Srch SqM
341.42
Building Area Units
Square Feet
Calculated List Price By Calculated SqFt
195.17
Community Features
Gated Community - No Guard, Restaurant, Golf, Tennis Court(s), Street Lights, Deed Restrictions
Construction Materials
Stucco, Block
Cooling
Central Air
Country
US
Cumulative Days On Market
76
Current Price
529500.00
Direction Faces
West
Elementary School
Moton Elementary School
Fireplace Features
Family Room, Gas
Flood Zone Code
X*
Flood Zone Date
2012-02-02
Flood Zone Panel
12053C0193D
Flooring
Ceramic Tile, Luxury Vinyl
Foundation Details
Slab
Furnished
Unfurnished
Garage Spaces
3
Heating
Heat Pump, Electric, Central
High School
Hernando High
Interior Features
Window Treatments, Eat-in Kitchen, Crown Molding, Open Floorplan, Vaulted Ceiling(s), High Ceilings, Split Bedroom, Solid Wood Cabinets, Stone Counters, Kitchen/Family Room Combo, Ceiling Fans(s)
Laundry Features
Laundry Room, Gas Dryer Hookup
Levels
One
List AOR
Suncoast Tampa
Living Area Meters
252.05
Living Area Source
Public Records
Living Area Units
Square Feet
Lot Features
Conservation Area, Landscaped, Near Golf Course, Key Lot, Private, Sidewalk
Lot Size Acres
0.24
Lot Size Square Feet
10246
Lot Size Square Meters
952
Middle Or Junior School
D.S. Parrot Middle
Minimum Lease
1-2 Years
Modification Timestamp
2026-11-10T18:41:11.430Z
Monthly HOA Amount
119.69
Number Of Pets
4
Occupant Type
Vacant
Other Equipment
Irrigation Equipment
Ownership
Fee Simple
Parcel Number
R08-223-19-2431-0000-0160
Patio And Porch Features
Rear Porch, Screened, Covered
Pet Restrictions
BUYER TO VERIFY RESTRICTIONS WITH HOA PRIOR TO THE PURCHASE.
Pets Allowed
Breed Restrictions
Postal Code Plus 4
9106
Previous List Price
545000
Price Change Timestamp
2026-11-10T18:40:45.000Z
Public Survey Range
19E
Public Survey Section
08
RATIO Current Price By Calculated SqFt
195.17
Road Surface Type
Paved
Roof
Tile
Room Count
9
Security Features
Gated Community
Sewer
Public Sewer
Spa Features
Heated, In Ground
Stories Total
1
Tax Annual Amount
3598.91
Tax Block
1000/ 0
Tax Book Number
1701/1778
Tax Lot
16
Tax Year
2025
Total Acreage
0 to less than 1/4
Total Annual Fees
2875.56
Total Monthly Fees
239.63
Township
23S
Universal Property Id
US-12053-N-0822319243100000160-R-N
Unparsed Address
5102 DELACROIX DR
Utilities
BB/HS Internet Available, Underground Utilities, Water Connected, Natural Gas Connected, Electricity Connected, Cable Available, Phone Available, Sewer Connected
Vegetation
Mature Landscaping
Water Frontage Feet Pond
100
Water Source
Public
Water View
Pond
Waterfront Feet Total
100
Window Features
Blinds, Shutters
Zoning
01 SINGLE
Neighborhood Map
Popup

Property Photos
Listing Photo
Listing Photo
Listing Photo
Listing Photo
Listing Photo
Listing Photo
Listing Photo
Listing Photo
Listing Photo
Listing Photo
Listing Photo
Listing Photo
Listing Photo
Listing Photo
Listing Photo
Listing Photo
Listing Photo
Listing Photo
Listing Photo
Listing Photo
Listing Photo
Listing Photo
Listing Photo
Listing Photo
Listing Photo
Listing Photo
Listing Photo
Listing Photo
Listing Photo
Listing Photo
Listing Photo
Listing Photo
Listing Photo
Listing Photo
Listing Photo
Listing Photo
Listing Photo
Listing Photo
Listing Photo
Listing Photo
Listing Photo
Listing Photo
Listing Photo
Listing Photo
Listing Photo
Listing Photo
Listing Photo
Listing Photo
Listing Photo
Listing Photo
Listing Photo
Listing Photo
Listing Photo
Listing Photo
Listing Photo
Listing Photo
Listing Photo
Listing Photo
Listing Photo
Listing Photo
Listing Photo
Listing Photo
Listing Photo
Listing Photo
Listing Photo
Listing Photo
Listing Photo
Listing Photo
Listing Photo
Listing Photo
Listing Photo
Listing Photo
Listing Photo
Listing Photo
Listing Photo
Listing Photo
Listing Photo
Listing Photo
Listing Photo
Listing Photo
Listing Photo
Listing Photo
Listing Photo
Listing Photo
Listing Photo
Listing Photo
Listing Photo
Listing Photo
Listing Photo
Listing Photo
Listing Photo
Listing Photo
Listing Photo
Listing Photo
Listing Photo
Listing Photo
Listing Photo
Listing Photo
Listing Photo
Listing Photo
Listing Photo
Listing Photo
Listing Photo
Listing Photo
Listing Photo
Listing Photo
Listing Photo
Listing Photo
Listing Photo
Listing Photo
Listing Photo
Listing Photo
Listing Photo
Listing Photo
Listing Photo
Listing Photo
Listing Photo
Listing Photo
Listing Photo
Listing Photo
Listing Photo
Listing Photo
Listing Photo
Listing Photo
Listing Photo
Listing Photo
Listing Photo
Listing Photo
Listing Photo
Listing Photo
Listing Photo
Listing Photo
Listing Photo
Listing Photo
Listing Photo
Listing Photo
Listing Photo
Listing Photo
Listing Photo
Listing Photo
Listing Photo
Listing Photo
Listing Photo
Listing Photo
Listing Photo
Listing Photo
Listing Photo
Listing Photo
Listing Photo
Listing Photo
Listing Photo
Listing Photo
Listing Photo
Listing Photo
Listing Photo
Listing Photo
Listing Photo
Listing Photo
Listing Photo
Listing Photo
Listing Photo
Listing Photo
Listing Photo
Listing Photo
Listing Photo
Listing Photo
Listing Photo
Listing Photo
Listing Photo
Listing Photo
Listing Photo
Listing Photo
Listing Photo
Listing Photo
Listing Photo
Listing Photo
Listing Photo
Listing Photo
Listing Photo
Listing Photo
Listing Photo
Listing Photo
Listing Photo
Listing Photo

MLS #MFRTB8541764 Listing courtesy of Re/max Premier Group provided by Stellar MLS.

Similar Listings

$550,000
6221 Emerson Road
Brooksville
4BR/3BA
| Active
$568,000
5085 Bone Lane
Brooksville
4BR/3BA
| Active
$569,900
5934 Summit View Drive
Brooksville
4BR/3BA
| Active


All listing information is deemed reliable but not guaranteed and should be independently verified through personal inspection by appropriate professionals. Listings displayed on this website may be subject to prior sale or removal from sale; availability of any listing should always be independent verified. Listing information is provided for consumer personal, non-commercial use, solely to identify potential properties for potential purchase; all other use is strictly prohibited and may violate relevant federal and state law. The source of the listing data is as follows: Stellar MLS (updated 11/19/26 7:01 PM) |

Listing Search


Translate Tool

Featured Listings
Punta Gorda Real Estate
$849,000
3 BED
4 BATH
Boating waterfront! Experience the best of Punta Gorda Isles waterfront living in this beautifully maintained Tim Towles... Read More
Port Charlotte Real Estate
$934,900
3 BED
2 BATH
LUXURY WATERFRONT LIVING | DIRECT GULF ACCESS | NO BRIDGES | 2023 CONSTRUCTION Experience the ultimate Florida waterfron... Read More
Tarpon Springs Real Estate
$1,495,000
5 BED
4 BATH
A CASTLE ON THE LAKE… YOUR OWN PIECE OF PARADISE! If you’ve ever dreamed of waking up to breathtaking waterfront views i... Read More
Orlando Real Estate
$1,149,900
4 BED
3 BATH
Exceptional Luxury Living in the Heart of Dr. Phillips! Welcome to this beautifully appointed 4-bedroom, 3-bath, 3-car g... Read More
Palm Harbor Real Estate
$1,015,000
5 BED
3 BATH
PRICED RECENTLY REDUCED FOR QUICK SALE. Welcome to your Glenbrook Estates dream home located right in the heart of Palm ... Read More
Ocala Real Estate
$1,083,000
3 BED
2 BATH
FLY HOME TO YOUR OWN AVIATION ESTATE IN OCALA! Private fly-in living • 5,280' grass runway • 2 hangars • 8.95 acres • Gu... Read More
The Villages Real Estate
$970,000
3 BED
2 BATH
Huge PRICE REDUCTION Welcome to this beautiful **Mockingbird model**, one of the most popular and sought-after floor pla... Read More
Riverview Real Estate
$845,000
5 BED
3 BATH
ASSUMABLE 2.25% VA LOAN ($427,000 fixed-rate balance available to qualified buyers, subject to servicer approval)! Homes... Read More
Kissimmee Real Estate
$949,000
9 BED
5 BATH
Save Big: 1% lender credit (based on loan amount) toward closing costs or rate buy-down with the seller’s preferred lend... Read More
New Smyrna Beach Real Estate
$1,200,000
3 BED
3 BATH
An extraordinary opportunity awaits at 2795 Sunset Drive in New Smyrna Beach, where a newly completed custom residence s... Read More
Contact Sandra Pardo

407-990-2746

Wendy Morris LLC

Licensed in the State of Florida
BK 3146762
16797 Broadwater Avenue
Winter Garden, Florida 34787

Your privacy is our utmost concern. We will never sell your personal information. Privacy Policy
©2026 sandrapardohomes.com - all rights reserved. | Site Map