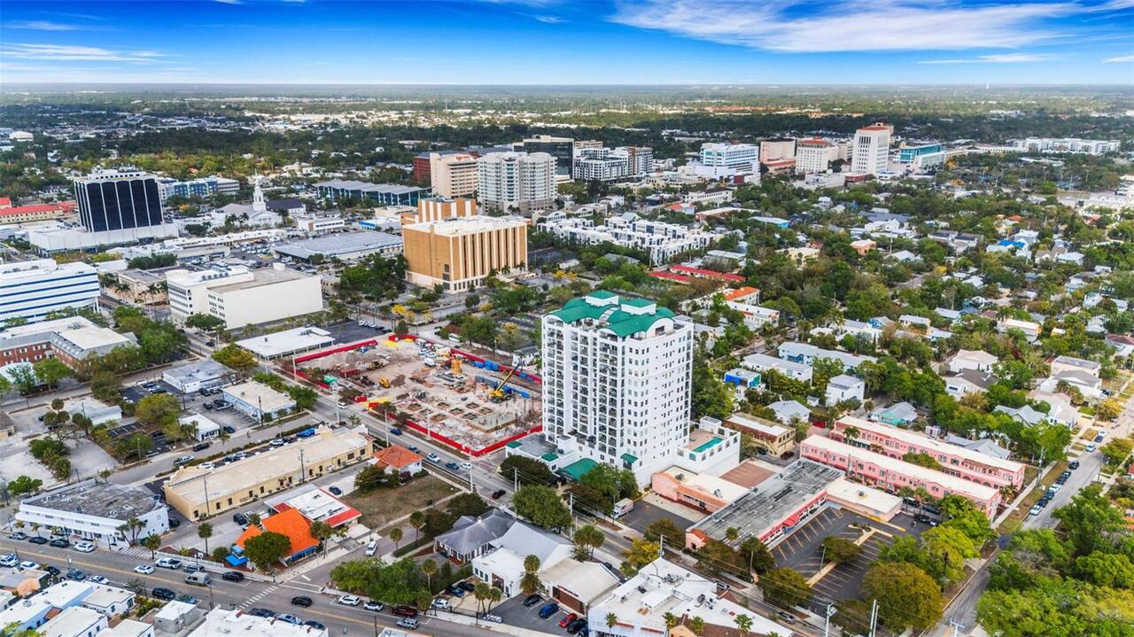
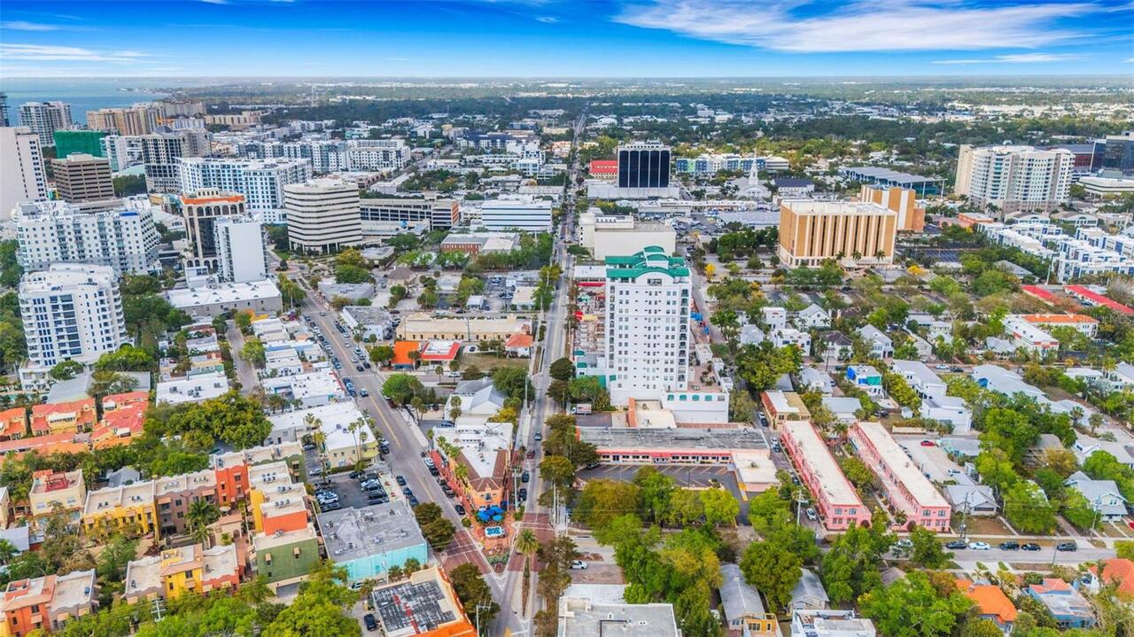
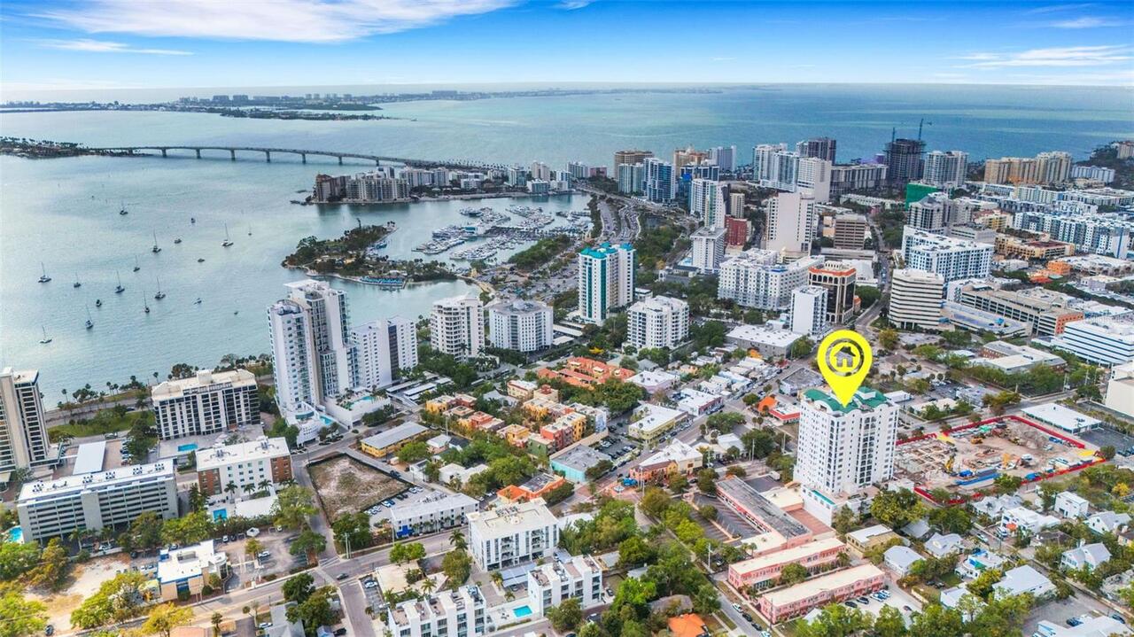
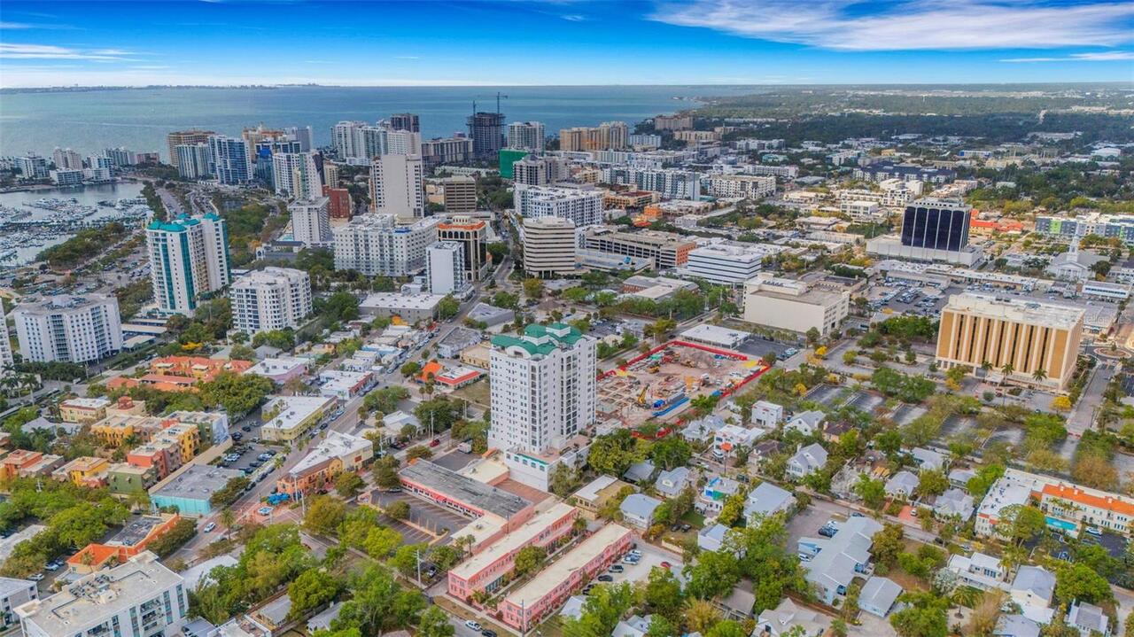
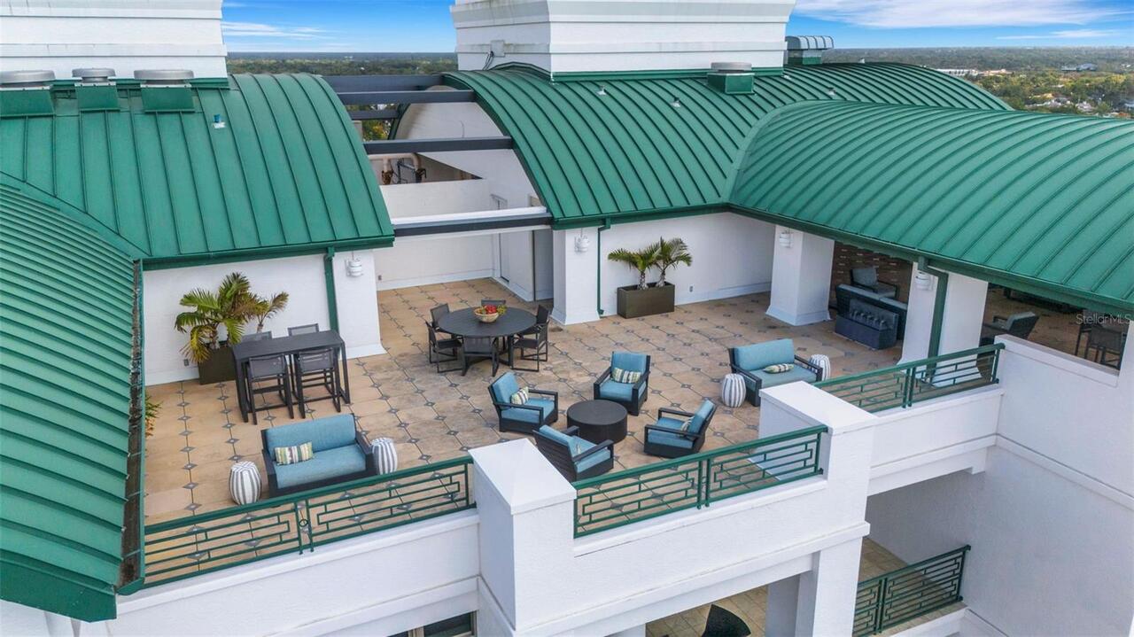
Property Features
Property Sub Type
Condominium
Parking
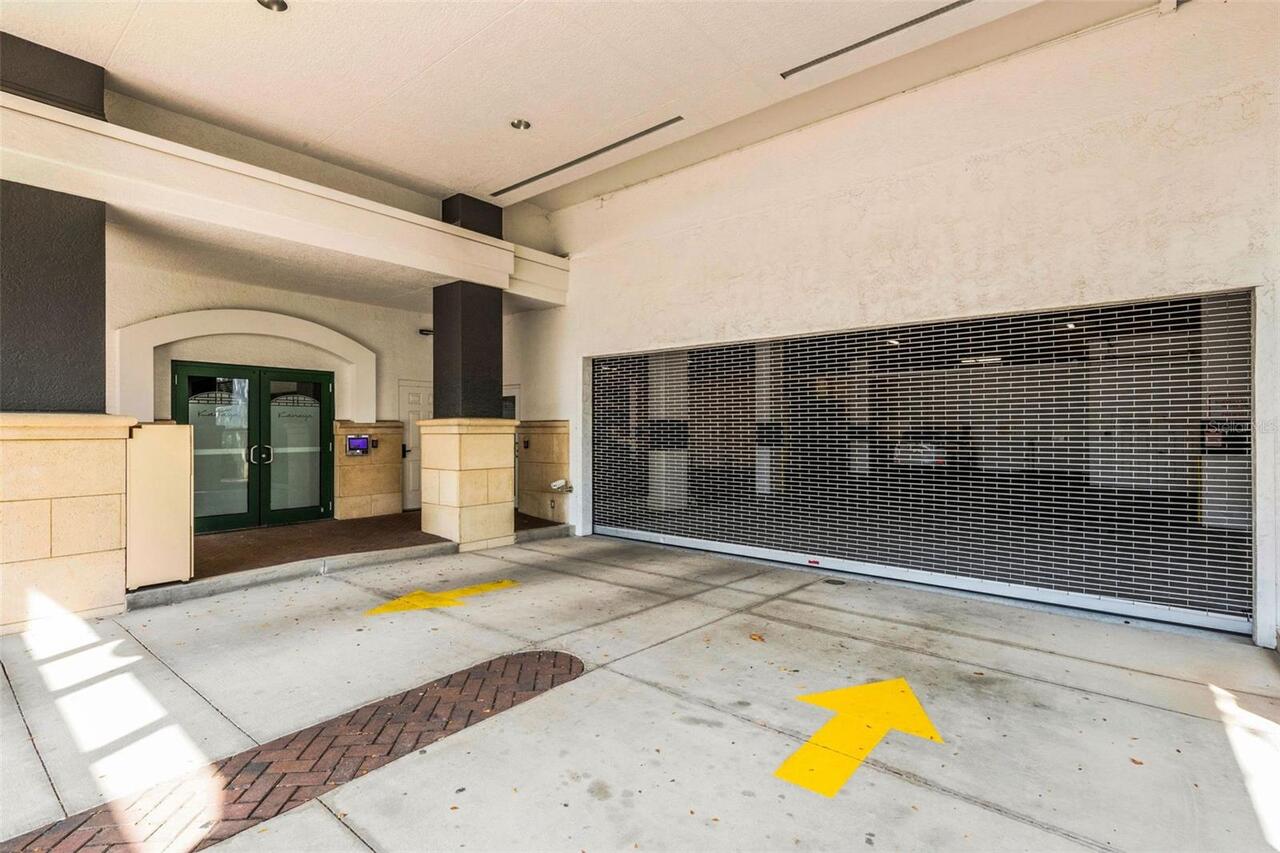
Basement, Deeded, Garage Door Opener
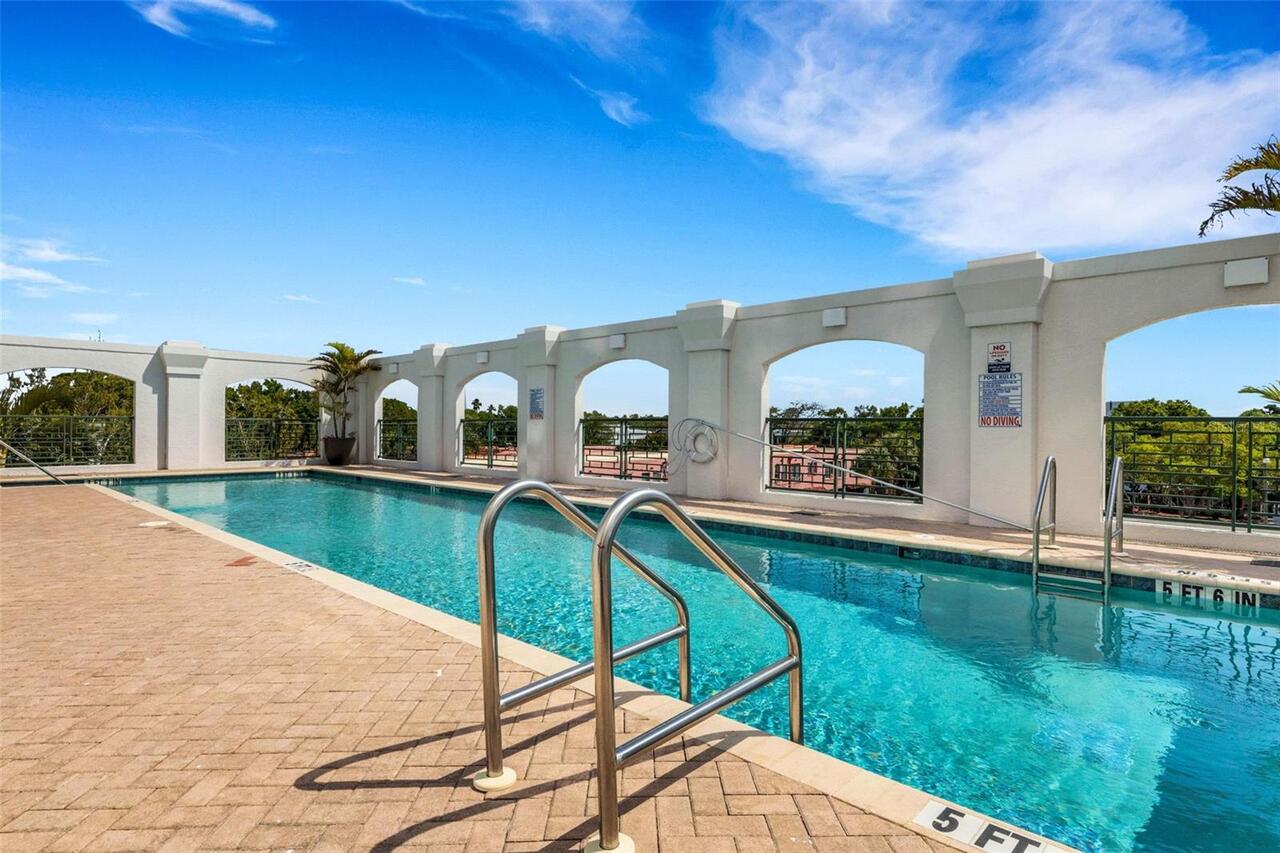
Pool
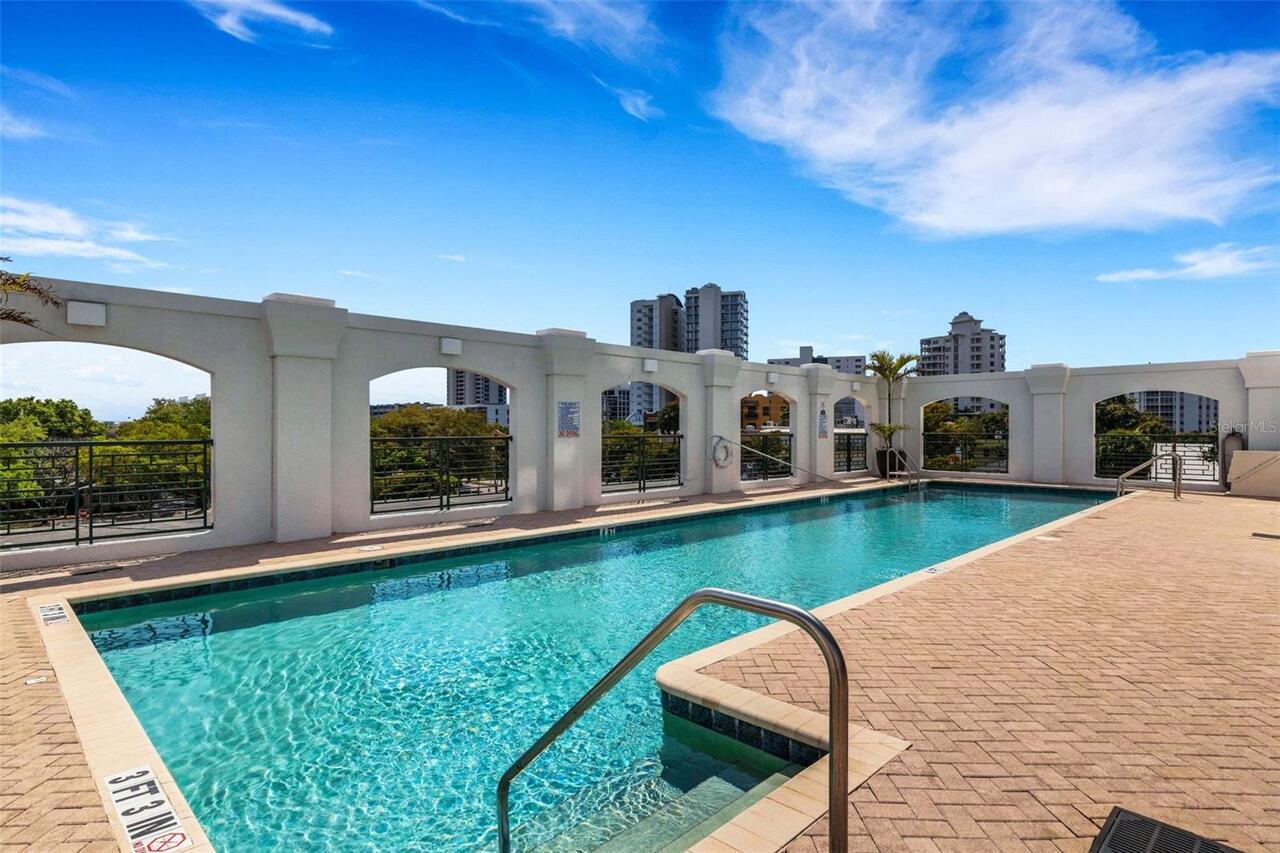
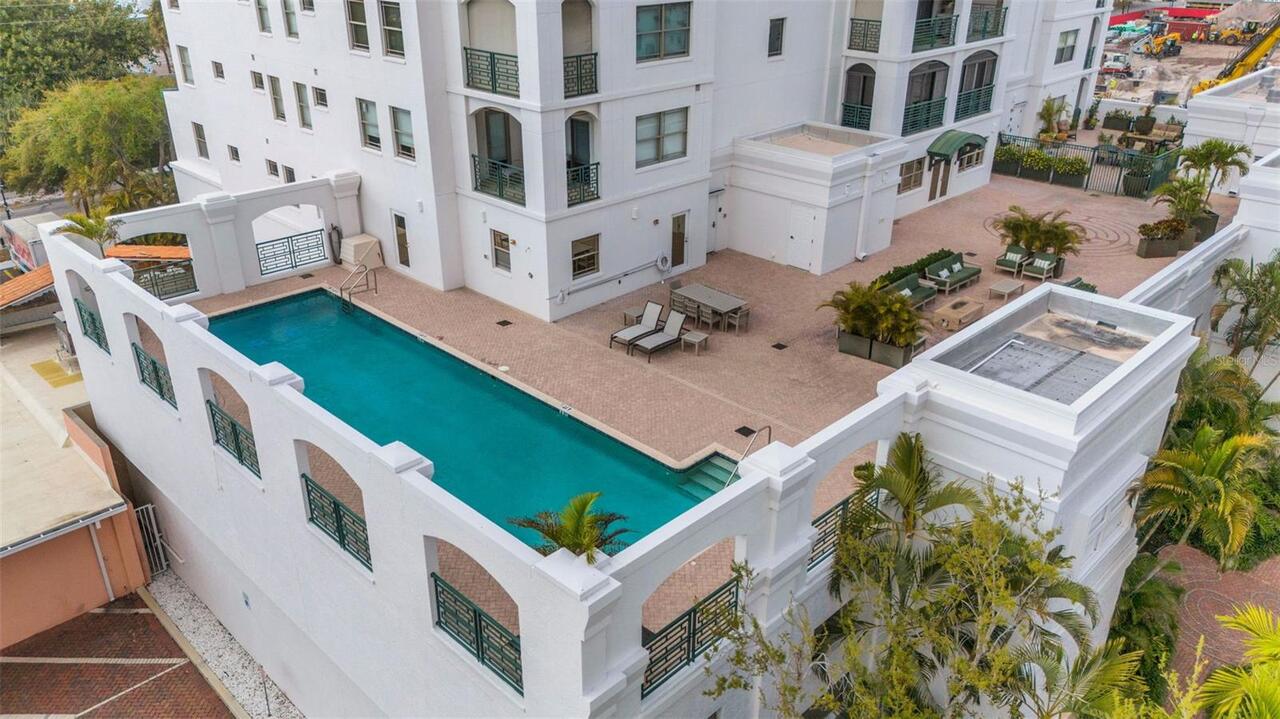
Gunite, Lighting, Lap
Additional Information
Additional Lease Restrictions
Lease needs to be approved by the board, with a minimum of 3-month term, 2 times a year only. See Section 22 of the Declaration of Condominium and Rules and Regulations. No unit owner may lease or rent their unit without the approval of the Association.
Additional Parcels YN
false
Alternate Key Folio Num
2027104020
Appliances
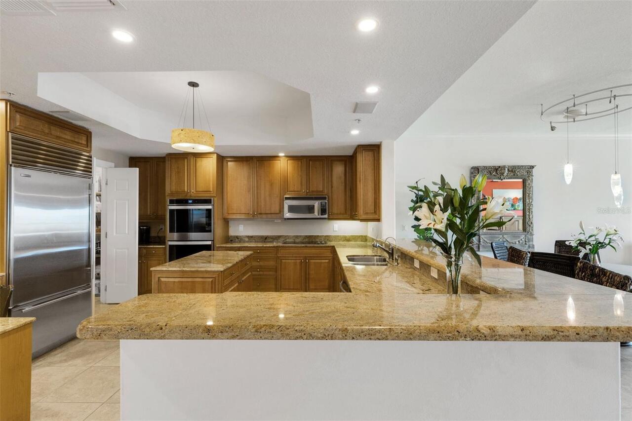
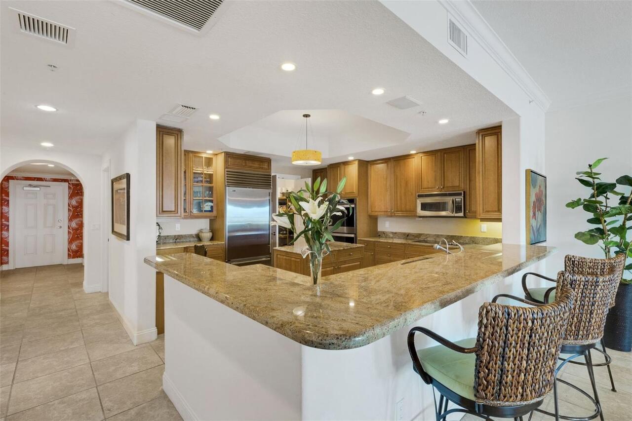
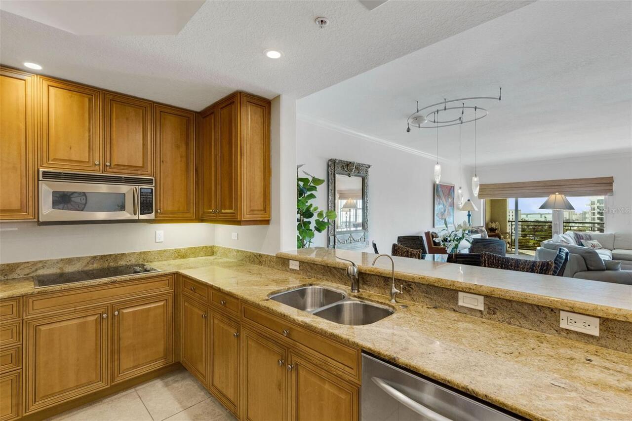
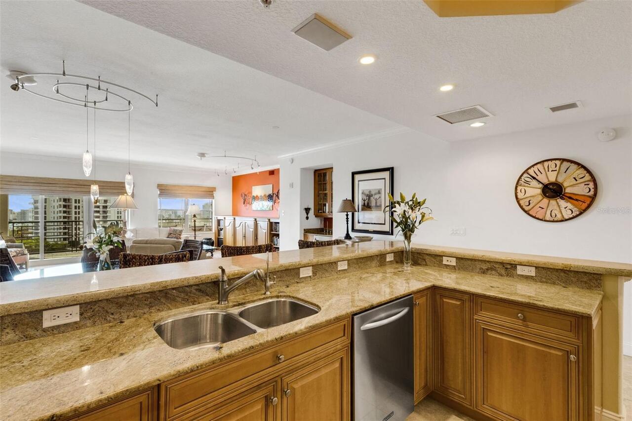
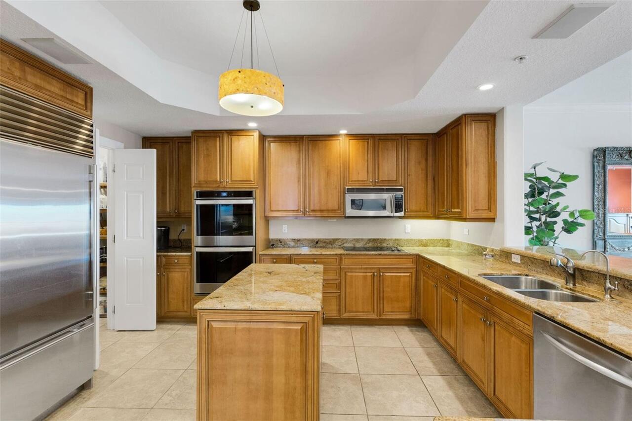
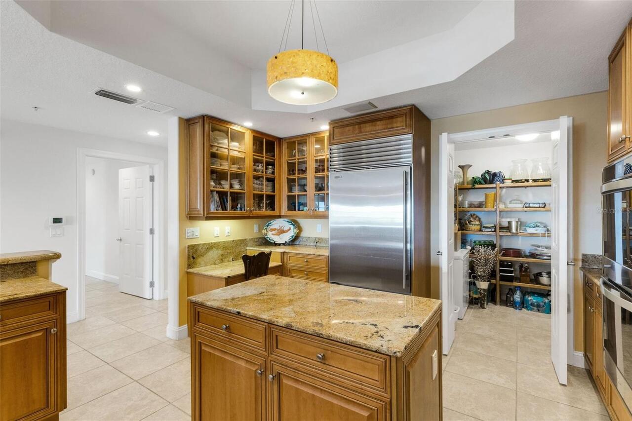
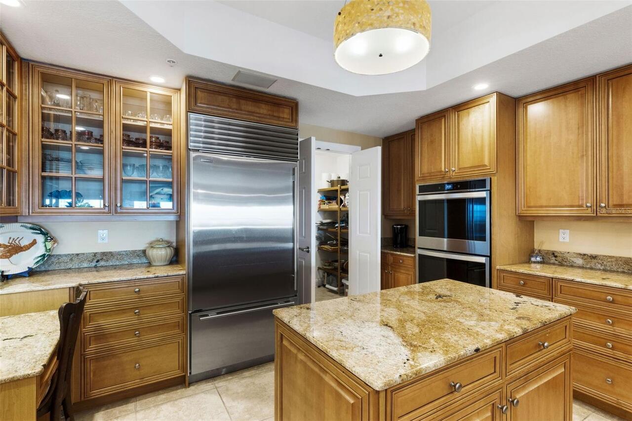
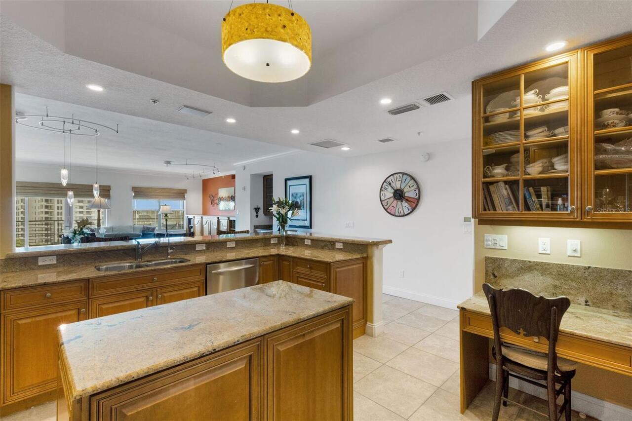
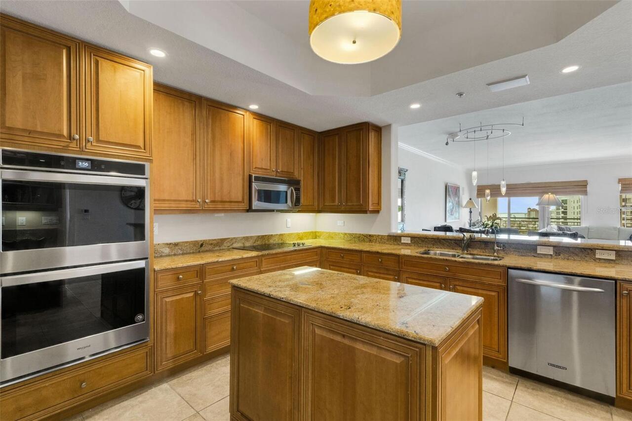
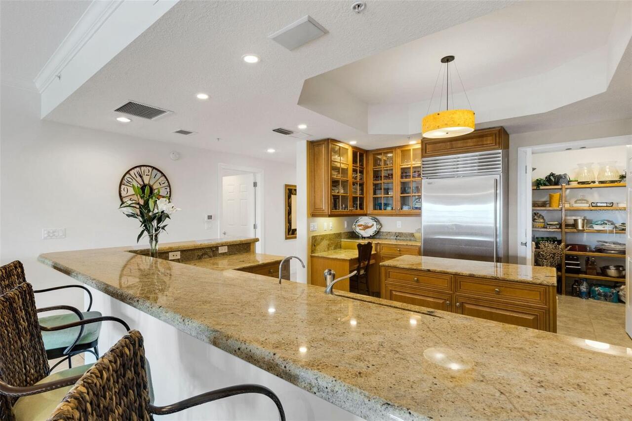
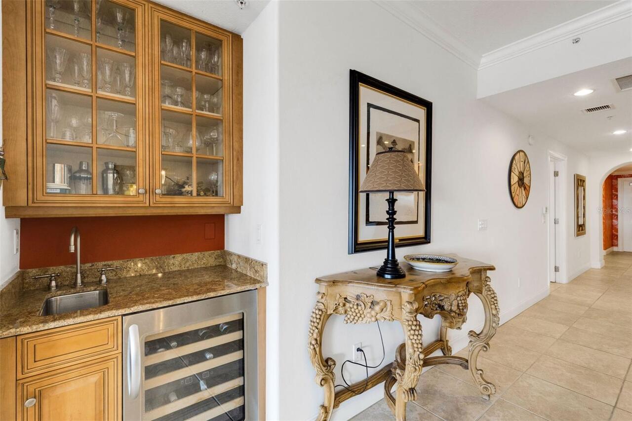
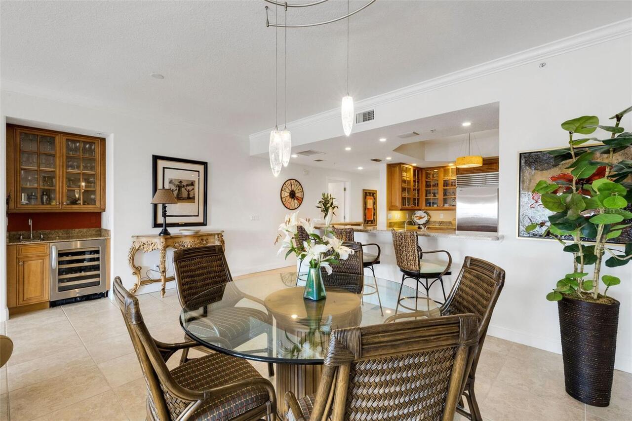
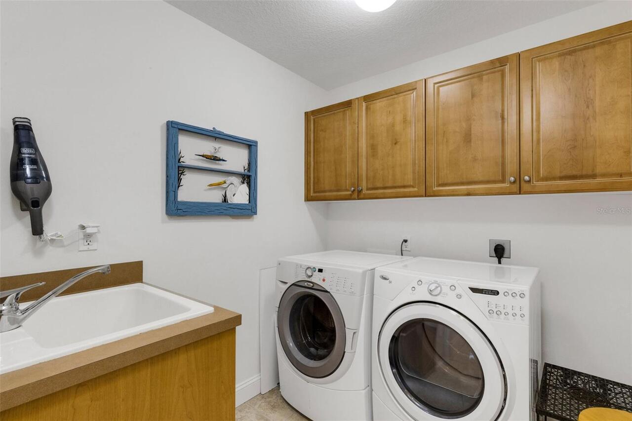
Built-In Oven, Cooktop, Dishwasher, Disposal, Dryer, Electric Water Heater, Microwave, Washer, Wine Refrigerator
Approval Process
Apply to HOA.
Architectural Style
Contemporary
Association Approval Required YN
1
Association Email
KanCondo@Circamail.com
Association Fee Includes
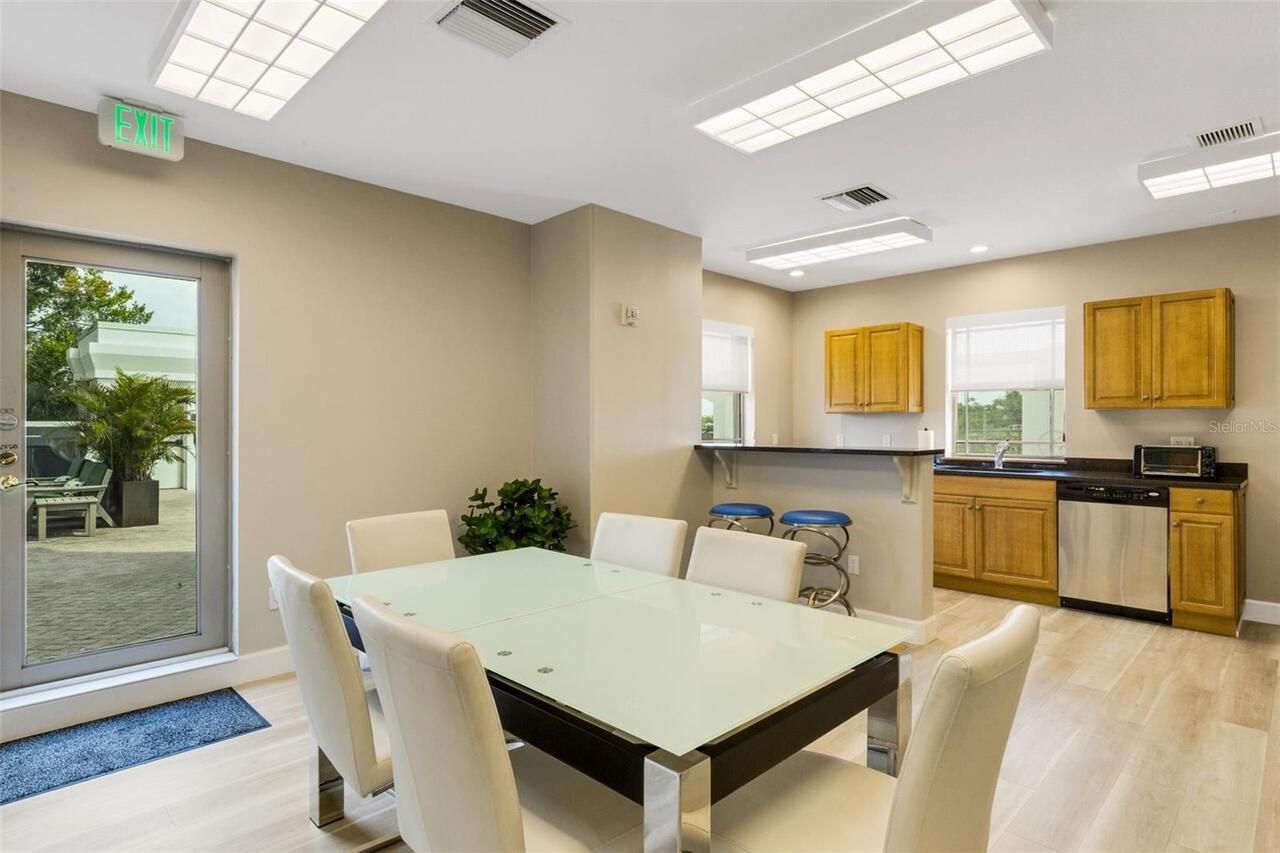
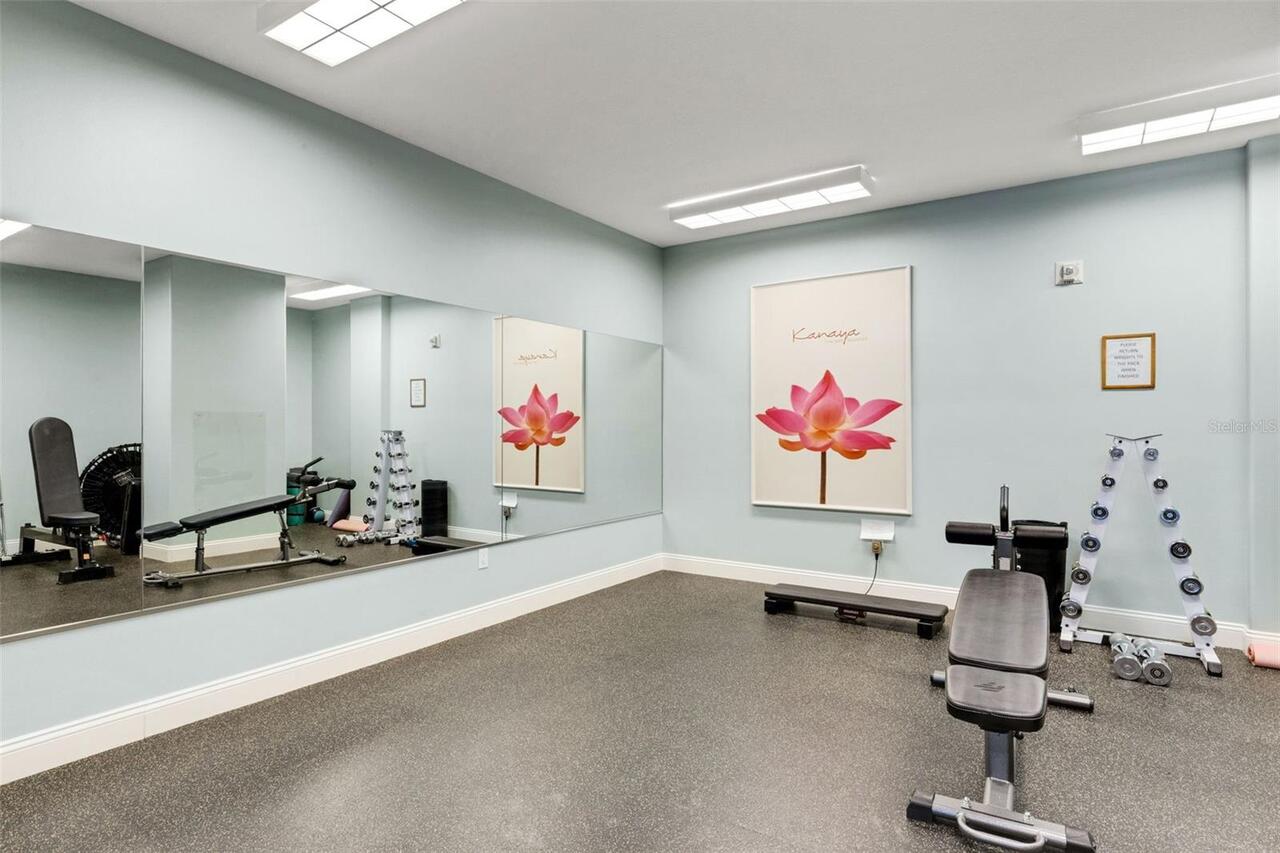
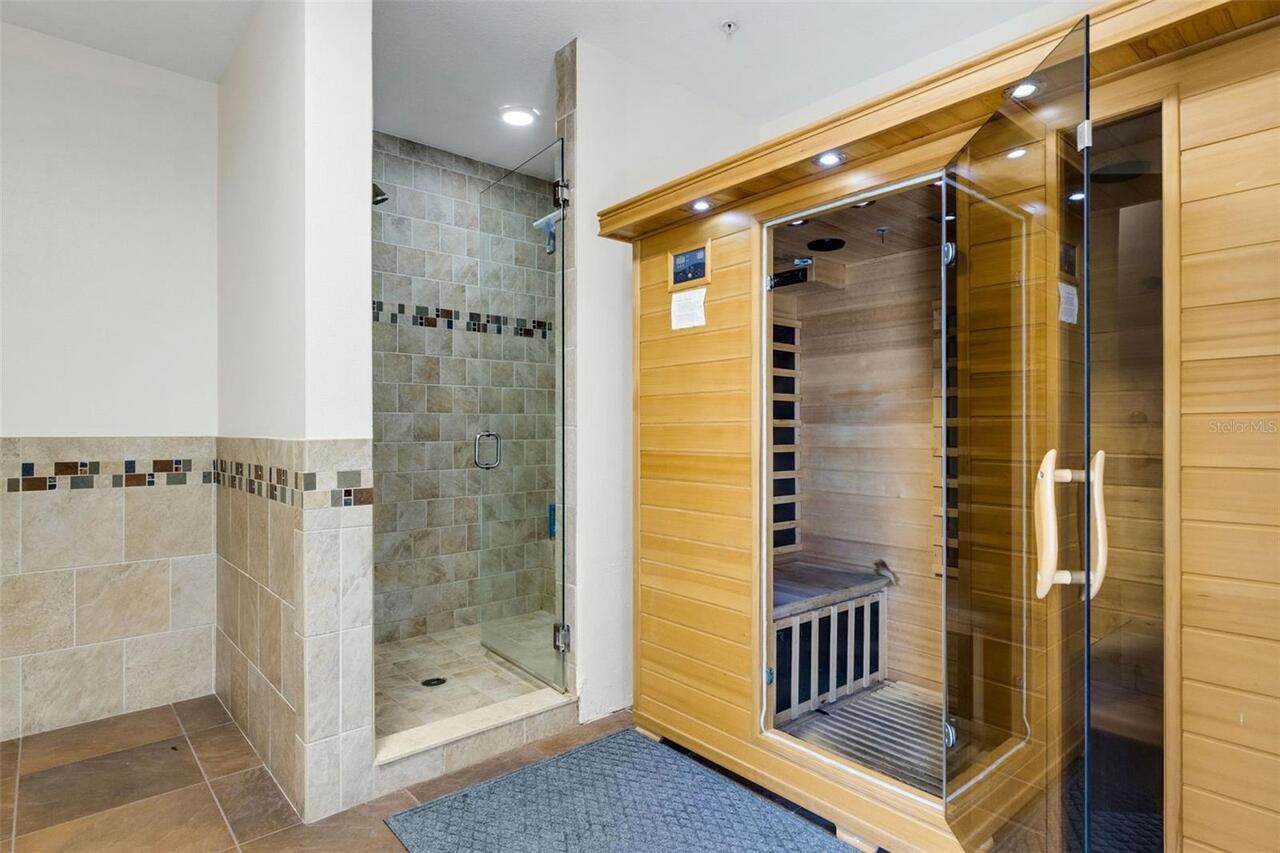
Pool, Escrow Reserves Fund, Insurance, Maintenance Structure, Maintenance Grounds, Maintenance, Management, Recreational Facilities, Trash
Building Area Source
Builder
Building Area Total Srch SqM
278.99
Building Area Units
Square Feet
Calculated List Price By Calculated SqFt
531.14
Community Features
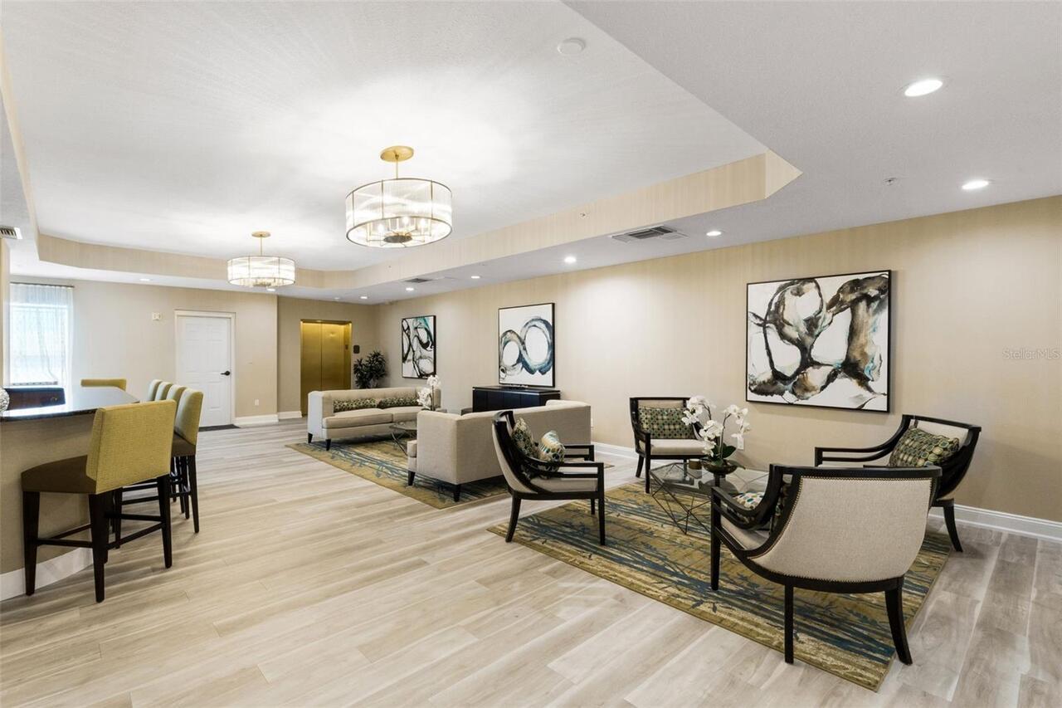
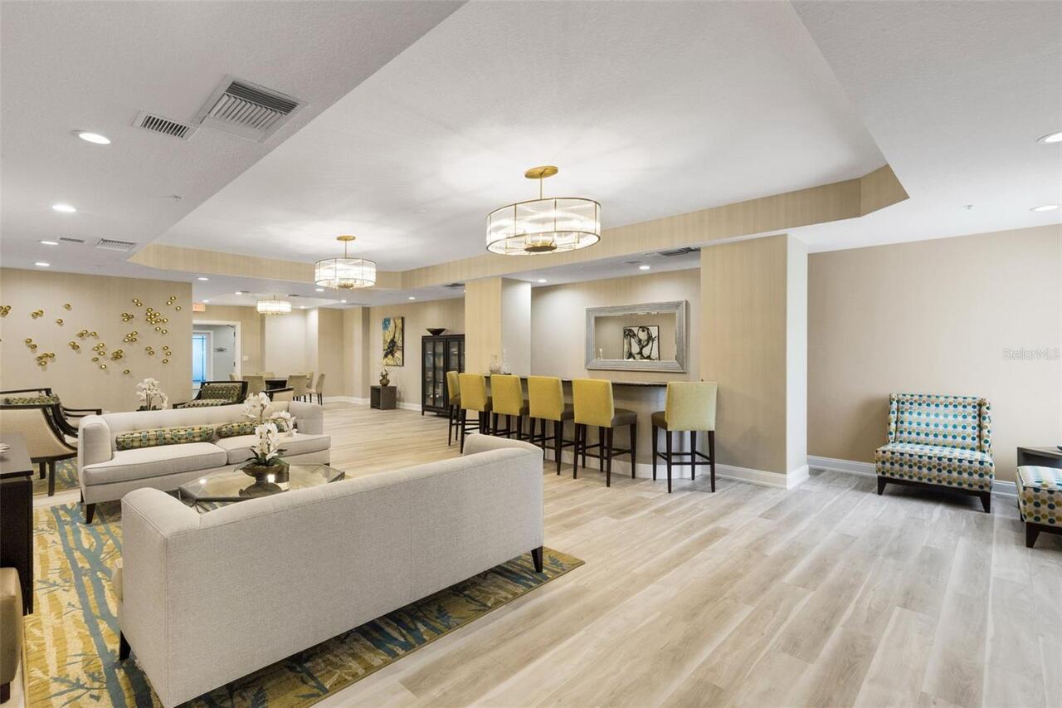
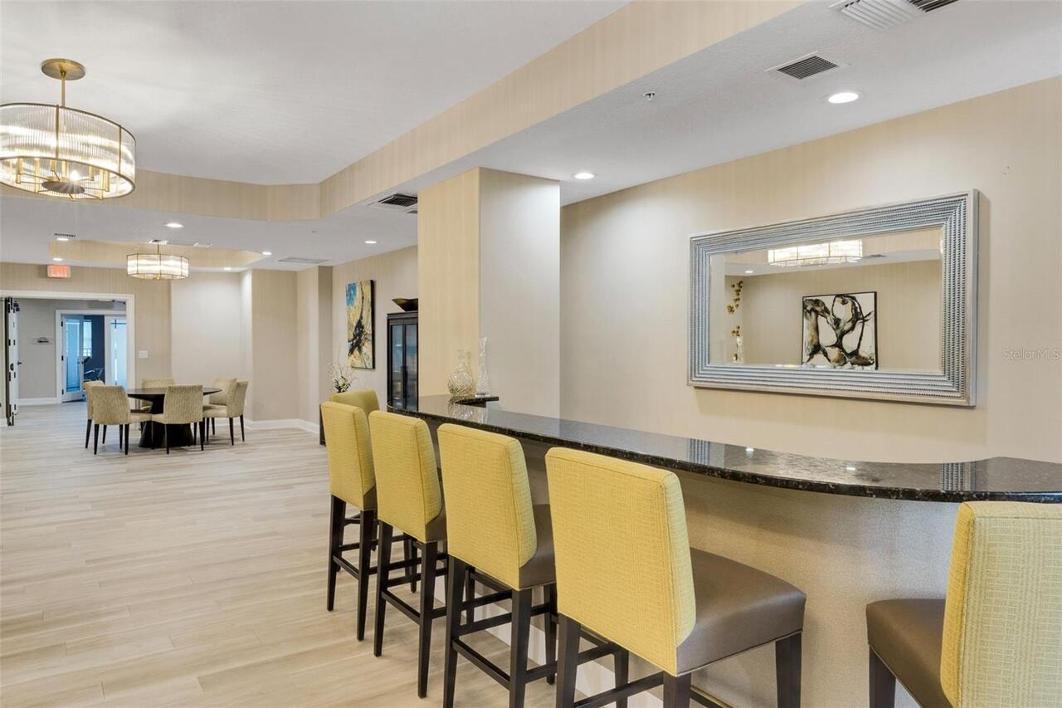
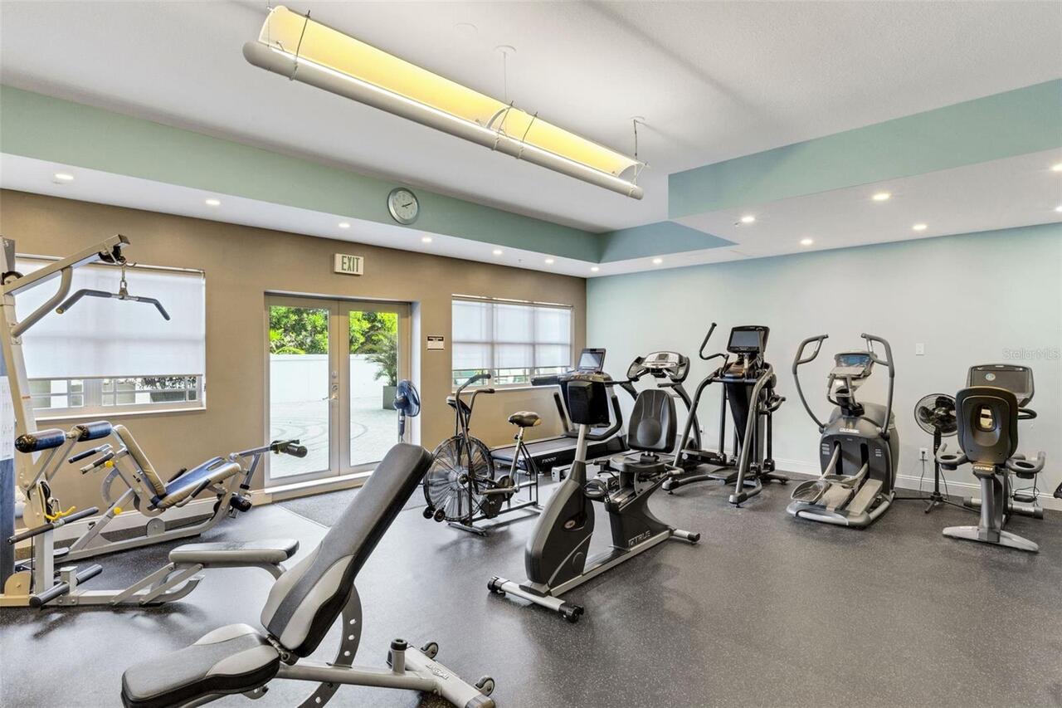
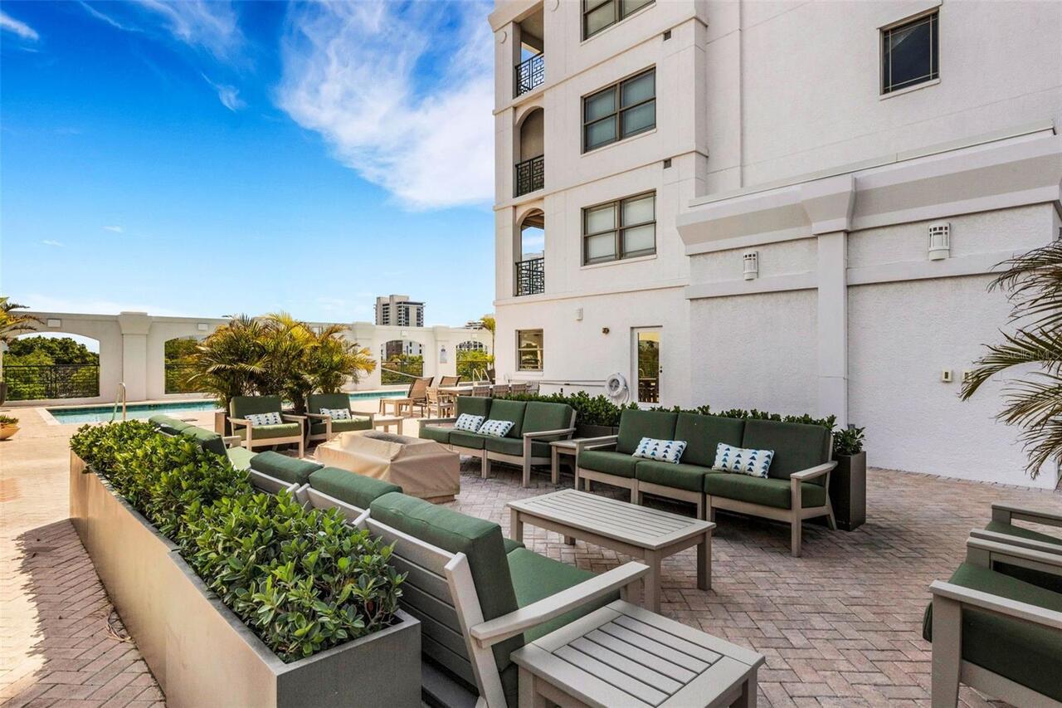
Buyer Approval Required, Fitness Center, Gated Community - No Guard, Pool
Construction Materials
Block, Concrete, Stucco
Contract Status
No Contingency
Cumulative Days On Market
51
Expected Closing Date
2026-09-17T00:00:00.000
Exterior Features
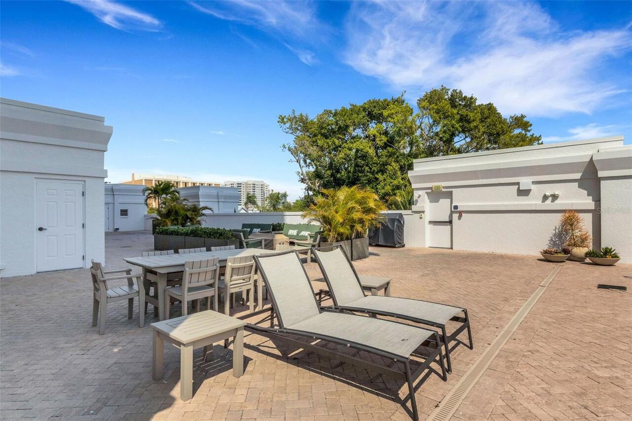
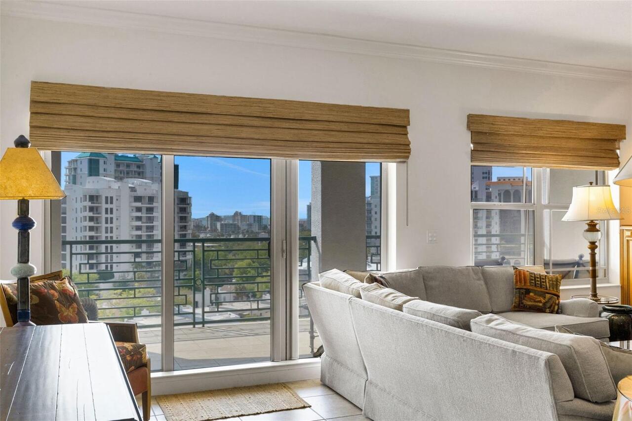
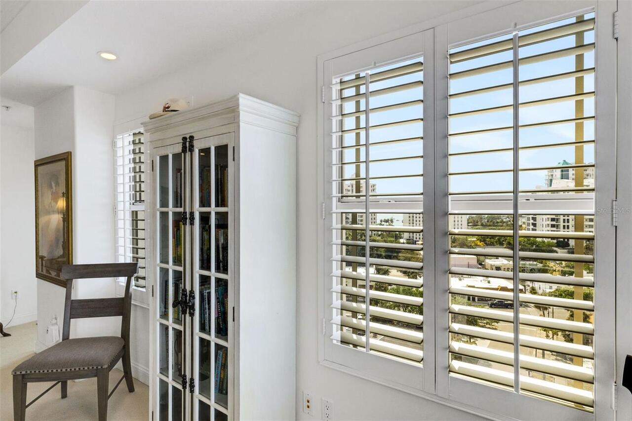
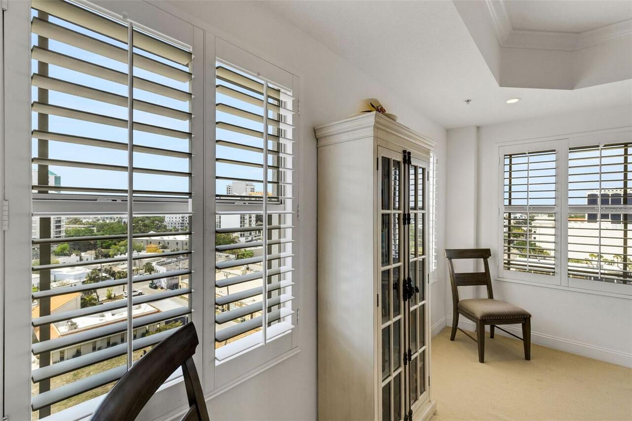
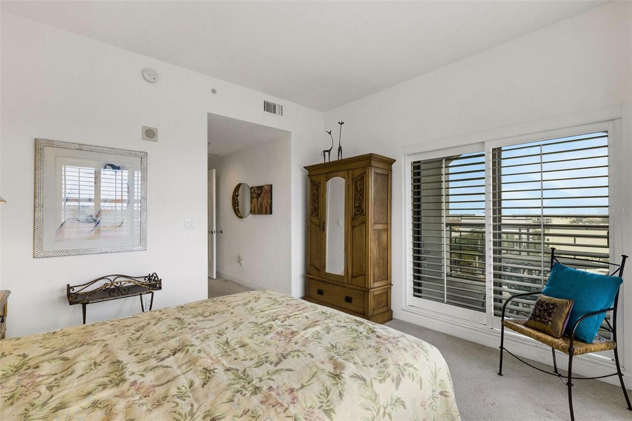
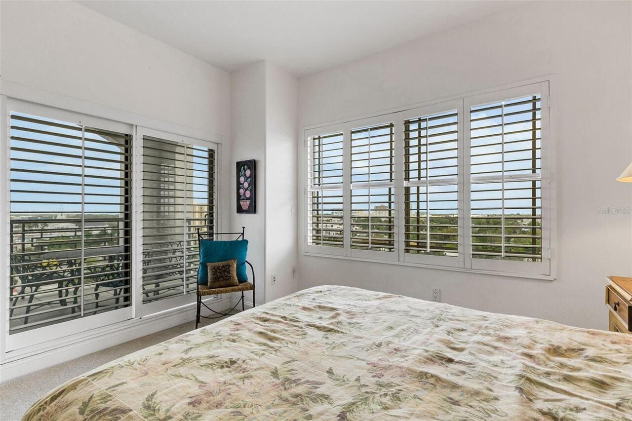
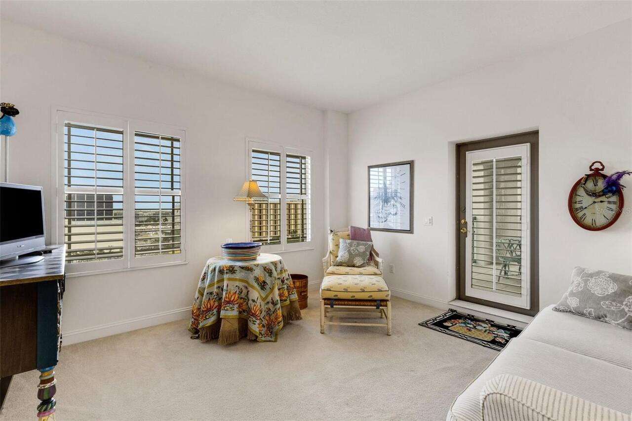
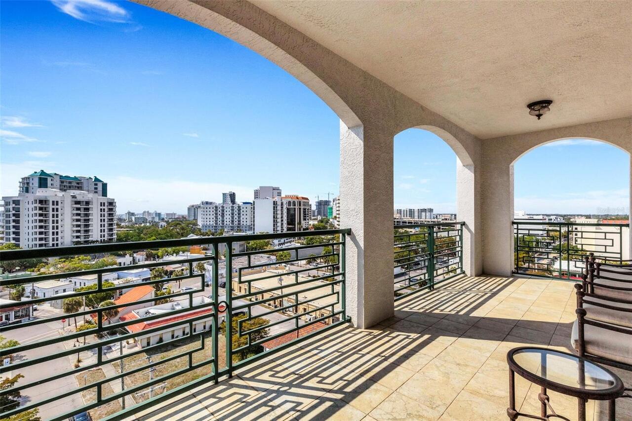
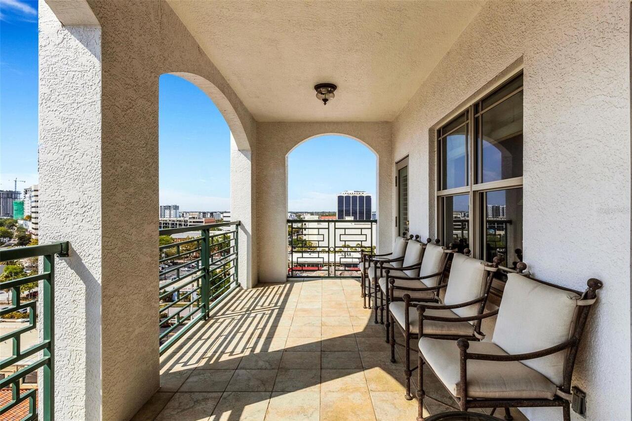
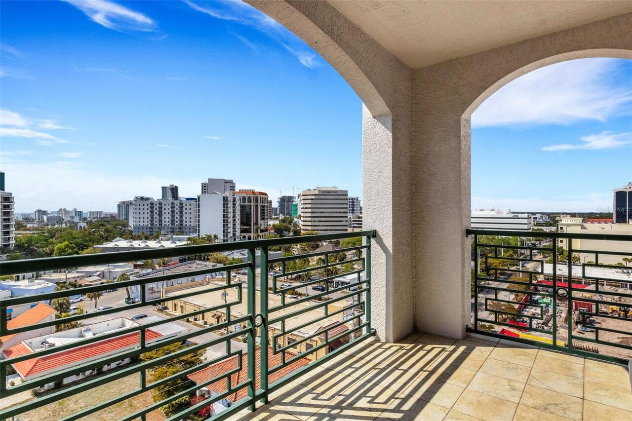
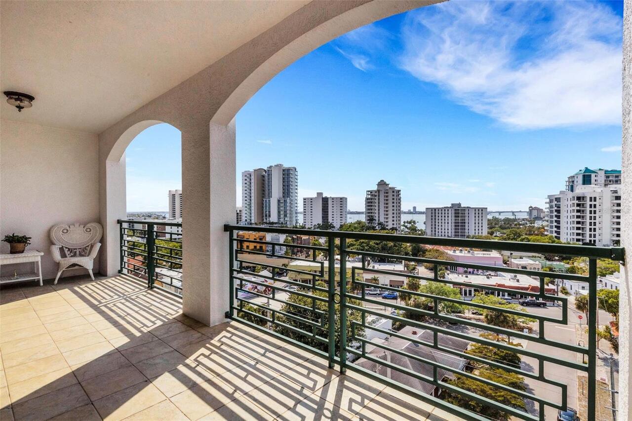
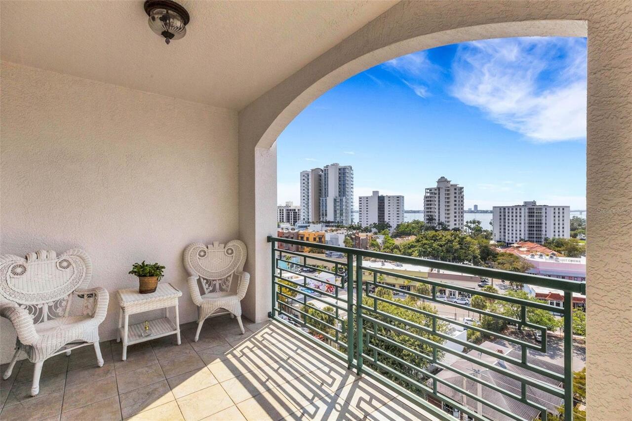
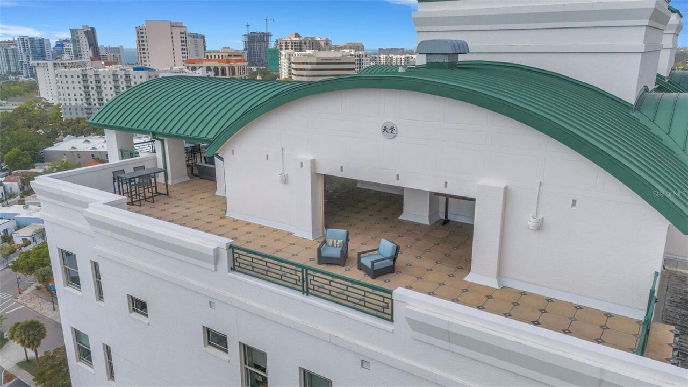
Balcony, Outdoor Grill, Outdoor Kitchen, Private Entrance, Private Mailbox, Shade Shutter(s), Sliding Doors, Storage
Flood Zone Date
2024-03-27
Flood Zone Panel
12115C0133G
Foundation Details
Block, Concrete Perimeter, Slab, Stem Wall
Interior Features
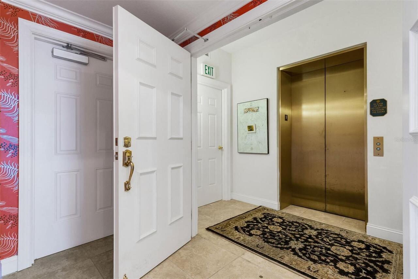
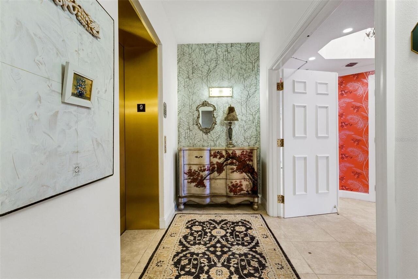
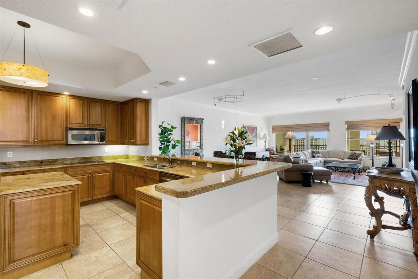
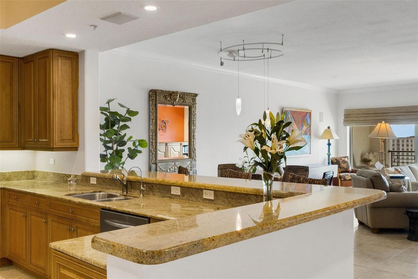
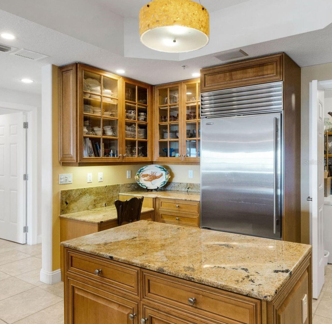
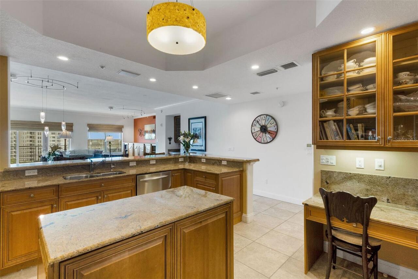
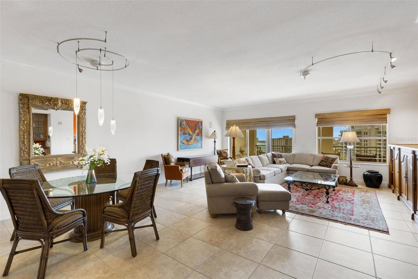
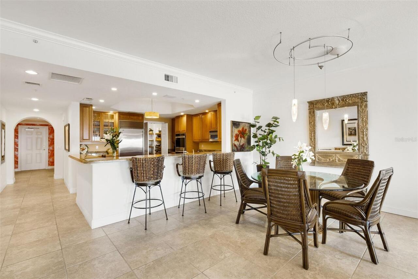
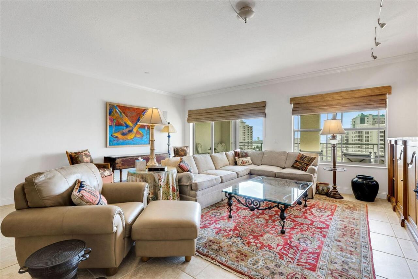
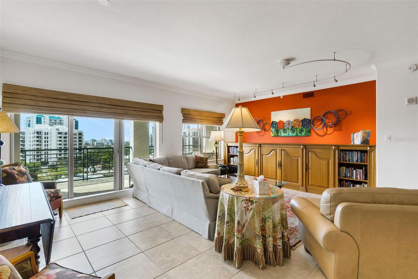
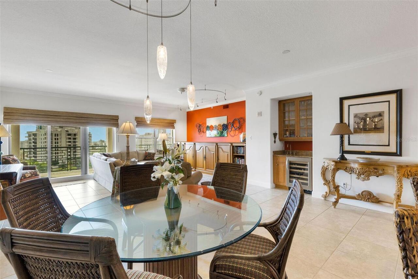
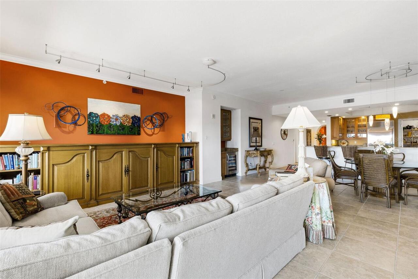
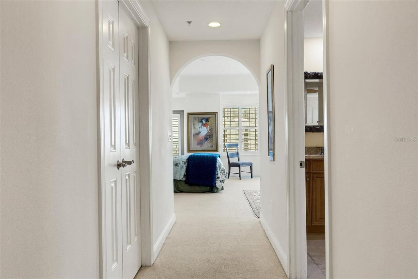
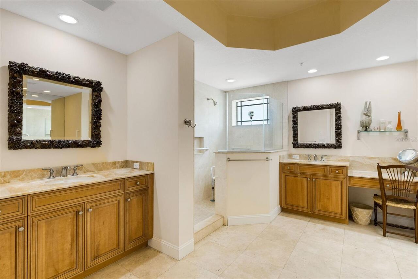
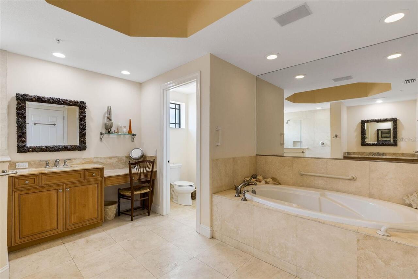
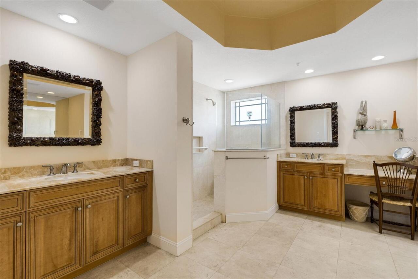
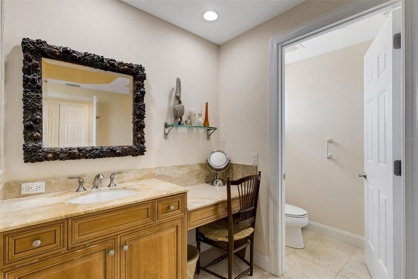
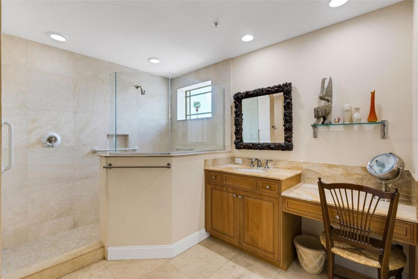
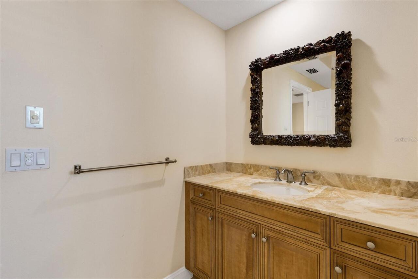
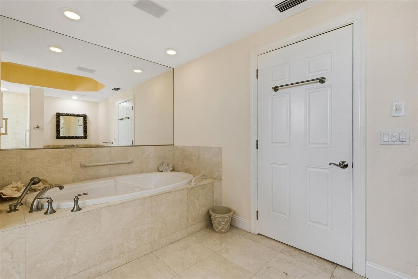
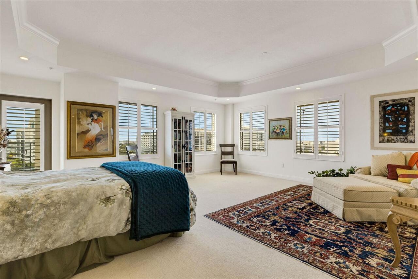
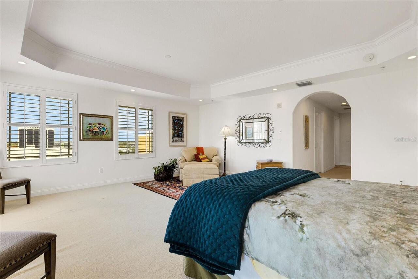
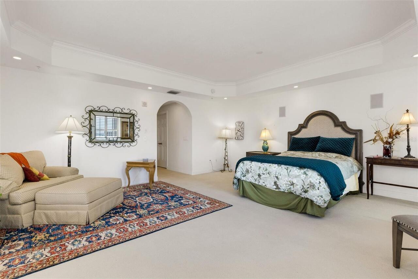
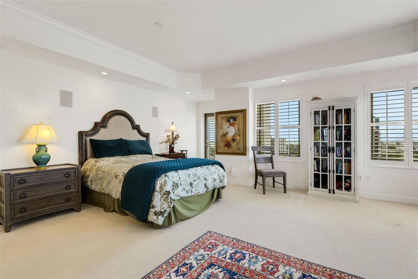
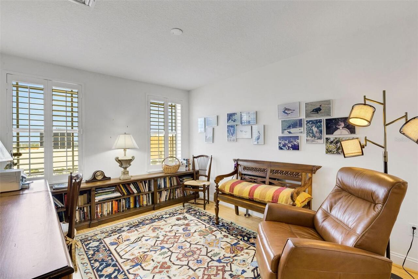
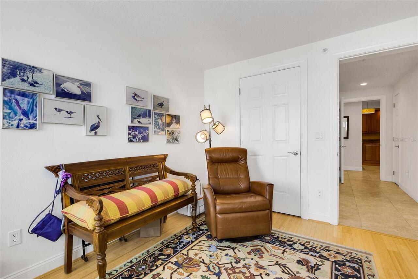
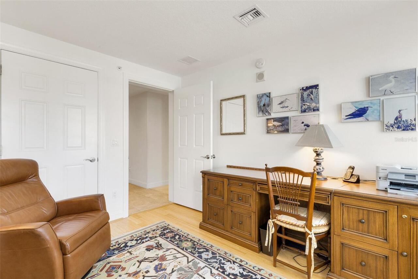
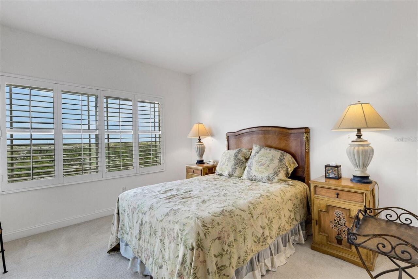
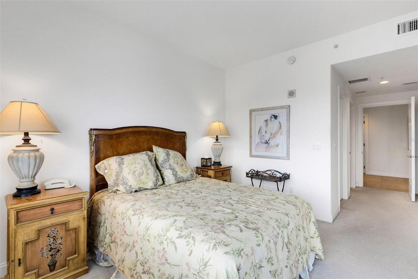
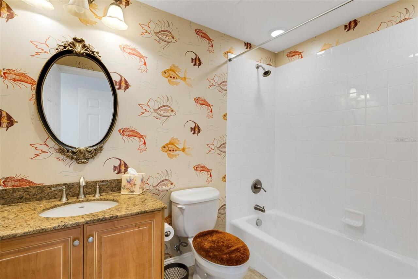
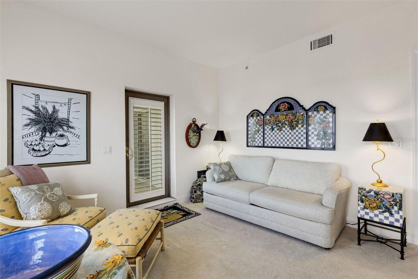
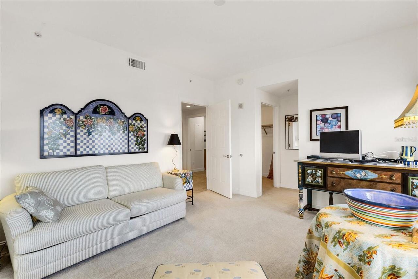
Ceiling Fans(s), Coffered Ceiling(s), Elevator, High Ceilings, Kitchen/Family Room Combo, Living Room/Dining Room Combo, Open Floorplan, Primary Bedroom Main Floor, Solid Wood Cabinets, Stone Counters, Tray Ceiling(s), Walk-In Closet(s), Window Treatments
Internet Address Display YN
true
Internet Automated Valuation Display YN
true
Internet Consumer Comment YN
true
Internet Entire Listing Display YN
true
Laundry Features
Electric Dryer Hookup, Inside, Washer Hookup
List AOR
Sarasota - Manatee
Living Area Source
Builder
Living Area Units
Square Feet
Lot Size Square Feet
30422
Lot Size Square Meters
2826
Modification Timestamp
2026-06-01T16:10:10.152Z
Monthly Condo Fee Amount
2467
Other Equipment
Private Entrance, Generator
Pet Size
Large (61-100 Lbs.)
Property Description
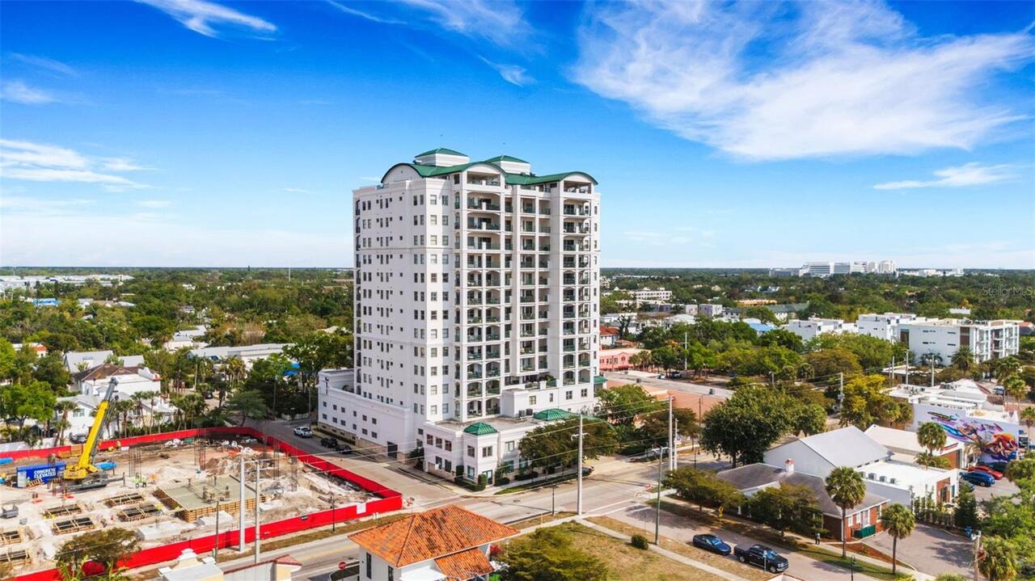
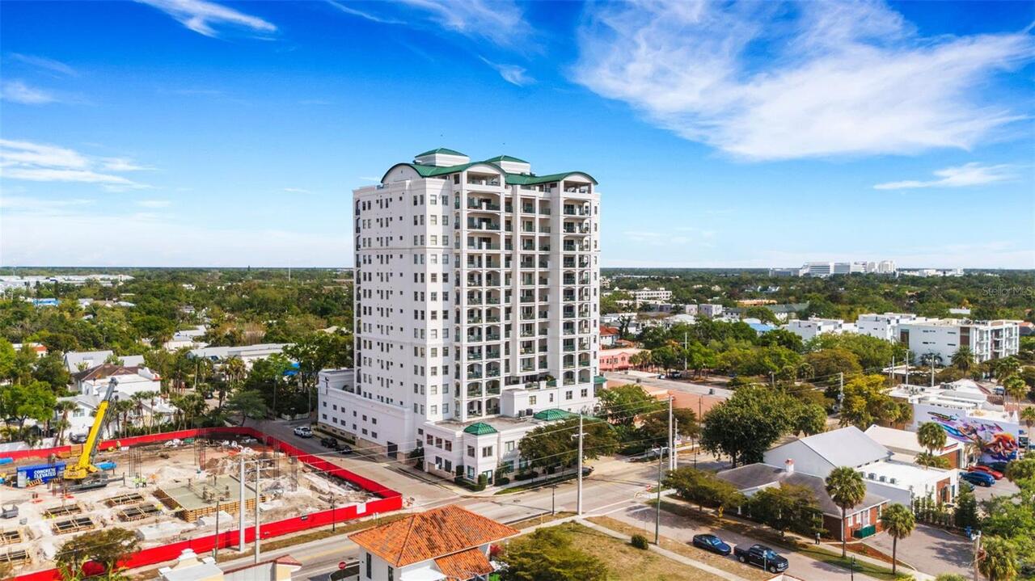
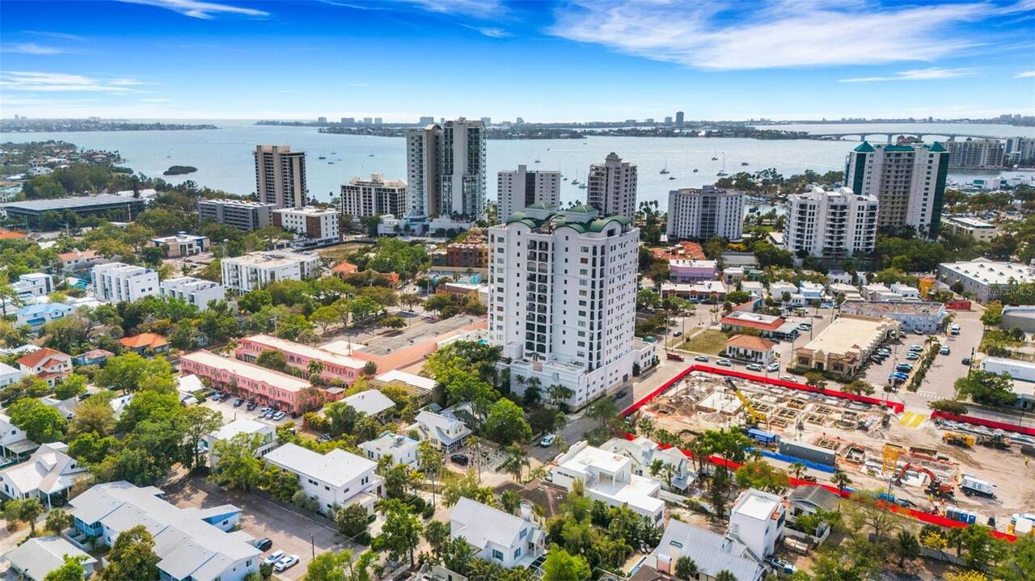
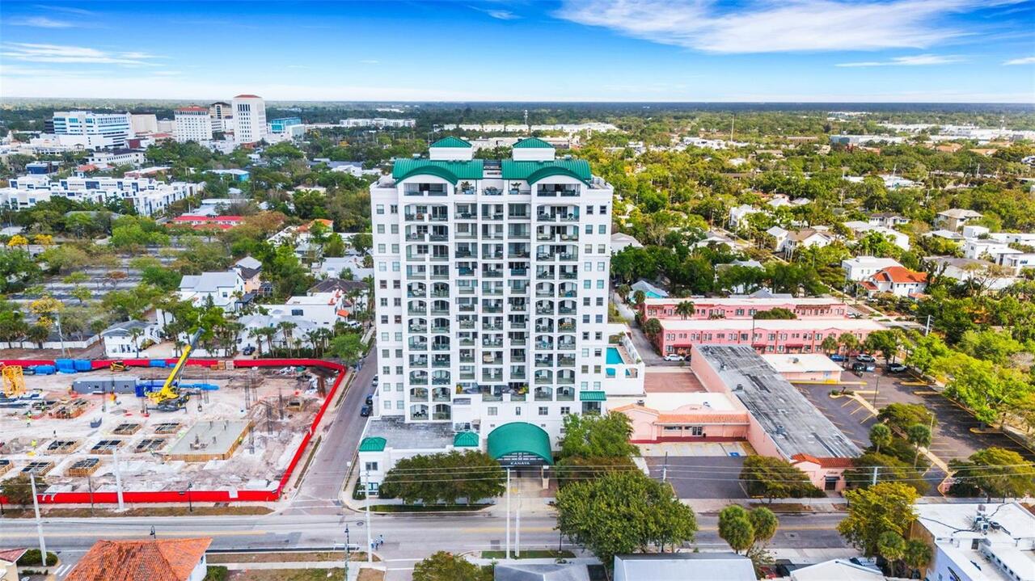
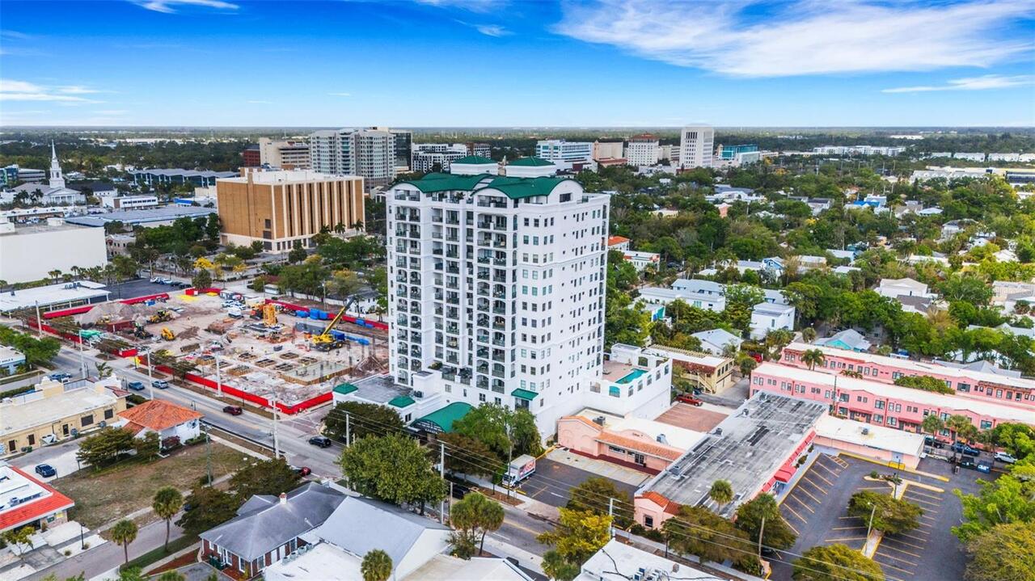
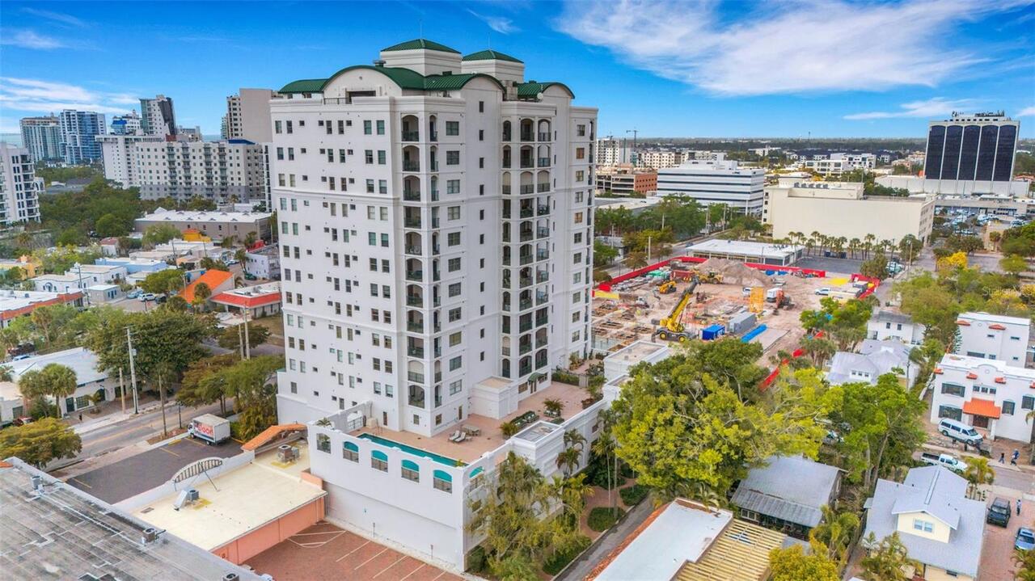
End Unit, High Rise
Purchase Contract Date
2026-05-18
RATIO Current Price By Calculated SqFt
531.14
Road Surface Type
Concrete, Other
SW Subdiv Community Name
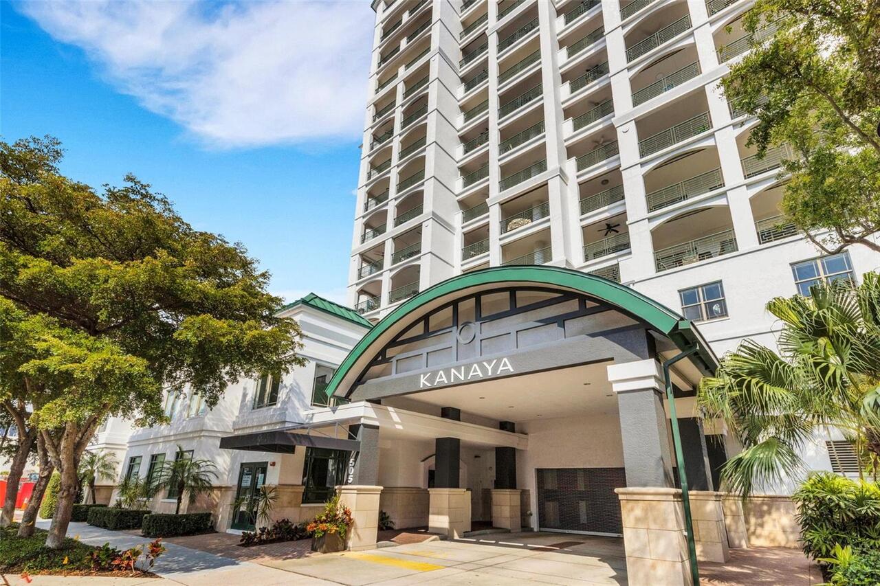
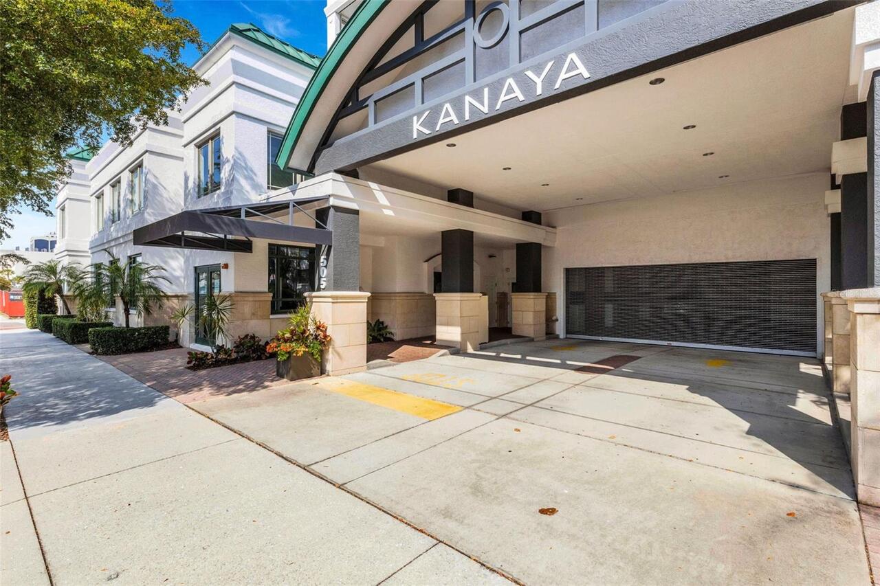
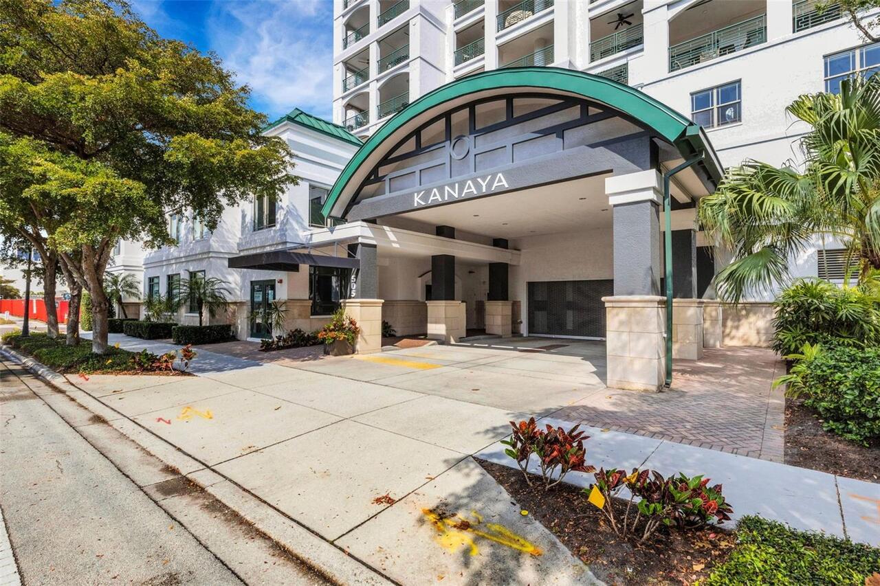
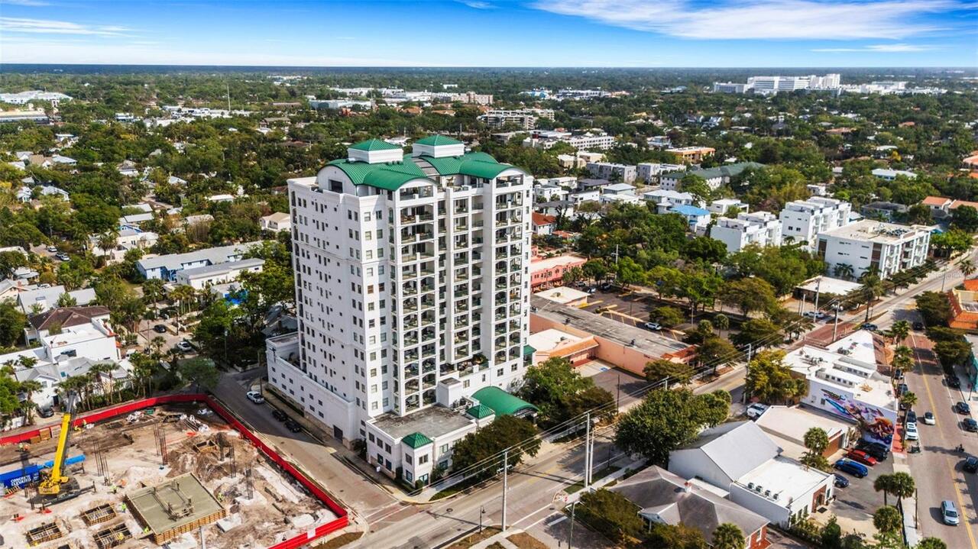
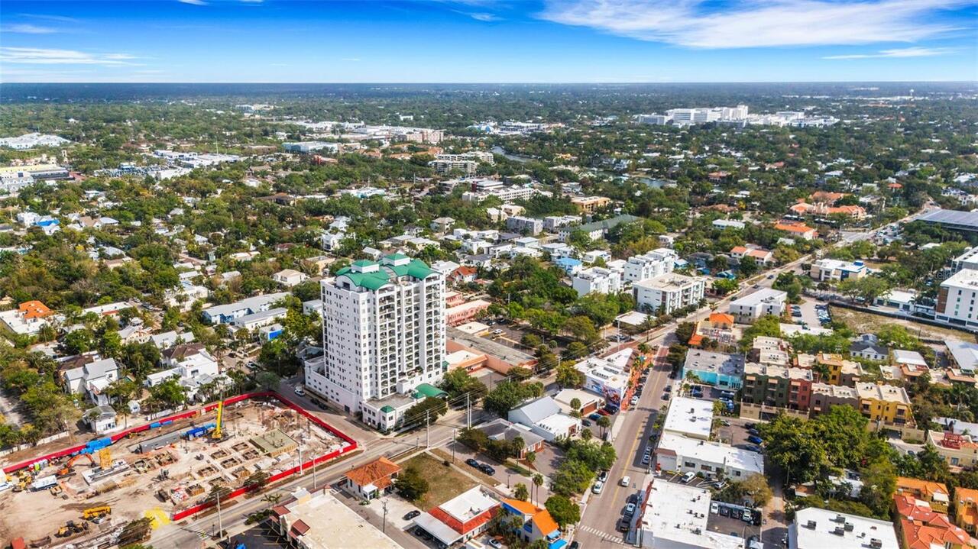
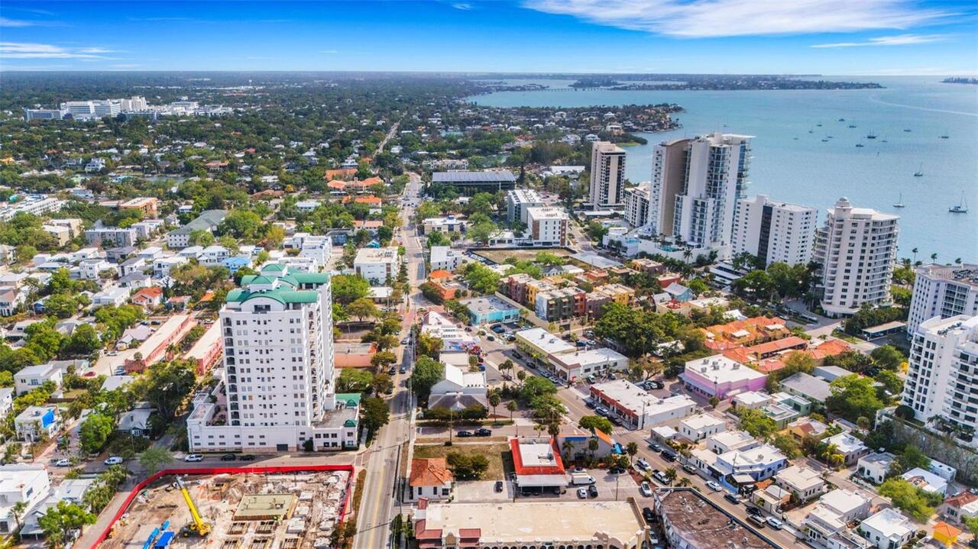
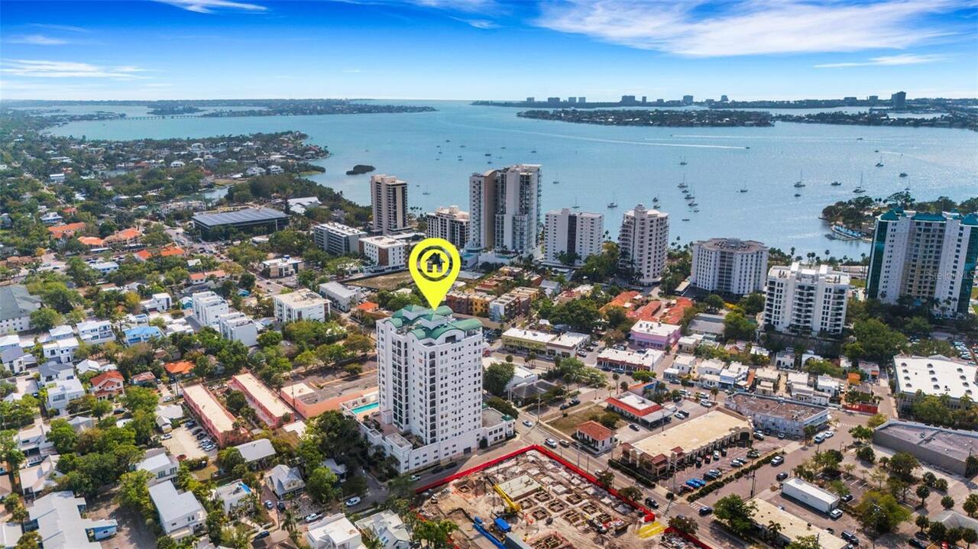
Kanaya
Security Features
Fire Alarm, Fire Sprinkler System, Gated Community, Key Card Entry, Security Fencing/Lighting/Alarms, Secured Garage/Parking, Security Gate, Security Lights
Showing Requirements
Appointment Only, Listing Agent Must Accompany
Spa Features
In Ground, Other
Status Change Timestamp
2026-05-18T15:31:20.000Z
Tax Legal Description
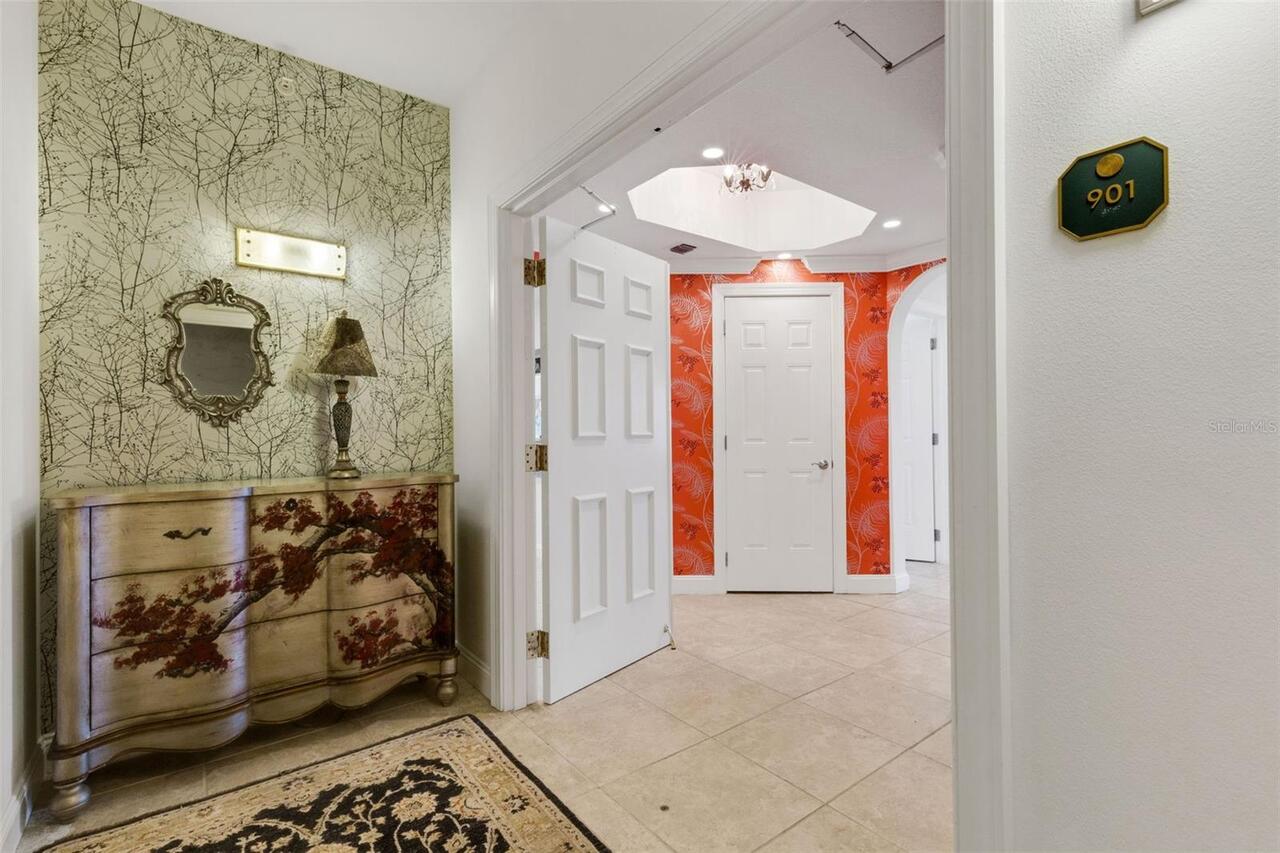
UNIT 901, KANAYA
Total Acreage
1/2 to less than 1
Total Annual Fees
29600.00
Total Monthly Fees
2466.67
Universal Property Id
US-12115-N-2027104020-S-901
Unparsed Address
505 S ORANGE AVE #901
Utilities
Cable Connected, Electricity Connected, Phone Available, Sewer Connected
Water Body Name
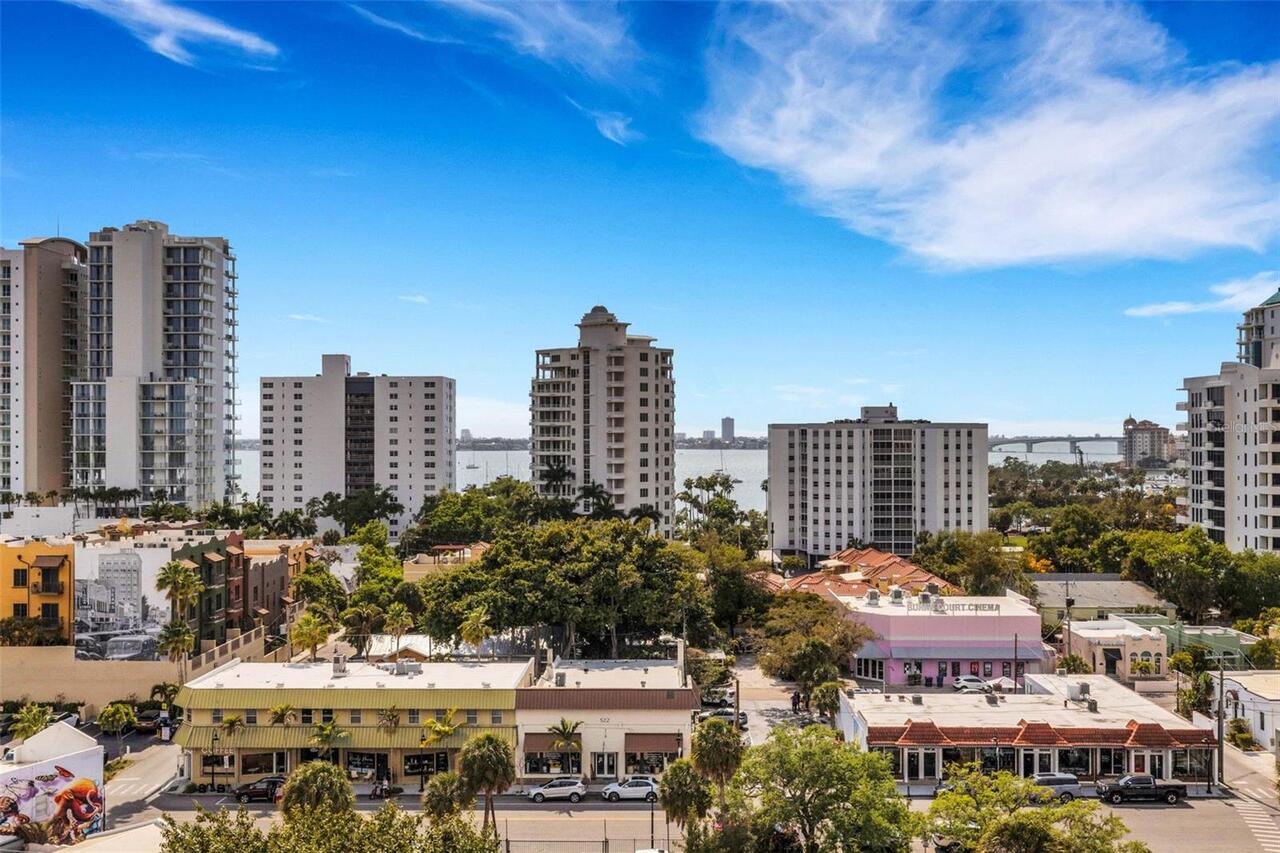
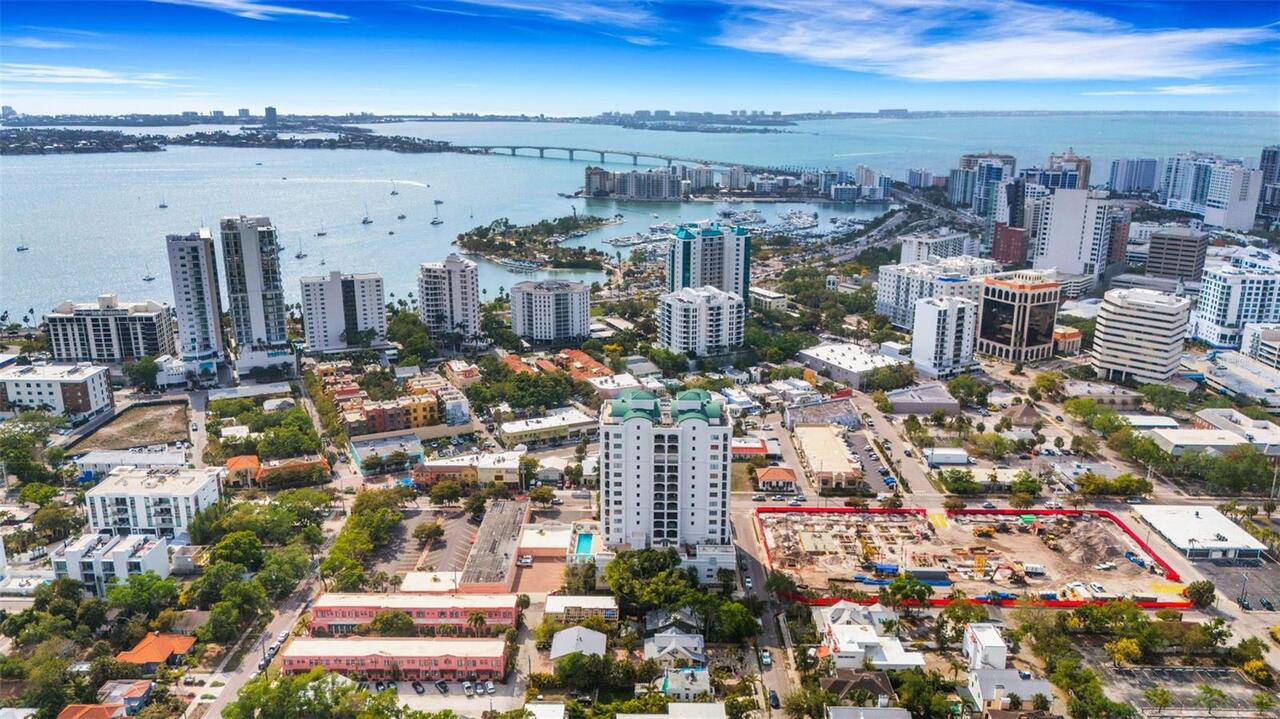
SARASOTA BAY
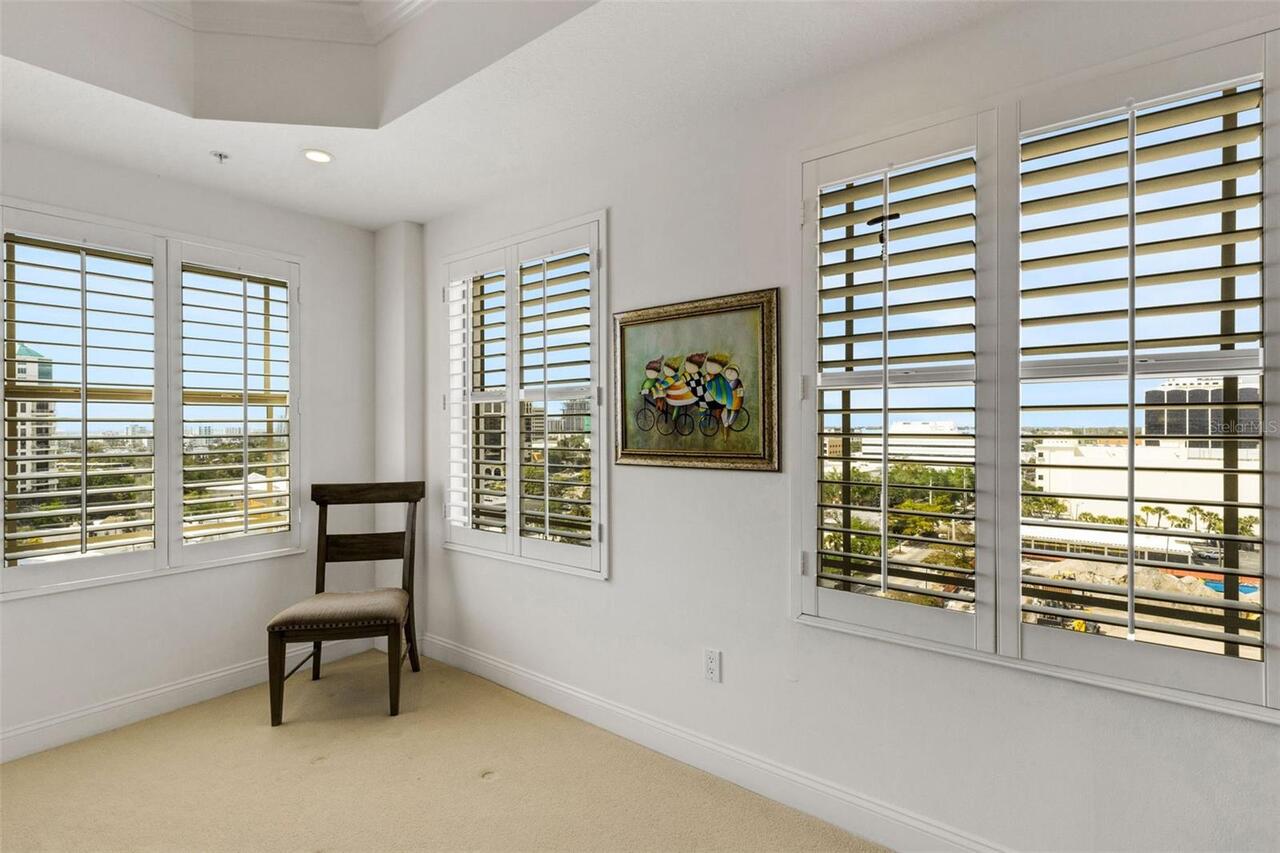
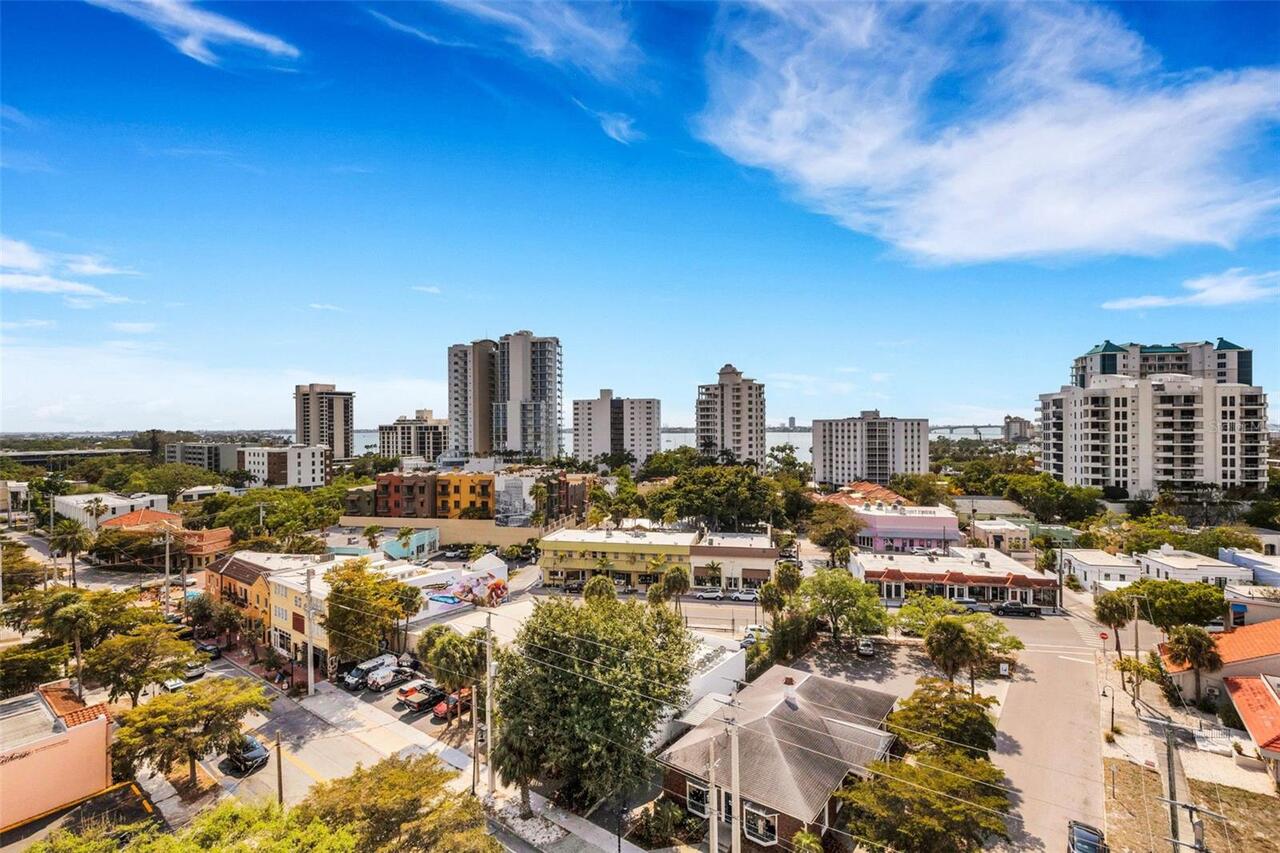
Water View
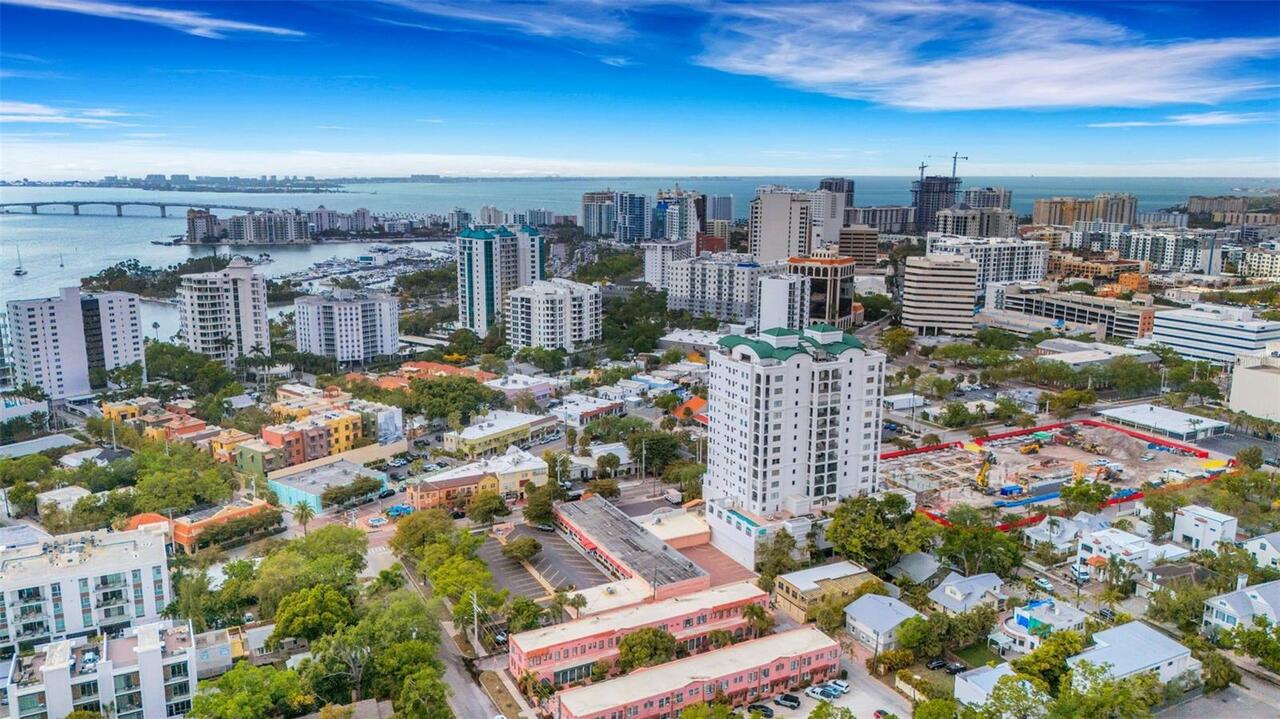
Bay/Harbor - Partial, Intracoastal Waterway, Marina
Window Features
Shades, Shutters