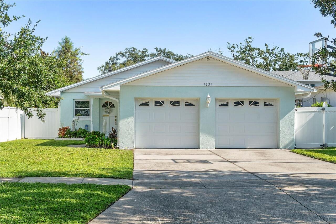
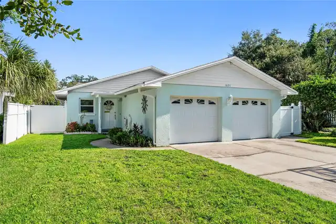
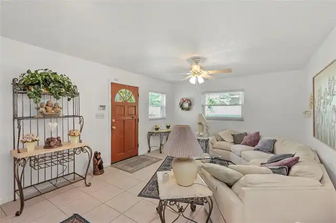
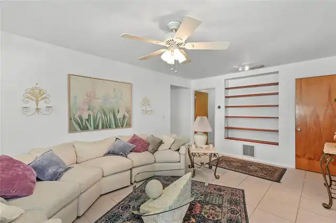
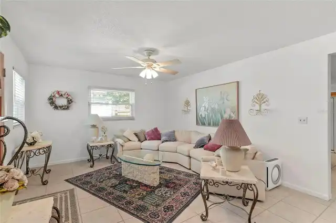
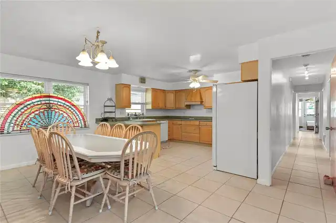
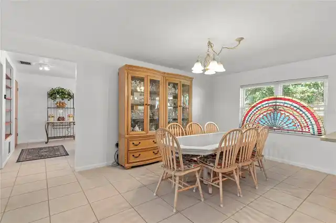
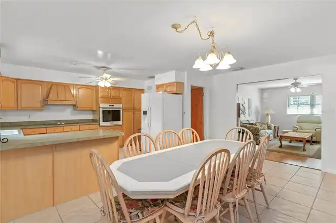
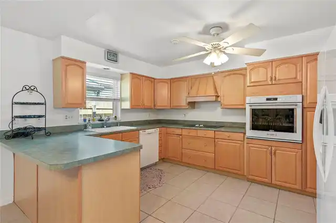
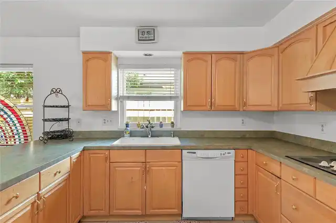
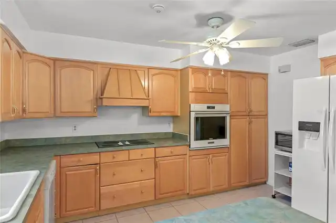
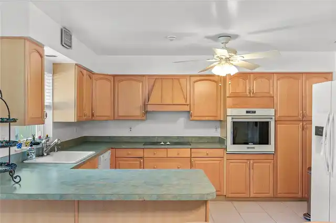
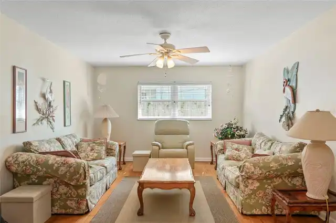
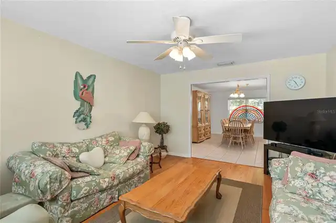
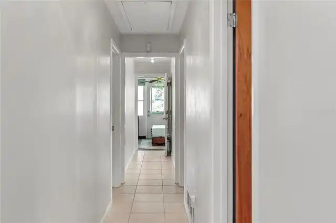
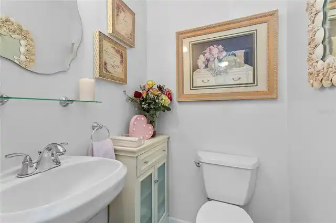
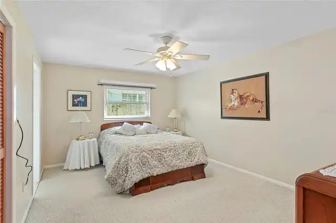
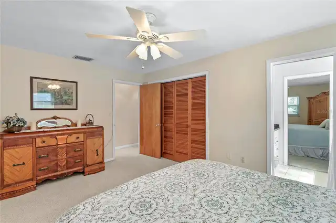
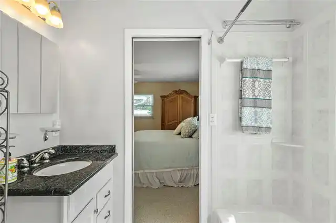
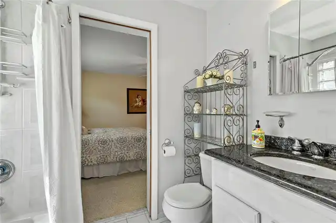
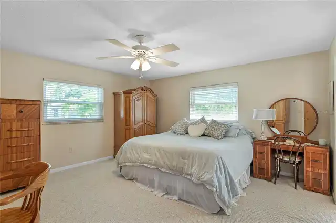
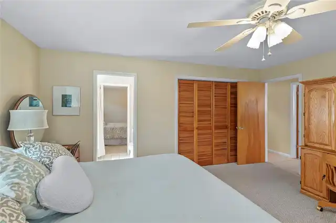
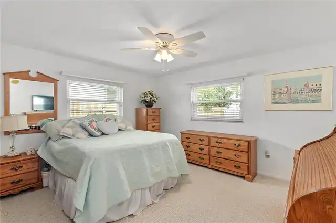
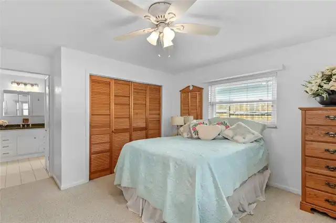
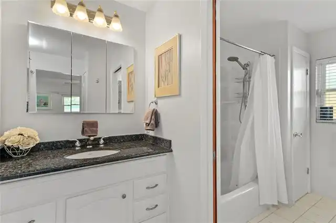
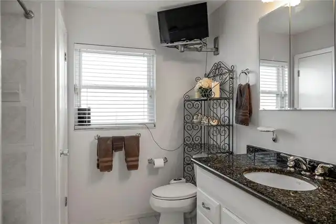
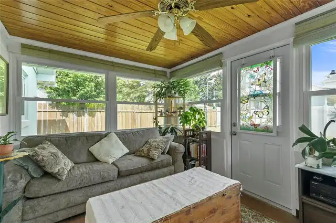
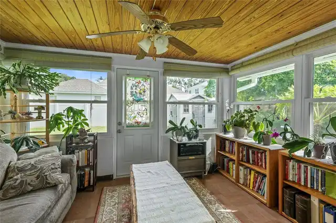
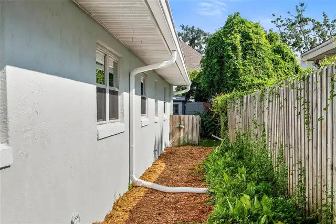
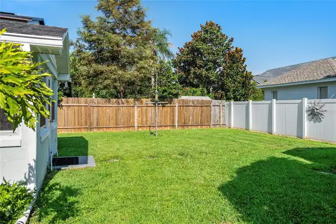
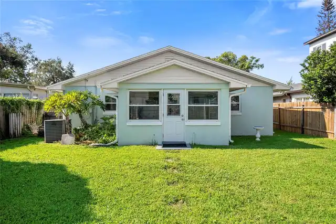
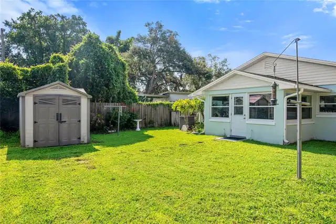
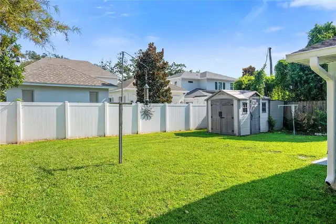
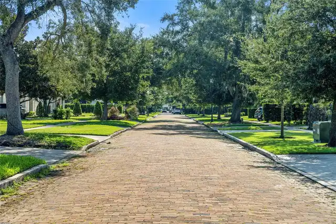
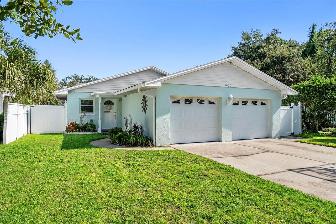
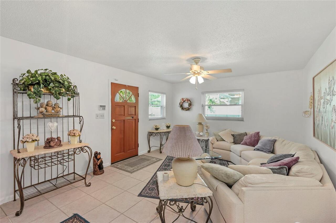
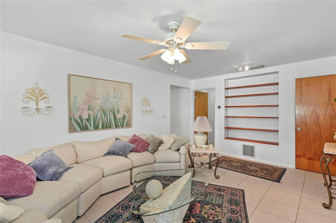
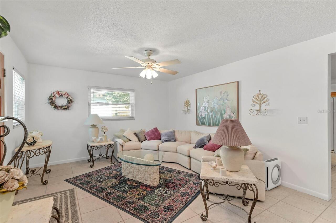
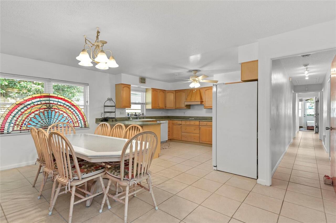
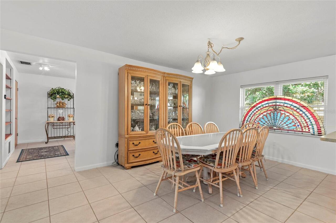
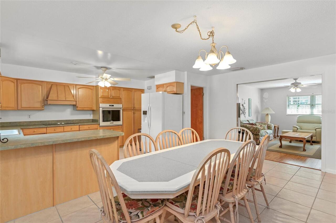
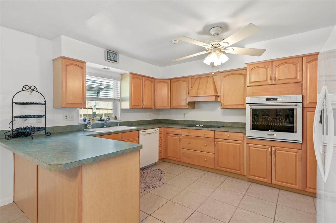
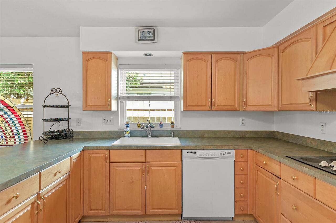
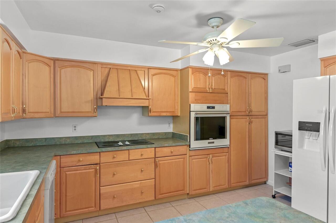
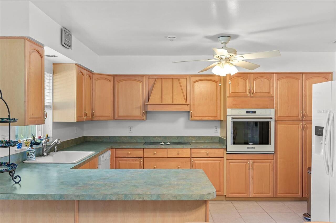
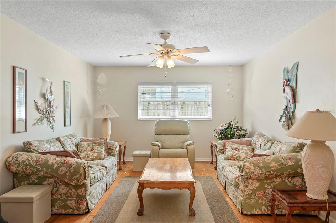
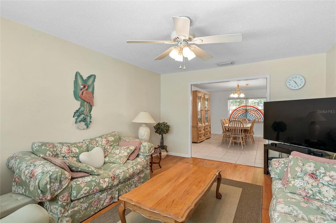
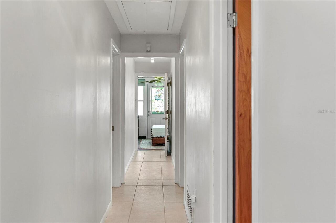
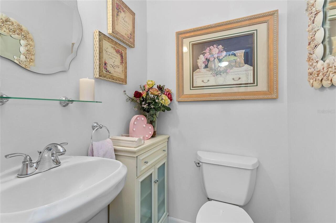
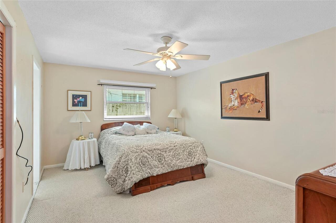
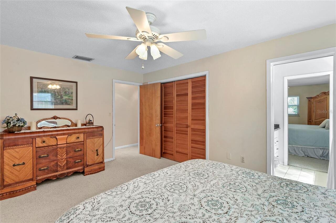
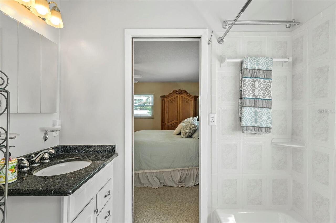
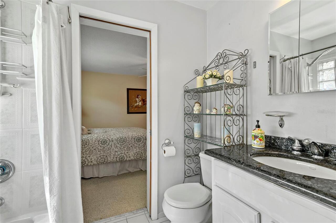
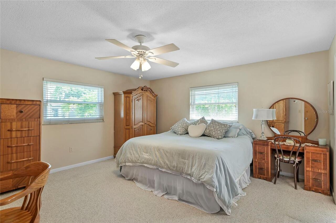
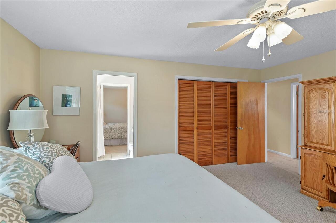
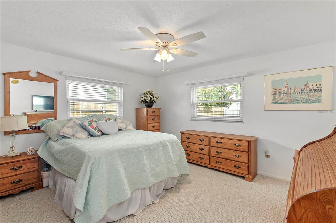
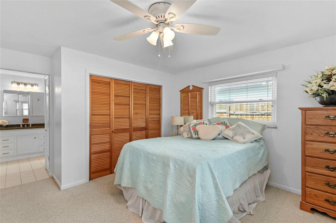
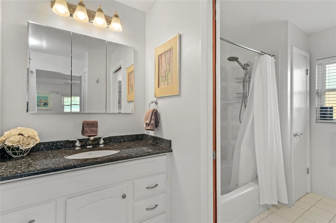
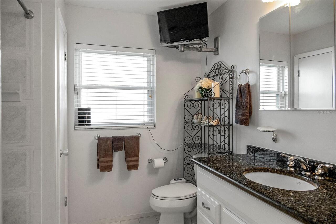
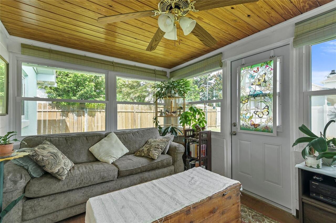
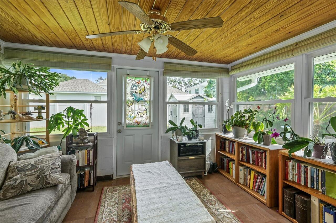
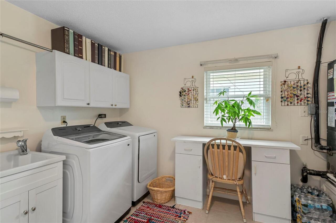
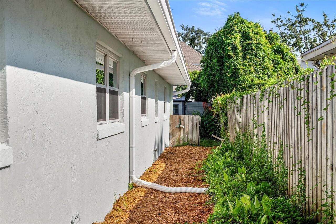
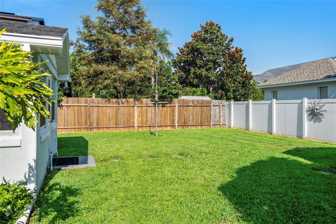
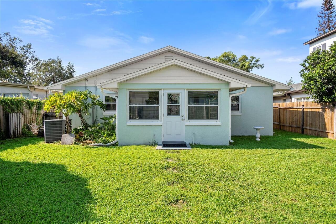
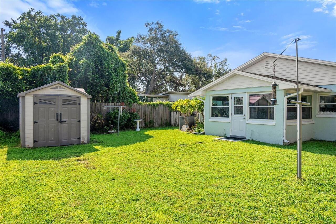
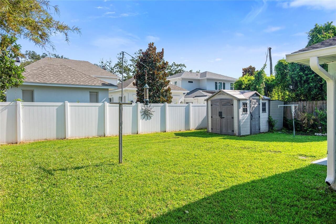
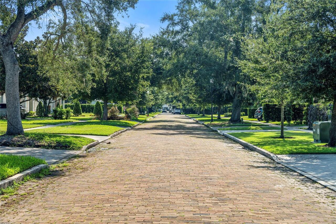
Welcome to 1621 Chestnut Avenue, ideally situated in the heart of Winter Park's coveted "Tree Streets" neighborhood. Offered at $879,000, this single-story block home sits on a generous 50x150' lot and offers 2,022 square feet of living space with 3 bedrooms and 2.5 baths. Whether you envision a thoughtful remodel or a ground-up new build, this property presents outstanding potential in one of Winter Park's most desirable pockets, where similar transformations are already reshaping the streetscape. Inside, tile flooring flows through the main living areas, complementing a versatile layout that includes a formal living room, a combined kitchen and dining area, and a separate den with pocket doors perfect for a home office or media room. The oversized bedrooms offer generous space throughout, including a primary suite with a private en suite bath. Two additional guest bedrooms share a convenient Jack-and-Jill bathroom, ideal for family or guests. At the rear of the home, an enclosed sunroom provides a peaceful retreat overlooking the well-manicured backyard, a tranquil spot to relax and unwind. With its prime location, solid bones, and abundant possibilities, 1621 Chestnut Avenue is ready for its next owner to make it their own.
Property Details
Property Features
Property Sub Type
Single Family Residence
Parking
Driveway
County
Orange
Subdivision
LAKE KNOWLES TERRACE
Additional Information
Additional Lease Restrictions
Buyer to verify and and all lease restrictions with local municipality
Additional Parcels YN
false
Additional Rooms
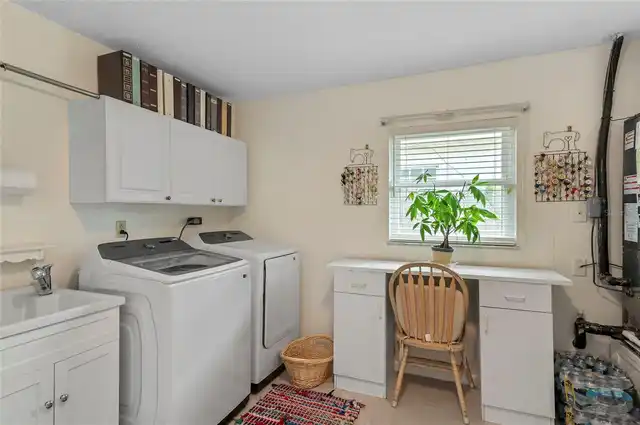
Den/Library/Office, Formal Living Room Separate, Inside Utility
Alternate Key Folio Num
32-21-30-4536-01-090
Appliances
Built-In Oven, Cooktop, Dishwasher, Refrigerator
Association YN
false
Attached Garage YN
true
Available For Lease YN
1
Bathrooms Total Integer
3
Building Area Source
Public Records
Building Area Total
2715
Building Area Total Srch SqM
252.23
Building Area Units
Square Feet
Calculated List Price By Calculated SqFt
417.90
Carport YN
false
Construction Materials
Block
Cooling
Central Air
Country
US
Cumulative Days On Market
66
Current Price
845000.00
Direction Faces
South
Elementary School
Lakemont Elem
Exterior Features
Sidewalk
Fencing
Fenced
Fireplace YN
false
Flood Zone Code
X
Flood Zone Date
2009-09-25
Flood Zone Panel
12095C0255F
Flooring
Carpet, Tile, Wood
Foundation Details
Slab
Furnished
Unfurnished
Garage Dimensions
22x20
Garage Spaces
2
Garage YN
true
Heating
Central, Electric
High School
Winter Park High
Homestead YN
1
Interior Features
Ceiling Fans(s)
Internet Address Display YN
true
Internet Automated Valuation Display YN
false
Internet Consumer Comment YN
false
Internet Entire Listing Display YN
true
Laundry Features
Laundry Room
Levels
One
List AOR
Orlando Regional
Living Area Meters
187.85
Living Area Source
Public Records
Living Area Units
Square Feet
Lot Size Acres
0.17
Lot Size Dimensions
50x150
Lot Size Square Feet
7512
Lot Size Square Meters
698
Middle Or Junior School
Maitland Middle
Minimum Lease
No Minimum
Modification Timestamp
2026-11-03T17:11:22.080Z
New Construction YN
false
Occupant Type
Owner
Ownership
Fee Simple
Parcel Number
32-21-30-4536-01-090
Pool Private YN
false
Postal Code Plus 4
1607
Previous List Price
879000
Price Change Timestamp
2026-10-27T21:04:28.000Z
Public Survey Range
30
Public Survey Section
32
RATIO Current Price By Calculated SqFt
417.90
Road Responsibility
Public Maintained Road
Road Surface Type
Brick
Roof
Shingle
Room Count
8
Senior Community YN
false
Sewer
Public Sewer
Showing Requirements
24 Hour Notice, Listing Agent Must Accompany, ShowingTime
Status Change Timestamp
2026-09-24T14:23:46.000Z
Tax Annual Amount
3312
Tax Block
1
Tax Book Number
K-4
Tax Legal Description
LAKE KNOWLES TERRACE K/4 LOT 9 BLK 1
Tax Lot
9
Tax Year
2025
Total Acreage
0 to less than 1/4
Total Annual Fees
0.00
Total Monthly Fees
0.00
Township
21
Universal Property Id
US-12095-N-322130453601090-R-N
Unparsed Address
1621 CHESTNUT AVE
Utilities
BB/HS Internet Available, Cable Available
Vegetation
Trees/Landscaped
Water Source
Public
Waterfront YN
false
Zoning
R-1A
Neighborhood Map
Popup
Property Photos
MLS #MFRO6435086
Listing courtesy of Kelly Price & Company Llc
provided by Stellar MLS.
All listing information is deemed reliable but not guaranteed and should be independently verified through personal inspection by appropriate professionals. Listings displayed on this website may be subject to prior sale or removal from sale; availability of any listing should always be independent verified. Listing information is provided for consumer personal, non-commercial use, solely to identify potential properties for potential purchase; all other use is strictly prohibited and may violate relevant federal and state law.
The source of the listing data is as follows:
Stellar MLS (updated 11/4/26 5:09 PM) |