407-990-2746
Menu

10110 Whisper Pointe Drive, Tampa, FL

NEXT
PREV
$494,900

($238/sqft)

List Status: Active
10110 Whisper Pointe Drive
Tampa, FL 33647


4 beds
2 baths
2076 living sqft
Top Features
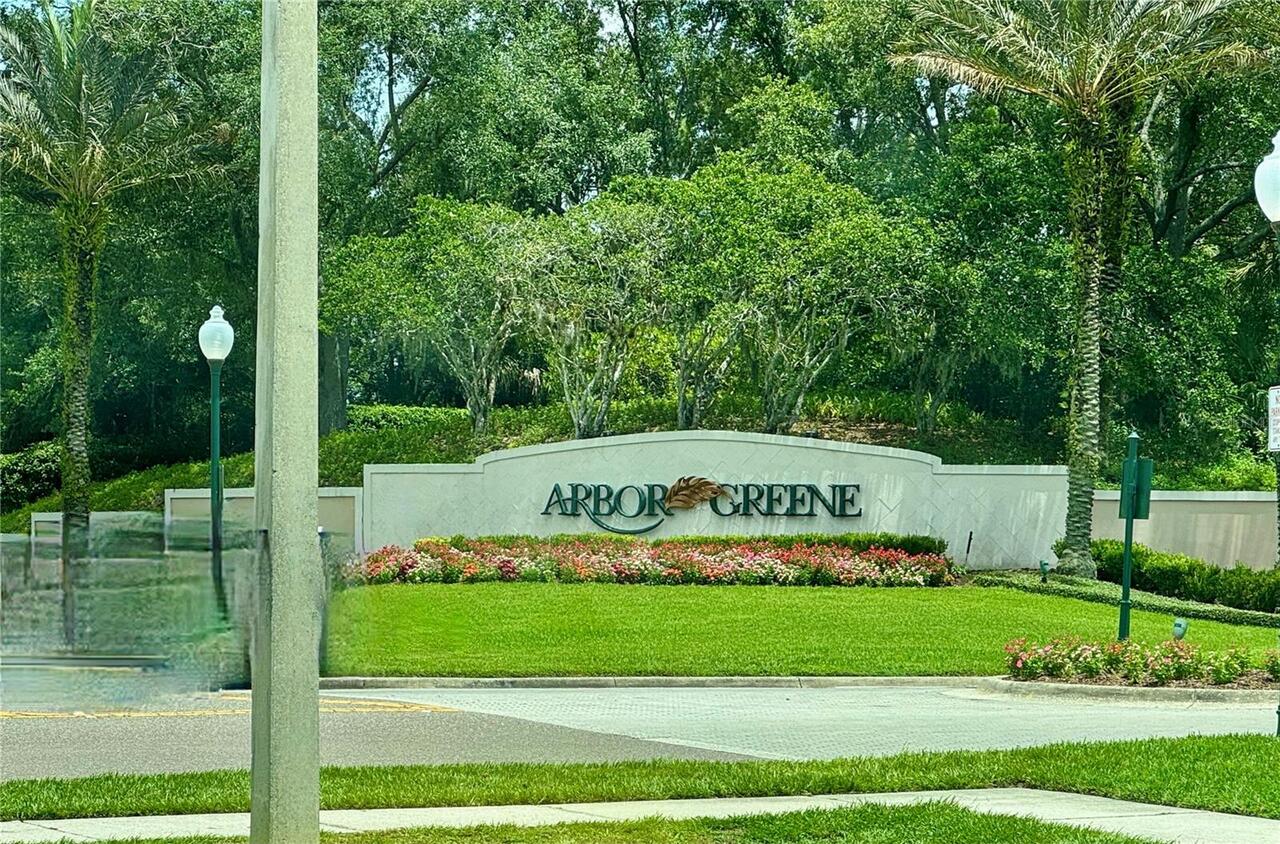
  • Subdivision: Arbor Greene Ph 5 Units 1 A
  • Built in  1999
  • Single Family Residence
Description
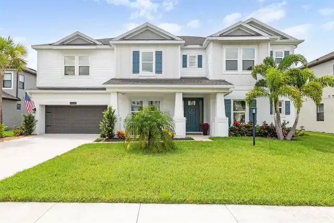
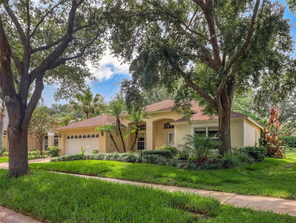
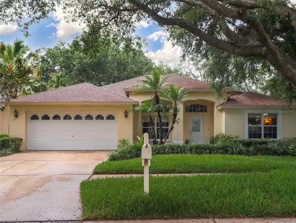
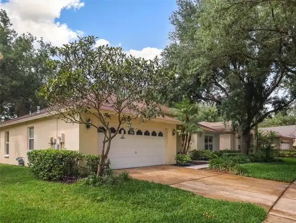
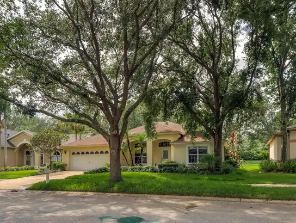
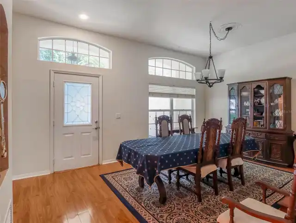
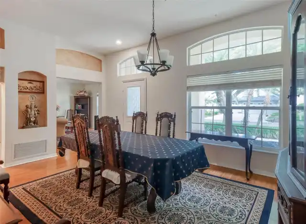
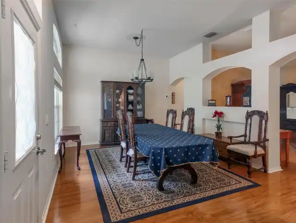
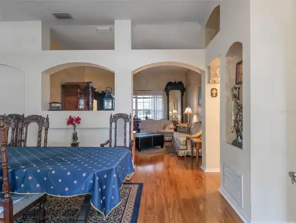
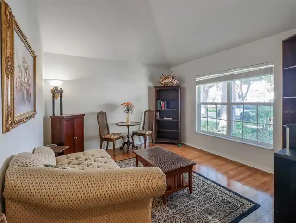
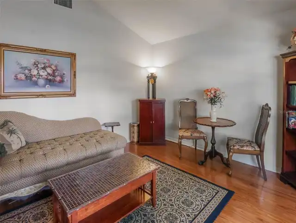
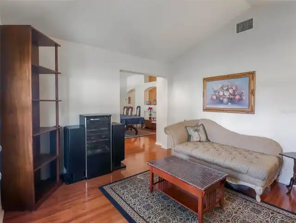
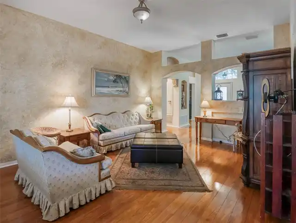
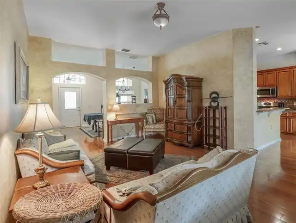
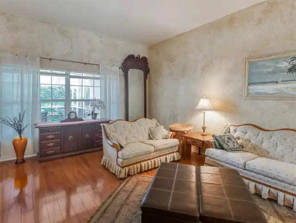
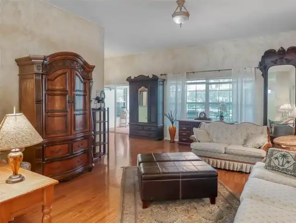
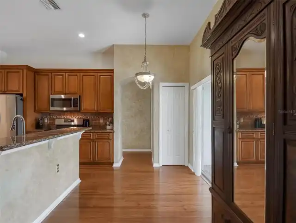
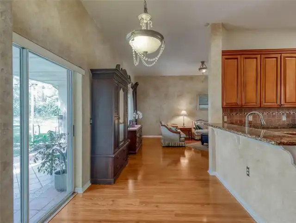
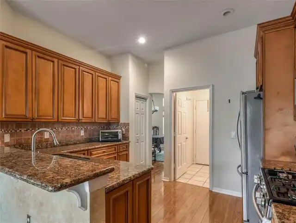
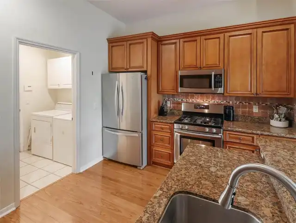
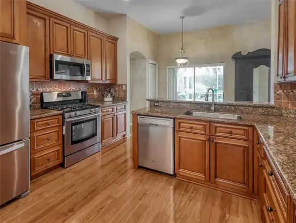
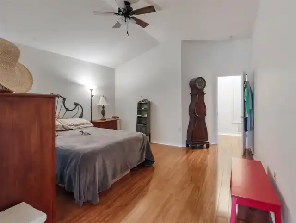
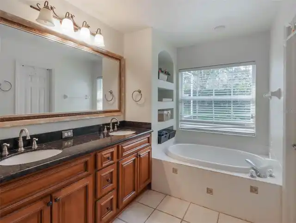
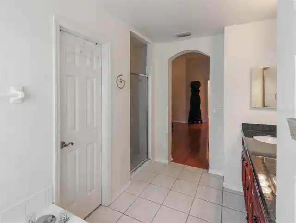
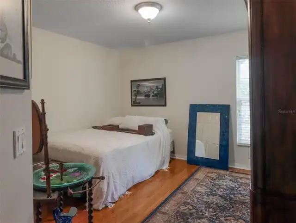
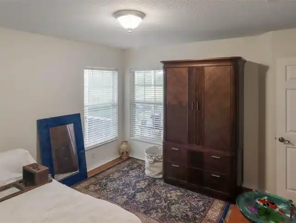
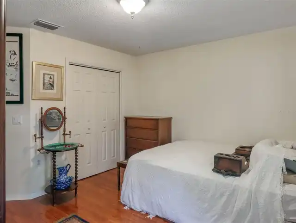
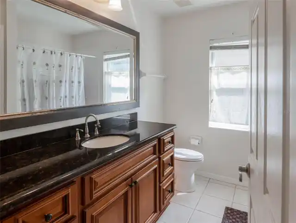
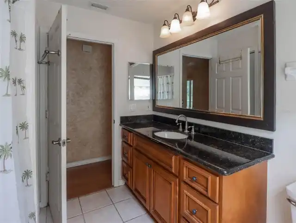
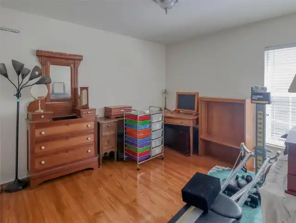
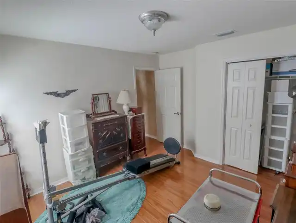
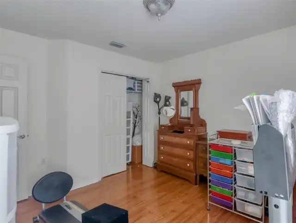
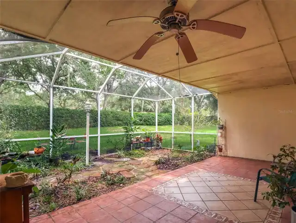
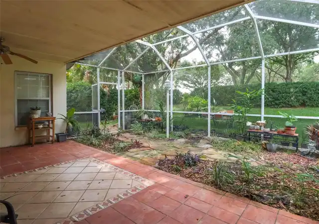
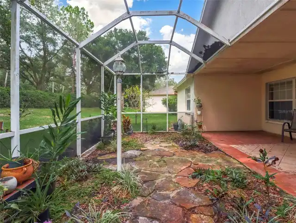
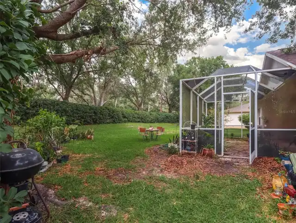
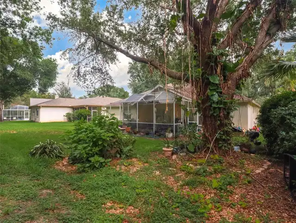
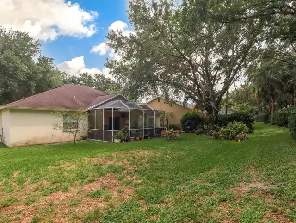
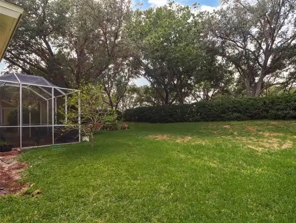
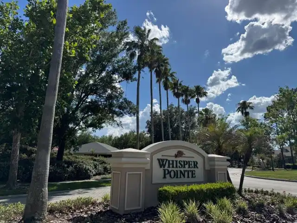
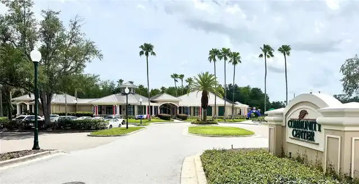
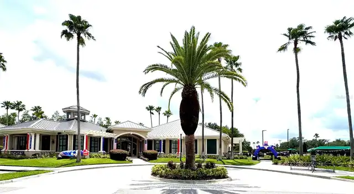
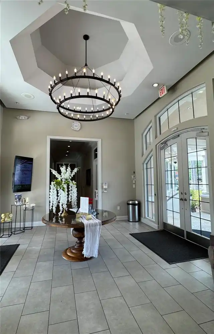
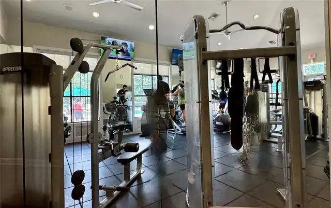
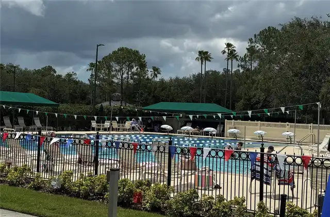
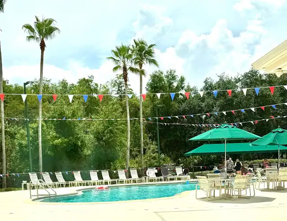
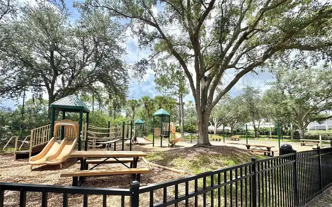
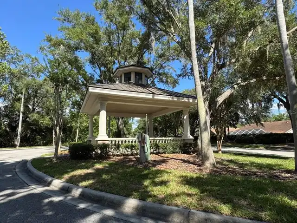
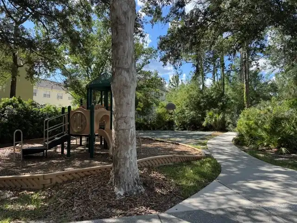
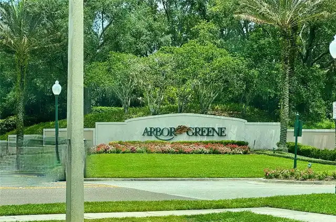
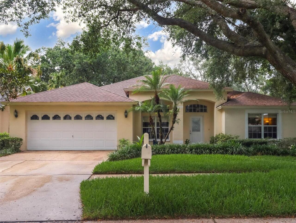
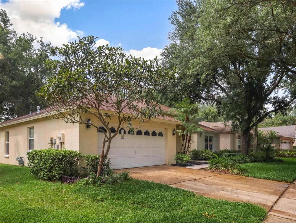
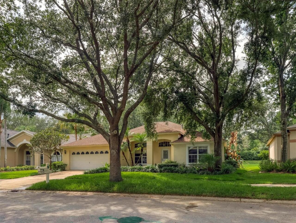
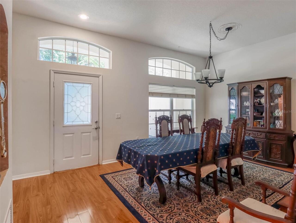
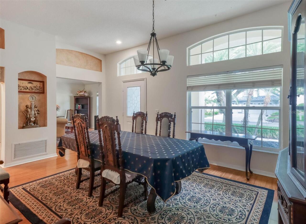
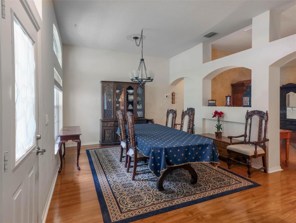
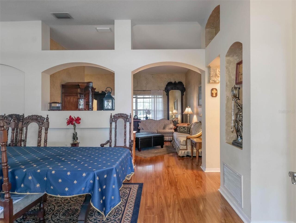
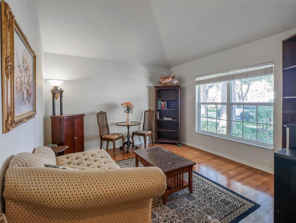
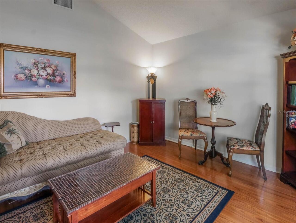
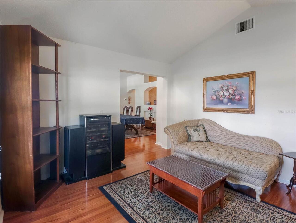
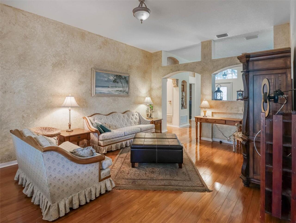
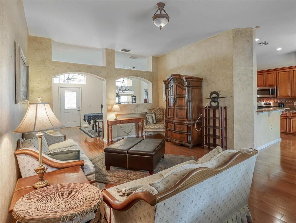
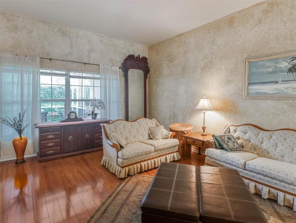
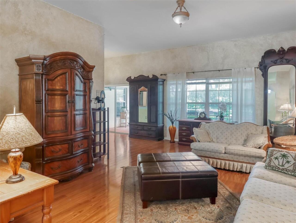
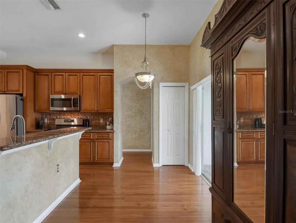
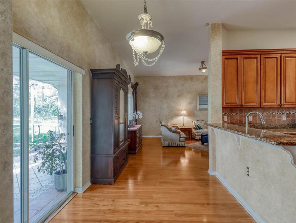
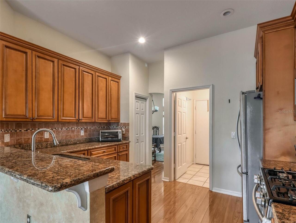
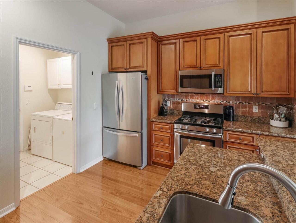
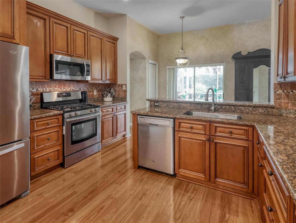
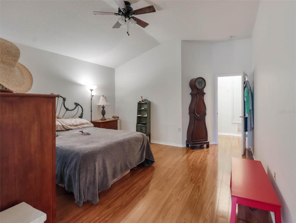
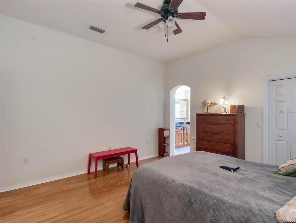
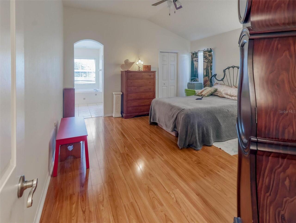
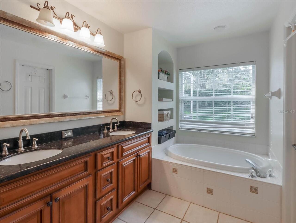
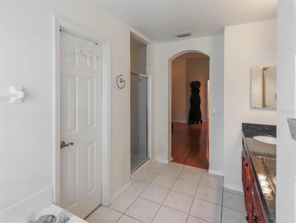
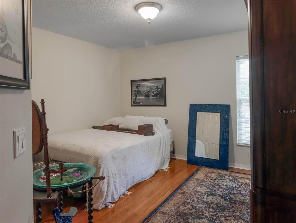
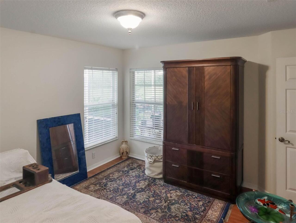
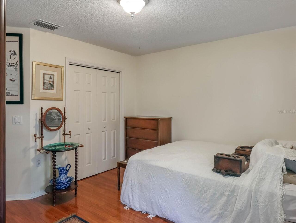
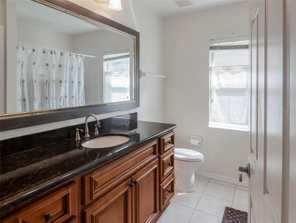
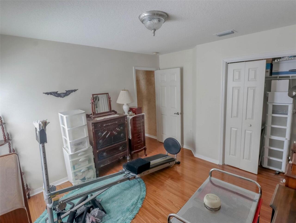
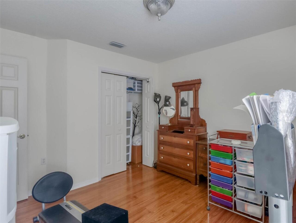
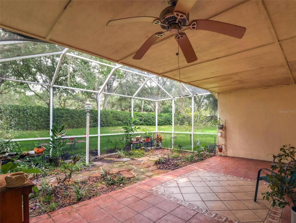
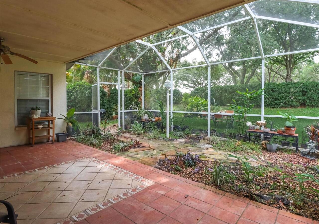
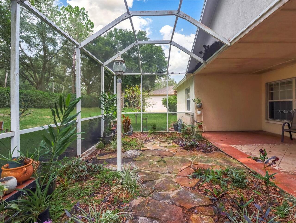
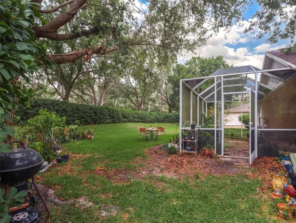
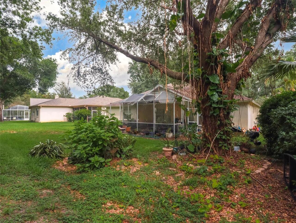
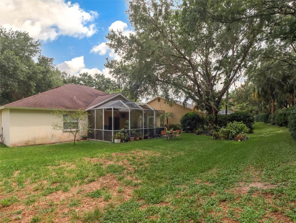
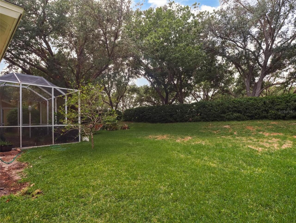
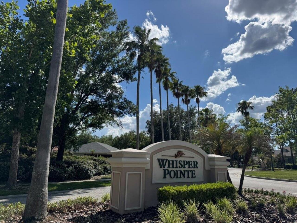
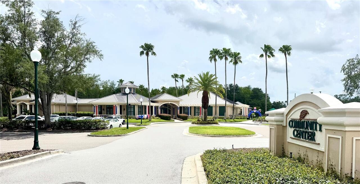
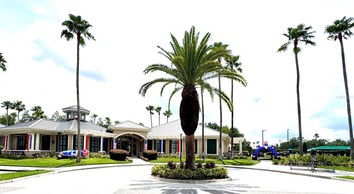
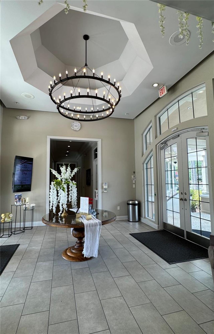
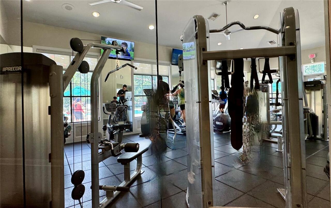
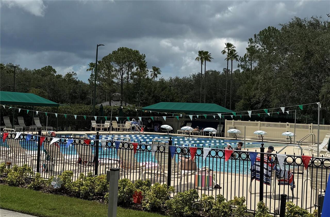
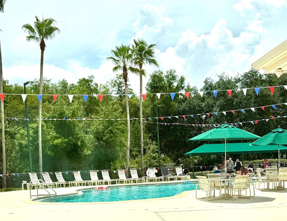
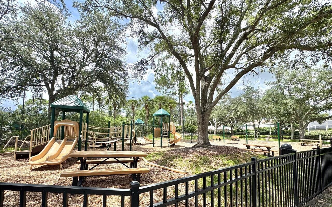
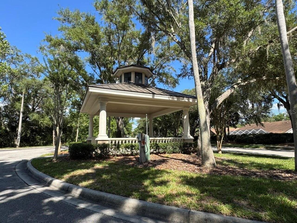
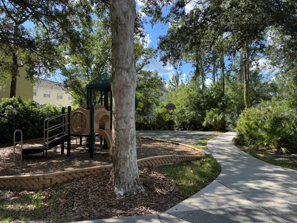
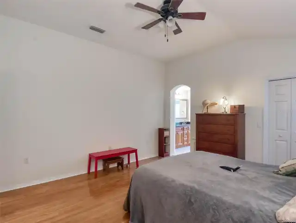
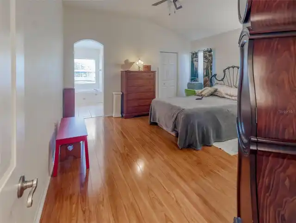
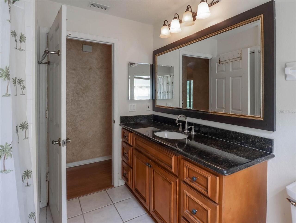
Welcome home to this beautifully designed 4-bedroom, 2-bath residence with a 2-car garage, nestled on a spacious homesite with no rear neighbors in the highly sought-after Arbor Greene community of New Tampa. Step inside and discover soaring vaulted ceilings, a desirable split-bedroom floor plan, and multiple living spaces including a formal dining room, family room, and separate living room—perfect for entertaining or everyday living. The well-appointed kitchen features a pantry, gas cooking, and overlooks the main living areas, while the screened lanai offers the perfect place to relax and enjoy the privacy of your large backyard. Gas Stove, Large kitchen sink, Utility sink in garage, New roof to be replaced prior to closing, new buyer will be able to choose shingles and have warranty in their name. Brand NEW AC unit, Newer gas water heater. Located on picturesque tree-lined streets, Arbor Greene is one of New Tampa's premier gated communities, featuring 24-hour security, resort-style and Junior Olympic pools, tennis courts, pickleball courts, playgrounds, and an active calendar of clubs and community events. Conveniently located in one of Tampa's most desirable areas, this home is zoned for highly regarded schools and is just minutes from major highways, shopping, dining, medical facilities, and entertainment. Combining comfort, convenience, and exceptional community amenities, this home offers the Florida lifestyle you've been looking for.
Property Details
Property Features
Property Sub Type
Single Family Residence
County
Hillsborough
Subdivision
ARBOR GREENE PH 5 UNITS 1 A
Additional Information
Additional Lease Restrictions
Please verify rental restrictions with HOA
Additional Parcels YN
false
Additional Rooms
Attic
Alternate Key Folio Num
A-17-27-20-22R-000026-00005.0
Amenities Additional Fees
Community activity clubs, please verify with HOA.
Appliances
Convection Oven, Cooktop, Dishwasher, Disposal, Dryer, Exhaust Fan, Ice Maker, Microwave, Range Hood, Refrigerator, Washer
Approval Process
none
Association Amenities
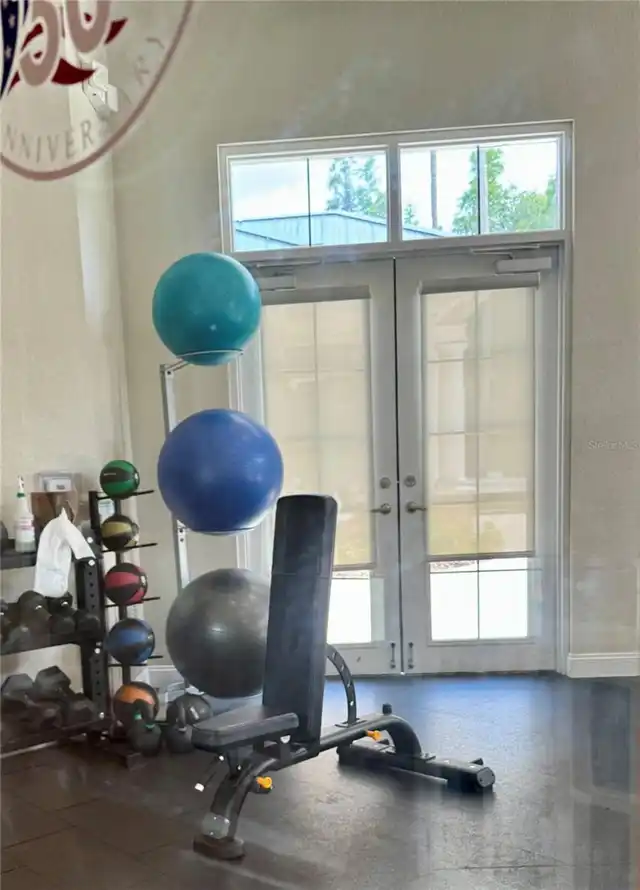
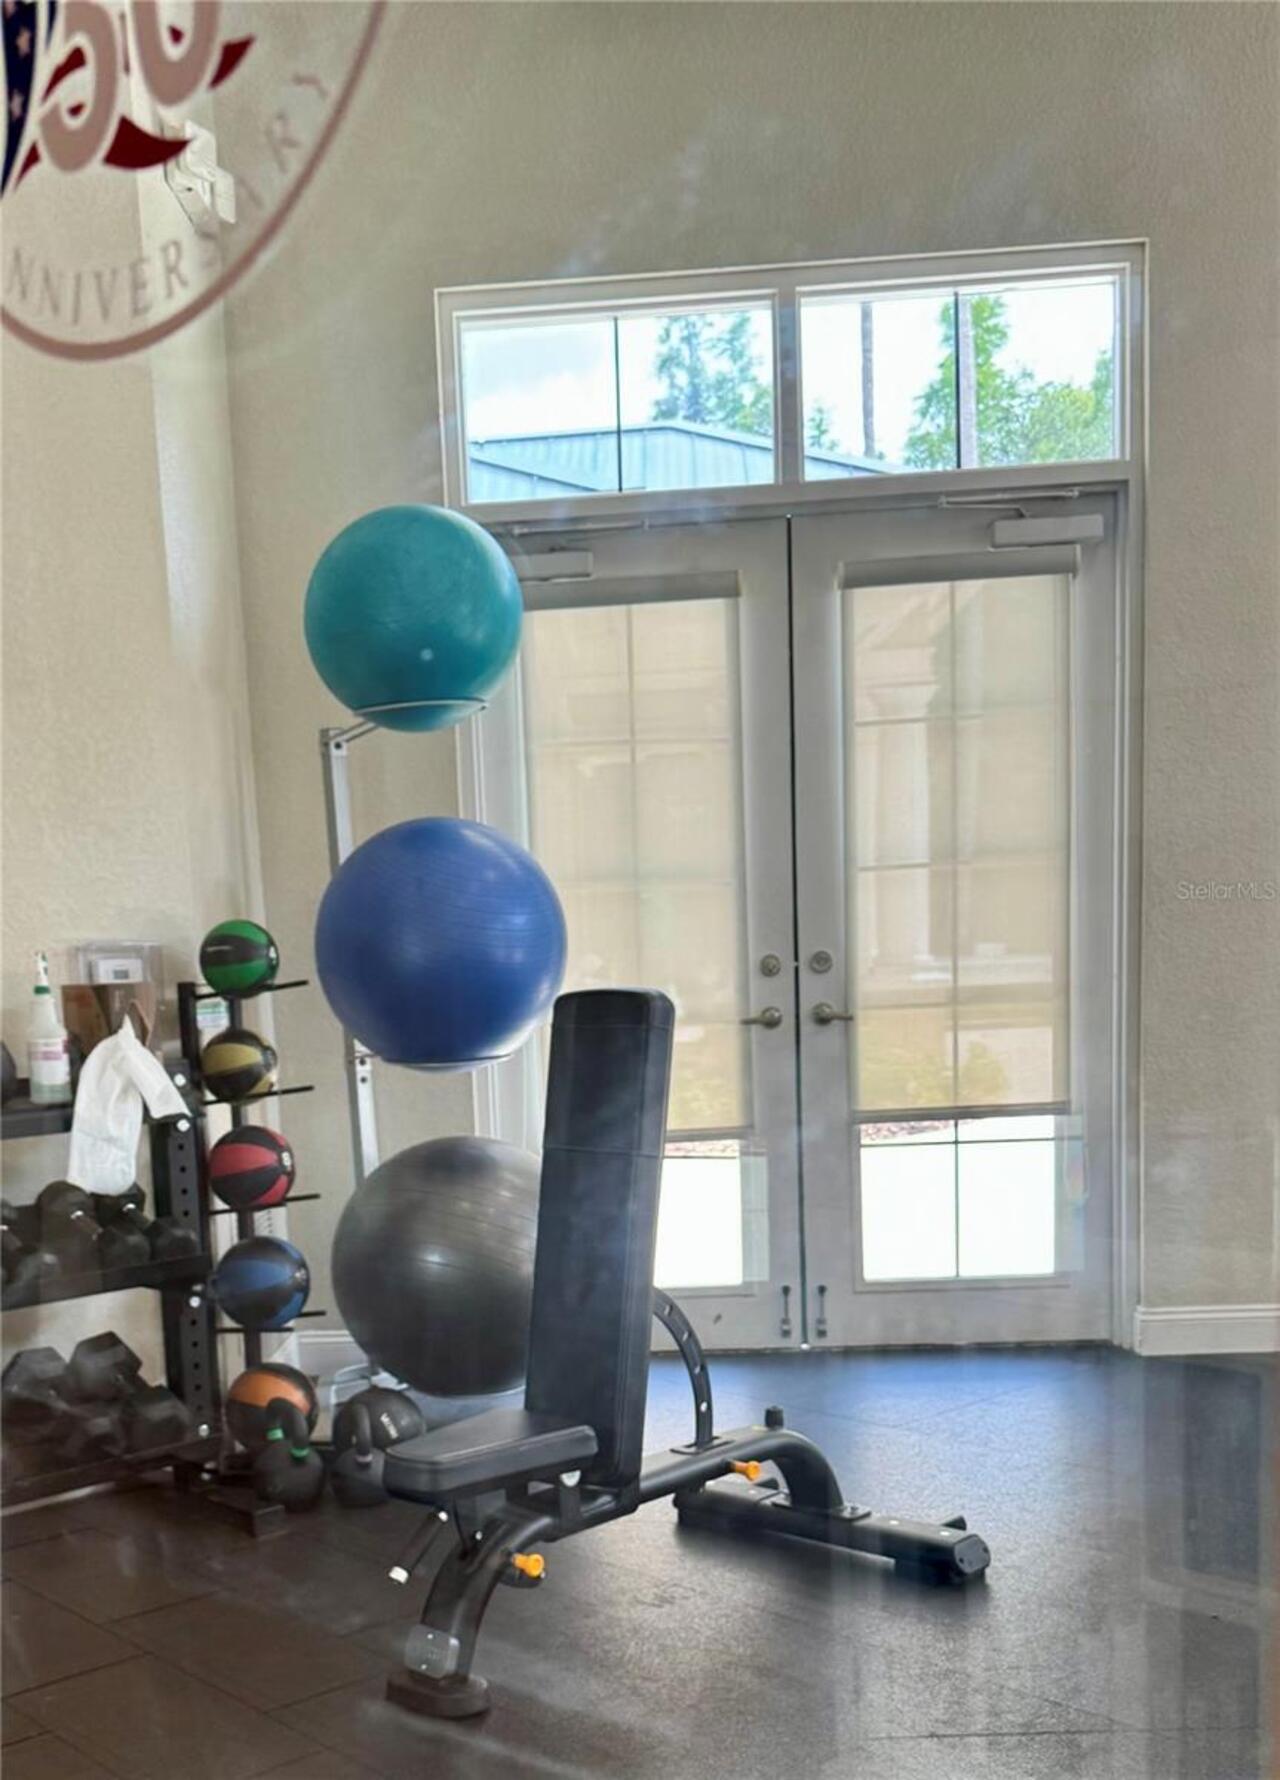
Basketball Court, Clubhouse, Fence Restrictions, Fitness Center, Gated, Handicap Modified, Lobby Key Required, Optional Additional Fees, Park, Pickleball Court(s), Playground, Pool, Recreation Facilities, Security, Spa/Hot Tub, Tennis Court(s), Trail(s), Vehicle Restrictions, Wheelchair Access
Association Email
jasonv@arborgreene.com
Association Fee
100
Association Fee Frequency
Annually
Association Fee Includes
Guard - 24 Hour, Pool, Gas, Maintenance Grounds, Management, Private Road, Recreational Facilities, Security
Association Fee Requirement
Required
Association URL
www.arborgreene.com
Association YN
true
Attached Garage YN
true
Available For Lease YN
1
Bathrooms Total Integer
2
Building Area Source
Public Records
Building Area Total
2819
Building Area Total Srch SqM
261.89
Building Area Units
Square Feet
CDDYN
1
Calculated List Price By Calculated SqFt
238.39
Carport YN
false
Community Features
Association Recreation - Owned, Clubhouse, Deed Restrictions, Dog Park, Fitness Center, Gated Community - Guard, Irrigation-Reclaimed Water, Playground, Pool, Sidewalks, Tennis Court(s)
Construction Materials
Block, Stucco
Cooling
Central Air
Country
US
Cumulative Days On Market
105
Current Price
494900.00
Direction Faces
East
Elementary School
Hunter's Green-HB
Exterior Features
Basketball Court, Playground, Private Mailbox, Tennis Court(s)
Fireplace YN
false
Flood Zone Code
X
Flood Zone Date
2008-08-28
Flood Zone Panel
12057C0090H
Flooring
Tile, Wood
Foundation Details
Slab
Furnished
Unfurnished
Garage Spaces
2
Garage YN
true
Heating
Central, Natural Gas
High School
Wharton-HB
Homestead YN
1
Interior Features
Ceiling Fans(s), Eat-in Kitchen, Primary Bedroom Main Floor, Solid Wood Cabinets, Split Bedroom, Stone Counters, Vaulted Ceiling(s), Walk-In Closet(s)
Internet Address Display YN
true
Internet Automated Valuation Display YN
false
Internet Consumer Comment YN
false
Internet Entire Listing Display YN
true
Laundry Features
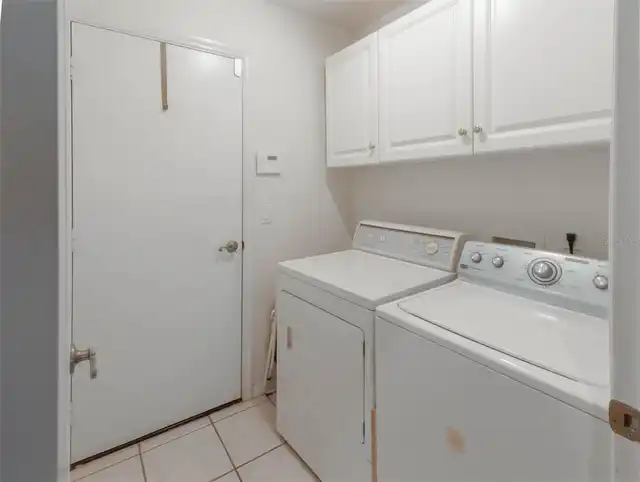
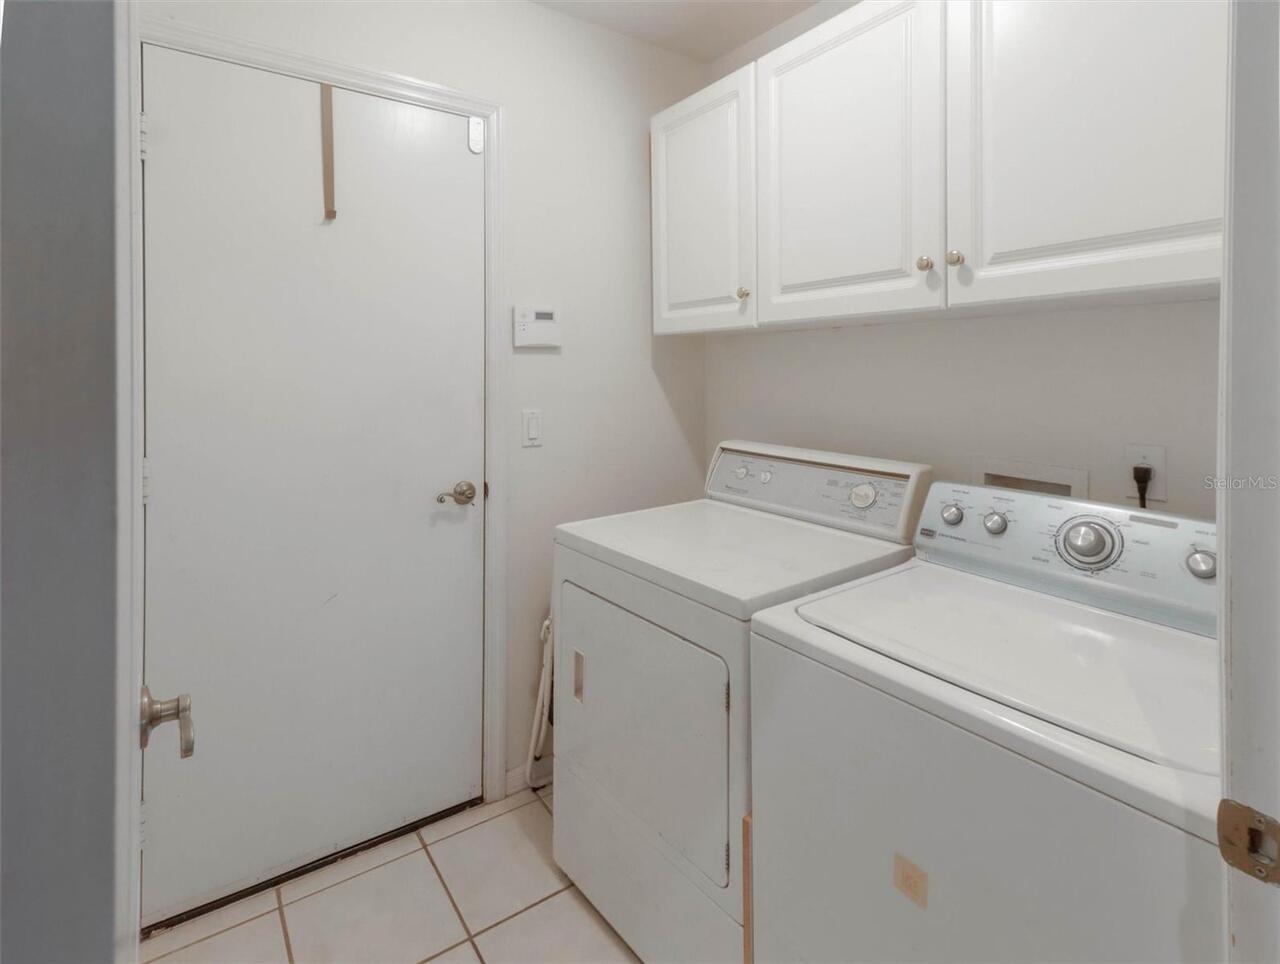
Laundry Room
Lease Restrictions YN
1
Levels
One
List AOR
Suncoast Tampa
Living Area Meters
192.87
Living Area Source
Public Records
Living Area Units
Square Feet
Lot Size Acres
0.17
Lot Size Square Feet
7437
Lot Size Square Meters
691
Middle Or Junior School
Benito-HB
Minimum Lease
No Minimum
Modification Timestamp
2026-09-26T11:55:09.225Z
Monthly HOA Amount
8.33
New Construction YN
false
Occupant Type
Owner
Other Equipment
Basketball Court, Playground
Ownership
Fee Simple
Parcel Number
A-17-27-20-22R-000026-00005.0
Patio And Porch Features
Covered, Rear Porch, Screened
Pets Allowed
Yes
Planned Unit Development YN
1
Pool Private YN
false
Postal Code Plus 4
2904
Previous List Price
499999
Price Change Timestamp
2026-09-26T11:54:27.000Z
Public Survey Range
20
Public Survey Section
17
RATIO Current Price By Calculated SqFt
238.39
Realtor Info
CDD Addendum required
Road Surface Type
Asphalt
Roof
Shingle
Room Count
11
Security Features
Gated Community, Security Gate
Senior Community YN
false
Sewer
Public Sewer
Showing Requirements
24 Hour Notice, Call Listing Agent
Status Change Timestamp
2026-06-13T14:22:09.000Z
Tax Annual Amount
6012
Tax Block
26
Tax Book Number
84-71
Tax Legal Description
ARBOR GREENE PHASE 5 UNITS 1 AND 3 LOT 5 BLOCK 26
Tax Lot
5
Tax Other Annual Assessment Amount
1913
Tax Year
2025
Total Acreage
0 to less than 1/4
Total Annual Fees
100.00
Total Monthly Fees
8.33
Township
27
Universal Property Id
US-12057-N-17272022000026000050-R-N
Unparsed Address
10110 WHISPER POINTE DR
Utilities
Natural Gas Connected
Vegetation
Mature Landscaping, Trees/Landscaped
Water Source
Public
Waterfront YN
false
Window Features
Blinds
Zoning
PD-A
Neighborhood Map
Popup

Property Photos
Listing Photo
Listing Photo
Listing Photo
Listing Photo
Listing Photo
Listing Photo
Listing Photo
Listing Photo
Listing Photo
Listing Photo
Listing Photo
Listing Photo
Listing Photo
Listing Photo
Listing Photo
Listing Photo
Listing Photo
Listing Photo
Listing Photo
Listing Photo
Listing Photo
Listing Photo
Listing Photo
Listing Photo
Listing Photo
Listing Photo
Listing Photo
Listing Photo
Listing Photo
Listing Photo
Listing Photo
Listing Photo
Listing Photo
Listing Photo
Listing Photo
Listing Photo
Listing Photo
Listing Photo
Listing Photo
Listing Photo
Listing Photo
Listing Photo
Listing Photo
Listing Photo
Listing Photo
Listing Photo
Listing Photo
Listing Photo
Listing Photo
Listing Photo
Listing Photo
Listing Photo
Listing Photo
Listing Photo
Listing Photo
Listing Photo
Listing Photo
Listing Photo
Listing Photo
Listing Photo
Listing Photo
Listing Photo
Listing Photo
Listing Photo
Listing Photo
Listing Photo
Listing Photo
Listing Photo
Listing Photo
Listing Photo
Listing Photo
Listing Photo
Listing Photo
Listing Photo
Listing Photo
Listing Photo
Listing Photo
Listing Photo
Listing Photo
Listing Photo
Listing Photo
Listing Photo
Listing Photo
Listing Photo
Listing Photo
Listing Photo
Listing Photo
Listing Photo
Listing Photo
Listing Photo
Listing Photo
Listing Photo
Listing Photo
Listing Photo
Listing Photo
Listing Photo
Listing Photo
Listing Photo
Listing Photo
Listing Photo
Listing Photo
Listing Photo
Listing Photo
Listing Photo
Listing Photo
Listing Photo

MLS #MFRTB8516510 Listing courtesy of Future Home Realty Inc provided by Stellar MLS.
Similar Listings

$447,000
17502 Woodthrush Place
Tampa
4BR/2BA
| Pending
$448,000
8011 Fountain Avenue
Tampa
4BR/2BA
| Pending
$449,000
15816 Hound Horn Lane
Tampa
4BR/2BA
| Contingent
$449,900
3913 N Lynn Avenue
Tampa
4BR/2BA
| Active


All listing information is deemed reliable but not guaranteed and should be independently verified through personal inspection by appropriate professionals. Listings displayed on this website may be subject to prior sale or removal from sale; availability of any listing should always be independent verified. Listing information is provided for consumer personal, non-commercial use, solely to identify potential properties for potential purchase; all other use is strictly prohibited and may violate relevant federal and state law. The source of the listing data is as follows: Stellar MLS (updated 9/30/26 10:26 PM) |
Listing Search


Translate Tool

Featured Listings
Bradenton Real Estate
$1,099,000
6 BED
4 BATH
Virtually Staged Pool. Exceptional Privacy. Spectacular Sunsets. Welcome to 4426 Pond Brook Court, an exceptional 6 BEDR... Read More
St Petersburg Real Estate
$995,000
3 BED
2 BATH
Experience refined waterfront living in the exclusive, guard-gated community of Bacopa Bay, where sweeping views of Boca... Read More
Osprey Real Estate
$895,000
3 BED
3 BATH
PROFESSIONAL PHOTOS COMING SOON! Prime location in Southbay Yacht & Racquet Club! Located just blocks from the deep-wate... Read More
Venice Real Estate
$899,900
4 BED
3 BATH
Welcome to one of Grand Palm’s most extensively upgraded homes, where luxury finishes, a brand-new custom saltwater pool... Read More
Safety Harbor Real Estate
$1,350,000
4 BED
3 BATH
Experience exceptional luxury, privacy and peace of mind in this move-in and storm-ready, stunning Safety Harbor home, n... Read More
Sarasota Real Estate
$949,000
2 BED
2 BATH
Immerse yourself in the vibrant energy of Sarasota’s coveted Rosemary District, where an inspired coastal lifestyle unfo... Read More
Clearwater Beach Real Estate
$869,000
2 BED
2 BATH
***PLEASE CLICK ON VIRTUAL TOUR BUTTON***Wake up to panoramic Gulf views and sun-filled days in this beautifully updated... Read More
St Petersburg Real Estate
$949,000
3 BED
2 BATH
Welcome to WATERFRONT living in desirable SUN-LIT SHORES! This beautifully updated home delivers the Florida lifestyle w... Read More
Daytona Beach Shores Real Estate
$999,900
3 BED
3 BATH
AN EXCEPTIONAL PENTHOUSE RETREAT ** ELEVATED PRIVACY & DIRECT OCEANFRONT LUXURY ** FULLY FUNDED RESERVES ** ON DAYTONA B... Read More
Belleview Real Estate
$1,250,000
6 BED
4 BATH
Welcome to an exceptional 14+ acre property where beautiful country living meets modern comfort, thoughtful updates, and... Read More
Contact Sandra Pardo

407-990-2746

Wendy Morris LLC

Licensed in the State of Florida
BK 3146762
16797 Broadwater Avenue
Winter Garden, Florida 34787

Your privacy is our utmost concern. We will never sell your personal information. Privacy Policy
©2026 sandrapardohomes.com - all rights reserved. | Site Map