407-990-2746
Menu

5024 Sturbridge Court, Sarasota, FL

NEXT
PREV
$439,000

($261/sqft)

List Status: Contingent
5024 Sturbridge Court
Sarasota, FL 34238


3 beds
2 baths
1681 living sqft
Top Features
  • View: Water, Pool
  • Subdivision: Wellington Chase
  • Built in  1998
  • Single Family Residence
Description
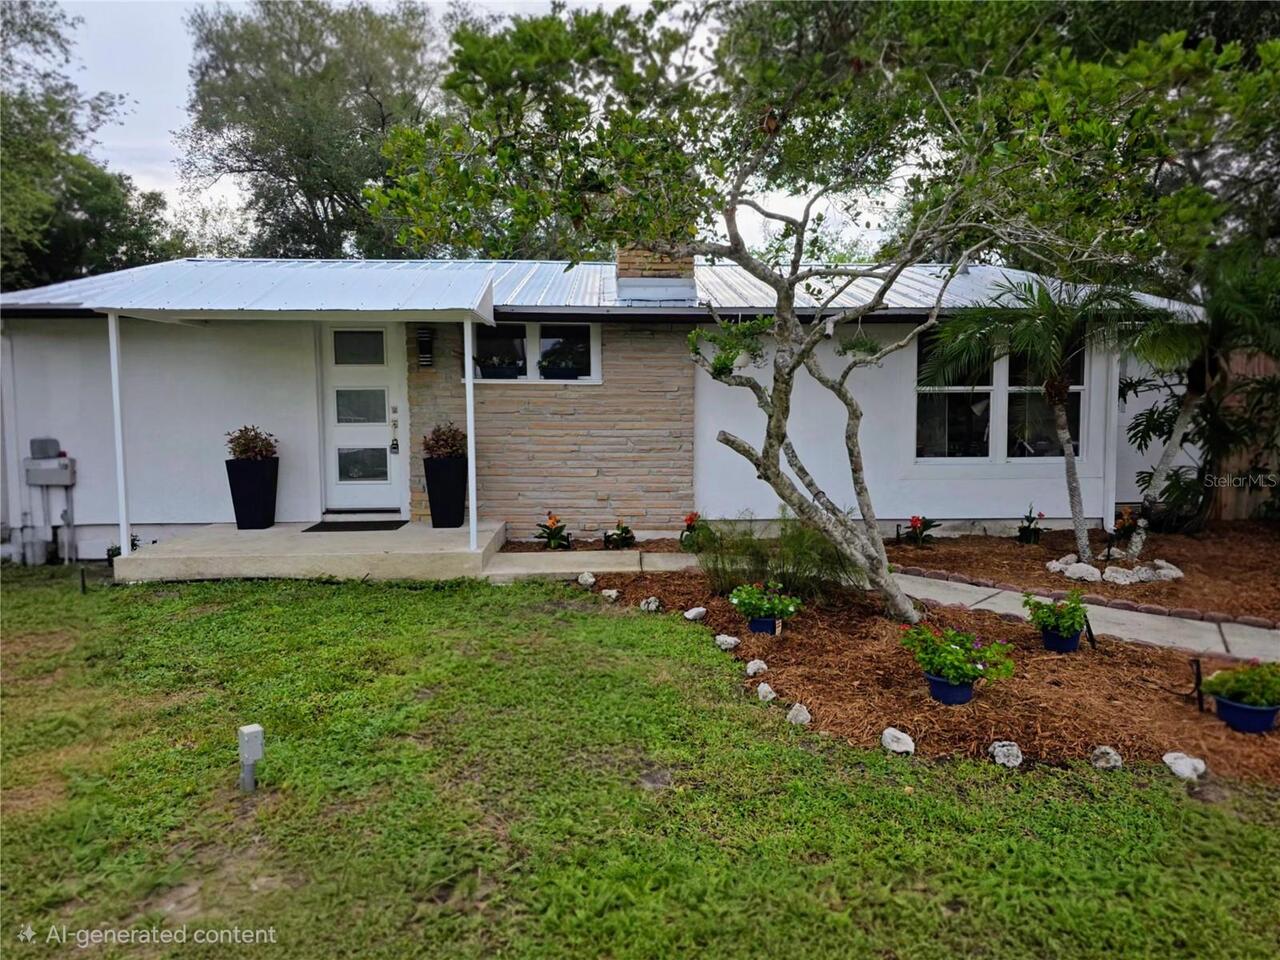
Under contract-accepting backup offers. Opportunity Awaits in One of Sarasota's Most Desirable Locations! Nestled in an established neighborhood, this 3-bedroom, 2-bath pool home offers the perfect blend of location, potential, and value. Featuring a spacious floor plan, screened lanai, and private in-ground pool, this property presents an exceptional opportunity to create a home that reflects your own style and vision. Major improvements have already been completed, including a new roof (2021) and new HVAC system (2025), providing added value and peace of mind. Inside, the functional layout offers a wonderful foundation for updates and renovations, making it easy to transform the space into a modern coastal retreat or personalized forever home. Being sold As-Is, this property is ideal for buyers looking to build equity through thoughtful improvements, whether you're a homeowner, seasonal resident, or investor seeking a home in a highly desirable Sarasota location. Conveniently located near top-A-rated Sarasota County schools, shopping, dining, parks, and major highways for an easy commute, you'll also be just minutes from the world-renowned Siesta Key Beach and everything Sarasota is known for. Whether you're searching for your next home, a renovation project, or an investment opportunity, this property delivers exceptional potential in an outstanding location. Don't miss the chance to make this Sarasota gem in Palmer Ranch your own!--
Property Details
Property Features
Property Sub Type
Single Family Residence
View
Water, Pool
Parking
Driveway, Ground Level
Pool
Screen Enclosure, Gunite, In Ground
County
Sarasota
Subdivision
WELLINGTON CHASE
Additional Information
Additional Lease Restrictions
See HOA Documents for rules and regulations
Additional Parcels YN
false
Additional Rooms
Attic
Alternate Key Folio Num
0098010011
Appliances
Cooktop, Dishwasher, Dryer, Electric Water Heater, Exhaust Fan, Microwave, Refrigerator, Washer
Association Fee
425
Association Fee Frequency
Semi-Annually
Association Fee Requirement
Required
Association YN
true
Attached Garage YN
true
Available For Lease YN
1
Bathrooms Total Integer
2
Builder Name
Centex Homes
Building Area Source
Public Records
Building Area Total
2297
Building Area Total Srch SqM
213.40
Building Area Units
Square Feet
Calculated List Price By Calculated SqFt
261.15
Carport YN
false
Community Features
Sidewalks
Construction Materials
Block, Stucco
Cooling
Central Air
Country
US
Cumulative Days On Market
3
Current Price
439000.00
Direction Faces
Northwest
Elementary School
Ashton Elementary
Expected Closing Date
2026-09-15T00:00:00.000
Exterior Features
Hurricane Shutters, Sidewalk, Sliding Doors
Fireplace YN
false
Flood Zone Code
X
Flooring
Carpet, Concrete, Tile
Foundation Details
Slab
Furnished
Unfurnished
Garage Spaces
2
Garage YN
true
Heating
Central, Electric
High School
Riverview High
Home Warranty YN
false
Homestead YN
1
Interior Features
Ceiling Fans(s), Open Floorplan, Primary Bedroom Main Floor, Thermostat
Internet Address Display YN
true
Internet Automated Valuation Display YN
true
Internet Consumer Comment YN
true
Internet Entire Listing Display YN
true
Laundry Features
Inside, Laundry Room
Lease Restrictions YN
1
Levels
One
List AOR
Venice
Living Area Meters
156.17
Living Area Source
Public Records
Living Area Units
Square Feet
Lot Features
Landscaped, Level, Sidewalk, Paved
Lot Size Acres
0.16
Lot Size Square Feet
7040
Lot Size Square Meters
654
Middle Or Junior School
Sarasota Middle
Minimum Lease
6 Months
Modification Timestamp
2026-08-11T19:52:12.177Z
Monthly HOA Amount
70.83
New Construction YN
false
Number Of Pets
3
Occupant Type
Owner
Other Equipment
Irrigation Equipment
Ownership
Fee Simple
Parcel Number
0098010011
Pets Allowed
Cats OK, Dogs OK, Number Limit, Yes
Pool Private YN
true
Public Survey Range
18E
Public Survey Section
14
Purchase Contract Date
2026-07-19
RATIO Current Price By Calculated SqFt
261.15
Realtor Info
As-Is, No Sign
Road Responsibility
Public Maintained Road
Road Surface Type
Asphalt
Roof
Shingle
Room Count
11
SW Subdiv Community Name
Wellington Chase
Senior Community YN
false
Sewer
Public Sewer
Showing Requirements
Supra Lock Box, Appointment Only, ShowingTime
Spa YN
false
Status Change Timestamp
2026-07-19T18:10:08.000Z
Stories Total
1
Tax Annual Amount
4697.54
Tax Book Number
38-22
Tax Legal Description
LOT 45 WELLINGTON CHASE UNIT 2
Tax Lot
45
Tax Year
2025
Total Acreage
0 to less than 1/4
Total Annual Fees
850.00
Total Monthly Fees
70.83
Township
37S
Universal Property Id
US-12115-N-0098010011-R-N
Unparsed Address
5024 STURBRIDGE CT
Utilities
Cable Available, Electricity Connected, Sewer Connected, Sprinkler Recycled, Underground Utilities, Water Connected
Water Source
Public
Water View
Pond
Water View YN
1
Waterfront YN
false
Zoning
RSF3
Neighborhood Map
Popup

Property Photos

MLS #MFRA4700047 Listing courtesy of Medway Realty provided by Stellar MLS.

Similar Listings

$399,000
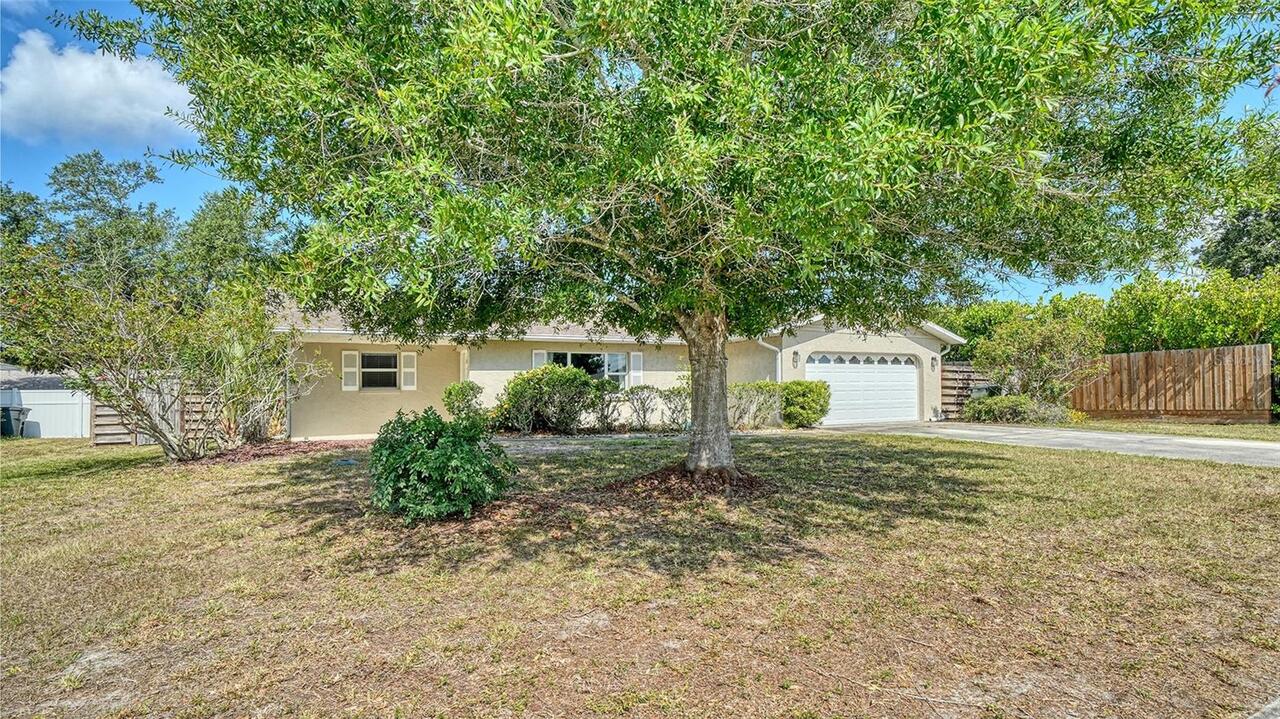
1205 Willis Avenue
Sarasota
3BR/2BA
| Active
$399,000
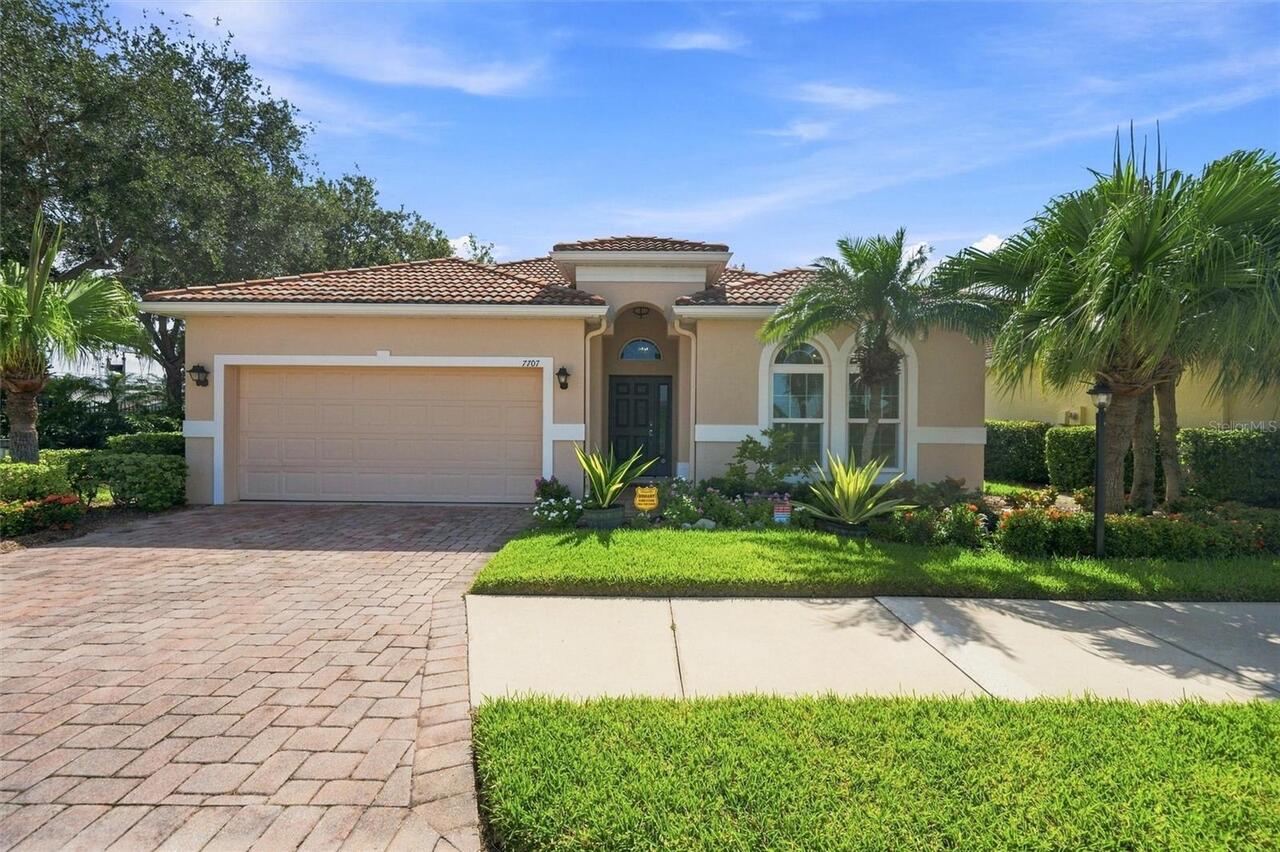
7707 33rd E Street
Sarasota
3BR/2BA
| Active
$399,000
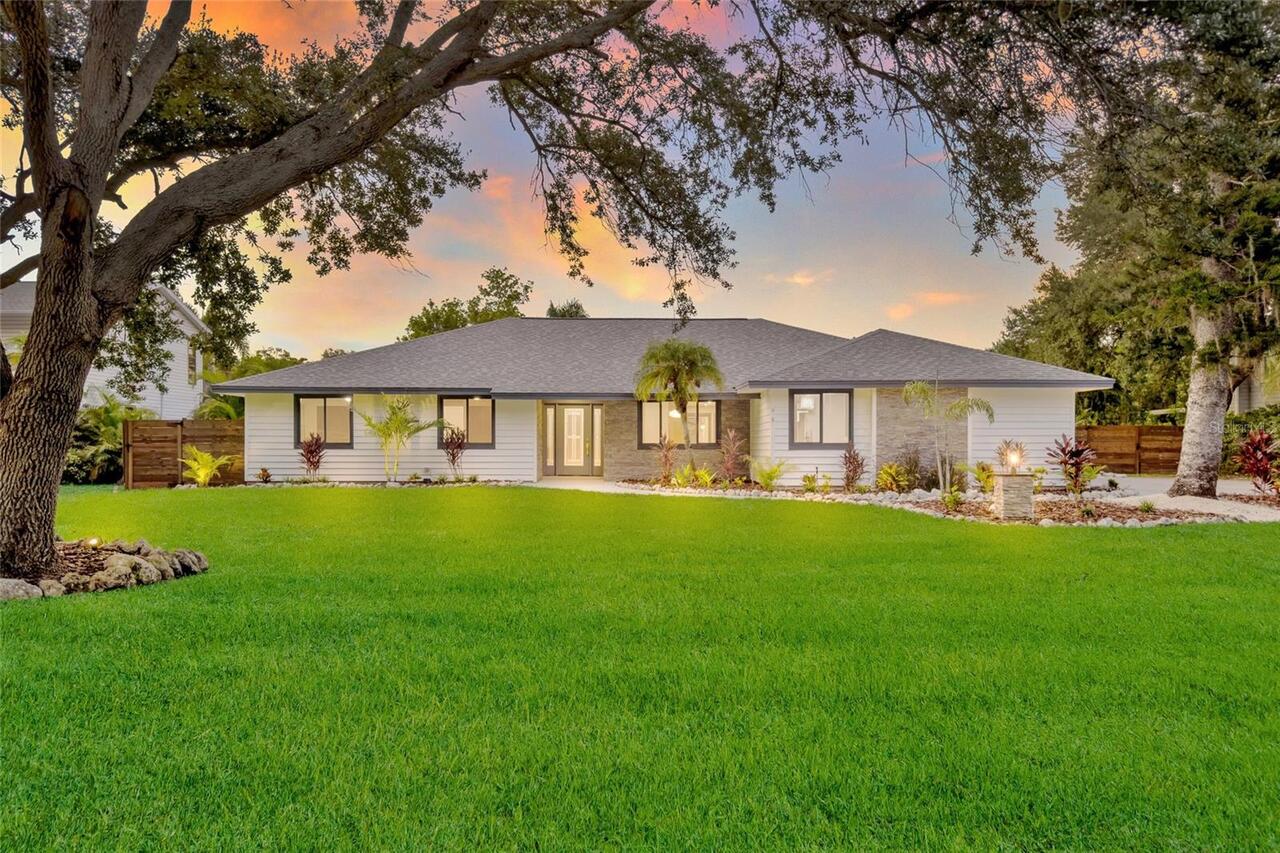
1546 Georgetowne Lane
Sarasota
3BR/2BA
| Active
$399,000
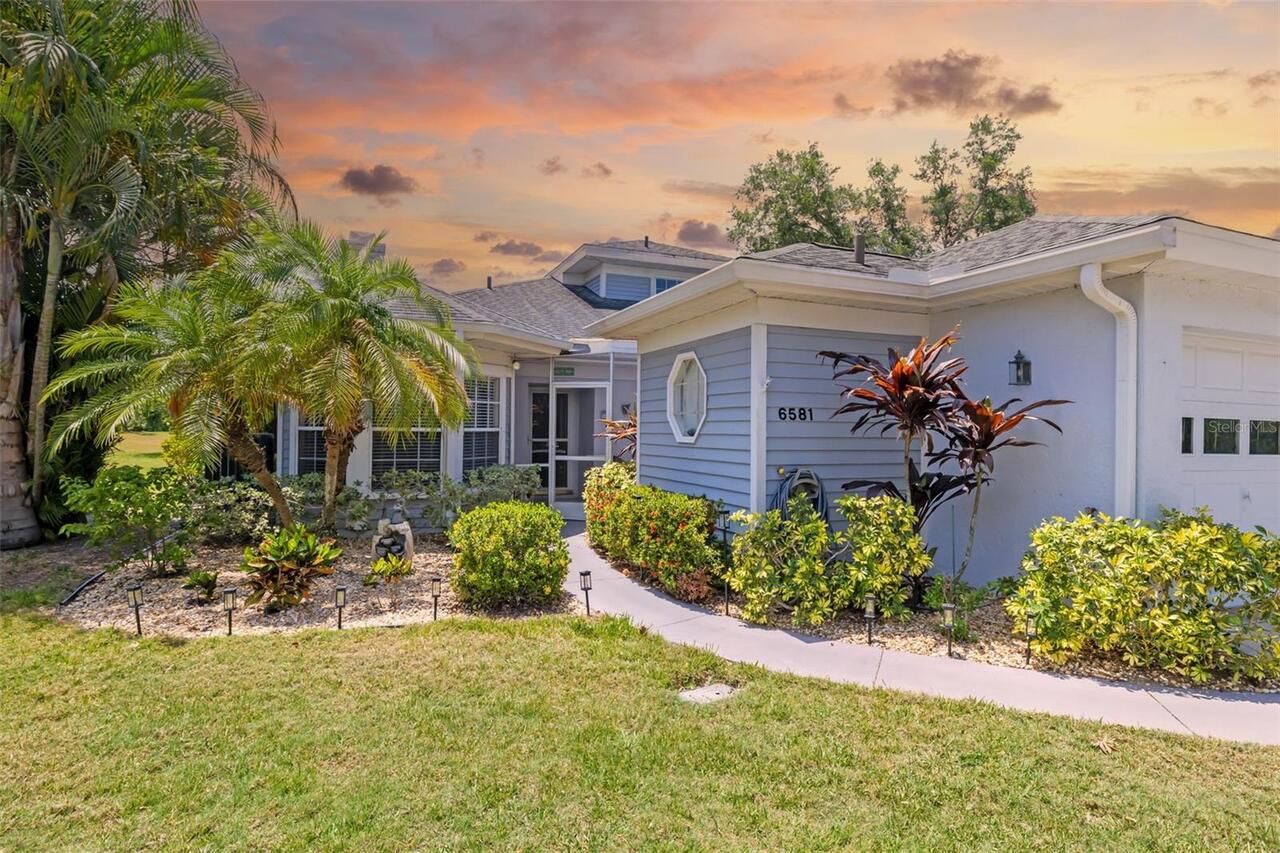
6581 Approach Road
Sarasota
3BR/2BA
| Active


All listing information is deemed reliable but not guaranteed and should be independently verified through personal inspection by appropriate professionals. Listings displayed on this website may be subject to prior sale or removal from sale; availability of any listing should always be independent verified. Listing information is provided for consumer personal, non-commercial use, solely to identify potential properties for potential purchase; all other use is strictly prohibited and may violate relevant federal and state law. The source of the listing data is as follows: Stellar MLS (updated 8/25/26 4:38 AM) |

Listing Search


Translate Tool

Featured Listings
Bradenton Real Estate
$1,450,000
5 BED
3 BATH
LUXURY COASTAL RESORT STYLE ESTATE ON A RARE HALF-ACRE CUL-DE-SAC LOT IN NORTHWEST BRADENTON Completely updated and remo... Read More
Orlando Real Estate
$1,495,000
1 BED
1 BATH
***ADJACENT LAND TO SOUTH IS ALSO FOR SALE (7625 Clarcona Ocoee Road) under MLS #O6337044.*** A generational family home... Read More
Winter Garden Real Estate
$1,185,000
5 BED
4 BATH
Step into better-than-new living with this beautifully upgraded home that rival's today's new construction--without the ... Read More
Winter Garden Real Estate
$1,049,900
5 BED
4 BATH
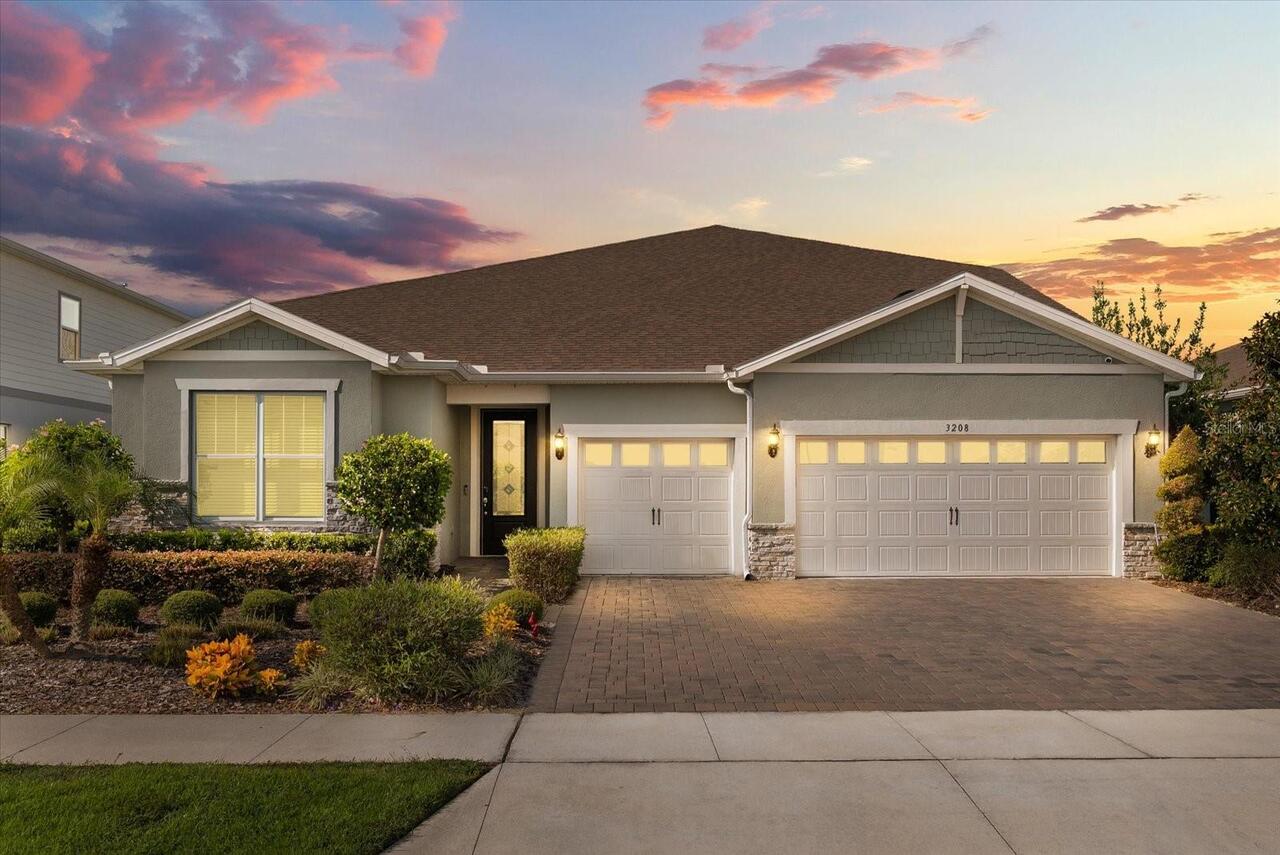
Welcome to 3208 Sailing Pier Ave, the original model home at The Estates at Lakeview Preserve. Built in 2023, this stunn... Read More
Orlando Real Estate
$1,420,000
3 BED
3 BATH
Best Location in Orlando: absolutely captivating and nestled in the esteemed Dellagio community of Dr. Phillips, this cu... Read More
Winter Garden Real Estate
$910,000
5 BED
4 BATH
LUXURY LIVING IN THE HEART OF WINTER GARDEN! Welcome to an impressive residence offering approximately 3,619 square feet... Read More
Orlando Real Estate
$1,250,000
5 BED
4 BATH
COLLEGE PARK NEW CONSTRUCTION WITH A DISTINCTIVE APPROACH TO DESIGN AND EVERYDAY LIVING. This newly completed pool home ... Read More
Orlando Real Estate
$925,000
3 BED
3 BATH
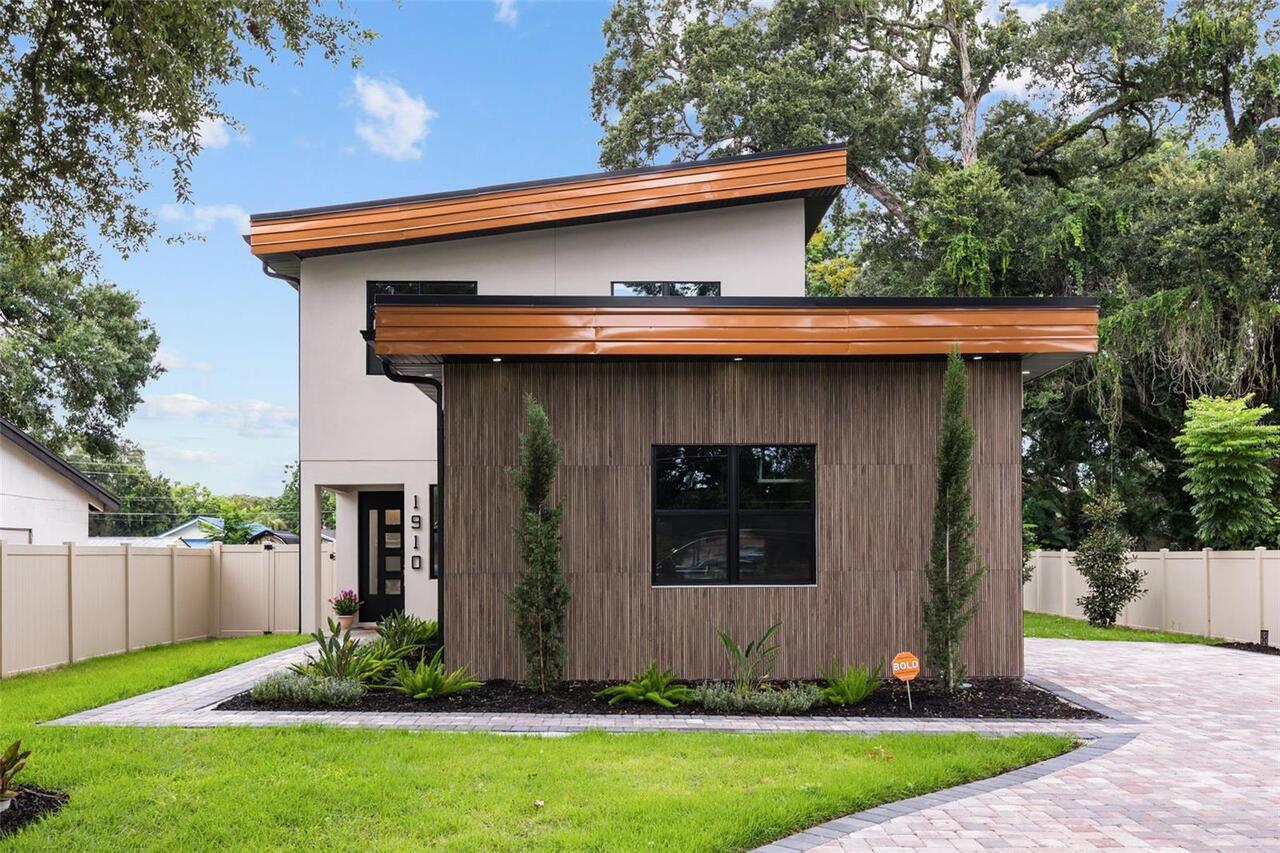
Welcome • Bienvenue • Bienvenido to 1910 Cloverlawn. Experience elevated contemporary living in the heart of Orlando’s h... Read More
Hernando Beach Real Estate
$1,400,000
3 BED
2 BATH
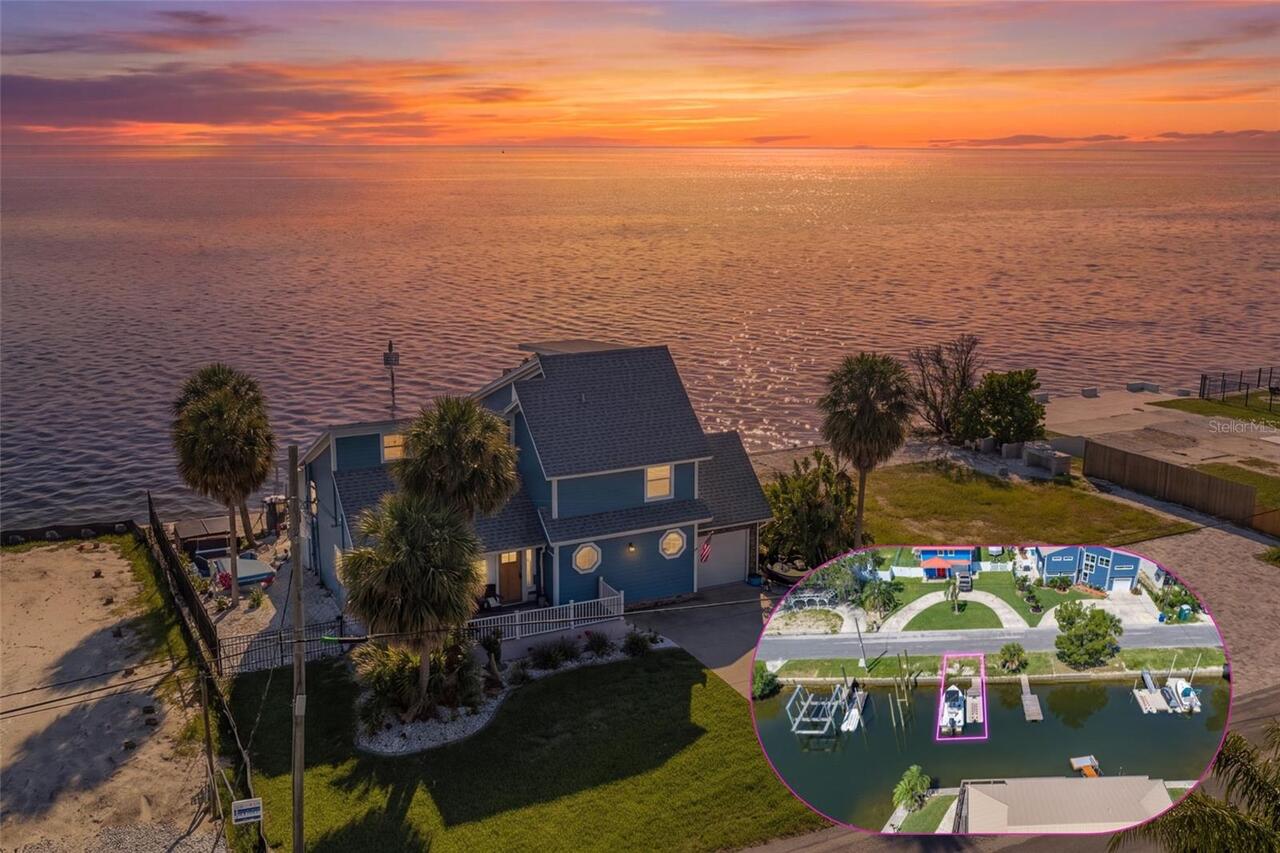
OPEN GULFVIEW VIEWS PLUS AN INSIDE BOAT SLIP WITH DRIVEUP FLOATING DOCK for your boat and jet ski! Experience the ultima... Read More
Hernando Beach Real Estate
$1,200,000
3 BED
3 BATH
DIRECT GULF ACCESS COASTAL LUXURY WITH WESTERLY SUNSET VIEWS—THIS HOME HAS EVERYTHING! THERE IS NOTHING MORE YOU COULD A... Read More
Contact Sandra Pardo

407-990-2746

Wendy Morris LLC

Licensed in the State of Florida
BK 3146762
16797 Broadwater Avenue
Winter Garden, Florida 34787

Your privacy is our utmost concern. We will never sell your personal information. Privacy Policy
©2026 sandrapardohomes.com - all rights reserved. | Site Map