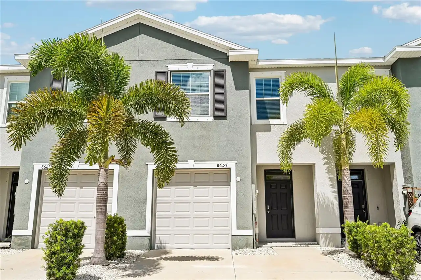
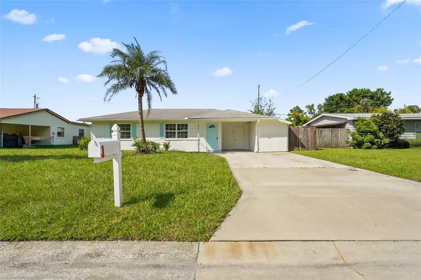
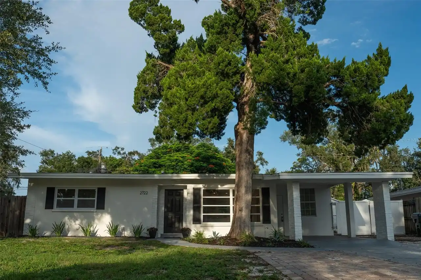
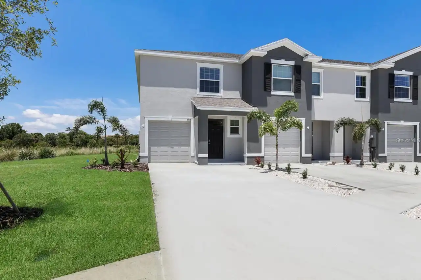
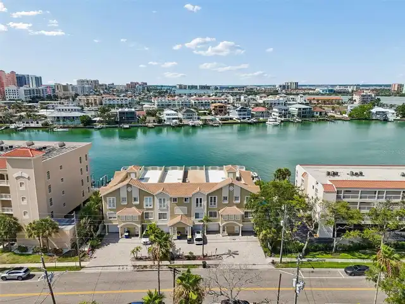
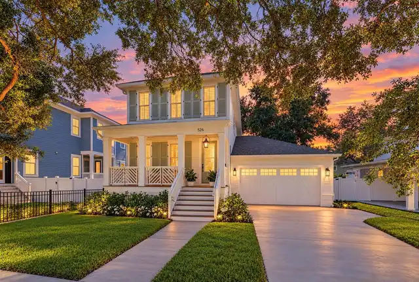
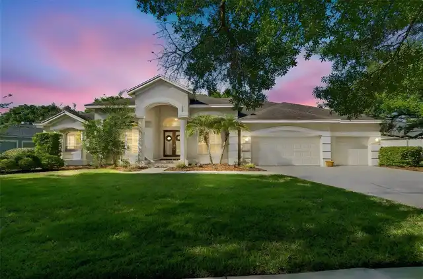
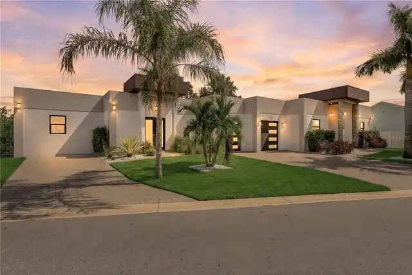
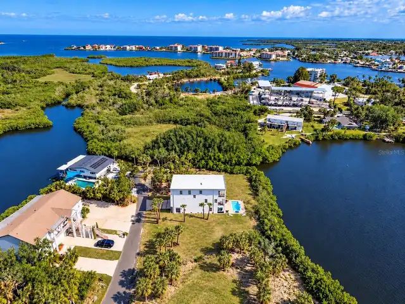
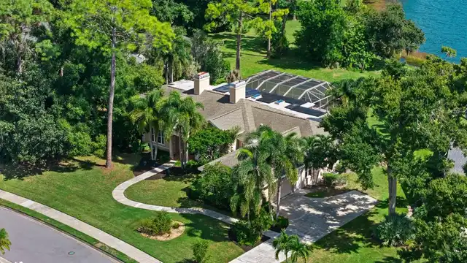
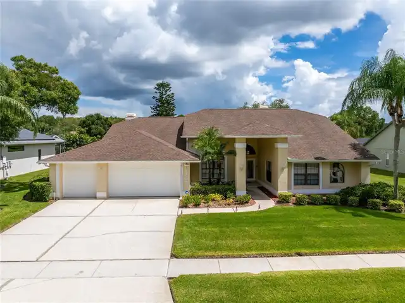
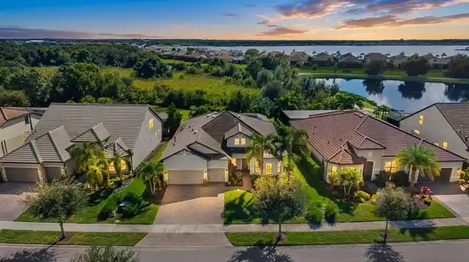
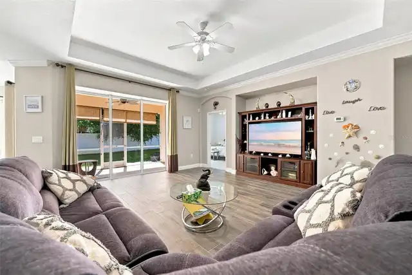
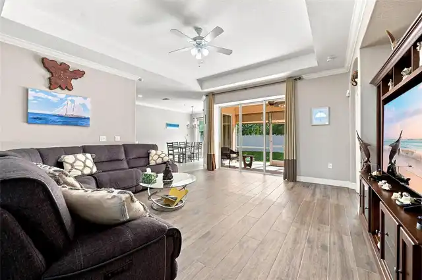
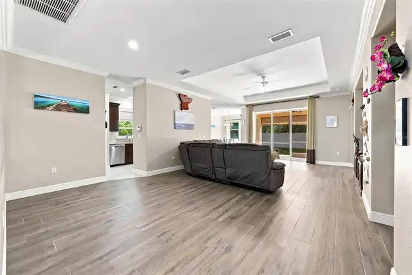
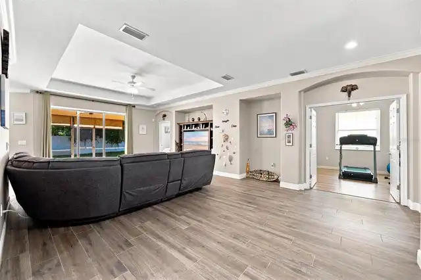
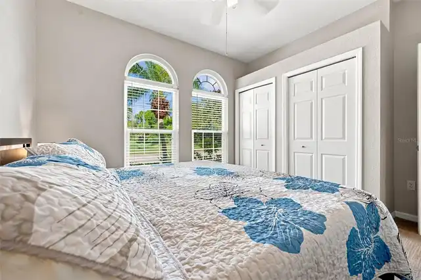
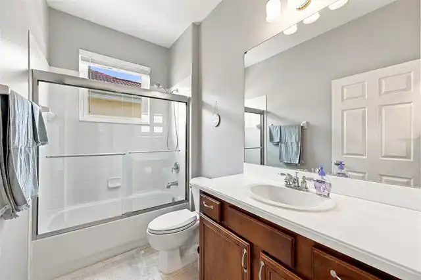
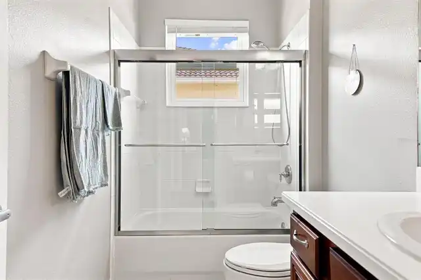
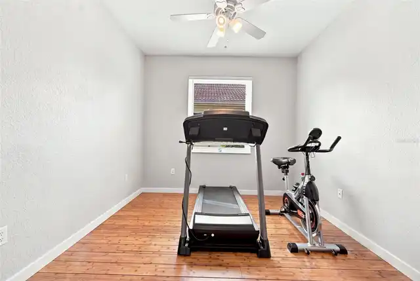
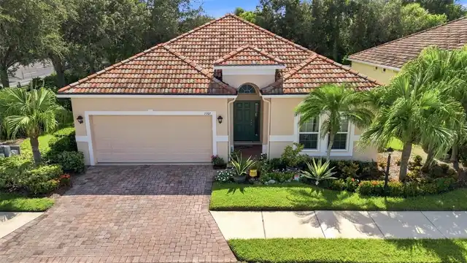
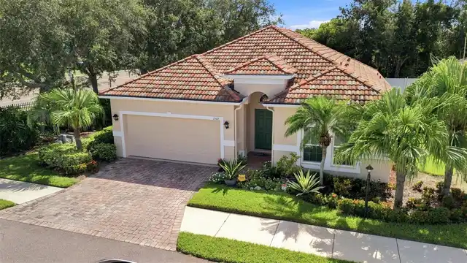
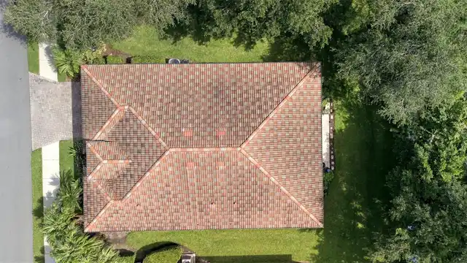
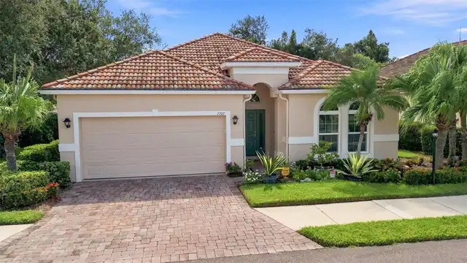
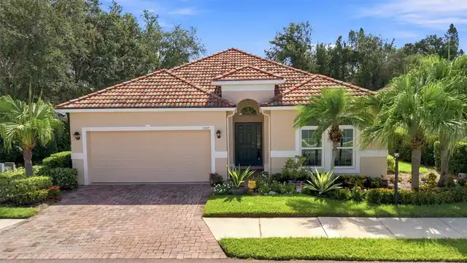
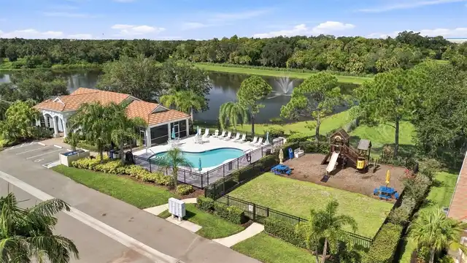
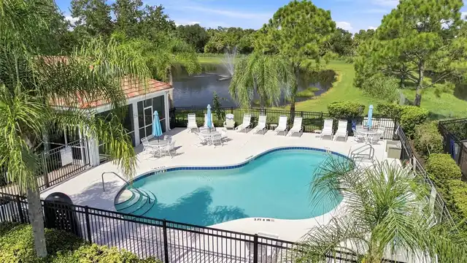
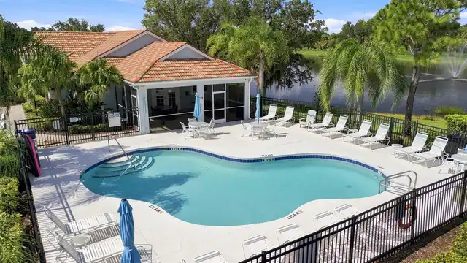
Property Features
Property Sub Type
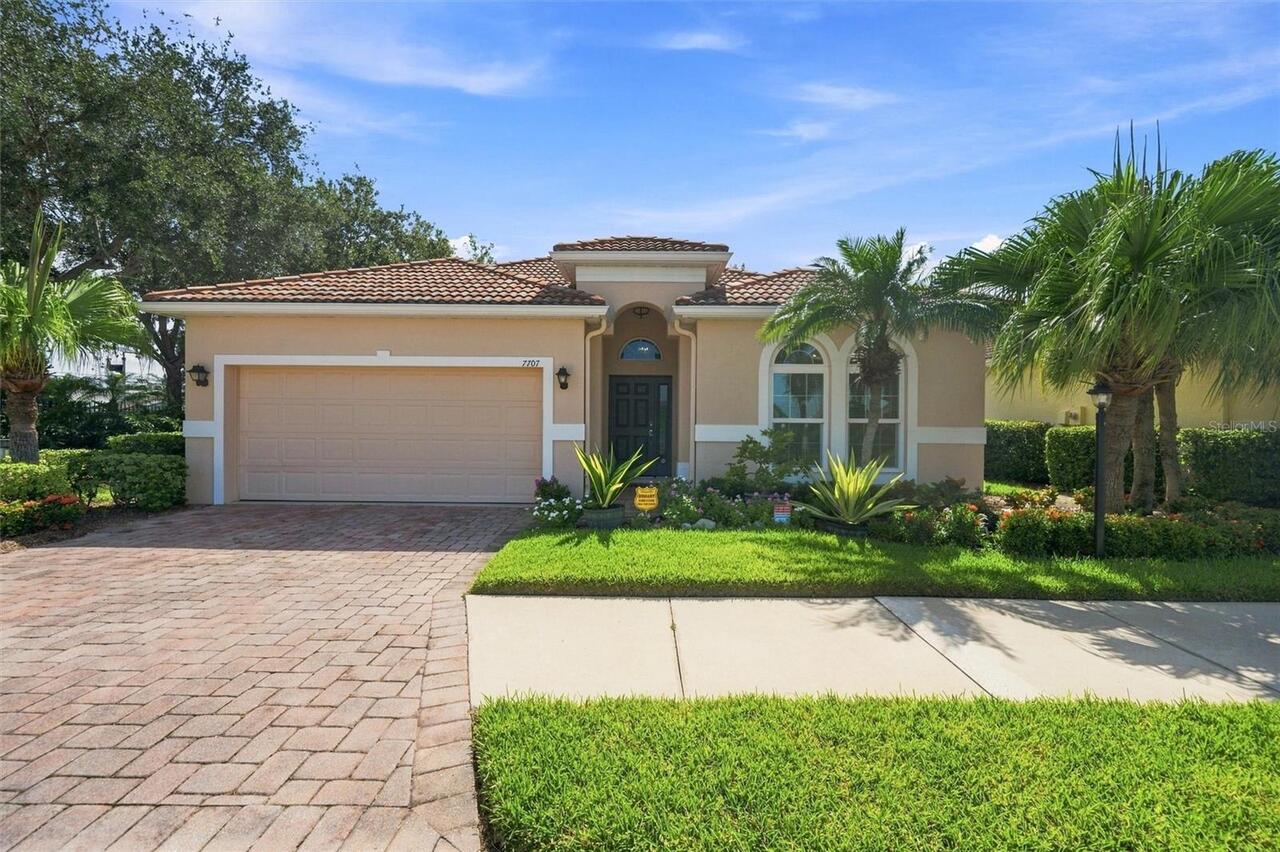
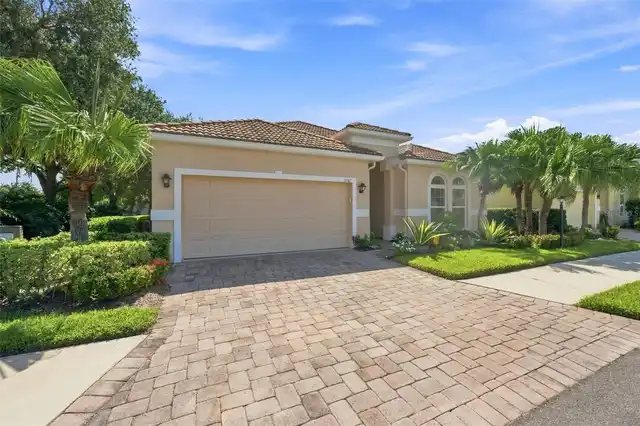
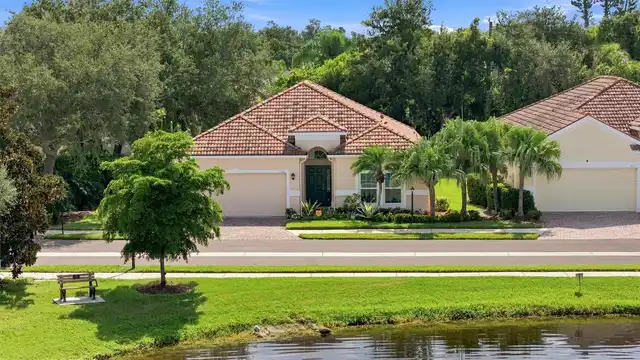
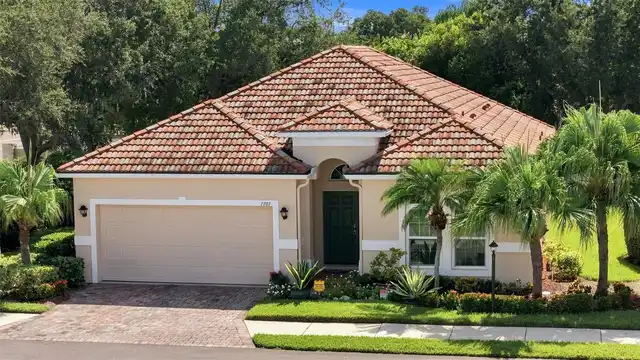
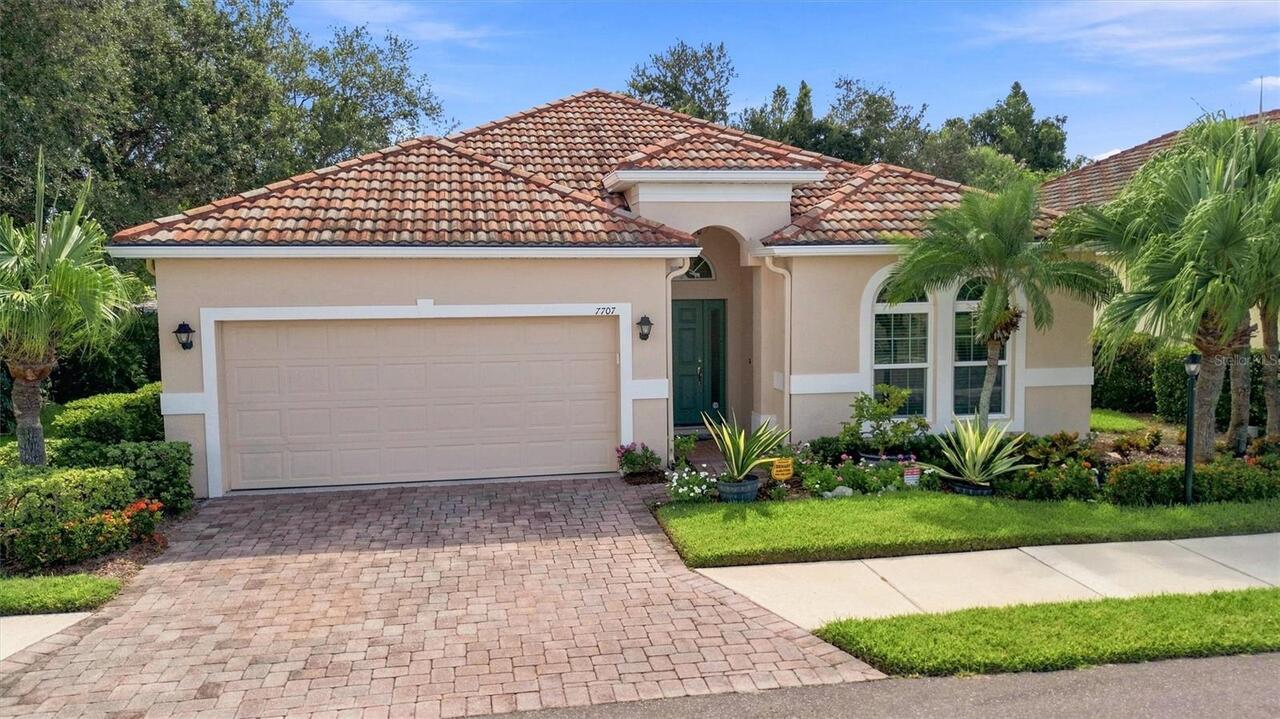
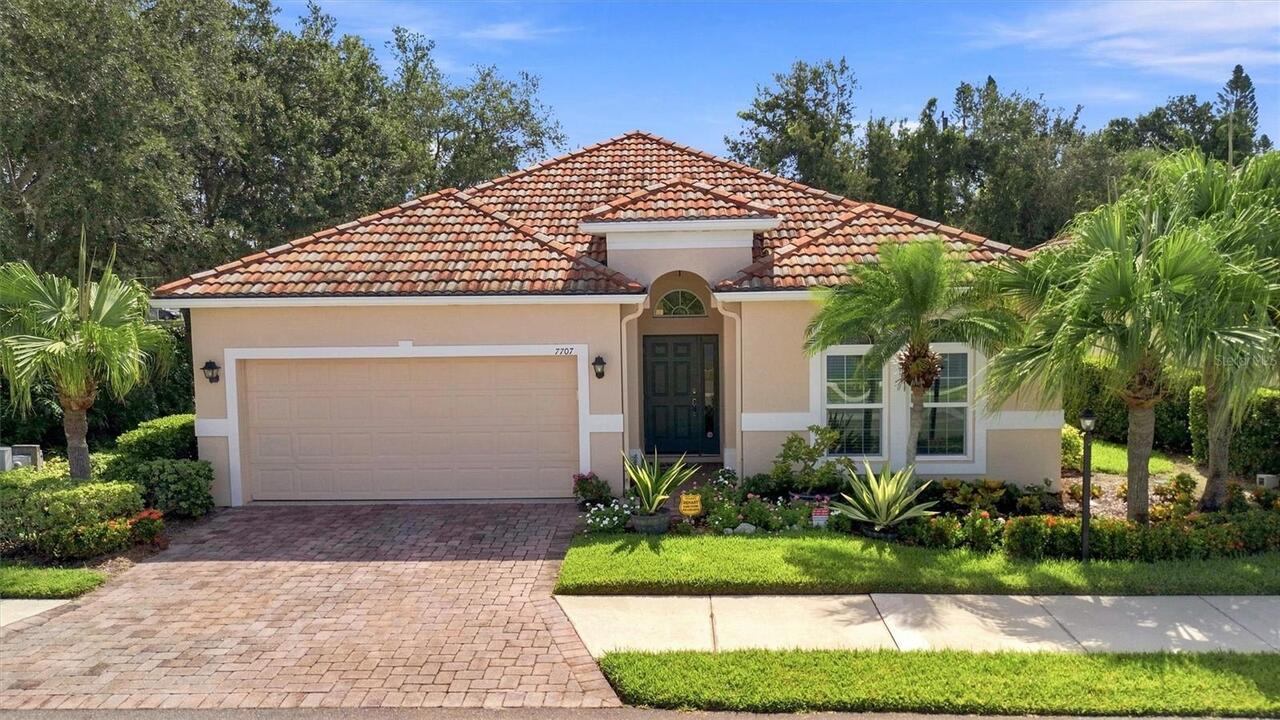
Single Family Residence
Additional Information
Additional Lease Restrictions
CONTACT HOA FOR RULES
Additional Parcels YN
false
Alternate Key Folio Num
2029601059
Appliances
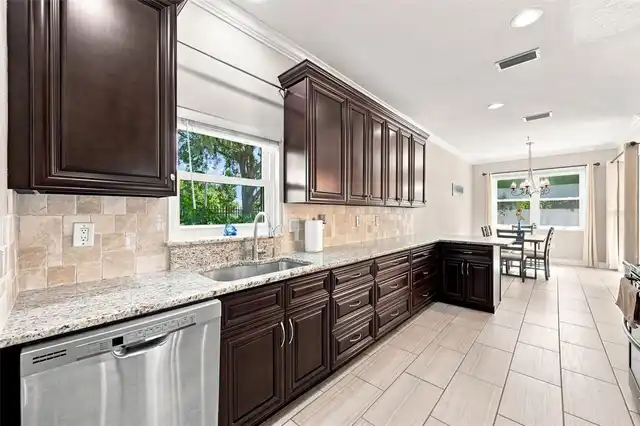
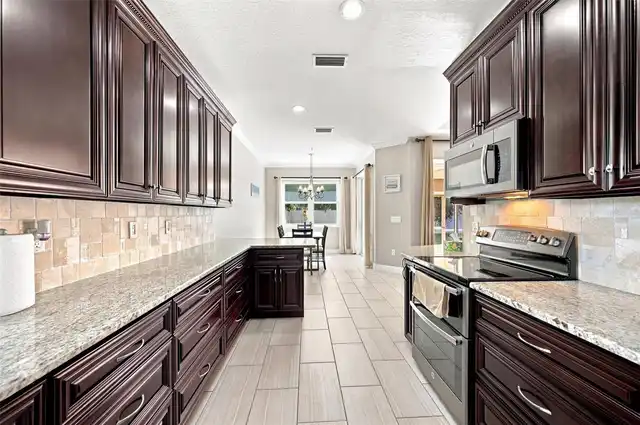
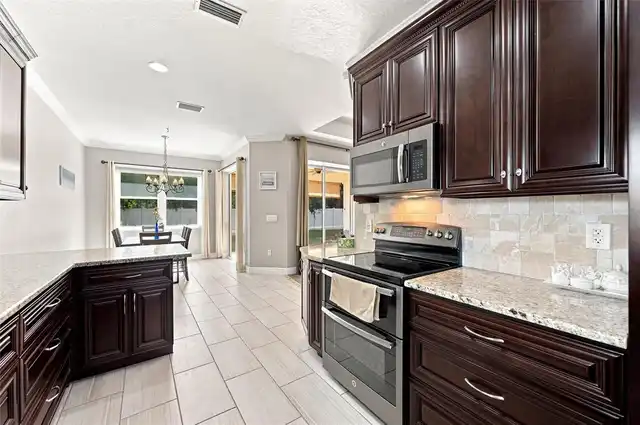
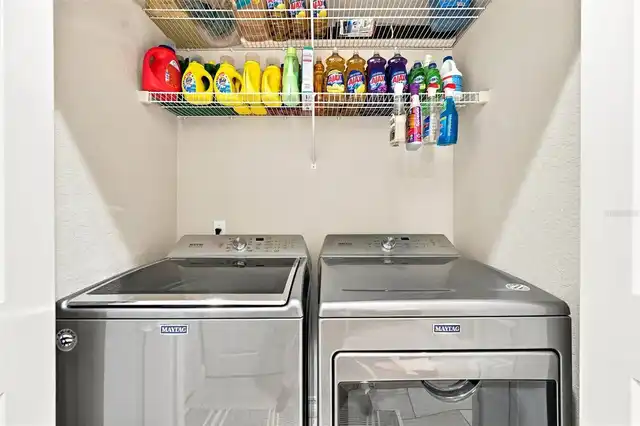
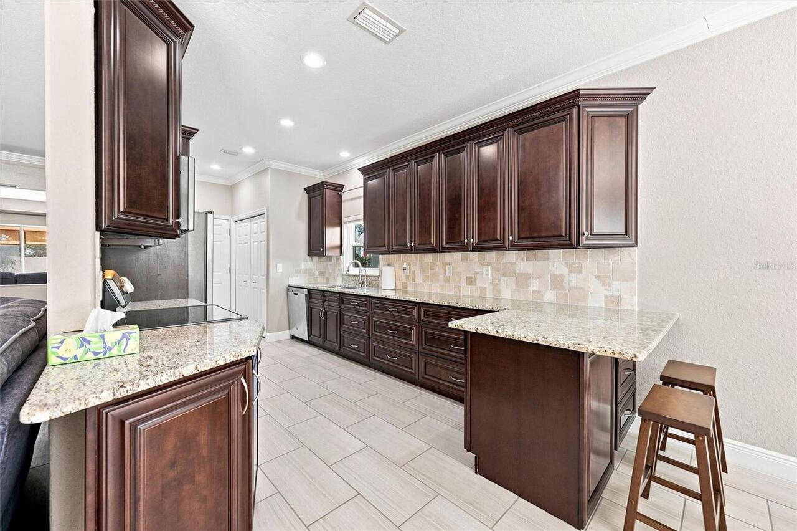
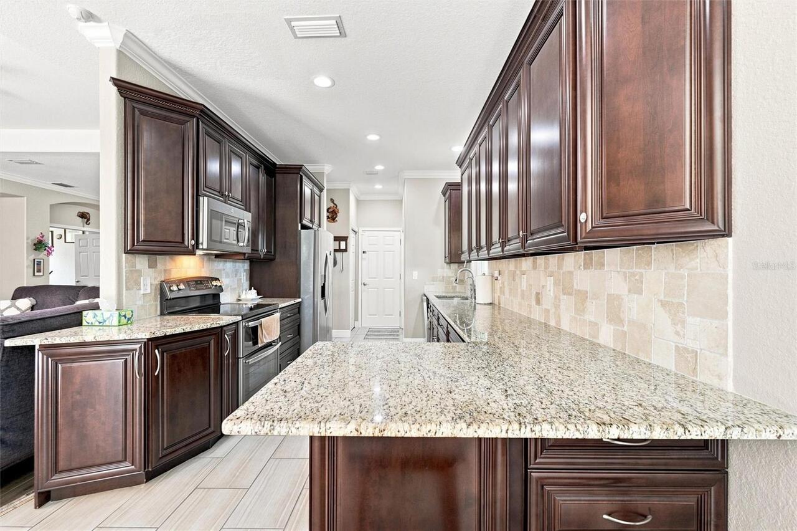
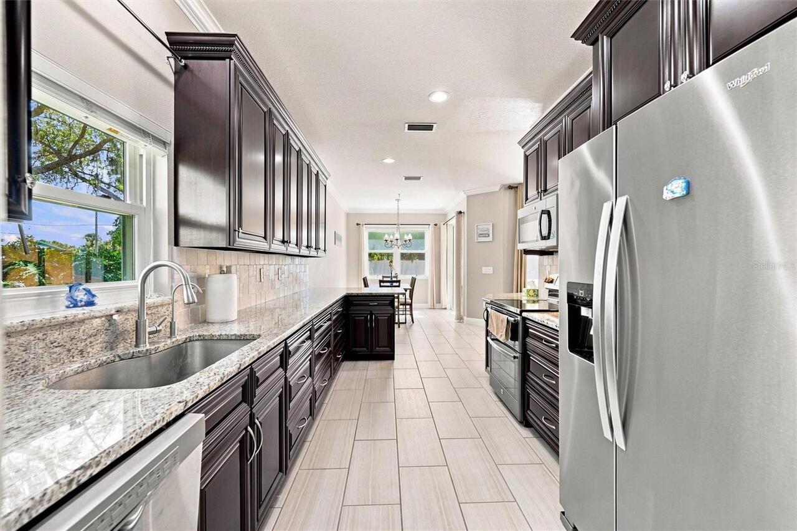
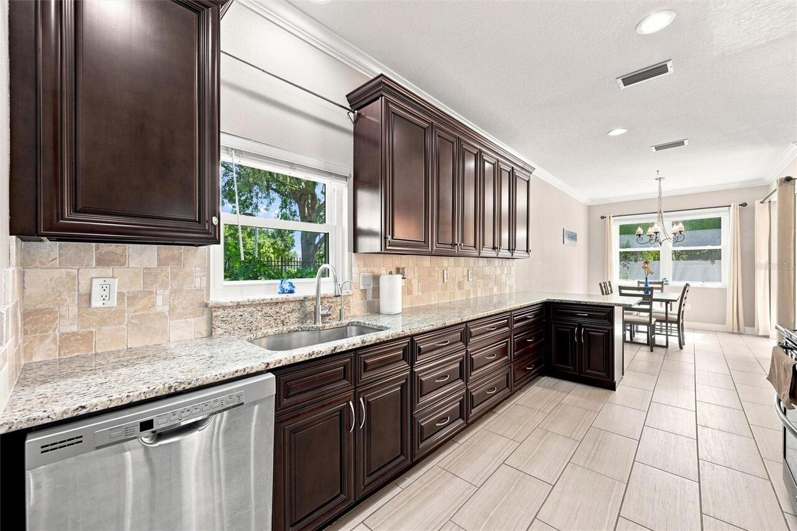
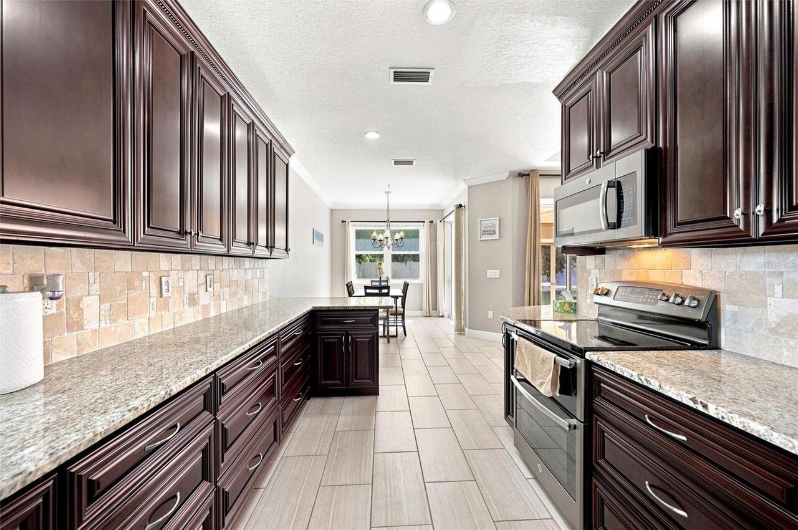
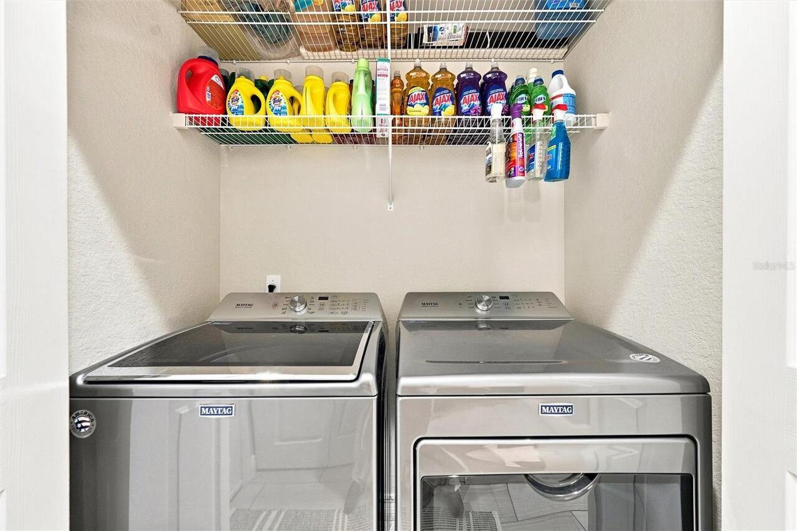
Dishwasher, Disposal, Dryer, Microwave, Range, Refrigerator, Washer
Approval Process
CONTACT HOA FOR PROCESS Application fee is required and a background check.
Association Approval Required YN
1
Association Email
natasha@pinnaclecam.com
Association Fee Frequency
Monthly
Association Fee Includes
Common Area Taxes, Maintenance Structure, Maintenance Grounds, Pest Control, Pool, Private Road, Recreational Facilities
Association Fee Requirement
Required
Building Area Source
Public Records
Building Area Total Srch SqM
218.23
Building Area Units
Square Feet
Calculated List Price By Calculated SqFt
228.40
Community Features
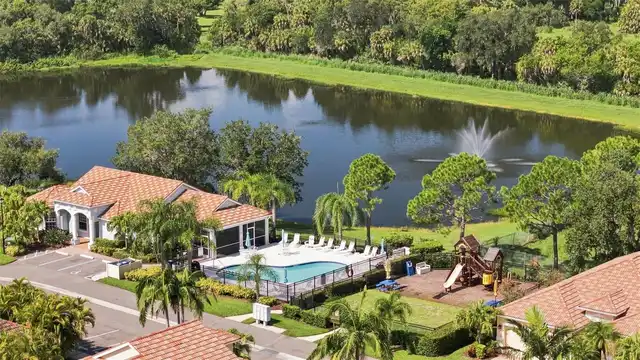
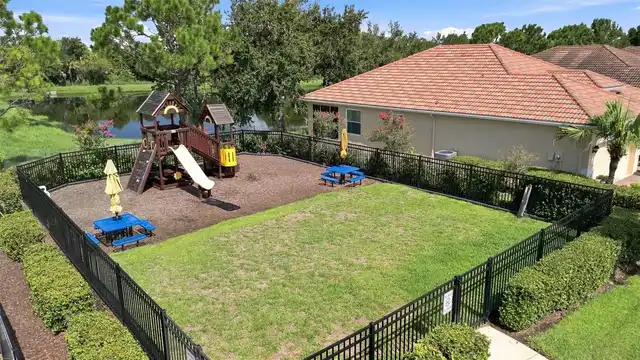
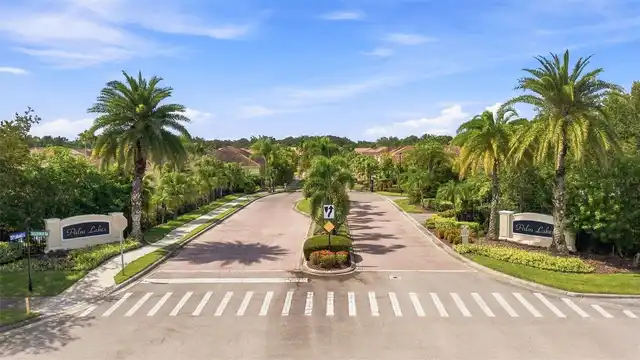
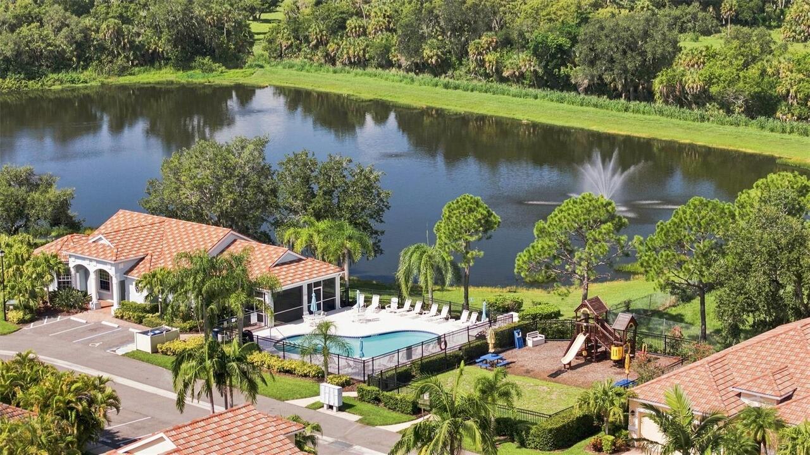
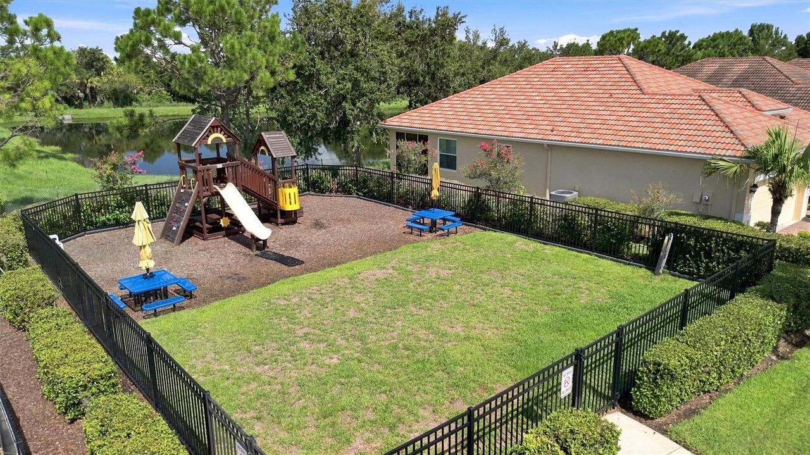
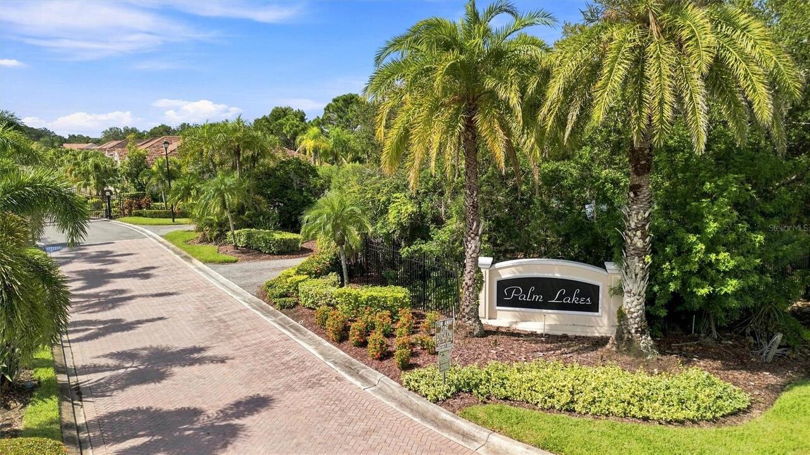
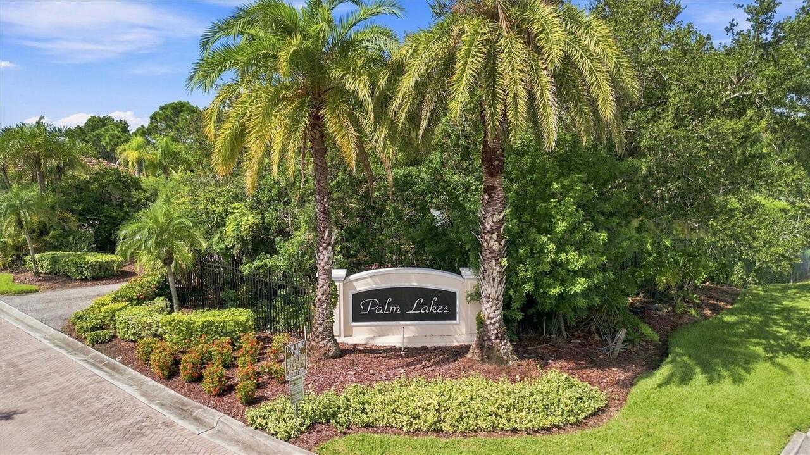
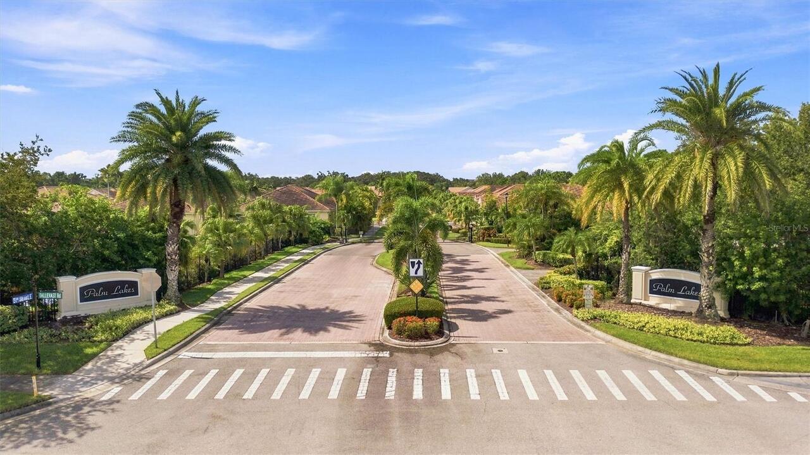
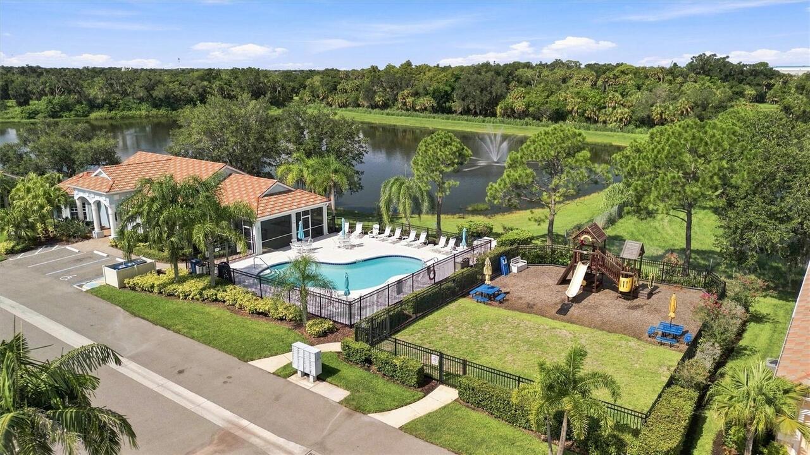
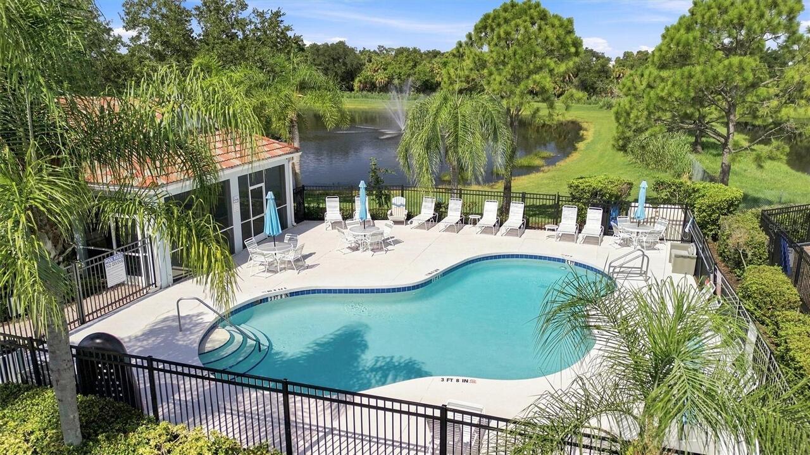
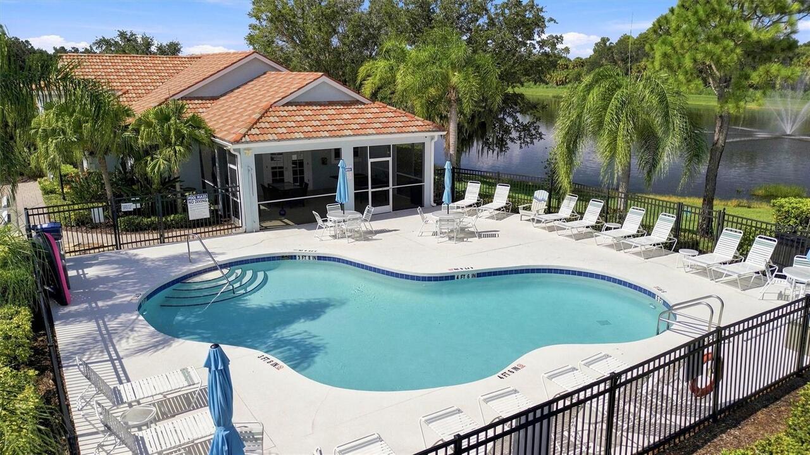
Community Mailbox, Deed Restrictions, Gated Community - No Guard, Irrigation-Reclaimed Water, Playground, Pool, Sidewalks
Construction Materials
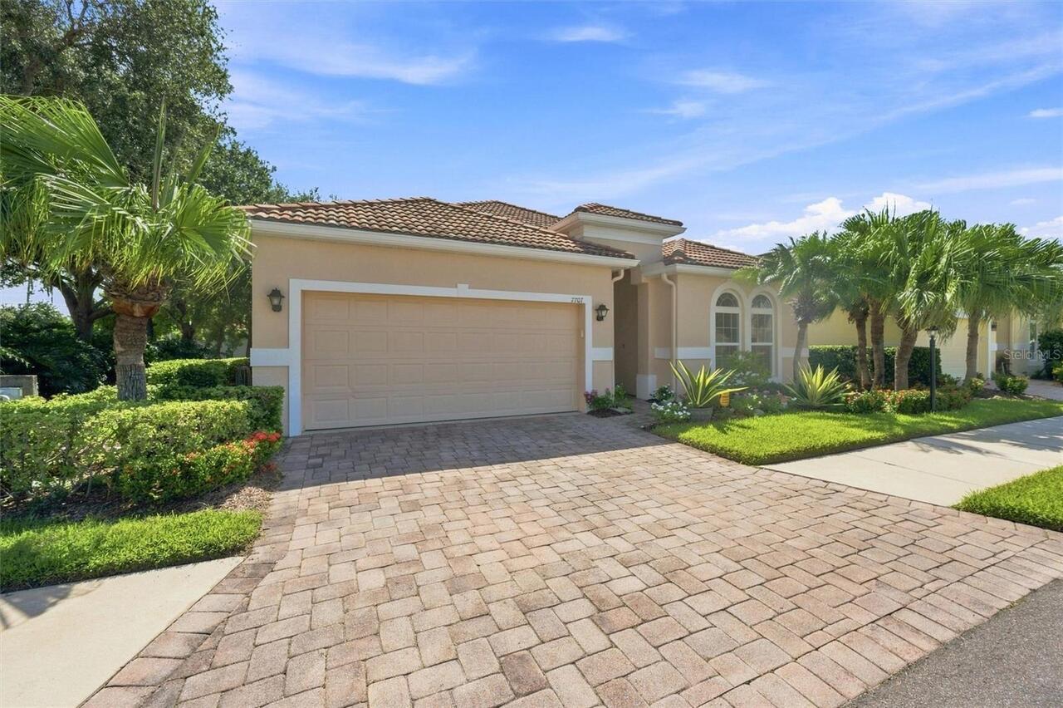
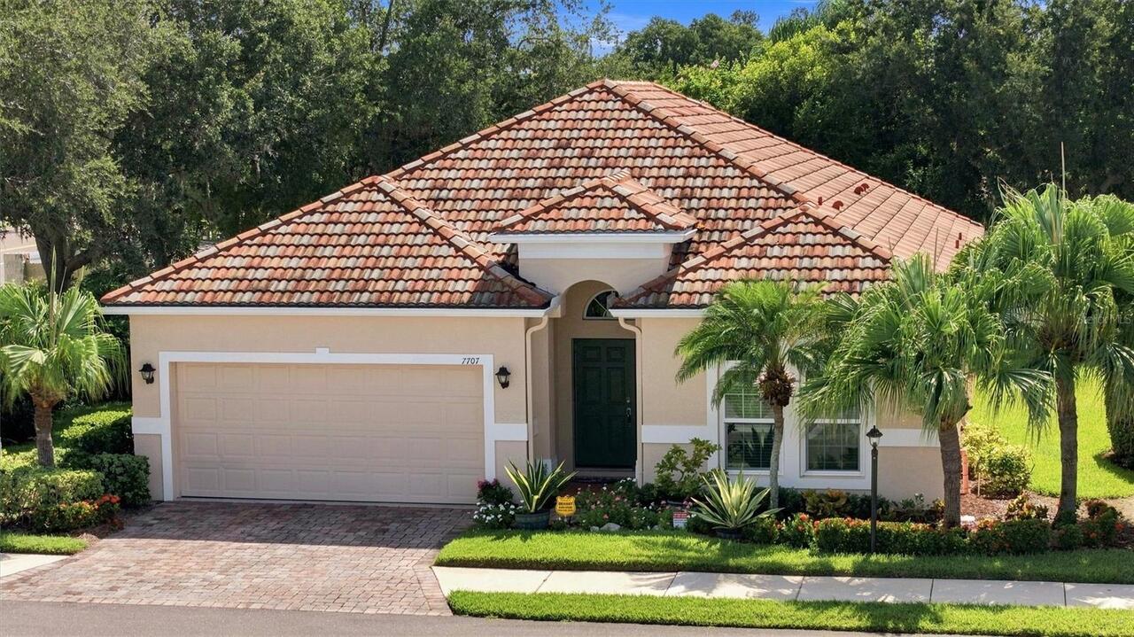
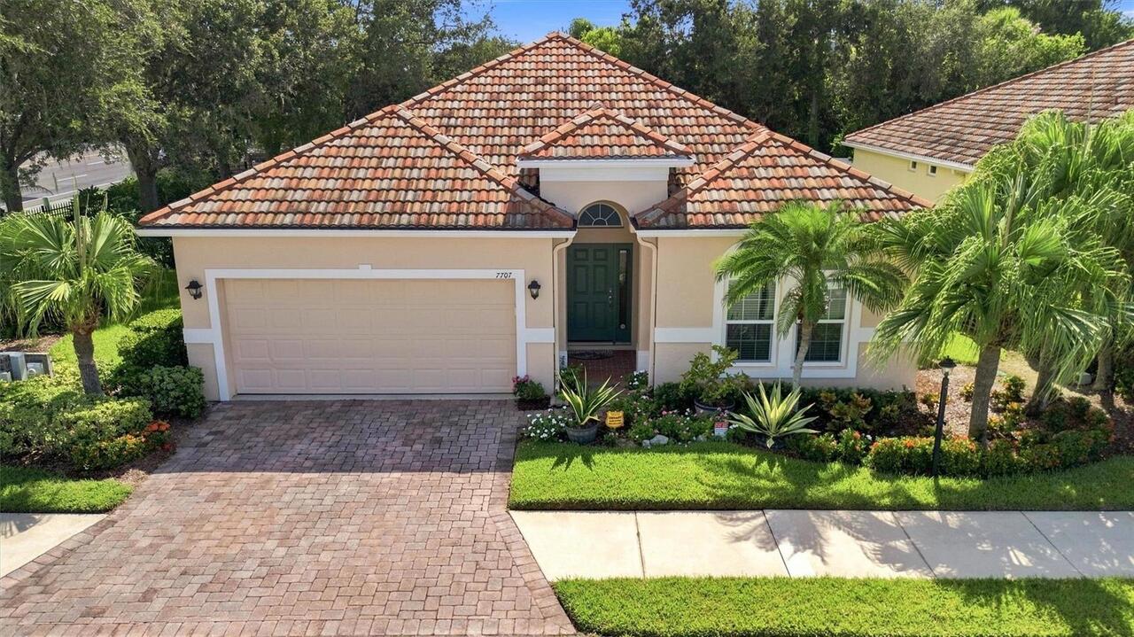
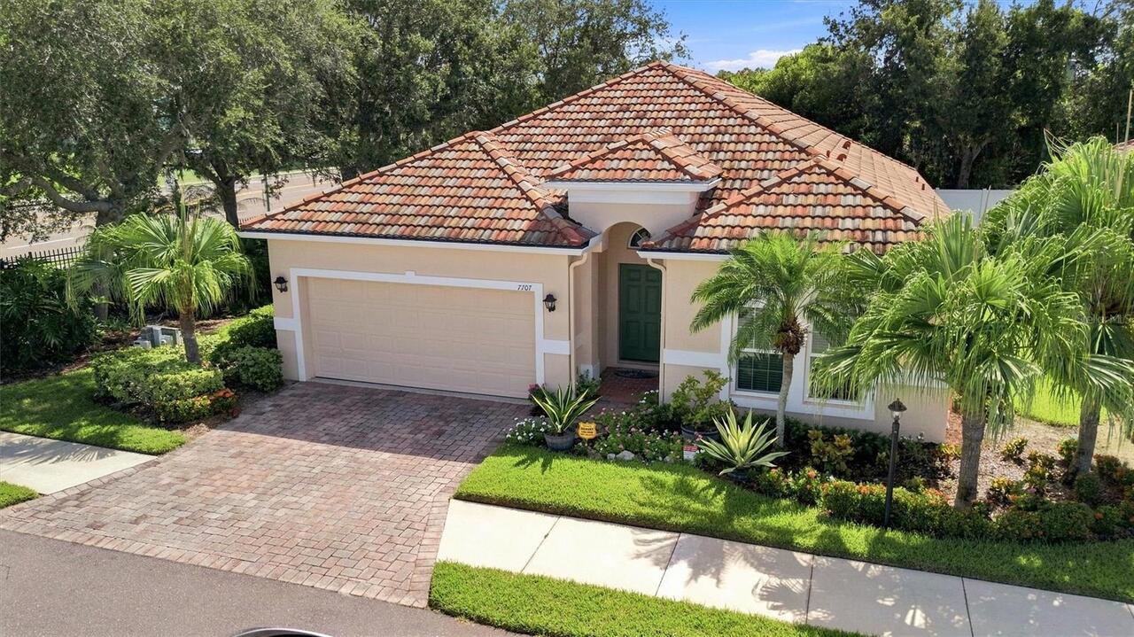
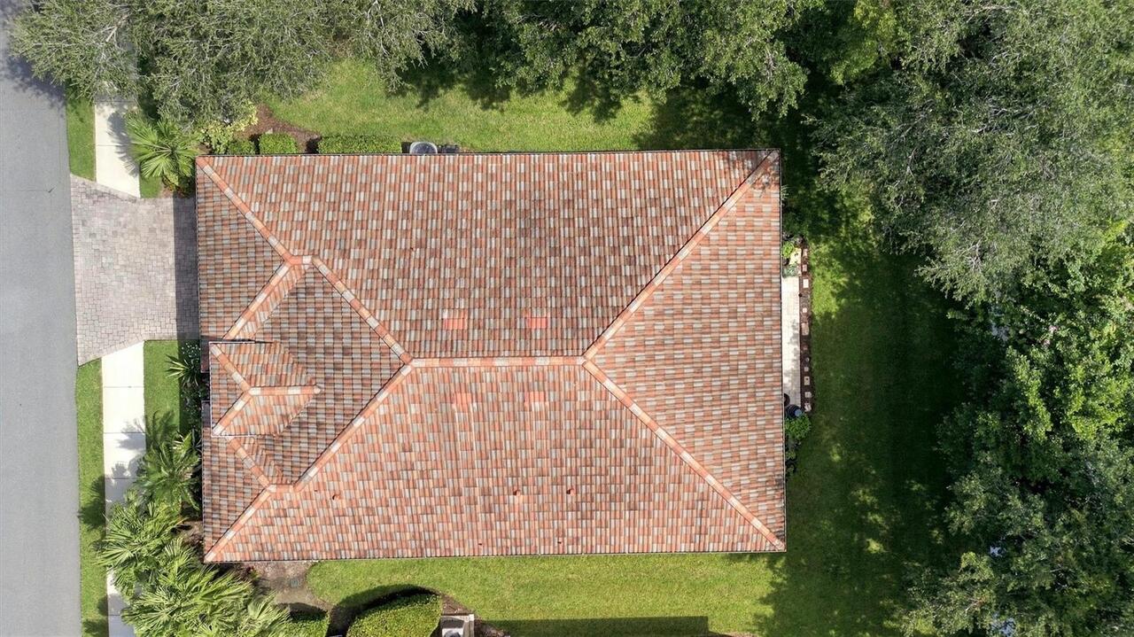
Block, Stucco
Cumulative Days On Market
46
Disaster Mitigation
Hurricane Shutters/Windows
Elementary School
Kinnan Elementary
Exterior Features
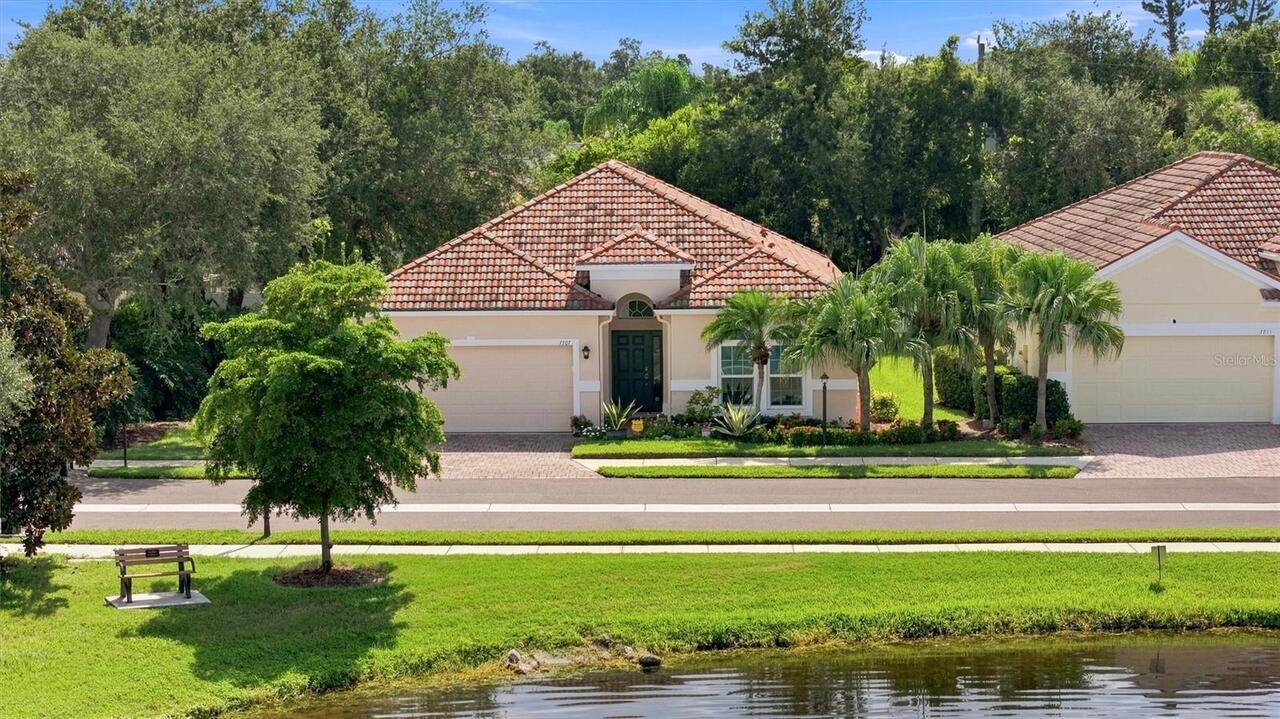
Lighting, Rain Gutters, Sidewalk
Flood Zone Date
2014-03-17
Flood Zone Panel
12081C0319E
Flooring
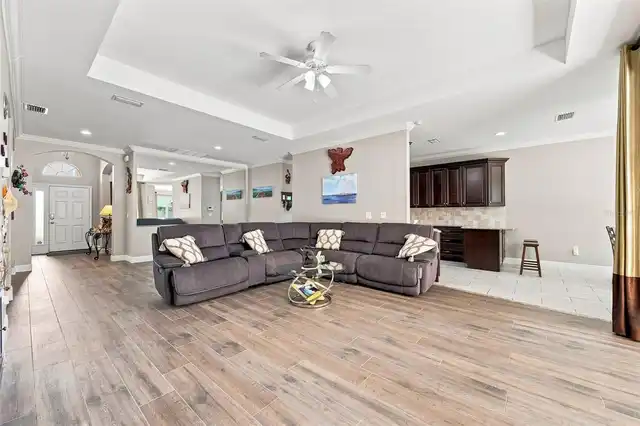
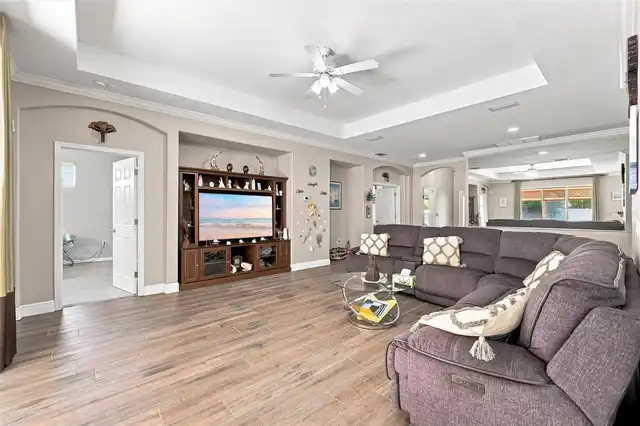
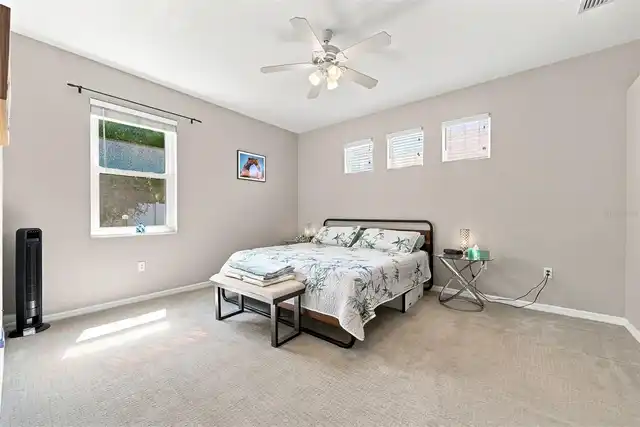
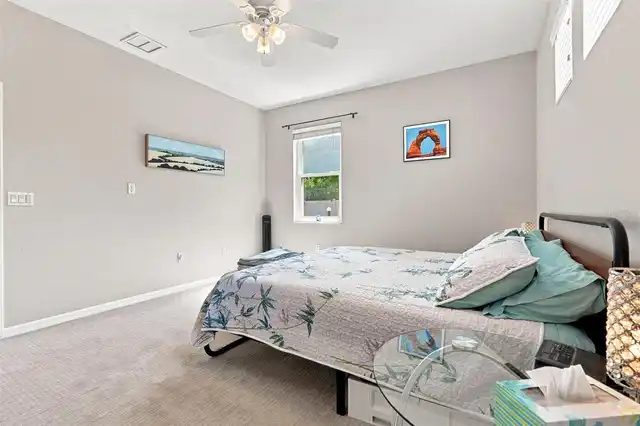
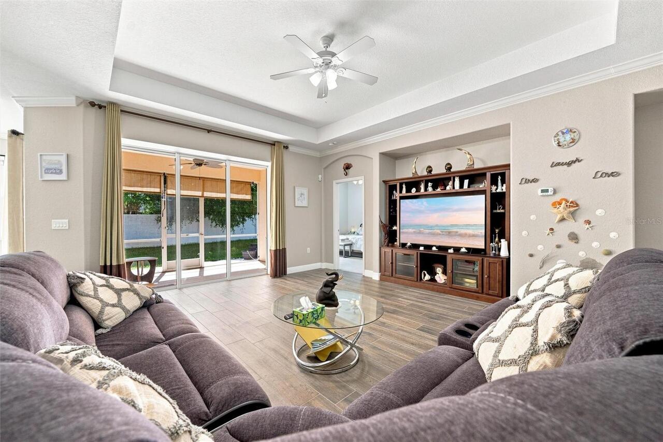
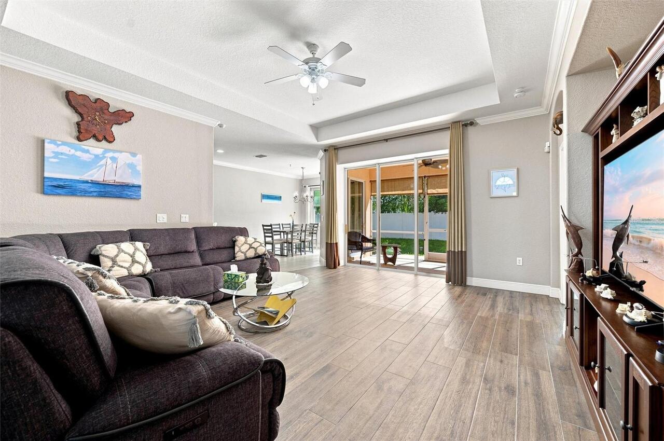
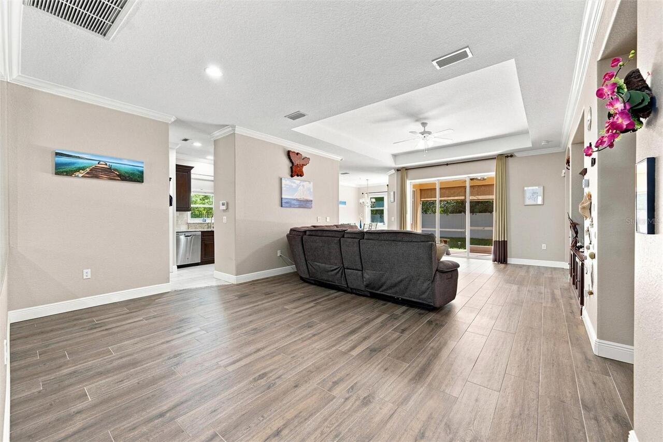
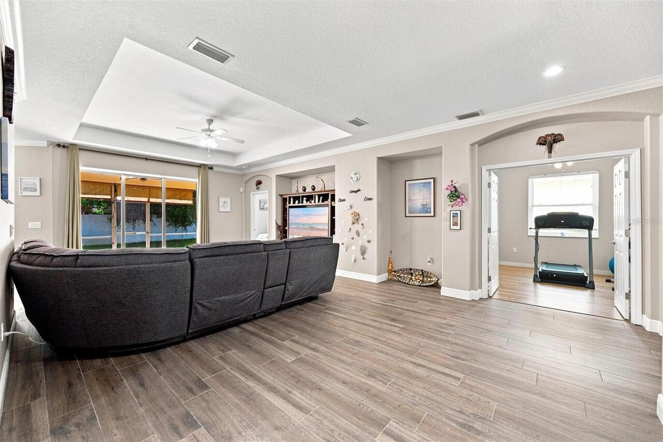
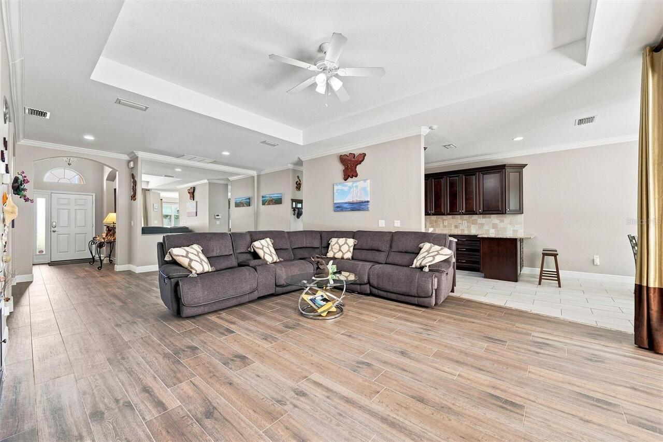
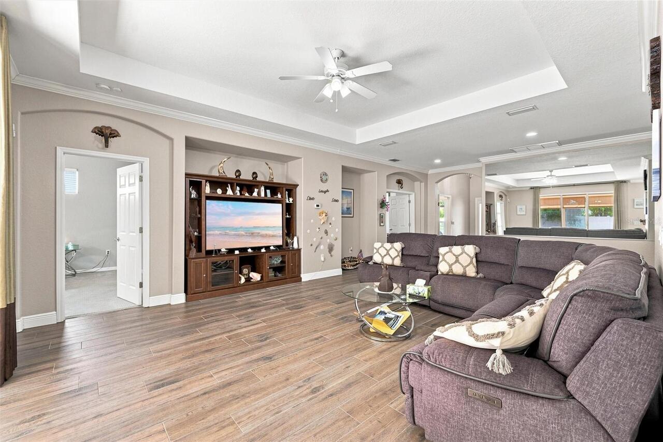
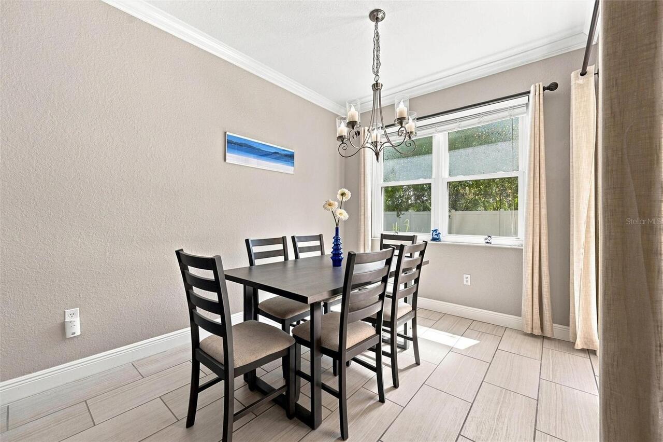
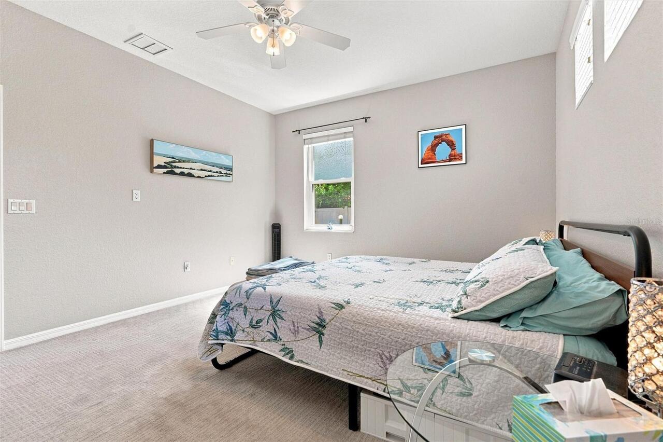
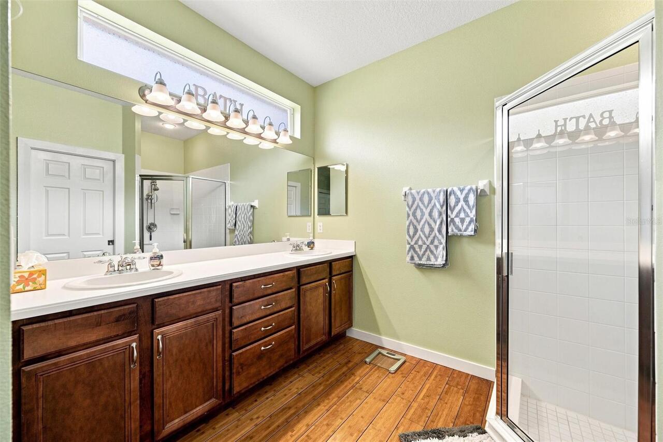
Carpet, Tile, Wood
Heating
Central, Electric, Heat Pump
High School
Southeast High
Interior Features
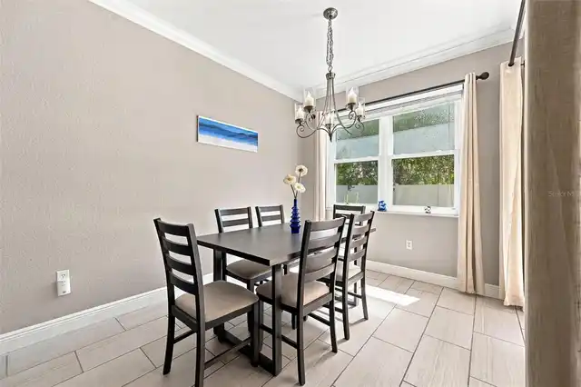
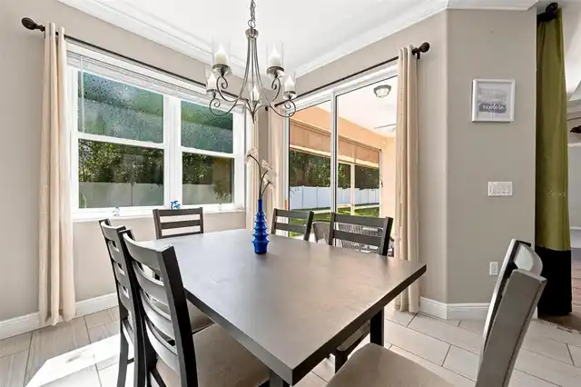
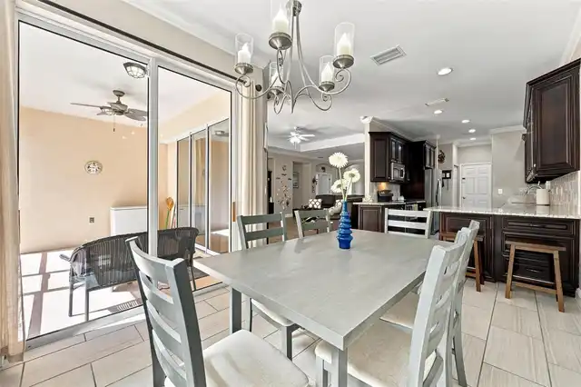
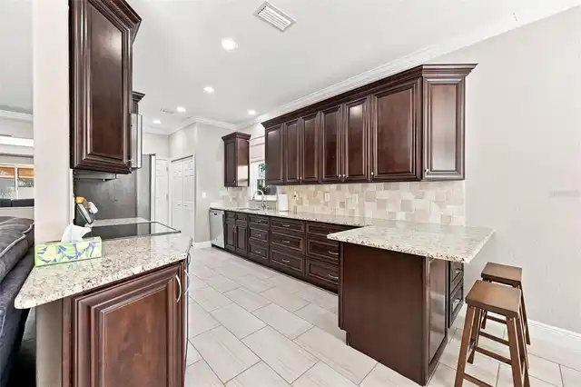
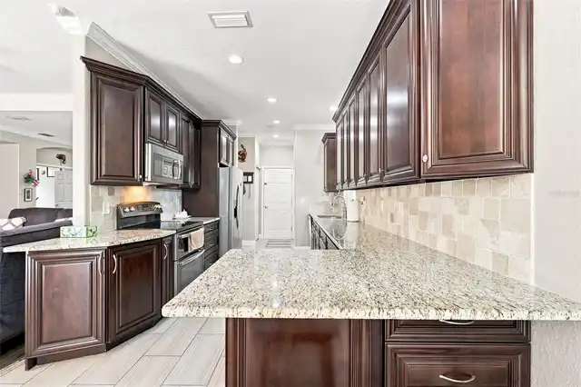
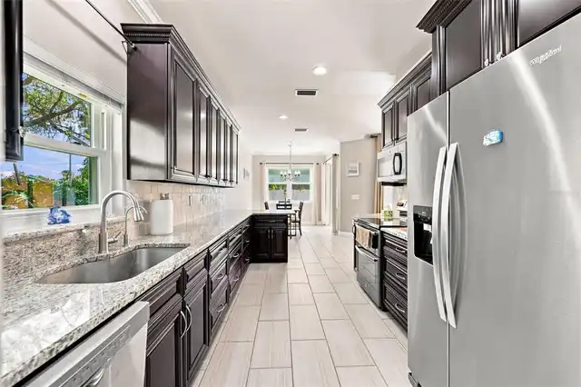
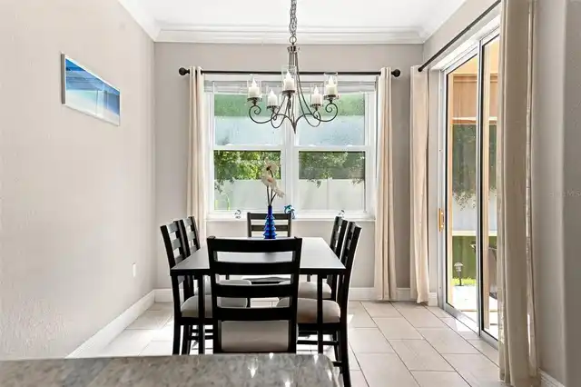
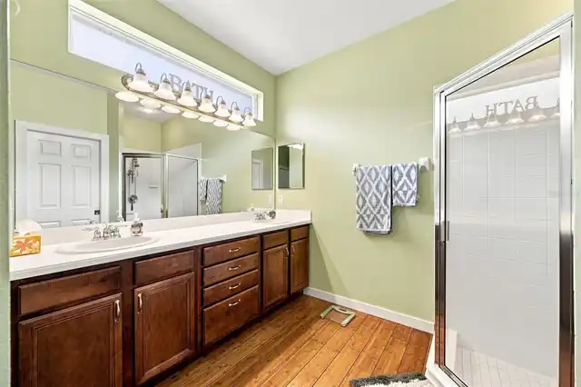
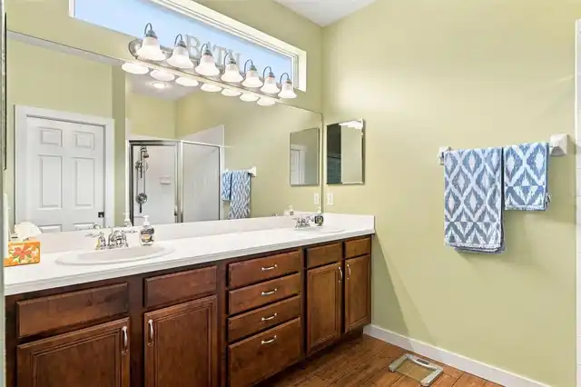
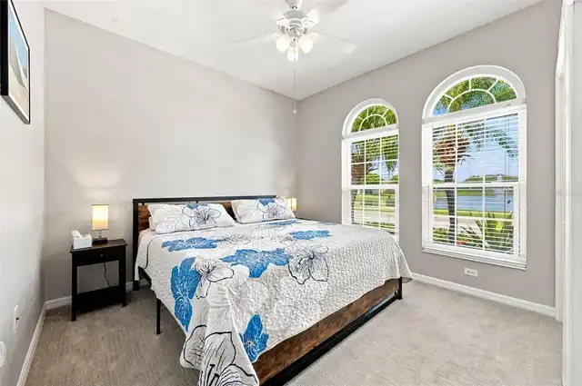
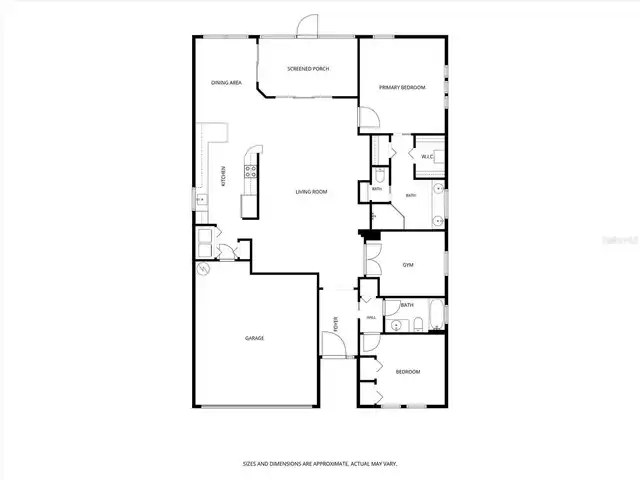
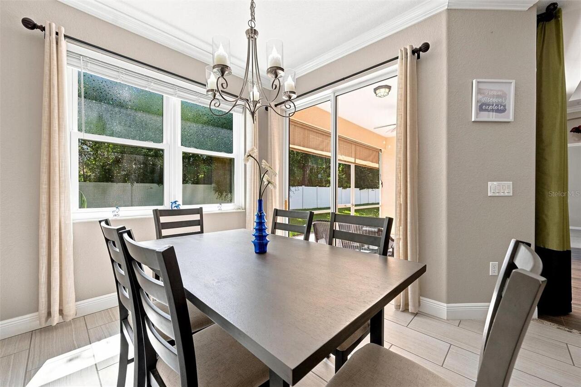
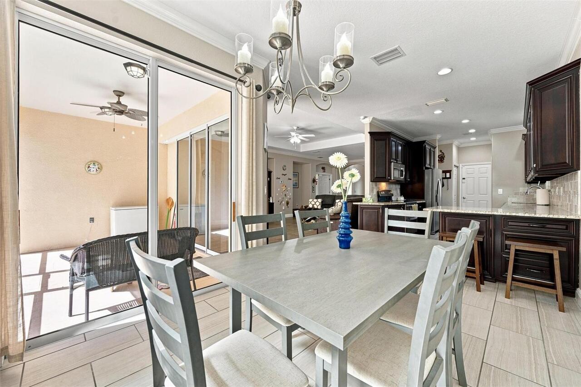
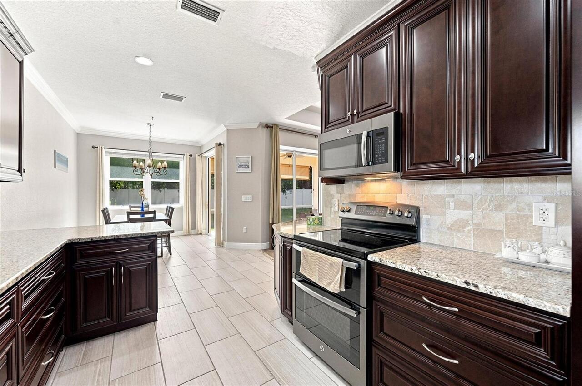
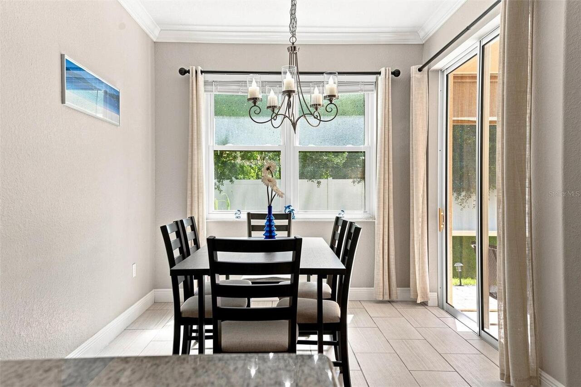
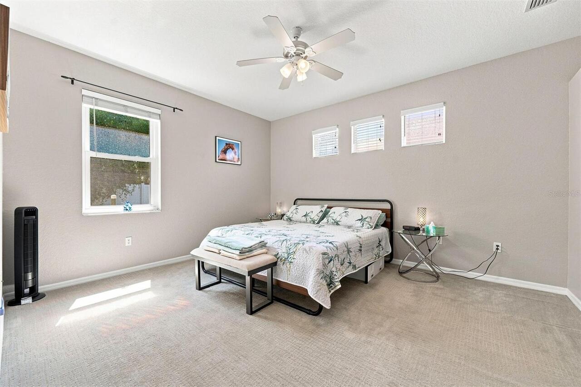
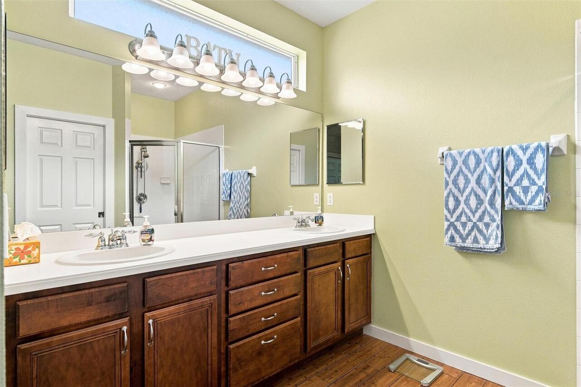
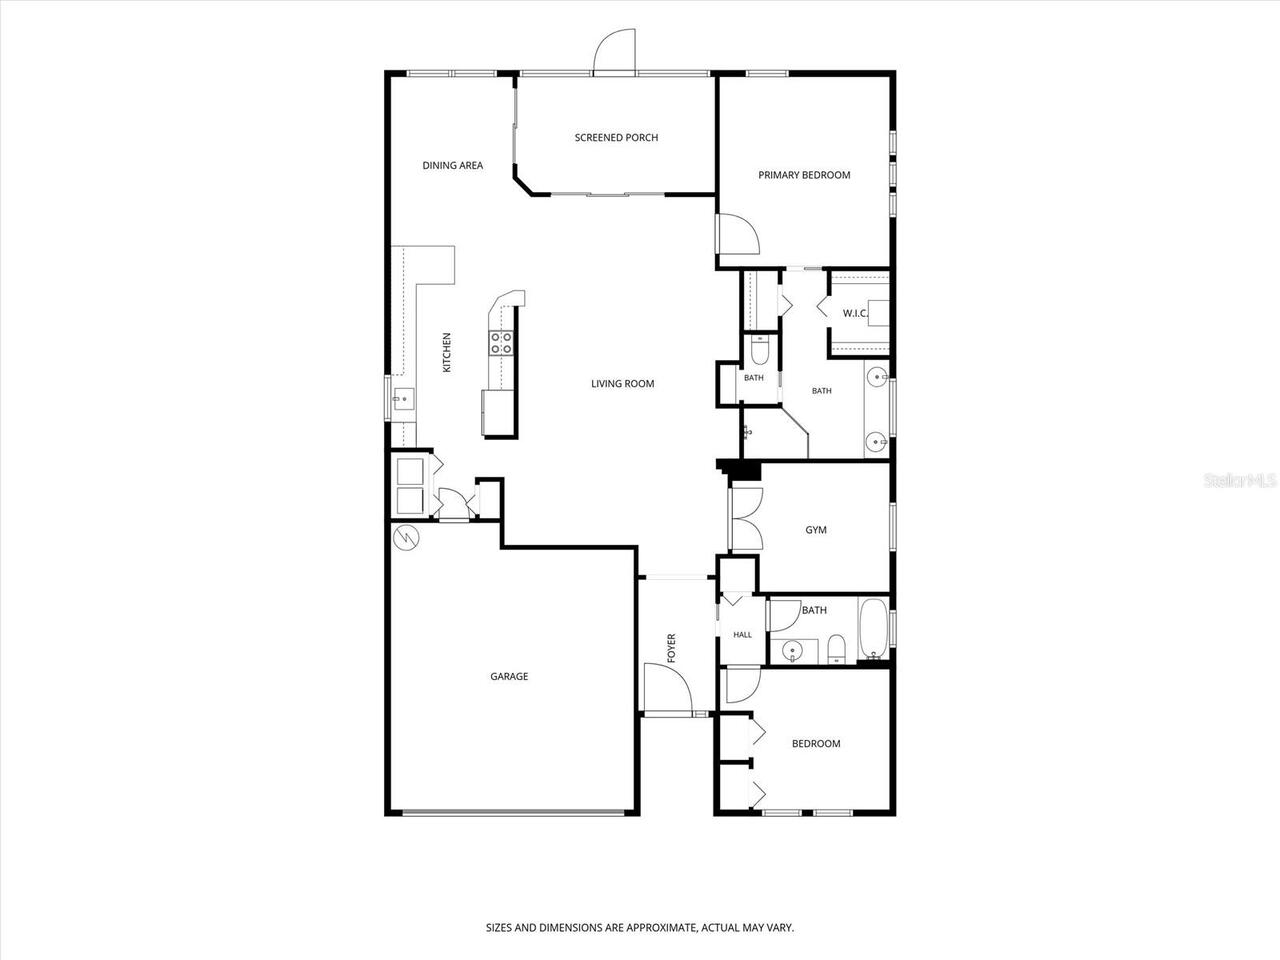
High Ceilings, Kitchen/Family Room Combo, Living Room/Dining Room Combo, Open Floorplan, Primary Bedroom Main Floor, Solid Surface Counters, Solid Wood Cabinets, Stone Counters, Thermostat, Walk-In Closet(s), Window Treatments
Internet Address Display YN
true
Internet Automated Valuation Display YN
true
Internet Consumer Comment YN
false
Internet Entire Listing Display YN
true
Laundry Features
Inside, Laundry Room
Living Area Source
Public Records
Living Area Units
Square Feet
Middle Or Junior School
Braden River Middle
Modification Timestamp
2026-10-03T14:02:09.352Z
Num Of Own Years Prior To Lease
2
Other Equipment
Irrigation Equipment
Patio And Porch Features
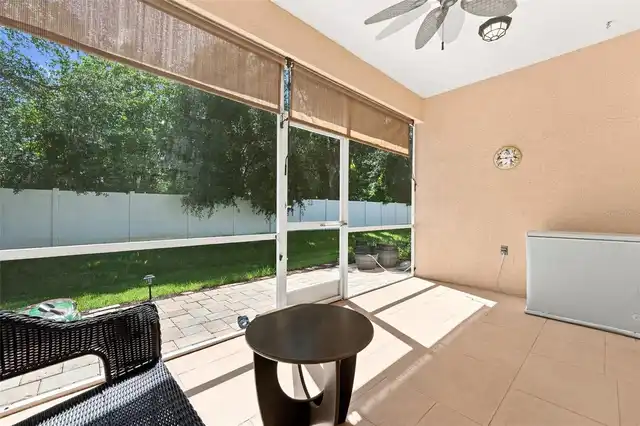
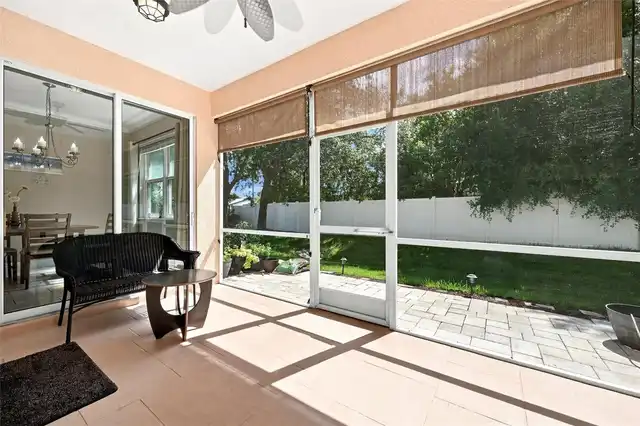
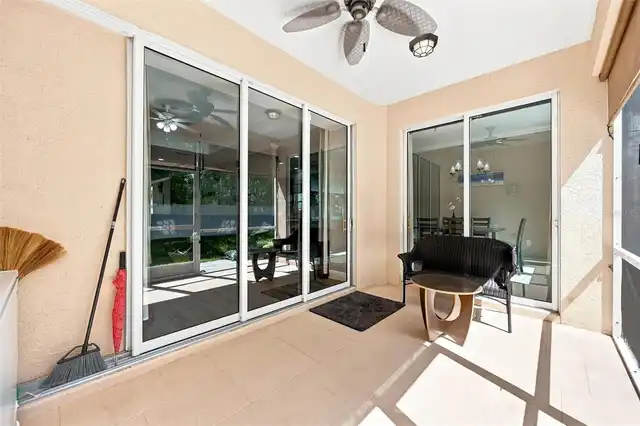
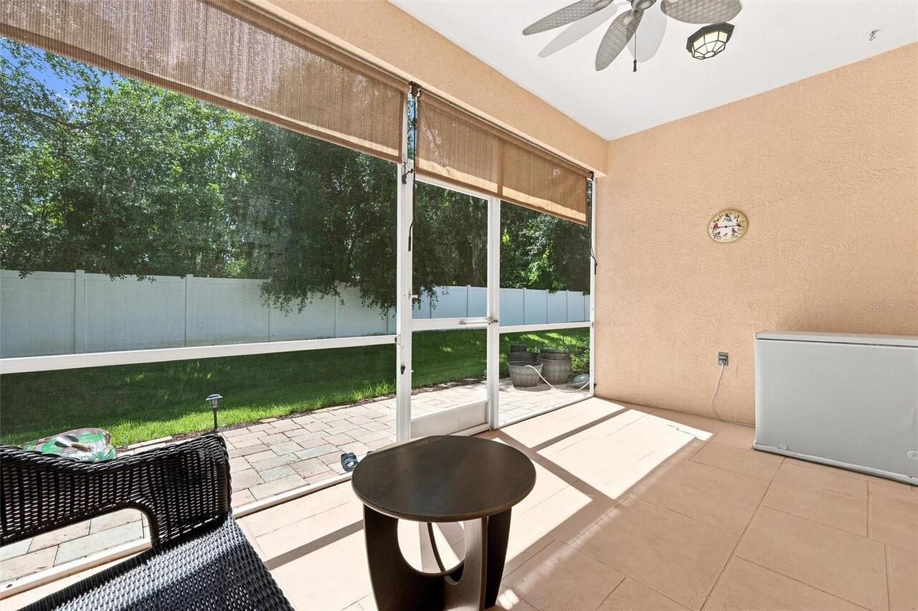
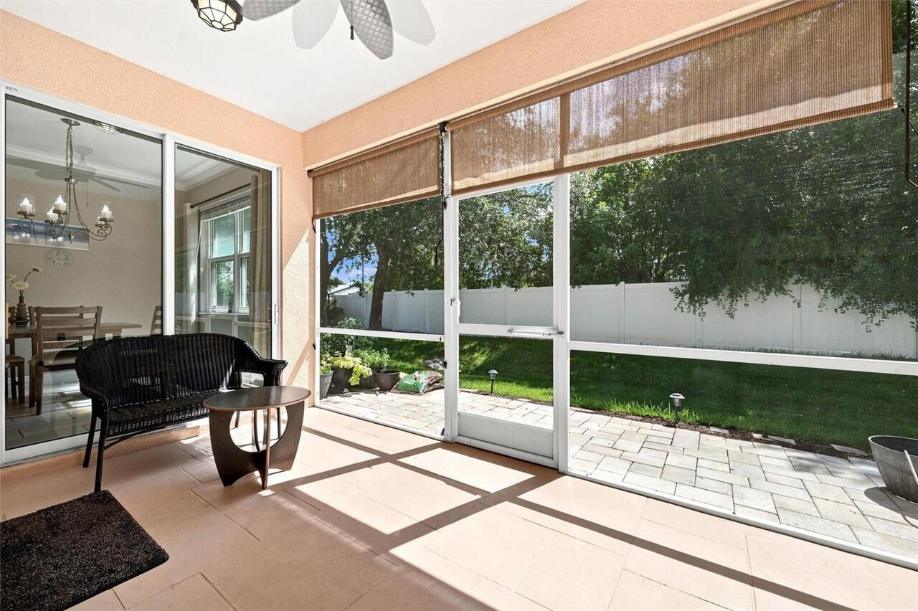
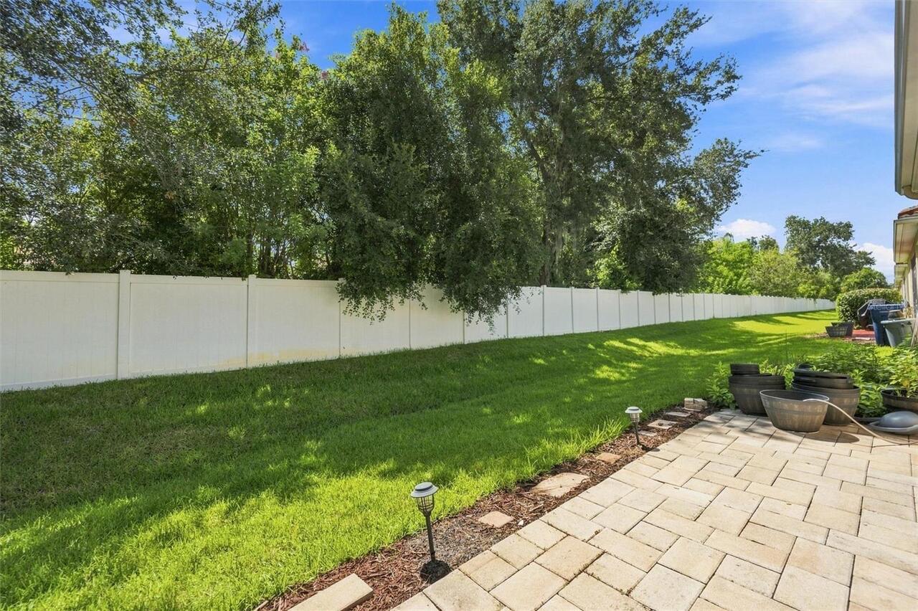
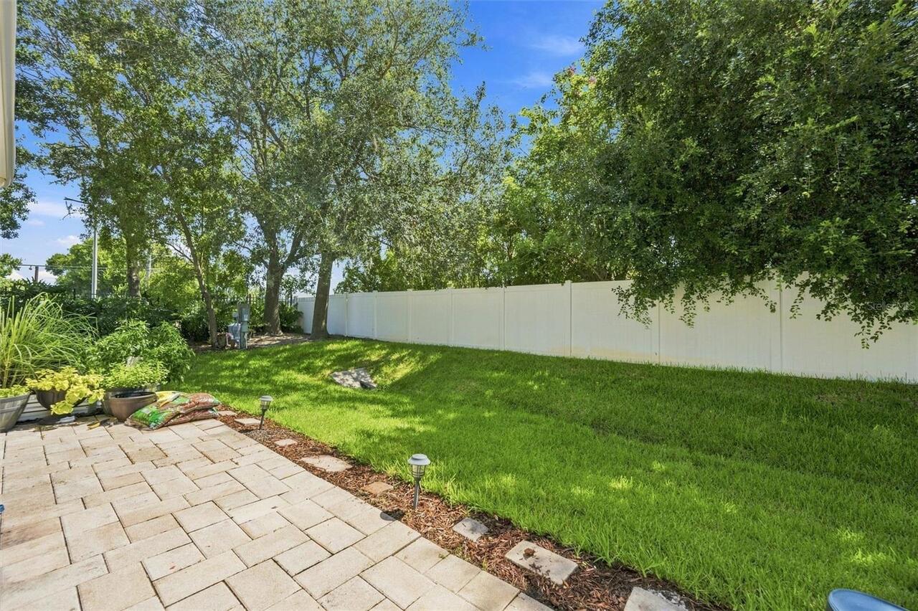
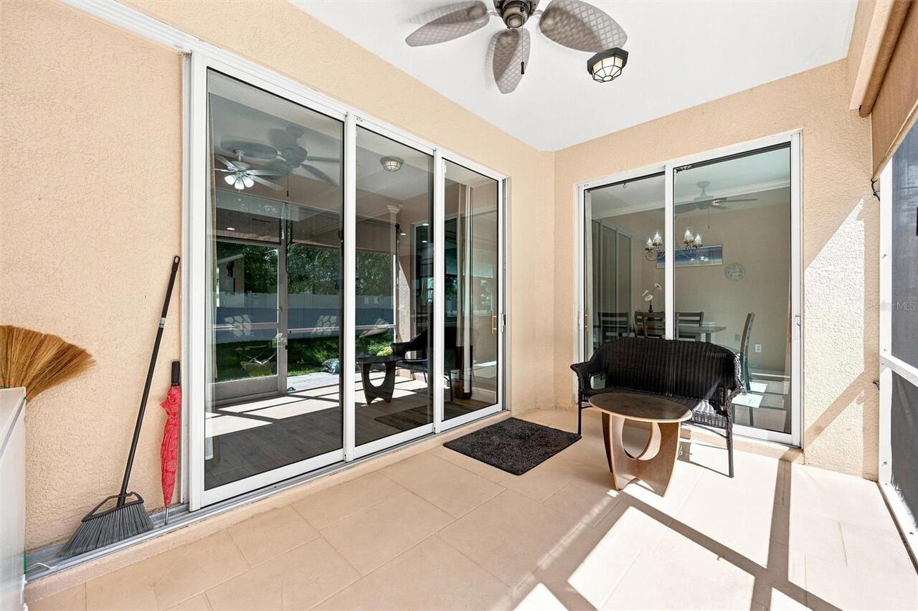
Enclosed, Patio, Rear Porch, Screened
Pet Restrictions
CONTACT HOA FOR RULES
Pet Size
Extra Large (101+ Lbs.)
Previous List Price
399000
Price Change Timestamp
2026-10-03T14:01:11.000Z
RATIO Current Price By Calculated SqFt
228.40
Road Responsibility
Private Maintained Road
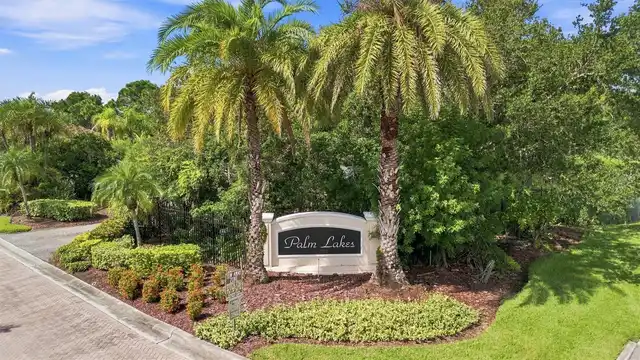
SW Subdiv Community Name
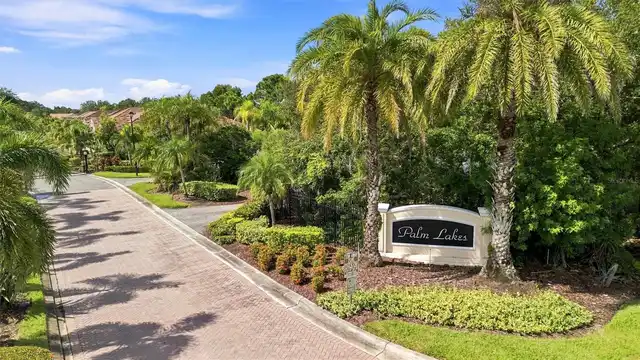
Palm Lakes Condo
Showing Requirements
Supra Lock Box, Appointment Only, Lock Box Electronic, See Remarks, ShowingTime
Status Change Timestamp
2026-08-18T16:46:15.000Z
Tax Legal Description
UNIT 1 PALM LAKES A CONDOMINIUM AS REC IN CB 32/95 PI#20296.0105/9
Total Acreage
Non-Applicable
Universal Property Id
US-12081-N-2029601059-R-N
Unparsed Address
7707 33RD ST E
Utilities
BB/HS Internet Available, Cable Available, Electricity Connected, Phone Available, Public, Sewer Connected, Water Connected
Vegetation
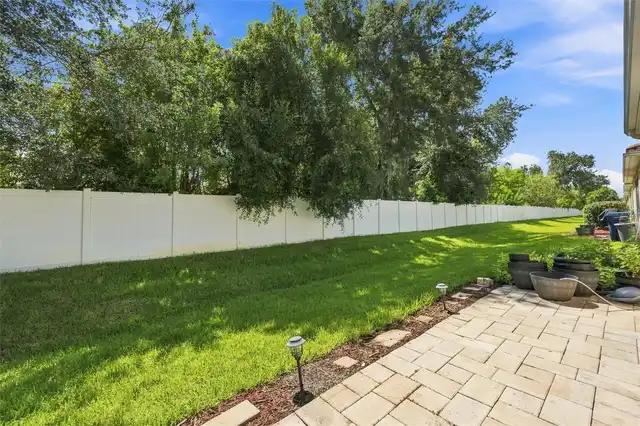
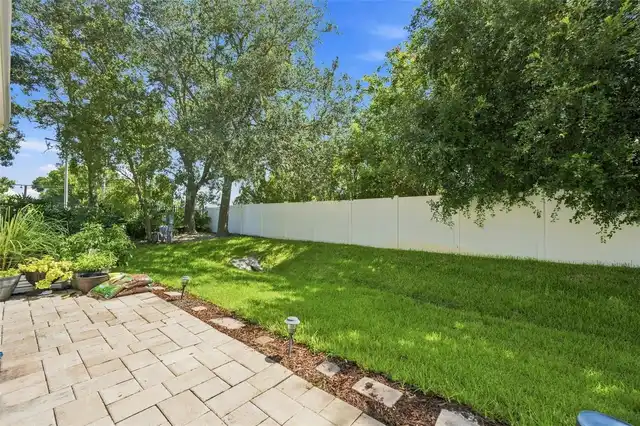
Mature Landscaping
Window Features
Blinds, Drapes
Years Of Owner Prior To Leasing Req YN
1