407-990-2746
Menu

5021 Championship Cup Lane, Spring Hill, FL

NEXT
PREV
$775,000

($217/sqft)

List Status: Active
5021 Championship Cup Lane
Spring Hill, FL 34609


5 beds
4 baths
3569 living sqft
Top Features
  • View: Golf Course, Pool
  • Subdivision: Silverthorn Ph 2a Lot 15
  • Built in  2003
  • Single Family Residence
Description
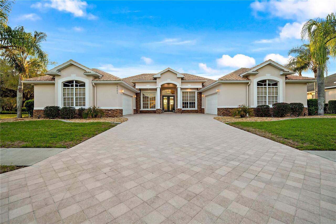
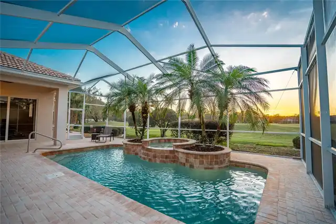
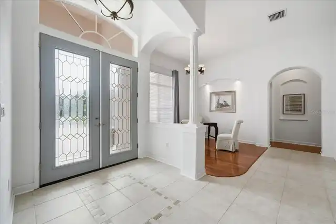
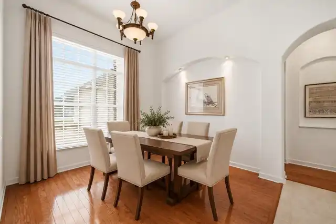
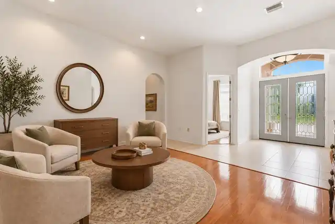
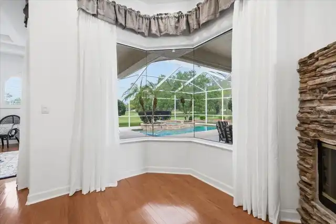
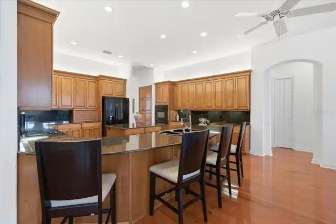
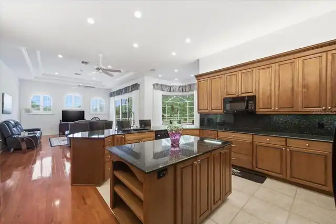
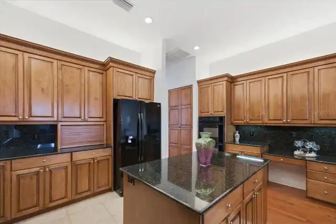
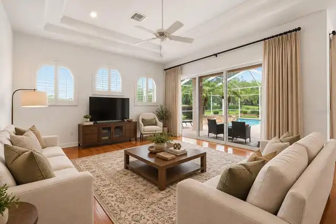
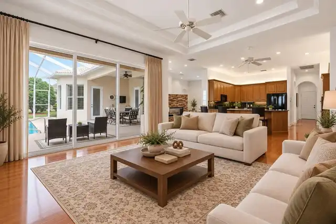
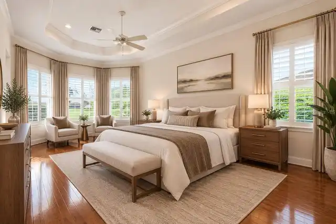
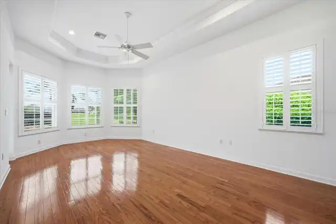
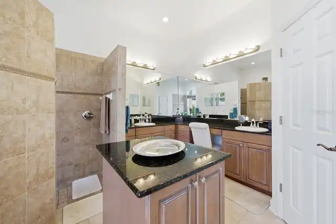
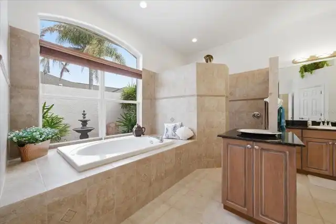
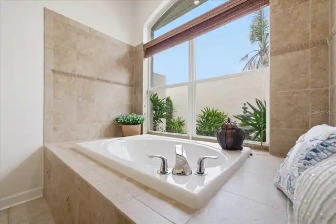
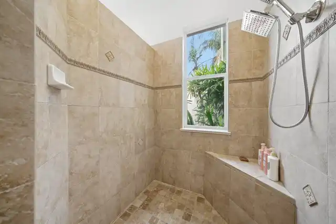
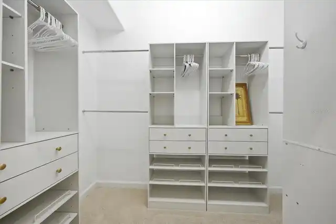
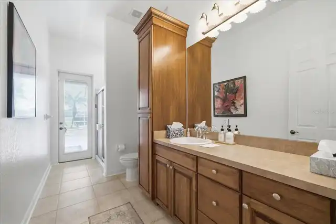
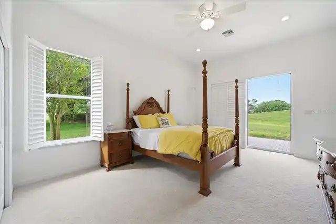
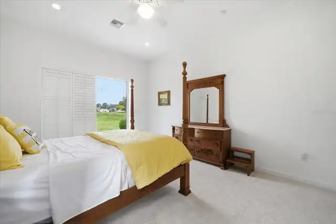
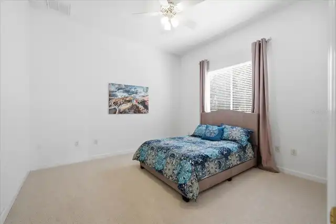
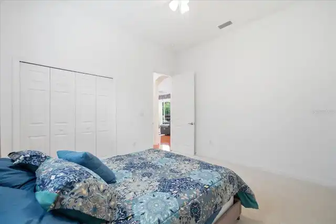
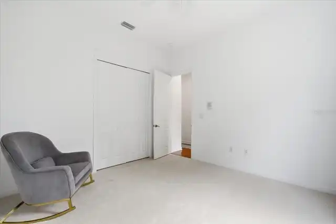
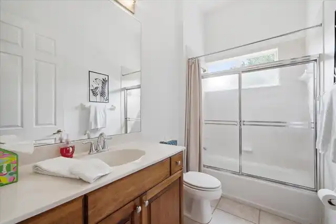
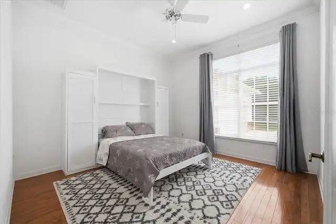
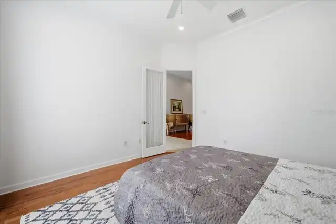
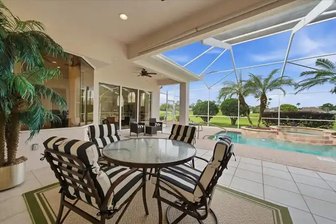
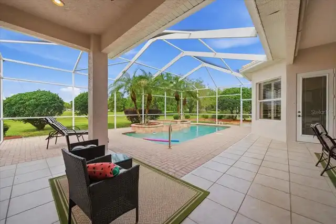
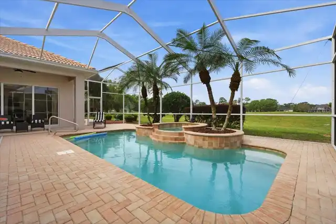
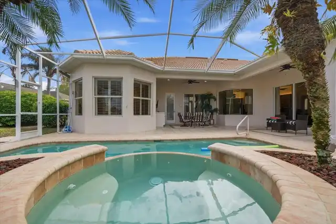
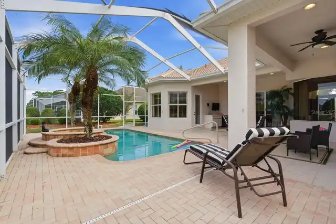
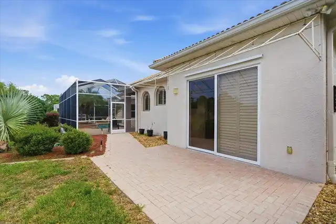
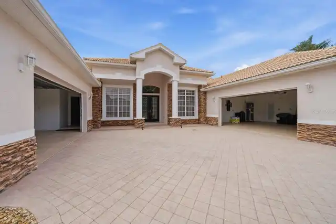
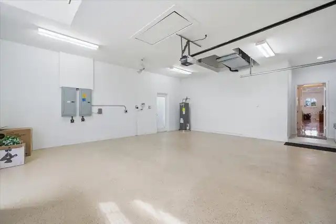
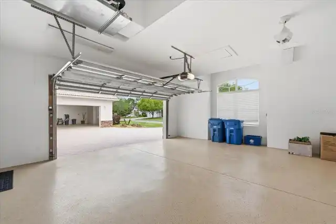
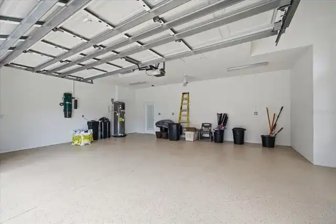
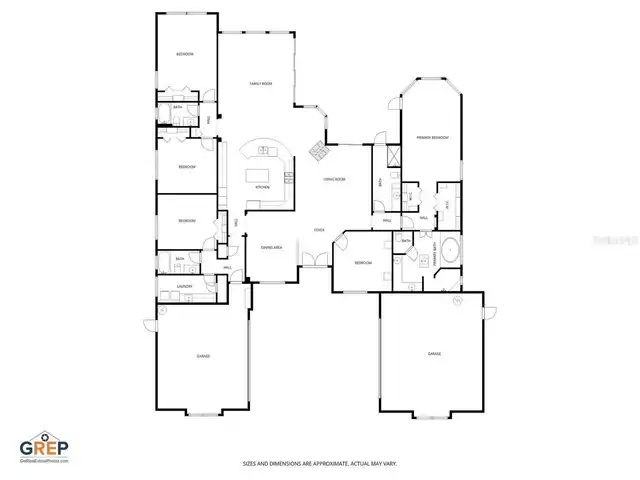
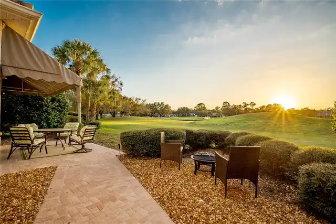
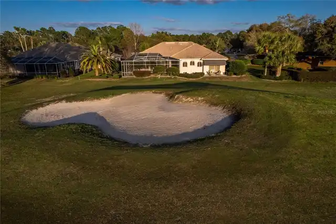
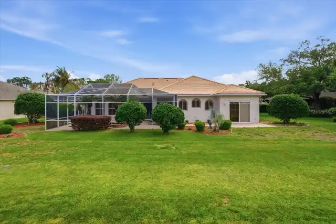
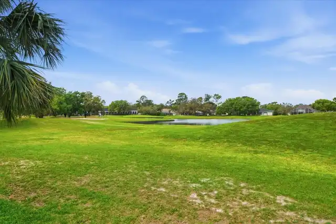
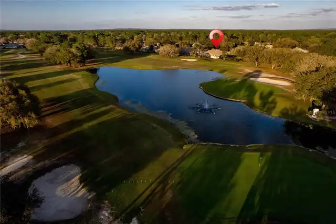
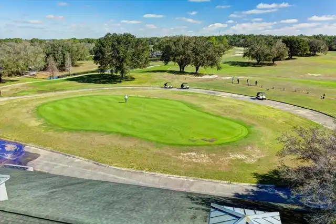
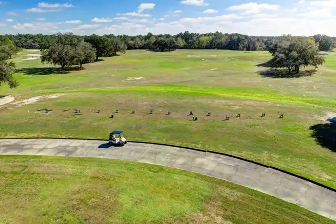
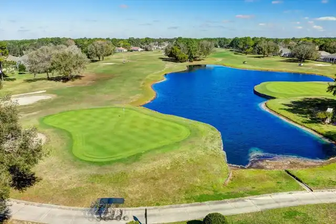
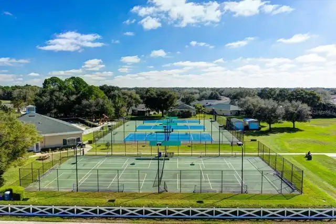
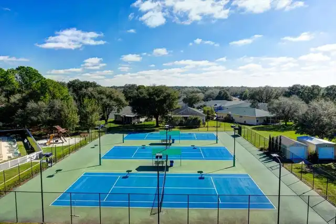
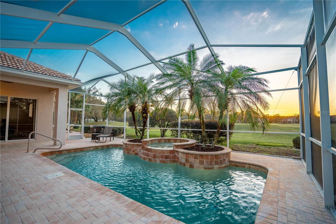
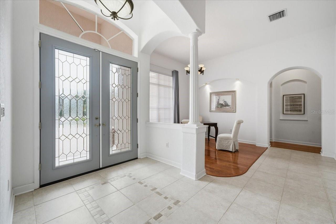
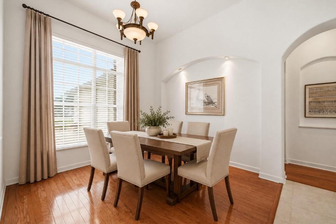
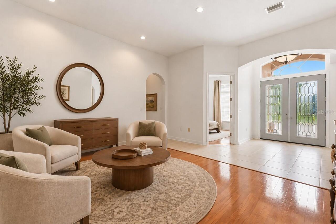
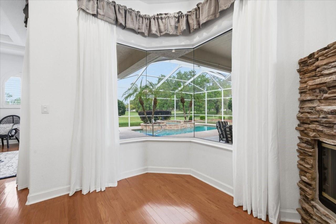
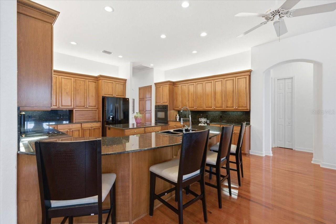
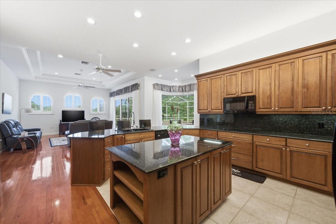
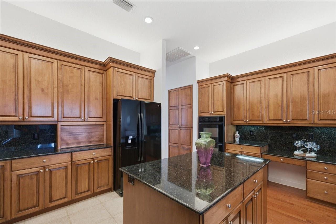
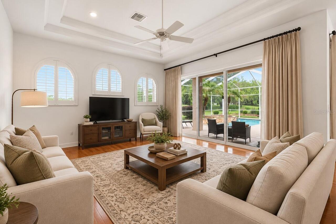
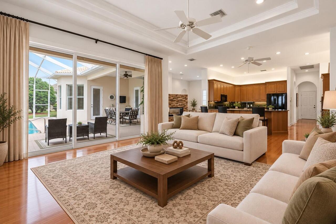
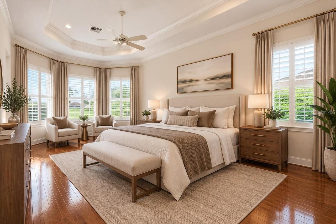
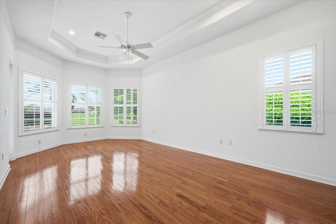
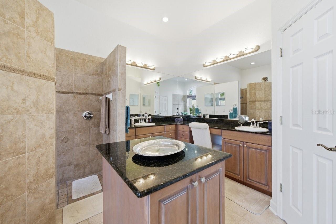
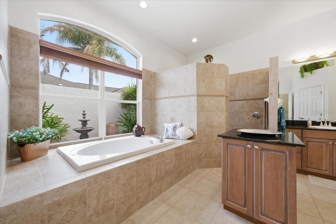
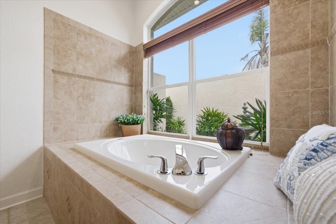
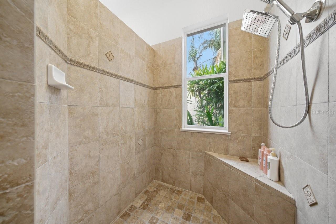
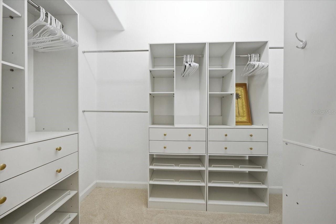
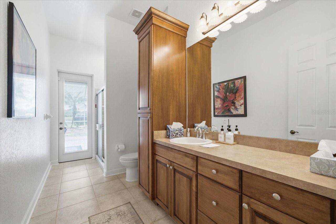
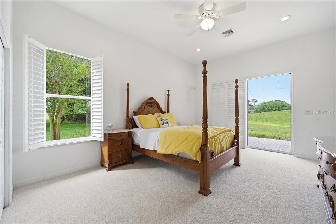
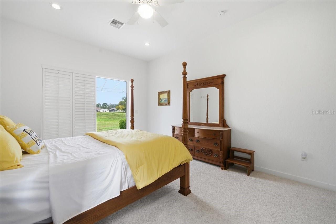
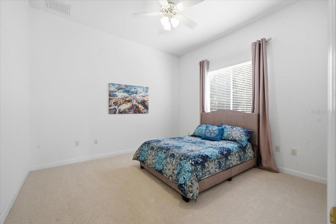
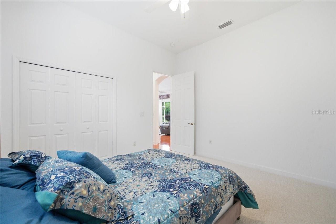
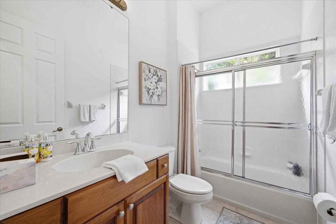
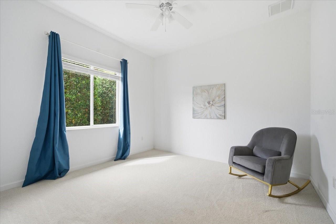
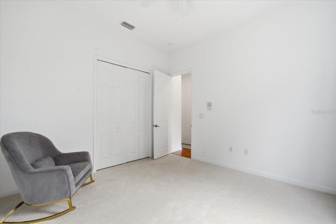
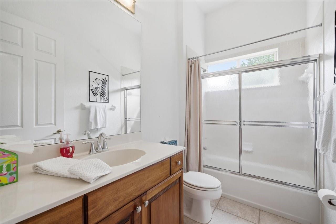
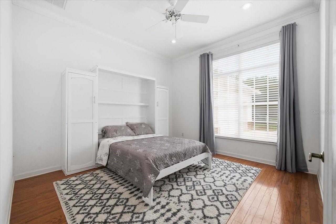
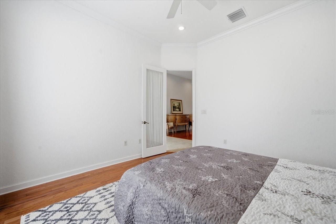
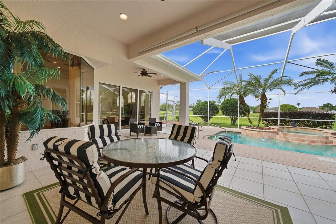
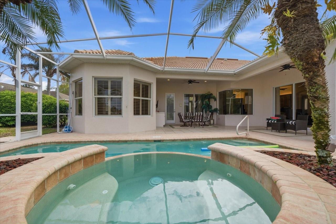
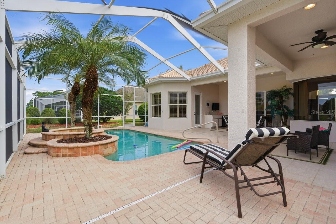
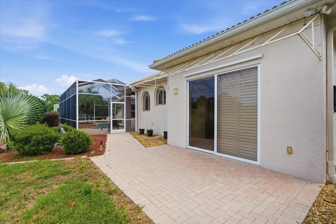
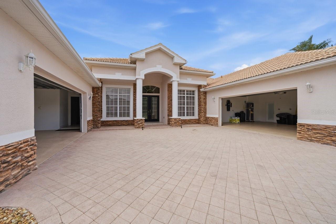
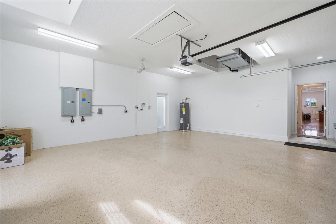
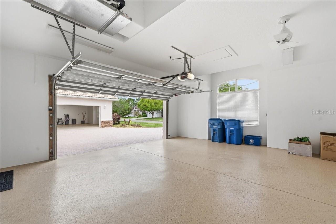
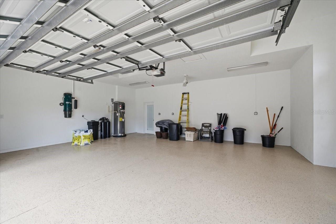
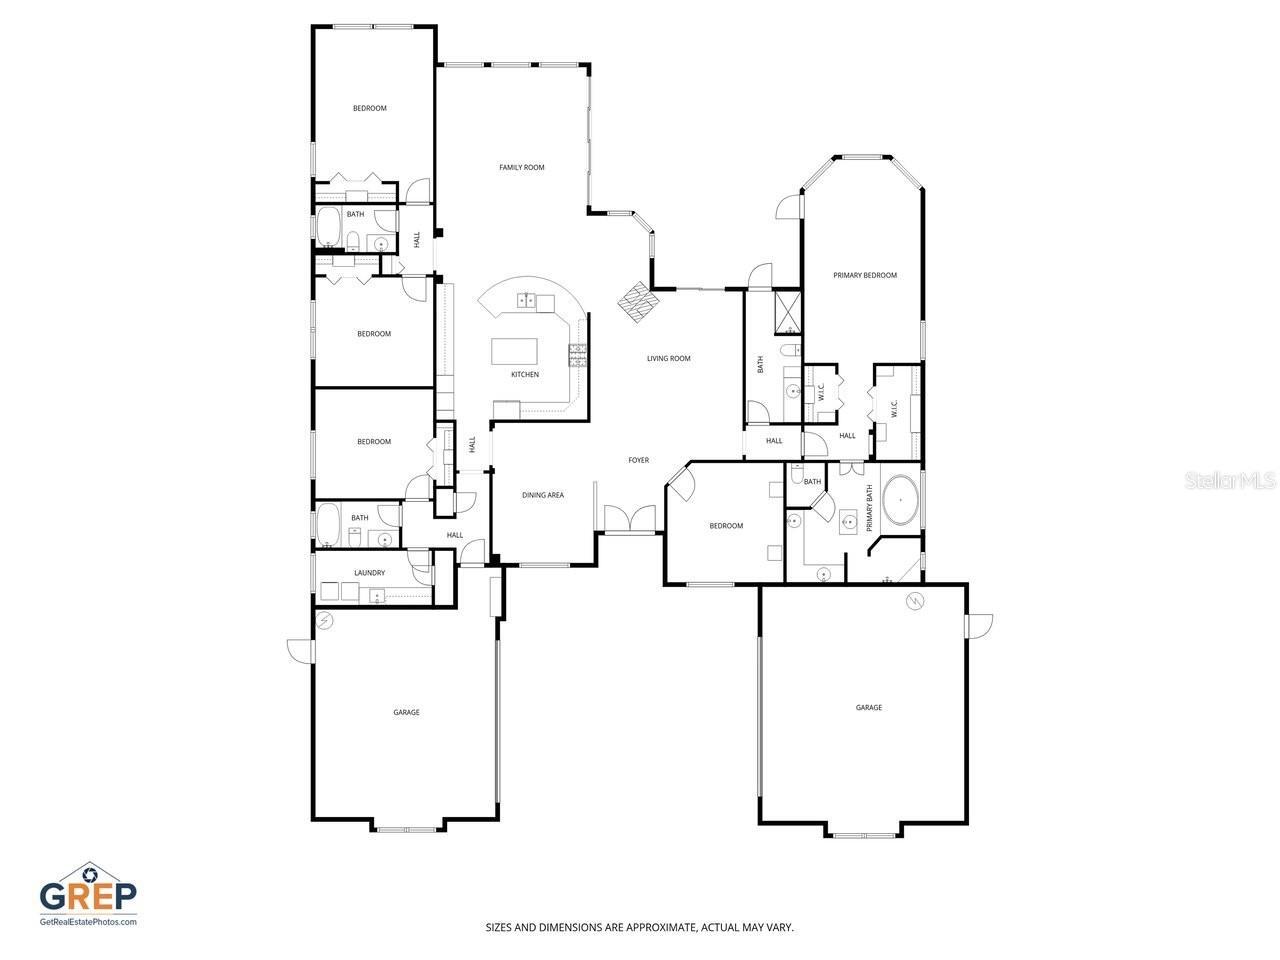
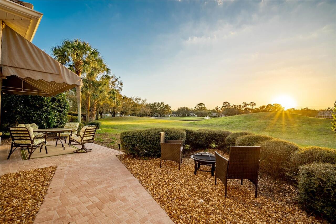
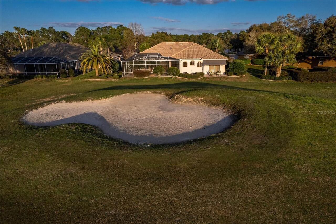
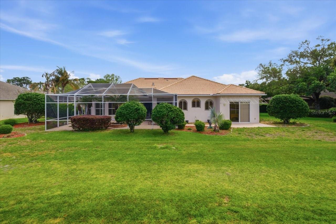
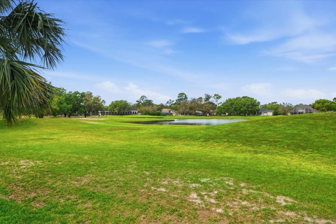
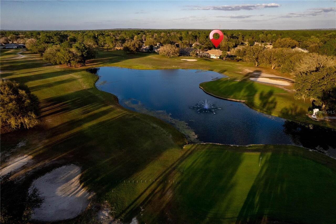
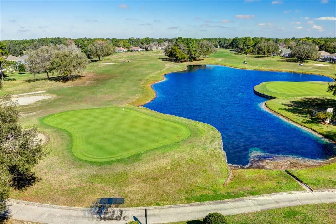
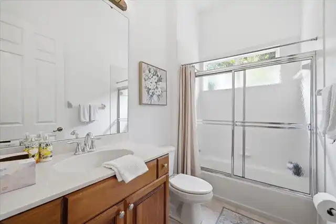
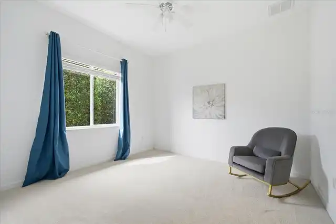
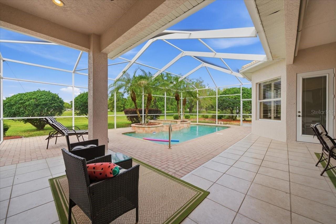
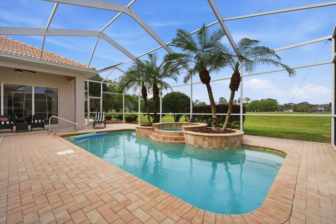
This home is both unique and stunning. A class act built and designed with quality. So If you’ve been looking for a GOLF COURSE HOME, this one right here is definitely worth a look. Sitting right on the 18TH HOLE in Silverthorn, this 5 BEDROOM, 4 BATH home gives you BEAUTIFUL SUNSET AND WATER VIEWS straight over your PRIVATE HEATED GUNNITE POOL & SPA, about as peaceful as it gets. Pulling up, you’ll notice the TWO OVERSIZED ATTACHED GARAGES, each with a WALK-UP FLOORED ATTIC and one has an EV CHARGING STATION,. the big PAVER DRIVEWAY has plenty of room for parking when friends and family come by. Inside, you’ve got, TRAVERTINE stone, CHERRY AND OAK WOOD FLOORS, all no wax, ez clean and a standout STONE, GAS, DOUBLE-SIDED FIREPLACE that really makes the living space feel like home. The layout is a true SPLIT FLOOR PLAN, with the PRIMARY SUITE tucked away on one side featuring TWO WALK-IN CLOSETS, with custom built in organization, a WALK-IN SHOWER, GARDEN TUB overlooking your private grotto! On the other side, the three bedrooms have NEW CARPET, CUSTOM CLOSET ORGANIZERS, and a setup that works great for family or visitors with both shared and private bathrooms. The kitchen gives you plenty of CABINET SPACE and more than enough granite COUNTERTOP ROOM, plus an ISLAND that makes everyday living or entertaining easy. TRIPLE SLIDING GLASS DOORS open up to a SCREENED PAVER PATIO where you can relax by the pool and spa, complete with a POOL SAFETY FENCE. The pool heater keeps the water warm, even in cooler months. ALSO ENJOY the spa with remote. Additional features include a second private patio off the second master bedroom, and gardenlike landscape with Exterior LED lighting. This home has WHOLE-HOUSE WATER SOFTENING AND FILTRATION SYSTEM, ENERGY-EFFICIENT HVAC, and WHOLE-HOUSE SURGE PROTECTION. New water heaters, which one has heat pump wifi.
Property Details
Property Features
Property Sub Type
Single Family Residence
View
Golf Course, Pool
Parking
Garage Faces Side, Oversized, Garage, Driveway, Electric Vehicle Charging Station(s), Garage Door Opener, Golf Cart Garage, Golf Cart Parking, Ground Level, Covered
Pool
Screen Enclosure, Heated, Gunite, Lighting, Tile, Child Safety Fence, In Ground
County
Hernando
Subdivision
SILVERTHORN PH 2A LOT 15
Interior Features
MlsStatus
Active
Additional Information
Additional Rooms
Attic, Family Room
Appliances
Built-In Oven, Electric Water Heater, Dishwasher, Microwave, Refrigerator, Disposal, Dryer, Range, Washer, Cooktop, Water Filtration System, Convection Oven, Water Softener
Architectural Style
Ranch
Association Fee
184
Association Fee Frequency
Monthly
Association Fee Requirement
Required
Bathrooms Total Integer
4
Building Area Source
Public Records
Building Area Total
5160
Building Area Total Srch SqM
479.38
Building Area Units
Square Feet
Calculated List Price By Calculated SqFt
217.15
Community Features
Street Lights
Construction Materials
Stucco, Block, Stone
Cooling
Central Air
Country
US
Cumulative Days On Market
223
Current Price
775000.00
Direction Faces
East
Disaster Mitigation
Above Flood Plain, Hurricane Insur. Deduction Qual., Hurricane Shutters/Windows
Elementary School
Pine Grove Elementary School
Exterior Features
Outdoor Grill, Lighting, Outdoor Kitchen, Rain Gutters
Fireplace Features
Gas, Stone
Flood Zone Code
X
Floor Number
1
Flooring
Wood, Tile, Carpet
Foundation Details
Slab
Furnished
Negotiable
Garage Spaces
5
Green Energy Efficient
HVAC, Water Heater
Heating
Heat Pump, Electric, Central
High School
Hernando High
Interior Features
Thermostat, Eat-in Kitchen, Open Floorplan, Built-in Features, High Ceilings, Cathedral Ceiling(s), Central Vaccum, Living Room/Dining Room Combo, Walk-In Closet(s), Window Treatments, Crown Molding, Split Bedroom, Solid Wood Cabinets, Kitchen/Family Room Combo, Primary Bedroom Main Floor, Ceiling Fans(s), Tray Ceiling(s)
Laundry Features
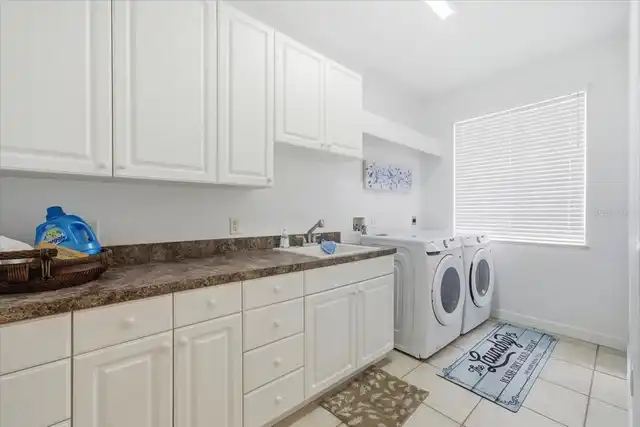
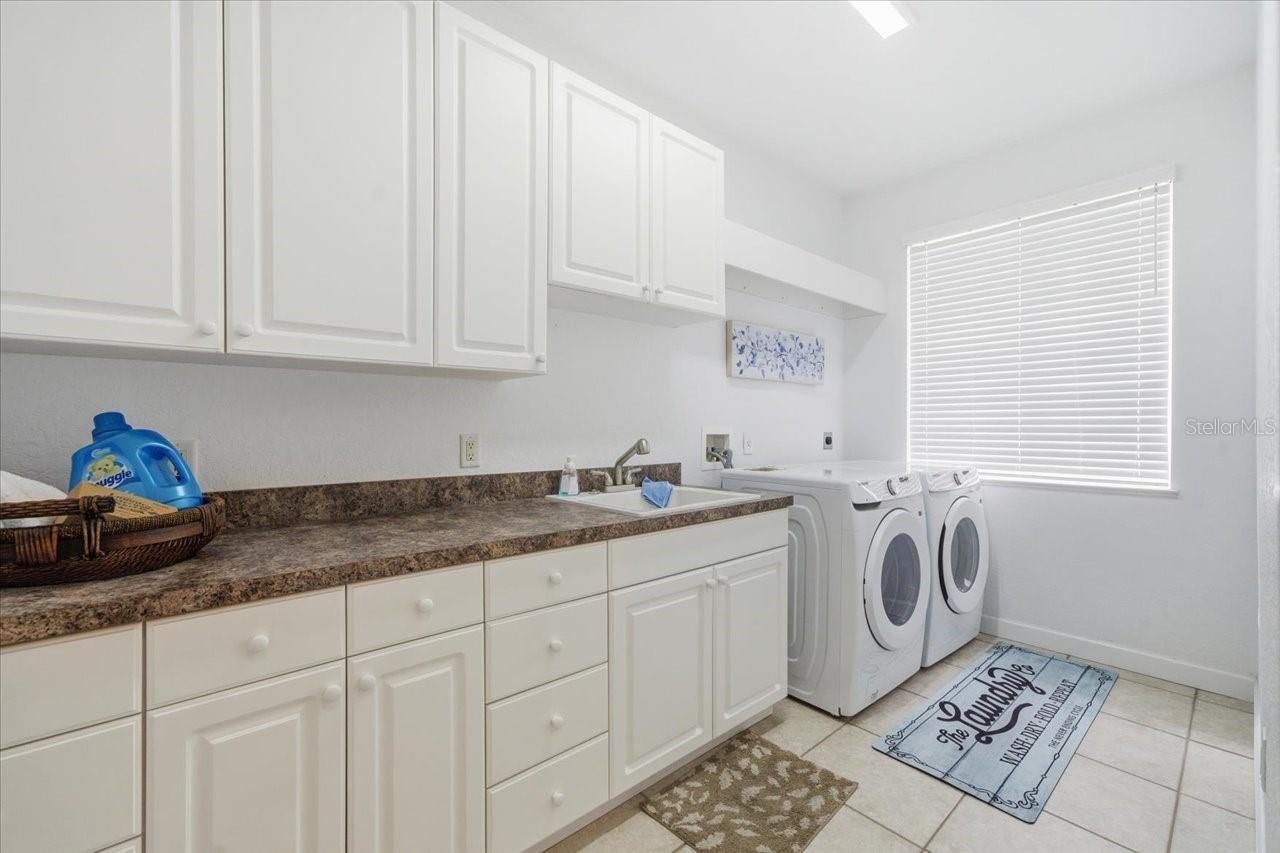
Laundry Room, Electric Dryer Hookup, Inside
Levels
One
List AOR
Suncoast Tampa
Living Area Meters
331.57
Living Area Source
Public Records
Living Area Units
Square Feet
Lot Features
In County, Paved, Landscaped, Cleared, On Golf Course, Level, Sidewalk, Unincorporated
Lot Size Acres
0.38
Lot Size Dimensions
140x135
Lot Size Square Feet
16599
Lot Size Square Meters
1542
Middle Or Junior School
West Hernando Middle School
Modification Timestamp
2026-11-11T11:56:09.380Z
Monthly HOA Amount
184.00
Number Of Wells
1
Occupant Type
Owner
Other Equipment
Irrigation Equipment
Ownership
Fee Simple
Parcel Number
R02-223-18-3492-0000-0150
Patio And Porch Features
Front Porch, Rear Porch, Screened, Covered
Pet Restrictions
Buyer and/or buyers agent to verify any restrictions.
Pets Allowed
Yes
Previous List Price
795000
Price Change Timestamp
2026-11-11T11:55:08.000Z
Public Survey Range
18
Public Survey Section
11
RATIO Current Price By Calculated SqFt
217.15
Road Responsibility
Public Maintained Road
Road Surface Type
Asphalt
Roof
Tile
Room Count
14
Security Features
Smoke Detector(s)
Sewer
Public Sewer
Spa Features
Heated, In Ground
Stories Total
1
Tax Annual Amount
6775
Tax Book Number
30-41
Tax Lot
15
Tax Year
2024
Total Acreage
1/4 to less than 1/2
Total Annual Fees
2208.00
Total Monthly Fees
184.00
Township
23
Universal Property Id
US-12053-N-0222318349200000150-R-N
Unparsed Address
5021 CHAMPIONSHIP CUP LN
Utilities
BB/HS Internet Available, Water Connected, Cable Connected, Sprinkler Well, Electricity Connected, Public, Sewer Connected
Vegetation
Trees/Landscaped
Water Source
Public
Water View
Pond
Window Features
Window Treatments, Storm Window(s), Blinds, Shades
Zoning
PDP
Neighborhood Map
Popup

Property Photos
Listing Photo
Listing Photo
Listing Photo
Listing Photo
Listing Photo
Listing Photo
Listing Photo
Listing Photo
Listing Photo
Listing Photo
Listing Photo
Listing Photo
Listing Photo
Listing Photo
Listing Photo
Listing Photo
Listing Photo
Listing Photo
Listing Photo
Listing Photo
Listing Photo
Listing Photo
Listing Photo
Listing Photo
Listing Photo
Listing Photo
Listing Photo
Listing Photo
Listing Photo
Listing Photo
Listing Photo
Listing Photo
Listing Photo
Listing Photo
Listing Photo
Listing Photo
Listing Photo
Listing Photo
Listing Photo
Listing Photo
Listing Photo
Listing Photo
Listing Photo
Listing Photo
Listing Photo
Listing Photo
Listing Photo
Listing Photo
Listing Photo
Listing Photo
Listing Photo
Listing Photo
Listing Photo
Listing Photo
Listing Photo
Listing Photo
Listing Photo
Listing Photo
Listing Photo
Listing Photo
Listing Photo
Listing Photo
Listing Photo
Listing Photo
Listing Photo
Listing Photo
Listing Photo
Listing Photo
Listing Photo
Listing Photo
Listing Photo
Listing Photo
Listing Photo
Listing Photo
Listing Photo
Listing Photo
Listing Photo
Listing Photo
Listing Photo
Listing Photo
Listing Photo
Listing Photo
Listing Photo
Listing Photo
Listing Photo
Listing Photo
Listing Photo
Listing Photo
Listing Photo
Listing Photo
Listing Photo
Listing Photo
Listing Photo
Listing Photo
Listing Photo
Listing Photo
Listing Photo
Listing Photo
Listing Photo
Listing Photo
Listing Photo
Listing Photo
Listing Photo
Listing Photo
Listing Photo
Listing Photo

MLS #MFRTB8490467 Listing courtesy of Optima One Realty provided by Stellar MLS.

Similar Listings

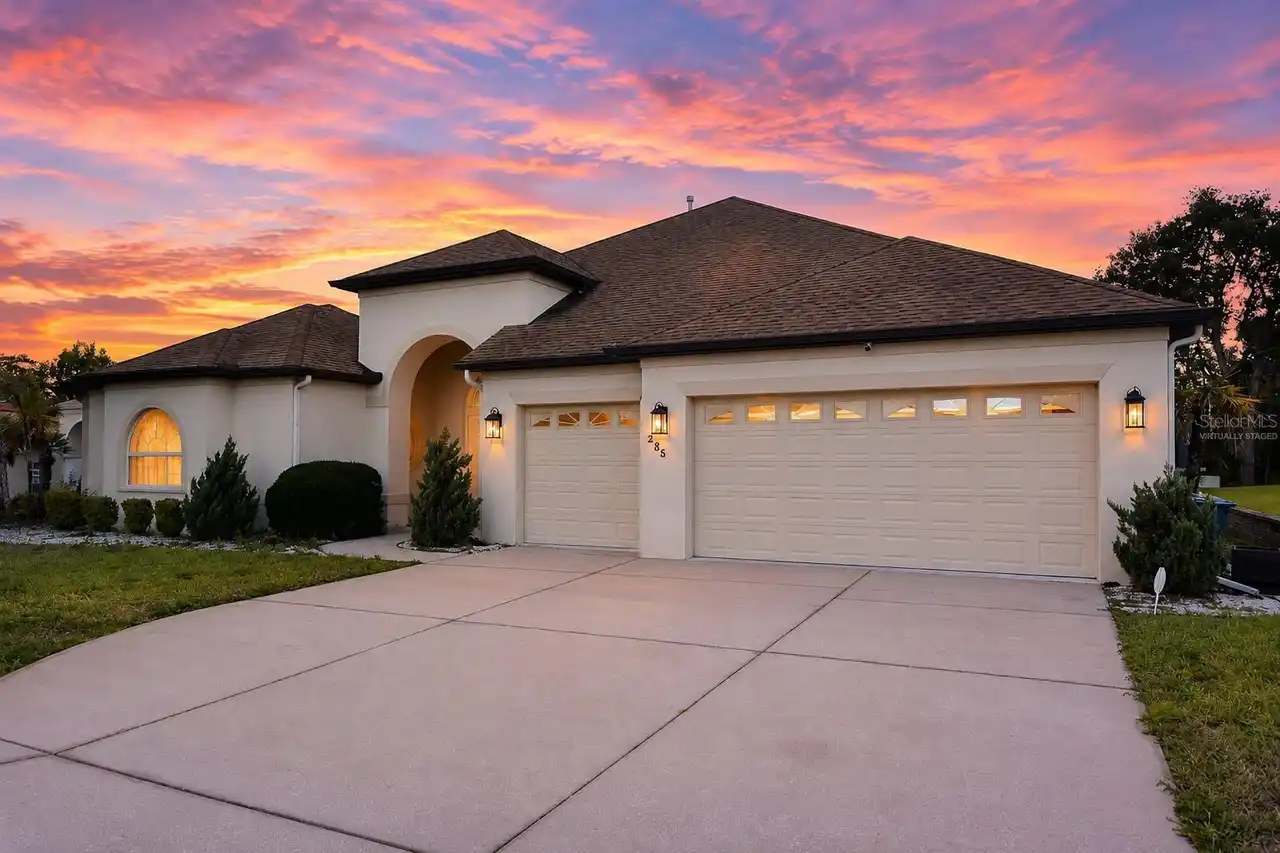
$729,900
285 Woodstream Way
Spring Hill
5BR/4BA
| Active
$848,000
20319 Painter Place
Spring Hill
5BR/4BA
| Active


All listing information is deemed reliable but not guaranteed and should be independently verified through personal inspection by appropriate professionals. Listings displayed on this website may be subject to prior sale or removal from sale; availability of any listing should always be independent verified. Listing information is provided for consumer personal, non-commercial use, solely to identify potential properties for potential purchase; all other use is strictly prohibited and may violate relevant federal and state law. The source of the listing data is as follows: Stellar MLS (updated 11/16/26 12:36 AM) |
Listing Search


Translate Tool

Featured Listings
St Cloud Real Estate
$1,275,000
3 BED
2 BATH
A Truly One-of-a-Kind Lakefront Estate on Alligator Lake! Custom built in 1997 by a Disney Imagineer as the dream home f... Read More
Riverview Real Estate
$845,000
5 BED
3 BATH
Homes like this rarely come up in Riverside Bluffs, a boutique community of just 44 homes, and this is the largest floor... Read More
Lakewood Ranch Real Estate
$1,265,000
3 BED
3 BATH
WHY WAIT TO BUILD WHEN YOUR DREAM LAZIO IS ALREADY HERE? Beautifully upgraded, professionally decorated and truly move-i... Read More
Spring Hill Real Estate
$874,500
5 BED
4 BATH
OPPORTUNITY KNOCKS! Take advantage of the Seller contributing to your closing costs to lower your interest rate, cut you... Read More
Bradenton Real Estate
$875,000
3 BED
2 BATH
Under contract-accepting backup offers. Welcome to this meticulously renovated 5-star waterfront sanctuary on Tidy Islan... Read More
Lithia Real Estate
$1,125,000
4 BED
3 BATH
Under contract-accepting backup offers. You will be captivated by this one-of-a-kind exceptional & completely renovated ... Read More
Orlando Real Estate
$1,389,000
5 BED
4 BATH
Under contract-accepting backup offers. This new construction residence by LUIH brings a more architectural point of vie... Read More
Odessa Real Estate
$935,000
4 BED
3 BATH
Welcome to 7510 Ashbrooke Pine Loop, a beautifully designed 2024 David Weekley Homes Holloway model offering four bedroo... Read More
Sanford Real Estate
$1,211,050
5 BED
3 BATH
Under Construction. Preconstruction Discover the NEWEST Luxurious gated community in Sanford. The Denver floor with desi... Read More
Land O Lakes Real Estate
$1,499,000
5 BED
5 BATH
Virtually Staged. CUSTOM LAKEFRONT HOME OFFERED BELOW APPRAISED VALUE! Experience exceptional waterfront living in this ... Read More
Contact Sandra Pardo

407-990-2746

Wendy Morris LLC

Licensed in the State of Florida
BK 3146762
16797 Broadwater Avenue
Winter Garden, Florida 34787

Your privacy is our utmost concern. We will never sell your personal information. Privacy Policy
©2026 sandrapardohomes.com - all rights reserved. | Site Map