407-990-2746
Menu

21551 Edgewater Drive, Port Charlotte, FL

NEXT
PREV
$825,000

($422/sqft)

List Status: Active
21551 Edgewater Drive
Port Charlotte, FL 33952


3 beds
2 baths
1956 living sqft
Top Features
  • Frontage: Canal - Saltwater
  • View: Water
  • Subdivision: Port Charlotte Sec 040
  • Built in  2006
  • Single Family Residence
Description
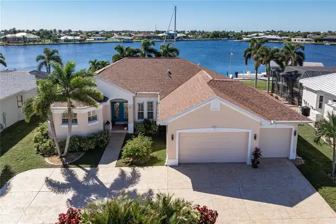
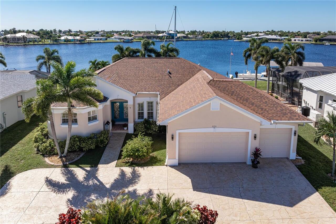
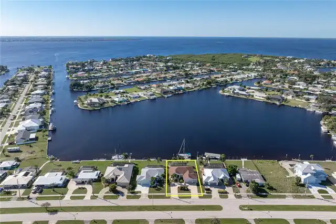
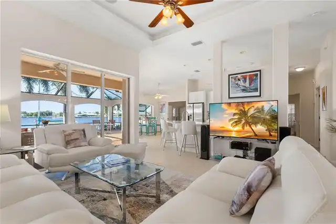
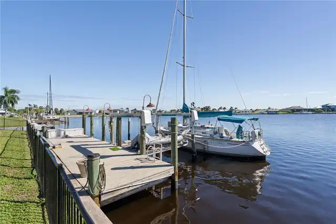
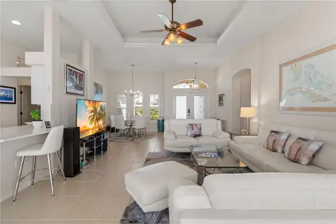
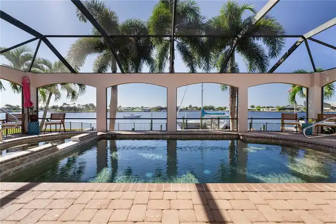
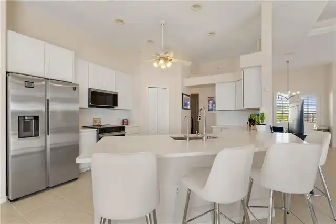
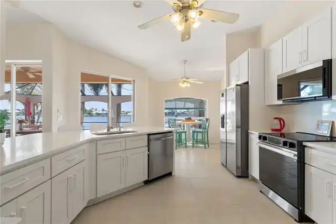
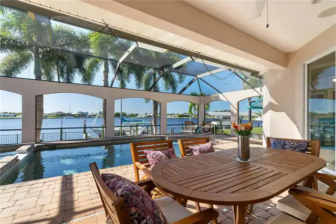
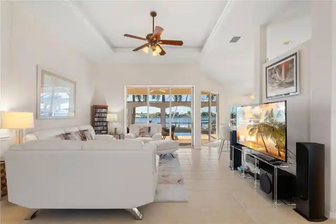
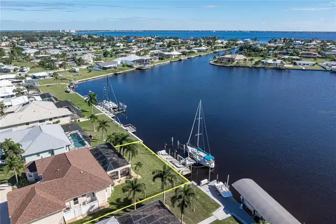
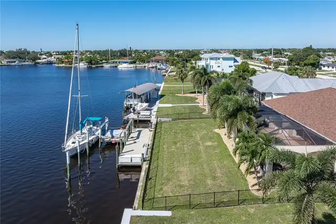
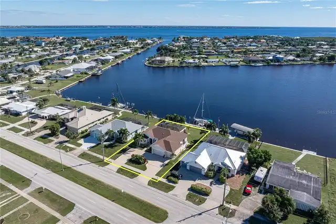
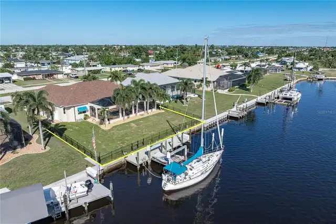
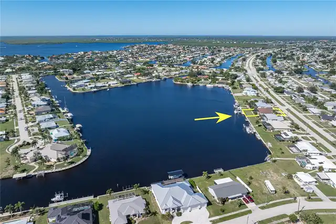
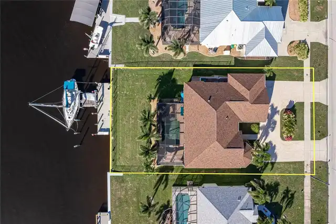
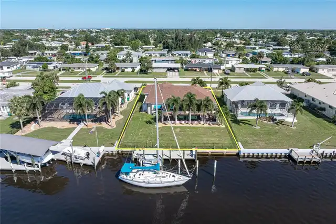
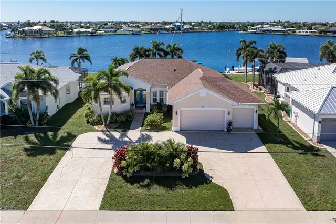
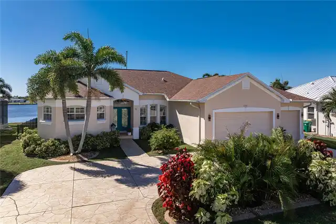
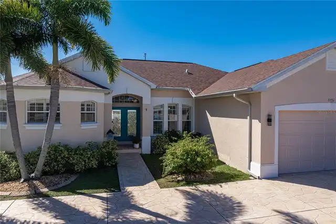
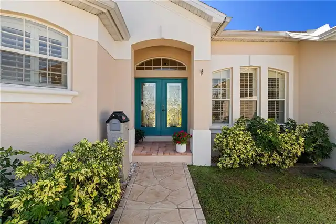
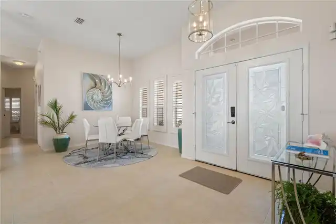
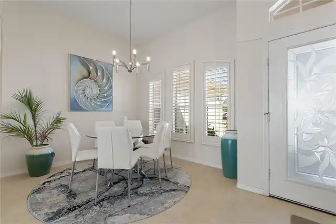
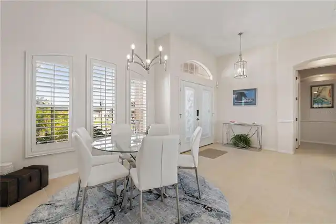
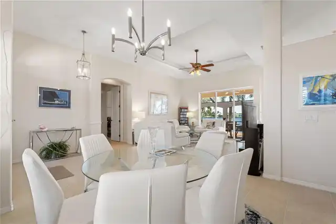
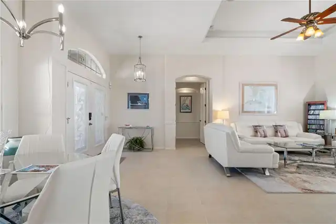
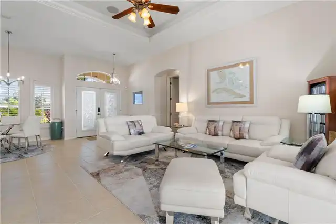
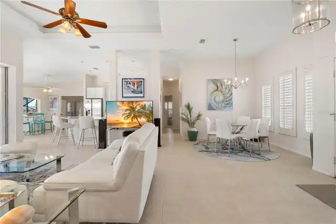
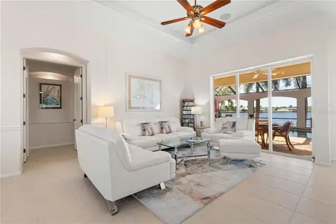
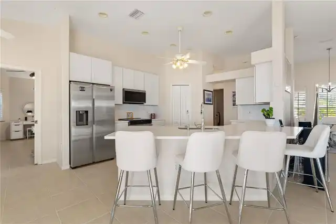
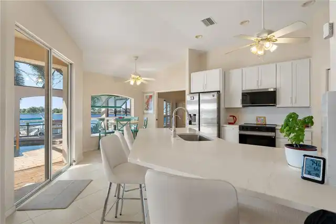
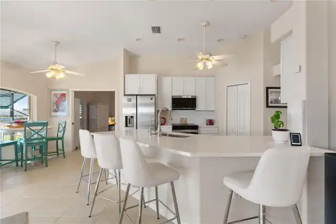
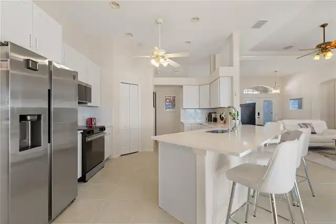
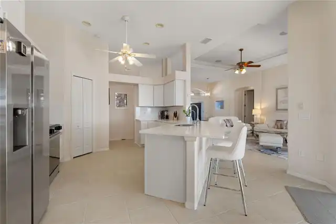
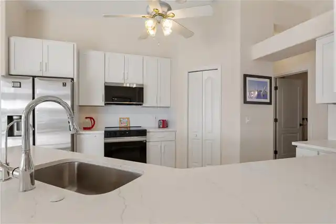
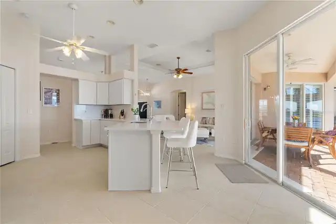
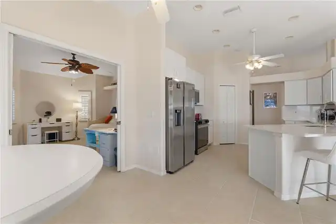
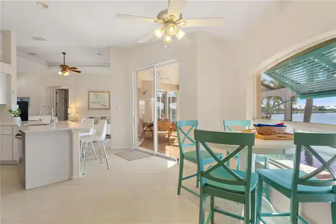
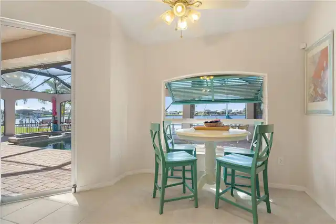
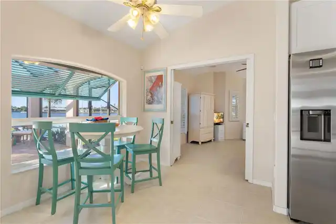
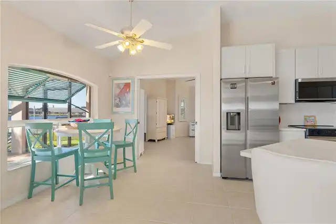
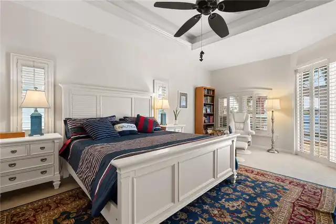
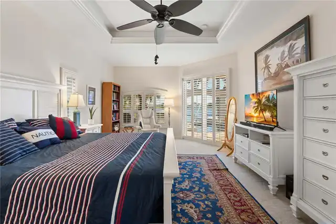
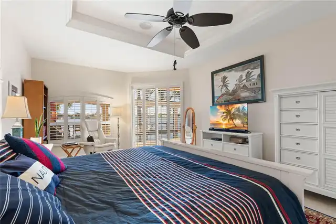
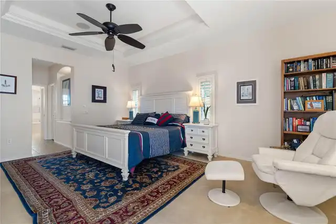
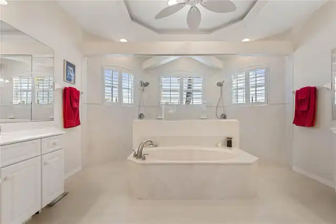
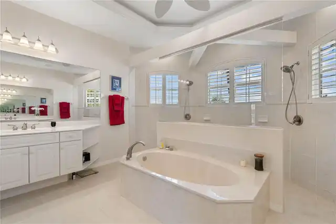
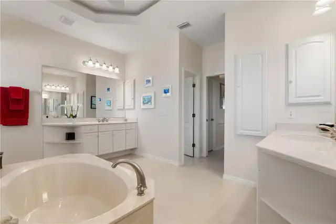
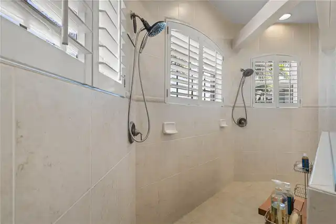
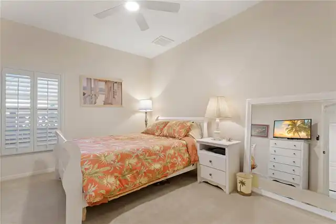
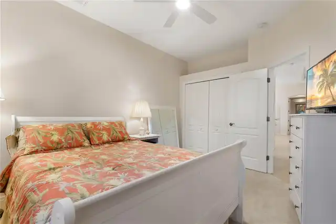
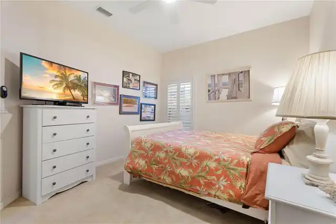
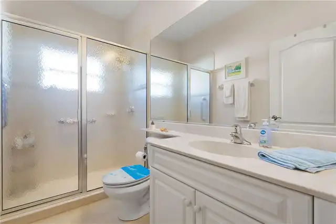
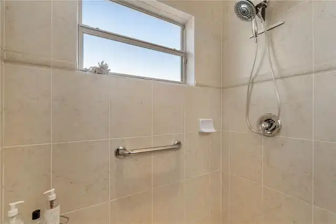
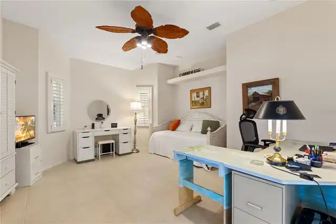
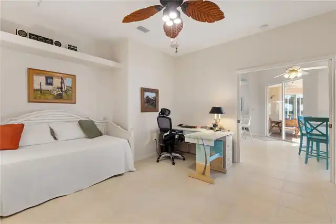
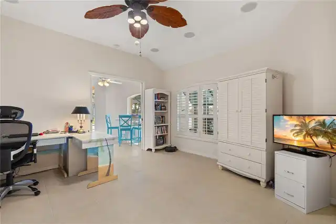
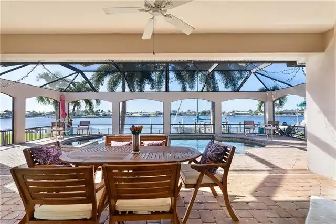
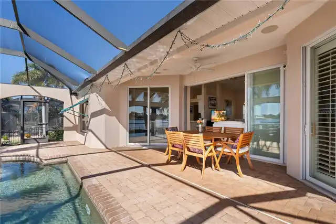
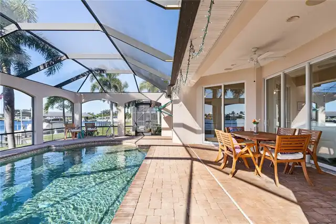
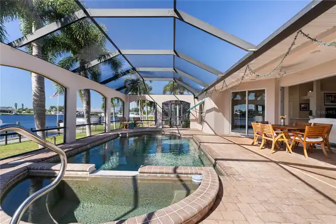
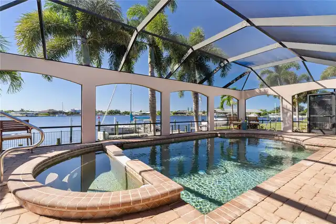
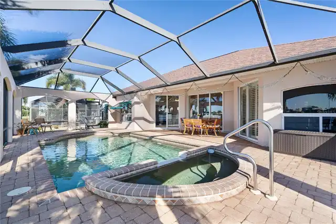
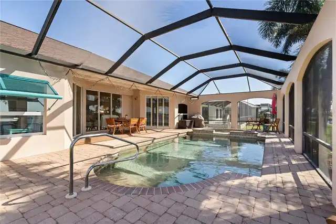
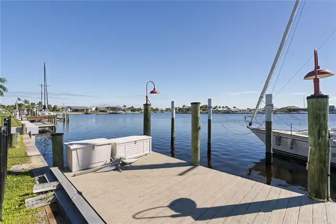
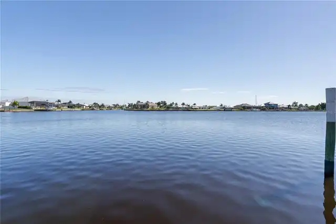
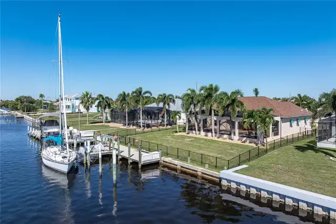
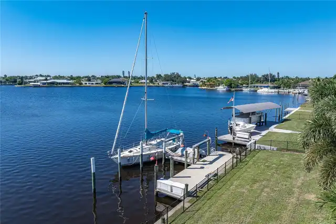
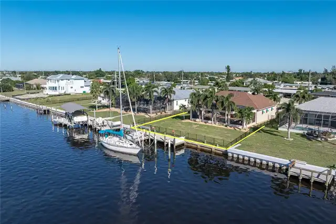
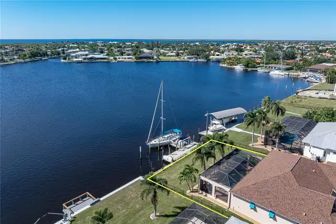
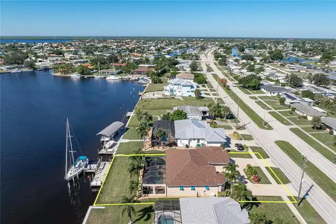
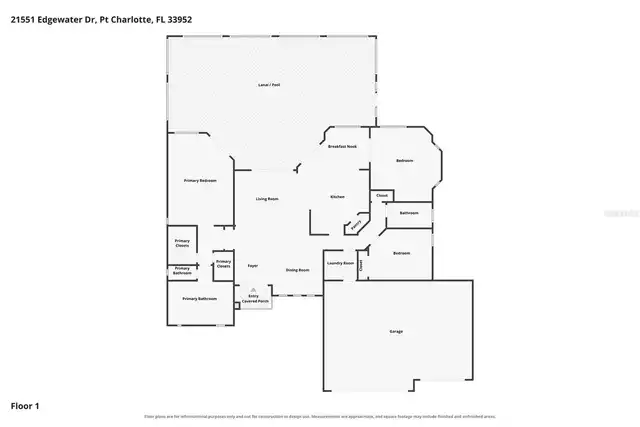
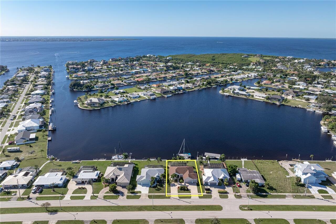
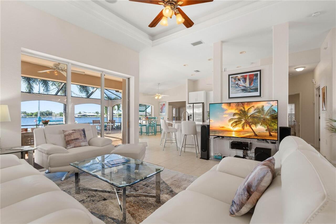
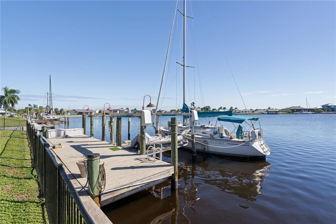
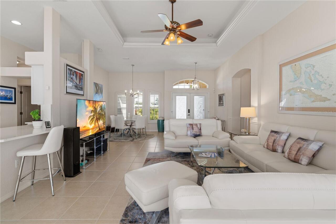
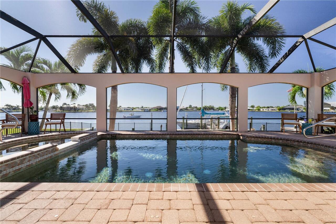
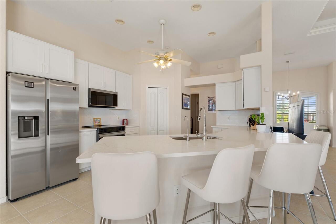
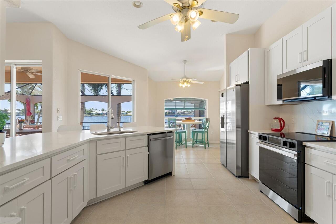
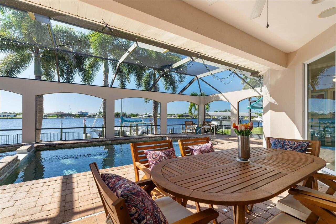
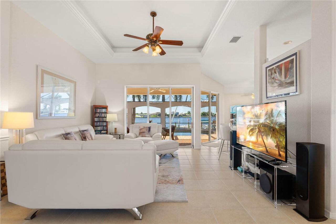
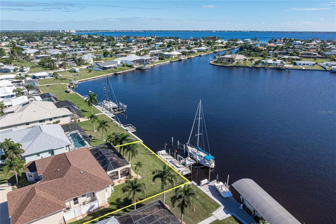
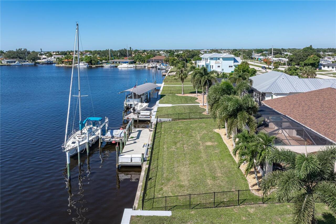
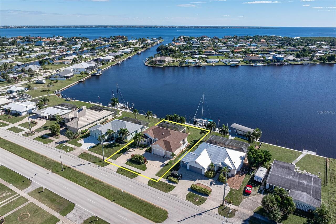
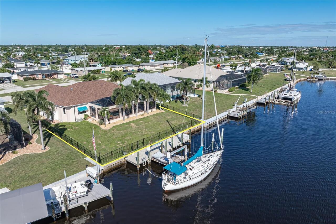
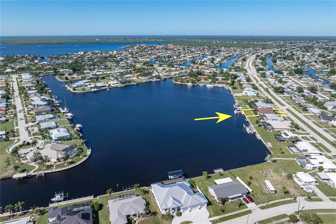
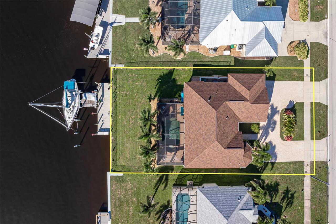
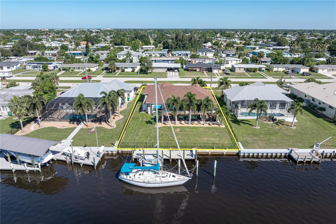
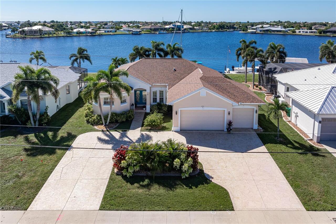
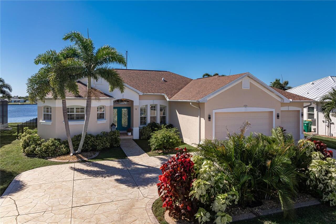
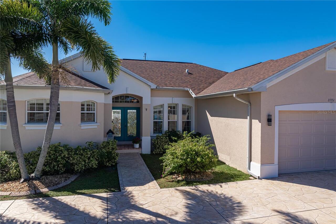
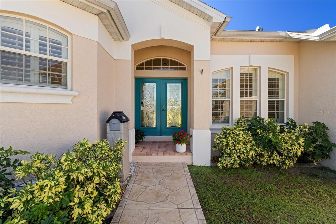
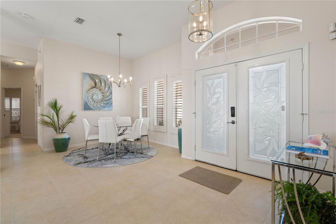
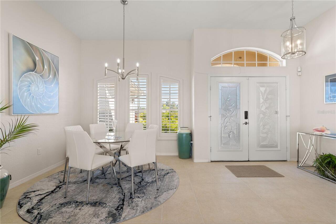
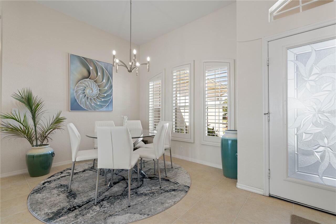
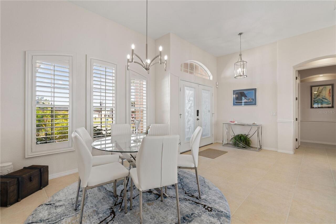
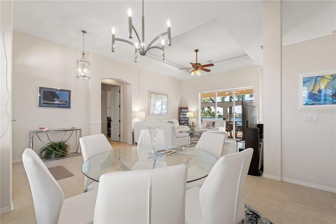
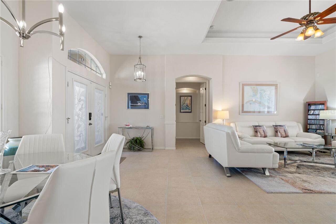
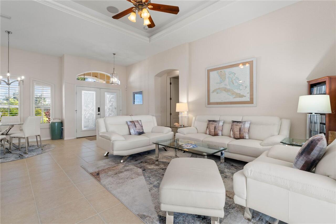
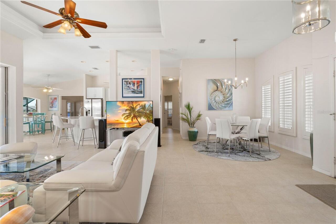
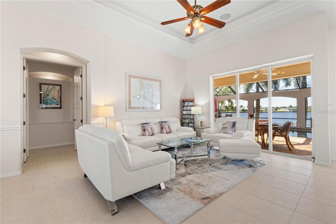
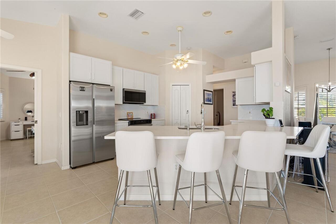
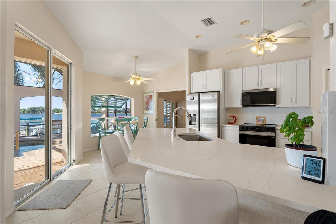
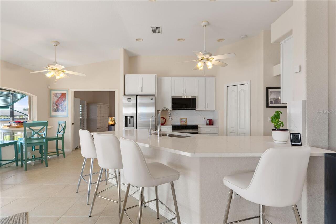
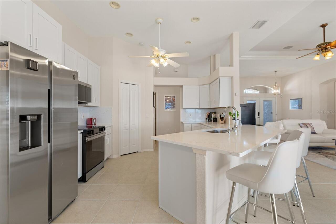
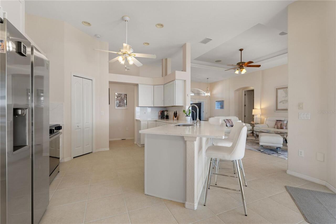
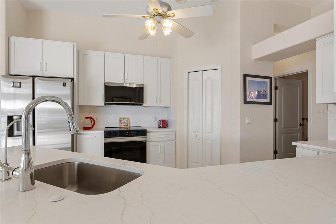
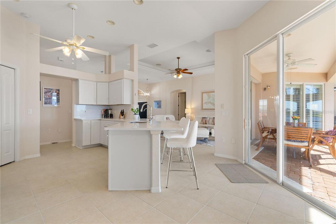
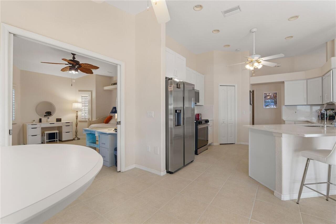
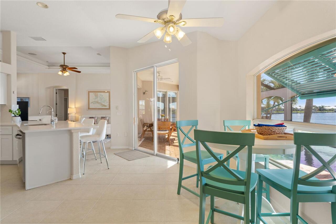
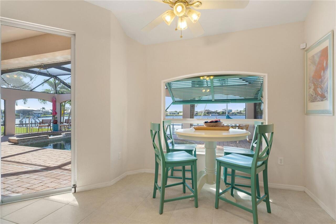
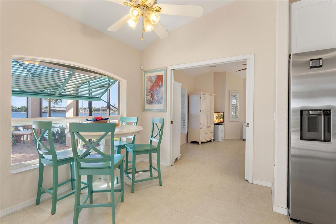
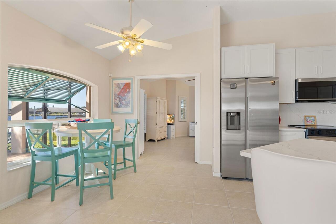
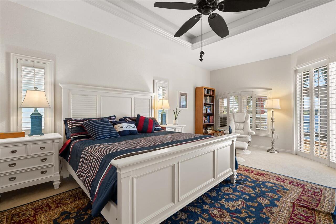
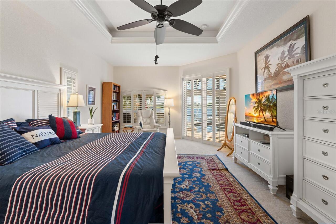
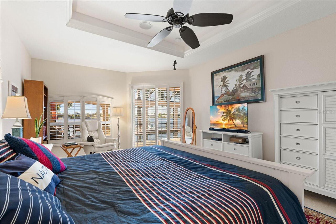
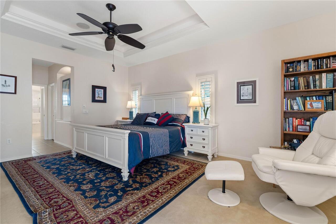
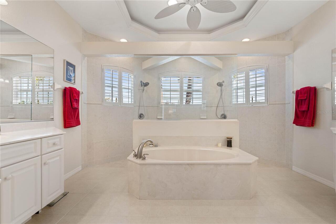
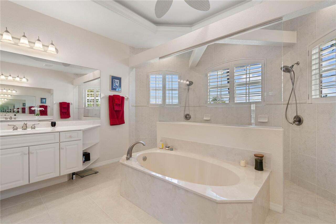
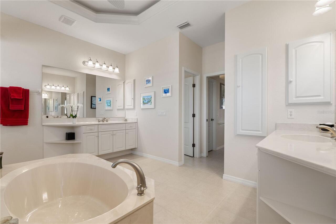
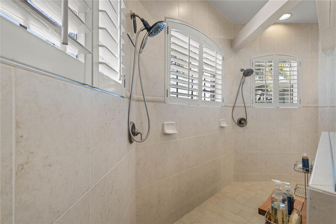
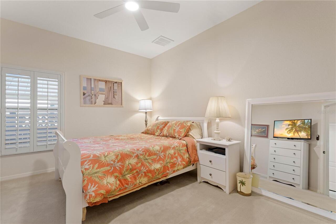
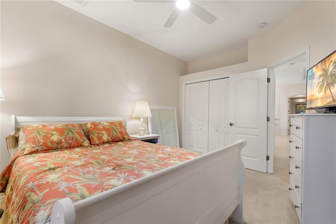
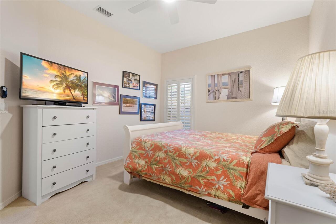
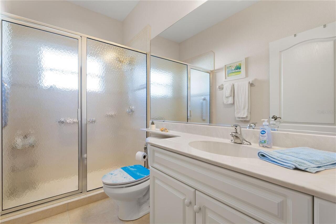
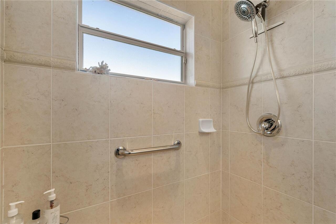
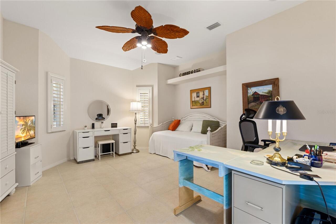
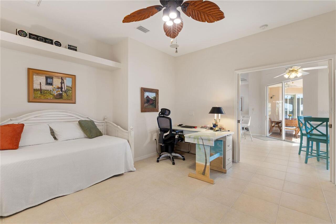
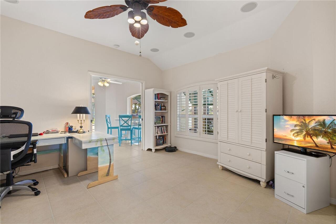
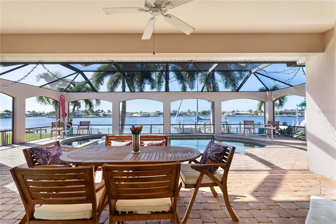
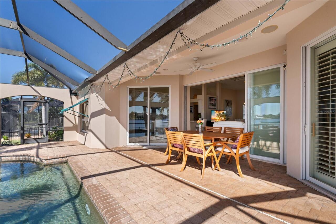
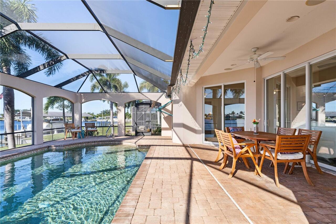
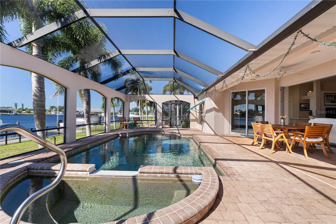
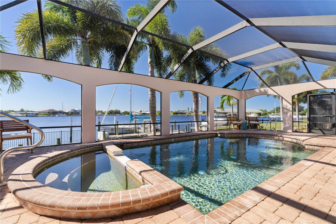
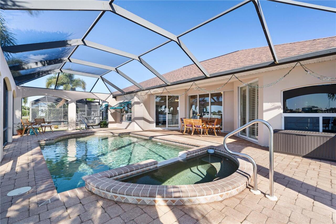
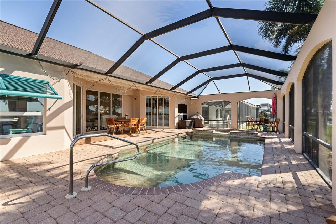
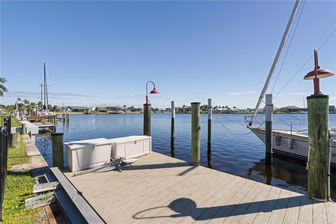
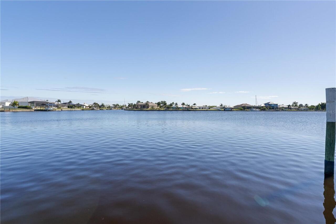
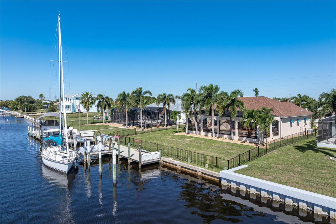
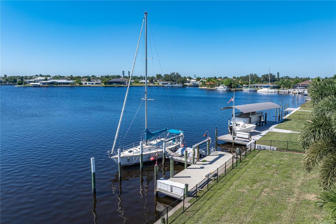
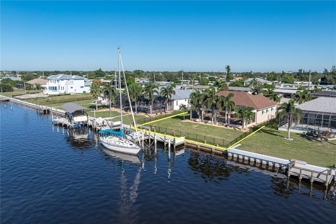
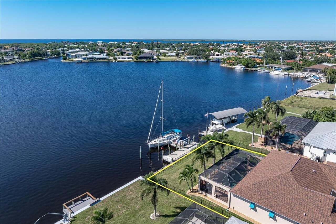
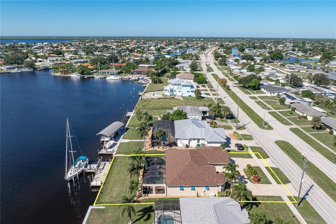
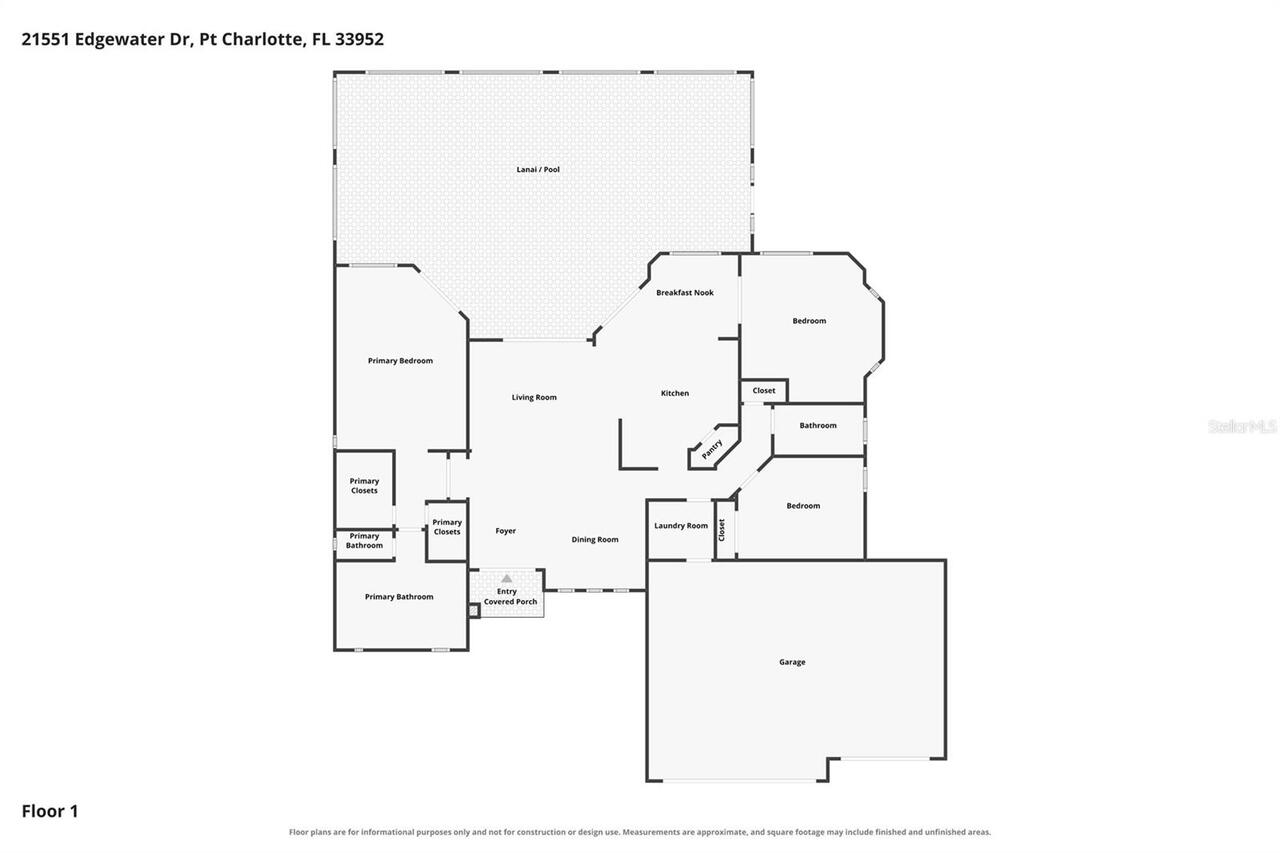
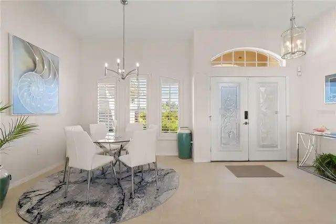
**SPECTACULAR 180-DEGREE WATER VIEWS OF EDGEWATER LAKE!** This exceptional 3 bed/2 bath waterfront pool home in Port Charlotte offers an extraordinary setting overlooking a wide, lake-like canal basin w/intersecting canals combined w/DESIRABLE SOUTHERN REAR EXPOSURE & DIRECT SAILBOAT ACCESS to Charlotte Harbor in UNDER 5 MINUTES! **NEW ROOF (2023) & COMPLETELY REMODELED KITCHEN (2026)!** The panoramic water views are truly the star of this property. Unlike traditional canal-front homes, the oversized lot enjoys sweeping views across the sparkling waters of Edgewater Lake, creating an incredible backdrop for everyday living. Watch boats pass by throughout the day, enjoy colorful evening skies & catch glimpses of dolphins playing, manatees passing through & ospreys, gulls and pelicans along the waterfront. Inside, the open floor plan takes full advantage of the waterfront setting w/large sliding glass doors in the great room that frame the view & extend the living space to the screened lanai. Architectural details include high ceilings, decorative tray ceilings w/crown molding, tile flooring, plantation-style shutters & an impressive etched-glass double-door entry w/arched transom window. The beautifully remodeled kitchen features white Shaker-style cabinetry, quartz counters, stainless steel appliances, a spacious breakfast bar & reverse osmosis water filtration. The adjacent breakfast nook offers yet another place to enjoy the water views while sipping your morning coffee. The master suite features a luxurious master bath w/custom dual-entry tiled shower, dual shower heads & separate soaking tub. Two guest bedrooms provide comfortable accommodations for visiting friends & family. Outside, the ENORMOUS SCREENED LANAI offers a front-row seat to the spectacular wide-water view. Relax under the covered dining area, lounge poolside or enjoy the in-ground pool w/ATTACHED SPA & spillover waterfall. Brick paver decking, mature Royal palms & a fenced backyard complete this i
Property Details
Property Features
Property Sub Type
Single Family Residence
View
Water
Frontage
Canal - Saltwater
Parking
Circular Driveway, Electric Vehicle Charging Station(s), Garage Door Opener
Pool
Screen Enclosure, Gunite, In Ground
County
Charlotte
Subdivision
PORT CHARLOTTE SEC 040
Additional Information
Additional Parcels YN
false
Additional Rooms
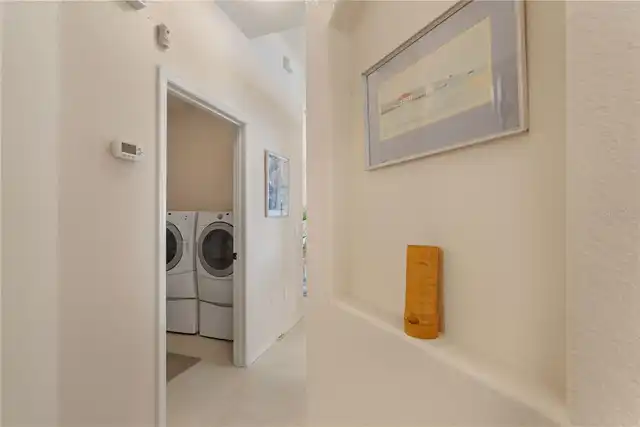
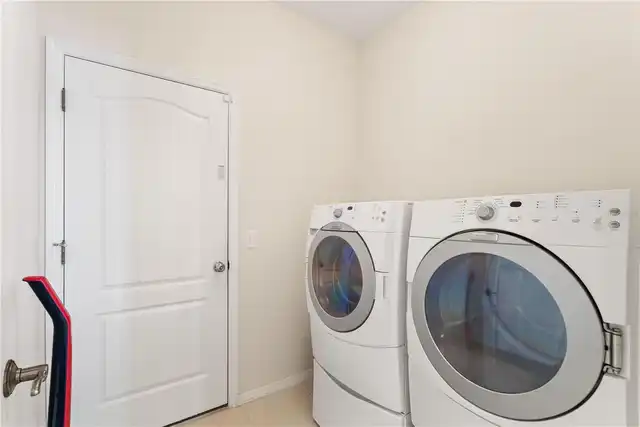
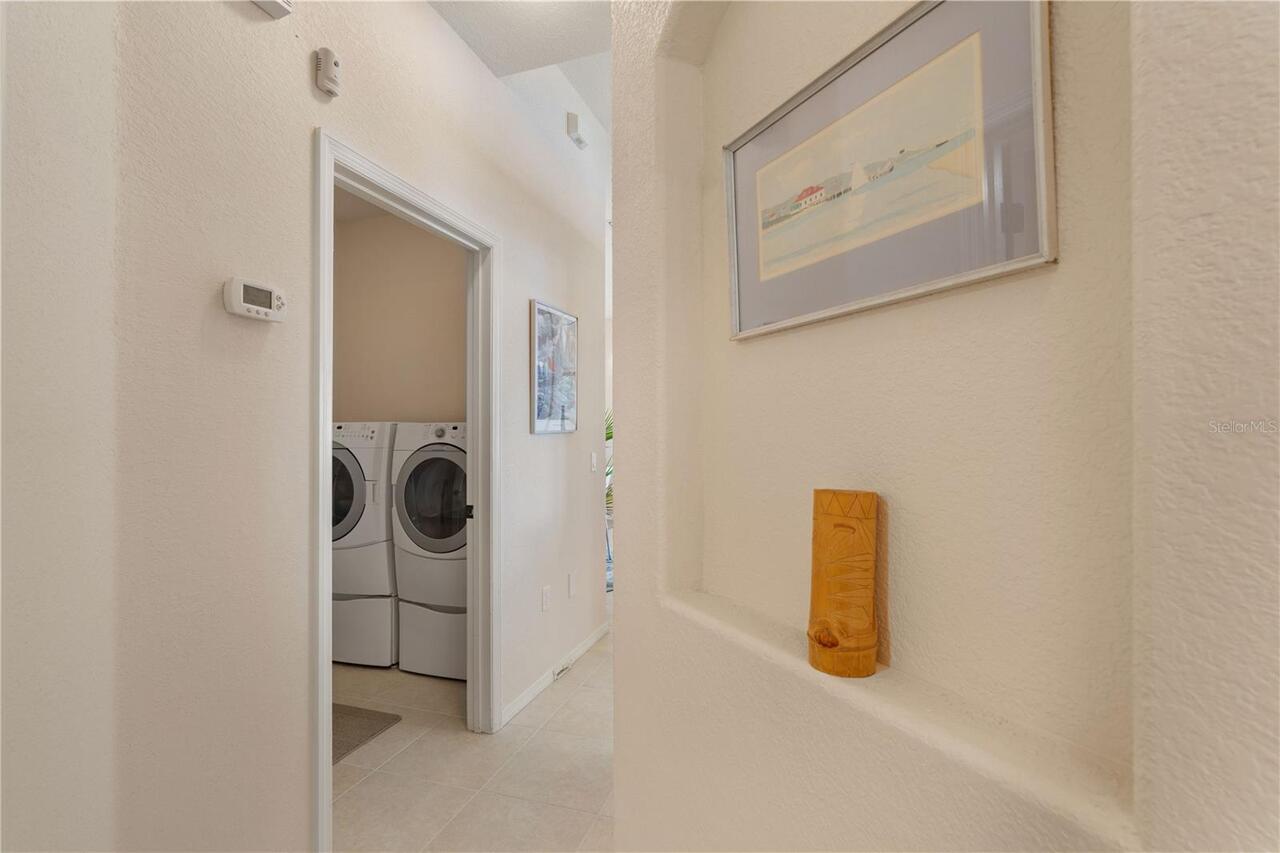
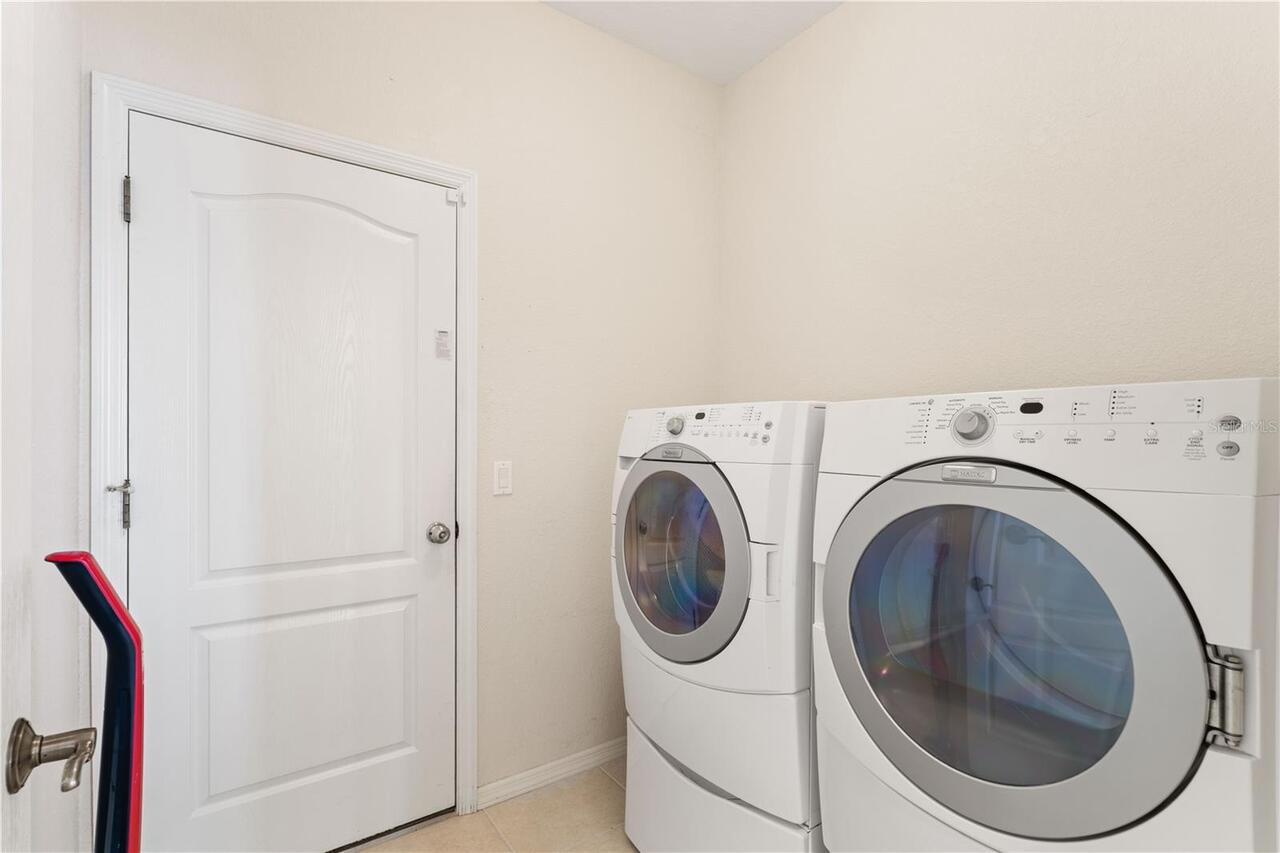
Breakfast Room Separate, Formal Dining Room Separate, Inside Utility
Appliances
Dishwasher, Disposal, Dryer, Electric Water Heater, Kitchen Reverse Osmosis System, Microwave, Range, Refrigerator, Washer
Association YN
false
Attached Garage YN
true
Bathrooms Total Integer
2
Building Area Source
Public Records
Building Area Total
2887
Building Area Total Srch SqM
268.21
Building Area Units
Square Feet
Calculated List Price By Calculated SqFt
421.78
Carport YN
false
Construction Materials
Block, Stucco
Cooling
Central Air
Country
US
Cumulative Days On Market
59
Current Price
825000.00
Direction Faces
North
Disaster Mitigation
Hurricane Shutters/Windows
Elementary School
Peace River Elementary
Exterior Features
Hurricane Shutters, Rain Gutters
Fireplace YN
false
Flood Zone Code
AE
Flood Zone Date
2022-12-15
Flood Zone Panel
12015C0229G
Flooring
Carpet, Ceramic Tile
Foundation Details
Stem Wall
Furnished
Unfurnished
Garage Dimensions
29x23
Garage Spaces
3
Garage YN
true
Heating
Central, Electric
High School
Charlotte High
Homestead YN
1
Interior Features
Carbon Monoxide Detector(s), High Ceilings, Open Floorplan, Split Bedroom, Stone Counters, Tray Ceiling(s)
Internet Address Display YN
true
Internet Automated Valuation Display YN
true
Internet Consumer Comment YN
true
Internet Entire Listing Display YN
true
Laundry Features
Inside, Laundry Room
Levels
One
List AOR
Port Charlotte
Living Area Meters
181.72
Living Area Source
Public Records
Living Area Units
Square Feet
Lot Features
FloodZone, In County, Sidewalk, Paved
Lot Size Acres
0.28
Lot Size Dimensions
80x150x81x150
Lot Size Square Feet
12116
Lot Size Square Meters
1126
Middle Or Junior School
Port Charlotte Middle
Minimum Lease
No Minimum
Modification Timestamp
2026-10-26T05:02:13.844Z
New Construction YN
false
Occupant Type
Owner
Other Equipment
Smart Locks
Ownership
Fee Simple
Parcel Number
402227426002
Patio And Porch Features
Screened
Pool Dimensions
18x13
Pool Private YN
true
Postal Code Plus 4
9763
Public Survey Range
22E
Public Survey Section
27
RATIO Current Price By Calculated SqFt
421.78
Realtor Info
Sign
Road Responsibility
Public Maintained Road
Road Surface Type
Paved
Roof
Tile
Room Count
12
SW Subdiv Community Name
Port Charlotte
Security Features
Closed Circuit Camera(s), Security System, Smart Security System, Smoke Detector(s)
Senior Community YN
false
Sewer
Private Sewer
Showing Requirements
Appointment Only, ShowingTime
Spa Features
In Ground
Spa YN
true
Status Change Timestamp
2026-10-25T19:19:04.000Z
Tax Annual Amount
5975
Tax Block
2091
Tax Book Number
5-50
Tax Legal Description
PCH 040 2091 0437 PORT CHARLOTTE SEC 40 REP BLK 2091 LT 437 297/812 DC371/771 935/1103 4134/2000
Tax Lot
437
Tax Year
2025
Total Acreage
1/4 to less than 1/2
Total Annual Fees
0.00
Total Monthly Fees
0.00
Township
40S
Universal Property Id
US-12015-N-402227426002-R-N
Unparsed Address
21551 EDGEWATER DR
Utilities
BB/HS Internet Available, Cable Available, Electricity Connected, Sewer Connected, Water Connected
Vegetation
Trees/Landscaped
Water Access
Bay/Harbor, Canal - Saltwater, Gulf/Ocean, Intracoastal Waterway, River
Water Access YN
1
Water Body Name
EDGEWATER LAKE
Water Extras
Bridges - No Fixed Bridges, Lift, Sailboat Water, Seawall - Concrete
Water Extras YN
1
Water Frontage Feet Canal Saltwater
85
Water Source
Public
Water View
Canal
Water View YN
1
Waterfront Feet Total
85
Waterfront YN
true
Window Features
Carbon Mono/Detector, Shutters, Storm Window(s)
Zoning
RSF3.5
Neighborhood Map
Popup

Property Photos
Listing Photo
Listing Photo
Listing Photo
Listing Photo
Listing Photo
Listing Photo
Listing Photo
Listing Photo
Listing Photo
Listing Photo
Listing Photo
Listing Photo
Listing Photo
Listing Photo
Listing Photo
Listing Photo
Listing Photo
Listing Photo
Listing Photo
Listing Photo
Listing Photo
Listing Photo
Listing Photo
Listing Photo
Listing Photo
Listing Photo
Listing Photo
Listing Photo
Listing Photo
Listing Photo
Listing Photo
Listing Photo
Listing Photo
Listing Photo
Listing Photo
Listing Photo
Listing Photo
Listing Photo
Listing Photo
Listing Photo
Listing Photo
Listing Photo
Listing Photo
Listing Photo
Listing Photo
Listing Photo
Listing Photo
Listing Photo
Listing Photo
Listing Photo
Listing Photo
Listing Photo
Listing Photo
Listing Photo
Listing Photo
Listing Photo
Listing Photo
Listing Photo
Listing Photo
Listing Photo
Listing Photo
Listing Photo
Listing Photo
Listing Photo
Listing Photo
Listing Photo
Listing Photo
Listing Photo
Listing Photo
Listing Photo
Listing Photo
Listing Photo
Listing Photo
Listing Photo
Listing Photo
Listing Photo
Listing Photo
Listing Photo
Listing Photo
Listing Photo
Listing Photo
Listing Photo
Listing Photo
Listing Photo
Listing Photo
Listing Photo
Listing Photo
Listing Photo
Listing Photo
Listing Photo
Listing Photo
Listing Photo
Listing Photo
Listing Photo
Listing Photo
Listing Photo
Listing Photo
Listing Photo
Listing Photo
Listing Photo
Listing Photo
Listing Photo
Listing Photo
Listing Photo
Listing Photo
Listing Photo
Listing Photo
Listing Photo
Listing Photo
Listing Photo
Listing Photo
Listing Photo
Listing Photo
Listing Photo
Listing Photo
Listing Photo
Listing Photo
Listing Photo
Listing Photo
Listing Photo
Listing Photo
Listing Photo
Listing Photo
Listing Photo
Listing Photo
Listing Photo
Listing Photo
Listing Photo
Listing Photo
Listing Photo
Listing Photo
Listing Photo
Listing Photo
Listing Photo
Listing Photo
Listing Photo
Listing Photo
Listing Photo
Listing Photo
Listing Photo
Listing Photo
Listing Photo
Listing Photo
Listing Photo
Listing Photo
Listing Photo
Listing Photo
Listing Photo
Listing Photo
Listing Photo

MLS #MFRC7532475 Listing courtesy of Re/max Harbor Realty provided by Stellar MLS.

Similar Listings

$744,000
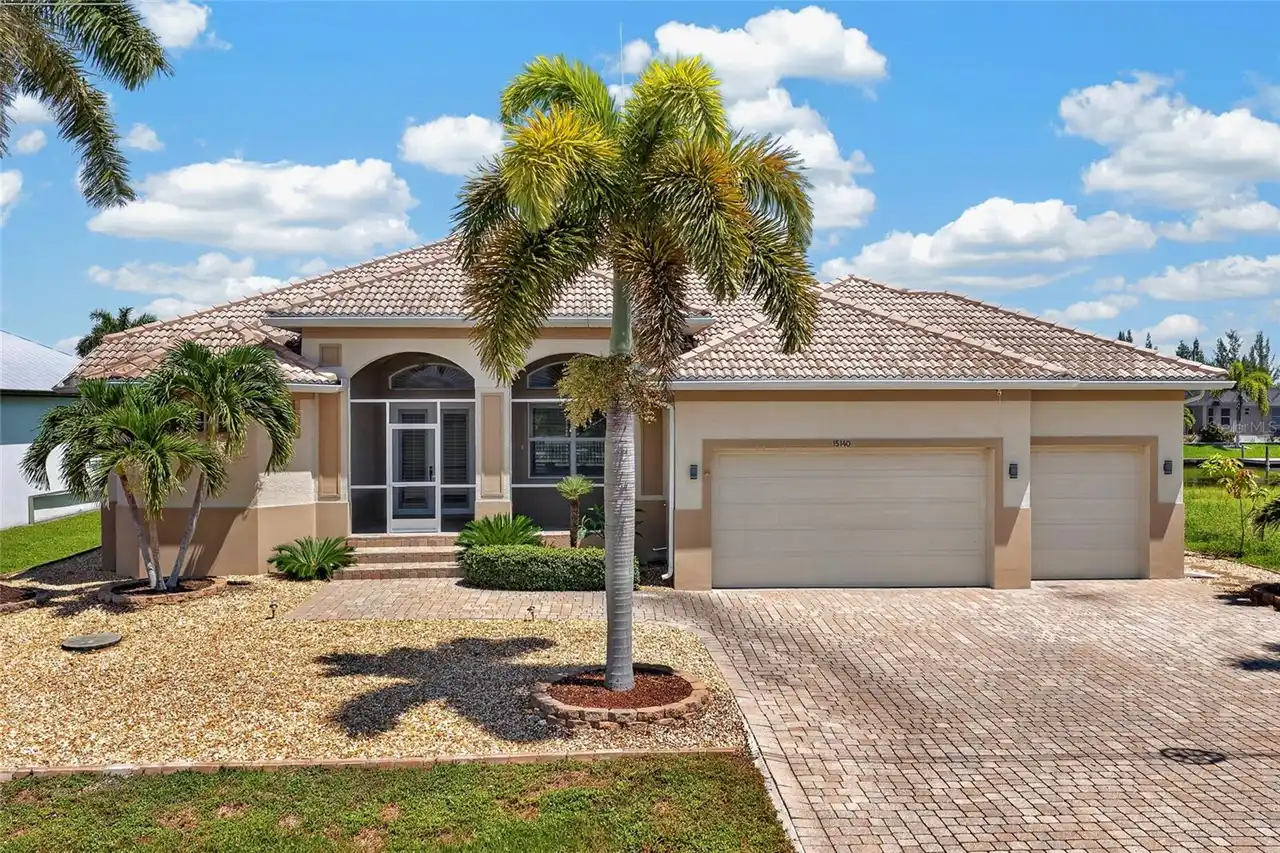
15140 Alsask Circle
Port Charlotte
3BR/2BA
| Active
$749,000
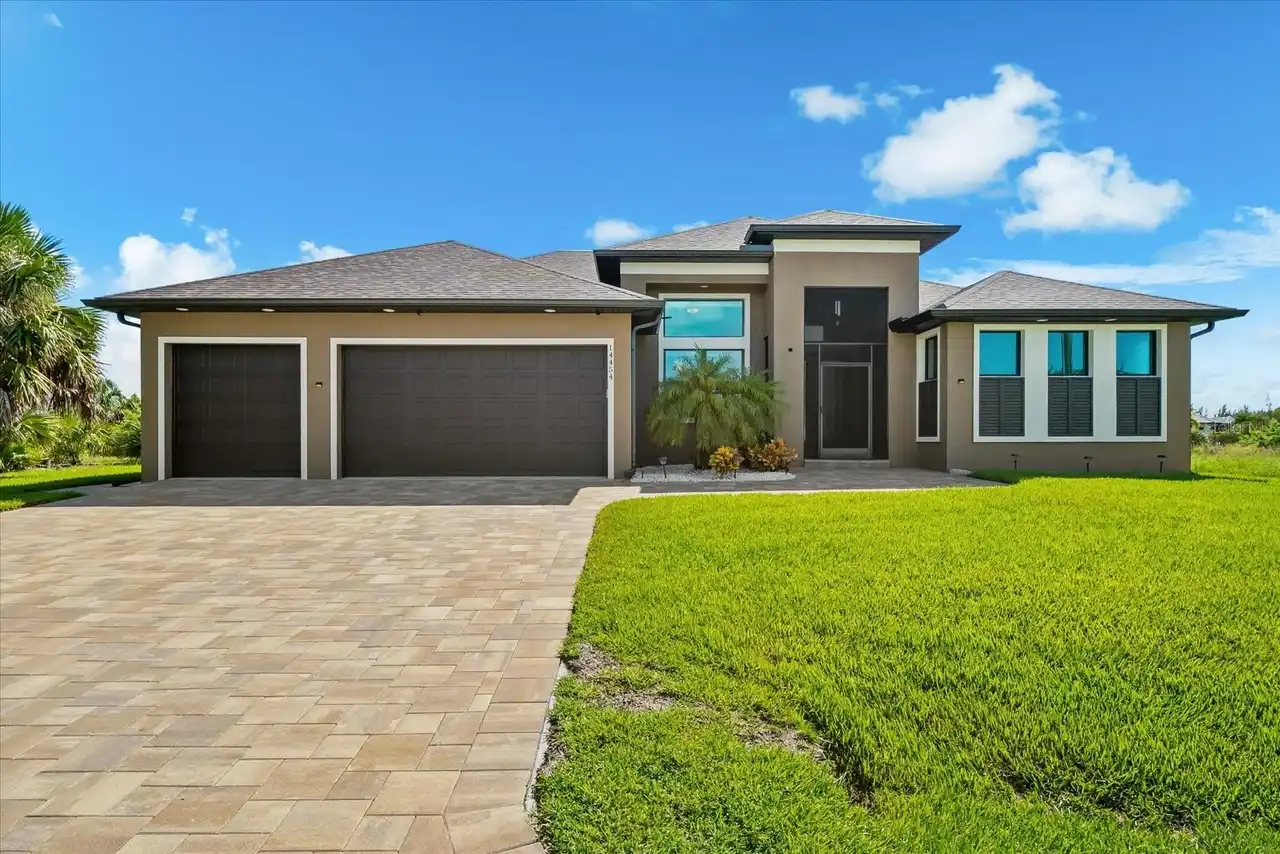
14454 Maysville Circle
Port Charlotte
3BR/2BA
| Active
$754,000
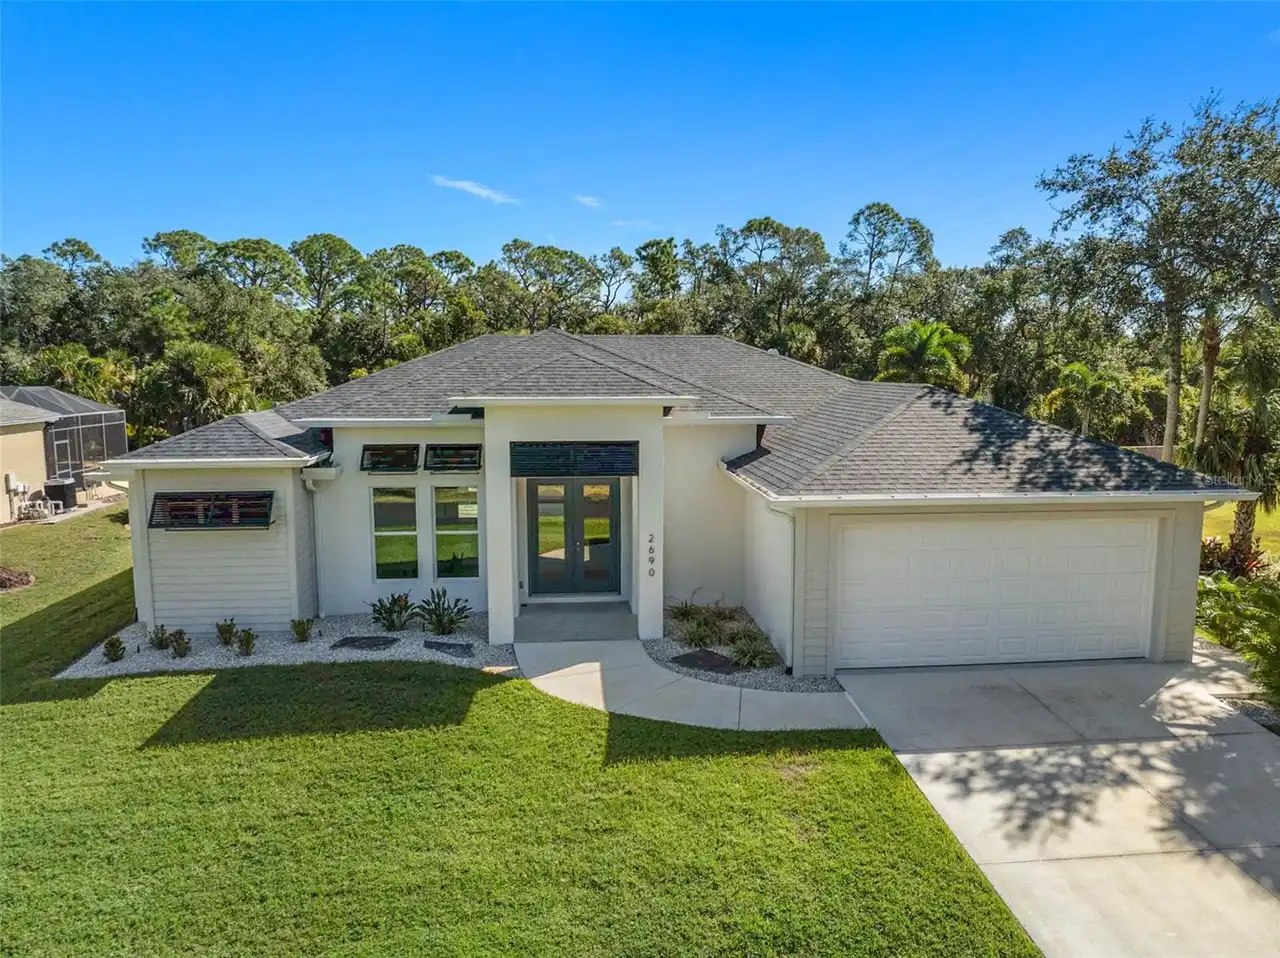
2690 Pebble Creek Place
Port Charlotte
3BR/2BA
| Active
$760,000
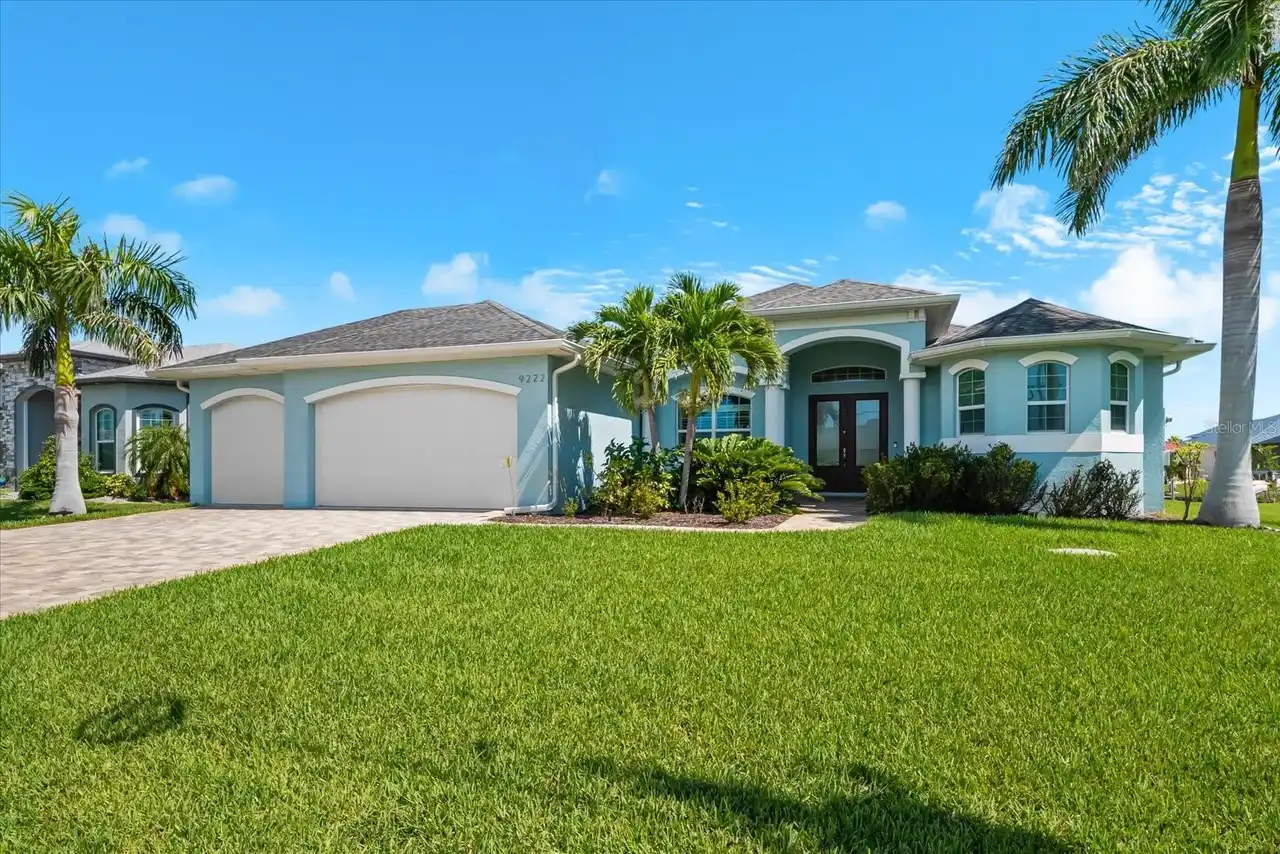
9222 Melody Circle
Port Charlotte
3BR/2BA
| Active


All listing information is deemed reliable but not guaranteed and should be independently verified through personal inspection by appropriate professionals. Listings displayed on this website may be subject to prior sale or removal from sale; availability of any listing should always be independent verified. Listing information is provided for consumer personal, non-commercial use, solely to identify potential properties for potential purchase; all other use is strictly prohibited and may violate relevant federal and state law. The source of the listing data is as follows: Stellar MLS (updated 10/26/26 4:49 AM) |
Listing Search


Translate Tool

Featured Listings
Port Charlotte Real Estate
$825,000
3 BED
2 BATH
**SPECTACULAR 180-DEGREE WATER VIEWS OF EDGEWATER LAKE!** This exceptional 3 bed/2 bath waterfront pool home in Port Cha... Read More
Bradenton Real Estate
$1,275,000
3 BED
3 BATH
Waterfront Luxury Living in Exclusive Harbour Walk at The Inlets Welcome to 4741 Mainsail Drive, a sun-drenched waterfro... Read More
Tampa Real Estate
$1,249,000
3 BED
2 BATH
Virtually Staged. Mid-Century Modern Riverfront Estate in Old Seminole Heights | 7308 N Ola Ave, Tampa, FL 33604 Discove... Read More
St Cloud Real Estate
$1,064,039
4 BED
3 BATH
Under Construction. Discover Elevated Living in Weslyn Park at Sunbridge! Welcome to the Palos Verdes, where thoughtful ... Read More
Tampa Real Estate
$1,395,000
4 BED
4 BATH
Pre-Construction. To be built. Build to Suit! The Peregrine is a two-story plan with owners’ entry, full downstairs bath... Read More
St Petersburg Real Estate
$874,799
5 BED
2 BATH
Under contract-accepting backup offers. Investment opportunity with income already in place! Welcome to 5101 12th Ave N ... Read More
St Cloud Real Estate
$855,159
3 BED
3 BATH
Under Construction. Breathtaking Water Views and Exceptional Living in Weslyn Park at Sunbridge! Discover the Costa Mesa... Read More
St Cloud Real Estate
$1,094,480
4 BED
3 BATH
Under Construction. Luxury Living with Breathtaking Water Views in Weslyn Park at Sunbridge! Discover the Brooklyn by IC... Read More
Winter Park Real Estate
$985,000
4 BED
4 BATH
Located on one of Winter Park's beautiful oak-lined brick streets, 1611 Chestnut Avenue is an extensively renovated and ... Read More
Sarasota Real Estate
$1,359,000
2 BED
2 BATH
Virtually Staged - Perfectly positioned to capture the ever-changing beauty of the Gulf, this northwest-facing residence... Read More
Contact Sandra Pardo

407-990-2746

Wendy Morris LLC

Licensed in the State of Florida
BK 3146762
16797 Broadwater Avenue
Winter Garden, Florida 34787

Your privacy is our utmost concern. We will never sell your personal information. Privacy Policy
©2026 sandrapardohomes.com - all rights reserved. | Site Map