407-990-2746
Menu

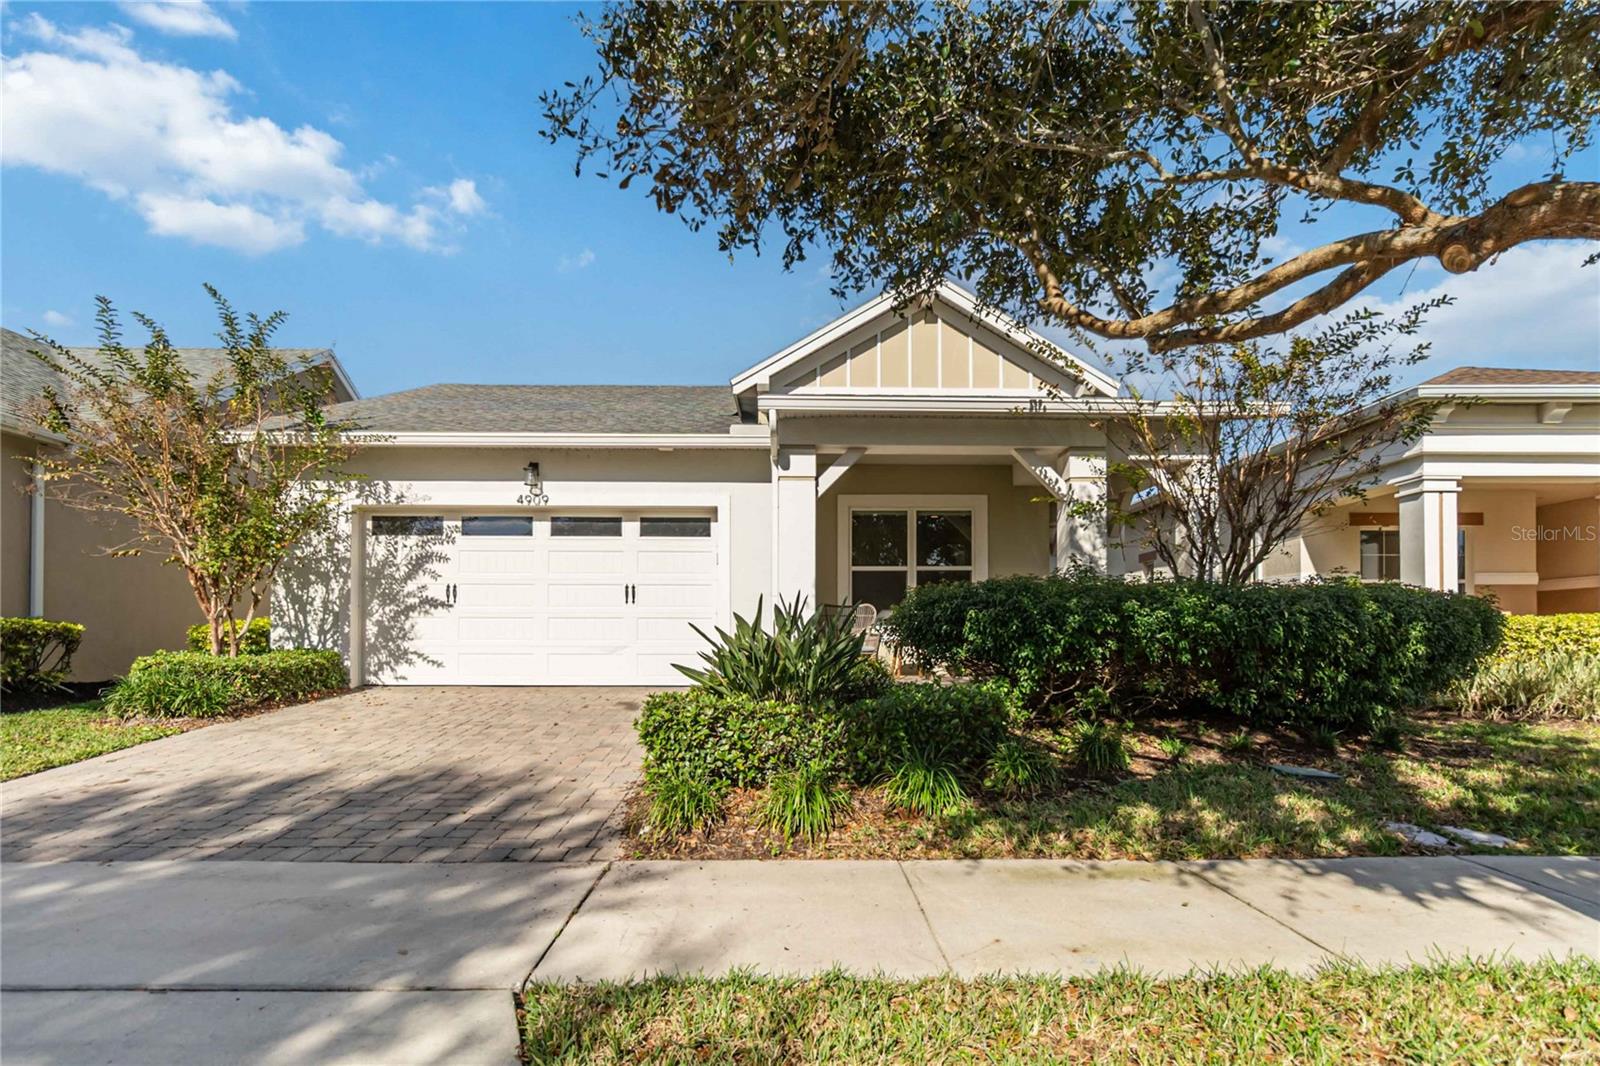
5013 E Fountainwood Drive, St Cloud, FL

NEXT
PREV
$499,900

($211/sqft)

List Status: Active
5013 E Fountainwood Drive
St Cloud, FL 34772


3 beds
3 baths
2365 living sqft
Top Features
  • Subdivision: Twin Lakes Ph 1
  • Built in  2018
  • Single Family Residence
Description
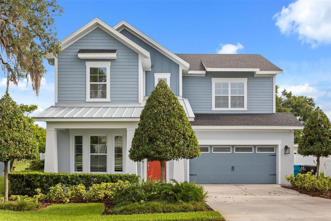
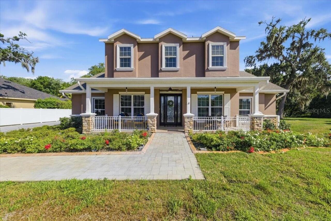
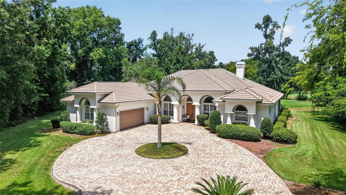
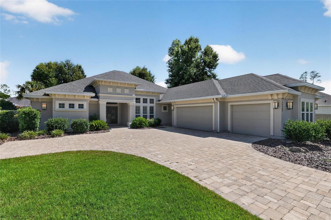
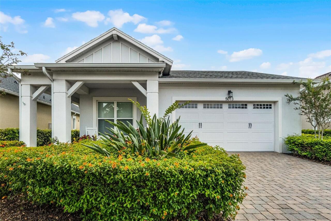
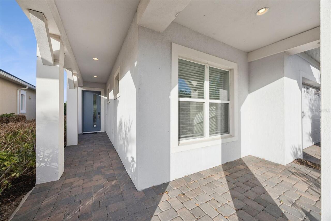
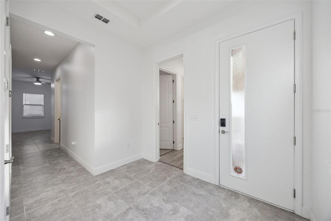
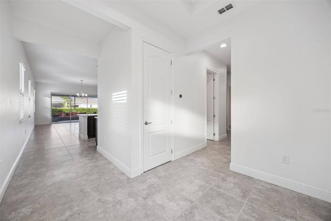
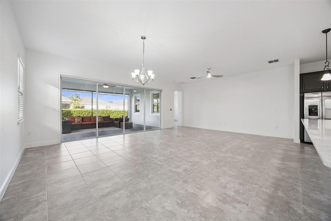
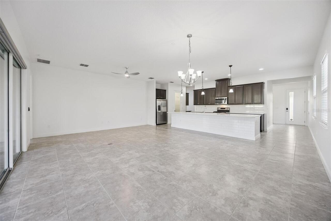
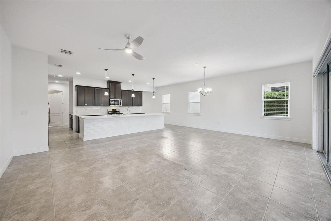
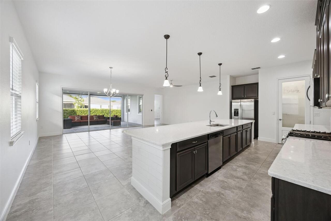
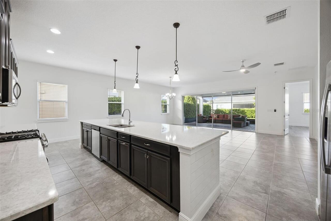
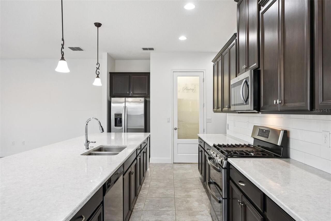
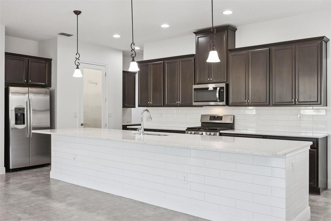
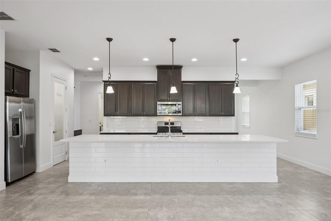
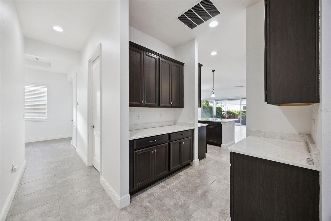
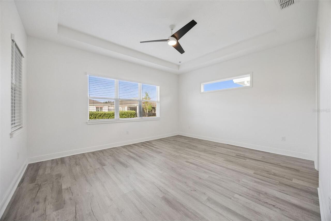
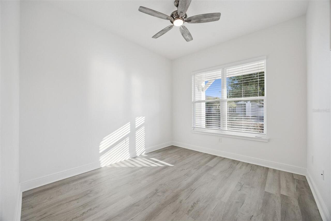
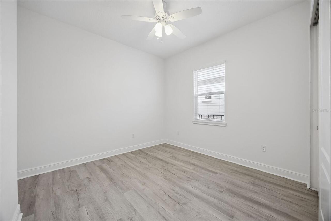
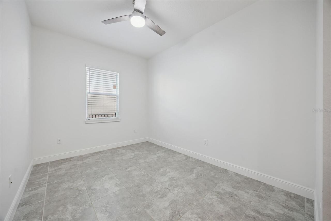
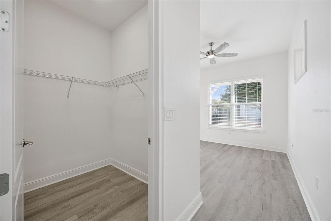
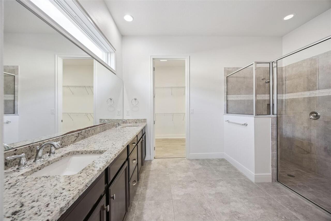
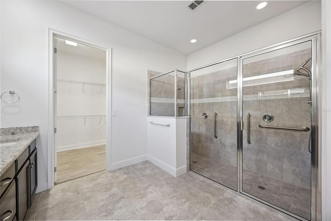
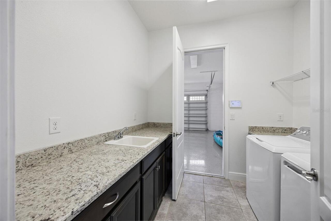
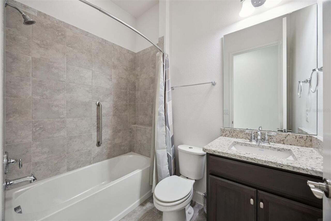
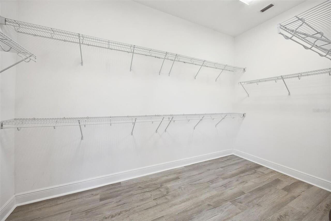
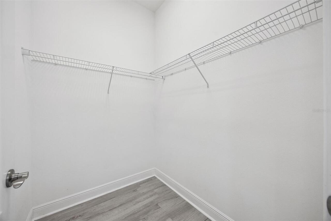
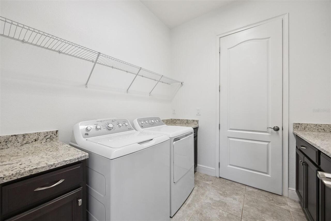
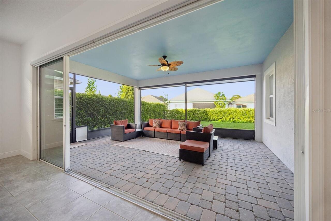
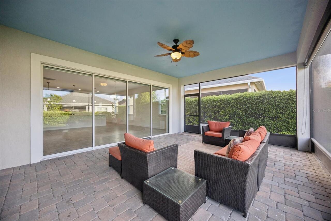
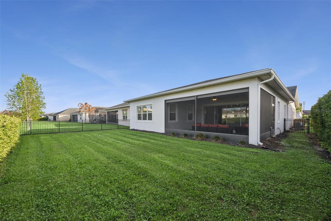
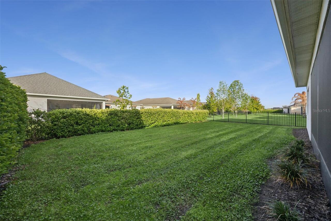
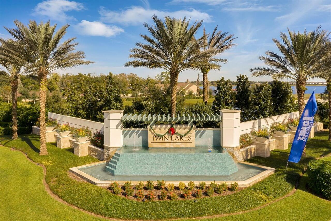
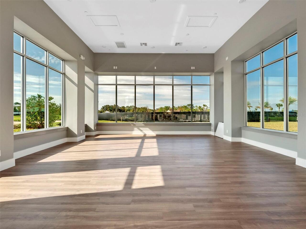
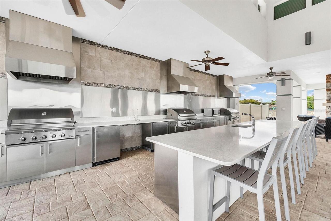
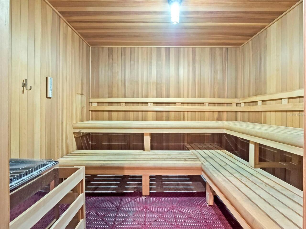
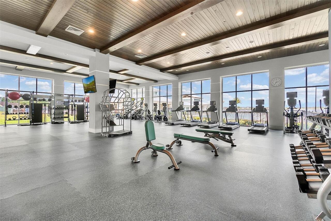
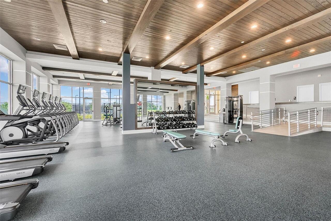
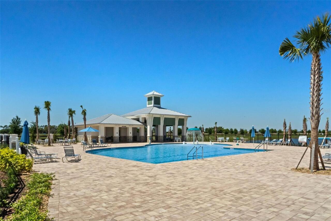
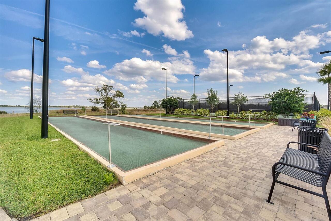
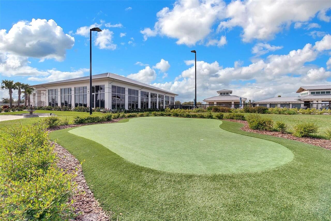
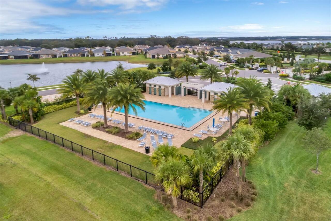
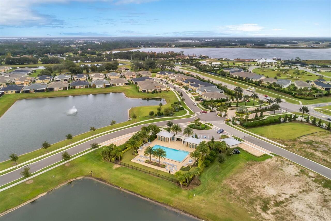
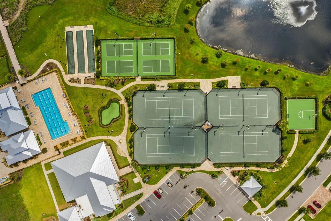
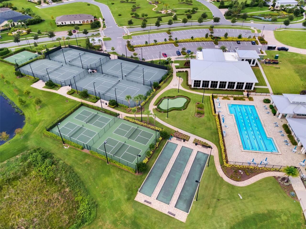
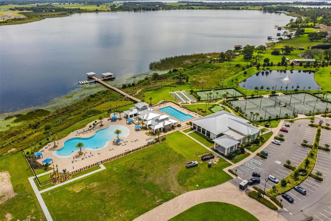
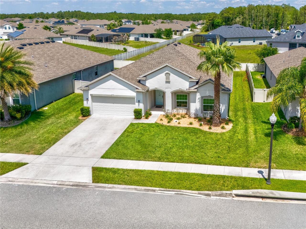
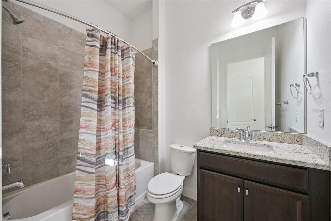
Welcome to resort-style living in the highly sought-after 55+ community of Twin Lakes in St. Cloud! This beautifully maintained 3-bedroom, 3-bath residence offers over 2,300 square feet of thoughtfully designed living space, combining comfort, functionality, and modern elegance. Step inside to discover an open-concept floor plan filled with natural light, ideal for both everyday living and entertaining. The spacious kitchen features ample cabinetry, a large center island, and seamless flow into the living and dining areas, making it the true heart of the home. The primary suite is a private retreat, complete with a generous walk-in closet and an en-suite bath designed for relaxation. Two additional bedrooms and bathrooms provide flexibility for guests, a home office, or multi-generational living. Enjoy Florida living at its finest with a covered and screened outdoor space, perfect for morning coffee or evening gatherings. The home also includes a 2-car garage, interior laundry room, and plenty of storage throughout. Located within Twin Lakes, residents enjoy resort-style amenities including a clubhouse, pool, fitness center, walking trails, and a full calendar of social activities, all within a beautifully maintained gated community. Conveniently situated near shopping, dining, major roadways, and just a short drive to Lake Nona and Orlando, this home offers the perfect blend of tranquility and accessibility. Don’t miss your opportunity to own in one of St. Cloud’s premier active adult communities—schedule your private showing today!
Property Details
Property Features
Property Sub Type
Single Family Residence
Parking
Driveway, On Street, Garage Door Opener
County
Osceola
Subdivision
TWIN LAKES PH 1
Additional Information
Additional Lease Restrictions
Contact HOA for Additional Lease Restrictions
Additional Parcels YN
false
Alternate Key Folio Num
172631526100010440
Appliances
Dishwasher, Disposal, Exhaust Fan, Ice Maker, Microwave, Range, Refrigerator, Tankless Water Heater
Approval Process
Contact HOA for Approval Process
Association Amenities
Clubhouse, Gated, Pool, Recreation Facilities, Security, Tennis Court(s), Wheelchair Access
Association Approval Required YN
1
Association Email
info@mytwinlakeshoa.com
Association Fee
310
Association Fee Frequency
Monthly
Association Fee Includes
Pool, Maintenance Grounds, Recreational Facilities, Security
Association Fee Requirement
Required
Association YN
true
Attached Garage YN
true
Available For Lease YN
1
Bathrooms Total Integer
3
Building Area Source
Public Records
Building Area Total
3485
Building Area Total Srch SqM
323.77
Building Area Units
Square Feet
Calculated List Price By Calculated SqFt
211.37
Carport YN
false
Community Features
Buyer Approval Required, Clubhouse, Community Mailbox, Deed Restrictions, Fitness Center, Gated Community - No Guard, Golf Carts OK, Irrigation-Reclaimed Water, Pool, Sidewalks, Special Community Restrictions, Tennis Court(s), Wheelchair Access, Street Lights
Complex Community Name NCCB
TWIN LAKES
Construction Materials
Block, Stucco
Cooling
Central Air
Country
US
Cumulative Days On Market
15
Current Price
499900.00
Direction Faces
Southwest
Elementary School
Hickory Tree Elem
Exterior Features
Rain Gutters, Sidewalk, Sliding Doors
Fencing
Fenced
Fireplace YN
false
Flood Zone Code
x
Flooring
Ceramic Tile, Laminate, Tile, Vinyl
Foundation Details
Slab
Furnished
Unfurnished
Garage Spaces
2
Garage YN
true
Heating
Central, Electric, Heat Pump
High School
Harmony High
Home Warranty YN
false
Homestead YN
1
Interior Features
Ceiling Fans(s), High Ceilings, Living Room/Dining Room Combo, Open Floorplan, Primary Bedroom Main Floor, Split Bedroom, Thermostat, Walk-In Closet(s)
Internet Address Display YN
true
Internet Automated Valuation Display YN
true
Internet Consumer Comment YN
true
Internet Entire Listing Display YN
true
Laundry Features
Electric Dryer Hookup, Inside, Laundry Room
Lease Restrictions YN
1
Levels
One
List AOR
Orlando Regional
Living Area Meters
219.72
Living Area Source
Public Records
Living Area Units
Square Feet
Lot Features
In County, Landscaped, Sidewalk, Paved
Lot Size Acres
0.17
Lot Size Square Feet
7405
Lot Size Square Meters
688
Middle Or Junior School
Harmony Middle
Minimum Lease
6 Months
Modification Timestamp
2026-04-23T22:56:09.498Z
Monthly HOA Amount
310.00
New Construction YN
false
Occupant Type
Vacant
Ownership
Fee Simple
Parcel Number
17-26-31-5261-0001-0440
Patio And Porch Features
Covered, Enclosed, Front Porch, Porch, Rear Porch, Screened
Pets Allowed
Cats OK, Dogs OK
Pool Private YN
false
Postal Code Plus 4
7528
Previous List Price
529900
Price Change Timestamp
2026-04-22T20:30:49.000Z
Public Survey Range
31E
Public Survey Section
17
RATIO Current Price By Calculated SqFt
211.37
Realtor Info
As-Is, Assoc approval required, List Agent is Related to Owner, No Sign, See Attachments
Road Surface Type
Asphalt
Roof
Shingle
Room Count
10
Security Features
Gated Community
Senior Community YN
true
Sewer
Public Sewer
Showing Requirements
Appointment Only, No Lockbox, See Remarks, ShowingTime
Status Change Timestamp
2026-04-08T07:21:03.000Z
Stories Total
1
Tax Annual Amount
8849
Tax Block
0001
Tax Book Number
24-172-178
Tax Legal Description
TWIN LAKES PH 1 PB 24 PGS 172-178 LOT 44
Tax Lot
44
Tax Year
2025
Total Acreage
0 to less than 1/4
Total Annual Fees
3720.00
Total Monthly Fees
310.00
Township
26S
Universal Property Id
US-12097-N-172631526100010440-R-N
Unparsed Address
5013 E FOUNTAINWOOD DR
Utilities
BB/HS Internet Available, Cable Connected, Electricity Connected, Fiber Optics, Fire Hydrant, Natural Gas Connected, Public, Sewer Connected, Sprinkler Recycled, Underground Utilities, Water Connected
Water Access
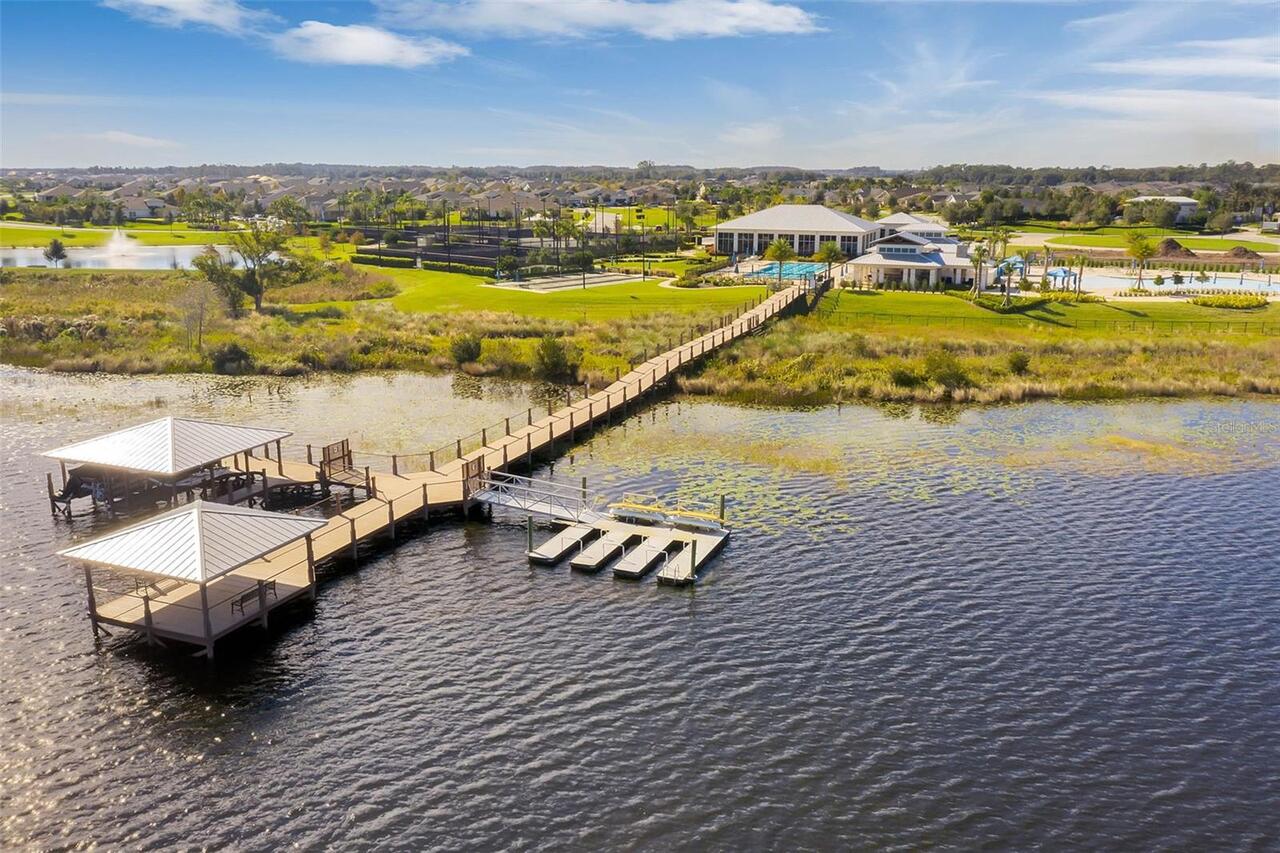
Lake, Pond
Water Access YN
1
Water Body Name
LIVE OAK LAKE
Water Extras
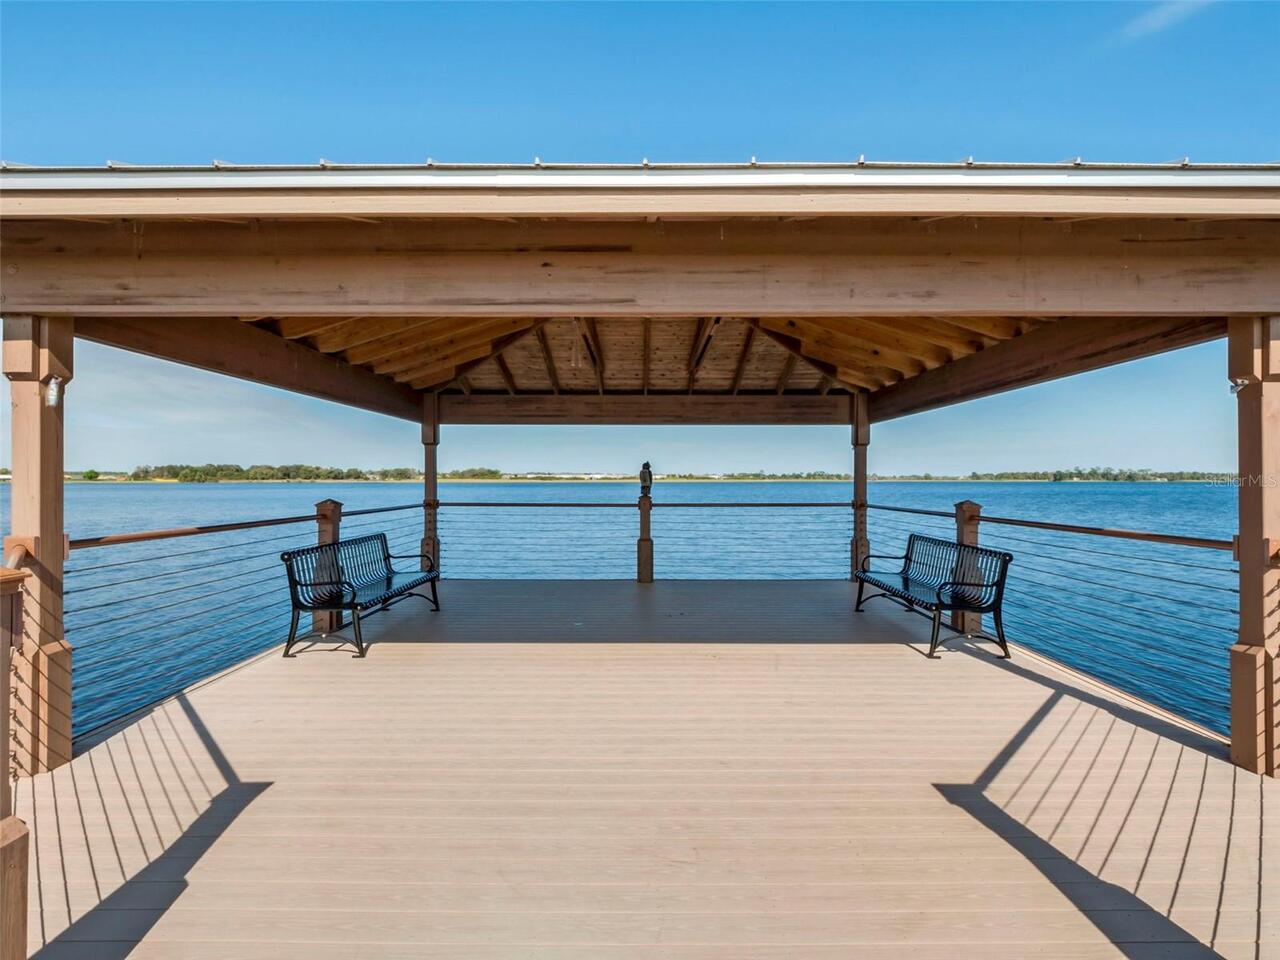
Fishing Pier
Water Extras YN
1
Water Source
Public
Waterfront YN
false
Window Features
Double Pane Windows
Zoning
R
Neighborhood Map
Popup

Property Photos
Listing Photo
Listing Photo
Listing Photo
Listing Photo
Listing Photo
Listing Photo
Listing Photo
Listing Photo
Listing Photo
Listing Photo
Listing Photo
Listing Photo
Listing Photo
Listing Photo
Listing Photo
Listing Photo
Listing Photo
Listing Photo
Listing Photo
Listing Photo
Listing Photo
Listing Photo
Listing Photo
Listing Photo
Listing Photo
Listing Photo
Listing Photo
Listing Photo
Listing Photo
Listing Photo
Listing Photo
Listing Photo
Listing Photo
Listing Photo
Listing Photo
Listing Photo
Listing Photo
Listing Photo
Listing Photo
Listing Photo
Listing Photo
Listing Photo
Listing Photo
Listing Photo
Listing Photo
Listing Photo
Listing Photo
Listing Photo
Listing Photo
Listing Photo
Listing Photo
Listing Photo
Listing Photo
Listing Photo
Listing Photo
Listing Photo
Listing Photo
Listing Photo
Listing Photo
Listing Photo
Listing Photo
Listing Photo
Listing Photo
Listing Photo
Listing Photo
Listing Photo
Listing Photo
Listing Photo
Listing Photo
Listing Photo
Listing Photo
Listing Photo
Listing Photo
Listing Photo
Listing Photo
Listing Photo
Listing Photo
Listing Photo
Listing Photo
Listing Photo
Listing Photo
Listing Photo
Listing Photo
Listing Photo
Listing Photo
Listing Photo
Listing Photo
Listing Photo
Listing Photo
Listing Photo
Listing Photo
Listing Photo

MLS #MFRO6397236 Listing courtesy of One Oak Realty Corp provided by Stellar MLS.

Similar Listings

$461,870
1032 Top Minnow Road
St Cloud
3BR/3BA
| Active
$474,000
5414 Manchester Drive
St Cloud
3BR/3BA
| Active
$477,000
1014 Top Minnow Road
St Cloud
3BR/3BA
| Pending
$478,000
101 Lena Ann Drive
St Cloud
3BR/3BA
| Active


All listing information is deemed reliable but not guaranteed and should be independently verified through personal inspection by appropriate professionals. Listings displayed on this website may be subject to prior sale or removal from sale; availability of any listing should always be independent verified. Listing information is provided for consumer personal, non-commercial use, solely to identify potential properties for potential purchase; all other use is strictly prohibited and may violate relevant federal and state law. The source of the listing data is as follows: Stellar MLS (updated 5/26/26 8:39 PM) |

Listing Search


Translate Tool

Featured Listings
Longboat Key Real Estate
$1,400,000
2 BED
2 BATH
Welcome to your beachfront retreat in the sky. Perched on the 9th floor of the highly desirable Privateer North communit... Read More
Bradenton Real Estate
$845,000
3 BED
3 BATH
Welcome to this stunning Summerville model in the heart of the sought-after Lorraine Lakes community! This spacious 3-be... Read More
Kissimmee Real Estate
$849,000
8 BED
5 BATH
This INCOME PRODUCING property is a dream for SHORT-TERM VACATION RENTALS, offering the perfect blend of LUXURY, prime l... Read More
Riverview Real Estate
$850,000
5 BED
4 BATH
Welcome to this brand-new custom-built 5-bedroom residence located within an exclusive gated community. Thoughtfully des... Read More
Sarasota Real Estate
$875,000
4 BED
3 BATH
Better than new!!! This stunning 4-bedroom, 4-bathroom, almost 3,000 sq ft home in Windward, the southernmost community ... Read More
Orlando Real Estate
$1,450,000
5 BED
4 BATH
Lakefront living like this is almost impossible to find in Orlando. Sitting on 1.33 acres on quiet but skiable Lake Draw... Read More
Oxford Real Estate
$1,200,000
4 BED
4 BATH
Welcome to your private countryside retreat in the heart of Central Florida. Nestled on just over 5 beautifully usable a... Read More
St Petersburg Real Estate
$1,295,000
2 BED
2 BATH
Enter your own private world inside this thoughtfully crafted home in the charming Old Northeast neighborhood. The uniqu... Read More
Arcadia Real Estate
$950,000
3 BED
2 BATH
COME ENJOY THE PEACEFUL SERENITY OF COUNTRY LIVING AT ITS BEST!!! PANARAMIC VIEWS OF LUSH GREEN PASTURES THAT ARE FENCED... Read More
Gainesville Real Estate
$1,250,000
6 BED
3 BATH
Welcome to a truly one-of-a-kind Mid-Century Modern-inspired retreat, custom built with love and designed to stand the t... Read More
Contact Sandra Pardo

407-990-2746

Wendy Morris LLC

Licensed in the State of Florida
BK 3146762
16797 Broadwater Avenue
Winter Garden, Florida 34787

Your privacy is our utmost concern. We will never sell your personal information. Privacy Policy
©2026 sandrapardohomes.com - all rights reserved. | Site Map