407-990-2746
Menu

5012 Sylvester Loop, Tampa, FL

NEXT
PREV
$339,000

($180/sqft)

List Status: Active
5012 Sylvester Loop
Tampa, FL 33610


3 beds
2 baths
1880 living sqft
Top Features
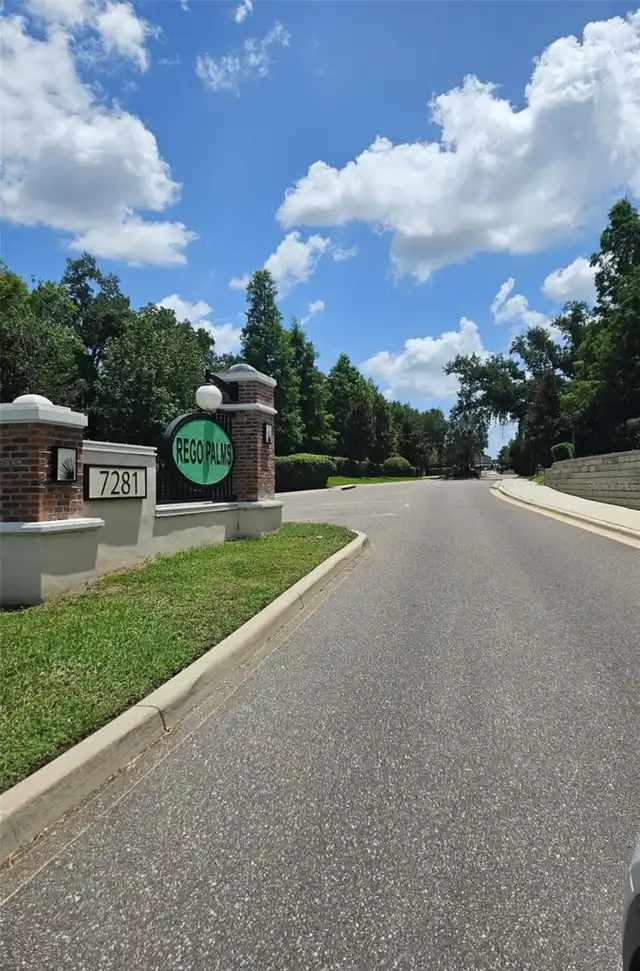
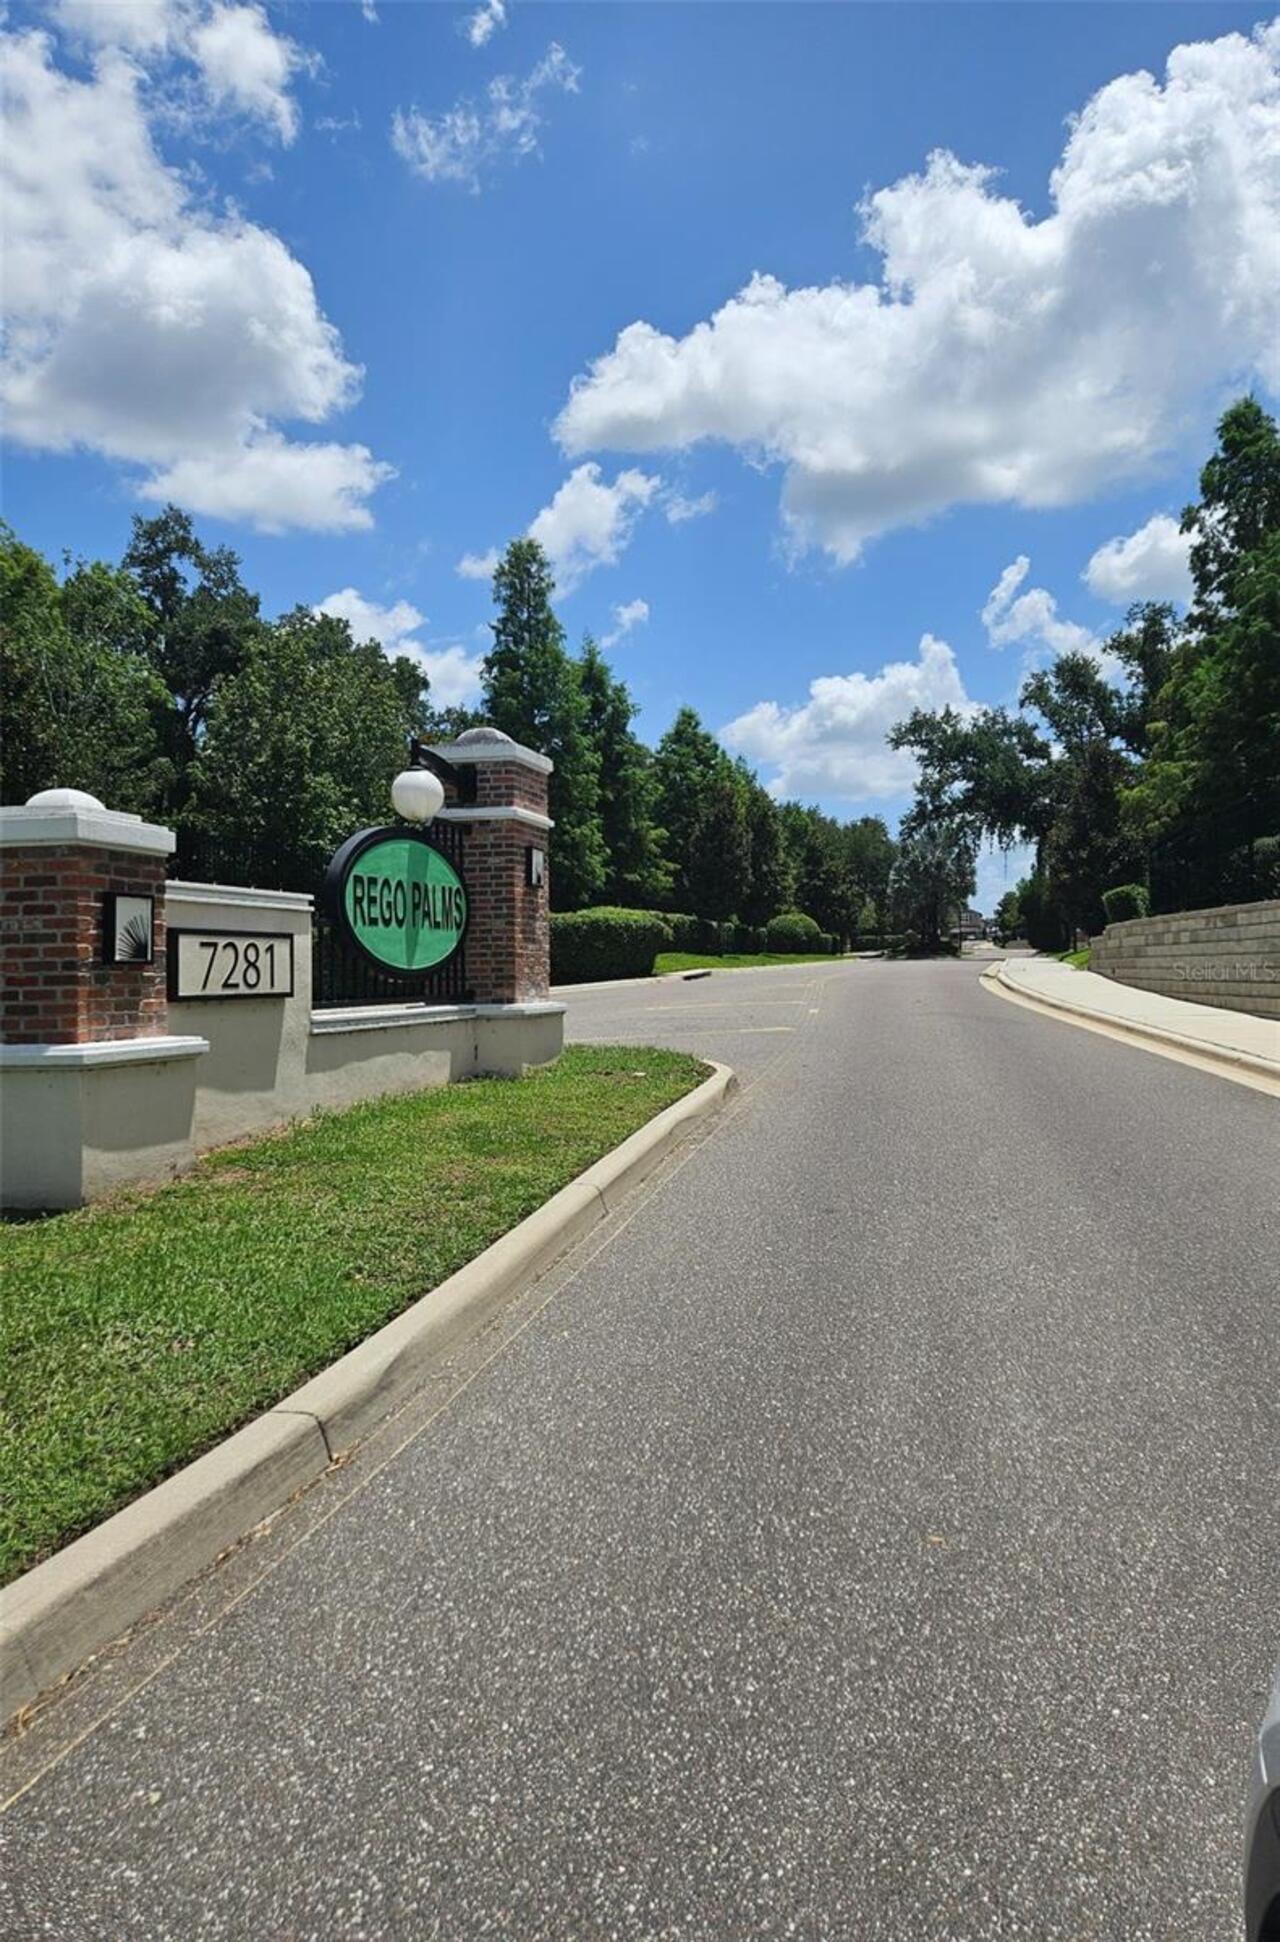
  • Subdivision: Rego Palms
  • Built in  2020
  • Townhouse
Description
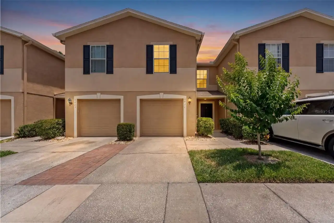
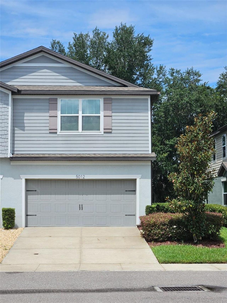
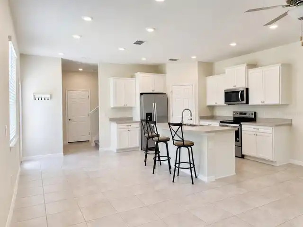
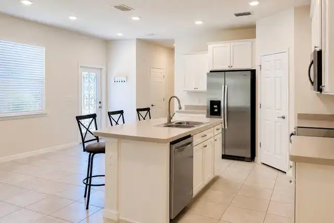
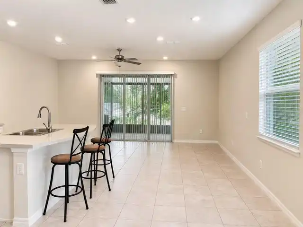
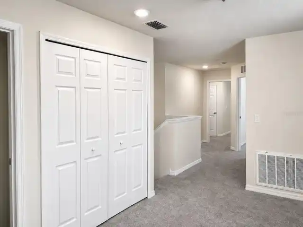
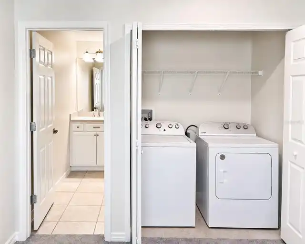
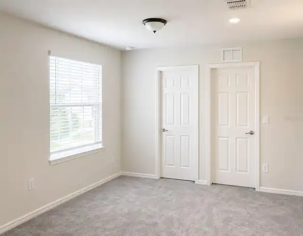
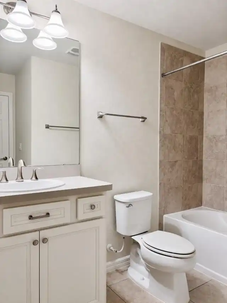
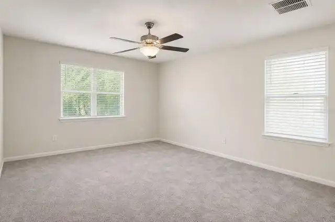
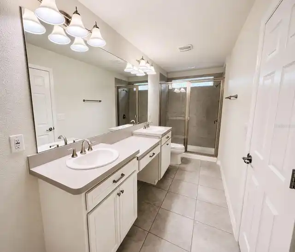
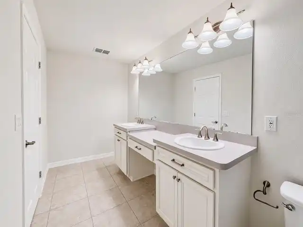
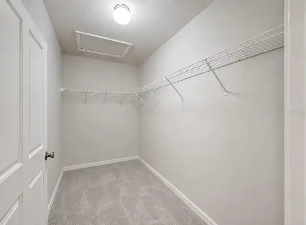
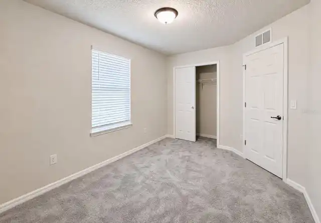
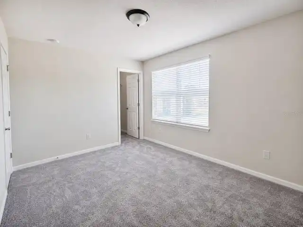
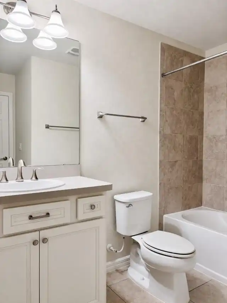
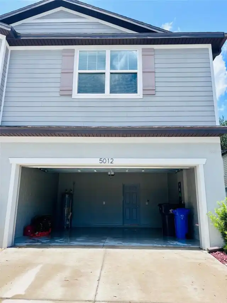
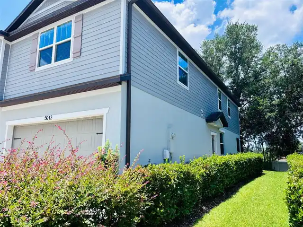
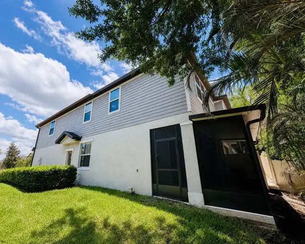
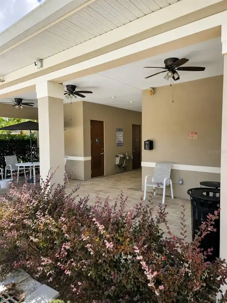
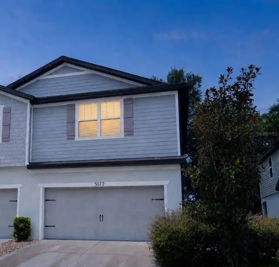
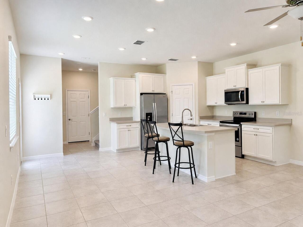
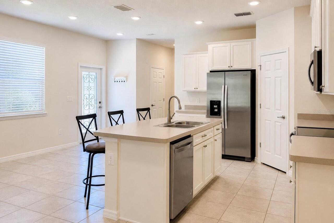
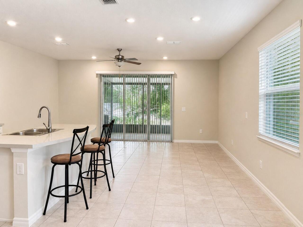
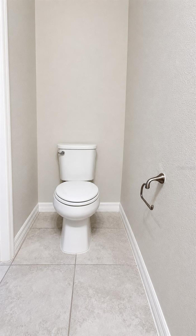
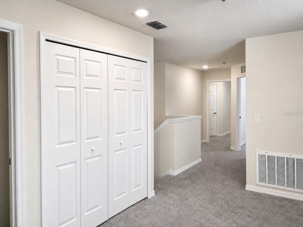
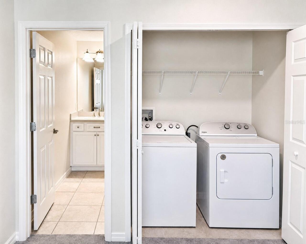
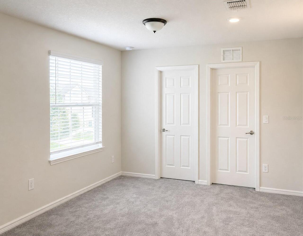
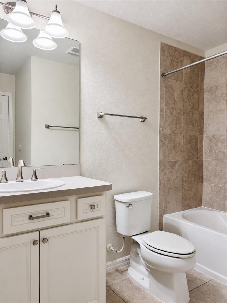
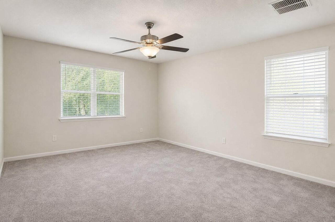
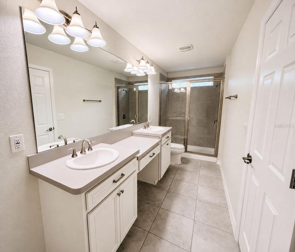
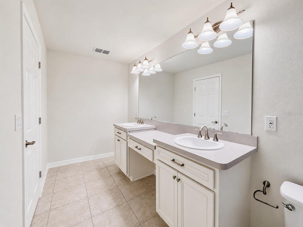
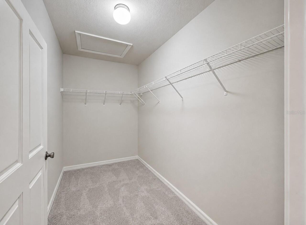
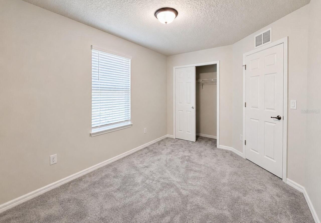
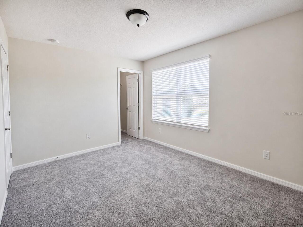
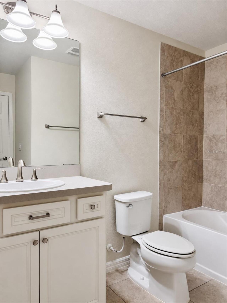
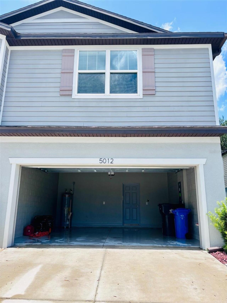
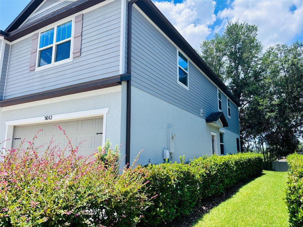
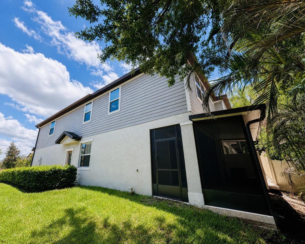
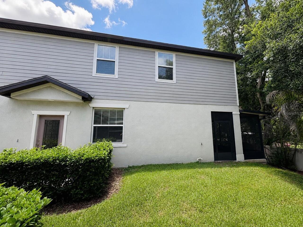
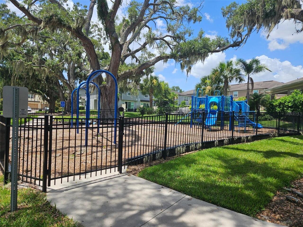
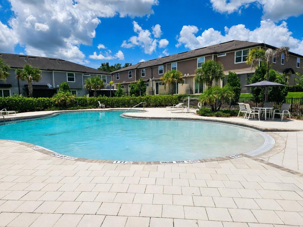
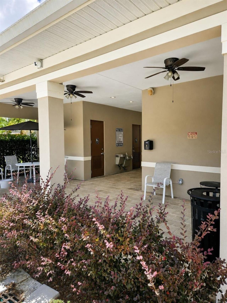
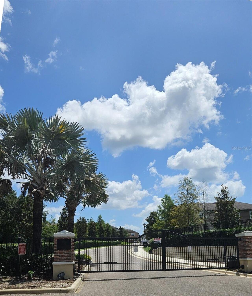
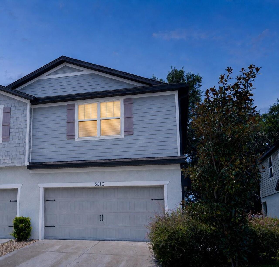
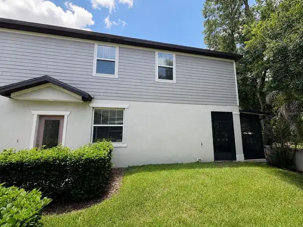
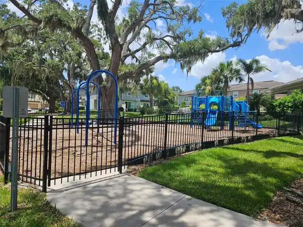
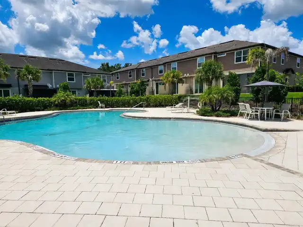
**Stop Renting - The seller is offering a low interest rate and down payment directly to buyers. No broker - no problem, the seller is standing by to answer any and all payment option questions.** This beautifully maintained end-unit townhome offers 3 bedrooms, 2.5 bathrooms, and an attached two-car garage. Fresh interior paint and newer carpet make this home truly move-in ready. The open floor plan provides comfortable living and entertaining space, while the kitchen offers ample cabinetry and workspace for everyday living. Upstairs, the primary suite is complemented by two additional bedrooms and convenient second-floor laundry. Step outside to the enlarged screened patio, creating additional outdoor living space. The end-unit location provides additional privacy, natural light, and green space. Community amenities include a swimming pool, playground, and beautifully maintained common areas.
Property Details
Property Features
Property Sub Type
Townhouse
Parking
Driveway, Garage Door Opener, Guest
County
Hillsborough
Subdivision
REGO PALMS
Building Name
5012
Additional Information
Additional Lease Restrictions
N/A
Additional Parcels YN
false
Alternate Key Folio Num
U-04-29-20-B0J-000000-00019.0
Appliances
Dishwasher, Disposal, Dryer, Electric Water Heater, Microwave, Range, Range Hood, Refrigerator, Washer
Architectural Style
Craftsman
Association Email
813-993-4000
Association Fee
313
Association Fee Frequency
Monthly
Association Fee Includes
Pool, Maintenance Structure, Maintenance Grounds
Association Fee Requirement
Required
Association YN
true
Attached Garage YN
true
Available For Lease YN
1
Bathrooms Total Integer
3
Building Area Source
Public Records
Building Area Total
2241
Building Area Total Srch SqM
208.20
Building Area Units
Square Feet
Calculated List Price By Calculated SqFt
180.32
Carport YN
false
Community Features
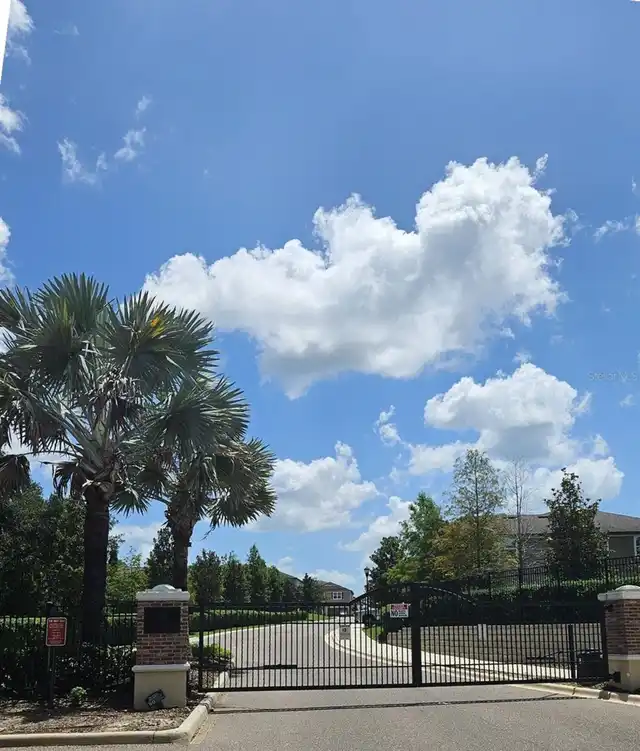
Gated Community - No Guard, Pool, Street Lights
Construction Materials
Block, Stucco, Frame
Cooling
Central Air
Country
US
Cumulative Days On Market
22
Current Price
339000.00
Direction Faces
East
Elementary School
Mango-HB
Exterior Features
Rain Gutters, Sliding Doors
Fireplace YN
false
Flood Zone Code
X
Flood Zone Date
2021-10-07
Flood Zone Panel
12057C0380K
Flooring
Carpet, Tile
Foundation Details
Slab
Furnished
Unfurnished
Garage Dimensions
19x19
Garage Spaces
2
Garage YN
true
Heating
Electric, Heat Pump
High School
Armwood-HB
Home Warranty YN
true
Homestead YN
1
Interior Features
Ceiling Fans(s), Open Floorplan, Thermostat, Walk-In Closet(s), Window Treatments
Internet Address Display YN
true
Internet Automated Valuation Display YN
false
Internet Consumer Comment YN
false
Internet Entire Listing Display YN
true
Laundry Features
Upper Level
Lease Restrictions YN
1
Levels
Two
List AOR
Orlando Regional
Living Area Meters
174.66
Living Area Source
Public Records
Living Area Units
Square Feet
Lot Features
Level
Lot Size Acres
0.07
Lot Size Dimensions
30x95
Lot Size Square Feet
2850
Lot Size Square Meters
265
Middle Or Junior School
Jennings-HB
Minimum Lease
1-2 Years
Modification Timestamp
2026-08-21T15:49:10.217Z
Monthly HOA Amount
313.00
New Construction YN
false
Occupant Type
Owner
Ownership
Fee Simple
Parcel Number
U-04-29-20-B0J-000000-00019.0
Patio And Porch Features
Covered, Patio, Screened
Pets Allowed
Yes
Pool Private YN
false
Postal Code Plus 4
5629
Property Attached YN
true
Property Condition
Completed
Public Survey Range
20
Public Survey Section
04
RATIO Current Price By Calculated SqFt
180.32
Road Surface Type
Paved
Roof
Shingle
Room Count
8
Security Features
Gated Community, Smoke Detector(s)
Senior Community YN
false
Sewer
Public Sewer
Showing Requirements
Appointment Only, Call Owner, Gate Code Required, Lockbox, See Remarks
Spa YN
false
Status Change Timestamp
2026-07-30T20:46:03.000Z
Tax Annual Amount
4410
Tax Block
1
Tax Book Number
131-9
Tax Legal Description
REGO PALMS LOT 19
Tax Lot
19
Tax Year
2025
Total Acreage
0 to less than 1/4
Total Annual Fees
3756.00
Total Monthly Fees
313.00
Township
29
Universal Property Id
US-12057-N-0429200000000000190-R-N
Unparsed Address
5012 SYLVESTER LOOP
Utilities
Electricity Connected, Sewer Connected, Underground Utilities
Water Source
Public
Waterfront YN
false
Zoning
PD
Neighborhood Map
Popup

Property Photos
Listing Photo
Listing Photo
Listing Photo
Listing Photo
Listing Photo
Listing Photo
Listing Photo
Listing Photo
Listing Photo
Listing Photo
Listing Photo
Listing Photo
Listing Photo
Listing Photo
Listing Photo
Listing Photo
Listing Photo
Listing Photo
Listing Photo
Listing Photo
Listing Photo
Listing Photo
Listing Photo
Listing Photo
Listing Photo
Listing Photo
Listing Photo
Listing Photo
Listing Photo
Listing Photo
Listing Photo
Listing Photo
Listing Photo
Listing Photo
Listing Photo
Listing Photo
Listing Photo
Listing Photo
Listing Photo
Listing Photo
Listing Photo
Listing Photo
Listing Photo
Listing Photo
Listing Photo
Listing Photo
Listing Photo
Listing Photo
Listing Photo
Listing Photo
Listing Photo
Listing Photo
Listing Photo
Listing Photo

MLS #MFRO6428073 Listing courtesy of Houwzer Inc provided by Stellar MLS.

Similar Listings

$306,995
5001 Whiteway Drive
Tampa
3BR/2BA
| Active
$307,500
1217 Lambright Street
Tampa
3BR/2BA
| Active
$308,000
8423 Edgewater Place Boulevard
Tampa
3BR/2BA
| Active
$308,000
8006 N 14th Street
Tampa
3BR/2BA
| Active


All listing information is deemed reliable but not guaranteed and should be independently verified through personal inspection by appropriate professionals. Listings displayed on this website may be subject to prior sale or removal from sale; availability of any listing should always be independent verified. Listing information is provided for consumer personal, non-commercial use, solely to identify potential properties for potential purchase; all other use is strictly prohibited and may violate relevant federal and state law. The source of the listing data is as follows: Stellar MLS (updated 8/21/26 11:00 PM) |
Listing Search


Translate Tool

Featured Listings
Madeira Beach Real Estate
$849,000
2 BED
2 BATH
Virtually Staged. One or more photo(s) was virtually staged. Wake up to breathtaking sunrises over the water, enjoy your... Read More
Sanford Real Estate
$1,259,990
5 BED
4 BATH
Under Construction. Under Construction. Discover the NEWEST Luxurious gated community in Sanford by. The Montpelier floo... Read More
Venice Real Estate
$845,000
4 BED
2 BATH
Welcome to luxury Florida living at its finest! The Princeton model at Sarasota National delivers an exceptional lifesty... Read More
Winter Garden Real Estate
$834,990
4 BED
3 BATH
Under Construction. . Read More
The Villages Real Estate
$849,000
3 BED
2 BATH
RARE OPPORTUNITY to own a DESIGNER HOME with WATERFALL POOL on an OVERSIZED LOT that offers PANORAMIC VIEWS to Hawkes Ba... Read More
Longboat Key Real Estate
$970,000
2 BED
2 BATH
Stunning gulf views are the focal point of this raised level 1st floor condo located at the Bayport Beach & Tennis Club,... Read More
Punta Gorda Real Estate
$839,000
3 BED
2 BATH
At the end of a quiet cul-de-sac in highly sought-after Punta Gorda Isles, this exceptional waterfront residence unfolds... Read More
Bradenton Real Estate
$999,000
3 BED
3 BATH
Seller Motivated!!!!! Welcome to luxury living in the prestigious Country Club at Lakewood Ranch. Offering over 3,100 sq... Read More
Odessa Real Estate
$1,050,000
5 BED
3 BATH
Located in The Eagles, an executive golf community with 24-hour guarded access, this is a rare opportunity to own a cust... Read More
Placida Real Estate
$1,200,000
3 BED
3 BATH
Fully furnished, elevated waterfront living on Anglers Club Drive. Built in 2006 on 30 reinforced concrete pilings, this... Read More
Contact Sandra Pardo

407-990-2746

Wendy Morris LLC

Licensed in the State of Florida
BK 3146762
16797 Broadwater Avenue
Winter Garden, Florida 34787

Your privacy is our utmost concern. We will never sell your personal information. Privacy Policy
©2026 sandrapardohomes.com - all rights reserved. | Site Map