407-990-2746
Menu

5001 Whiteway Drive, Tampa, FL

NEXT
PREV
$296,995

($251/sqft)

List Status: Active
5001 Whiteway Drive
Tampa, FL 33617


3 beds
2 baths
1184 living sqft
Top Features
  • Subdivision: Terrace Park Unit 5 Rev
  • Built in  1978
  • Single Family Residence
Description
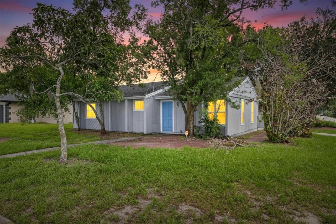
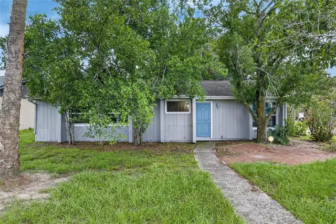
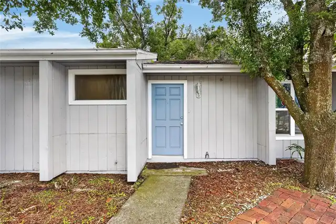
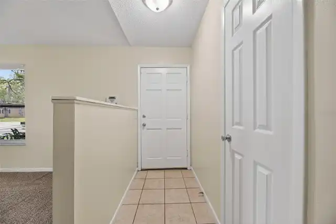
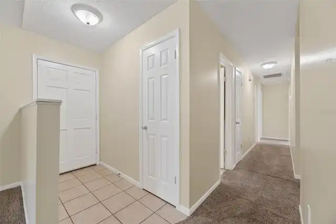
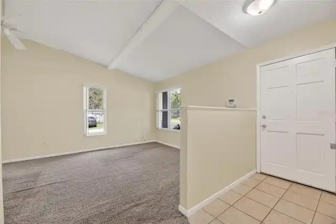
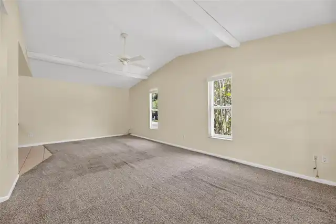
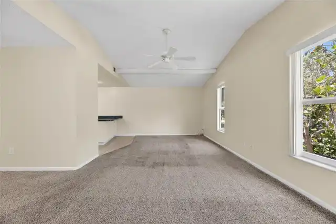
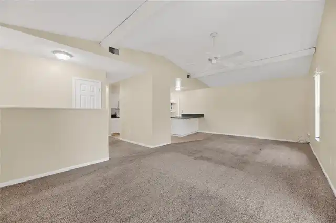
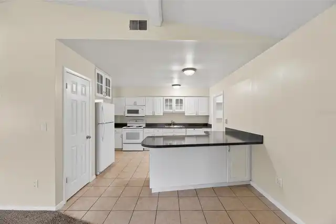
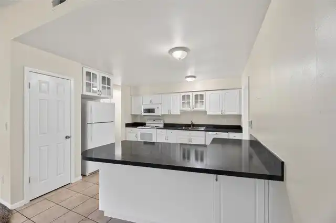
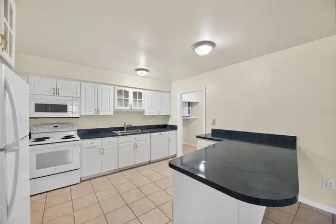
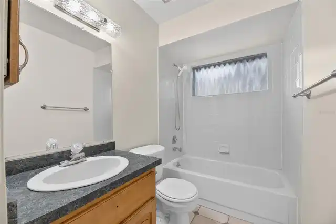
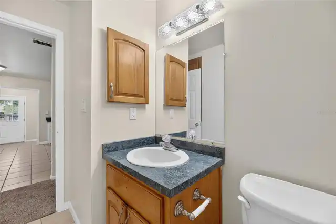
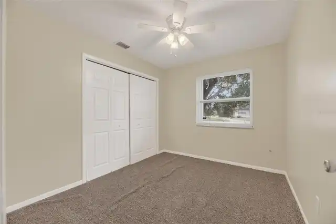
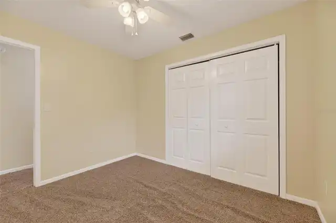
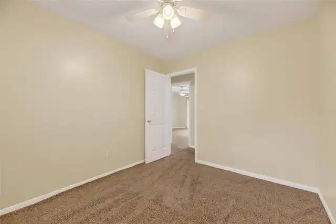
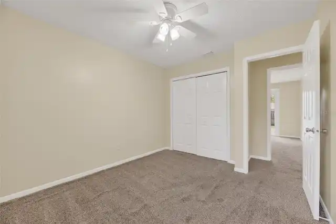
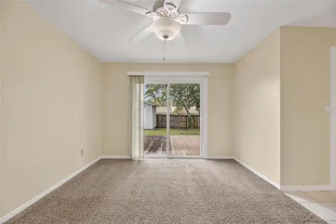
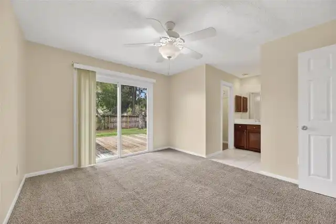
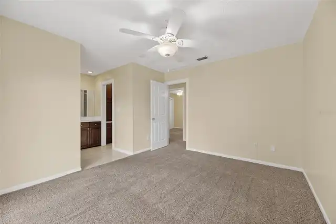
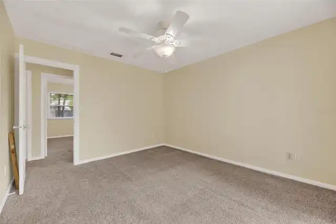
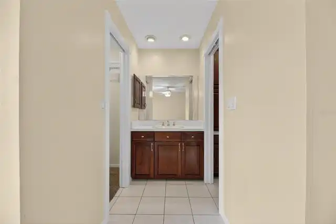
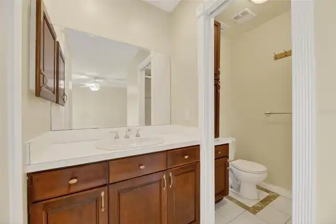
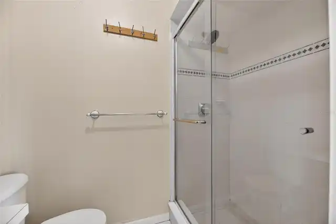
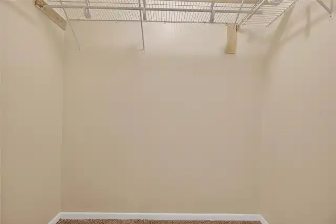
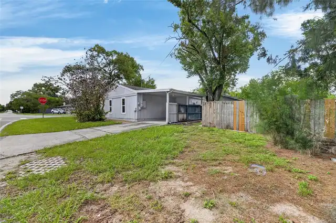
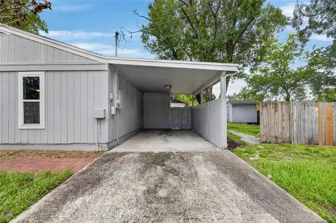
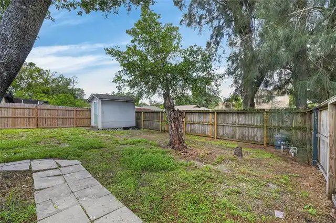
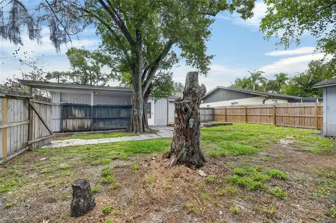
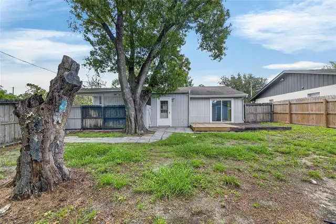
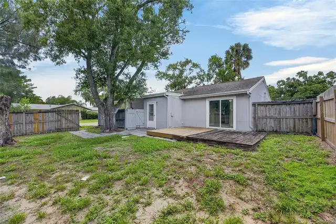
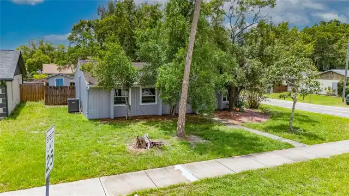
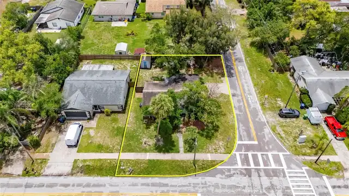
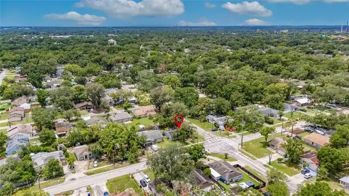
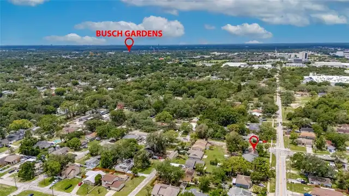
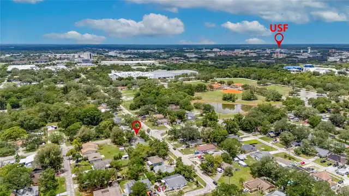
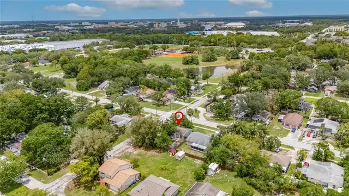
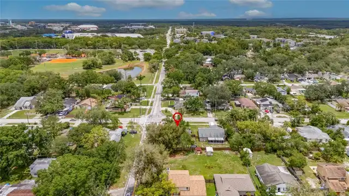
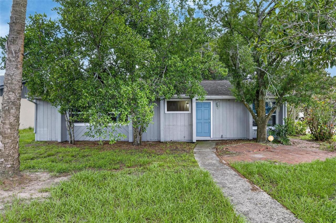
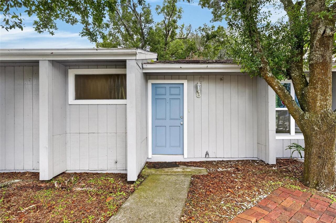
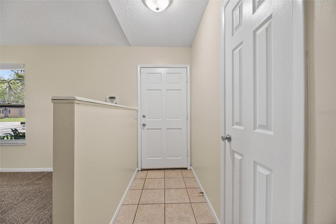
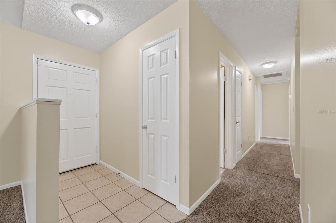
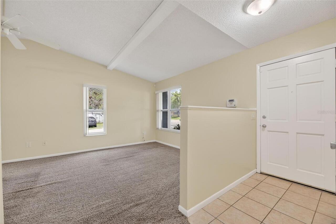
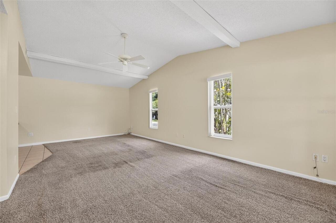
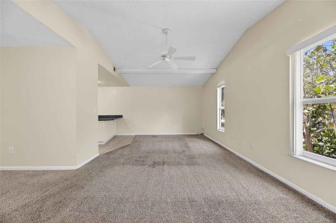
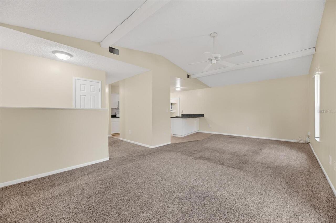
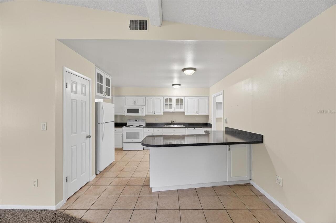
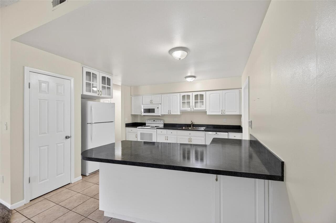
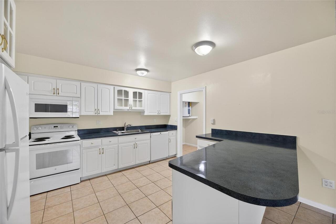
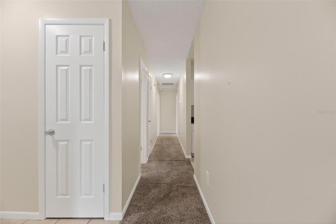
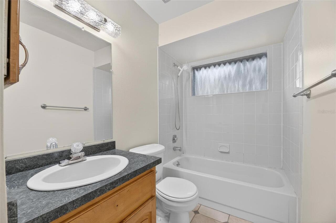
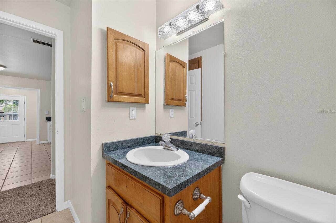
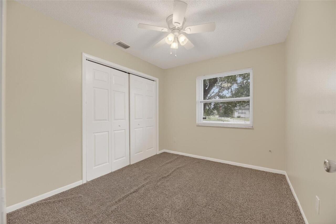
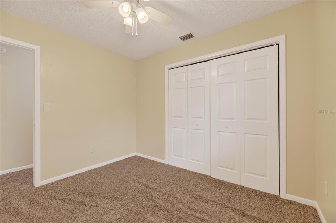
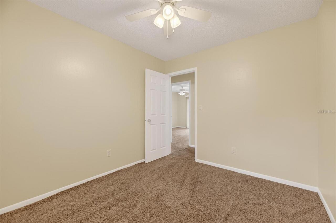
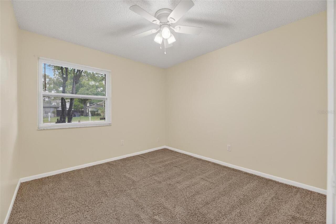
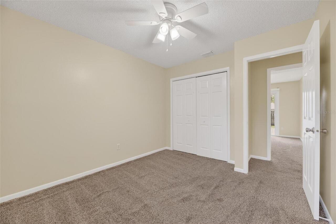
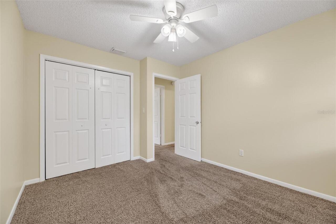
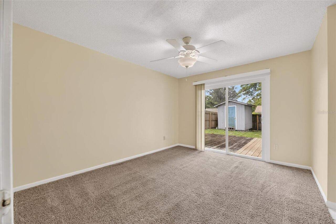
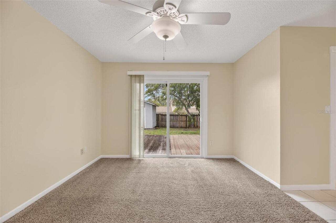
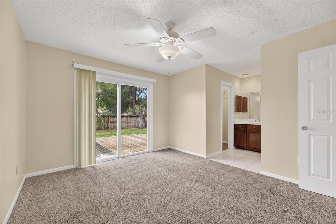
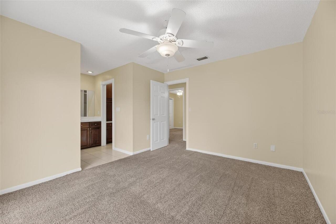
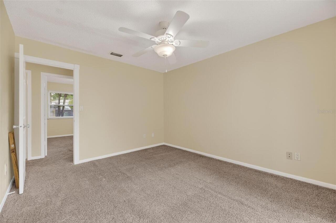
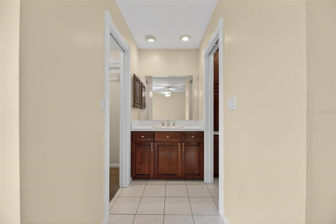
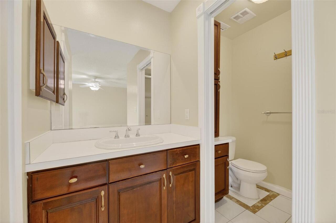
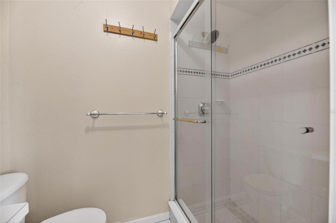
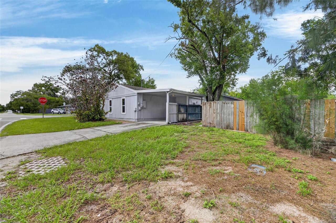
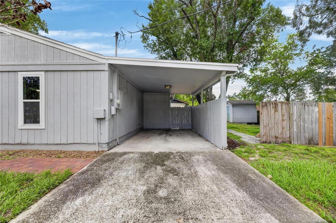
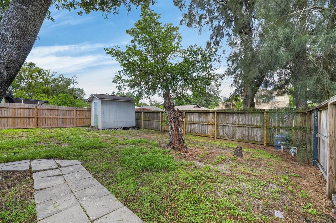
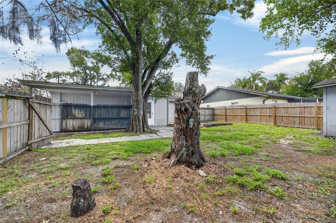
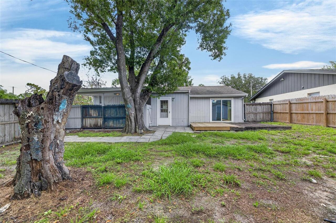
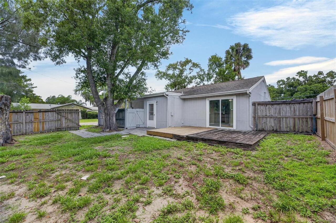
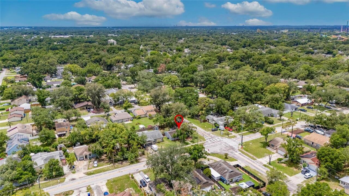
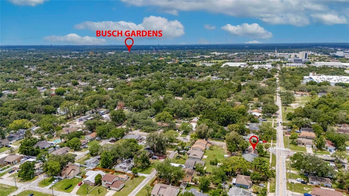
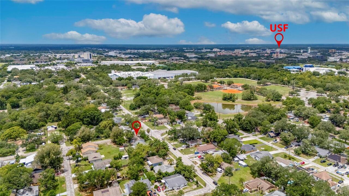
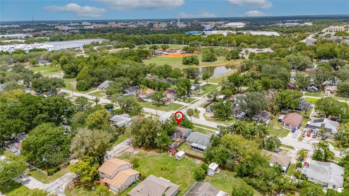
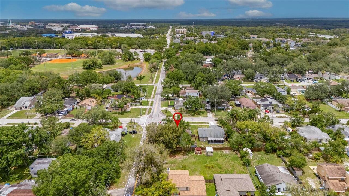
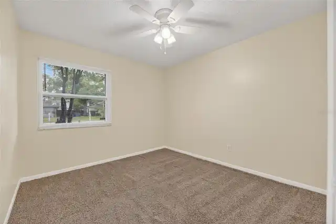
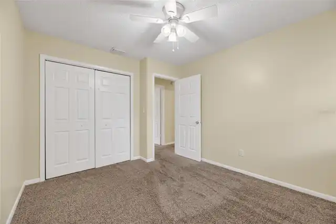
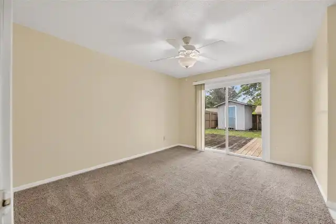
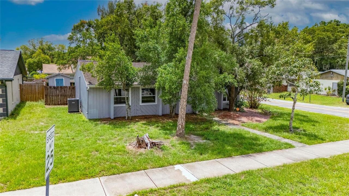
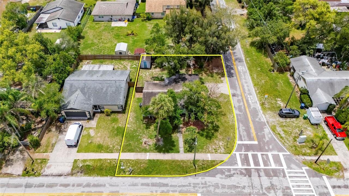
Welcome to this beautifully maintained 3-bedroom, 2-bathroom home ideally situated on a spacious corner lot in one of Tampa's most convenient and desirable locations. Offering a perfect blend of comfort, functionality, and accessibility, this residence is just minutes from the University of South Florida and some of the area's most prominent employers, medical facilities, shopping destinations, and entertainment venues. Step inside to discover a bright and inviting open-concept floor plan designed for both everyday living and effortless entertaining. The expansive living and dining areas are highlighted by soaring vaulted ceilings that create a sense of openness and volume, while large windows, vertical blinds, and a ceiling fan enhance the home's light-filled and airy ambiance. The seamless flow between the main living spaces provides an ideal setting for hosting family gatherings or enjoying quiet evenings at home. The well-appointed kitchen is conveniently positioned adjacent to the living and dining areas, making it the heart of the home. Featuring an oversized peninsula-style breakfast bar, abundant cabinetry, generous counter space, and a functional layout, this kitchen offers everything needed for meal preparation, casual dining, and entertaining guests. All kitchen appliances convey, providing a move-in-ready opportunity for the next owner. The private primary suite serves as a peaceful retreat, complete with a spacious walk-in closet and sliding glass doors that lead directly to the backyard, creating a seamless connection between indoor and outdoor living. Two additional bedrooms provide flexibility for family members, guests, a home office, or hobby space, while the second full bathroom is conveniently located to serve both residents and visitors. Outdoor living is equally enjoyable with a fully fenced backyard designed for relaxation and recreation. A charming wooden deck provides the perfect setting for outdoor dining, weekend barbecues, morning coffee,
Property Details
Property Features
Property Sub Type
Single Family Residence
Parking
Parking Pad
County
Hillsborough
Subdivision
TERRACE PARK UNIT 5 REV
Additional Information
Additional Lease Restrictions
NO LEASE RESTRICTIONS; PLEASE VERIFY WITH COUNTY DURING DUE DILIGENCE PERIOD
Additional Parcels YN
false
Alternate Key Folio Num
A-15-28-19-42U-000145-00001.0
Appliances
Electric Water Heater, Microwave, Range, Refrigerator
Approval Process
NO APPROVAL RESTRICTIONS
Architectural Style
Ranch
Association YN
false
Bathrooms Total Integer
2
Building Area Source
Public Records
Building Area Total
1448
Building Area Total Srch SqM
134.52
Building Area Units
Square Feet
Calculated List Price By Calculated SqFt
250.84
Carport YN
false
Construction Materials
Frame
Cooling
Central Air
Country
US
Cumulative Days On Market
129
Current Price
296995.00
Direction Faces
North
Exterior Features
Private Mailbox, Storage
Fireplace YN
false
Flood Zone Code
X
Flood Zone Date
2008-08-28
Flood Zone Panel
12057C0217H
Flooring
Carpet, Ceramic Tile
Foundation Details
Slab
Furnished
Unfurnished
Garage YN
false
Heating
Central
Interior Features
Ceiling Fans(s), Kitchen/Family Room Combo, Living Room/Dining Room Combo, Solid Wood Cabinets, Thermostat
Internet Address Display YN
true
Internet Automated Valuation Display YN
false
Internet Consumer Comment YN
true
Internet Entire Listing Display YN
true
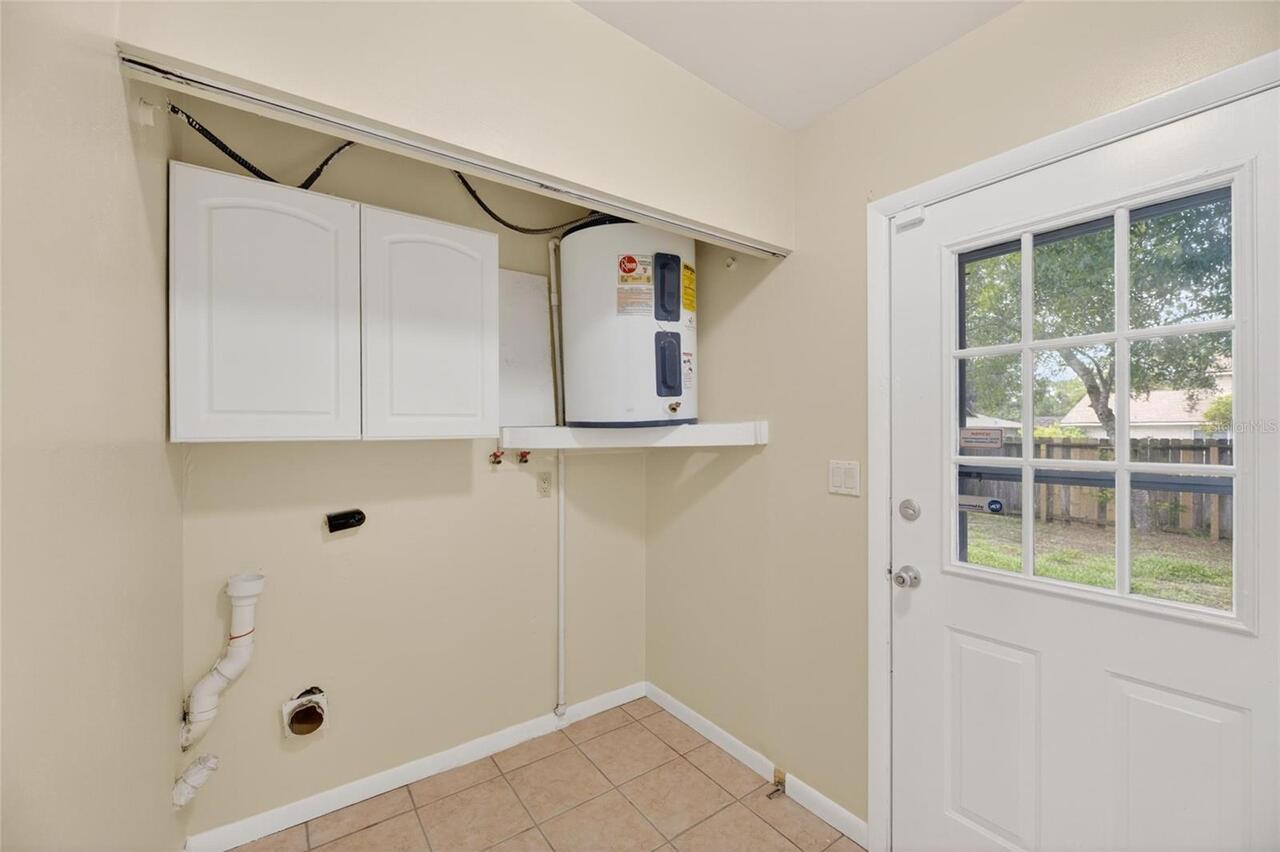
Laundry Features
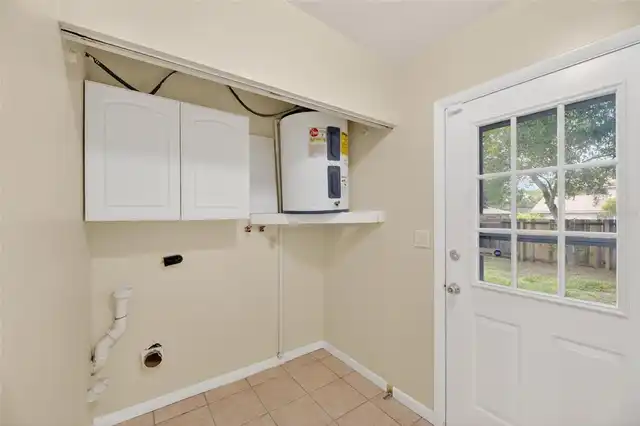
Electric Dryer Hookup, Laundry Room, Washer Hookup
Levels
One
List AOR
Suncoast Tampa
Living Area Meters
110.00
Living Area Source
Public Records
Living Area Units
Square Feet
Lot Features
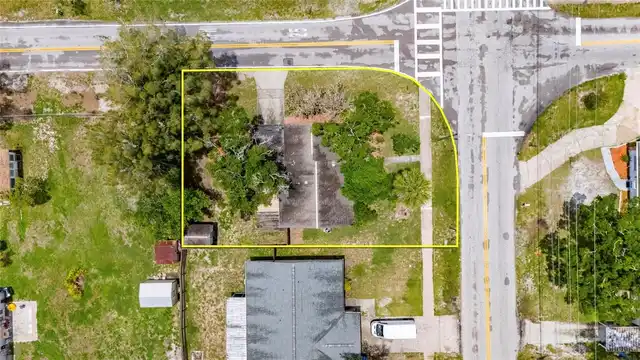
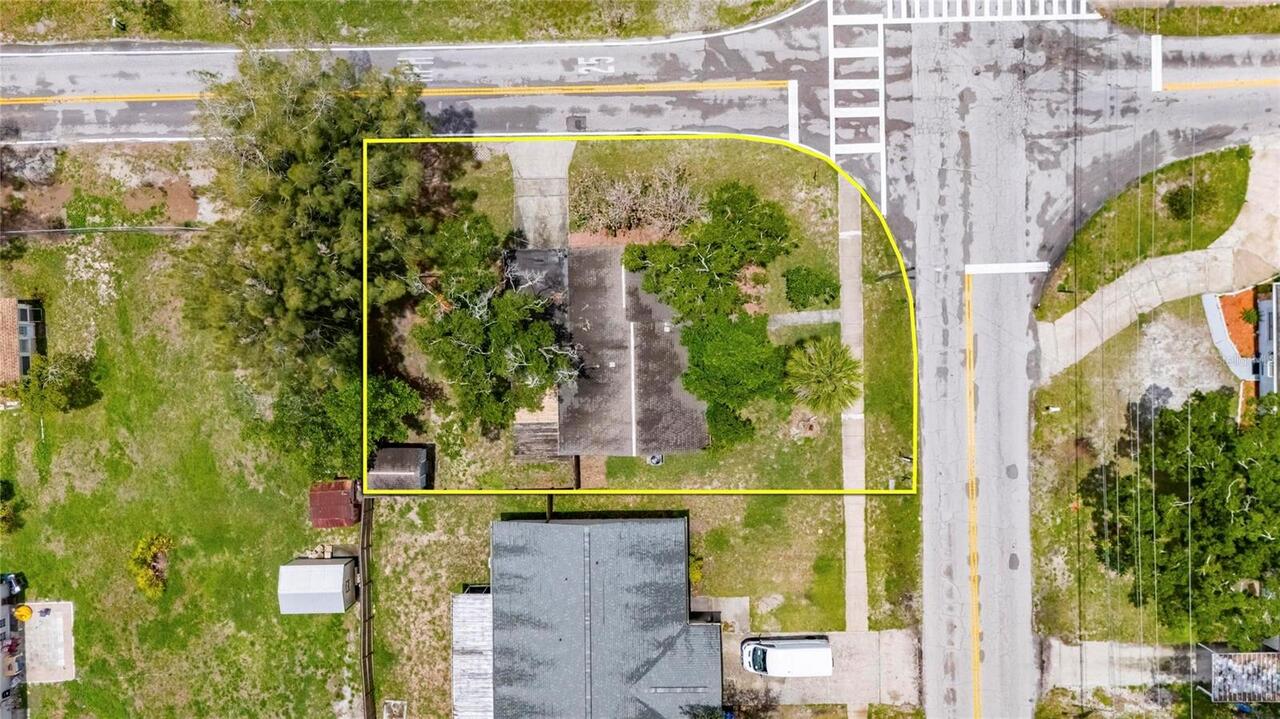
Corner Lot, City Limits, In County, Paved
Lot Size Acres
0.14
Lot Size Square Feet
6000
Lot Size Square Meters
557
Modification Timestamp
2026-10-06T14:06:11.973Z
New Construction YN
false
Number Of Pets
10+
Occupant Type
Vacant
Other Structures
Shed(s)
Ownership
Fee Simple
Parcel Number
A-15-28-19-42U-000145-00001.0
Patio And Porch Features
Deck
Pet Restrictions
NO PET RESTRICTIONS; PLEASE VERIFY WITH COUNTY DURING DUE DILIGENCE PERIOD
Pet Size
Extra Large (101+ Lbs.)
Pets Allowed
Cats OK, Dogs OK
Pool Private YN
false
Postal Code Plus 4
3538
Previous List Price
306995
Price Change Timestamp
2026-10-06T14:06:03.000Z
Public Survey Range
19
Public Survey Section
15
RATIO Current Price By Calculated SqFt
250.84
Realtor Info
As-Is, Docs Available, No Sign, See Attachments
Road Responsibility
Public Maintained Road
Road Surface Type
Paved
Roof
Shingle
Room Count
6
Senior Community YN
false
Sewer
Public Sewer
Showing Requirements
Appointment Only, Combination Lock Box, See Remarks, ShowingTime
Status Change Timestamp
2026-05-30T18:51:11.000Z
Tax Annual Amount
3647
Tax Block
145
Tax Book Number
17-41
Tax Legal Description
TERRACE PARK UNIT NO 5 REVISED LOTS 1 AND 2 BLOCK 145
Tax Lot
1
Tax Year
2025
Total Acreage
0 to less than 1/4
Total Annual Fees
0.00
Total Monthly Fees
0.00
Township
28
Universal Property Id
US-12057-N-15281942000145000010-R-N
Unparsed Address
5001 WHITEWAY DR
Utilities
Cable Available, Electricity Available, Public, Sewer Available, Water Available
Water Source
Public
Waterfront YN
false
Zoning
RS-60
Neighborhood Map
Popup

Property Photos
Listing Photo
Listing Photo
Listing Photo
Listing Photo
Listing Photo
Listing Photo
Listing Photo
Listing Photo
Listing Photo
Listing Photo
Listing Photo
Listing Photo
Listing Photo
Listing Photo
Listing Photo
Listing Photo
Listing Photo
Listing Photo
Listing Photo
Listing Photo
Listing Photo
Listing Photo
Listing Photo
Listing Photo
Listing Photo
Listing Photo
Listing Photo
Listing Photo
Listing Photo
Listing Photo
Listing Photo
Listing Photo
Listing Photo
Listing Photo
Listing Photo
Listing Photo
Listing Photo
Listing Photo
Listing Photo
Listing Photo
Listing Photo
Listing Photo
Listing Photo
Listing Photo
Listing Photo
Listing Photo
Listing Photo
Listing Photo
Listing Photo
Listing Photo
Listing Photo
Listing Photo
Listing Photo
Listing Photo
Listing Photo
Listing Photo
Listing Photo
Listing Photo
Listing Photo
Listing Photo
Listing Photo
Listing Photo
Listing Photo
Listing Photo
Listing Photo
Listing Photo
Listing Photo
Listing Photo
Listing Photo
Listing Photo
Listing Photo
Listing Photo
Listing Photo
Listing Photo
Listing Photo
Listing Photo
Listing Photo
Listing Photo
Listing Photo
Listing Photo
Listing Photo
Listing Photo
Listing Photo
Listing Photo
Listing Photo
Listing Photo
Listing Photo
Listing Photo
Listing Photo
Listing Photo

MLS #MFRTB8513974 Listing courtesy of Elevated Realty provided by Stellar MLS.

Similar Listings

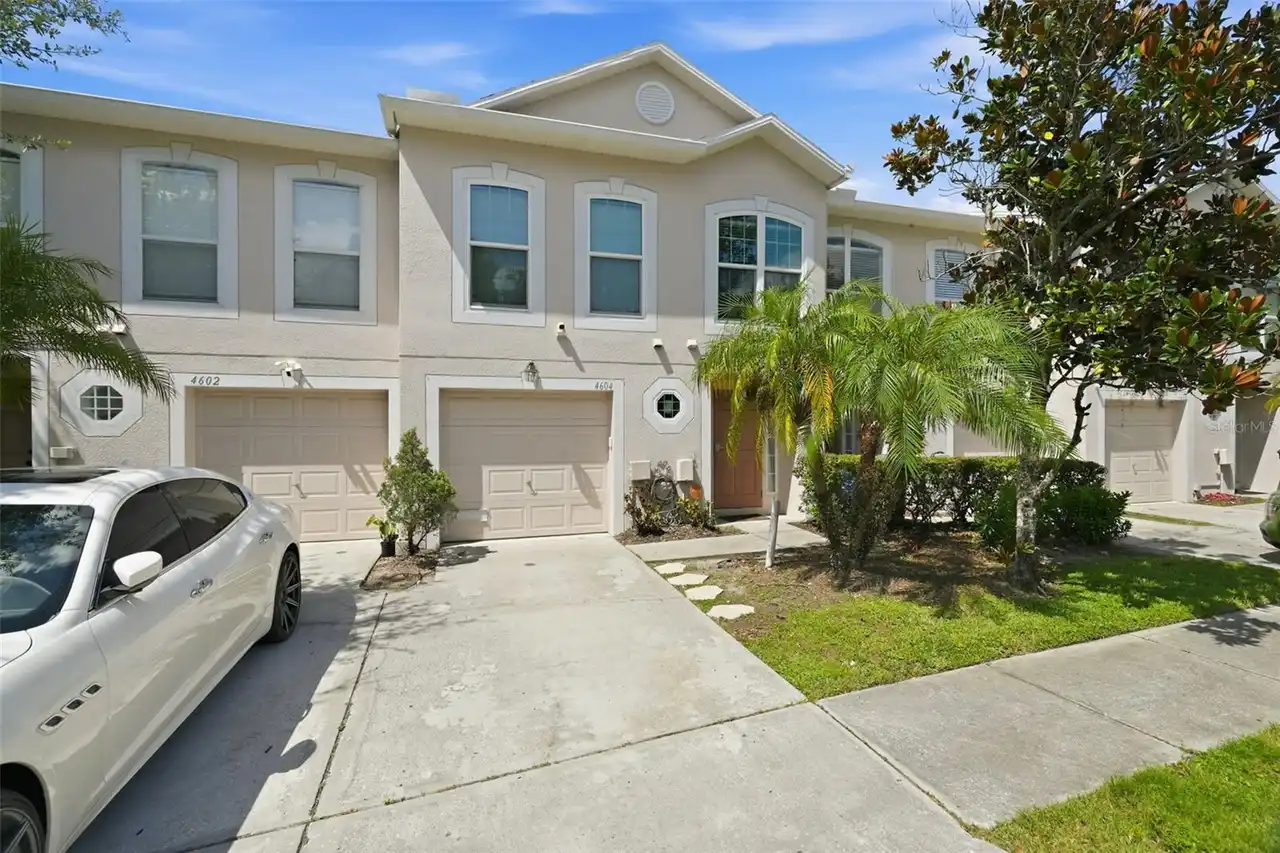
$268,095
4604 Ashburn Square Drive
Tampa
3BR/2BA
| Active
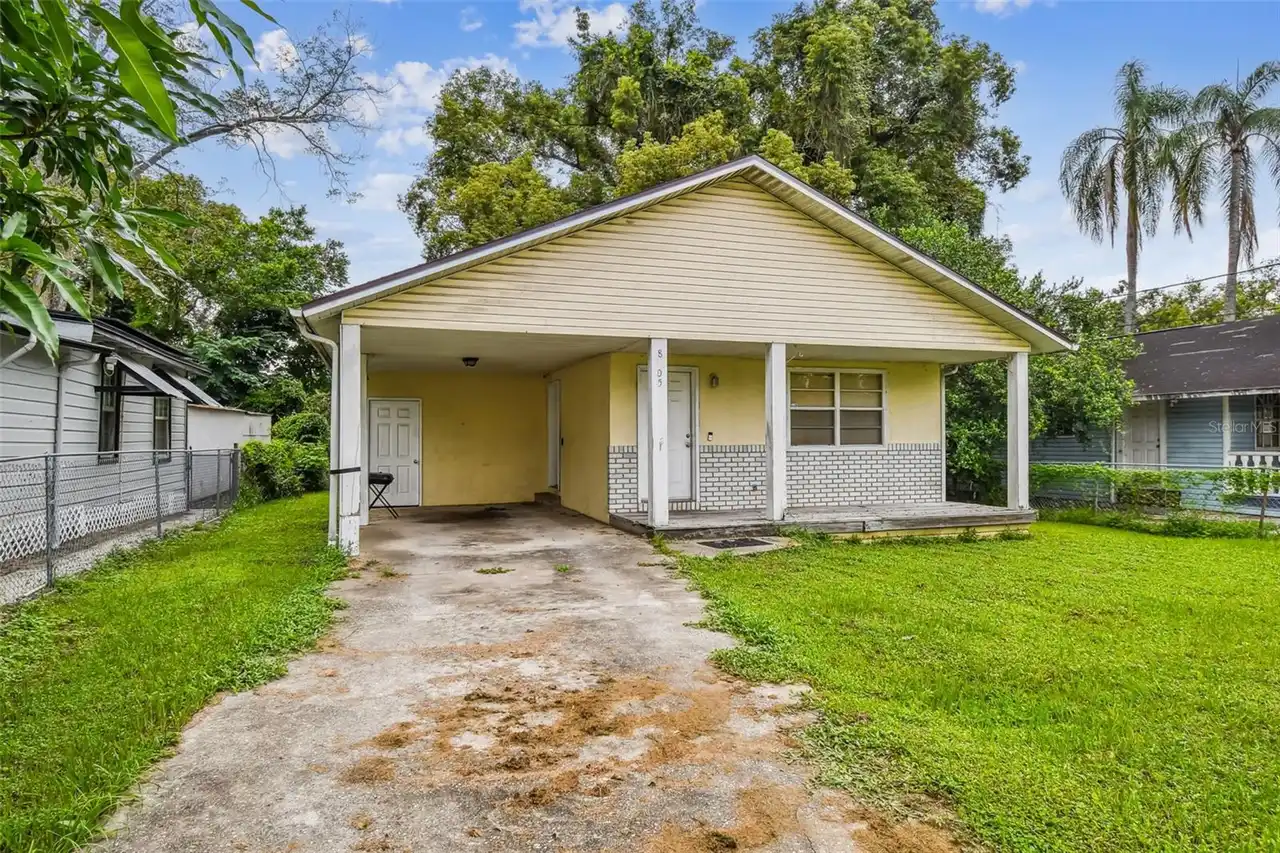
$269,000
8205 N Semmes Street
Tampa
3BR/2BA
| Active
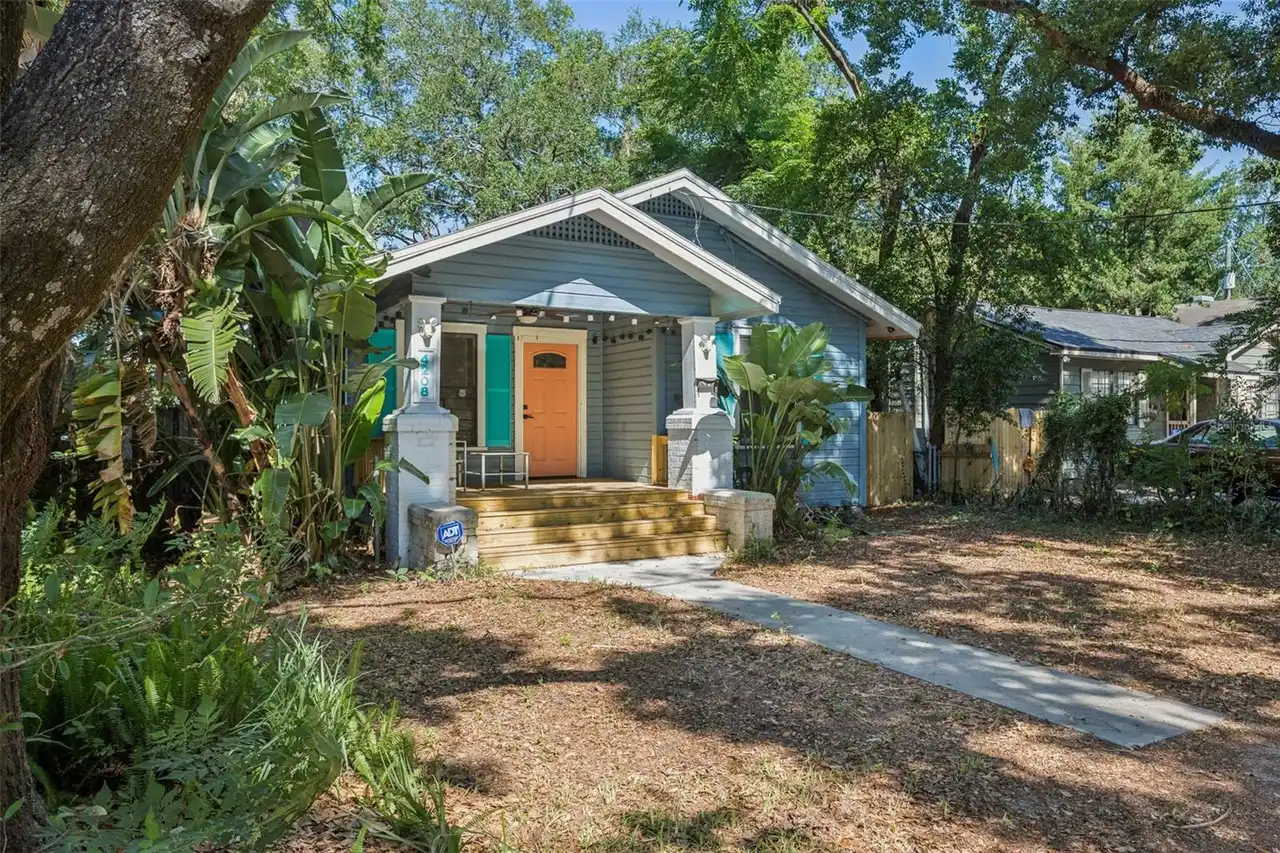
$269,000
4208 N Marguerite
Tampa
3BR/2BA
| Active
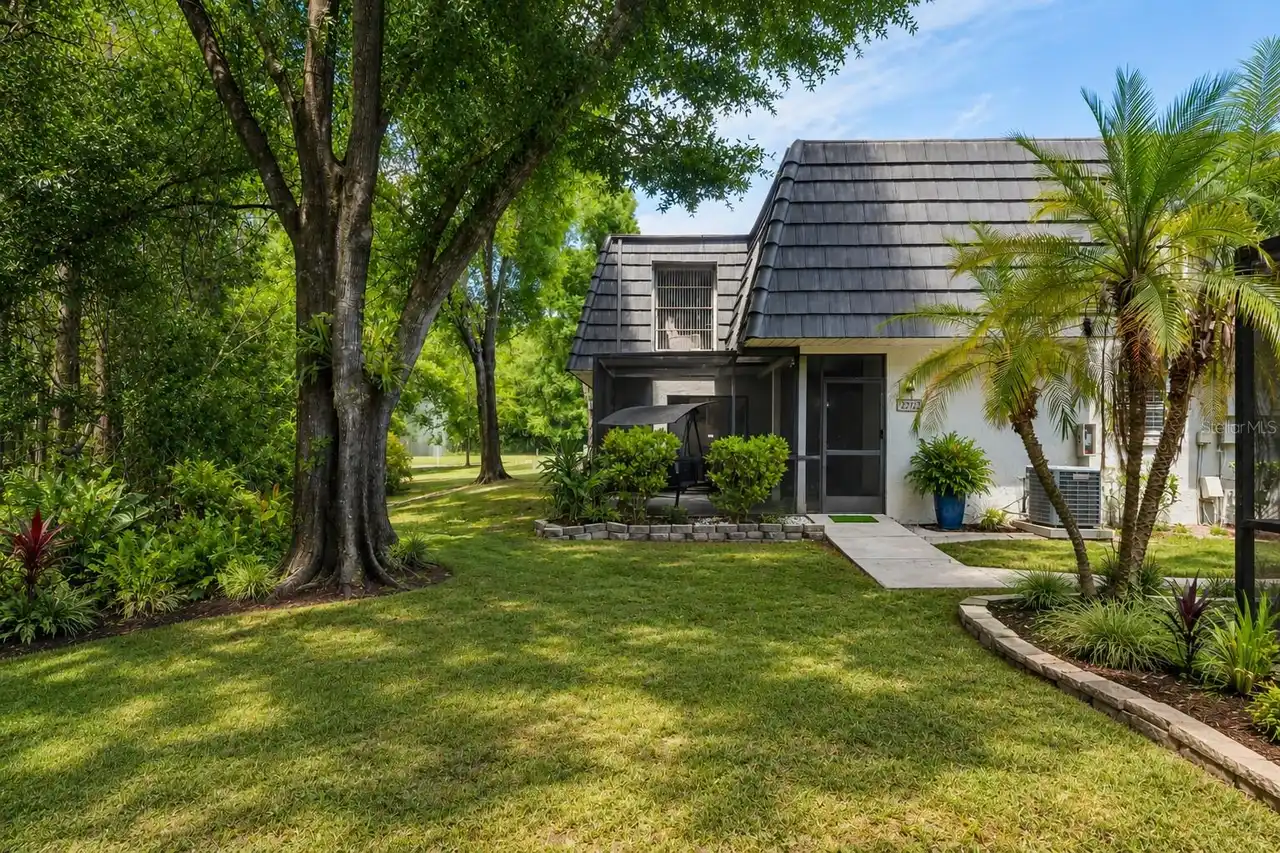
$269,800
12742 Wood Trail Blvd Boulevard
Tampa
3BR/2BA
| Active


All listing information is deemed reliable but not guaranteed and should be independently verified through personal inspection by appropriate professionals. Listings displayed on this website may be subject to prior sale or removal from sale; availability of any listing should always be independent verified. Listing information is provided for consumer personal, non-commercial use, solely to identify potential properties for potential purchase; all other use is strictly prohibited and may violate relevant federal and state law. The source of the listing data is as follows: Stellar MLS (updated 10/19/26 12:42 PM) |
Listing Search


Translate Tool

Featured Listings
Tierra Verde Real Estate
$849,000
3 BED
2 BATH
One or more photo(s) has been virtually staged. ONE LEVEL THREE BEDROOM property on the Grand Canal with a GARAGE and BO... Read More
North Redington Beach Real Estate
$844,900
3 BED
2 BATH
Discover a truly exceptional coastal retreat in the exclusive, gated community of Tides Village in North Redington Beach... Read More
Clearwater Beach Real Estate
$1,099,000
3 BED
2 BATH
Live like your on vacation. & BONUS - Some owner financing available! Prepare to be amazed by this beautiful 3 bedroom 2... Read More
Gainesville Real Estate
$899,000
4 BED
3 BATH
Storybook charm meets timeless elegance in this grand two-story estate home, beautifully positioned on an exceptional lo... Read More
Indian Rocks Beach Real Estate
$1,375,000
2 BED
2 BATH
Welcome to one of only 16 residences at Chez Soleil, a Pet-Friendly intimate boutique beachfront community set on 170 fe... Read More
Geneva Real Estate
$1,399,800
5 BED
3 BATH
Discover Colorado-inspired Craftsman character on a beautifully landscaped one-acre property. This distinctive five-bedr... Read More
Leesburg Real Estate
$1,295,000
3 BED
4 BATH
Luxury Lakefront Living on the Harris Chain of Lakes! Welcome to an extraordinary waterfront estate on beautiful Lake Gr... Read More
Clearwater Beach Real Estate
$1,090,000
3 BED
3 BATH
Welcome to this exceptional waterfront corner-unit townhome, offering three bedrooms, three baths, three levels with swe... Read More
Sarasota Real Estate
$800,000
4 BED
3 BATH
Welcome to this stunning luxury pool home in Rivo Lakes, where style, comfort, and location come together seamlessly. Th... Read More
Indian Shores Real Estate
$1,265,000
3 BED
3 BATH
Virtually Staged. Welcome to your contemporary coastal beach condo with malibu style located in Indian Shores. Your beau... Read More
Contact Sandra Pardo

407-990-2746

Wendy Morris LLC

Licensed in the State of Florida
BK 3146762
16797 Broadwater Avenue
Winter Garden, Florida 34787

Your privacy is our utmost concern. We will never sell your personal information. Privacy Policy
©2026 sandrapardohomes.com - all rights reserved. | Site Map