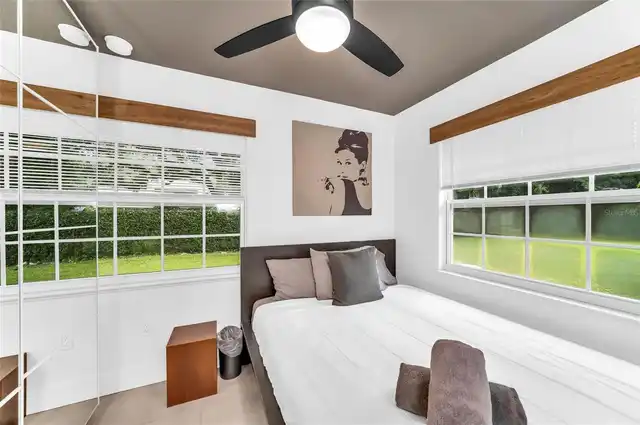
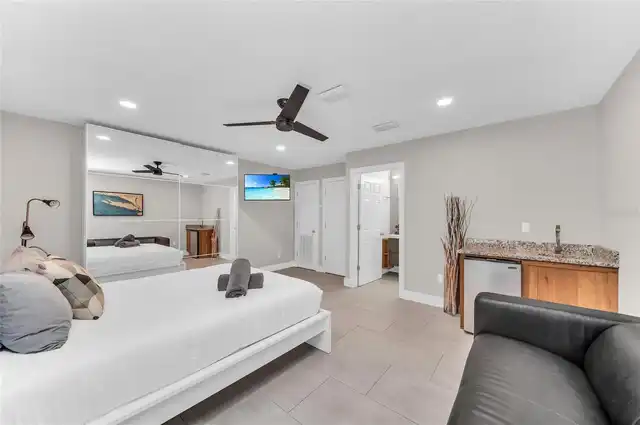
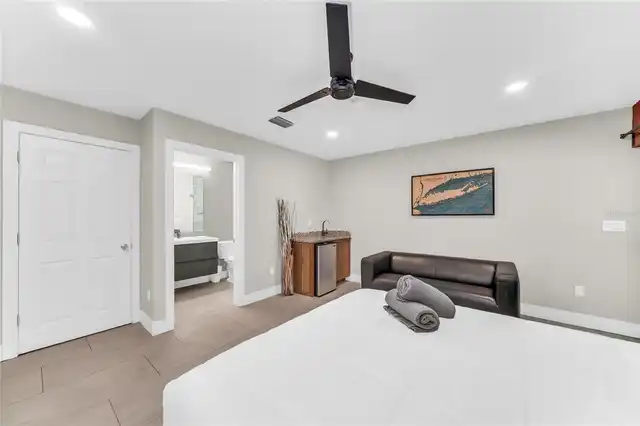
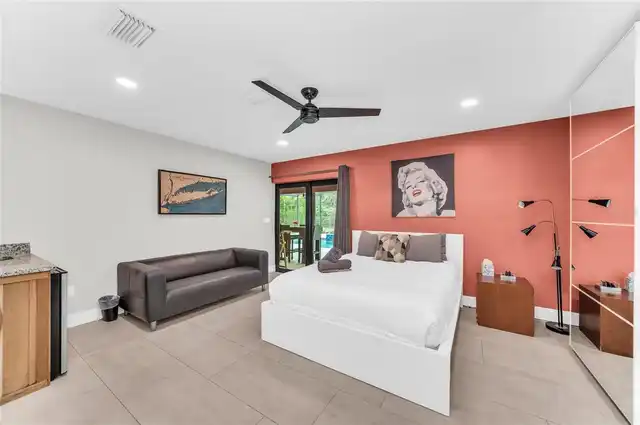
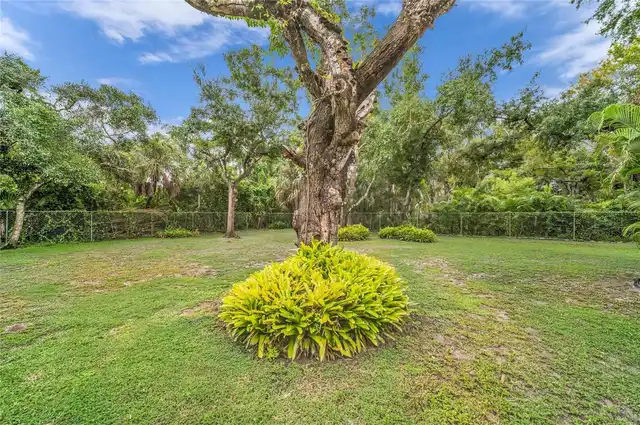
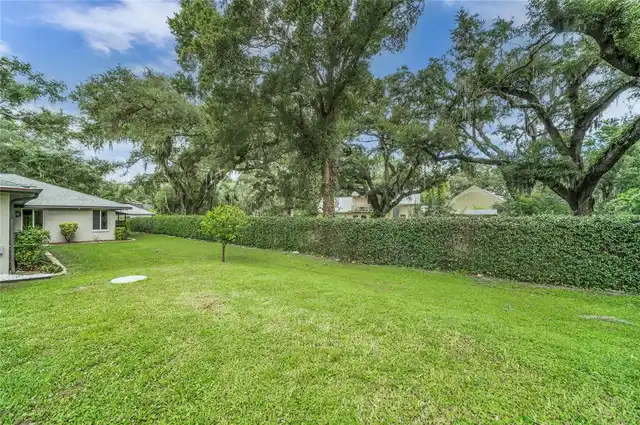
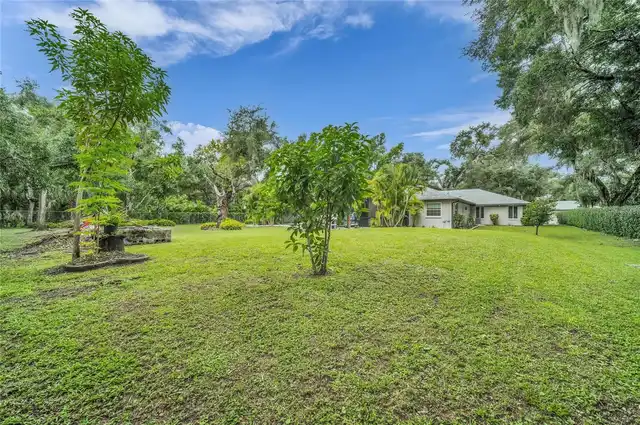
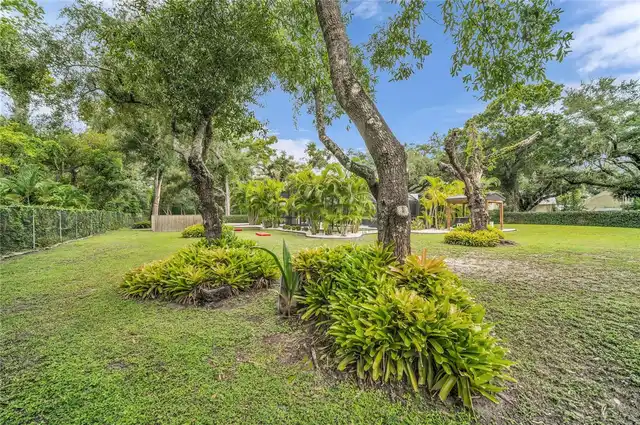
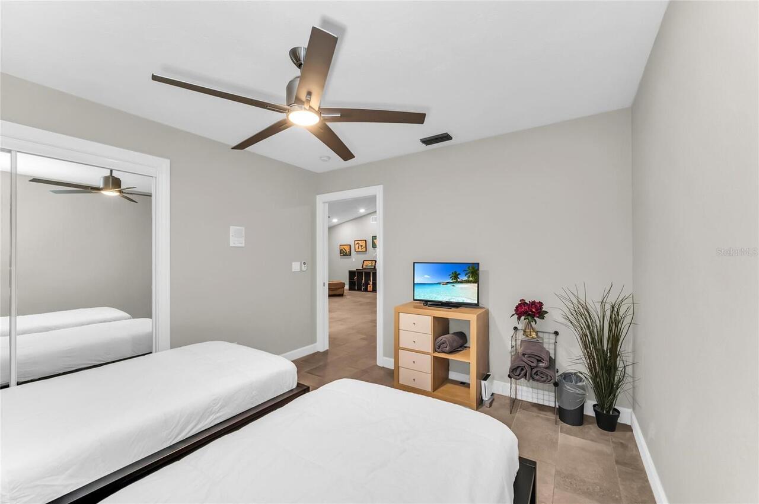
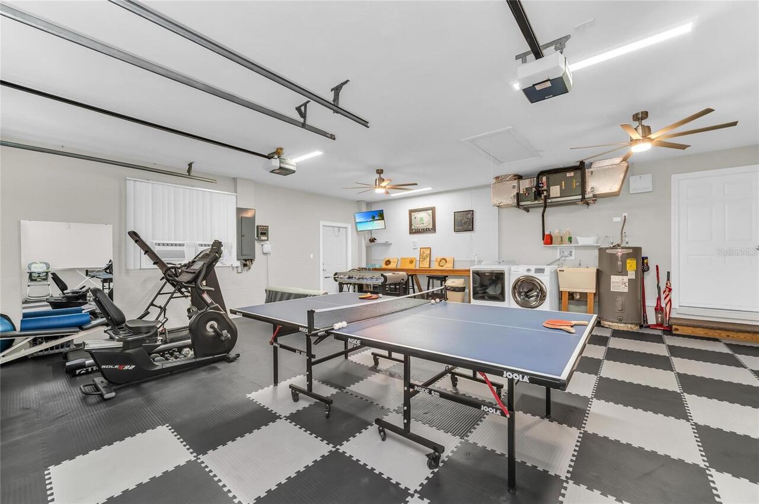
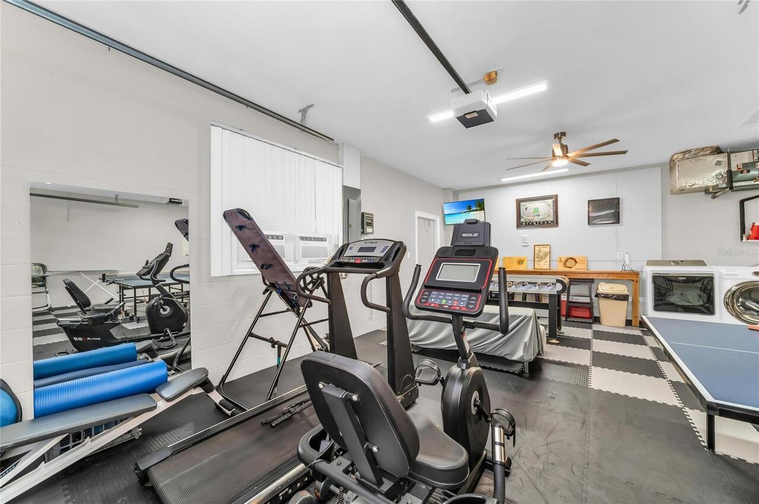
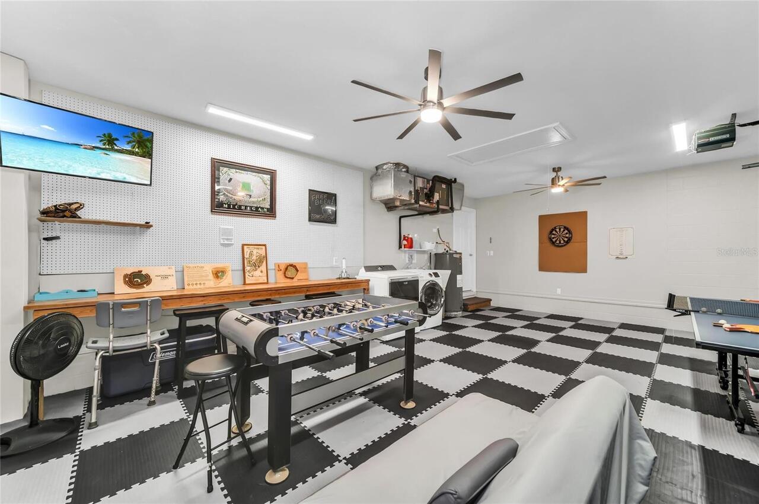
Property Features
Property Sub Type
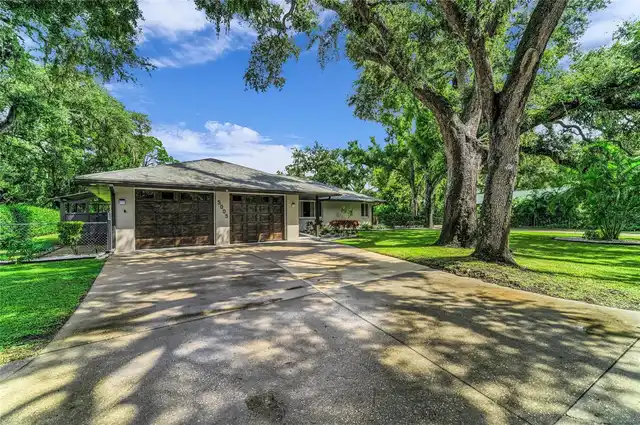
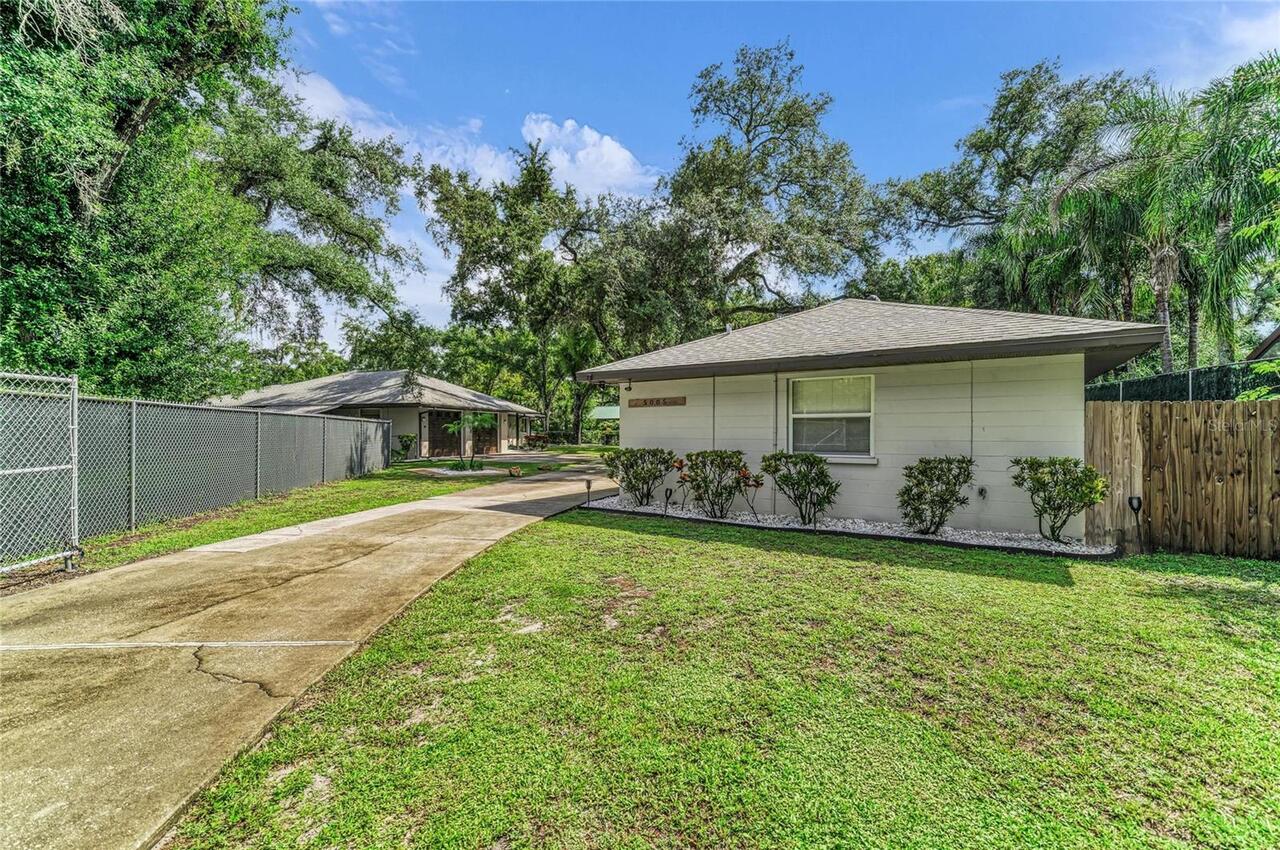
Single Family Residence
Parking
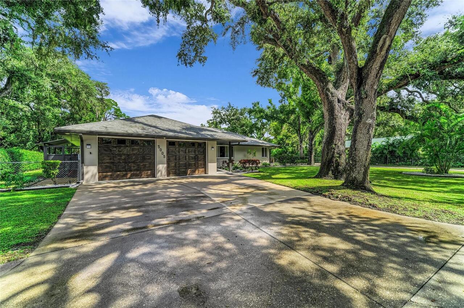
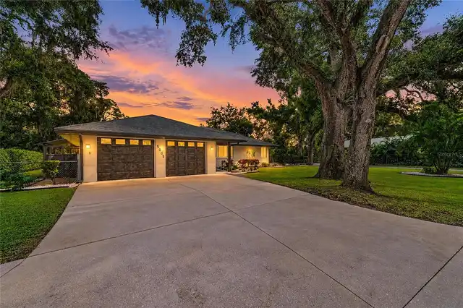
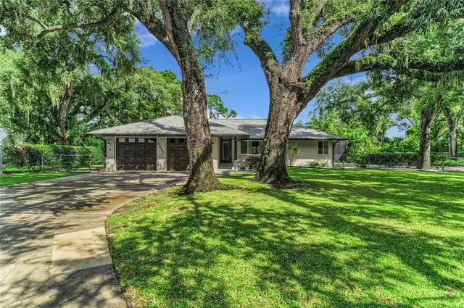
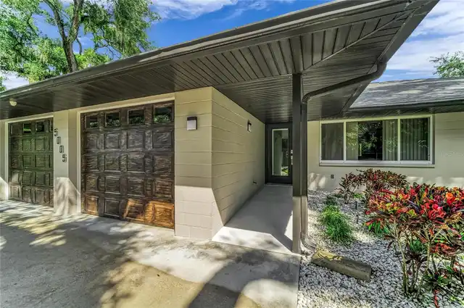
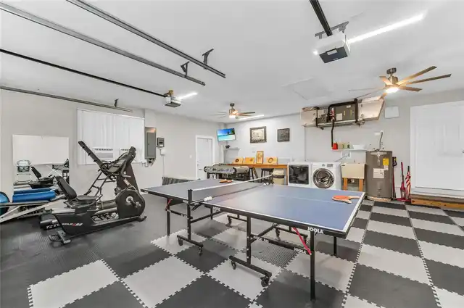
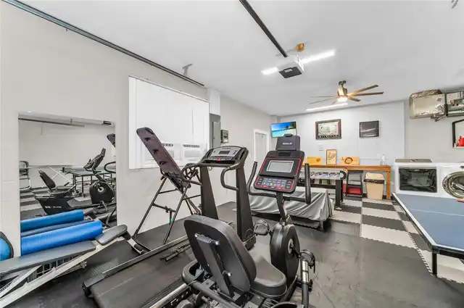
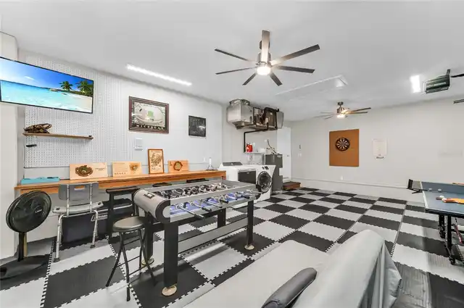
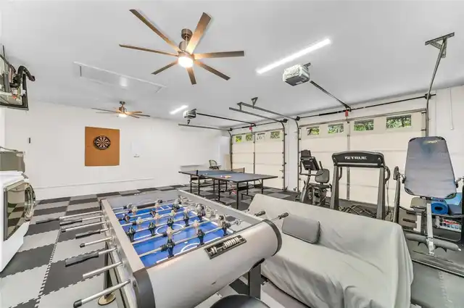
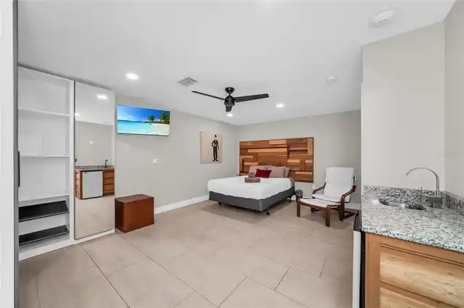
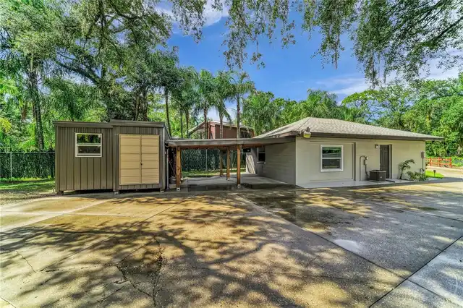
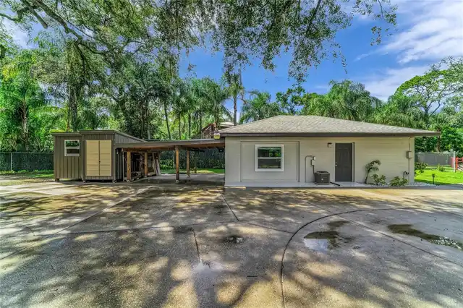
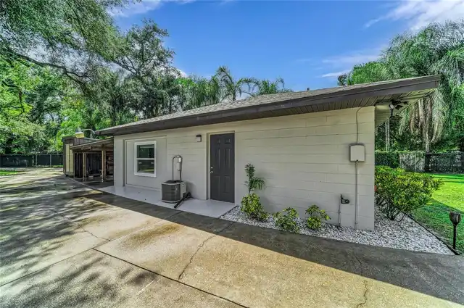
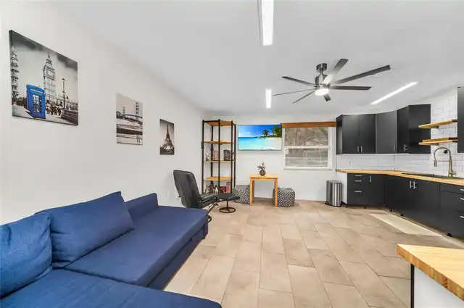
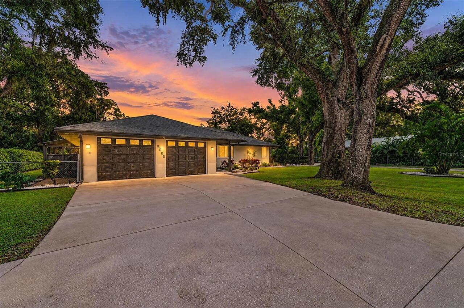
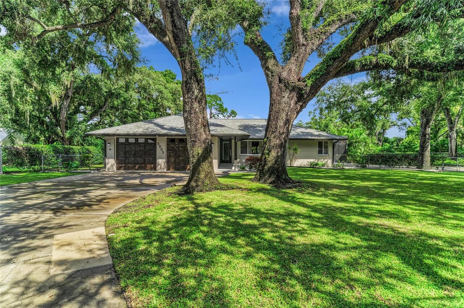
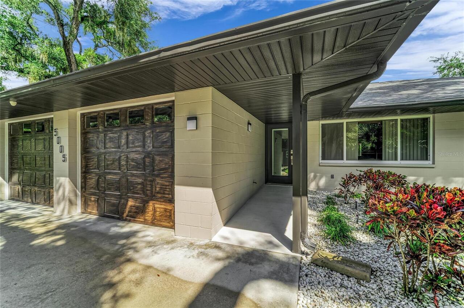
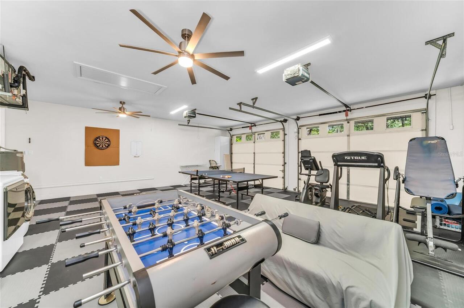
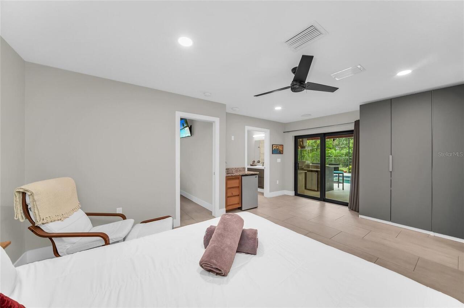
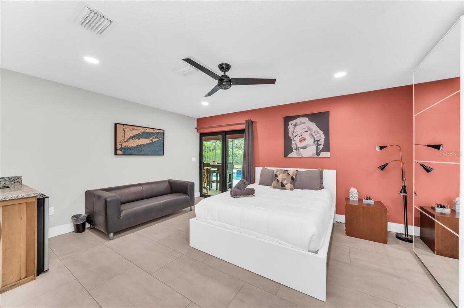
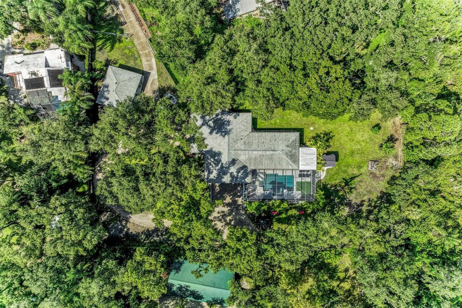
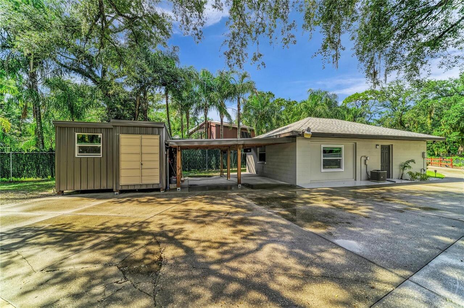
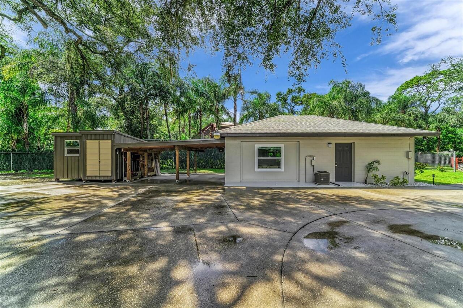
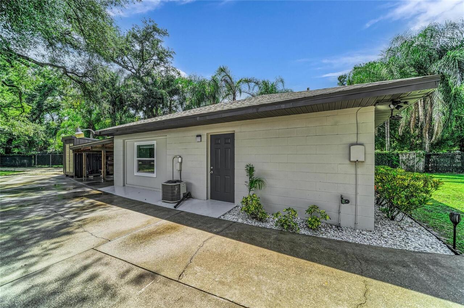
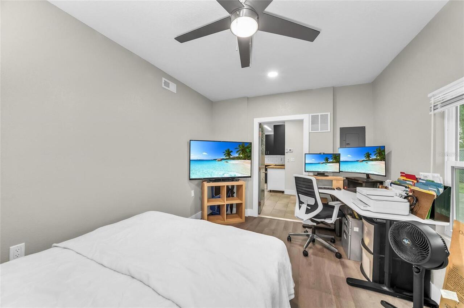
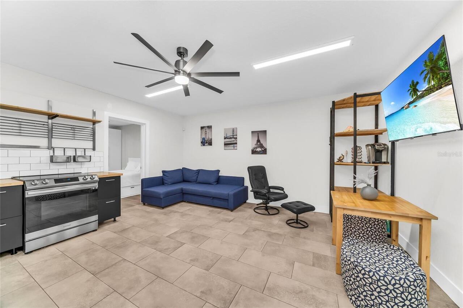
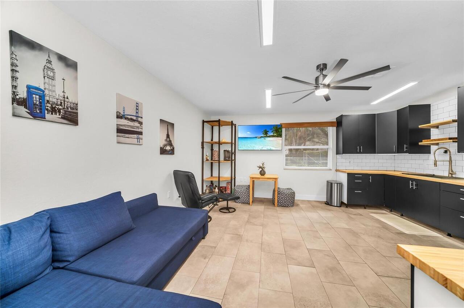
Converted Garage, Driveway, Garage Door Opener, RV Access/Parking, Covered
Pool
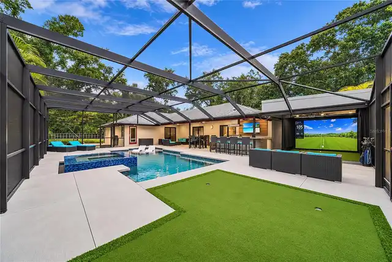
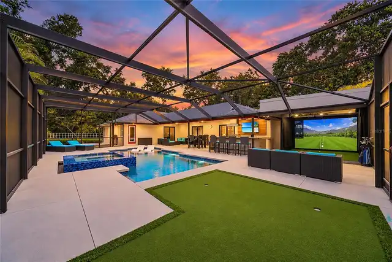
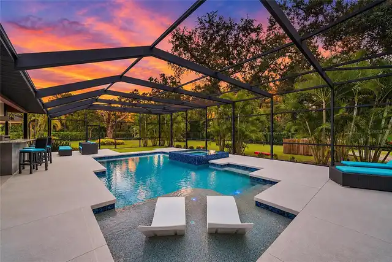
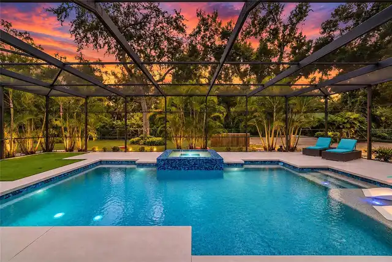
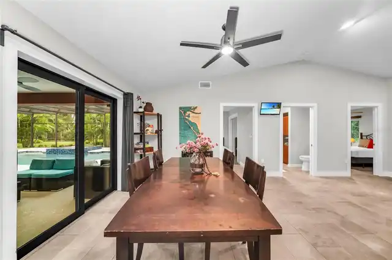
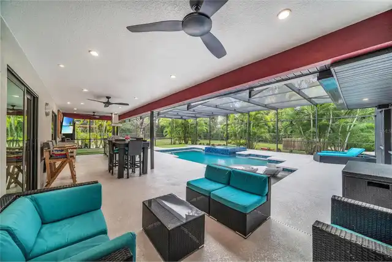
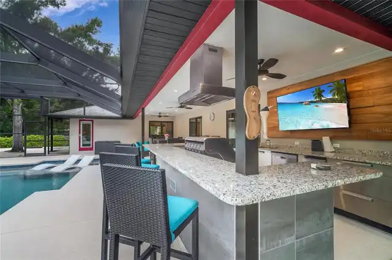
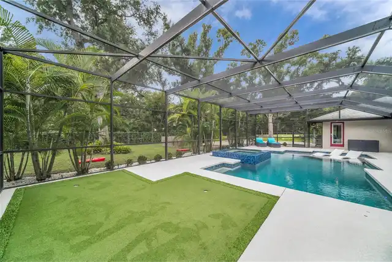
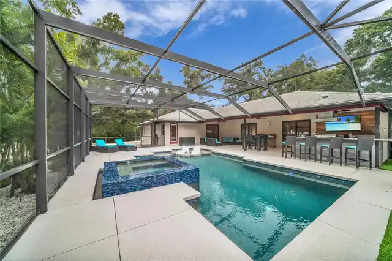
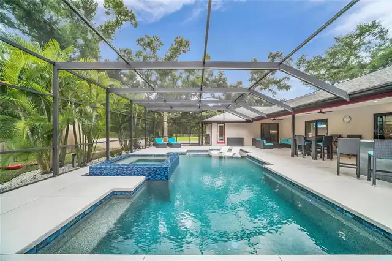
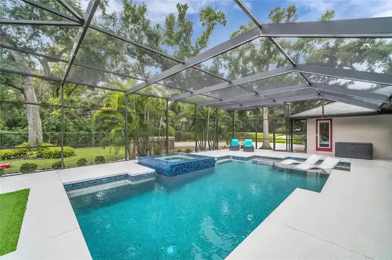
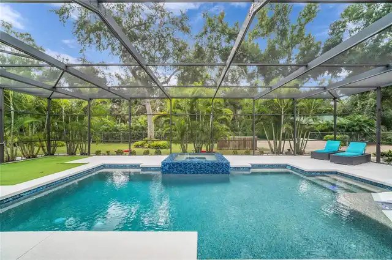
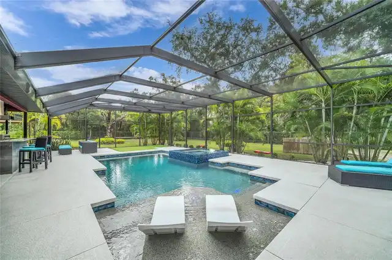
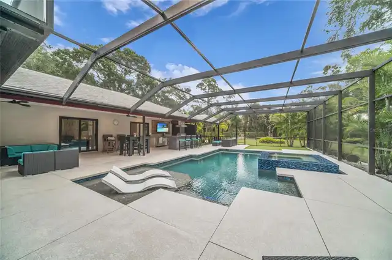
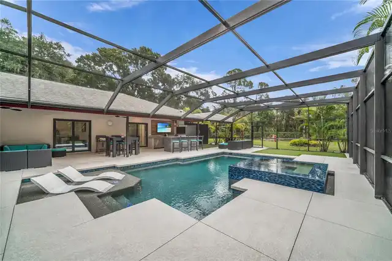
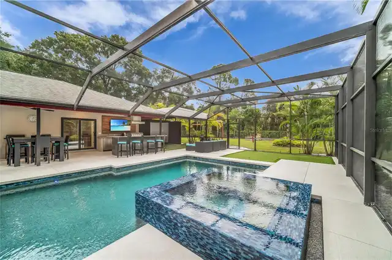
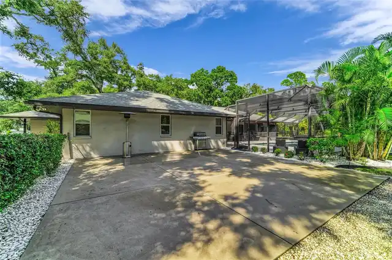
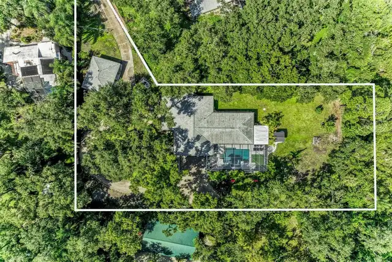
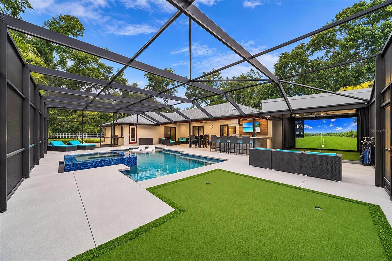
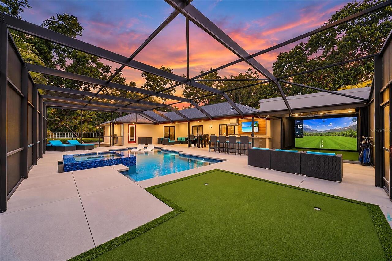
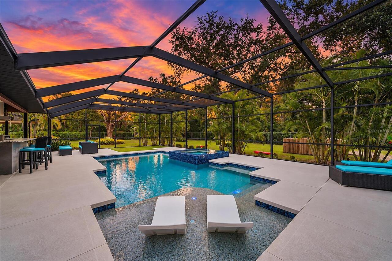
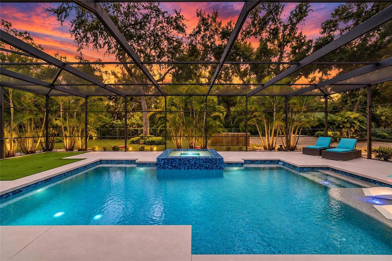
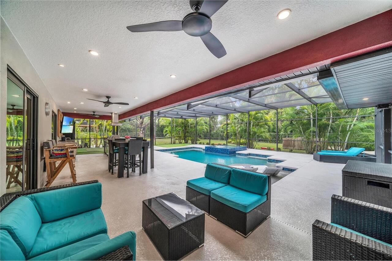
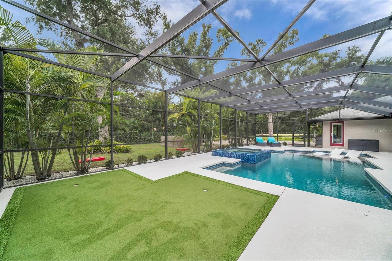
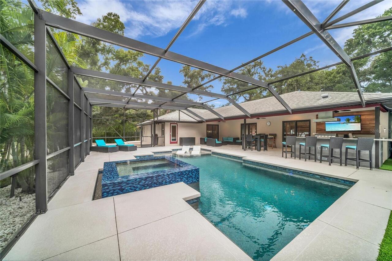
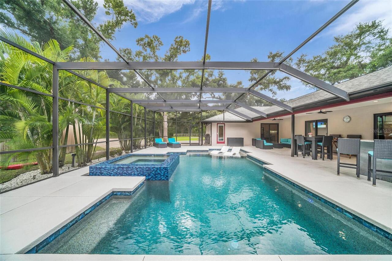
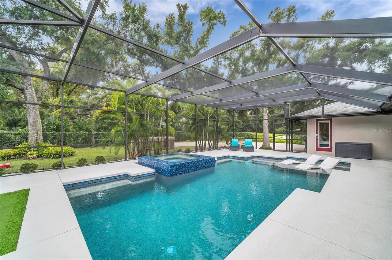
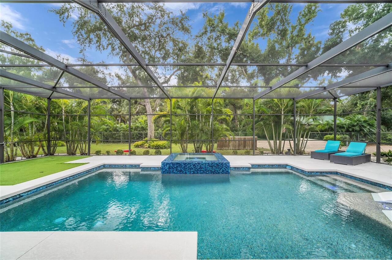
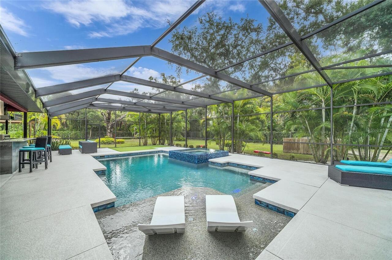
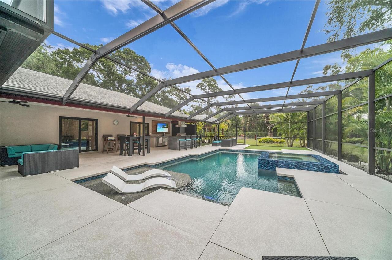
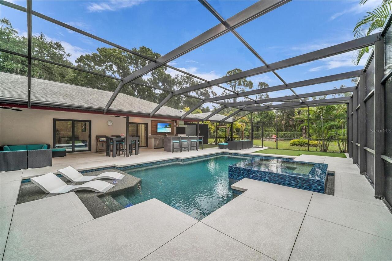
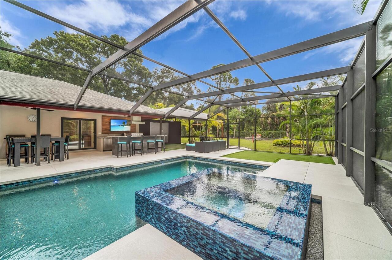
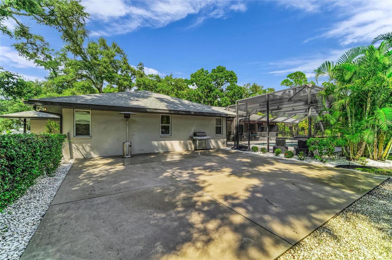
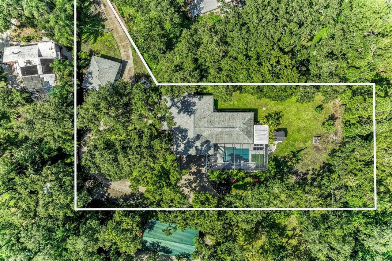
Screen Enclosure, Heated, Gunite, Lighting, In Ground, Salt Water
Subdivision
POWERS LT 1 RESUBDIVIDED REP
Additional Information
Additional Lease Restrictions
Buyer to verify
Additional Parcels YN
false
Additional Rooms
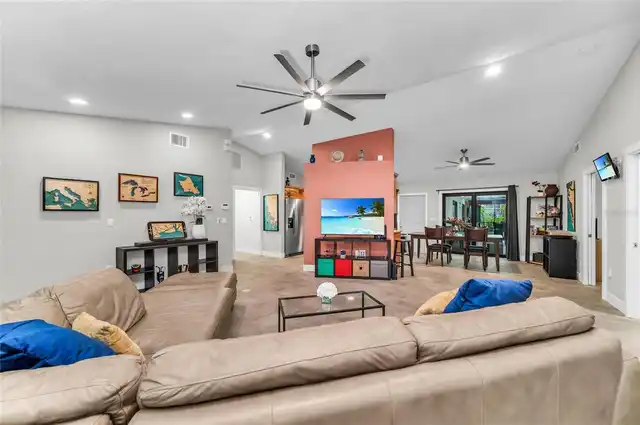
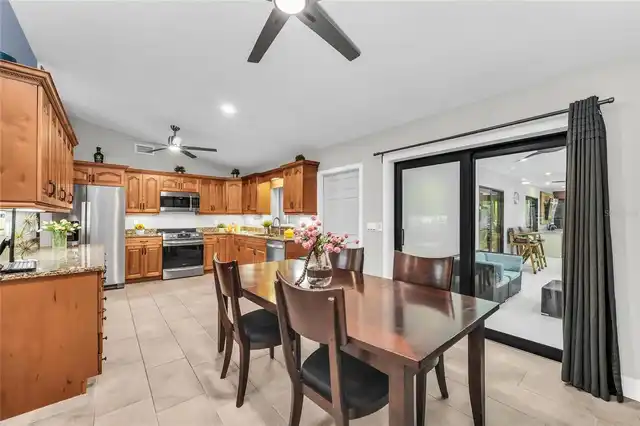
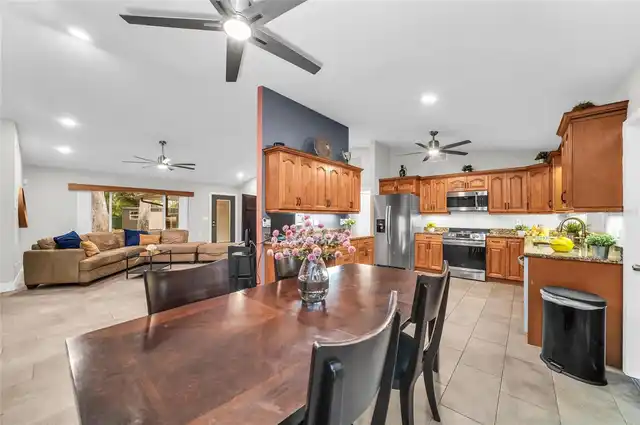
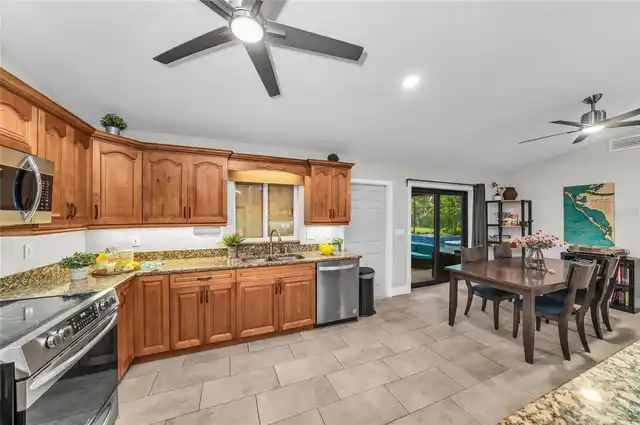
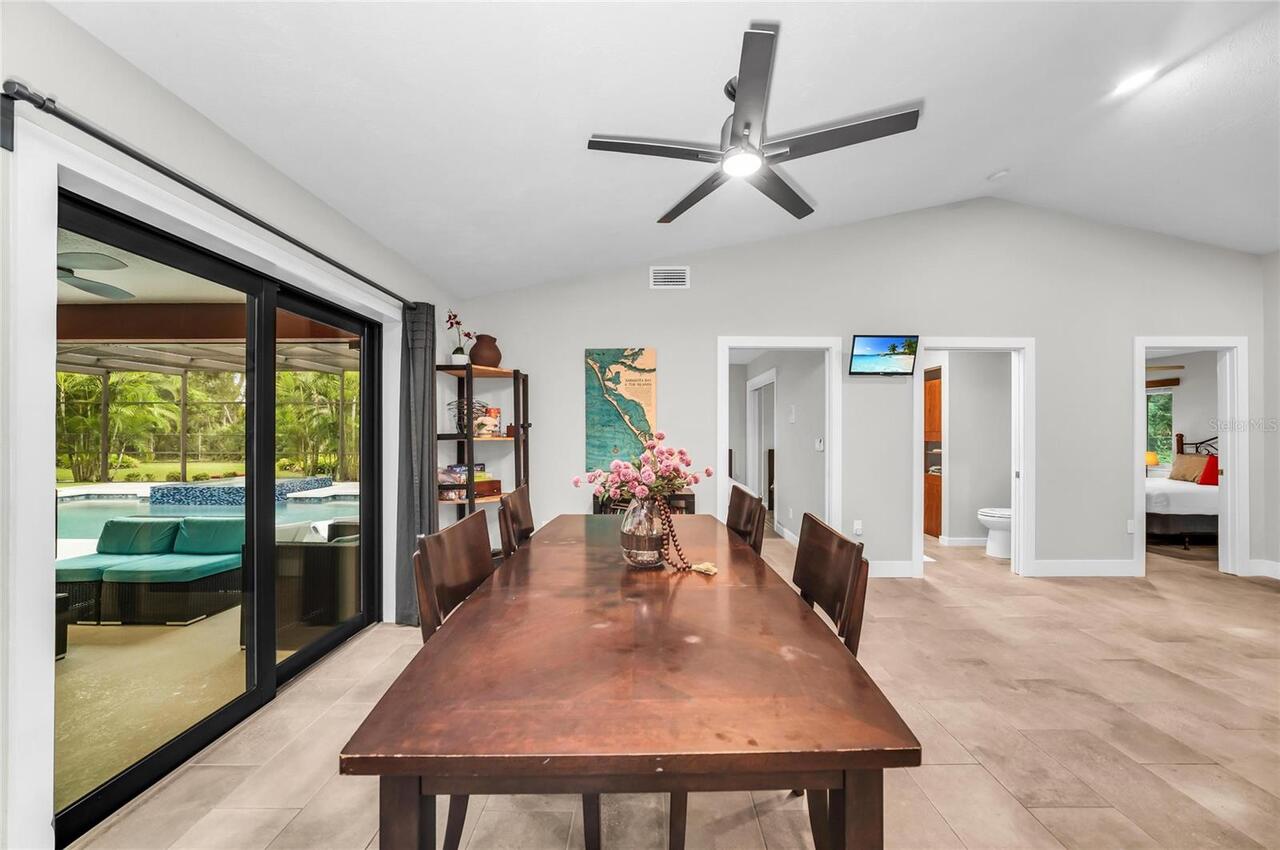
Formal Dining Room Separate
Alternate Key Folio Num
5594001355
Appliances
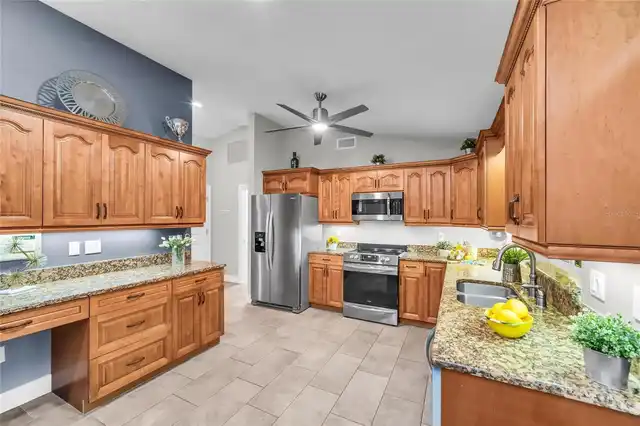
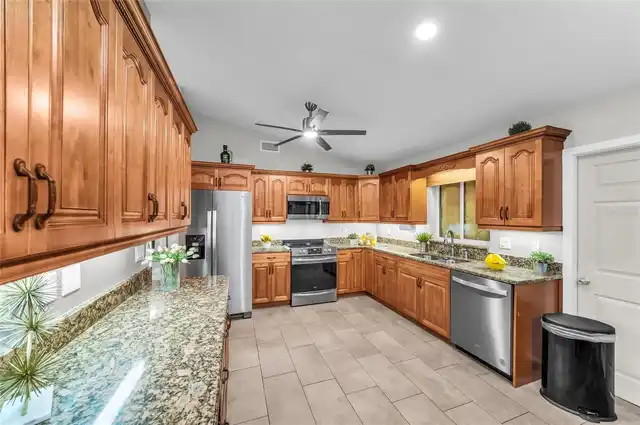
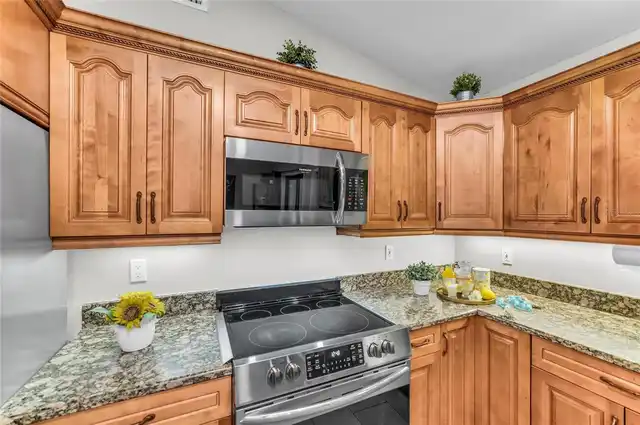
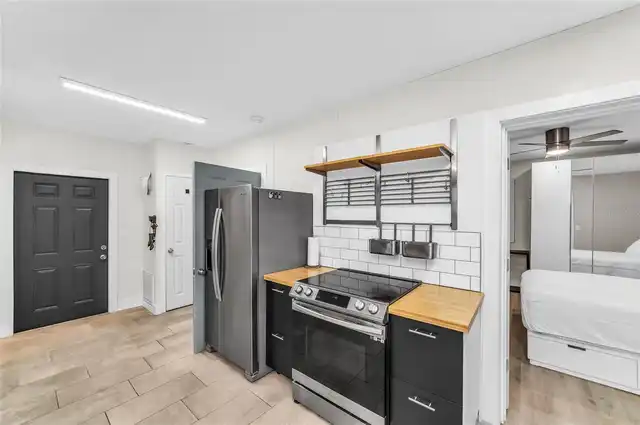
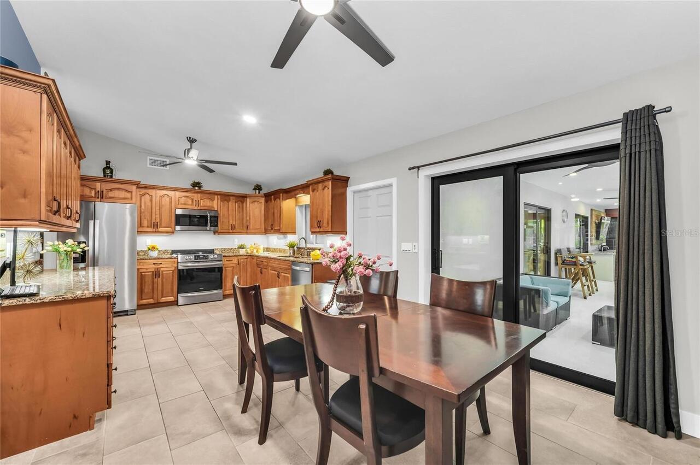
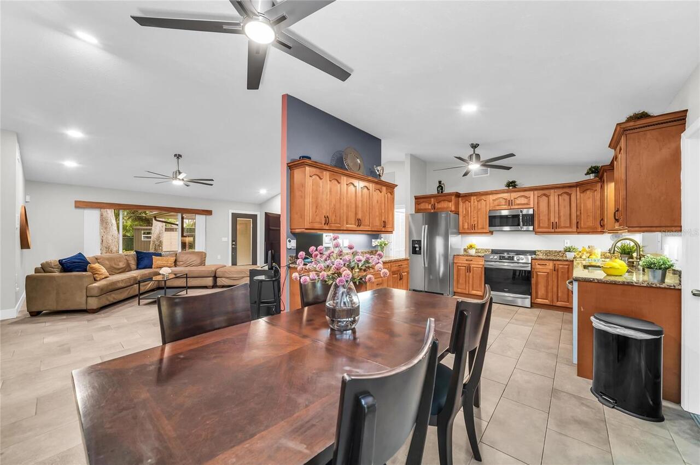
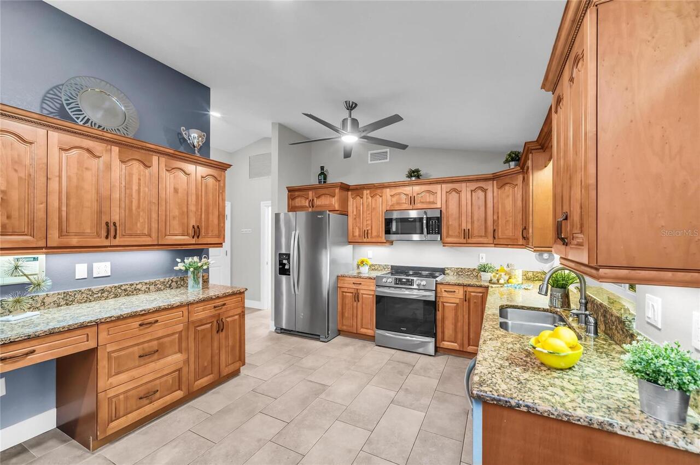
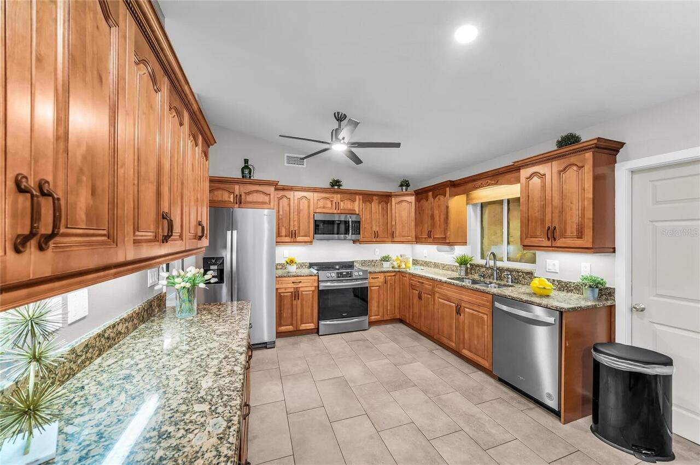
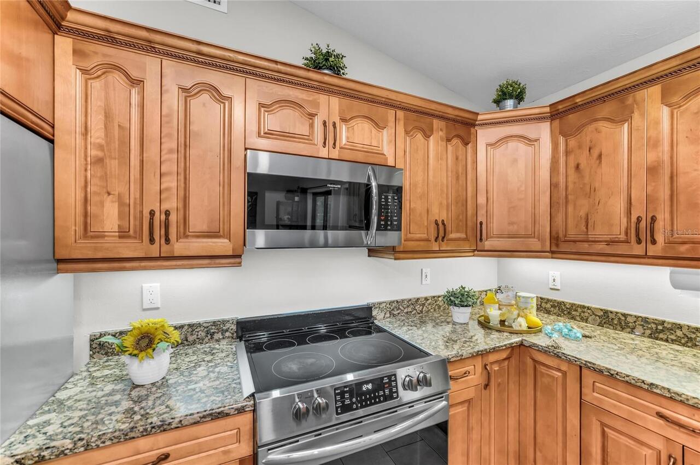
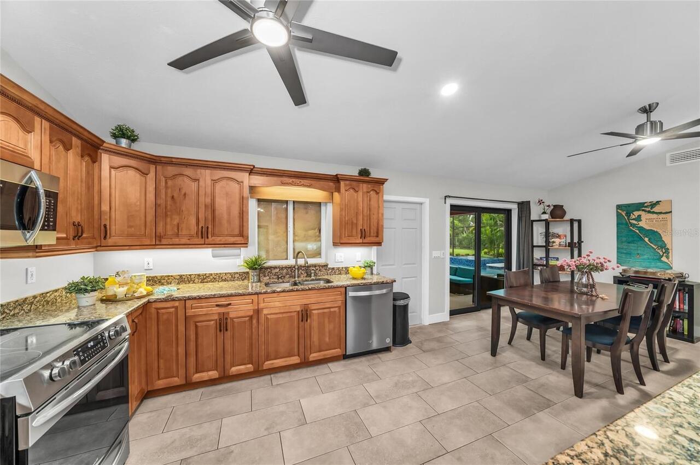
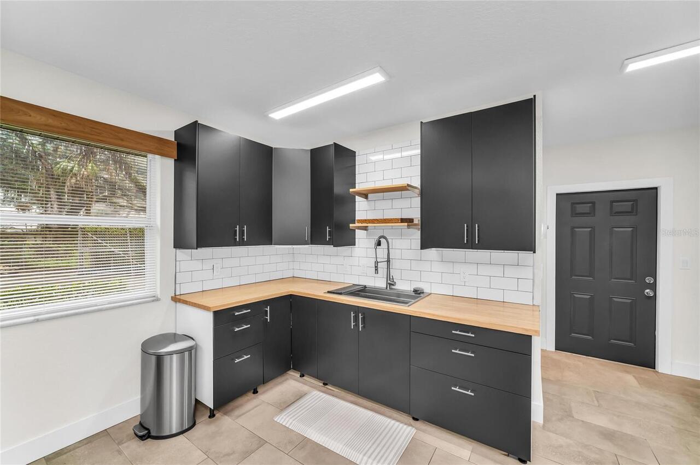
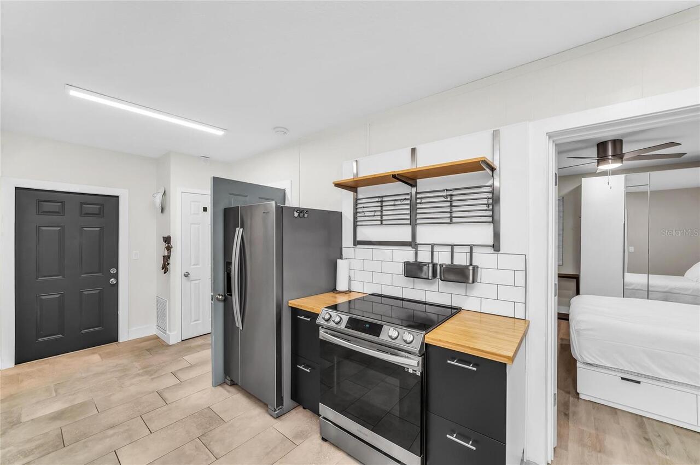
Dishwasher, Disposal, Dryer, Microwave, Range, Refrigerator, Washer, Water Softener
Building Area Source
Public Records
Building Area Total Srch SqM
397.72
Building Area Units
Square Feet
Calculated List Price By Calculated SqFt
437.84
Construction Materials
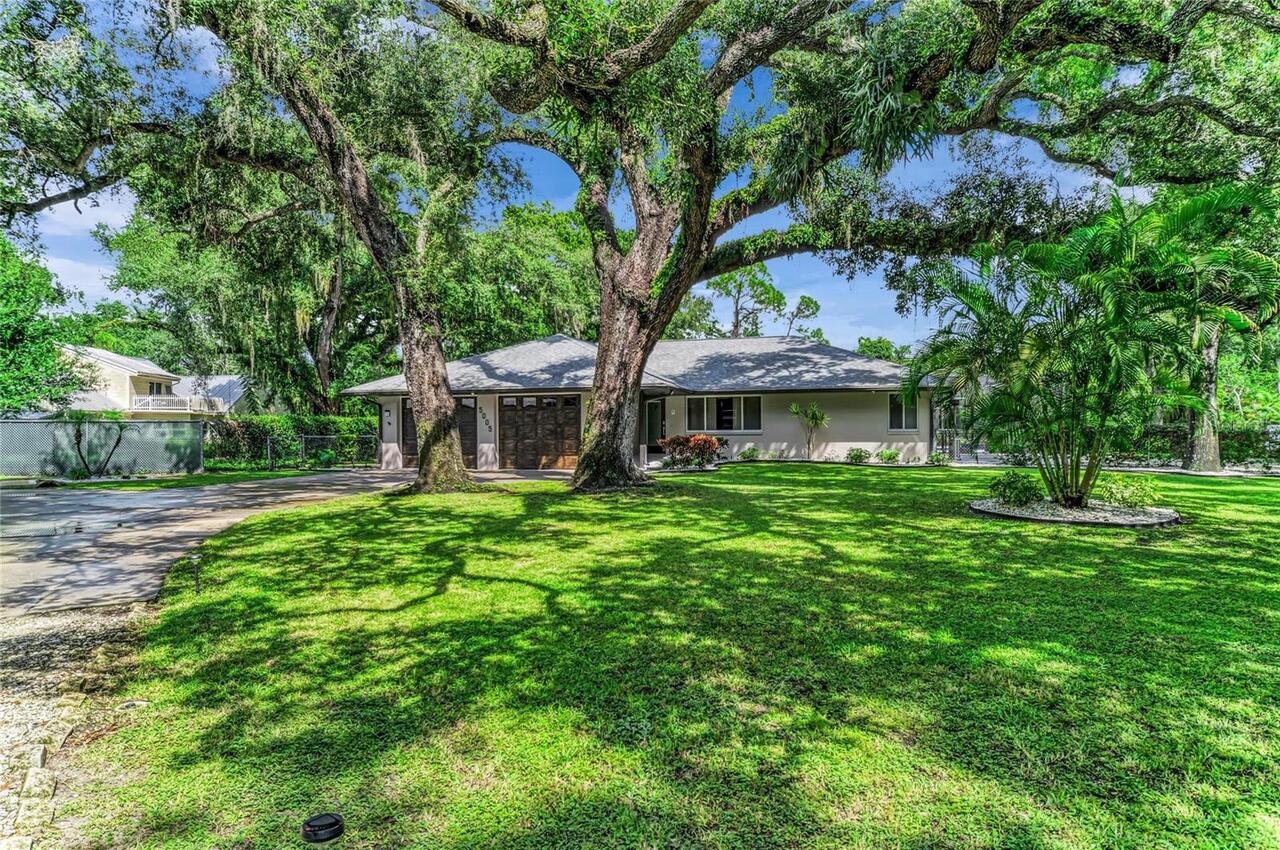
Block, Stucco
Cooling
Central Air, Wall/Window Unit(s)
Cumulative Days On Market
29
Disaster Mitigation
Above Flood Plain
Expected Closing Date
2026-11-30T00:00:00.000
Exterior Features
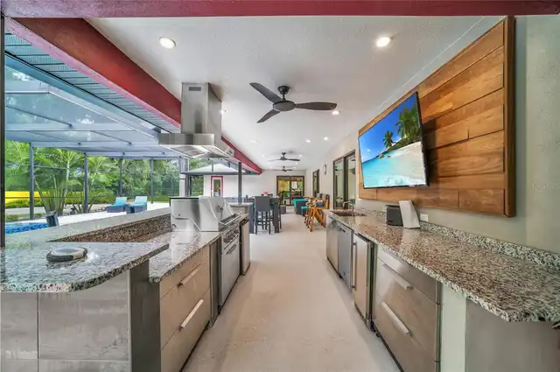
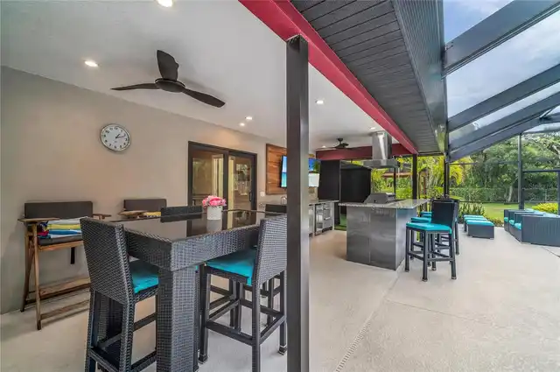
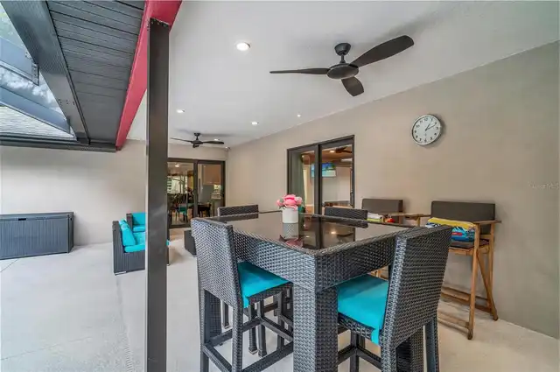
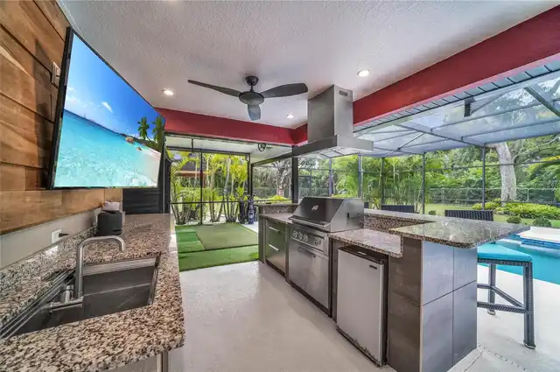
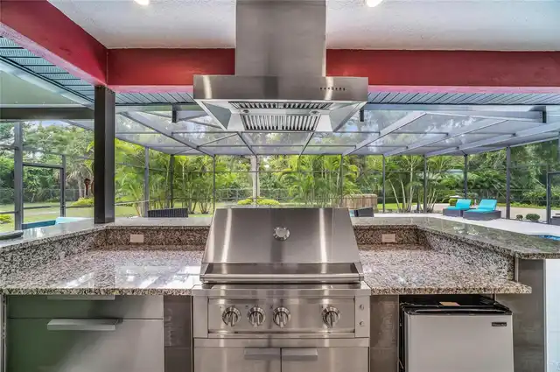
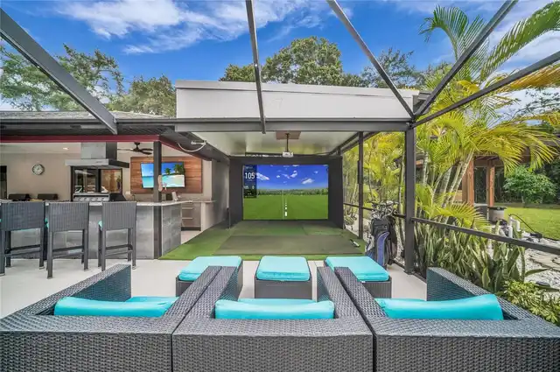
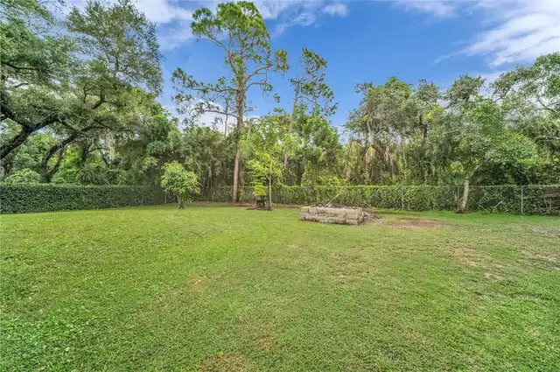
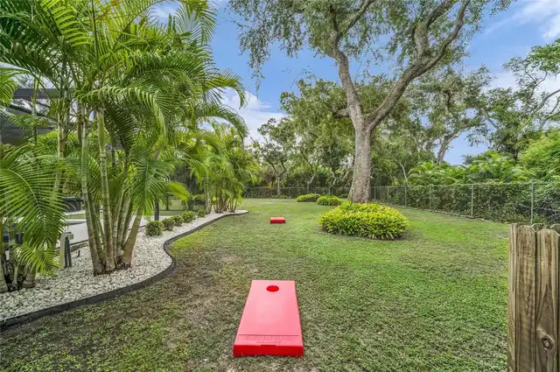
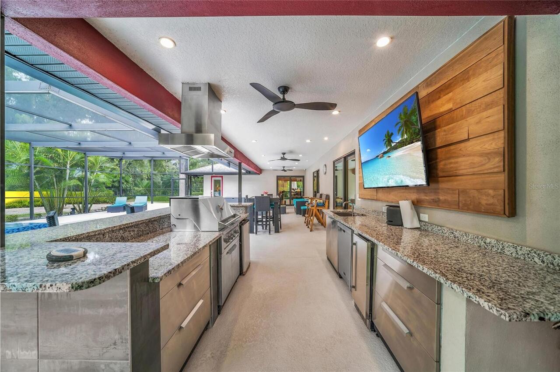
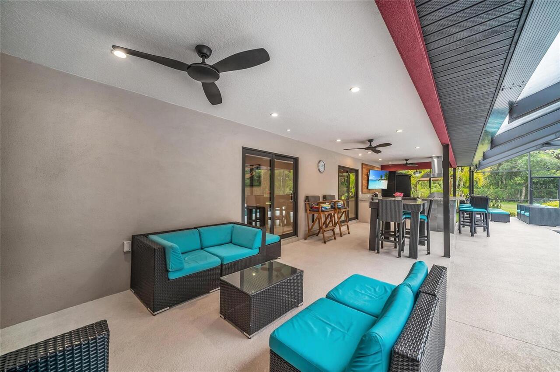
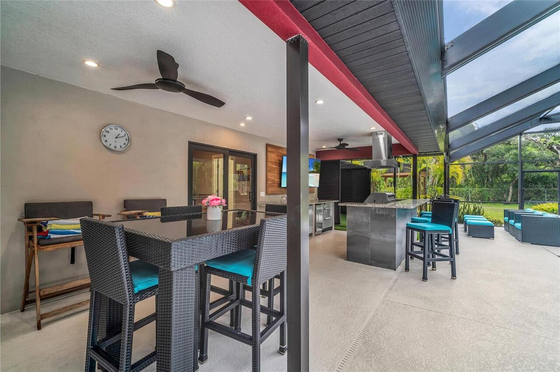
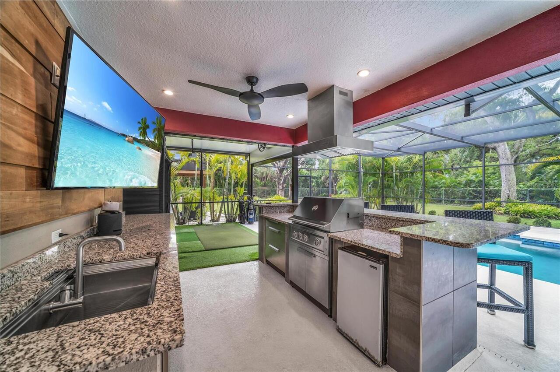
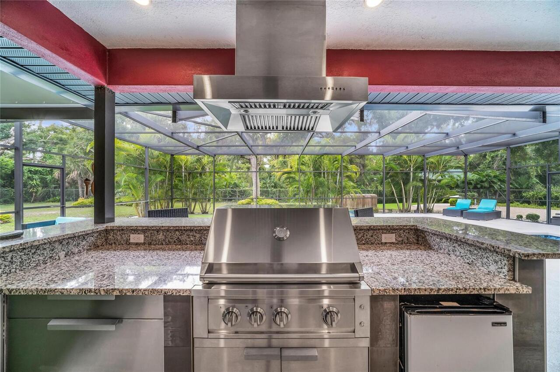
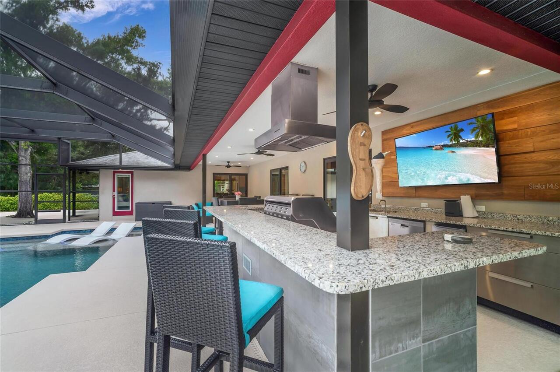
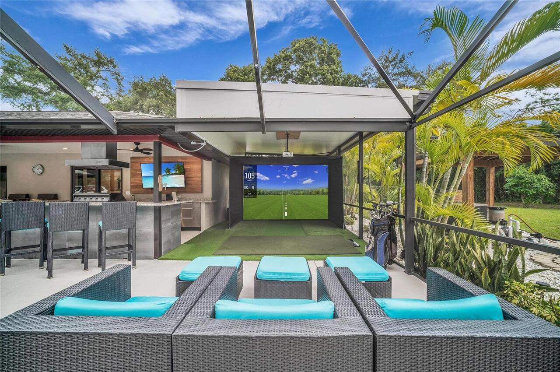
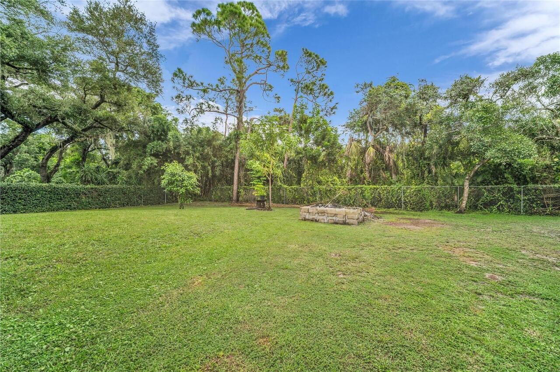
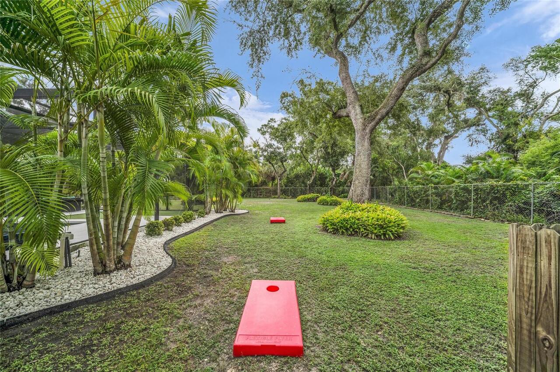
Fire Pit, Outdoor Kitchen, Private Entrance, Private Mailbox, Private Yard
Flood Zone Date
2014-03-17
Flood Zone Panel
12081C0308E
Flooring
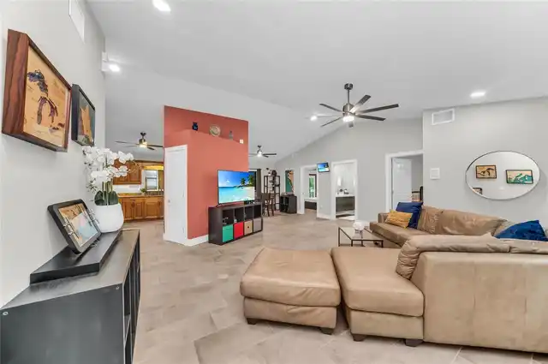
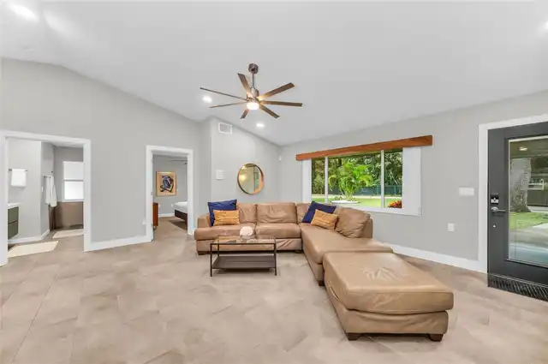
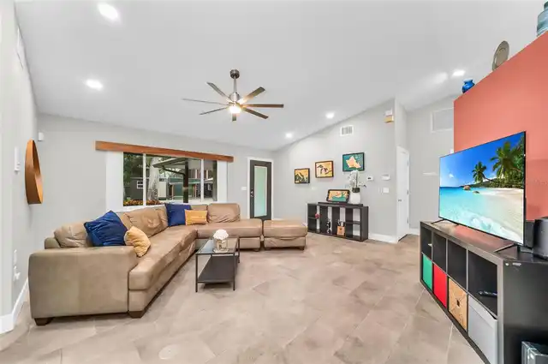
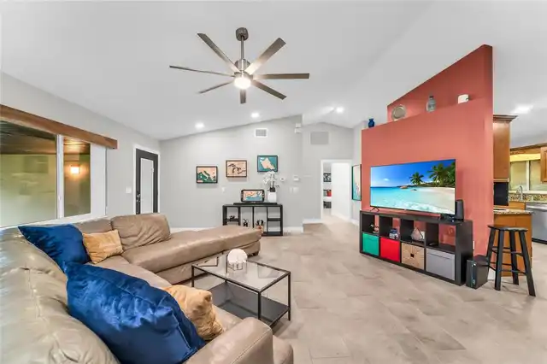
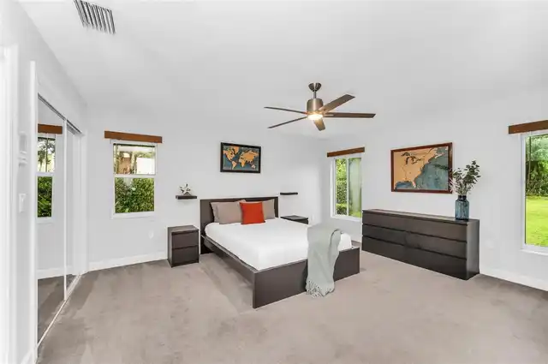
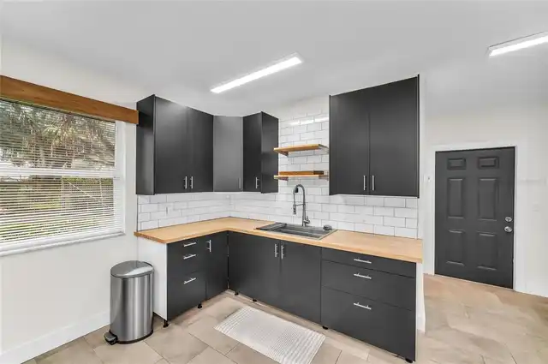
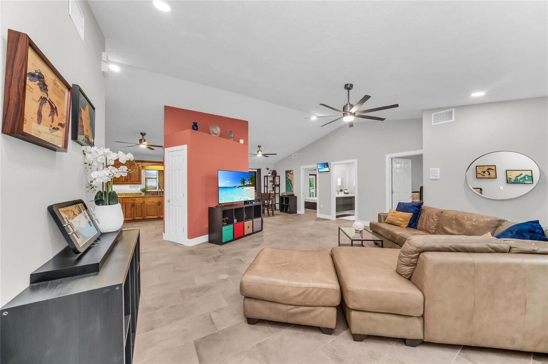
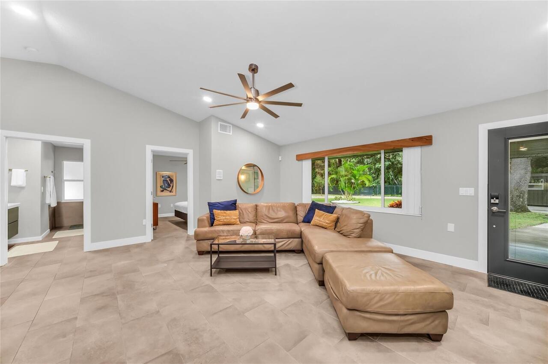
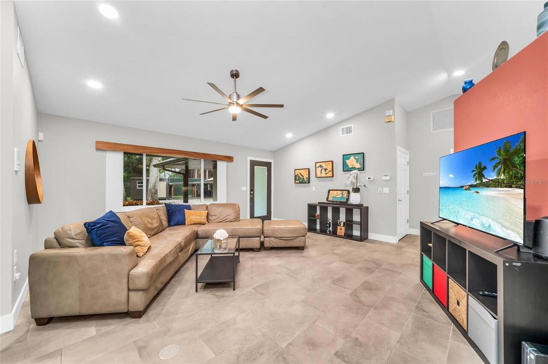
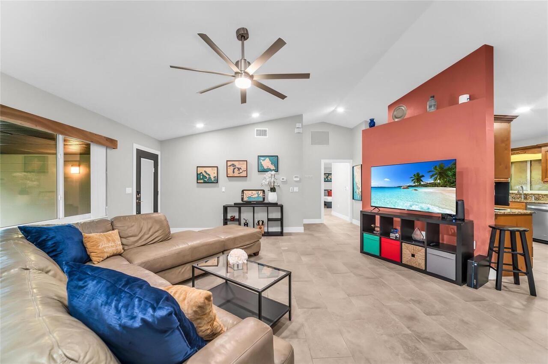
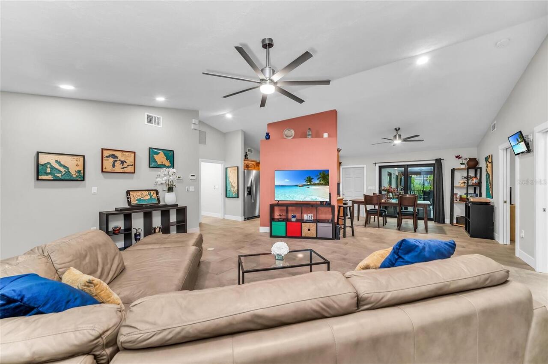
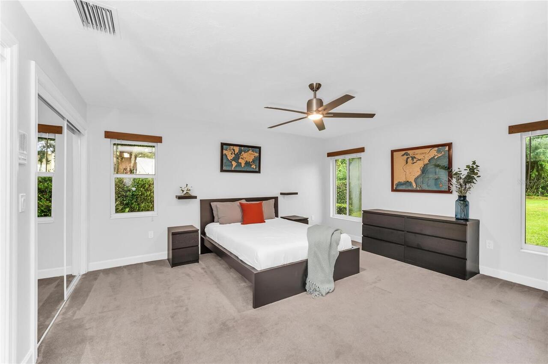
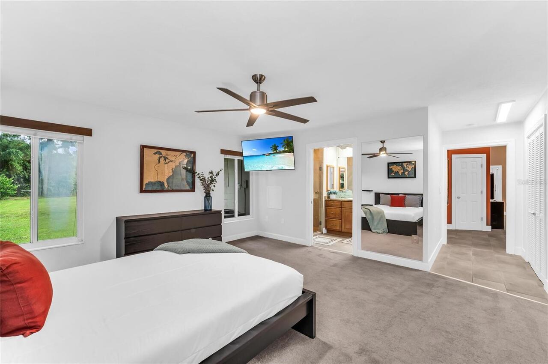
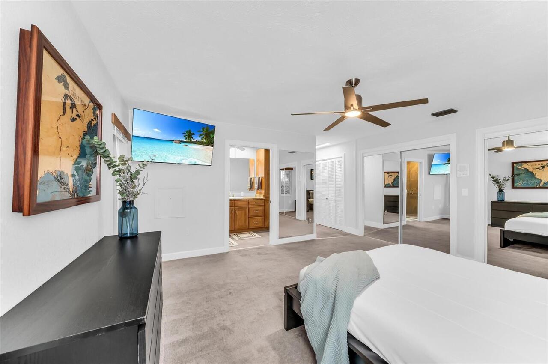
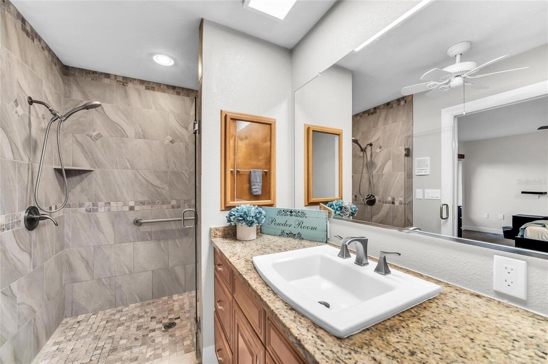
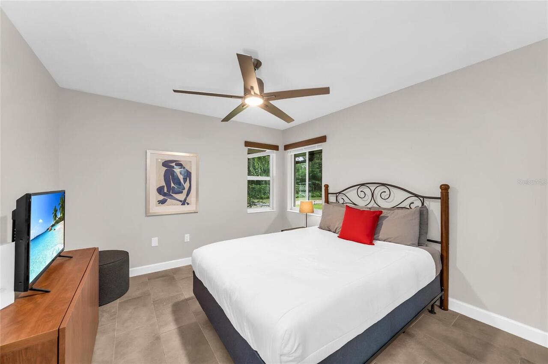
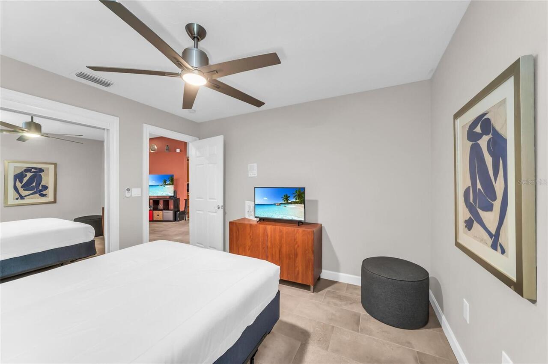
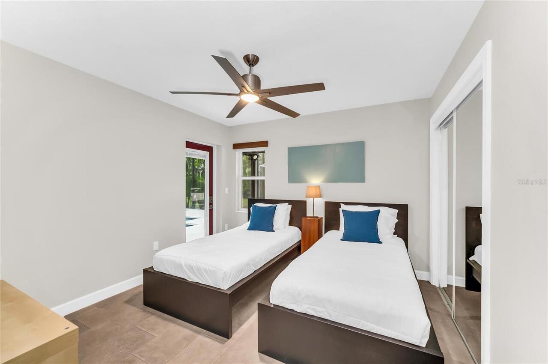
Carpet, Ceramic Tile
Interior Features
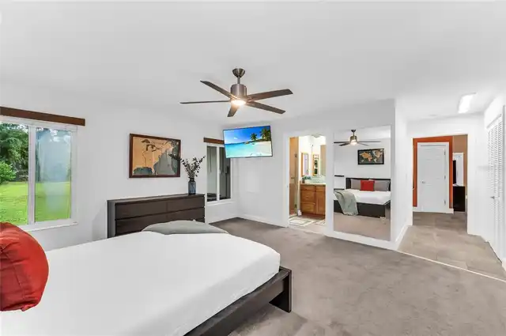
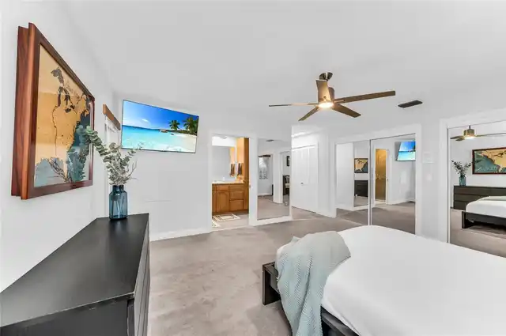
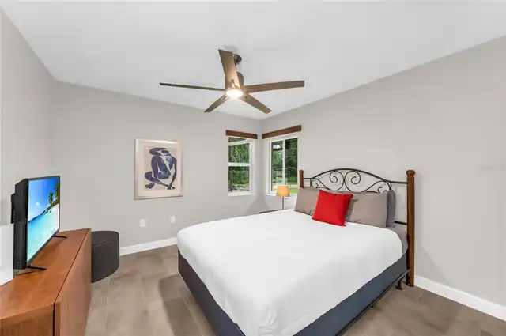
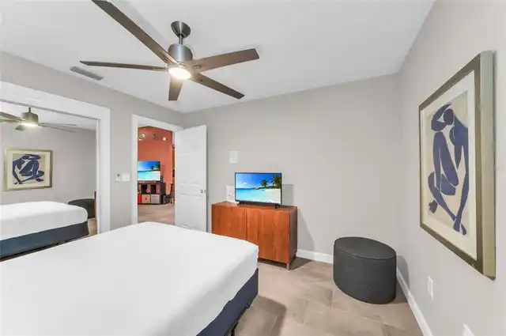
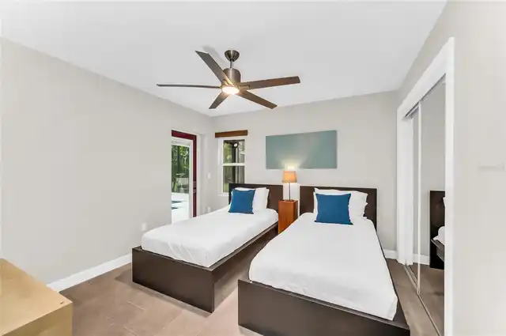
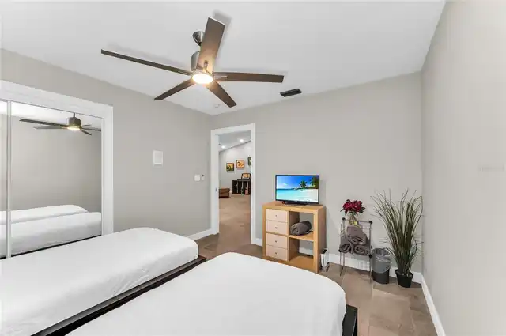
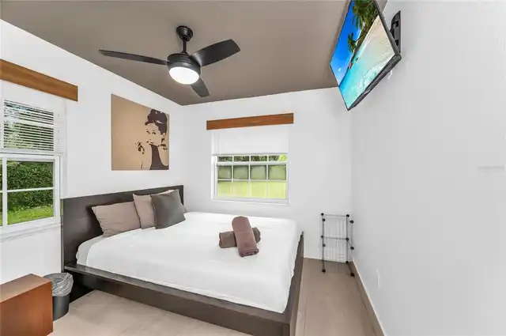
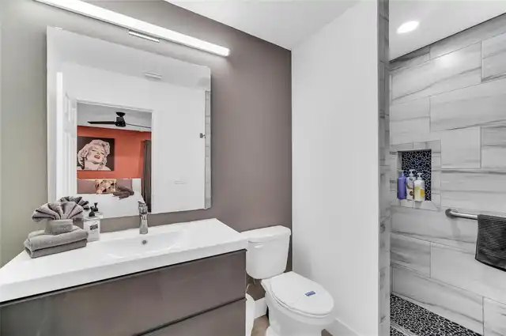
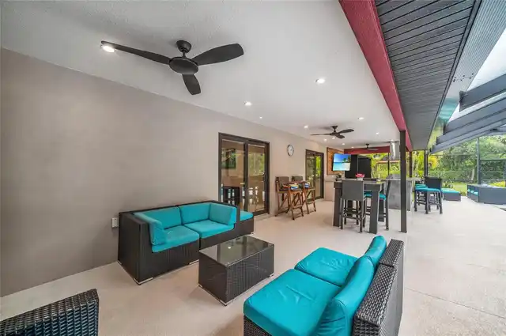
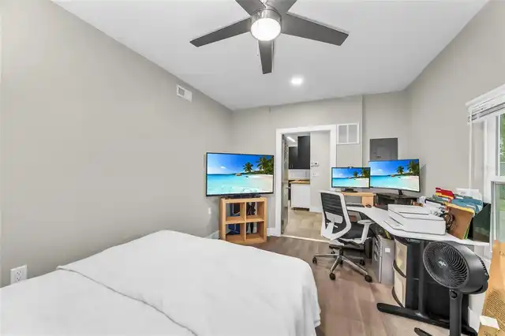
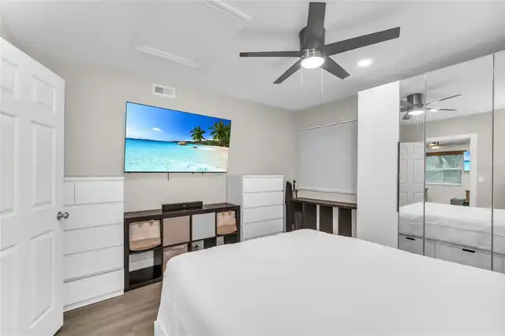
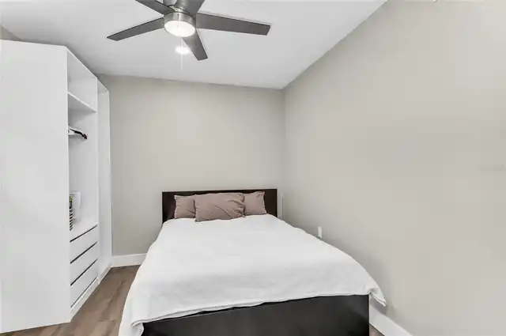
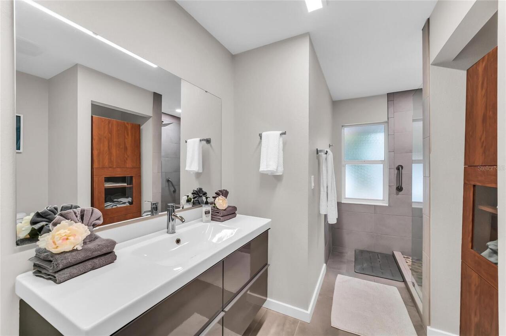
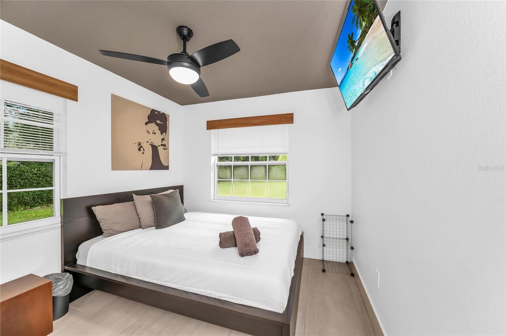
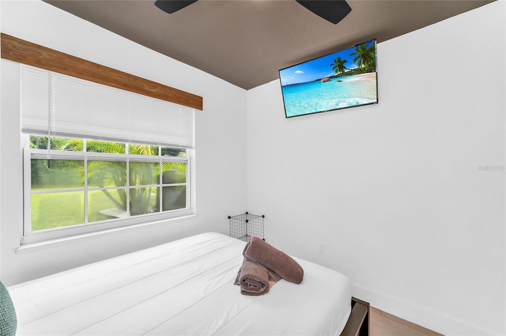
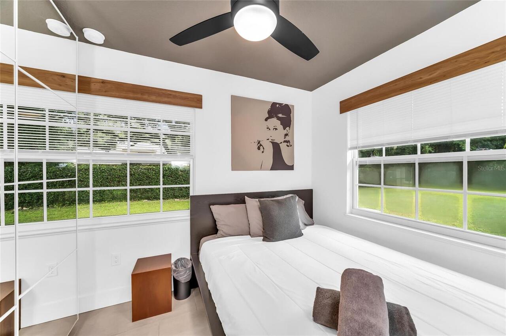
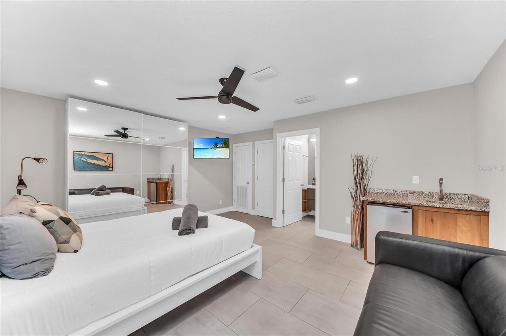
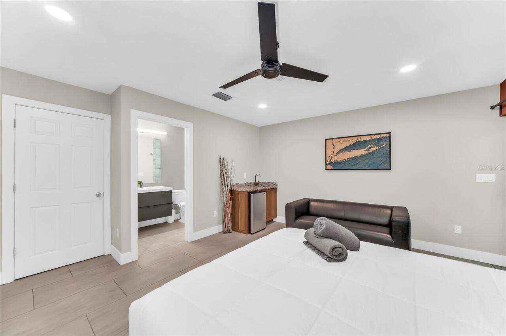
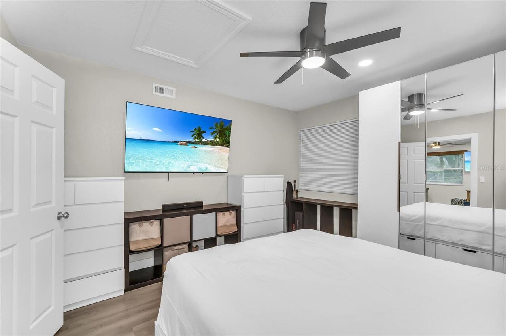
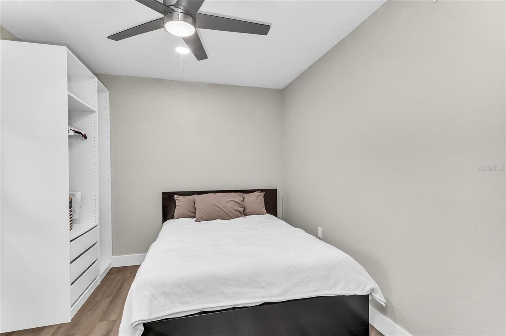
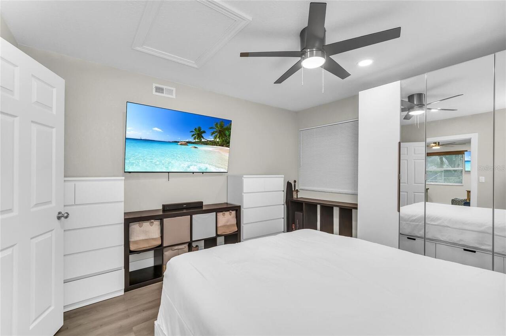
Ceiling Fans(s), Eat-in Kitchen, Primary Bedroom Main Floor, Thermostat
Internet Address Display YN
true
Internet Automated Valuation Display YN
true
Internet Consumer Comment YN
true
Internet Entire Listing Display YN
true
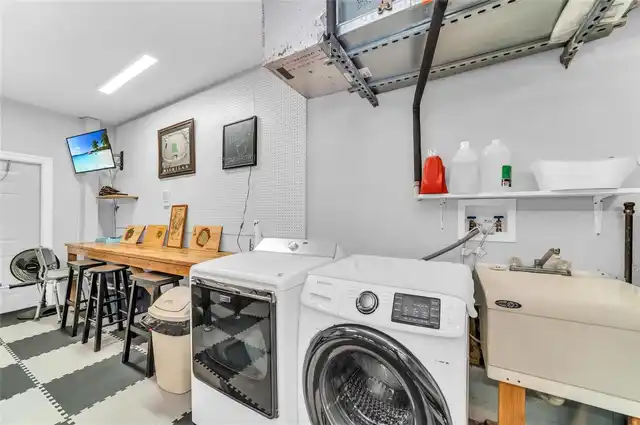
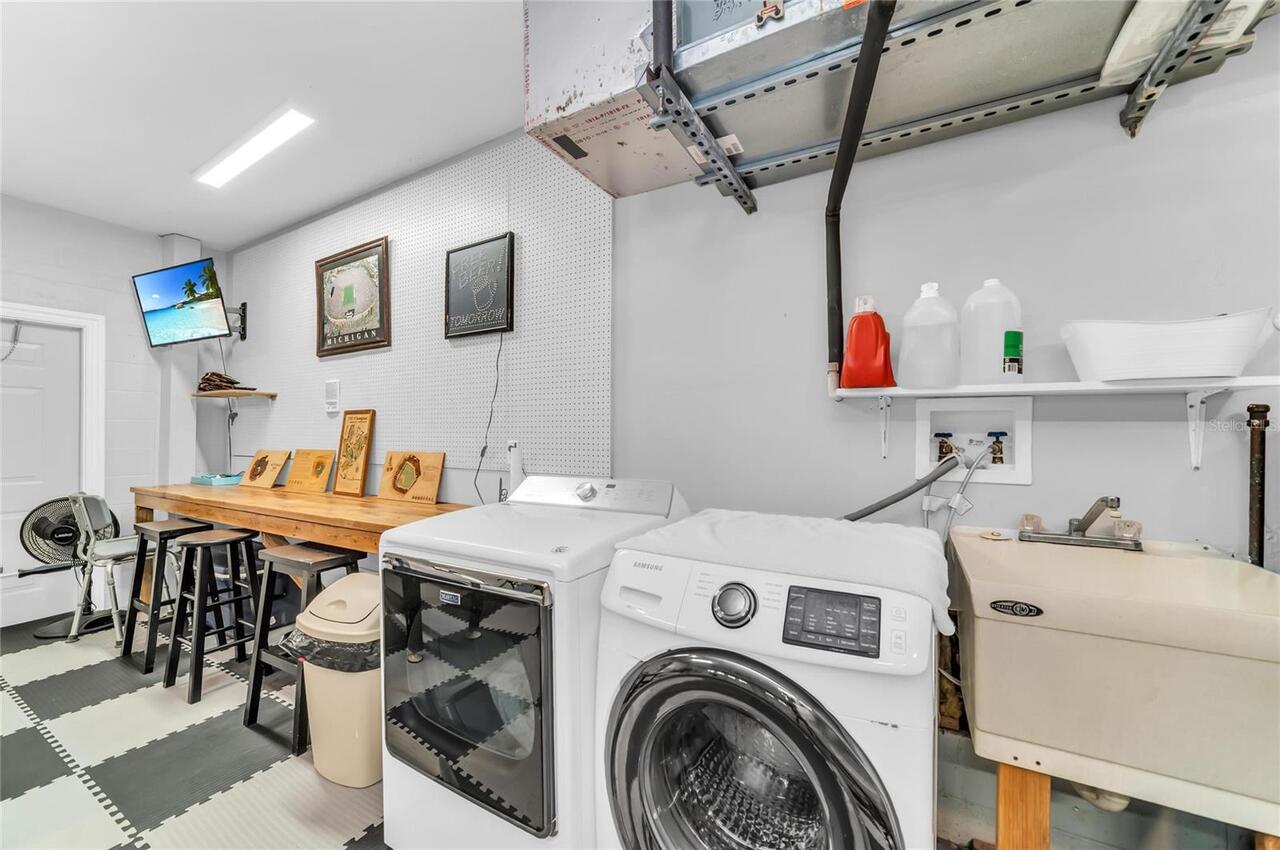
Laundry Features
Electric Dryer Hookup, In Garage
List AOR
Sarasota - Manatee
Living Area Source
Public Records
Living Area Units
Square Feet
Lot Features
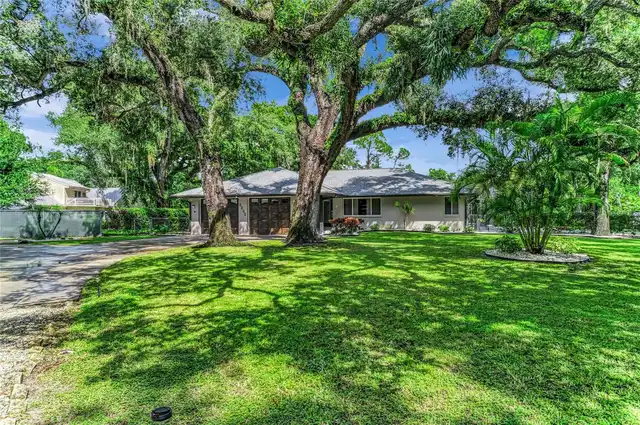
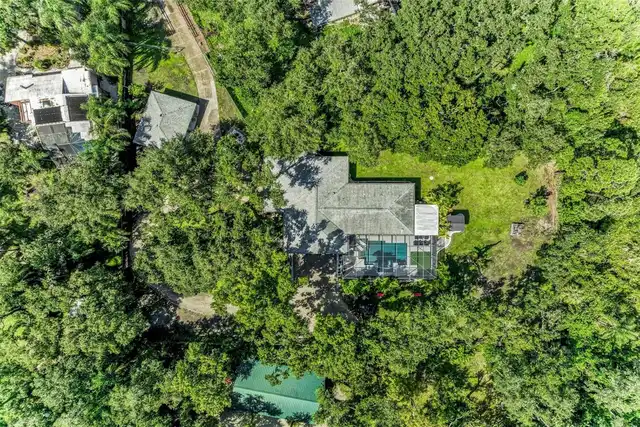
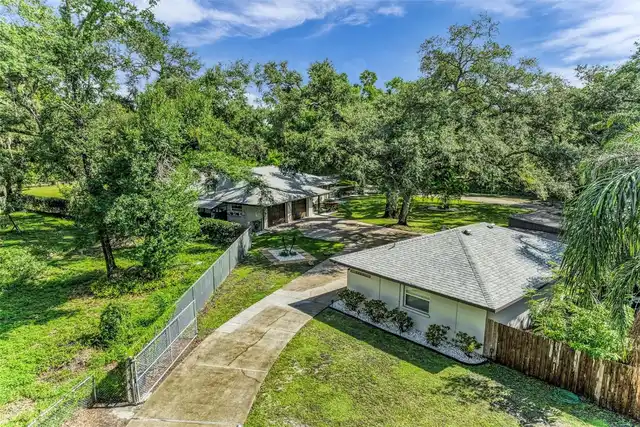
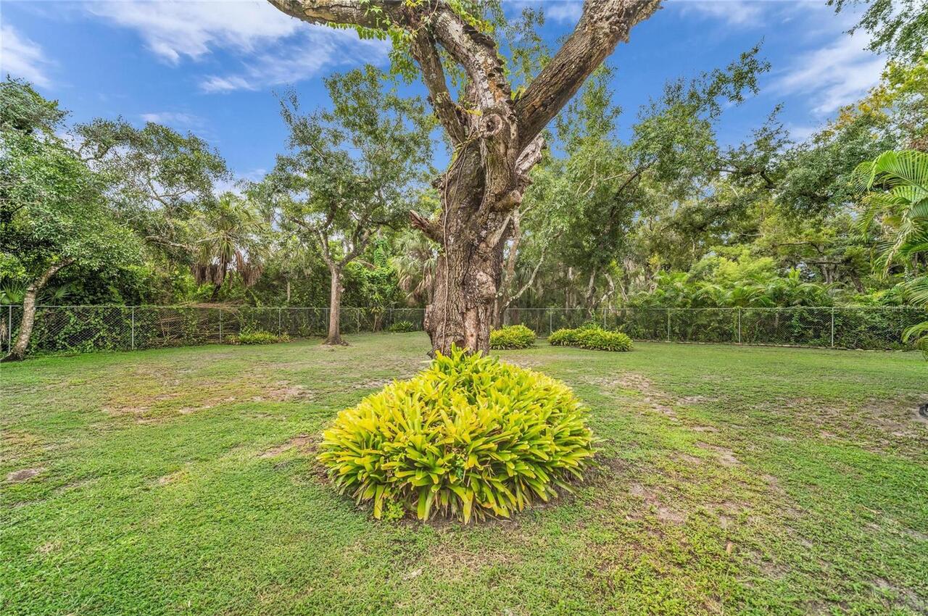
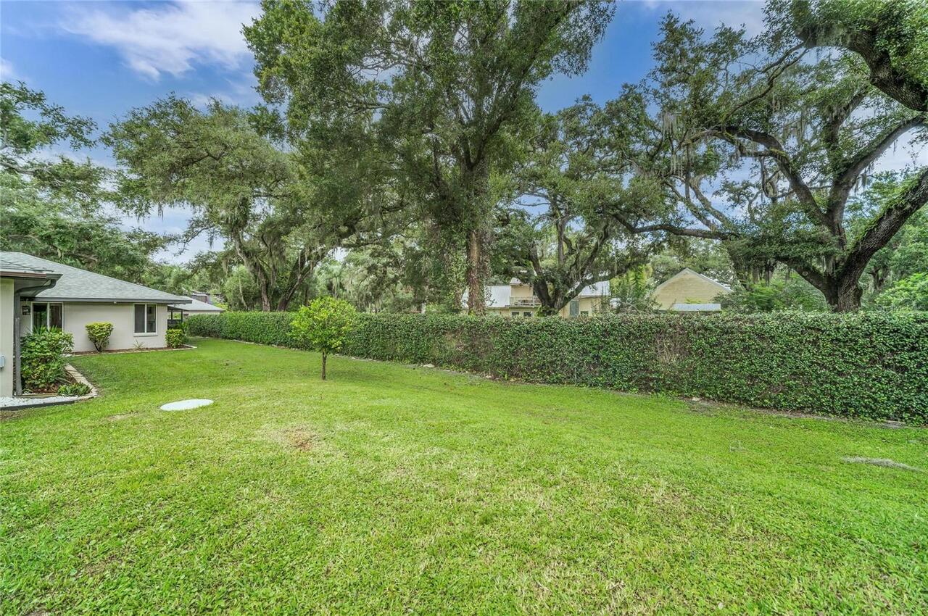
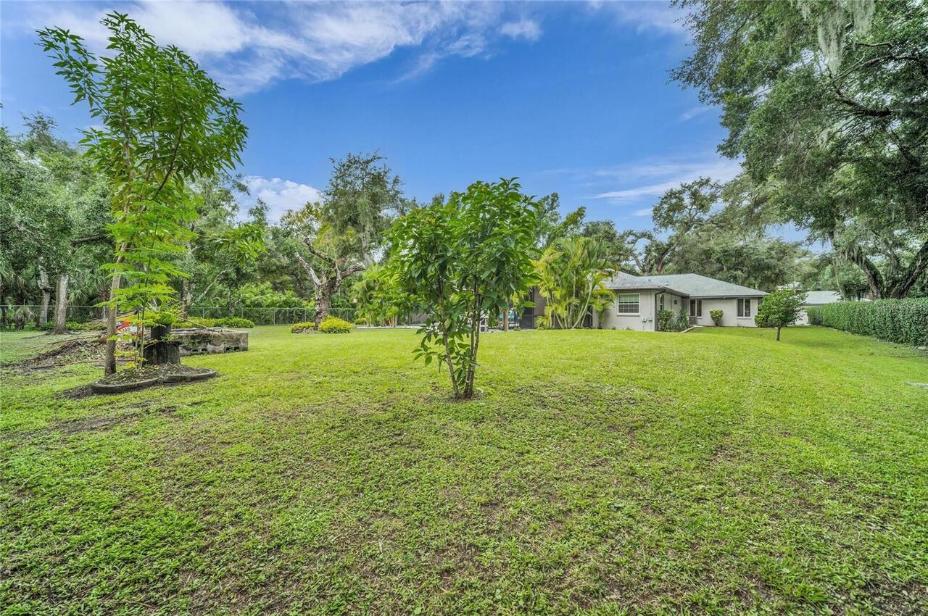
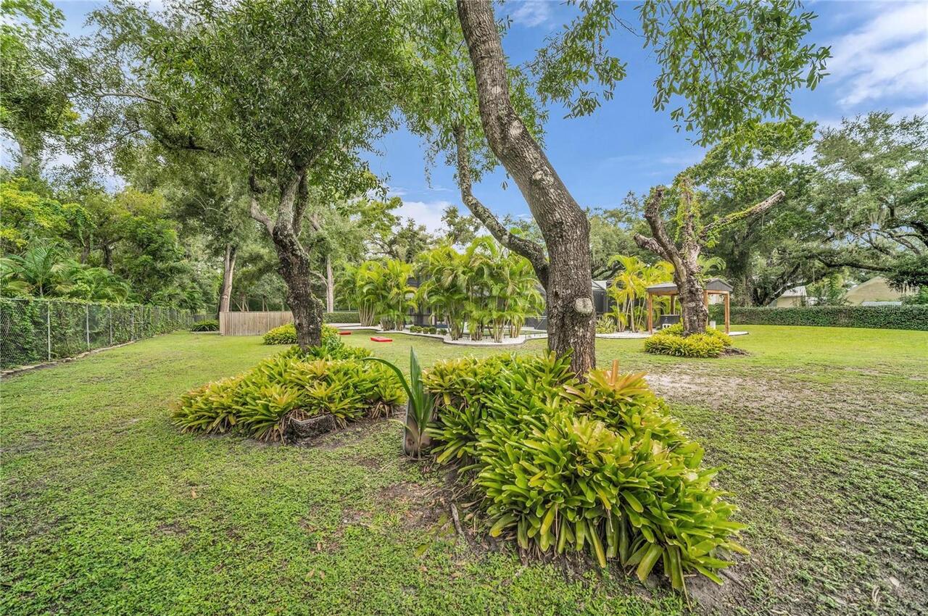
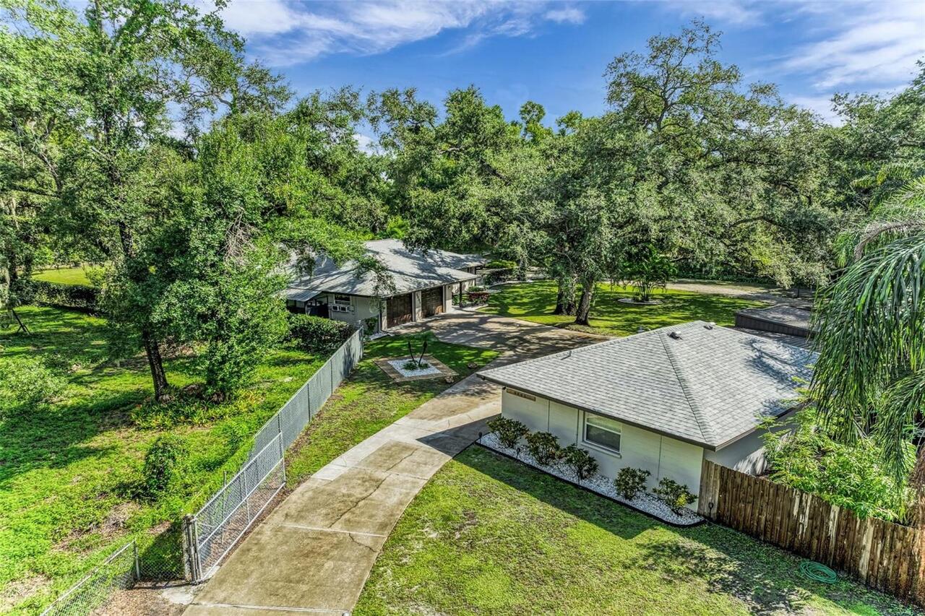
In County, Irregular Lot, Landscaped, Level, Private, Street Dead-End
Lot Size Square Feet
42253
Lot Size Square Meters
3925
Modification Timestamp
2026-10-25T07:48:10.438Z
Month To Month Or Weekly YN
1
Other Equipment
Fire Pit, Private Entrance, Private Yard
Other Structures
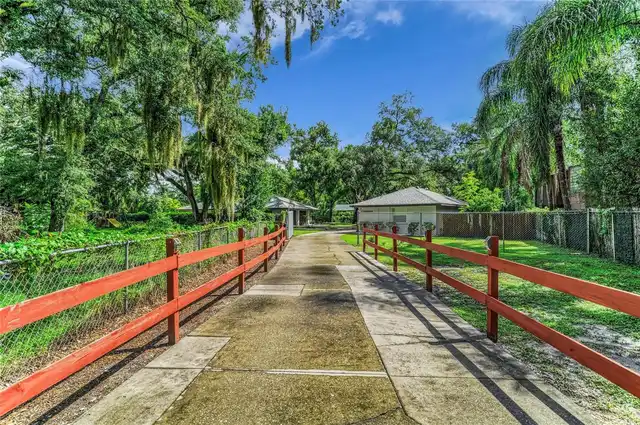
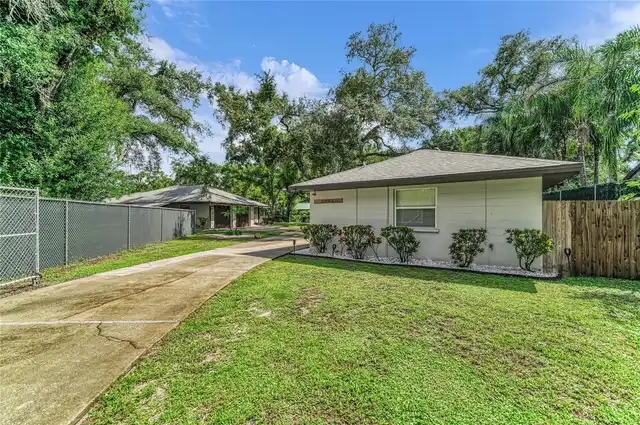
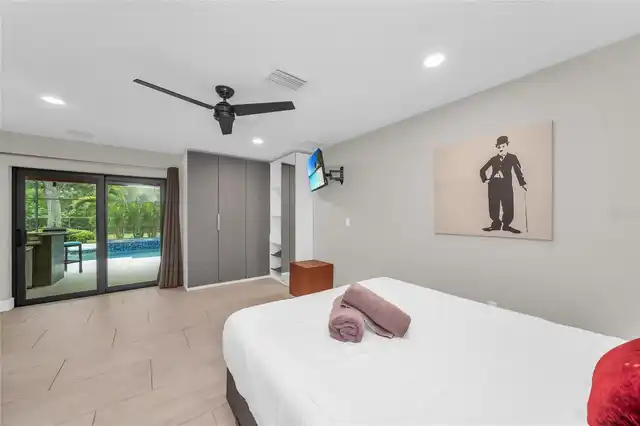
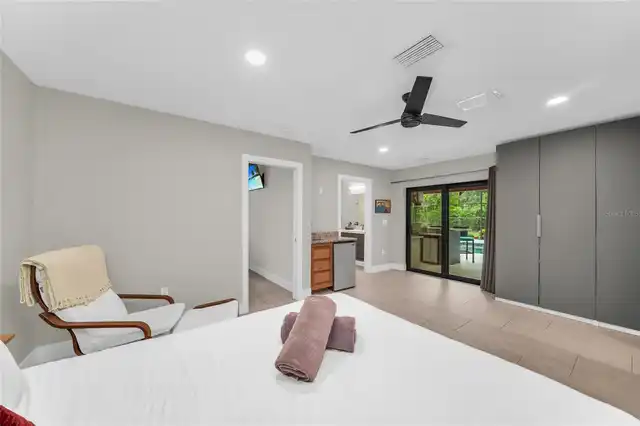
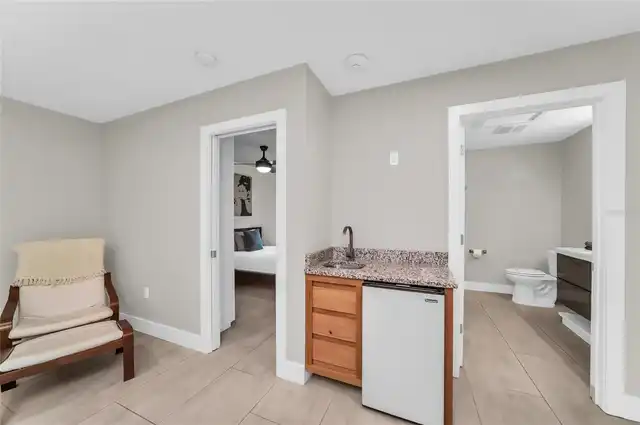
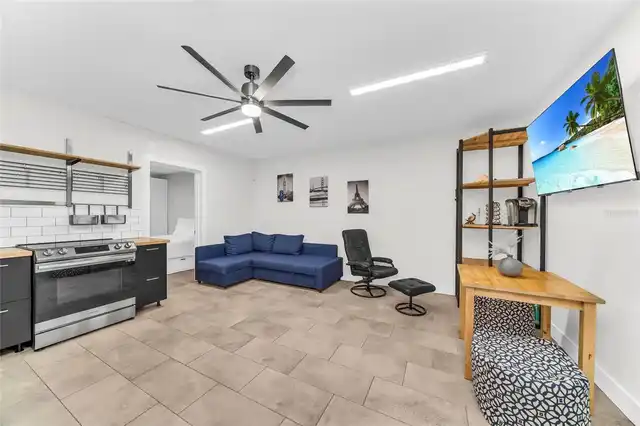
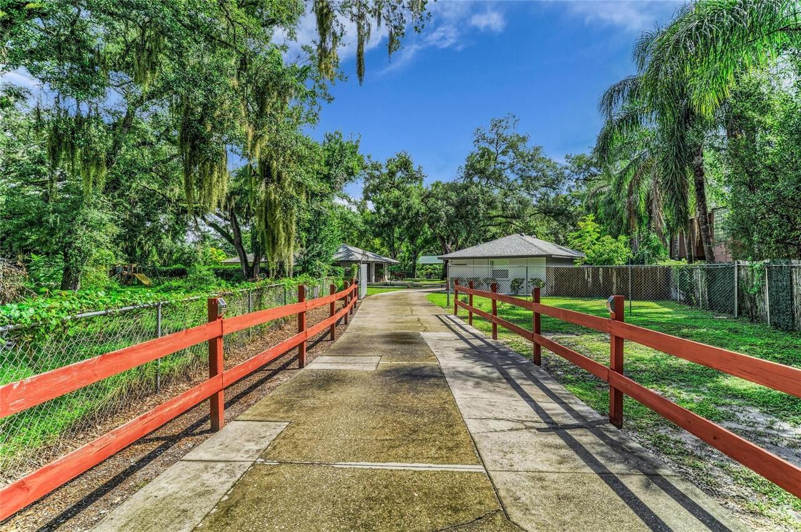
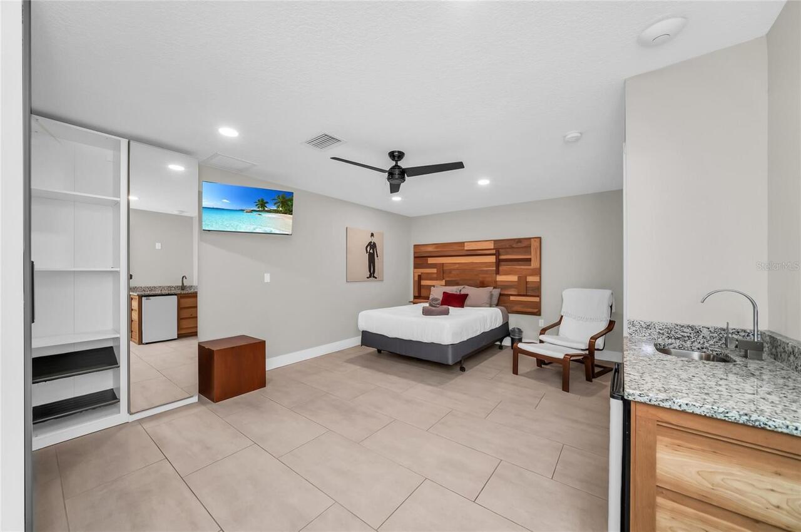
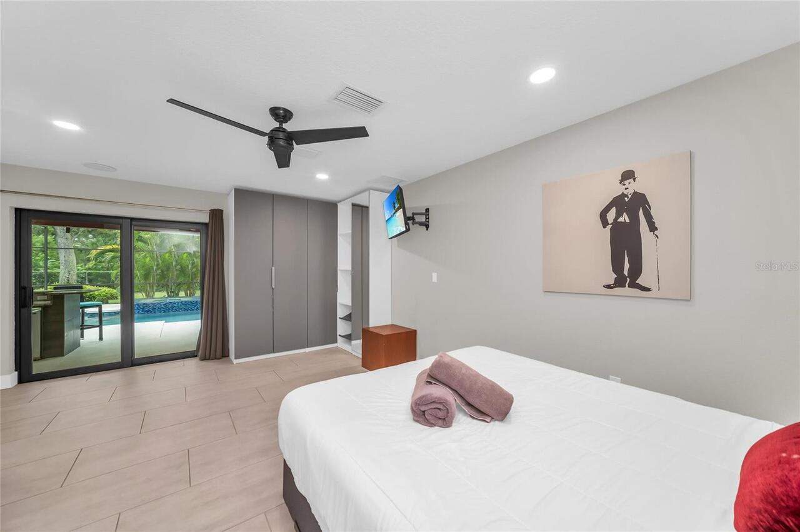
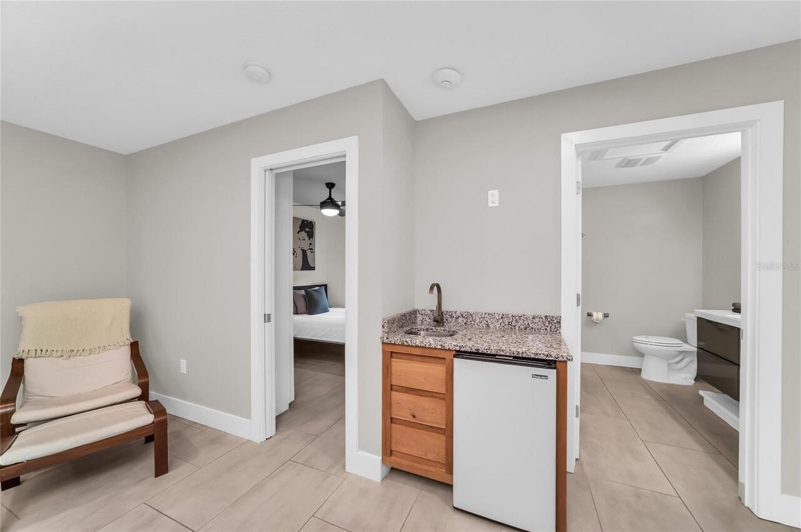
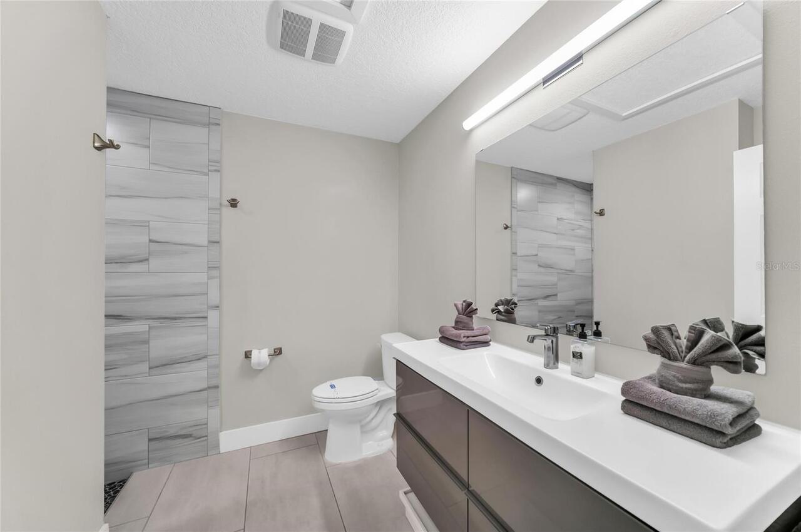
Guest House, Workshop
Patio And Porch Features
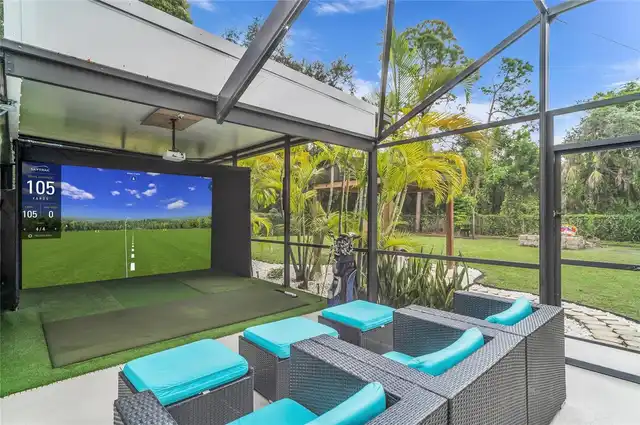
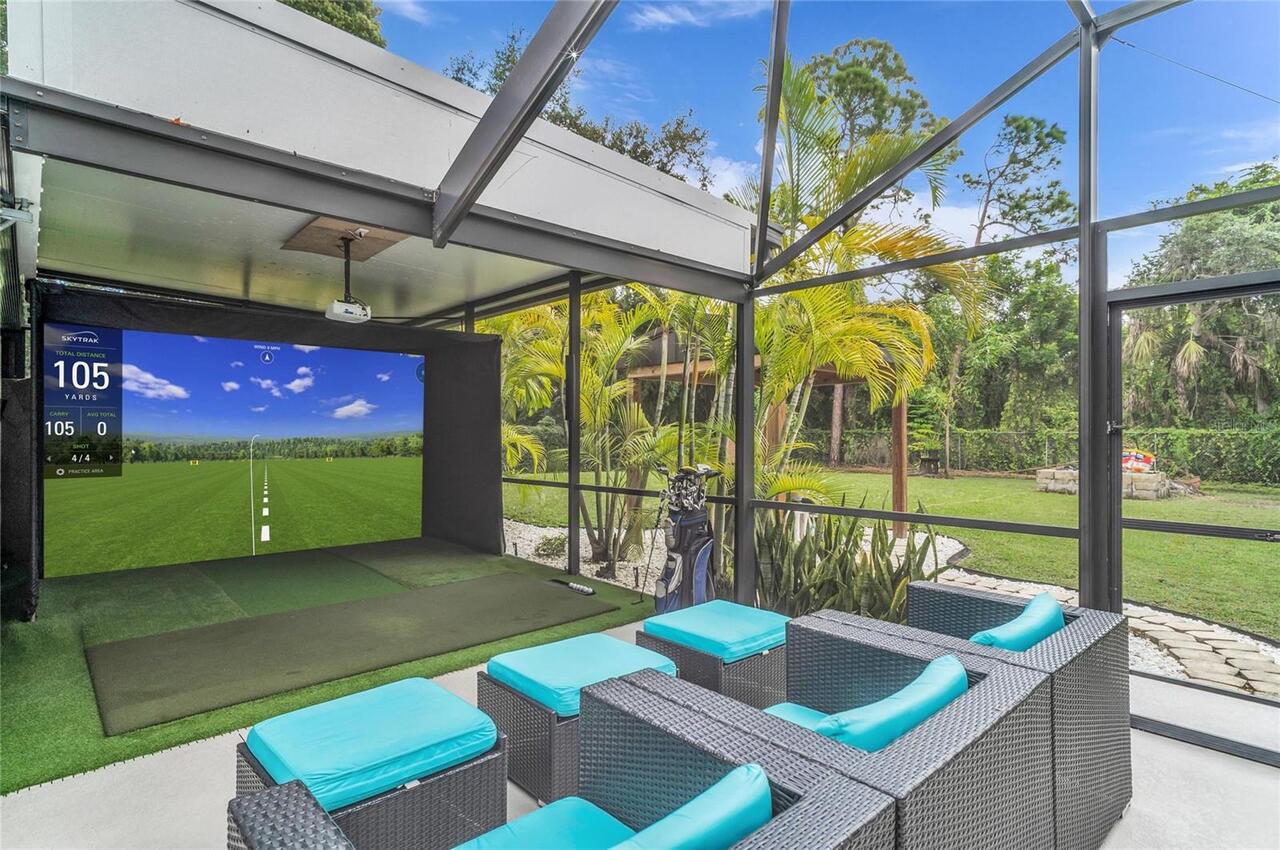
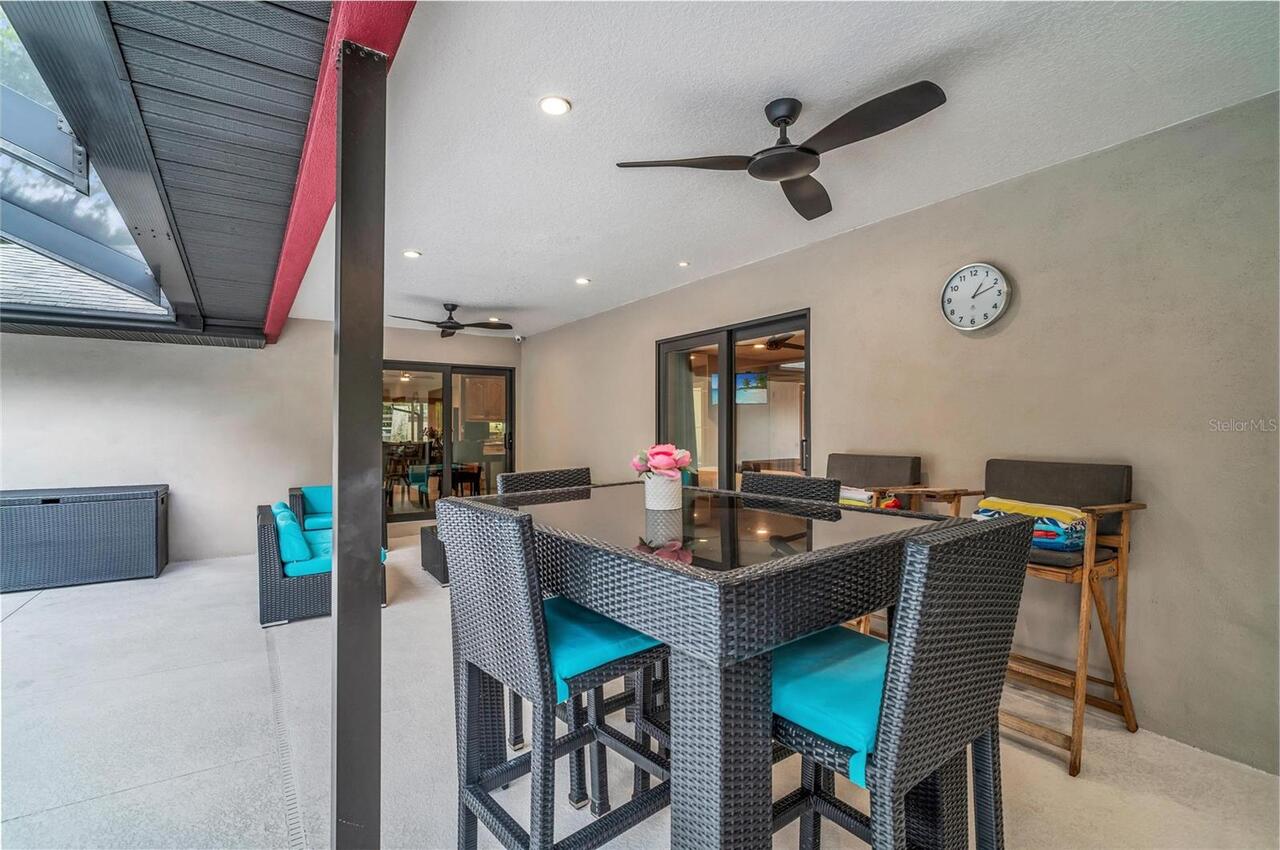
Covered, Screened
Previous List Price
13490000
Price Change Timestamp
2026-09-24T21:48:35.000Z
Property Condition
Completed
Purchase Contract Date
2026-10-23
RATIO Current Price By Calculated SqFt
437.84
Realtor Info
As-Is, No Sign
Road Responsibility
Deeded Easement, Private Maintained Road
SW Subdiv Community Name
Not Applicable
Security Features
Security Gate, Smoke Detector(s)
Sewer
Private Sewer, Septic Tank
Showing Requirements
Appointment Only, Combination Lock Box, See Remarks, ShowingTime
Spa Features
Heated, In Ground
Status Change Timestamp
2026-10-25T07:47:19.000Z
Tax Legal Description
LOT 3 POWERS LOT 1 RESUB A REPLAT OF PART OF LOT 1 POWERS SUB. TOGETHER WITH A NON-EXCLUSIVE PERPETUAL EASEMENT FOR INGRESS, EGRESS & UTILITIES OVER THE E 20.00 FT OF THE FOLL DESC PROP: BEGIN 680.00 FT W & 25.00 FT S OF THE NE COR OF THE NW 1/4 OF THE SE 1/4 OF SEC 12; TH S 00 DEG 01 MIN 22 SEC E ALG THE W LN OF POWERS SUB & THE EXT OF SD LN, 875.00 FT, TH N 89 DEG 37 MIN 25 SEC W, 145.00 FT AS SHOWN ON THE PLAT OF OAKLAND RIDGE SUB, TH N 00 DEG 01 MIN 22 SEC W, 383.00 FT, TH S 89 DEG 37 MIN 25 SEC E, 125.00 FT, TH N 00 DEG 01 MIN 22 SEC W, 492.00 FT, TH S 89 DEG 37 MIN 25 SEC E ALG THE S R/W LN OF 49TH AVE E, 20 FT TO THE POB; LESS THAT PORTION OF THE EASMT RELEASED IN DEED REC IN ORB 1212/0746, PRMCF. (2229/1019) PI#55940.0135/5
Total Acreage
1/2 to less than 1
Universal Property Id
US-12081-N-5594001355-R-N
Unparsed Address
5005 10TH LN E
Utilities
Electricity Connected, Sewer Connected, Water Connected
Vegetation
Mature Landscaping, Trees/Landscaped
Water Source
Private, Well
Window Features
Blinds, Window Treatments