Property Features
Property Sub Type
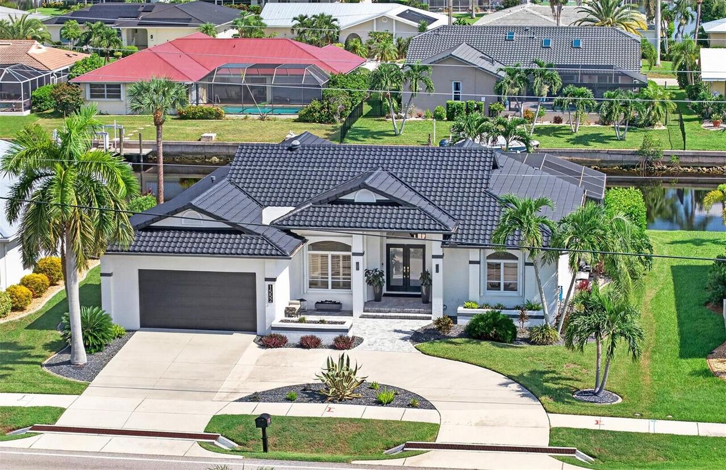
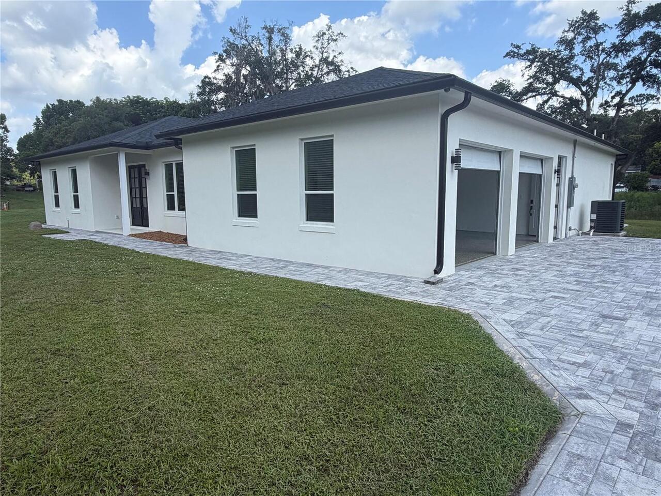
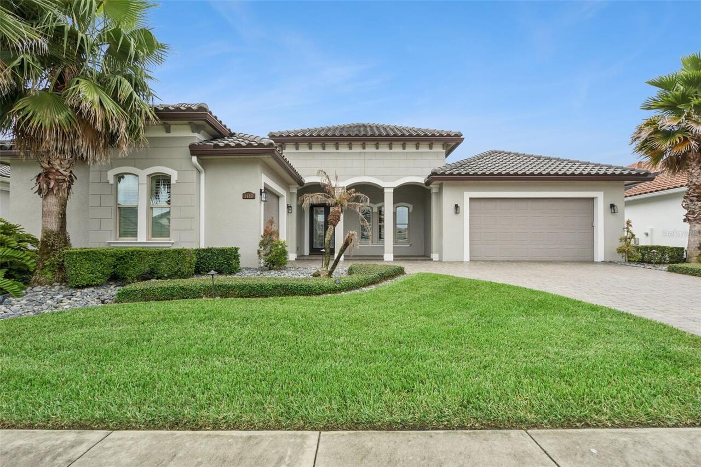
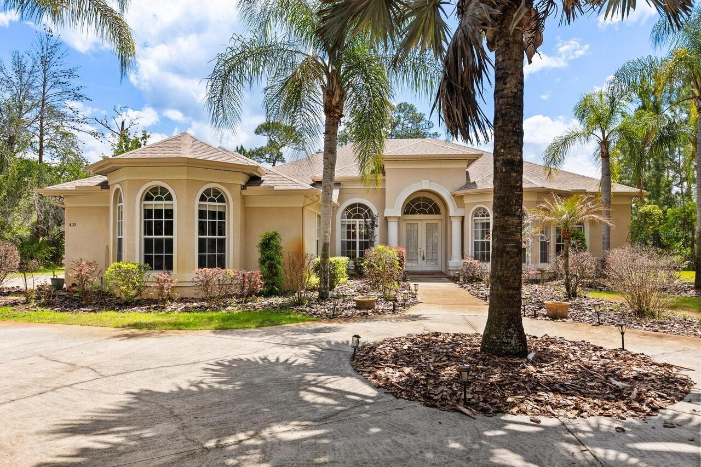
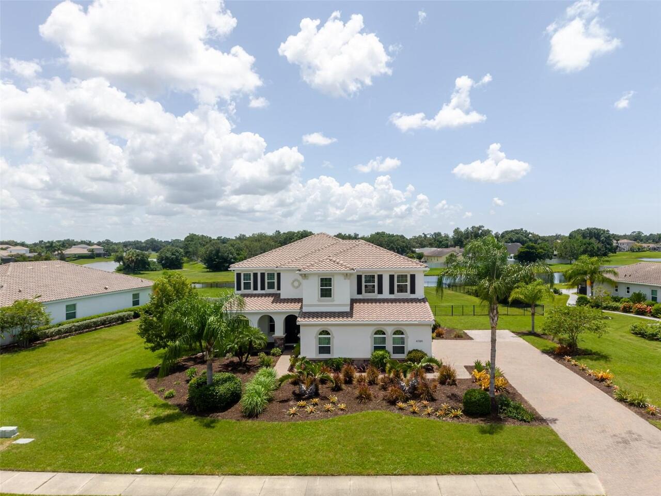
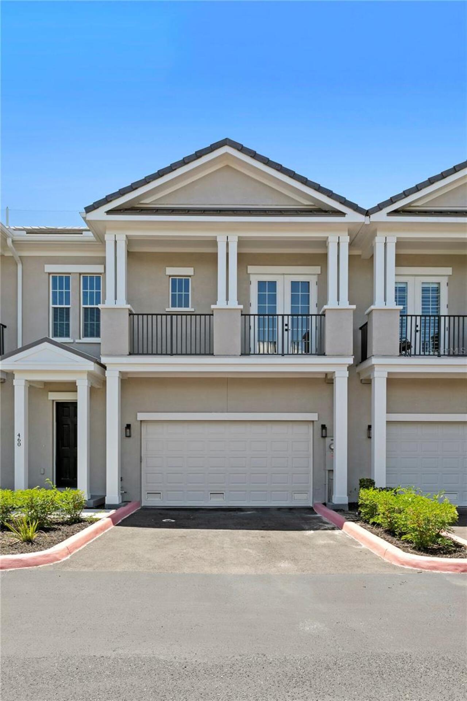
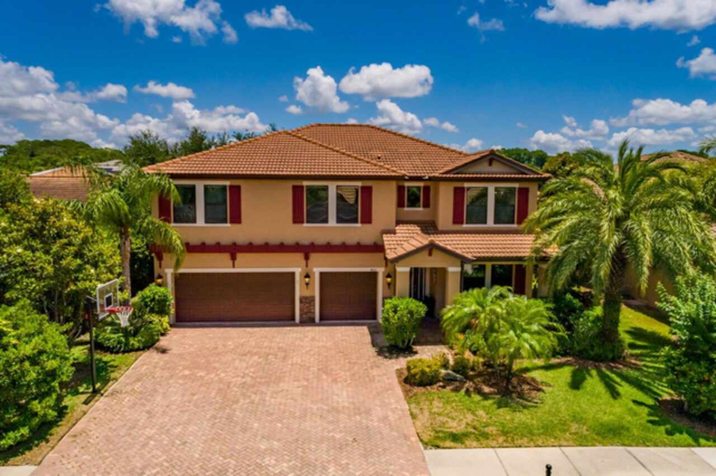
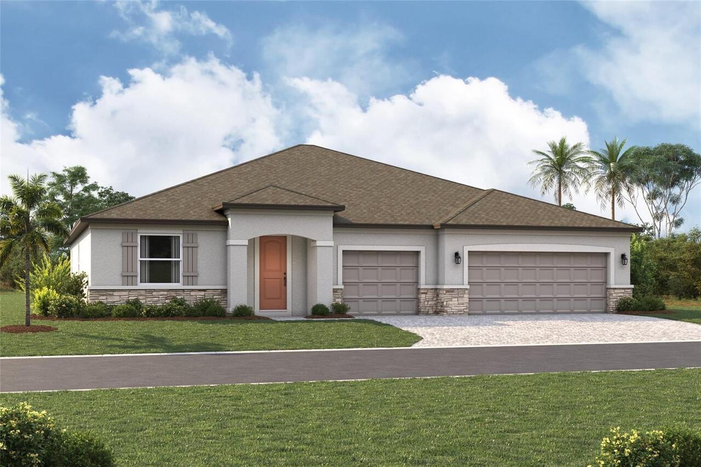
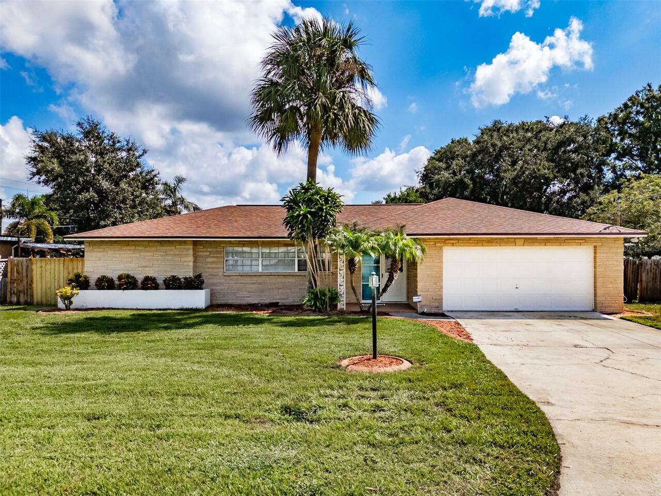
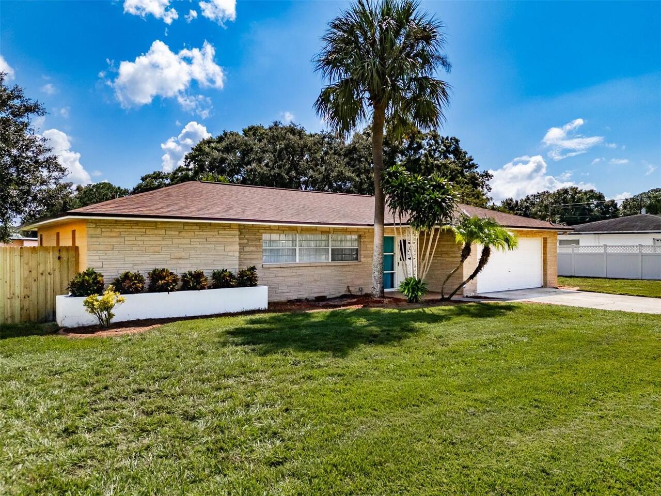
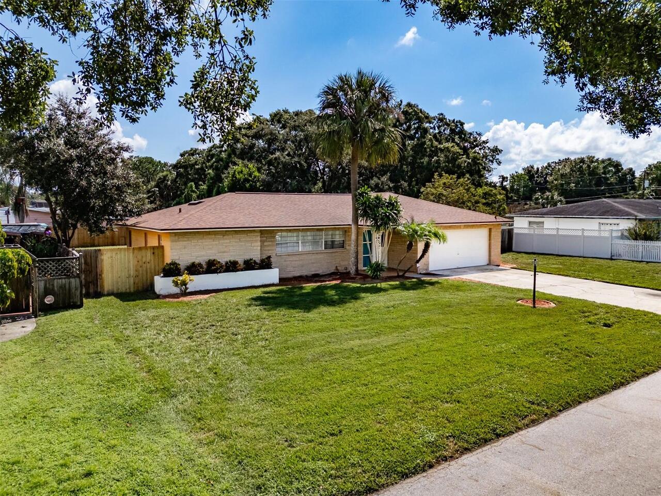
Single Family Residence
Parking
Driveway, On Street, Garage Door Opener
Additional Information
Additional Parcels YN
false
Additional Rooms
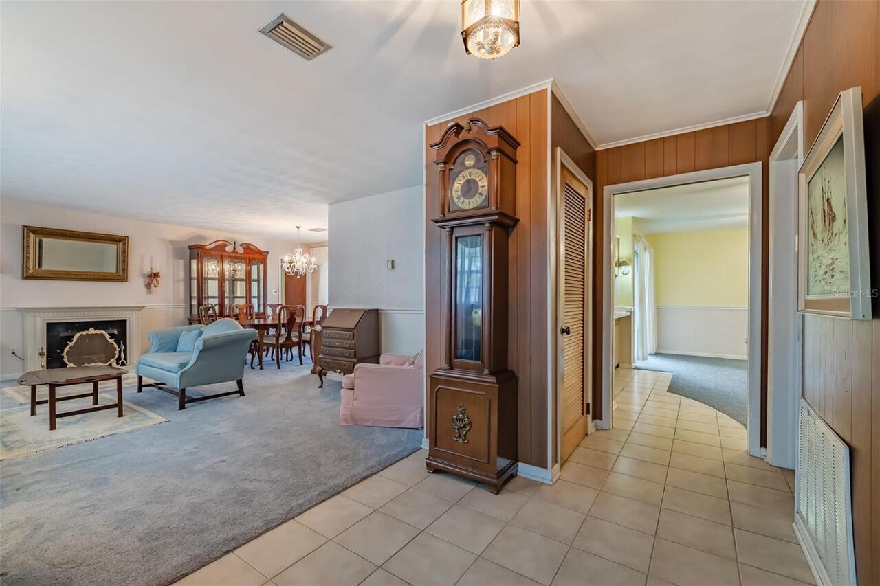
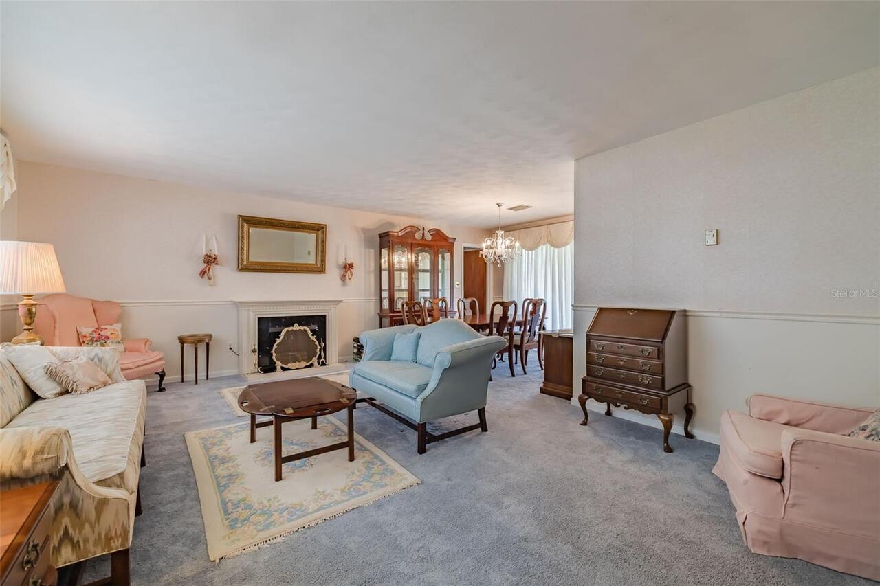
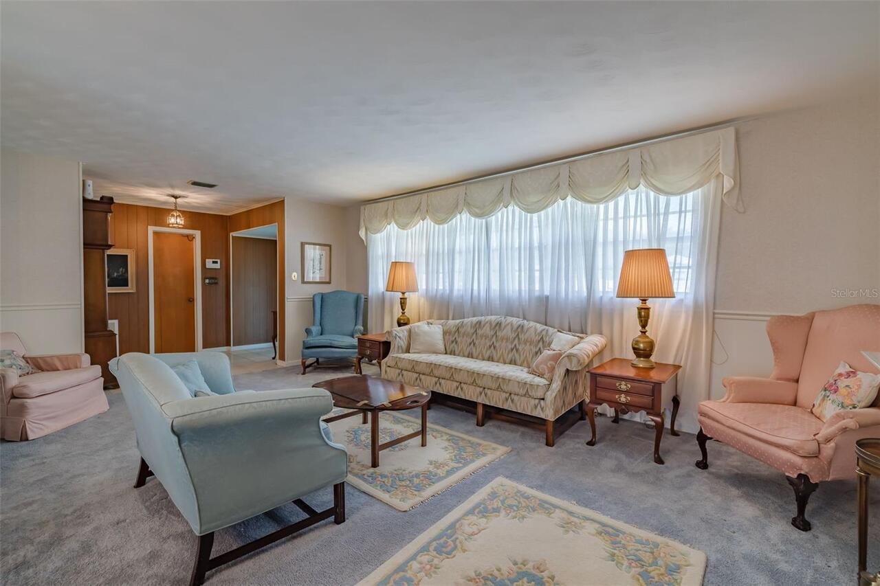
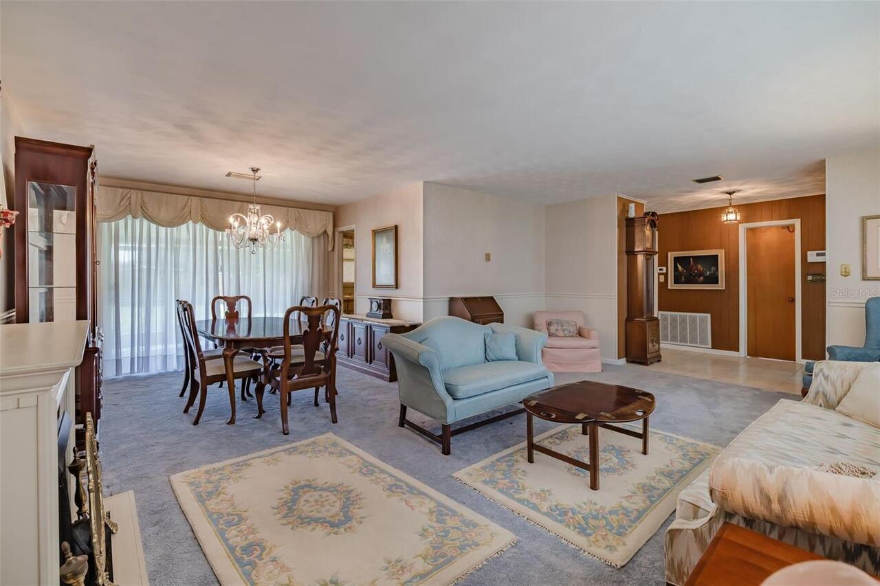
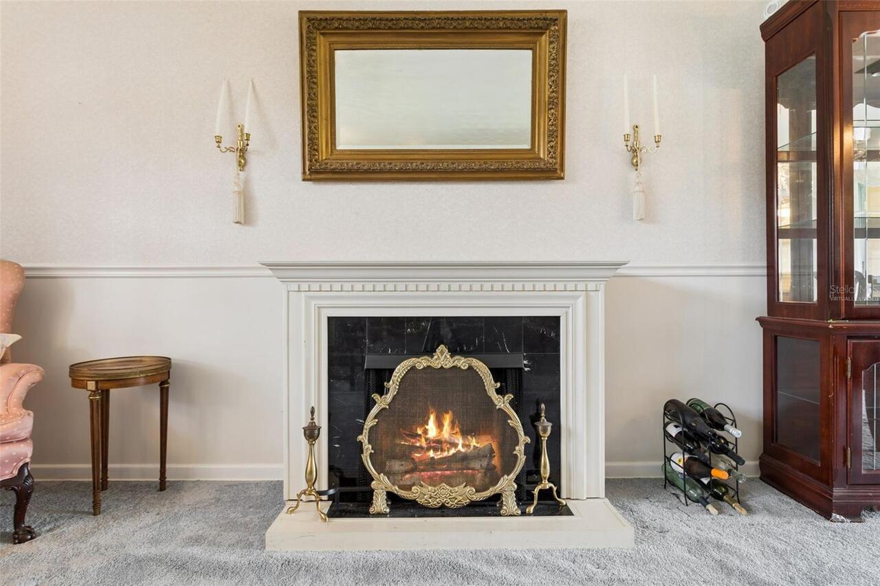
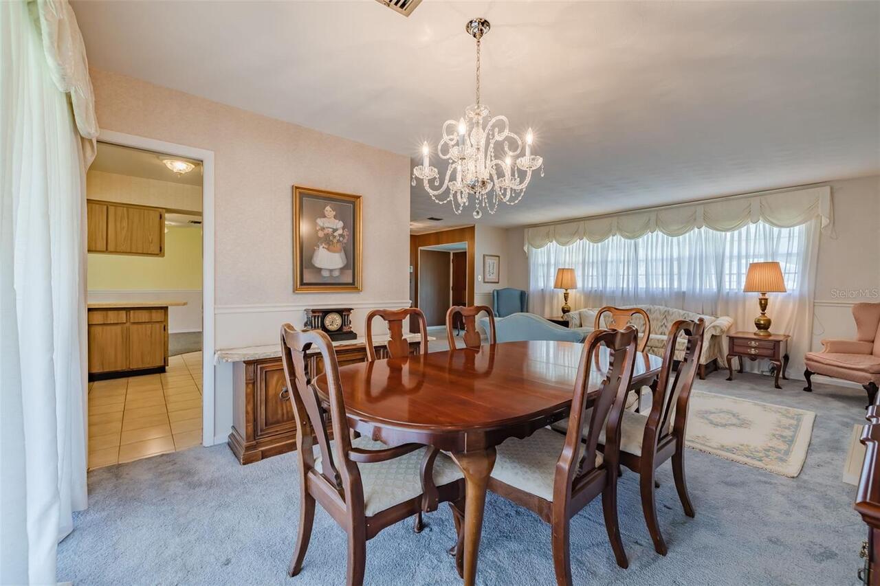
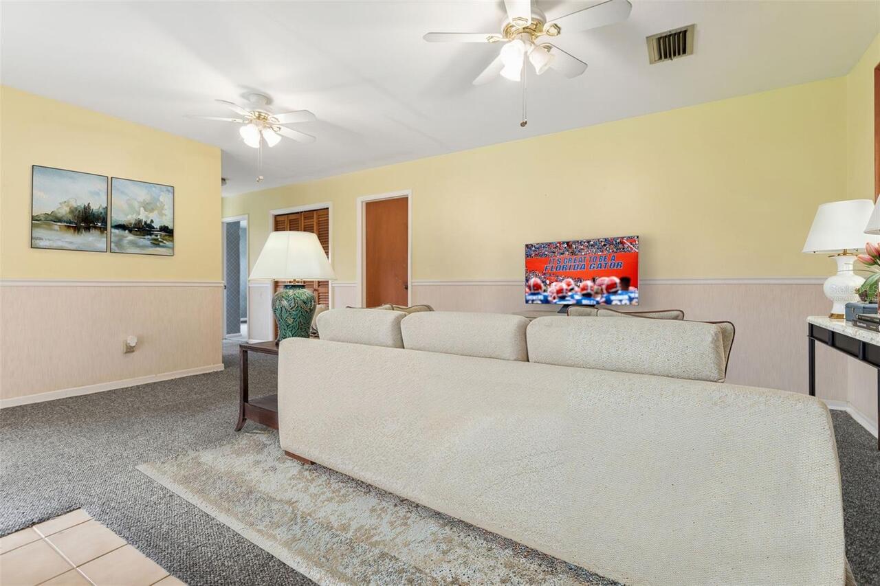
Formal Living Room Separate
Alternate Key Folio Num
1319940000
Appliances
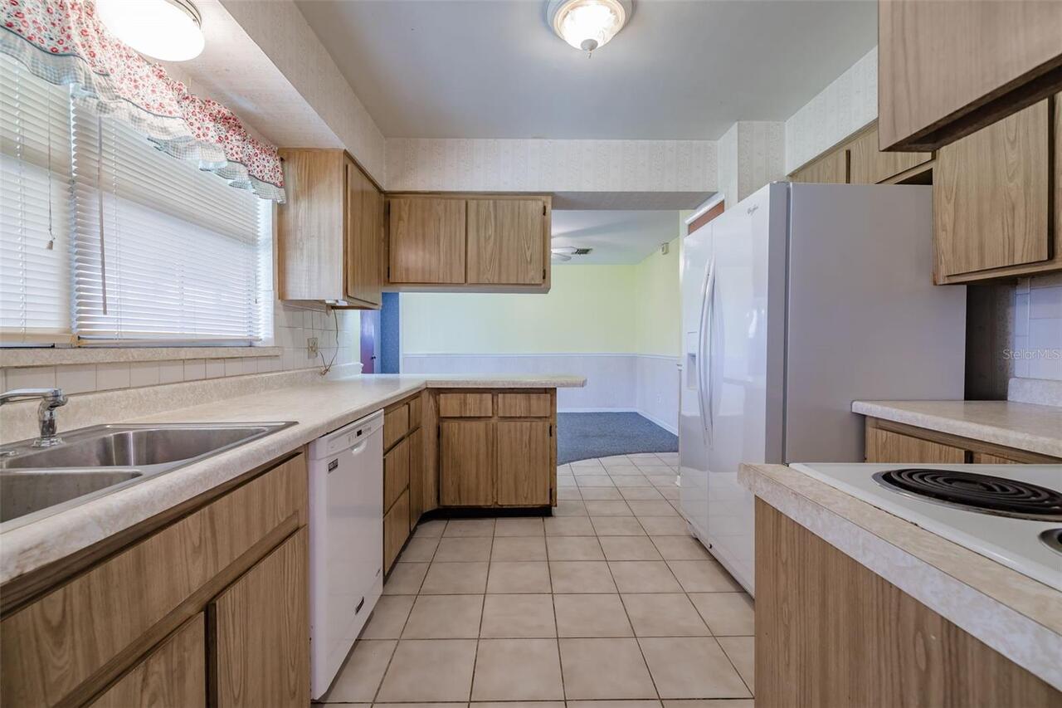
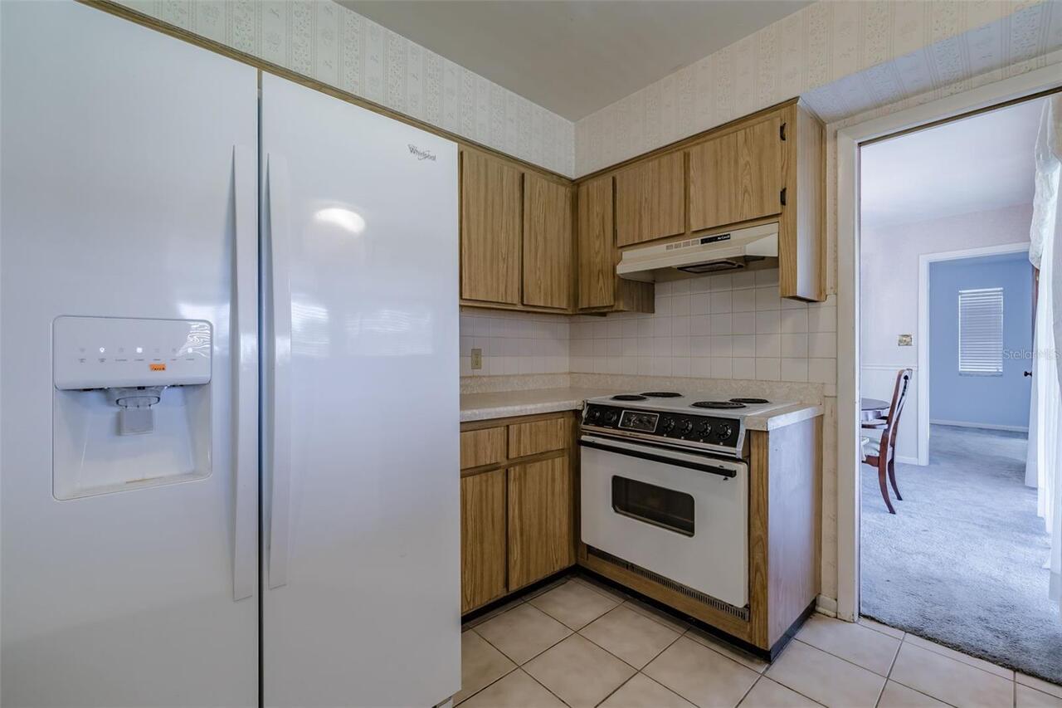
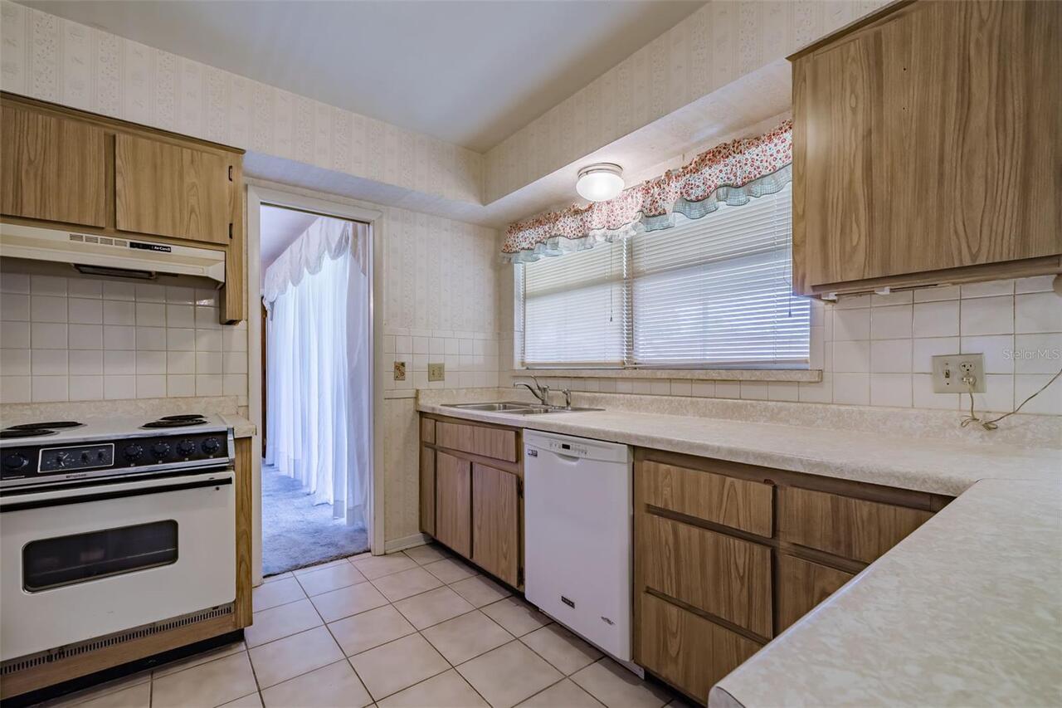
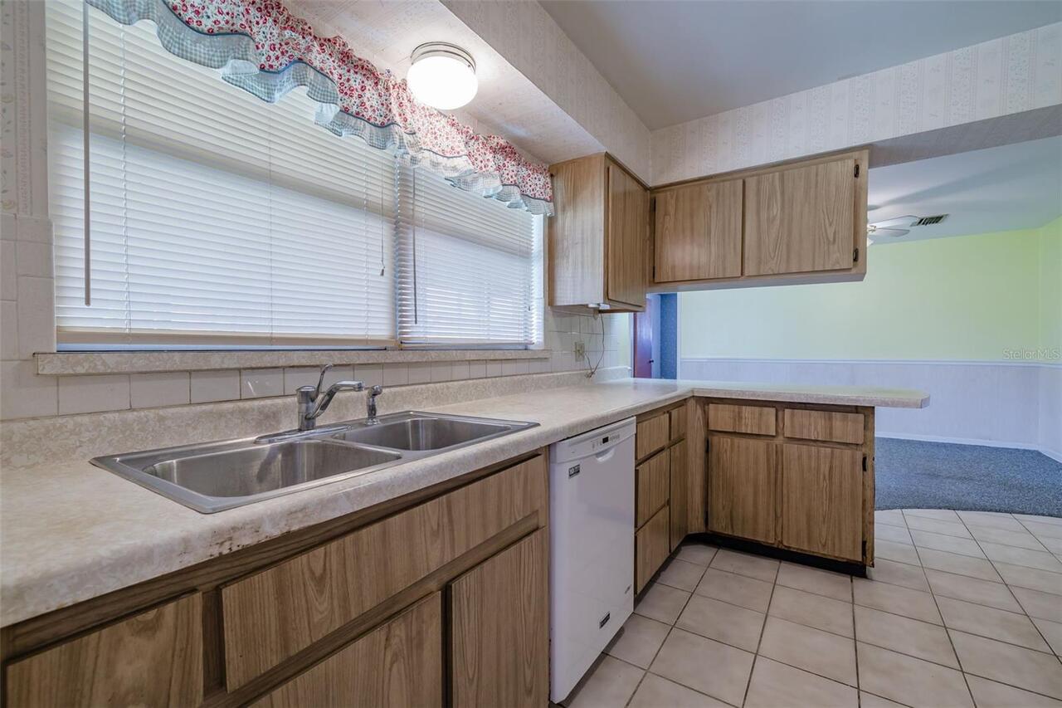
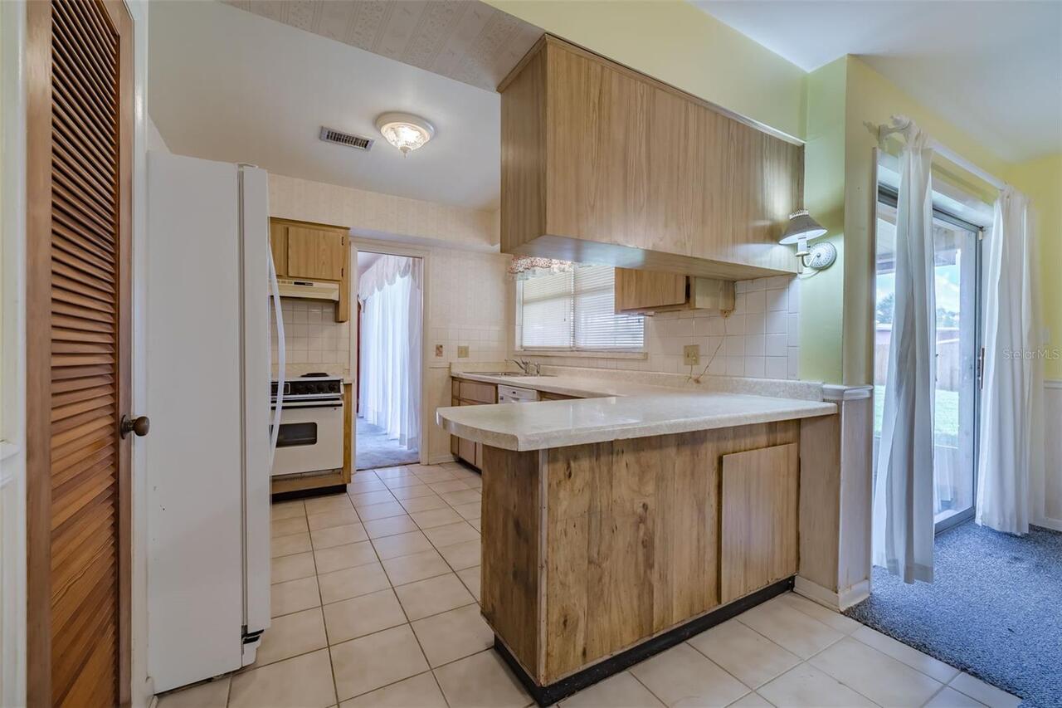
Dishwasher, Dryer, Gas Water Heater, Range, Range Hood, Refrigerator, Washer
Building Area Source
Public Records
Building Area Total Srch SqM
254.00
Building Area Units
Square Feet
Calculated List Price By Calculated SqFt
275.06
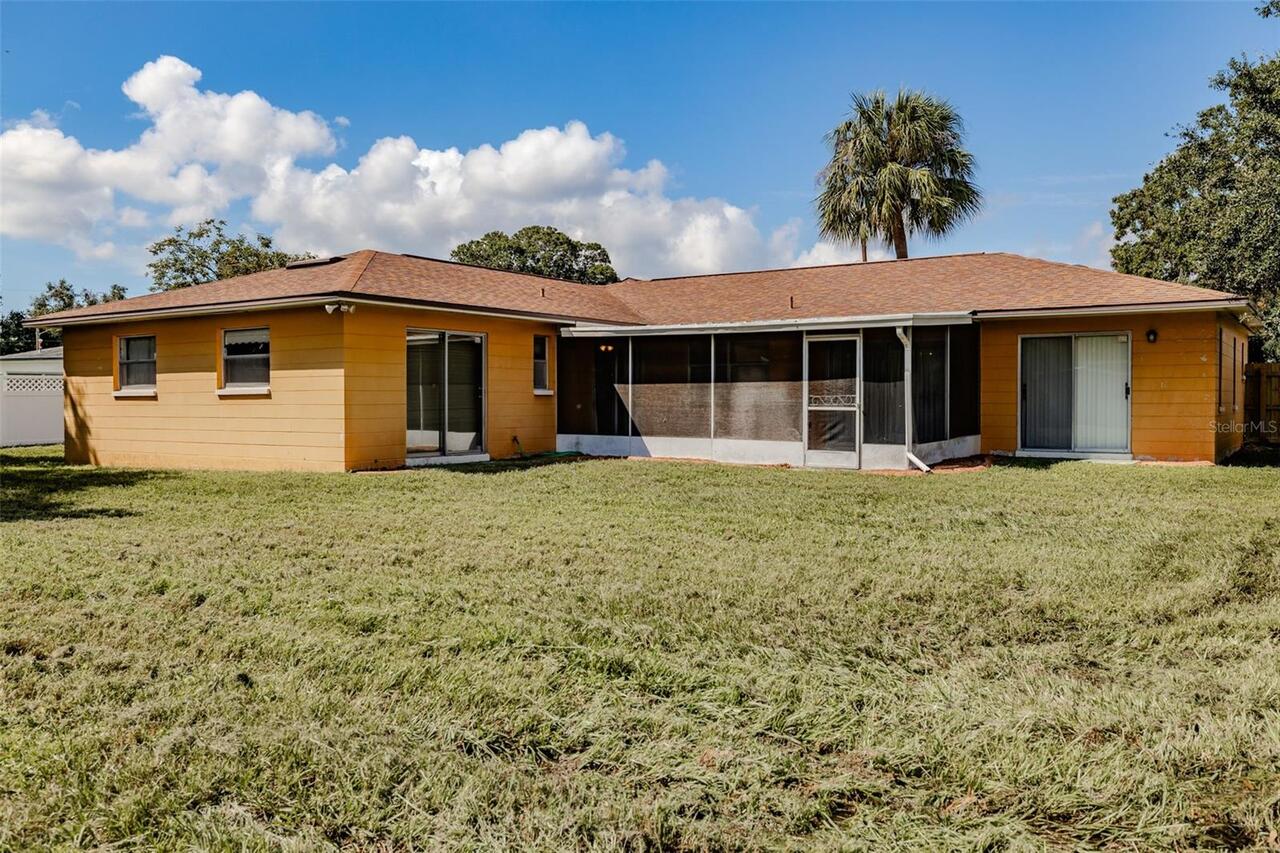
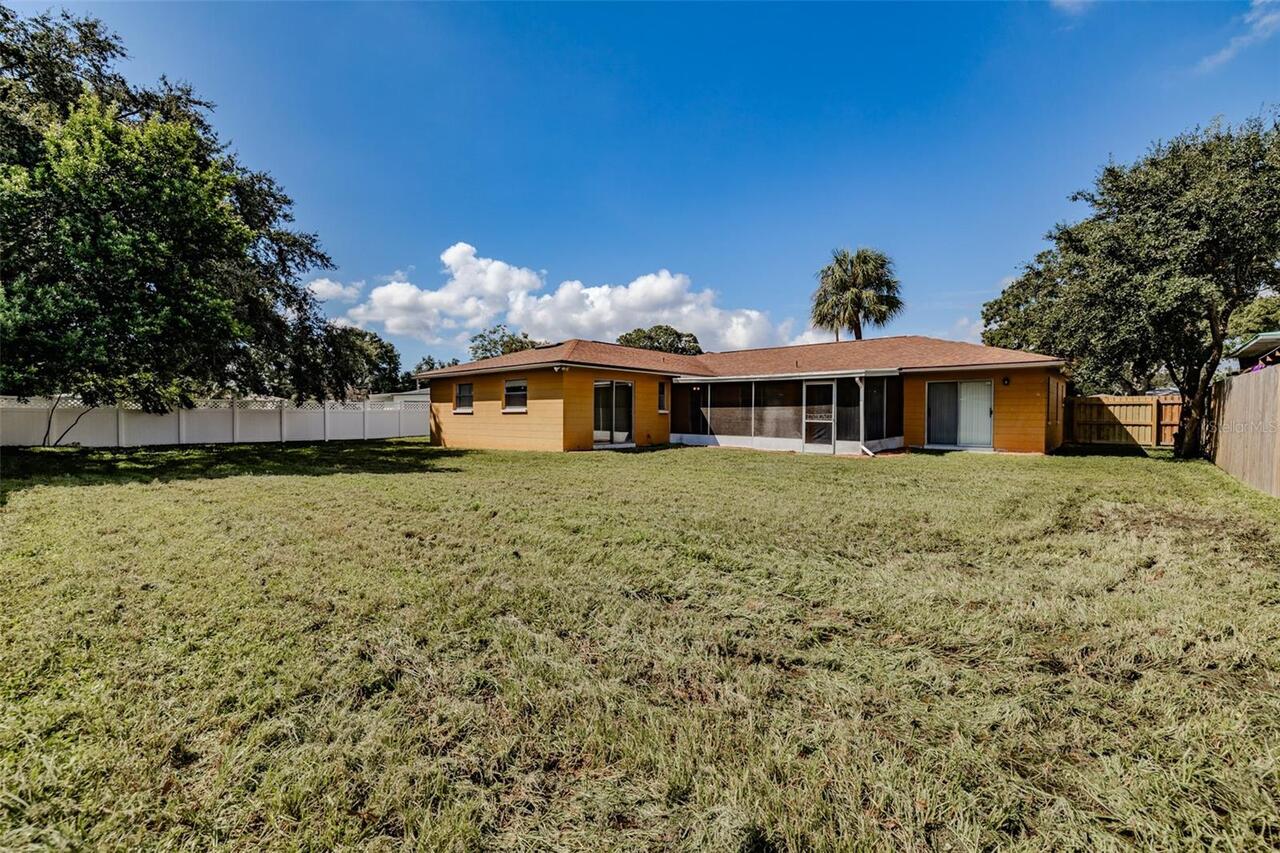
Construction Materials
Block
Cumulative Days On Market
520
Elementary School
Anderson-HB
Exterior Features
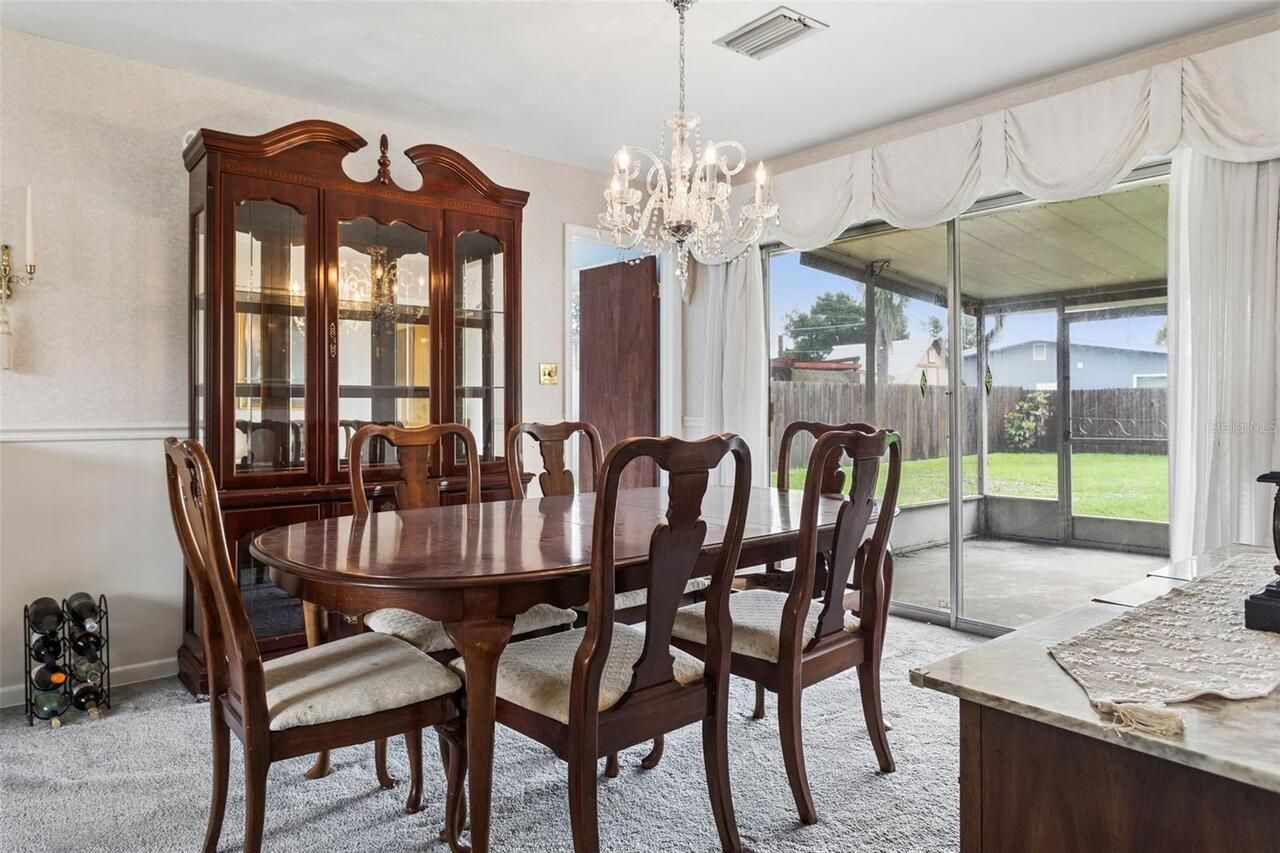
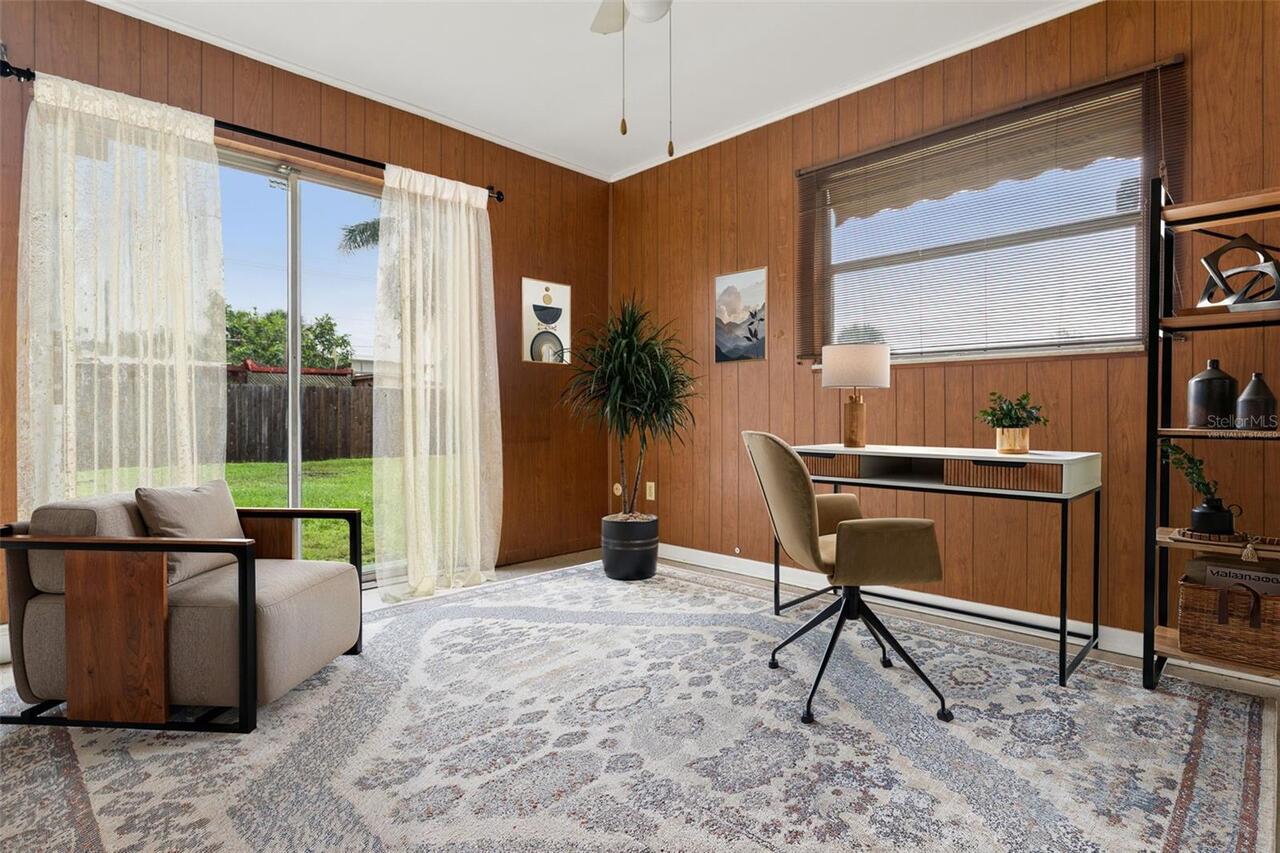
Rain Gutters, Sliding Doors
Flood Zone Date
2021-10-07
Flood Zone Panel
12057C0344J
Flooring
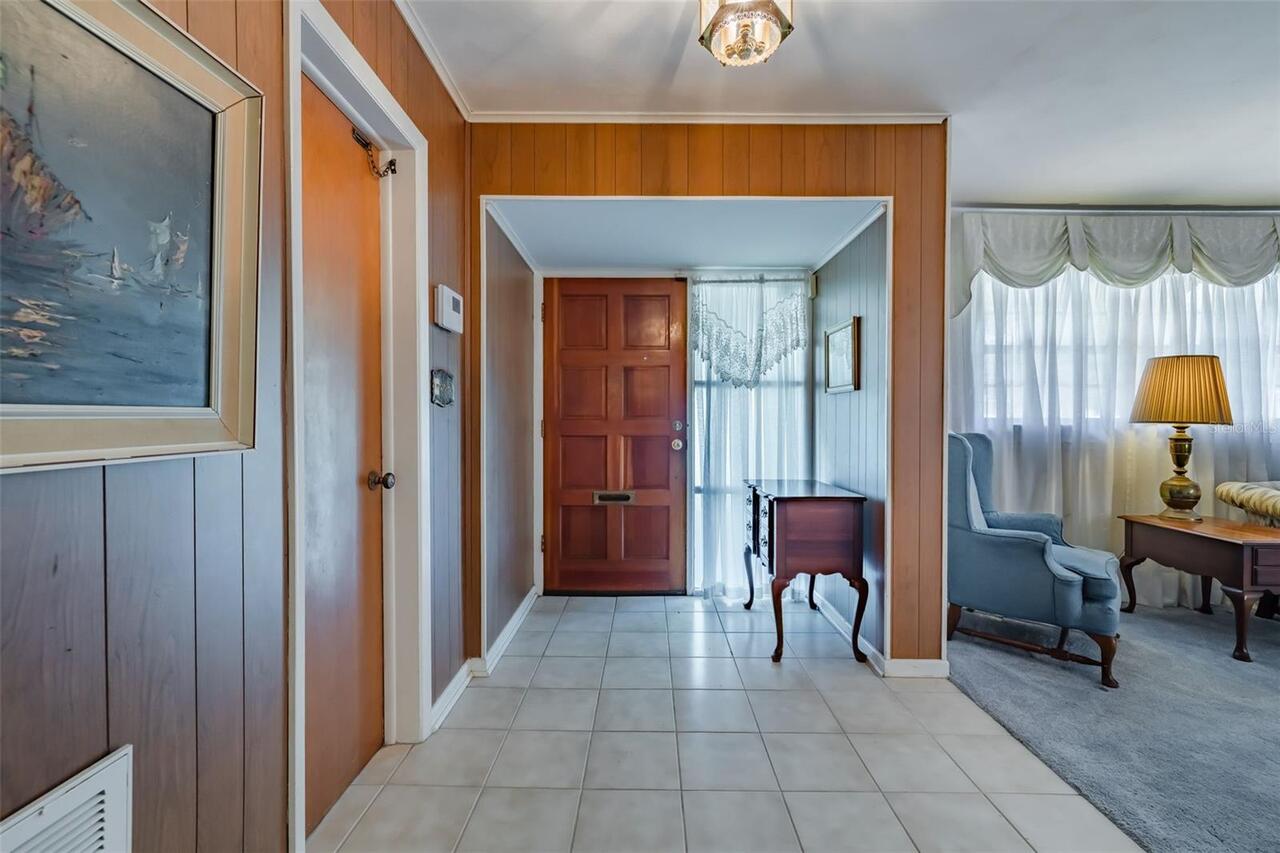
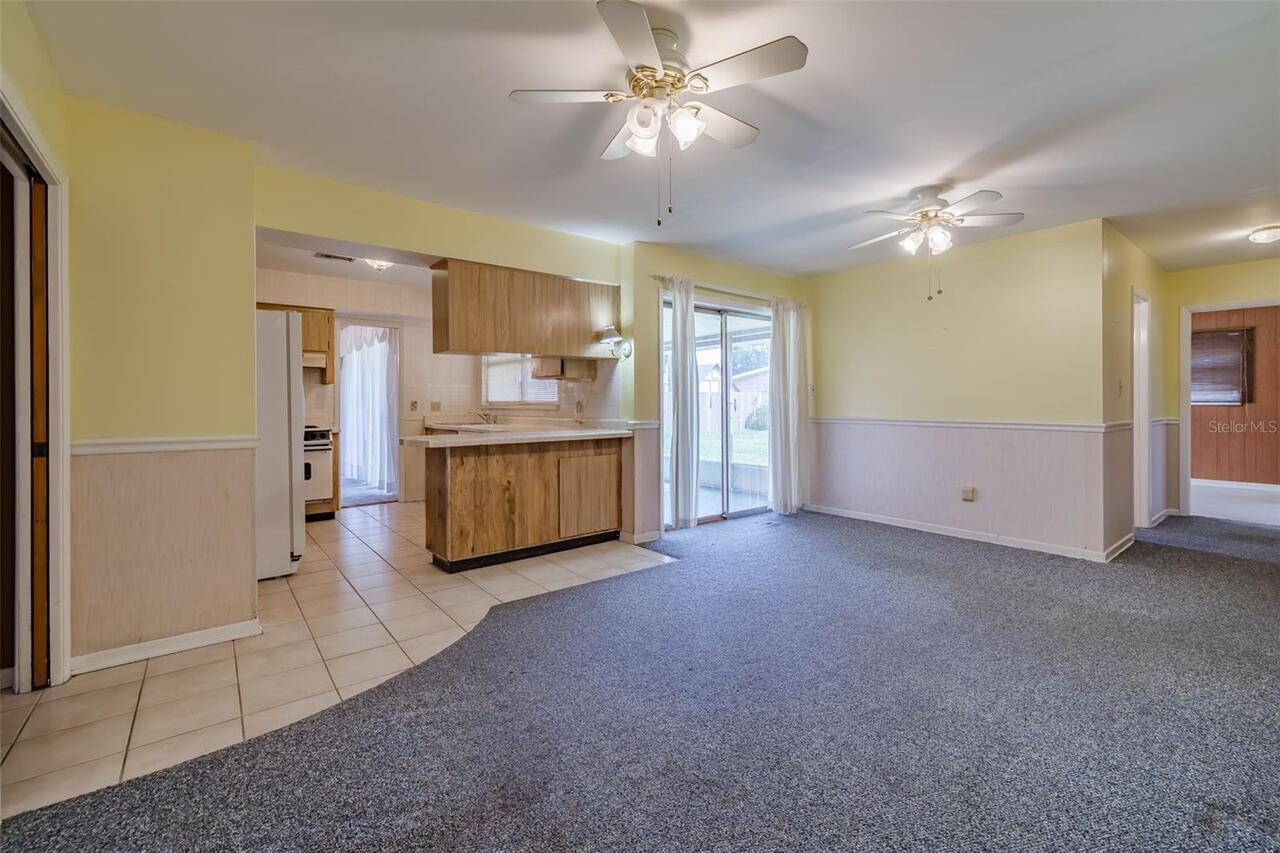
Carpet, Ceramic Tile, Terrazzo
Interior Features
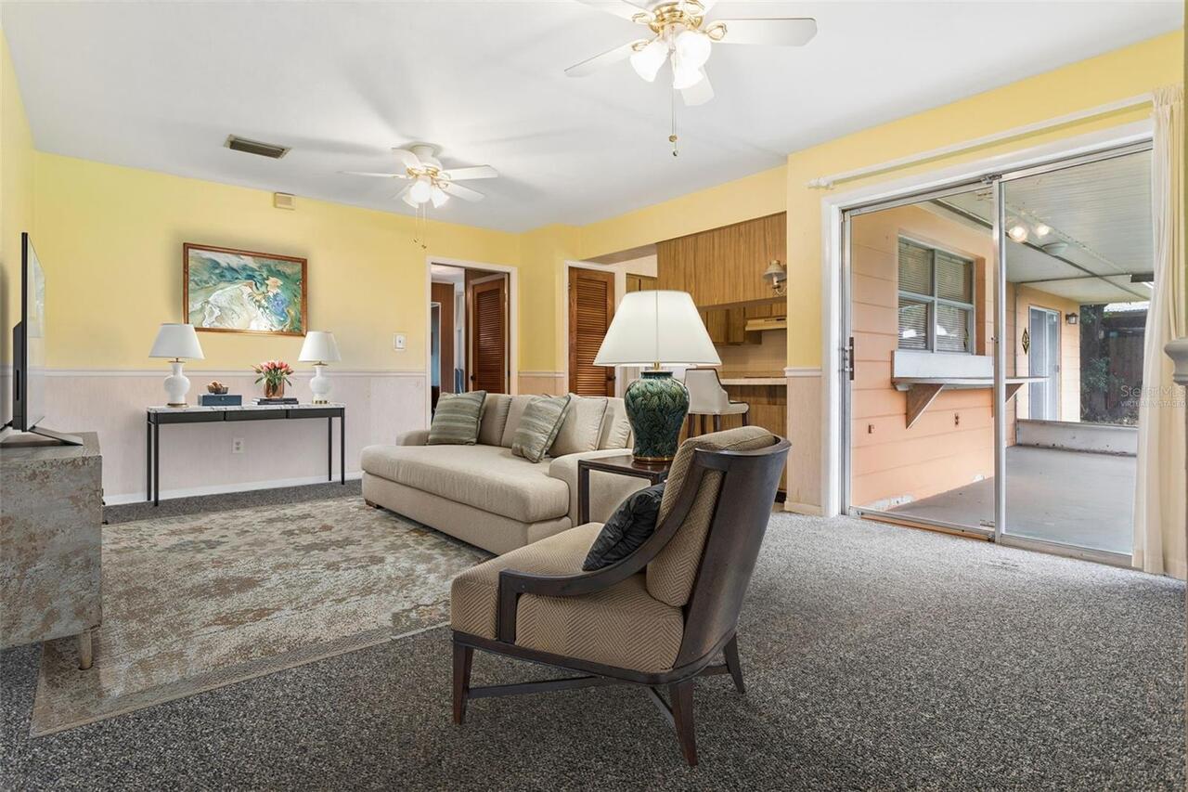
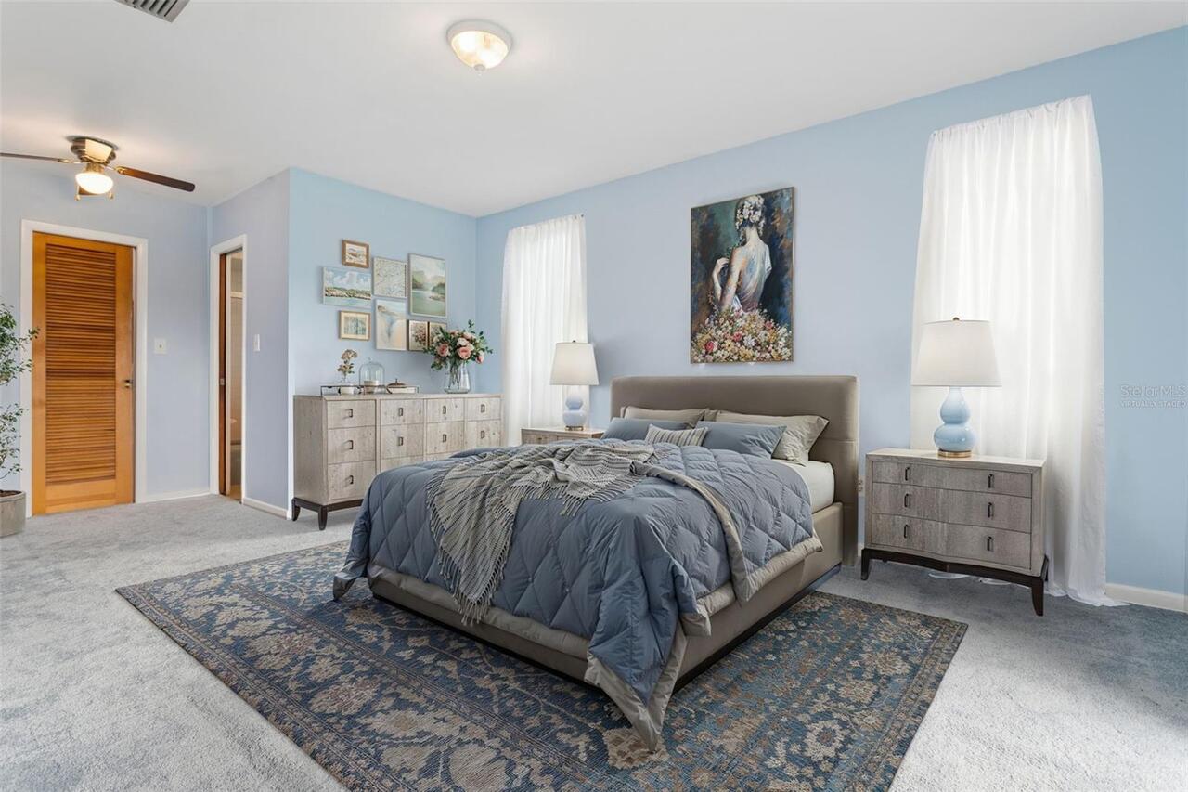
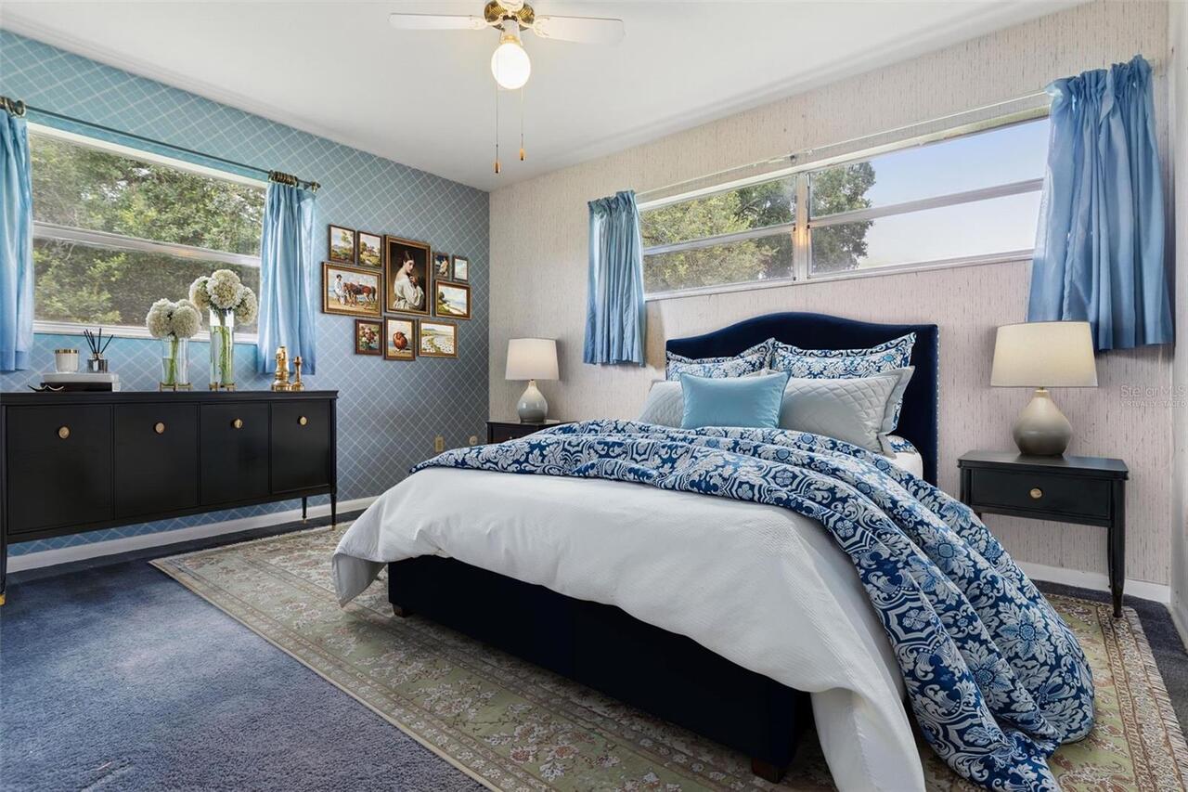
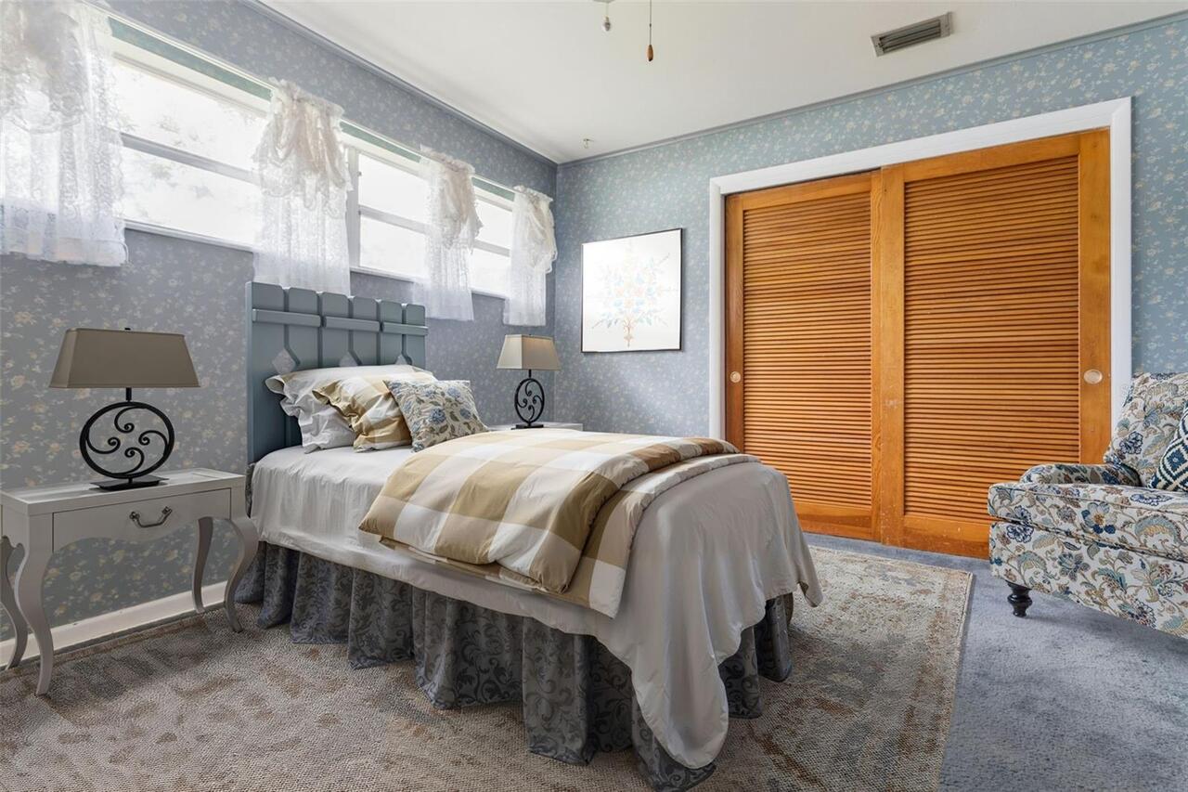
Ceiling Fans(s), Chair Rail, Primary Bedroom Main Floor, Split Bedroom, Walk-In Closet(s)
Internet Address Display YN
true
Internet Automated Valuation Display YN
true
Internet Consumer Comment YN
true
Internet Entire Listing Display YN
true
Laundry Features
Electric Dryer Hookup, In Garage, Washer Hookup
Living Area Source
Public Records
Living Area Units
Square Feet
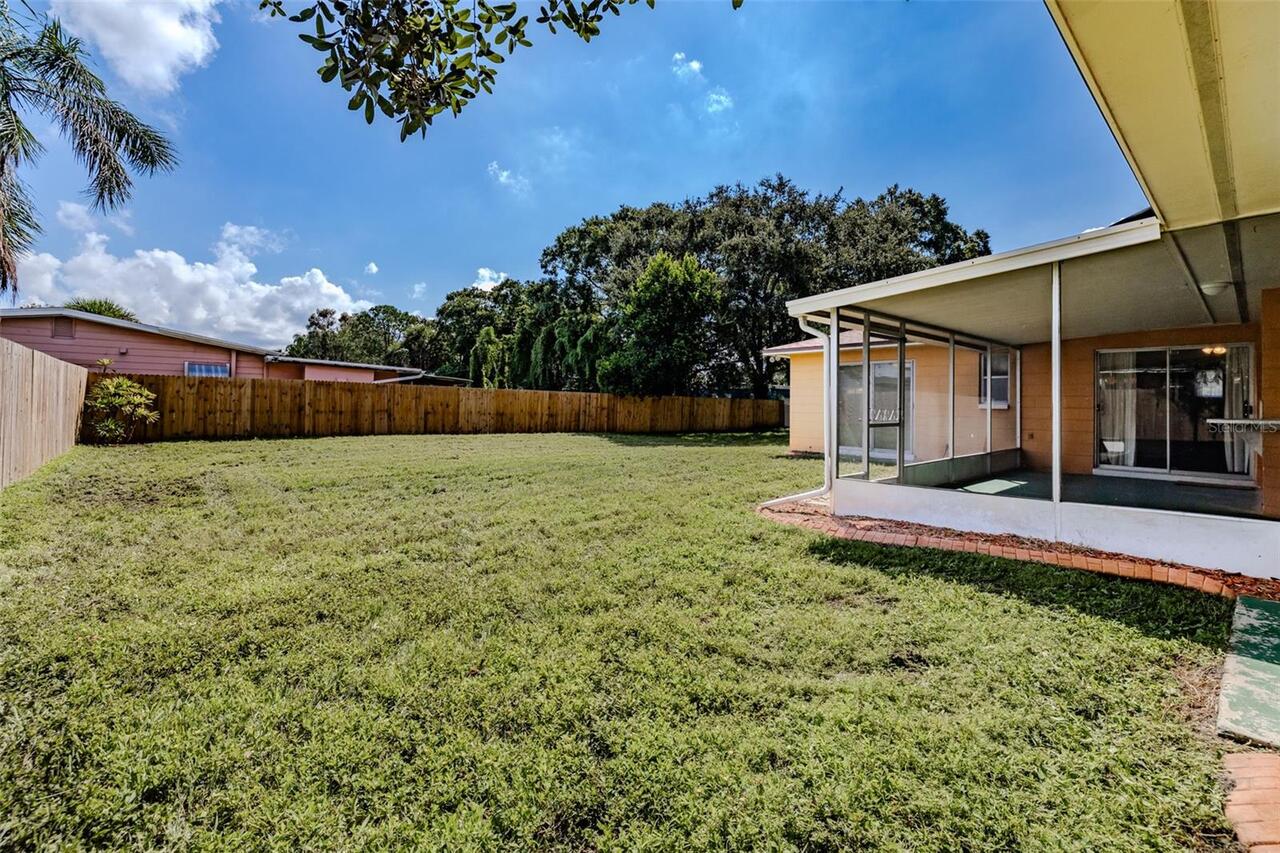
Lot Size Dimensions
95x127
Lot Size Square Feet
12065
Lot Size Square Meters
1121
Middle Or Junior School
Madison-HB
Modification Timestamp
2026-08-17T21:56:09.978Z
Parcel Number
A-08-30-18-3XJ-000022-00003.2
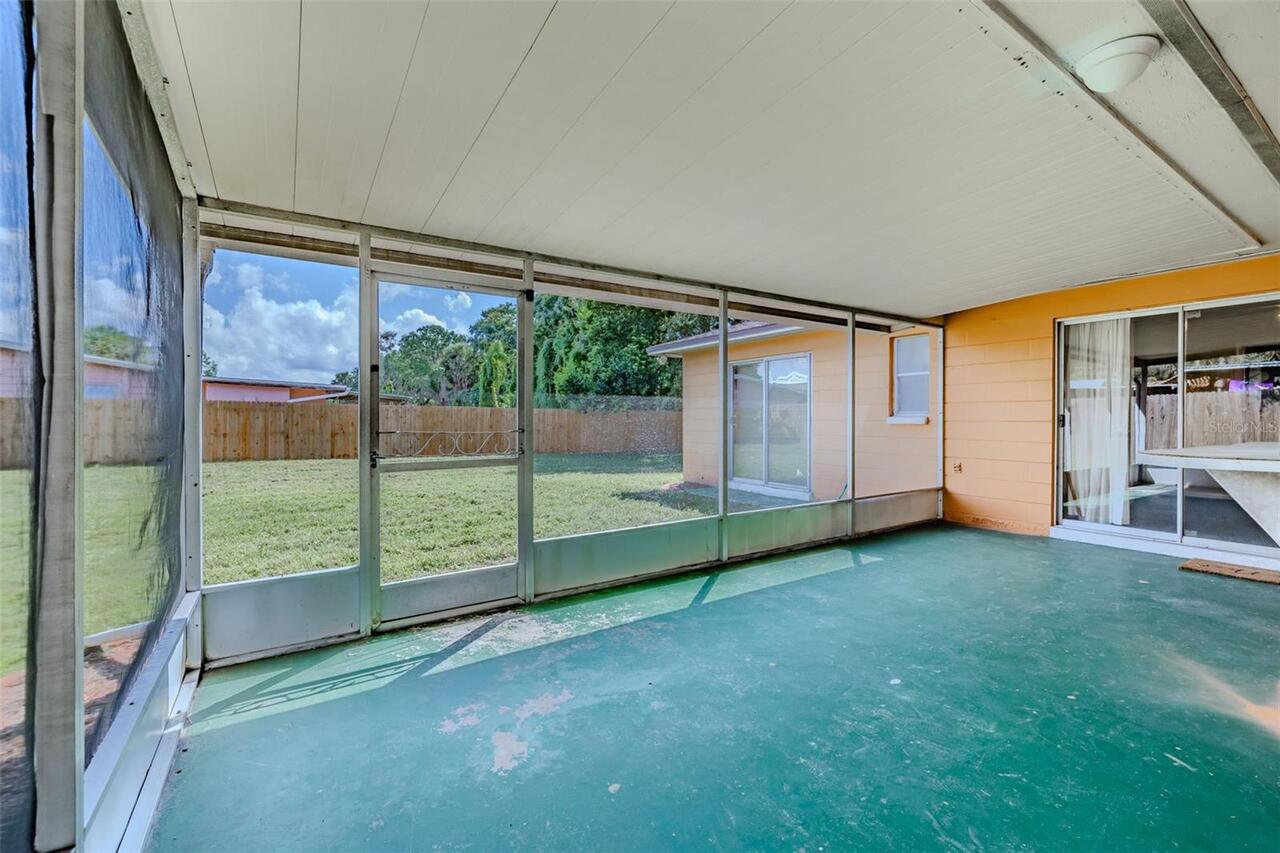
Patio And Porch Features
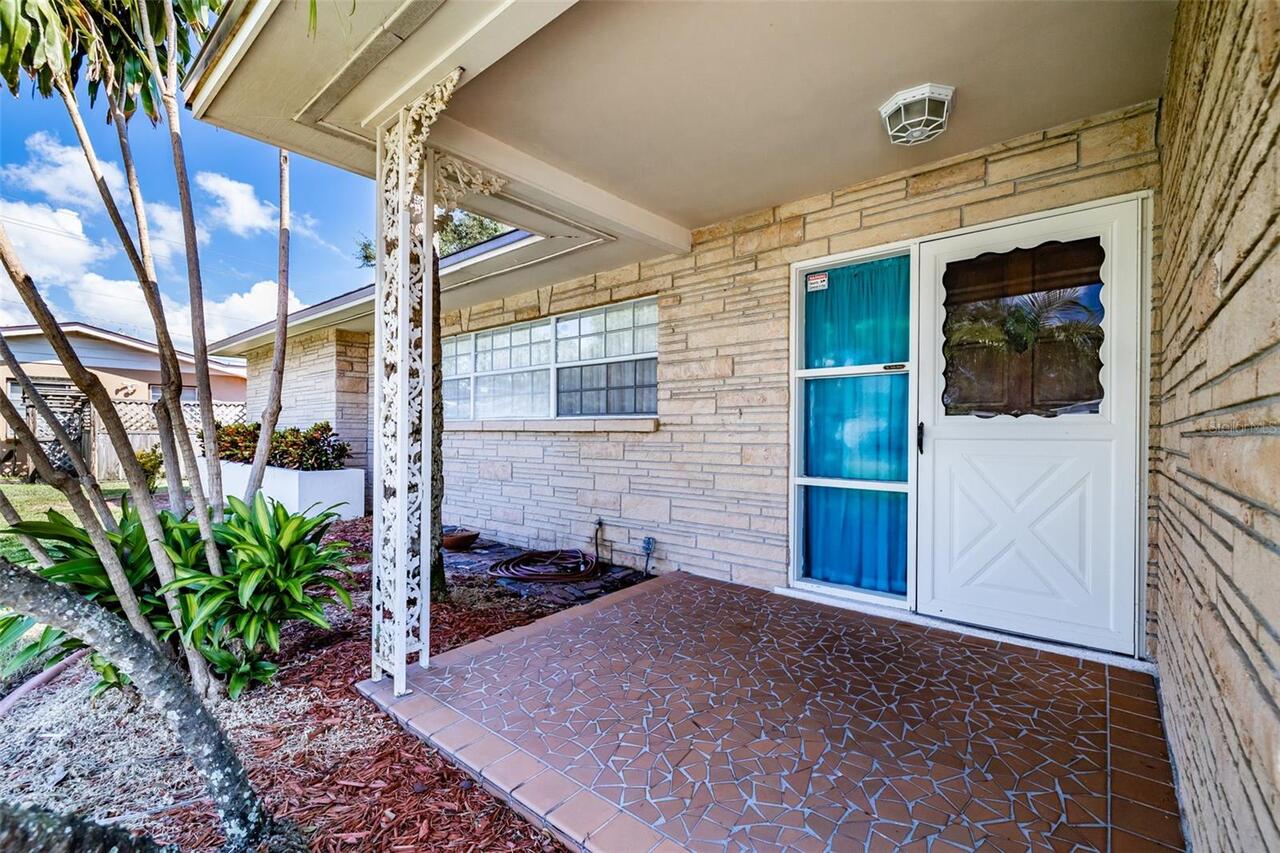
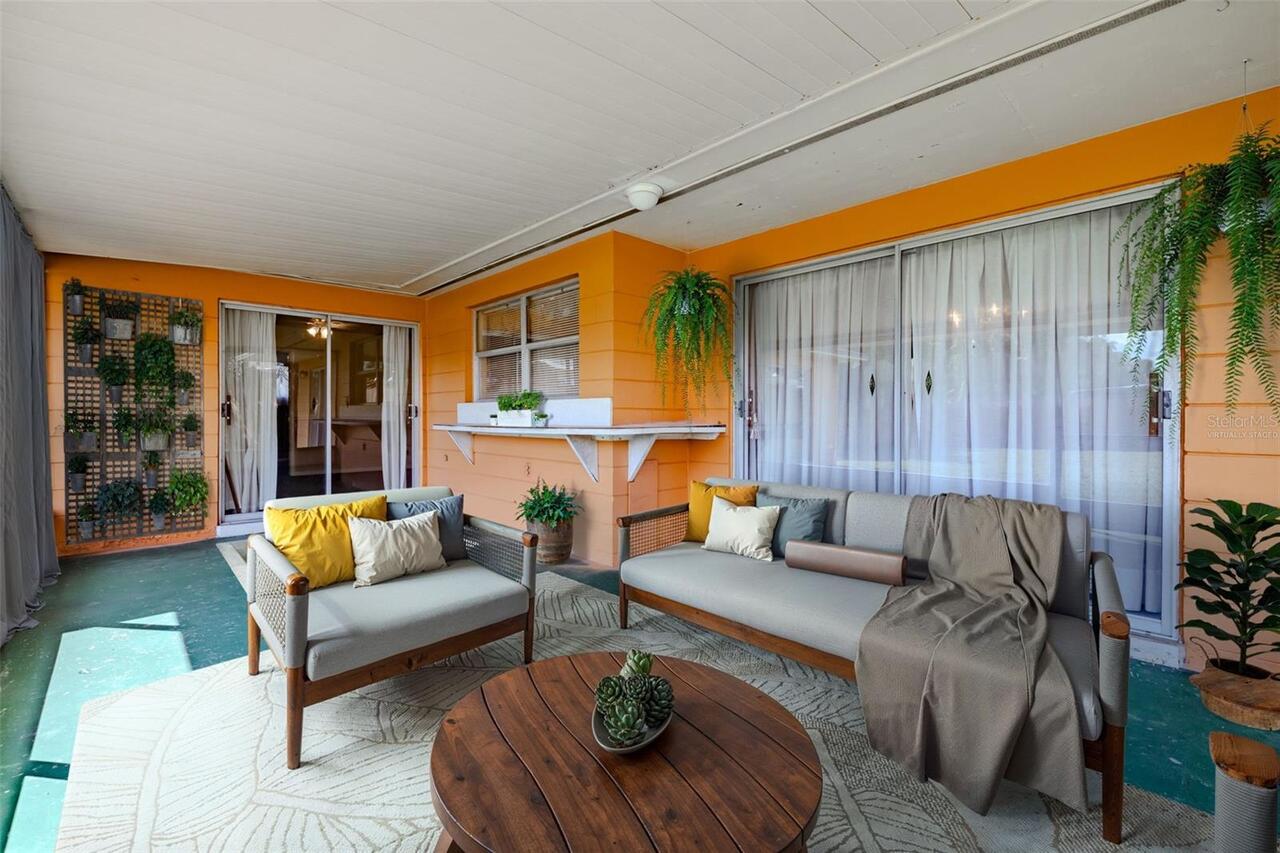
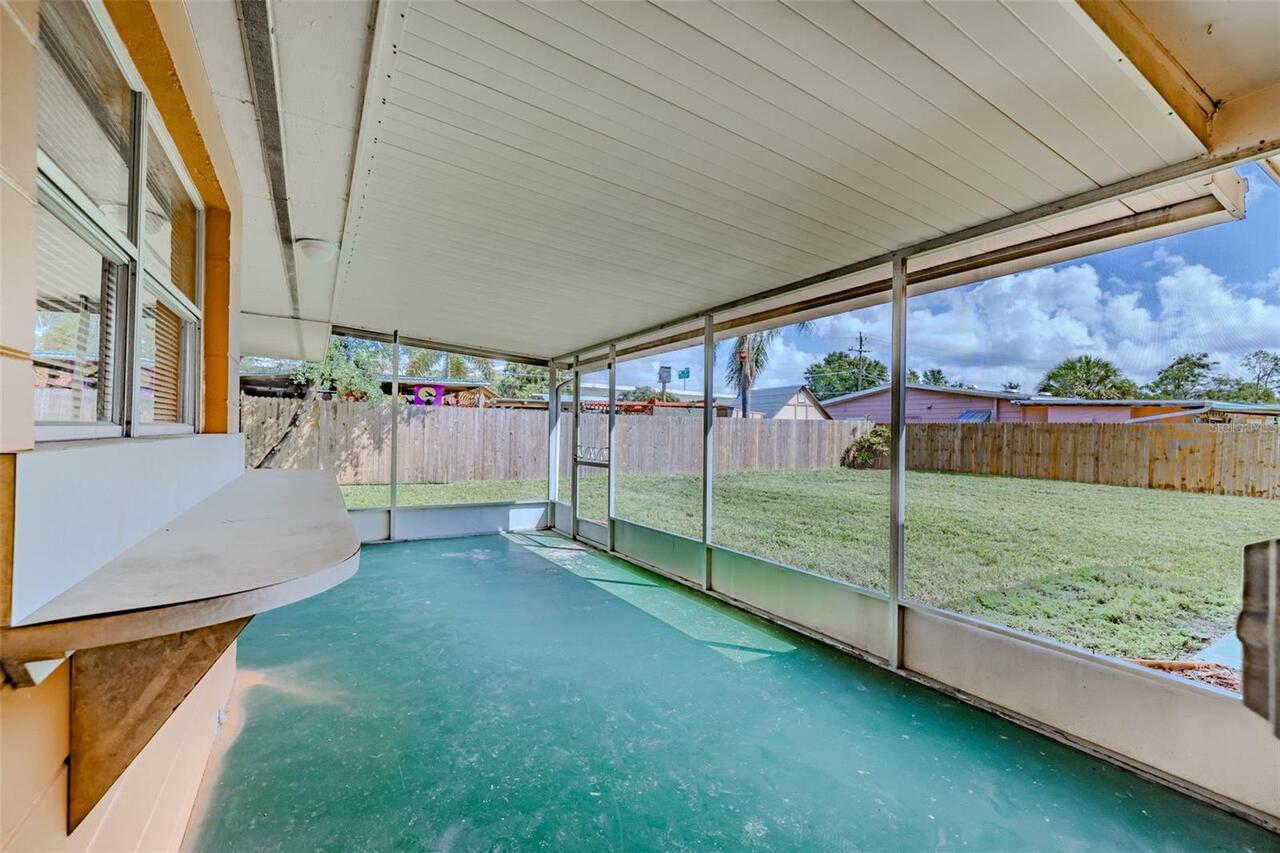
Covered, Front Porch, Rear Porch, Screened
Price Change Timestamp
2026-08-11T10:42:31.000Z
RATIO Current Price By Calculated SqFt
275.06
Road Responsibility
Public Maintained Road
Showing Requirements
Supra Lock Box, Appointment Only, Lock Box Electronic, ShowingTime
Status Change Timestamp
2026-08-11T10:42:31.000Z
Tax Legal Description
BAYBRIDGE REVISED S 95 FT OF N 145 FT OF W 127 FT OF LOT 3 BLOCK 22
Total Acreage
1/4 to less than 1/2
Universal Property Id
US-12057-N-0830183000022000032-R-N
Unparsed Address
5004 S HESPERIDES ST
Utilities
Cable Available, Electricity Connected, Phone Available, Sewer Connected, Water Connected
Vegetation
Trees/Landscaped
Window Features
Blinds, Drapes