407-990-2746
Menu

16213 Nottingham Park Way, Tampa, FL

NEXT
PREV
$464,900

($244/sqft)

List Status: Contingent
16213 Nottingham Park Way
Tampa, FL 33647


4 beds
3 baths
1904 living sqft
Top Features
  • View: Trees/Woods
  • Subdivision: Tampa Palms
  • Built in  2002
  • Single Family Residence
Description
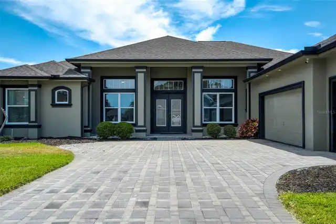
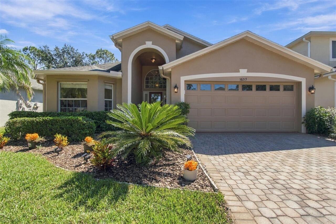
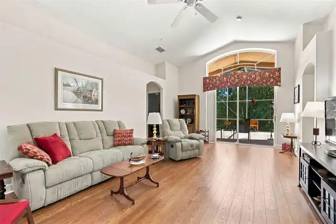
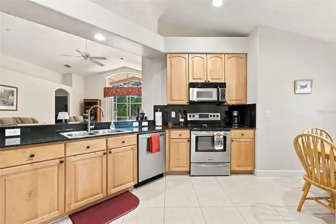
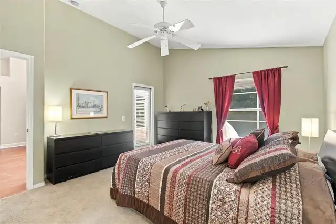
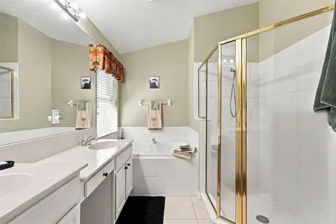
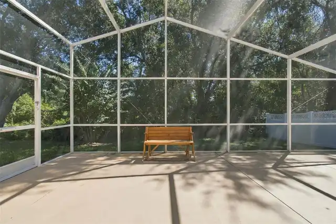
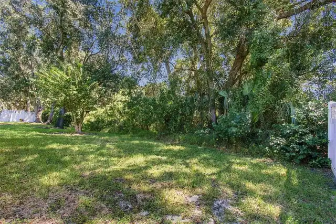
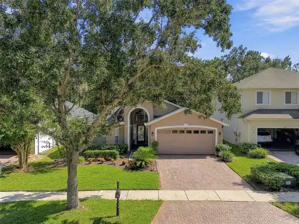
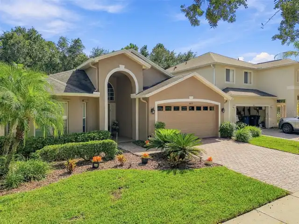
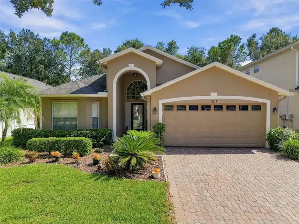
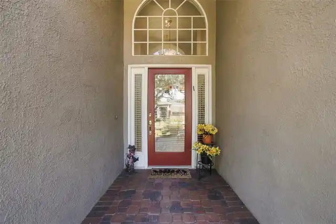
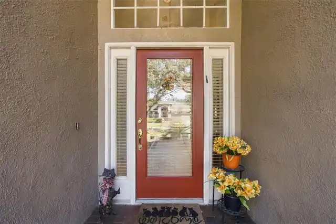
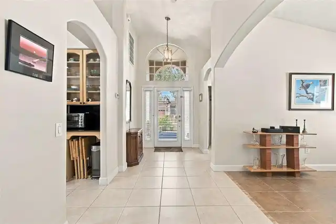
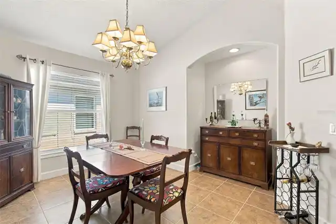
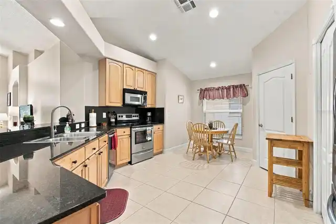
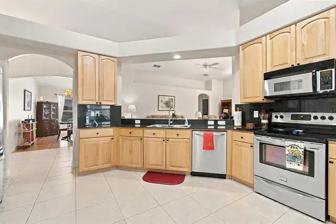
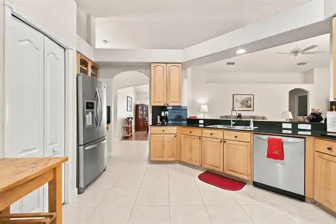
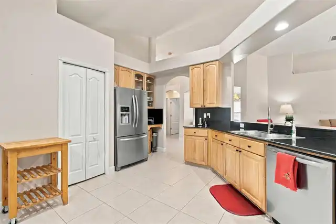
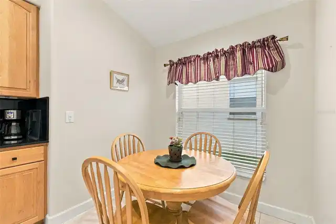
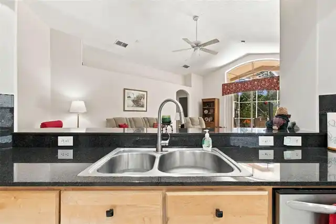
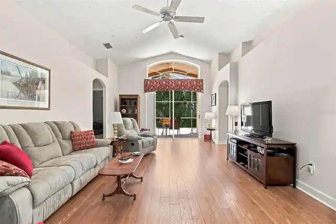
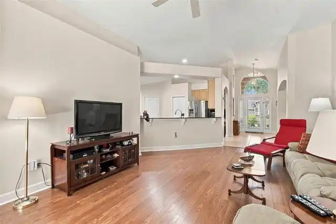
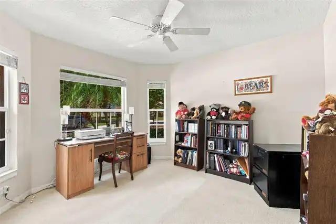
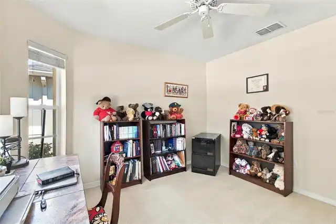
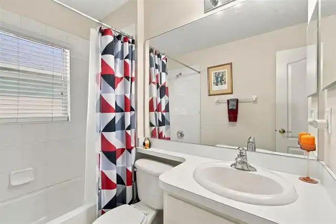
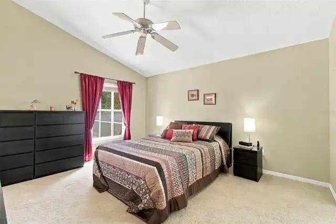
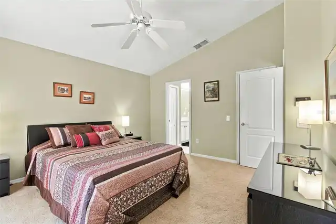
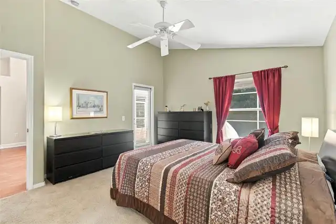
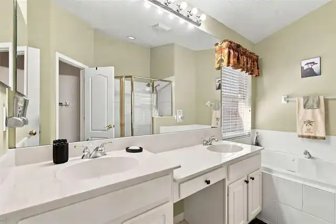
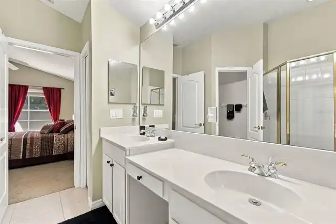
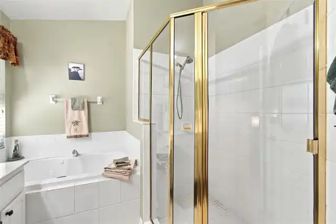
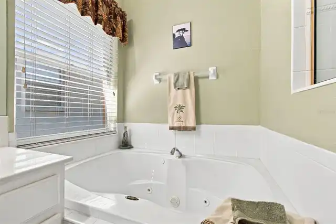
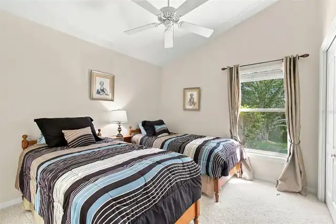
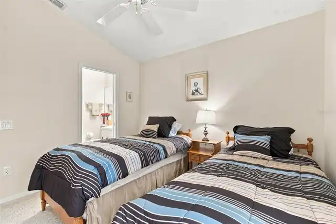
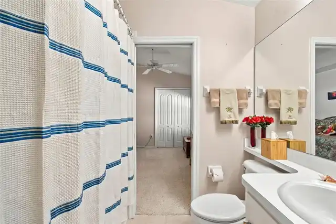
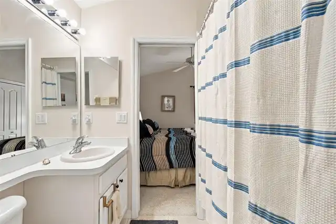
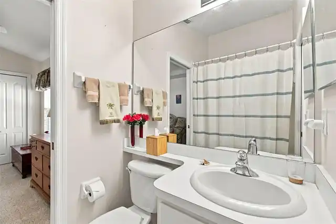
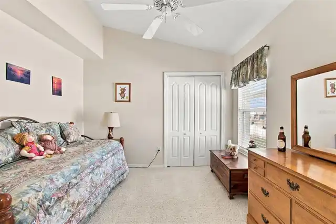
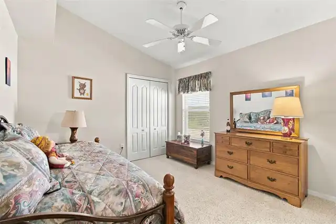
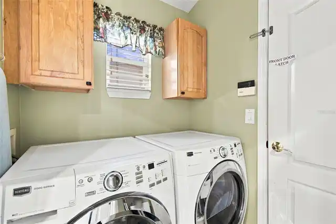
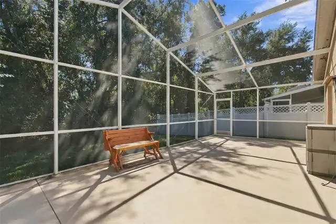
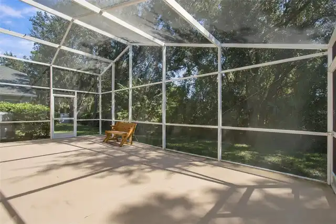
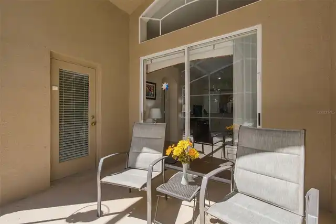
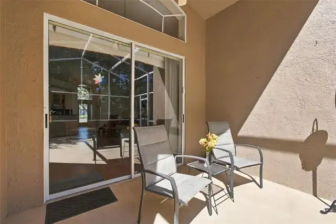
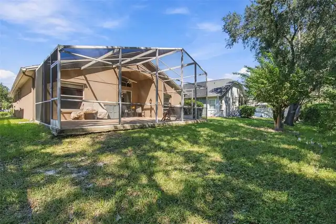
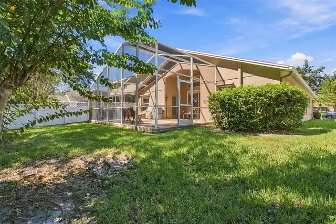
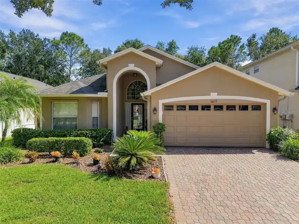
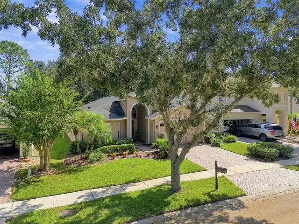
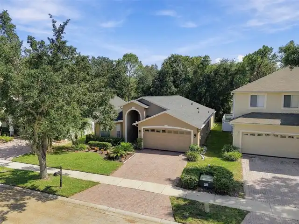
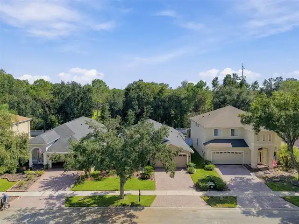
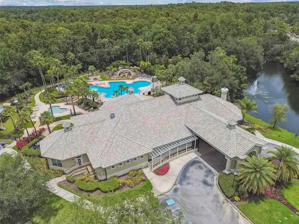
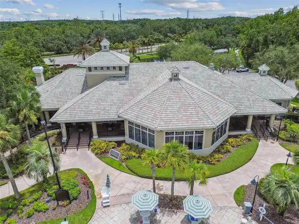
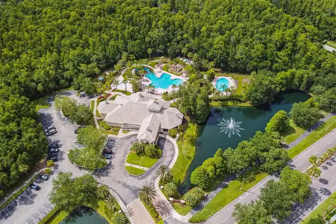
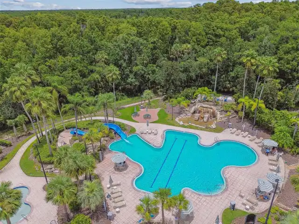
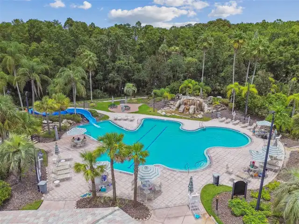
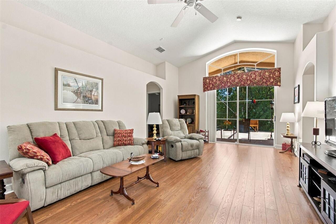
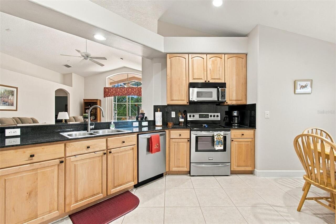
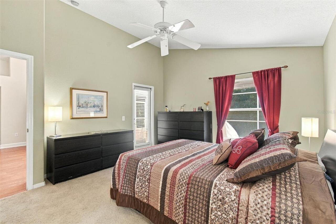
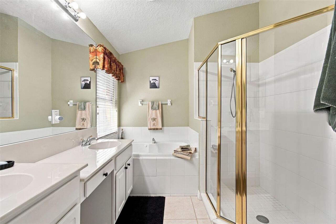
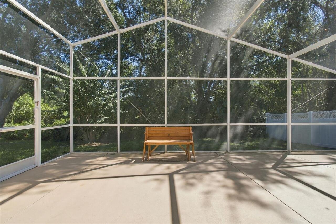
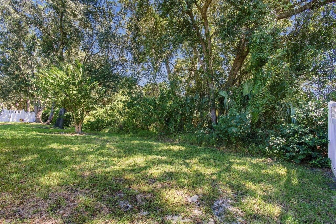
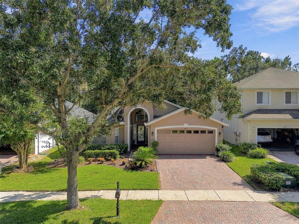
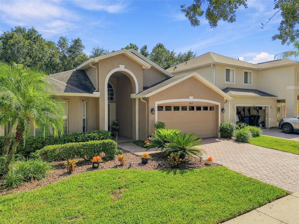
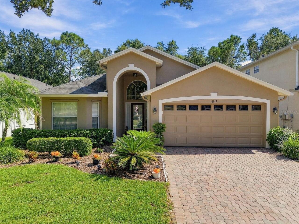
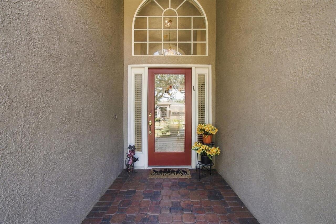
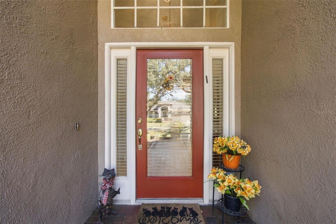
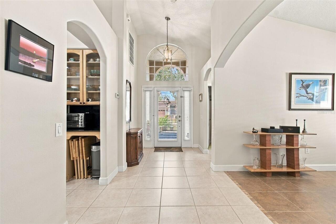
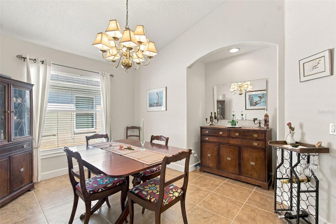
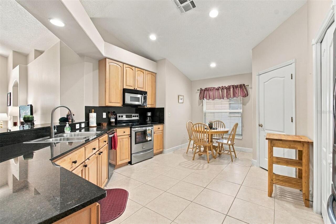
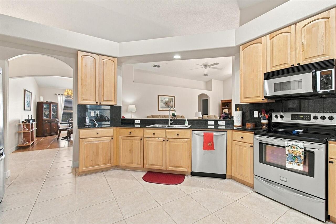
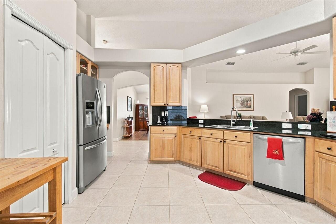
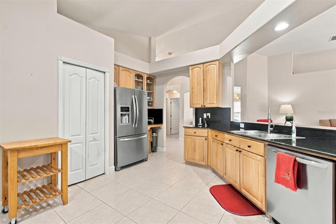
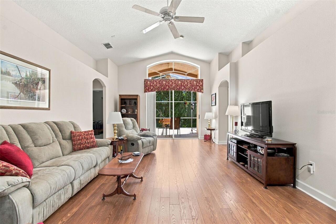
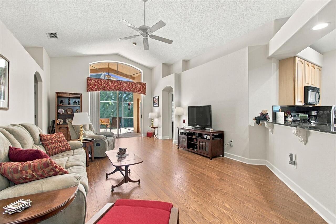
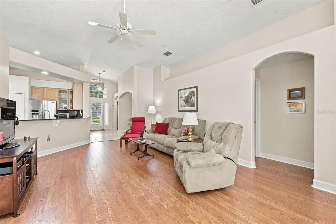
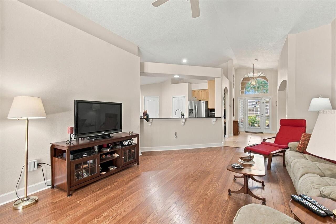
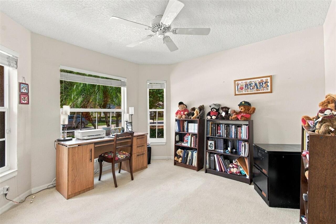
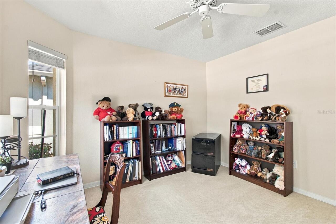
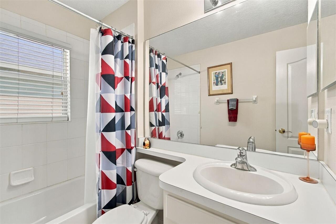
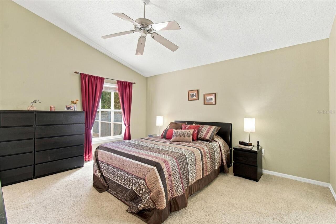
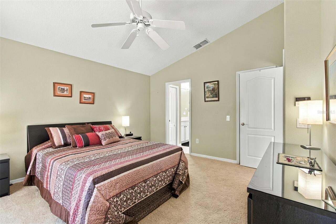
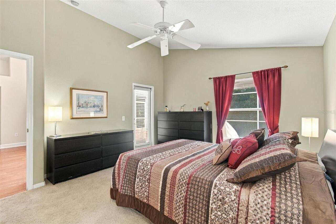
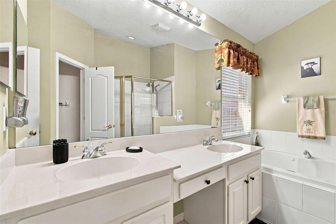
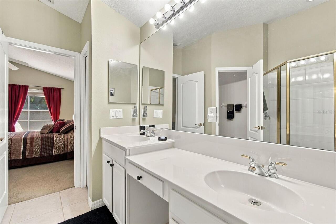
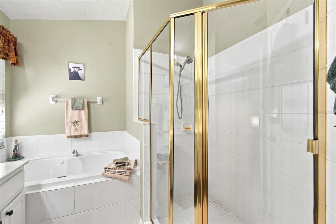
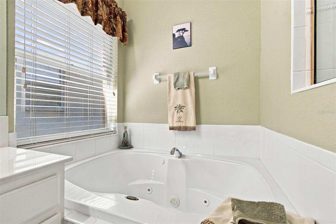
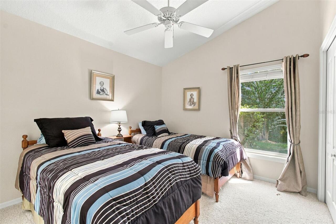
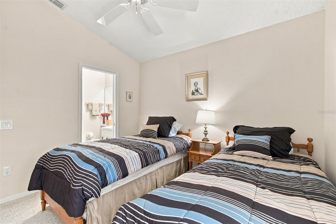
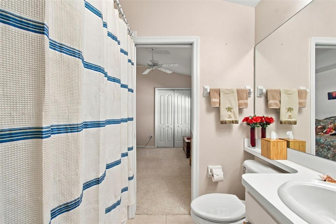
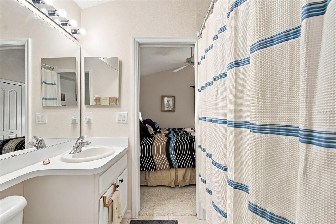
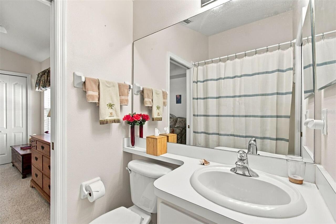
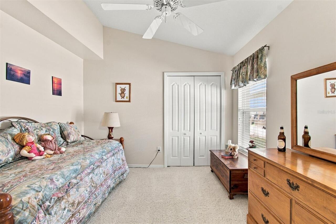
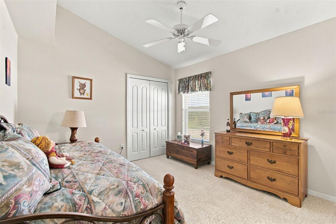
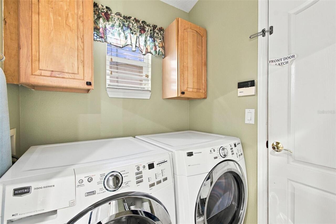
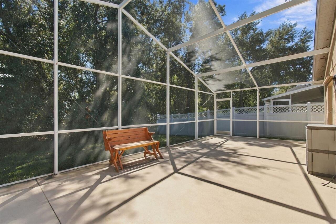
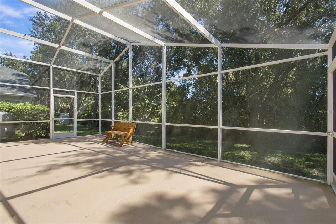
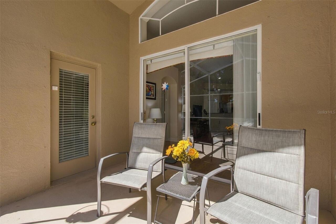
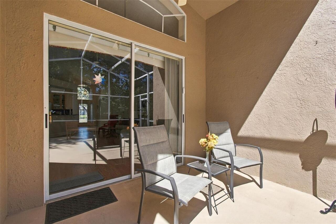
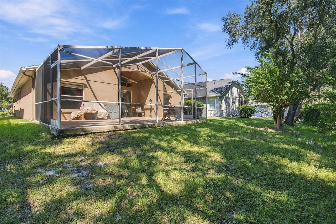
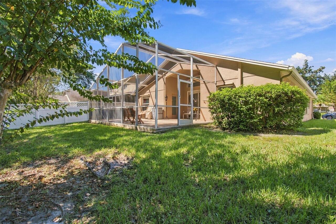
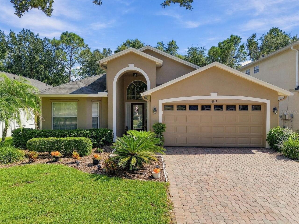
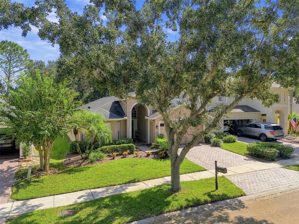
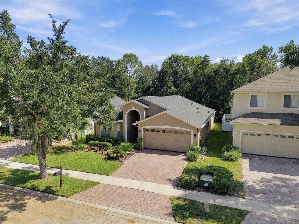
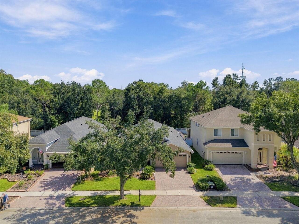
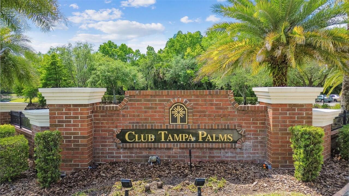
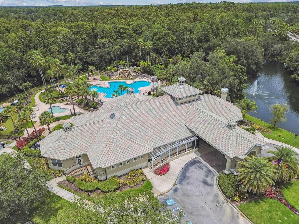
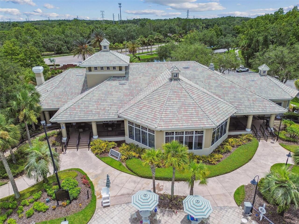
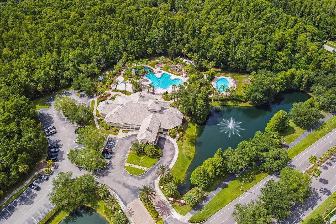
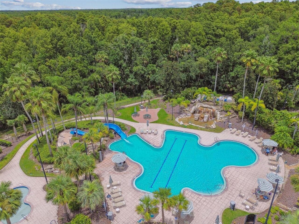
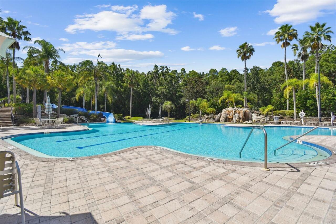
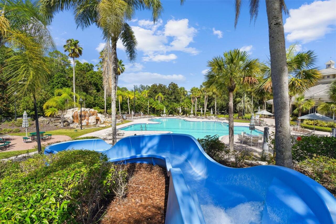
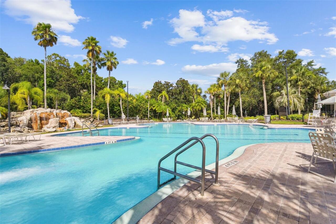
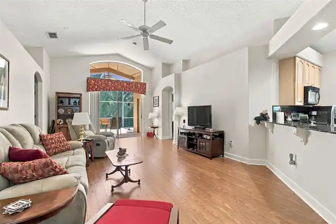
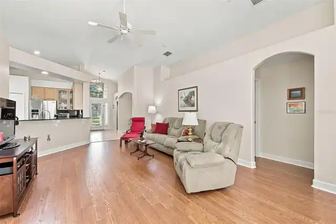
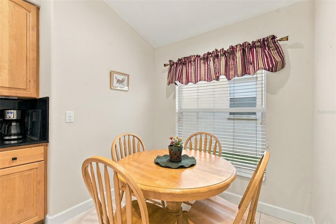
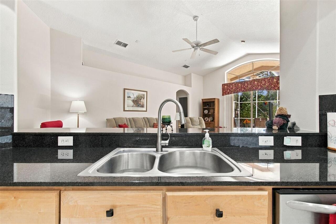
Under contract-accepting backup offers. Welcome to the popular Mayfair community in Tampa Palms, where this well-designed Jacaranda floor plan offers four bedrooms, three bathrooms, and nearly 1,900 square feet of living space. Soaring cathedral ceilings and large windows fill the home with natural light, while upgrades appear throughout. Finishes include 17-by-17-inch ceramic tile in the entry, kitchen, dining room, bathrooms, and laundry room, plus laminate flooring in the great room. The kitchen features granite countertops, a coordinating backsplash, maple cabinetry with 42-inch upper cabinets, a convenient recipe desk with glass-front cabinets, a breakfast bar, and stainless steel appliances, including a French-door refrigerator, smooth-top range, built-in microwave, and dishwasher. Additional highlights include storm shutters (just in case), 5¼-inch baseboards, a paver driveway and walkway, a glass front door with sidelights, recessed lighting, and more. Relax on the extended screened lanai and enjoy the private wooded setting. Mayfair is a maintained community that provides full grounds care. The home is next to Club Tampa Palms, a short walk from A-rated Chiles Elementary School, and close to shopping, dining, and recreation. USF, several hospitals, I-75, I-275, and Busch Gardens are also just a short drive away. Well maintained and move-in ready, this home is ready to welcome its next owner.
Property Details
Property Features
Property Sub Type
Single Family Residence
View
Trees/Woods
County
Hillsborough
Subdivision
TAMPA PALMS
Interior Features
MlsStatus
Pending
Additional Information
Additional Lease Restrictions
See HOA docs for details
Additional Rooms
Inside Utility
Alternate Key Folio Num
0339640762
Appliances
Electric Water Heater, Dishwasher, Microwave, Refrigerator, Disposal, Dryer, Range, Washer
Architectural Style
Florida
Association Amenities
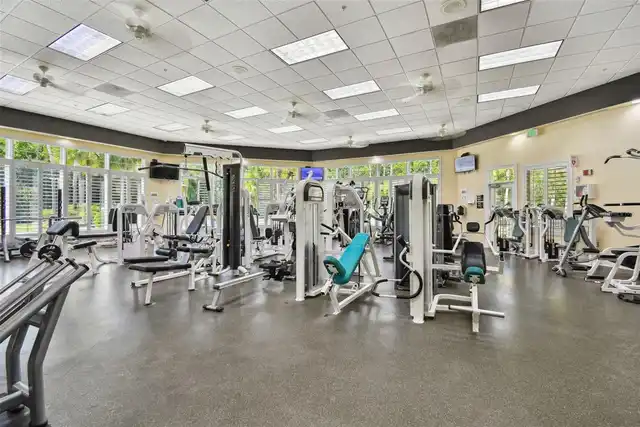
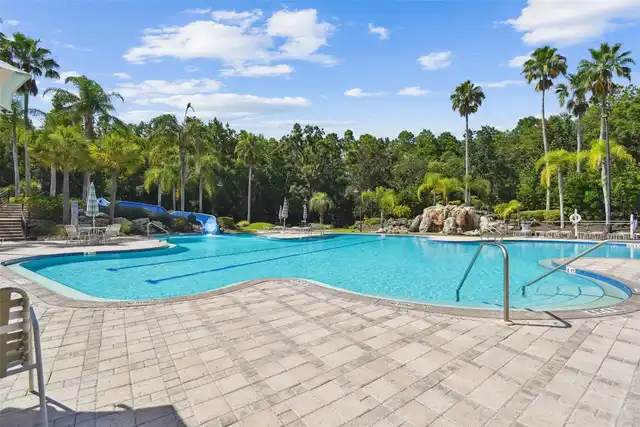
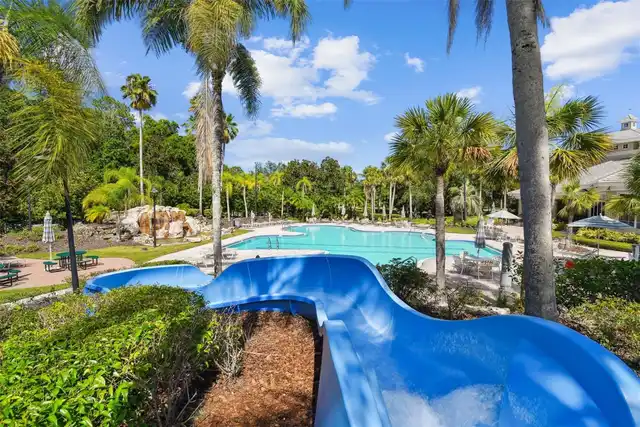
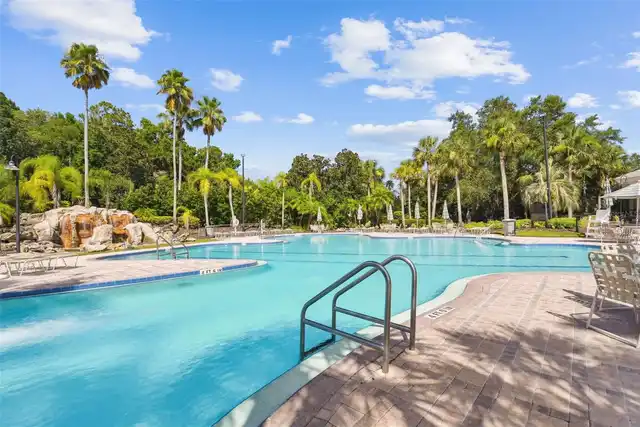
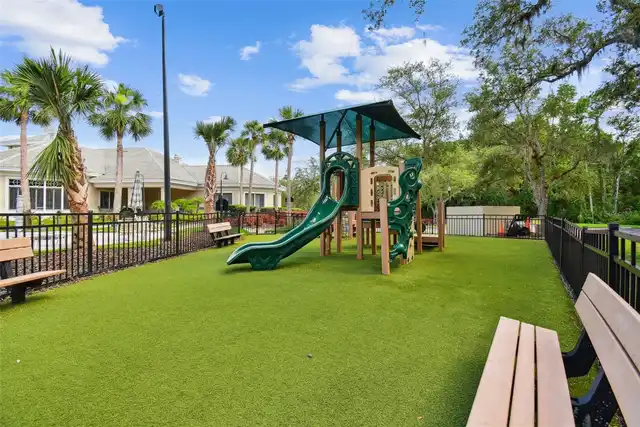
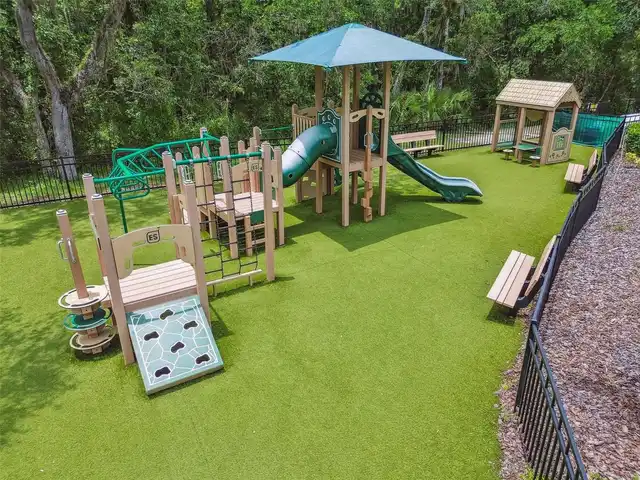
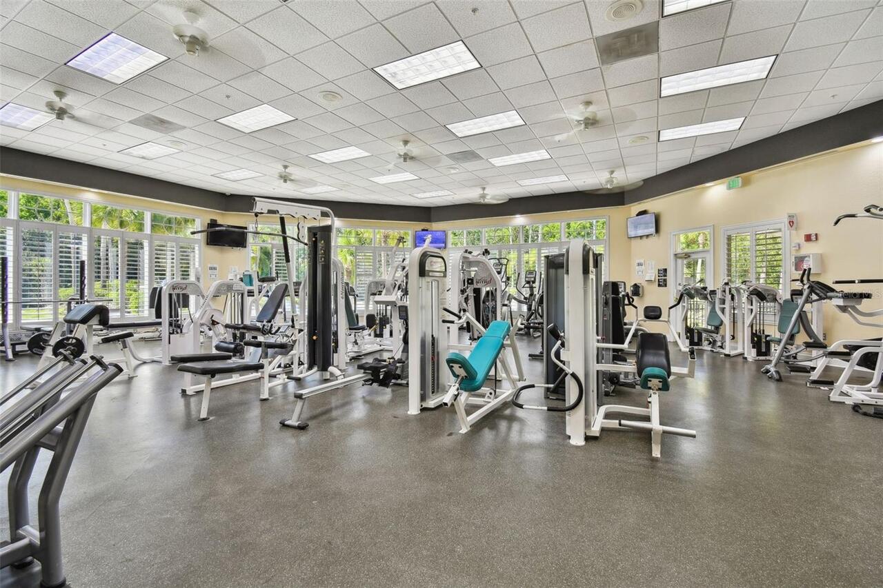
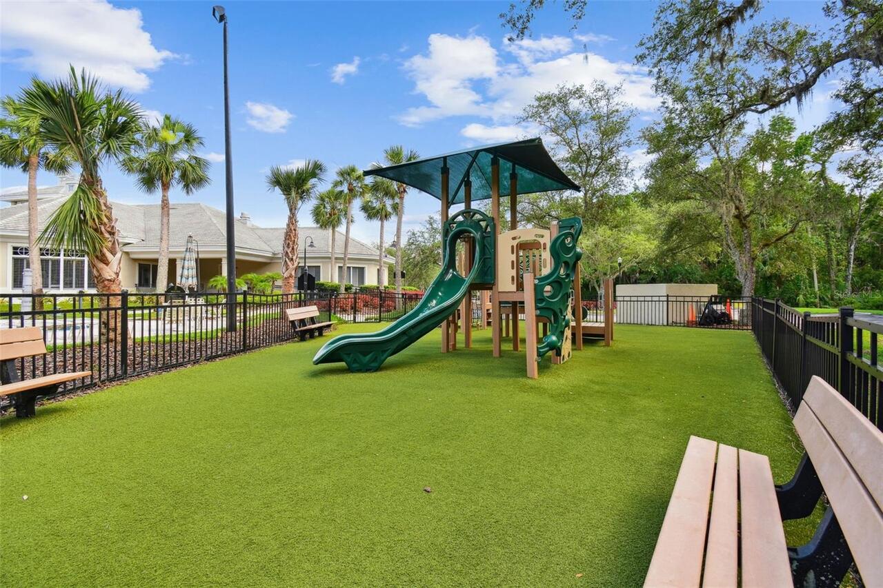
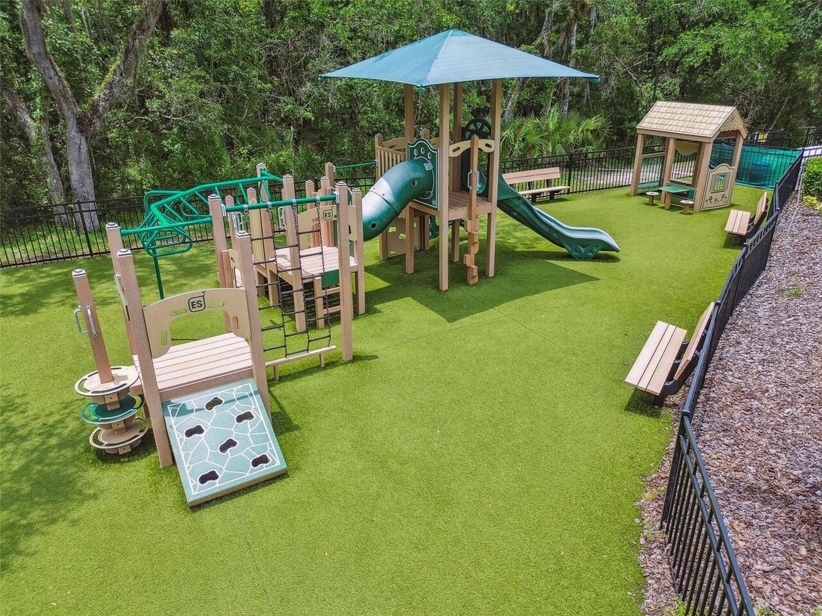
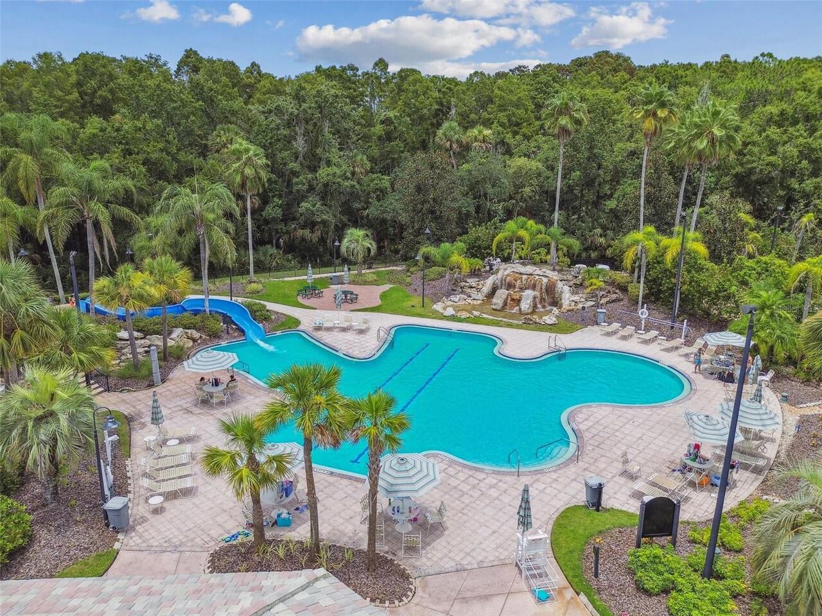
Clubhouse, Basketball Court, Recreation Facilities, Tennis Court(s), Fitness Center, Pool, Fence Restrictions, Playground
Association Fee
415
Association Fee Frequency
Quarterly
Association Fee Includes
Maintenance Grounds, Recreational Facilities, Pool, Escrow Reserves Fund, Common Area Taxes
Association Fee Requirement
Required
Bathrooms Total Integer
3
Building Area Source
Public Records
Building Area Total
2432
Building Area Total Srch SqM
225.94
Building Area Units
Square Feet
Calculated List Price By Calculated SqFt
244.17
Community Features
Golf, Fitness Center, Street Lights, Pool, Sidewalks, Deed Restrictions, Park, Playground
Complex Community Name NCCB
MAYFAIR
Construction Materials
Stucco, Block
Cooling
Central Air
Country
US
Cumulative Days On Market
6
Current Price
464900.00
Direction Faces
Northwest
Elementary School
Chiles-HB
Exterior Features
Sidewalk
Flood Zone Code
X*
Flood Zone Date
2008-08-28
Flood Zone Panel
12057C0210H
Flooring
Carpet, Ceramic Tile
Foundation Details
Slab
Furnished
Unfurnished
Garage Dimensions
19x18
Garage Spaces
2
Heating
Electric, Central
High School
Freedom-HB
Interior Features
Solid Surface Counters, Thermostat, Open Floorplan, Vaulted Ceiling(s), High Ceilings, Solid Wood Cabinets, Kitchen/Family Room Combo, Cathedral Ceiling(s), Walk-In Closet(s)
Laundry Features
Laundry Closet, Inside
Levels
One
List AOR
Suncoast Tampa
Living Area Meters
176.89
Living Area Source
Public Records
Living Area Units
Square Feet
Lot Features
City Limits, Landscaped, Level, Private
Lot Size Acres
0.14
Lot Size Dimensions
50.85x120
Lot Size Square Feet
6102
Lot Size Square Meters
567
Middle Or Junior School
Liberty-HB
Minimum Lease
1-2 Years
Modification Timestamp
2026-10-23T13:21:14.699Z
Monthly HOA Amount
138.33
Num Times per Year
1
Number Of Pets
2
Occupant Type
Owner
Ownership
Fee Simple
Parcel Number
A-27-27-19-5J6-000001-00052.0
Patio And Porch Features
Rear Porch, Screened
Pet Restrictions
See HOA docs for details
Pet Size
Extra Large (101+ Lbs.)
Pets Allowed
Number Limit
Postal Code Plus 4
2769
Price Change Timestamp
2026-10-16T16:35:45.000Z
Public Survey Range
19
Public Survey Section
27
RATIO Current Price By Calculated SqFt
244.17
Road Responsibility
Public Maintained Road
Road Surface Type
Asphalt
Roof
Shingle
Room Count
9
Security Features
Security System Owned, Security System, Smoke Detector(s)
Sewer
Public Sewer
Stories Total
1
Tax Annual Amount
3664.62
Tax Block
1
Tax Book Number
87-18
Tax Lot
52
Tax Year
2025
Total Acreage
0 to less than 1/4
Total Annual Fees
3324.00
Total Monthly Fees
277.00
Township
27
Universal Property Id
US-12057-N-27271956000001000520-R-N
Unparsed Address
16213 NOTTINGHAM PARK WAY
Utilities
BB/HS Internet Available, Electricity Available, Underground Utilities, Water Connected, Electricity Connected, Water Available, Cable Available, Phone Available, Public, Sewer Connected
Vegetation
Mature Landscaping, Trees/Landscaped
Water Source
Public
Window Features
Blinds
Zoning
PD-A
Neighborhood Map
Popup

Property Photos
Listing Photo
Listing Photo
Listing Photo
Listing Photo
Listing Photo
Listing Photo
Listing Photo
Listing Photo
Listing Photo
Listing Photo
Listing Photo
Listing Photo
Listing Photo
Listing Photo
Listing Photo
Listing Photo
Listing Photo
Listing Photo
Listing Photo
Listing Photo
Listing Photo
Listing Photo
Listing Photo
Listing Photo
Listing Photo
Listing Photo
Listing Photo
Listing Photo
Listing Photo
Listing Photo
Listing Photo
Listing Photo
Listing Photo
Listing Photo
Listing Photo
Listing Photo
Listing Photo
Listing Photo
Listing Photo
Listing Photo
Listing Photo
Listing Photo
Listing Photo
Listing Photo
Listing Photo
Listing Photo
Listing Photo
Listing Photo
Listing Photo
Listing Photo
Listing Photo
Listing Photo
Listing Photo
Listing Photo
Listing Photo
Listing Photo
Listing Photo
Listing Photo
Listing Photo
Listing Photo
Listing Photo
Listing Photo
Listing Photo
Listing Photo
Listing Photo
Listing Photo
Listing Photo
Listing Photo
Listing Photo
Listing Photo
Listing Photo
Listing Photo
Listing Photo
Listing Photo
Listing Photo
Listing Photo
Listing Photo
Listing Photo
Listing Photo
Listing Photo
Listing Photo
Listing Photo
Listing Photo
Listing Photo
Listing Photo
Listing Photo
Listing Photo
Listing Photo
Listing Photo
Listing Photo
Listing Photo
Listing Photo
Listing Photo
Listing Photo
Listing Photo
Listing Photo
Listing Photo
Listing Photo
Listing Photo
Listing Photo
Listing Photo
Listing Photo
Listing Photo
Listing Photo
Listing Photo
Listing Photo
Listing Photo
Listing Photo
Listing Photo
Listing Photo
Listing Photo
Listing Photo
Listing Photo
Listing Photo
Listing Photo
Listing Photo
Listing Photo
Listing Photo
Listing Photo
Listing Photo
Listing Photo
Listing Photo
Listing Photo
Listing Photo
Listing Photo
Listing Photo
Listing Photo
Listing Photo

MLS #MFRTB8549509 Listing courtesy of Florida Executive Realty provided by Stellar MLS.
Similar Listings

$424,900
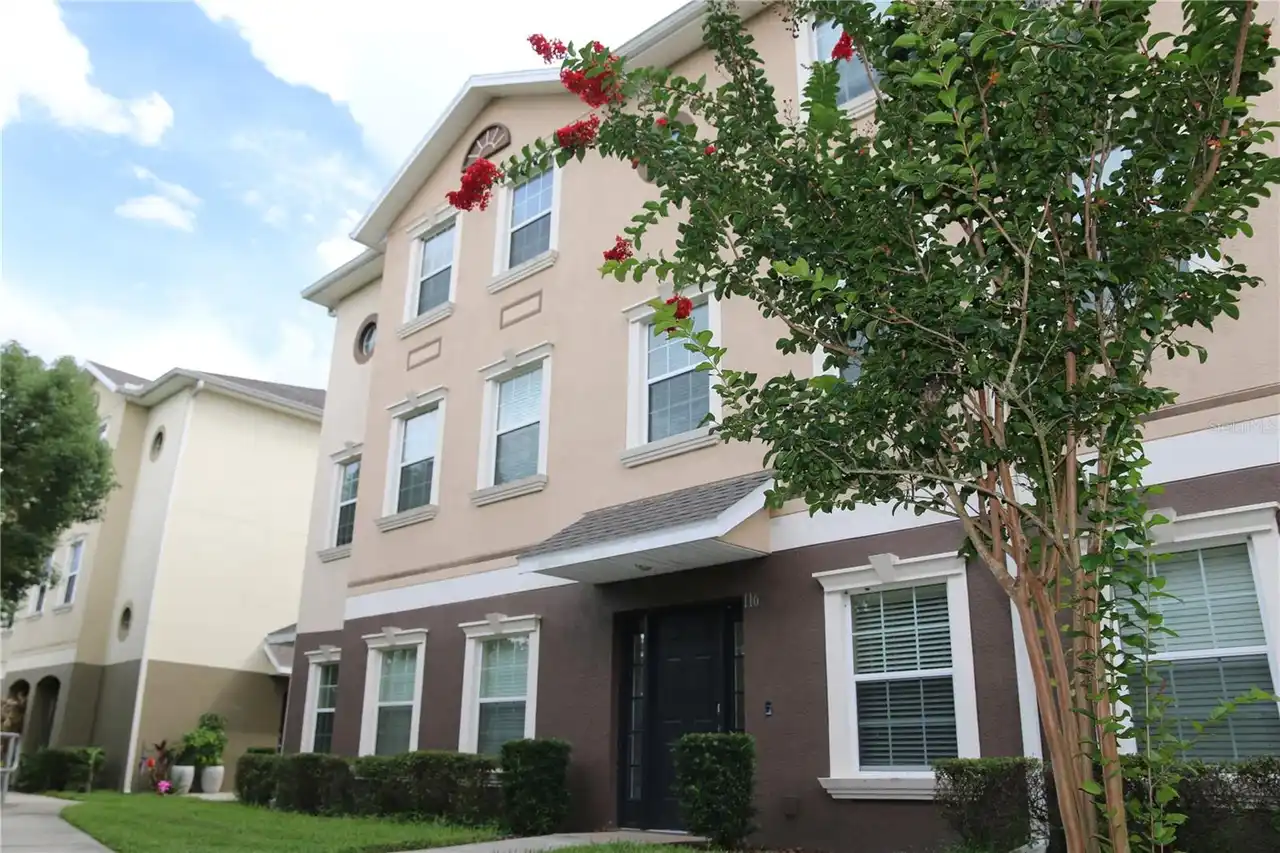
6403 Elliot Drive
Tampa
4BR/3BA
| Contingent
$424,999
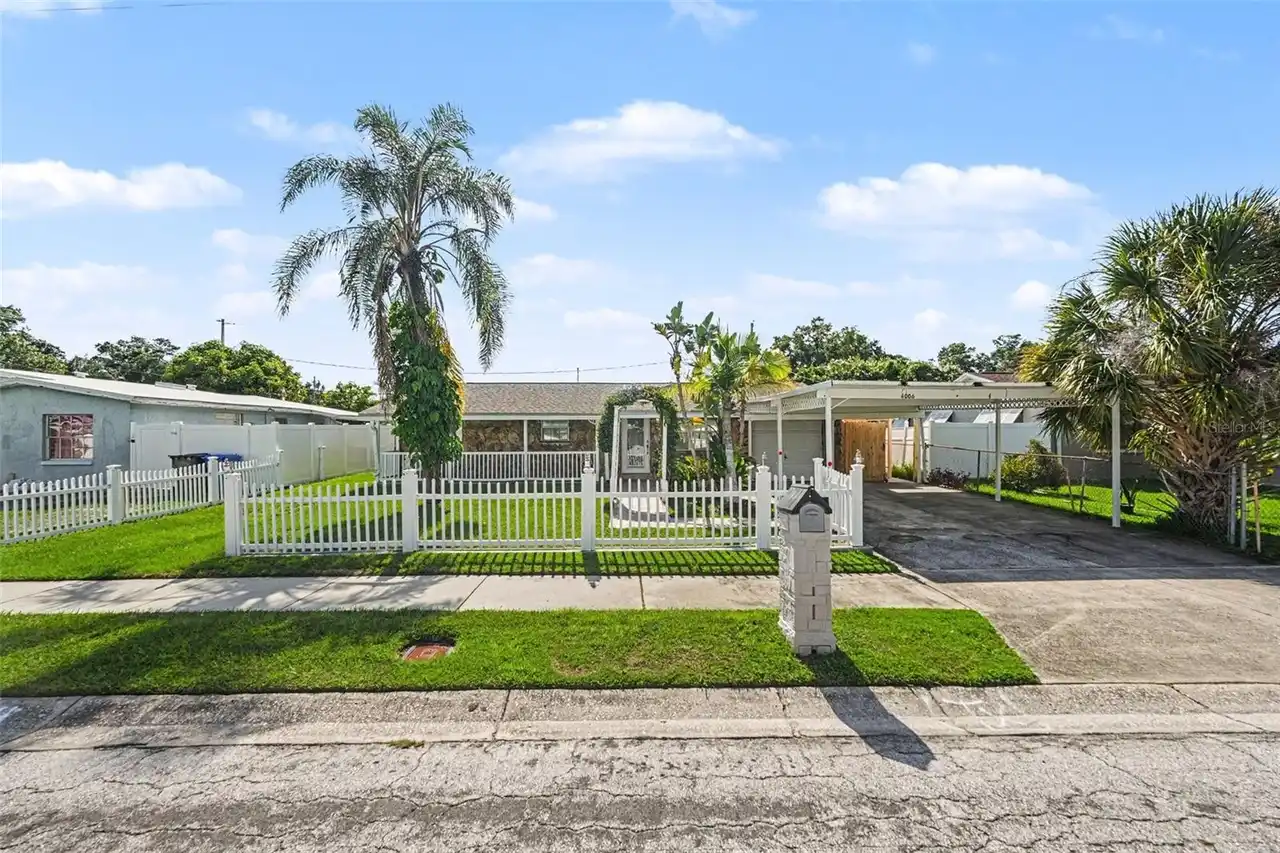
6006 N Hubert Ave
Tampa
4BR/3BA
| Pending
$425,000
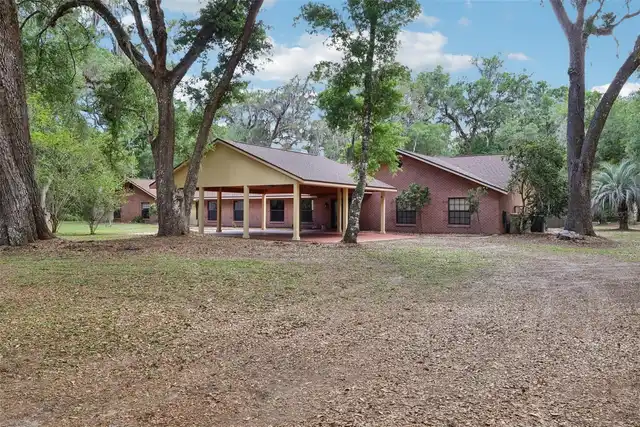
10144 Arbor Run Drive
Tampa
4BR/3BA
| Active
$425,000
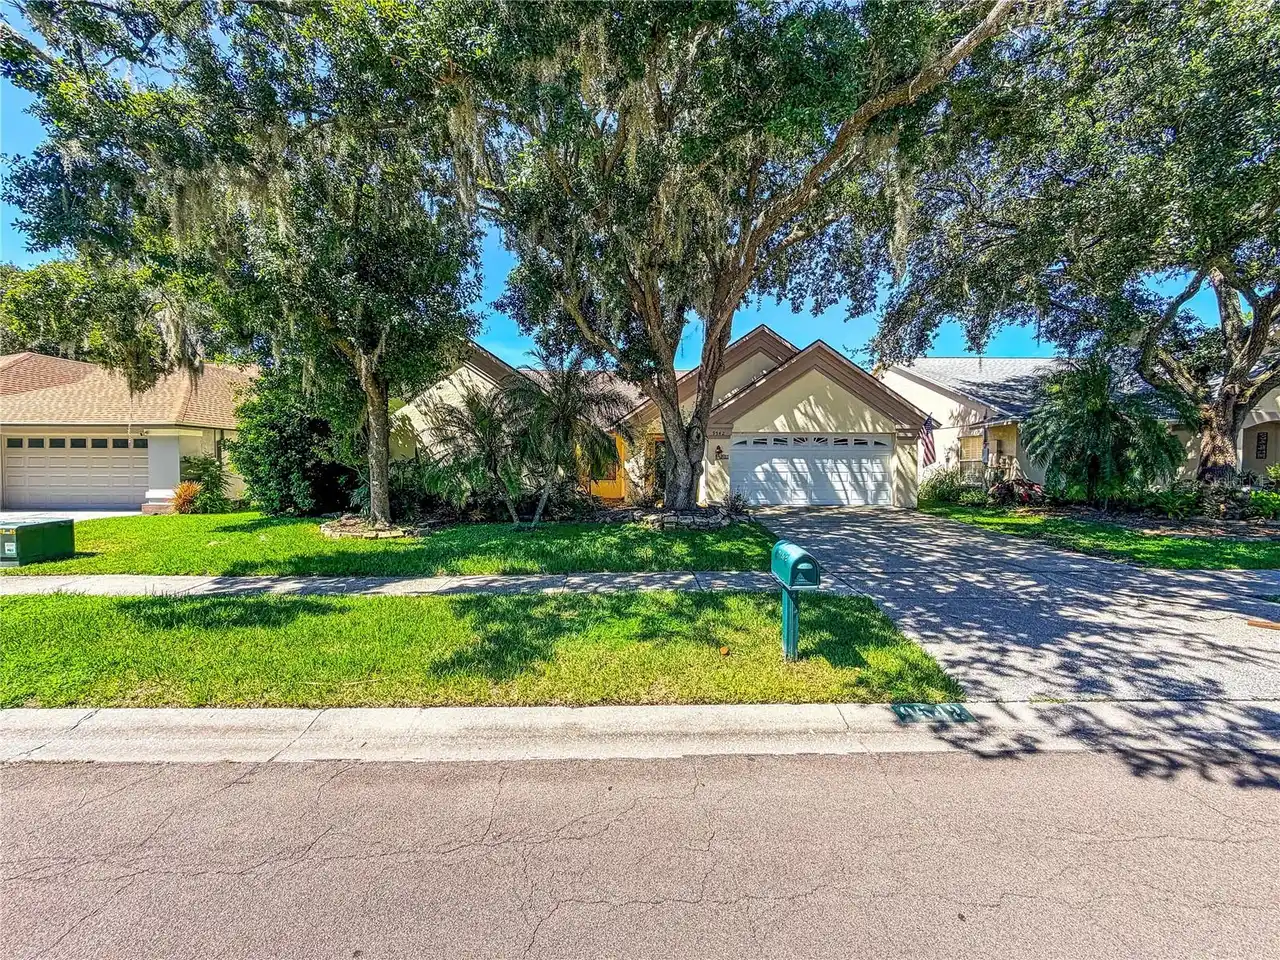
9542 Pebble Glen Avenue
Tampa
4BR/3BA
| Active


All listing information is deemed reliable but not guaranteed and should be independently verified through personal inspection by appropriate professionals. Listings displayed on this website may be subject to prior sale or removal from sale; availability of any listing should always be independent verified. Listing information is provided for consumer personal, non-commercial use, solely to identify potential properties for potential purchase; all other use is strictly prohibited and may violate relevant federal and state law. The source of the listing data is as follows: Stellar MLS (updated 11/22/26 2:23 AM) |
Listing Search


Translate Tool

Featured Listings
Bushnell Real Estate
$1,195,000
4 BED
4 BATH
Gated. Private. Acreage. Pool. Shooting berm. Livestock ready. No HOA. No deed restrictions. We’ll wait while you call y... Read More
Punta Gorda Real Estate
$1,195,000
4 BED
3 BATH
Virtually Staged. Welcome to Casa de las Brisas, a beautifully remodeled waterfront retreat in the highly desirable sail... Read More
Punta Gorda Real Estate
$1,195,000
3 BED
2 BATH
WHY BUILD WHEN YOU CAN BUY THIS LUXURIOUS & STUNNING QUICK access to Charlotte harbor DEEP SAILBOAT WATERFRONT POOL HOME... Read More
Lakeland Real Estate
$844,900
3 BED
3 BATH
GOLF COURSE LIVING, A PRIVATE POOL, AND OVER $100,000 IN UPGRADES ALREADY DONE FOR YOU! Here's your opportunity to own a... Read More
Osprey Real Estate
$1,075,000
4 BED
3 BATH
Rarely does a property offer this much flexibility in such a prime Osprey location. Set on two private acres in Pine Ran... Read More
Kissimmee Real Estate
$890,000
5 BED
5 BATH
Welcome to 8032 Shaker Street, a beautiful waterfront tropical retreat located in the highly desirable Phase One of Marg... Read More
Bradenton Real Estate
$1,495,000
4 BED
4 BATH
The long welcoming foyer in this Toll Brothers 4 bedroom/4.5 bath Avery Elite pool home draws you into a dramatic, open ... Read More
Tampa Real Estate
$825,000
4 BED
3 BATH
PRIME SOUTH TAMPA LOCATION! Situated within the highly sought-after Plant High School district, this 2015-built residenc... Read More
Dunedin Real Estate
$1,175,000
4 BED
3 BATH
Welcome to this Executive home in the desirable Stirling Heights community of Dunedin! Situated on a spacious 0.31-acre ... Read More
Windermere Real Estate
$849,900
4 BED
3 BATH
Welcome to this beautiful and spacious residence located in the desirable gated community of Glenmuir in Windermere, Flo... Read More
Contact Sandra Pardo

407-990-2746

Wendy Morris LLC

Licensed in the State of Florida
BK 3146762
16797 Broadwater Avenue
Winter Garden, Florida 34787

Your privacy is our utmost concern. We will never sell your personal information. Privacy Policy
©2026 sandrapardohomes.com - all rights reserved. | Site Map