407-990-2746
Menu

2685 Cr 564, Bushnell, FL

NEXT
PREV
$1,237,000

($278/sqft)

List Status: Active
2685 Cr 564
Bushnell, FL 33513


4 beds
4 baths
4451 living sqft
Top Features
  • Subdivision: N/a
  • Built in  1991
  • Single Family Residence
Description
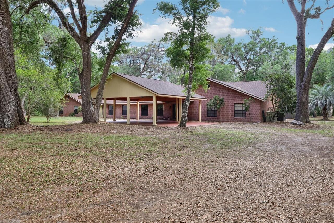
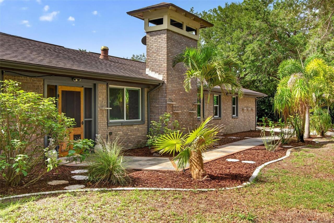
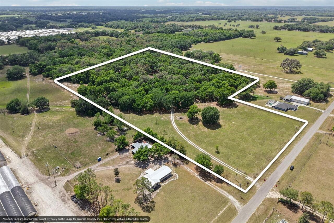
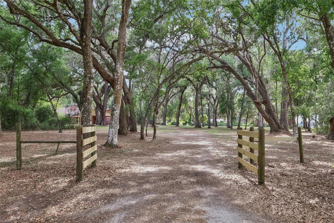
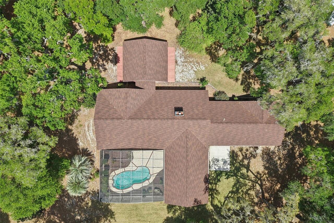
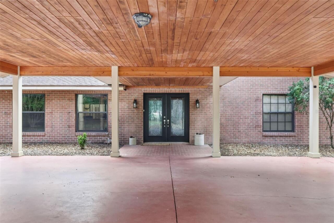
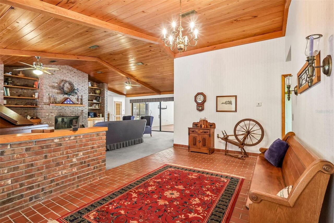
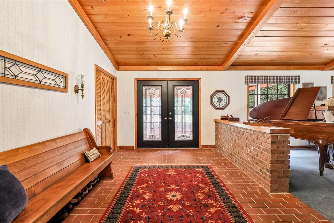
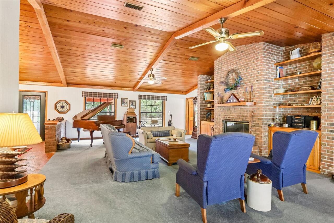
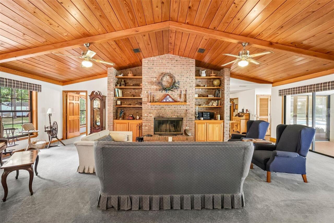
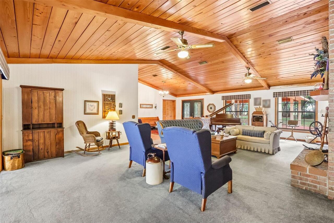
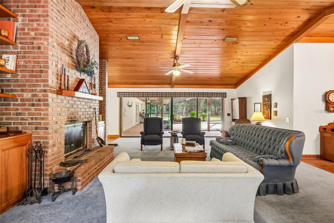
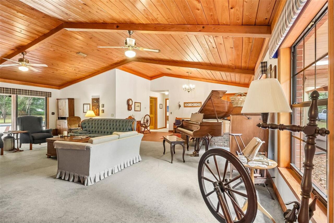
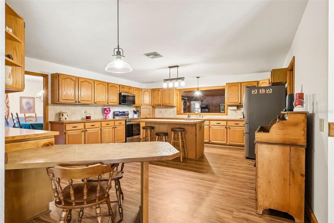
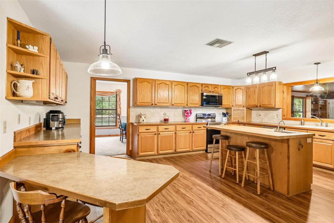
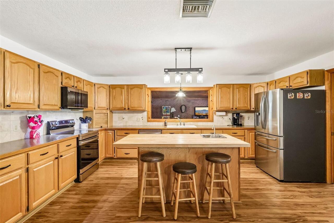
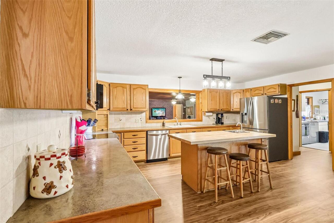
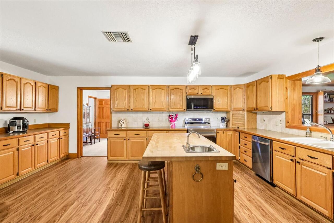

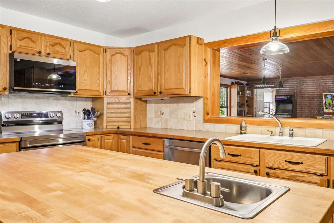
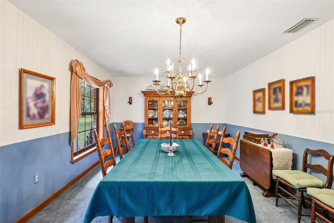
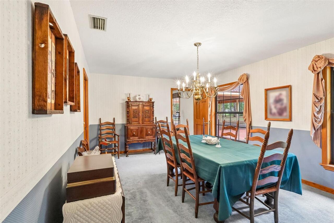
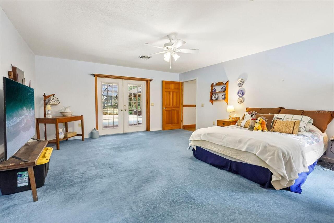
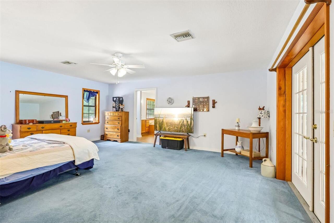
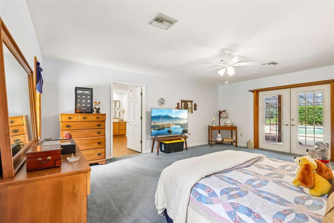
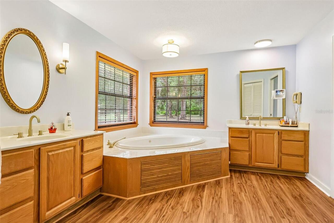
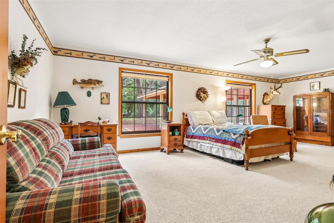
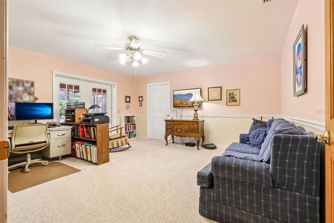
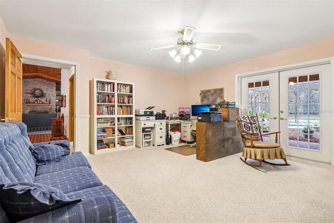
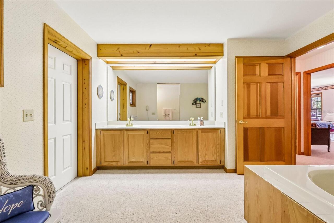
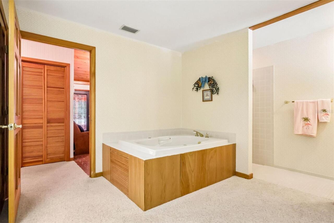
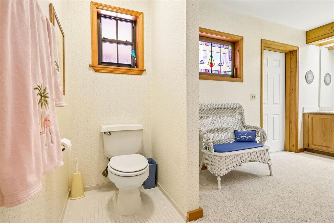
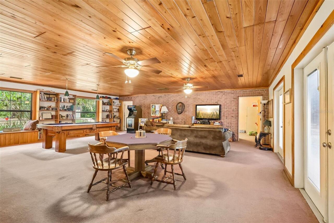
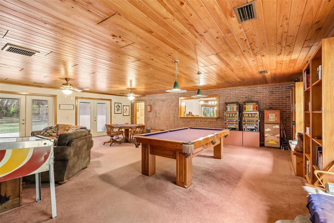
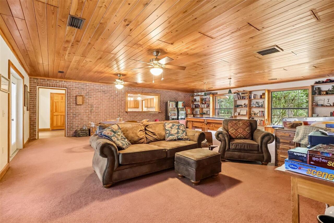
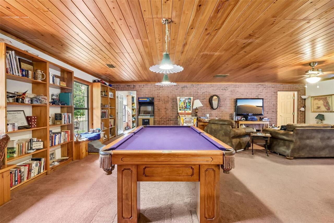
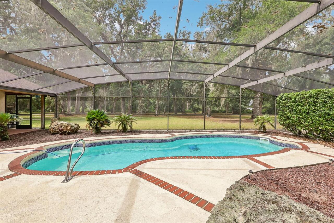
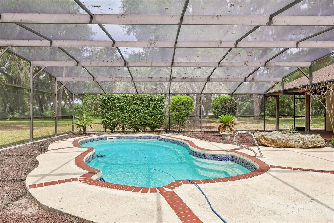
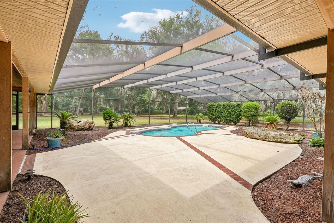
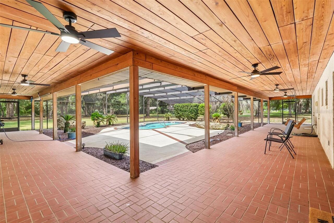
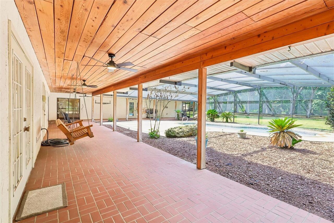
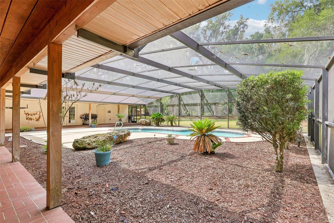
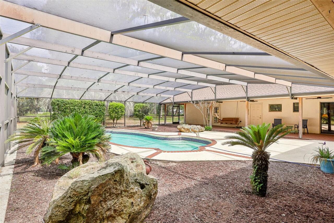
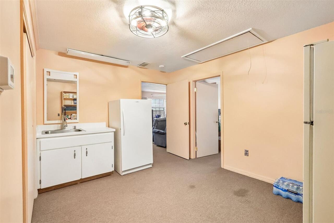
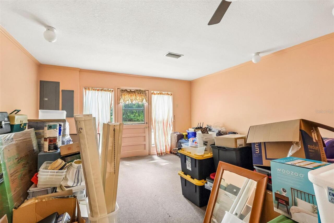
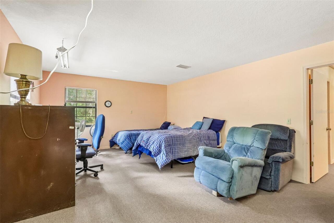
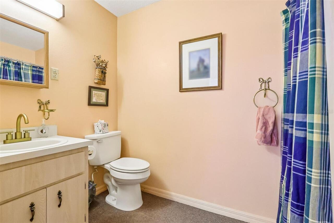
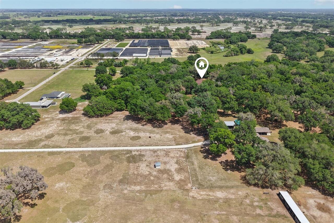
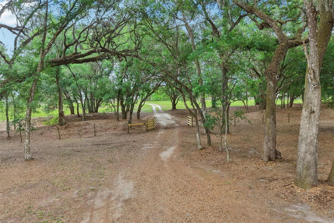
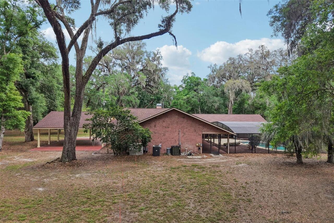
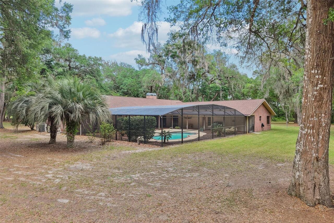
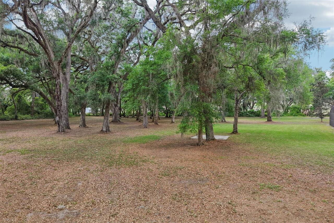
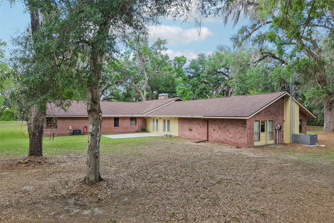
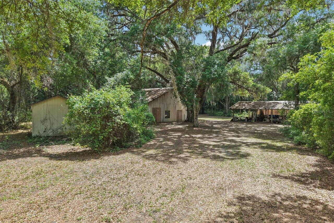
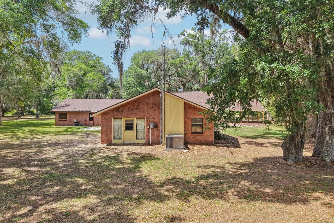
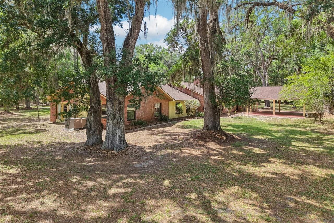
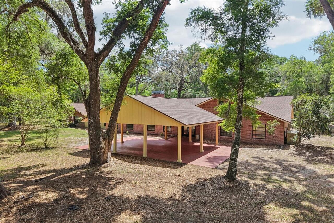
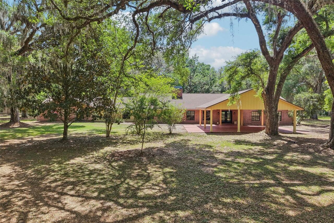
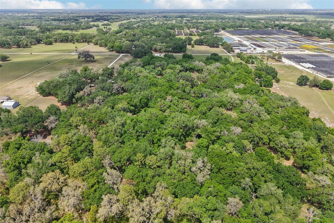

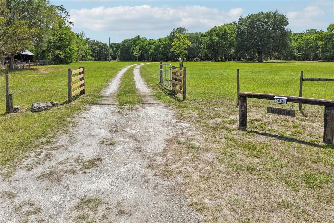
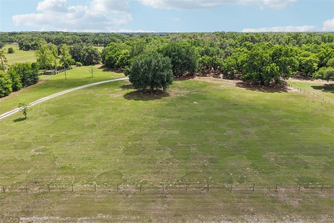
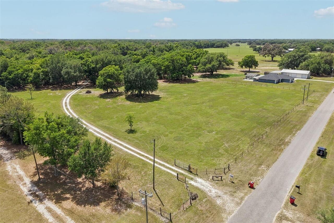
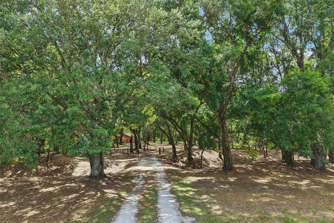
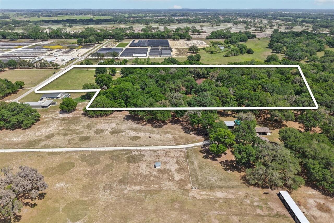
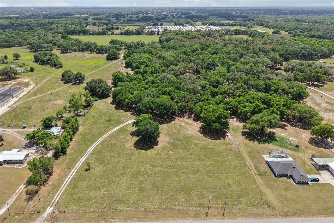
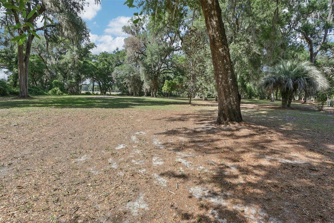
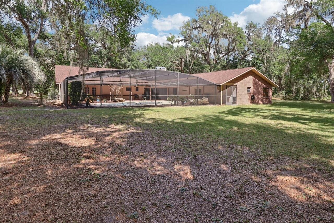
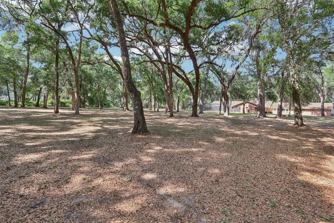
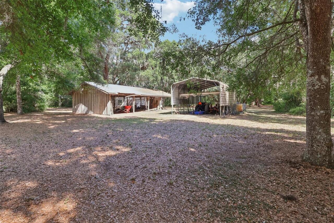
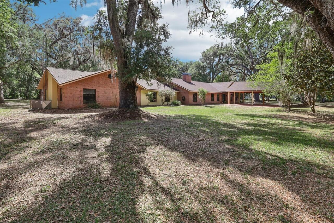
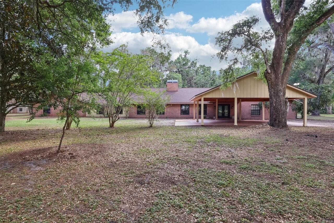
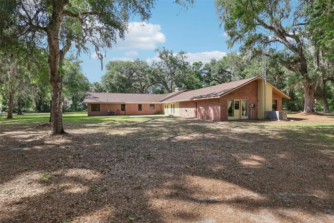
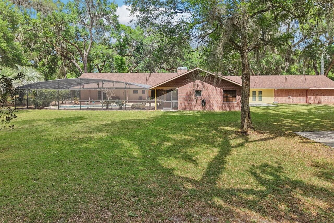
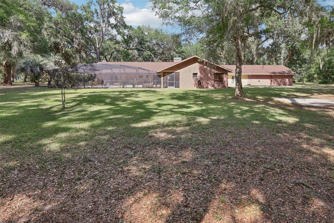
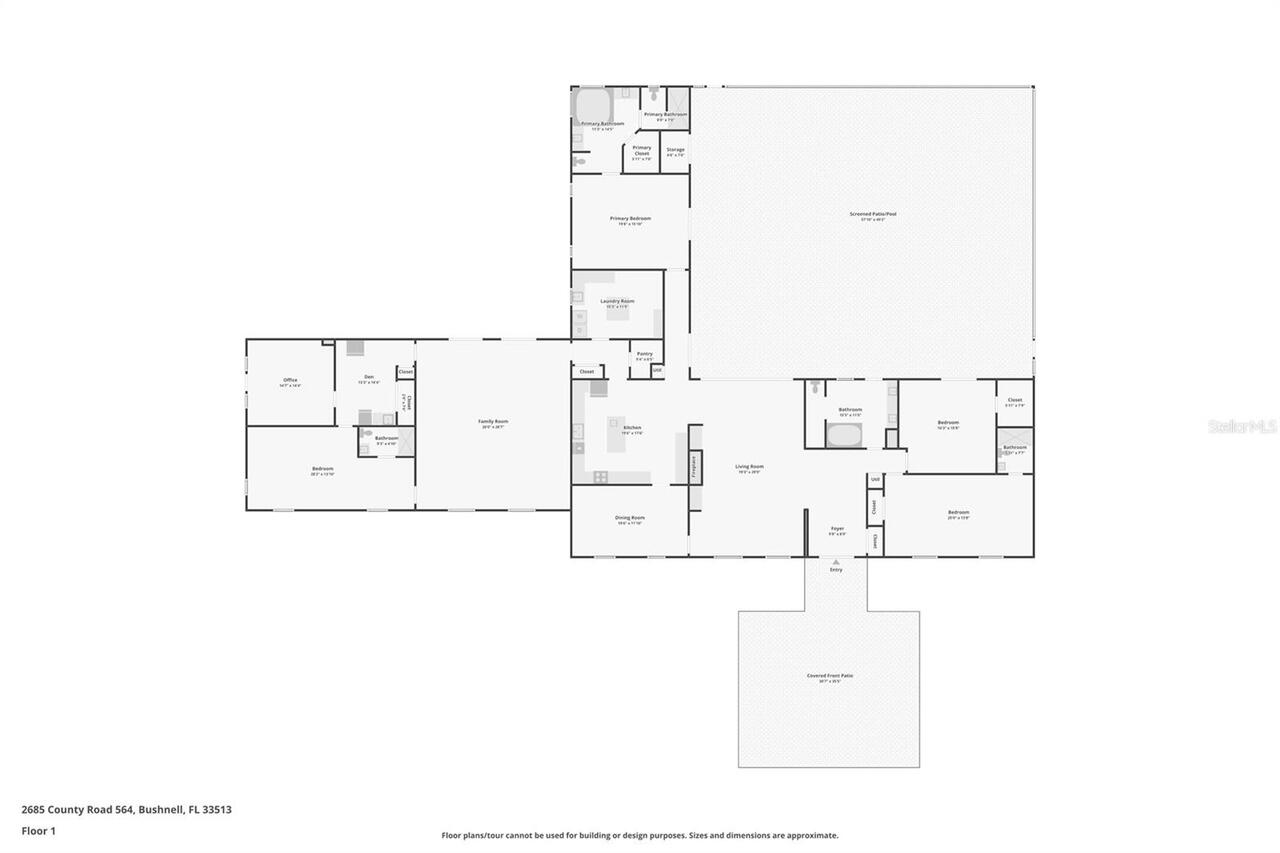
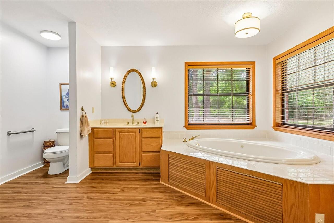
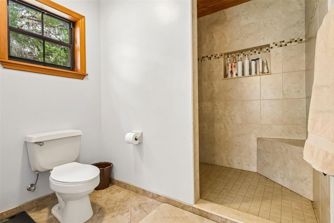
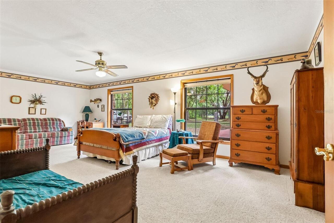
Gated. Private. Acreage. Pool. Shooting berm. Livestock ready. No HOA. No deed restrictions. We’ll wait while you call your Realtor. Yes, we are back and boy are we better. Let’s start with the big one. The roof. At almost 10,000 square feet of roof area, that’s a GIANT win for a new buyer. Just as hefty of a task was removing all of the popcorn ceilings. Those were the two big challenges before, and now this custom-built home is ready for someone to add their personal touches and start making future memories. This home offers the kind of quality construction and craftsmanship you feel as soon as you pass through the gated entrance and wind down the private drive through a canopy of oaks. Situated on 17.5 high and dry acres, the property offers a rare and versatile mix of Central Florida living. Pasture up front, already fenced and ready for farm animals and homesteading dreams, with the privacy of an old oak hammock to the south. The property also carries the opportunity for an agricultural exemption, keeping your taxes lower and your options open. High-speed internet is available, making it as connected as you want to be without sacrificing the privacy and space this property delivers. Major 2024 updates include both HVAC systems, water heaters, a new water softener and iron filtration system, septic service, and one new drain field. Private well and septic mean no added monthly utility bills and no dependency on municipal systems. The patio and pool area, which is an absolute “oh my” moment, was refreshed with new landscaping, new pool coating, and new pool tile also in 2024. The split floor plan feels both huge and cozy. Original vaulted tongue and groove ceilings run throughout the living room, anchored by a brick wood-burning fireplace with built-ins. Two sets of double sliders open to the patio and pool, creating a connection between indoor and outdoor living that was ahead of its time. The kitchen offers abundant cabinet and counter space, a butcher block is
Property Details
Property Features
Property Sub Type
Single Family Residence
Pool
Screen Enclosure, Outside Bath Access, In Ground
County
Sumter
Subdivision
N/A
Additional Information
Additional Parcels YN
false
Additional Rooms
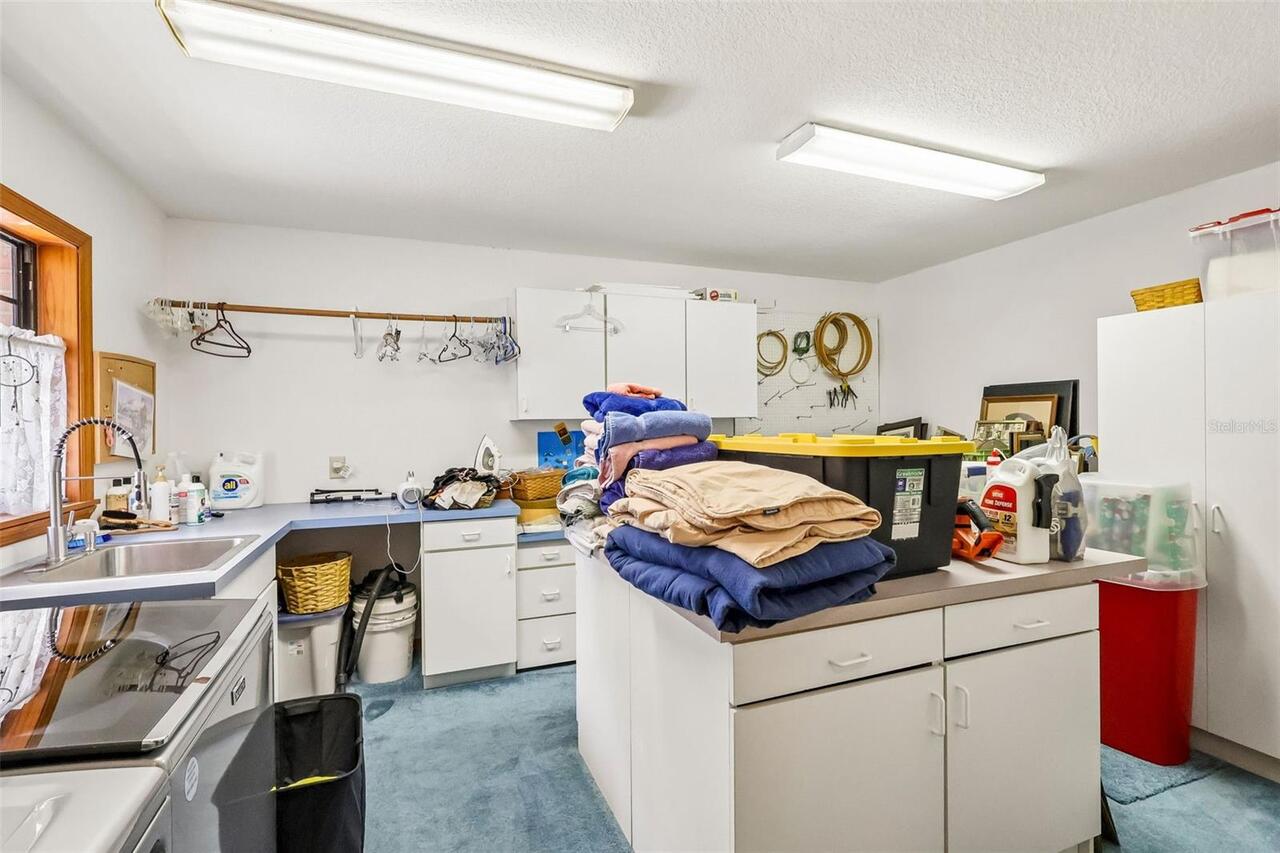
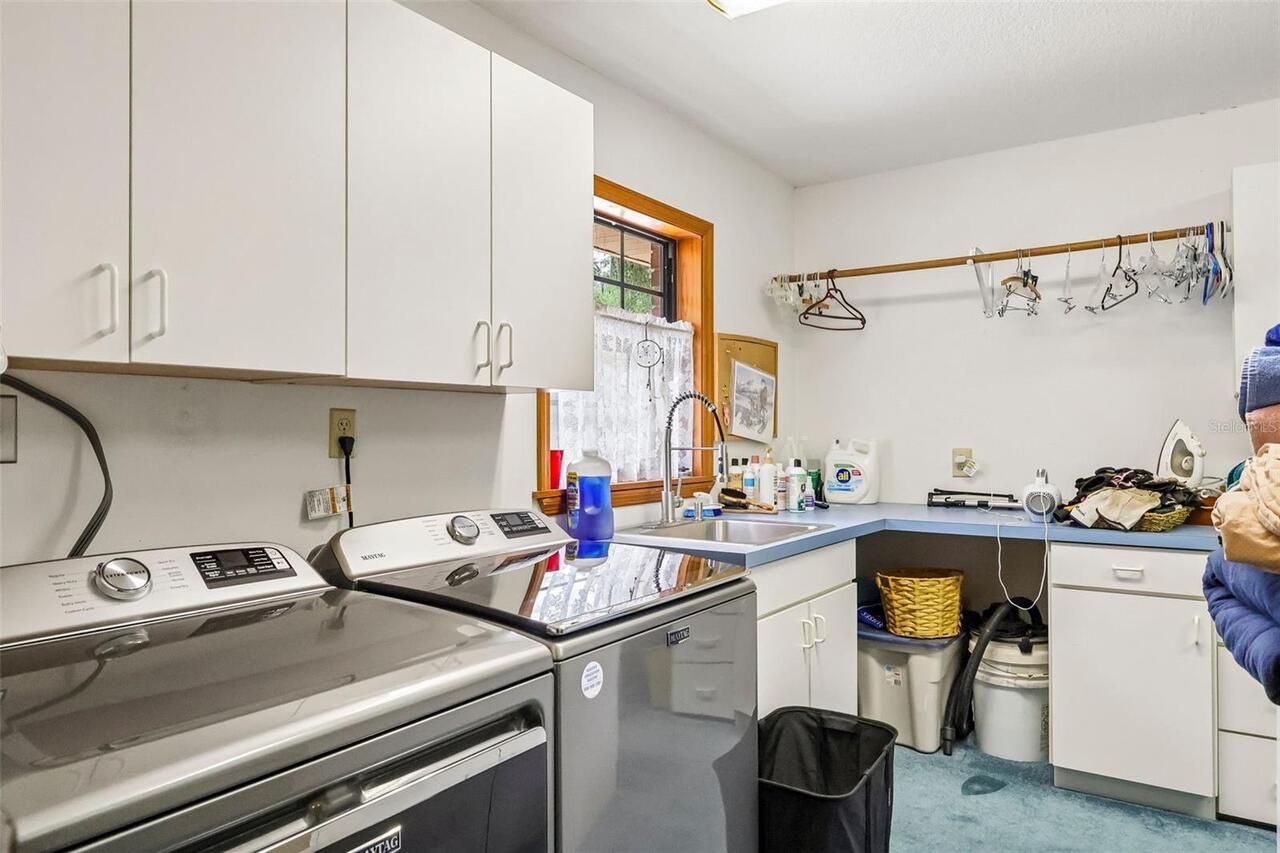
Bonus Room, Family Room, Formal Dining Room Separate, Inside Utility, Interior In-Law Suite w/Private Entry
Appliances
Dishwasher, Dryer, Electric Water Heater, Microwave, Range, Refrigerator, Washer, Water Softener
Association YN
false
Attached Garage YN
true
Available For Lease YN
1
Barn Features
Pole Barn
Bathrooms Total Integer
4
Builder Name
Robert Hogan Construction
Building Area Source
Public Records
Building Area Total
4451
Building Area Total Srch SqM
413.51
Building Area Units
Square Feet
Calculated List Price By Calculated SqFt
277.92
Carport Spaces
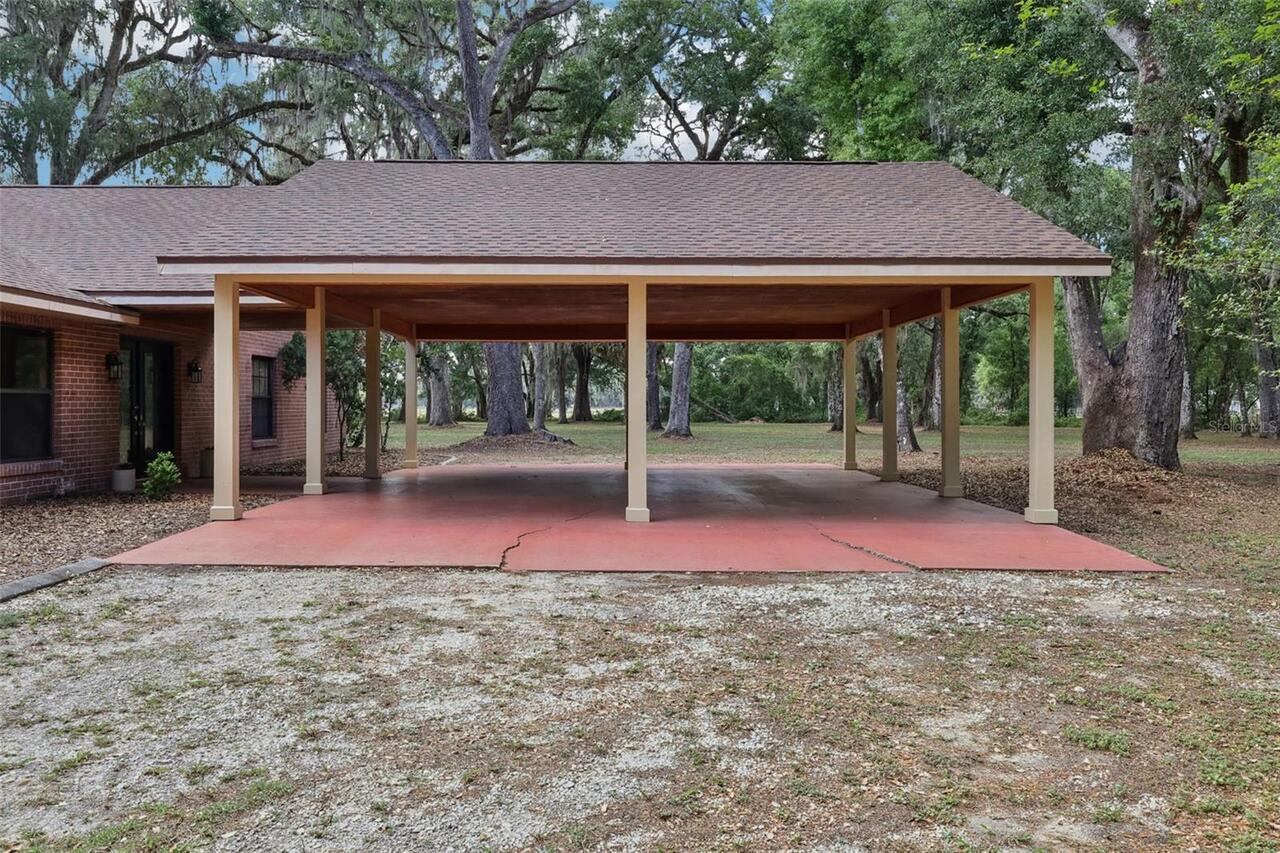
4
Carport YN
true
Construction Materials
Block, Brick, Frame
Cooling
Central Air
Country
US
Cumulative Days On Market
83
Current Price
1237000.00
Direction Faces
North
Exterior Features
Private Entrance, Private Mailbox, Storage
Fireplace Features
Living Room, Wood Burning
Fireplace YN
true
Flood Zone Code
X
Flood Zone Date
2013-09-27
Flood Zone Panel
12119C0241D
Flooring
Carpet, Tile
Foundation Details
Slab
Furnished
Unfurnished
Garage YN
false
Heating
Central, Electric
Homestead YN
1
Interior Features
Built-in Features, Cathedral Ceiling(s), Eat-in Kitchen, High Ceilings, Kitchen/Family Room Combo, Split Bedroom
Internet Address Display YN
true
Internet Automated Valuation Display YN
true
Internet Consumer Comment YN
true
Internet Entire Listing Display YN
true
Laundry Features
Electric Dryer Hookup, Inside, Laundry Room
Levels
One
List AOR
Lake and Sumter
Living Area Meters
413.51
Living Area Source
Public Records
Living Area Units
Square Feet
Lot Features
In County, Oversized Lot, Pasture, Private, Paved, Zoned for Horses
Lot Size Acres
17.5
Lot Size Square Feet
762300
Lot Size Square Meters
70820
Minimum Lease
No Minimum
Modification Timestamp
2026-08-26T03:58:09.468Z
New Construction YN
false
Occupant Type
Owner
Other Equipment
Private Entrance
Other Structures
Barn(s), Storage, Workshop
Ownership
Fee Simple
Parcel Number
N12-001
Patio And Porch Features
Covered, Enclosed, Screened
Pool Dimensions
14x32
Pool Private YN
true
Postal Code Plus 4
4509
Public Survey Range
22E
Public Survey Section
12
RATIO Current Price By Calculated SqFt
277.92
Road Responsibility
Public Maintained Road
Road Surface Type
Paved
Roof
Shingle
Room Count
5
Senior Community YN
false
Sewer
Septic Tank
Showing Requirements
ShowingTime
Status Change Timestamp
2026-06-03T15:11:27.000Z
Tax Annual Amount
6774.49
Tax Block
N/A
Tax Book Number
N/A
Tax Legal Description
THE E1/2 OF THE SW1/4 OF THE NE1/4 LESS N 33 FT FOR CR R/W LESS N 413.00 FT OF W 230.00 FT THEREOF
Tax Lot
Na
Tax Year
2025
Total Acreage
10 to less than 20
Total Annual Fees
0.00
Total Monthly Fees
0.00
Township
21S
Universal Property Id
US-12119-N-12001-R-N
Unparsed Address
2685 CR 564
Utilities
BB/HS Internet Available, Cable Available, Cable Connected, Electricity Connected
Vegetation
Oak Trees
Water Source
Well
Waterfront YN
false
Zoning
RR
Neighborhood Map
Popup

Property Photos
Listing Photo
Listing Photo
Listing Photo
Listing Photo
Listing Photo
Listing Photo
Listing Photo
Listing Photo
Listing Photo
Listing Photo
Listing Photo
Listing Photo
Listing Photo
Listing Photo
Listing Photo
Listing Photo
Listing Photo
Listing Photo
Listing Photo
Listing Photo
Listing Photo
Listing Photo
Listing Photo
Listing Photo
Listing Photo
Listing Photo
Listing Photo
Listing Photo
Listing Photo
Listing Photo
Listing Photo
Listing Photo
Listing Photo
Listing Photo
Listing Photo
Listing Photo
Listing Photo
Listing Photo
Listing Photo
Listing Photo
Listing Photo
Listing Photo
Listing Photo
Listing Photo
Listing Photo
Listing Photo
Listing Photo
Listing Photo
Listing Photo
Listing Photo
Listing Photo
Listing Photo
Listing Photo
Listing Photo
Listing Photo
Listing Photo
Listing Photo
Listing Photo
Listing Photo
Listing Photo
Listing Photo
Listing Photo
Listing Photo
Listing Photo
Listing Photo
Listing Photo
Listing Photo
Listing Photo
Listing Photo
Listing Photo
Listing Photo
Listing Photo
Listing Photo
Listing Photo
Listing Photo
Listing Photo
Listing Photo
Listing Photo
Listing Photo
Listing Photo
Listing Photo
Listing Photo
Listing Photo
Listing Photo
Listing Photo
Listing Photo
Listing Photo
Listing Photo
Listing Photo
Listing Photo
Listing Photo
Listing Photo
Listing Photo
Listing Photo
Listing Photo
Listing Photo
Listing Photo
Listing Photo
Listing Photo
Listing Photo
Listing Photo
Listing Photo
Listing Photo
Listing Photo
Listing Photo
Listing Photo
Listing Photo
Listing Photo
Listing Photo
Listing Photo
Listing Photo
Listing Photo
Listing Photo
Listing Photo
Listing Photo
Listing Photo
Listing Photo
Listing Photo
Listing Photo
Listing Photo
Listing Photo
Listing Photo
Listing Photo
Listing Photo
Listing Photo
Listing Photo
Listing Photo
Listing Photo
Listing Photo
Listing Photo
Listing Photo
Listing Photo
Listing Photo
Listing Photo
Listing Photo
Listing Photo
Listing Photo
Listing Photo
Listing Photo
Listing Photo
Listing Photo
Listing Photo
Listing Photo
Listing Photo
Listing Photo
Listing Photo
Listing Photo
Listing Photo
Listing Photo
Listing Photo
Listing Photo
Listing Photo
Listing Photo
Listing Photo
Listing Photo
Listing Photo
Listing Photo
Listing Photo
Listing Photo
Listing Photo
Listing Photo
Listing Photo
Listing Photo
Listing Photo

MLS #MFRG5113153 Listing courtesy of Connie Mahan Real Estate Group provided by Stellar MLS.


All listing information is deemed reliable but not guaranteed and should be independently verified through personal inspection by appropriate professionals. Listings displayed on this website may be subject to prior sale or removal from sale; availability of any listing should always be independent verified. Listing information is provided for consumer personal, non-commercial use, solely to identify potential properties for potential purchase; all other use is strictly prohibited and may violate relevant federal and state law. The source of the listing data is as follows: Stellar MLS (updated 8/26/26 1:40 AM) |
Listing Search


Translate Tool

Featured Listings
Bushnell Real Estate
$1,237,000
4 BED
4 BATH
Gated. Private. Acreage. Pool. Shooting berm. Livestock ready. No HOA. No deed restrictions. We’ll wait while you call y... Read More
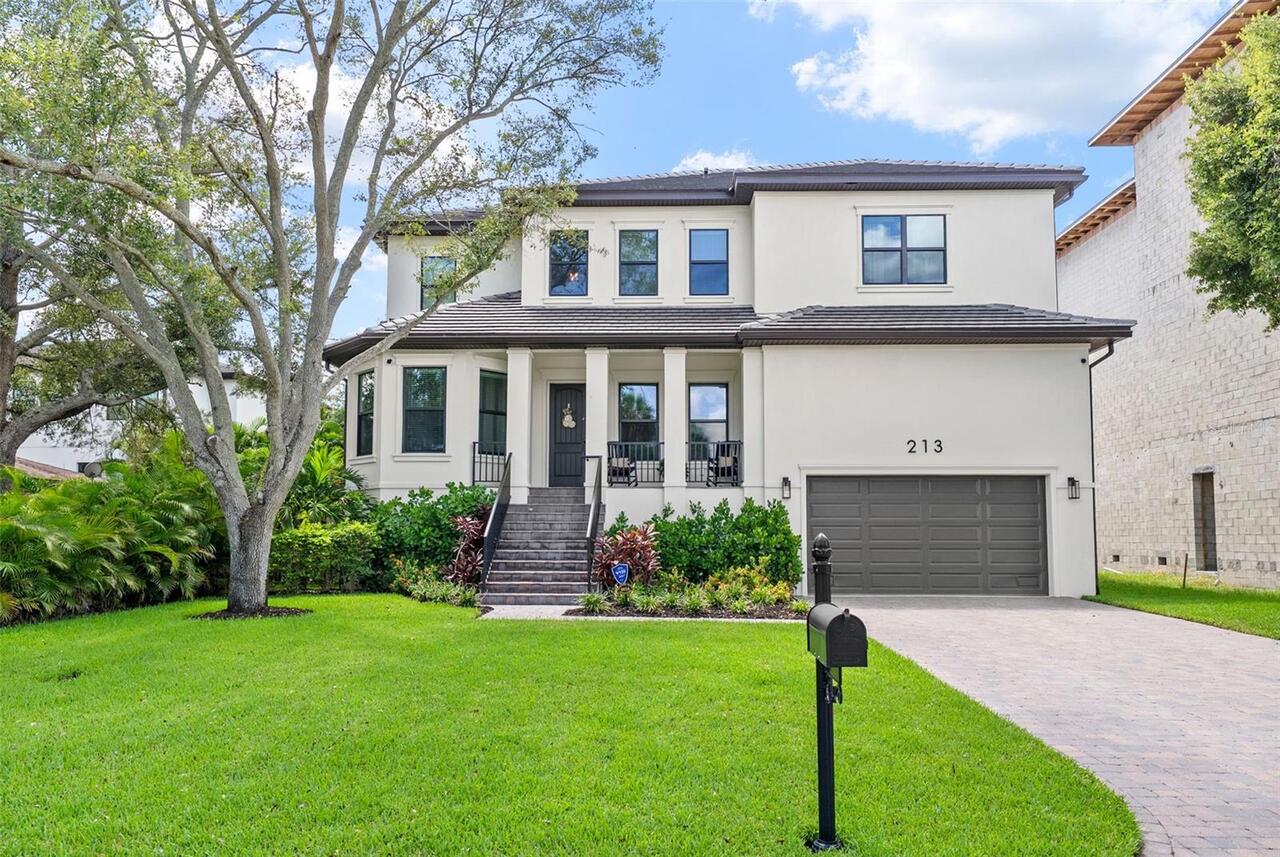
Tampa Real Estate
$1,450,000
5 BED
3 BATH
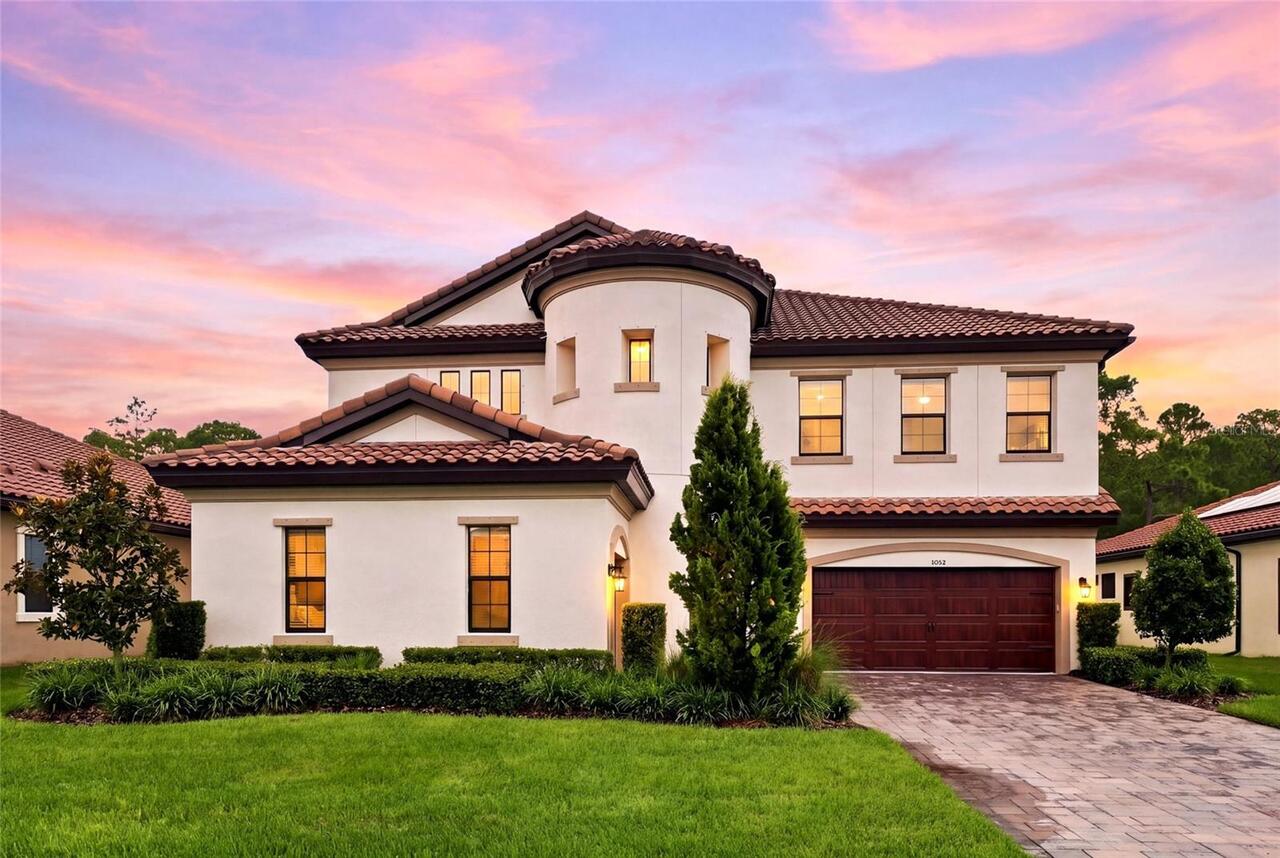
Welcome to this stunning Mediterranean style custom built home in the highly soughtafter Beach Park area of South Tampa.... Read More
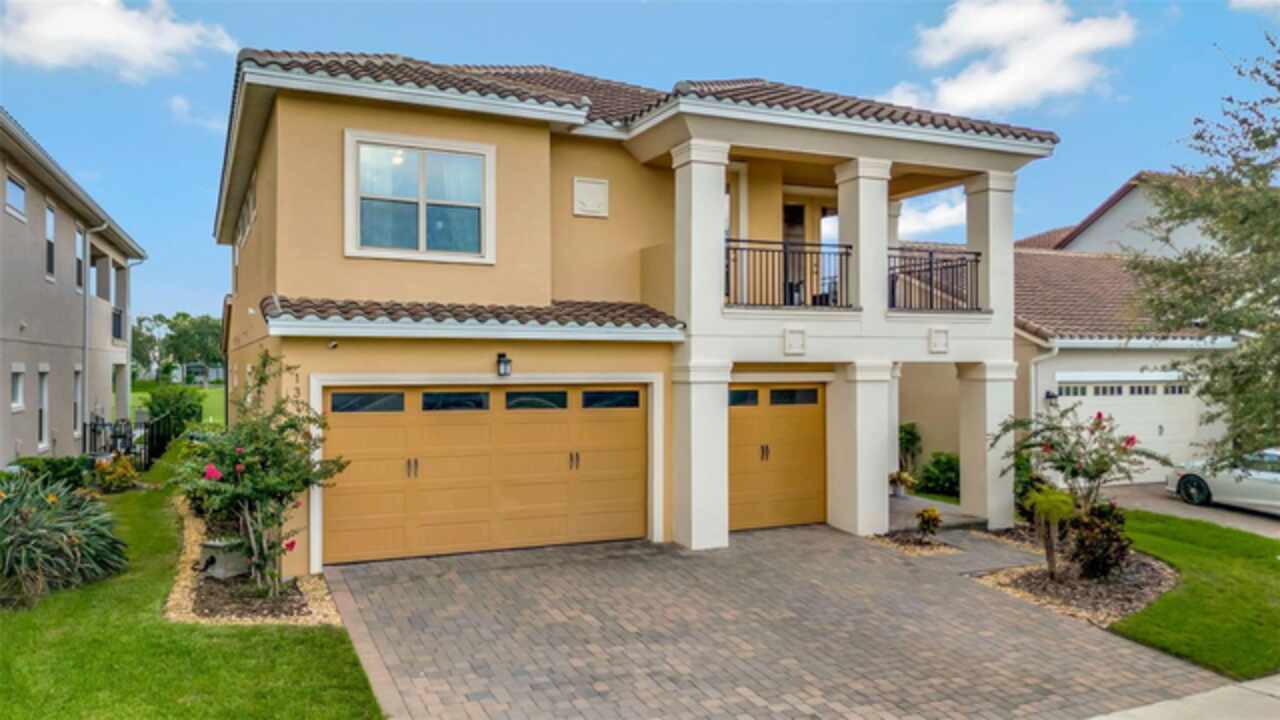
Orlando Real Estate
$950,000
5 BED
5 BATH
Short Sale. *** SHORT SALE APPROVED*** Please reach out for more information! Stunning 5-Bedroom Estate on Eagle Creek G... Read More
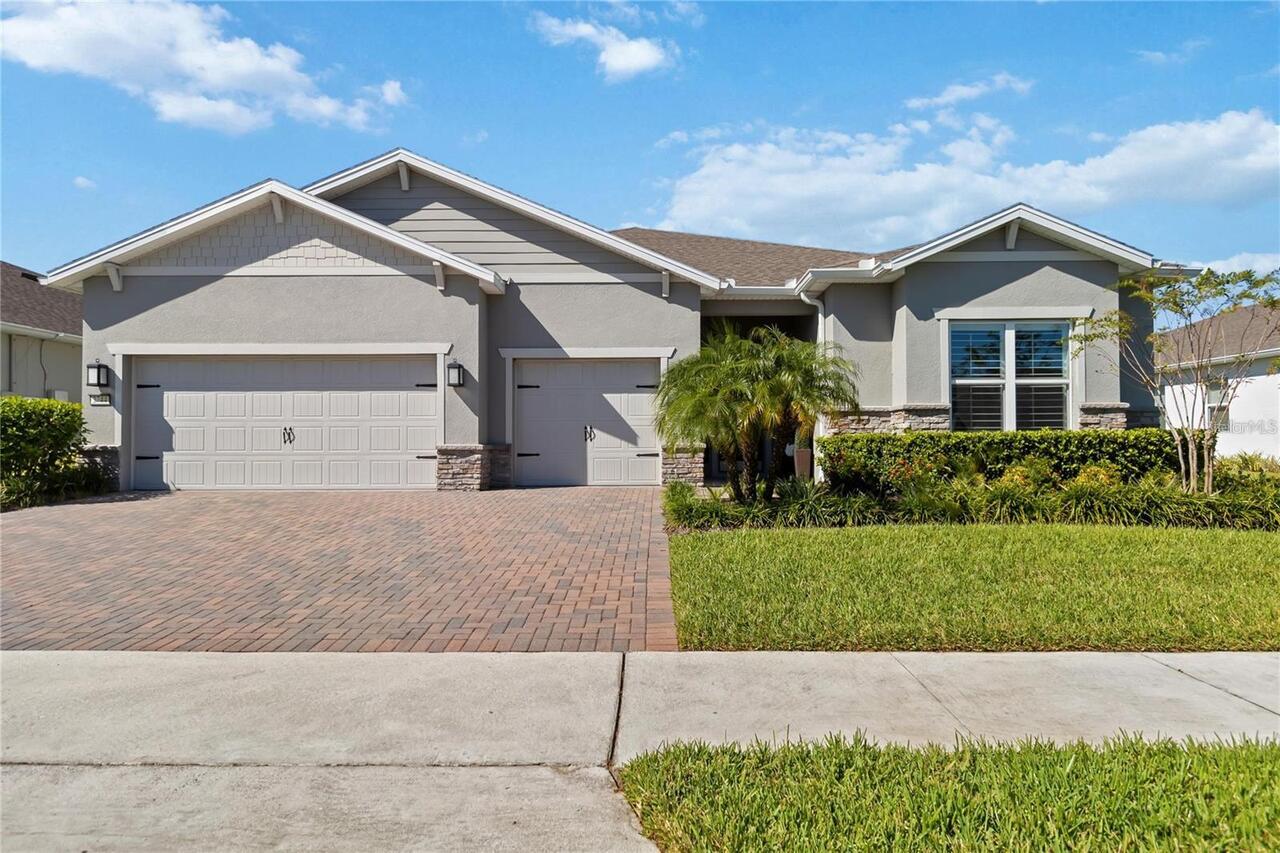
St Cloud Real Estate
$924,900
3 BED
3 BATH
This is the one!! The renown floor plan in Del Webb Sunbridge 55+ on beautiful water with so many upgrades! You can just... Read More
Odessa Real Estate
$1,399,000
5 BED
4 BATH
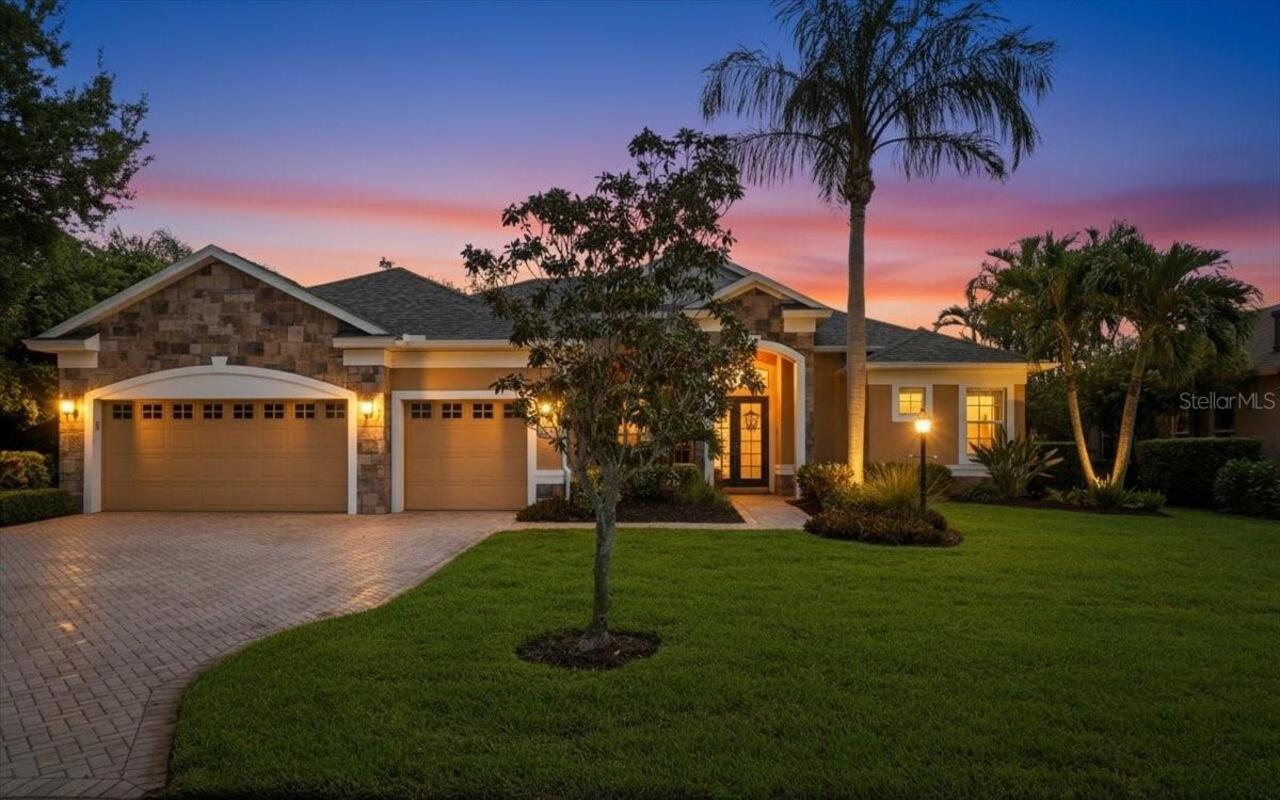
EXCEPTIONAL MODERN LUXURY PRESERVE-VIEW ESTATE IN COVETED GATED ANCLOTE RESERVE AT STARKEY RANCH. This rare 4,218 sq ft ... Read More
Punta Gorda Real Estate
$945,000
4 BED
3 BATH
Five acre water front home with your own boardwalk and boat lift! Enter through private motorized front gate to this exp... Read More
Bradenton Real Estate
$1,045,000
4 BED
4 BATH
Lucky you… back in the market! Tucked into a quiet street in Palma Sola, this beautifully maintained FORMER MODEL HOME F... Read More
St Petersburg Real Estate
$800,000
3 BED
2 BATH
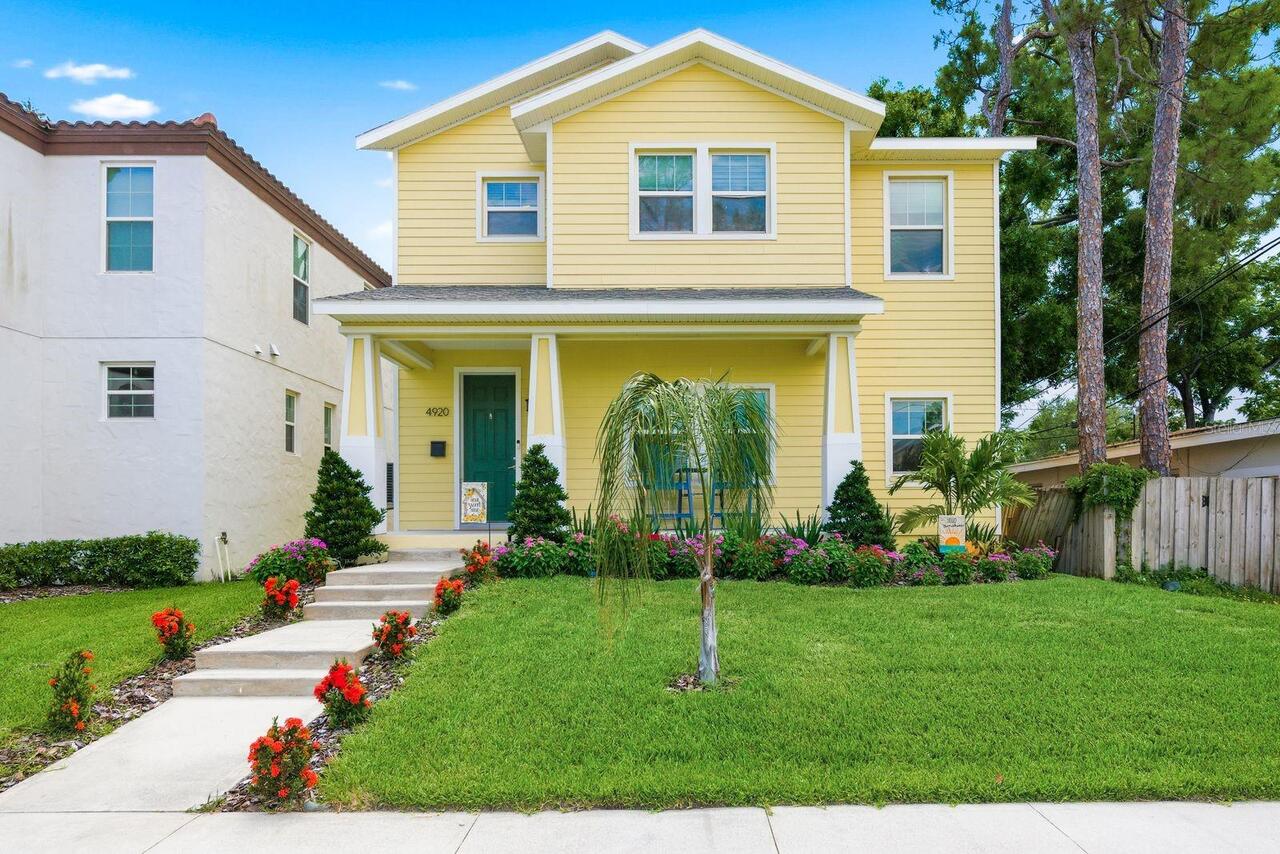
Welcome Home to 4920 3rd St. N! A stunning property that truly delivers on location, comfort, and quality in the heart o... Read More
Seminole Real Estate
$899,000
3 BED
2 BATH
Charming and inviting residence with subtle West Indies flair of rich tropical woods and natural textures, this residenc... Read More
Clearwater Beach Real Estate
$1,425,000
3 BED
2 BATH
GREAT PRICE! DEEP WATER, BOAT LIFT, 10FT CEILNGS, and MOVE-IN READY - ISLAND ESTATES OF CLEARWATER BEACH, A HIGHLY SOUGH... Read More
Contact Sandra Pardo

407-990-2746

Wendy Morris LLC

Licensed in the State of Florida
BK 3146762
16797 Broadwater Avenue
Winter Garden, Florida 34787

Your privacy is our utmost concern. We will never sell your personal information. Privacy Policy
©2026 sandrapardohomes.com - all rights reserved. | Site Map