407-990-2746
Menu

4830 88th E Street, Bradenton, FL

NEXT
PREV
$845,000

($296/sqft)

List Status: Active
4830 88th E Street
Bradenton, FL 34211


3 beds
3 baths
2852 living sqft
Top Features
  • Subdivision: Rosedale 10
  • Built in  2000
  • Single Family Residence
Description
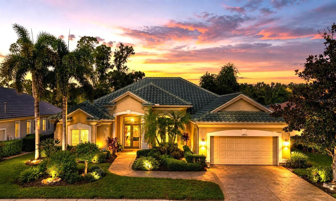
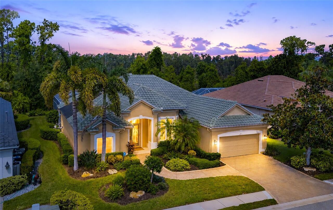
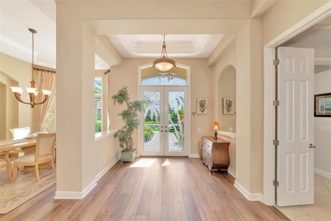
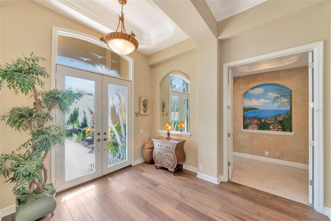
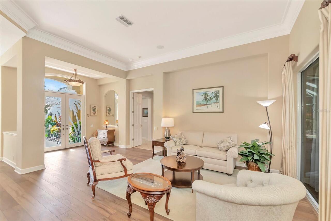
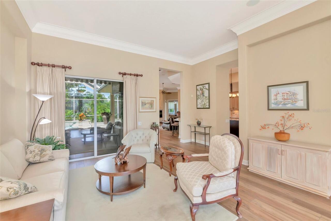
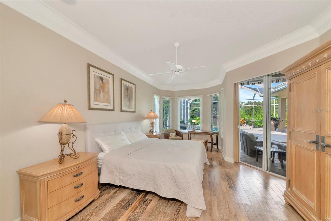
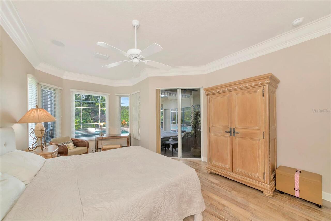
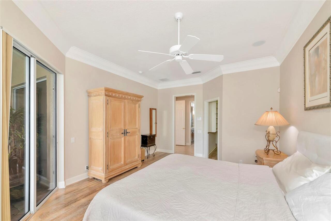
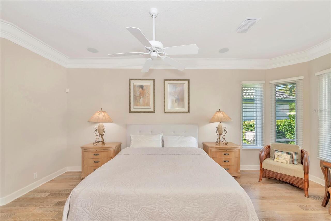
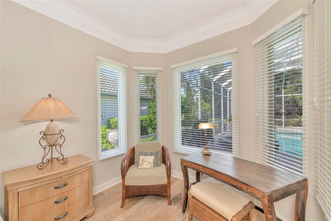
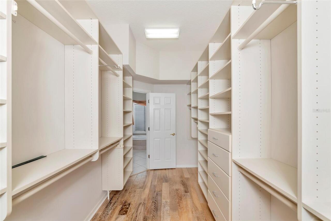
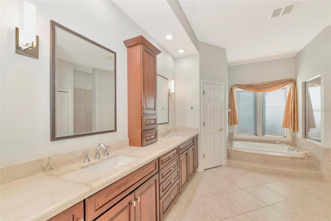
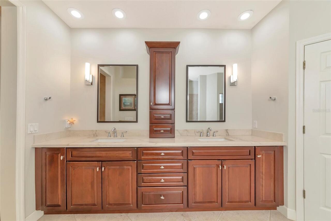
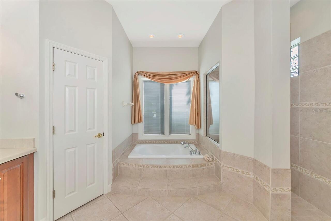
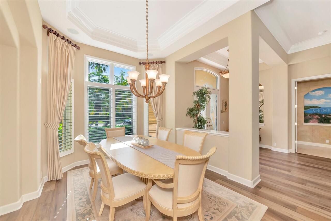
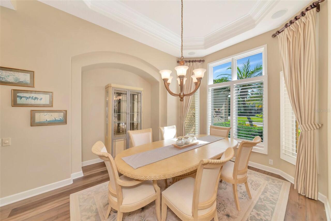
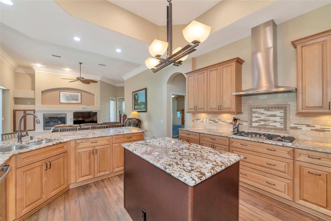
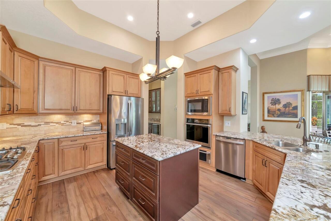
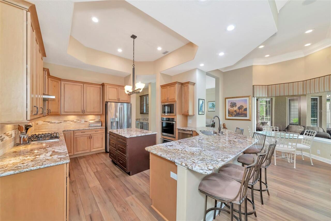
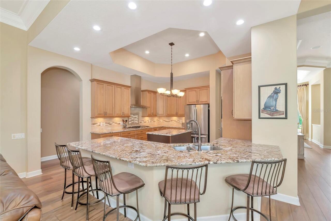
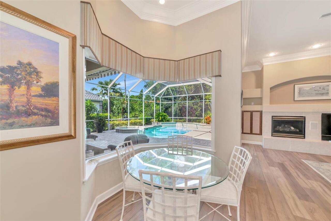
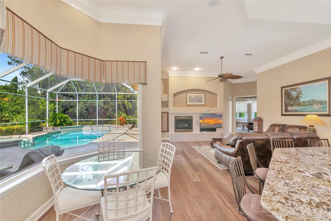
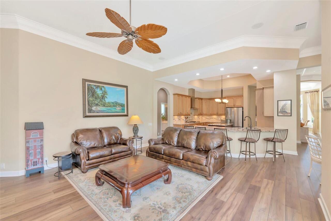
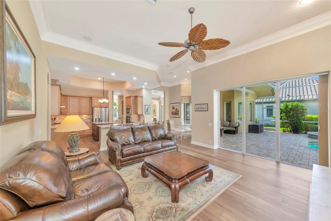
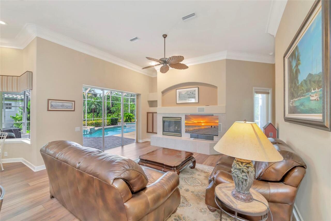
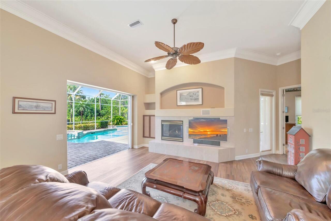
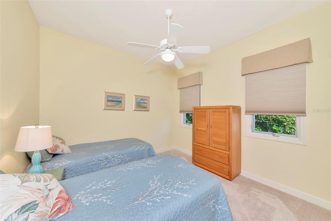
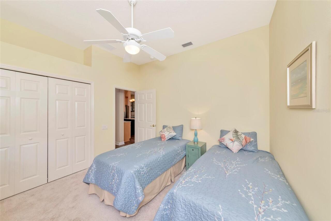
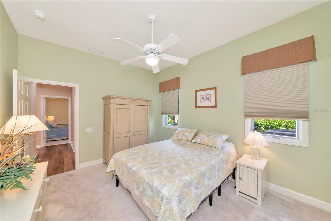
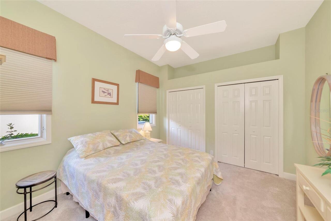
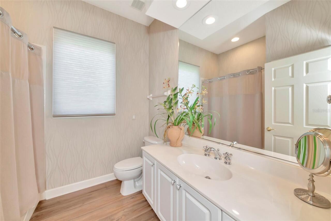
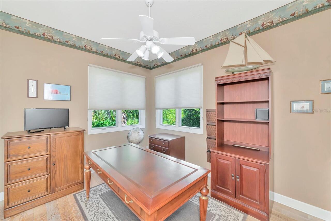
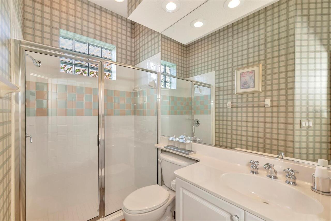
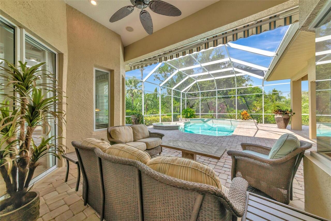
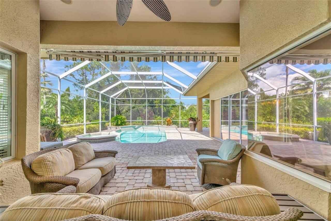
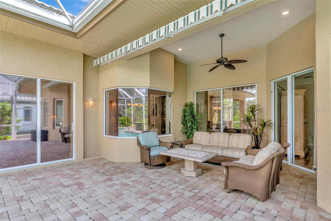
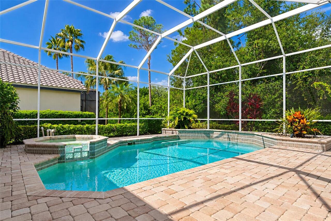
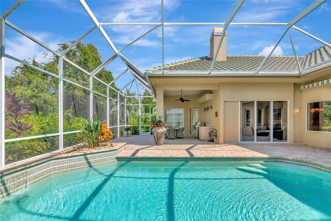
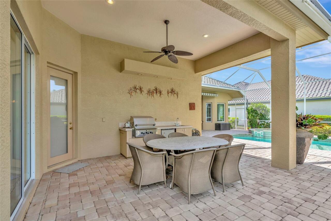
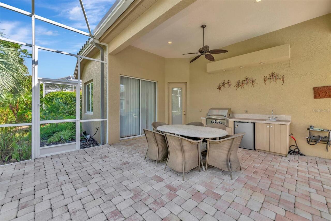
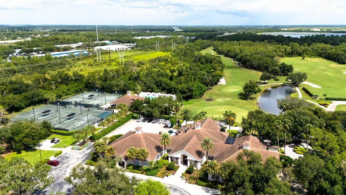
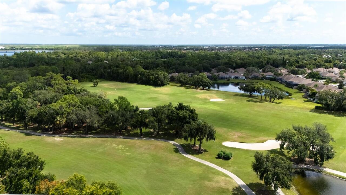
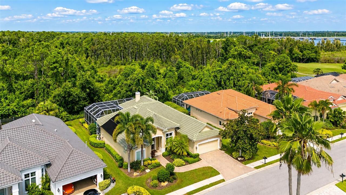
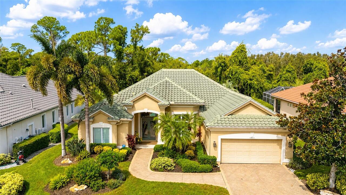
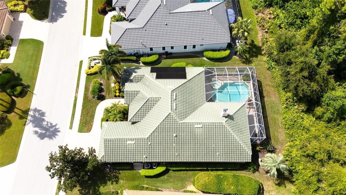
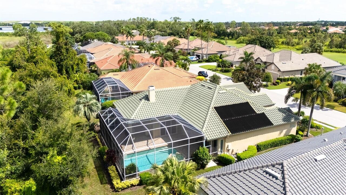
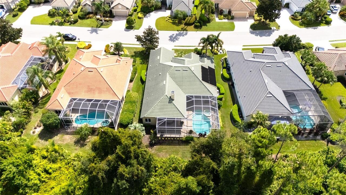
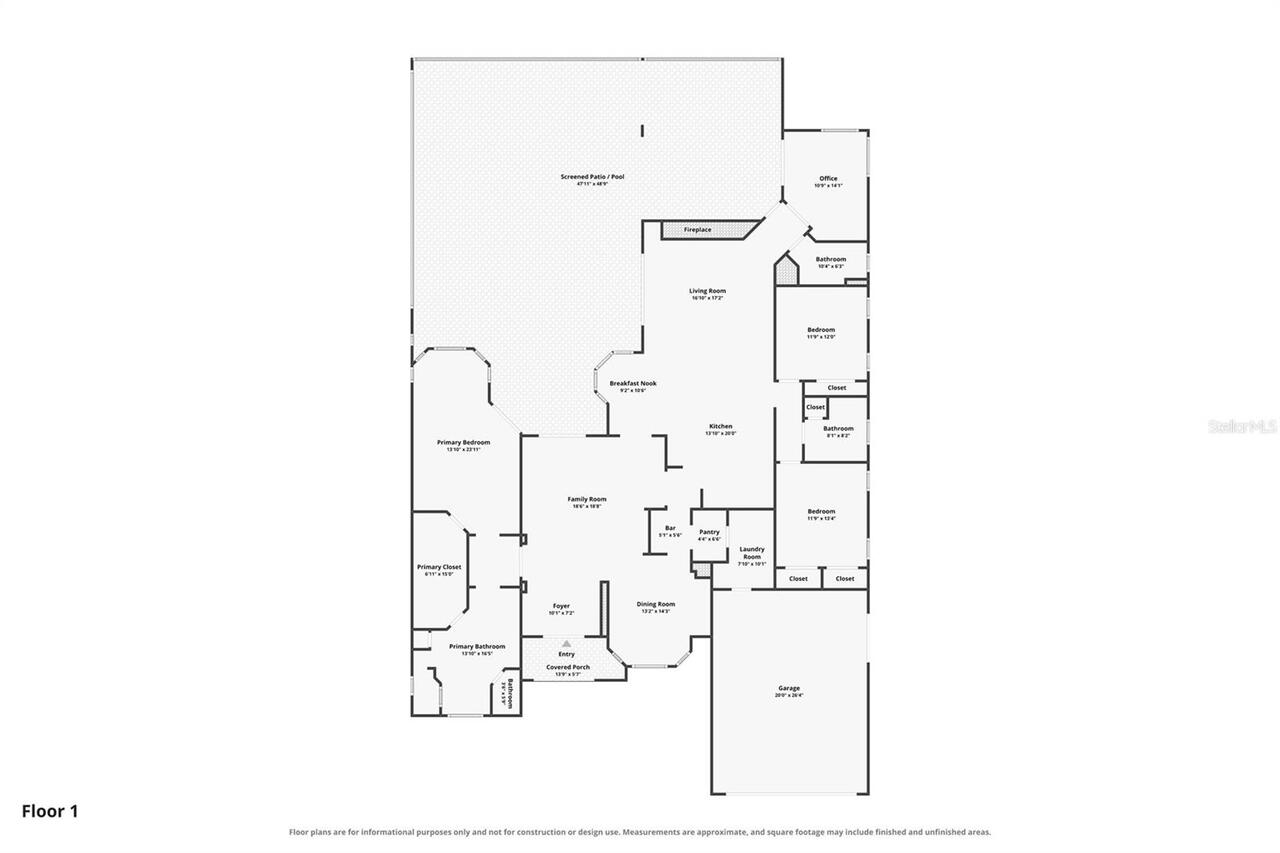
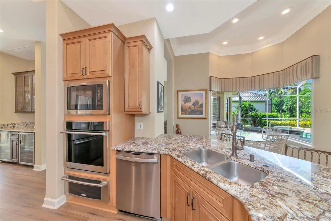
Experience effortless Florida living in this beautifully situated residence within the gated community of Rosedale Golf & Country Club. Offering 2,852 square feet of thoughtfully designed living space, this 3-bedroom, 3-bath home with a private office combines generous proportions, exceptional outdoor living, and the convenience of a maintenance-free lifestyle. At the heart of the home is a large, welcoming kitchen with abundant space to gather—the kind of kitchen where meals are shared, conversations linger, and lasting memories are made. Whether preparing a quiet dinner at home or hosting family and friends, the kitchen provides a natural gathering place and flows effortlessly into the home's spacious living and entertaining areas. Designed to embrace Florida’s indoor-outdoor lifestyle, the home opens to an expansive patio and private pool. Enjoy peaceful mornings with a cup of coffee, afternoons relaxing poolside, and evenings entertaining. The dedicated office provides a private and versatile space for working from home, reading, or pursuing your favorite interests. The generously sized primary suite offers a relaxing retreat and features an impressive walk-in closet with abundant storage. One of the home’s greatest advantages is the opportunity to enjoy the privacy and space of a single-family residence while benefiting from maintenance-free living—leaving more time to enjoy the pool, the community, and everything the Florida lifestyle has to offer. Rosedale Golf & Country Club is known for its beautifully maintained surroundings, 24-hour gated access, golf-course setting, and convenient location near Lakewood Ranch. Shopping, dining, medical facilities and recreation are just minutes away, while nearby I-75 provides convenient access to Sarasota, Tampa and the renowned beaches of Florida’s Gulf Coast. Welcome home to Rosedale.
Property Details
Property Features
Property Sub Type
Single Family Residence
Parking
Oversized, Driveway, Electric Vehicle Charging Station(s), Garage Door Opener, Golf Cart Garage
Pool
Screen Enclosure, Heated, Solar Heat, In Ground
County
Manatee
Subdivision
ROSEDALE 10
Additional Information
Additional Lease Restrictions
See Attached
Additional Parcels YN
false
Additional Rooms
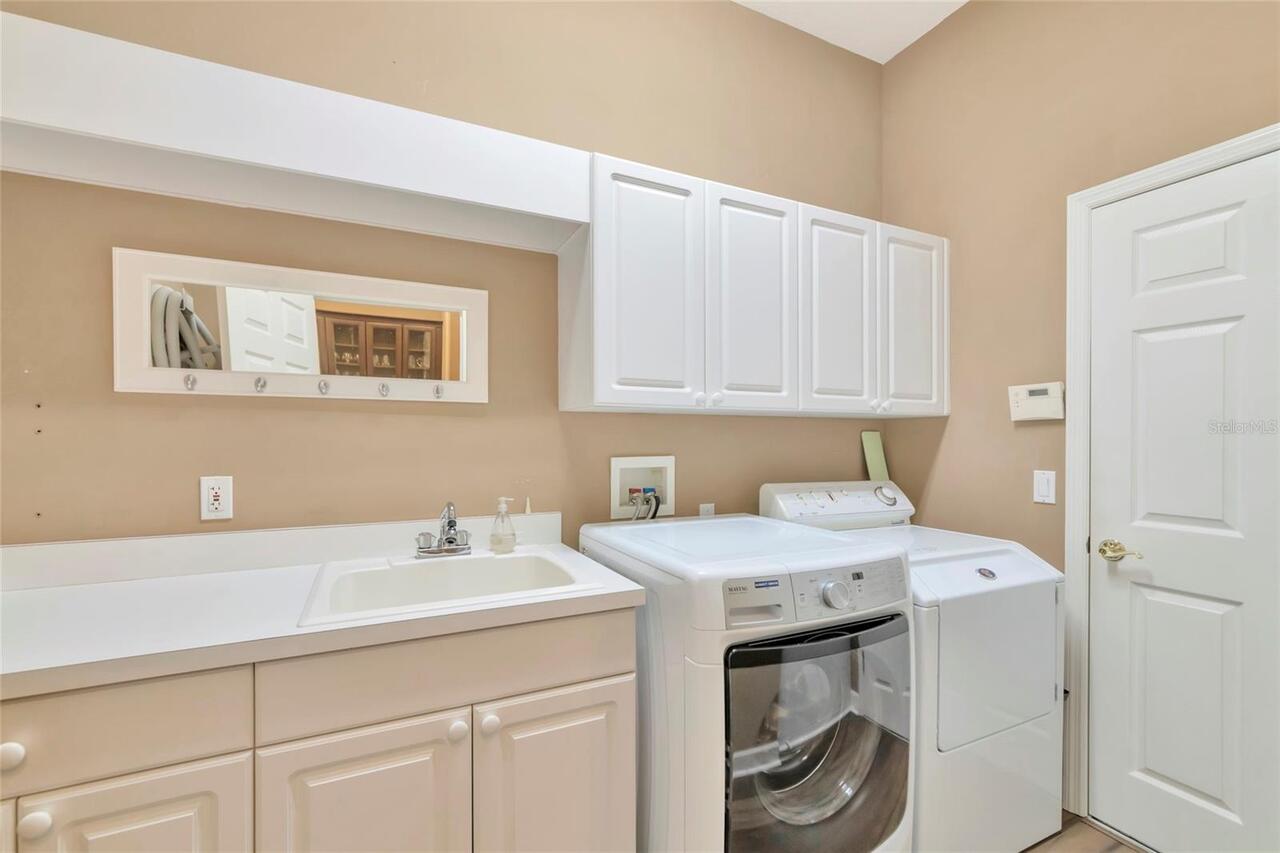
Den/Library/Office, Family Room, Formal Dining Room Separate, Inside Utility
Alternate Key Folio Num
1730838209
Amenities Additional Fees
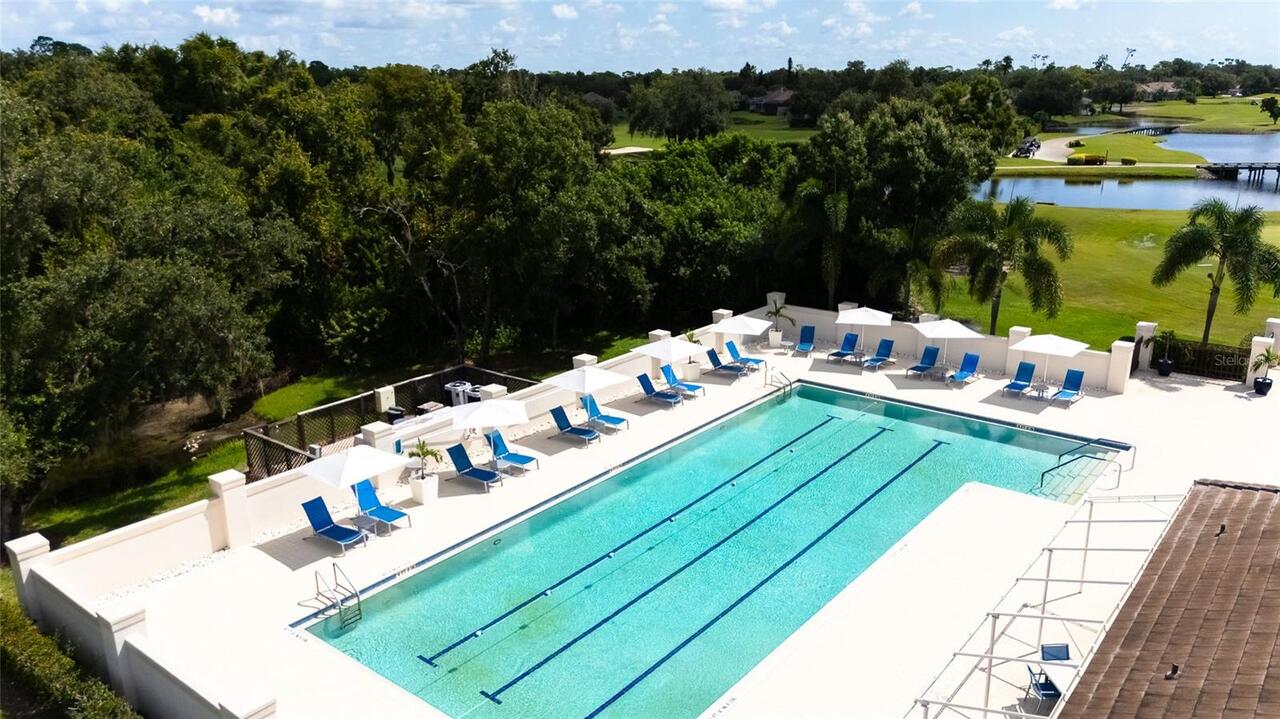
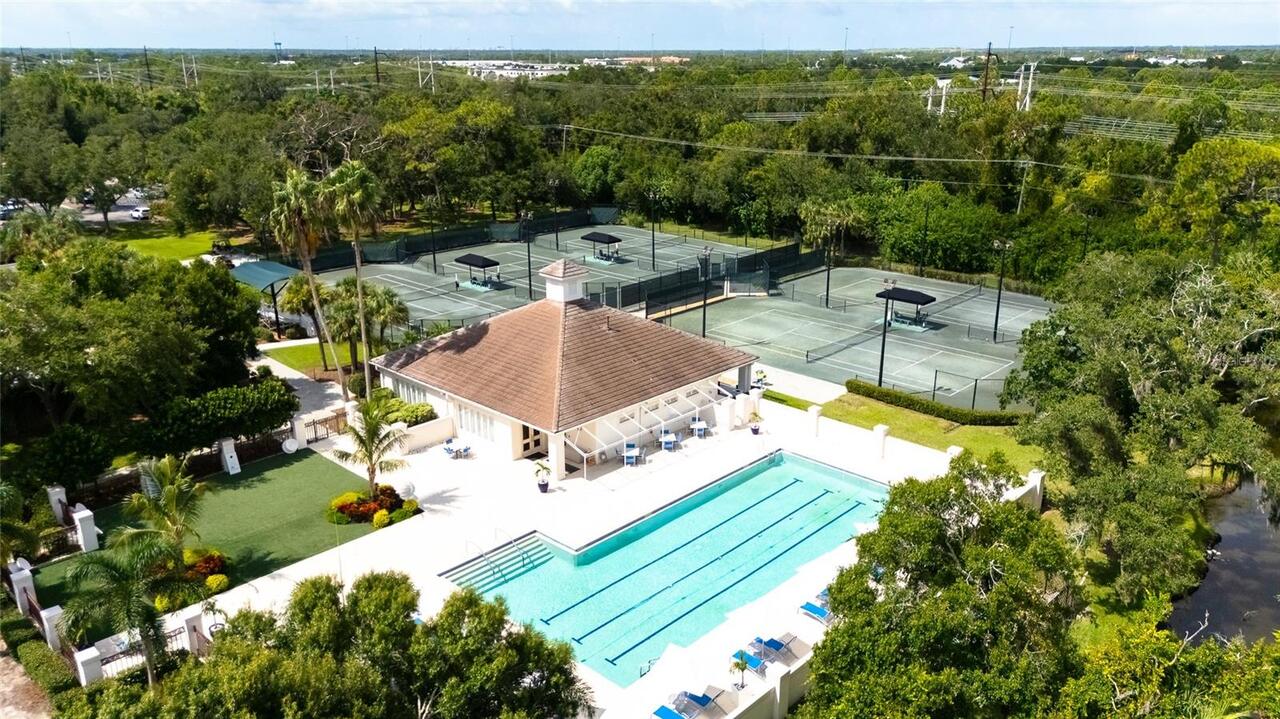
Rosedale Country Club memberships of golf, tennis and social membership - all levels are optional, not required and include use of pool, fitness center, movement studio, and dining room and bar.
Appliances
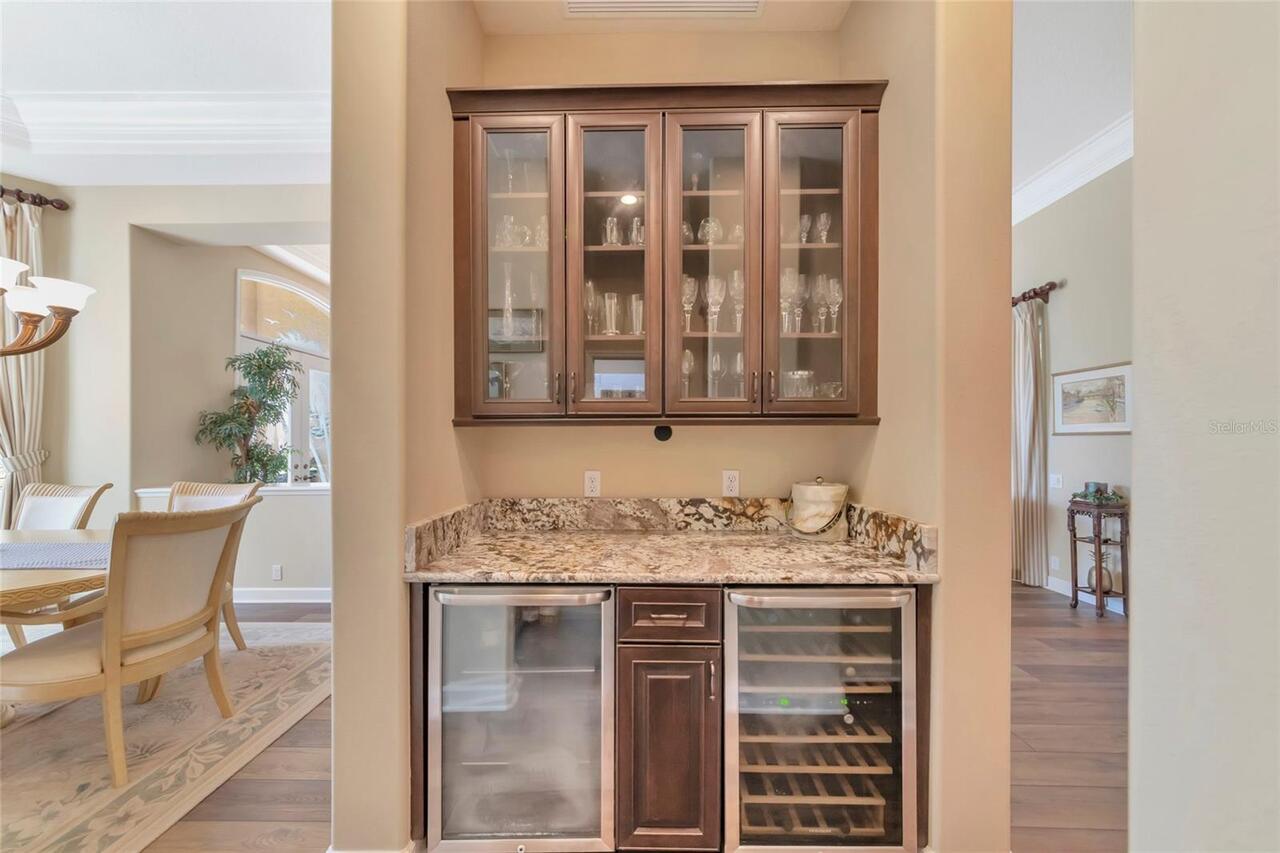
Bar Fridge, Built-In Oven, Dishwasher, Disposal, Dryer, Microwave, Range Hood, Refrigerator, Tankless Water Heater, Washer, Wine Refrigerator
Approval Process
See Attached
Architectural Style
Contemporary
Association Amenities
Cable TV, Gated, Maintenance, Optional Additional Fees, Security
Association Approval Required YN
1
Association Email
CStewart@resourcepropertymgmt.com
Association Fee Includes
Guard - 24 Hour, Cable TV, Common Area Taxes, Escrow Reserves Fund, Internet, Maintenance Structure, Maintenance Grounds, Management, Private Road
Association URL
www.RosedaleMasterHOA.com
Association YN
false
Attached Garage YN
true
Available For Lease YN
1
Bathrooms Total Integer
3
Building Area Source
Estimated
Building Area Total
3867
Building Area Total Srch SqM
359.26
Building Area Units
Square Feet
Calculated List Price By Calculated SqFt
296.28
Carport YN
false
Community Features
Clubhouse, Deed Restrictions, Dog Park, Fitness Center, Gated Community - Guard, Golf Carts OK, Golf, Pool, Restaurant, Sidewalks, Tennis Court(s), Street Lights
Construction Materials
Concrete, Stucco
Cooling
Central Air
Country
US
Cumulative Days On Market
3
Current Price
845000.00
Direction Faces
East
Elementary School
Braden River Elementary
Exterior Features
Outdoor Grill, Private Mailbox, Shade Shutter(s), Sidewalk
Fireplace Features
Electric, Living Room
Fireplace YN
true
Flood Zone Code
X
Flood Zone Date
2014-03-17
Flood Zone Panel
12081C0329E
Flooring
Tile, Vinyl
Foundation Details
Slab
Furnished
Negotiable
Garage Dimensions
20x26
Garage Spaces
2
Garage YN
true
Green Landscaping
Fl. Friendly/Native Landscape
Heating
Central
High School
Lakewood Ranch High
Homestead YN
1
Interior Features
Ceiling Fans(s), Central Vaccum, Crown Molding, Eat-in Kitchen, High Ceilings, Kitchen/Family Room Combo, Open Floorplan, Primary Bedroom Main Floor, Thermostat, Walk-In Closet(s), Wet Bar, Window Treatments
Internet Address Display YN
true
Internet Automated Valuation Display YN
true
Internet Consumer Comment YN
true
Internet Entire Listing Display YN
true
Laundry Features
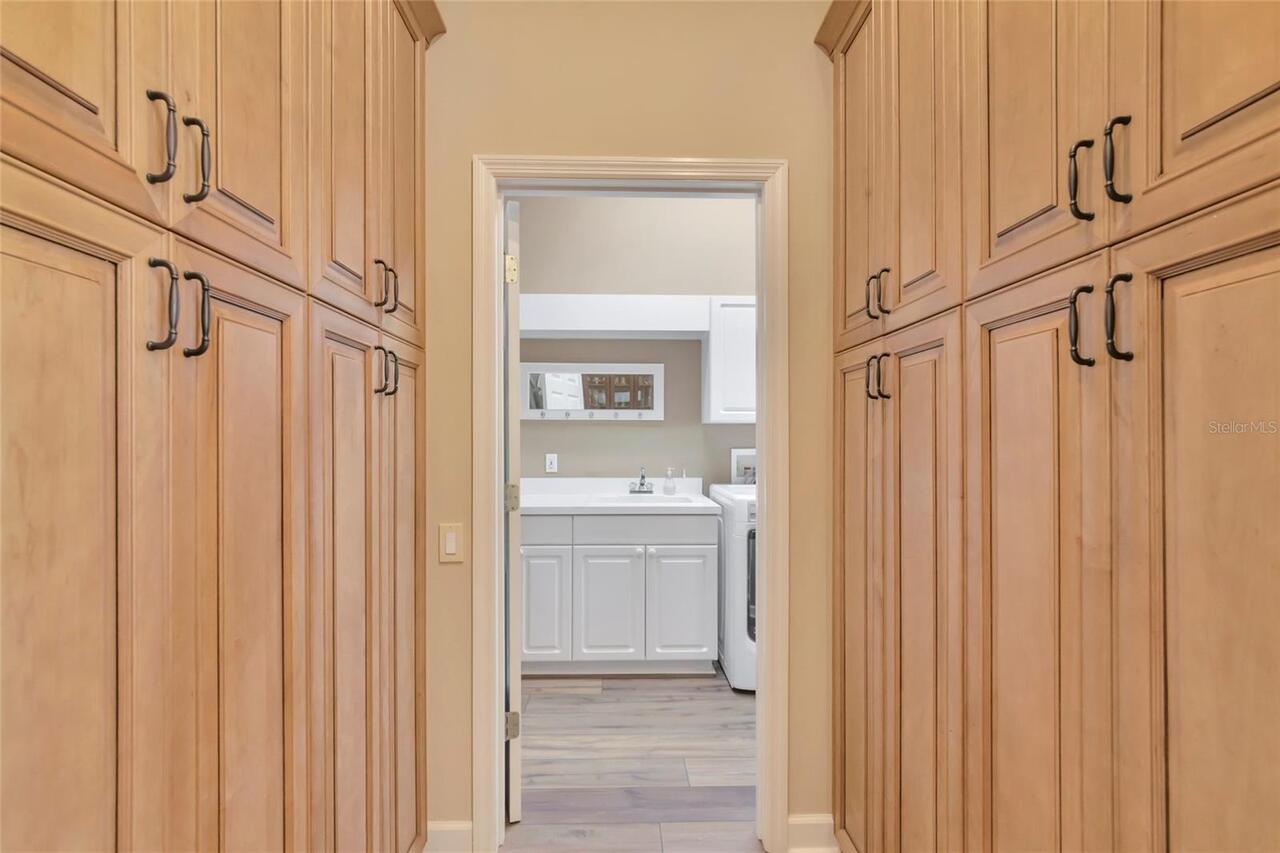
Inside, Laundry Room
Lease Restrictions YN
1
Levels
One
List AOR
Sarasota - Manatee
Living Area Meters
264.96
Living Area Source
Public Records
Living Area Units
Square Feet
Lot Features
Greenbelt, In County, Landscaped, Near Golf Course, Sidewalk, Paved, Private
Lot Size Acres
0.22
Lot Size Square Feet
9588
Lot Size Square Meters
891
Middle Or Junior School
Dr Mona Jain Middle
Minimum Lease
2 Months
Modification Timestamp
2026-09-03T19:26:10.944Z
New Construction YN
false
Num Times per Year
6
Number Of Pets
3
Occupant Type
Vacant
Other Structures
Outdoor Kitchen
Ownership
Fee Simple
Parcel Number
1730838209
Patio And Porch Features
Covered, Enclosed, Patio, Screened
Pet Restrictions
Must have dogs on a leash and pick up waste.
Pets Allowed
Yes
Pool Private YN
true
Postal Code Plus 4
3602
Property Attached YN
false
Property Condition
Completed
Property Description
Walk-Up
Public Survey Range
18
Public Survey Section
12
RATIO Current Price By Calculated SqFt
296.28
Realtor Info
As-Is, Assoc approval required, No Sign
Road Responsibility
Private Maintained Road
Road Surface Type
Asphalt
Roof
Tile
Room Count
9
SW Subdiv Community Name
Rosedale
Security Features
Gated Community, Security Gate, Security System, Smoke Detector(s)
Senior Community YN
false
Sewer
Public Sewer
Showing Requirements
Supra Lock Box, Appointment Only, ShowingTime
Spa Features
Heated
Spa YN
true
Status Change Timestamp
2026-08-31T15:04:44.000Z
Tax Annual Amount
4572
Tax Book Number
31-187-191;
Tax Legal Description
LOT J-28 ROSEDALE 10, A SUB AS PER PLAT THEREOF REC IN PB 31 PGS 187-191; [INSERT "TOGETHER WITH A PORTION OF LOT J-29 OF SD ROSEDALE 10 BEING MORE PARTICULARLY DESC AS FOLLOWS: BEG AT THE NELY COR OF SD LOT J-28; TH S 84 DEG 47 MIN 08 SEC W, ALG THE NLY LN OF SD LOT J-28, A DIST OF 120.11 FT, TO THE NWLY COR OF SD LOT J-28, SD PT ALSO BEING ON A CURVE TO THE RIGHT, HAVING A RAD OF 1246.07 FT, A C/A OF 01 DEG 33 MIN 19 SEC, A CHORD DIST OF 33.82 FT AND A CHORD BEARING OF N 02 DEG 05 MIN 22 SEC W; TH ALG THE ARC OF SD CURVE A DIST OF 33.82 FT; TH N 88 DEG 41 MIN 22 SEC E, A DIST OF 120.00 FT TO A PT ON THE WLY R/W LN OF 88TH ST E, SD PT ALSO BEING ON A CURVE TO THE LEFT, HAVING A RAD OF 1126.07 FT, A C/A OF 01 DEG 18 MIN 16 SEC, A CHORD DIST
Tax Lot
J-28
Tax Year
2025
Total Acreage
0 to less than 1/4
Total Annual Fees
2532.00
Total Monthly Fees
211.00
Township
35
Universal Property Id
US-12081-N-1730838209-R-N
Unparsed Address
4830 88TH ST E
Utilities
Cable Available, Electricity Connected, Natural Gas Connected, Public, Sewer Connected, Water Connected
Vegetation
Mature Landscaping
Water Source
Public
Waterfront YN
false
Window Features
Drapes, Shutters
Zoning
PDR/WP
Neighborhood Map
Popup

Property Photos
Listing Photo
Listing Photo
Listing Photo
Listing Photo
Listing Photo
Listing Photo
Listing Photo
Listing Photo
Listing Photo
Listing Photo
Listing Photo
Listing Photo
Listing Photo
Listing Photo
Listing Photo
Listing Photo
Listing Photo
Listing Photo
Listing Photo
Listing Photo
Listing Photo
Listing Photo
Listing Photo
Listing Photo
Listing Photo
Listing Photo
Listing Photo
Listing Photo
Listing Photo
Listing Photo
Listing Photo
Listing Photo
Listing Photo
Listing Photo
Listing Photo
Listing Photo
Listing Photo
Listing Photo
Listing Photo
Listing Photo
Listing Photo
Listing Photo
Listing Photo
Listing Photo
Listing Photo
Listing Photo
Listing Photo
Listing Photo
Listing Photo
Listing Photo
Listing Photo
Listing Photo
Listing Photo
Listing Photo
Listing Photo
Listing Photo
Listing Photo
Listing Photo
Listing Photo
Listing Photo
Listing Photo
Listing Photo
Listing Photo
Listing Photo
Listing Photo
Listing Photo
Listing Photo
Listing Photo
Listing Photo
Listing Photo
Listing Photo
Listing Photo
Listing Photo
Listing Photo
Listing Photo
Listing Photo
Listing Photo
Listing Photo
Listing Photo
Listing Photo
Listing Photo
Listing Photo
Listing Photo
Listing Photo
Listing Photo
Listing Photo
Listing Photo
Listing Photo
Listing Photo
Listing Photo
Listing Photo
Listing Photo
Listing Photo
Listing Photo
Listing Photo
Listing Photo
Listing Photo
Listing Photo
Listing Photo
Listing Photo
Listing Photo
Listing Photo
Listing Photo
Listing Photo
Listing Photo
Listing Photo
Listing Photo
Listing Photo
Listing Photo
Listing Photo

MLS #MFRA4704509 Listing courtesy of Private Wealth Realty Inc provided by Stellar MLS.

Similar Listings

$769,144
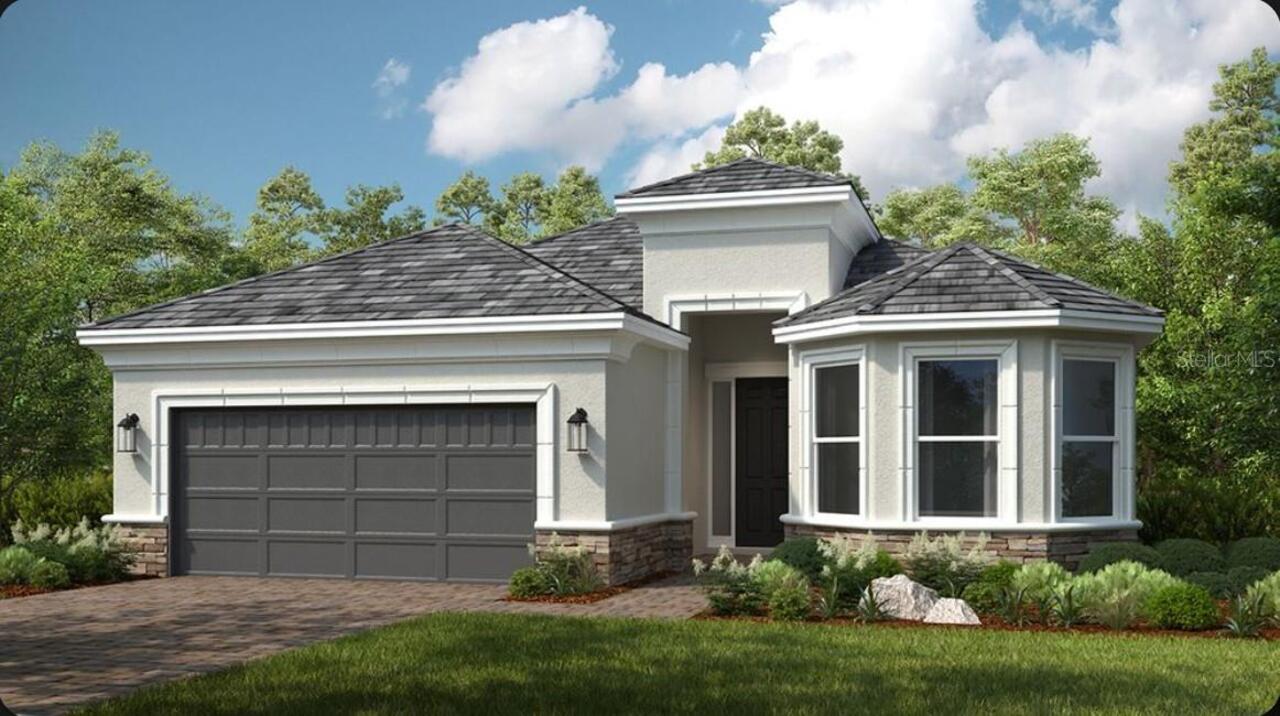
3216 Vicenza Court
Bradenton
3BR/3BA
| Pending
$769,609
3204 Vicenza Court
Bradenton
3BR/3BA
| Active
$774,999
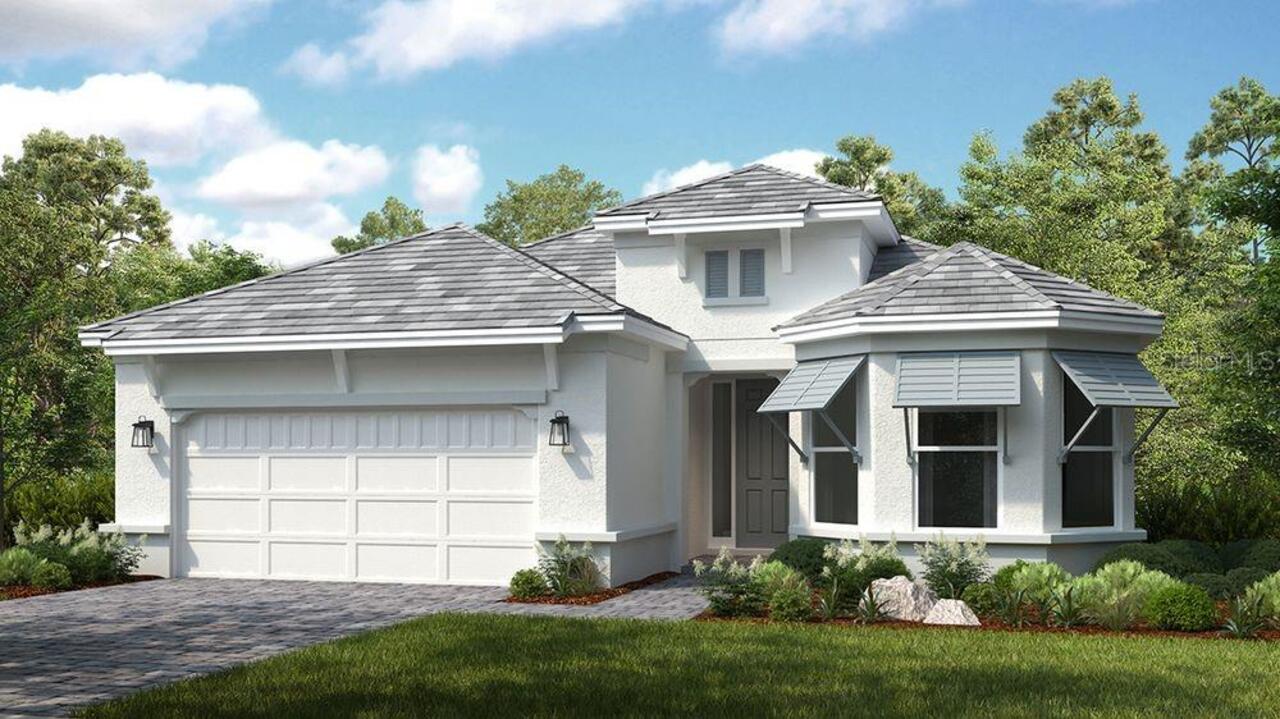
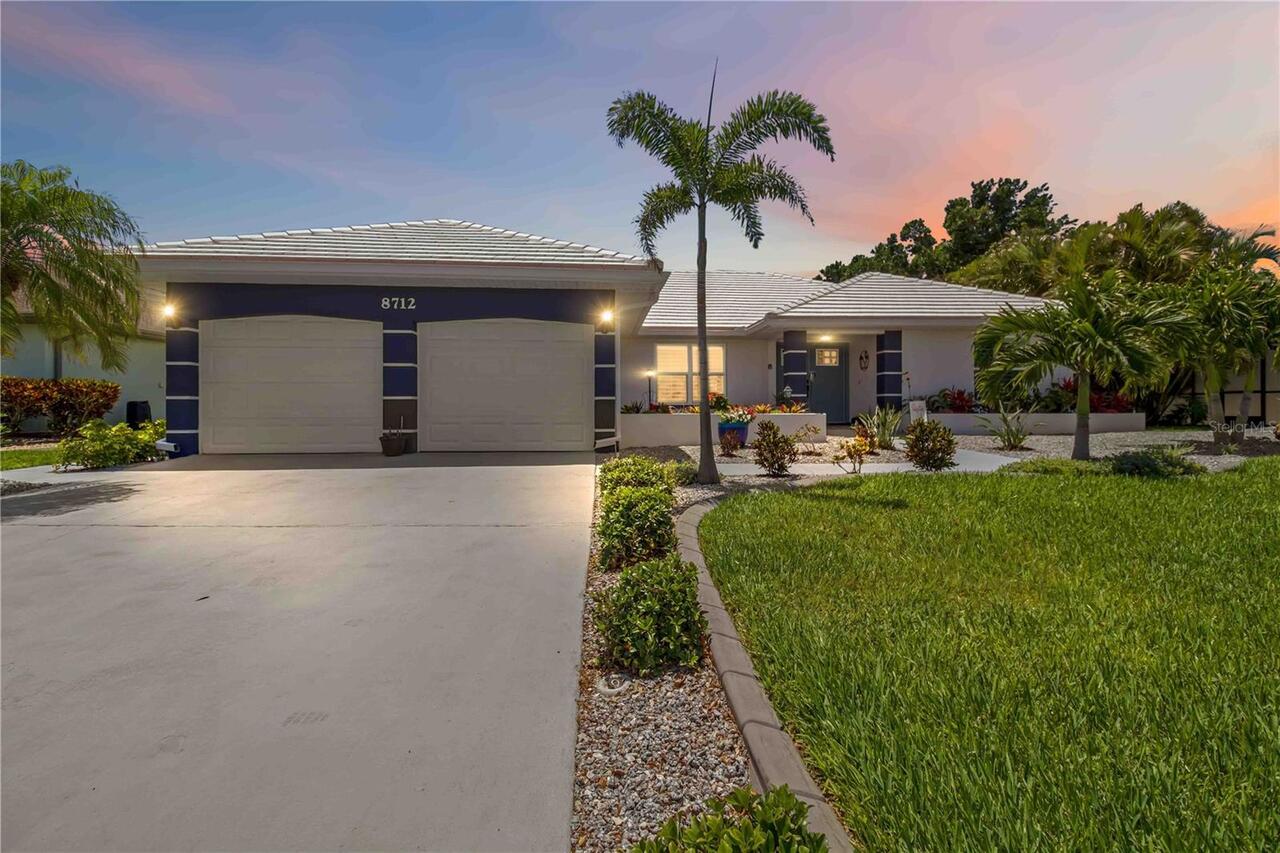
8712 53rd W Avenue
Bradenton
3BR/3BA
| Pending
$775,000
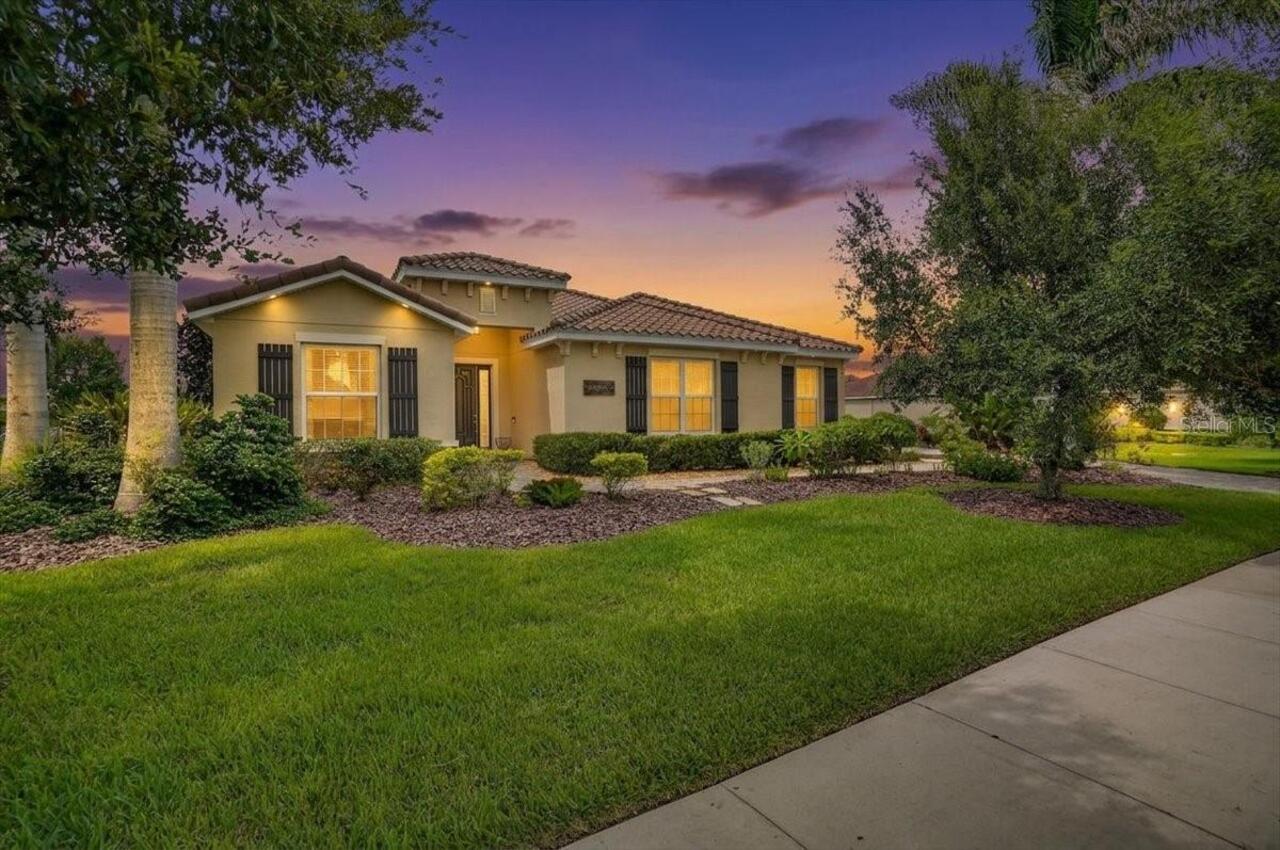
17009 1st E Drive
Bradenton
3BR/3BA
| Active


All listing information is deemed reliable but not guaranteed and should be independently verified through personal inspection by appropriate professionals. Listings displayed on this website may be subject to prior sale or removal from sale; availability of any listing should always be independent verified. Listing information is provided for consumer personal, non-commercial use, solely to identify potential properties for potential purchase; all other use is strictly prohibited and may violate relevant federal and state law. The source of the listing data is as follows: Stellar MLS (updated 9/3/26 4:29 PM) |

Listing Search


Translate Tool

Featured Listings
Orlando Real Estate
$1,000,000
5 BED
4 BATH
Welcome to this stunning 2023 Pulte-built Yorkshire model in the gated community of Isles of Lake Nona, perfectly positi... Read More
Debary Real Estate
$999,999
6 BED
5 BATH
Virtually Staged. : 8 CAR GARAGE | 6 BEDROOMS | 5 BATHROOMS | MULTI-GENERATIONAL ESTATE ON 1.35 ACRES | 48 SOLAR PANELS ... Read More
Palm Coast Real Estate
$1,499,000
4 BED
3 BATH
Perfectly positioned just steps from the Atlantic Ocean within the exclusive gated community of Cinnamon Beach, this imp... Read More
Orlando Real Estate
$825,000
6 BED
3 BATH
Virtually Staged. Outside of the hustle and bustle while still enjoying easy access to everything Lake Nona has to offer... Read More
Lutz Real Estate
$1,450,000
6 BED
3 BATH
Welcome to one of Cheval's most beautifully renovated luxury homes, where timeless elegance meets modern functionality. ... Read More
St Petersburg Real Estate
$1,049,900
5 BED
2 BATH
SELLER IS OFFERING $20,000 TOWARDS BUYERS CLOSING COSTS WITH A REASONABLE OFFER!!! Vaulted ceilings, striking architectu... Read More
Tampa Real Estate
$1,225,000
5 BED
3 BATH
Fully renovated pool home in Waterchase. A rare opportunity to own a turnkey, fully renovated pool home in one of Tampa'... Read More
Dunedin Real Estate
$869,500
5 BED
2 BATH
NEW PRICE! $70,000 PRICE REDUCTION FROM ORIGINAL LIST PRICE ! FULLY UPDATED 5-BEDROOM OR 4 + STUDY POOL HOME ON A SPRAWL... Read More
Longwood Real Estate
$1,500,000
5 BED
3 BATH
LAKE BRANTLEY CORNER LOT! Welcome to lakefront living at its finest! Set on over ¾ acre, this stunning 5-bedroom, 3-bath... Read More
Redington Shores Real Estate
$890,000
2 BED
2 BATH
Excellent gulf-front opportunity! Desirable southwest corner unit in the well-known Lighthouse Pointe. Soaring blue and ... Read More
Contact Sandra Pardo

407-990-2746

Wendy Morris LLC

Licensed in the State of Florida
BK 3146762
16797 Broadwater Avenue
Winter Garden, Florida 34787

Your privacy is our utmost concern. We will never sell your personal information. Privacy Policy
©2026 sandrapardohomes.com - all rights reserved. | Site Map