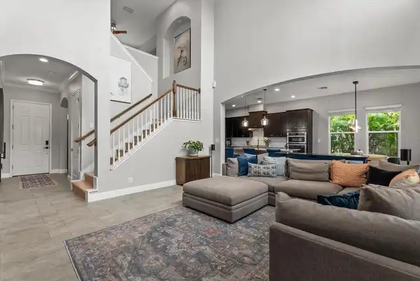
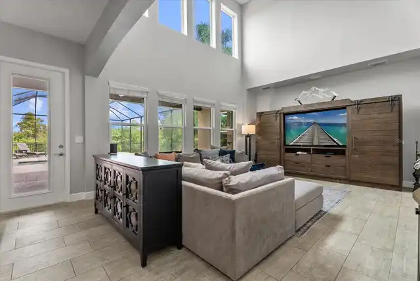
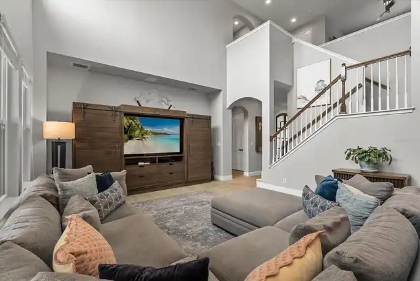
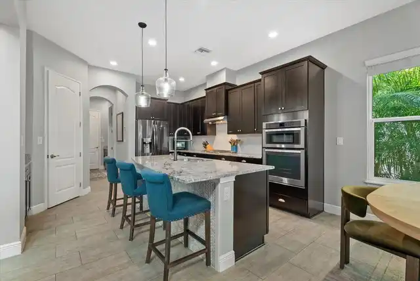
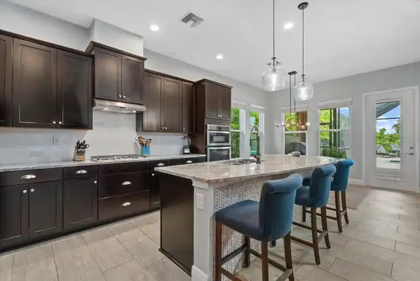
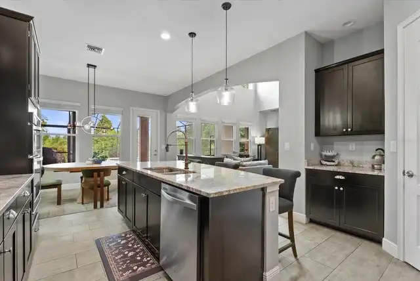
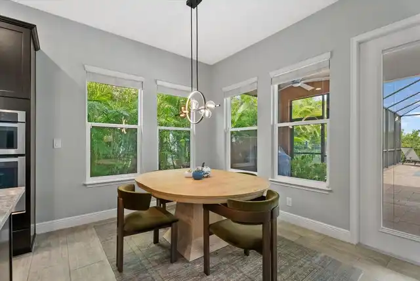
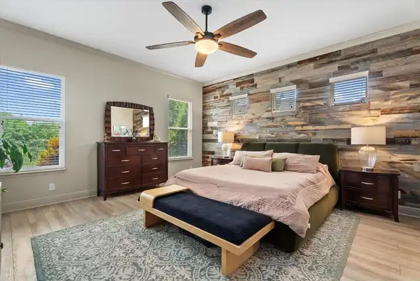
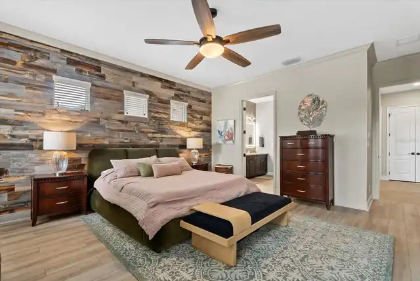
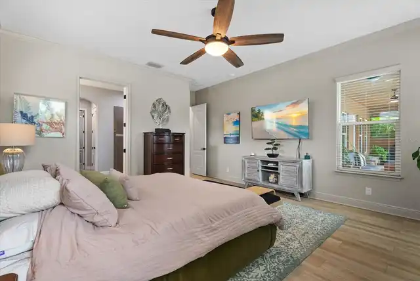
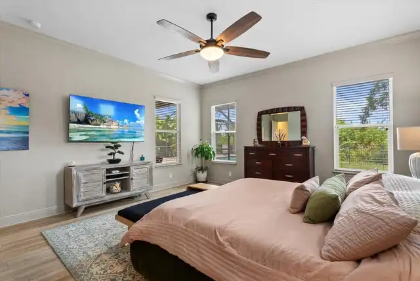
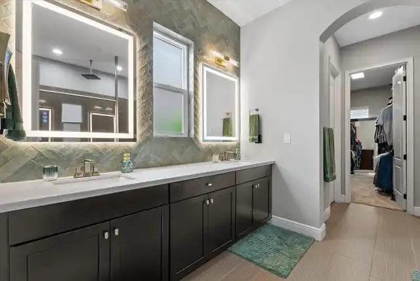
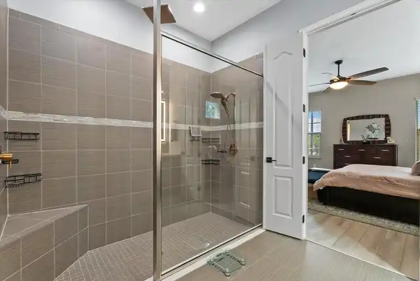
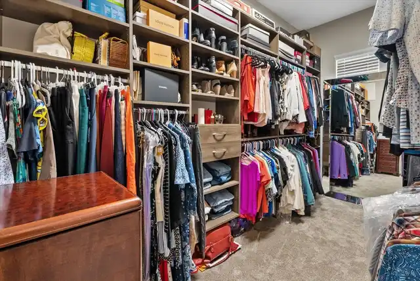
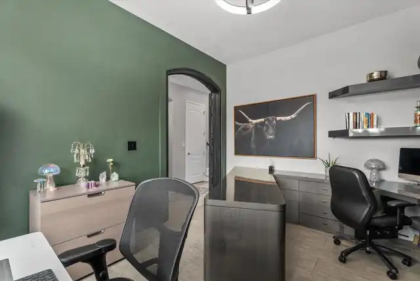
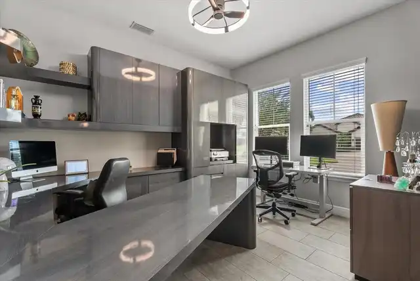
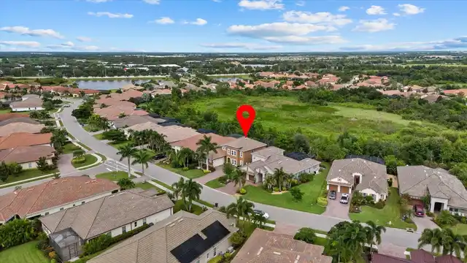
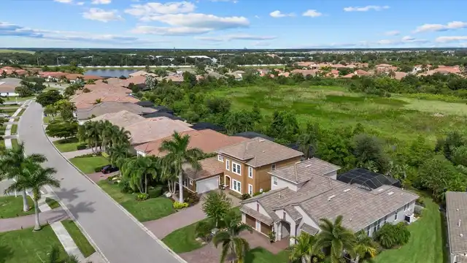
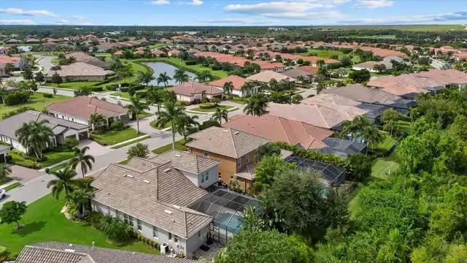
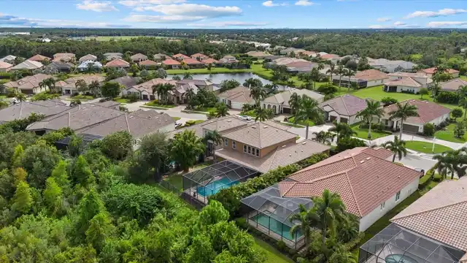
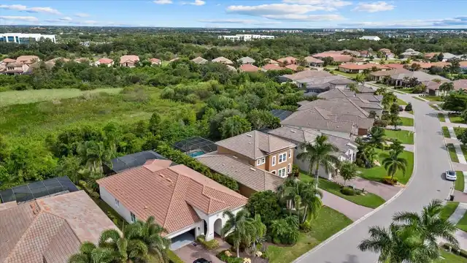
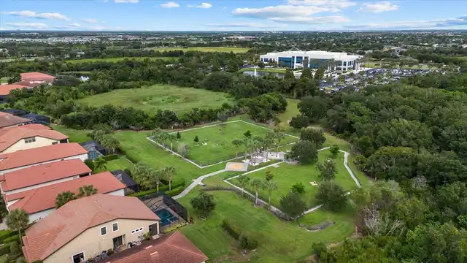
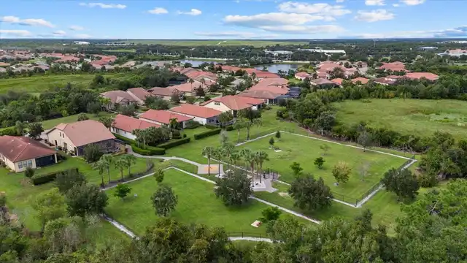
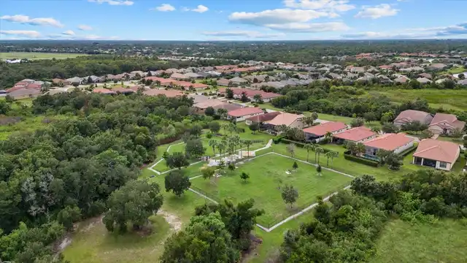
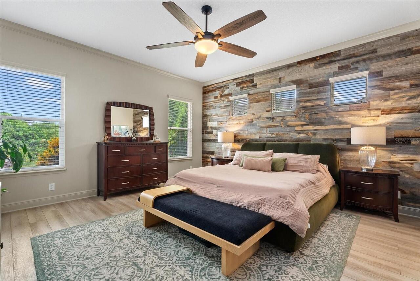
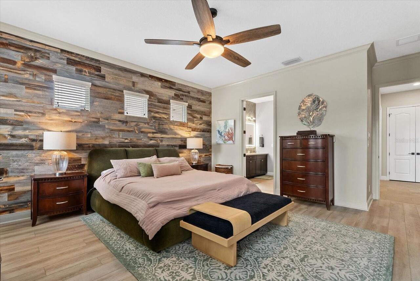
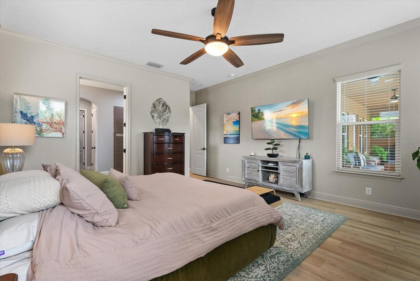
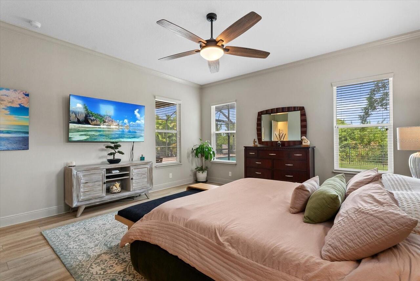
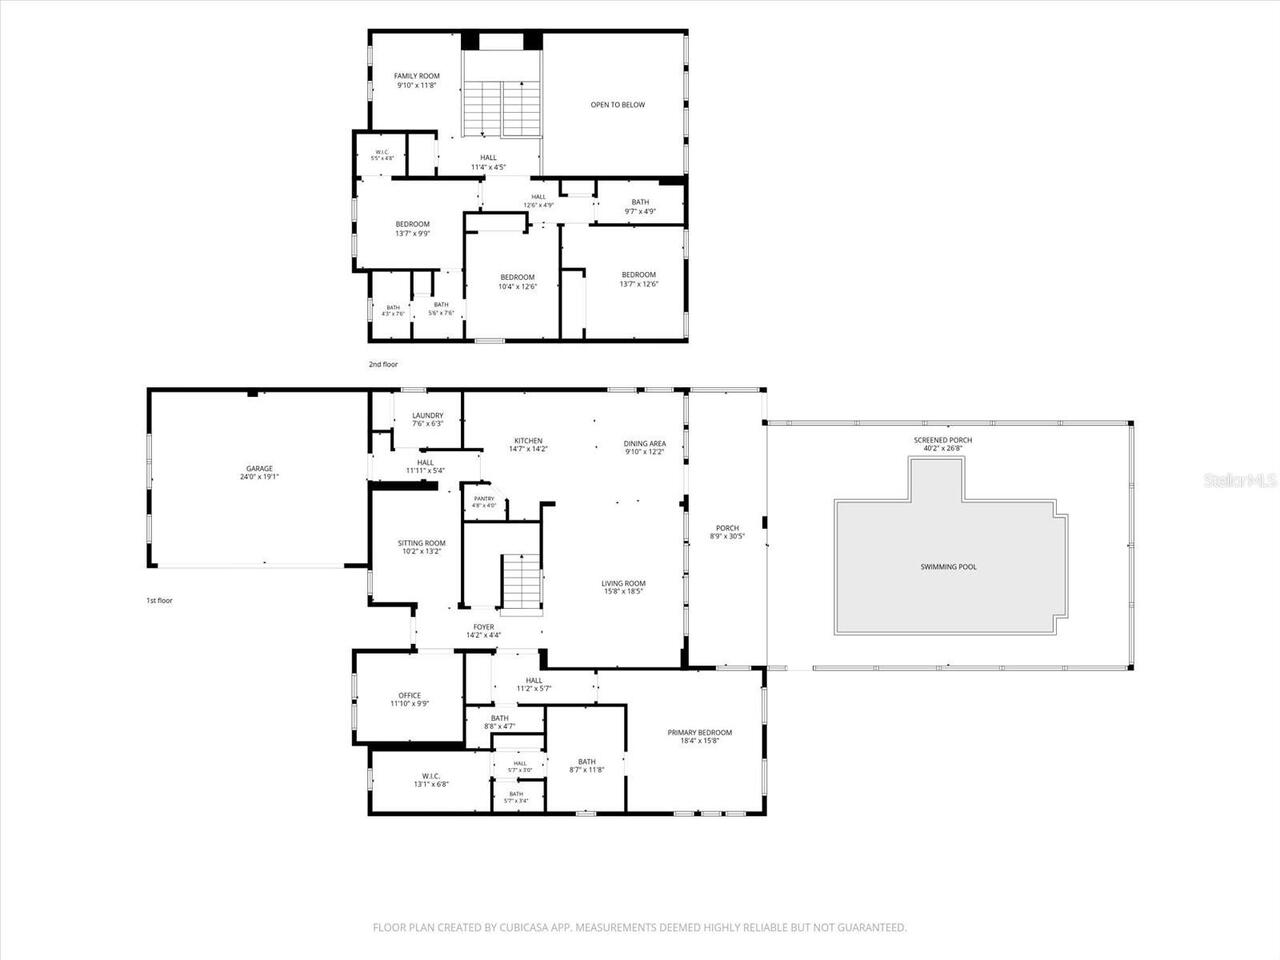
Property Features
Property Sub Type
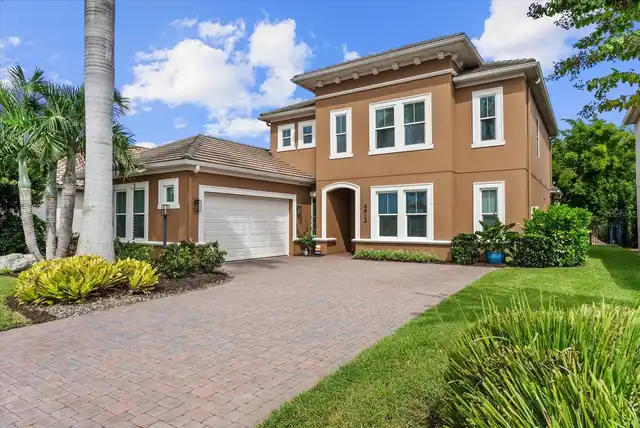
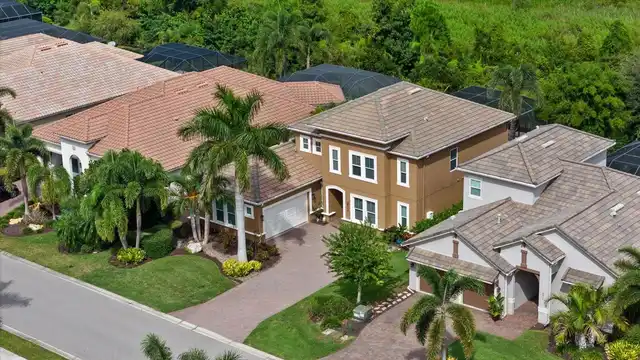
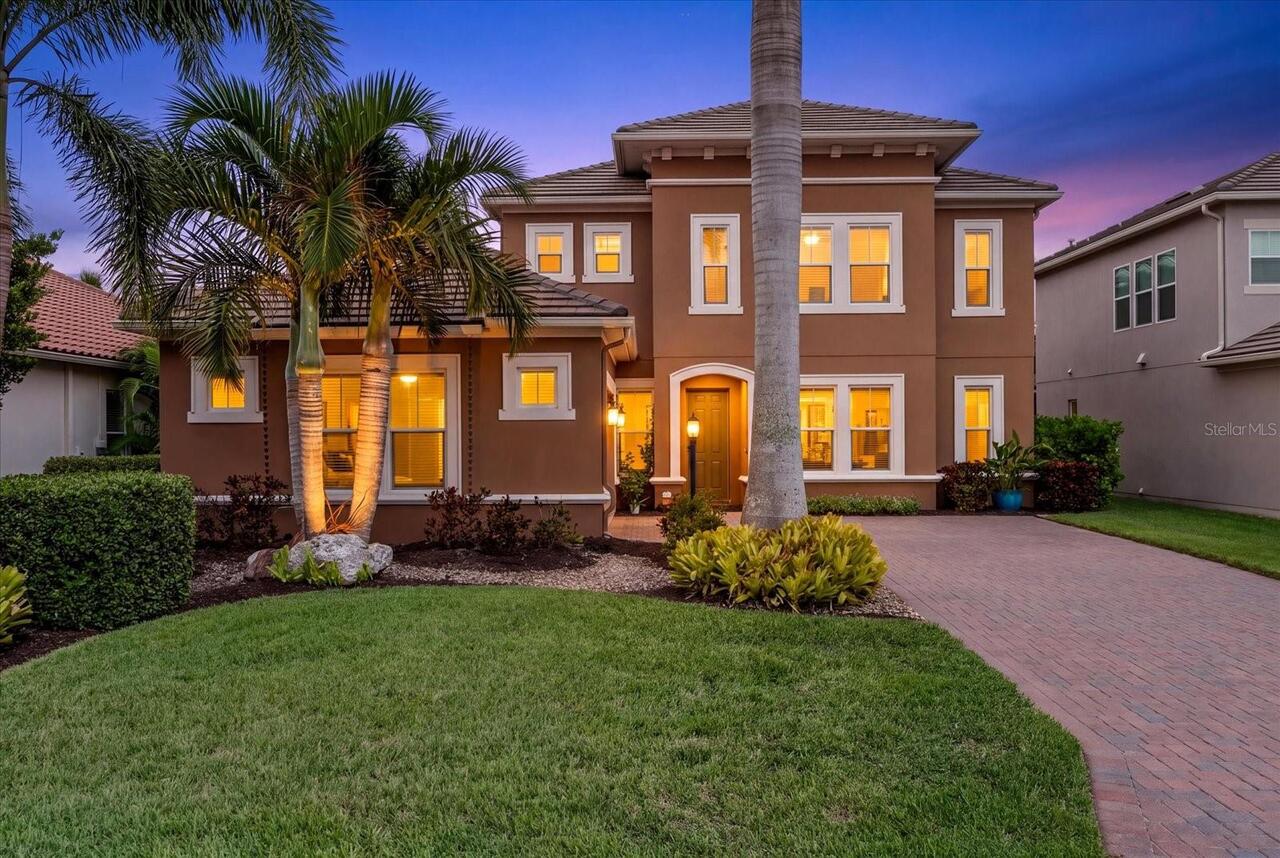
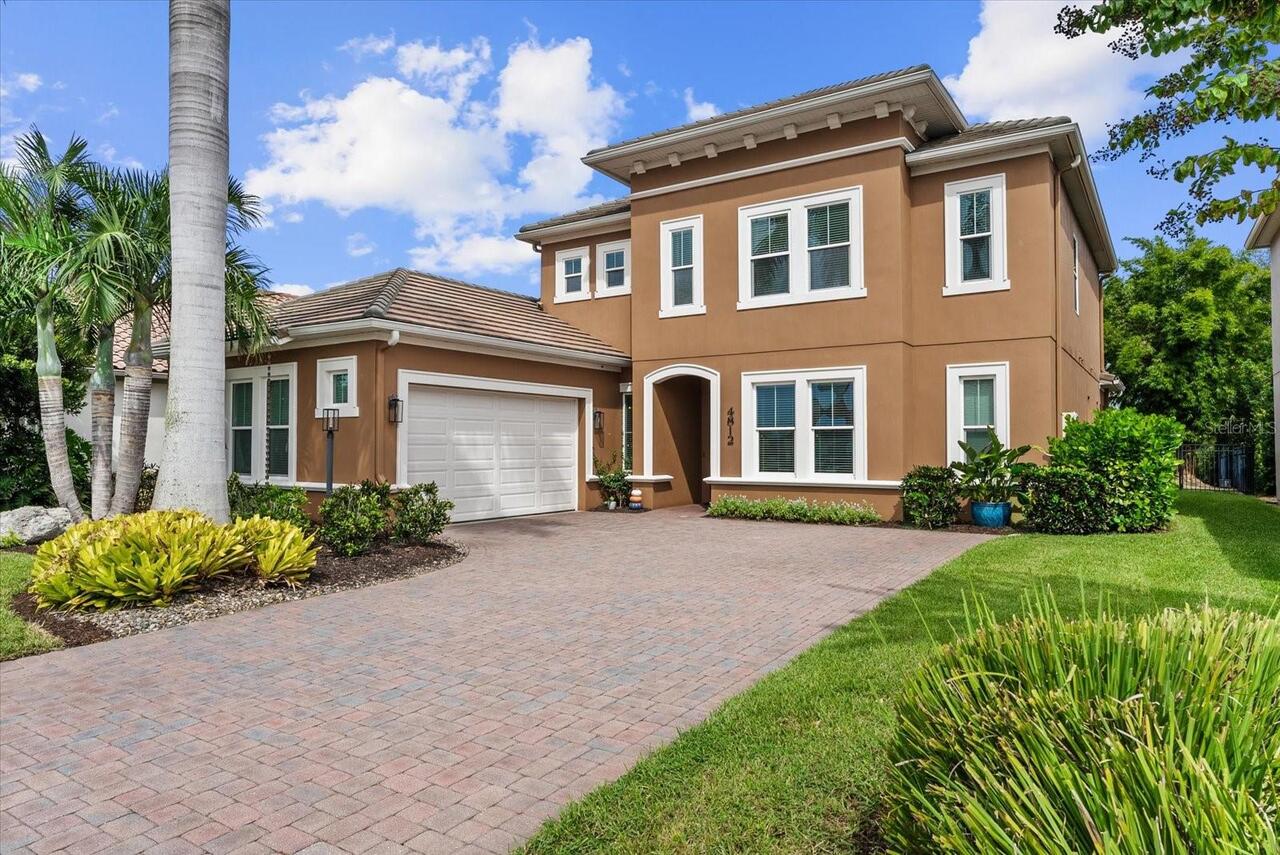
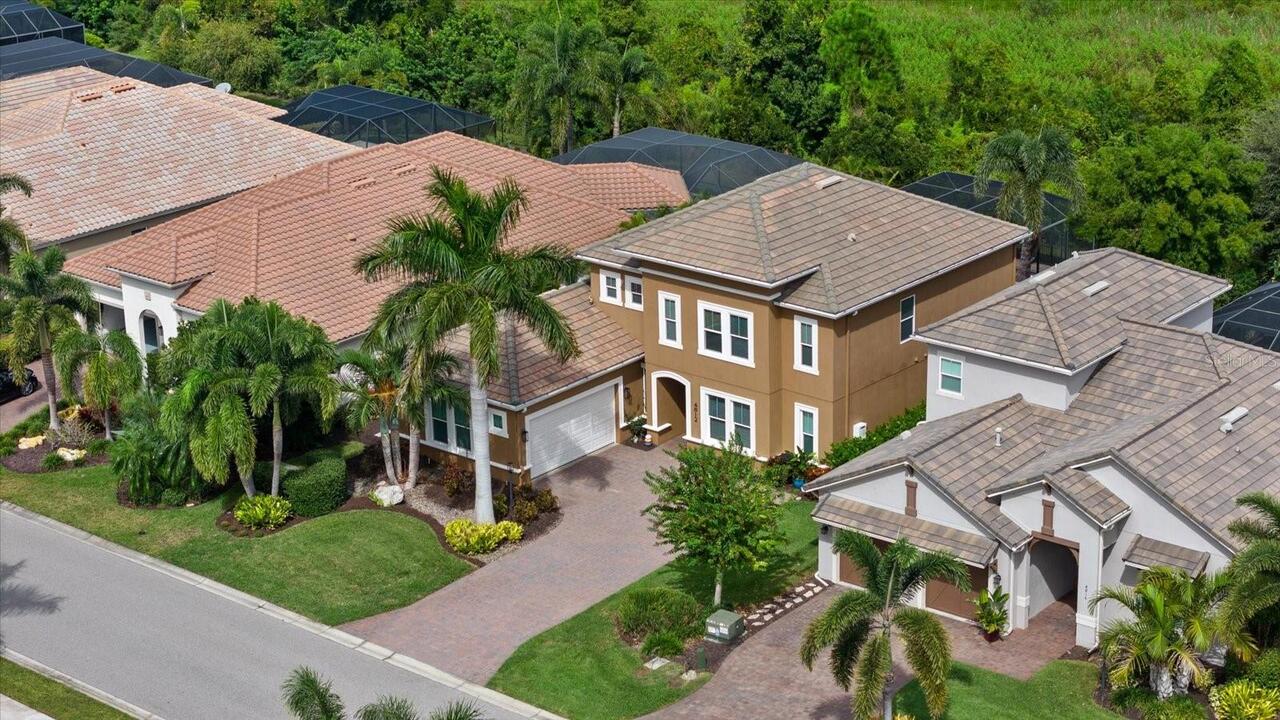
Single Family Residence
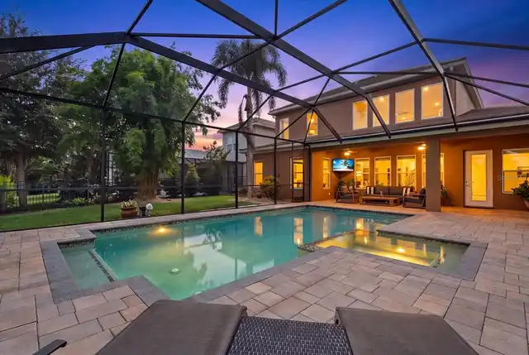
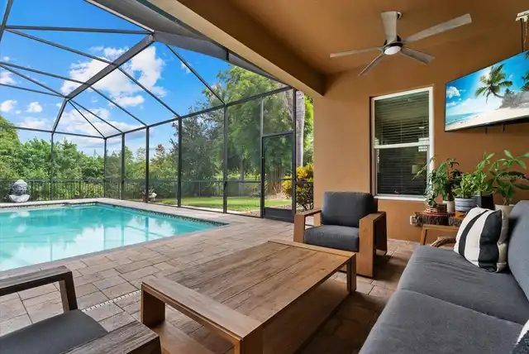
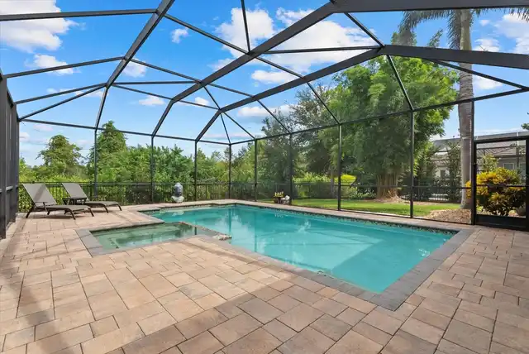
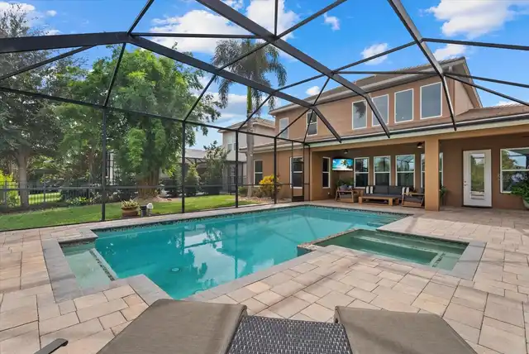
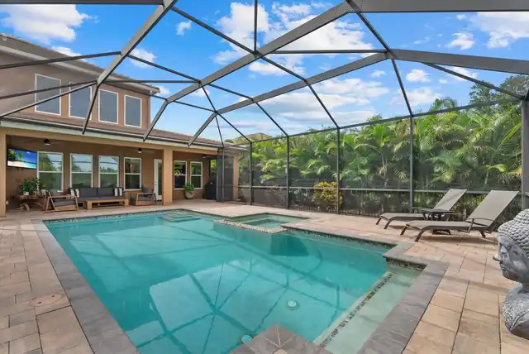
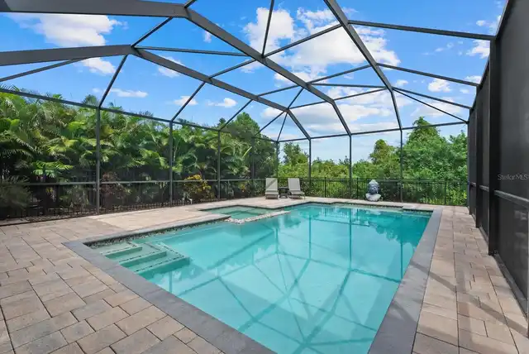
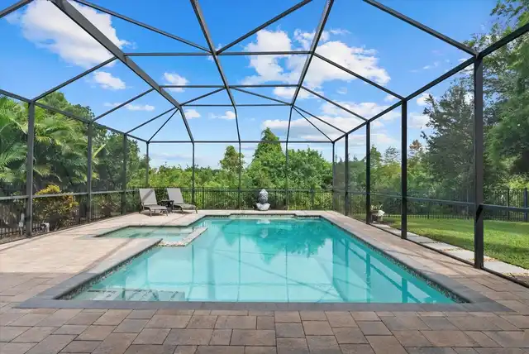
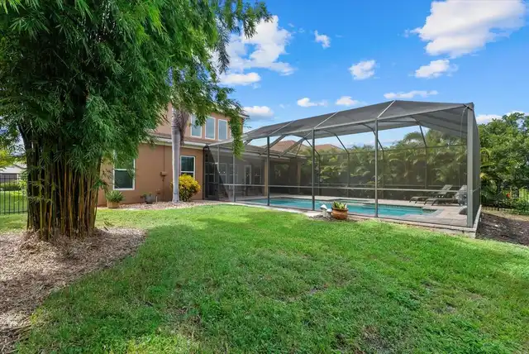
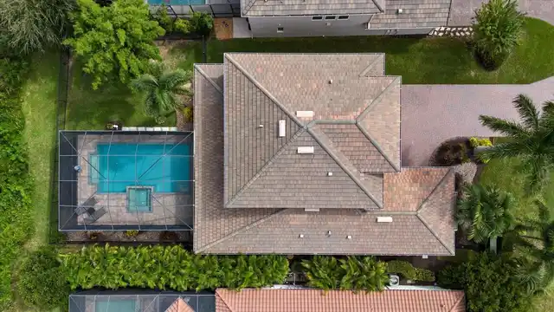
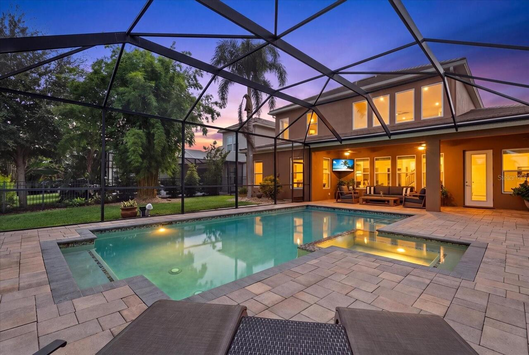
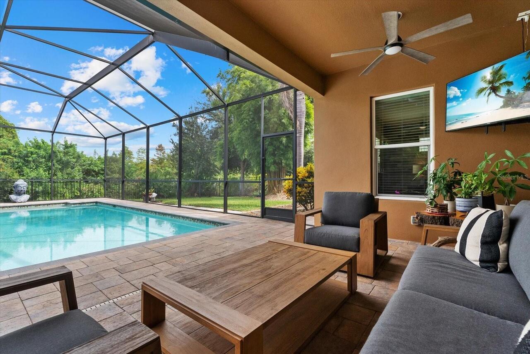
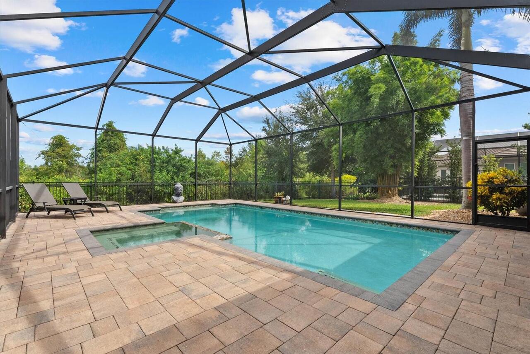
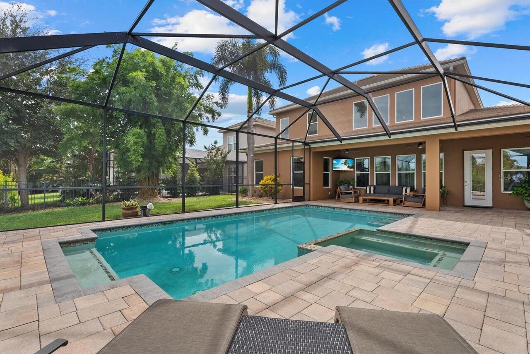
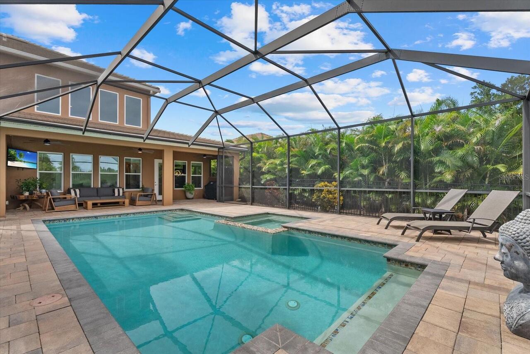
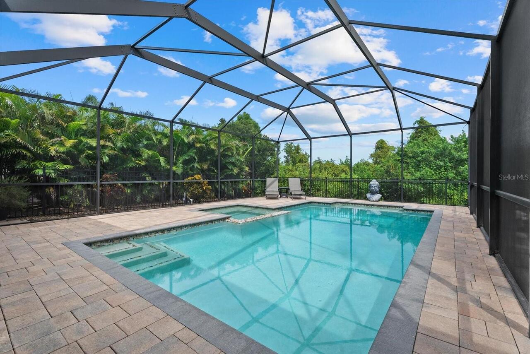
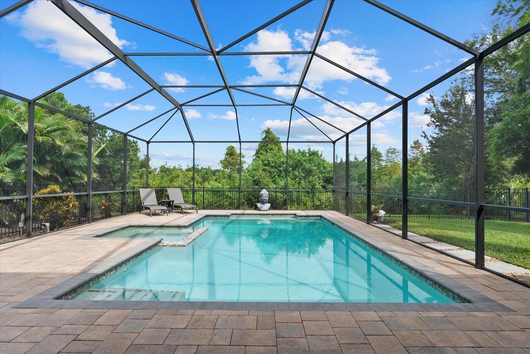
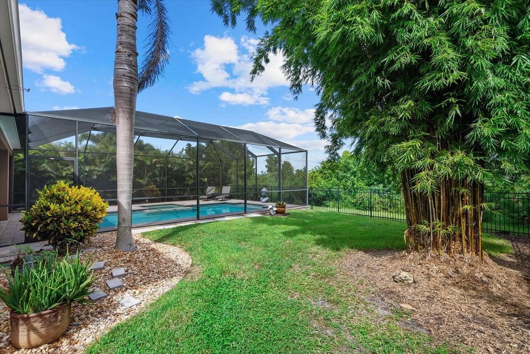
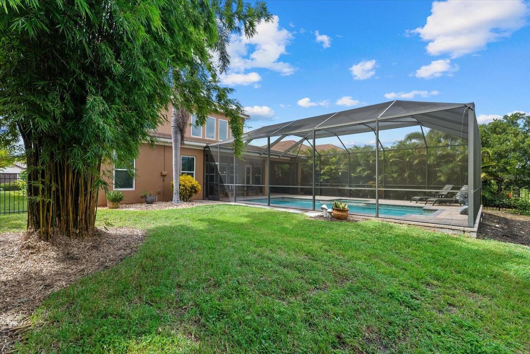
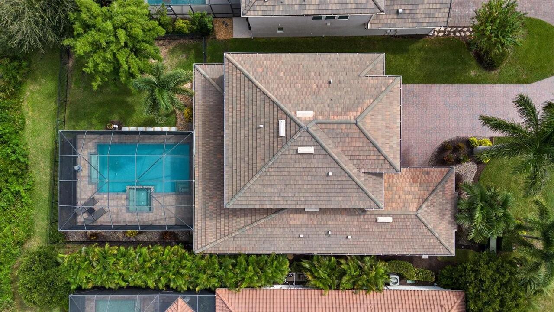
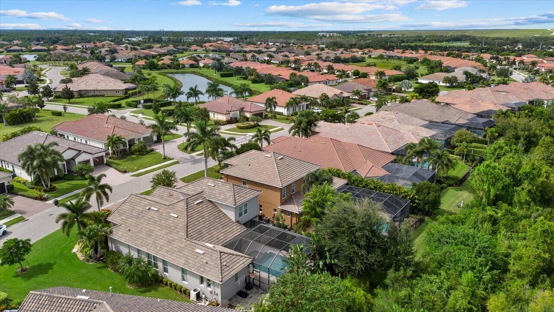
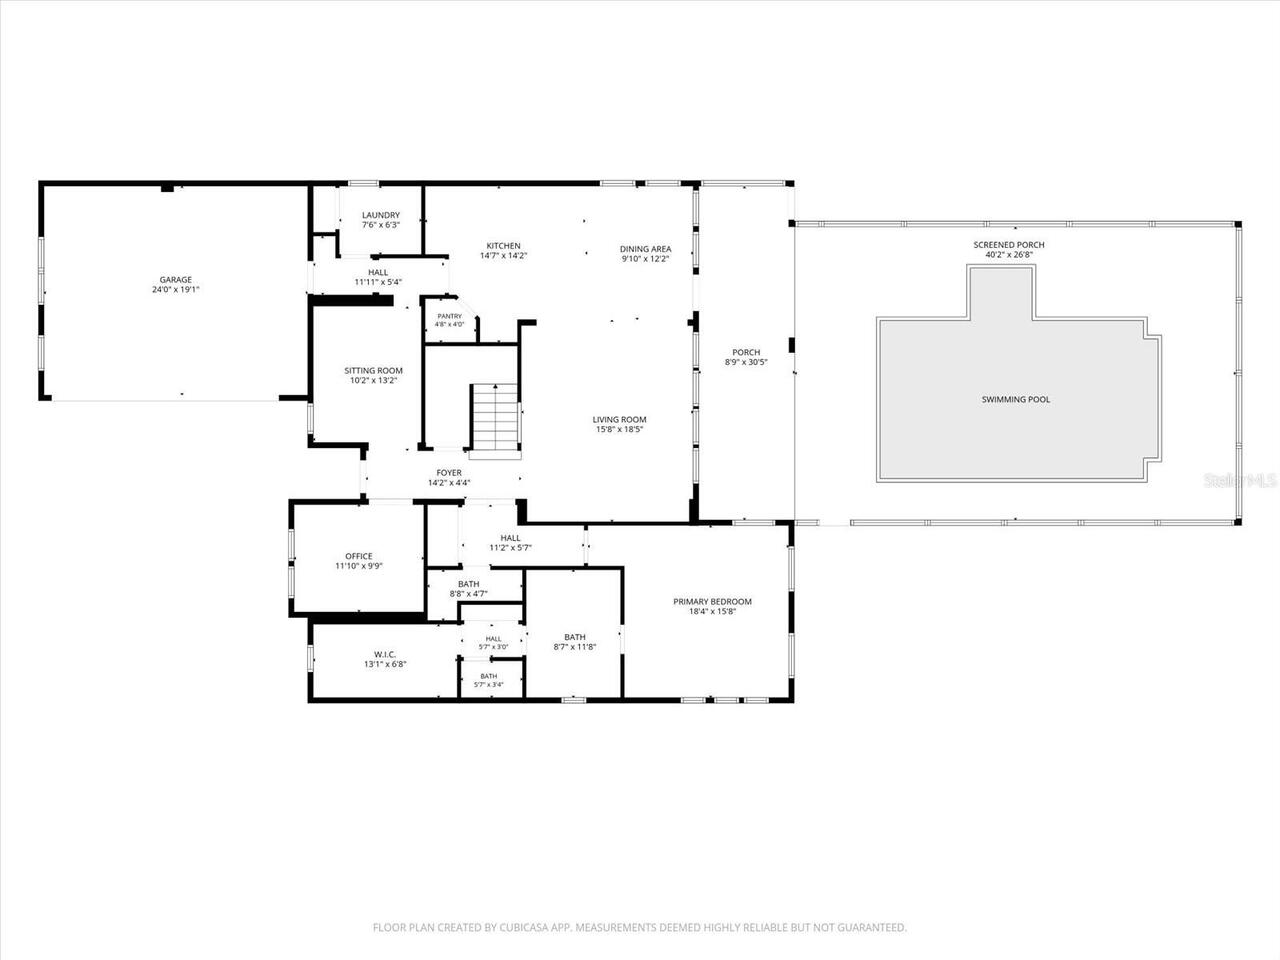
Pool
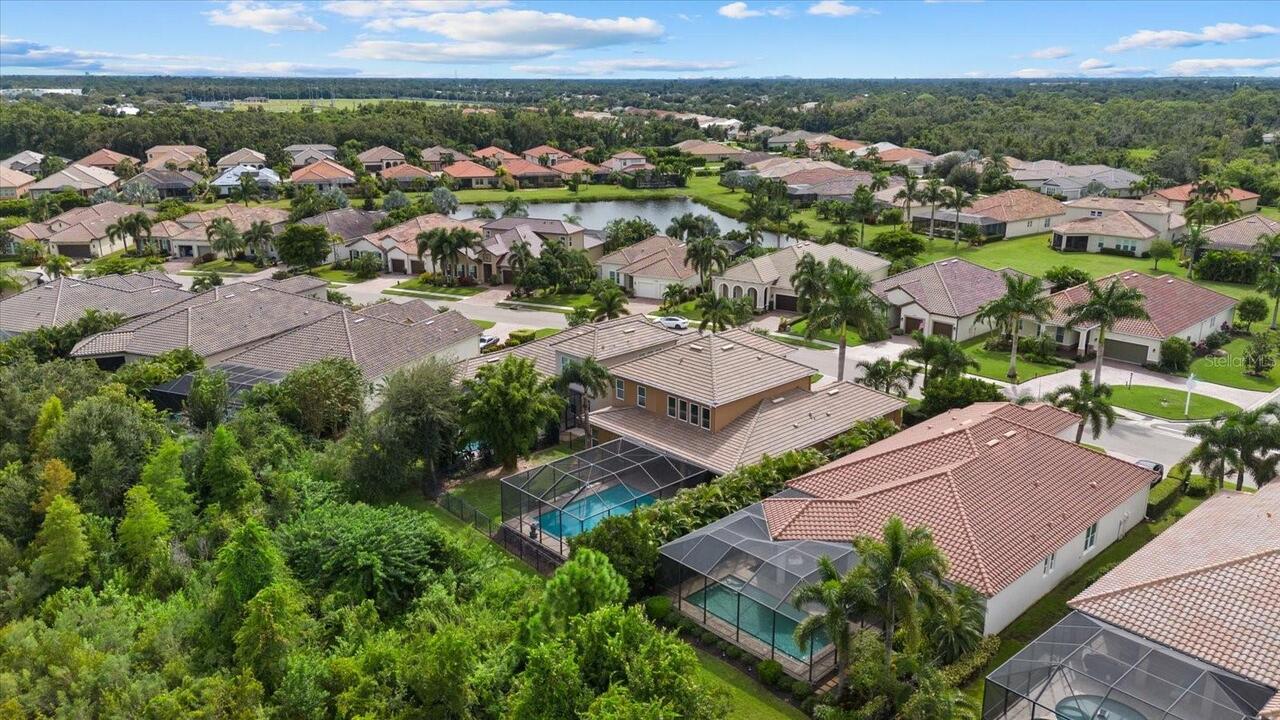
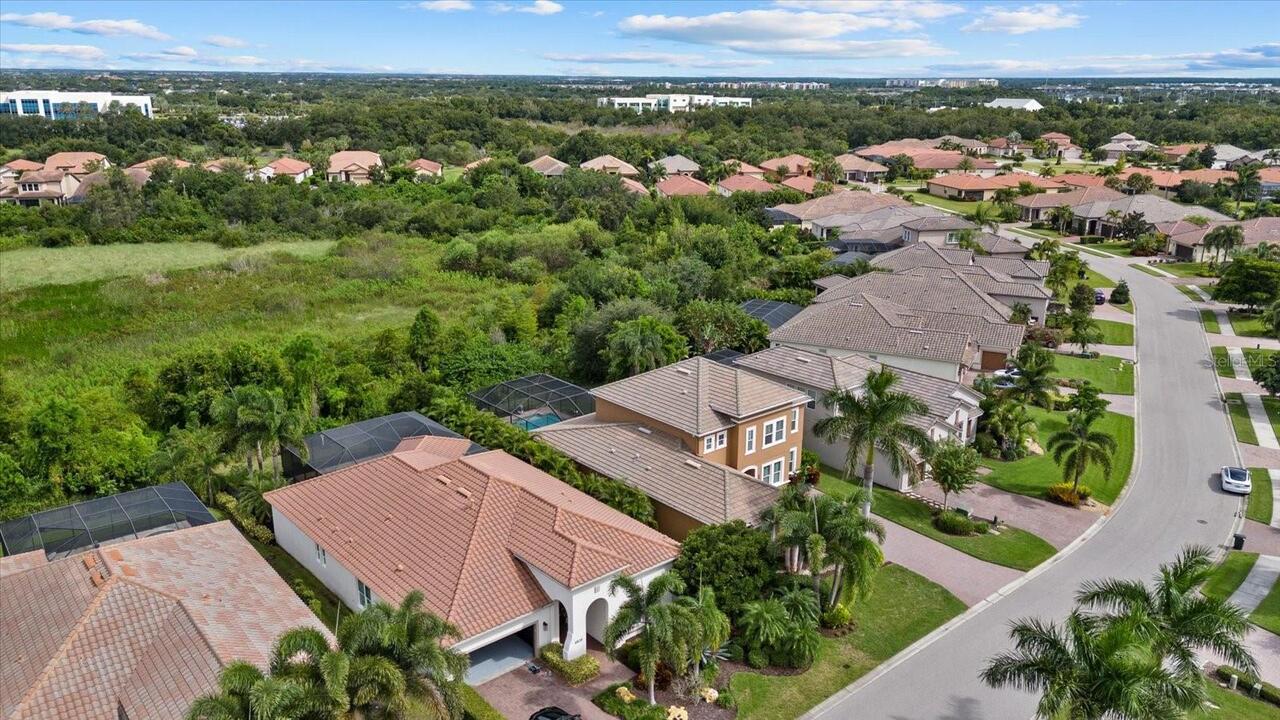
Screen Enclosure, Heated, Lighting, Tile, In Ground
Subdivision
ROSEDALE ADD PH I
Additional Information
Additional Lease Restrictions
See docs
Additional Parcels YN
false
Additional Rooms
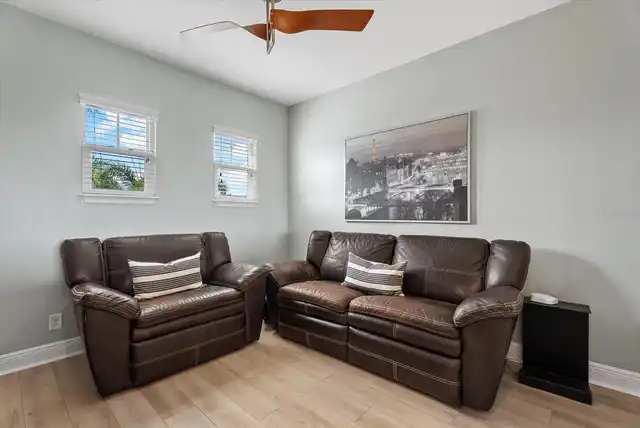
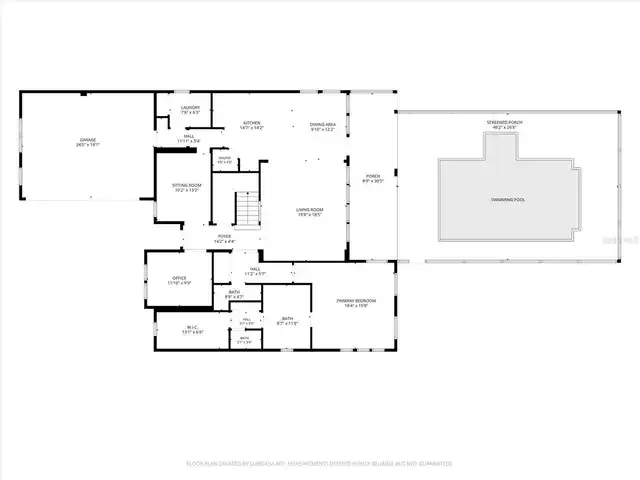
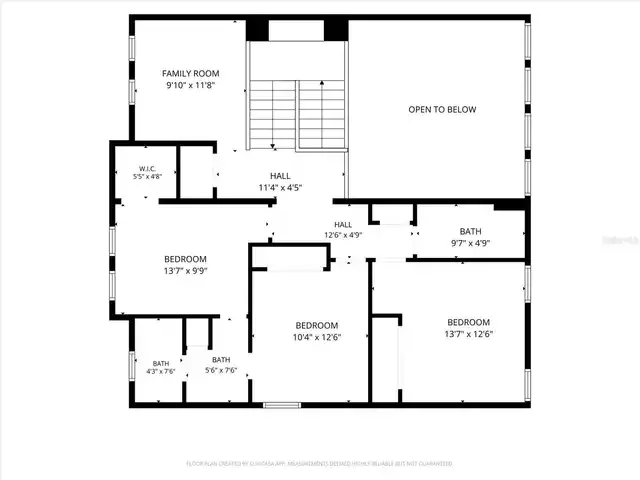
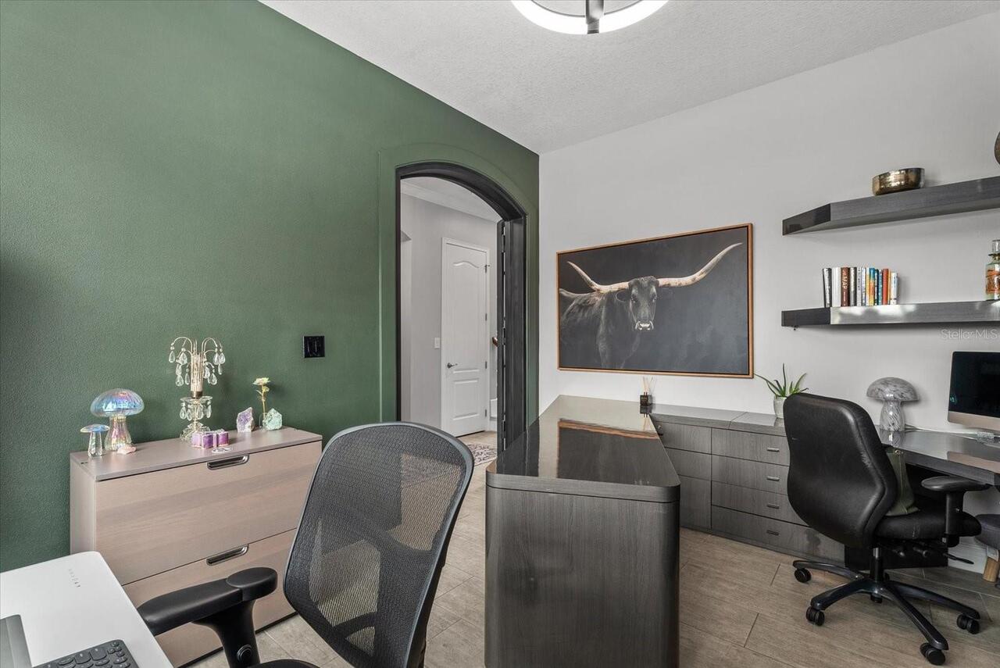
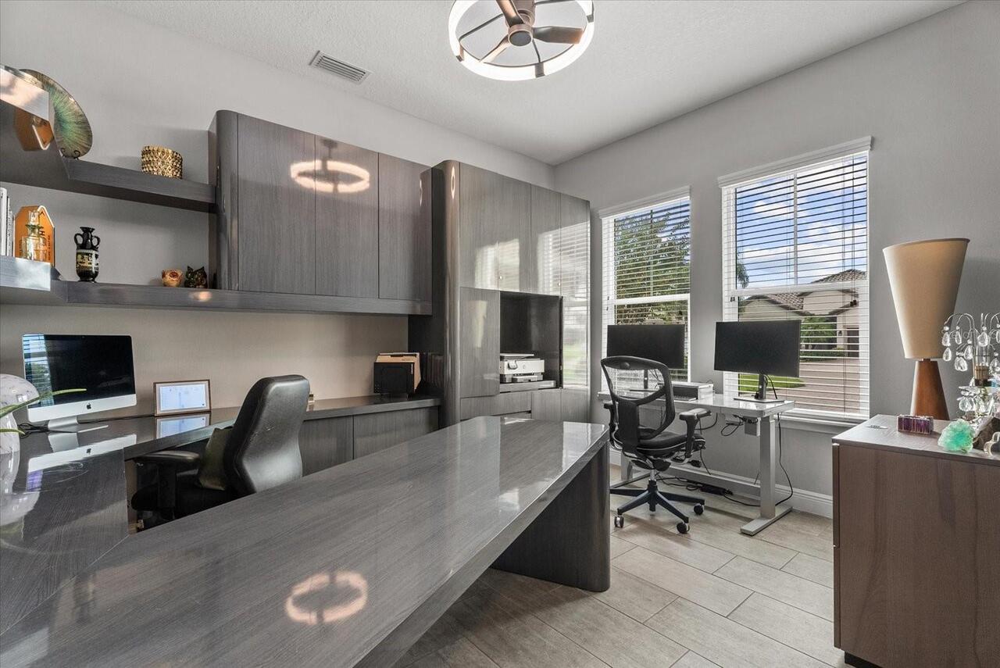
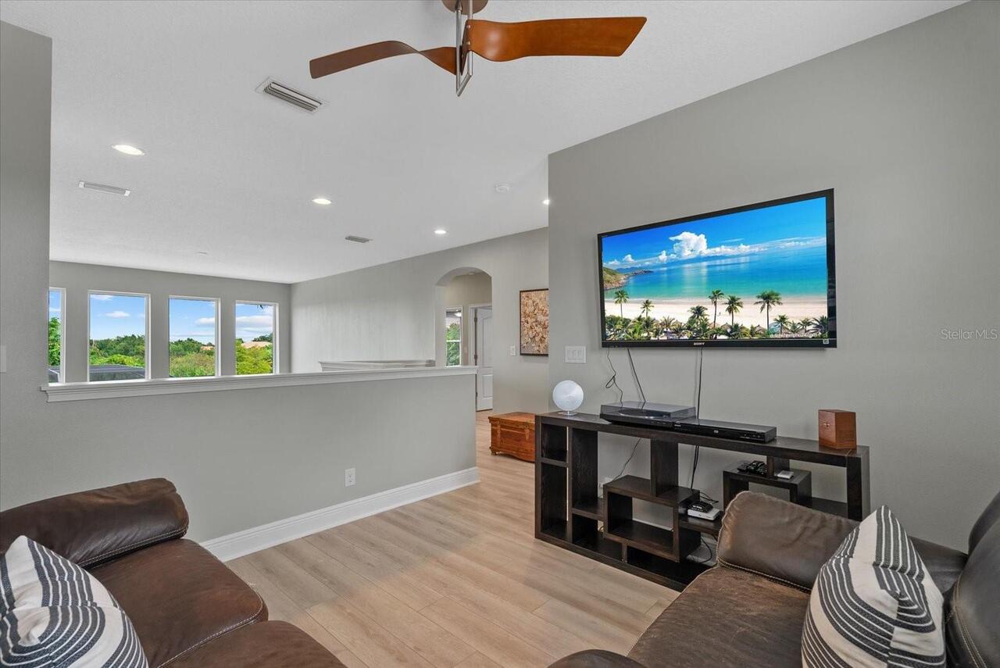
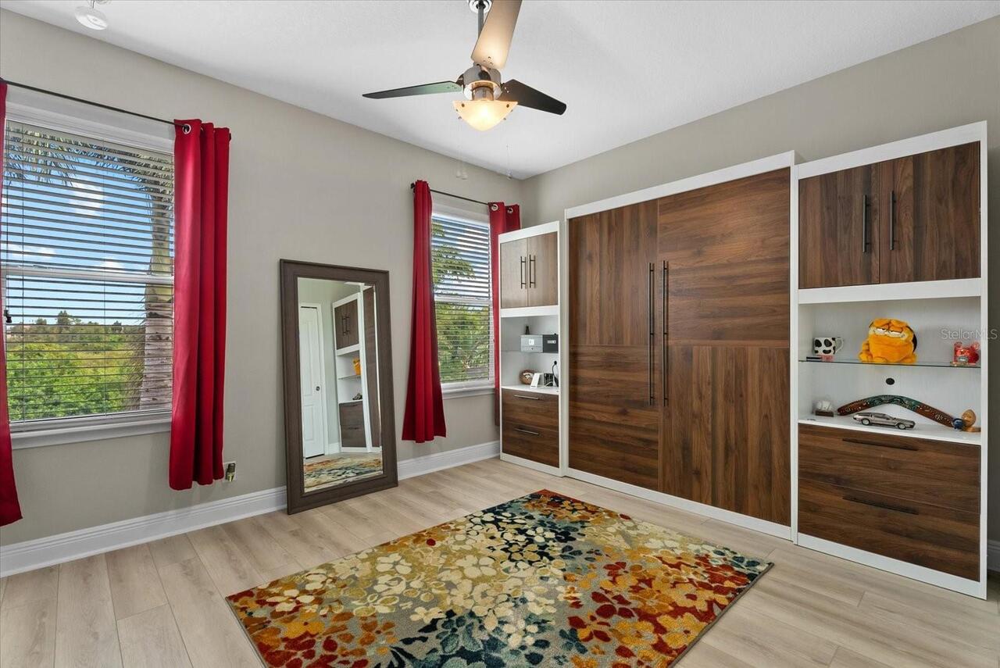
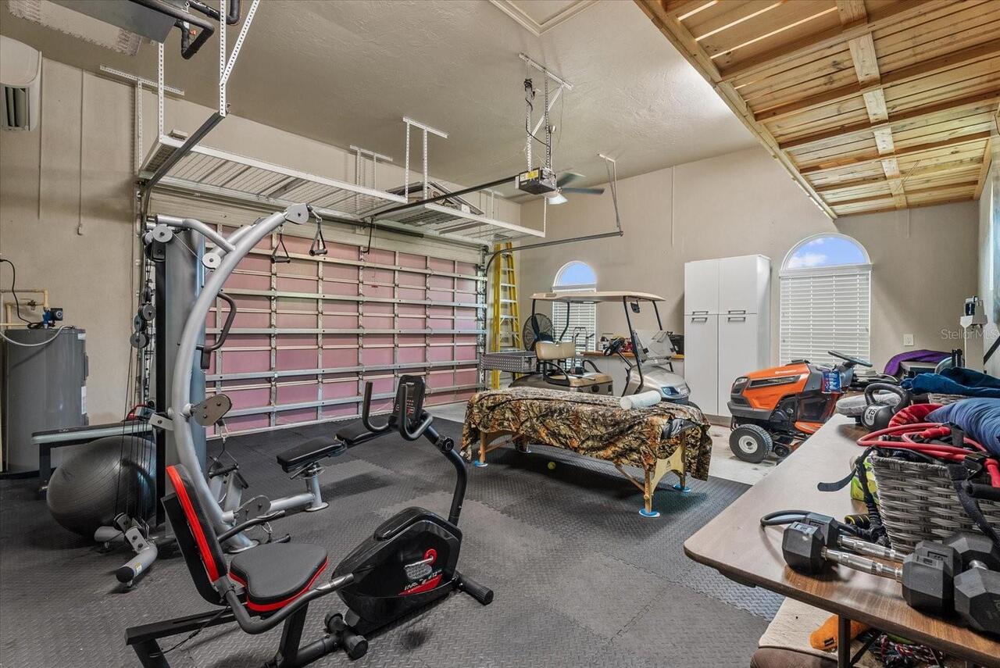
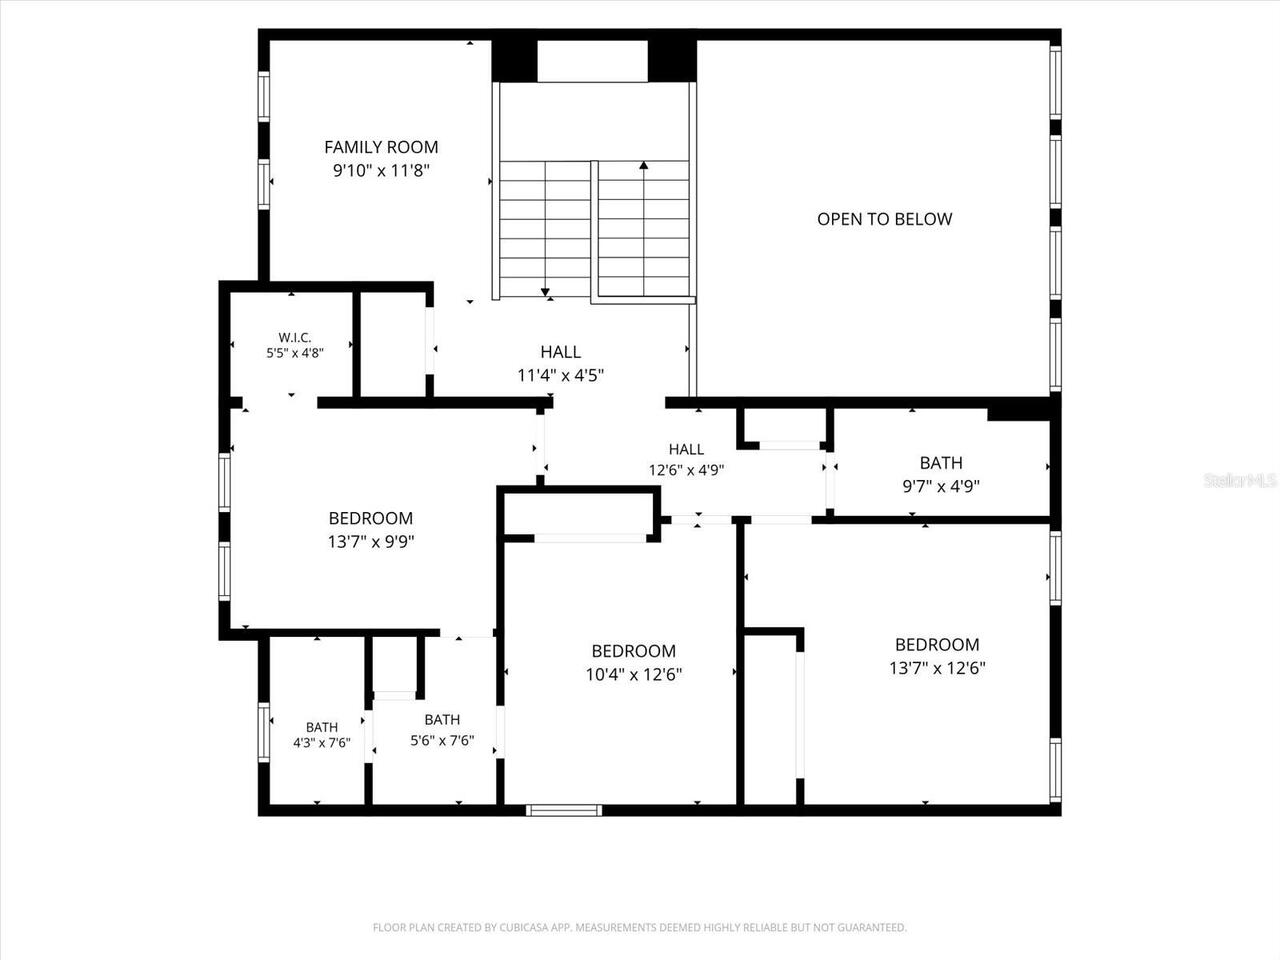
Bonus Room
Alternate Key Folio Num
579425959
Amenities Additional Fees
https://www.rosedalecountryclub.com - The Rosedale Golf & Country Club is separate from the HOA. It is a semi-private club, and membership is not automatically included with homeownership. The club offers separate Golf, Tennis, and Social memberships.
Appliances
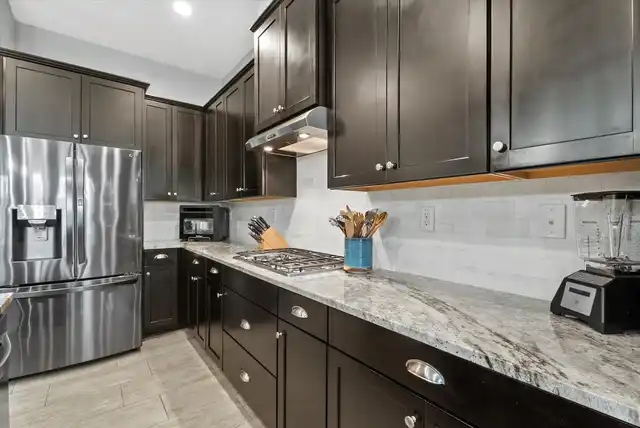
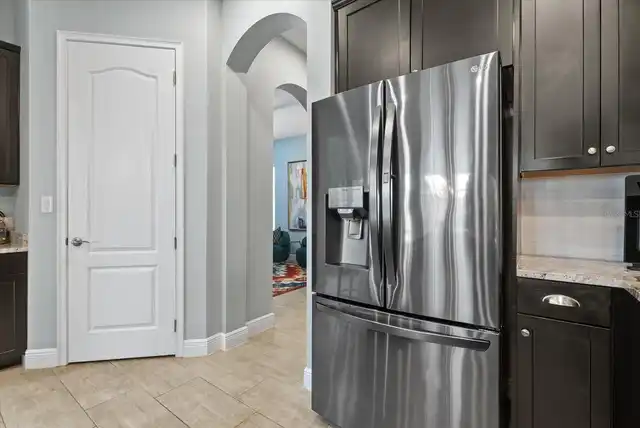
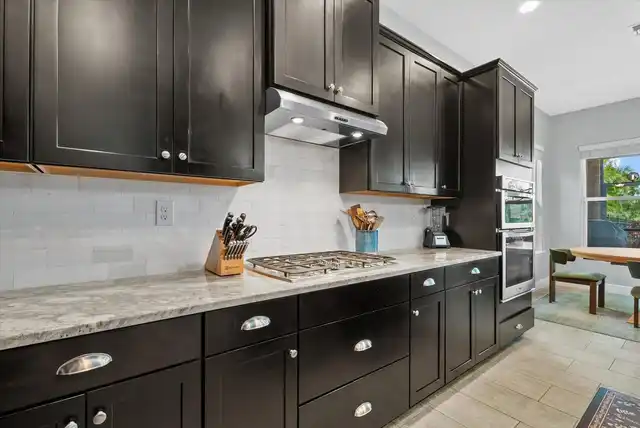
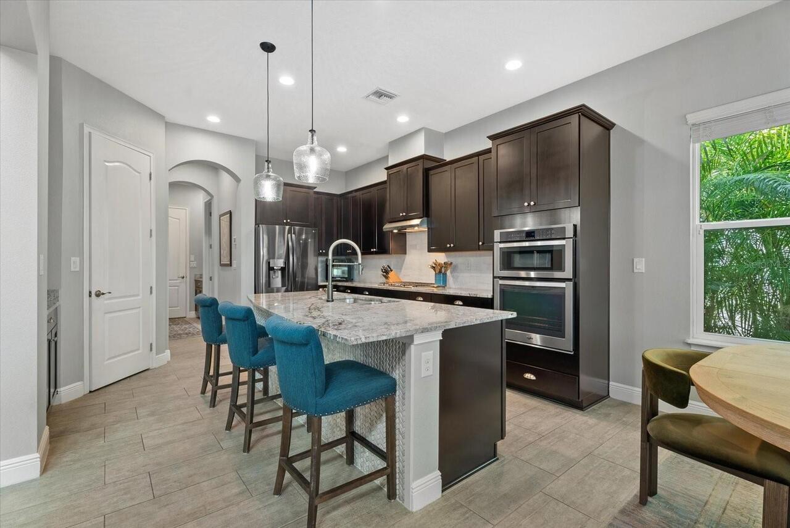
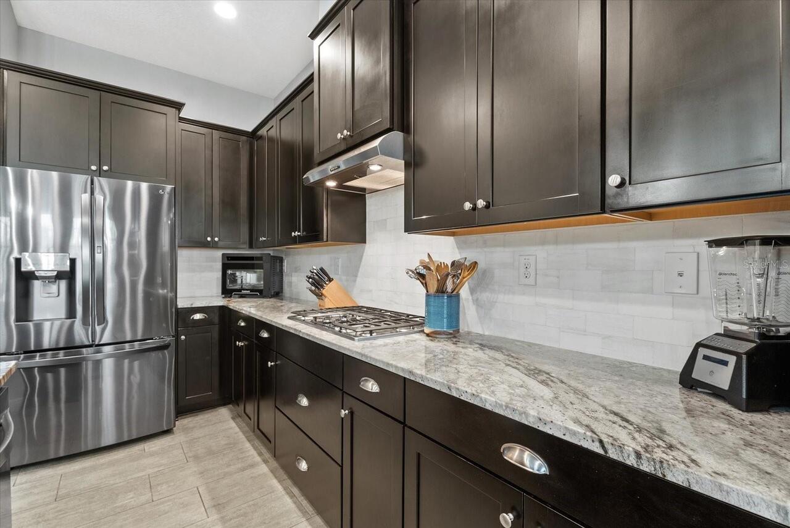
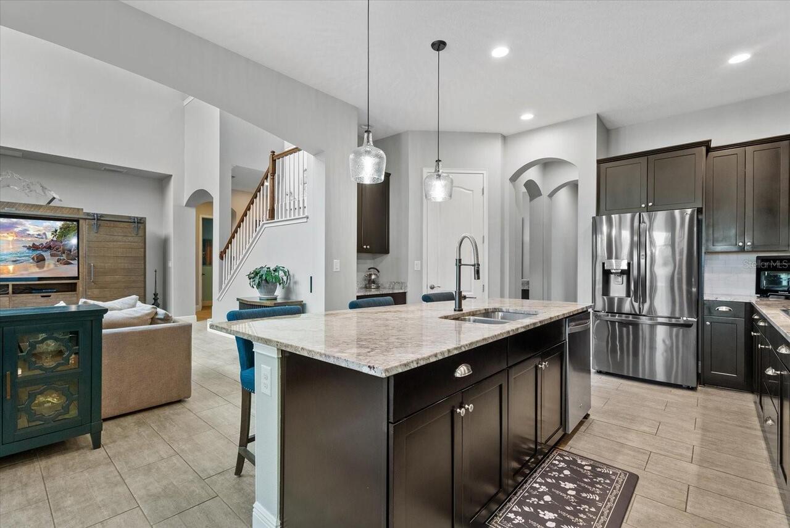
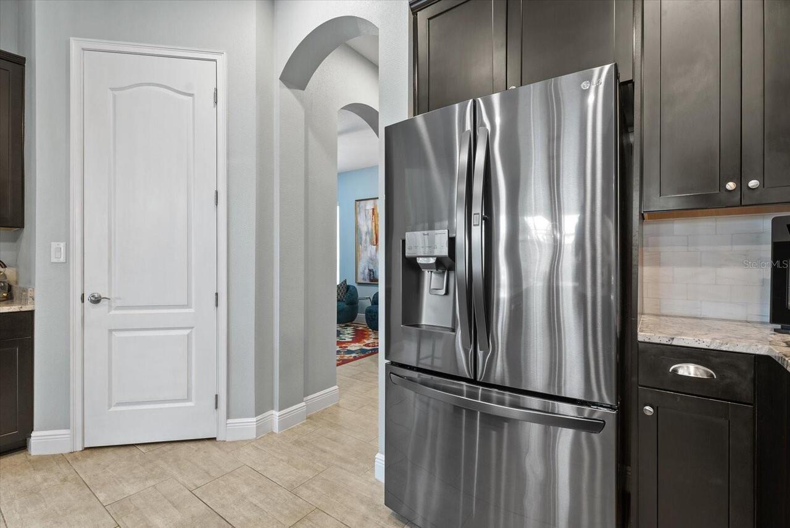
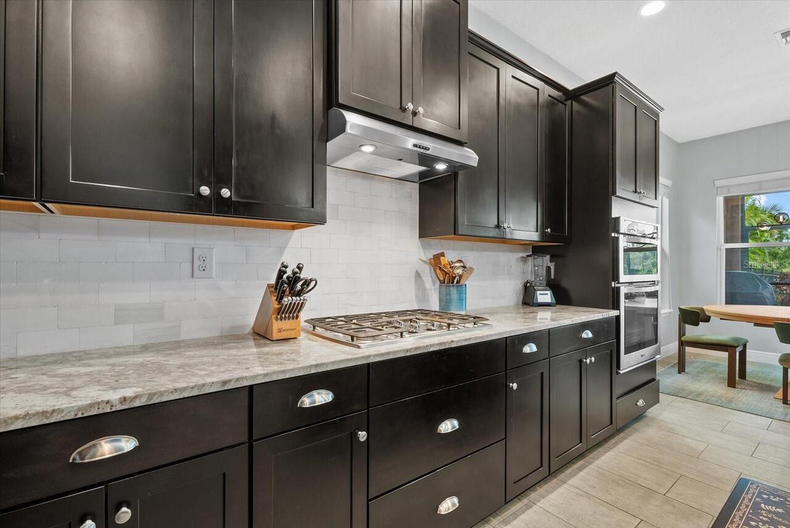
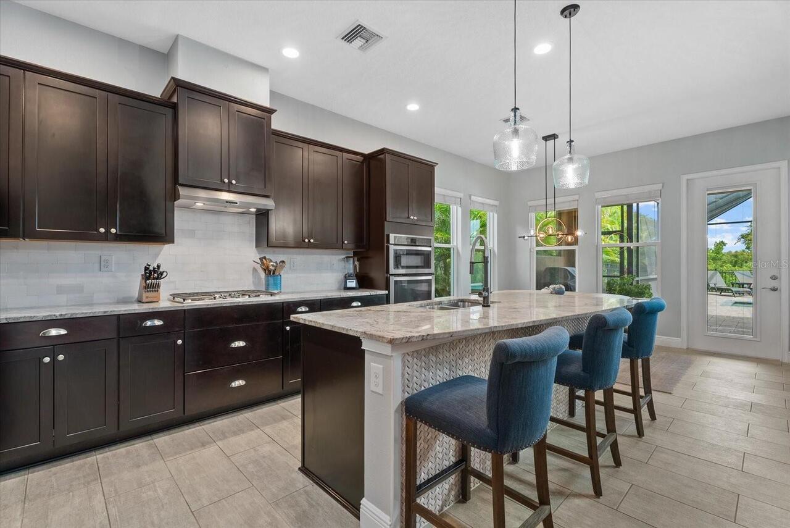
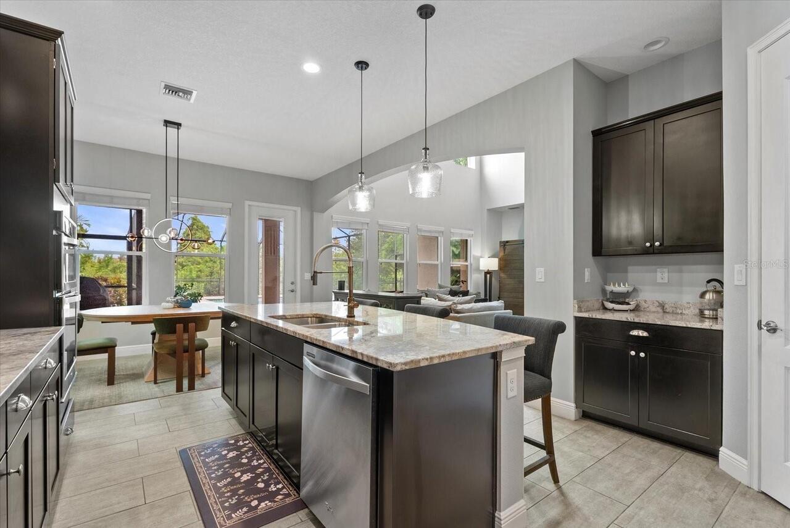
Built-In Oven, Dishwasher, Disposal, Exhaust Fan, Gas Water Heater, Microwave, Range
Approval Process
The owner has to submit the HOA’s lease application, a copy of the signed lease, and the required background/application documents for approval. The HOA currently charges a $100 non-refundable application fee
Architectural Style
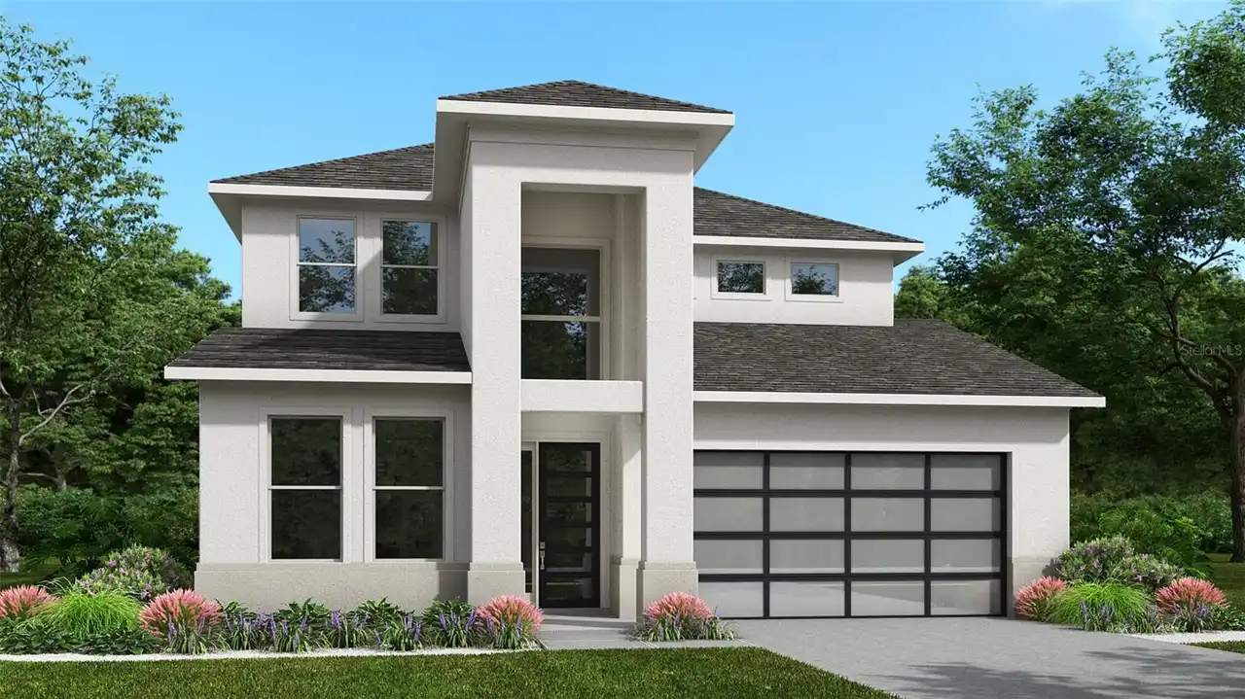
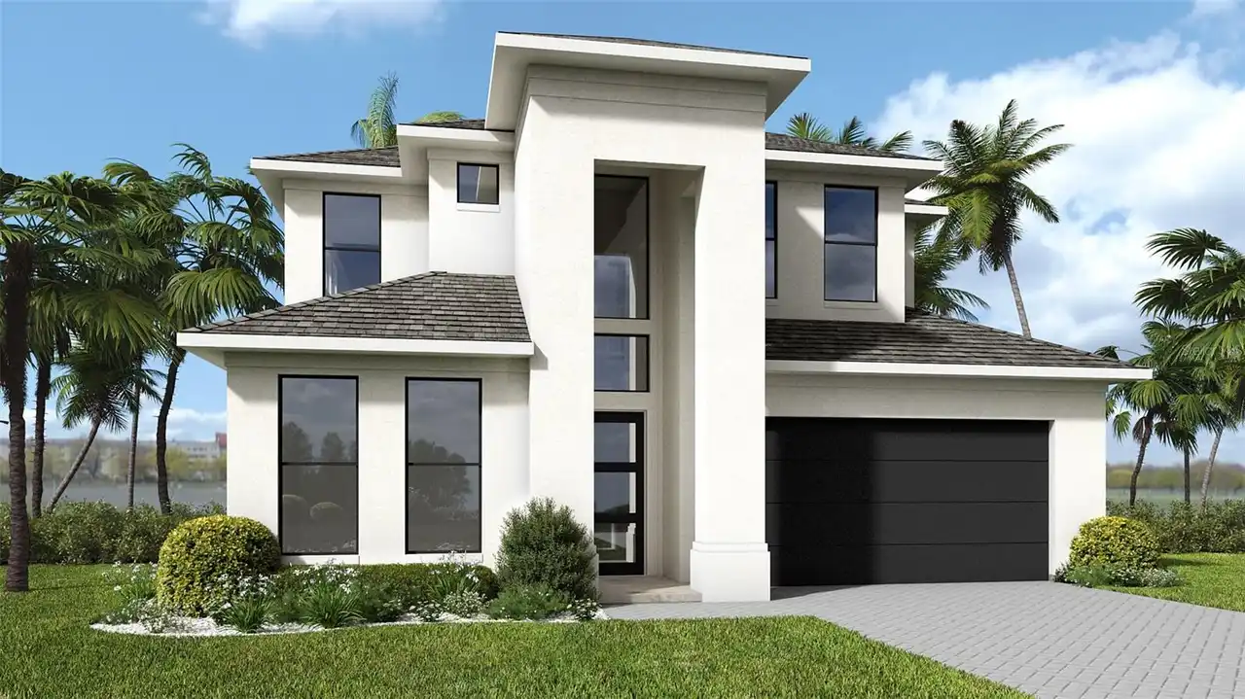
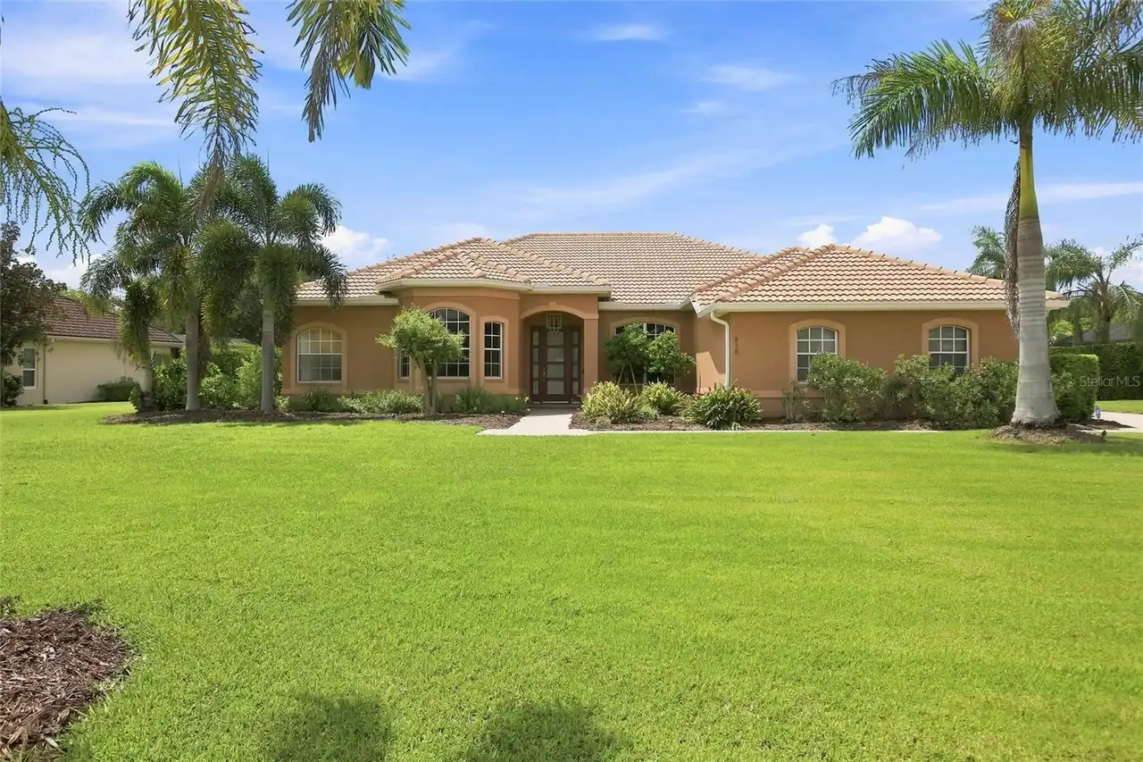
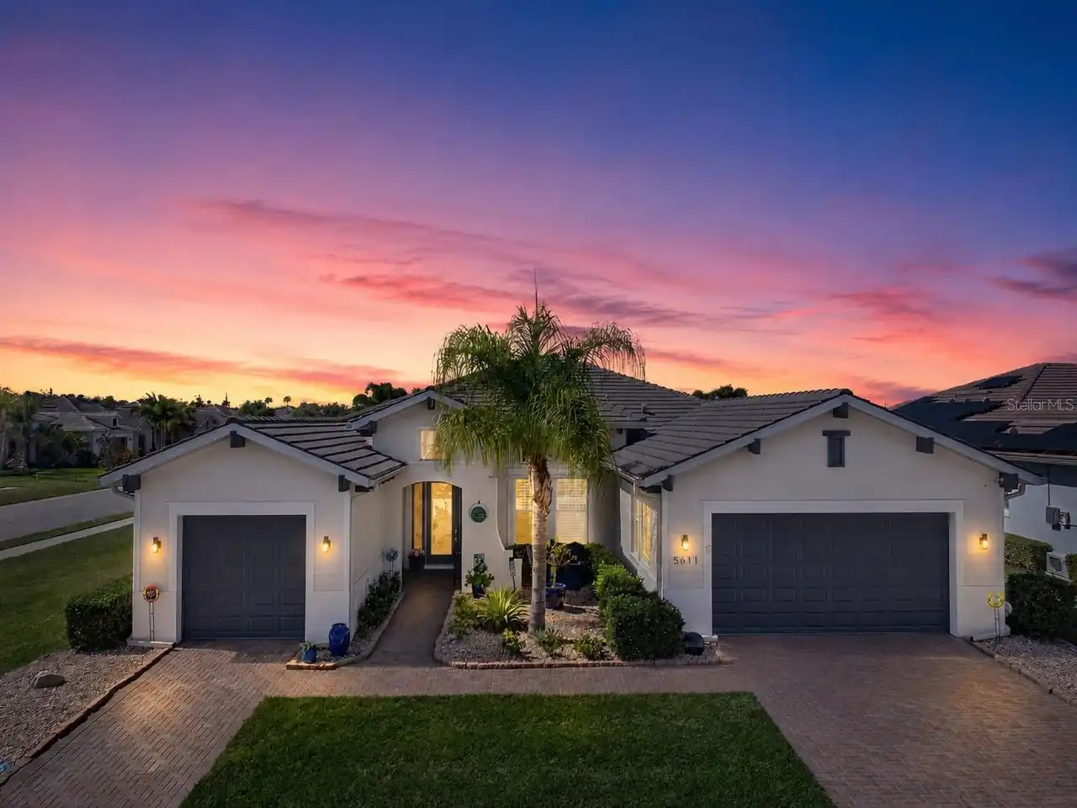
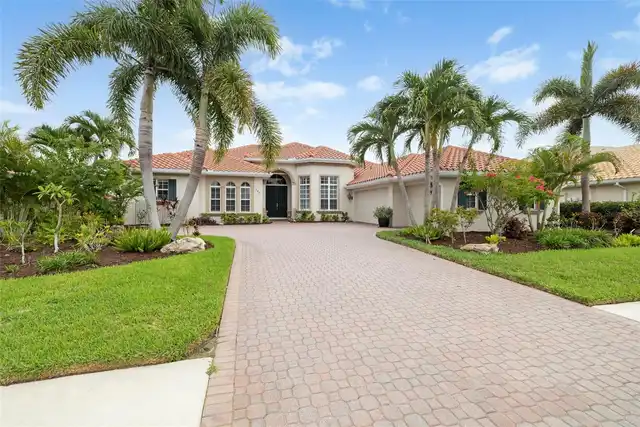
Florida
Association Amenities
Gated, Optional Additional Fees
Association Approval Required YN
1
Association Email
cmoore@resourcepropertymgmt.com
Association Fee Frequency
Monthly
Association Fee Includes
Common Area Taxes
Association Fee Requirement
Required
Association URL
resourcepropertymgmt.com
Building Area Source
Public Records
Building Area Total Srch SqM
364.27
Building Area Units
Square Feet
Calculated List Price By Calculated SqFt
324.04
Community Features
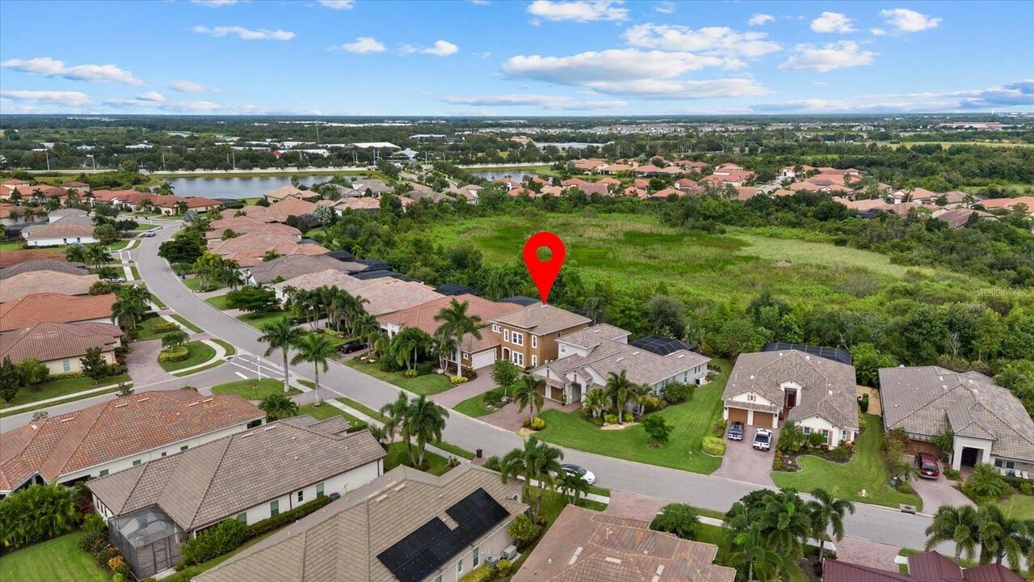
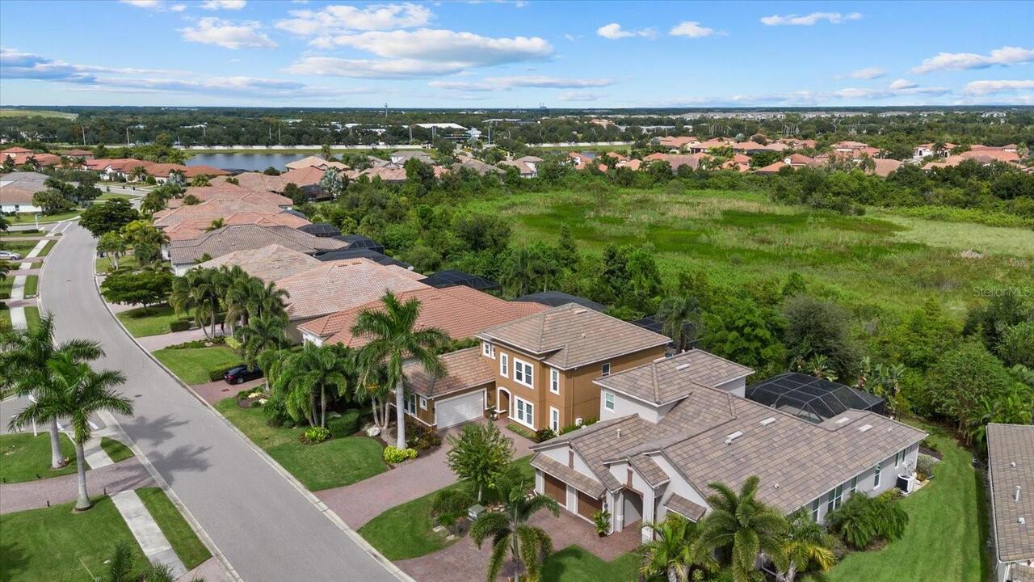
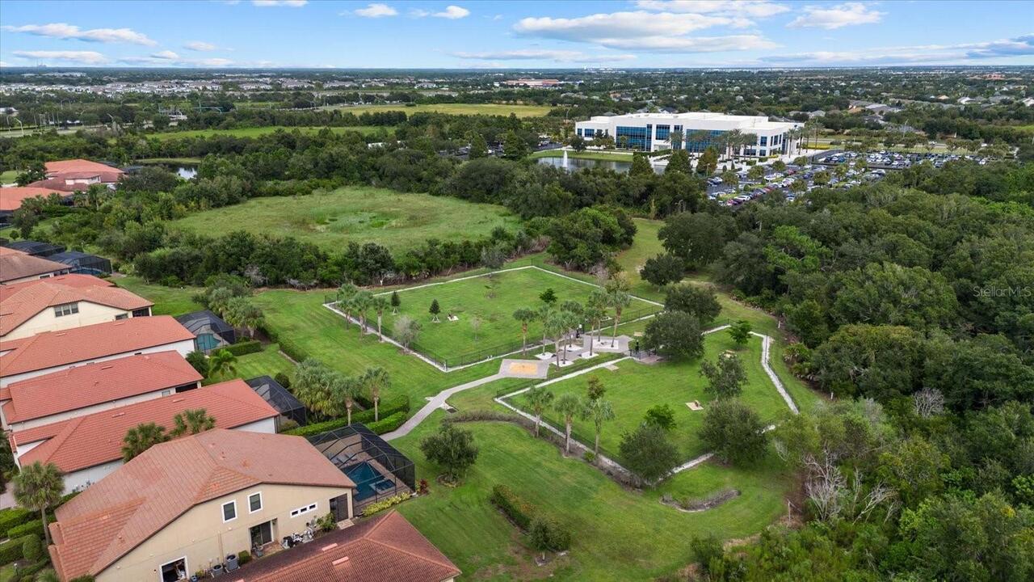
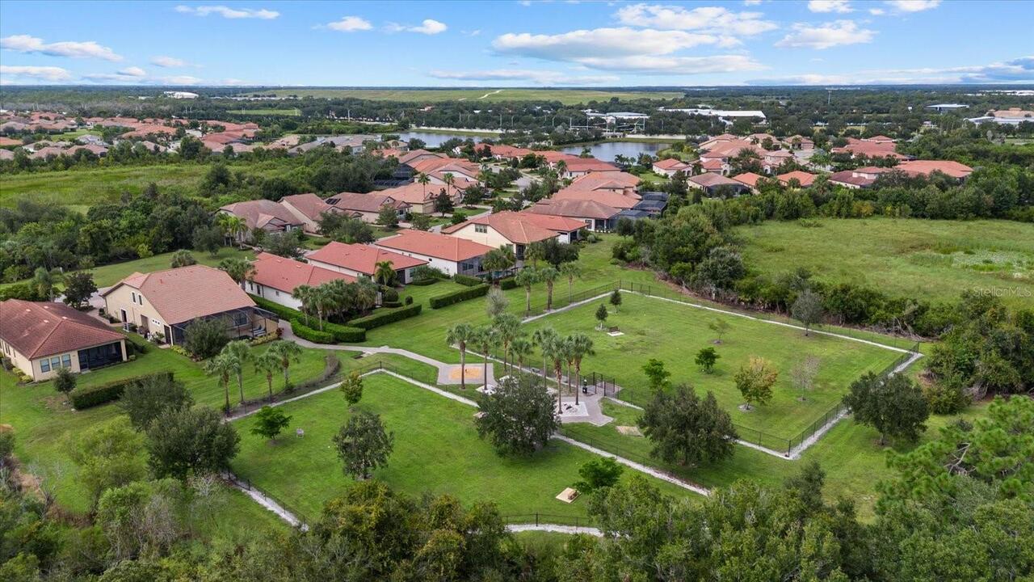
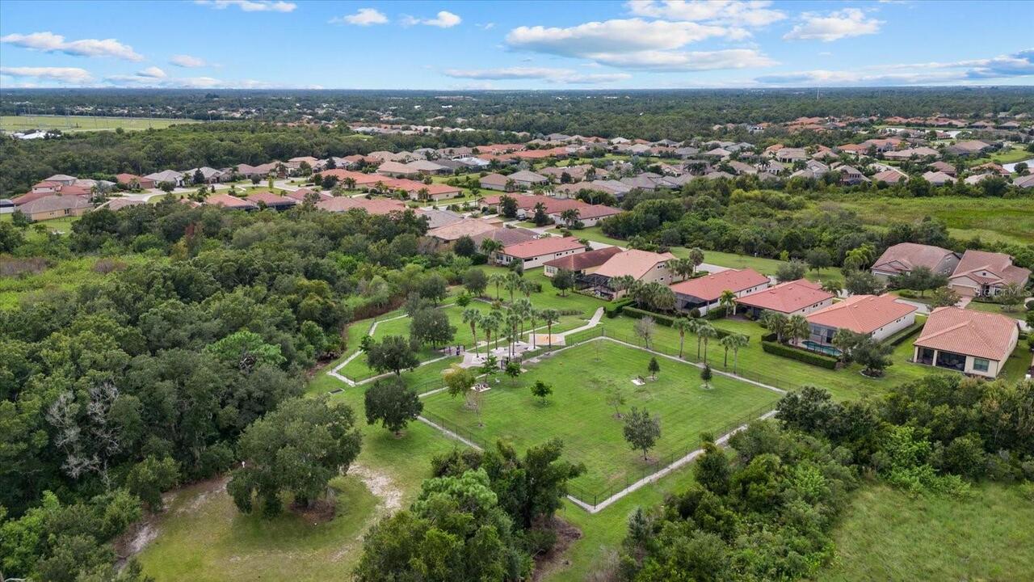
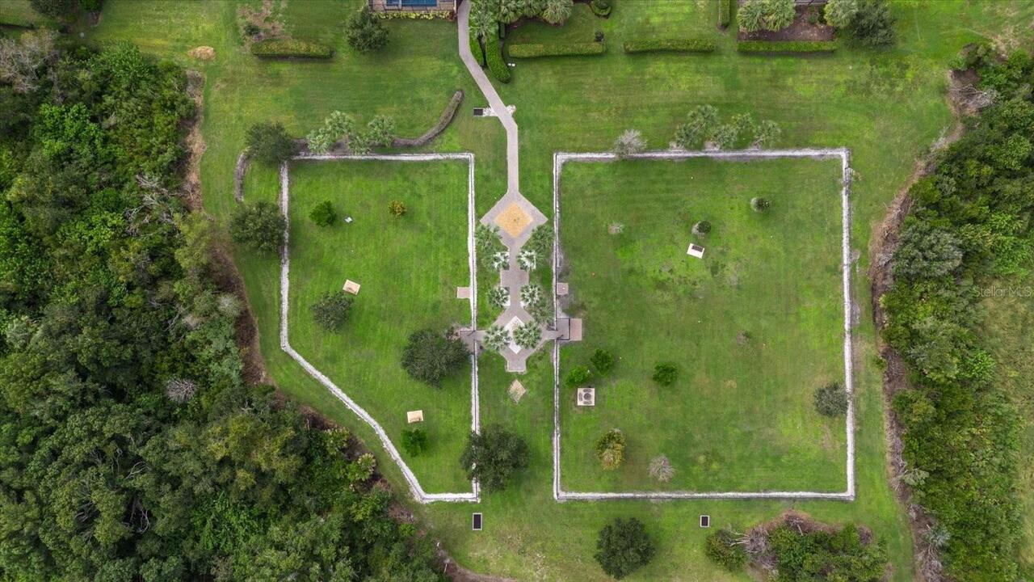
Association Recreation - Owned, Deed Restrictions, Fitness Center, Gated Community - No Guard, Golf, Irrigation-Reclaimed Water, Park, Pool, Tennis Court(s)
Construction Materials
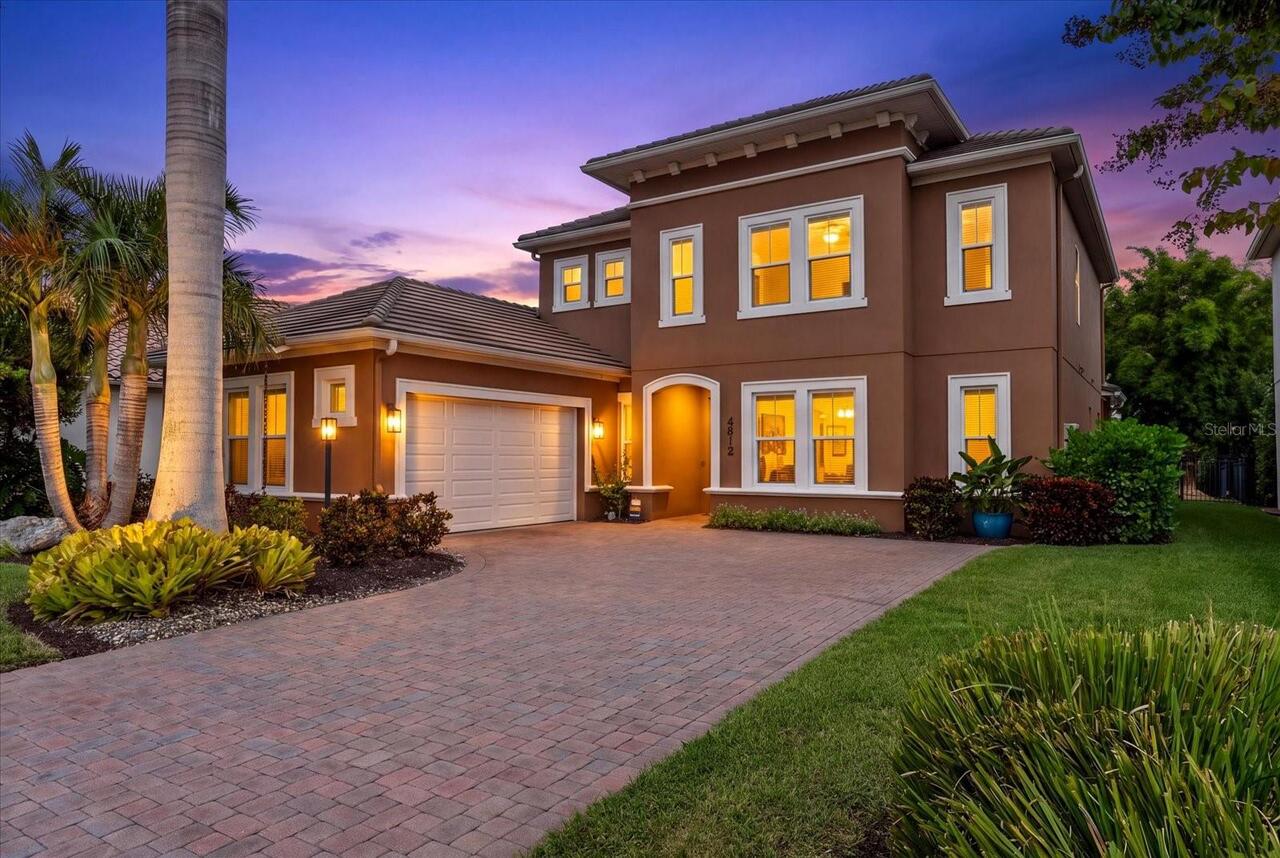
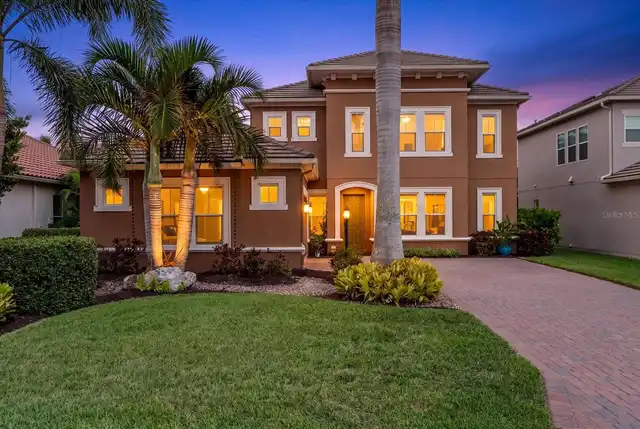
Block, Stucco, Frame
Disaster Mitigation
Above Flood Plain, Hurricane Shutters/Windows
Elementary School
Braden River Elementary
Exterior Features
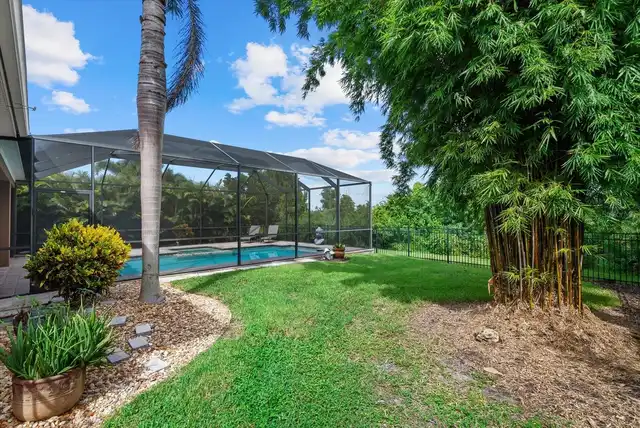
Lighting, Private Yard, Rain Gutters
Flood Zone Date
2014-03-17
Flood Zone Panel
12081C0329E
Flooring
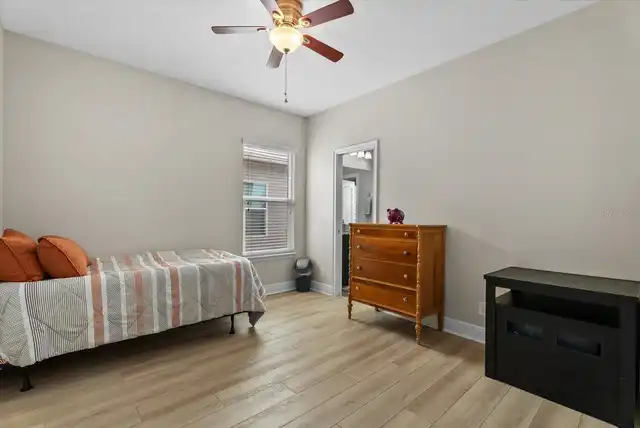
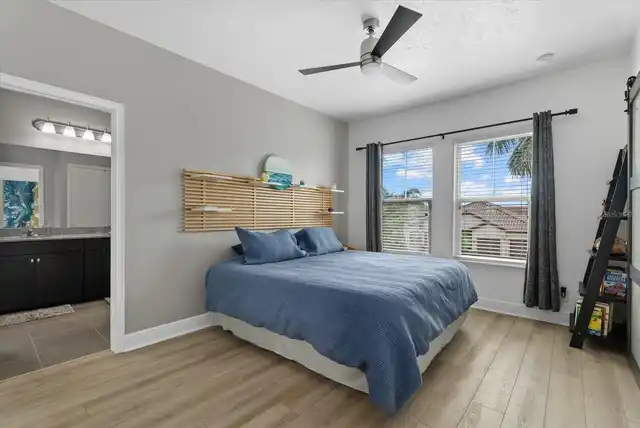
Carpet, Ceramic Tile
Green Energy Efficient
HVAC, Thermostat
Green Indoor Air Quality
HVAC Filter MERV 8+, No/Low VOC Paint/Finish, Ventilation
Green Water Conservation
Drip Irrigation, Irrigation-Reclaimed Water, Low-Flow Fixtures
High School
Lakewood Ranch High
Interior Features
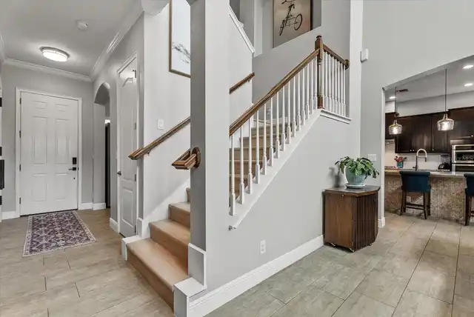
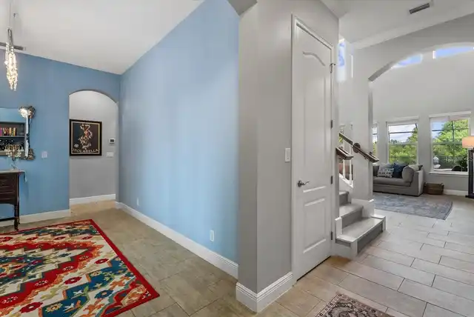
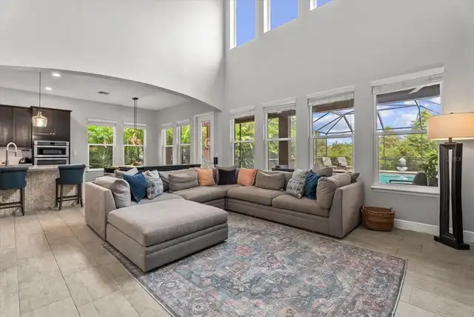
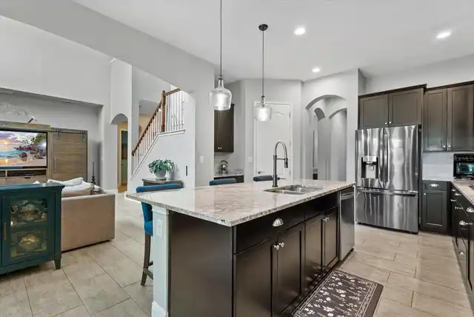
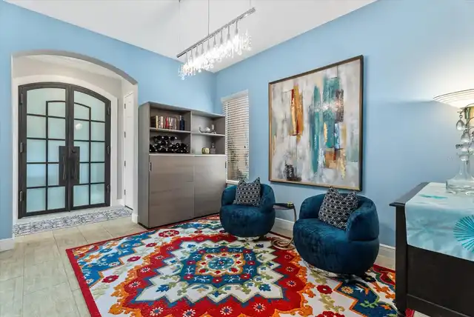
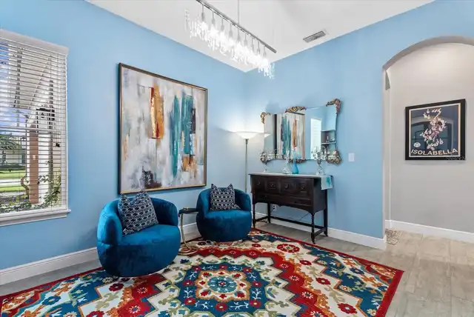
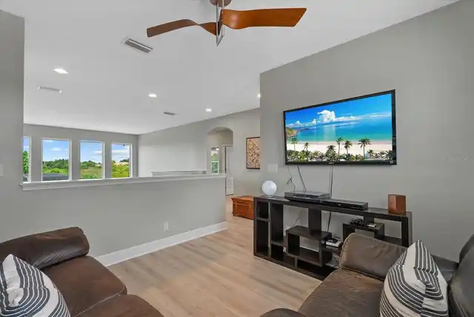
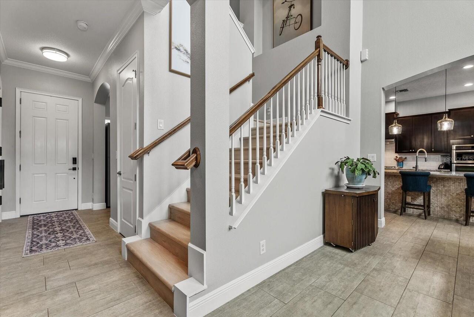
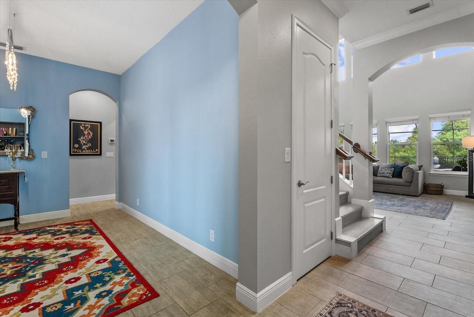
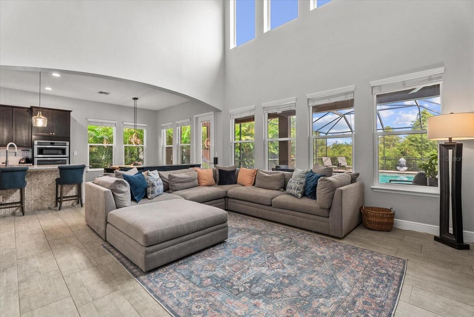
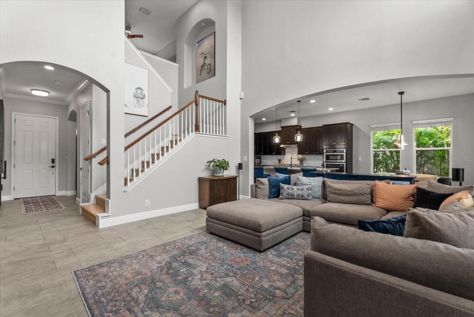
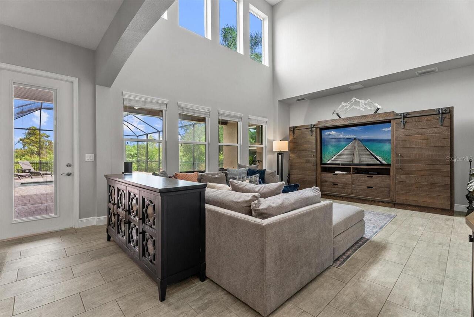
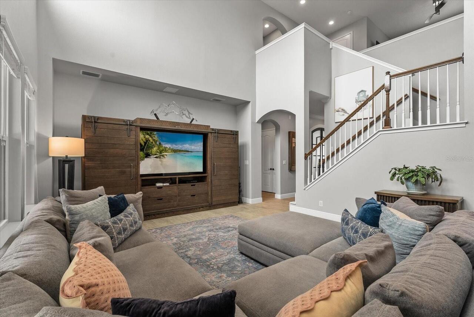
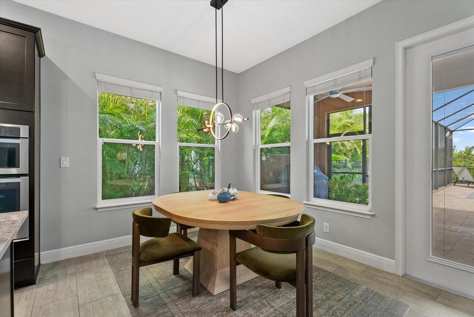
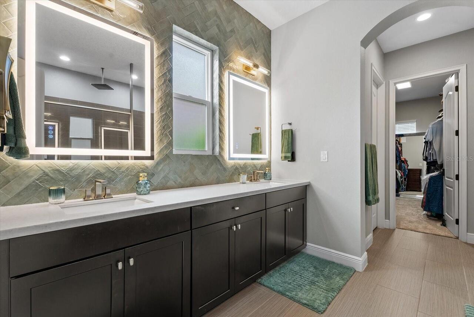
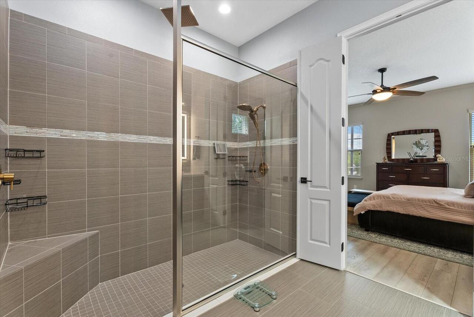
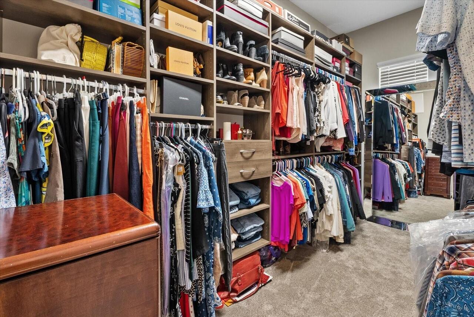
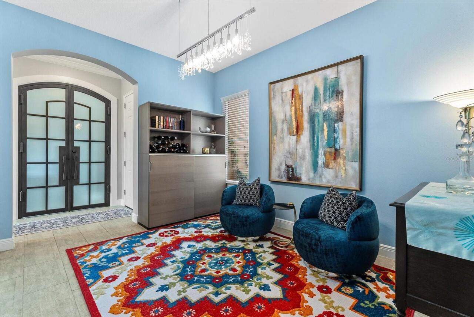
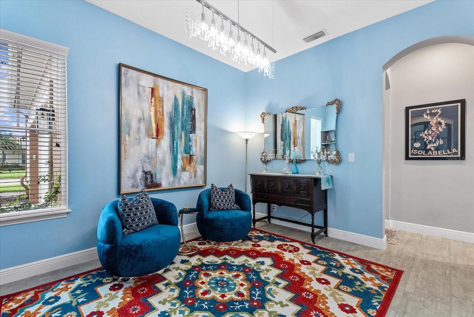
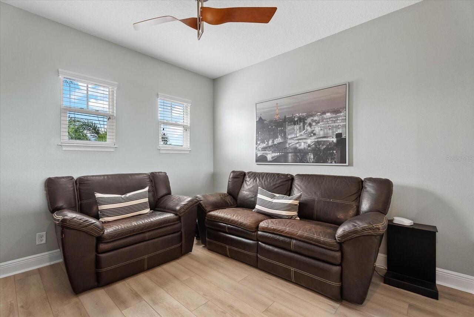
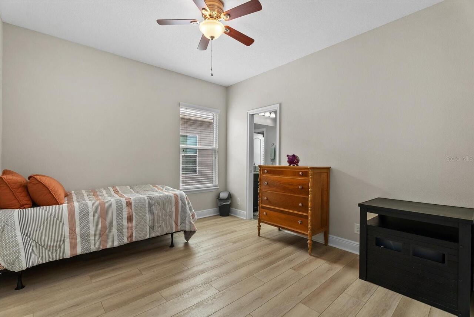
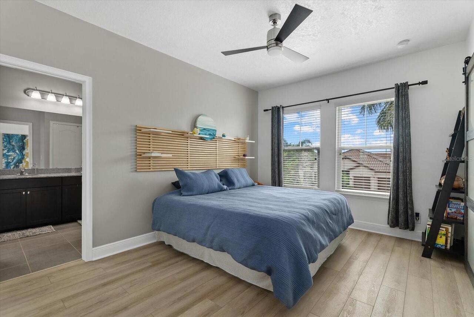
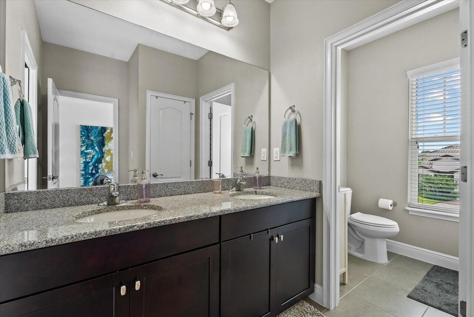
Cathedral Ceiling(s), Crown Molding, Eat-in Kitchen, High Ceilings, Kitchen/Family Room Combo, Open Floorplan, Primary Bedroom Main Floor, Solid Surface Counters, Split Bedroom, Stone Counters, Tray Ceiling(s), Vaulted Ceiling(s), Walk-In Closet(s), Window Treatments
Internet Address Display YN
true
Internet Automated Valuation Display YN
false
Internet Consumer Comment YN
false
Internet Entire Listing Display YN
true
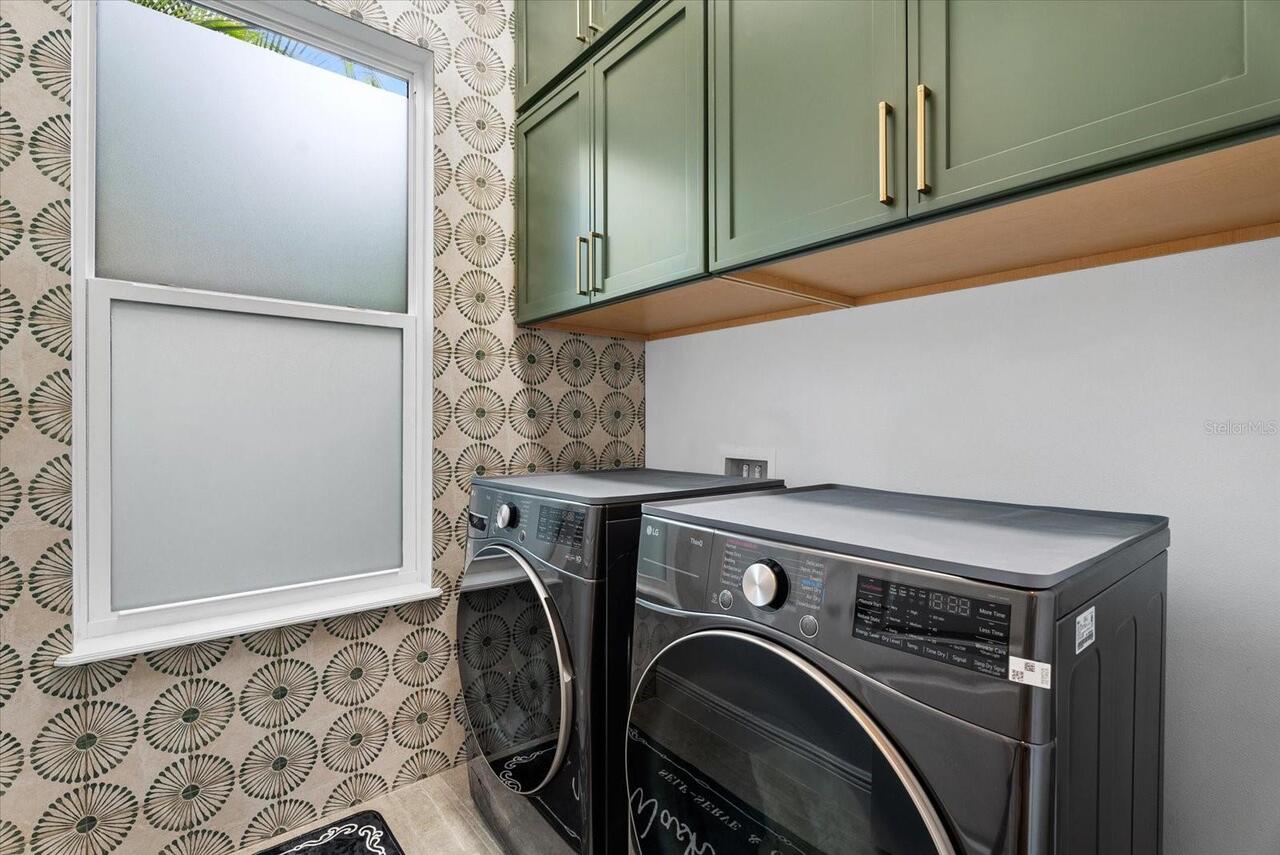
Laundry Features
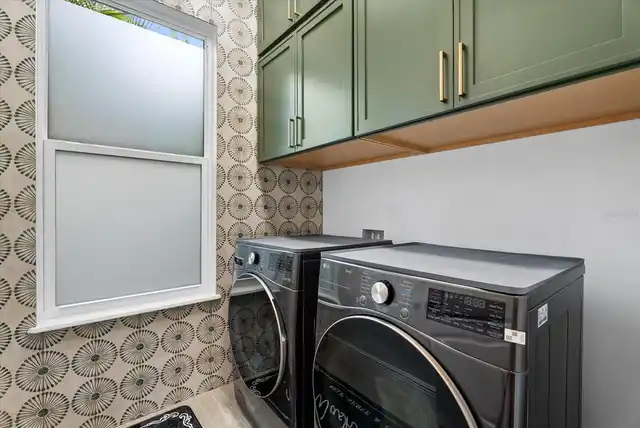
Inside, Laundry Room
List AOR
Sarasota - Manatee
Living Area Source
Public Records
Living Area Units
Square Feet
Lot Features
In County, Landscaped, Sidewalk, Paved
Lot Size Square Meters
851
Middle Or Junior School
Braden River Middle
Modification Timestamp
2026-10-05T13:39:11.919Z
Other Equipment
Irrigation Equipment, Private Yard
Patio And Porch Features
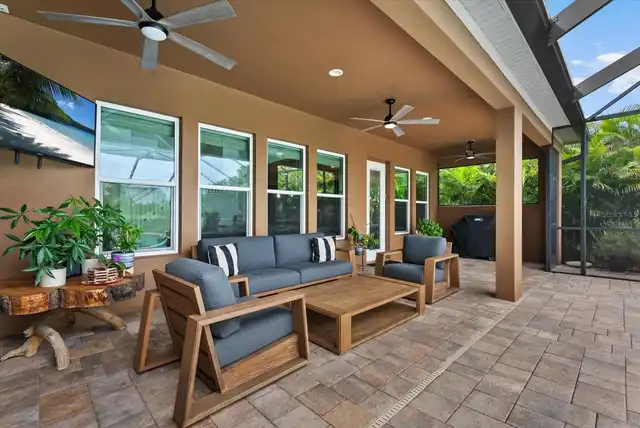
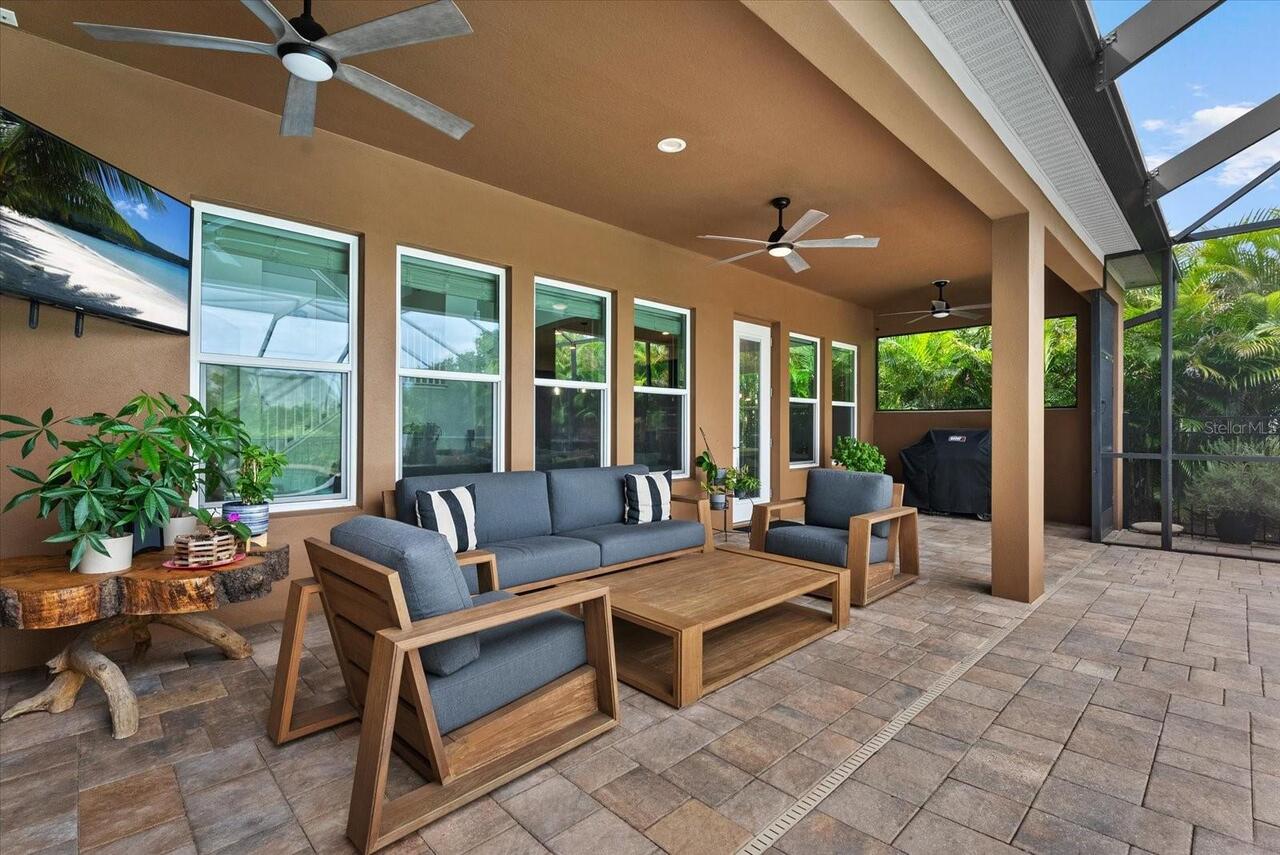
Covered, Rear Porch, Screened
RATIO Current Price By Calculated SqFt
324.04
SW Subdiv Community Name
Rosedale
Showing Requirements
Coming Soon - Allowing Showings, ShowingTime
Status Change Timestamp
2026-10-03T16:00:12.000Z
Tax Legal Description
LOT 159 ROSEDALE ADDITION PHASE I PI#5794.2595/9
Total Acreage
0 to less than 1/4
Universal Property Id
US-12081-N-579425959-R-N
Unparsed Address
4812 ROYAL DORNOCH CIR
Utilities
Cable Available, Electricity Connected, Private, Public, Sprinkler Meter, Sprinkler Recycled
Vegetation
Mature Landscaping, Trees/Landscaped