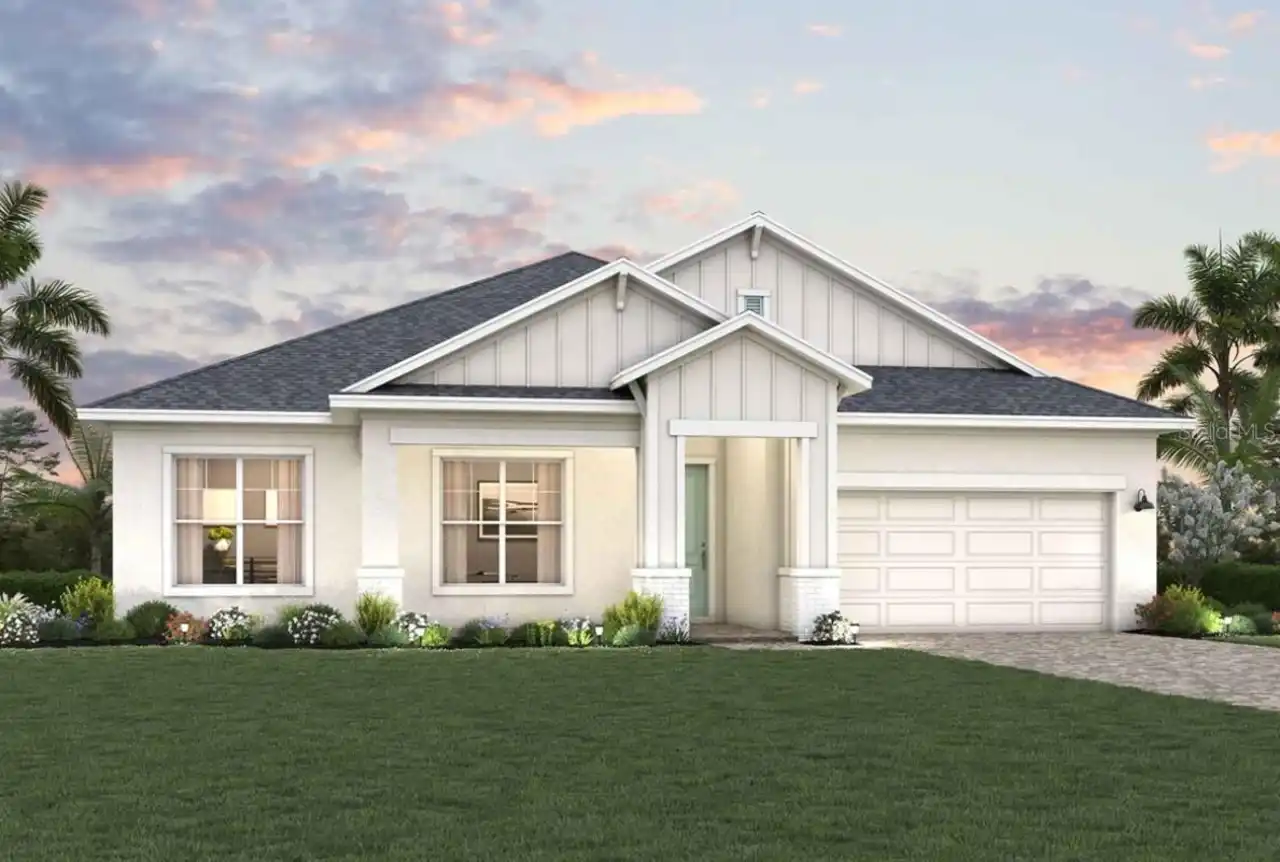
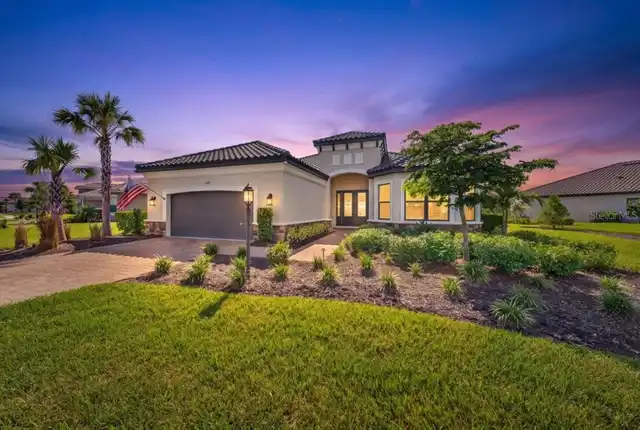
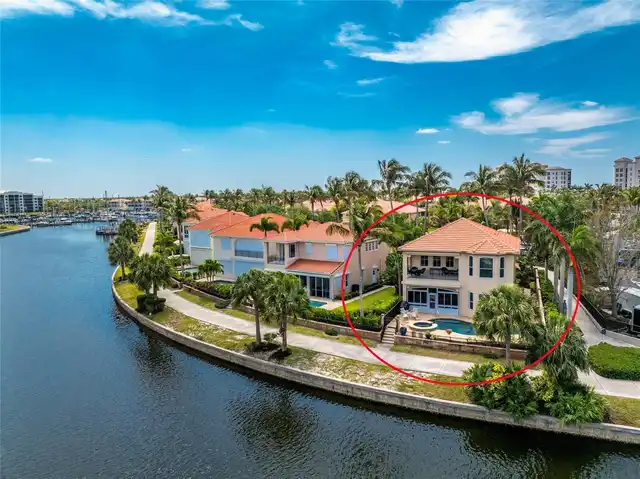
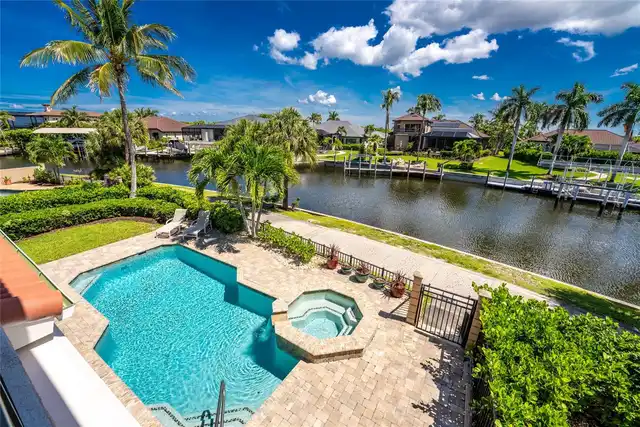
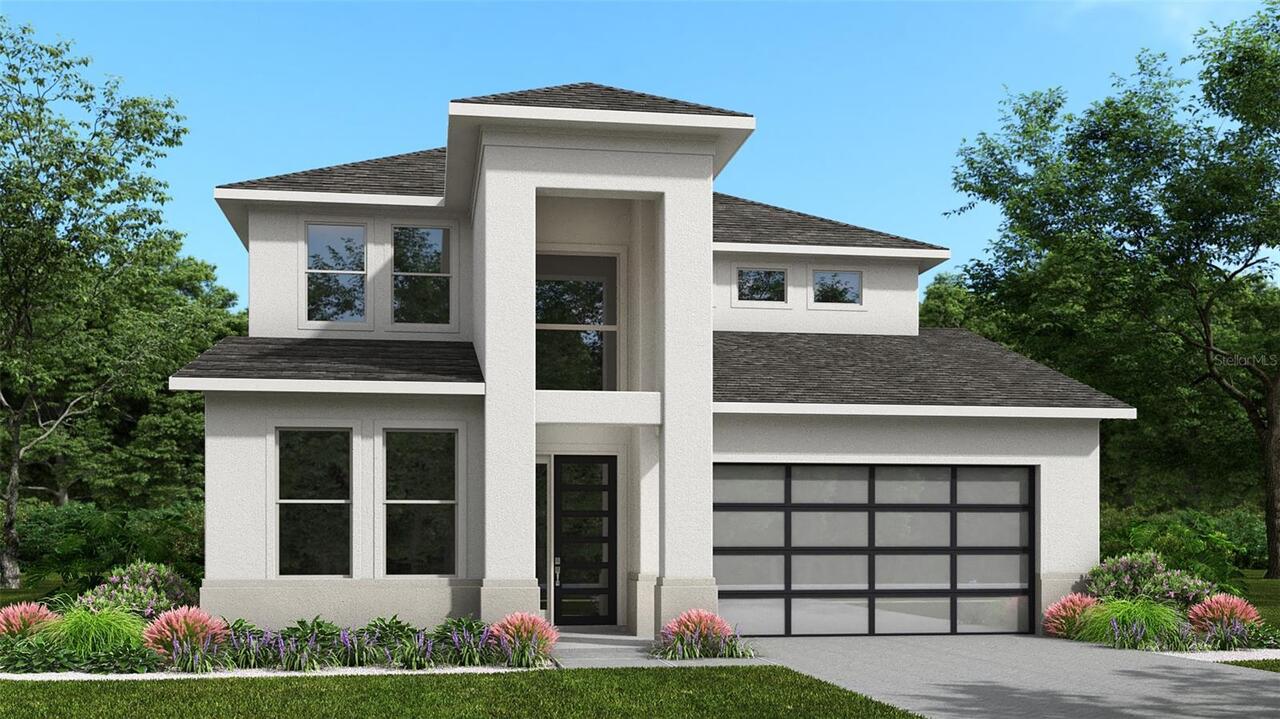
Under Construction. The two-story front porch welcomes you into the entryway. A secluded guest suite with full bathroom and large walk-in closet is off the main entrance. French doors lead into the home office that offers plenty of natural light. The kitchen features a large island with built-in seating and corner walk-in pantry. The dining area is embraced by a corner of windows and allows access to the backyard covered lanai. The family room boasts tall ceilings. The primary bedroom has three large windows and a tray ceiling. Double doors lead to the bathroom which has dual vanities, a garden tub, glass enclosed shower, and oversized walk-in closet. Upstairs you are greeted by the game room which is surrounded by windows on two sides. Two secondary bedrooms each with walk-in closets and a shared bathroom complete the second level. The home offers ample storage throughout. The laundry room is located off the three-car garage that opens into the drop zone area.
Property Details
Property Features
Property Sub Type
Single Family Residence
County
Manatee
Subdivision
STAR FARMS
Additional Information
Additional Lease Restrictions
Please inquire about the HOA rules.
Additional Parcels YN
false
Appliances
Built-In Oven, Cooktop, Dishwasher, Disposal, Microwave, Tankless Water Heater
Approval Process
Please inquire about the HOA rules.
Association Approval Required YN
1
Association Fee
273.71
Association Fee Frequency
Monthly
Association Fee Requirement
Required
Association YN
true
Attached Garage YN
true
Available For Lease YN
1
Bathrooms Total Integer
4
Builder License Number
CQ1072019
Builder Model
3024F
Builder Name
Perry Homes
Building Area Source
Builder
Building Area Total
3829
Building Area Total Srch SqM
355.73
Building Area Units
Square Feet
CDDYN
1
Calculated List Price By Calculated SqFt
297.92
Carport YN
false
Construction Materials
Block, Frame
Cooling
Central Air
Country
US
Current Price
900900.00
Direction Faces
Southeast
Elementary School
Gullett Elementary
Expected Closing Date
2026-09-30T00:00:00.000
Exterior Features
Sliding Doors
Fireplace YN
false
Flood Zone Code
X
Flooring
Tile, Wood
Foundation Details
Slab
Furnished
Unfurnished
Garage Spaces
3
Garage YN
true
Heating
Electric
High School
Lakewood Ranch High
Interior Features
High Ceilings, Tray Ceiling(s), Walk-In Closet(s)
Internet Address Display YN
true
Internet Automated Valuation Display YN
false
Internet Consumer Comment YN
false
Internet Entire Listing Display YN
true
Laundry Features
Laundry Room
Lease Restrictions YN
1
Levels
Two
List AOR
Suncoast Tampa
Living Area Meters
280.94
Living Area Source
Builder
Living Area Units
Square Feet
Lot Features
Cul-De-Sac
Lot Size Acres
0.18
Lot Size Square Feet
8002
Lot Size Square Meters
743
Middle Or Junior School
Dr Mona Jain Middle
Minimum Lease
8-12 Months
Modification Timestamp
2026-07-13T18:19:11.814Z
Monthly HOA Amount
273.71
New Construction YN
true
Num Of Own Years Prior To Lease
2
Occupant Type
Vacant
Ownership
Fee Simple
Parcel Number
305962209
Permit Number
NA
Pet Restrictions
Please inquire about the HOA rules.
Pets Allowed
Yes
Pool Private YN
false
Projected Completion Date
2026-11-30T00:00:00.000
Property Attached YN
false
Property Condition
Under Construction
Public Survey Range
20
Public Survey Section
06
Purchase Contract Date
2026-06-30
RATIO Current Price By Calculated SqFt
297.92
Road Surface Type
Paved
Roof
Tile
Room Count
7
SW Subdiv Community Name
Not Applicable
Senior Community YN
false
Sewer
Public Sewer
Showing Requirements
Call Listing Office
Status Change Timestamp
2026-06-30T19:44:40.000Z
Tax Annual Amount
2253.79
Tax Block
3059622
Tax Book Number
83/1
Tax Legal Description
LOT 244 SADDLESTONE AT STAR FARMS LAKEWOOD RANCH PH I SUBPH A-D PI#3059.6220/9
Tax Lot
244
Tax Other Annual Assessment Amount
2023
Tax Year
2025
Total Acreage
0 to less than 1/4
Total Annual Fees
6569.04
Total Monthly Fees
547.42
Township
35
Universal Property Id
US-12081-N-305962209-R-N
Unparsed Address
3606 COUNTRY VIEW CT
Utilities
Natural Gas Available, Public
Water Source
Public
Waterfront YN
false
Years Of Owner Prior To Leasing Req YN
1
Zoning
RESIDENTIA
Neighborhood Map
Popup
Property Photos
MLS #MFRTB8524782
Listing courtesy of Perry Homes
provided by Stellar MLS.
All listing information is deemed reliable but not guaranteed and should be independently verified through personal inspection by appropriate professionals. Listings displayed on this website may be subject to prior sale or removal from sale; availability of any listing should always be independent verified. Listing information is provided for consumer personal, non-commercial use, solely to identify potential properties for potential purchase; all other use is strictly prohibited and may violate relevant federal and state law.
The source of the listing data is as follows:
Stellar MLS (updated 10/6/26 1:59 PM) |