Property Features
Property Sub Type
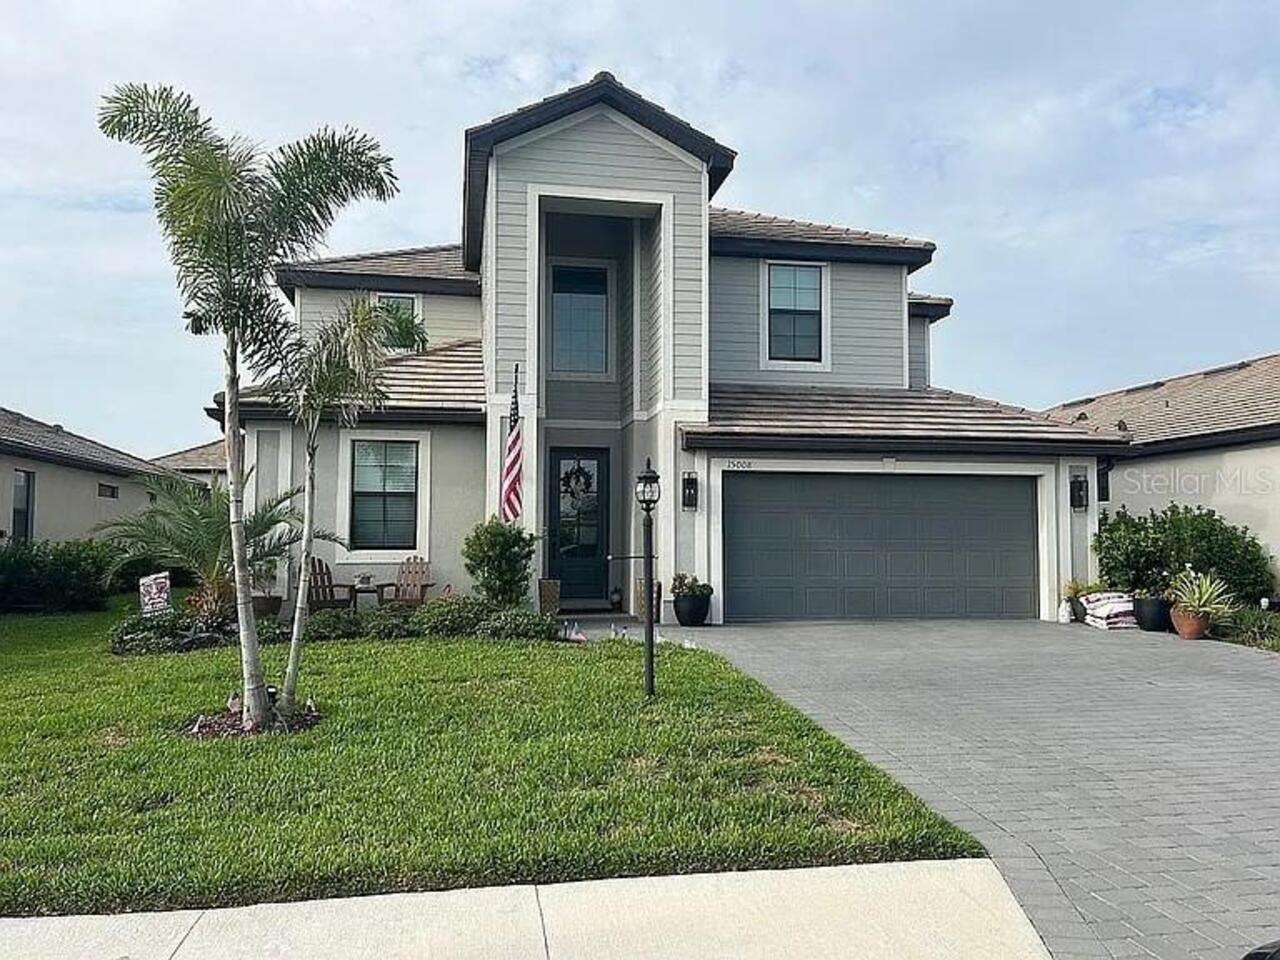
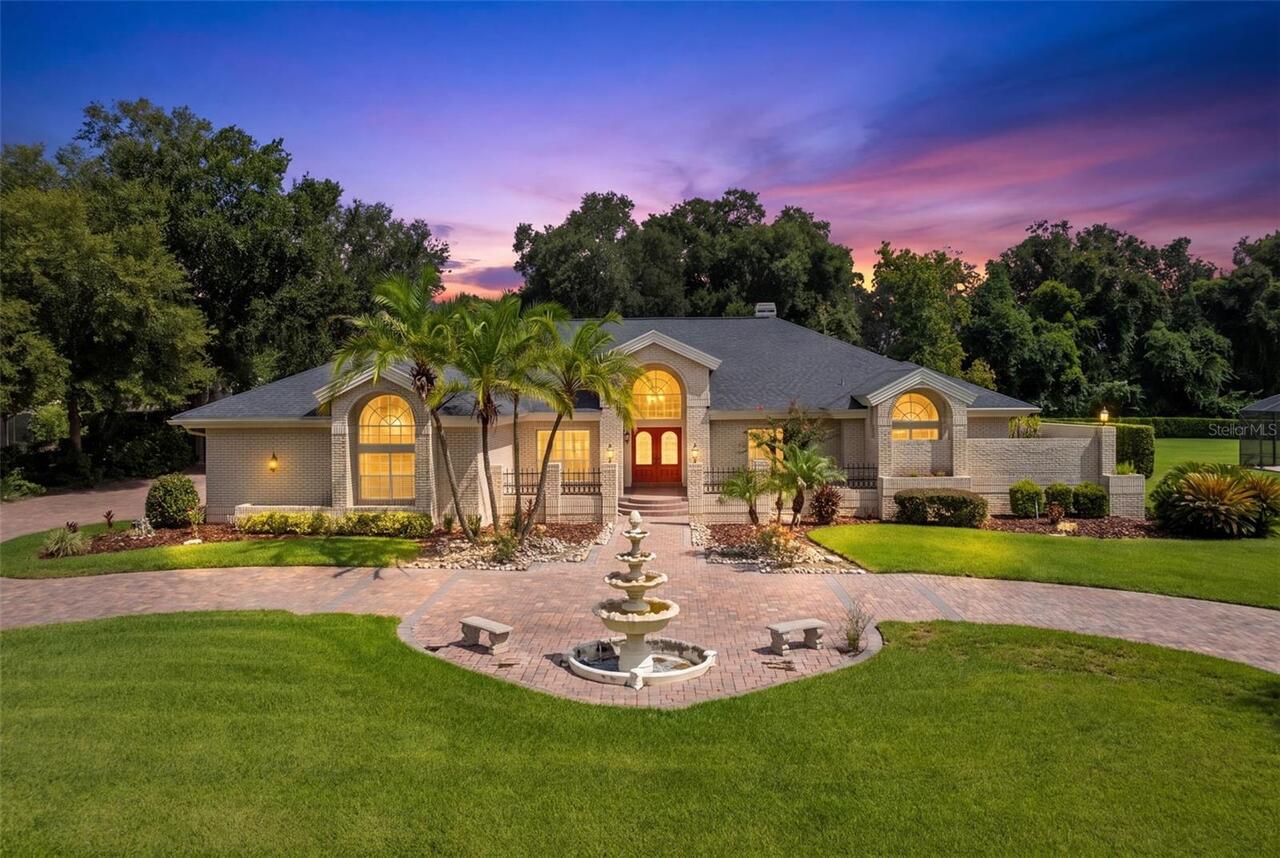
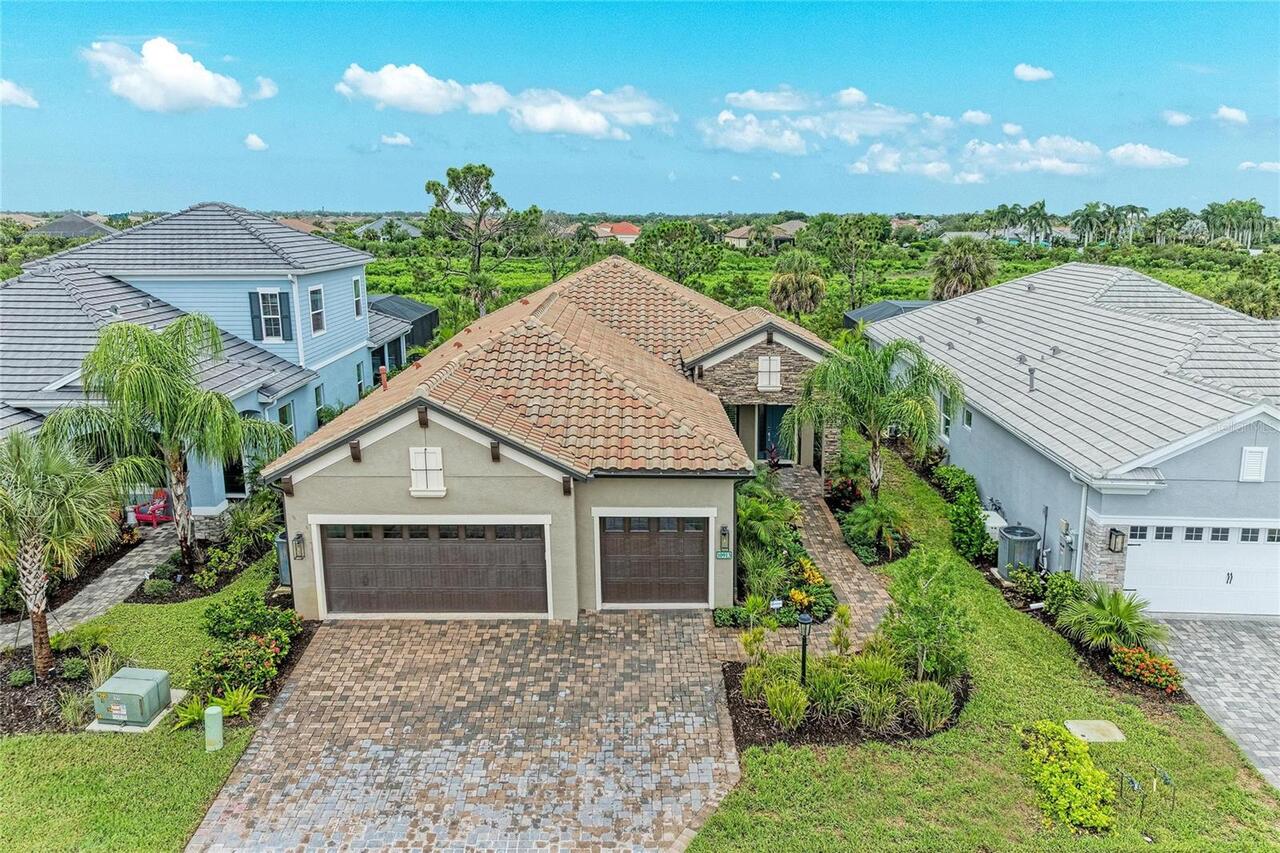
Single Family Residence
Parking
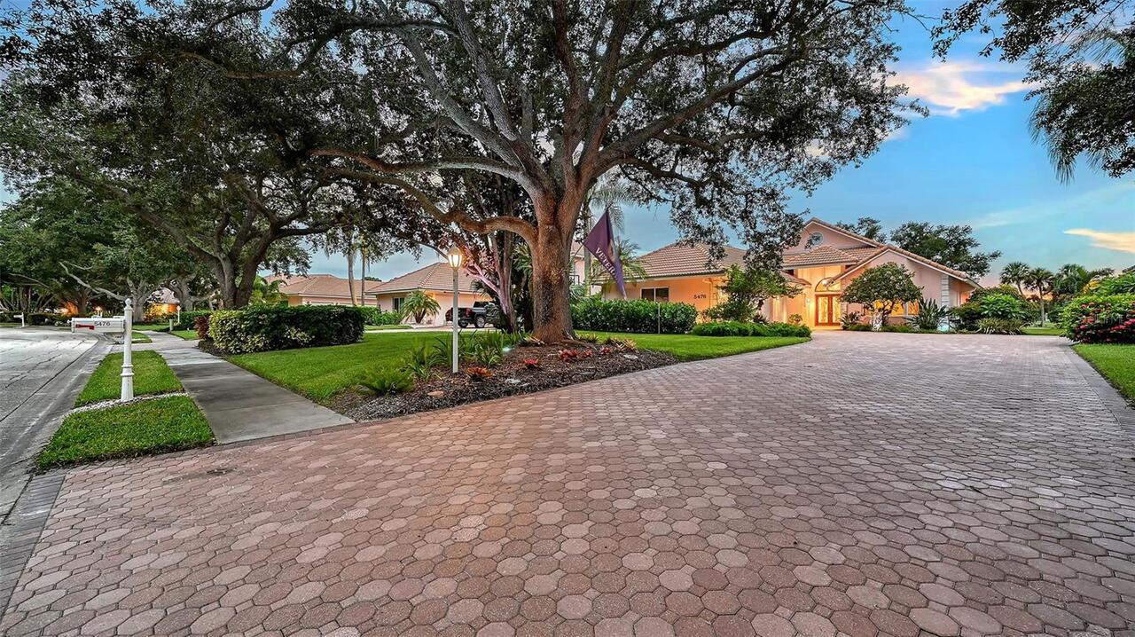
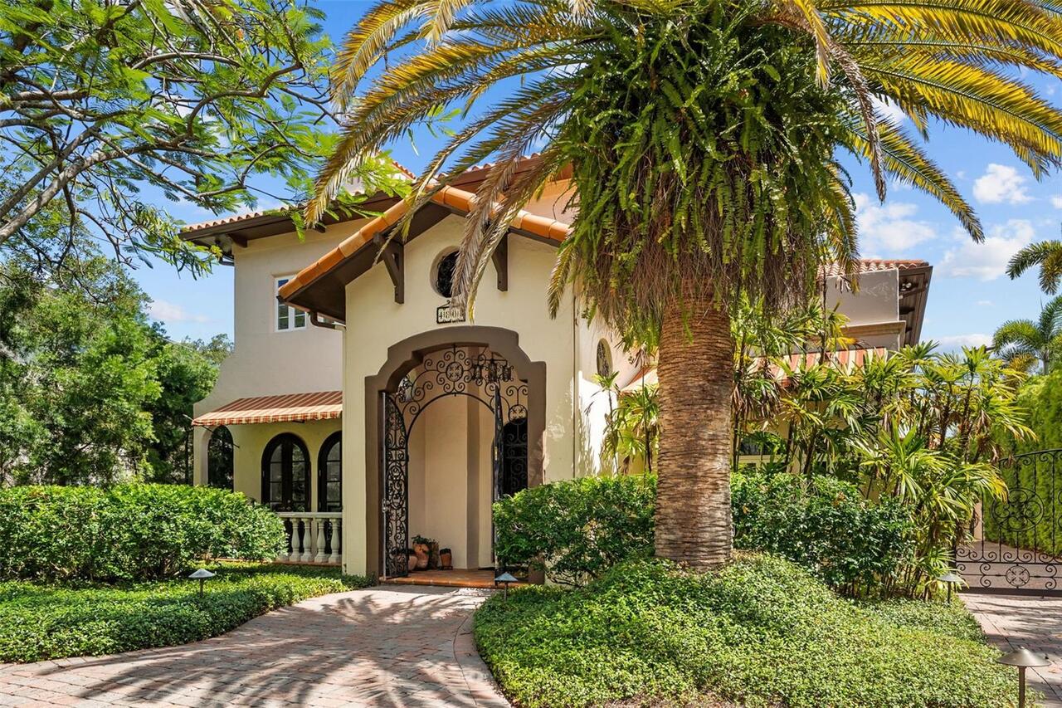
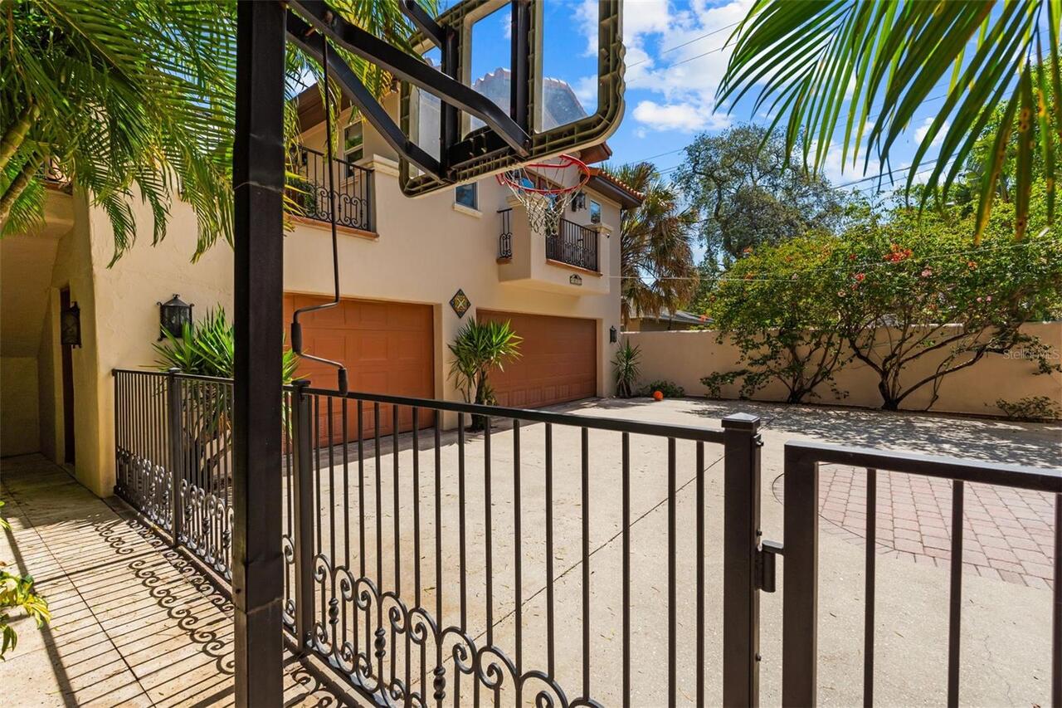
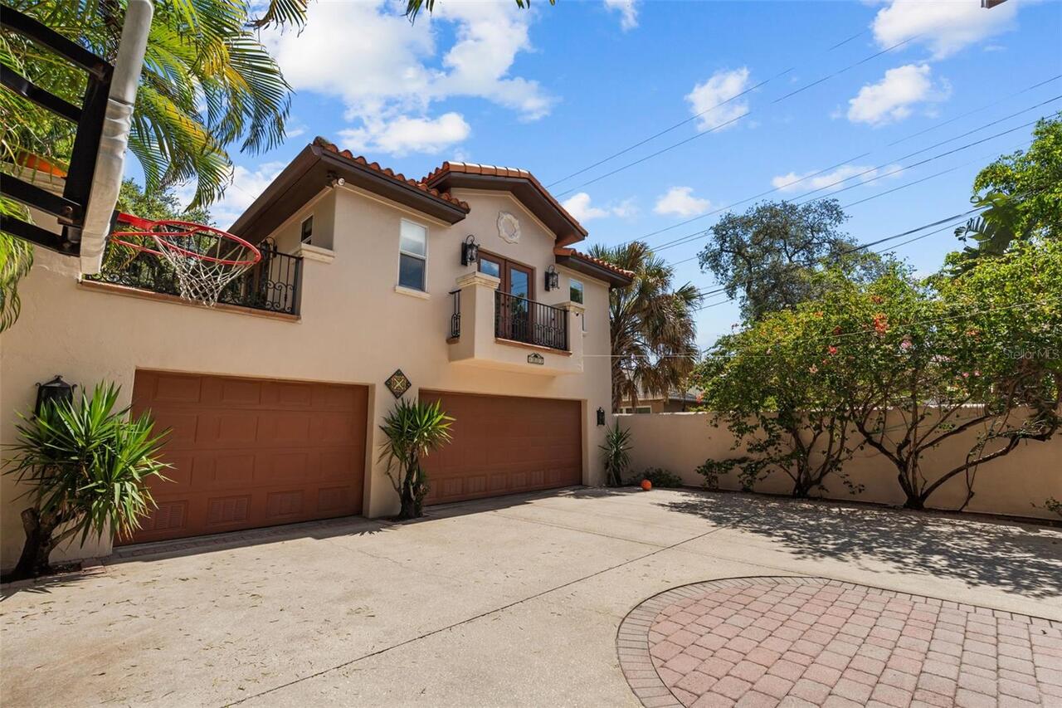
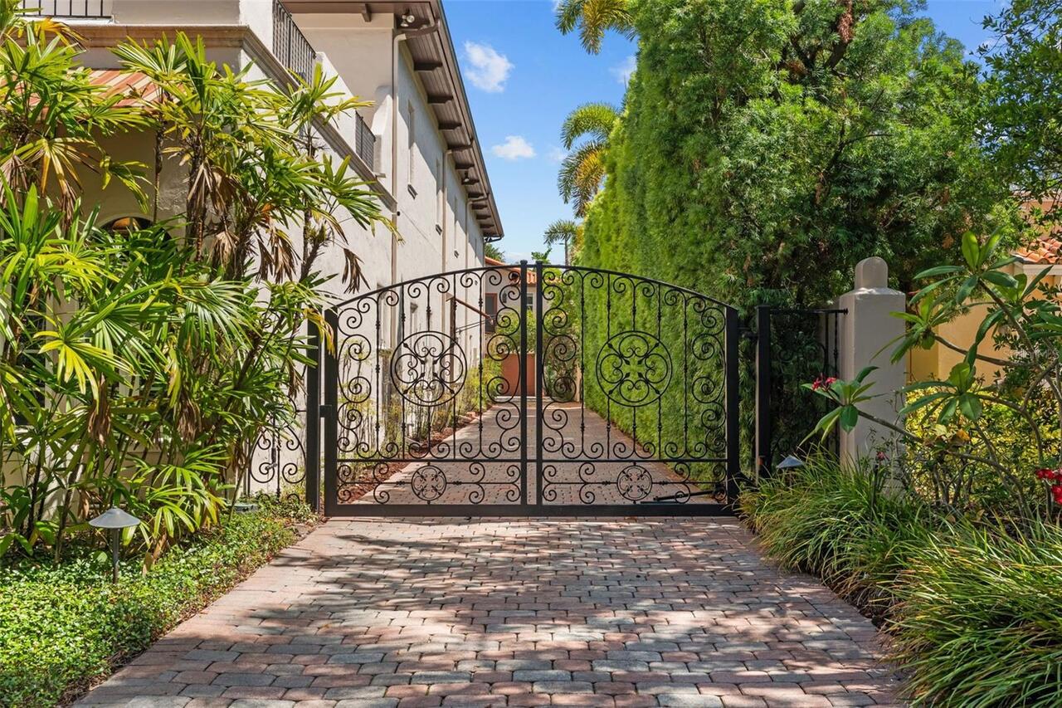
Oversized, Circular Driveway, Driveway, Garage Door Opener, Ground Level
Pool
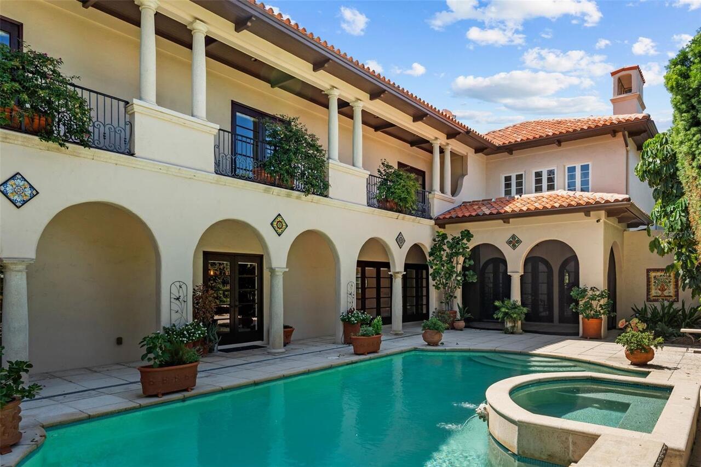
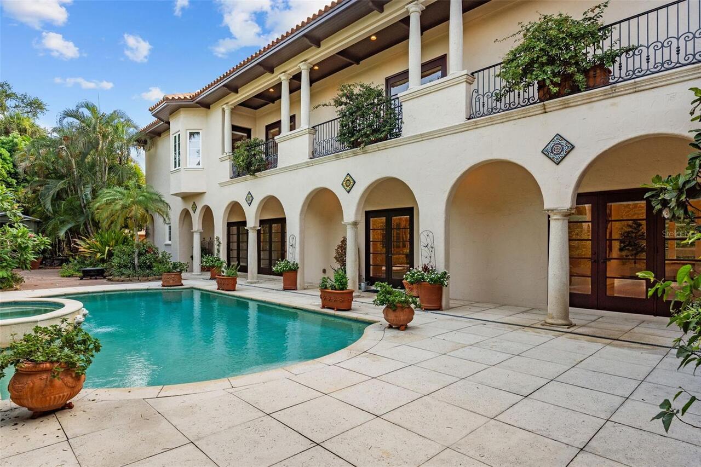
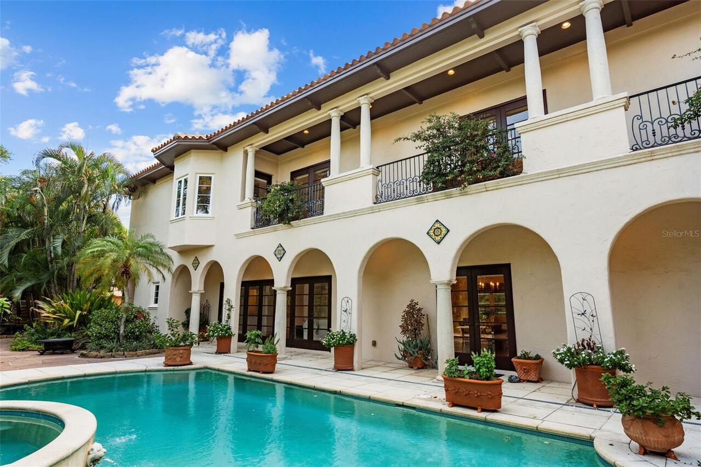
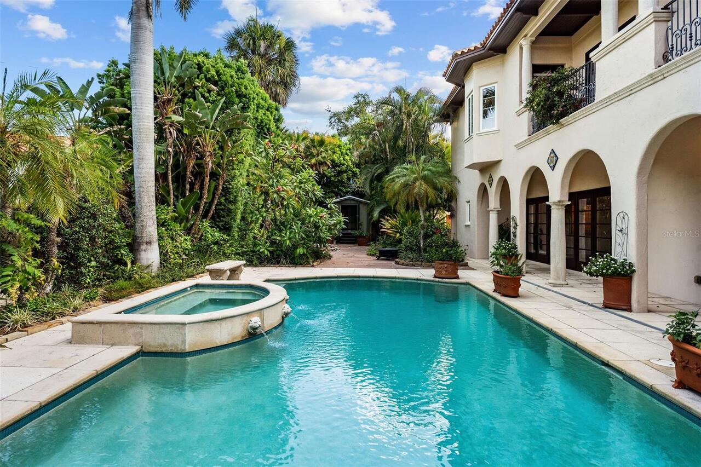
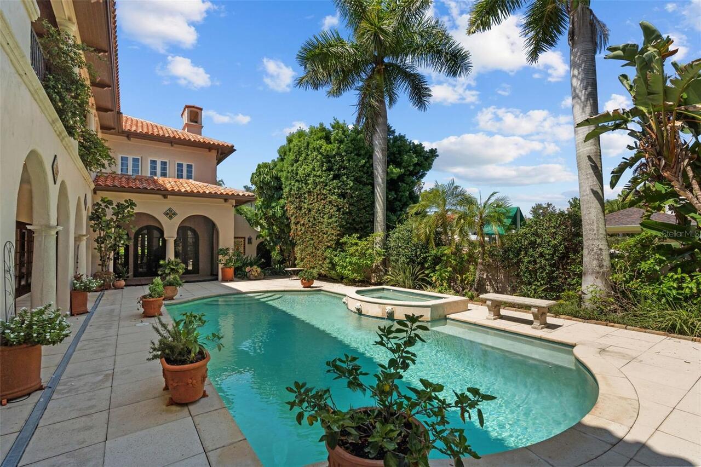
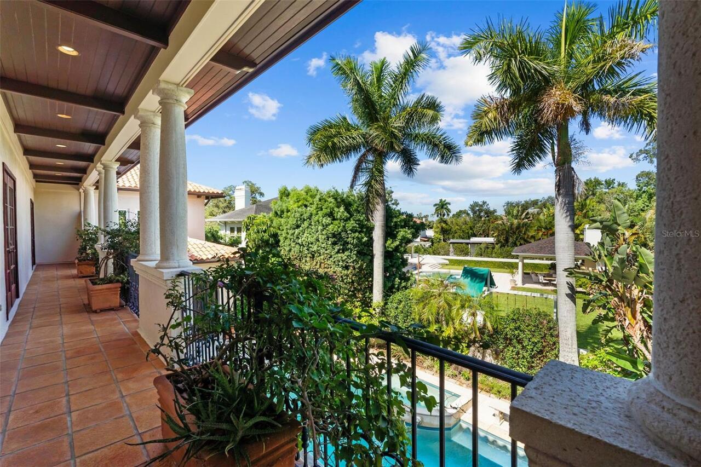
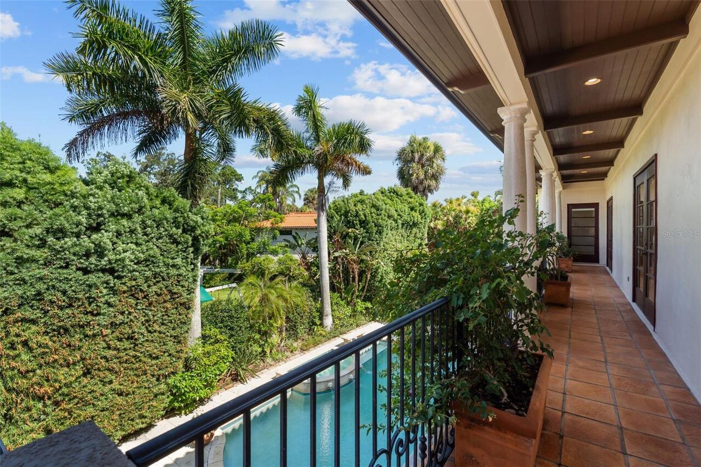
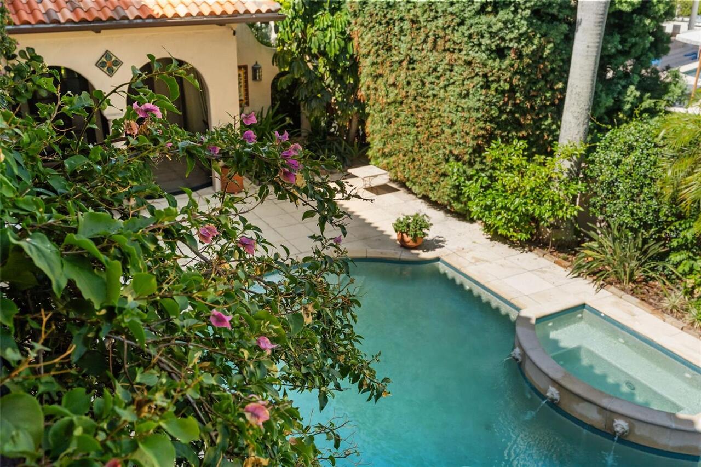
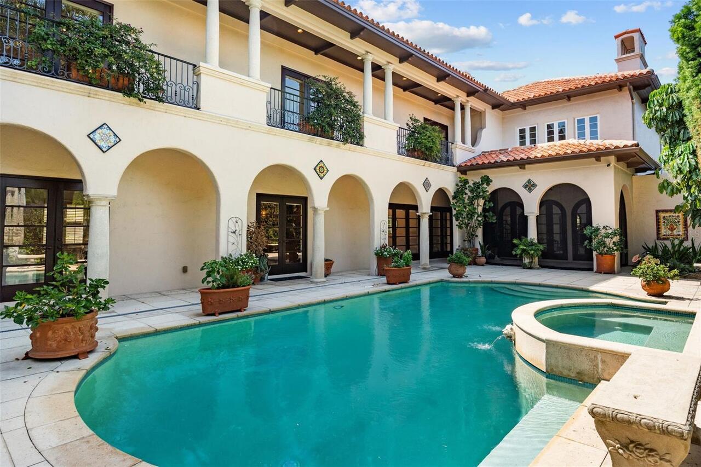
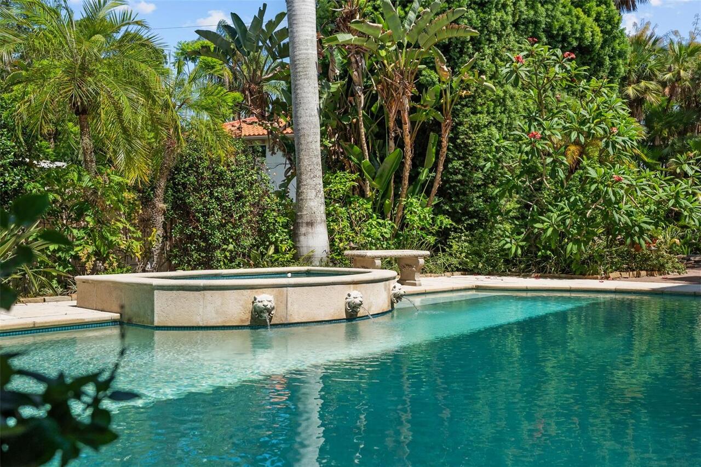
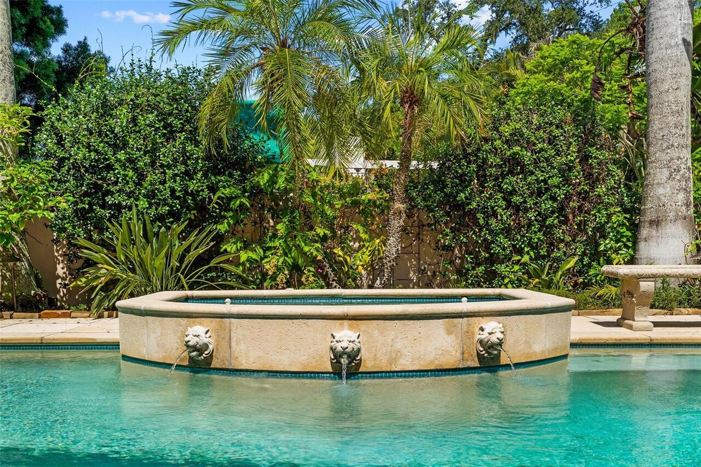
Heated, Gunite, Lighting, Tile, In Ground
Additional Information
Additional Parcels YN
false
Additional Rooms
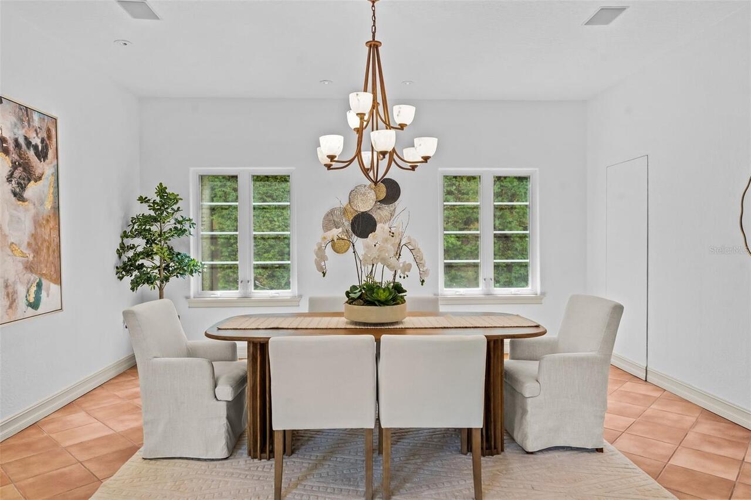
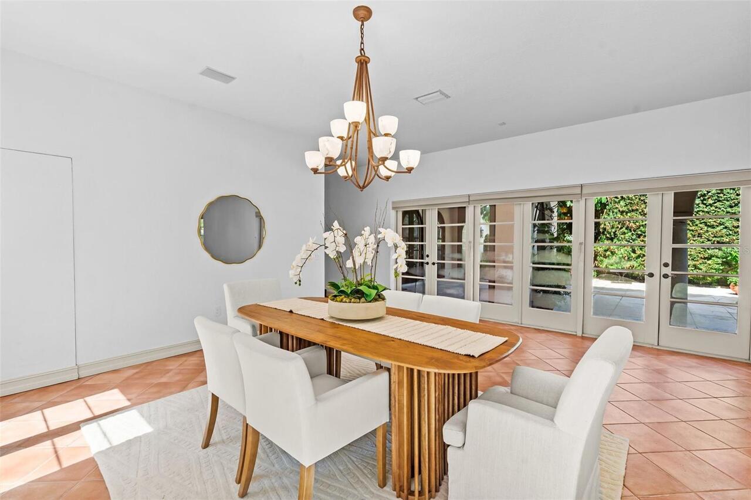
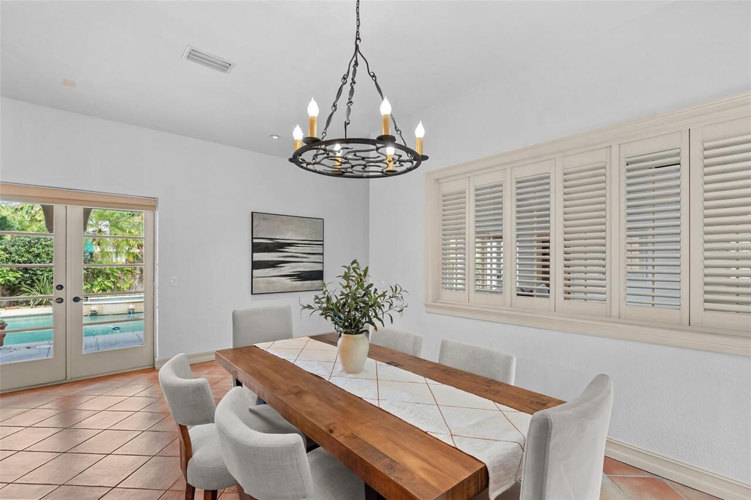
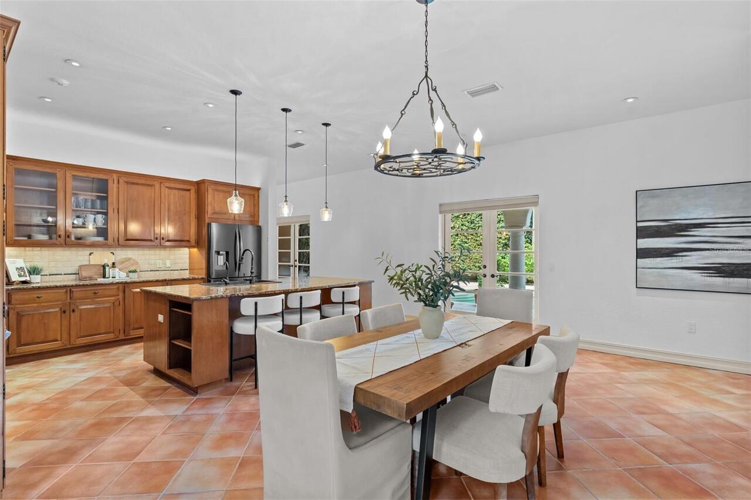
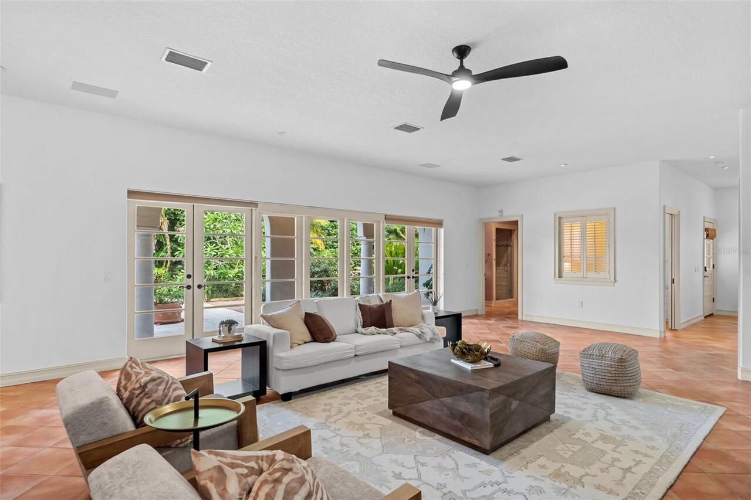
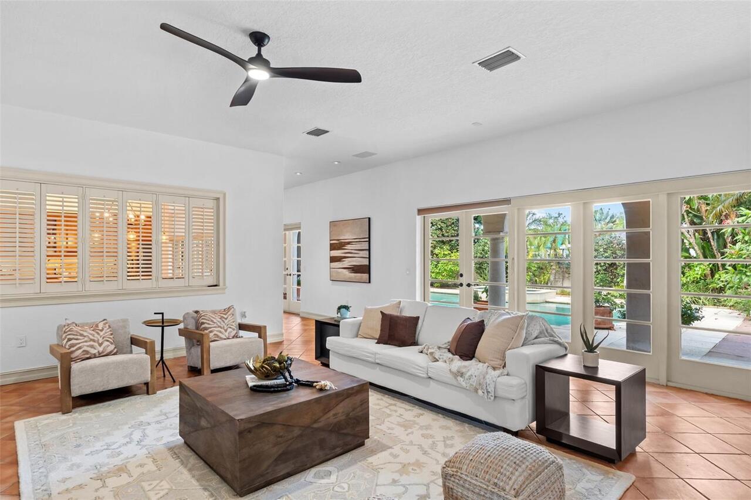
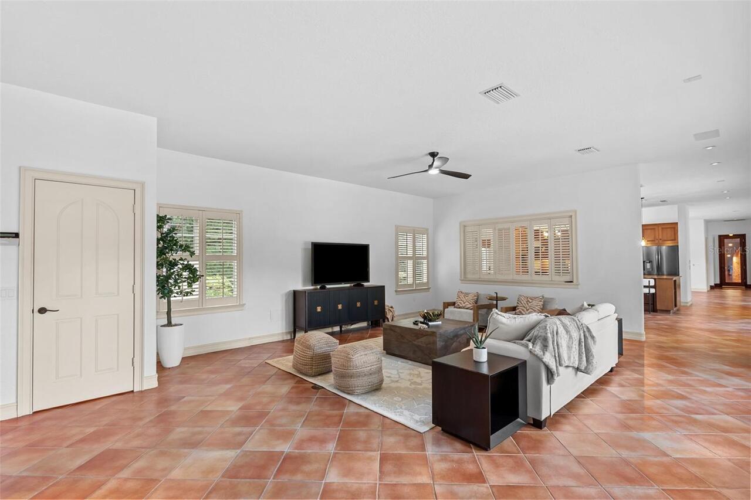
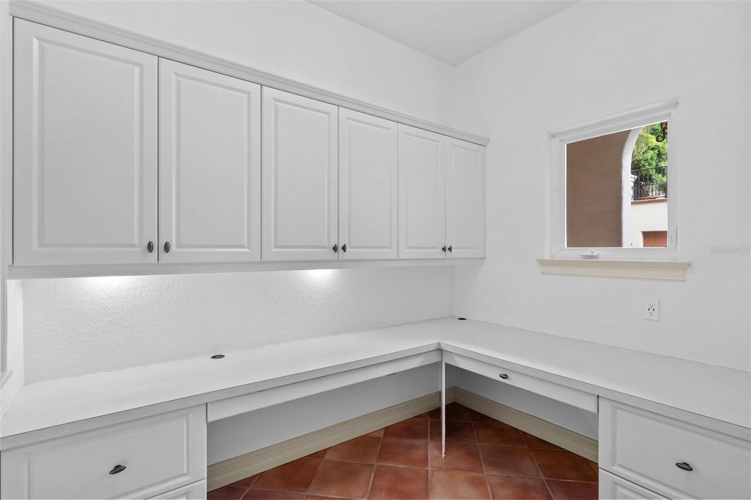
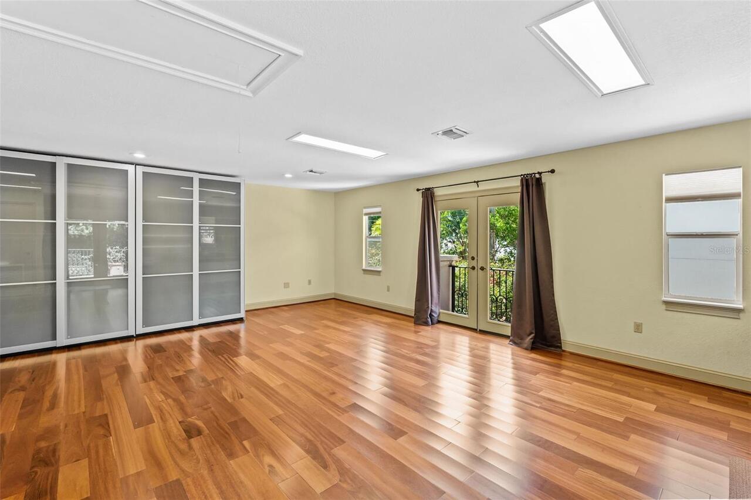
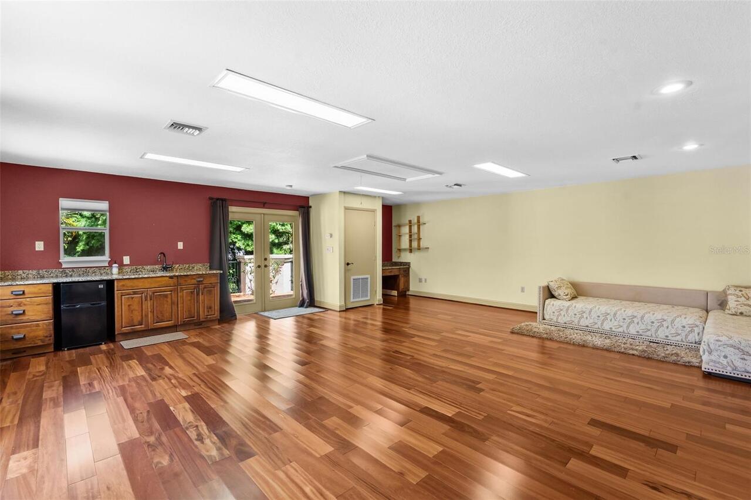
Attic, Den/Library/Office, Family Room, Formal Dining Room Separate, Formal Living Room Separate, Garage Apartment, Inside Utility
Alternate Key Folio Num
1135040100
Appliances
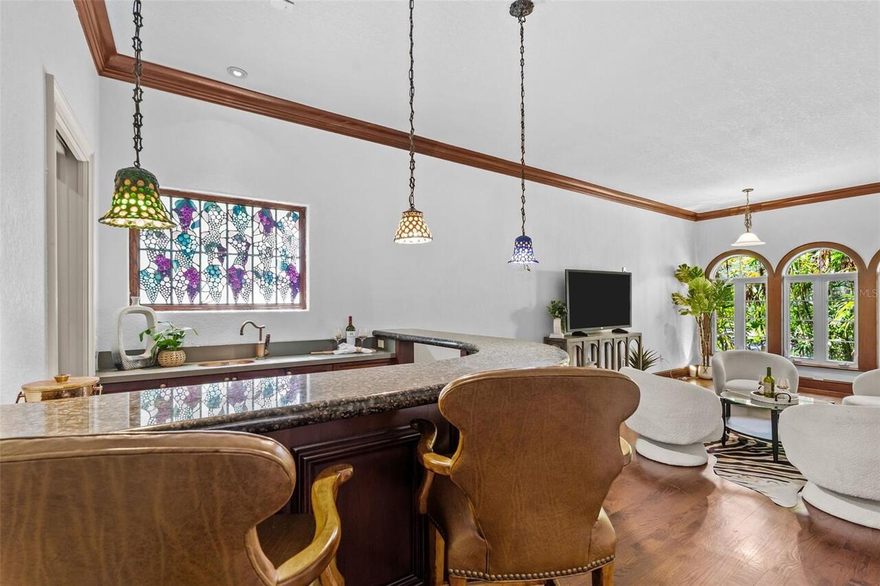
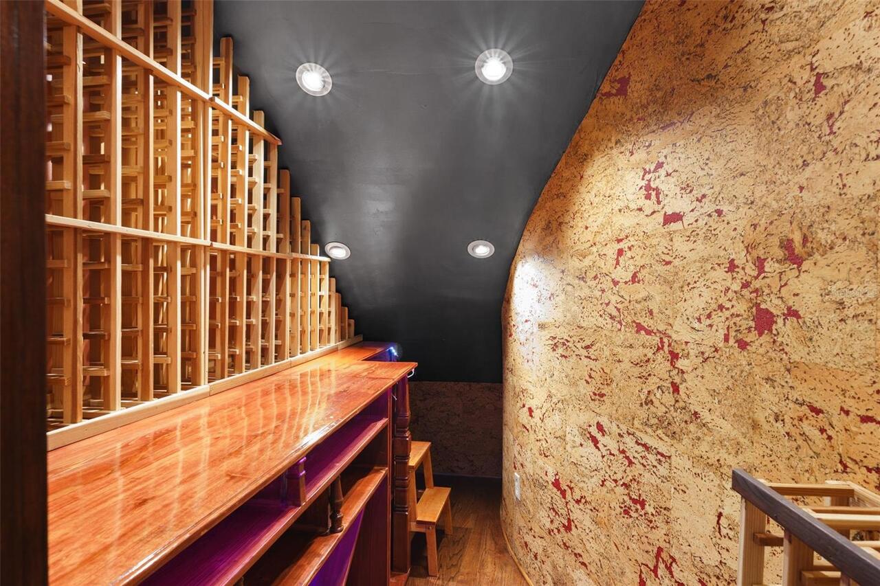
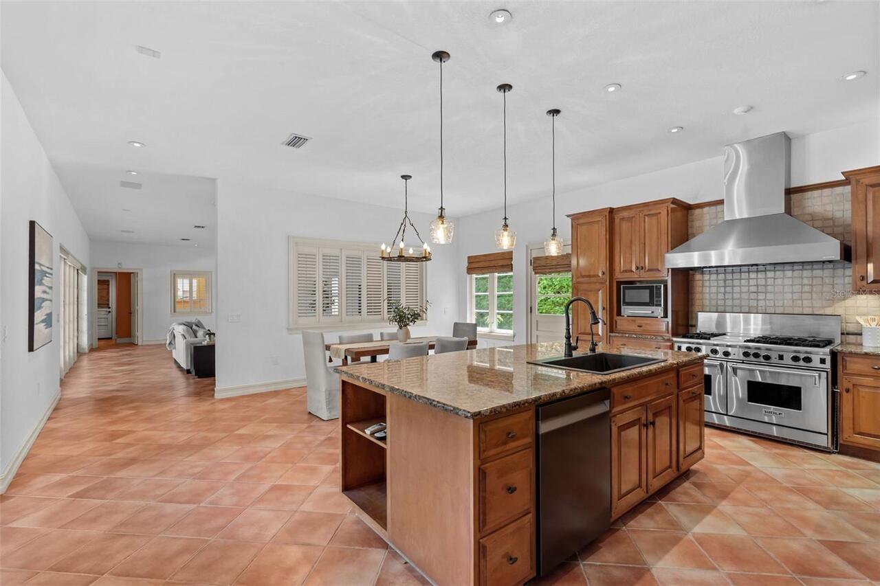
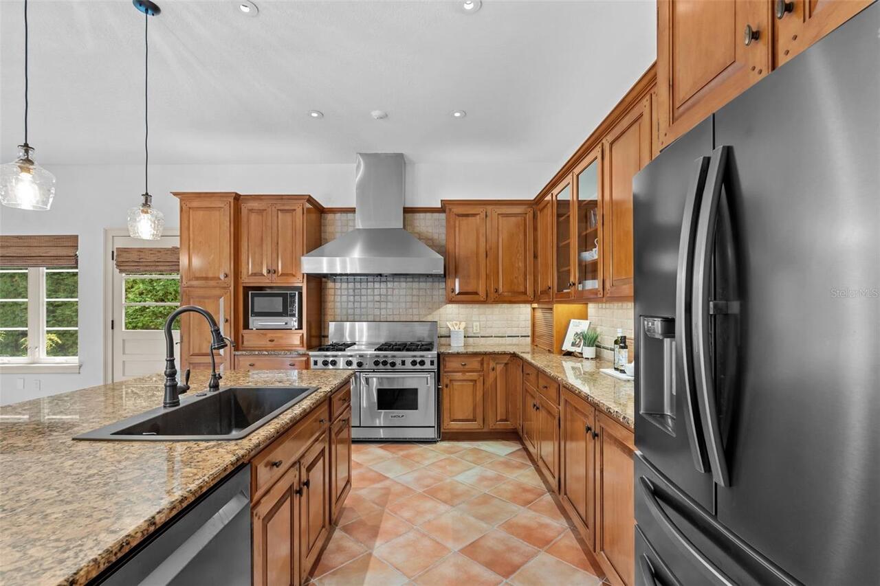
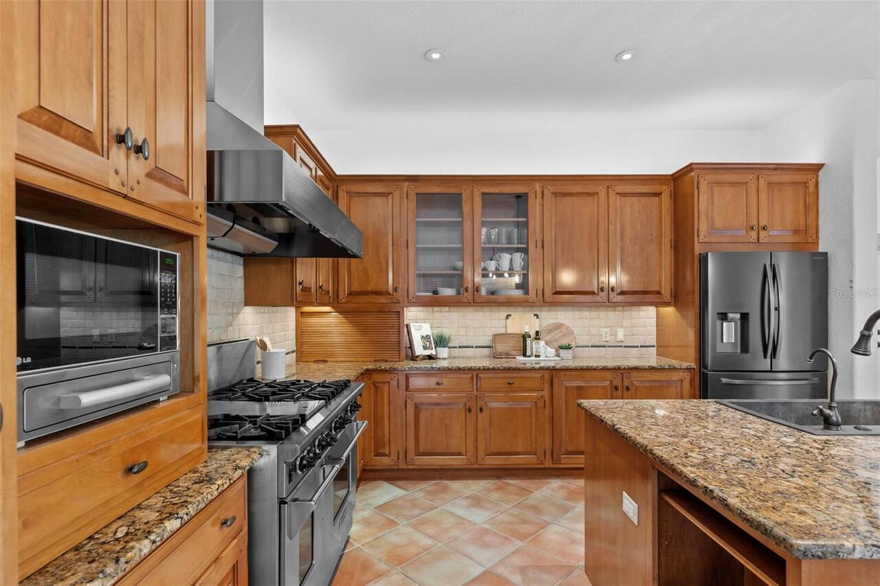
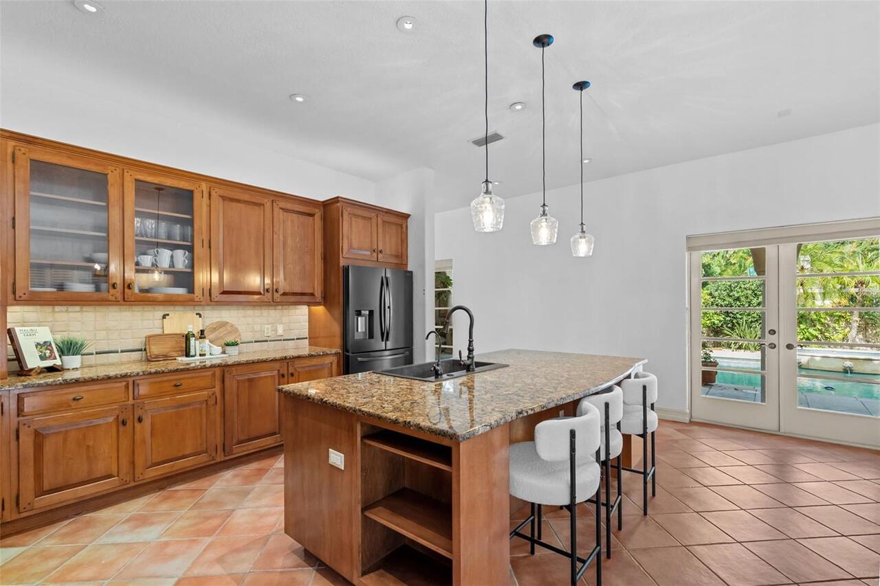
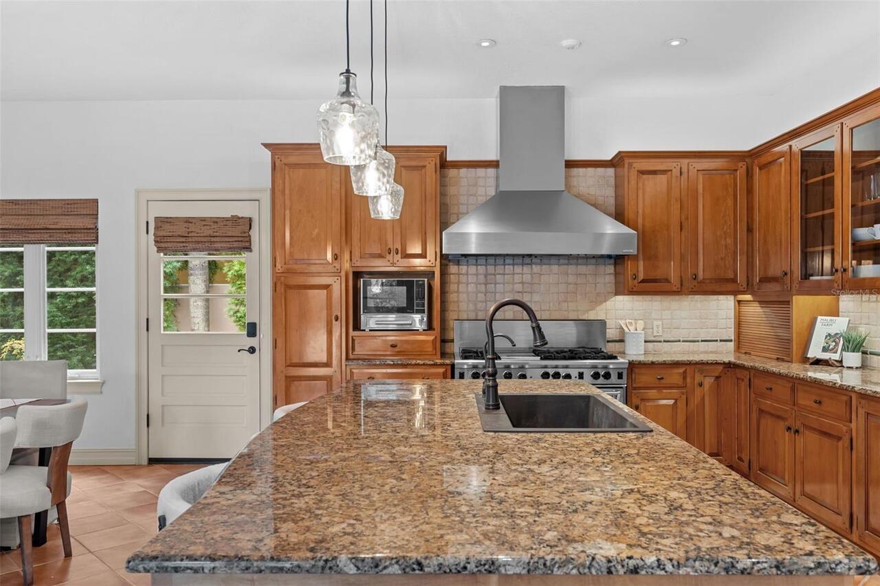
Bar Fridge, Dishwasher, Disposal, Dryer, Gas Water Heater, Ice Maker, Microwave, Range, Range Hood, Refrigerator, Wine Refrigerator
Architectural Style
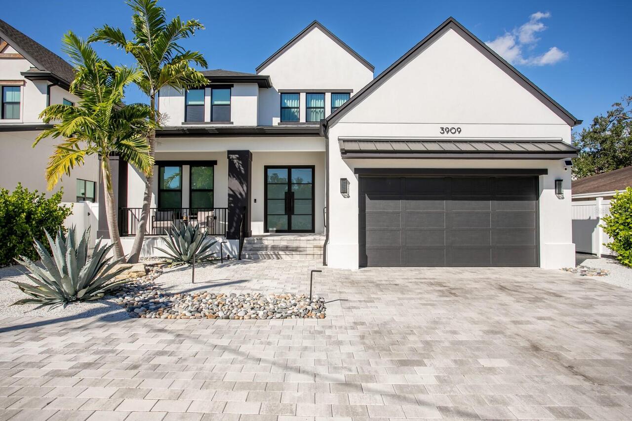
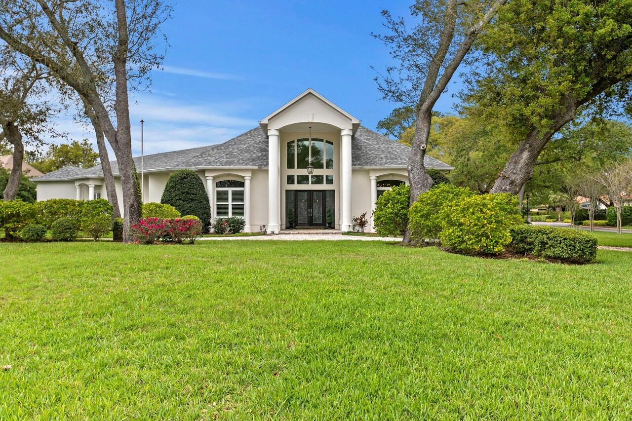
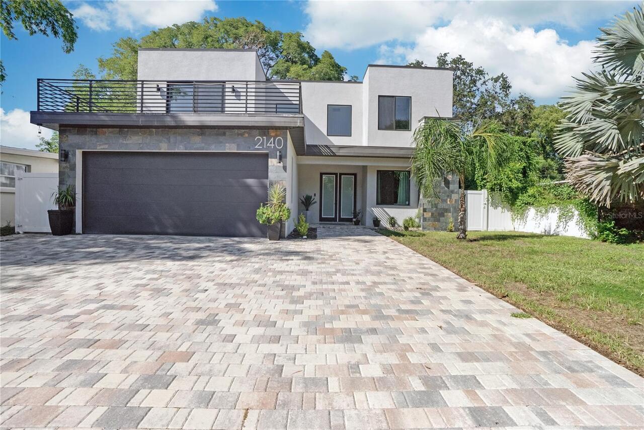
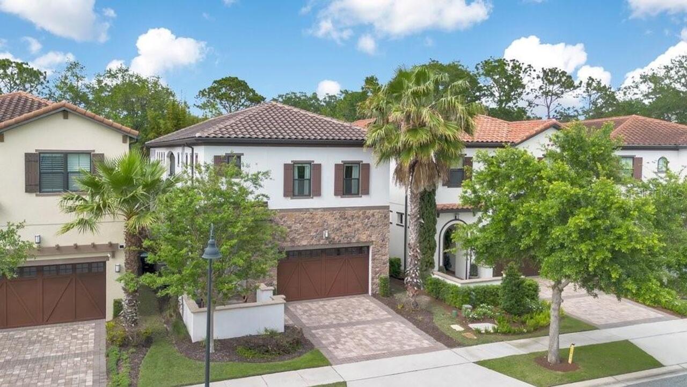
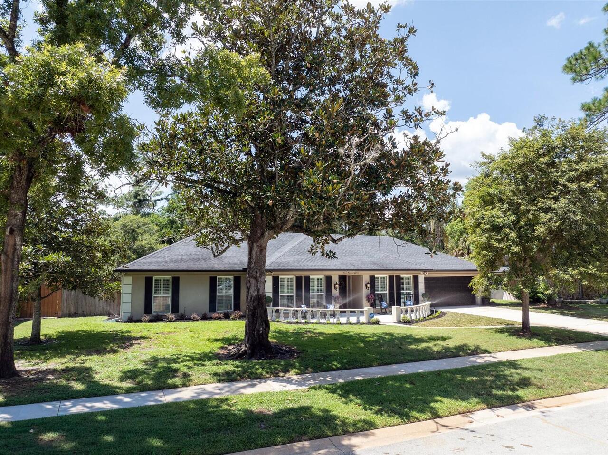
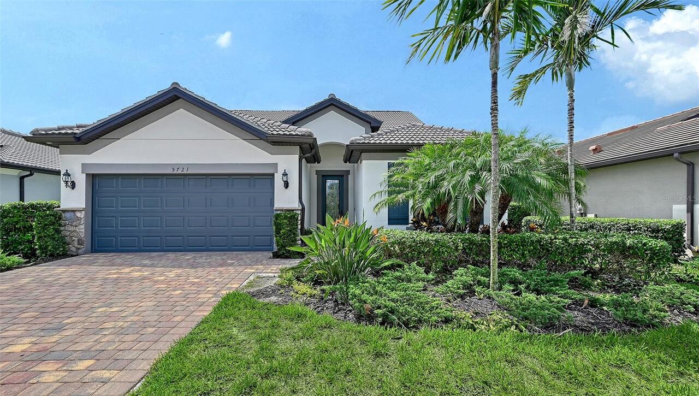
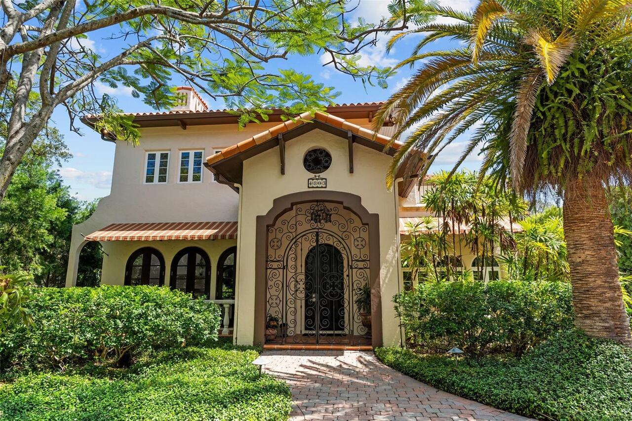
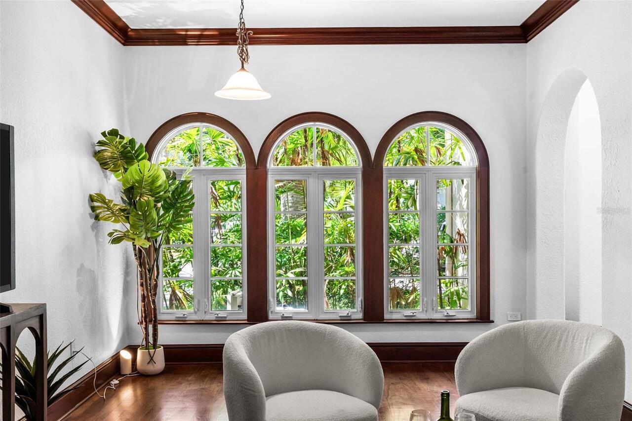
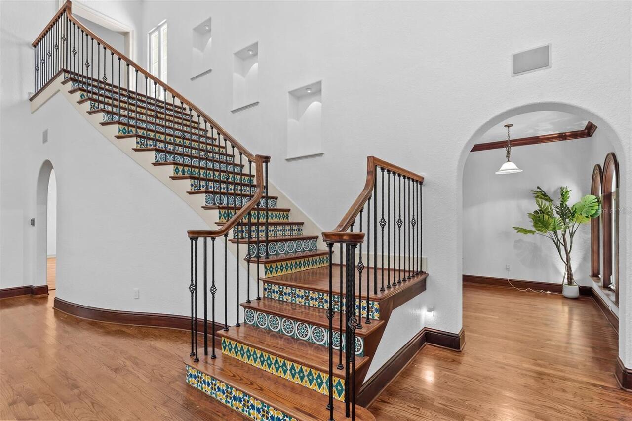
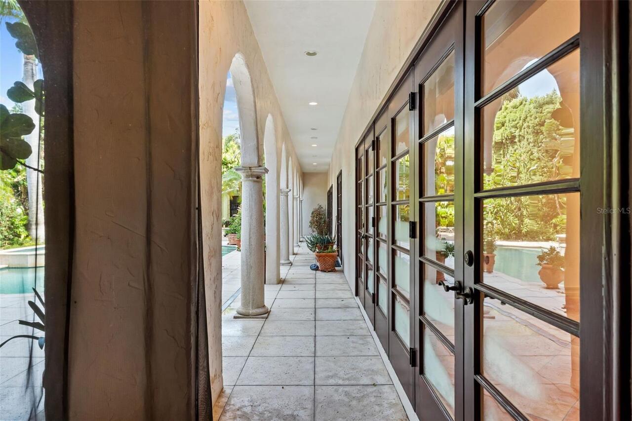
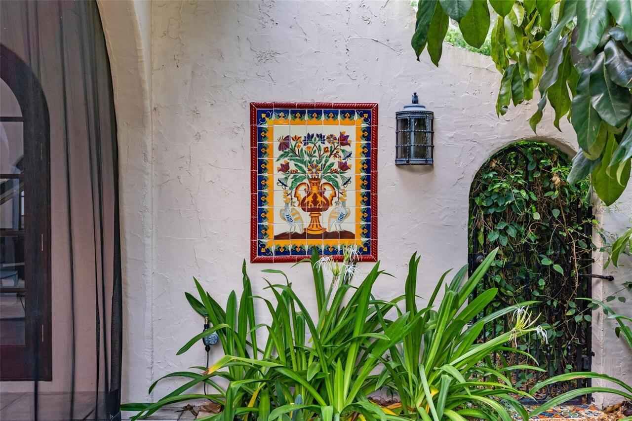
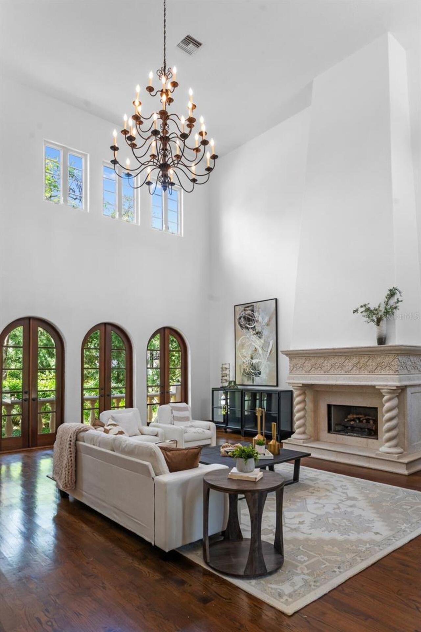
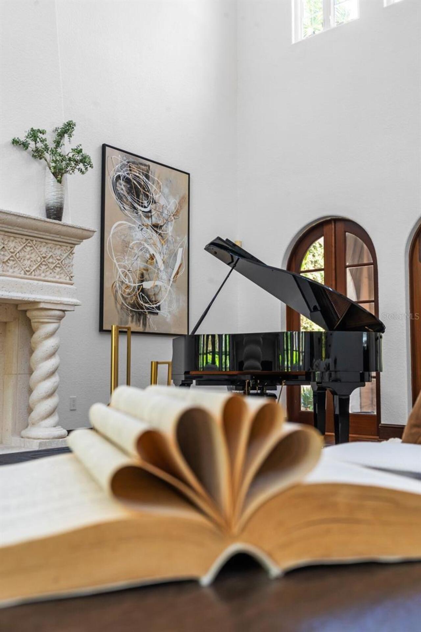
Custom, Mediterranean
Building Area Source
Public Records
Building Area Total Srch SqM
790.42
Building Area Units
Square Feet
Calculated List Price By Calculated SqFt
485.67
Construction Materials
Block, Concrete, Stucco
Cooling
Central Air, Zoned
Cumulative Days On Market
37
Elementary School
Dale Mabry Elementary-HB
Exterior Features
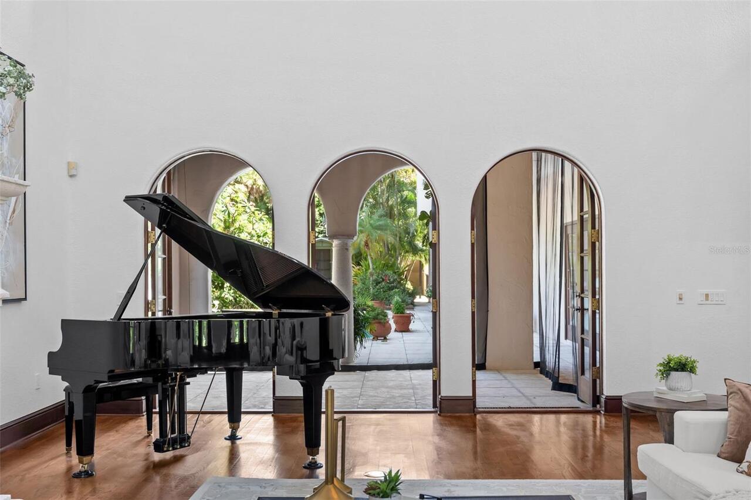
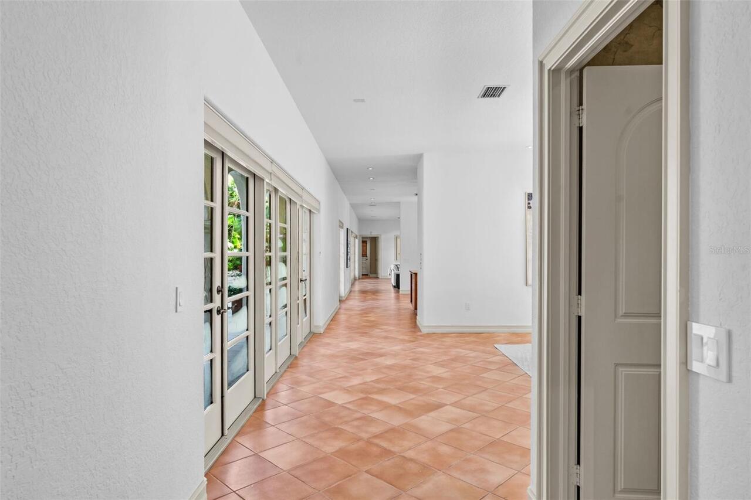
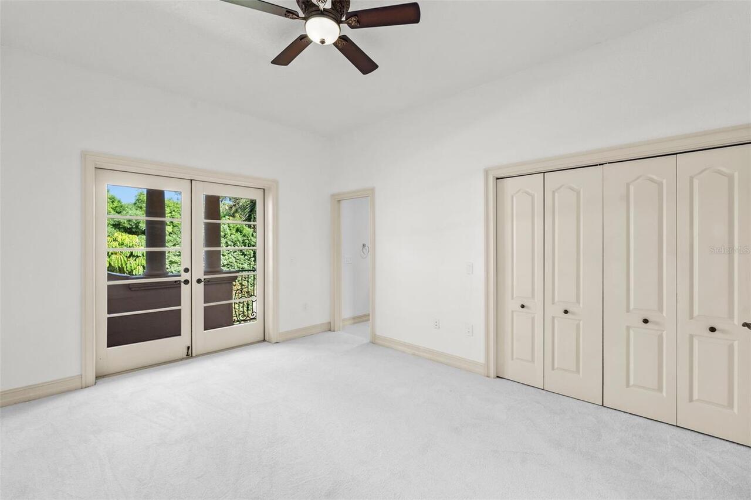
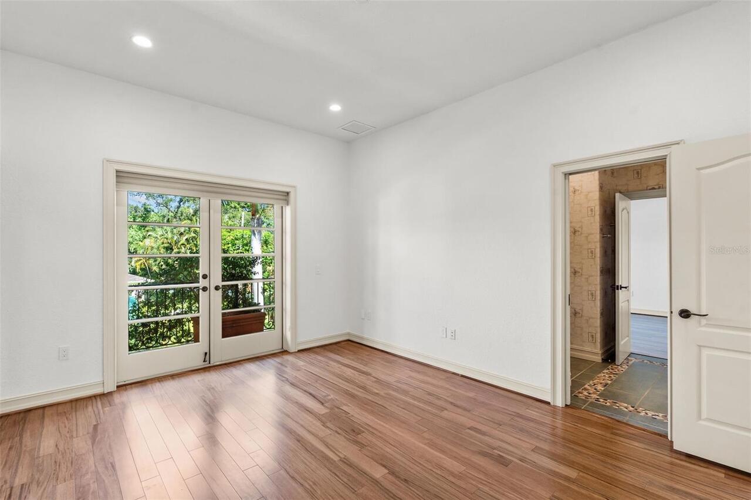
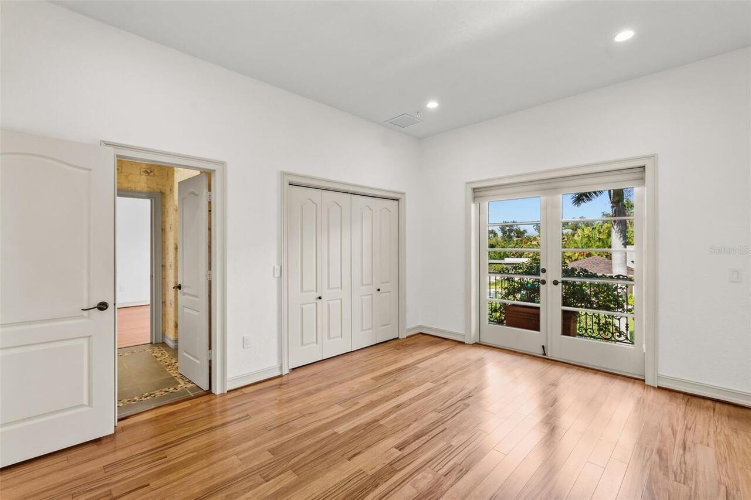
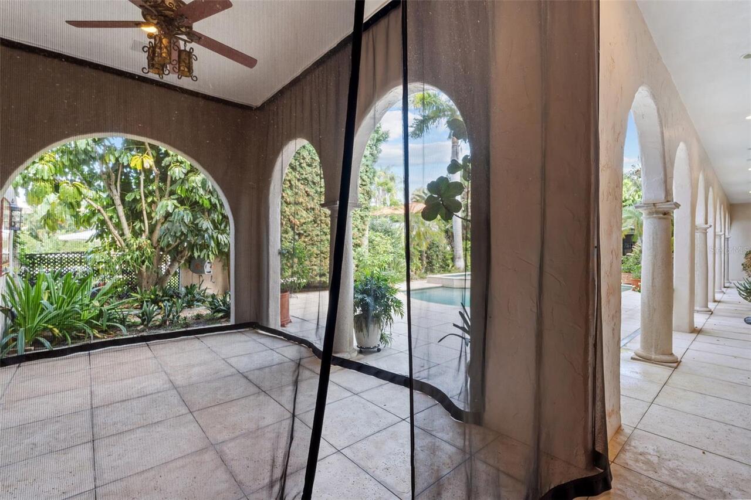
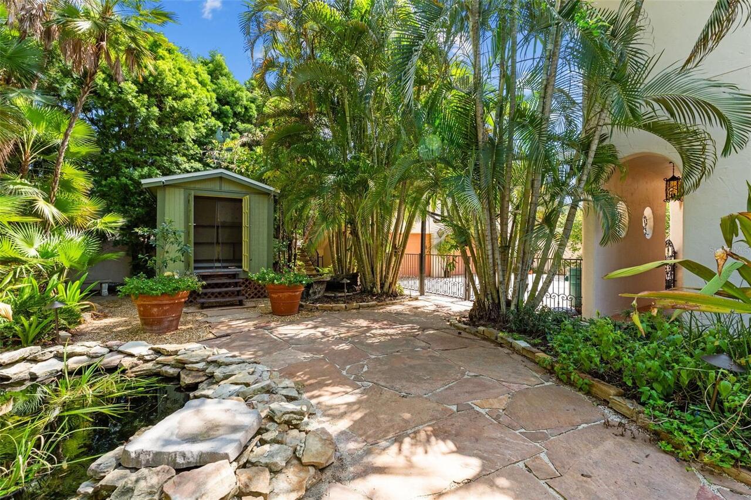
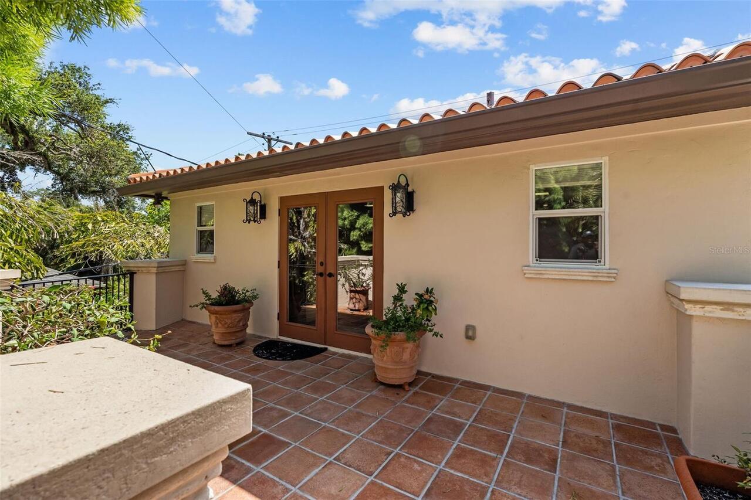
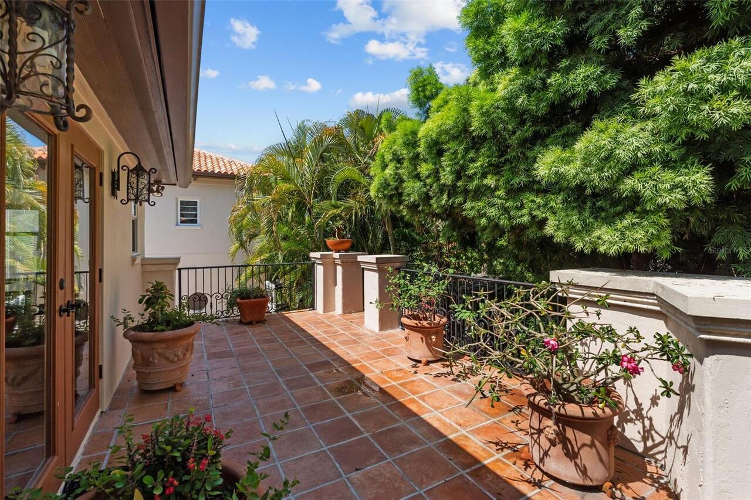
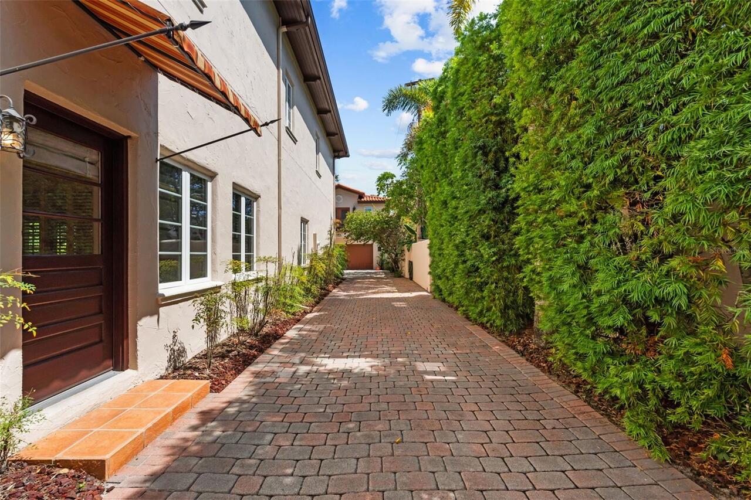
Awning(s), Balcony, Courtyard, French Doors, Garden, Lighting, Rain Gutters, Sidewalk
Fireplace Features
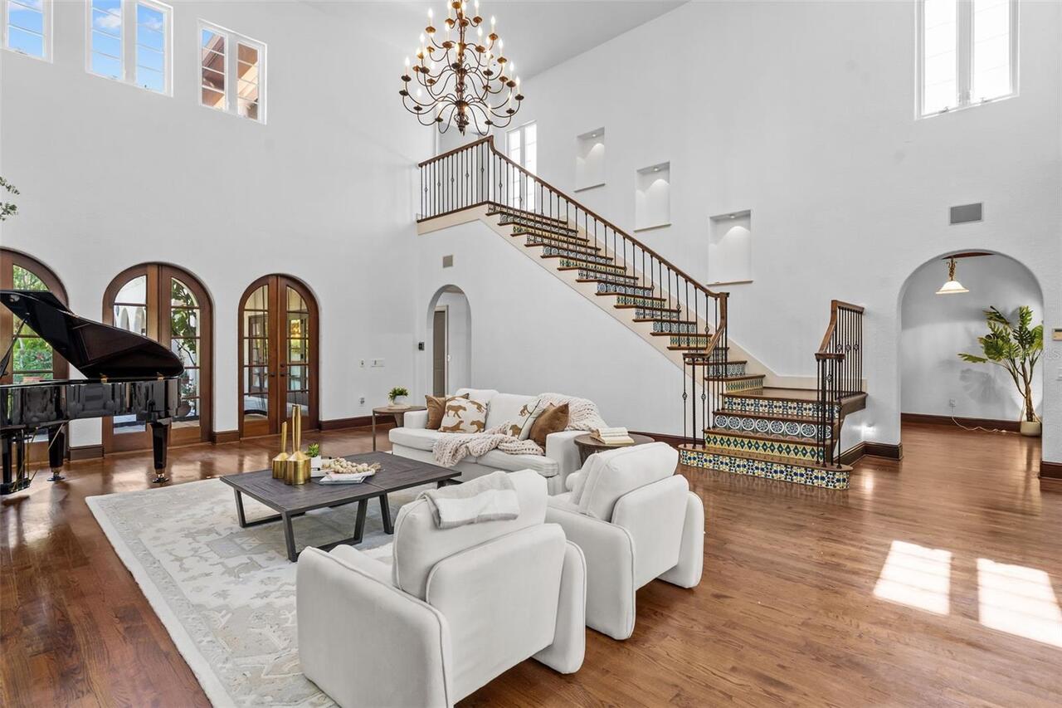
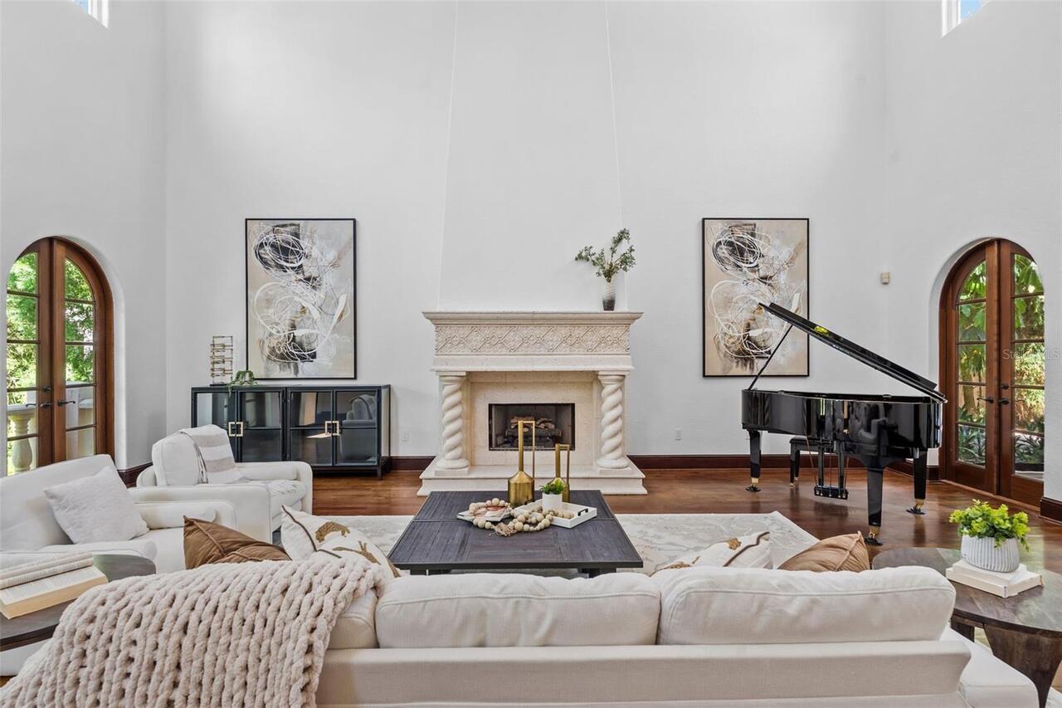
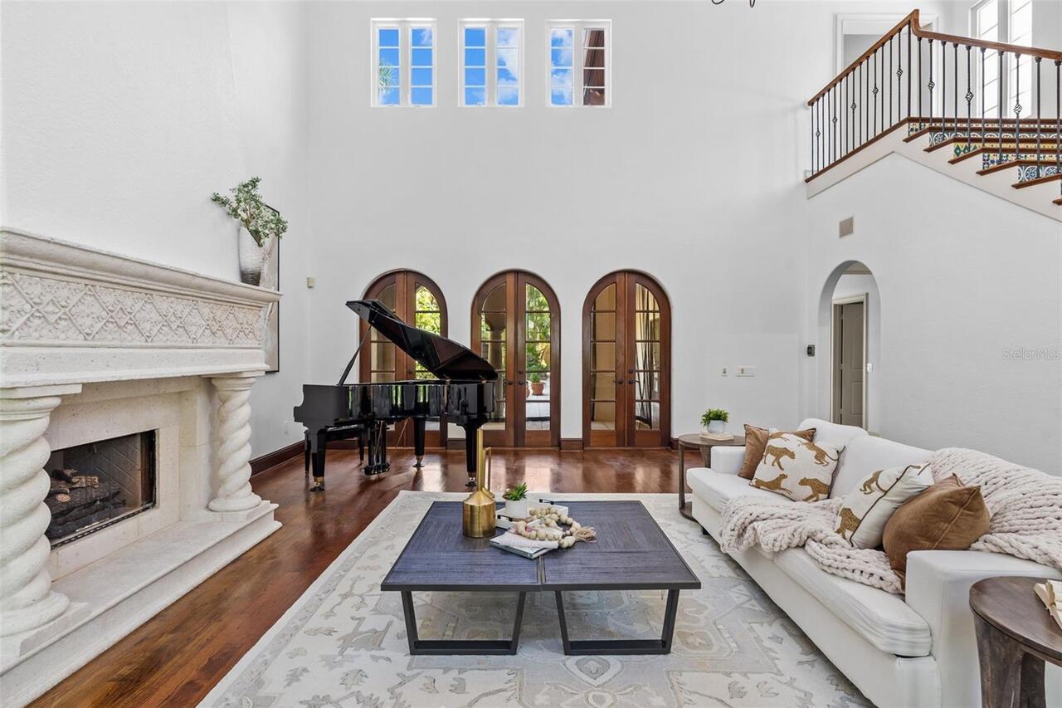
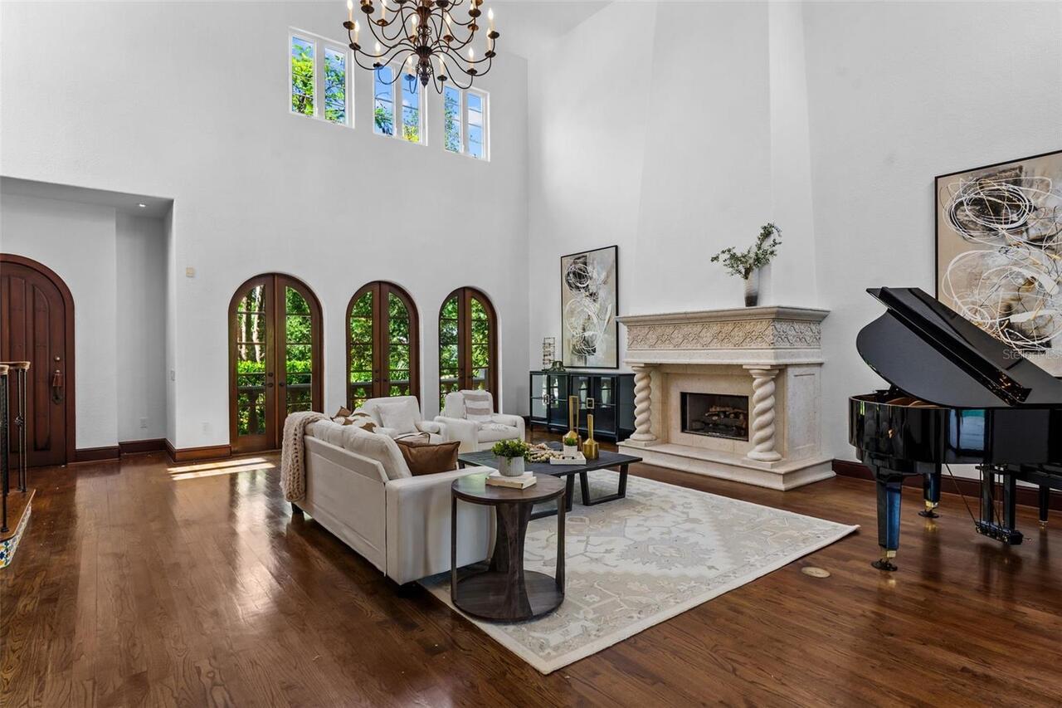
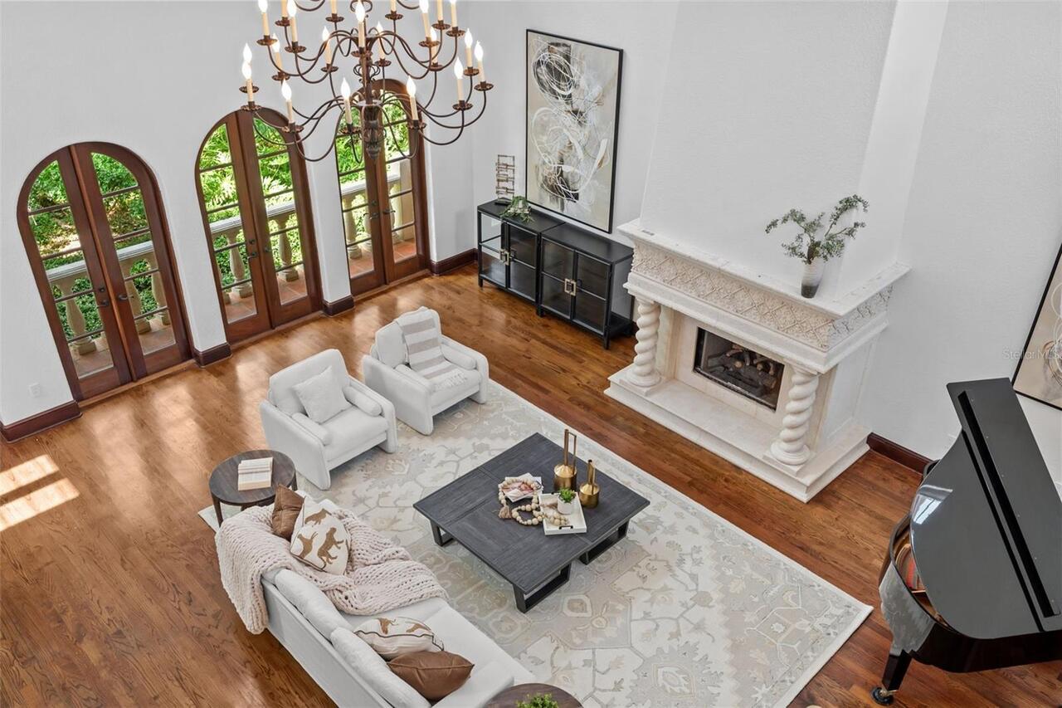
Gas, Living Room, Wood Burning
Flood Zone Date
2021-10-07
Flood Zone Panel
12057C0342J
Flooring
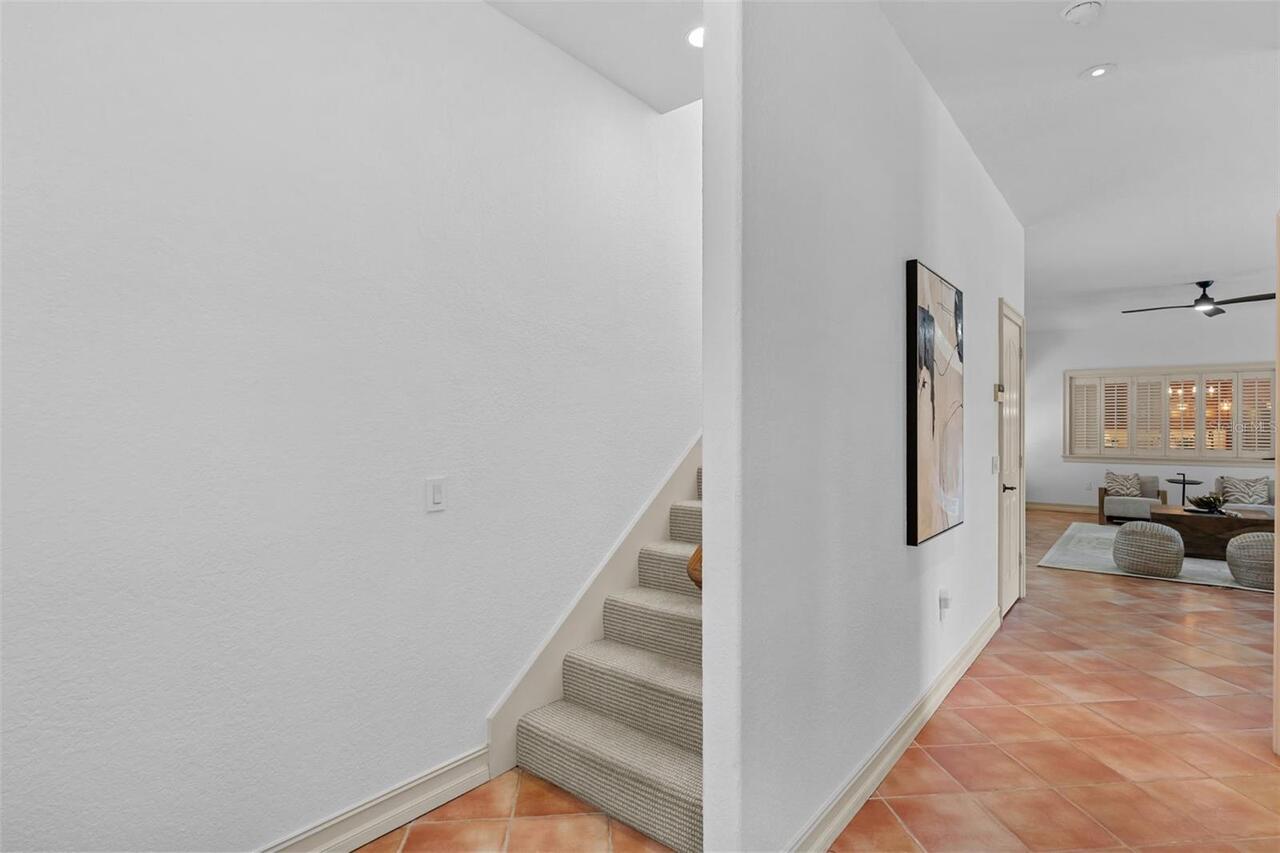
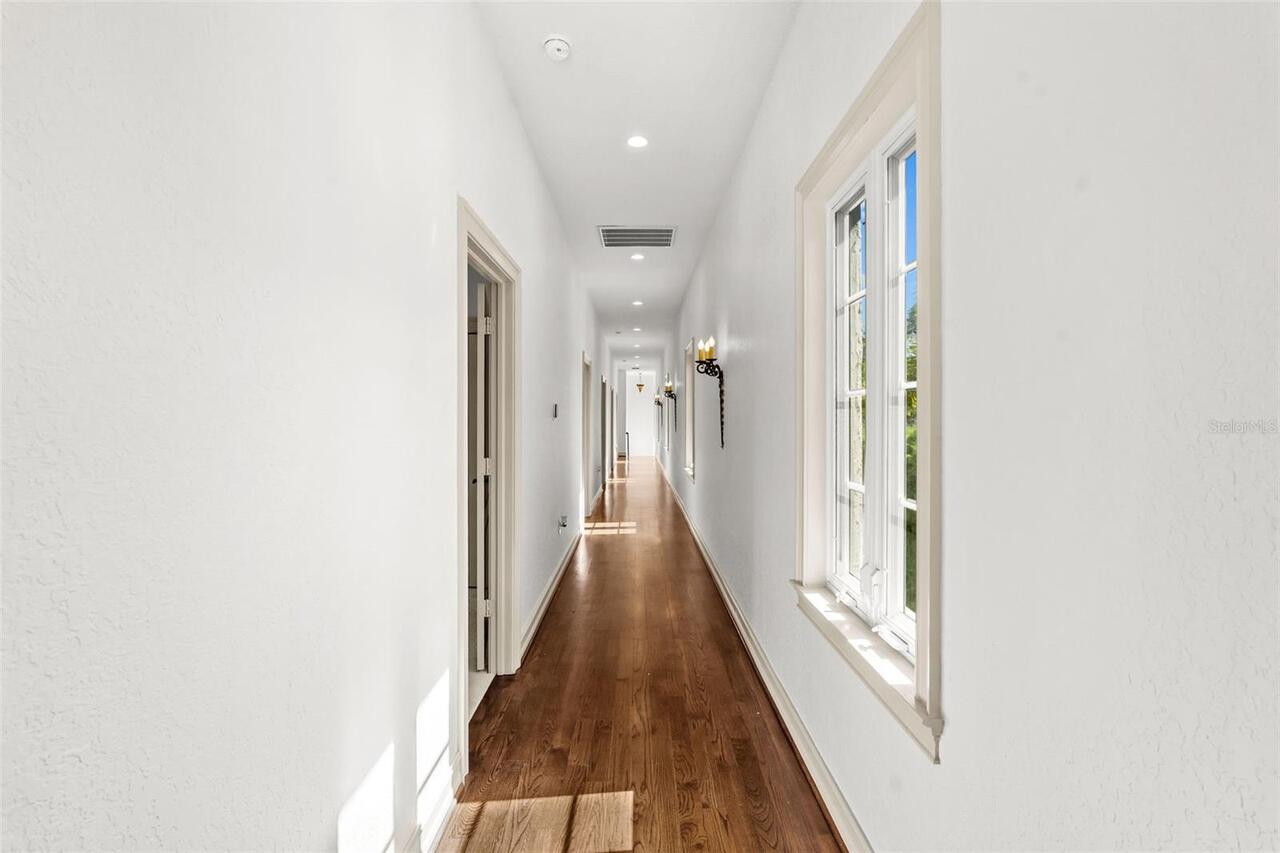
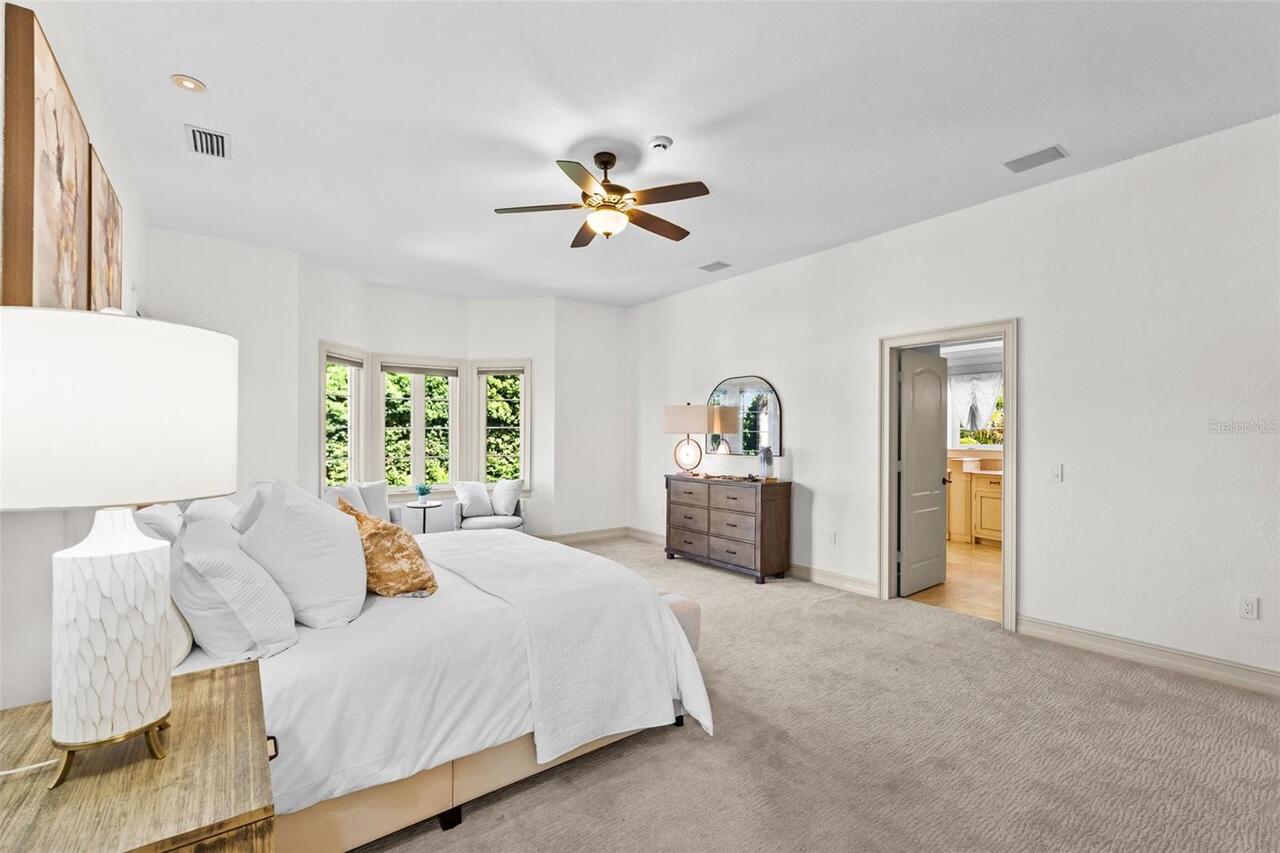
Carpet, Tile, Travertine, Wood
Interior Features
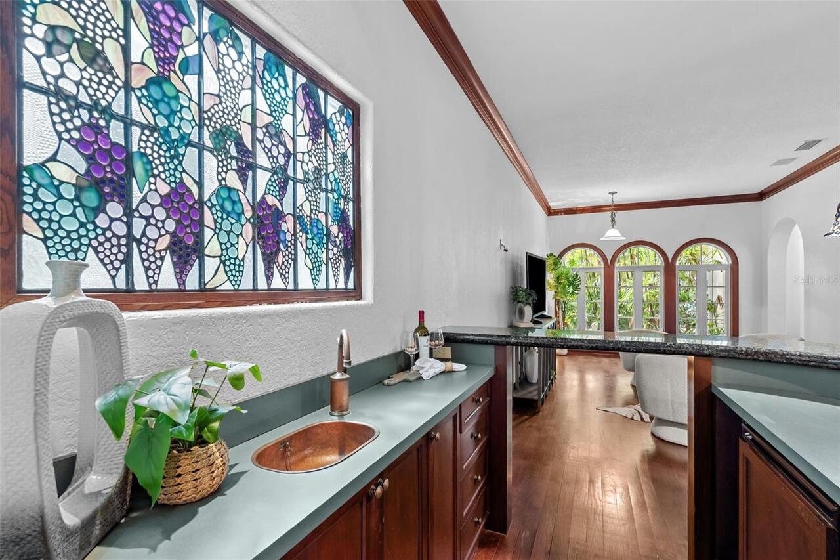
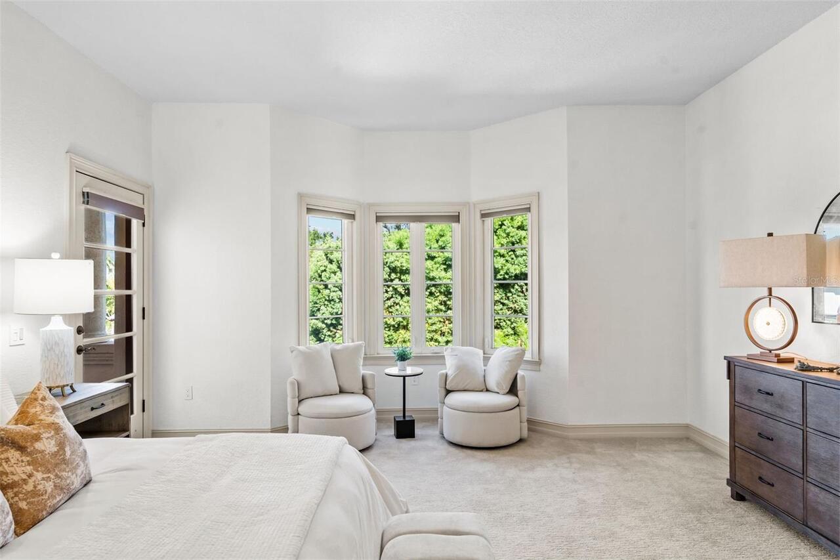
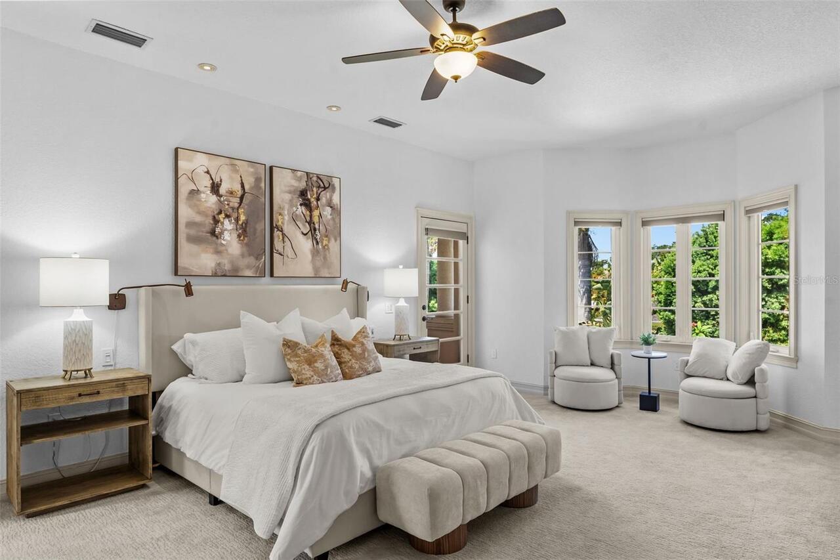
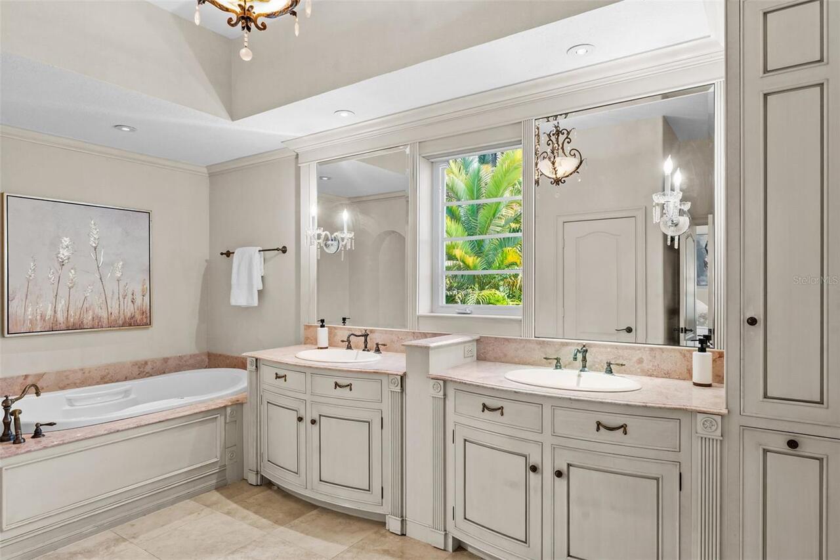
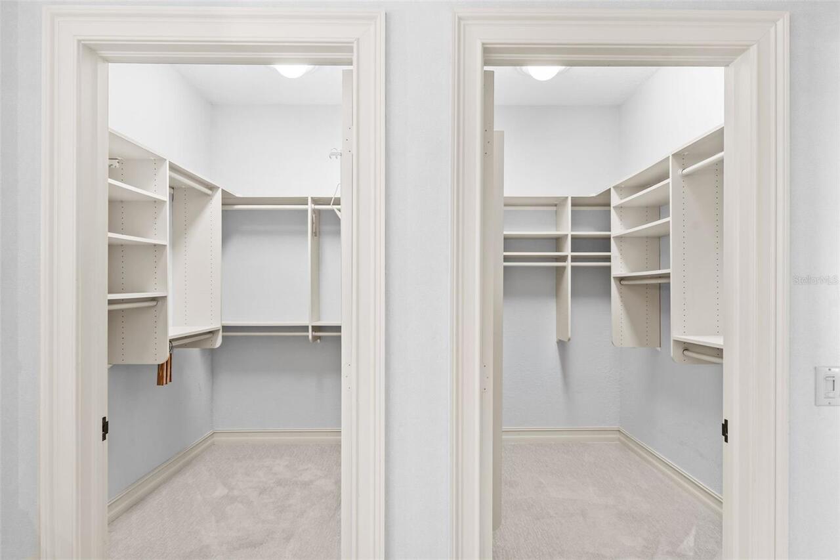
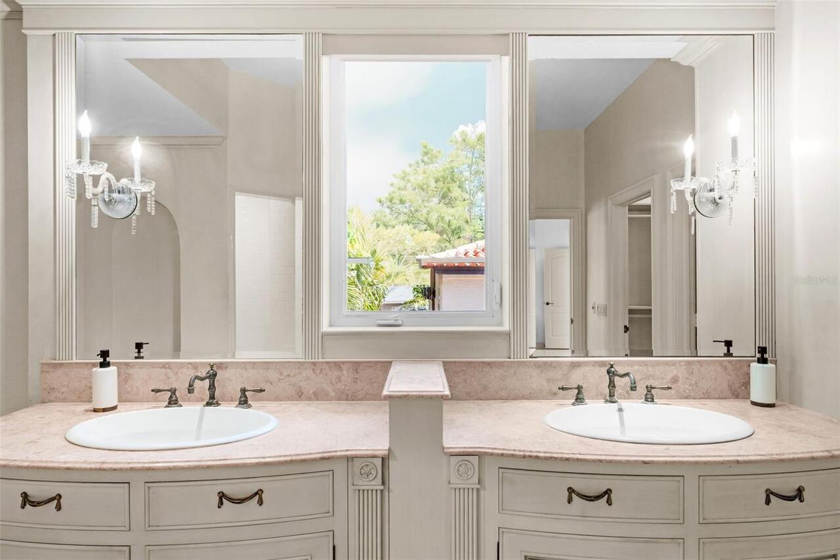
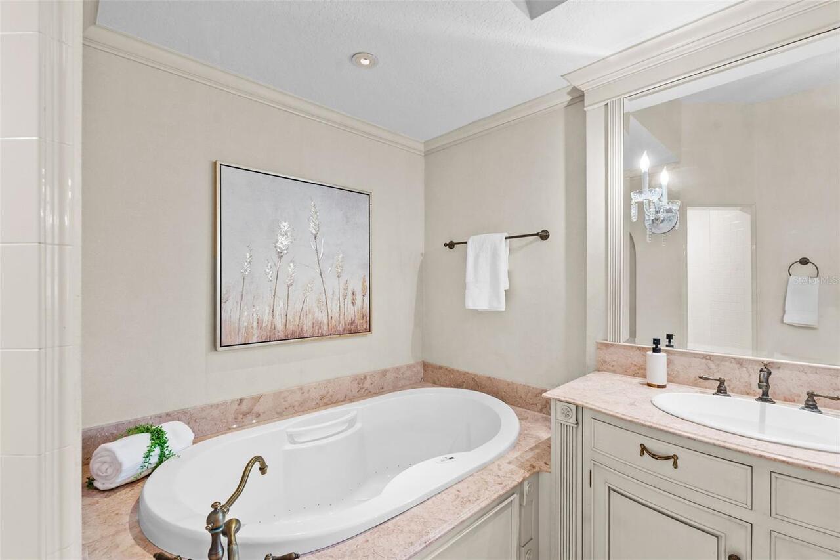
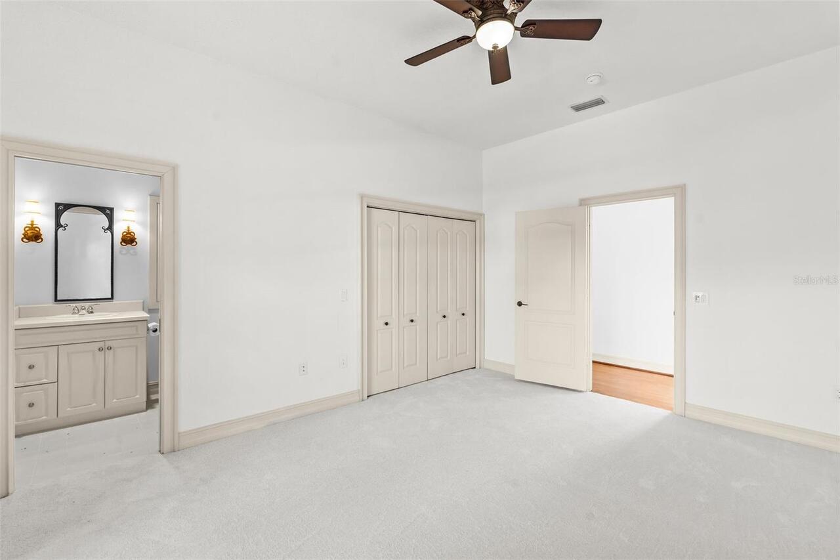
Ceiling Fans(s), Crown Molding, Eat-in Kitchen, High Ceilings, PrimaryBedroom Upstairs, Solid Wood Cabinets, Stone Counters, Thermostat, Vaulted Ceiling(s), Walk-In Closet(s), Wet Bar
Internet Address Display YN
true
Internet Automated Valuation Display YN
false
Internet Consumer Comment YN
false
Internet Entire Listing Display YN
true
Laundry Features
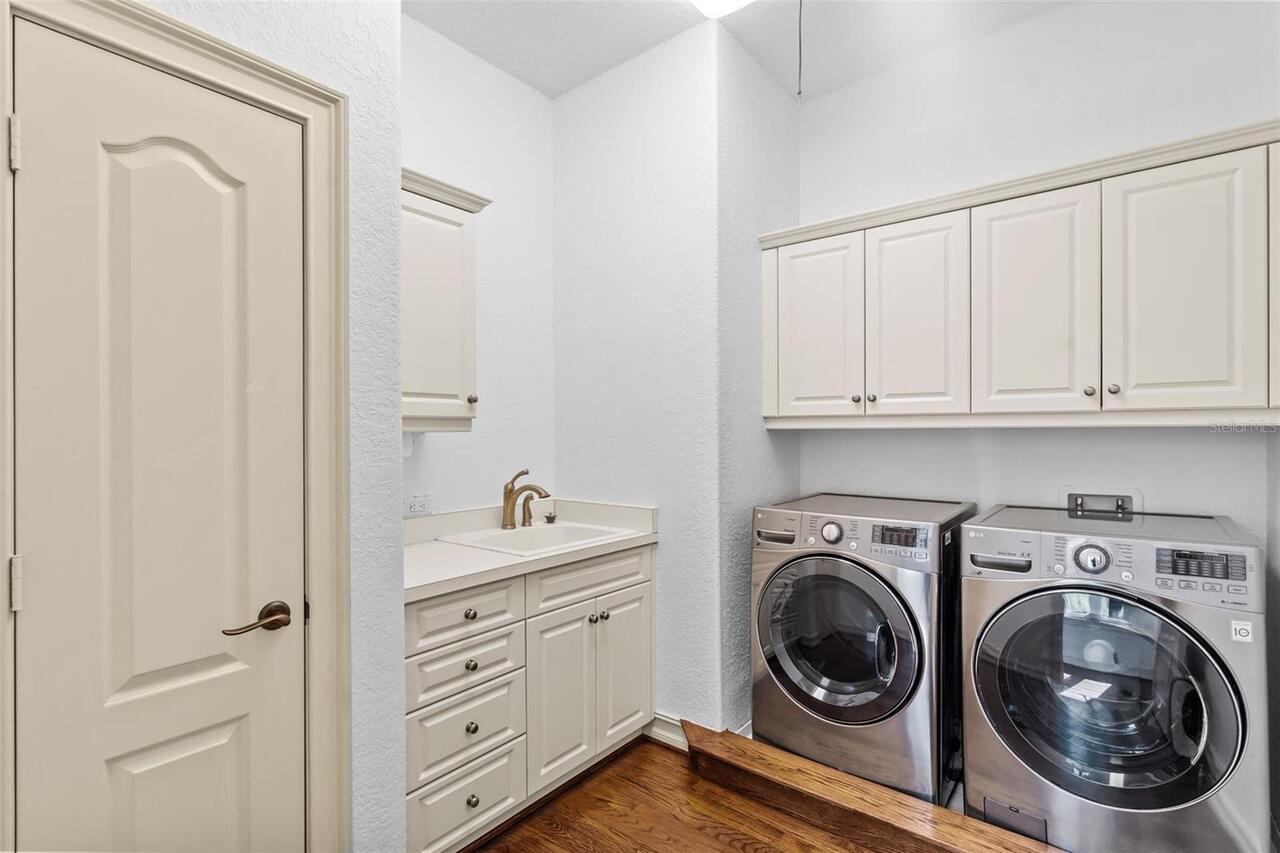
Electric Dryer Hookup, Inside, Laundry Room, Upper Level
Living Area Source
Public Records
Living Area Units
Square Feet
Lot Features
Flood Insurance Required, FloodZone, City Limits, Landscaped, Level, Oversized Lot, Sidewalk, Paved
Lot Size Dimensions
70x219
Lot Size Square Feet
15330
Lot Size Square Meters
1424
Middle Or Junior School
Coleman-HB
Modification Timestamp
2026-08-05T19:45:10.213Z
Other Equipment
Irrigation Equipment
Other Structures
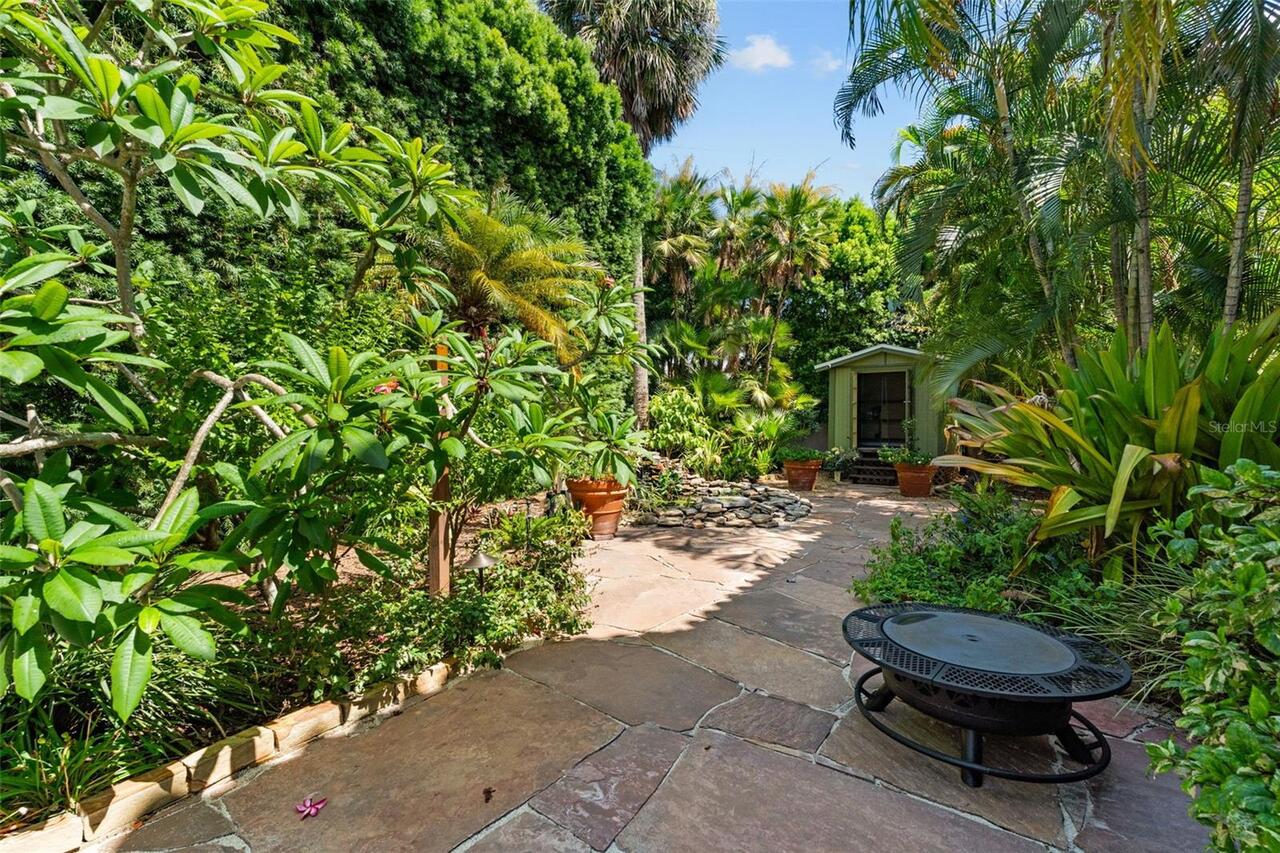
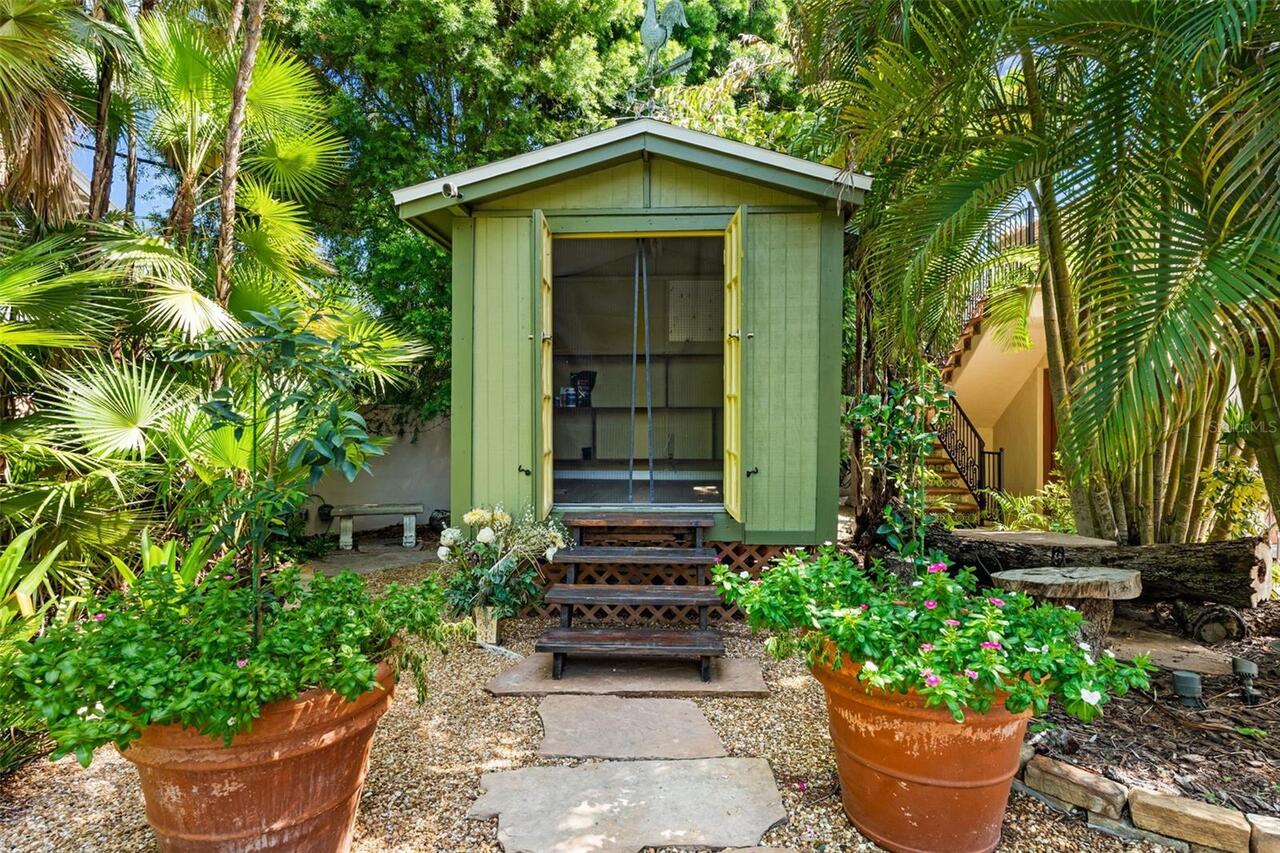
Guest House, Shed(s)
Parcel Number
A-29-29-18-3LA-000005-00022.1
Patio And Porch Features
Covered, Deck, Front Porch, Patio
Previous List Price
2975000
Price Change Timestamp
2026-08-04T18:07:46.000Z
RATIO Current Price By Calculated SqFt
485.67
Realtor Info
Survey Available
Road Responsibility
Public Maintained Road
Security Features
Security Fencing/Lighting/Alarms, Secured Garage/Parking, Security Gate, Security System, Security System Owned
Showing Requirements
24 Hour Notice, Appointment Only, Call Listing Agent, No Lockbox
Spa Features
Heated, In Ground
Status Change Timestamp
2026-06-29T15:09:05.000Z
Tax Legal Description
BEACH PARK A PORTION OF LOT 22 23 AND 24 BLOCK 5 DESC AS FOLLOWS: COM AT INTERSECTION OF N R/W LINE OF WOODMERE RD AND WLY BDRY OF LOT 22 FOR POB THN N 06 DEG 40 MIN 42 SEC W 202.77 FT TO SLY BDRY OF LOT 3 THN N 59 DEG 03 MIN 49 SEC E 95.57 FT THN S 00 DEG 02 MIN 58 SEC W 74.65 FT THN S 89 DEG 46 MIN 45 SEC E 1.26 FT THN S 01 DEG 01 MIN 42 SEC W 20.19 FT THN S 89 DEG 45 MIN 48 SEC E 2.91 FT THN S 00 DEG 32 MIN 20 SEC W 97.12 FT THN S 30 DEG 00 MIN 34 SEC E 16.88 FT THN S 06 DEG 33 MIN 31 SEC E 2 5.11 FT THN ALG CURVE CONCAVE TO S W/RADIUS OF 830 FT CHD BRG S 75 DEG 19 MIN 53 SEC W 74.97 FT TO POB
Total Acreage
1/4 to less than 1/2
Universal Property Id
US-12057-N-2929183000005000221-R-N
Unparsed Address
4803 W WOODMERE RD
Utilities
BB/HS Internet Available, Cable Connected, Electricity Connected, Natural Gas Connected, Public
Vegetation
Mature Landscaping, Oak Trees, Trees/Landscaped
Window Features
Blinds, Double Pane Windows