407-990-2746
Menu

16504 Avila Boulevard, Tampa, FL

NEXT
PREV
$2,650,000

($517/sqft)

List Status: Active
16504 Avila Boulevard
Tampa, FL 33613


4 beds
4 baths
5122 living sqft
Top Features
  • View: Garden
  • Subdivision: Avila Unit 1
  • Built in  1993
  • Single Family Residence
Description
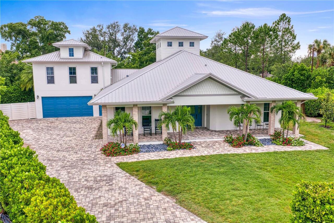
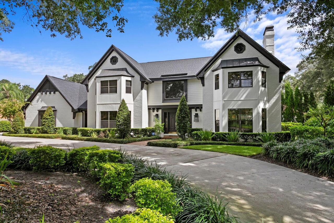
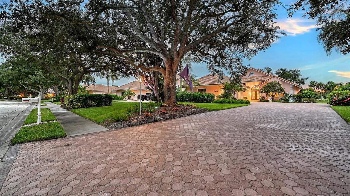
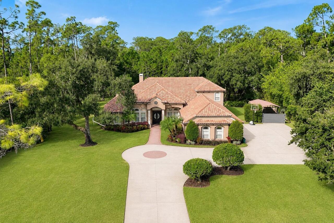
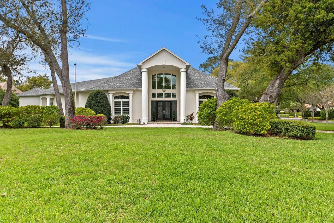
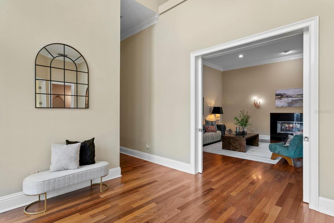
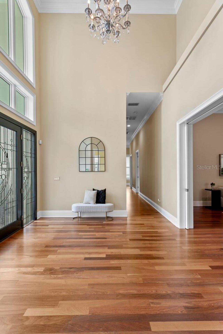
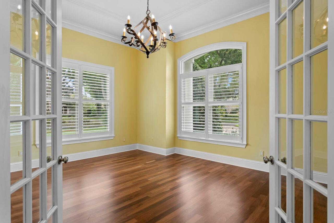
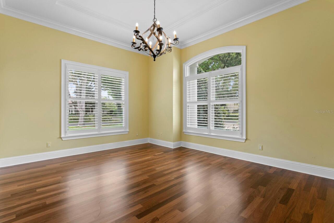
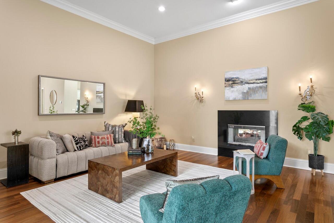
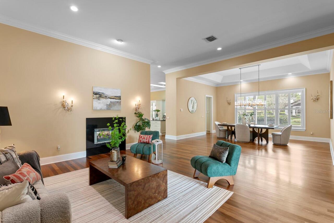
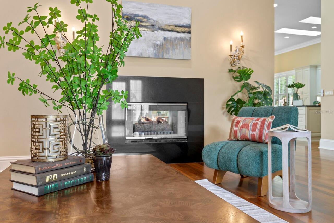
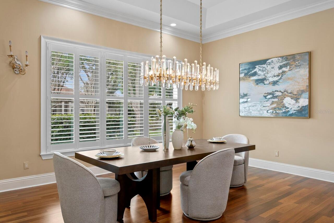
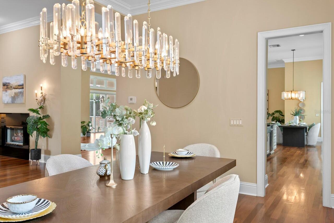
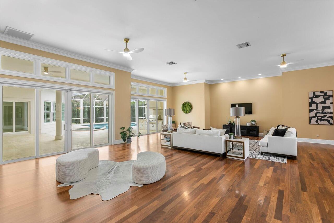
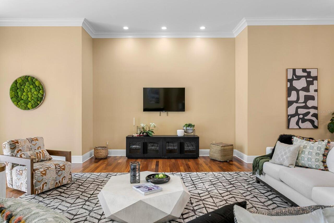
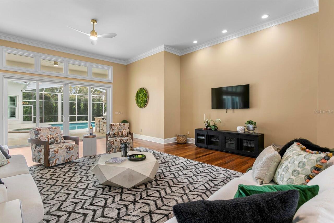
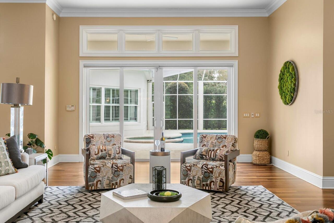
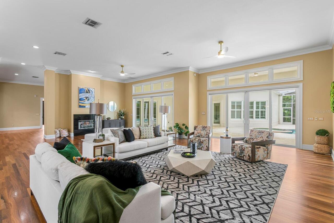
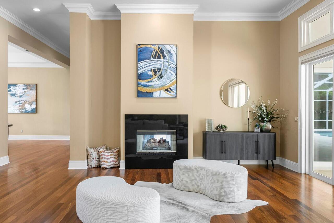
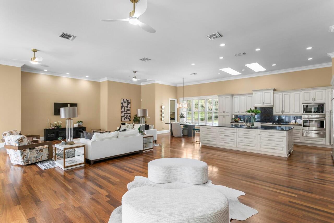
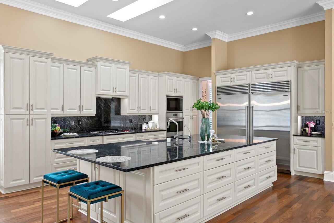
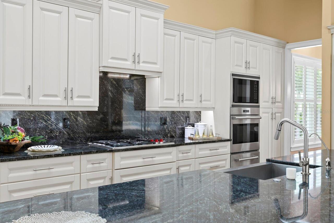
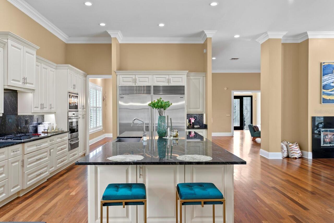
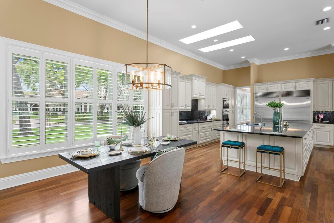
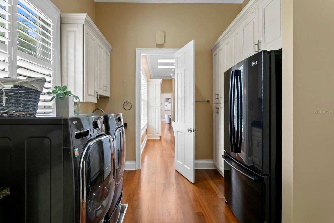
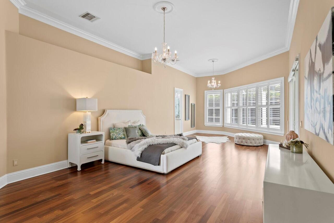
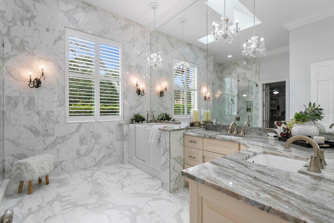
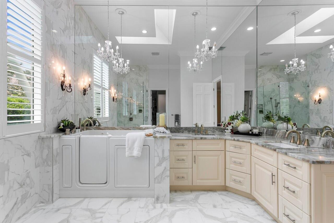
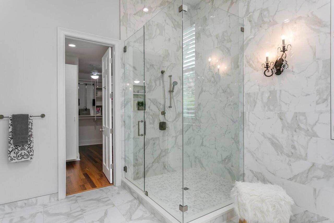
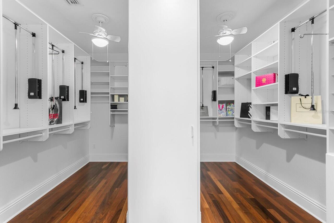
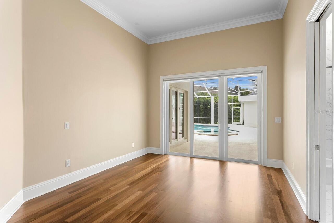
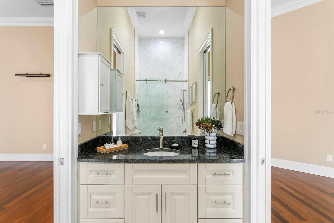
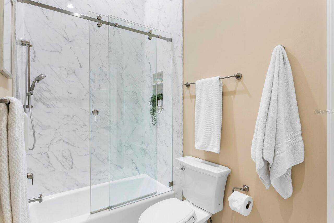
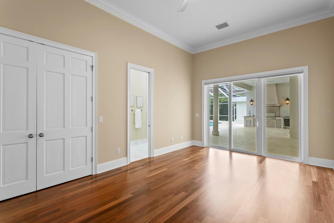
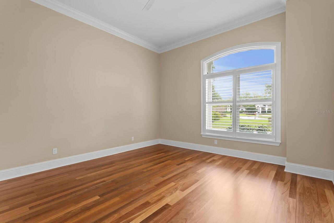
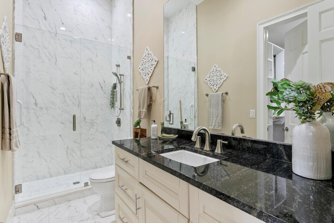
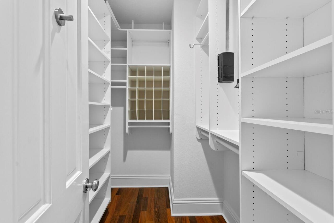
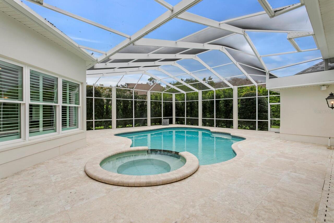
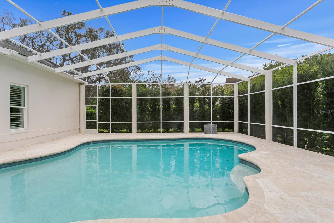
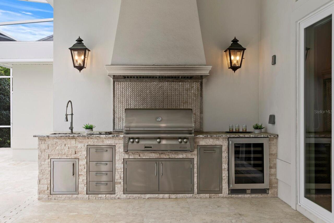
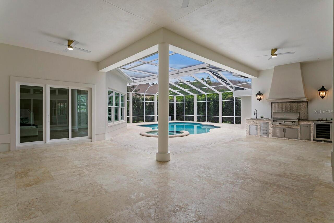
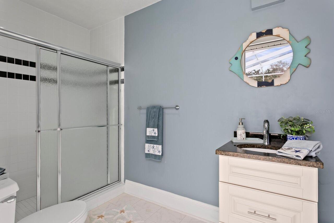
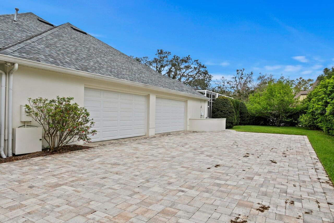
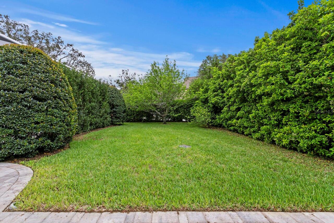
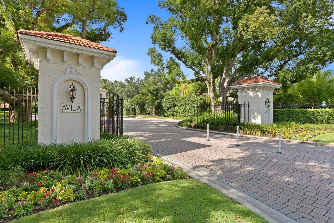
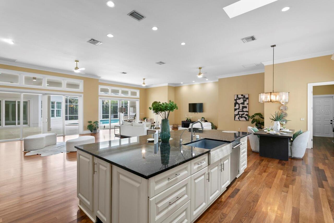
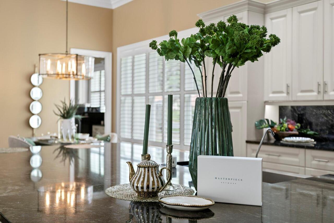
This spectacular custom executive home is situated in Avila, Tampa Bay’s premier guard-gated golf and country club community. Featuring a highly sought-after single-story, bright, open floor plan, the residence boasts 4 bedrooms, 4.5 baths, a formal office, and generously sized rooms throughout. The circular paver driveway and double etched glass doors lead into an impressive foyer with soaring 20-foot ceilings and striking Brazilian flooring. From the foyer, enjoy a formal living room, dining room, spacious family room, a chef’s kitchen equipped with a Wolf cooktop, Wolf double ovens, warming drawer, Sub-Zero refrigerator and freezer, ASKO dishwasher, ice maker, water filtration system, a large 12-foot island, and breakfast area. Most rooms overlook the sparkling heated free-form pool and limestone lanai, complete with an outdoor bath, & summer kitchen —perfect for both large gatherings and intimate get-togethers. The luxurious Owner’s retreat features ample space, a sitting area, pool access, and a spa-like bath with dual sinks, a walk-in tub, shower, bidet, and a custom 12 x 13 closet. There’s also a guest bedroom with an ensuite bath and walk-in closet, along with two additional bedrooms that share a Jack-and-Jill bathroom and have pool access. Additional highlights include a huge four-car garage with high-impact doors, a whole-house Generac generator, security system, water softener system, impact-resistant windows and doors, elegant crown moldings, 8-inch baseboards, and plantation shutters. The home underwent a full renovation in 2015 with ongoing updates since—a true must-see! Flood Zone X
Property Details
Property Features
Property Sub Type
Single Family Residence
View
Garden
Parking
Oversized, Circular Driveway, Driveway, Garage Door Opener, Garage Faces Rear
Pool
Screen Enclosure, Heated, Gunite, Lighting, Outside Bath Access, In Ground
County
Hillsborough
Subdivision
AVILA UNIT 1
Additional Information
Additional Lease Restrictions
Please refere to HOA
Additional Parcels YN
false
Additional Rooms
Breakfast Room Separate, Den/Library/Office, Family Room, Formal Dining Room Separate, Formal Living Room Separate, Inside Utility
Alternate Key Folio Num
U-26-27-18-0N7-000006-00007.0
Amenities Additional Fees
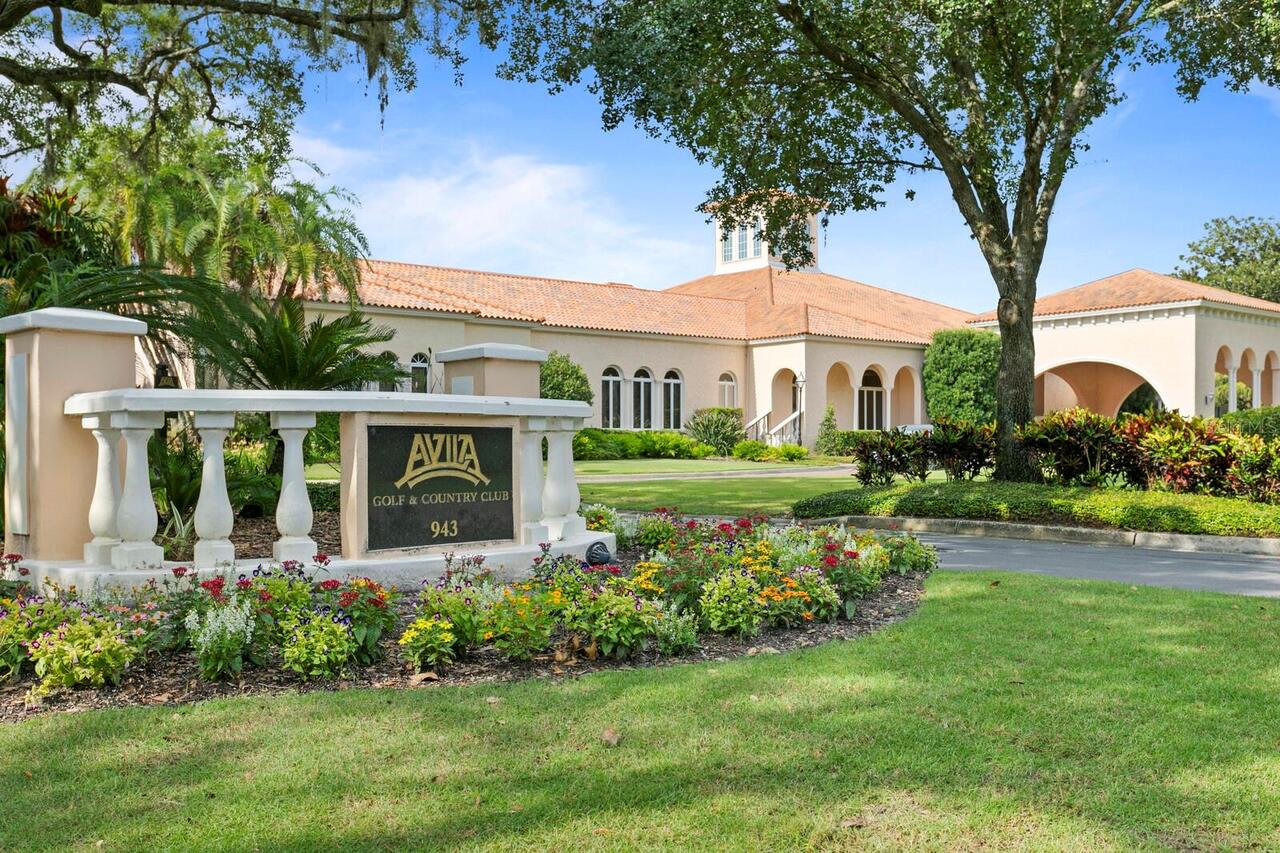
Avila Golf and Country Club is a separate entity, requiring membership, offering Golf, Tennis, Fitness and pool.
Appliances
Built-In Oven, Convection Oven, Cooktop, Dishwasher, Disposal, Dryer, Freezer, Gas Water Heater, Ice Maker, Microwave, Refrigerator, Washer, Water Purifier, Water Softener
Architectural Style
Florida
Association Amenities
Basketball Court, Fence Restrictions, Gated, Park, Pickleball Court(s), Playground, Security, Vehicle Restrictions
Association Email
Kristina@avilaproperty.org
Association Fee
8422
Association Fee Frequency
Annually
Association Fee Includes
Guard - 24 Hour, Escrow Reserves Fund, Management, Private Road, Security
Association Fee Requirement
Required
Association URL
www.avilaproperty.org
Association YN
true
Attached Garage YN
true
Available For Lease YN
1
Bathrooms Total Integer
5
Building Area Source
Public Records
Building Area Total
7422
Building Area Total Srch SqM
689.53
Building Area Units
Square Feet
Calculated List Price By Calculated SqFt
517.38
Carport YN
false
Community Features
Deed Restrictions, Dog Park, Gated Community - Guard, Golf Carts OK, Golf, Irrigation-Reclaimed Water, No Truck/RV/Motorcycle Parking, Park, Playground, Special Community Restrictions, Street Lights
Construction Materials
Block, Stucco
Cooling
Central Air, Zoned
Country
US
Cumulative Days On Market
123
Current Price
2650000.00
Direction Faces
East
Disaster Mitigation
Above Flood Plain
Elementary School
Maniscalco-HB
Exterior Features
Lighting, Outdoor Grill, Outdoor Kitchen, Rain Gutters, Sliding Doors, Sprinkler Metered
Fireplace Features
Family Room, Gas, Living Room
Fireplace YN
true
Flood Zone Code
X
Flood Zone Date
2008-08-28
Flood Zone Panel
12057C0205H
Flooring
Marble, Tile, Wood
Foundation Details
Slab
Furnished
Unfurnished
Garage Dimensions
47X22
Garage Spaces
4
Garage YN
true
Green Indoor Air Quality
HVAC Filter MERV 8+
Green Water Conservation
Irrigation-Reclaimed Water
Heating
Electric, Heat Pump, Zoned
High School
Gaither-HB
Home Warranty YN
false
Interior Features
Ceiling Fans(s), Crown Molding, High Ceilings, Kitchen/Family Room Combo, Open Floorplan, Primary Bedroom Main Floor, Solid Surface Counters, Solid Wood Cabinets, Split Bedroom, Stone Counters, Walk-In Closet(s), Window Treatments
Internet Address Display YN
true
Internet Automated Valuation Display YN
true
Internet Consumer Comment YN
false
Internet Entire Listing Display YN
true
Laundry Features
Inside, Laundry Room
Lease Restrictions YN
1
Levels
One
List AOR
Suncoast Tampa
Living Area Meters
475.85
Living Area Source
Public Records
Living Area Units
Square Feet
Lot Features
Corner Lot, In County, Irregular Lot, Landscaped, Near Golf Course, Oversized Lot, Paved, Private
Lot Size Acres
0.76
Lot Size Dimensions
241x179
Lot Size Square Feet
33106
Lot Size Square Meters
3076
Middle Or Junior School
Buchanan-HB
Minimum Lease
1-2 Years
Modification Timestamp
2026-07-17T18:35:10.127Z
Monthly HOA Amount
701.83
New Construction YN
false
Occupant Type
Vacant
Other Equipment
Irrigation Equipment
Other Structures
Outdoor Kitchen
Ownership
Fee Simple
Parcel Number
U-26-27-18-0N7-000006-00007.0
Patio And Porch Features
Covered, Patio, Porch
Pet Restrictions
Please refer to the HOA
Pet Size
Large (61-100 Lbs.)
Pets Allowed
Cats OK, Dogs OK, Size Limit, Yes
Planned Unit Development YN
1
Pool Dimensions
30 X23
Pool Private YN
true
Postal Code Plus 4
1031
Previous List Price
2750000
Price Change Timestamp
2026-07-17T18:34:55.000Z
Property Condition
Completed
Public Survey Range
18
Public Survey Section
26
RATIO Current Price By Calculated SqFt
517.38
Realtor Info
As-Is, Brochure Available, Docs Available, Floor Plan Available, No Sign, Survey Available
Road Responsibility
Private Maintained Road
Road Surface Type
Asphalt, Paved
Roof
Shingle
Room Count
9
Security Features
Gated Community, Security System, Security System Owned, Smoke Detector(s)
Senior Community YN
false
Sewer
Public Sewer
Showing Requirements
24 Hour Notice, Appointment Only, Call Before Showing, Call Listing Agent, Listing Agent Must Accompany, No Lockbox
Spa Features
Heated, In Ground
Spa YN
true
Status Change Timestamp
2026-03-16T17:28:22.000Z
Tax Annual Amount
30049
Tax Block
6
Tax Book Number
50-21
Tax Legal Description
AVILA UNIT NO 1 LOT 7 BLOCK 6 AND E 70 FT OF LOT 18 BLOCK 4
Tax Lot
7
Tax Year
2025
Total Acreage
1/2 to less than 1
Total Annual Fees
8422.00
Total Monthly Fees
701.83
Township
27
Universal Property Id
US-12057-N-26271807000006000070-R-N
Unparsed Address
16504 AVILA BLVD
Utilities
BB/HS Internet Available, Cable Connected, Electricity Connected, Propane, Sewer Connected, Sprinkler Recycled, Underground Utilities, Water Connected
Vegetation
Mature Landscaping, Oak Trees, Trees/Landscaped
Water Source
Public
Waterfront YN
false
Window Features
Double Pane Windows, Window Treatments
Zoning
PD
Zoning Compatible YN
1
Neighborhood Map
Popup

Property Photos
Listing Photo
Listing Photo
Listing Photo
Listing Photo
Listing Photo
Listing Photo
Listing Photo
Listing Photo
Listing Photo
Listing Photo
Listing Photo
Listing Photo
Listing Photo
Listing Photo
Listing Photo
Listing Photo
Listing Photo
Listing Photo
Listing Photo
Listing Photo
Listing Photo
Listing Photo
Listing Photo
Listing Photo
Listing Photo
Listing Photo
Listing Photo
Listing Photo
Listing Photo
Listing Photo
Listing Photo
Listing Photo
Listing Photo
Listing Photo
Listing Photo
Listing Photo
Listing Photo
Listing Photo
Listing Photo
Listing Photo
Listing Photo
Listing Photo
Listing Photo
Listing Photo
Listing Photo
Listing Photo
Listing Photo
Listing Photo
Listing Photo
Listing Photo
Listing Photo
Listing Photo
Listing Photo
Listing Photo
Listing Photo
Listing Photo
Listing Photo
Listing Photo
Listing Photo
Listing Photo
Listing Photo
Listing Photo
Listing Photo
Listing Photo
Listing Photo
Listing Photo
Listing Photo
Listing Photo
Listing Photo
Listing Photo
Listing Photo
Listing Photo
Listing Photo
Listing Photo
Listing Photo
Listing Photo
Listing Photo
Listing Photo
Listing Photo
Listing Photo
Listing Photo
Listing Photo
Listing Photo
Listing Photo
Listing Photo
Listing Photo
Listing Photo
Listing Photo
Listing Photo
Listing Photo
Listing Photo
Listing Photo

MLS #MFRTB8485075 Listing courtesy of Century 21 Circle provided by Stellar MLS.

Similar Listings

$2,395,000
1009 S Morrison Court
Tampa
4BR/4BA
| Active
$2,398,999
3209 W Bay Vista Avenue
Tampa
4BR/4BA
| Active
$2,400,000
5713 Bowen Daniel Drive
Tampa
4BR/4BA
| Active
$2,495,000
1001 Bajada De Avila
Tampa
4BR/4BA
| Active


All listing information is deemed reliable but not guaranteed and should be independently verified through personal inspection by appropriate professionals. Listings displayed on this website may be subject to prior sale or removal from sale; availability of any listing should always be independent verified. Listing information is provided for consumer personal, non-commercial use, solely to identify potential properties for potential purchase; all other use is strictly prohibited and may violate relevant federal and state law. The source of the listing data is as follows: Stellar MLS (updated 8/14/26 10:00 PM) |

Listing Search


Translate Tool

Featured Listings
Davenport Real Estate
$1,400,000
13 BED
10 BATH
Exceptional opportunity to own an 11-bedroom luxury vacation home in Villatel Village, perfectly suited for a second hom... Read More
Babson Park Real Estate
$985,000
6 BED
3 BATH
Virtually Staged. **NEW PRICE – BELOW $1 MILLION! Seller relocation has created an incredible opportunity for a new buye... Read More
Bradenton Real Estate
$920,900
4 BED
4 BATH
Welcome to The Mango House, a rare opportunity in West Bradenton where lifestyle, flexibility, convenience and/or income... Read More
Sarasota Real Estate
$879,000
3 BED
4 BATH
Timeless design meets exceptional craftsmanship in this beautifully appointed home, ideally situated within the exclusiv... Read More
Odessa Real Estate
$1,079,900
4 BED
3 BATH
This nearly new home in Odessa’s prestigious Tarramor community delivers the space, lifestyle, and location buyers are s... Read More
Bradenton Real Estate
$825,000
4 BED
3 BATH
Welcome to exceptional Florida living, where space, privacy and custom craftsmanship come together on a premium 0.56-acr... Read More
Treasure Island Real Estate
$1,155,000
2 BED
2 BATH
Spring Break Price Reduction! Local or on vacation? See what beach living is all about! Direct Gulf-Front living in the ... Read More
Englewood Real Estate
$845,000
3 BED
2 BATH
Built in 2023, this BEAUTIFUL Single Family Home sits on a "Premium" lot with a preserve view in the Community of Boca R... Read More
Winter Garden Real Estate
$949,000
3 BED
3 BATH
Welcome to this **better-than-new Renown model by Del Webb**, beautifully maintained and only used seasonally. Located o... Read More
Orlando Real Estate
$1,379,000
5 BED
4 BATH
Private Acreage. Lake Nona Access. Set on 1.28 acres in Live Oak Estates, this approximately 4,000-square-foot custom ho... Read More
Contact Sandra Pardo

407-990-2746

Wendy Morris LLC

Licensed in the State of Florida
BK 3146762
16797 Broadwater Avenue
Winter Garden, Florida 34787

Your privacy is our utmost concern. We will never sell your personal information. Privacy Policy
©2026 sandrapardohomes.com - all rights reserved. | Site Map