407-990-2746
Menu

15008 Misty Water Crossing, Bradenton, FL

NEXT
PREV
$819,000

($251/sqft)

List Status: Active
15008 Misty Water Crossing
Bradenton, FL 34211


5 beds
3 baths
3257 living sqft
Top Features
  • Subdivision: Lorraine Lakes Ph Iib-3 & Iic
  • Built in  2024
  • Single Family Residence
Description
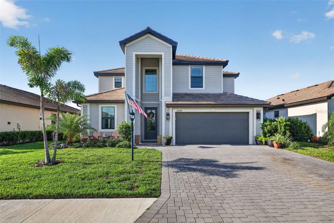
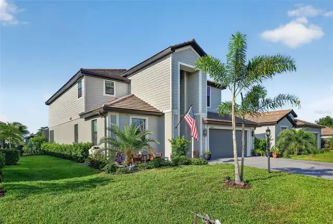
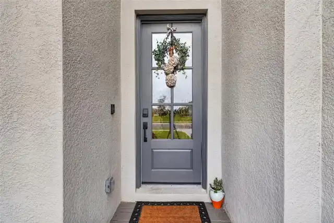
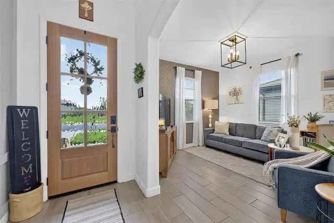
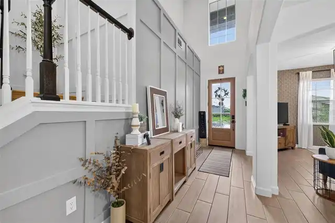
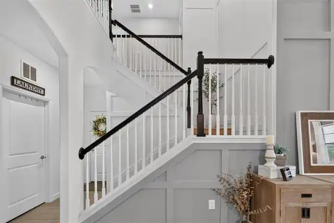
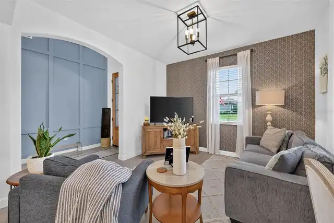
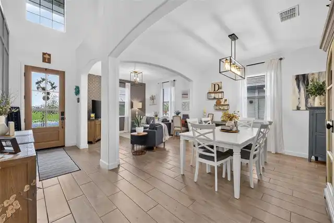
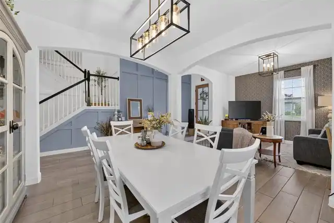
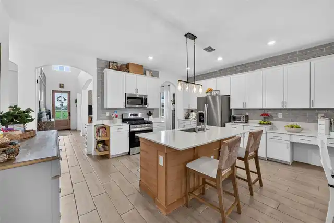
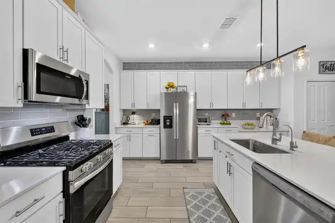
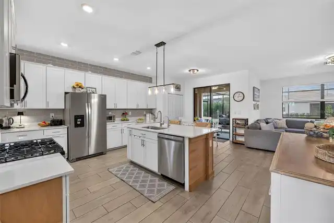
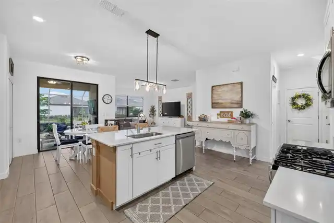
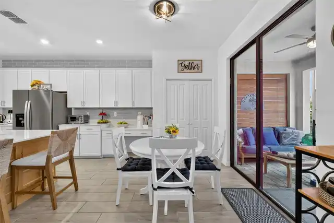
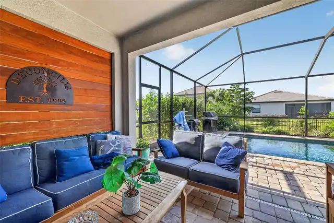
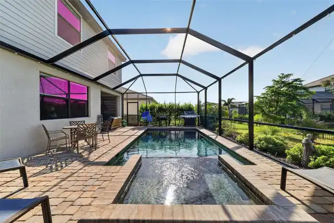
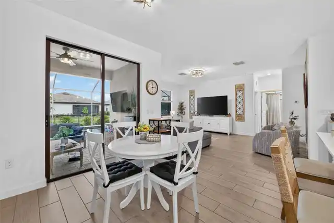
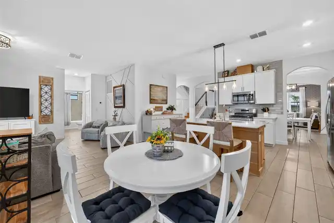
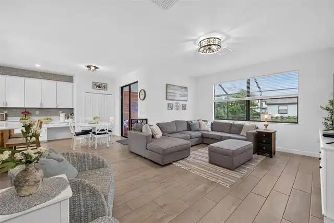
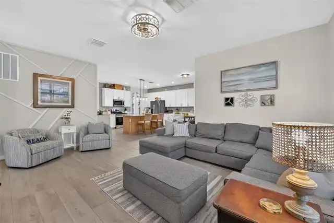
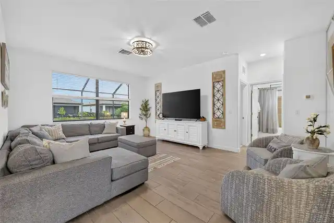
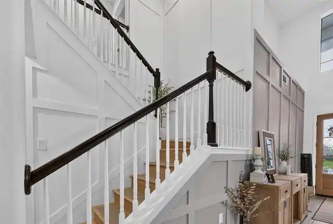
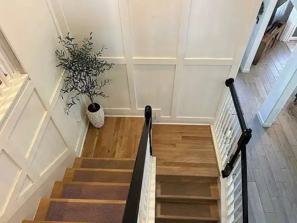
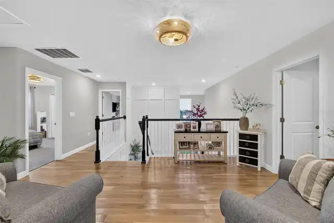
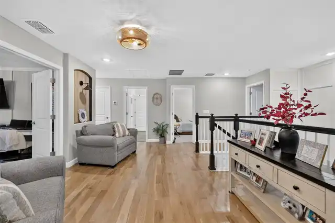
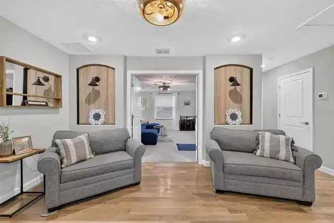
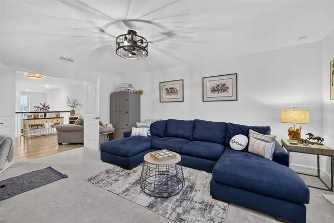
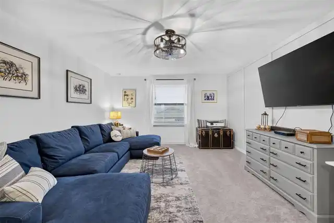
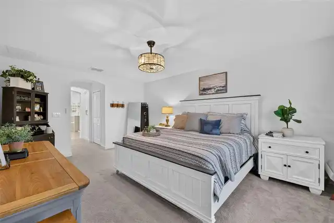
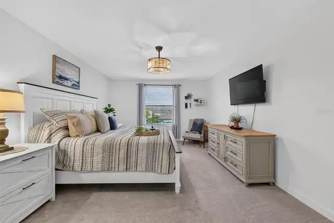
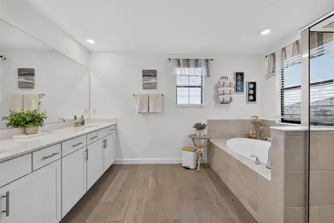
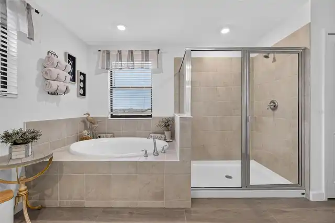
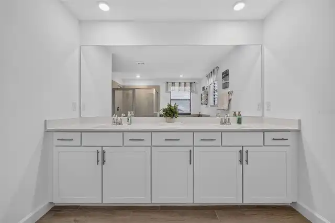
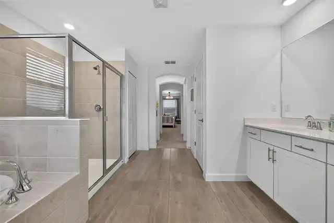
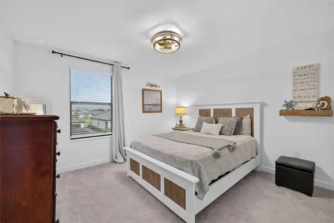
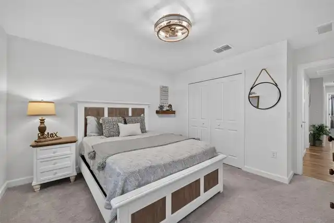
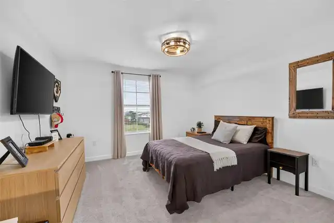
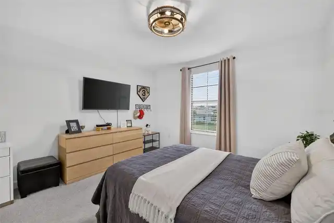
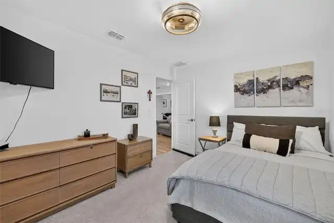
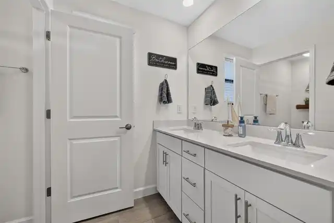
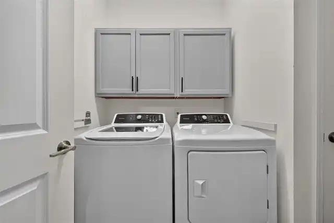
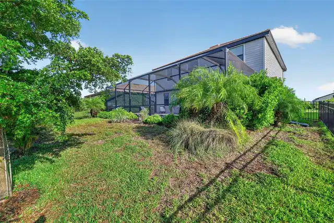
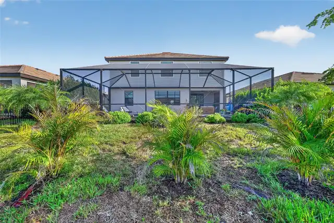
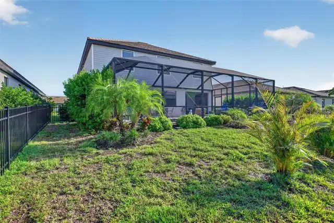
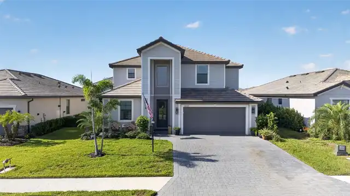
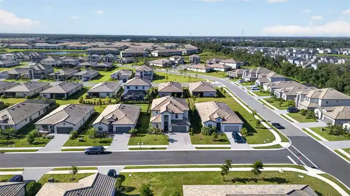
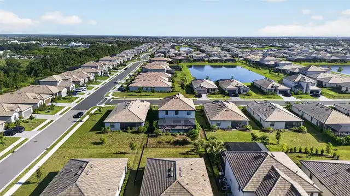
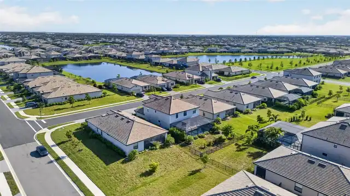
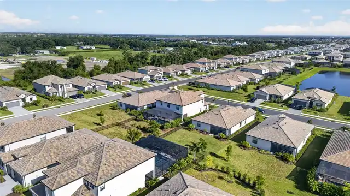
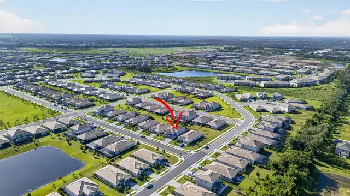
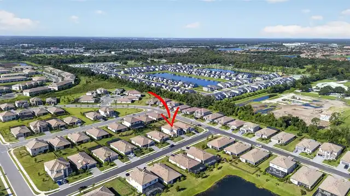
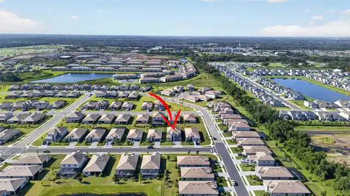
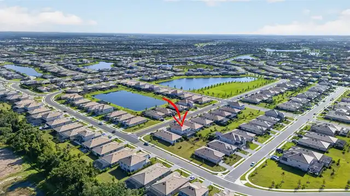
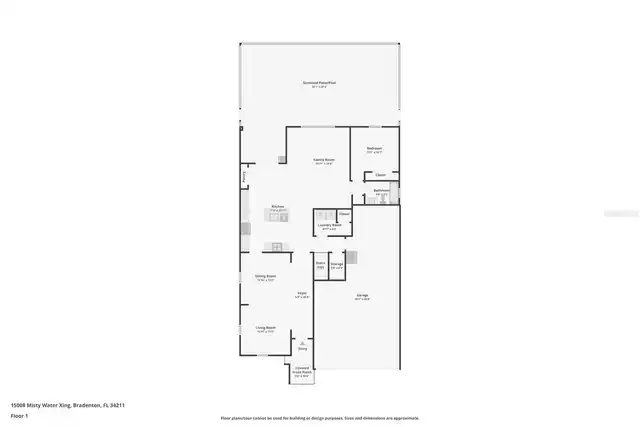
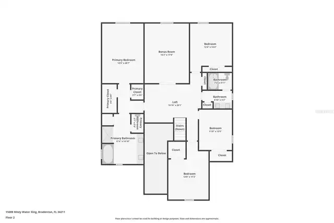
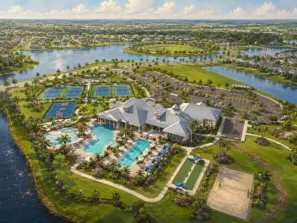
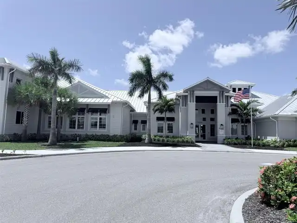
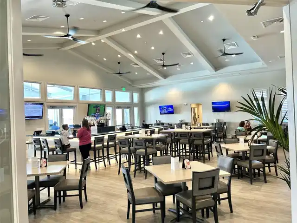
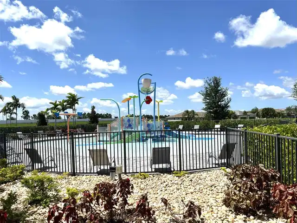
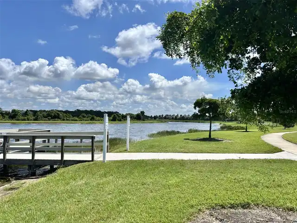
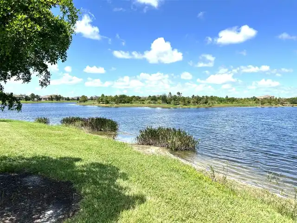
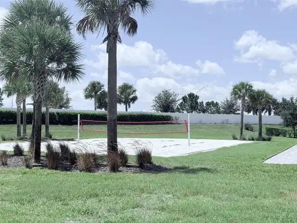
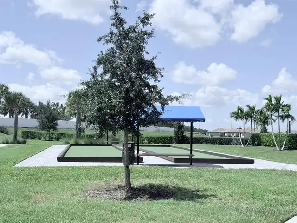
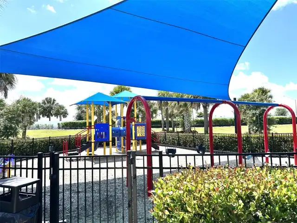
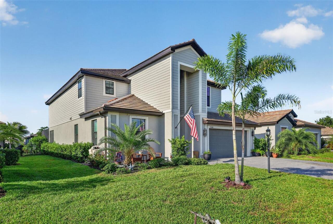
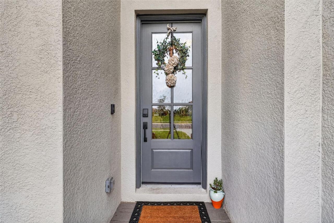
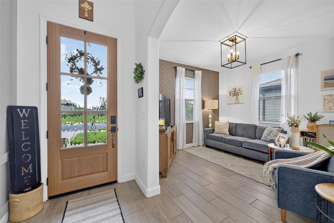
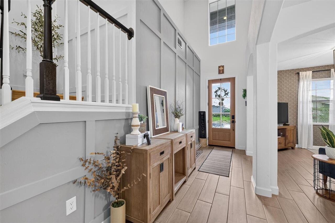
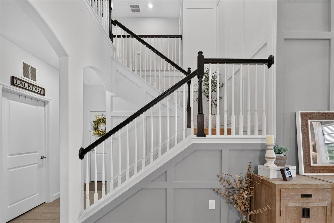
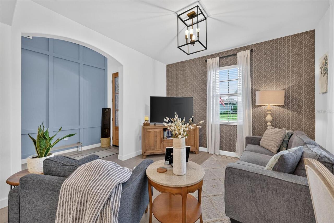
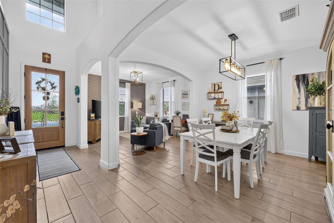
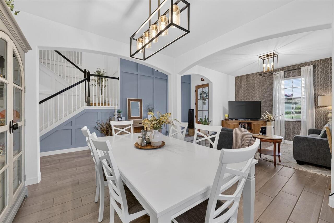
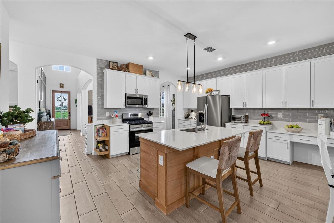
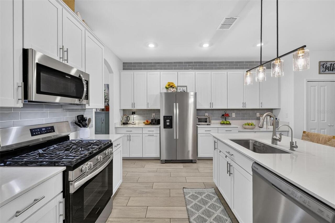
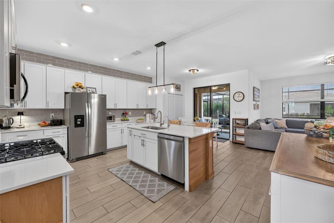
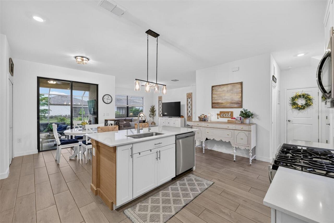
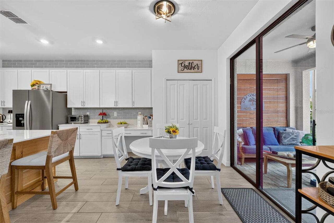
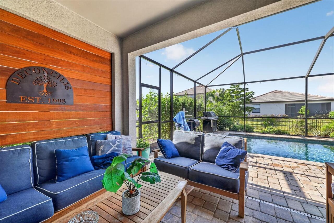
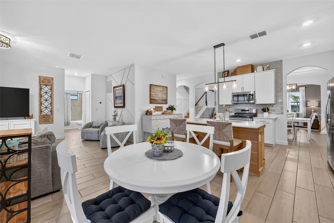
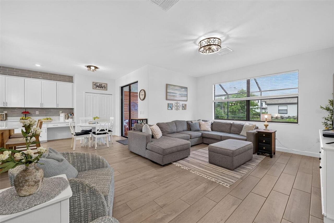
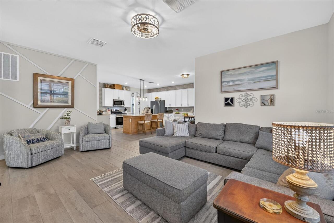
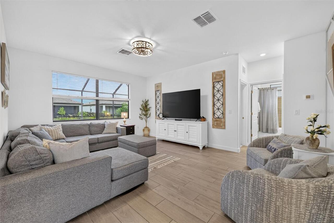
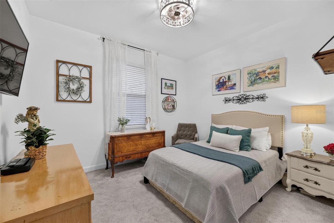
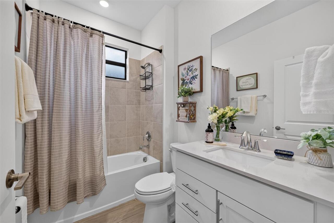
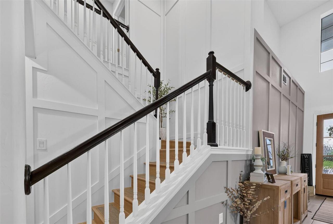
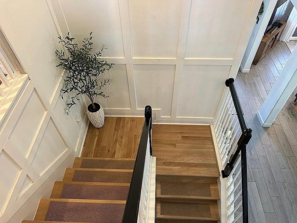
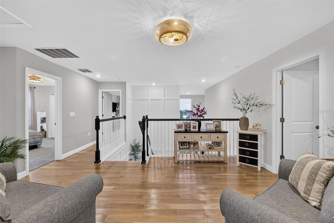
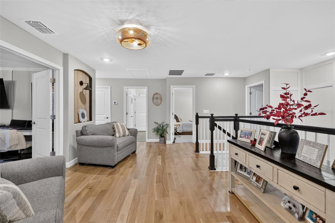
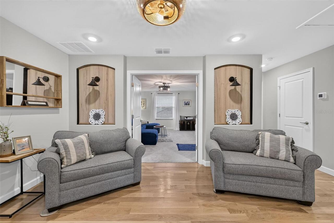
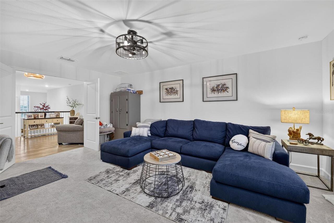
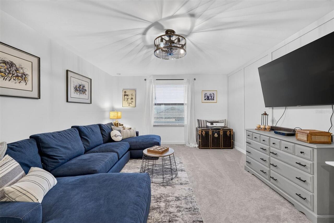
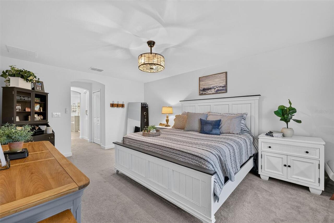
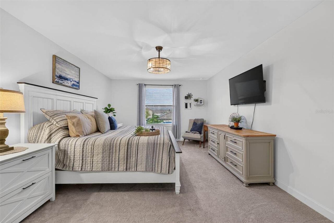
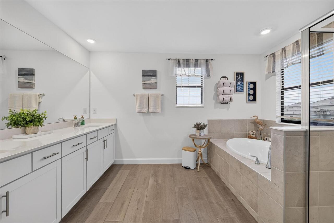
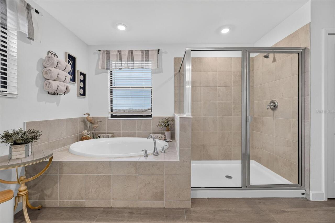
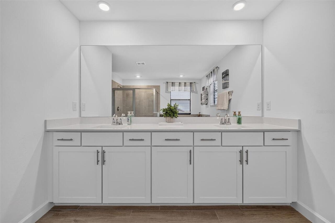
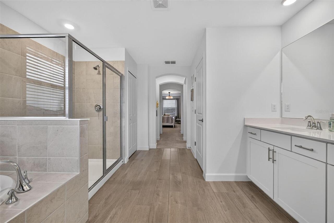
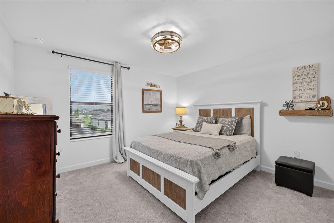
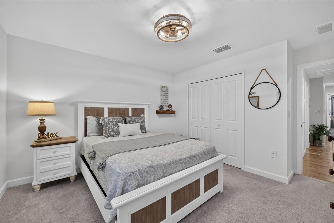
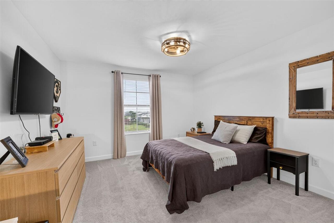
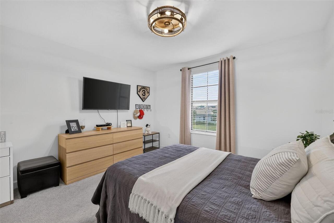
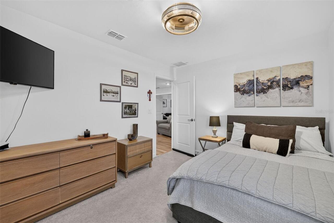
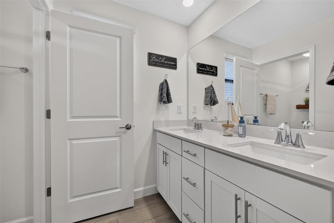
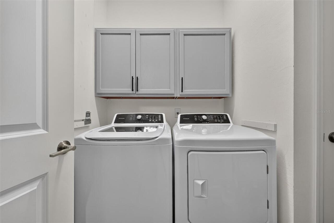
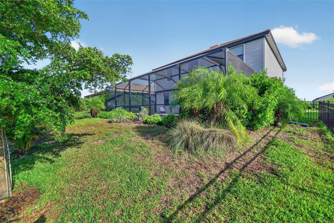
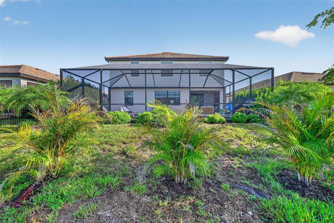
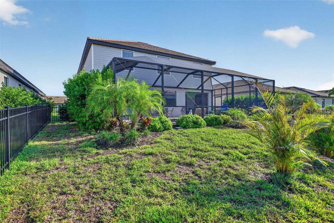
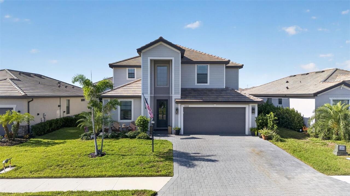
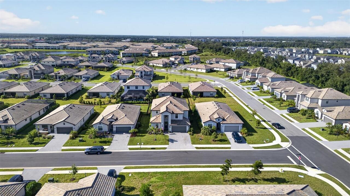
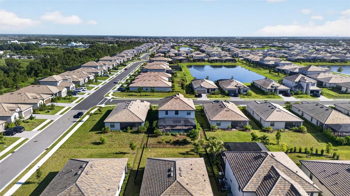
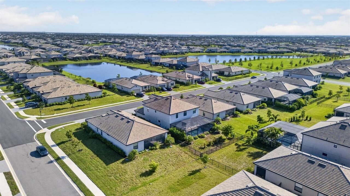
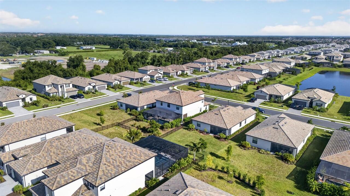
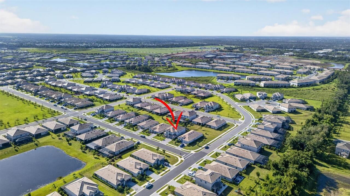
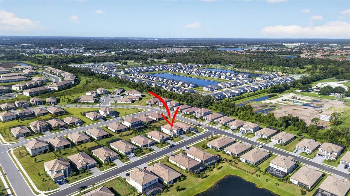
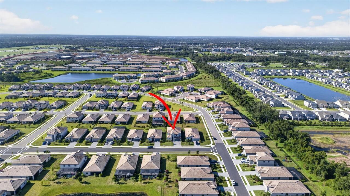
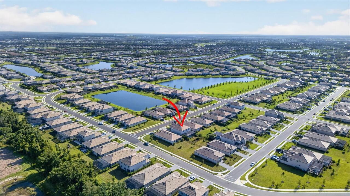
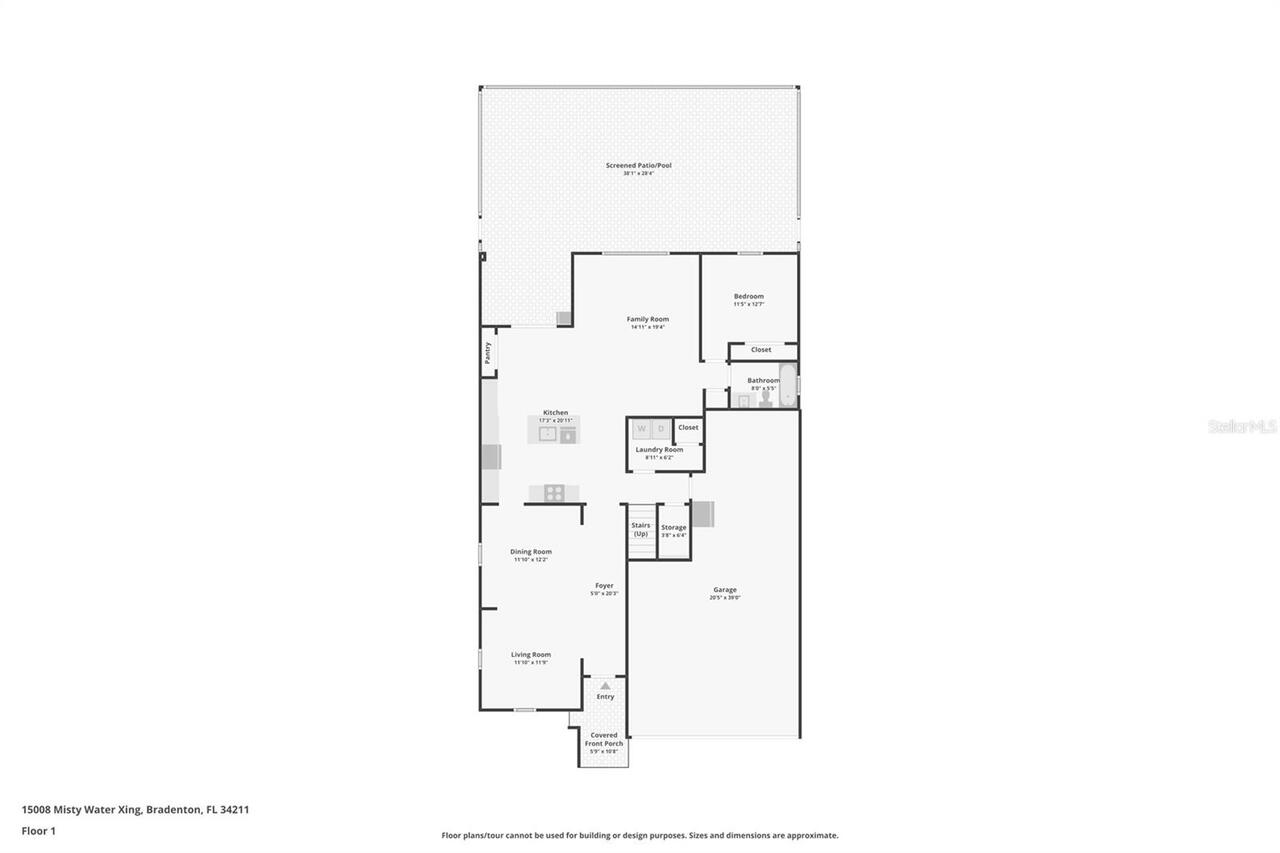
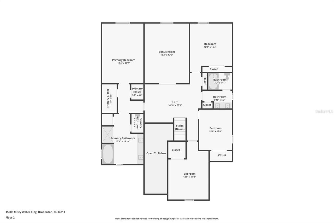
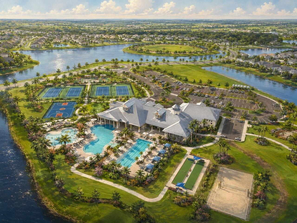
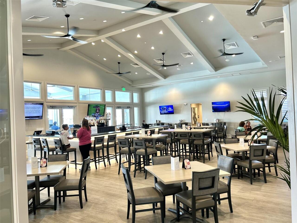
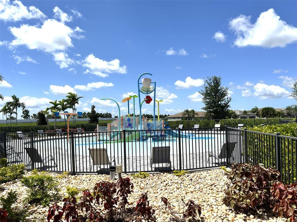
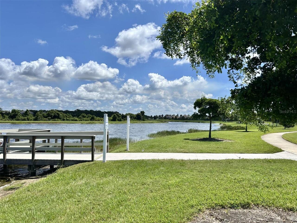
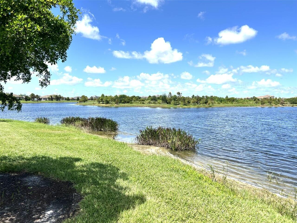
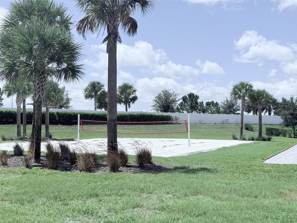
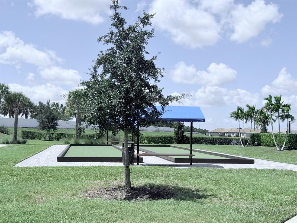
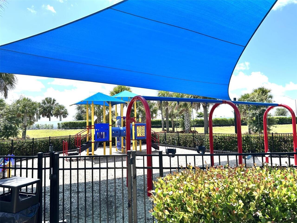
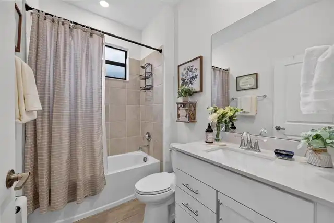
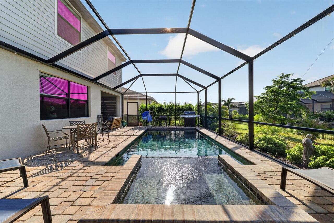
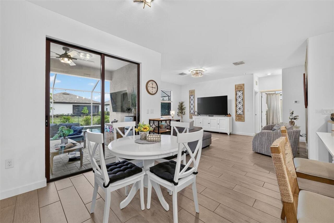
Welcome to the highly desirable, resort-style community of Lorraine Lakes in Lakewood Ranch! Built in 2024, this beautifully upgraded 3,257-square-foot home offers FIVE BEDROOMS, THREE BATHROOMS, a BONUS/MEDIA ROOM, HEATED POOL AND OVERSIZED SPA, and a THREE-CAR TANDEM GARAGE—all thoughtfully enhanced and truly move-in ready. From the moment you enter, abundant natural light highlights the home’s stylish finishes and thoughtful upgrades. Custom decorative accent walls (both inside and outside!), graceful archways, and upgraded ceramic tile flooring create an inviting first impression. The spacious first floor offers both formal living and dining areas as well as an open-concept kitchen, family room, and casual dining area designed for comfortable everyday living and entertaining. At the heart of the home, the beautifully appointed kitchen features 42-inch wood cabinetry, a generous center island accented with white oak paneling, and striking backsplash tile extending to the ceiling. A first-floor bedroom with adjoining bathroom provides wonderful flexibility for overnight guests, multigenerational living, or a private second primary suite. The open living area flows directly to the generously sized lanai and outdoor retreat, where a HEATED POOL and SPA create the perfect setting for relaxing or entertaining year-round. The fenced backyard is enclosed with an attractive four-foot wrought-iron-style fence, providing additional space for enjoying the outdoors. Back inside, an upscale white-oak staircase leads to the second-floor living space, where white-oak flooring and decorative recessed wall panels continue the home’s custom aesthetic. Upstairs, you’ll find the spacious primary suite, three additional bedrooms, a third full bathroom, and a versatile BONUS/MEDIA ROOM. The primary ensuite bathroom offers a relaxing retreat with a garden tub, walk-in shower, double vanity with quartz counters, and a soothing neutral palette. The laundry room is conveniently located on
Property Details
Property Features
Property Sub Type
Single Family Residence
Parking
Tandem
Pool
Screen Enclosure, Heated, Gunite, Lighting, Tile, In Ground
County
Manatee
Subdivision
LORRAINE LAKES PH IIB-3 & IIC
Additional Information
Additional Lease Restrictions
See attached HOA documents.
Additional Parcels YN
false
Additional Rooms
Bonus Room, Family Room, Formal Dining Room Separate, Formal Living Room Separate
Alternate Key Folio Num
581270559
Appliances
Dishwasher, Disposal, Dryer, Exhaust Fan, Microwave, Range, Refrigerator, Washer
Architectural Style
Florida
Association Email
stephen.hatton@troon.com
Association Fee
855
Association Fee Frequency
Quarterly
Association Fee Requirement
Required
Association URL
lorrainelakesfl.com
Association YN
true
Attached Garage YN
true
Available For Lease YN
1
Bathrooms Total Integer
3
Builder Model
Monte Carlo
Builder Name
Lennar
Building Area Source
Public Records
Building Area Total
4124
Building Area Total Srch SqM
383.13
Building Area Units
Square Feet
CDDYN
1
Calculated List Price By Calculated SqFt
251.46
Carport YN
false
Community Features
Clubhouse, Deed Restrictions, Gated Community - No Guard, Golf Carts OK, Pool
Construction Materials
Block, Stucco
Cooling
Central Air
Country
US
Cumulative Days On Market
1
Current Price
819000.00
Direction Faces
North
Elementary School
Gullett Elementary
Exterior Features
Garden, Hurricane Shutters, Lighting, Permeable Paving, Sliding Doors
Fencing
Fenced
Fireplace YN
false
Flood Zone Code
X
Flood Zone Date
2014-03-17
Flood Zone Panel
12081C0334E
Flooring
Carpet, Ceramic Tile
Foundation Details
Slab
Furnished
Unfurnished
Garage Spaces
3
Garage YN
true
Heating
Electric, Natural Gas
High School
Lakewood Ranch High
Homestead YN
1
Interior Features
Ceiling Fans(s), Eat-in Kitchen, High Ceilings, Kitchen/Family Room Combo, Open Floorplan, Primary Bedroom Main Floor, Solid Wood Cabinets, Stone Counters, Thermostat, Walk-In Closet(s)
Internet Address Display YN
true
Internet Automated Valuation Display YN
false
Internet Consumer Comment YN
false
Internet Entire Listing Display YN
true
Laundry Features
Laundry Room
Lease Restrictions YN
1
Levels
Two
List AOR
Venice
Living Area Meters
302.59
Living Area Source
Public Records
Living Area Units
Square Feet
Lot Features
Cleared, Landscaped, Level
Lot Size Acres
0.18
Lot Size Square Feet
7832
Lot Size Square Meters
728
Middle Or Junior School
Dr Mona Jain Middle
Minimum Lease
1 Month
Modification Timestamp
2026-08-14T12:28:09.879Z
Monthly HOA Amount
285.00
New Construction YN
false
Num Times per Year
12
Occupant Type
Owner
Other Equipment
Irrigation Equipment, Permeable Paving
Other Fees Amount
454
Other Fees Term
Quarterly
Ownership
Fee Simple
Parcel Number
581270559
Patio And Porch Features
Covered, Enclosed, Patio, Screened
Pets Allowed
Yes
Planned Unit Development YN
1
Pool Private YN
true
Postal Code Plus 4
1825
Property Attached YN
false
Property Condition
Completed
Public Survey Range
19
Public Survey Section
10
RATIO Current Price By Calculated SqFt
251.46
Realtor Info
Docs Available, Lease Restrictions
Road Surface Type
Asphalt
Roof
Tile
Room Count
13
SW Subdiv Community Name
Lorraine Lakes
Security Features
Gated Community, Security Lights, Smoke Detector(s)
Senior Community YN
false
Sewer
Public Sewer
Showing Requirements
Supra Lock Box, Appointment Only, See Remarks, ShowingTime
Spa Features
Heated, In Ground
Spa YN
true
Status Change Timestamp
2026-08-13T22:21:27.000Z
Stories Total
2
Tax Annual Amount
8057
Tax Legal Description
LOT 1298 PH IIC, LORRAINE LAKES PH IIB-3 & IIC-1, IIC-2 IIC-3, IIC-4, IIC-5 & IIC-6 PI#5812.7055/9
Tax Lot
1298
Tax Other Annual Assessment Amount
1769
Tax Year
2025
Total Acreage
0 to less than 1/4
Total Annual Fees
5236.00
Total Monthly Fees
436.33
Township
35
Universal Property Id
US-12081-N-581270559-R-N
Unparsed Address
15008 MISTY WATER XING
Utilities
Cable Connected, Electricity Connected, Natural Gas Connected, Phone Available, Public, Sewer Connected, Water Connected
Vegetation
Mature Landscaping, Trees/Landscaped
Water Source
Public
Waterfront YN
false
Zoning
RSF
Neighborhood Map
Popup

Property Photos
Listing Photo
Listing Photo
Listing Photo
Listing Photo
Listing Photo
Listing Photo
Listing Photo
Listing Photo
Listing Photo
Listing Photo
Listing Photo
Listing Photo
Listing Photo
Listing Photo
Listing Photo
Listing Photo
Listing Photo
Listing Photo
Listing Photo
Listing Photo
Listing Photo
Listing Photo
Listing Photo
Listing Photo

MLS #MFRN6145340 Listing courtesy of Coldwell Banker Realty provided by Stellar MLS.
Similar Listings

$750,000
619 29th E Street
Bradenton
5BR/3BA
| Active
$799,000
15859 Islandwalk Avenue
Bradenton
5BR/3BA
| Active
$850,000
8018 Snowy Egret Place
Bradenton
5BR/3BA
| Active
$874,900
6611 Chickadee Lane
Bradenton
5BR/3BA
| Active


All listing information is deemed reliable but not guaranteed and should be independently verified through personal inspection by appropriate professionals. Listings displayed on this website may be subject to prior sale or removal from sale; availability of any listing should always be independent verified. Listing information is provided for consumer personal, non-commercial use, solely to identify potential properties for potential purchase; all other use is strictly prohibited and may violate relevant federal and state law. The source of the listing data is as follows: Stellar MLS (updated 8/14/26 8:44 AM) |
Listing Search


Translate Tool

Featured Listings
Clearwater Real Estate
$1,499,000
3 BED
3 BATH
Discover luxurious elevated waterfront living on Sand Key in this completely renovated, three-story corner townhome at M... Read More
Winter Park Real Estate
$1,399,000
3 BED
2 BATH
Vilasa Homes — Winter Park’s Expression of Modern Luxury. Perfectly positioned just steps from Park Avenue, this archite... Read More
Venice Real Estate
$1,050,000
3 BED
2 BATH
Experience the best of Venice Island living in this beautifully maintained, move-in-ready three-bedroom, two-bath home w... Read More
Babson Park Real Estate
$985,000
6 BED
3 BATH
Virtually Staged. **NEW PRICE – BELOW $1 MILLION! Seller relocation has created an incredible opportunity for a new buye... Read More
Lakewood Ranch Real Estate
$1,395,000
3 BED
3 BATH
Experience spacious Country Club living in this sprawling residence, ideally positioned on nearly half an acre at the en... Read More
Winter Garden Real Estate
$849,000
5 BED
5 BATH
Welcome to this beautifully upgraded five-bedroom, five-bath home in the gated community of Lakeview Preserve. Built in ... Read More
Tampa Real Estate
$924,000
6 BED
3 BATH
Welcome to the debut of VIKIN Homes' newest floor plan—a beautifully crafted 5-bedroom residence that blends timeless ar... Read More
Sanford Real Estate
$925,000
4 BED
3 BATH
Along the shores of Sylvan Lake, this four-bedroom, three-bath home offers wide water views and plenty of wildlife right... Read More
Tampa Real Estate
$835,000
4 BED
3 BATH
Virtually Staged. Welcome to luxury living in the highly desirable gated community of Inlet Shores, located in the heart... Read More
Bradenton Real Estate
$819,000
5 BED
3 BATH
Welcome to the highly desirable, resort-style community of Lorraine Lakes in Lakewood Ranch! Built in 2024, this beautif... Read More
Contact Sandra Pardo

407-990-2746

Wendy Morris LLC

Licensed in the State of Florida
BK 3146762
16797 Broadwater Avenue
Winter Garden, Florida 34787

Your privacy is our utmost concern. We will never sell your personal information. Privacy Policy
©2026 sandrapardohomes.com - all rights reserved. | Site Map