407-990-2746
Menu

738 Bear Creek Circle, Winter Springs, FL

NEXT
PREV
$1,150,000

($297/sqft)

List Status: Active
738 Bear Creek Circle
Winter Springs, FL 32708


4 beds
3 baths
3876 living sqft
Top Features
  • Subdivision: Bear Creek Estates
  • Built in  1987
  • Single Family Residence
Description
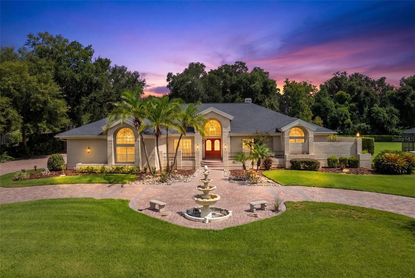
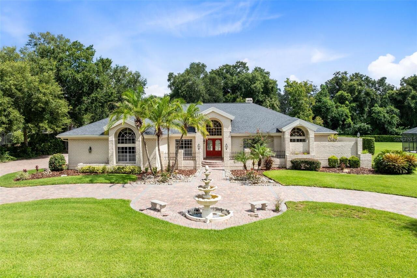
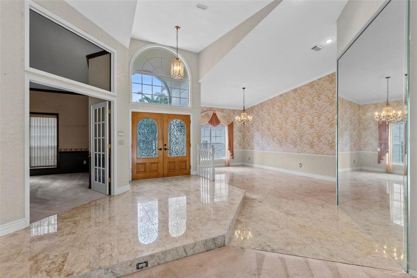
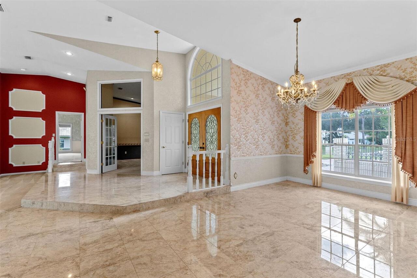
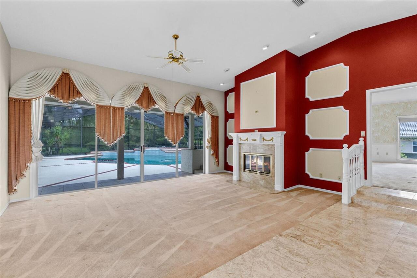
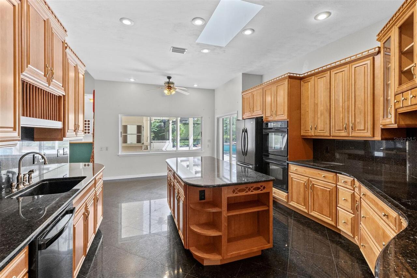
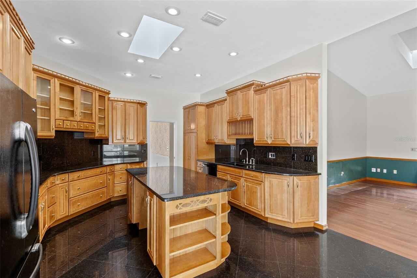
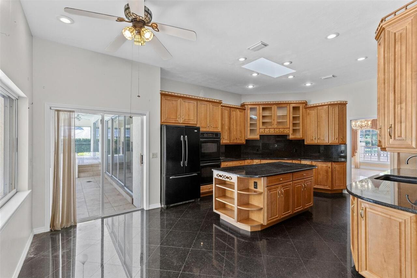
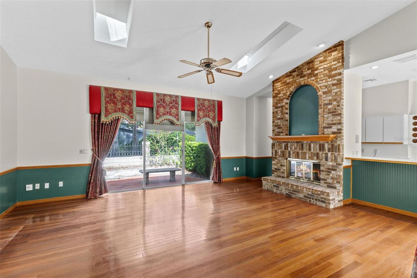
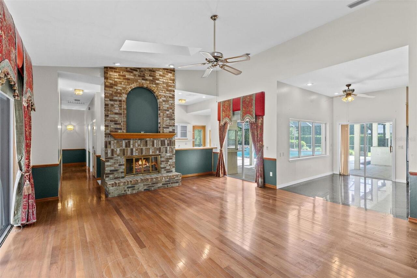
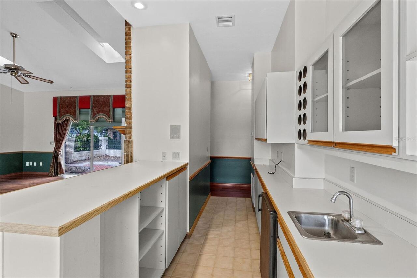
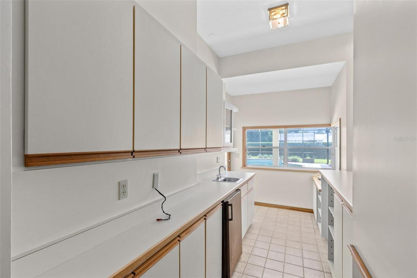
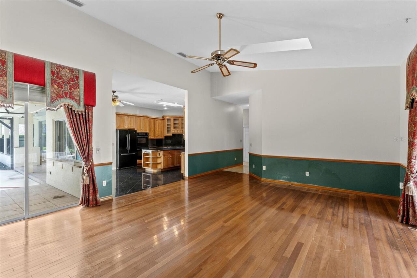
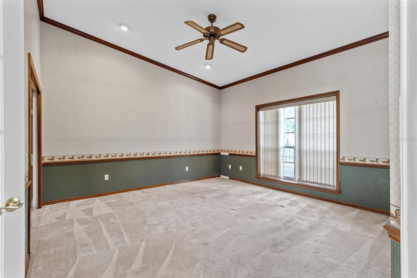
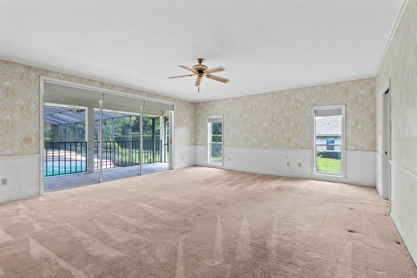
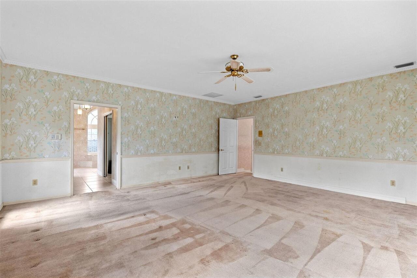
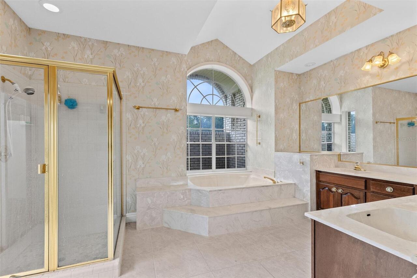
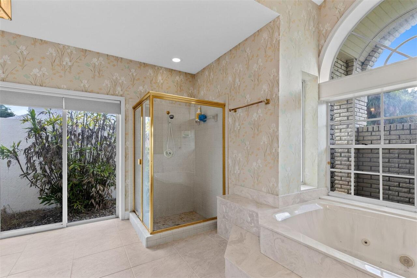
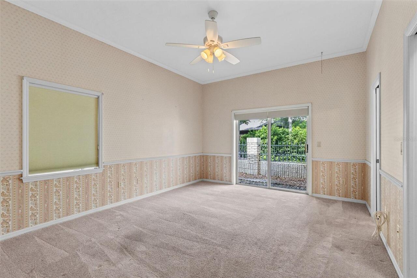
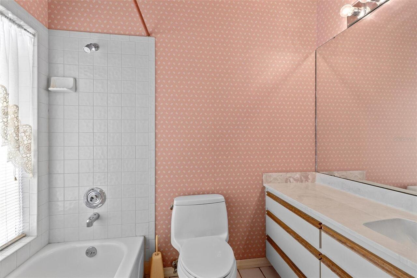
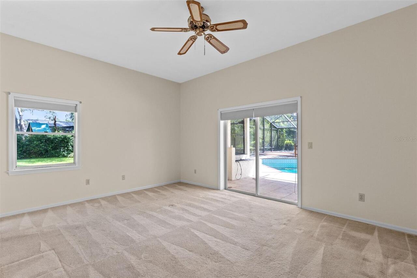
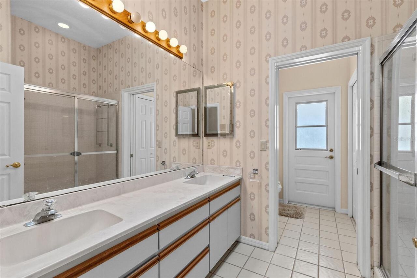
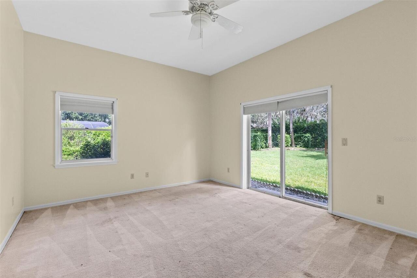
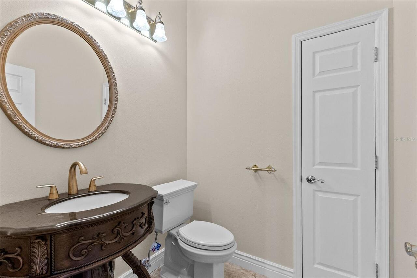
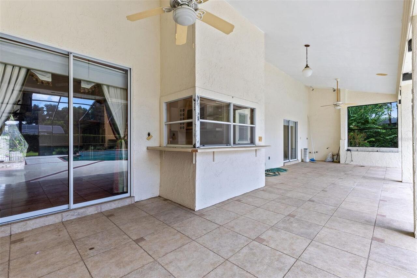
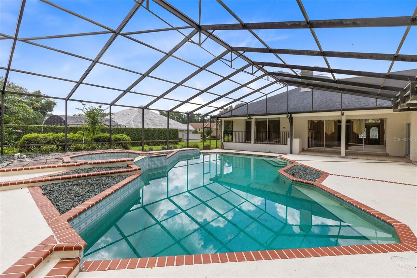
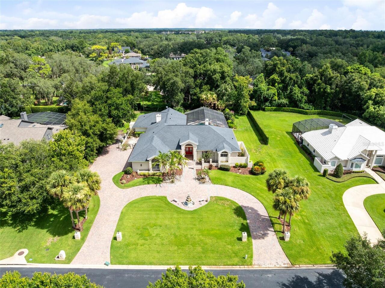
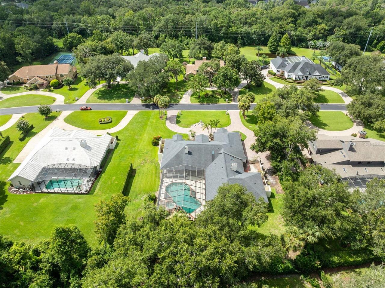
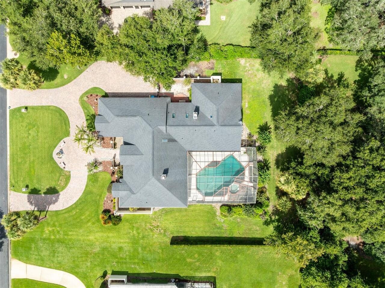
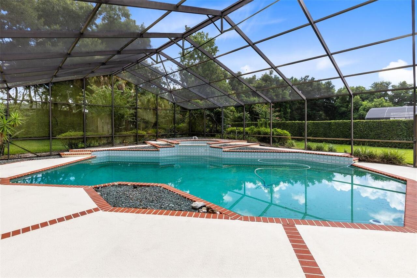
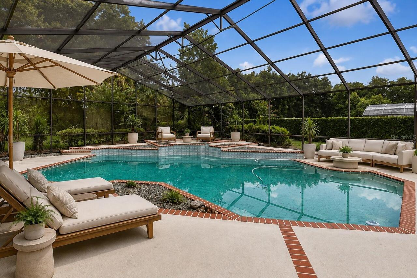
Virtually Staged. This remarkable, tenderly loved estate home is situated on over an acre in Tuscawilla’s most coveted neighborhood, Bear Creek Estates. Homes in this gated upscale neighborhood are rarely available to purchase! With nearly 4000 square feet of thoughtfully designed living space, the home combines dramatic architecture, generous proportions, and a substantial, well designed floor plan with an abundance of natural light. Drive up the circular paver driveway to see this custom built, one of a kind, impressive single-story residence that makes an elegant statement from the minute you arrive. Open the door to a grand entry that immediately sets the tone with soaring ceilings, marble flooring and impressive formal living and dining entertainment spaces. You will love the well designed fully equipt custom kitchen that overlooks a massive family room with fireplace. With 4 huge bedrooms and 3 1/2 baths plus an enormous office/ 5th bedroom/study/ media room/ with a giant closet, the possibilities are endless! The giant primary suite is a private retreat with an enormous walk in closet and an attractive en-suite bath with the expected luxury home components. Step out of the suite’s french doors to a romantic evening under the private covered patio overlooking the elegant pool. All of the other bedrooms are extremely large with ample closet space. One of the guest rooms could be a second primary suite with it's private en-suite bath, walk-in closet and sliding glass door to the pool. Two wood-burning fireplaces bring warmth and character to the living spaces. With expansive rooms and high ceilings, this home offers the kind of architectural detail rarely found in newer construction. The focal point of the property is the enormous pool. Enveloped by generous lounging and gathering areas, the pool, patio and other outdoor areas extend the home's living space and reinforce the sense of privacy and scale found throughout. The huge backyard is great for youngsters t
Property Details
Property Features
Property Sub Type
Single Family Residence
Parking
Garage Faces Side, Circular Driveway, Driveway, Garage Door Opener
Pool
Screen Enclosure, Gunite, In Ground
County
Seminole
Subdivision
BEAR CREEK ESTATES
Additional Information
Additional Lease Restrictions
Buyer to verify all lease restrictions with HOA
Additional Parcels YN
false
Additional Rooms
Den/Library/Office, Family Room, Formal Dining Room Separate, Formal Living Room Separate
Alternate Key Folio Num
21-31-07-5GB-0000-0550
Appliances
Built-In Oven, Cooktop, Dishwasher, Disposal, Electric Water Heater, Refrigerator
Association Email
bobby@hoaemt.com
Association Fee
426
Association Fee Frequency
Quarterly
Association Fee Requirement
Required
Association YN
true
Attached Garage YN
true
Available For Lease YN
1
Bathrooms Total Integer
4
Building Area Source
Public Records
Building Area Total
5726
Building Area Total Srch SqM
531.96
Building Area Units
Square Feet
Calculated List Price By Calculated SqFt
296.70
Carport YN
false
Community Features
Deed Restrictions, Gated Community - No Guard, Golf
Construction Materials
Block, Stucco
Cooling
Central Air, Zoned
Country
US
Current Price
1150000.00
Direction Faces
South
Elementary School
Keeth Elementary
Exterior Features
Private Mailbox, Rain Gutters, Sliding Doors
Fireplace Features
Family Room, Living Room, Wood Burning
Fireplace YN
true
Flood Zone Code
X
Flood Zone Date
2007-09-28
Flood Zone Panel
12117C0190F
Floor Number
1
Flooring
Carpet, Tile, Wood
Foundation Details
Slab
Furnished
Unfurnished
Garage Spaces
3
Garage YN
true
Heating
Central
High School
Winter Springs High
Homestead YN
1
Interior Features
Ceiling Fans(s), Central Vaccum, Eat-in Kitchen, High Ceilings, Kitchen/Family Room Combo, Living Room/Dining Room Combo, Primary Bedroom Main Floor, Solid Wood Cabinets, Split Bedroom, Stone Counters, Thermostat, Walk-In Closet(s), Wet Bar, Window Treatments
Internet Address Display YN
true
Internet Automated Valuation Display YN
false
Internet Consumer Comment YN
false
Internet Entire Listing Display YN
true
Laundry Features
Electric Dryer Hookup, Inside, Laundry Room, Washer Hookup
Levels
One
List AOR
Orlando Regional
Living Area Meters
360.09
Living Area Source
Public Records
Living Area Units
Square Feet
Lot Features
Landscaped, Near Golf Course, Paved
Lot Size Acres
0.79
Lot Size Square Feet
34301
Lot Size Square Meters
3187
Middle Or Junior School
Indian Trails Middle
Minimum Lease
7 Months
Modification Timestamp
2026-08-14T14:24:10.785Z
Monthly HOA Amount
142.00
New Construction YN
false
Occupant Type
Vacant
Other Equipment
Irrigation Equipment
Ownership
Fee Simple
Parcel Number
07-21-31-5GB-0000-0550
Patio And Porch Features
Covered, Front Porch, Rear Porch, Screened
Pet Restrictions
Buyer should verify with HOA any and all restrictions
Pets Allowed
Yes
Pool Private YN
true
Postal Code Plus 4
3857
Price Change Timestamp
2026-08-14T13:52:02.000Z
Public Survey Range
31
Public Survey Section
07
RATIO Current Price By Calculated SqFt
296.70
Road Surface Type
Paved
Roof
Shingle
Room Count
9
Security Features
Gated Community
Senior Community YN
false
Sewer
Public Sewer
Showing Requirements
Sentri Lock Box, ShowingTime
Spa YN
true
Status Change Timestamp
2026-08-14T13:52:02.000Z
Tax Annual Amount
7856
Tax Block
0000
Tax Book Number
26-57
Tax Legal Description
LOT 55 BEAR CREEK ESTATES PB 26 PGS 57 TO 59
Tax Lot
55
Tax Year
2025
Total Acreage
1/2 to less than 1
Total Annual Fees
1704.00
Total Monthly Fees
142.00
Township
21
Universal Property Id
US-12117-N-072131500000550-R-N
Unparsed Address
738 BEAR CREEK CIR
Utilities
Cable Available, Electricity Connected, Phone Available, Propane, Sewer Connected, Water Connected
Vegetation
Mature Landscaping, Trees/Landscaped
Water Source
Public
Waterfront YN
false
Window Features
Skylight(s), Shades
Zoning
PUD
Neighborhood Map
Popup

Property Photos
Listing Photo
Listing Photo
Listing Photo
Listing Photo
Listing Photo
Listing Photo
Listing Photo
Listing Photo
Listing Photo
Listing Photo
Listing Photo
Listing Photo
Listing Photo
Listing Photo
Listing Photo
Listing Photo
Listing Photo
Listing Photo
Listing Photo
Listing Photo
Listing Photo
Listing Photo
Listing Photo
Listing Photo
Listing Photo
Listing Photo
Listing Photo
Listing Photo
Listing Photo
Listing Photo
Listing Photo
Listing Photo
Listing Photo
Listing Photo
Listing Photo
Listing Photo
Listing Photo
Listing Photo
Listing Photo
Listing Photo
Listing Photo
Listing Photo
Listing Photo
Listing Photo
Listing Photo
Listing Photo
Listing Photo
Listing Photo
Listing Photo
Listing Photo
Listing Photo
Listing Photo
Listing Photo
Listing Photo
Listing Photo
Listing Photo
Listing Photo
Listing Photo
Listing Photo
Listing Photo
Listing Photo
Listing Photo

MLS #MFRO6432296 Listing courtesy of Re/max Town & Country Realty provided by Stellar MLS.


All listing information is deemed reliable but not guaranteed and should be independently verified through personal inspection by appropriate professionals. Listings displayed on this website may be subject to prior sale or removal from sale; availability of any listing should always be independent verified. Listing information is provided for consumer personal, non-commercial use, solely to identify potential properties for potential purchase; all other use is strictly prohibited and may violate relevant federal and state law. The source of the listing data is as follows: Stellar MLS (updated 8/14/26 11:29 AM) |
Listing Search


Translate Tool

Featured Listings
Lakewood Ranch Real Estate
$1,395,000
3 BED
3 BATH
Experience spacious Country Club living in this sprawling residence, ideally positioned on nearly half an acre at the en... Read More
Redington Beach Real Estate
$1,495,000
3 BED
2 BATH
RENOVATED WATERFRONT LIVING IN REDINGTON BEACH 63 FEET OF WATERFRONT, PRIVATE POOL, BOAT LIFT & BEAUTIFUL INTRACOASTAL V... Read More
Lakeland Real Estate
$934,900
4 BED
3 BATH
LUXURY, PRIVACY, AND EXCEPTIONAL CRAFTSMANSHIP converge in this stunning custom built estate located within one of South... Read More
New Smyrna Beach Real Estate
$1,300,000
3 BED
3 BATH
Virtually Staged. Discover a one-of-a-kind Bethune Beach coastal retreat on a quiet dead-end street in New Smyrna Beach,... Read More
Lakewood Ranch Real Estate
$895,000
3 BED
2 BATH
One or more photo(s) has been virtually staged. NEW PRICE $949,000-EXCEPTIONAL VALUE- the opportunity you’ve been waitin... Read More
Babson Park Real Estate
$985,000
6 BED
3 BATH
Virtually Staged. **NEW PRICE – BELOW $1 MILLION! Seller relocation has created an incredible opportunity for a new buye... Read More
Orlando Real Estate
$1,399,000
4 BED
3 BATH
Located in The Preserve, Laureate Park’s only gated community, this stunningly upgraded 4,135 sqft estate home is a rare... Read More
Bradenton Real Estate
$949,000
5 BED
4 BATH
Experience elevated Florida living in this exceptional 3,641 sq ft Yorkshire floor plan, built in 2022 and ideally posit... Read More
Longboat Key Real Estate
$1,199,000
3 BED
2 BATH
One or more photo(s) has been virtually staged. 3 BEDROOM CORNER/ END RESIDENCE! SOUTHWEST GULF VIEW! 2 OWNED PARKING SP... Read More
Sarasota Real Estate
$1,275,000
3 BED
3 BATH
A Rare Piece of Sarasota History in the Heart of Arlington Park. Originally built in 1924, this Arlington Park home has ... Read More
Contact Sandra Pardo

407-990-2746

Wendy Morris LLC

Licensed in the State of Florida
BK 3146762
16797 Broadwater Avenue
Winter Garden, Florida 34787

Your privacy is our utmost concern. We will never sell your personal information. Privacy Policy
©2026 sandrapardohomes.com - all rights reserved. | Site Map